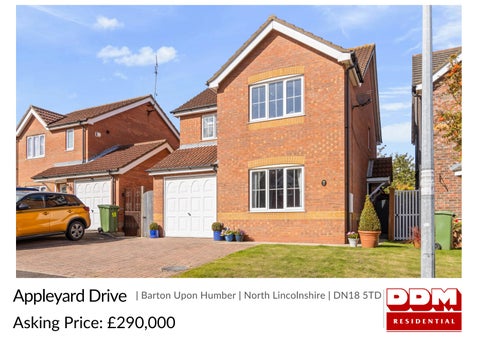
Appleyard Drive | Barton Upon Humber | North Lincolnshire | DN18 5TD Asking Price: £290,000
STEP INSIDE Appleyard Drive
EPC: D | Tenure: Freehold | Council Tax: D
3
4
2
Beautifully presented four-bedroom detached home in Barton-upon-Humber, offering spacious family living, modern kitchen with island, flexible reception space, en-suite to master, enclosed garden with decking, and driveway with garage — perfect for growing families. Step Inside:A welcoming hallway greets you on arrival, with the staircase rising to the first floor and doors leading to the main reception rooms and with a ground floor cloakroom/WC for convenience The lounge sits to the front of the property, a comfortable space decorated in neutral tones and centred around a contemporary wall-mounted electric fire. It offers the perfect setting to relax with family or unwind in the evening. To the rear, the property opens up into a superb sitting and dining room running the full width of the home. This versatile space is ideal for entertaining or family living, with sliding doors leading directly out to the garden for an easy flow between indoors and out. The kitchen is both stylish and practical, fitted with a comprehensive range of wall and base units, a central island with breakfast bar, and ample space for a range-style cooker. Skylights and a rear-facing window bathe the room in natural light, making it a bright and welcoming hub of the home. Adjoining the kitchen is a useful utility room. A further reception room on the ground floor offers flexibility as a study, hobby space, or playroom, catering to the needs of a busy household. The integral garage is also accessible, providing secure storage and additional practicality. Upstairs, four well-proportioned bedrooms offer comfortable family accommodation. The principal bedroom features a private en-suite shower room. The remaining bedrooms are all served by a modern family bathroom, appointed with a three-piece suite and shower over bath. Step Outside:To the front, the property enjoys a block-paved driveway providing off-road parking and access to the integral garage/storage, along with a neat lawned garden. A side gate leads through to the rear. The rear garden is fully enclosed, creating a safe and private setting for families. A level lawn offers space for children to play, while well-stocked pots and borders add colour and seasonal interest. A decked seating area provides the perfect spot for outdoor dining or summer barbecues, with plenty of room for garden furniture. The garden’s layout ensures it is easy to maintain, while still offering scope for personalisation by the next owners. Location:Situated in the popular town of Barton-upon-Humber, this home is ideally placed for families and those looking to upsize. The area offers a strong choice of primary schools, with Bowmandale and Barton St Peter’s both nearby, and secondary education provided at Baysgarth School with its modern facilities and sports village. Everyday amenities, including shops, supermarkets, and leisure facilities, are all within easy reach, while Baysgarth Park provides open green space for walks, play, and community events. Barton combines the charm of a historic market town with modern conveniences and enjoys a welcoming community atmosphere. Excellent road links place Hull, Scunthorpe and the wider region within easy commuting distance, making this location both practical and appealing for family life. The vendors have opted to provide a legal pack for the sale of their property which includes a set of searches. The legal pack provides upfront the essential documentation that tends to cause or create delays in the transactional process. The legal pack includes • Evidence of title • Standard searches (regulated local authority, water & drainage & environmental) • Protocol forms and answers to standard conveyancing enquiries The legal pack is available to view in the branch prior to agreeing to purchase the property. The vendor requests that the buyer buys the searches provided in the pack which will be billed at £360 inc VAT upon completion. Agent’s Note: Prospective purchasers are advised that, in addition to the purchase price, further costs may be incurred when buying a property. These can include, but are not limited to, Stamp Duty Land Tax (SDLT), legal and conveyancing fees, survey costs, and mortgage arrangement fees. Buyers should ensure they seek appropriate financial advice and budget accordingly.
Key Facts For Buyers
Agents notes: All measurements are approximate and for general guidance only and whilst every attempt has been made to ensure accuracy, they must not be relied on. The fixtures, fittings and appliances referred to have not been tested and therefore no guarantee can be given that they are in working order. Internal photographs are reproduced for general information and it must not be inferred that any item shown is included with the property. For a free valuation, contact the numbers listed on the brochure.
KATE JEFFERY
01652 661166
follow DDM Residential on
DDM Residential 12a George Street, Barton Upon Humber, DN18 5ES 01652 661166 | barton@ddmresidential.co.uk