Assistant Project Manager and Registered Architect with extensive experience delivering public sector infrastructure projects across education, TAFE, health and university environments. Skilled in project planning, contract administration (AS4000, GC21 & MW21), risk management, stakeholder engagement, and performance reporting. Adept at navigating government processes, procurement pathways, and compliance frameworks to support evidence based decision making and ensure projects are delivered on time, within budget and to required quality standards. Brings a strong foundation in design coordination, data analysis, and project controls, with a proven ability to translate complex information into clear briefs, reports and dashboards.
M. ARCH, 2014 | UNIVERSITY OF TASMANIA, AUSTRALIA
CERT. IV IN PROJECT MANAGEMENT, 2026 | TAFE DIGITAL NSW
STATEMENT OF ATTAINMENT IN ABORIGINAL STUDIES FOR PROFESSIONAL PRACTICE, 2025 | TAFE EORA NSW
Malaysia Board of Architects | Architectural Graduate : AG/K 225
Driving License | Class C (NSW)
WHS General Construction Induction | GI1447728SEQ01
POSTGRADUATE
ASSISTANT PROJECT MANAGER / PRINCIPAL’S AUTHORISED PERSON (PAP)
LINEAIRE PROJECTS, SYDNEY
1. MULTIPLE TAFE PROJECTS (administrating contract GC21 and MW21)
Key responsibilities:
As a PAP for several TAFE NSW minor works, responsibilities included administering GC21 and MW21 contracts to ensure compliance with contractual, financial and NSW Government procurement requirements. Project planning, briefs, reporting and coordination were delivered across multiple concurrent projects, supported by clear documentation, maintained schedules, risk registers and financial tracking. I coordinate consultants and contractors to resolve issues early, review design documentation and facilitate value-engineering sessions to keep projects within budget while preserving design quality and functional outcomes. I apply project controls, including risk management, procurement support and performance reporting, to strengthen transparency, accountability and consistent delivery across all phases.
Key responsibilities: JUN 2023FEB 2025
PROJECT SERVICES COORDINATOR / ARCHITECT
BVN ARCHITECTURE, BRISBANE
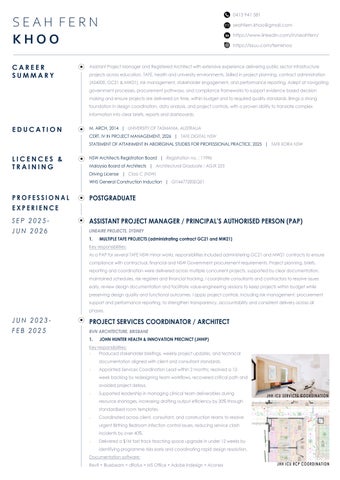
1. JOHN HUNTER HEALTH & INNOVATION PRECINCT (JHHIP)
- Produced stakeholder briefings, weekly project updates, and technical documentation aligned with client and consultant standards.
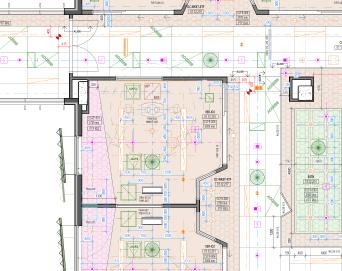
- Appointed Services Coordination Lead within 2 months; resolved a 12week backlog by redesigning team workflows, recovered critical path and avoided project delays.
- Supported leadership in managing clinical team deliverables during resource shortages, increasing drafting output efficiency by 30% through standardised room templates.
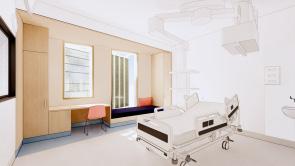
- Coordinated across client, consultant, and construction teams to resolve urgent Birthing Bedroom infection control issues, reducing service clash incidents by over 40%.
- Delivered a $1M fast track teaching space upgrade in under 12 weeks by identifying programme risks early and coordinating rapid design resolution.
2. Griffth University Learning and Teaching Space Refurbishment
Key responsibilities:
- Accomplished a fast-track project: Delivered a $1 million, 3-month project despite tight examination timetabling challenges. Collaborated effectively with the client and external consultants to mitigate design variations, successfully obtaining project scope approval in just two rounds of workshops.
- Conducted site analysis and surveys alongside the client, identifying opportunities and constraints for the selected teaching spaces. Briefed the client on these findings and provided advice regarding existing site conditions requiring repairs and investigations, ensuring they were appropriately allocated within the project budget.
- Developed schedules for finishes, furniture selection, and document register in accordance with university design standards, marketing protocols, and university policies
- Completed design documentation: Finalized all necessary documentation for contractor selection and tendering, meeting deadlines within the allocated timeframe.
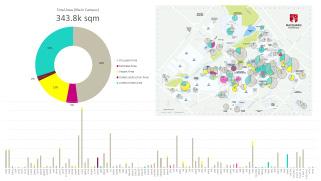
3. OCCUPANCY AND VACANCY REPORTS for FACULTY of ART and FACULTY of SCIENCE AND ENGINEERING
Key responsibilities:
- Leveraged expertise in Archibus data management software and advanced Excel skills to assist the Space Team in developing a Space Utilisation protocol during a 6-month contract. The protocols were designed to optimize sustainable space usage across the university by reducing underutilized areas and eliminating vacant leased spaces within one year
- Overcame challenges in time and stakeholder management by collaborating with project teams to develop a comprehensive project overview. Analyzed project benefits and constraints, identified potential risks (e.g., missed student timetabling), and refined tight schedules to align with project goals
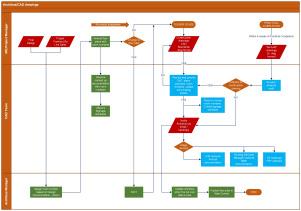
- Directed the completion of University CAD Standards and Workplace Design Guidelines within a demanding 6-month timeframe. Applied construction experience to achieve timely delivery, facilitating the successful establishment of university-wide design protocols for future projects Documentation software: Archibus + MS Office + AutoCAD +Adobe Suite
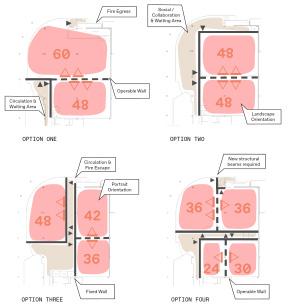
Griffith University seminar room occupancy test fit options
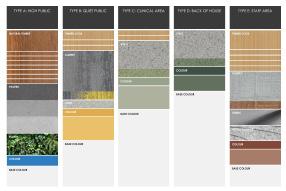
schedules of materiality
SEAH FERN KHOO
JAN 2019AUG 2022
CLINICAL & SERVICES COORDINATOR
FITZPATRICK + PARTNERS, SYDNEY
1. Liverpool Hospital and Academic Precinct (LHAP)
- Demonstrated prioritization and time management skills, effectively supporting multiple clinical team leaders in clinical Project User Group (PUG) meeting while coordinating individual ceiling services package
- Assisted QA/QC documentation review for clinical team - developed standard protocols and checklists to ensure compliance and accuracy
- Finalised the Early Works (EW) decanting program with the client during the early contractor involvement process and completed 100% construction documentation. Oversaw the handover of EW refurbishment to Health Infrastructure within 12 months, successfully managing the process with a two-person team despite delays in client approvals and resource constraints
- Conducted value engineering process with the project director and Health Infrastructure to review the master plan. Successfully reworked the plan within a one-month timeframe to align with the reduced budget, decreasing it from $800 million to $740 million
- Redesigned the pathology building to meet DA approval requirements within a 25m height limit and a $30 million budget, while adapting to scope and budget changes to prevent SSDA classification and council approval delays
Documentation software:
ARCHICAD 24 + Adobe Suite + dRofus + MS Office + Aconex
2IC TO DIRECTOR
BURTENSHAW SCOUFIS ARCHITECTURE + INTERIOR, SYDNEY
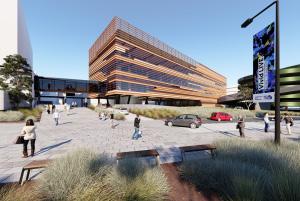
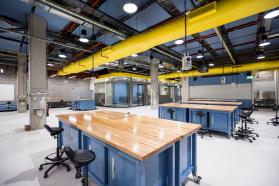
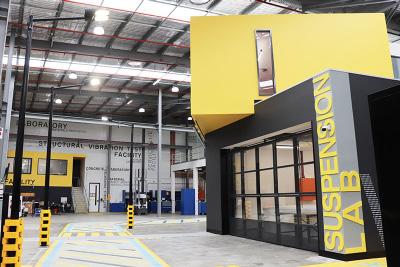
1. UTS New Engineering Research Facility (FEIT)
2. UTS Proto Space Laboratories Fit-out
3. UTS Building 15 Students Start-ups Refurbishment
4. Macquarie Uni. Class PC2 Animal Holding and Laboratories Fit-out
5. UNSW Level 2 Student Hub Refurbishment
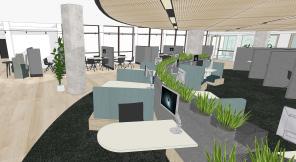
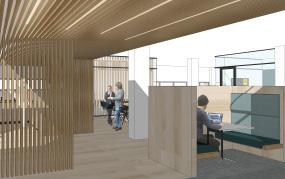
6. UNSW Level 9 to Level 13 Student Workplace and Library Fit-out
Key responsibilities:
- Entrusted with full autonomy as the lead consultant, liaising with university stakeholders and external consultants while assisting the university in tender evaluation process
- Drafted and finalised D&C building contract, contributing to the successful tender award for university project manager
- Managed FF&E vender selection, ensuring align with specification
- Developed comprehensive documentation and conducted regular scope reviews with contractors and university representatives, ensuring adherence to design intent, compliance with university design guidelines, and alignment with required building codes and authority planning regulations
- Conducted periodic reviews of construction programs with project managers and contractors to ensure seamless communication, mitigate project delays, maintain alignment with project timeframe
Documentation software:
ArchiCAD + MS PowerPoint + Adobe Suite, Revit, Bluebeam, SketchUp
1. Design for People with Autism Spectrum Disorder
Focus :
Explored innovative architectural design principles tailored to the unique needs of individuals with autism spectrum disorder (ASD) and dementia. The research emphasized creating environments that support sensory processing, safety, and accessibility.
Key Elements :
- Sensory-friendly Design: Investigated the impact of sensory stimuli on individuals with ASD and dementia. Proposed design solutions to minimize sensory overload through controlled lighting, acoustics, and spatial organization.
- Wayfinding and Navigation: Developed strategies to enhance spatial orientation and wayfinding for individuals with cognitive impairments. Suggested intuitive signage, colour coding, and landmarks to aid navigation.
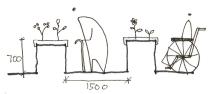
- Safety and Accessibility: Recommended the incorporation of secure, easily navigable spaces with unobtrusive safety features and visual mapping.
- Therapeutic Spaces: Explored the creation of therapeutic and calming environments, use of natural elements, such as gardens and sensory rooms, to promote well-being.
- Community Integration: Proposed design interventions to facilitate social interaction and community integration. Focused on creating inclusive spaces that encourage socialization and engagement with the community.
Outcomes :
- Design for People with Autism Spectrum Disorder: Provided a comprehensive framework for designing inclusive environments to improve and modify mainstream built environments, accommodating the specific needs of individuals with ASD in settings such as homes, schools, and public spaces. The findings aimed to influence future architectural practices, promoting inclusivity and enhancing the quality of life for these populations.
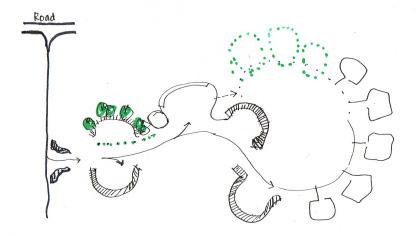
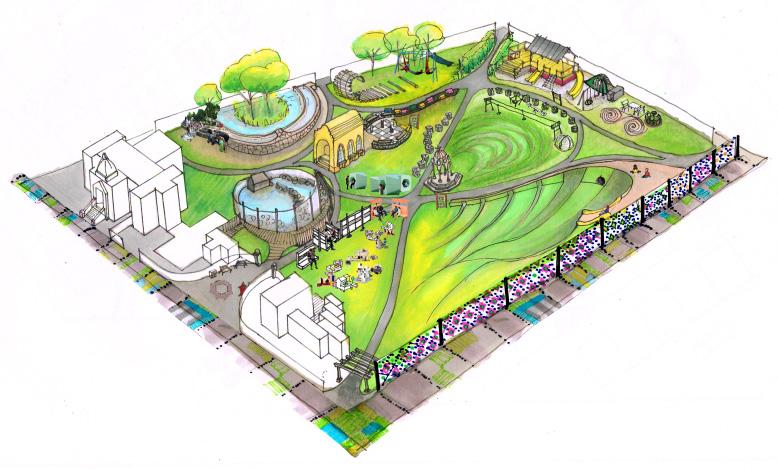
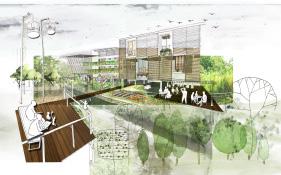
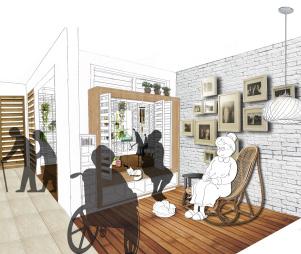
Explored innovative architectural design principles for dementia care environments in Singapore, reimagining conventional institutional nursing homes into community-integrated, domestic settings. The research emphasised spatial familiarity, autonomy, and sensory engagement to promote independence, dignity, and cognitive continuity for residents.
Key Elements :
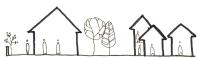
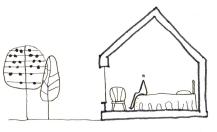
- Domestic Scale & Familiarity: Proposed small, home-like living clusters that evoke daily routines and personal identity, replacing institutional layouts with familiar domestic environments.
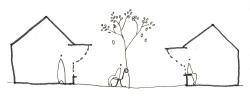
- Security & Autonomy: Developed design strategies that balance safety with freedom of movement, including passive surveillance, camouflaged exits, and intuitive spatial boundaries.
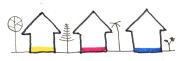
- Wayfinding & Cognitive Support: Introduced colour-coded materials, tactile cues, and landscape landmarks to aid navigation and stimulate memory recall.
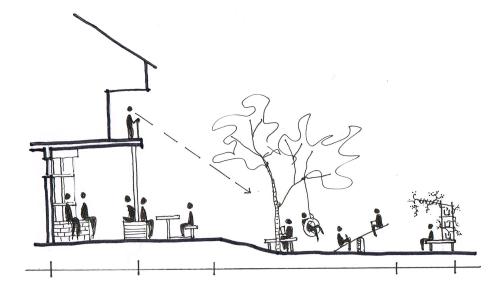
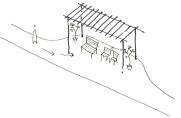
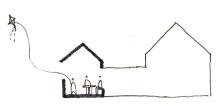
- Therapeutic Landscape: Integrated gardens, verandahs, and outdoor walking loops as sensory and social spaces to slow cognitive decline and encourage interaction with nature.
- Community Integration: Designed shared spaces that connect residents, families, and local communities, fostering social continuity and reducing isolation.
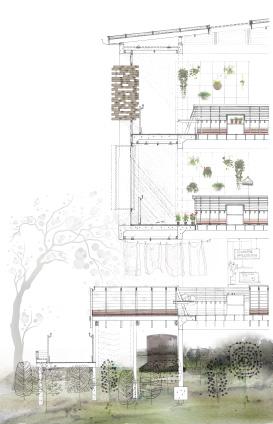
- Environmental Responsiveness: Applied passive design principles, orientation, shading, and natural ventilation, to suit Singapore’s tropical climate while enhancing comfort and sustainability.
Design Impetus + Outcomes:
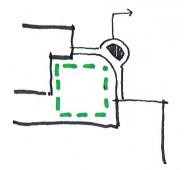
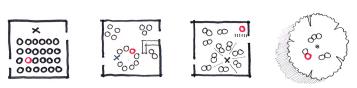
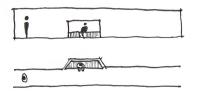
- A series of pattern languages derived from Alexander, Ishikawa and Silverstein 'A Pattern Language', with the inspiration from Kevin Lynch's city cognitive mapping based on the five elements: path, edges, districts, nodes and landmarks to develop the design priorities for people with dementia.
Outcomes :
- Dementia Living Village: Outlined the transition of conventional nursing homes to integrated developments for people with dementia. The thesis supported the continuation of living in sustainable and engaging environments, enhancing the overall well-being of individuals with dementia.
communal areas
life between corridors design impetus & outcomes
indoor & outdoor connection
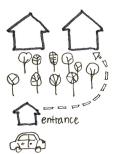
1. Connection with community
6. Raised planter box
8. Visual control (to avoid seeing other residents leaving)
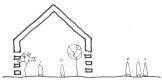
10. Strong connection between indoor & outdoor spaces
3. Security and freedom
7. Clear visual cues and legible navigation
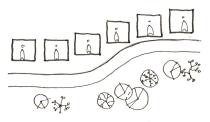
2. Single loaded corridor for better ventilation and view from external building.
4. Design for short circulation with loops
5. Large private unit window (± 25m2 / room) with shades.