

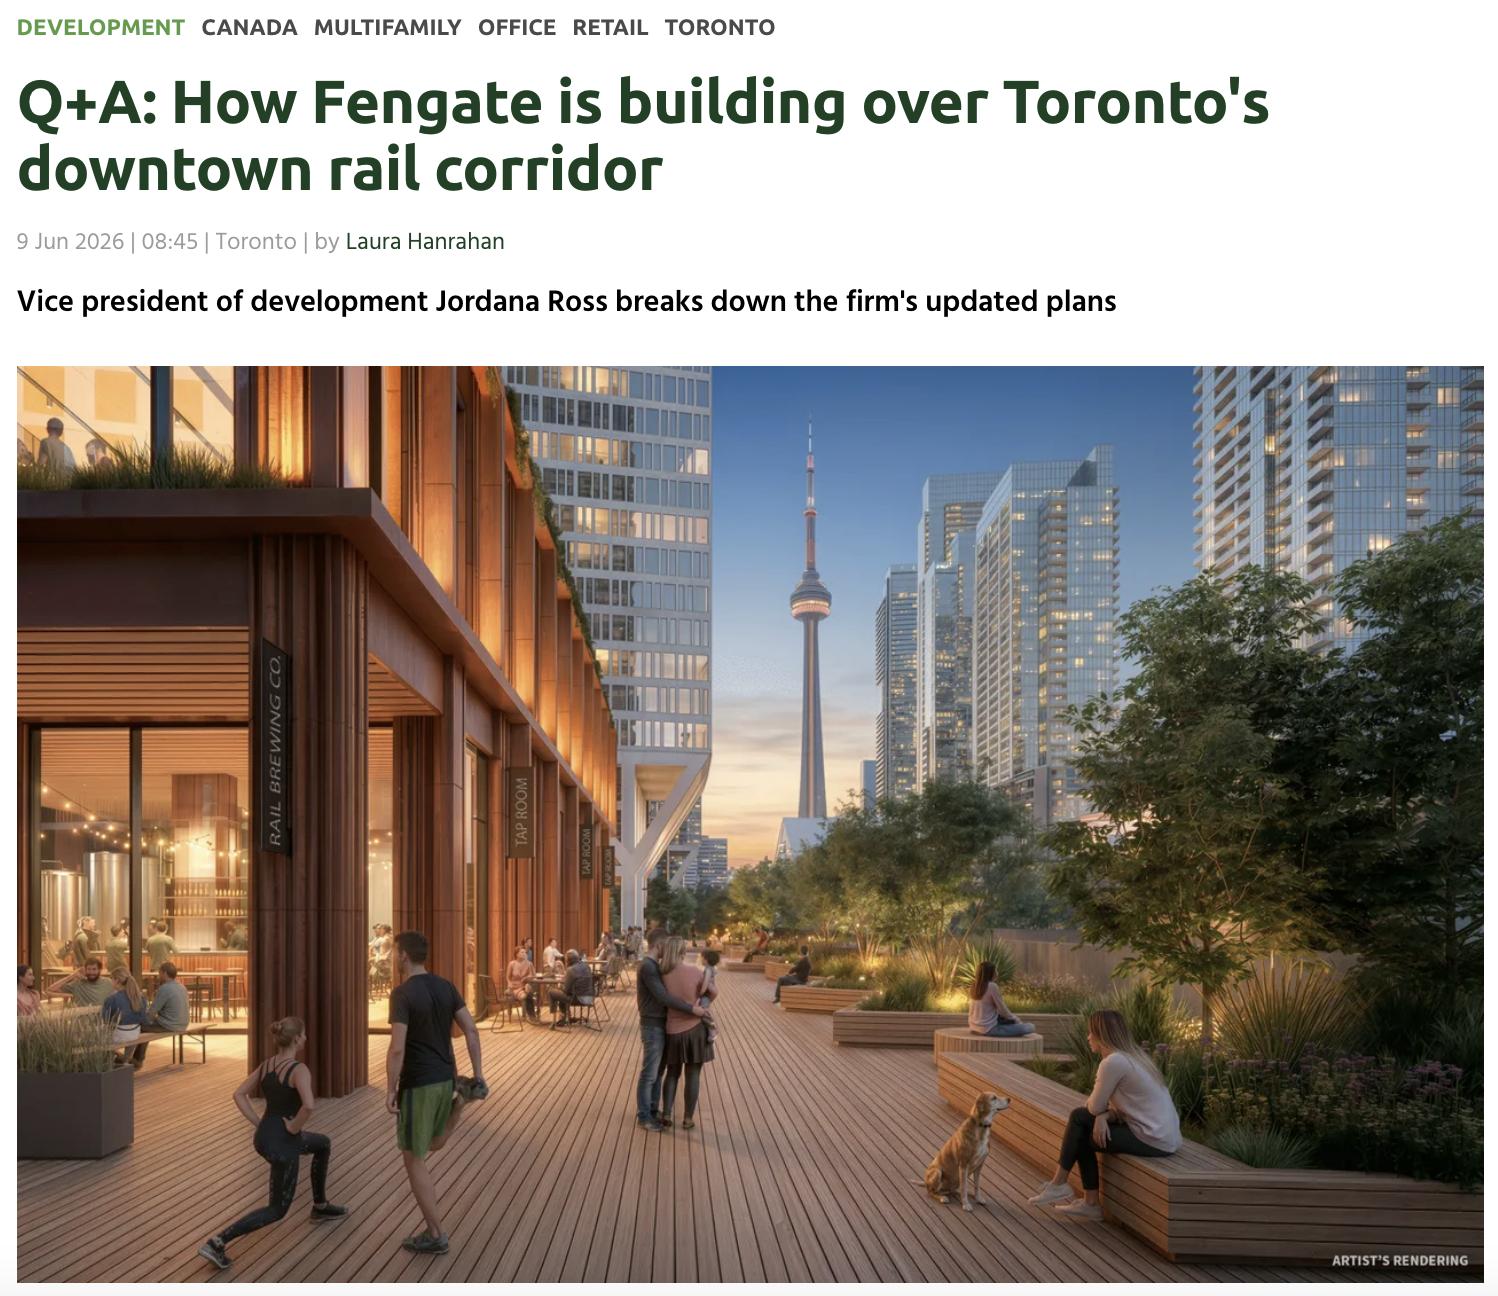
For more than a decade, various investors, developers and even the City of Toronto have explored the possibility of building above the rail corridor that cuts through the heart of downtown, a longstanding ambition that would better connect some of the city’s busiest and fastest-growing neighbourhoods.
In recent years, that vision – and the air rights needed to realize it – has been stewarded by LiUNA Pension Fund of Central and Eastern Canada. Working alongside Fengate Asset Management, the partners unveiled a refined version of their proposal last week, scaling back earlier plans in favour of a more focused and achievable development concept.
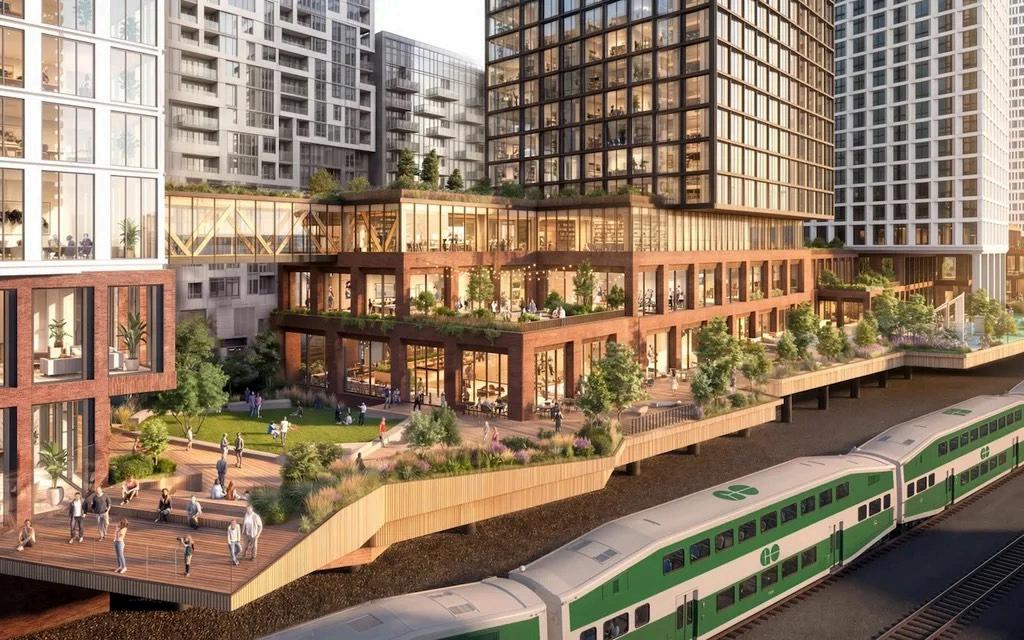
Under the updated proposal, seven towers ranging from 34 to 70 storeys would rise above and alongside the rail corridor south of Front Street West, between Bathurst Street and Spadina Avenue. The project would deliver nearly 4,000 residential units, 51,000 sq ft of retail space, 915,000 sq ft of office space and two childcare centres. Unlike previous iterations that envisioned decking over the entire corridor, the revised plan would span 14 acres, including six acres built atop a new deck extending over a portion of the rail lands.
To better understand the evolution of the proposal – and the unique challenges of developing above one of Canada’s busiest rail corridors – Green Street News caught up with Fengate vice president of development Jordana Ross.
What are some of the biggest changes from the last version of the plans?
The Toronto Rail Yards team spent over a year working on this concept – our last submission was in September 2024 – and we really wanted to take the time to respond to the input we received from various stakeholders, including the community, Toronto and Metrolinx, of course.
The biggest move is that we are now focusing the development footprint over a part of the rail corridor known as Bathurst North Yard, which is a GO train storage yard that’s part of that corridor. We did this because we learned through our engagement with Metrolinx that there really was a need for the rest of the corridor, which is where their active rail lines run, to remain flexible so that they can plan and deliver their regional GO expansion project.
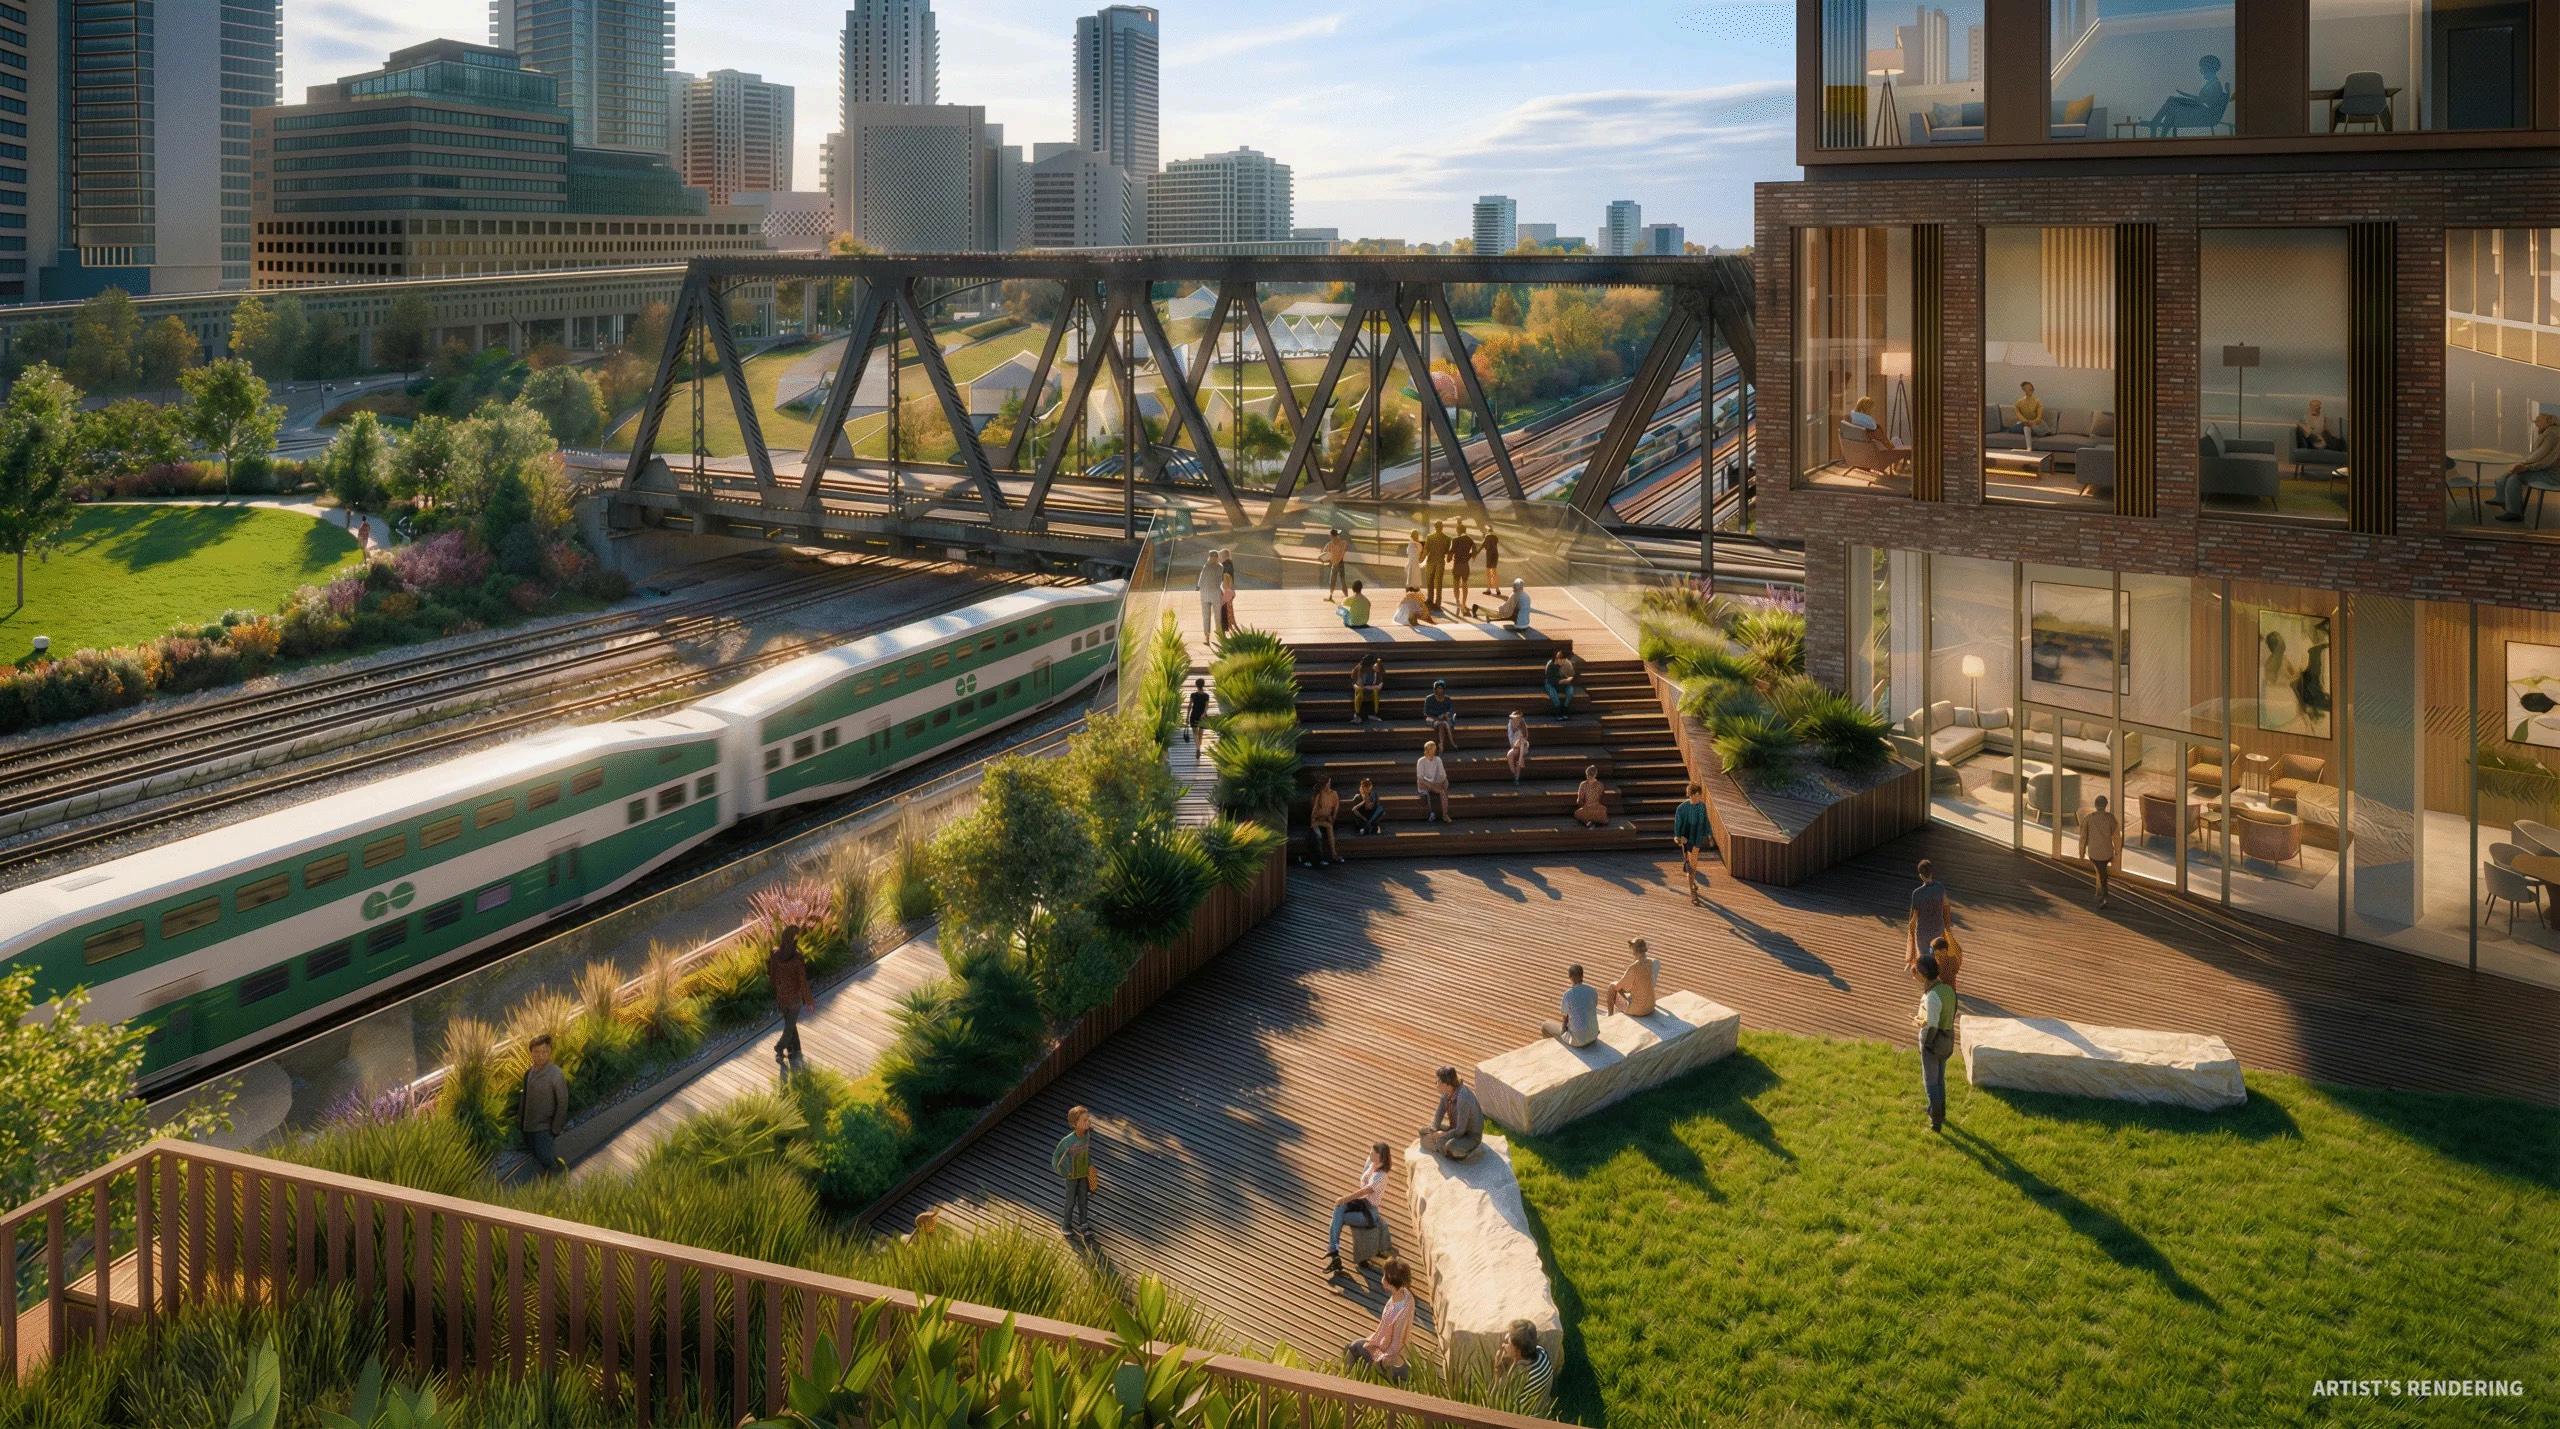
There are some other key changes we made in terms of podium sizing and the Front Street design, which responded to feedback from the community and the city. We really wanted to make it more human-scaled, more pedestrian-friendly, and we also spent a lot of time working on the public open space design, which we’re quite excited about.
Do you think it would be feasible to ever cover the entirety of the corridor?
Right now, the team is focusing on the areas that we’re confident we could advance, and we really want to realize this great community. It’s still a 6-acre deck sporting nearly 4,000 units with a commercial
office tower and public space amenities, so that’s still such a project to take on and will help the city hit its housing targets.
But, we’ll always remain open to working with both the city and with Metrolinx to find ways to introduce things like bridges or more open space when the conditions in the corridor can allow for it.
Building over an active rail corridor is no small feat. What kinds of engineering challenges are there?
Certainly, it’s not a conventional project. With a conventional project, you have underground parking and you have underground service areas – we don’t have those here. We’ve had to be really thoughtful about how we design the very important parts that go in the first two floors of the development, like residential lobbies and retail, because we can’t just stick the back-of-house [components] either underground or in a deep podium. We don’t have the luxury of that here.
It definitely is complicated because of the rail – it’s all sorts of things, from vibration to construction logistics. But this year, we’ve really built an all-star team with design expertise, construction expertise, engineering expertise and rail expertise around the table, and they’re helping us work out all these complexities.

And this seems to be a first of its kind in Toronto in terms of being an air rights build.
I can’t speak to all developments in Toronto, but a precedent that we often look to, and that we’ve drawn some expertise from, is CIBC Square. They also have a [privately owned public space] park spanning the corridor, so there’s precedent for this level of coordination and for that scale of city building in Toronto.
“Toronto is deserving and ready for world-class city building”
There’s definitely precedent around the world, like Hudson Yards [in New York] and others, and what’s really exciting is that Toronto is getting world-class master plan projects. Toronto is deserving and ready for world-class city building, and that’s how I see Toronto Rail Yards fitting in.
How will building out the deck affect construction timelines compared to a traditional project?
Really, this project begins as an infrastructure project – there’s an existing rail yard here with signals and servicing underneath. Potentially, some of that will need to be adjusted to facilitate the deck foundations, which is why we’re working very closely with Metrolinx to make sure that it’s suitable for them and for ourselves, and that operations aren’t impacted.
From there, the foundations for the deck can rise. In terms of timelines, the deck itself will take three to three-and-a-half years to construct end to end, but the towers can start before we finish the entire deck.
How has the changing office market influenced the inclusion of an office tower?
We’re really confident in this location – it’s one stop away from the busiest transit hub in Canada – and we’re starting to hear, as the rest of the market does, the demand for Class-A office in this type of location. Downtown Toronto has really come alive again with return to office, and we think it supports not just the office [sector], but the whole mixed-use vision.
Retail is going to be a big thing here, and the GO train station is going to be very heavily used by folks coming and going to sporting events, so that supports retail. It’s all part of this mixed-use vision, and having a really dynamic community that’s alive both day and night.
You’re also including two childcare centres. Was there big community demand for that?
Yes, those types of uses support the communities coming to work in the office and they support the families that live in the buildings, so that’s a key amenity for a successful mixed-use community. It also helps people stay in urban format housing once they establish their families, too.
“We also know that the end-user market is going to be key to success for many large-scale residential projects”
Looking ahead, we also know that the end-user market is going to be key to success for many largescale residential projects, so things like childcare, but also things like great open spaces, family-sized units – of which we have 27% in across our units – these are all going to be important draws to that end user.
Between The Well and now Toronto Rail Yards, what makes that downtown west area a good spot for large-scale development?
There have been so many big moves in the past few decades in development that have shaped this community here – not just The Well, but I think of City Place right on the south side of the corridor. It’s related to the legacy of what these lands once were – they were rail lands and they were industrial lands, which then faced transitions for their own macroeconomic reasons. But what’s cool, I think, is that the city really rose to the occasion in terms of creating the really great communities that are here today.
We want to be part of that, we want to be part of this broader community, and I think what’s great with our project is we’re doing it in partnership with that historical rail use. We are trying to make sure it maintains its key role here. Rail has really given the city the backbone it needed to grow, so we want to carry that forward.