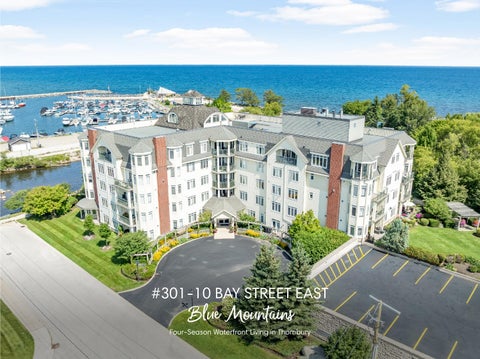
#301- 10 BAY STREET EAST
Blue Mountains Four- Season Waterfront Living in Thornbury
Overview
BEDROOMS: 3
INCLUSIONS
BATHROOMS: 2
Fridge, stove, built- in microwave, dishwasher, stacked washer and dryer, existing electric light
AREA: 1,423 ft 2
fixtures, existing window coverings
HEATING: Forced air gas
BUILDING AMENITIES
COOLING: Central air
Exercise room, party and meeting room, rooftop deck and garden, visitor parking, elevator, and
CONDO FEE: $1,280
a communal waterfront area
INCLUDED IN FEE Building insurance, common area maintenance, common elements, heat, parking, water Faris Team assumes no responsibility for errors or omissions in this document. Please verify all data with your Realtor®.
TOP 5 REASONS YOU'LL LOVE THIS CONDO
1
Embrace the Thornbury lifestyle with partial water views, picturesque escarpment scenery, and the beautiful Beaver River nearby for fishing and outdoor recreation, all while being within walking distance of parks, downtown shops, restaurants, and everyday amenities
2
Enjoy an exceptionally spacious three bedroom layout, complemented by a private primary suite with an ensuite and walk- in closet
3
Take in the natural light from this bright southwest- facing unit, where large windows and partial river views create a warm and inviting atmosphere throughout the day
4
Indulge in an excellent collection of building amenities, including a fitness room, party and meeting room, rooftop deck and garden, visitor parking, elevator, and a communal waterfront area to relax and enjoy the surroundings
5
Discover an ideal pied- à- terre for enjoying everything the Blue Mountain area has to offer, perfectly suited for retirees, weekend getaways, or those looking for a low- maintenance vacation home close to four- season recreation
A
Main Level
A
Eat- in Kitchen
B
16'0" x 8'4"
FEATURES YOU'LL LOVE
-
Vinyl flooring Wealth of crisp white cabinetry with crown moulding, complemented by quartz countertops and a tiled backsplash Peninsula island with an overhang for breakfast bar seating Dual sink Included stainless- steel appliances Bay- style window illuminating the space with soft natural sunlight Eat- in area with room for a breakfast bistro set
Living Room 18'10" x 18'7"
-
Vinyl flooring Timeless paint tone for endless decorating possibilities Flexible layout offering a variety of furniture and seating arrangements Cozy gas fireplace enclosed in a white frame and mantel Circular bay window with room for a dinette area French door walkout leading to the balcony for easy indoor and outdoor living
A
A
B
B
A
A
Primary Bedroom
B
15'7" x 12'1"
-
-
Vinyl flooring White paint tone for effortless decorating Window creating a bright and airy space Spacious layout with room for a king- sized bed and additional bedroom furniture Walk- in closet Ensuite privilege
Ensuite
C
-
Ceramic tile flooring Neutral finishes Vanity with an extended countertop and crisp white cabinetry providing below- sink storage for bath essentials and toiletries Walk- in shower with built- in a bench and shelving Linen closet
D
16'0" x 9'4"
3- piece
-
Bedroom
-
Vinyl flooring Neutral paint tone to match any aesthetic Large window creating a sunlit ambiance Currently being used as a dining room Generous layout with room for a king- sized bed
Bedroom
E
11'1" x 10'7"
-
Vinyl flooring Timeless paint tone matching any decor Window with bright natural light beaming in Well- sized layout with room for a queen- sized bed Deep closet with double doors
Bathroom 4- piece
-
-
Ceramic tile flooring Neutral finishes Vanity with wood cabinetry providing below- sink storage for towels, bath necessities, and toiletries Combined bathtub and shower with a handheld shower head
B
C
D
E
Exterior
FEATURES YOU'LL LOVE
-
Exceptional waterfront condo
outdoor seating and
looking over the stunning waters of
-
Available parking
cooking appliances
Georgian Bay, nearby skiing, parks,
-
Peace of mind with building
Exceptional amenities like an
trails for year round enjoyment,
insurance, common area
exercise room, party and meeting
along with cafes, local restaurants,
maintenance, common elements,
room, rooftop deck and garden,
and access to Highway 26 for an
heat, parking, and water all
visitor parking, elevator, and a
easy commute to surrounding cities
included in the monthly condo fees
communal waterfront area
-
Spacious balcony with room for
-
-
Ideally located on the waterfront
A menities
Floor Plan MAIN LEVEL
LOCAL ELEMENTARY SCHOOLS
LOCAL SECONDARY SCHOOLS
St. Mary's C.S.
Our Lady of the Bay C.H.S.
Mountain View E.S.
Collingwood C.I.
INDEPENDENT ELEMENTARY SCHOOLS
FRENCH ELEMENTARY SCHOOLS
Pretty River Academy
Notre- Dame- De- La- Huronie
Other area schools, including French and private schools may be available for this property. Every effort is made to ensure that the school information provided conforms to all currently published data, however this data is frequently subject to change; revision and review by each respective school board and their appointed officials.
WHY CHOOSE
FarisTeam
Professional, Loving, Local Realtors®
Exceptional Marketing
Best Experience Guaranteed
Your Realtor®goes full out for you®
Your home sells faster and for more with our proven system.
We guarantee your best real estate experience or you can cancel your agreement with us at no cost to you.
Sell Faster and for More
Full Out for You!
Clients for Life
Your property will be expertly marketed and strategically priced by a professional, loving, local Faris Team Realtor®to achieve the highest possible value for you.
We are one of Canada's premier Real Estate teams and stand strongly behind our slogan, full out for you®. You will have an entire team working to deliver the best results for you!
When you work with Faris Team, you become a client for life. We love to celebrate with you by hosting many fun client events and special giveaways.
Your home will be featured on our website with over 1.5M visits per year.
A significant part of Faris Team's mission is to go full out® for community, where every member of our team is committed to giving back. In fact, $100 from each purchase or sale goes directly to the following local charity partners:
#1 Team in Simcoe County Unit and Volume Sales 2015- Present
Alliston Stevenson Memorial Hospital Barrie Barrie Food Bank Collingwood Collingwood General & Marine Hospital Midland Georgian Bay General Hospital Foundation Newmarket Newmarket Food Pantr y Orillia The Lighthouse Community Ser vices & Suppor tive Housing
Not intended to solicit buyers or sellers currently under contract with a brokerage. Whole or partial reproduction is forbidden without written permission from the publisher. © Faris Team.
#1 Team on Barrie and District Association of Realtors Board (BDAR) Unit and Volume Sales 2015- 2025
#1 Team on Toronto Regional Real Estate Board (TRREB) Unit Sales 2015- Present
#1 Team on Information Technology Systems Ontario (ITSO) Member Boards Unit and Volume Sales 2015- 2025
#1 Team in Canada within Royal LePage Unit and Volume Sales 2015- 2019