987 ISABELLA STREET
FamilyLiving MeetsLakeside Charm in Innisfil Innisfil
BEDROOMS: BATHROOMS:
FamilyLiving MeetsLakeside Charm in Innisfil Innisfil
BEDROOMS: BATHROOMS:
1 2 3 4 5
Ultimate cozy-meets-spacioussetup fora young family,with room fora nurseryand a dedicated work-from-homeoffice,plusa spaciousprimarybedroom that'slargeenough to comfortablyaccommodatea king-sized bed,plusenjoycooking on the beautifulgas range,unwind bythe cozywood-burning fireplace on chillyOntario evenings,and end each dayinthe custom bathroom featuring a newlyupgraded vanityand toilet fora spa-like retreat
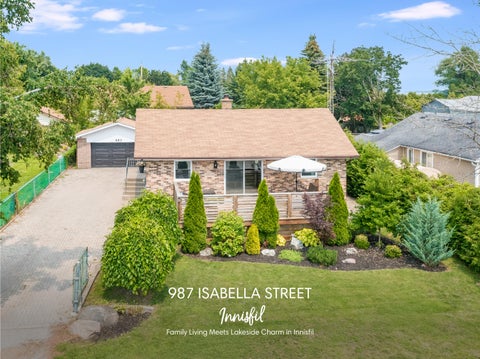
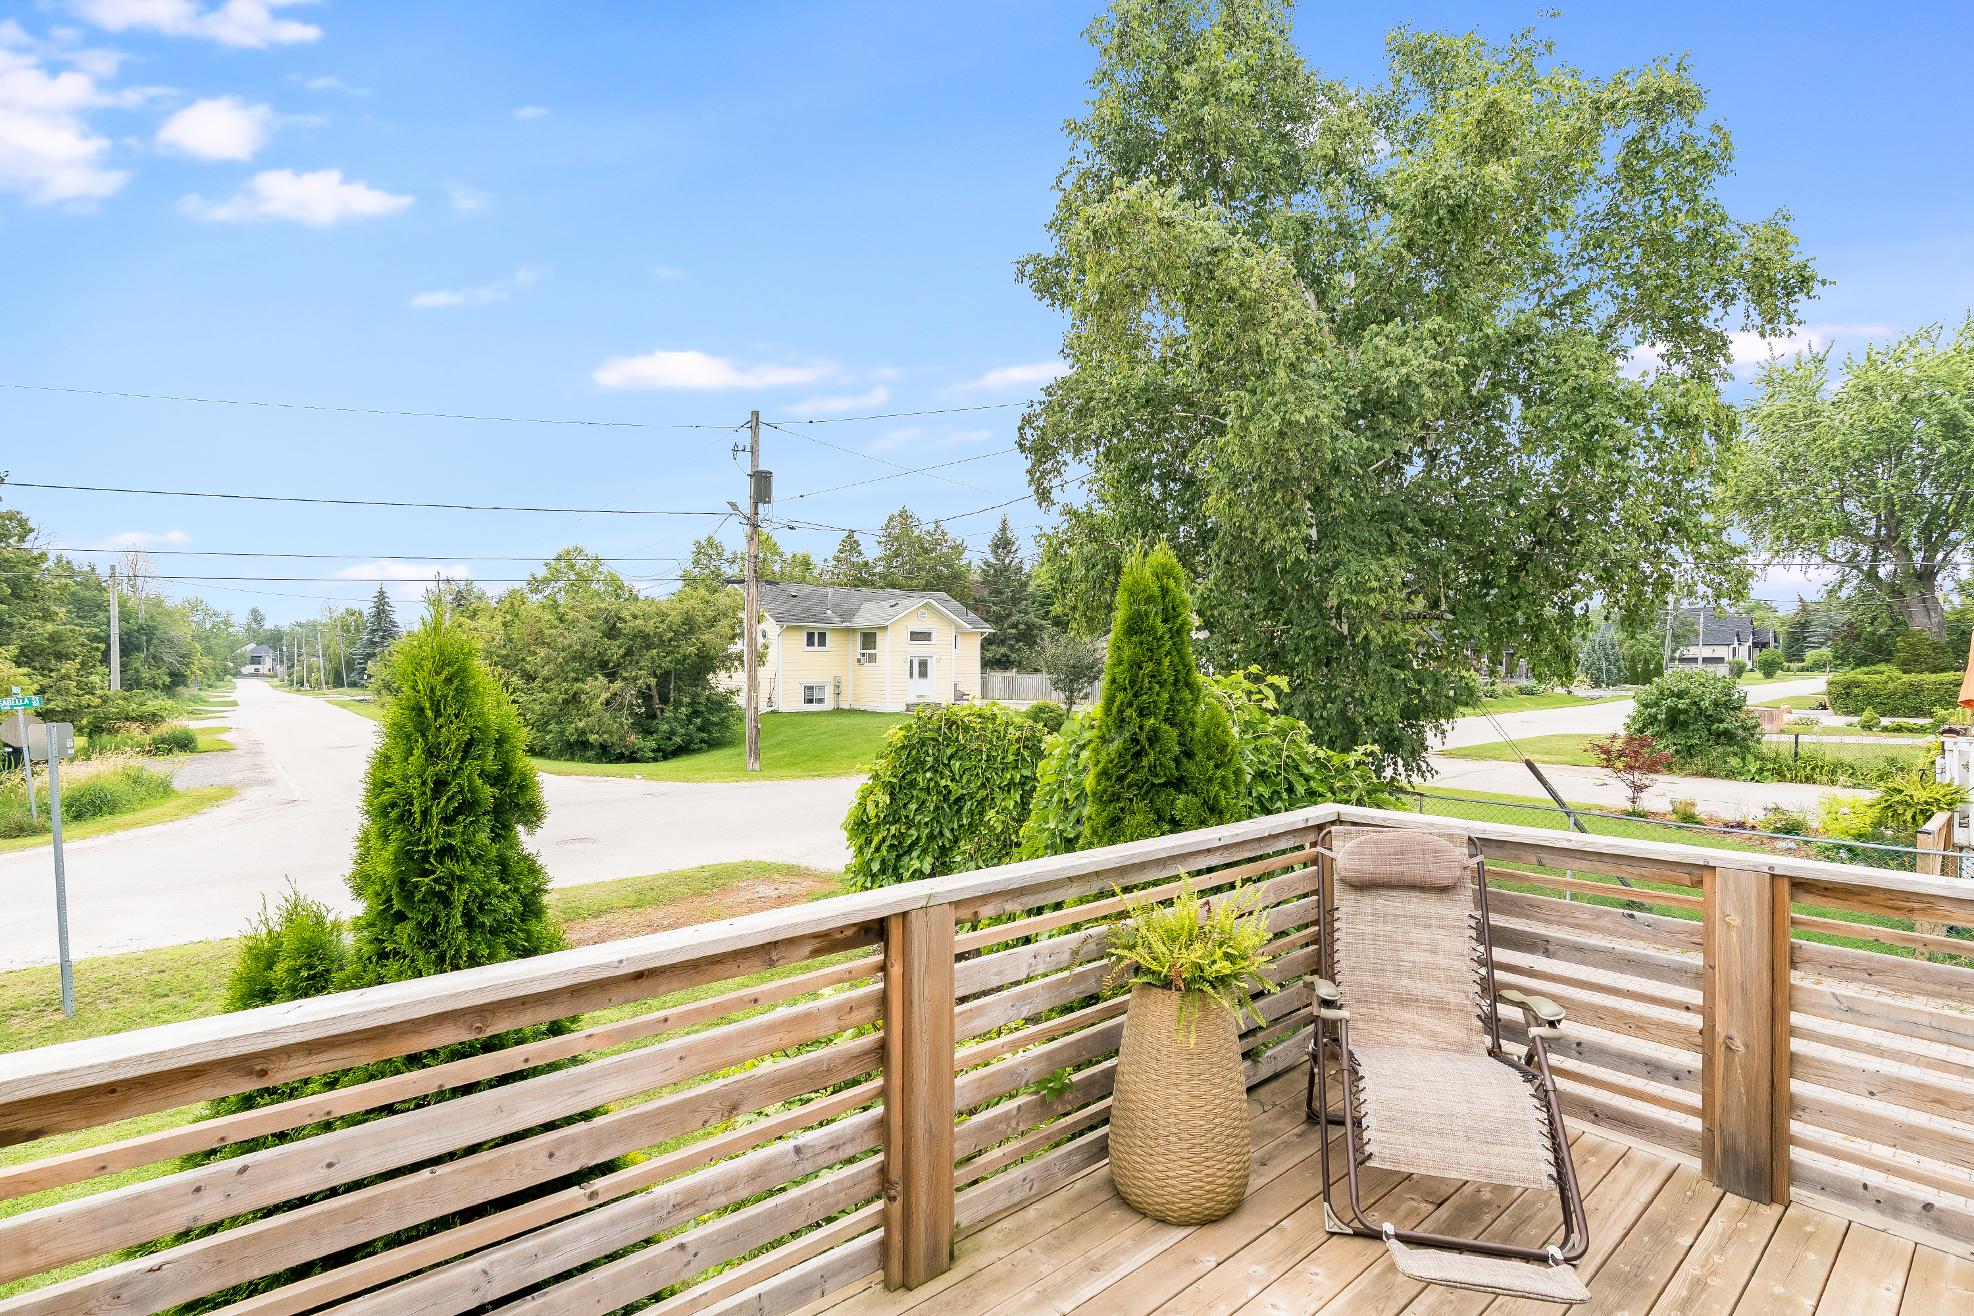
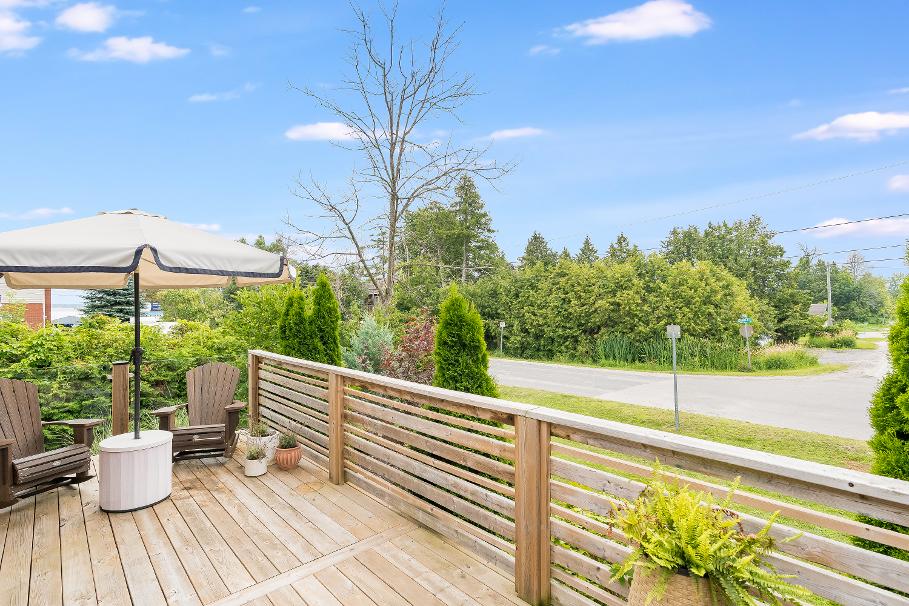
If youlove entertaining,thishome wasmade foryou,start yourdayon the front deckwith a morning coffee and peacefulviewsof Lake Simcoe,unwind with a glassof wine at sunset,then host unforgettablegatheringson the expansive reardeckand sprawling backyard featuring a custom wood-burning pizza oven that'sperfect forartisan pizza nightsunderthe starsand making everyweekend one to remember
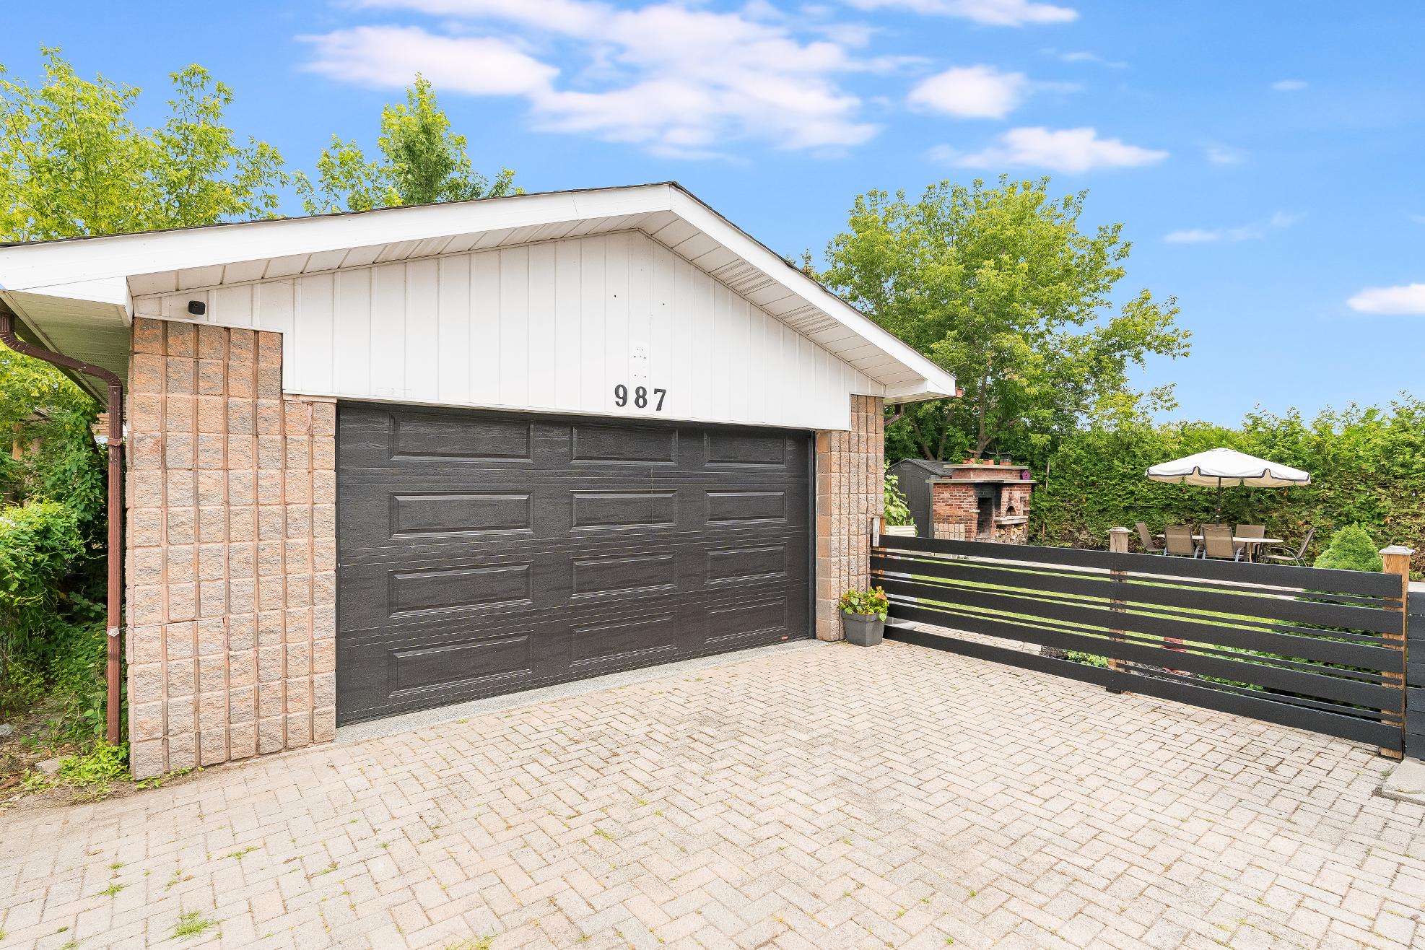
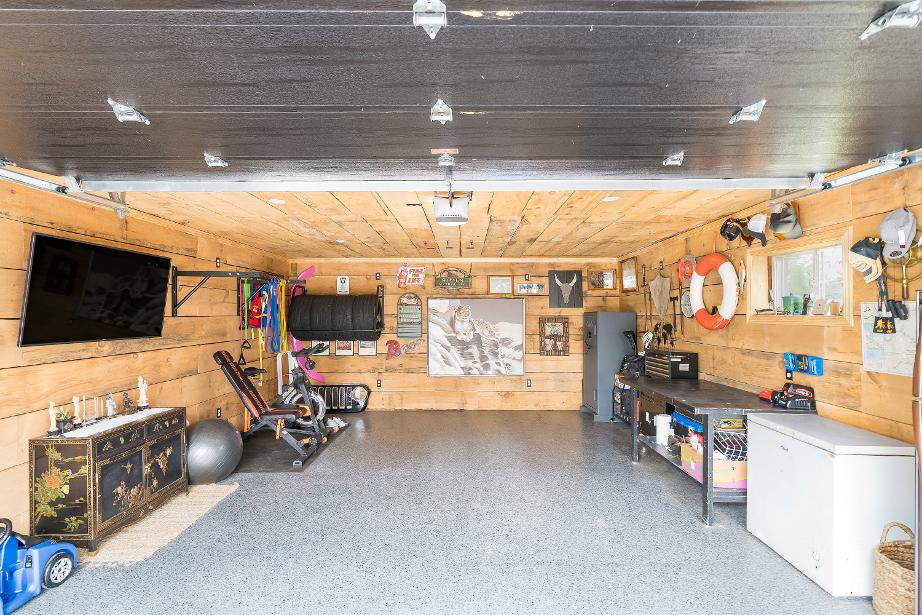
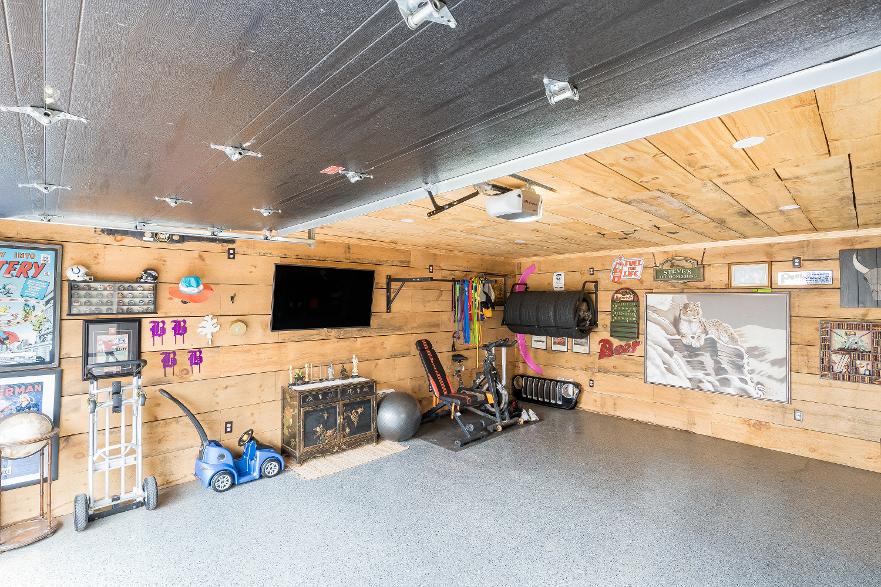
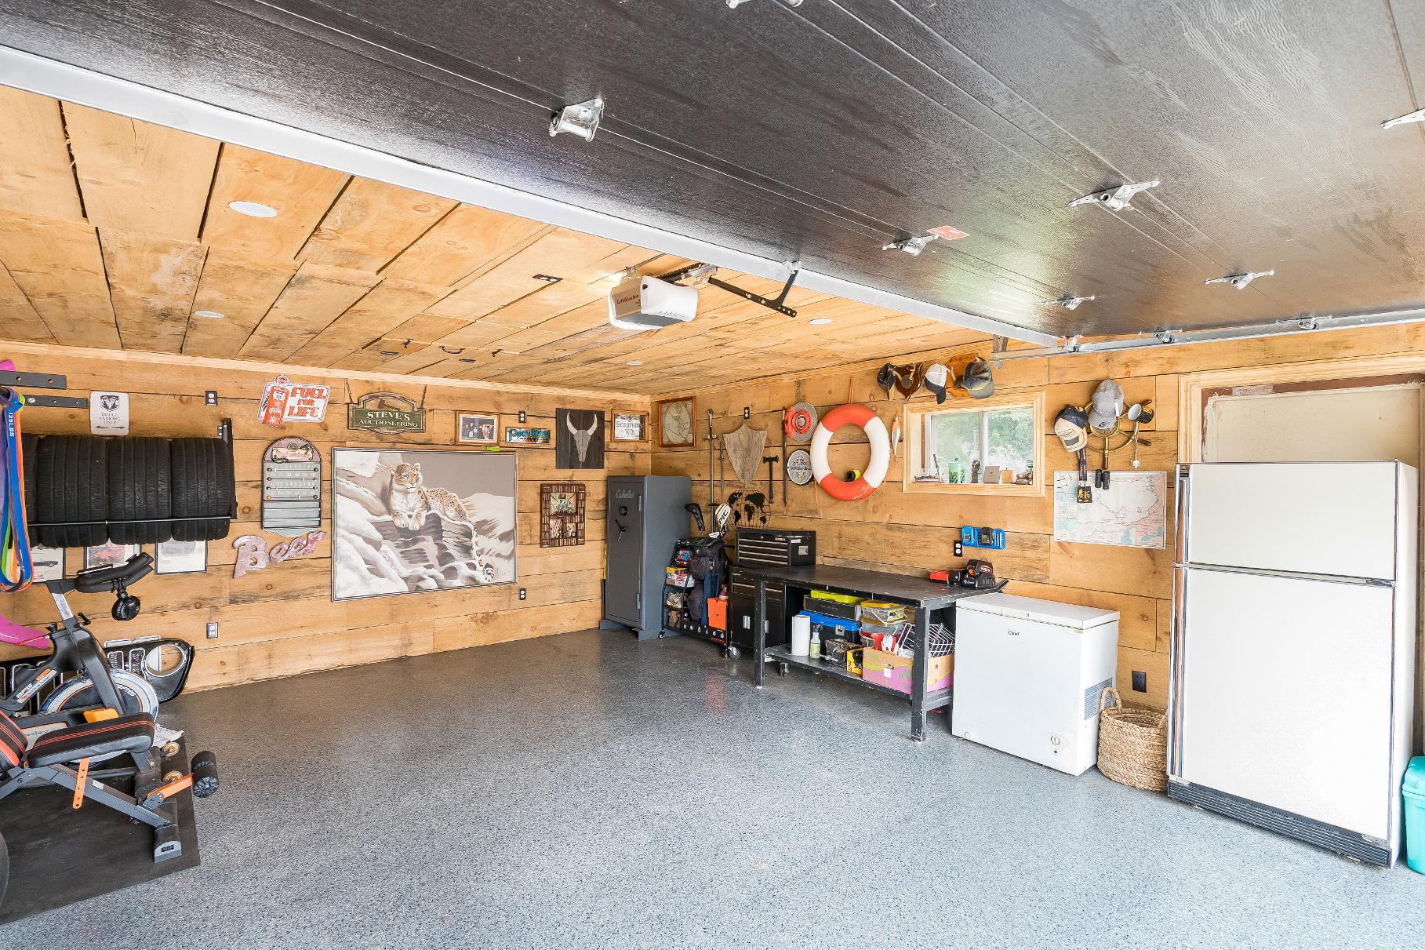
The garage of yourdreamsawaitswith qualityconstruction featuring true 2x4 lumberand rough-cut pine boardsthat delivertimeless rustic charm and lasting durability,offering a versatile space that'sperfect fora home gym,gamesroom,workshop,studio,orthe ultimate placeto gatherwith familyand friendsforeveryoccasion
Being stepsfrom LakeSimcoeMarina meansyourweekendsjust got an upgrade,pop down to watch the boats,grab a casualspot by the water,orlaunch yourkayakon a quiet morning,enjoying allthe charm,beauty,and perksof a lakeside lifestylewhileremaining tucked into a quiet,peacefulneighbourhood that givesyoufront-rowaccessto the lake without anyof the hustle and bustle
Innisfiliswherechildhood memoriesare made,with friendlyneighbours,localparks,and plentyof space forkidsto ride theirbikesand playoutside untilthe streetlightscomeon,allcomplemented bygreat nearbyschools,family-friendlyeventsthroughout the year,and a welcoming communitywhereyoucan trulyput down rootsand watch yourfamilythrive
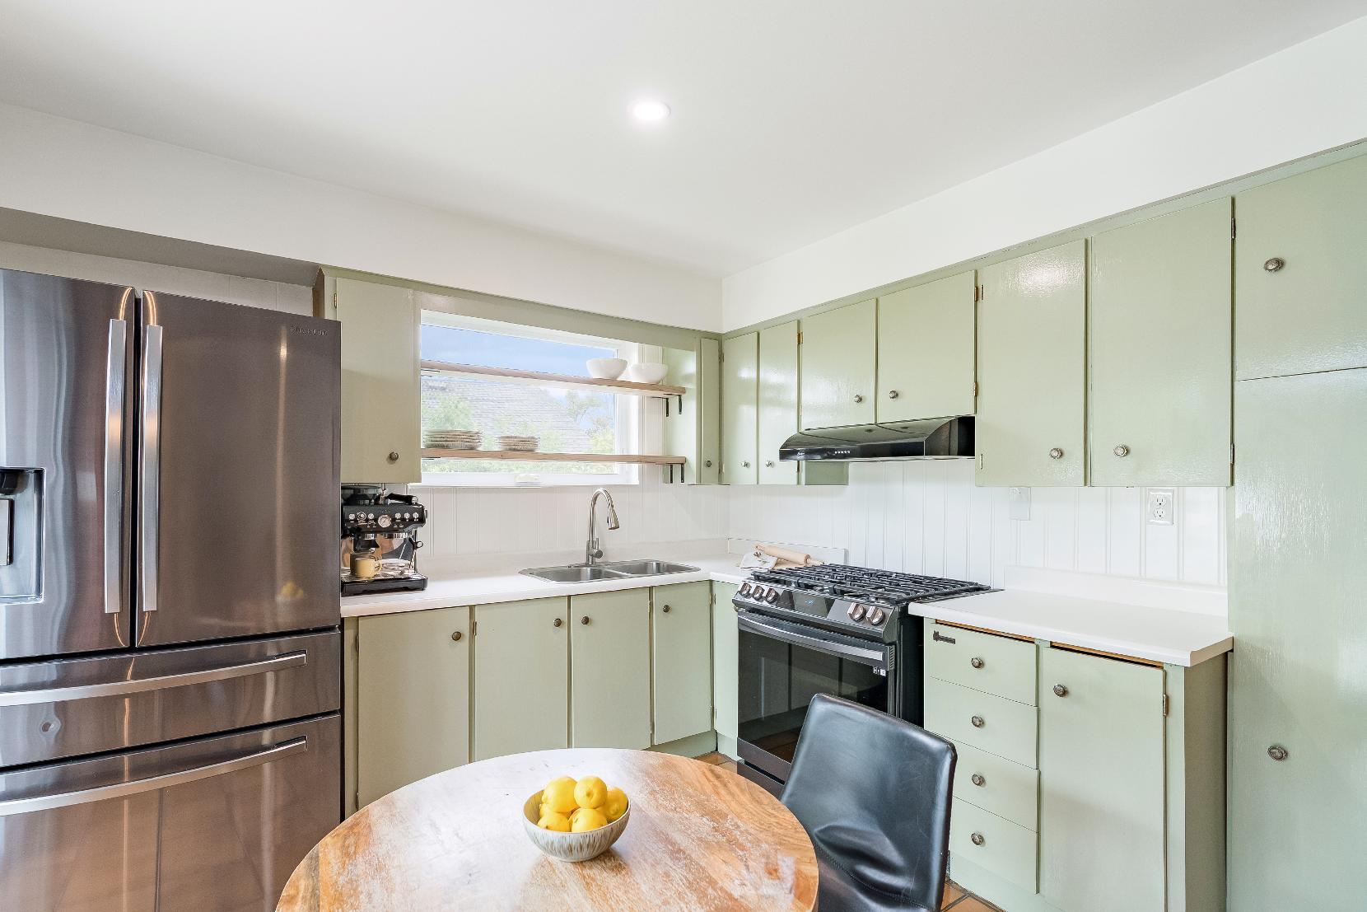
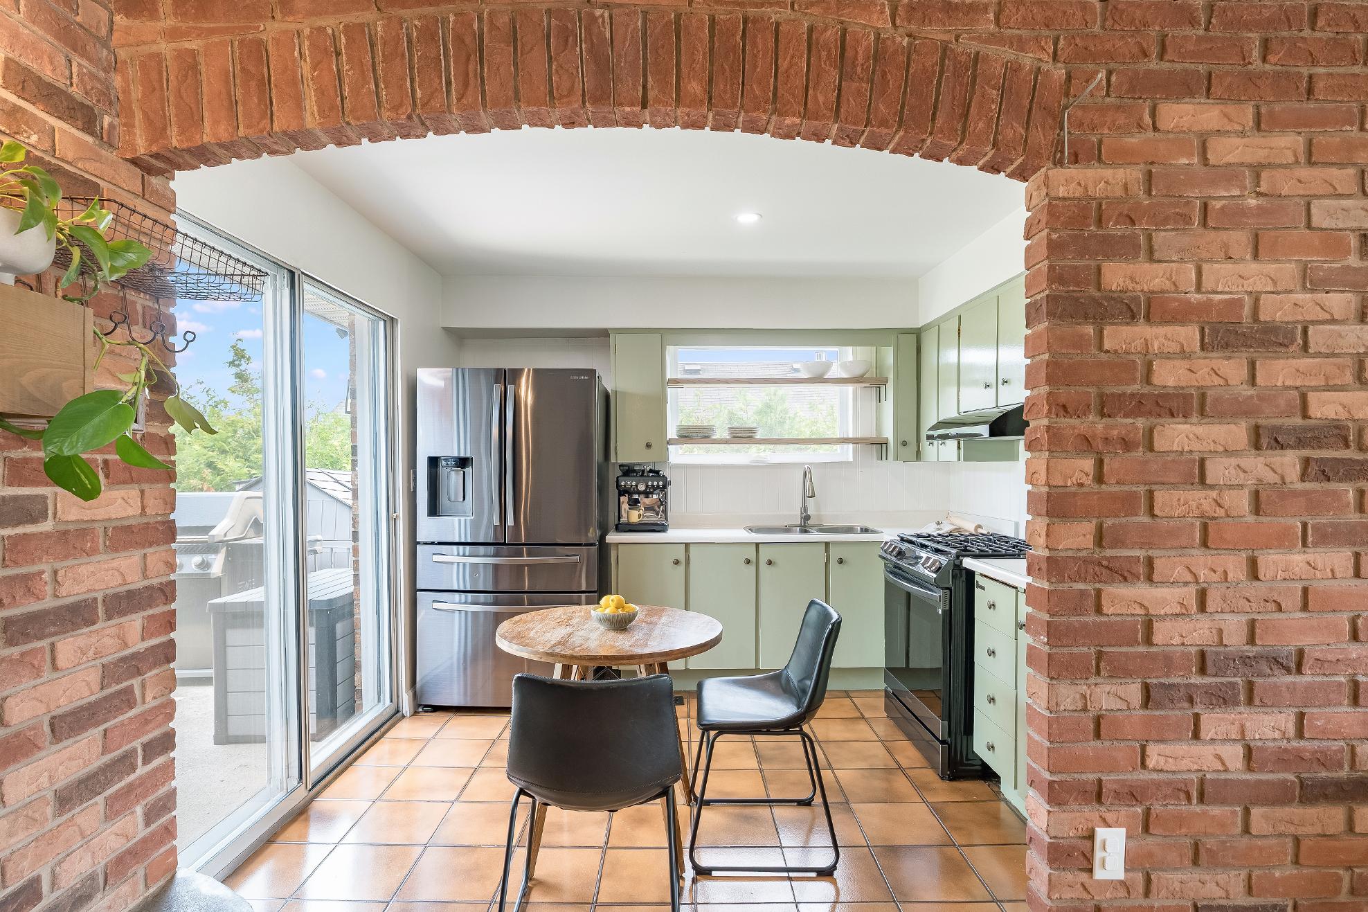
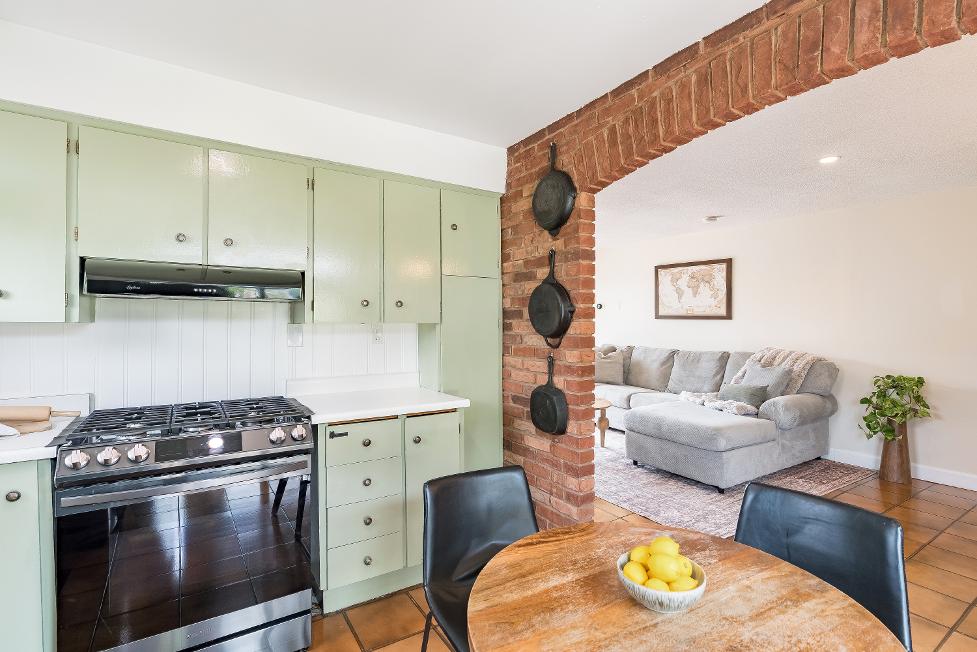
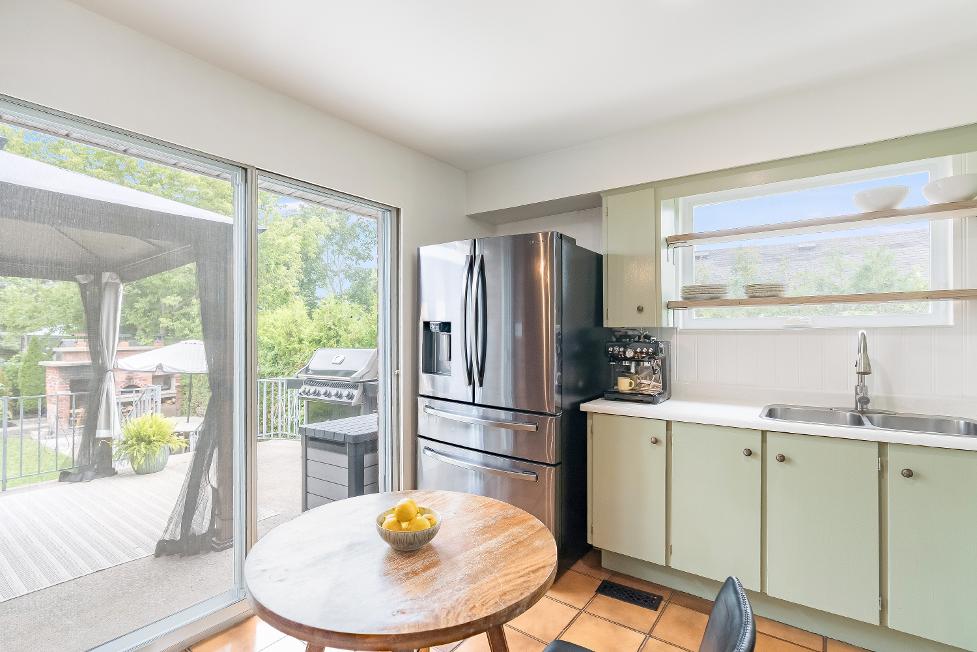
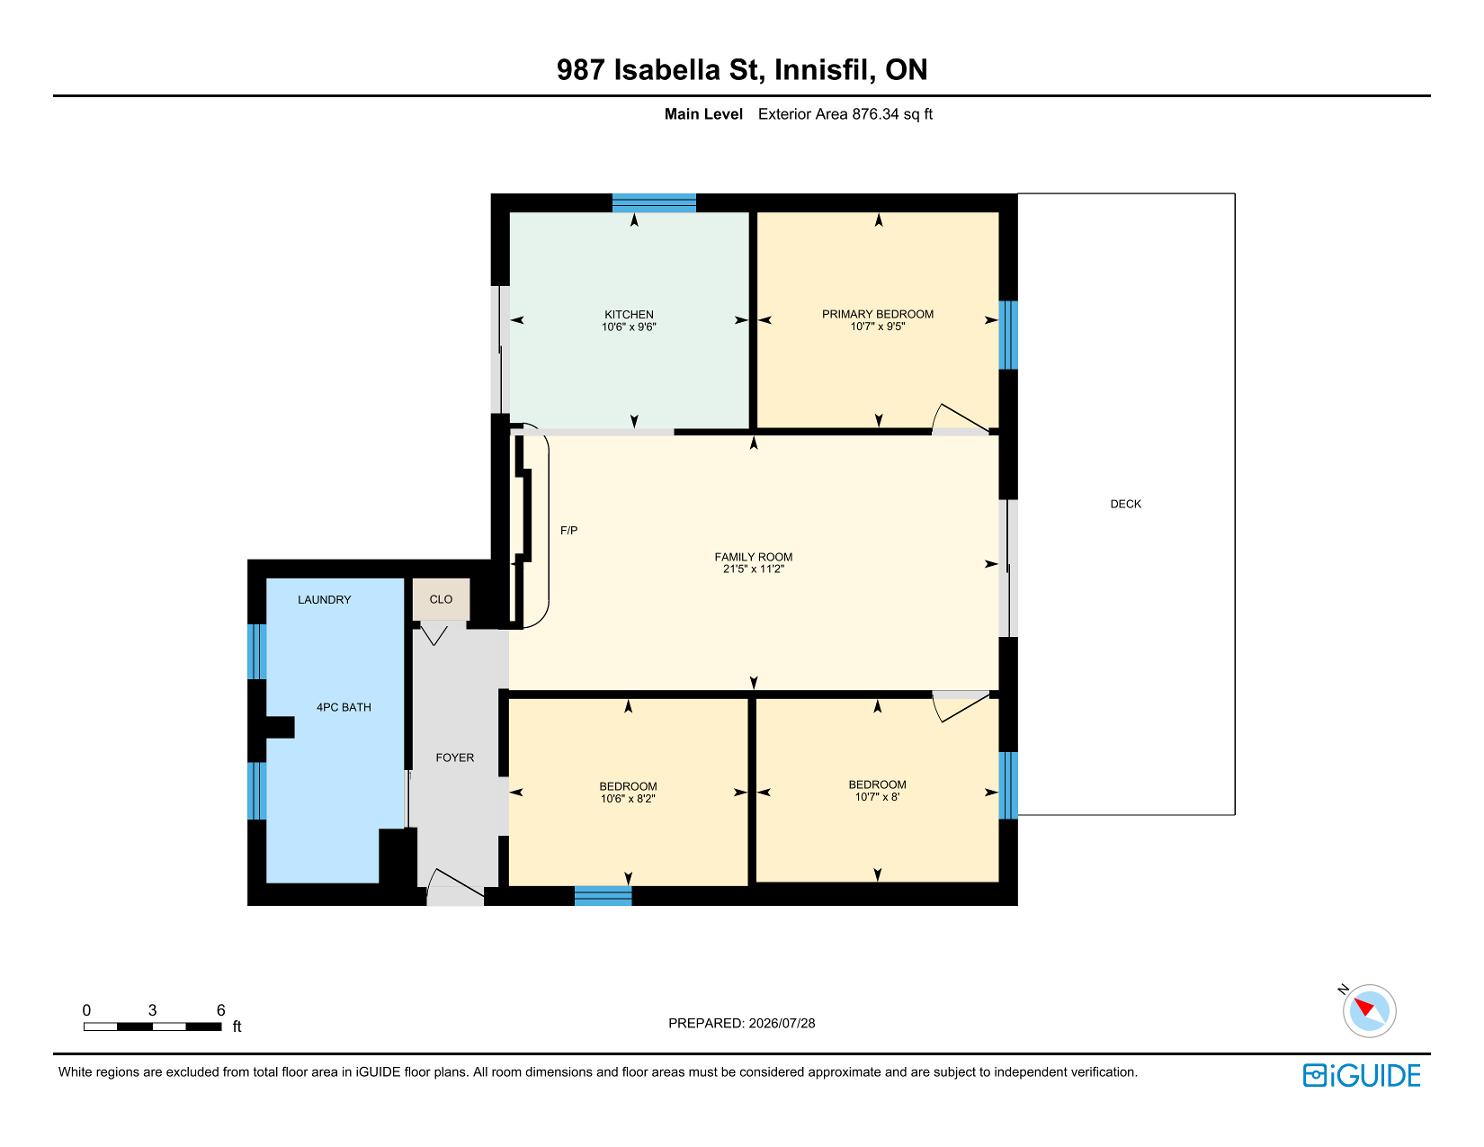
10'6" x 9'6"
- Ceramic tile flooring
- Recessed lighting
- Freshlypainted cabinetry
- Upgraded blackSamsung appliances including a gasstove
- Spaceperfect fora sizeable table ora portableisland
- Open connection to the familyroom
- Dualstainless-steelsinkset beneath a windowoverlooking the yard
- Sliding glass-doorwalkout leading to thedeck
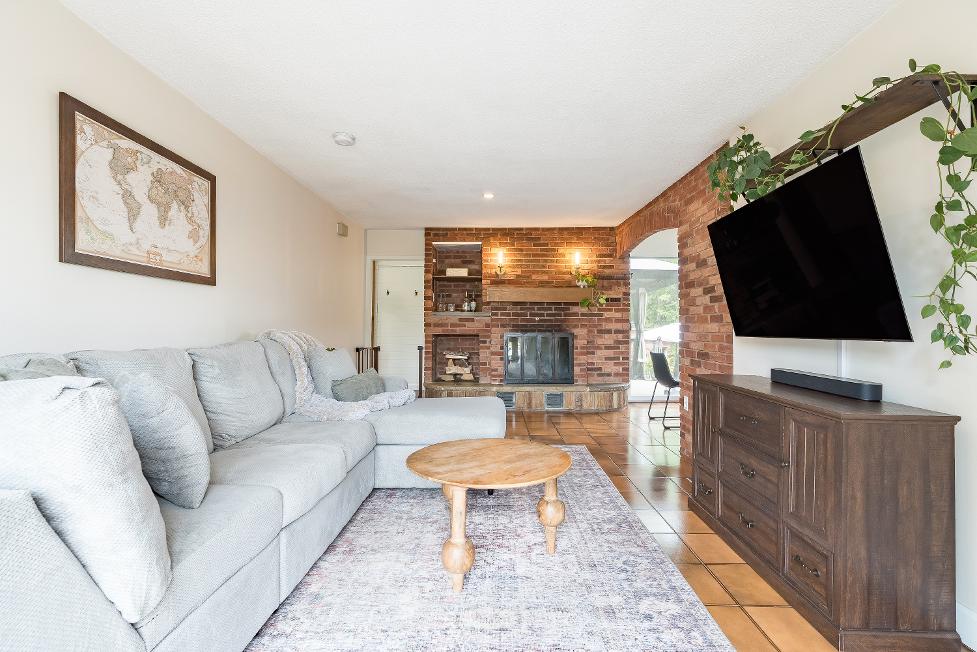
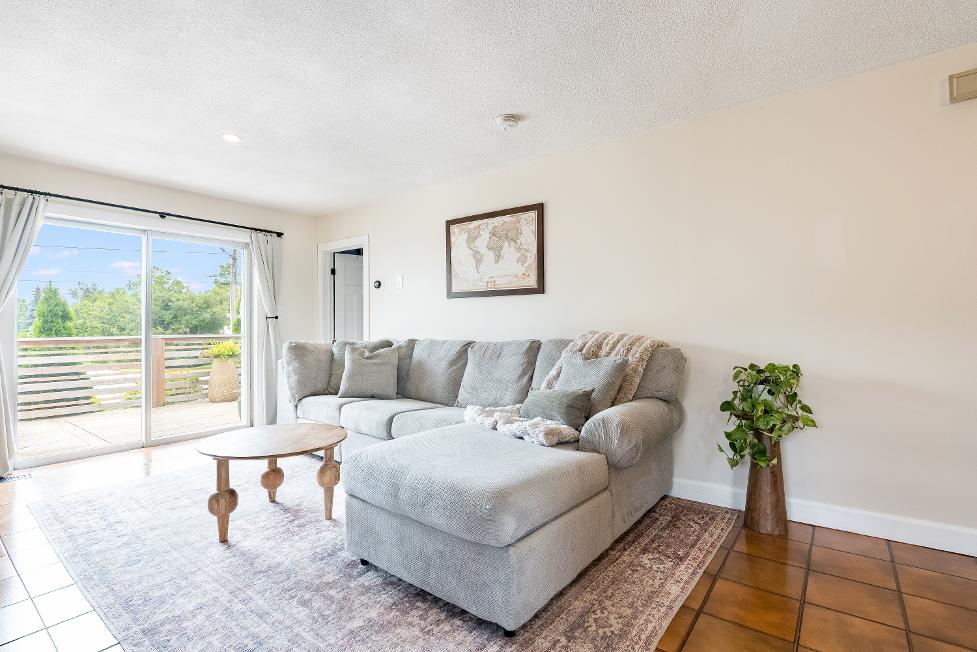
21'5" x 11'2"
- Ceramic tile flooring
- Luminousrecessed lighting
- Timelesswhitepaint tone
- Seamlessflowinto the kitchen foreasy everydayliving
- Currentlyhousing a largesectional,with the potentialforvariousother seating arrangements
- Wood-burning fireplaceset ina brick surround that seamlesslyextendsinto an arched architecturalfeature wall
- Sliding glass-doorwalkout leading to thedeck
A Primary Bedroom
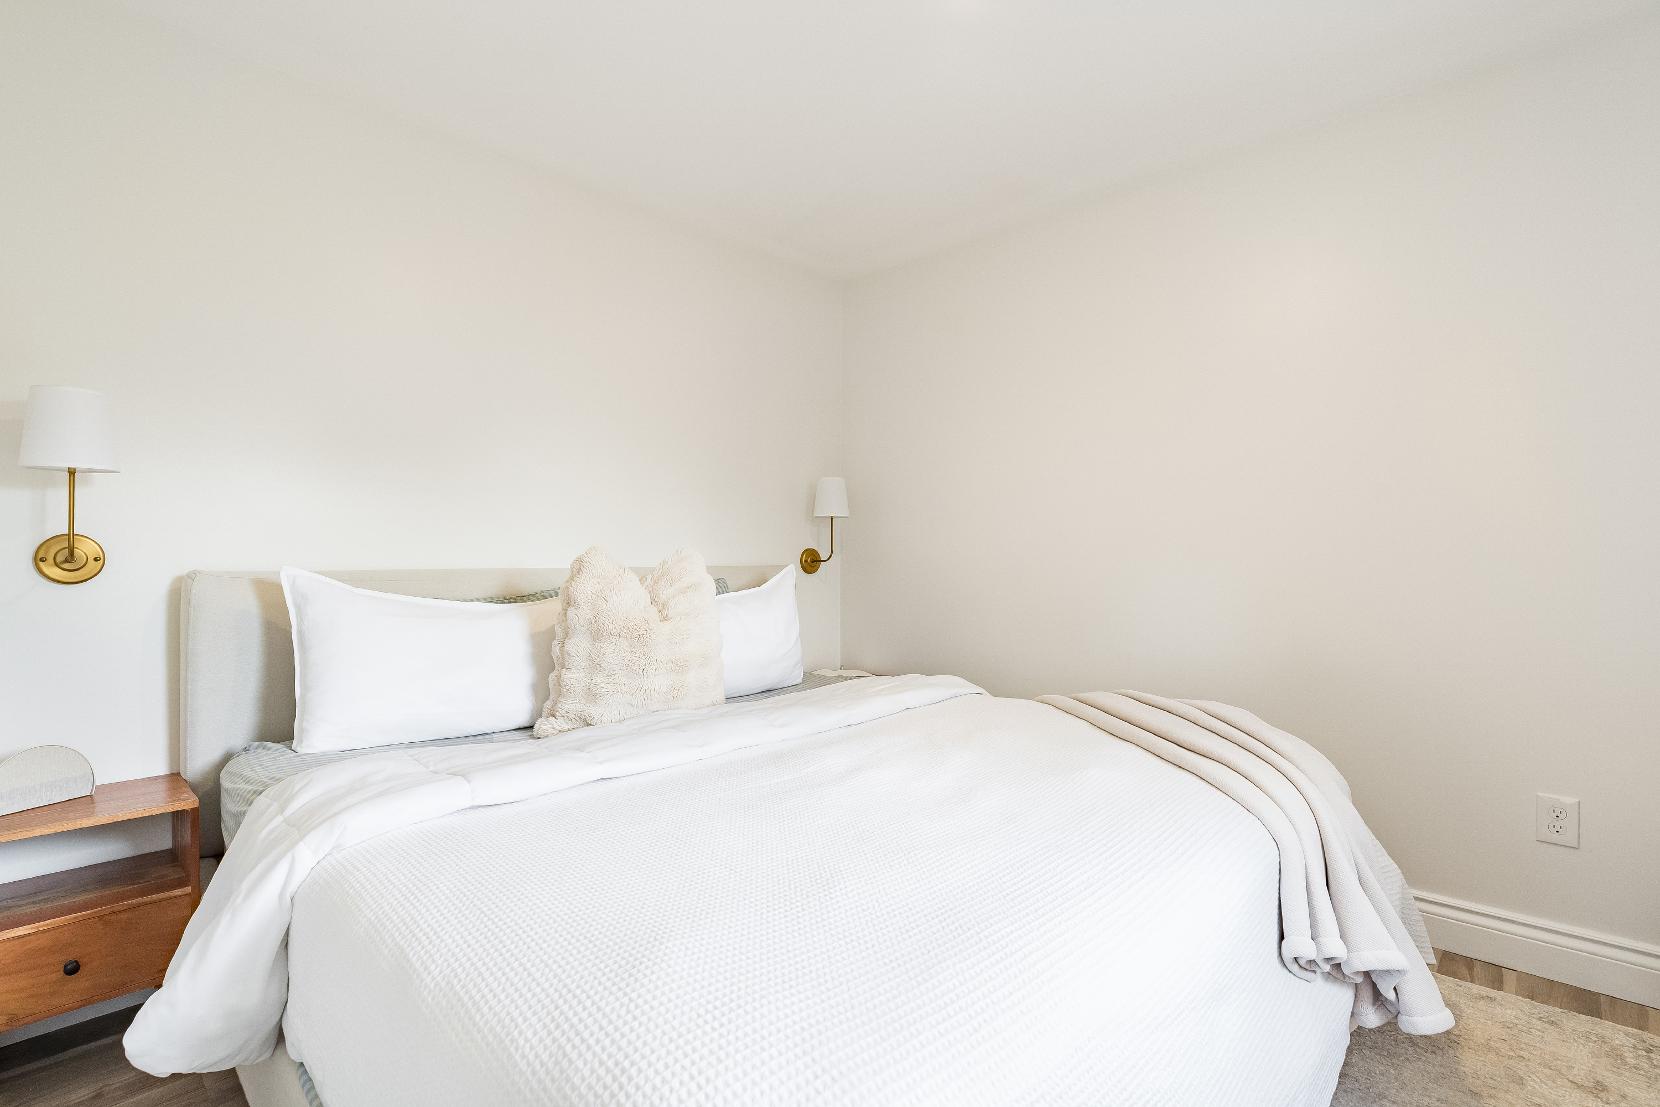
10'7" x 9'5" B
- Vinylflooring
- Recessed lighting
- Suitable spacefora king-sized bed
- Neutralpaint tone
- Windowallowing fornaturallight to flowin
Bedroom
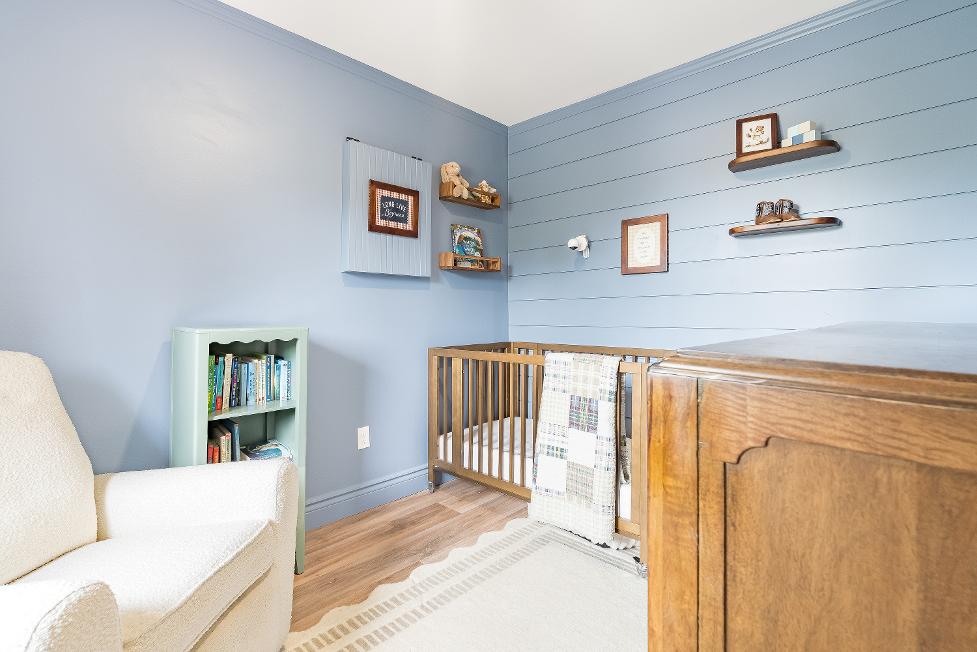
10'7" x 8'0"
- Vinylflooring
- Recessed light
- Shiplap feature wall
- Windowwelcoming in sunlight
- Room fora queen-sized bed
C Bedroom
10'6" x 8'2" D
- Vinylflooring
- Shiplap accent wall
- Sizeablewindow
- Built-in closet system
- Space fora singlebed
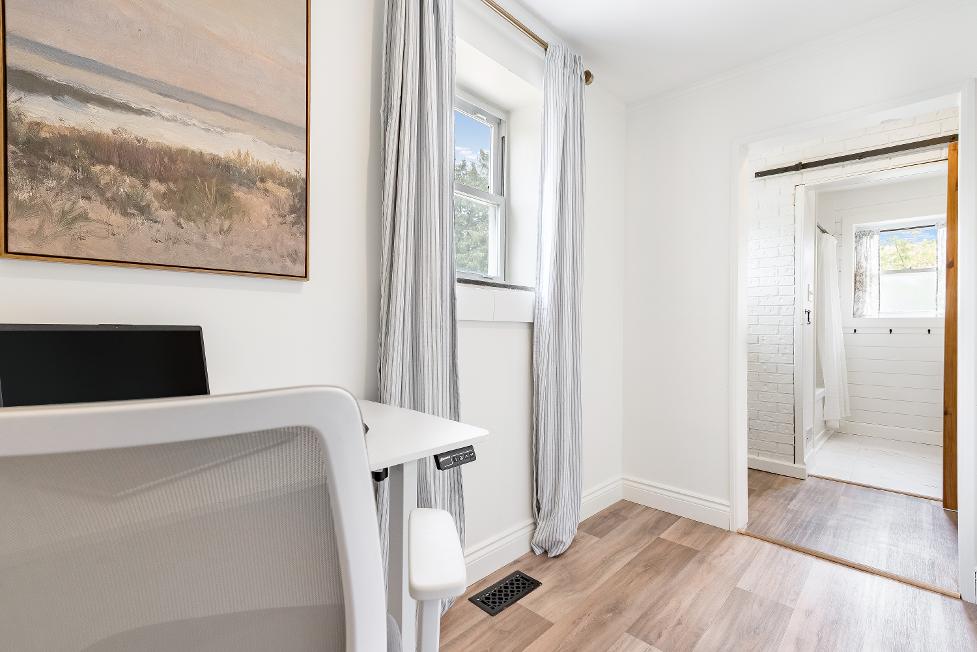
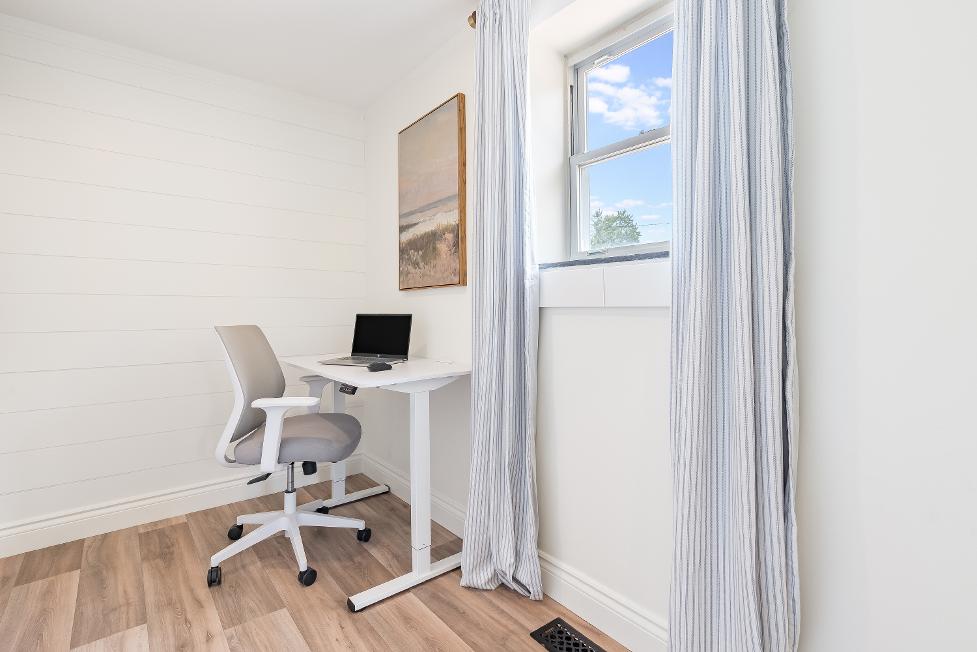
- Currentlybeing utilized as an office
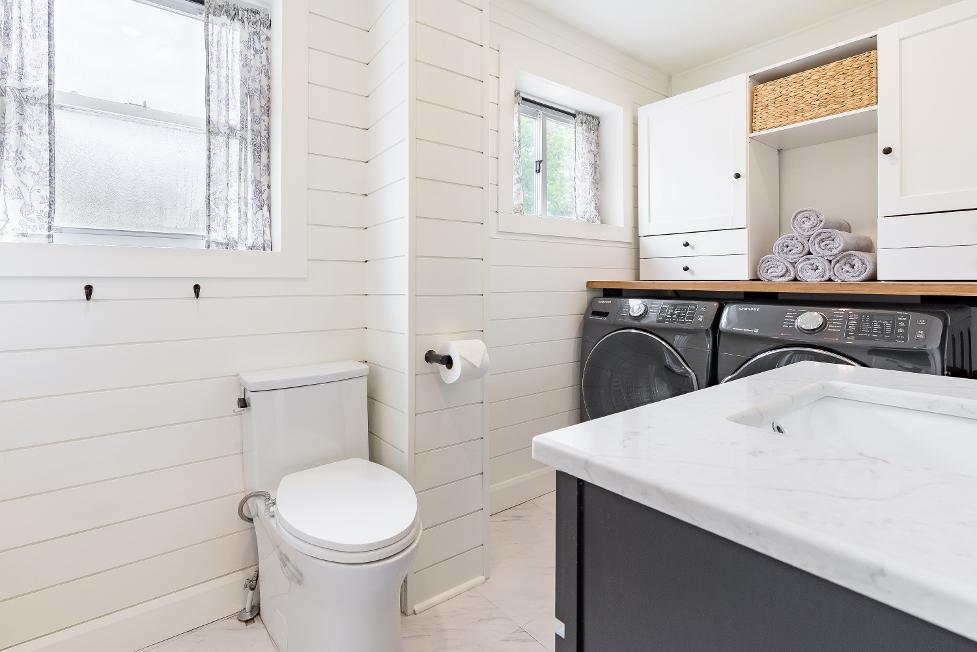
Bathroom 4-piece
- Ceramic tile flooring
- Custom-built
- Recessed lighting
- Shiplap accent wall
- Upgraded vanityand toilet
- Dualwindows
- Combined bathtub and shower
- Accessto the laundryarea with cabinetsand a front-loading washerand dryer
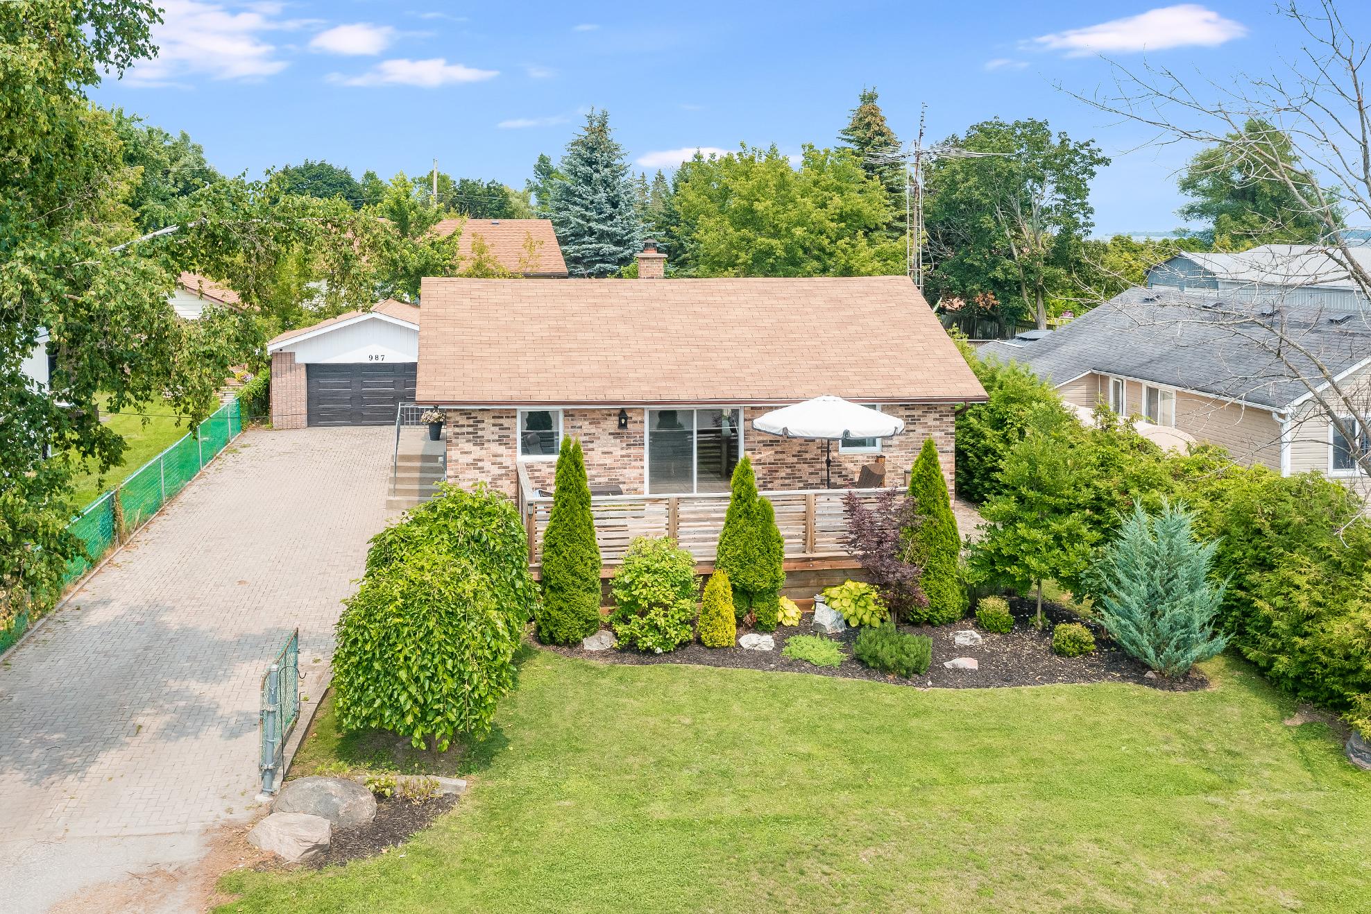
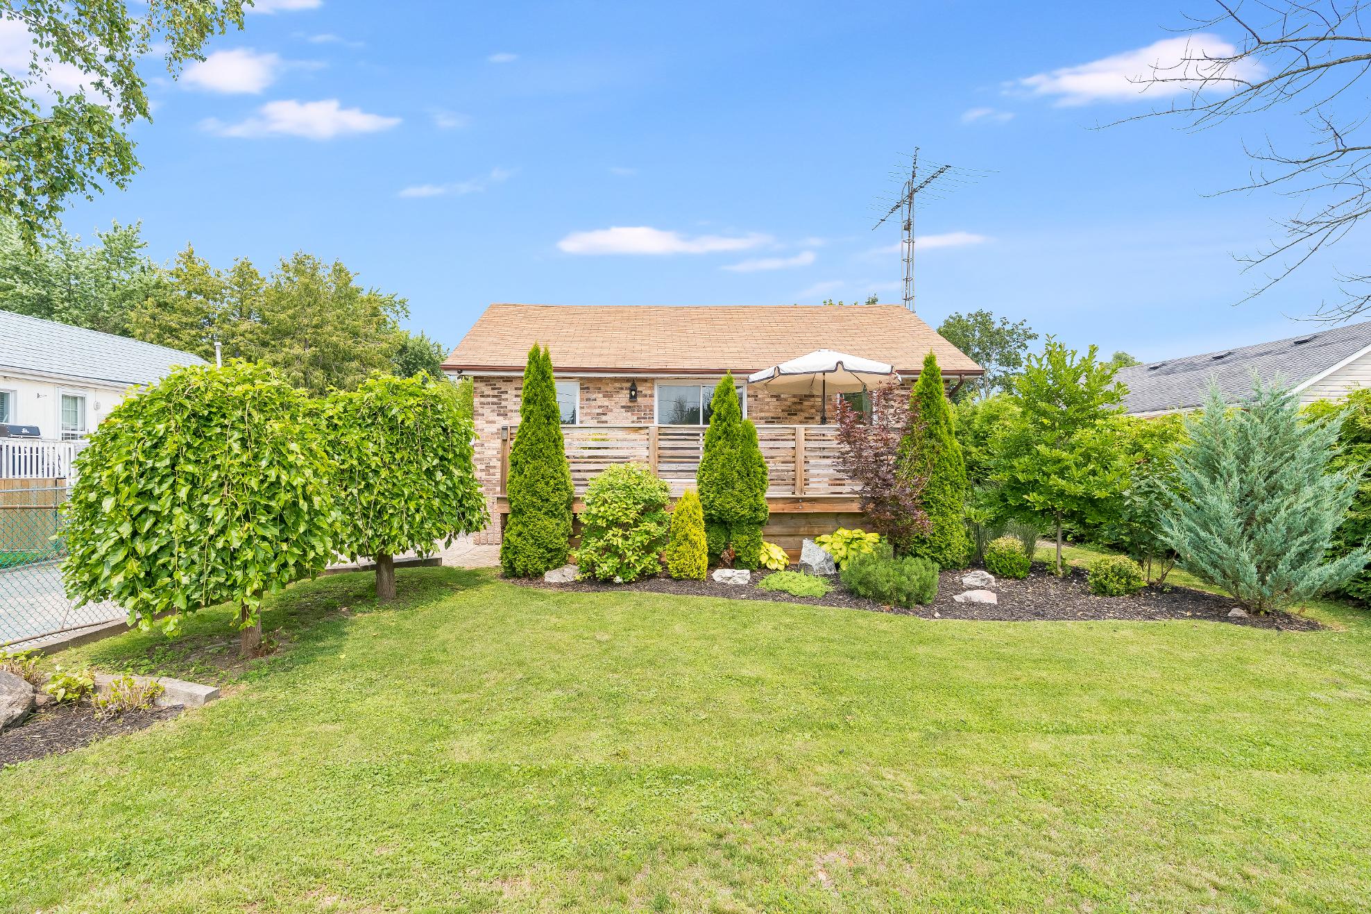
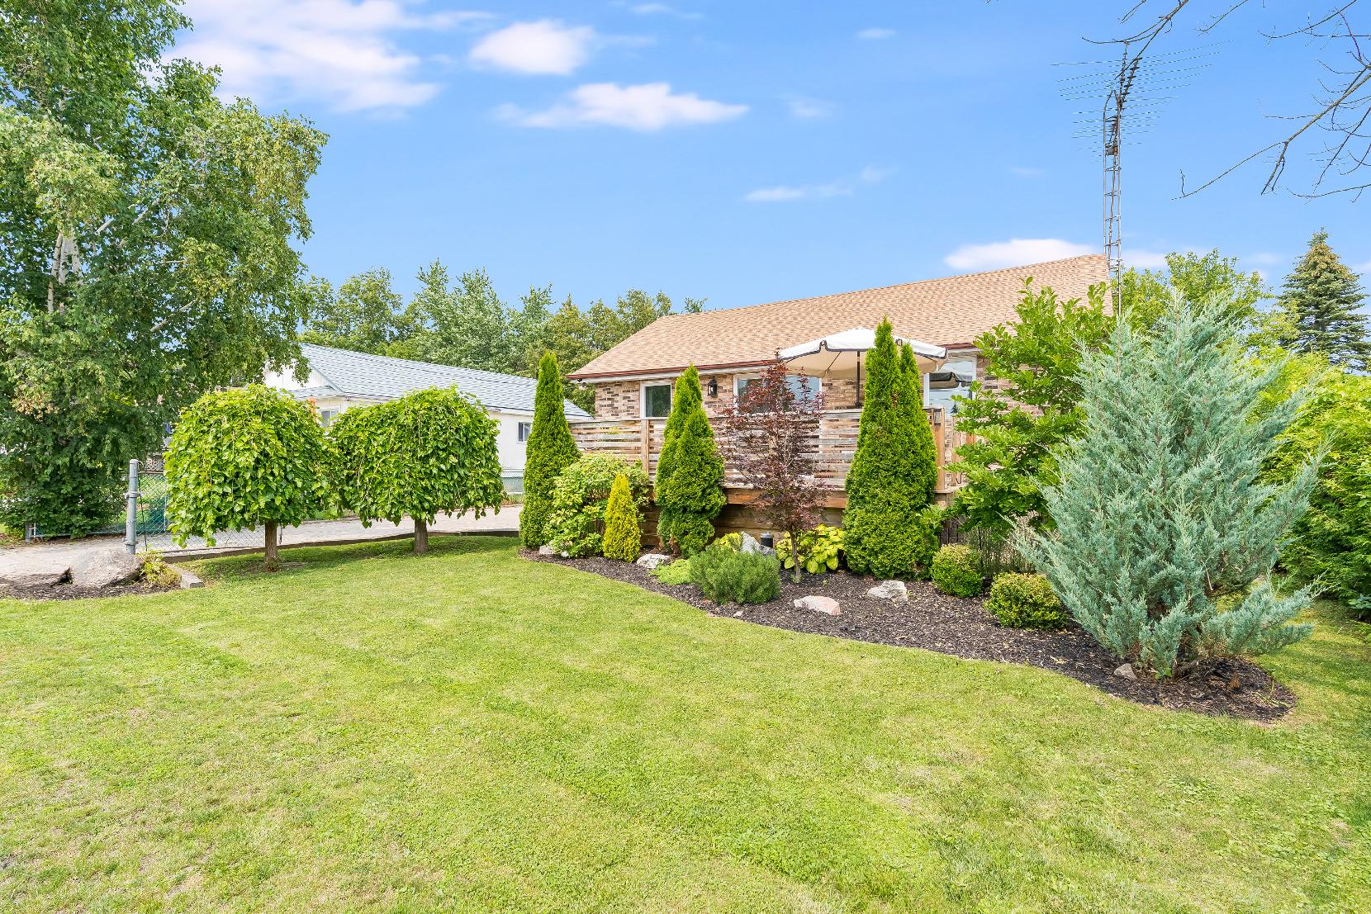
- 1-storeyhomecomplete with a timelessall-brickexteriorand a spaciousfront deck,perfect for enjoying yourmorning coffee
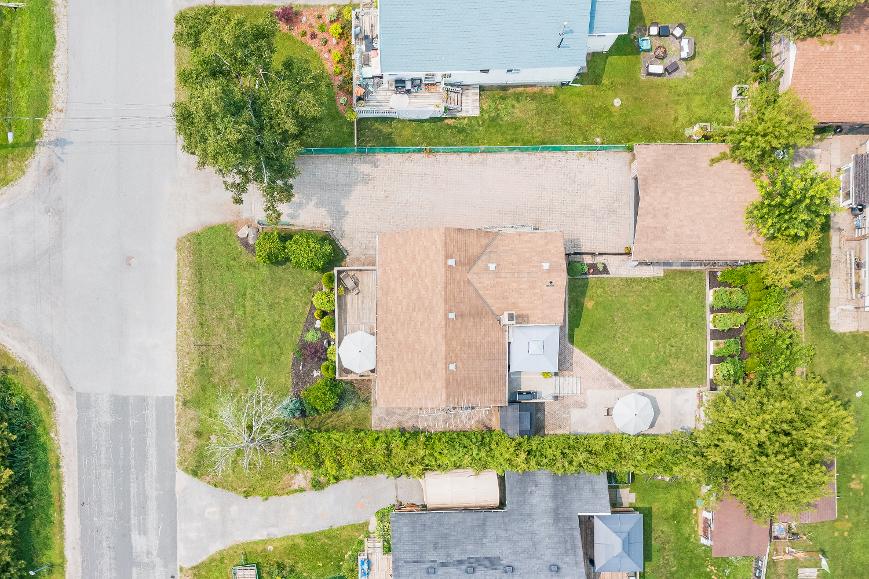
- Impressive detached two-car garage featuring rustic 2x4 lumber construction,rough-cut pineboard
detailing,and an epoxy-coated floor,accompanied bya spacious concretedrivewayaccommodating up to fiveadditionalvehicles
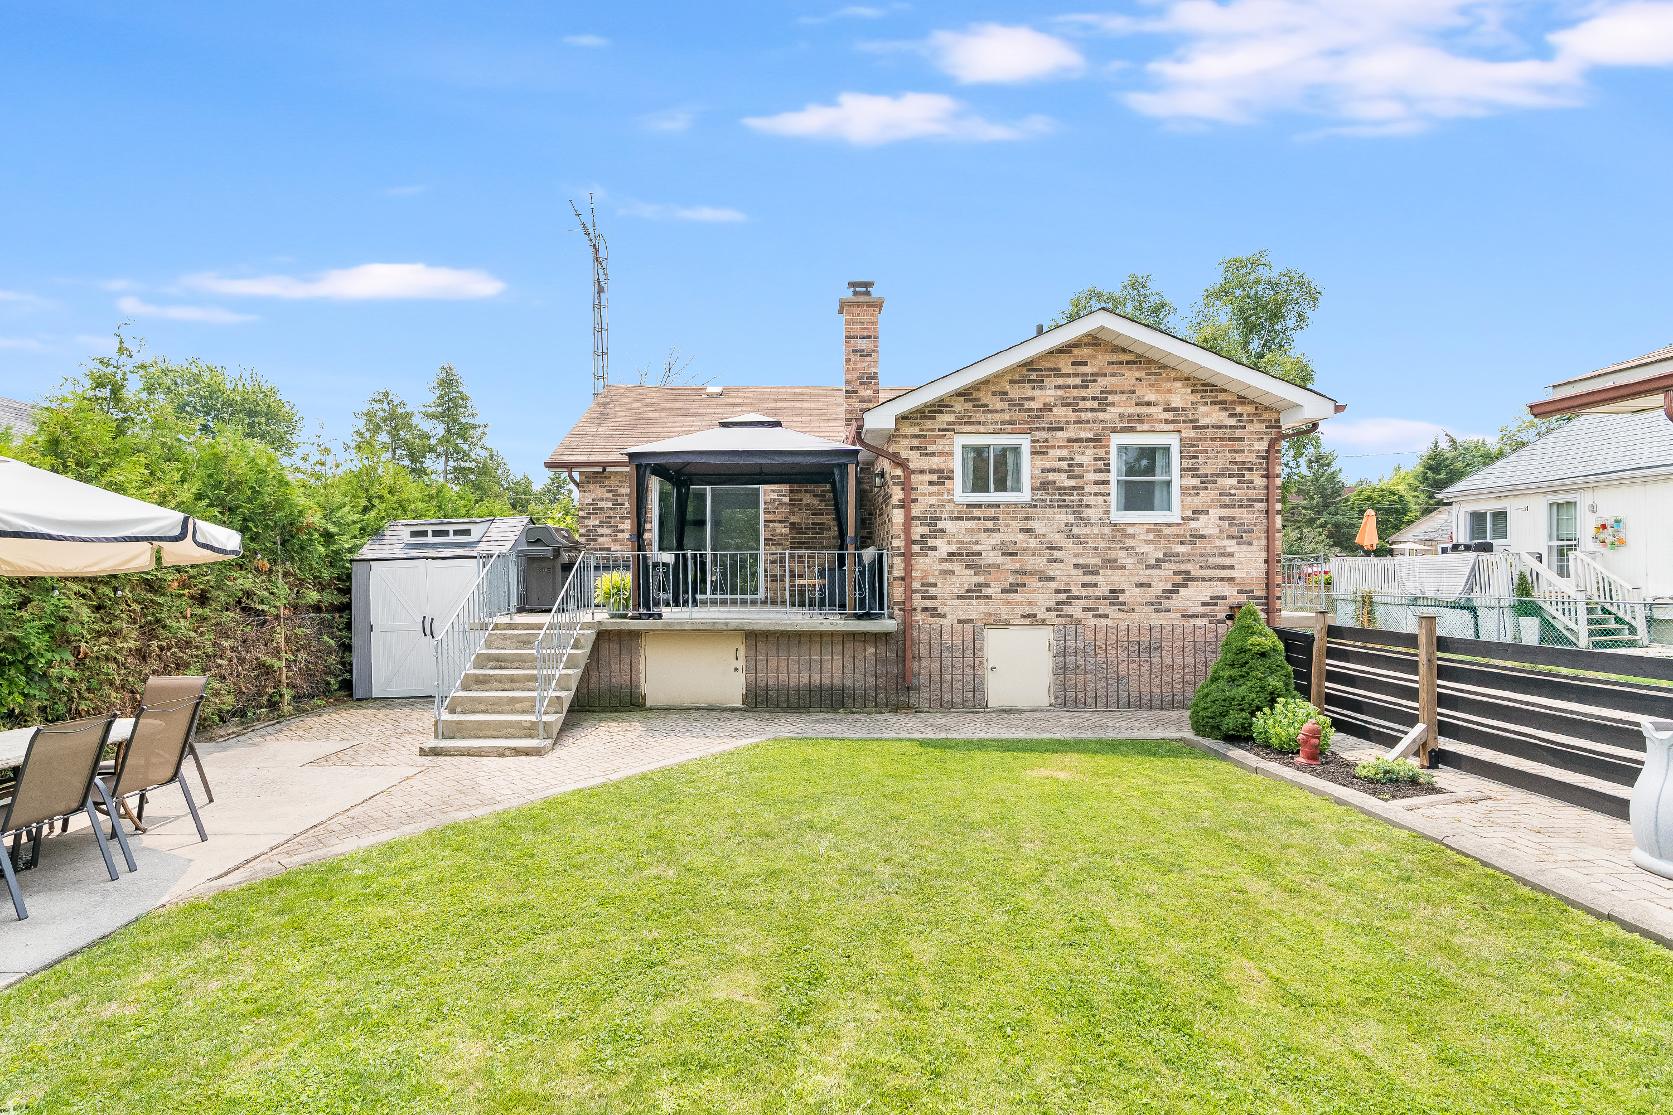
- Fullyfenced backyard boasting a deck,custom wood-burning pizza oven,patio,gazebo,and garden
shed foroutsidestorage
- Located stepsfrom theCooksBay, BelleEwart Park,and just a short drive awayfrom the in-town amenitiesthat Innisfilhasto offer
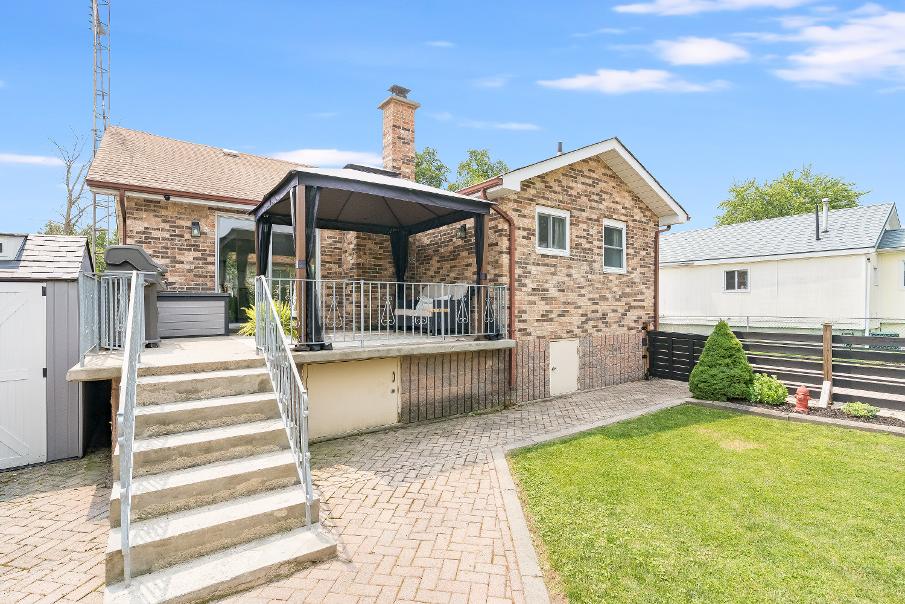
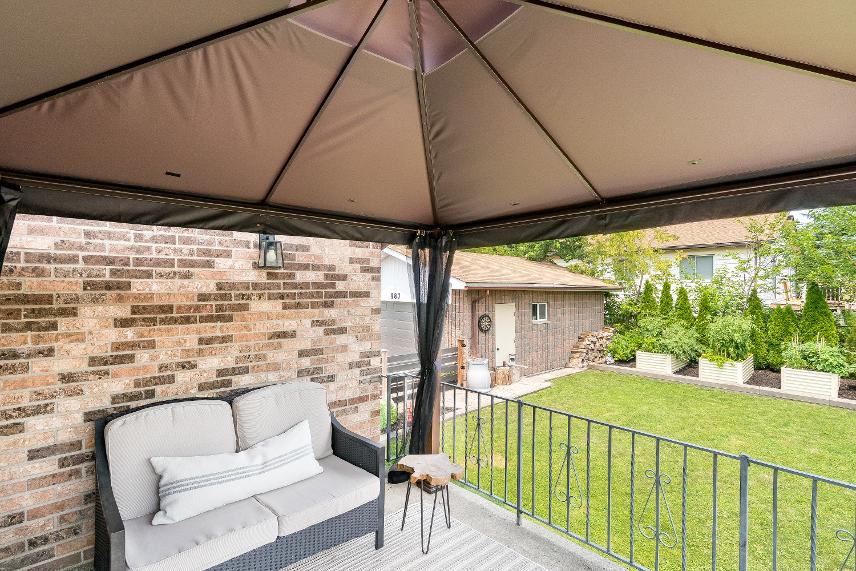
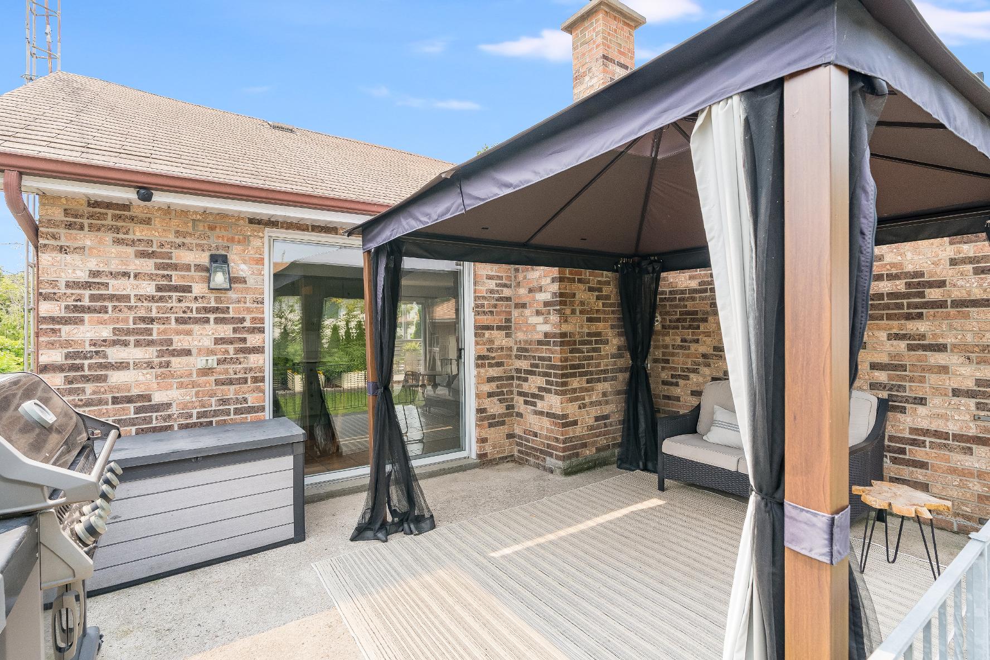
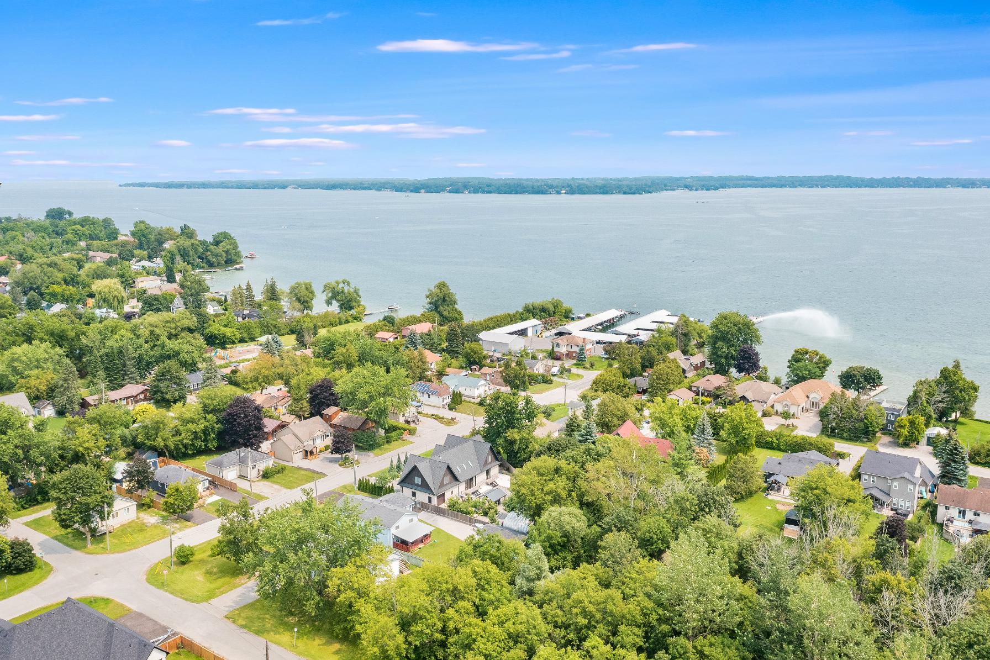
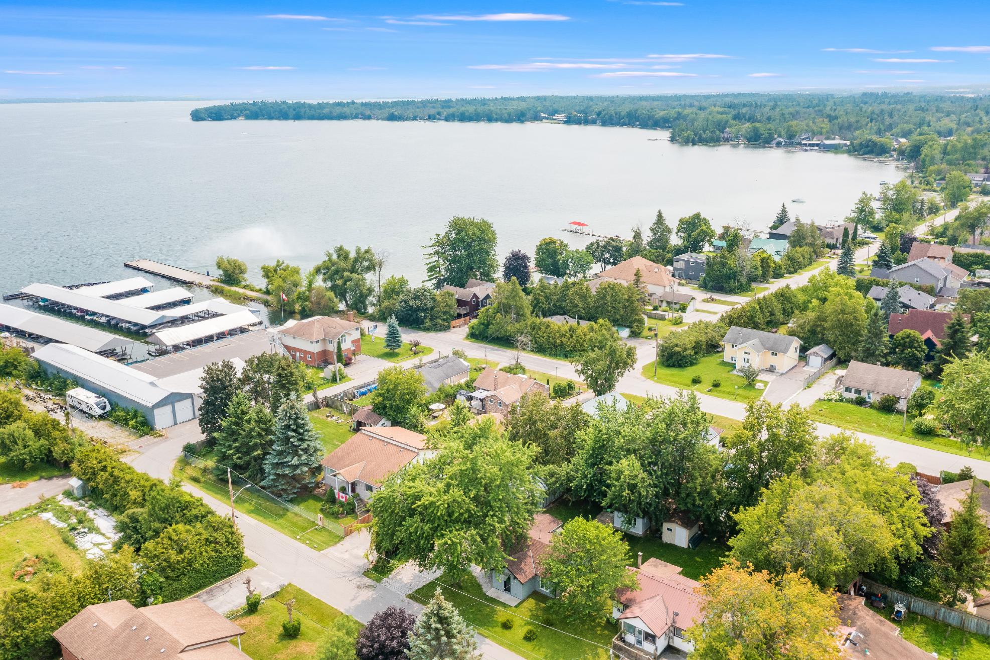
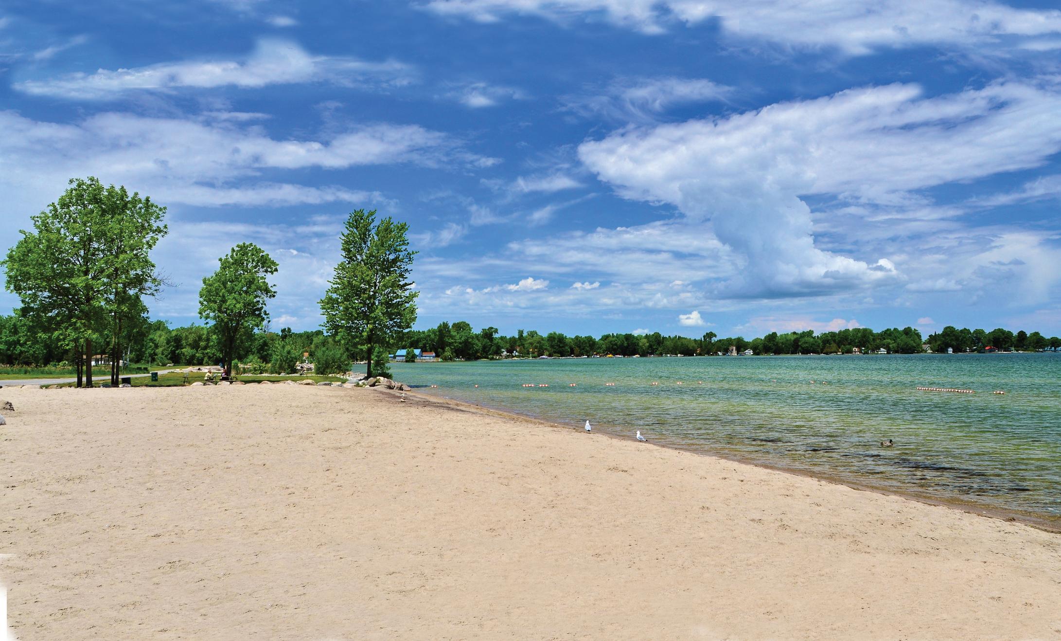
Ideallylocated for familyliving, Innisfil residesbetween the beautiful countryside and the shoresof Lake Simcoe offering an abundance of water and land recreational opportunitiesyear-round Neighbouring several commuter routes, Innisfil residentsenjoybeing a part of a small communityfeel with the economic support of the GTA just a short drive away.
Population: 36,566
ELEMENTARY SCHOOLS
St. Andre Bessette C.S.
Killarney Beach P.S.
SECONDARY SCHOOLS
St Peter's C SS
Nantyr Shores SS
FRENCH
ELEMENTARYSCHOOLS
La Source
INDEPENDENT
ELEMENTARYSCHOOLS
Kempenfelt Bay School
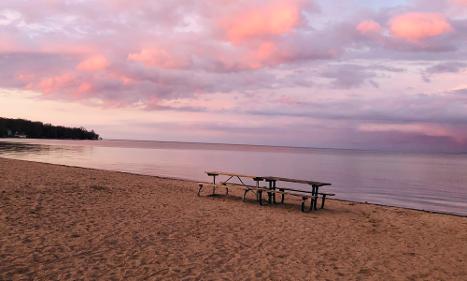
INNISFIL BEACH PARK, 676 Innisfil Beach Rd, Innisfil
NANTYRBEACH, 1794 Cross St, Innisfil

TANGEROUTLETSCOOKSTOWN, 3311 Simcoe 89
FRIDAYHARBOURSHOPS, 3999 Friday Drive, Innisfil
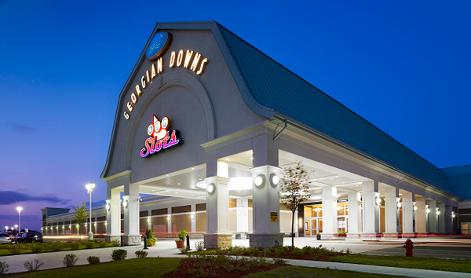
GEORGIAN DOWNSLTD, 7485 5th Side Rd

TRANS-CANADA TRAIL, 5th Sideroad, Innisfil
CENTENNIAL PARK, 2870 7th Line, Innisfil
FRIDAYHARBOUR, 3999 Friday Drive, Innisfil

BIG CEDARGOLFCLUB, 1590 Houston Ave, Innisfil
NATIONAL PINESGOLFCLUB, 8165 10 Sideroad, Innisfil
THENEST GOLFCLUB, 3800 Friday Drive, Innisfil
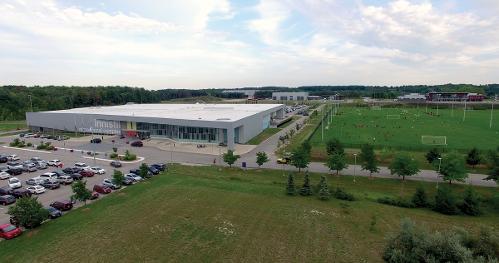
INNISFIL RECREATIONAL COMPLEX, 7315 Yonge St #1

Professional, Loving, Local Realtors®
Your Realtor®goesfull out for you®

Your home sellsfaster and for more with our proven system.

We guarantee your best real estate experience or you can cancel your agreement with usat no cost to you
Your propertywill be expertly marketed and strategically priced bya professional, loving,local FarisTeam Realtor®to achieve the highest possible value for you.
We are one of Canada's premier Real Estate teams and stand stronglybehind our slogan, full out for you®.You will have an entire team working to deliver the best resultsfor you!

When you work with Faris Team, you become a client for life We love to celebrate with you byhosting manyfun client eventsand special giveaways.



A significant part of Faris Team's mission is to go full out®for community, where every member of our team is committed to giving back In fact, $100 from each purchase or sale goes directly to the following local charity partners:
Alliston
Stevenson Memorial Hospital
Barrie
Barrie Food Bank
Collingwood
Collingwood General & Marine Hospital
Midland
Georgian Bay General Hospital
Foundation
Newmarket
Newmarket Food Pantry
Orillia
The Lighthouse Community Services & Supportive Housing

#1 Team in Simcoe County Unit and Volume Sales 2015-Present
#1 Team on Barrie and District Association of Realtors Board (BDAR) Unit and Volume Sales 2015-2025
#1 Team on Toronto Regional Real Estate Board (TRREB) Unit Sales 2015-Present
#1 Team on Information Technology Systems Ontario (ITSO) Member Boards Unit and Volume Sales 2015-2025
#1 Team in Canada within Royal LePage Unit and Volume Sales 2015-2019
