BEDROOMS: BATHROOMS:
BEDROOMS: BATHROOMS:
1 2 3
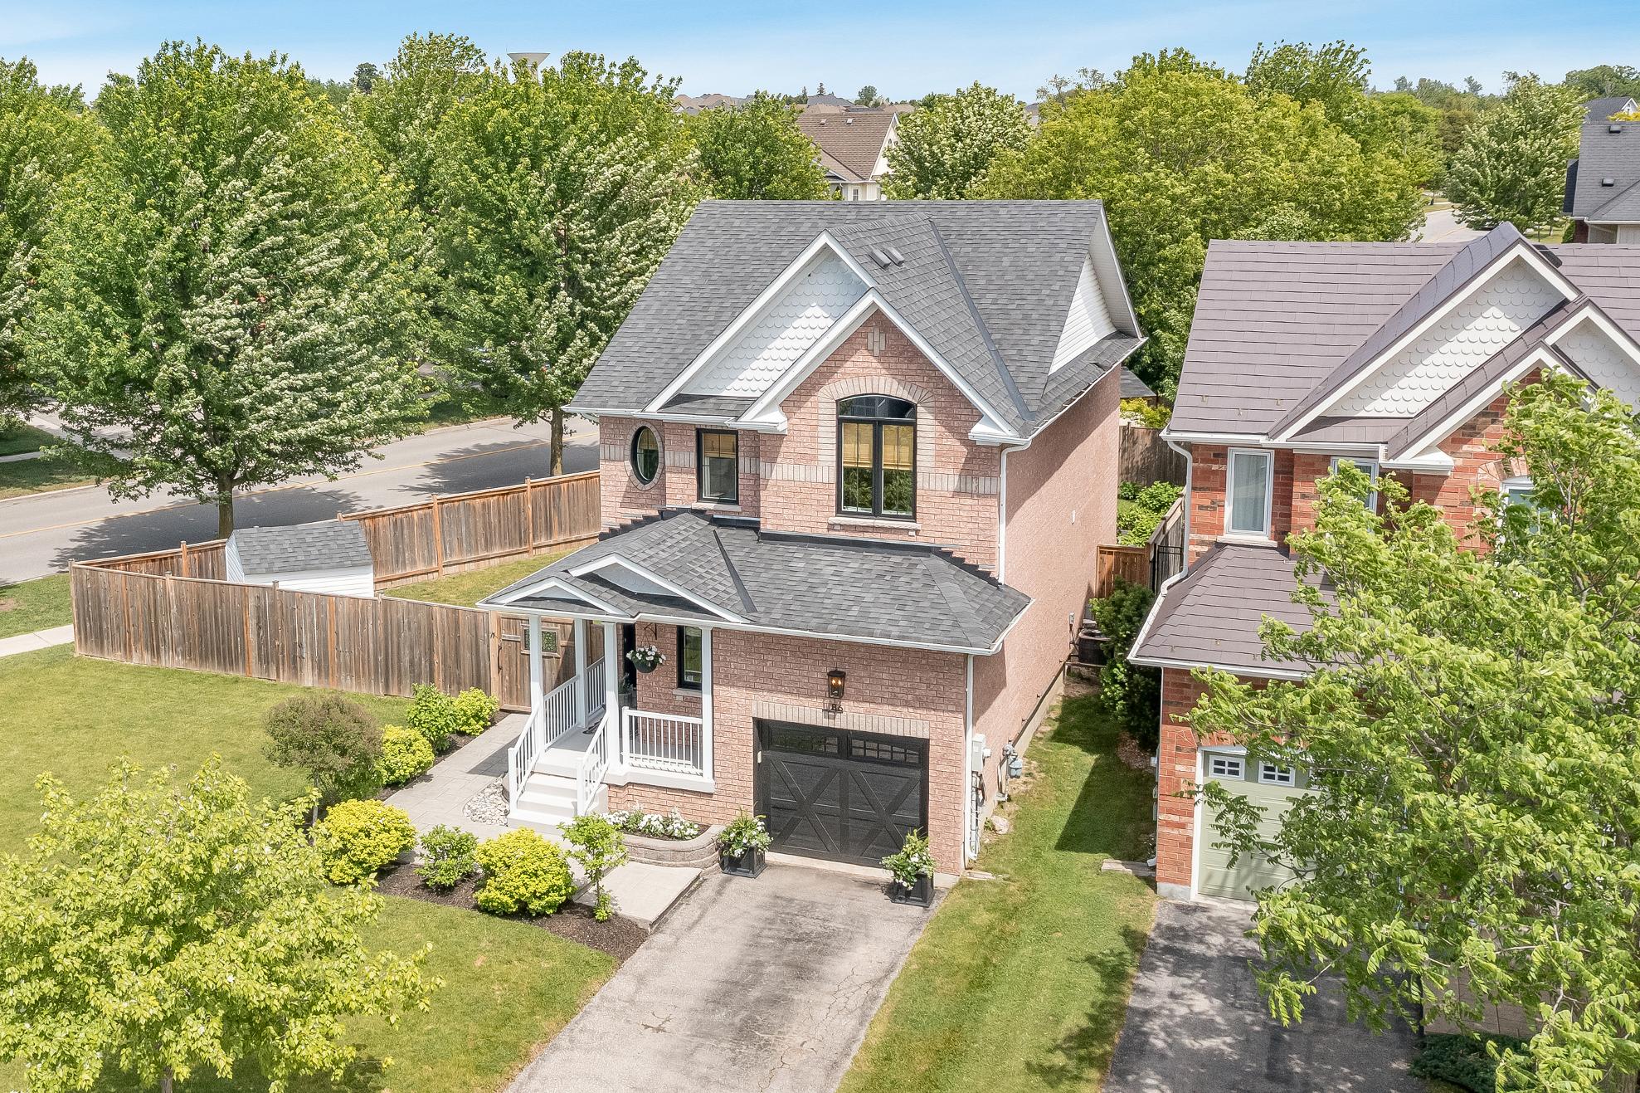
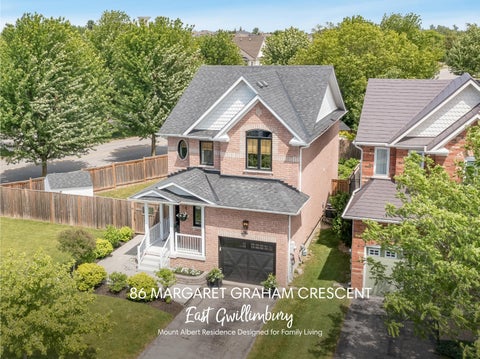
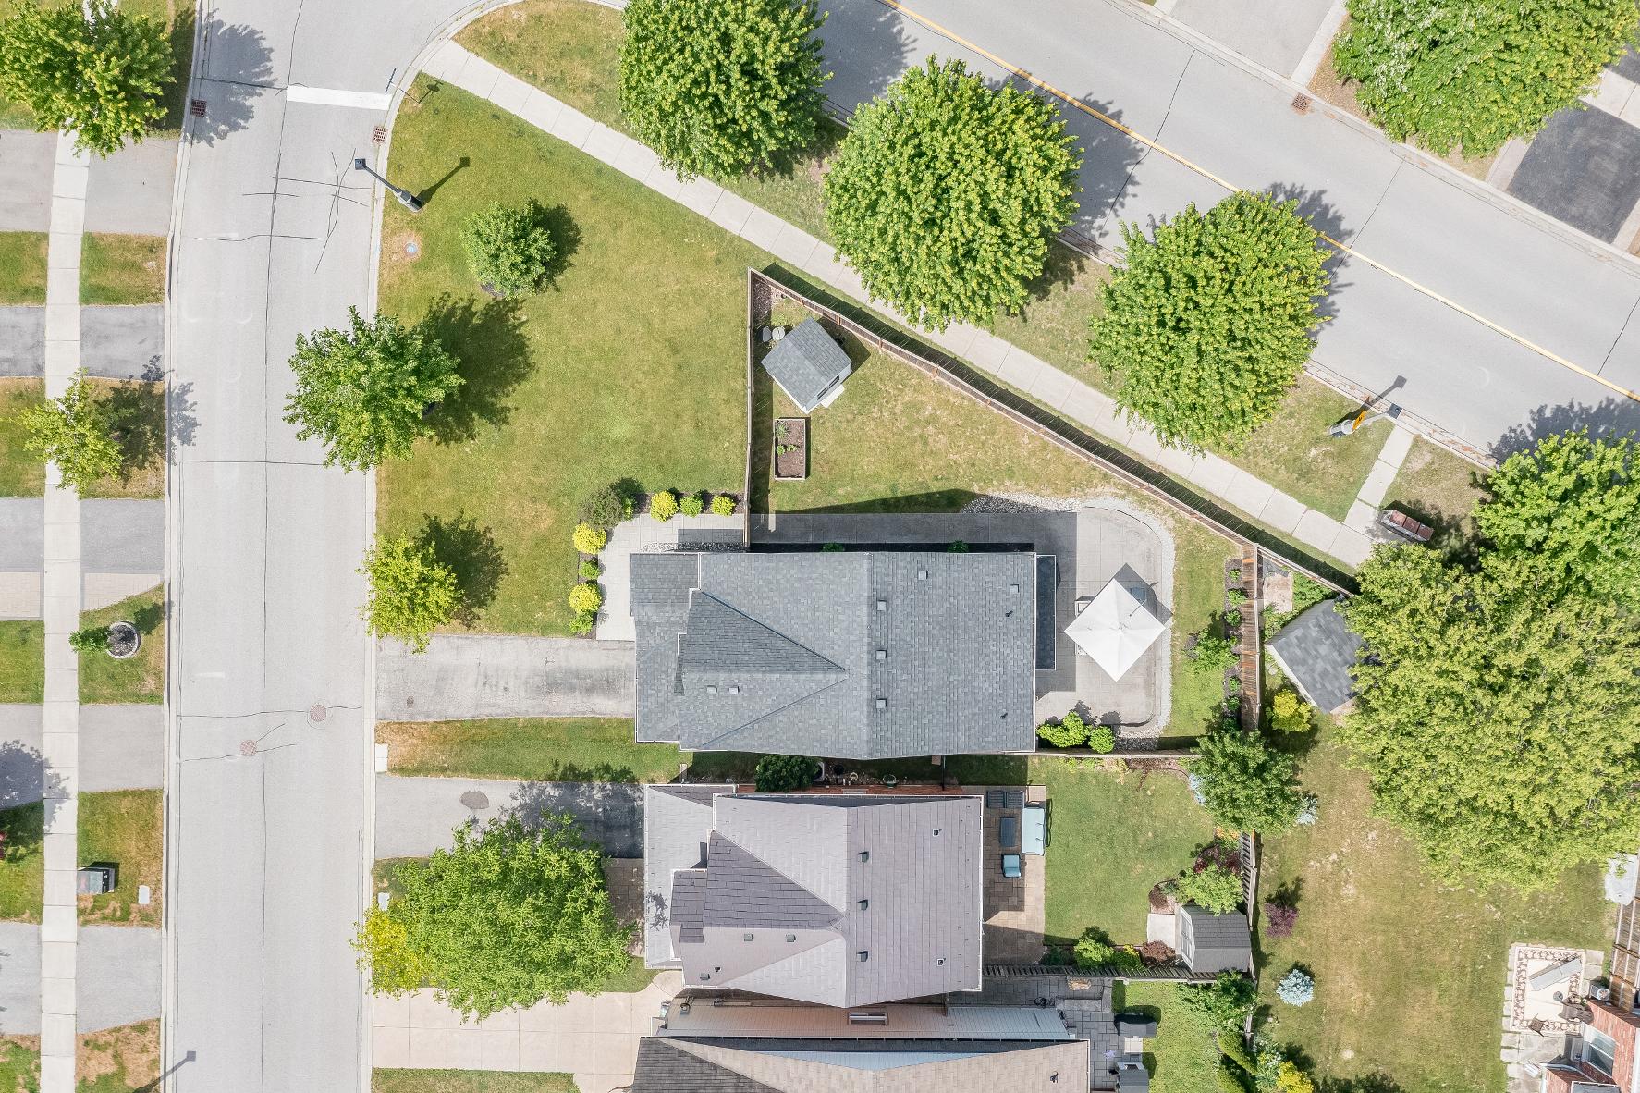
Large premium lot offering nearly70?of frontage with a fullyfenced backyard,providing exceptionaloutdoorspace,privacy,and room to enjoycompared to manytypical subdivision properties
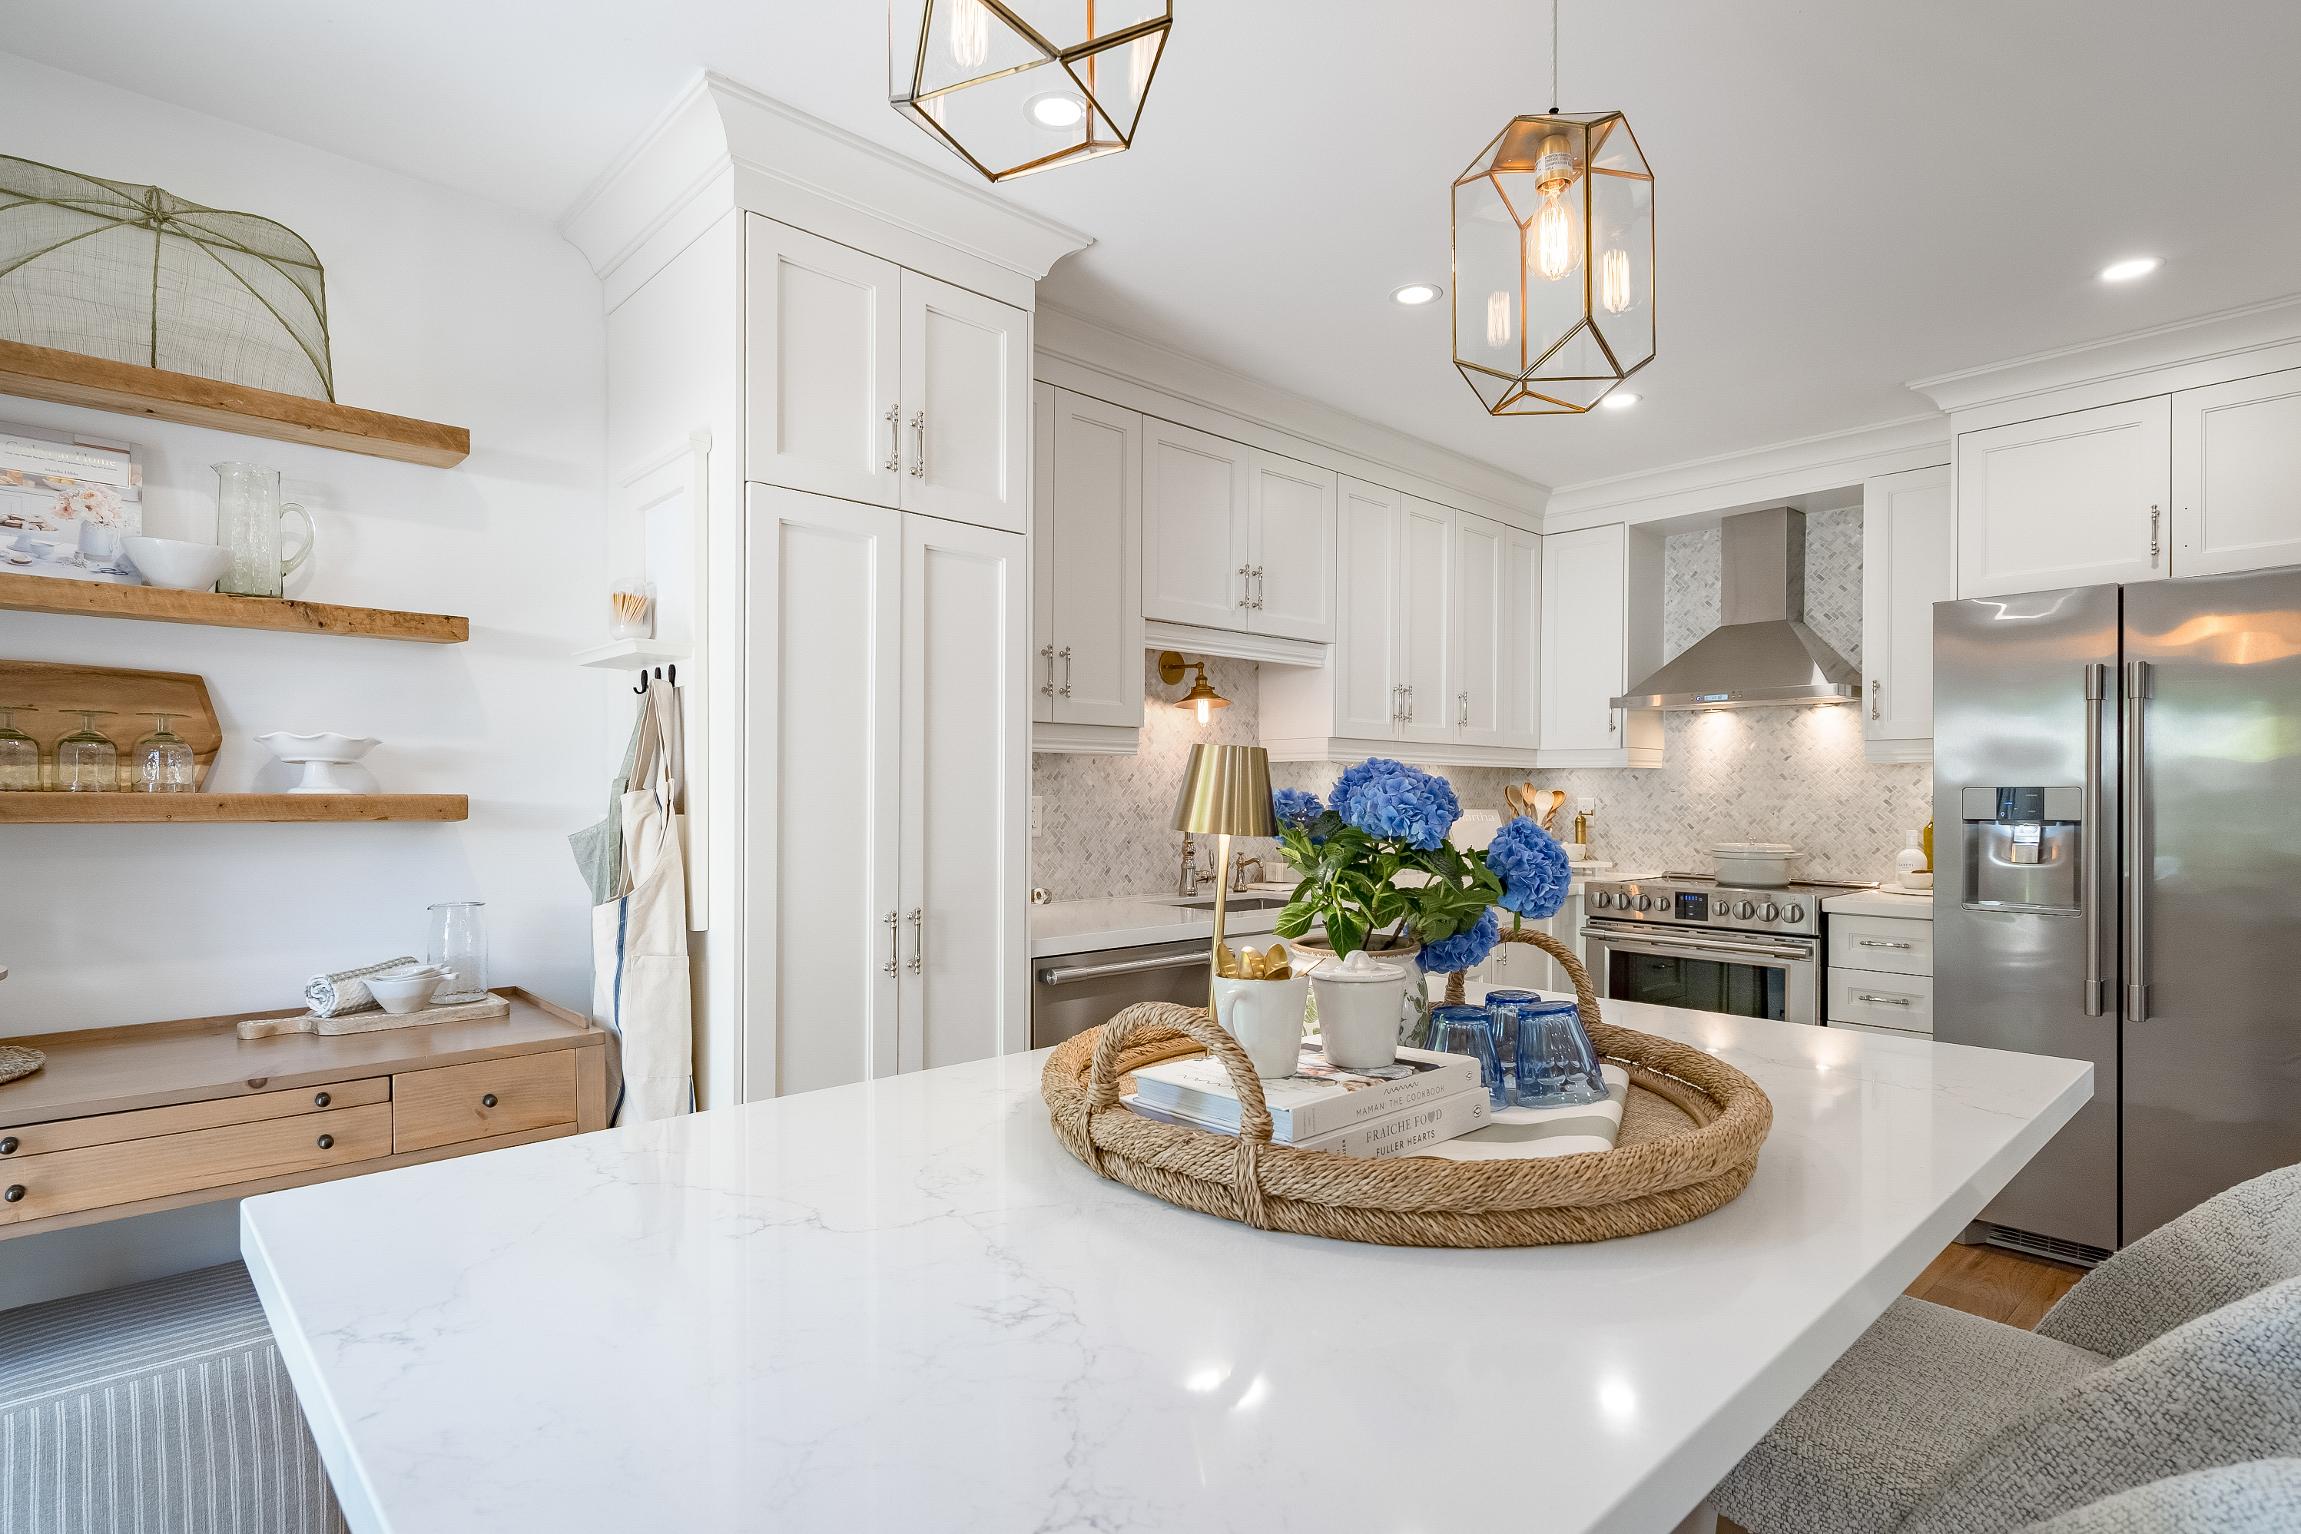
Move-in readyupdatesinclude thoughtfulrecent improvementssuch ashardwood flooring, quartzcountertops,and a newerfurnace,allhelping to minimizeupfront renovation costsand add long-term value
Family-friendlylayout featuring a bright open-concept main level,three well-sized bedrooms, including a comfortableprimaryensuite,plusa finished basement,creating a highlyfunctional and flexible space idealforeverydayfamilyliving
4 5
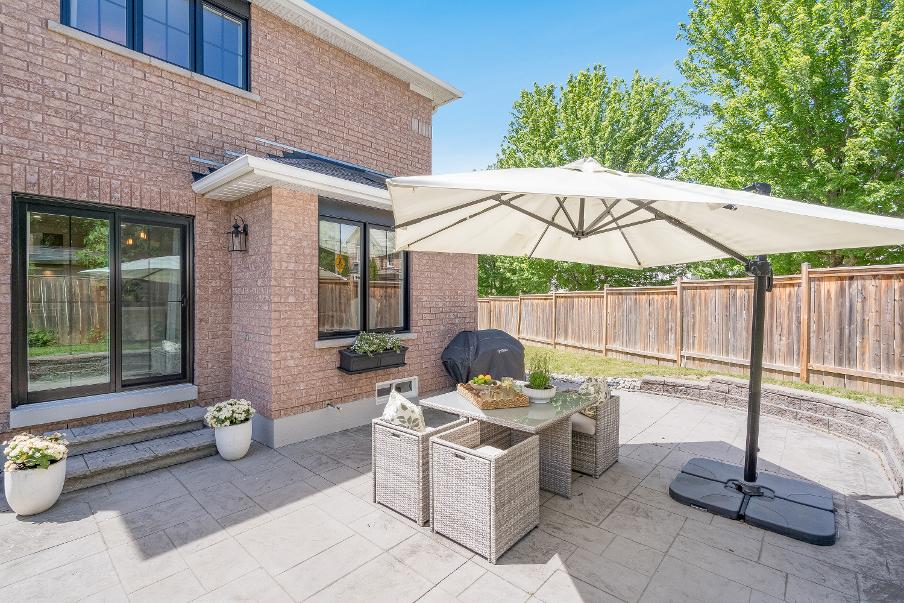
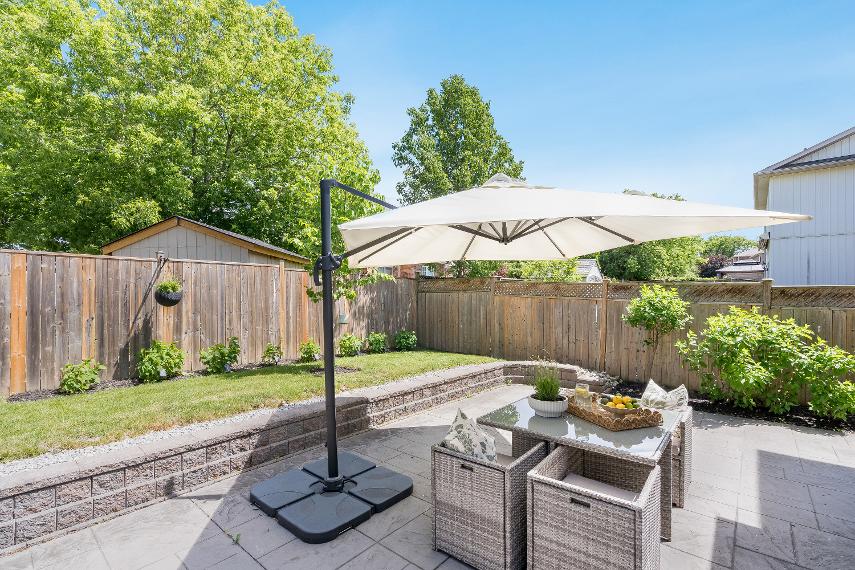
Beautifuloutdoorentertaining space showcasesprofessionallydesigned landscaping,a stamped concretepatio,and a convenient kitchen walkout,creating a seamless indoor-outdoorflowperfect forrelaxing orhosting guests
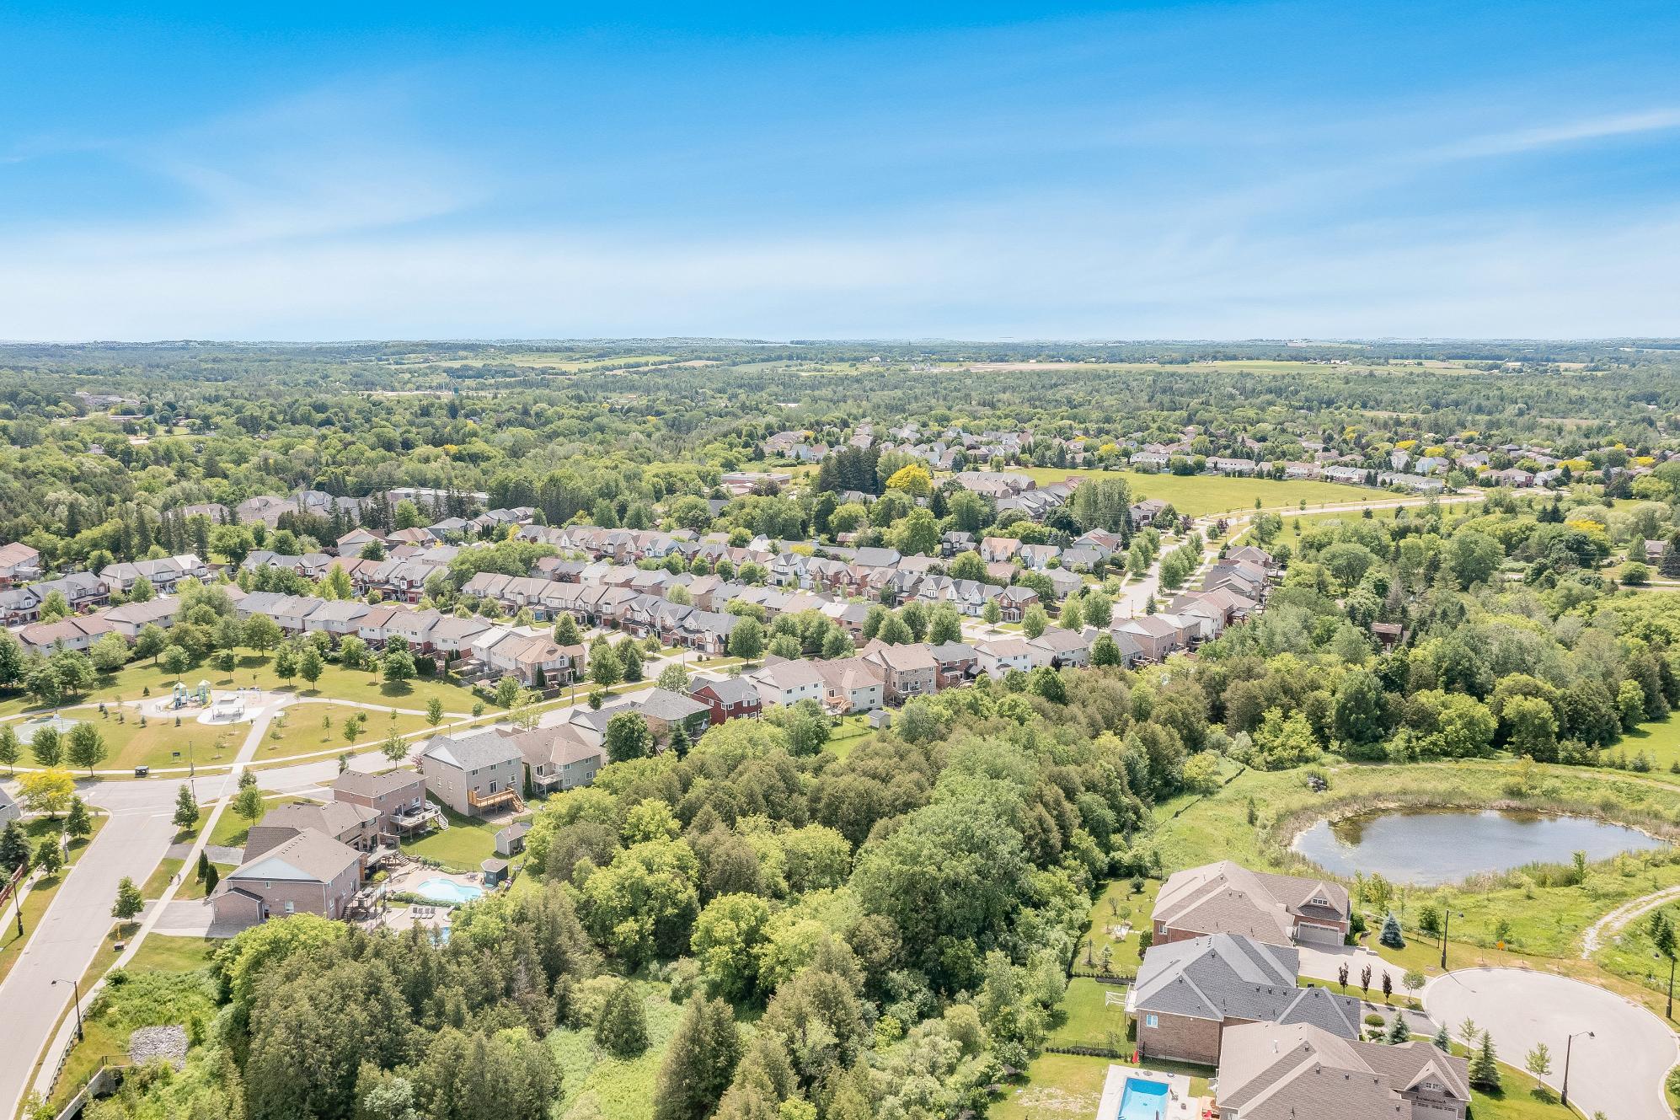
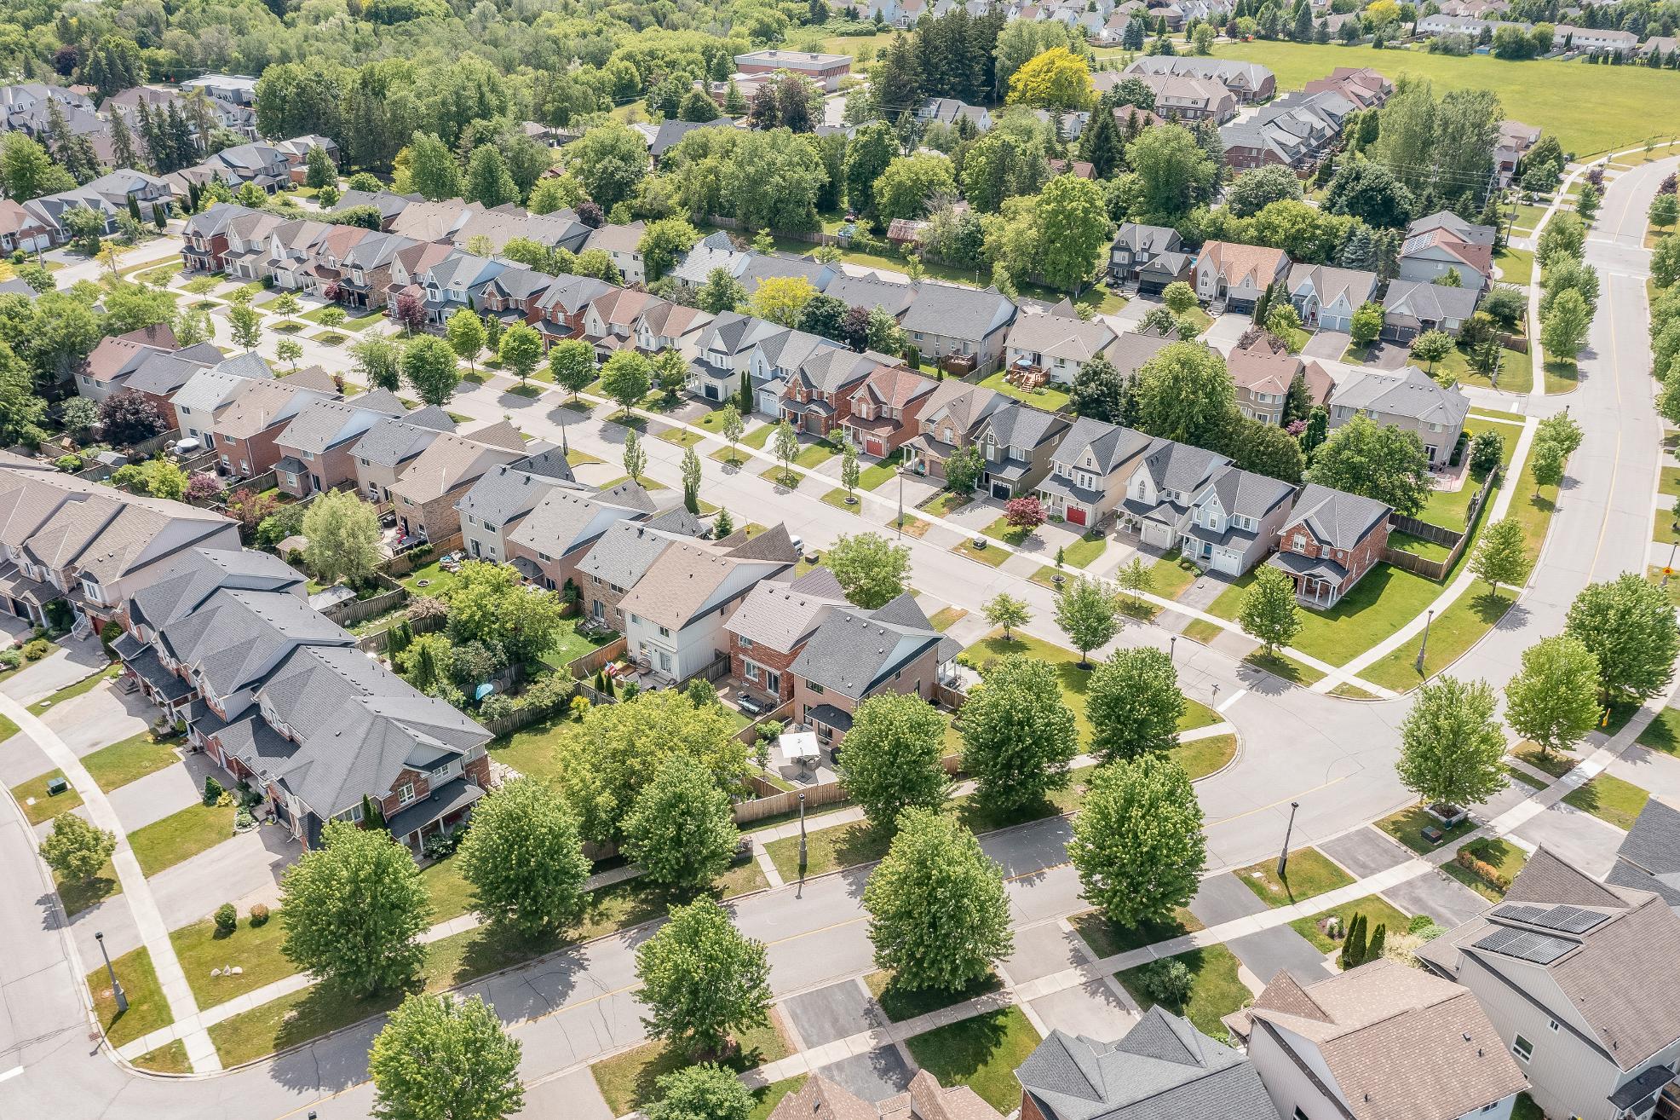
DesirableMount Albert location isset within a quiet,well-established neighbourhood close to parks,schoolsand everydayamenities,presenting small-town charm and commuter-friendlyconvenience
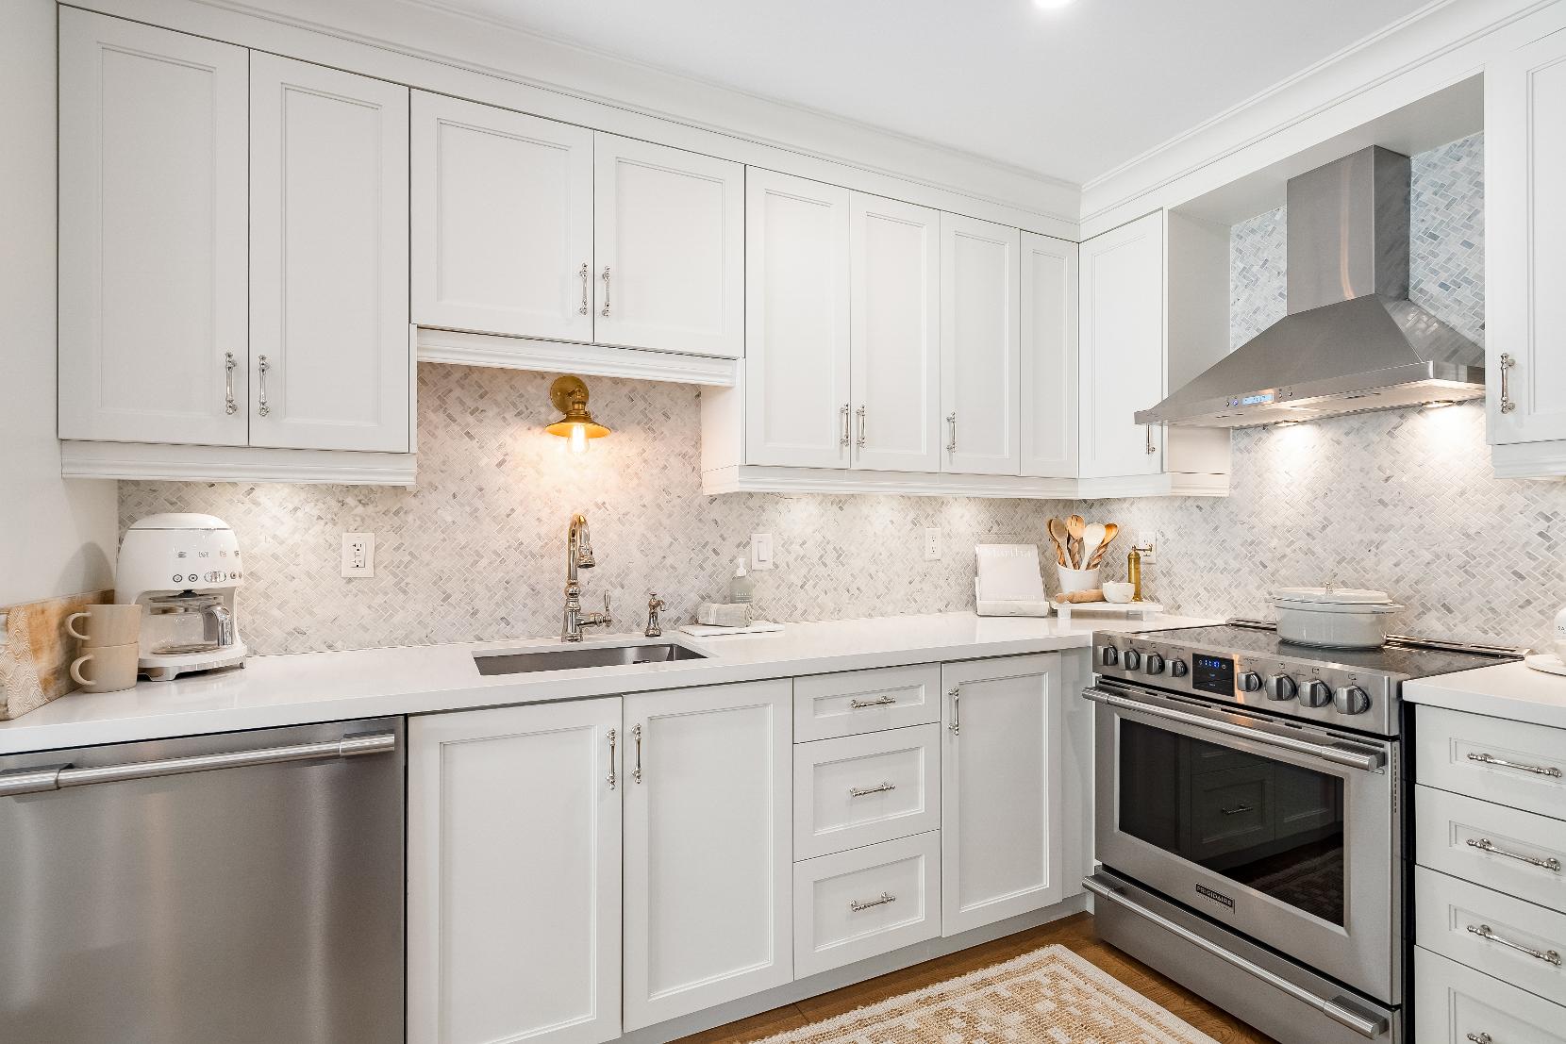
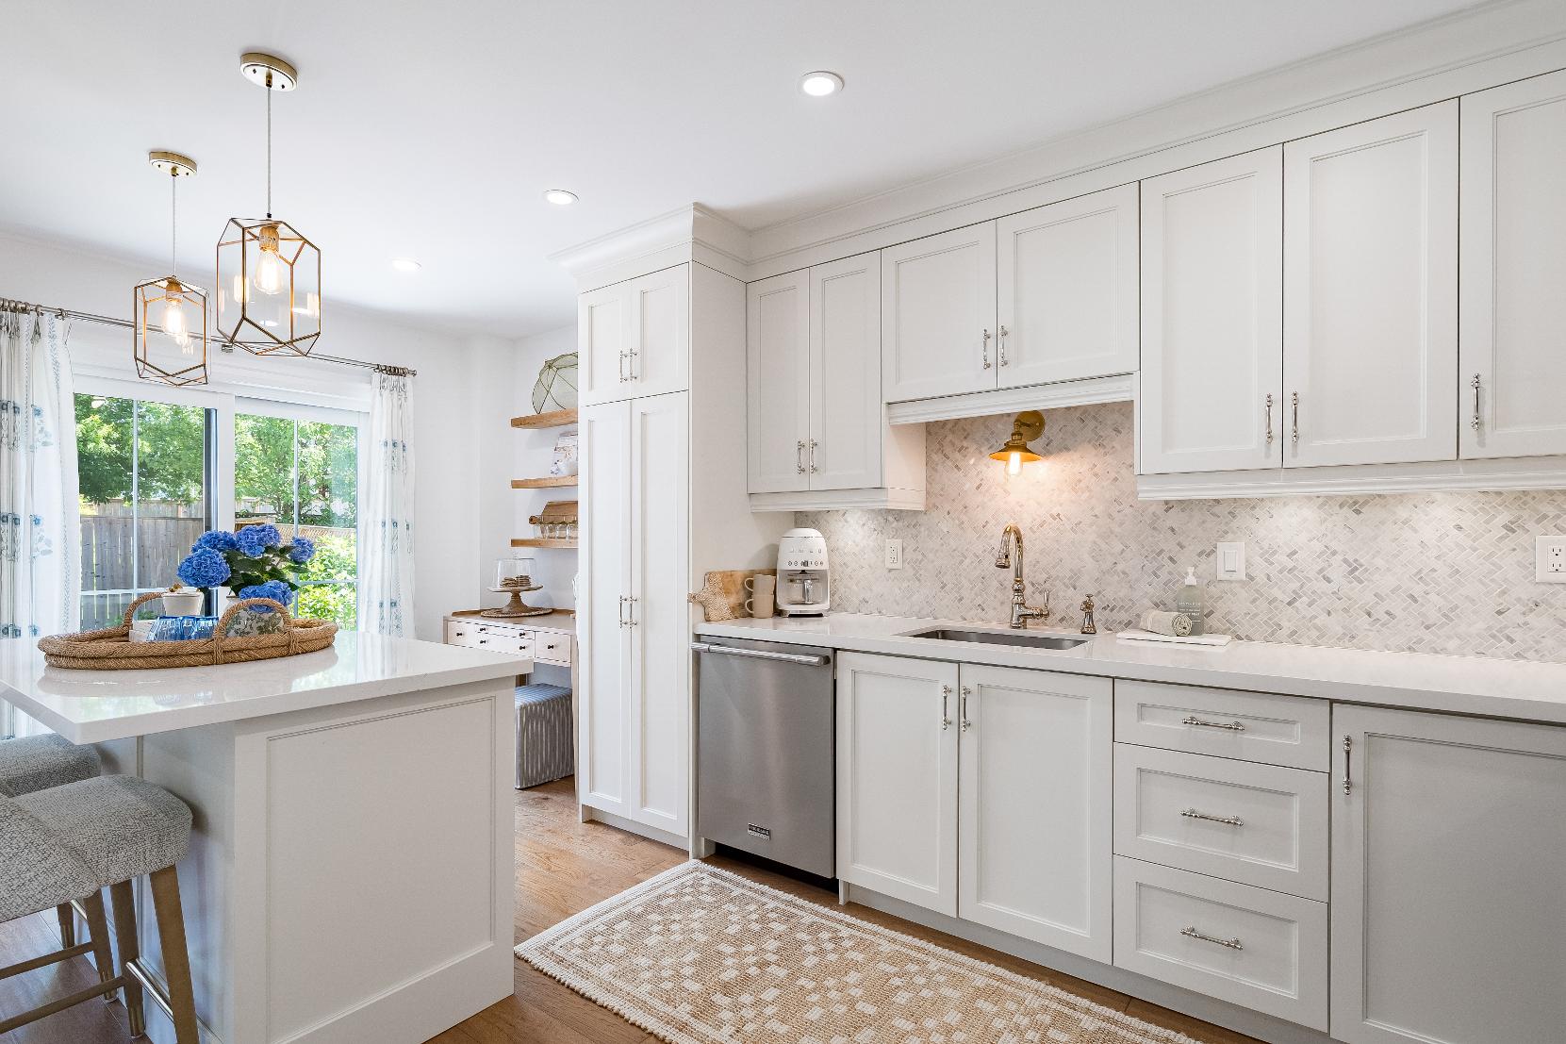
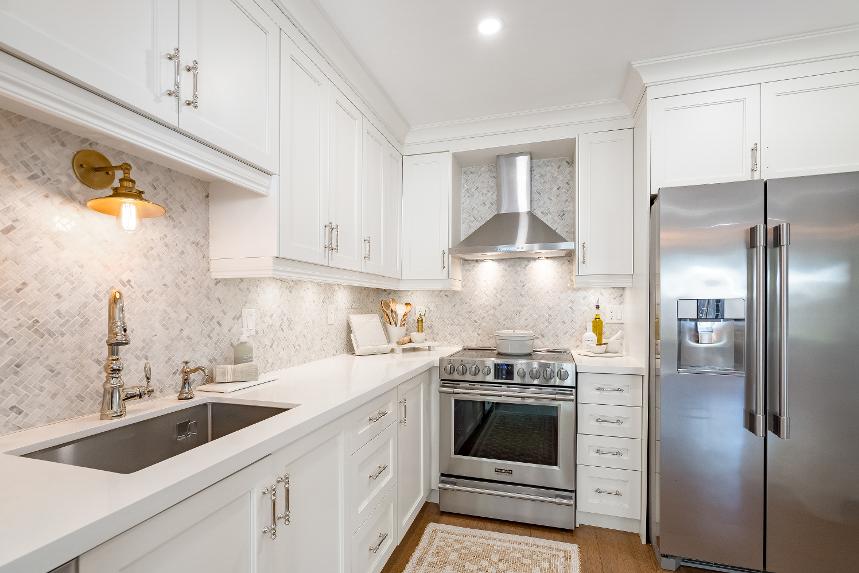
- Hardwood flooring
- Luminousrecessed lighting
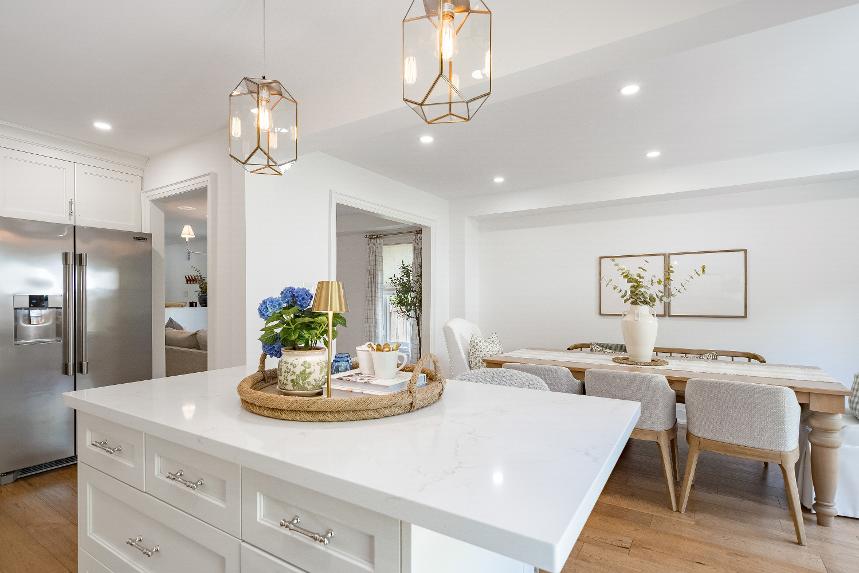
- Abundant crisp whitecabinetryfinished with crown moulding that reachesthe ceiling, creating a polished and sophisticated look
- Stainless-steelsinkaccompanied bya gooseneckfaucet
stylish tiled backsplash,allilluminated by under-cabinet lighting
- Stainless-steelappliances
- Island boasting breakfast barseating for casualmeals
- Seamlessflowinto the dining room
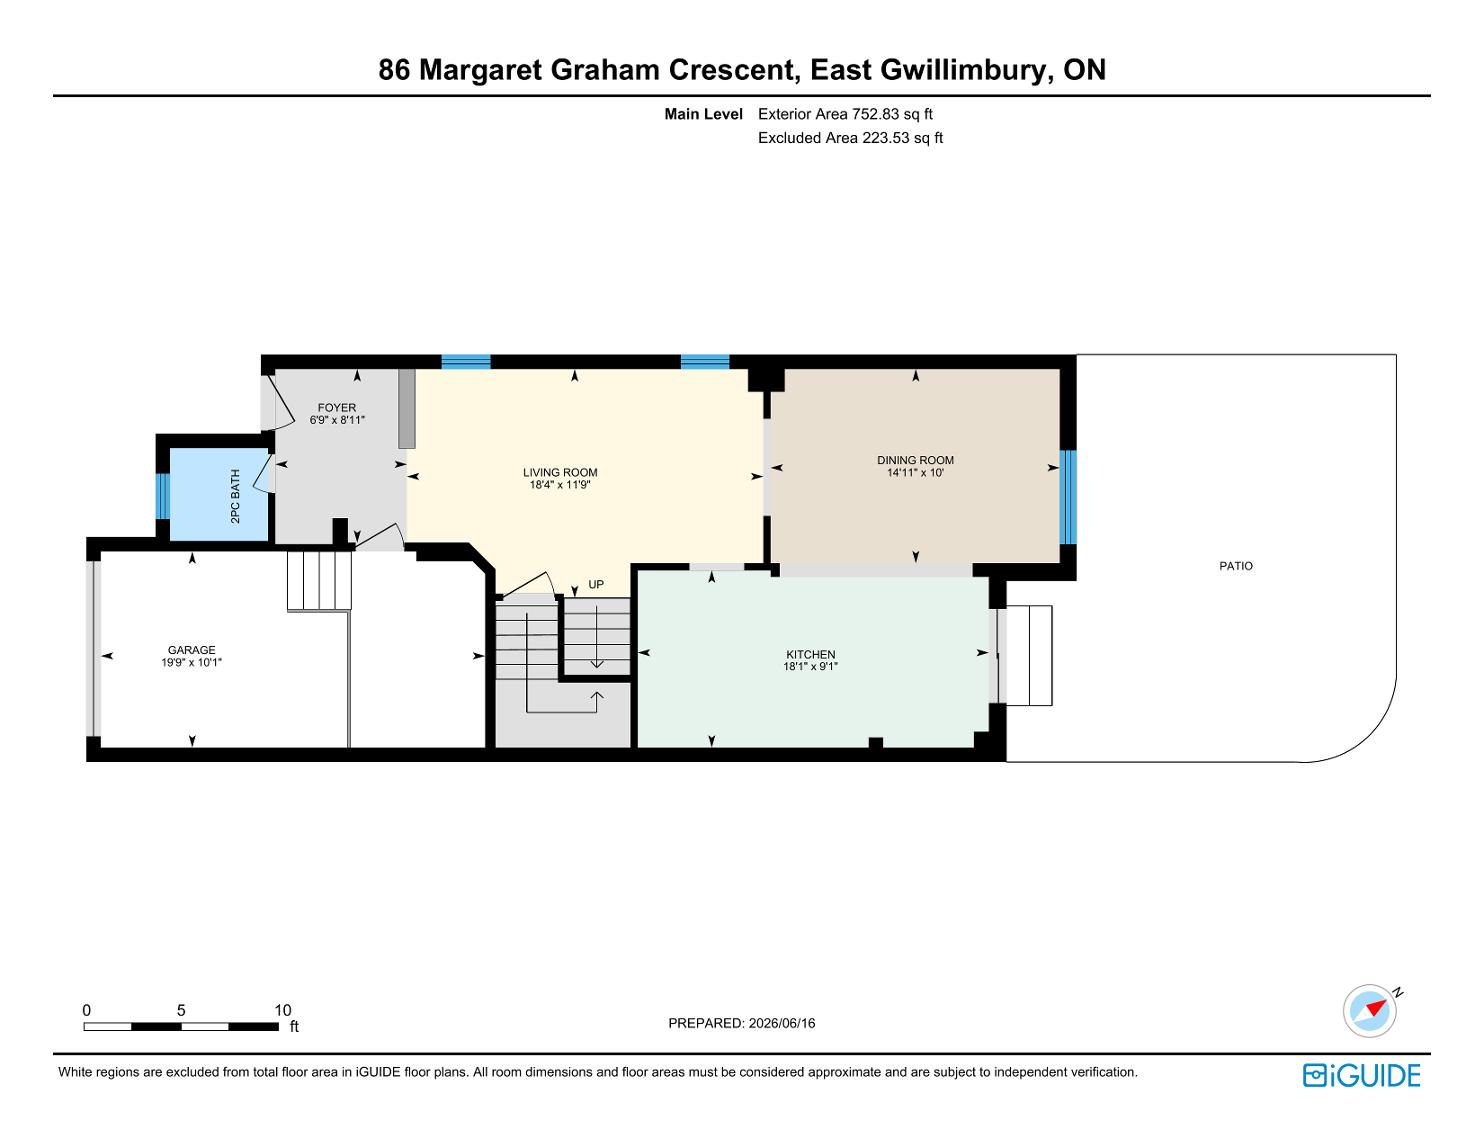
- Sliding glass-doorwalkout leading to the patio 18'1" x 9'1"
- Quartzcountertopscomplemented bya
- Hardwood flooring
- Recessed lighting
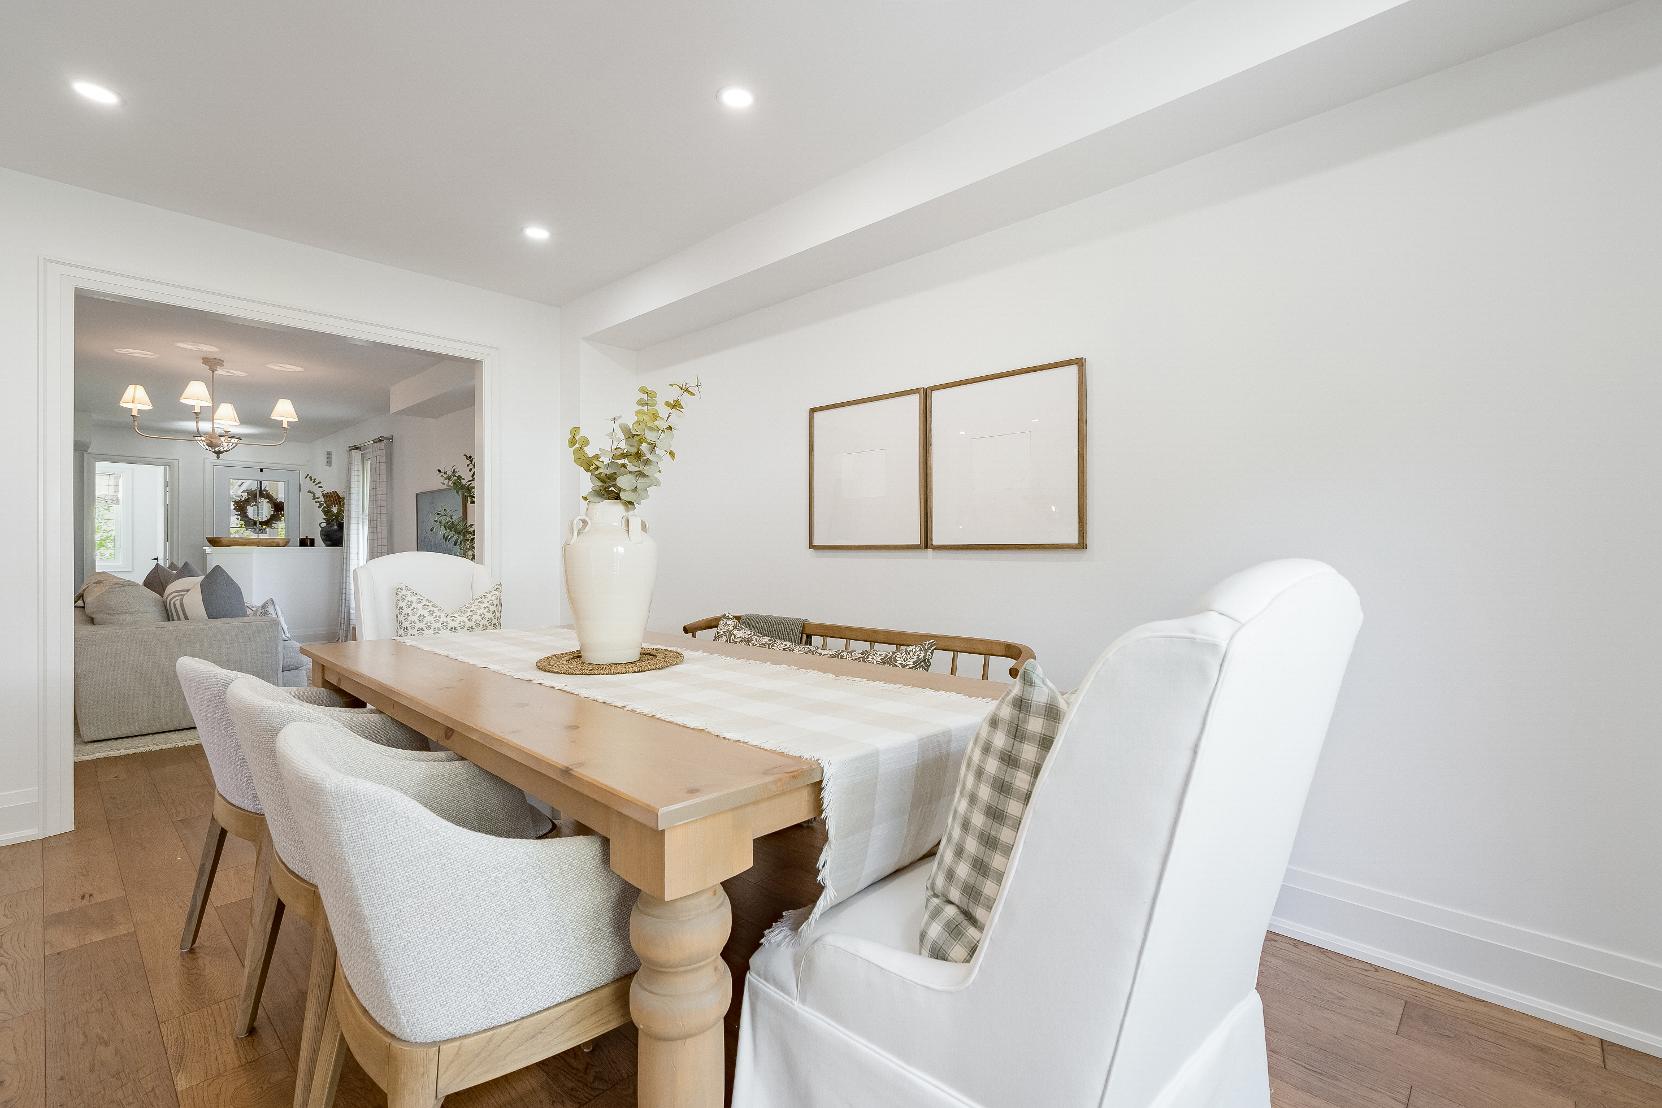
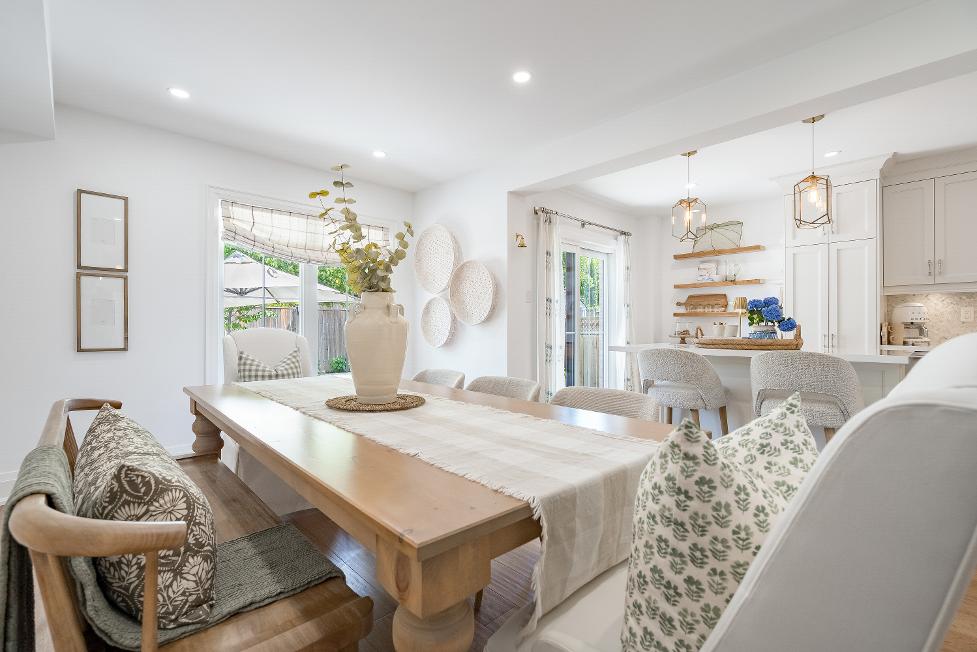
- Suitable fora generouslysized harvest table
- White paint tone
- Well-sized rear-facing windowcreating a luminoussetting
- Hardwood flooring
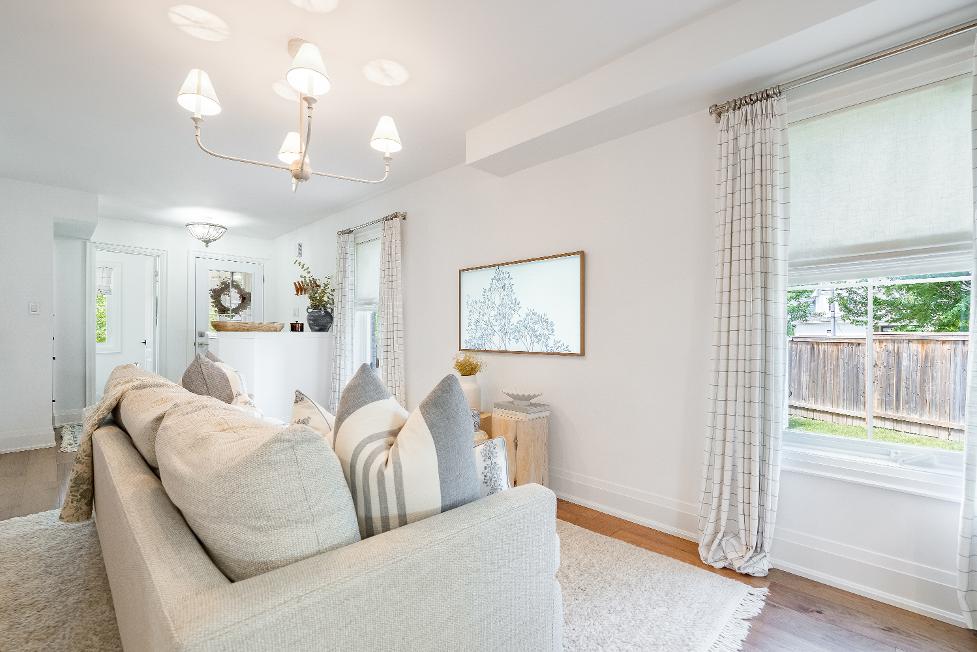
- Neutralpaint tone making decorating easy
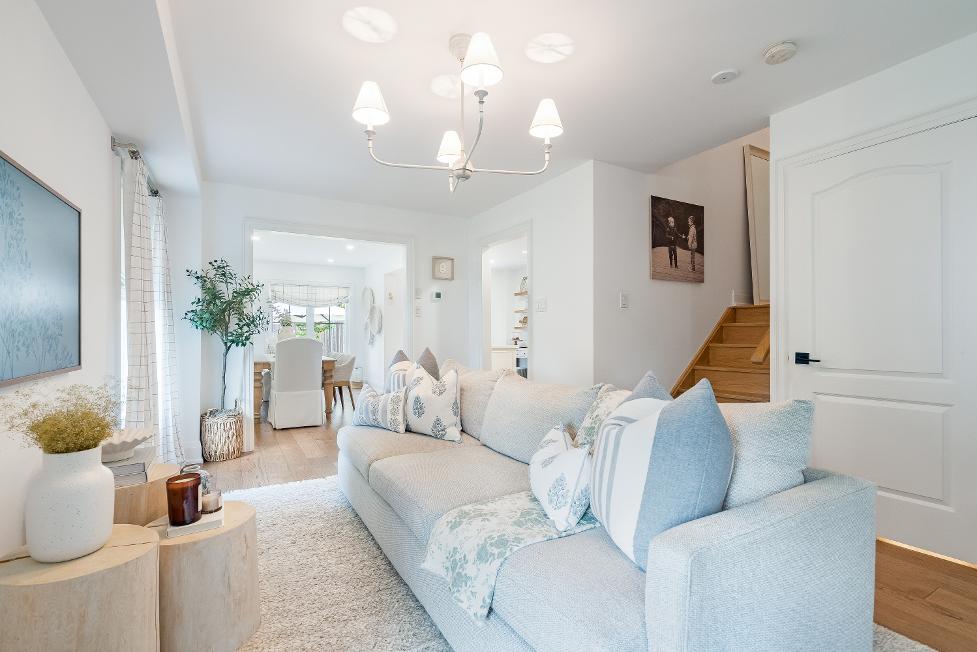
- Open-concept layout with the dining room making everydayliving and entertaining easy
- Dualwindowsallowing insunlight
- Room forvariousseating arrangements
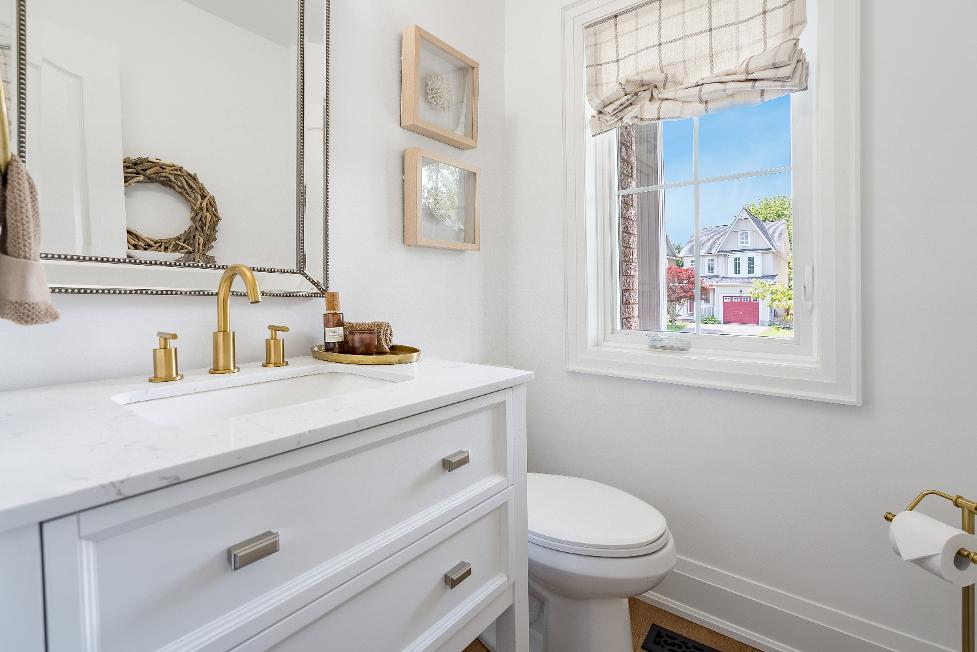
- Ceramic tile flooring
- Whitevanitywith under-sinkstorage
- Sunlit window
- Well-placed with easyaccessfrom the principalliving spaces
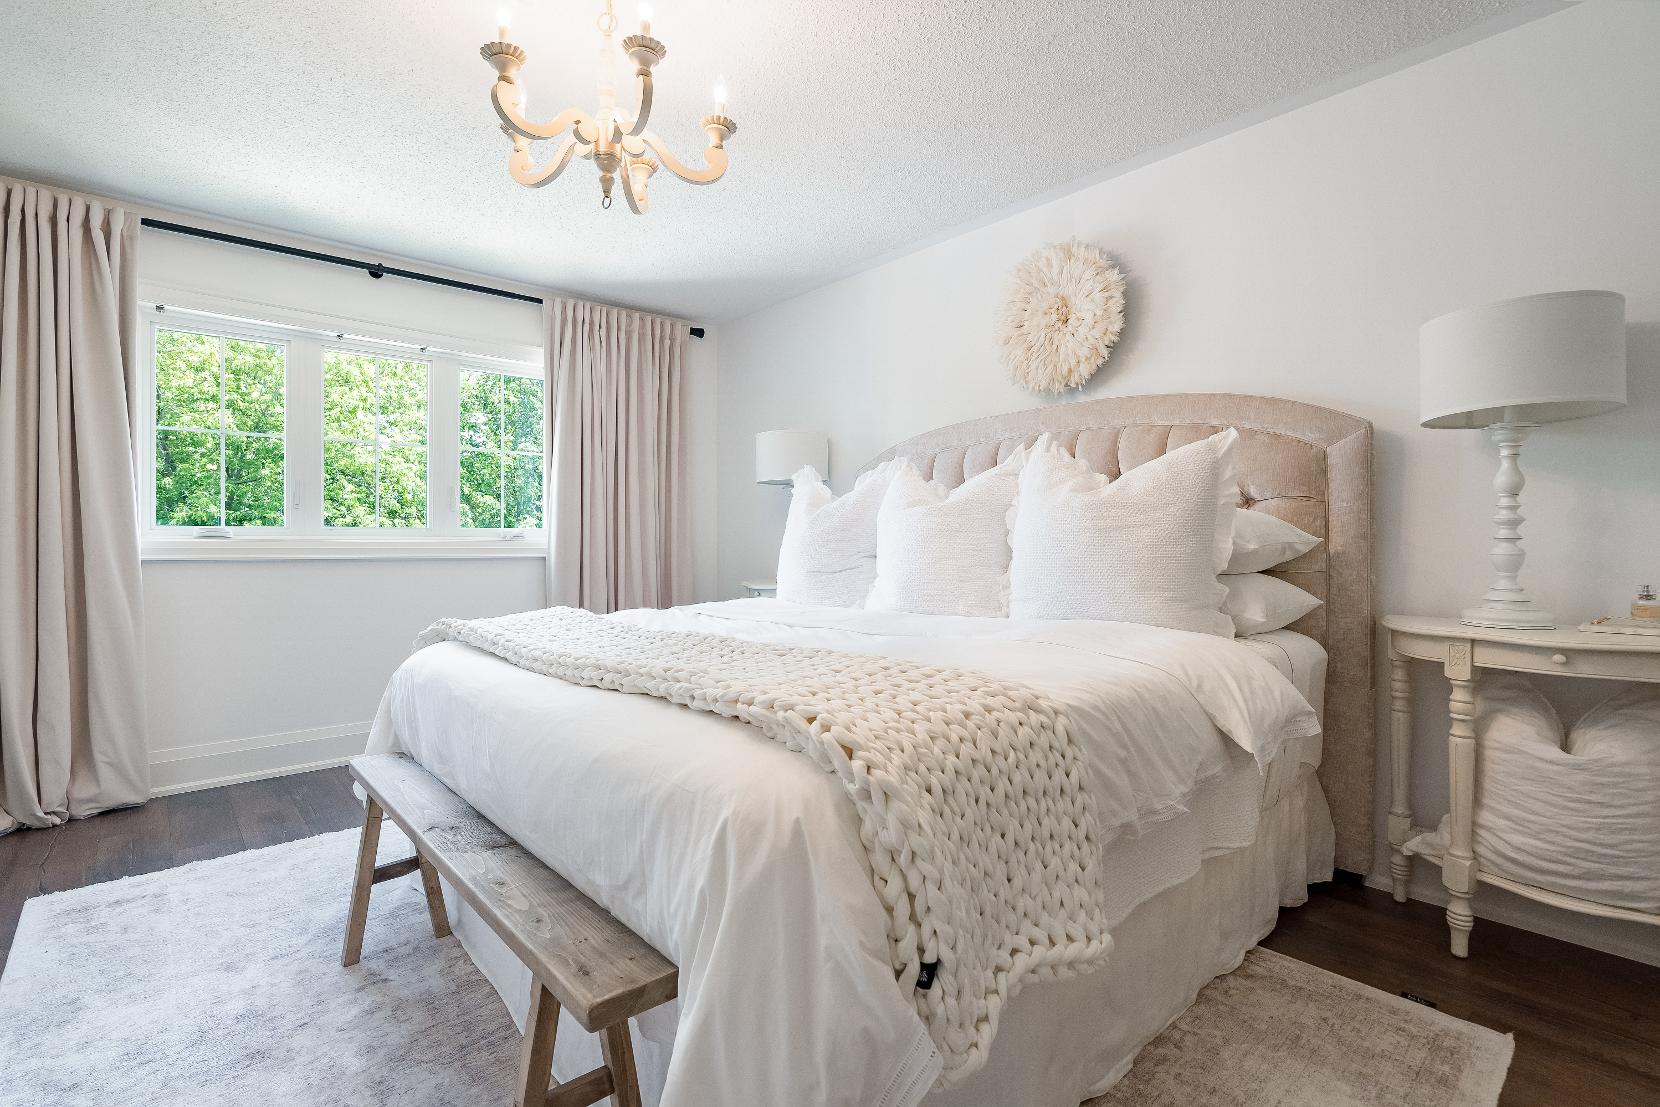
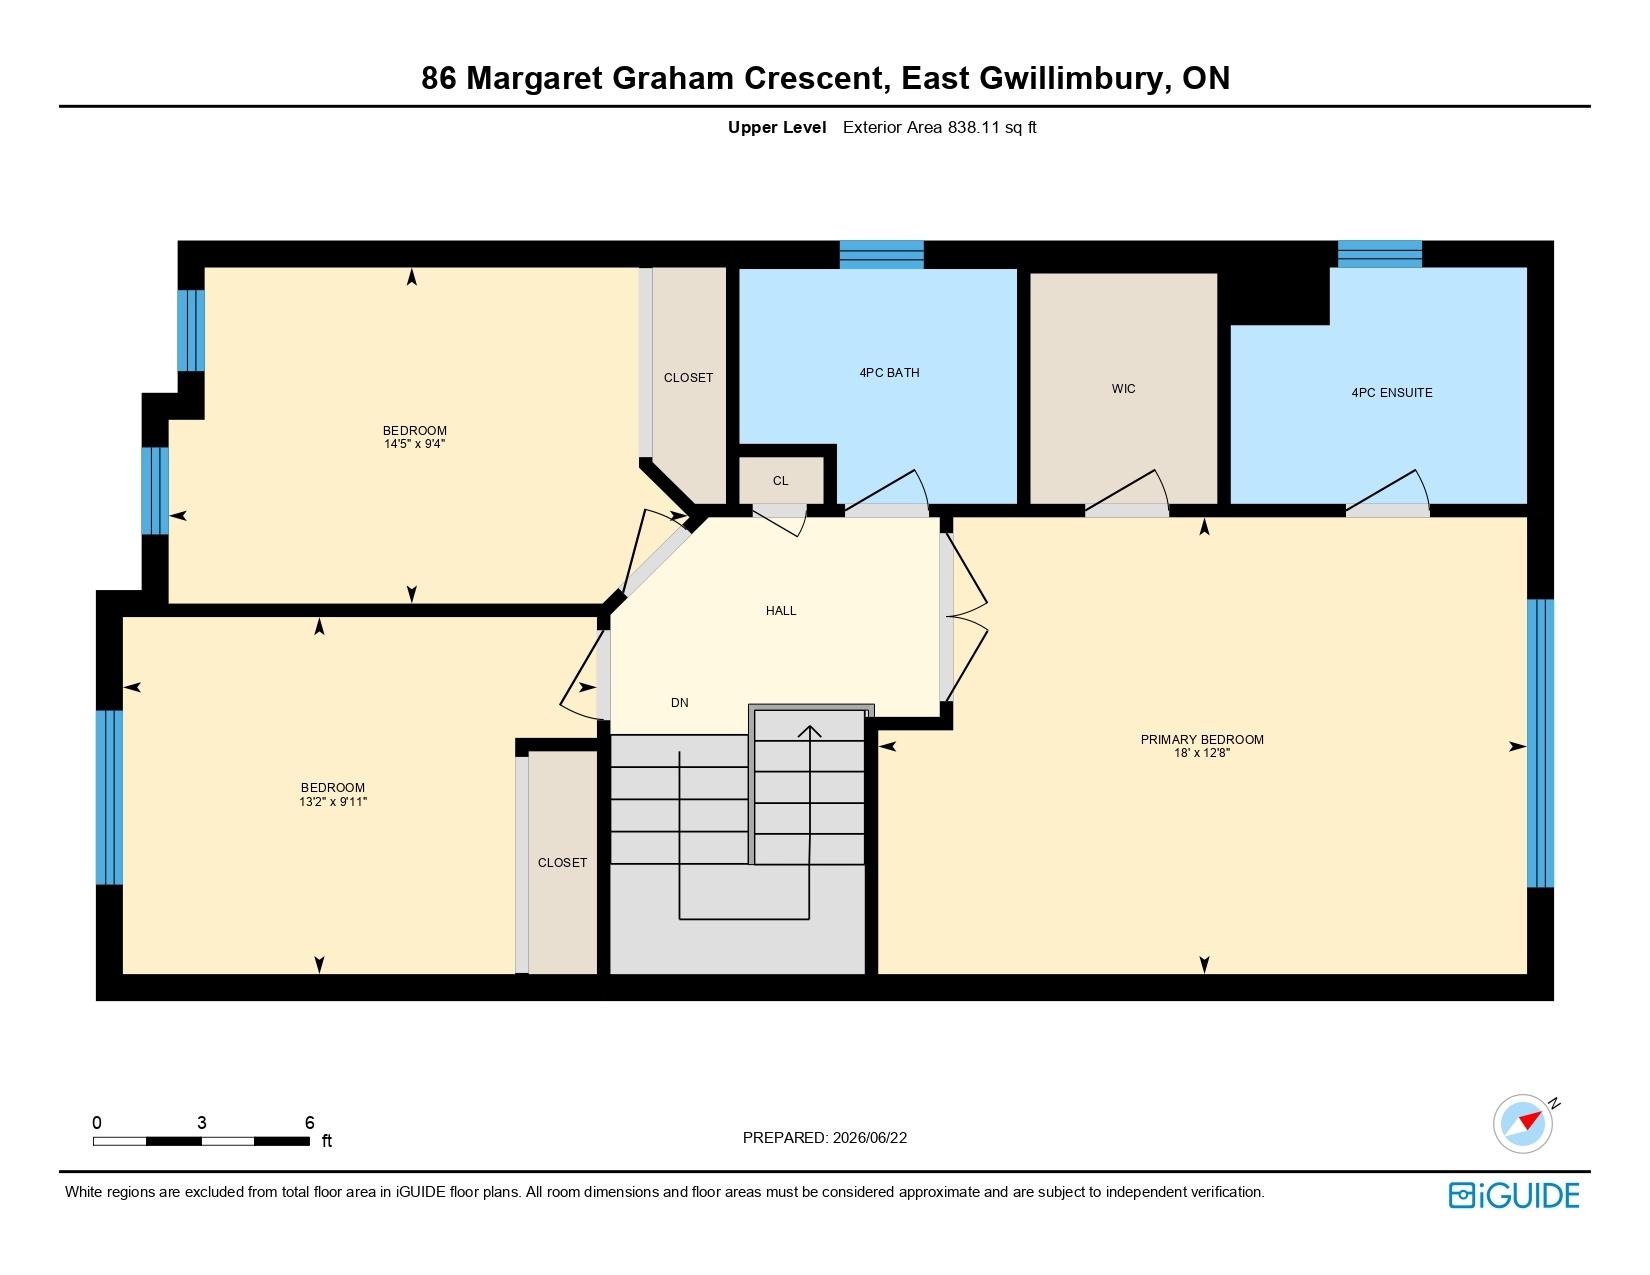
18'0" x 12'8"
- Laminate flooring
- Ample spacefora king-sized bed
- Bright whitepaint tone
- French doorentry
- Windowallowing for abundant light to flowin
- Walk-in closet
- Ensuite privilege
4-piece
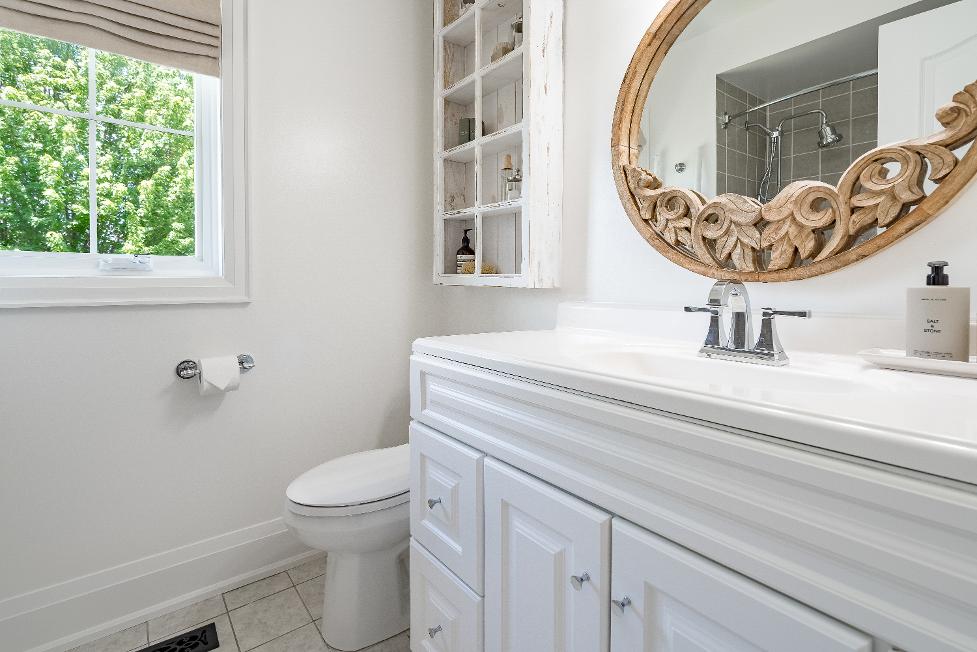
- Ceramic tile flooring
- Vanityproviding below-sinkorganization
- Combined bathtub and showerwith a tiled surround
- Sizeable window
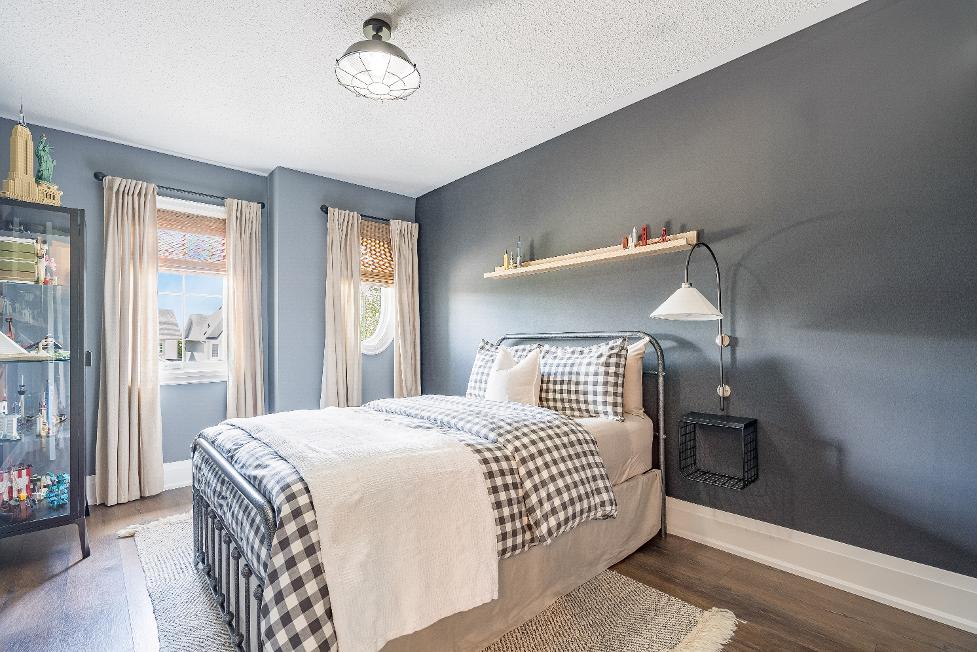
14'5" x 9'4"
- Laminateflooring
- Two front-facing windowswelcoming in naturallight
- Space suitablefora queen-sized bed
- Open closet with built-ins
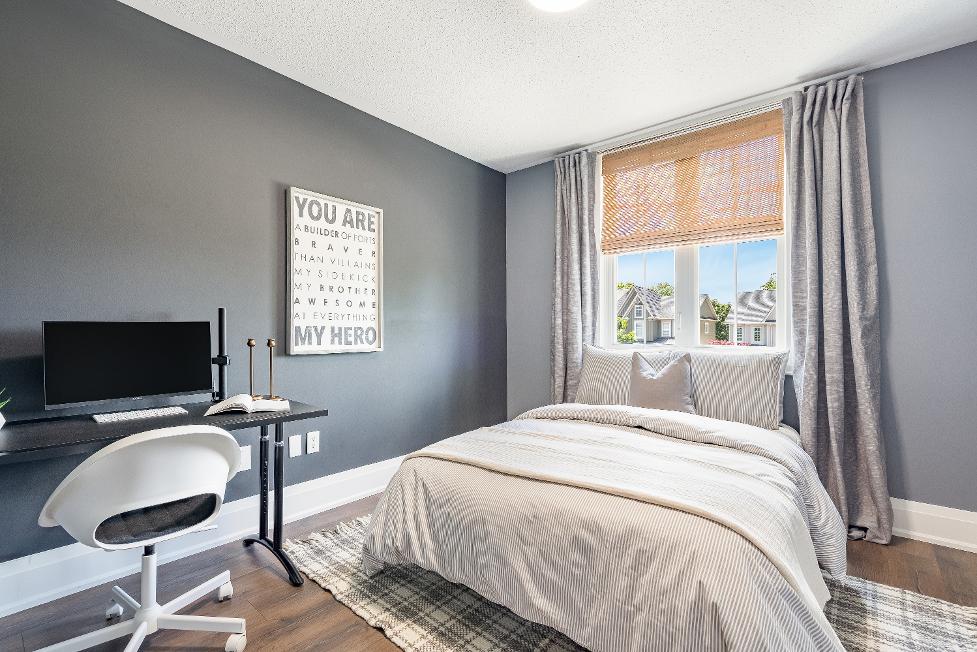
13'2" x 9'11"
- Laminateflooring
- Open closet with built-ins
- Two-toned paint
- Room fora queen-sized bed
- Potentialto become a nurseryoran office
- Generously sized window
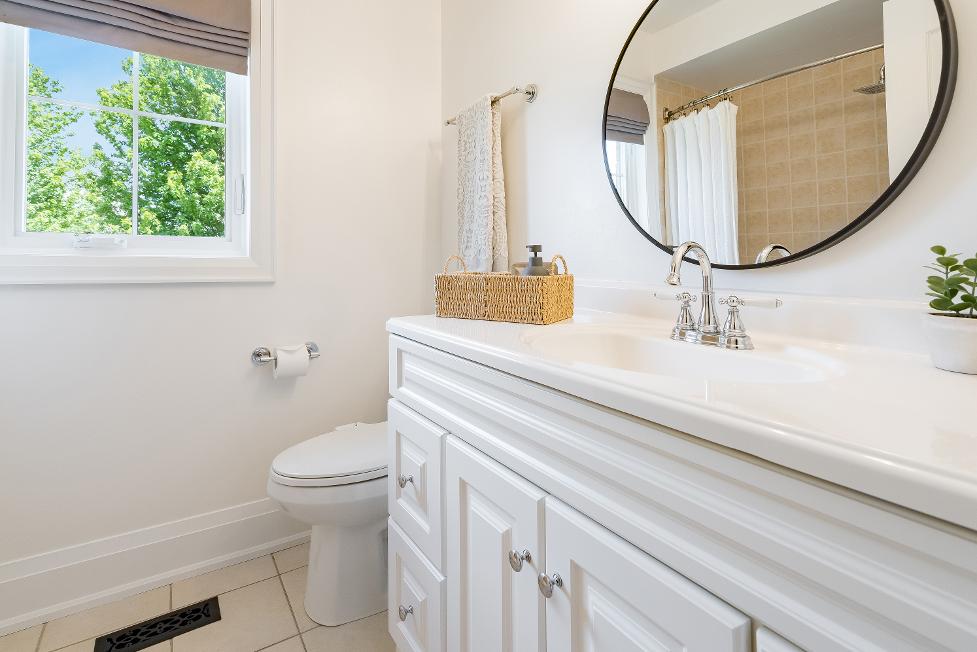
4-piece
- Ceramic tile flooring
- Extended vanitywith under-sinkstorage
- Combined bathtub and showerforthe best of both worlds
- Sun-filled window
- Neutralfinishes
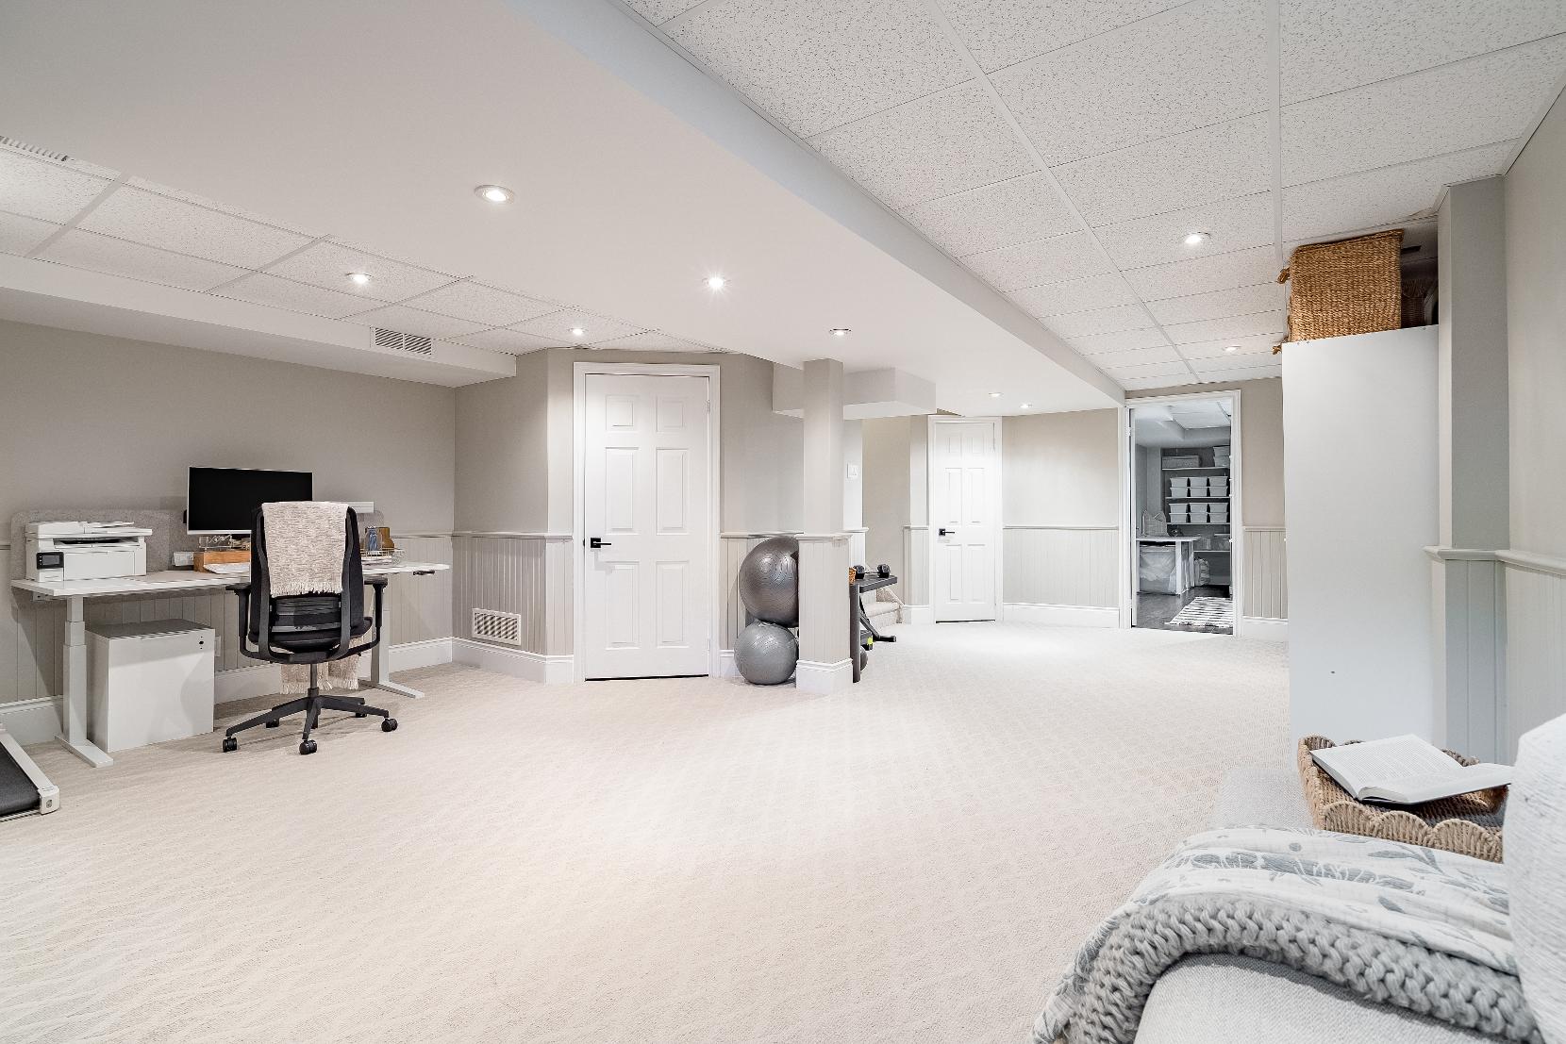
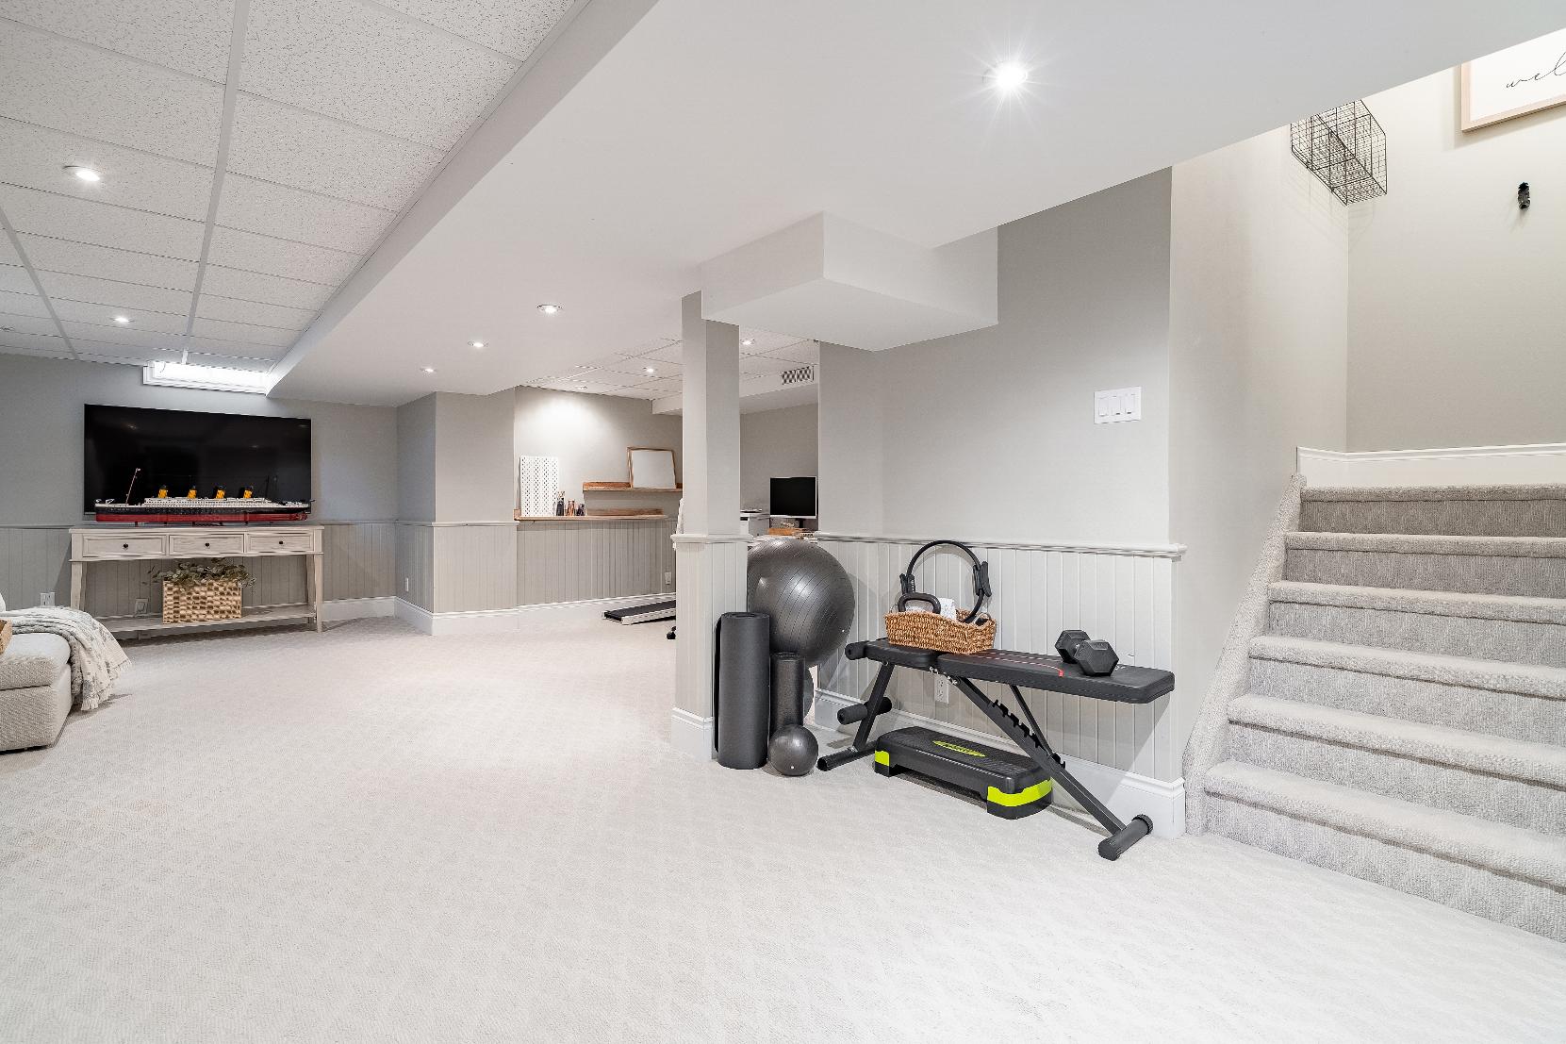
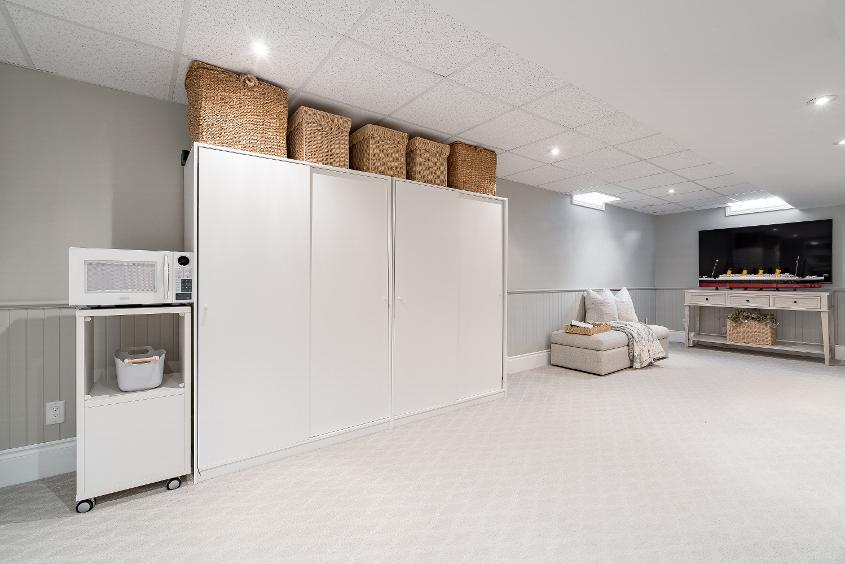
- Carpet flooring
- Recessed lighting
- Windowilluminating the room with outsidelight
- Chairrailand beadboard accent
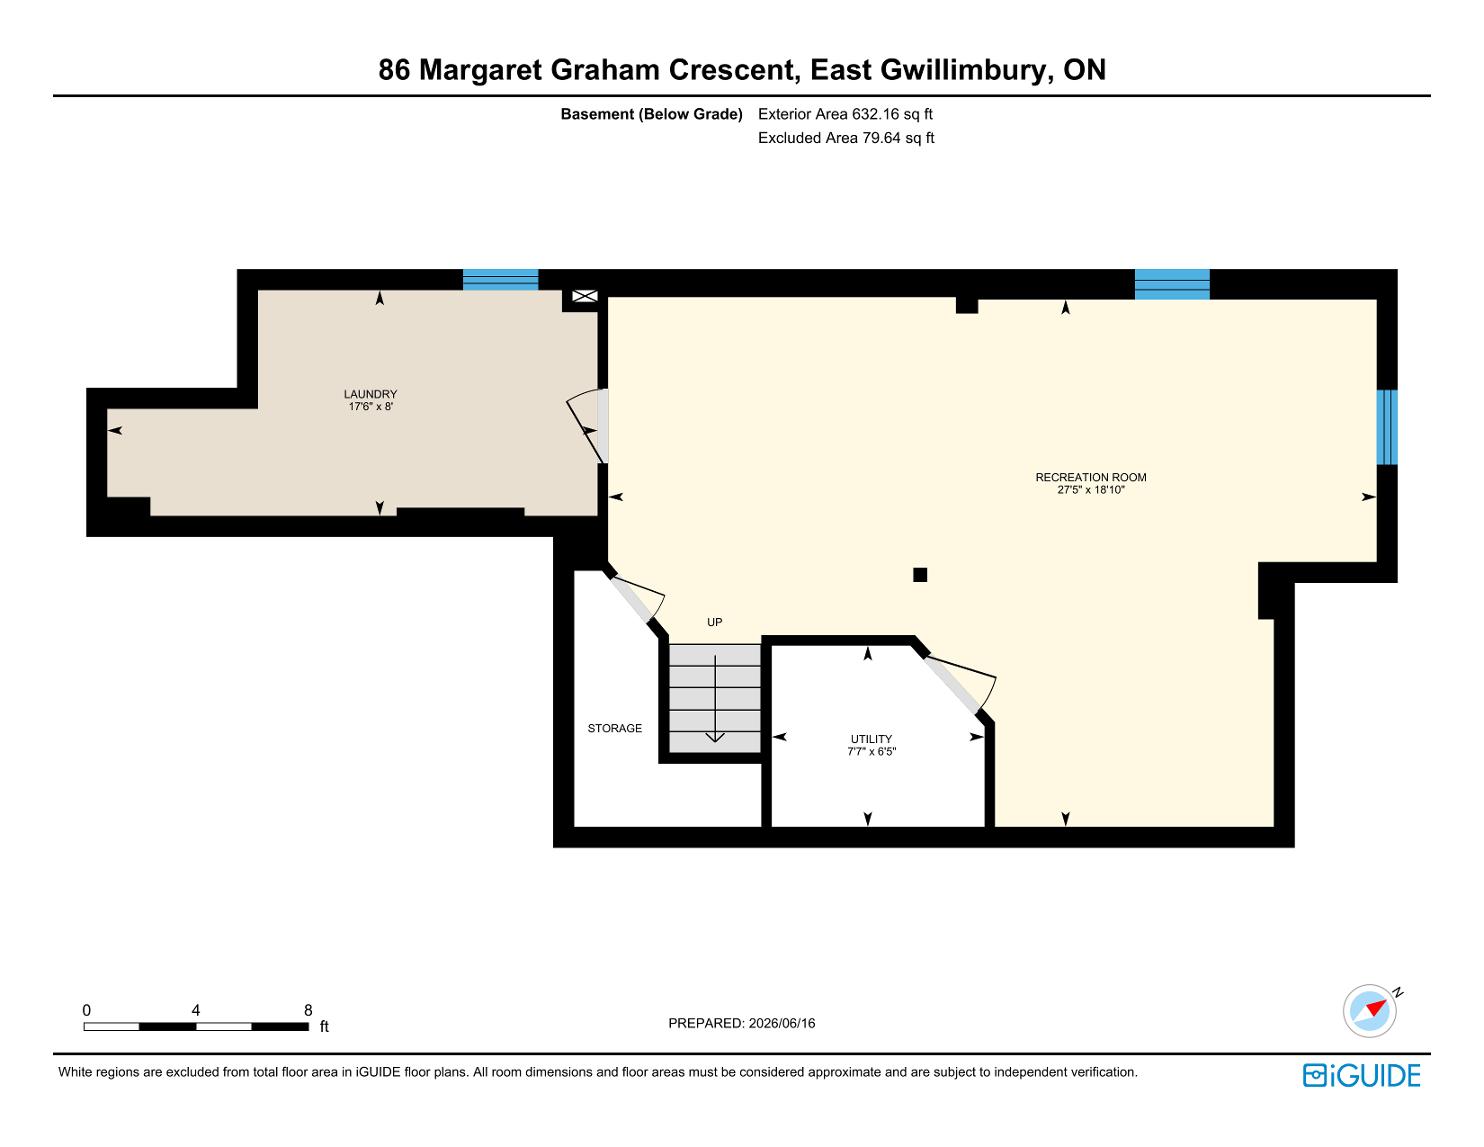
- Versatilespace that could beused fora varietyof usesincluding a playroom,home theatre,office,gamesroom,an additional bedroom,and much more
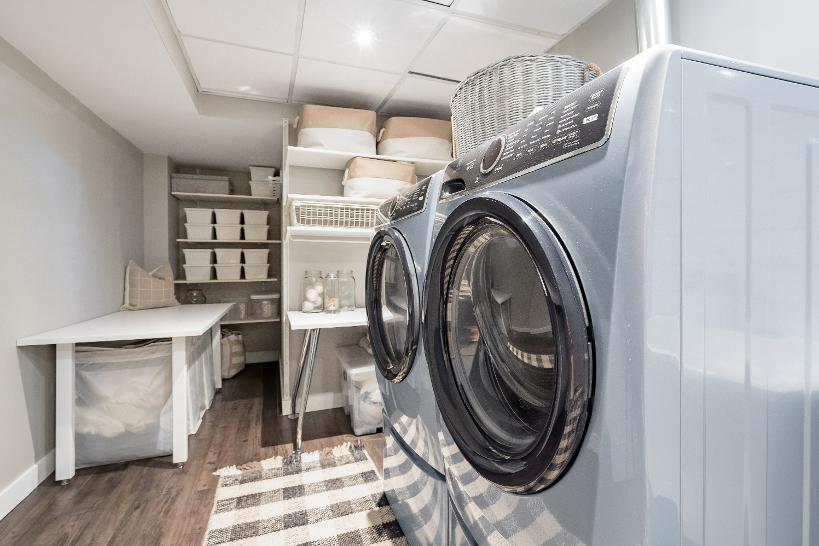
- Laminateflooring
- Recessed lighting
- Well-sized window
- Convenientlyplaced
- Extra space forstorage
- Laundrytub set against a tiled backsplash
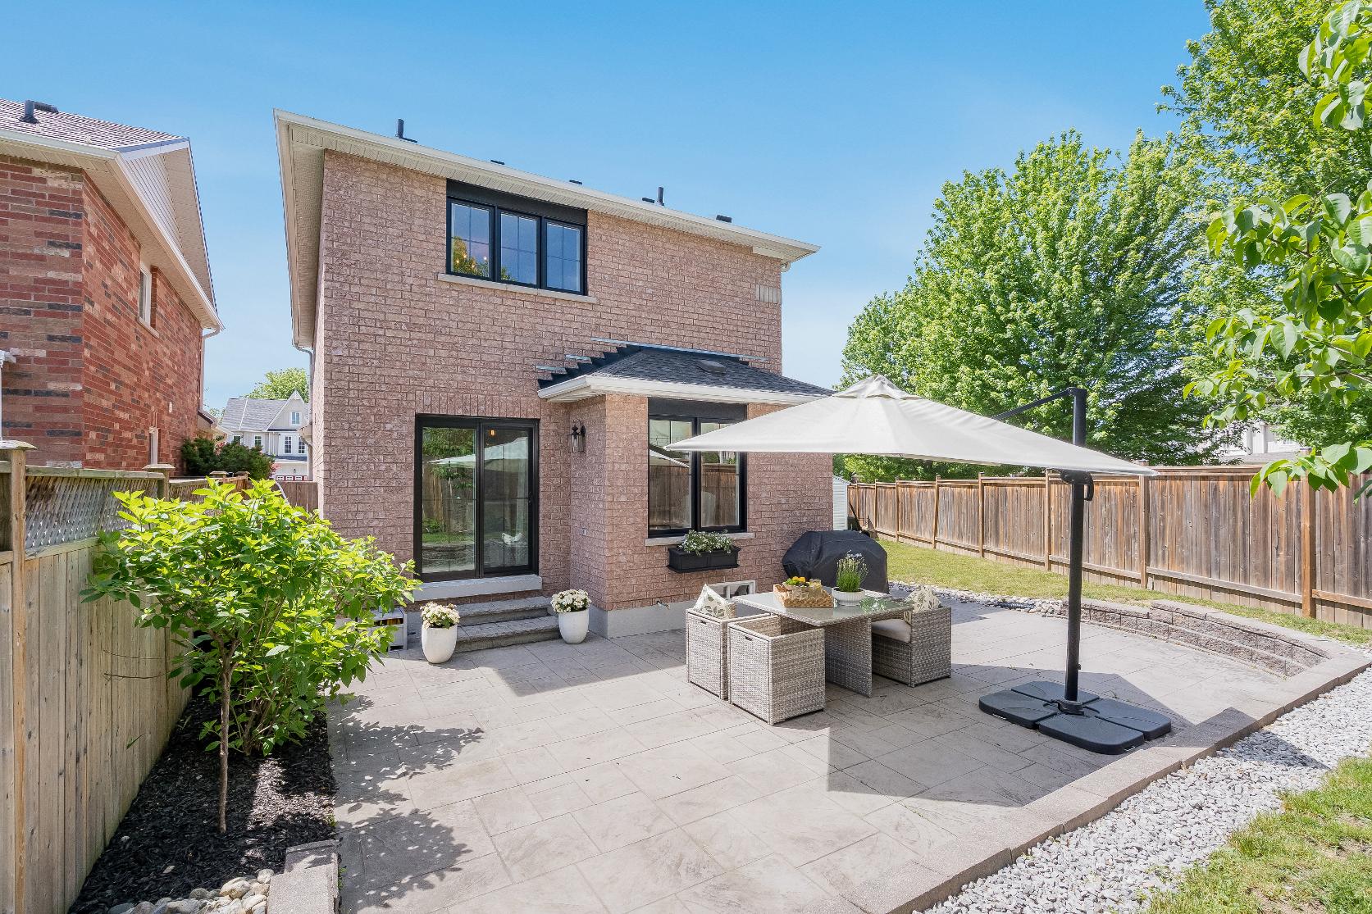
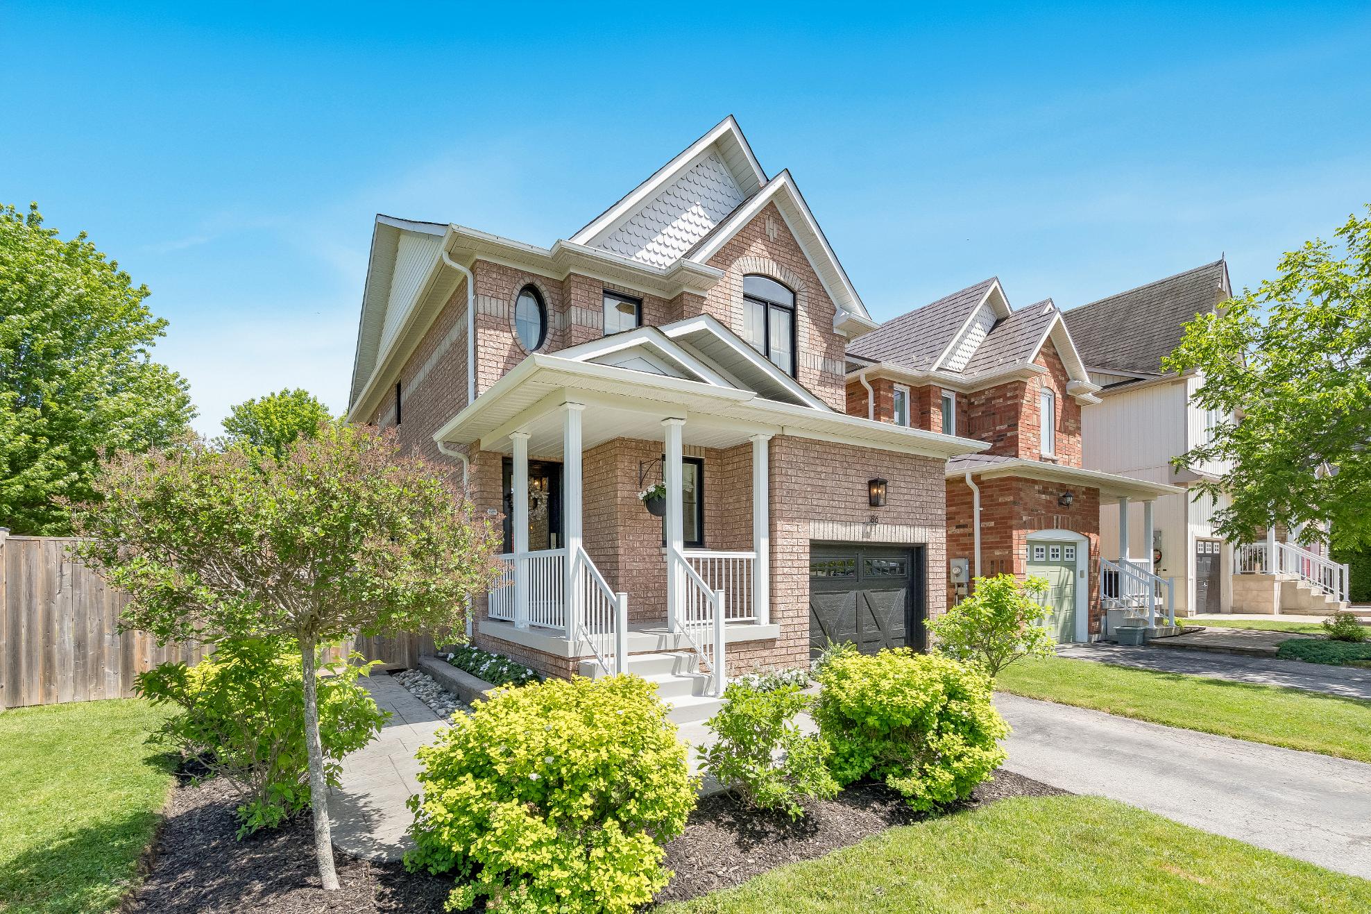
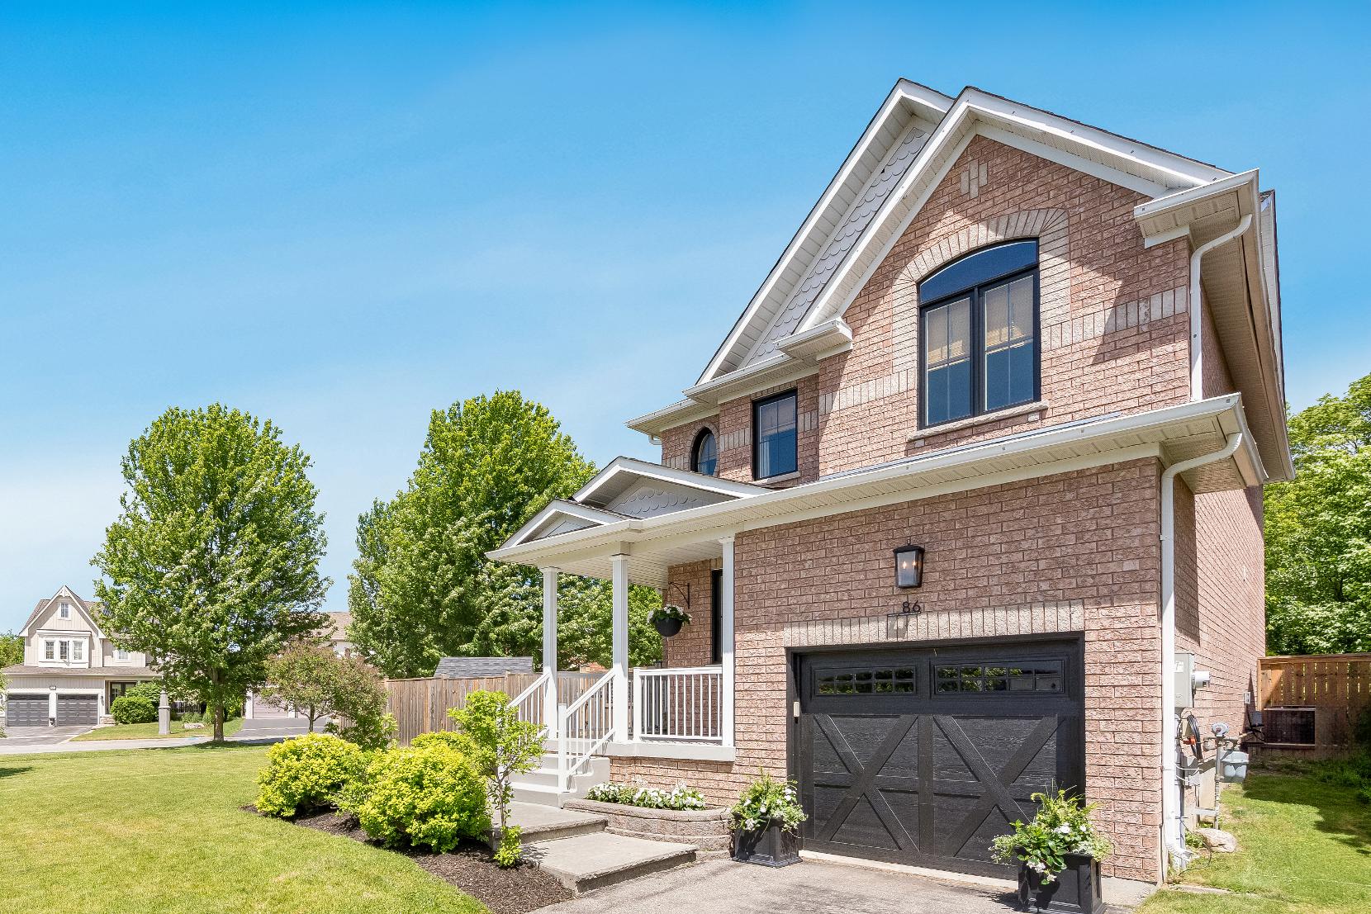
- 2-storeyhomecomplete with a timelessall-brickexterior
- Beautifullandscaping enhancing the welcoming curb appeal
- Attached one-cargarage accompanied bya drivewaywith two additionalparking spaces
- Fullyfenced backyard featuring a spaciousstamped concretepatio, perfect forenjoying beautiful summerdays
- Shed providing outdoorstorage
- Located inMount Albert close to parks,schools,a communitycentre, everydayessentials,and easy accessto Highway48
OurLadyof Good CounselC.E.S.
Sacred Heart C.H.S.
Robert Munsch P.S.
Huron HeightsS.S.

Newmarket MontessoriChristian Academy Chantal-Benoit
Otherarea schools,including French and private schoolsmaybe available forthisproperty.Everyeffort ismade to ensure that the schoolinformation provided conformsto allcurrentlypublished data,however thisdata isfrequentlysubject to change;revision and reviewbyeach respectiveschoolboard and theirappointed officials

Professional, Loving, Local Realtors®
Your Realtor®goesfull out for you®

Your home sellsfaster and for more with our proven system.

We guarantee your best real estate experience or you can cancel your agreement with usat no cost to you
Your propertywill be expertly marketed and strategically priced bya professional, loving,local FarisTeam Realtor®to achieve the highest possible value for you.
We are one of Canada's premier Real Estate teams and stand stronglybehind our slogan, full out for you®.You will have an entire team working to deliver the best resultsfor you!
When you work with Faris Team, you become a client for life We love to celebrate with you byhosting manyfun client eventsand special giveaways.
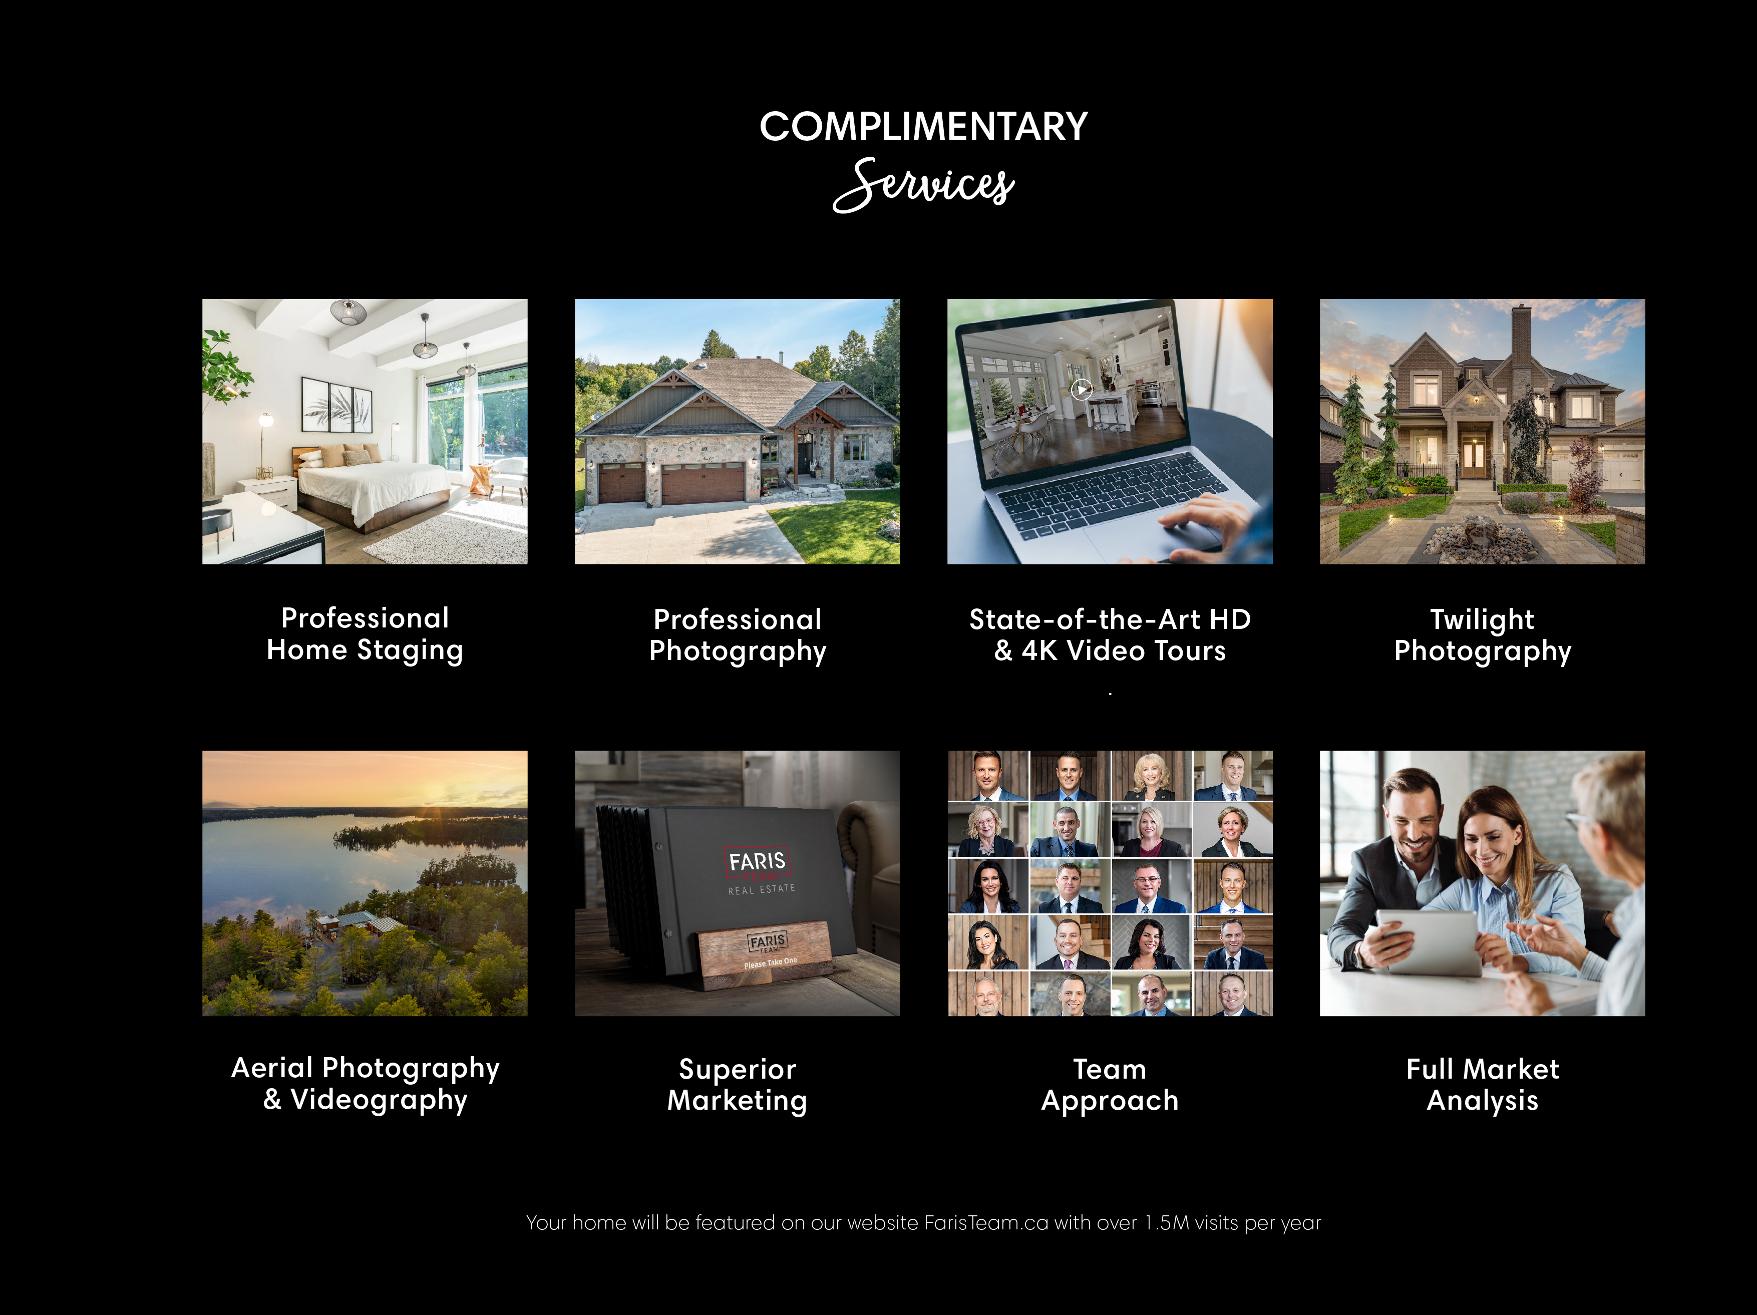


A significant part of Faris Team's mission is to go full out®for community, where every member of our team is committed to giving back In fact, $100 from each purchase or sale goes directly to the following local charity partners:
Alliston
Stevenson Memorial Hospital
Barrie
Barrie Food Bank
Collingwood
Collingwood General & Marine Hospital
Midland
Georgian Bay General Hospital
Foundation
Newmarket
Newmarket Food Pantry
Orillia
The Lighthouse Community Services & Supportive Housing

#1 Team in Simcoe County Unit and Volume Sales 2015-Present
#1 Team on Barrie and District Association of Realtors Board (BDAR) Unit and Volume Sales 2015-2025
#1 Team on Toronto Regional Real Estate Board (TRREB) Unit Sales 2015-Present
#1 Team on Information Technology Systems Ontario (ITSO) Member Boards Unit and Volume Sales 2015-2025
#1 Team in Canada within Royal LePage Unit and Volume Sales 2015-2019
