
BEDROOMS: BATHROOMS: AREA:
BEDROOMS: BATHROOMS: AREA:
1 2 3
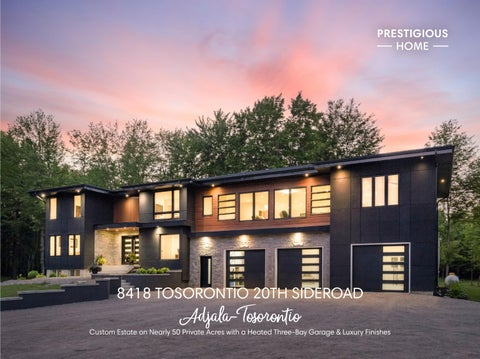
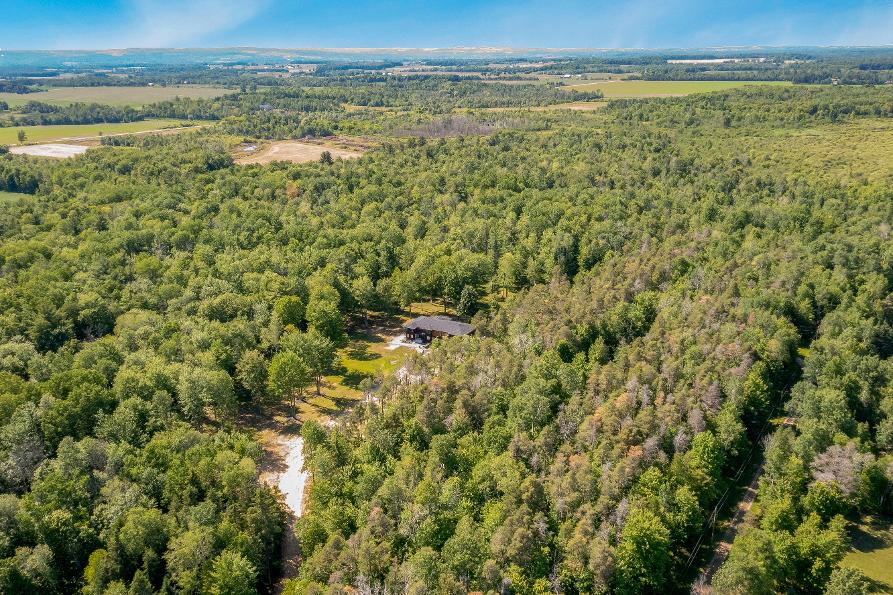
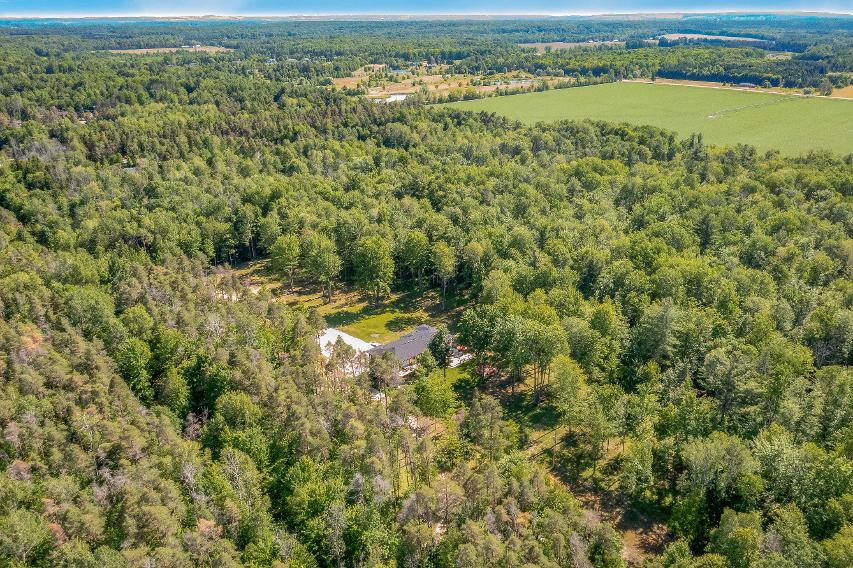
Remarkablecustom estate set on nearly50 acresof privatewooded land,offering an exceptionalsense of seclusion and tranquility,with a long drivewayleading to an impressive residencetucked wellbackfrom the road,surrounded bymaturetrees,scenic naturalbeauty, and abundant wildlife,including deer,wild turkey,and a varietyof bird species
Thoughtfullyredesigned with a significant custom addition completed in 2025,offering a spaciousfivebedroomsabovegrade,engineered hardwood flooring throughout the main living areas,qualitycraftsmanship,and an elevatorshaft alreadyin placeforfuture accessibility
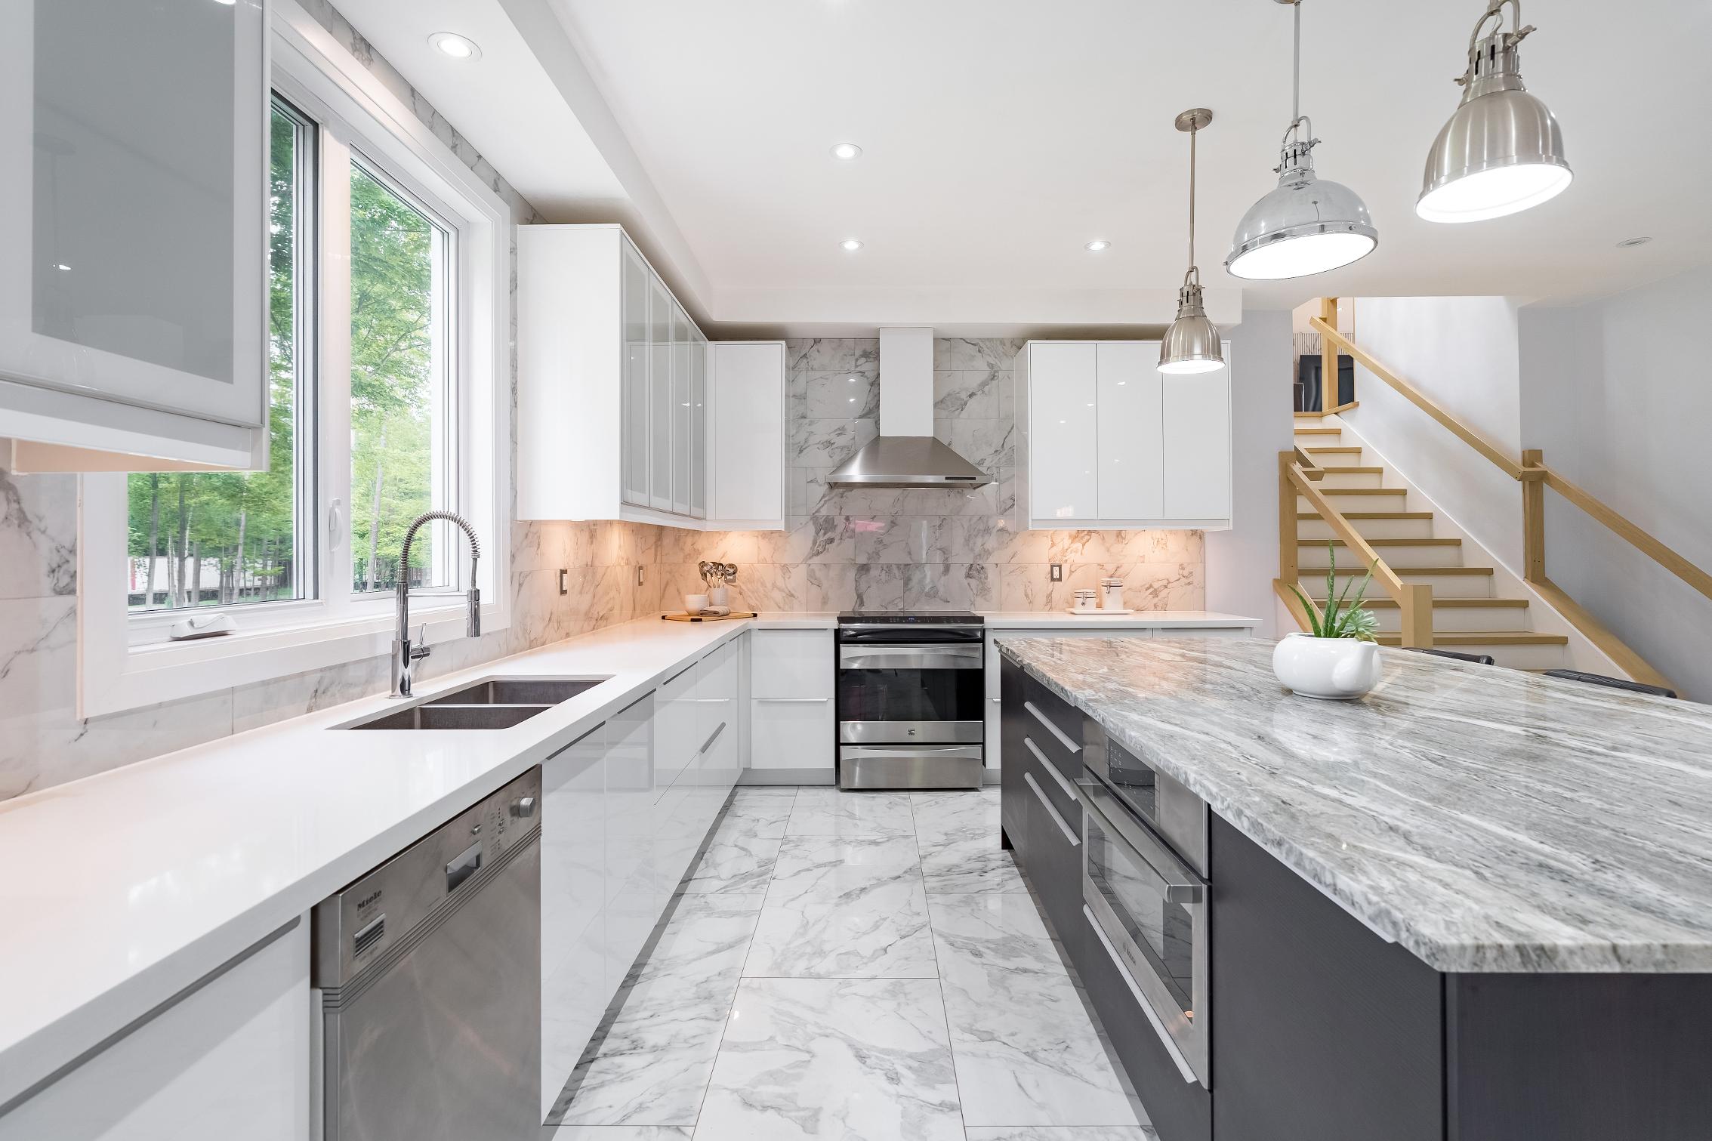
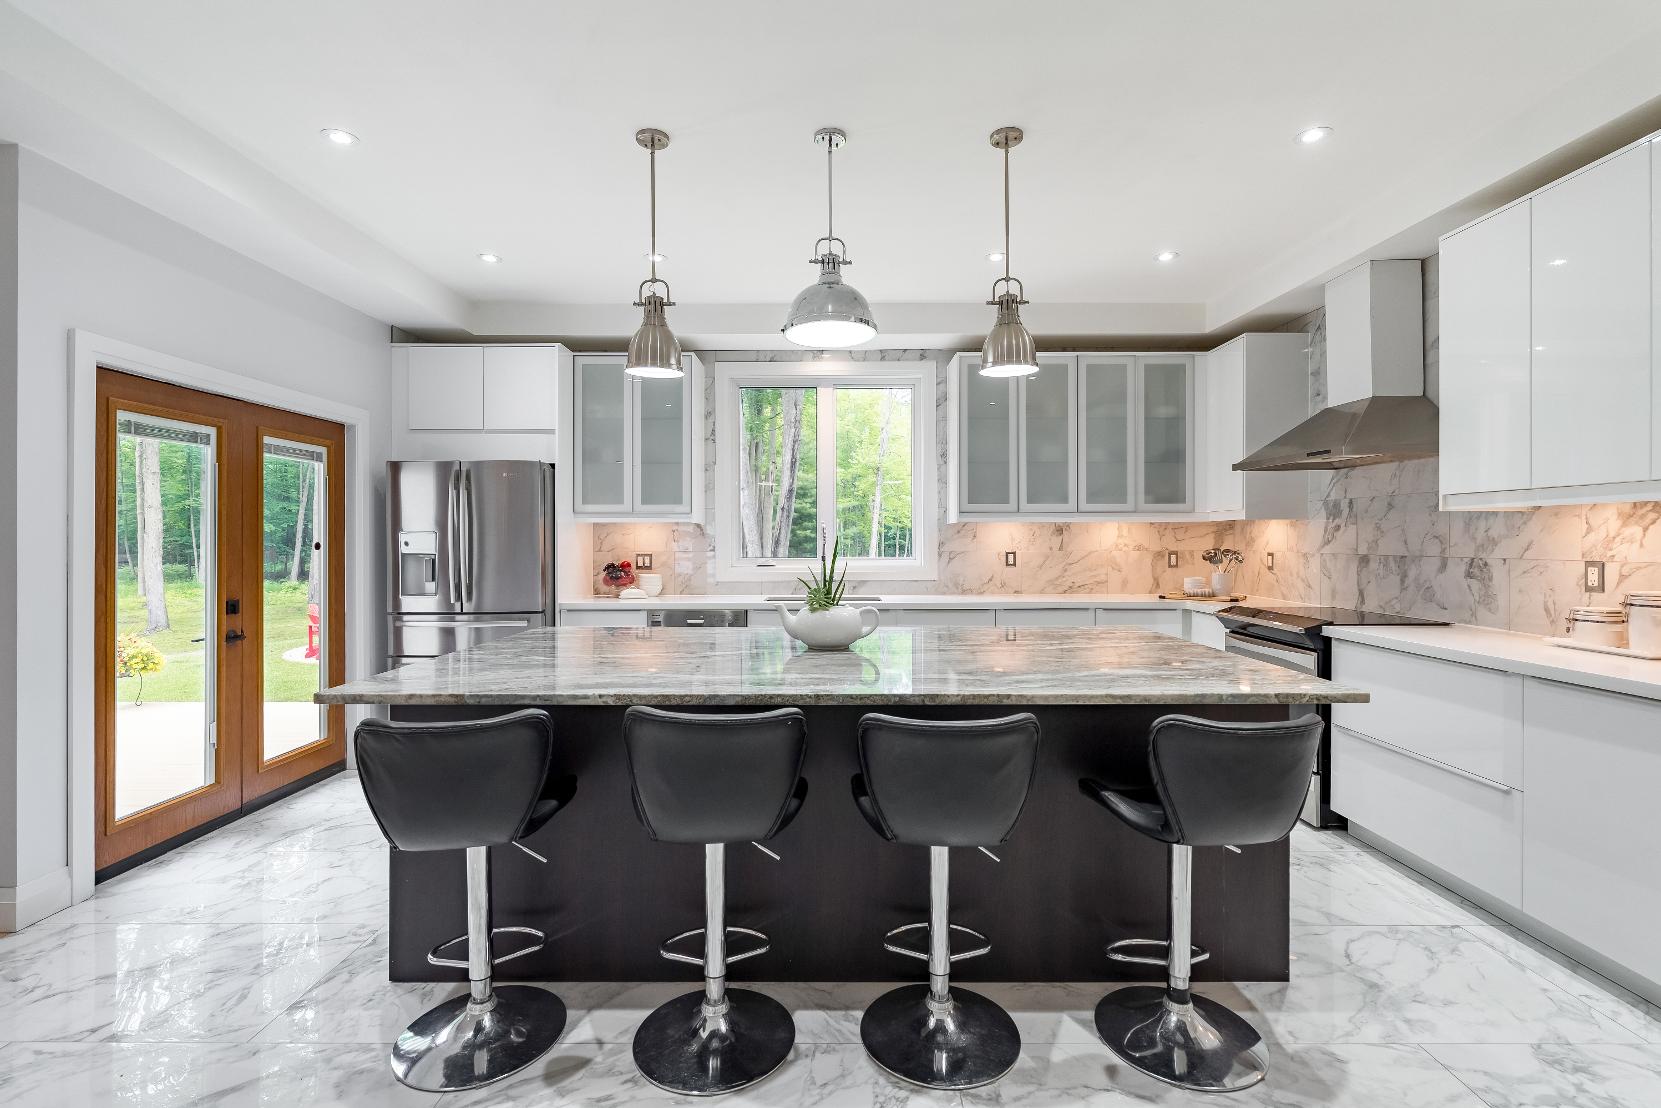
Stunning chef-inspired kitchen and beautifullyappointed bathroomsfinished to a high standard,complemented bypremium interiordoorsand hardware,high-end exteriordoors,and a cohesivemodern design throughout
4 5
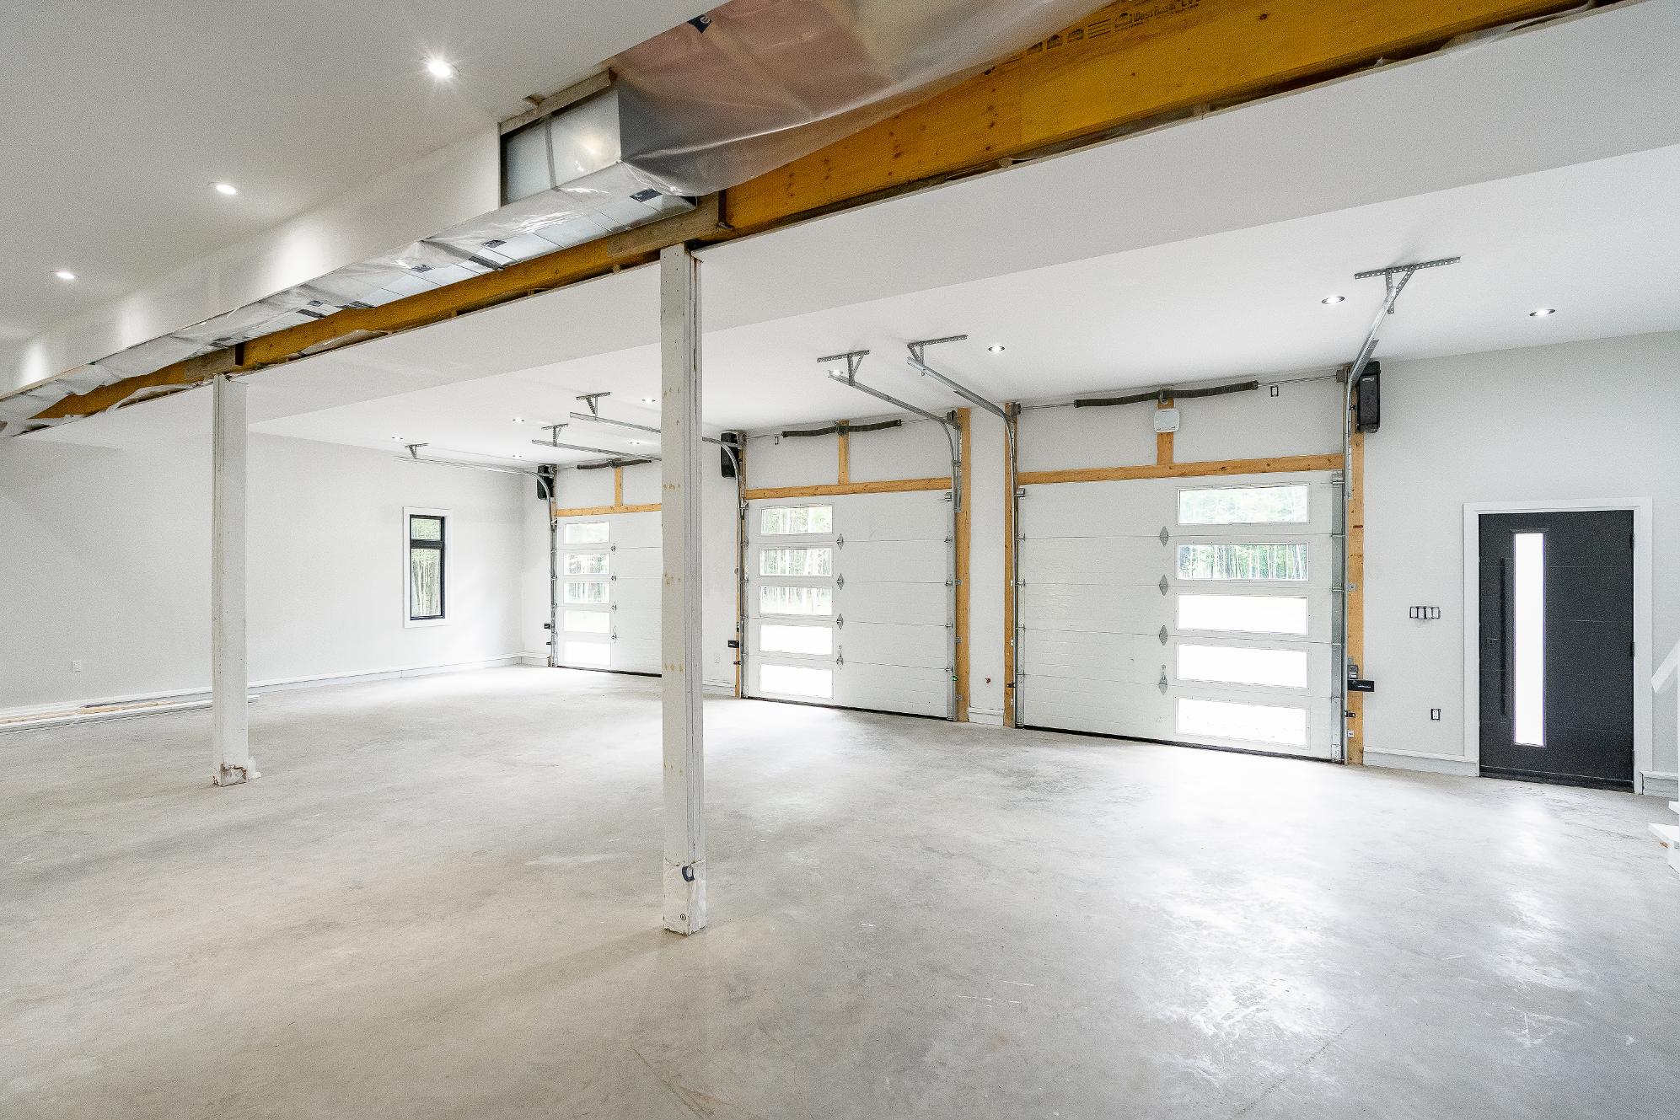
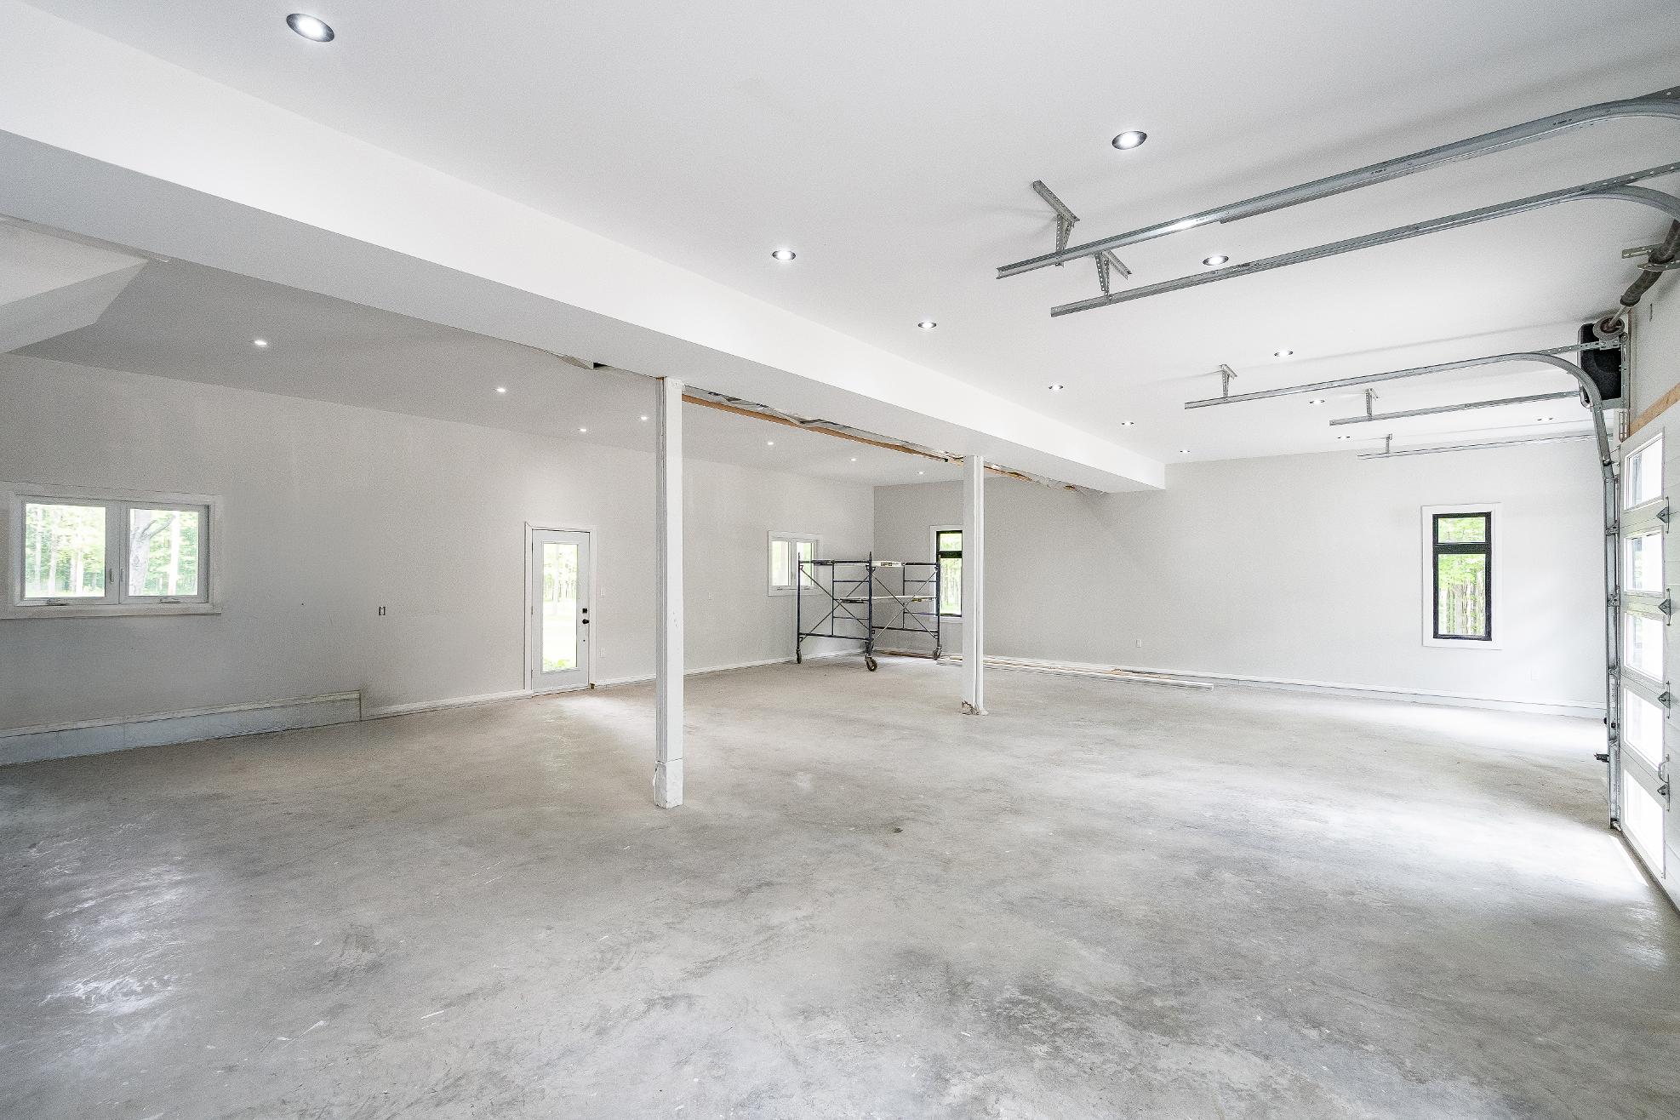
Exceptionalfunctionalitywith an oversized 1,653 square foot attached three-bayfullyfinished garagewith in-floorheating,modern 8'x9'garage doors,a newseptic system,and a partially finished basement offering additionalliving space with a recreation room and a sixth bedroom
Designed forboth everydayliving and entertaining,offering generousprincipalrooms,modern finishesthroughout,and a rare balanceof luxury,privacy,and acreagethat isdifficult to replicatein today'smarket
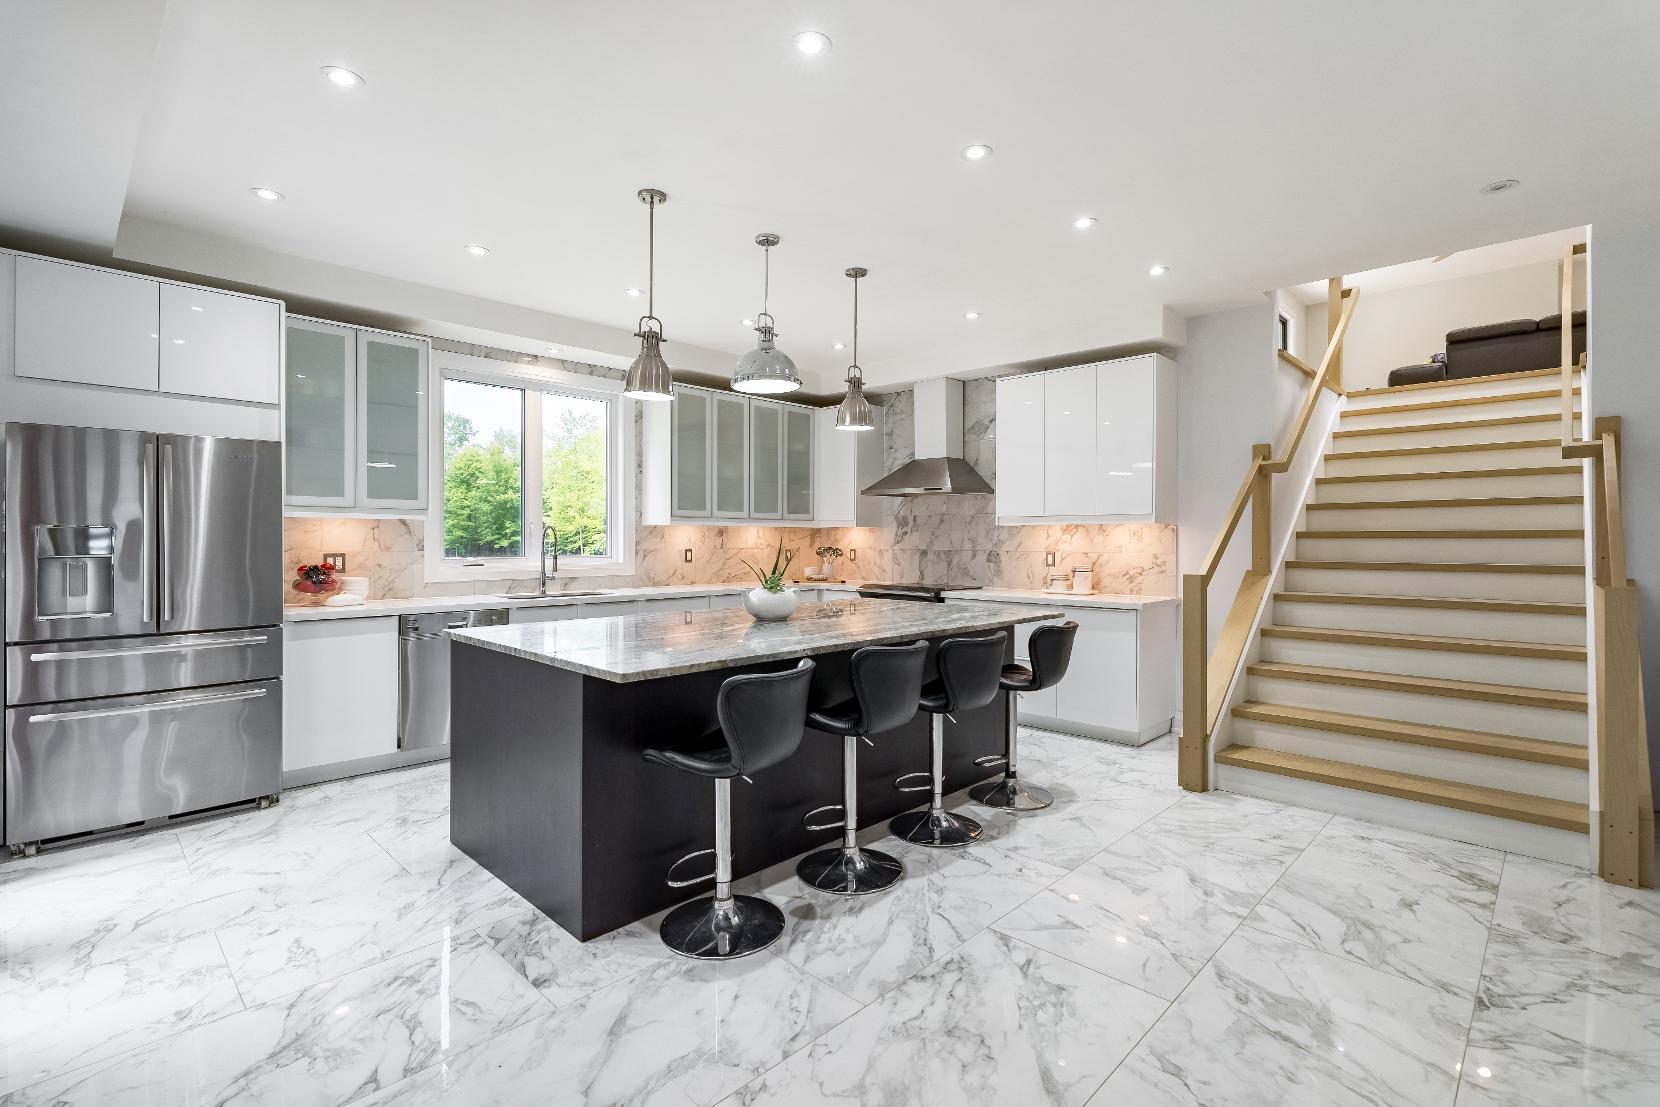
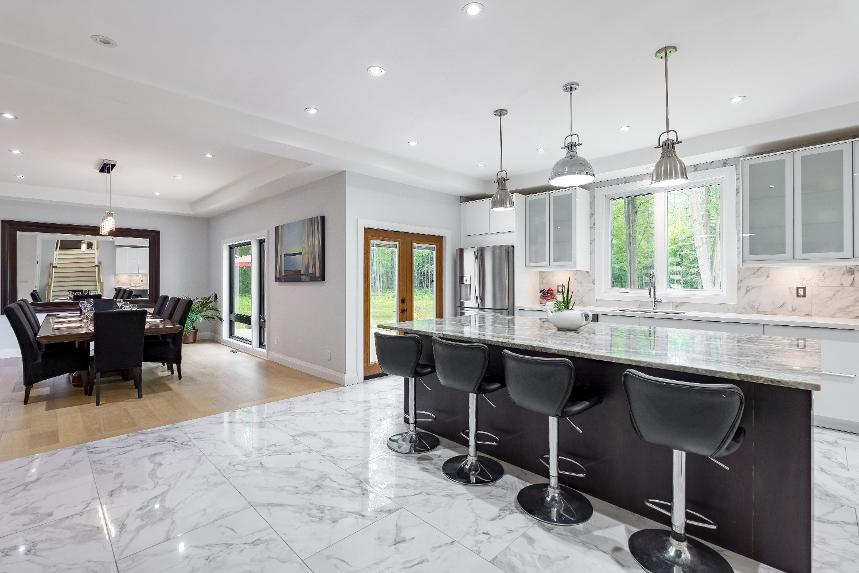
- Porcelain tileflooring
- Recessed lighting
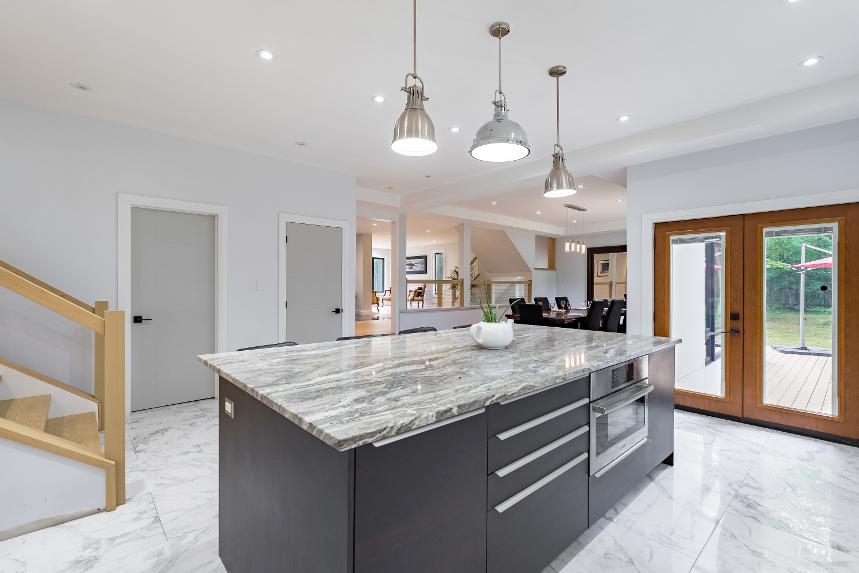
- Abundance of sleekcrisp whitecabinetry flaunting quartzcountertopswith a marble-liketile backsplash
- Dualundermount sinkwith a large window above illuminating the spacewith warm naturalsunlight
- Included stainless-steelfridge,stove, and dishwasher
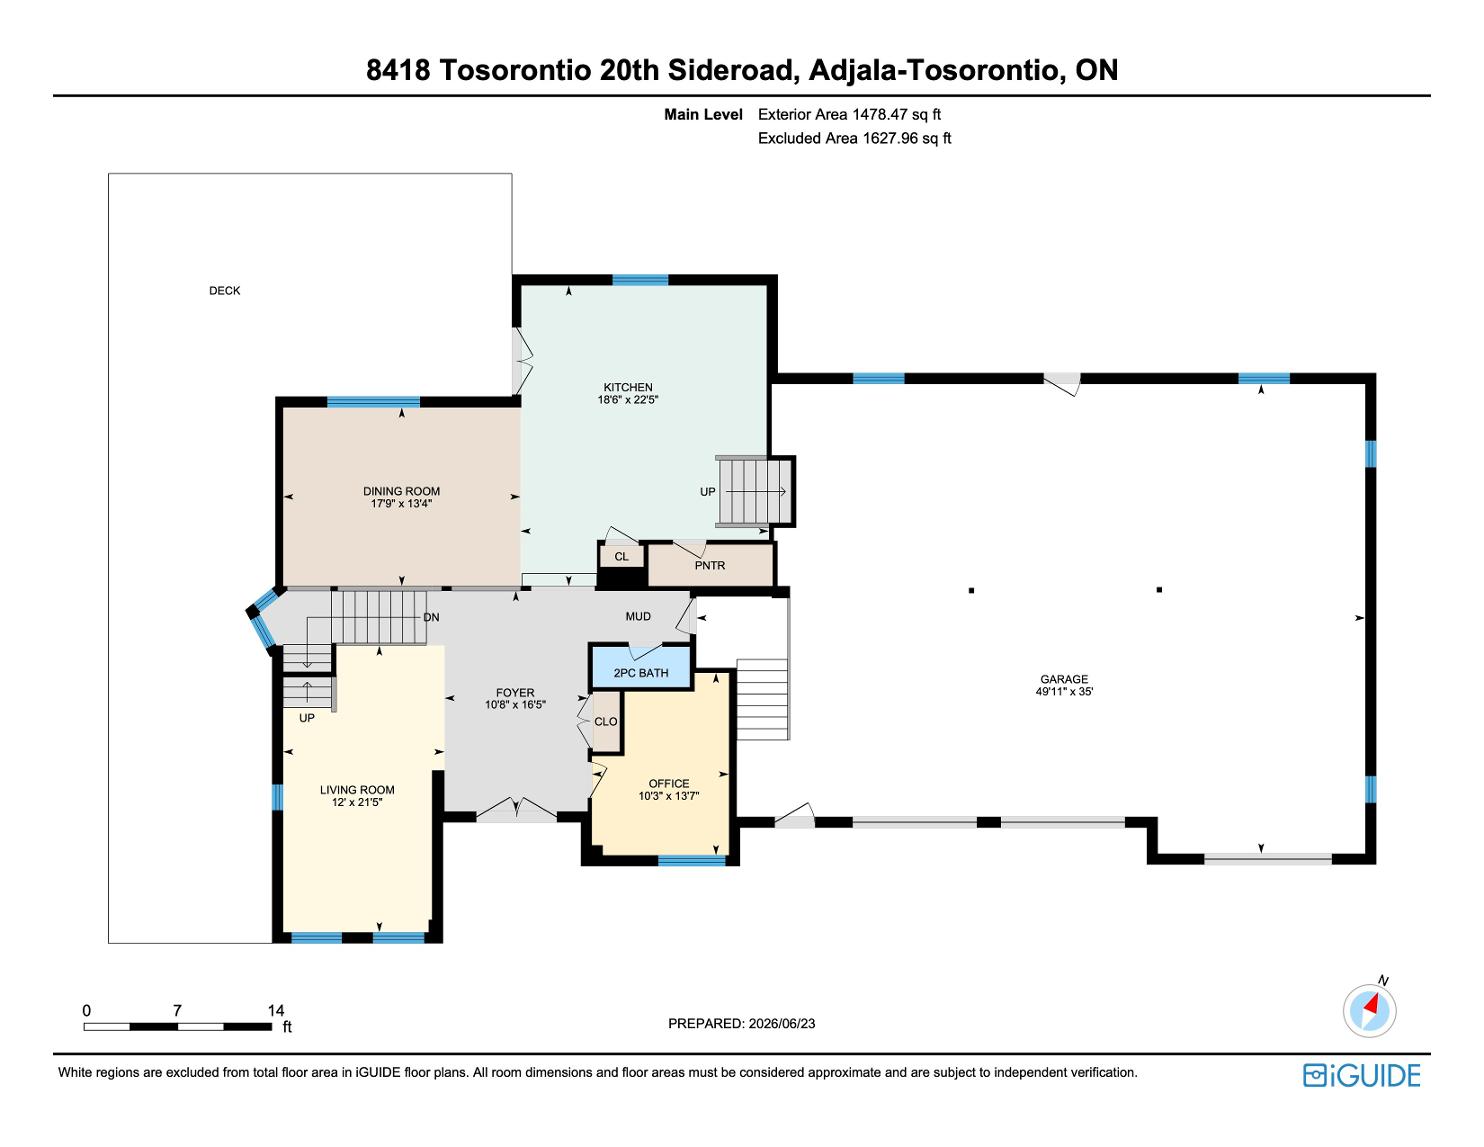
- French doorwalkout leading to the backdeck 22'5" x 18'6"
- Oversized island with a naturalstone countertop with an overhang forbreakfast bar-stoolseating
17'9" x 13'4" B
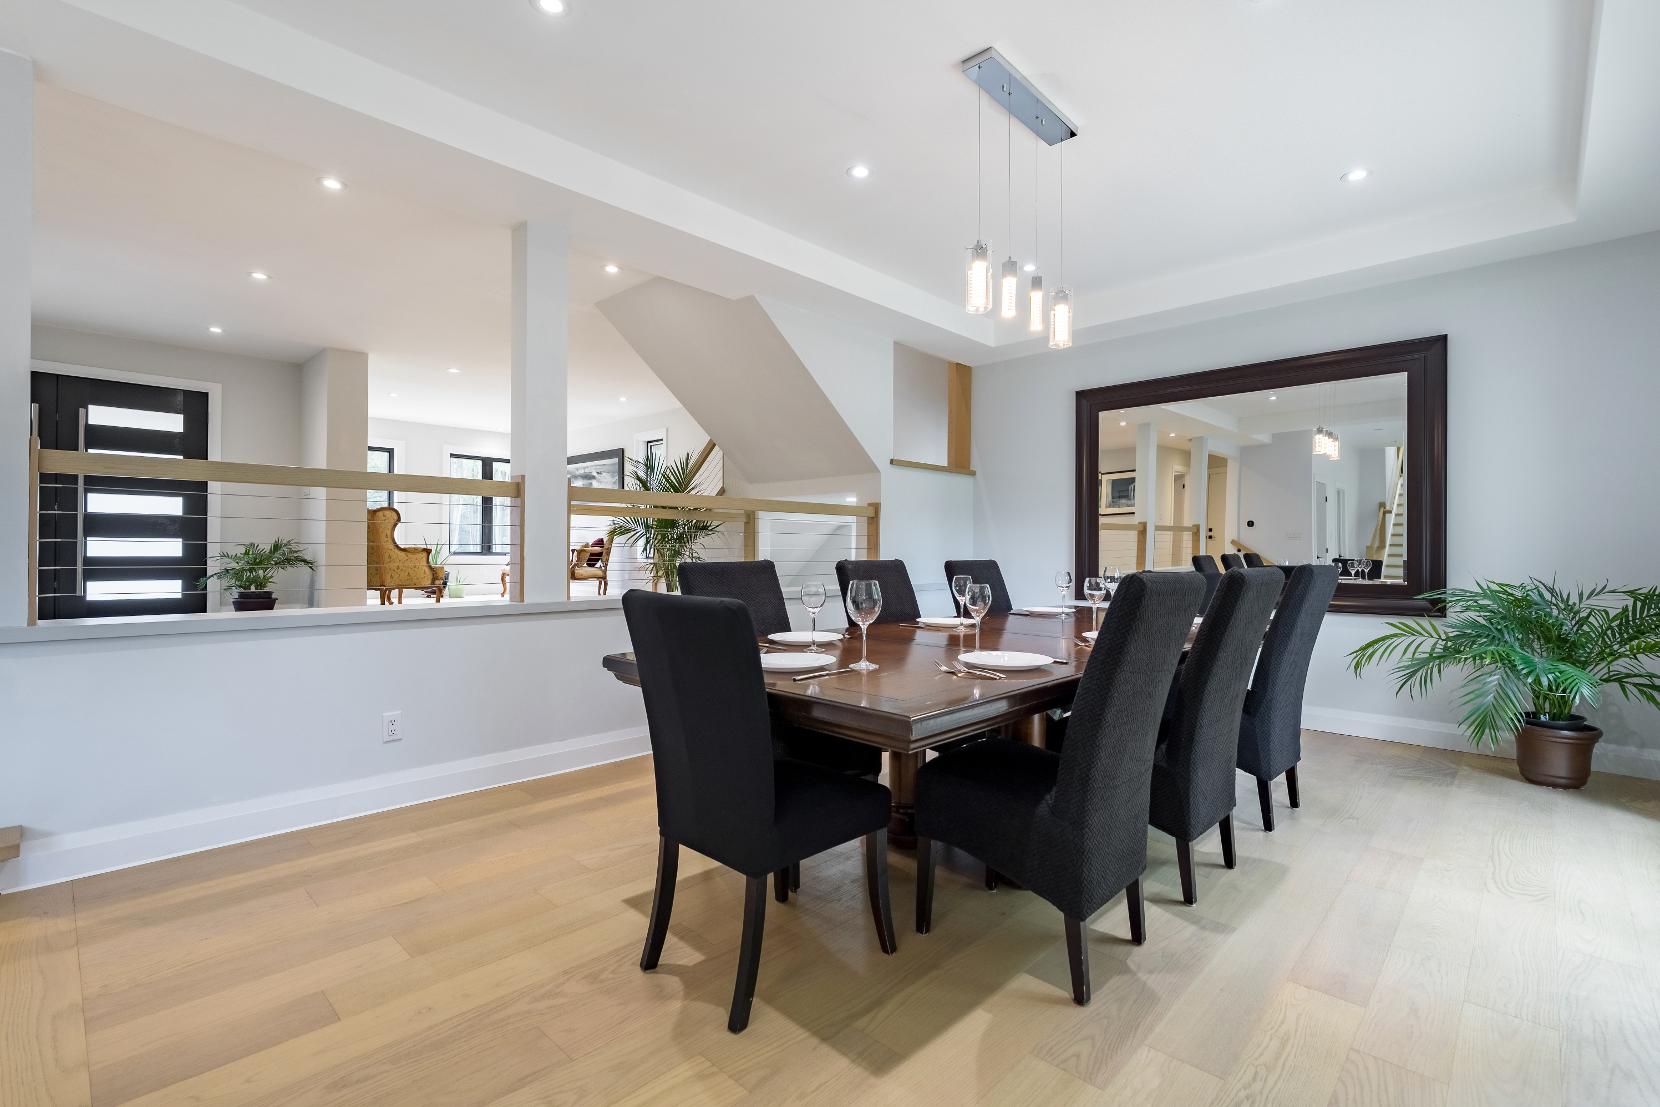
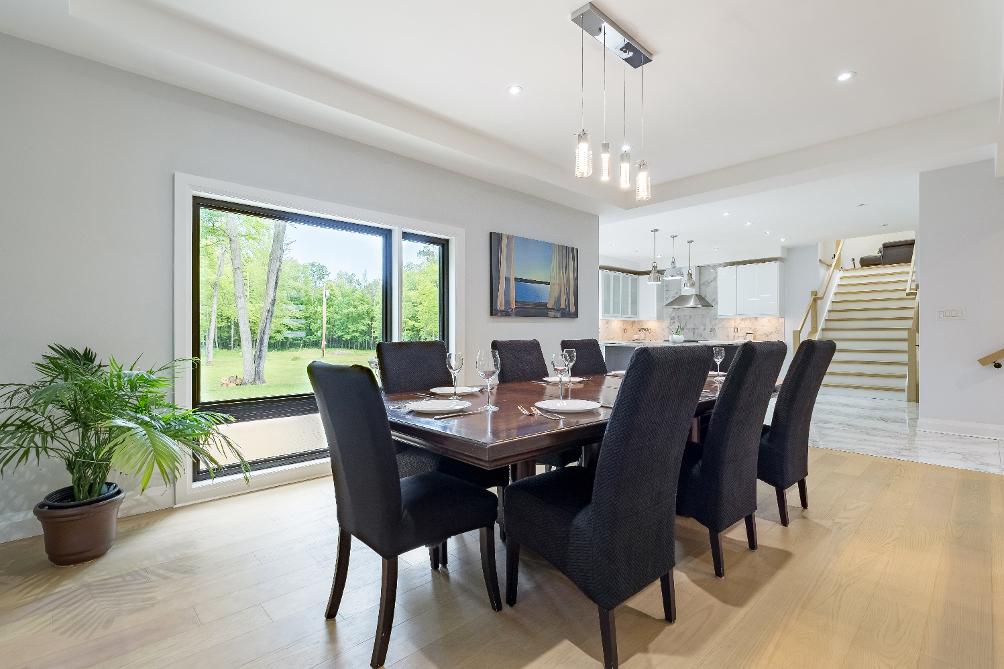
- Engineered hardwood flooring
- Recessed lighting
- Neutralpaint toneto match anydecor
- Generouslayout with room fora large dining table set and sideboard storage
- Seamlesslyconnected to the kitchen making entertaining dinnerguestsa breeze
- Nicely-sized windowproviding ample naturallight throughout
21'5" x 12'0"
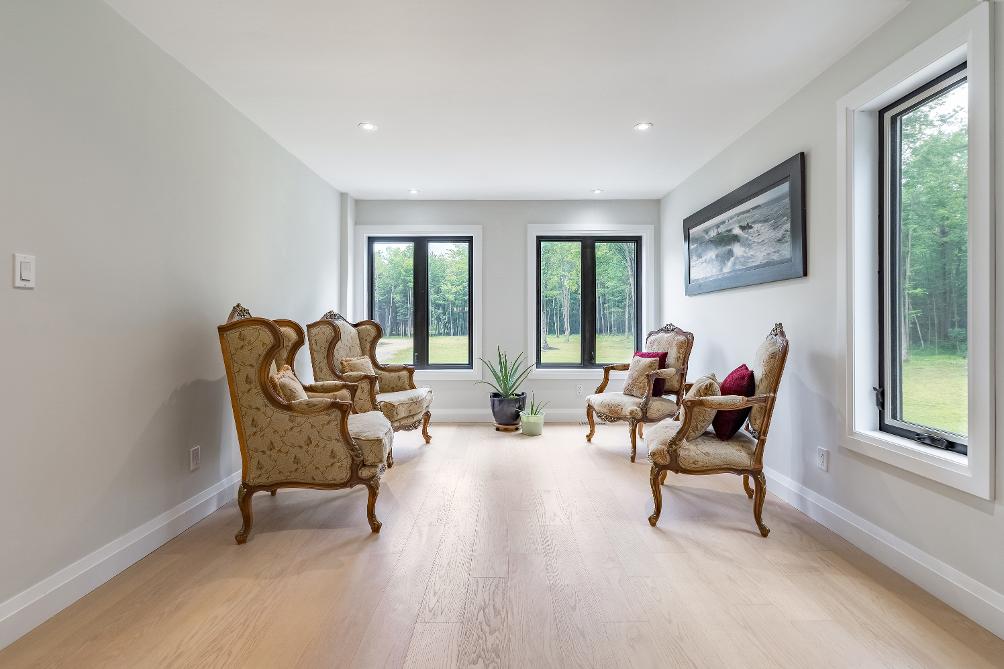
- Engineered hardwood flooring
- Recessed lighting
- Timelesspaint tonefor easydecorating
- Spaciouslayout with room a large sofa orotherpotential furniturearrangements
- Three largewindowsallowing warm naturallight to pourin
13'7" x 10'3"
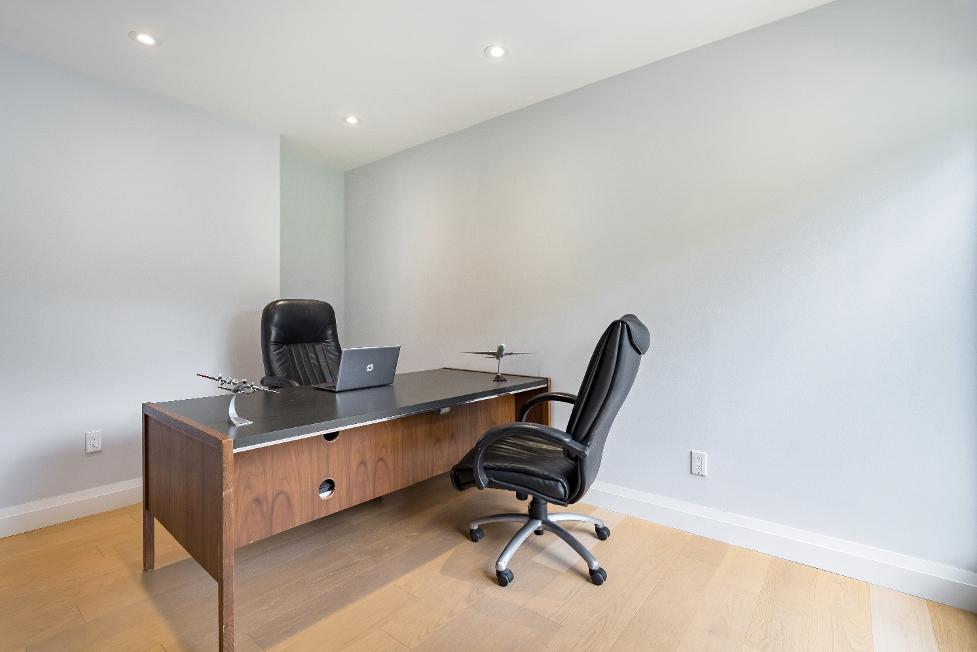
- Engineered hardwood flooring
- Recessed lighting
- Neutralpaint tone
- Sizeablewindowfilling the room with bright naturalsunlight
- Well-sized layout with room fora large deskand otheroffice furniturepieces
- Potentialto useasan extra bedroom
D
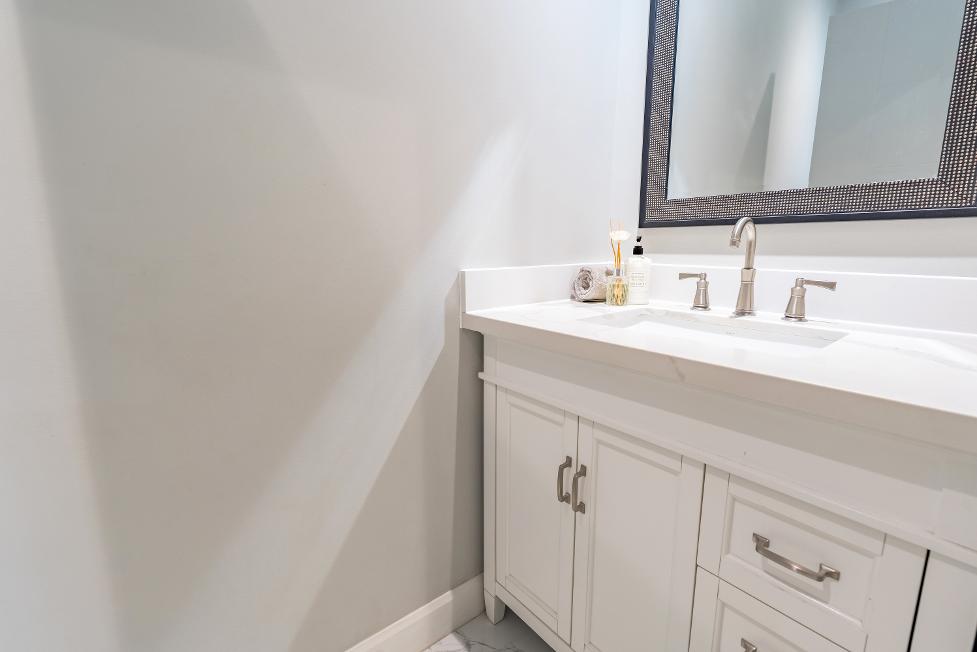
2-piece
- Porcelain tile flooring
- Recessed lighting
- Well-sized quartz-topped vanity with an undermount sinkand crisp whitecabinetryproviding below-sink storage
- Ideallylocated off principalliving areas,perfect forguestsand everydayease
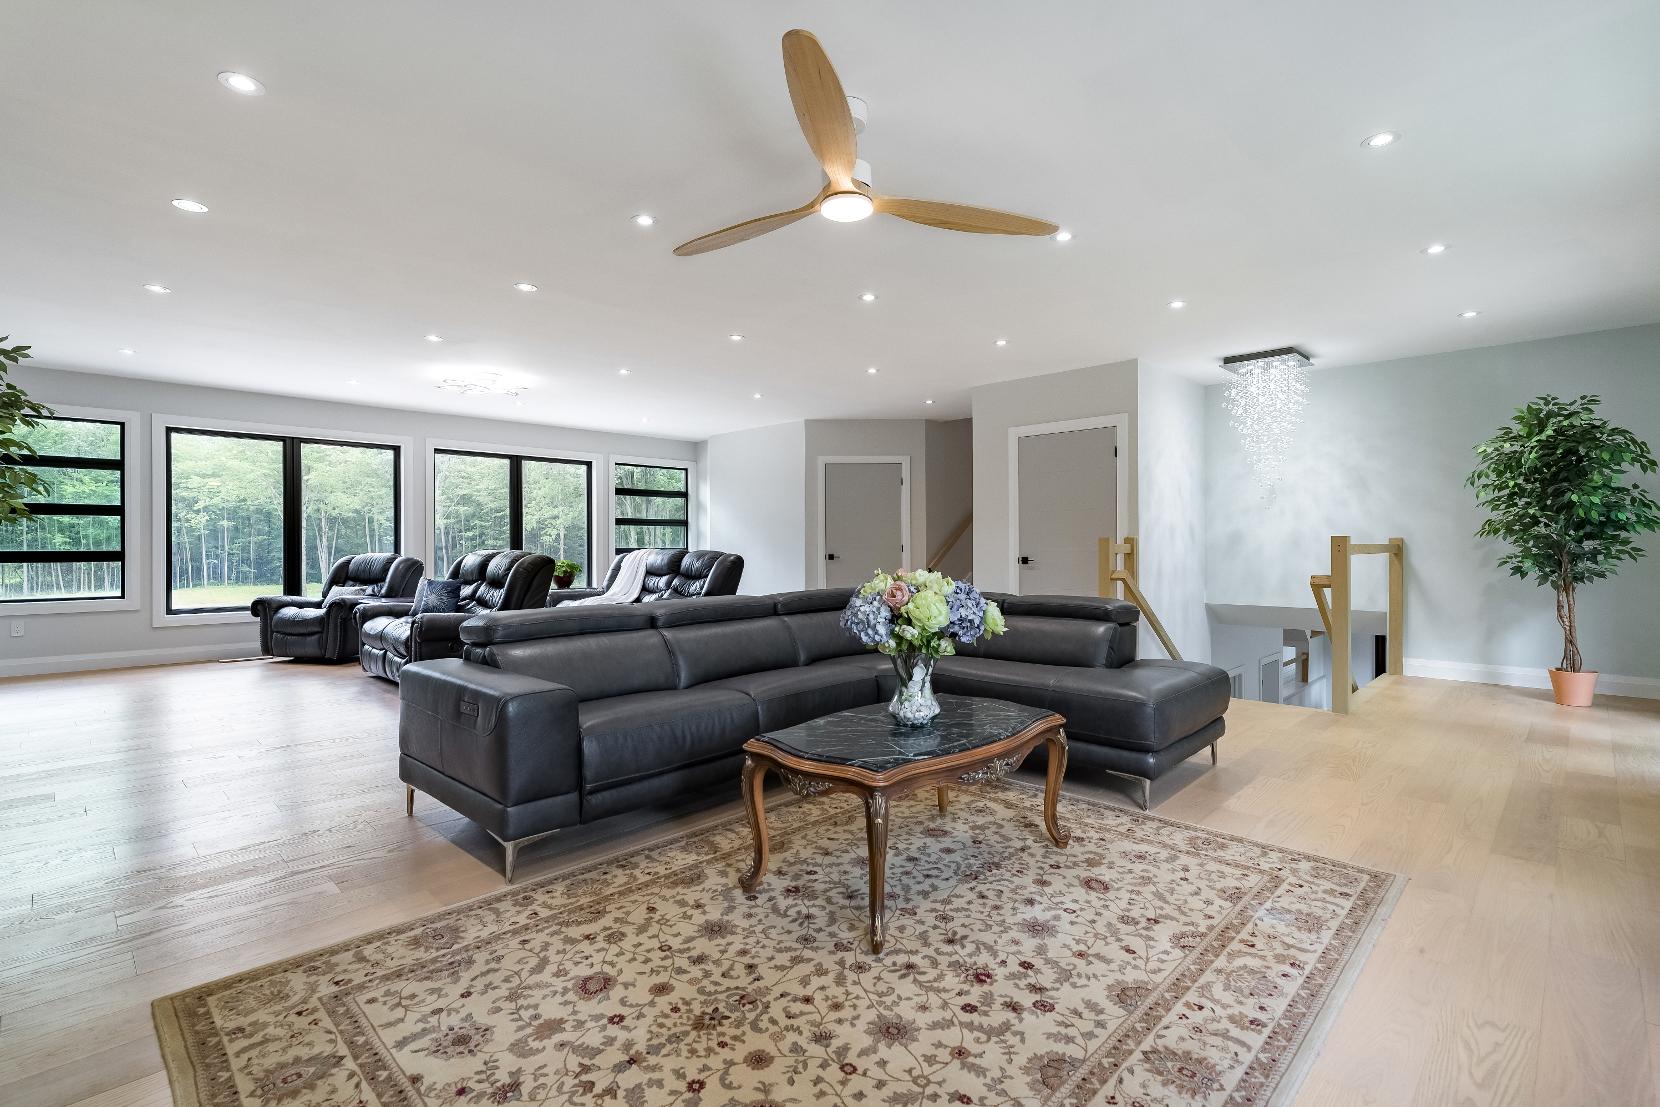
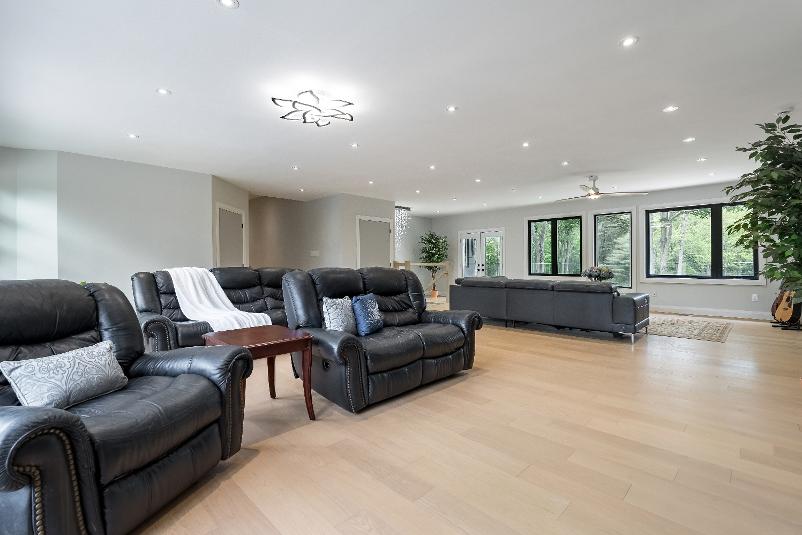
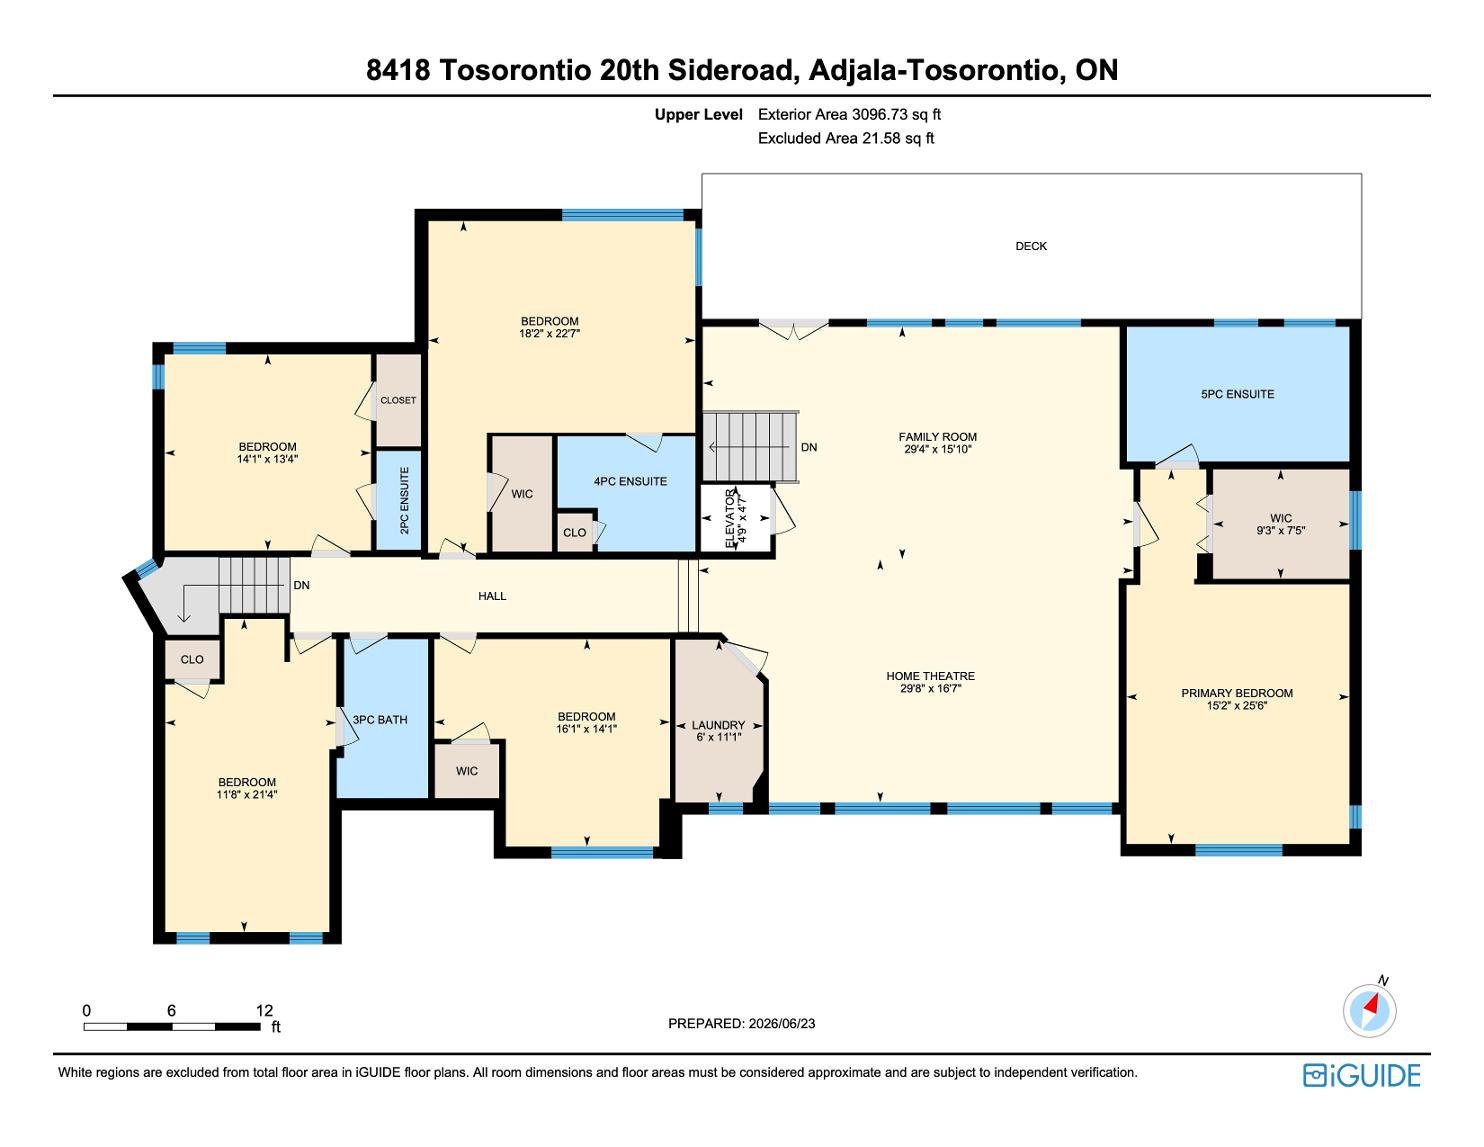
29'4" x 15'10"
- Engineered hardwood flooring
- Recessed lighting
- Ceiling fan
- Timelesspaint toneto match with anyaesthetic
- Generouslayout with room fora large sectionalsofa and otherpotential seating placements
- Threewell-sized windowsproviding an abundanceof naturallight
- Gardendoorwalkout leading to the upper leveldeckcomplete with glassrailings
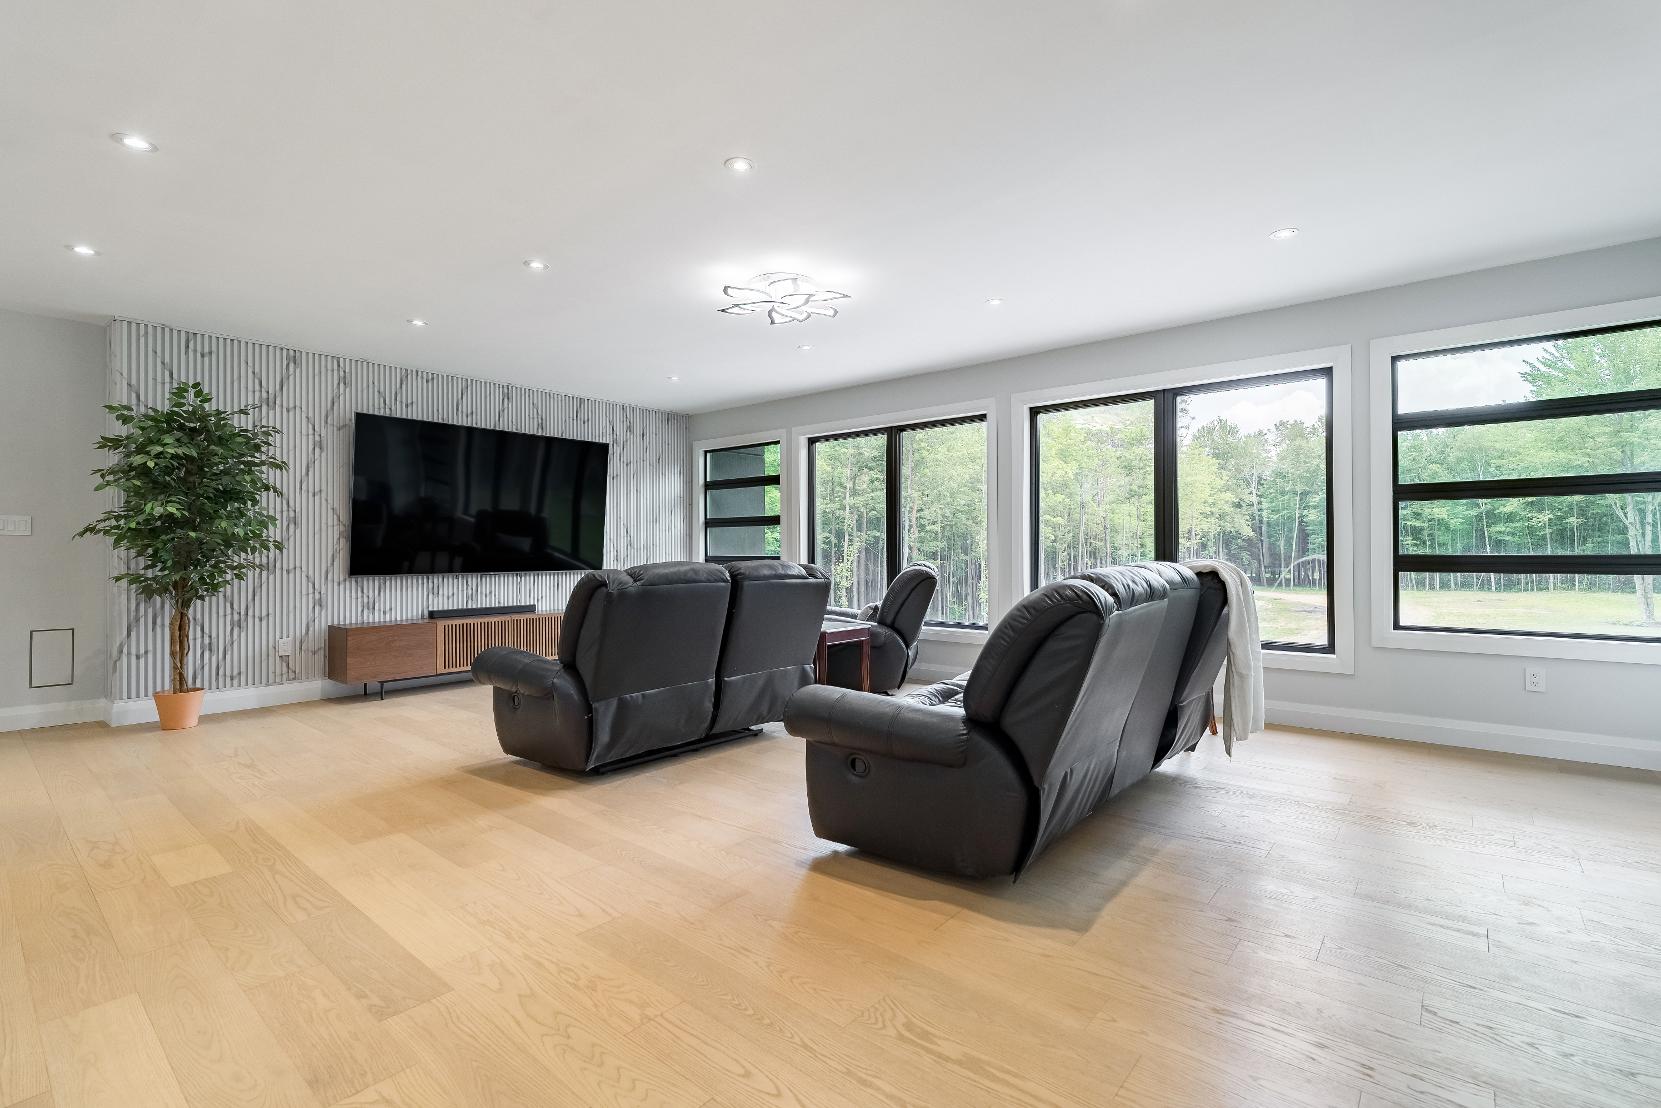
29'8" x 16'7"
- Engineered hardwood flooring
- Open-concept layout
- Recessed lighting
- Neutralpaint tonewith a textured marble-like accent wall
- Fourlarge front-facing windowscreating a bright and airysetting
- Generouslayout with room severaldifferent furnitureplacements
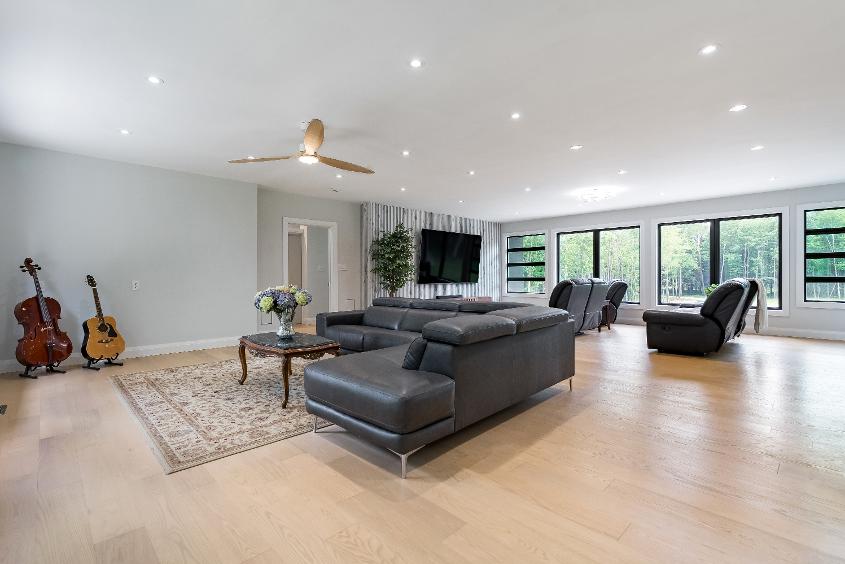
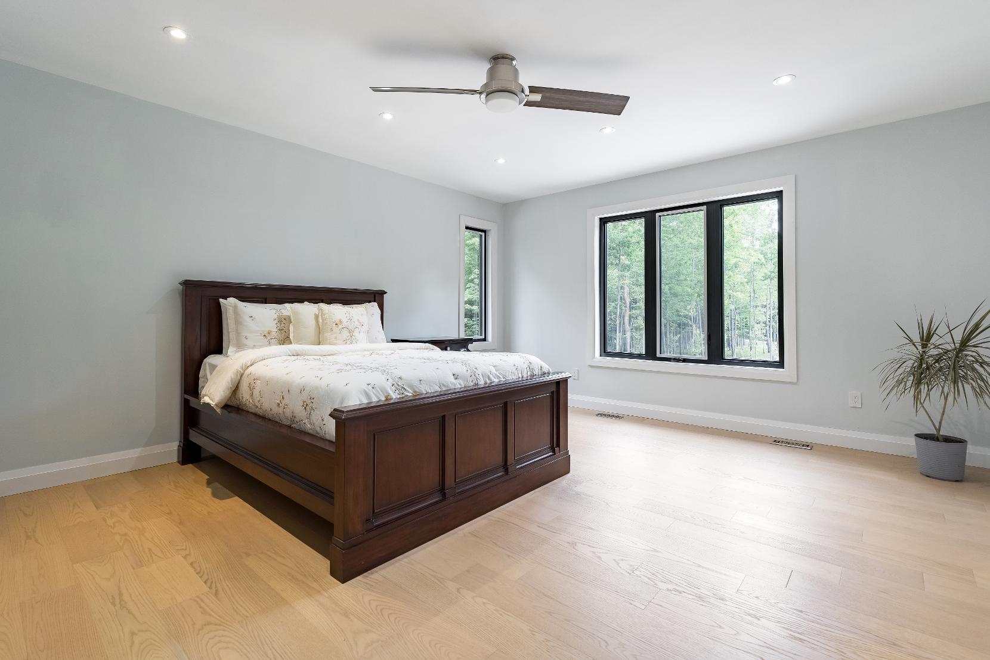
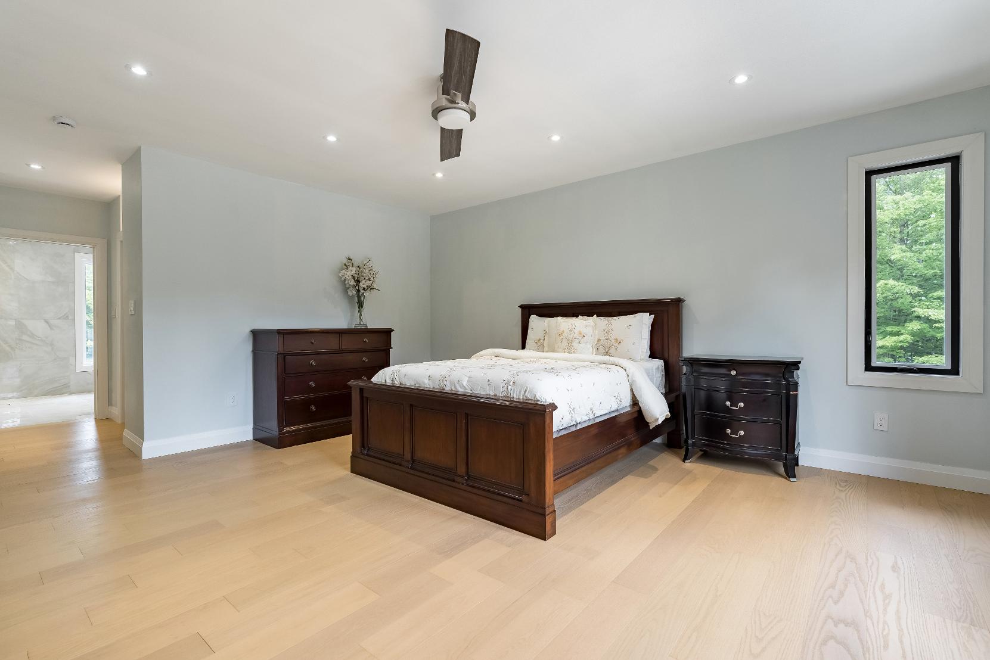
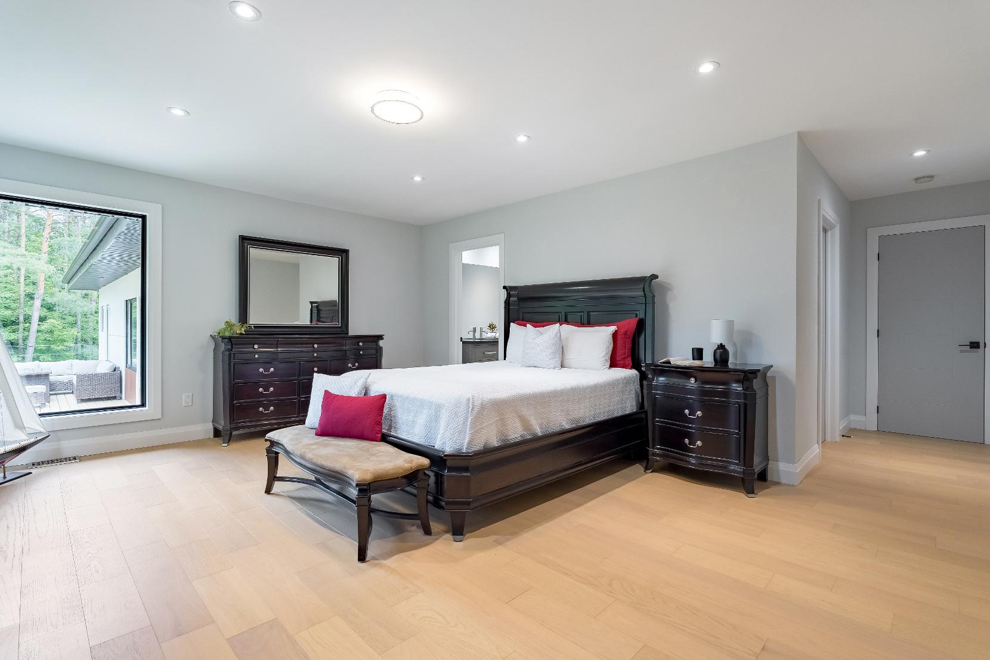
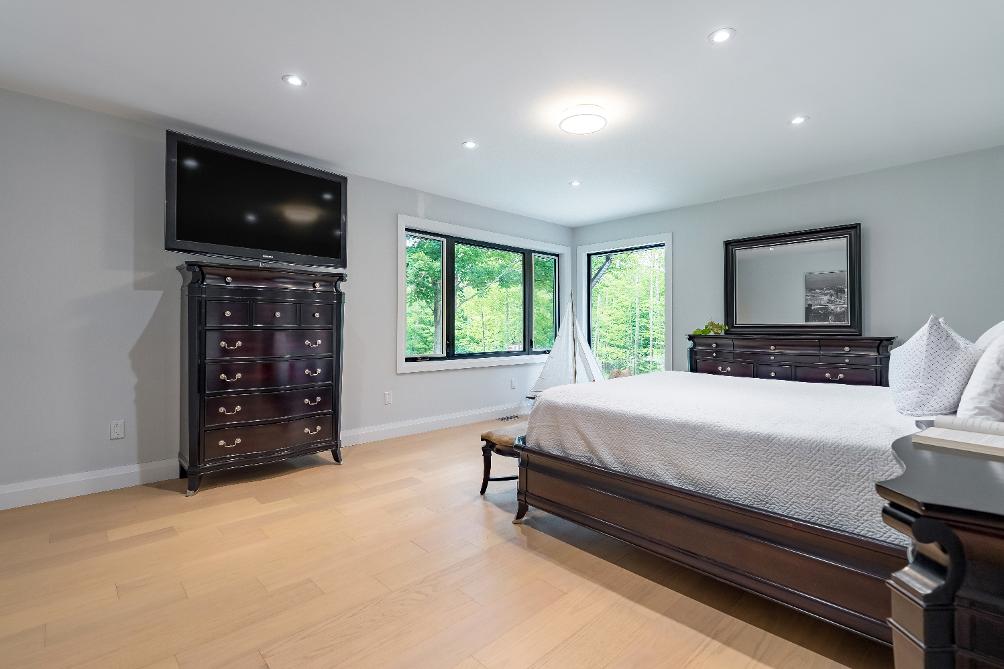
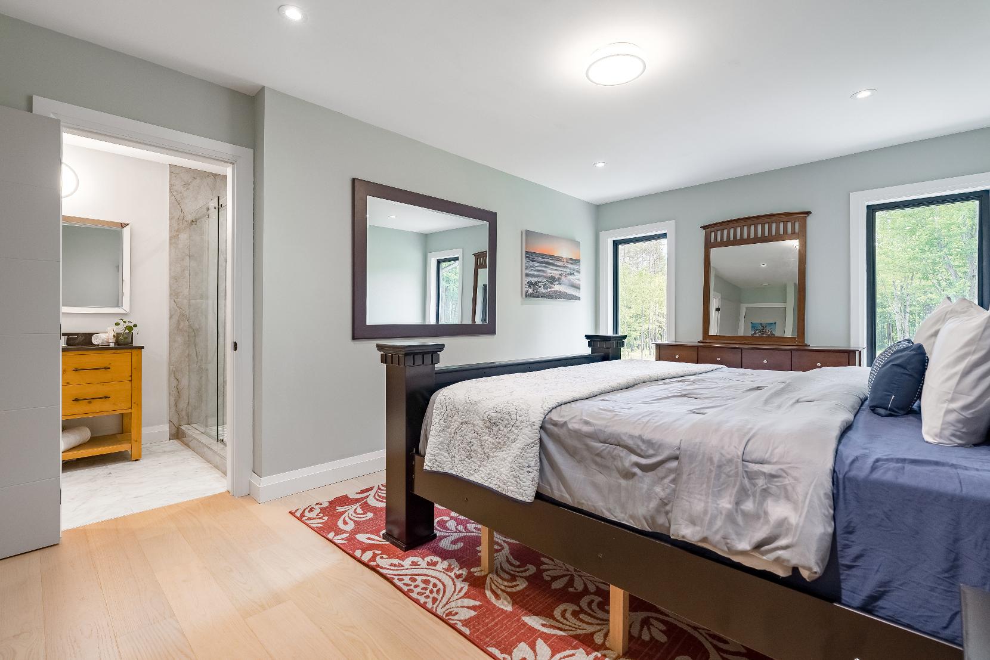
25'6" x 15'2"
- Engineered hardwood flooring
- Recessed lighting
- Ceiling fan
- Timelesspaint toneforeasydecorating
- Generouslayout with room fora king-sized bed and a seating area
- Two bedside windowsfiltering in an abundanceof naturallight creating luminous setting within
- Spaciouswalk-in closet with a bright window
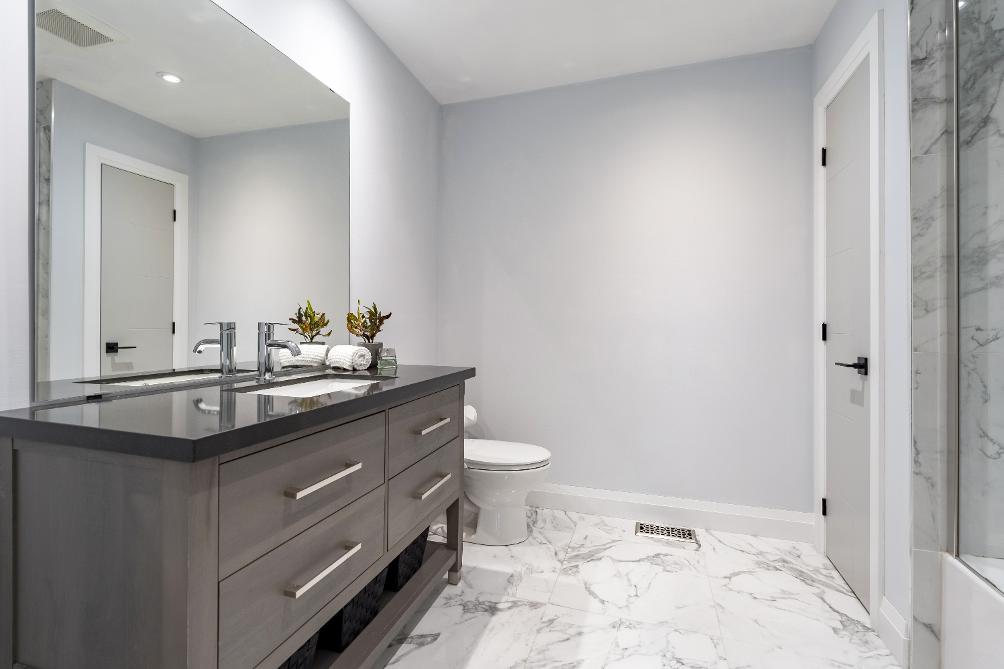
- Ensuiteprivilege
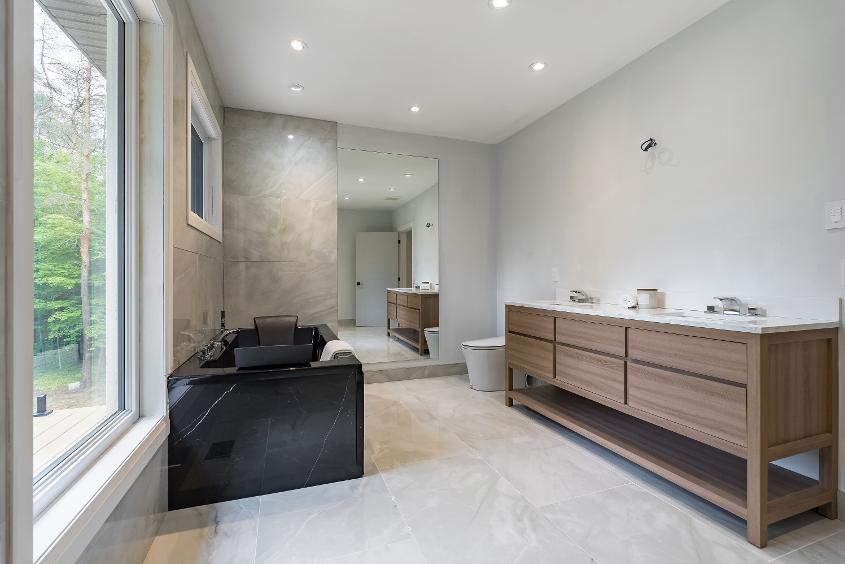
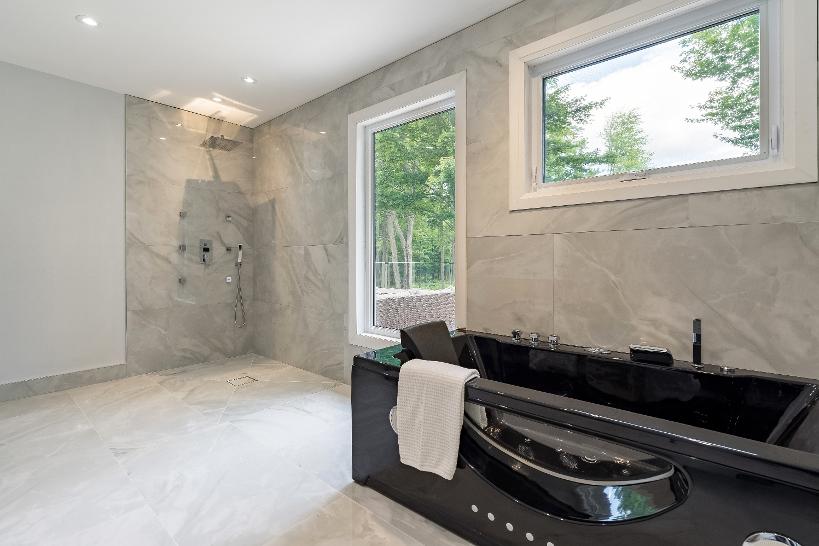
B Ensuite 5-piece
- Porcelaintile flooring
- Recessed lighting
- Porcelaintile accent wallscreating a spa-likefeel
- Oversized quartz-topped dualsinkvanity with light wood cabinetry
- Two well-sized windowsbringing in bright naturallight
- Sleekblackjacuzzibathtub
- Open showerwith a rainfalland handheld showerhead
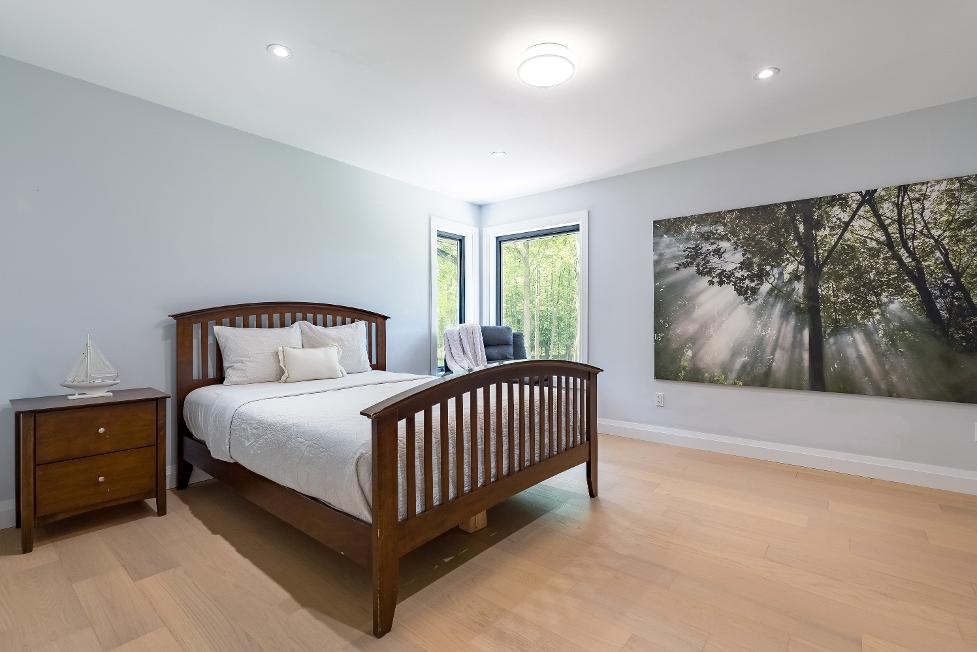
22'7" x 18'2" B
- Engineered hardwood flooring
- Recessed lighting
- Neutralpaint toneto match anydecor
- Two largewindowsfilling the space with warm naturallight
- Spaciouslayout with room fora king-sized bed and other potentialbedroom furniture pieces
- Well-sized walk-incloset
- Ensuite privilege
4-piece
- Porcelain tile flooring
- Recessed lighting
- Neutralfinishes
- Well-sized vanitywith below-sink storageforbath essentials and toiletries
- Combined bathtub and shower with a tiled surround and enclosed with a sliding glass-door
- Closet forstoring linens
14'1" x 13'4" D
- Engineered hardwood flooring
- Recessed lighting
- Timelesspaint tone
- Generouslayout with room fora king-sized bed
- Largewindowsfiltering in soft diffused naturallight
- Well-sized reach-in closet
- Ensuiteprivilege
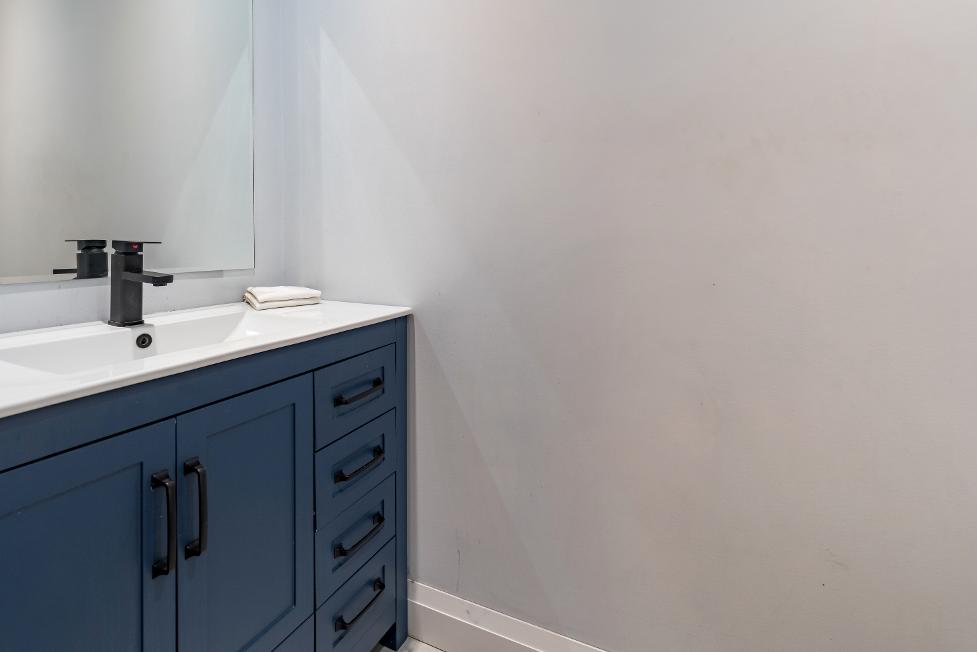
2-piece
- Porcelain tile flooring
- Recessed lighting
- Neutralfinishes
- Nicely-sized vanitywith navy blue cabinetryproviding enough storage forbath essentials
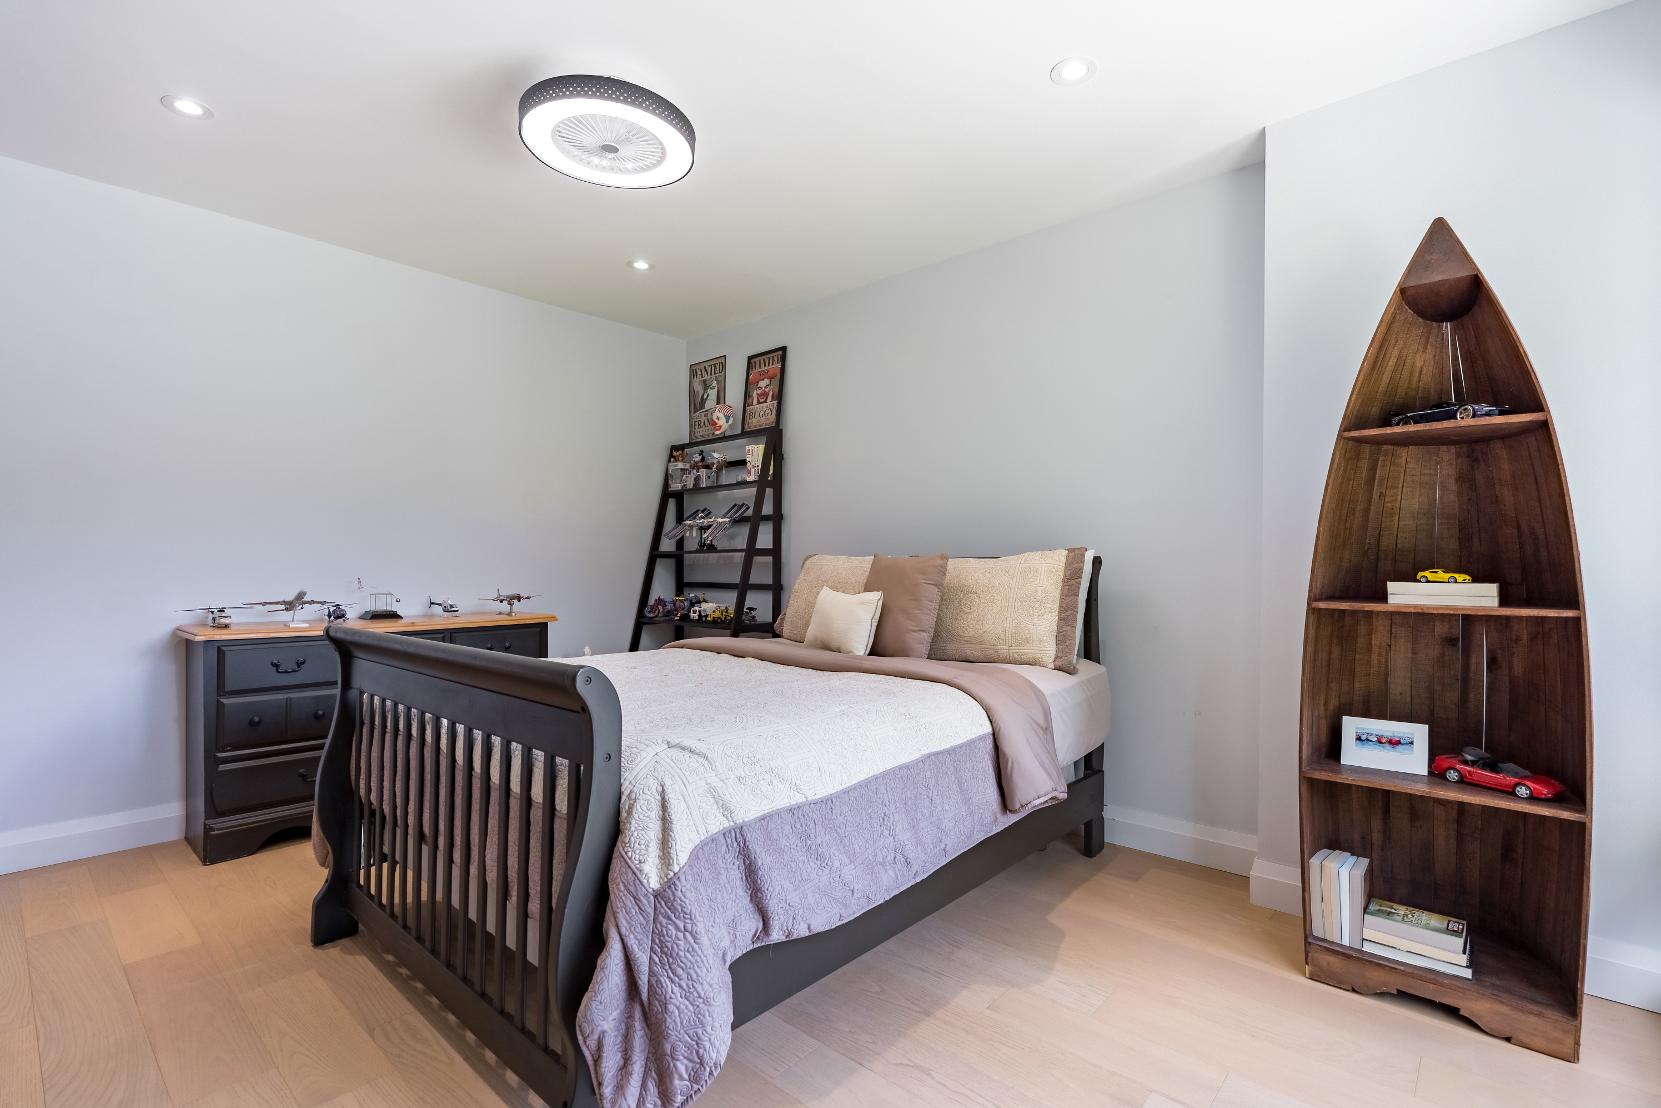
A Bedroom
21'4" x 11'8" B
- Engineered hardwood flooring
- Recessed lighting
- Two largewindowsilluminating the space with bright naturalsunlight
- Generously-sized layout with room fora king-sized bed
- Well-sized closet
- Semi-ensuiteprivilege
Bedroom
16'1" x 14'1"
- Engineered hardwood flooring
- Recessed lighting
- Timelesspaint toneblending seamlesslywith anydecor
- Oversized windowflooding the room with warm naturallight
- Spaciouslayout with room fora king-sized bed
- Walk-in closet
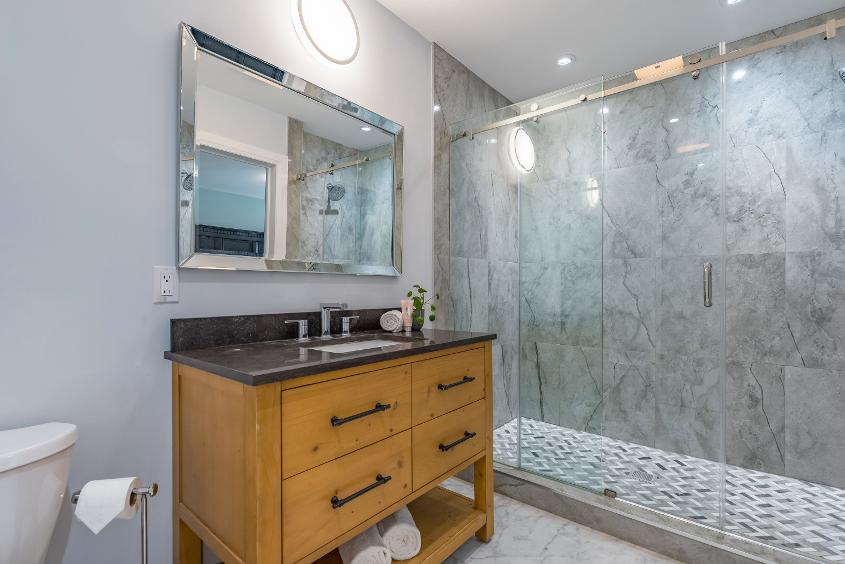
C Bathroom 3-piece D
- Porcelain tile flooring
- Semi-ensuite
- Recessed lighting
- Well-sized quartz-topped vanity with light wood cabinetry providing below-sinkstorage for bath essentialsand toiletries
- Walk-in showerwith a tiled surround and enclosed with a glass-door
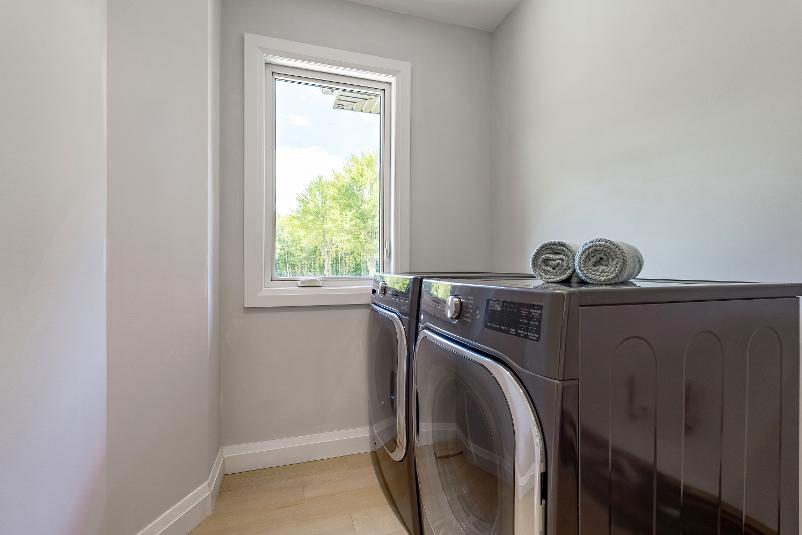
Laundry Room
11'1" x 6'0"
- Engineered hardwood floors
- Recessed lighting
- Neutralpaint tone
- Ideallylocated off upperlevel bedroomsforeasyuse
- Sizeable window
- Included front-loading washer and dryer
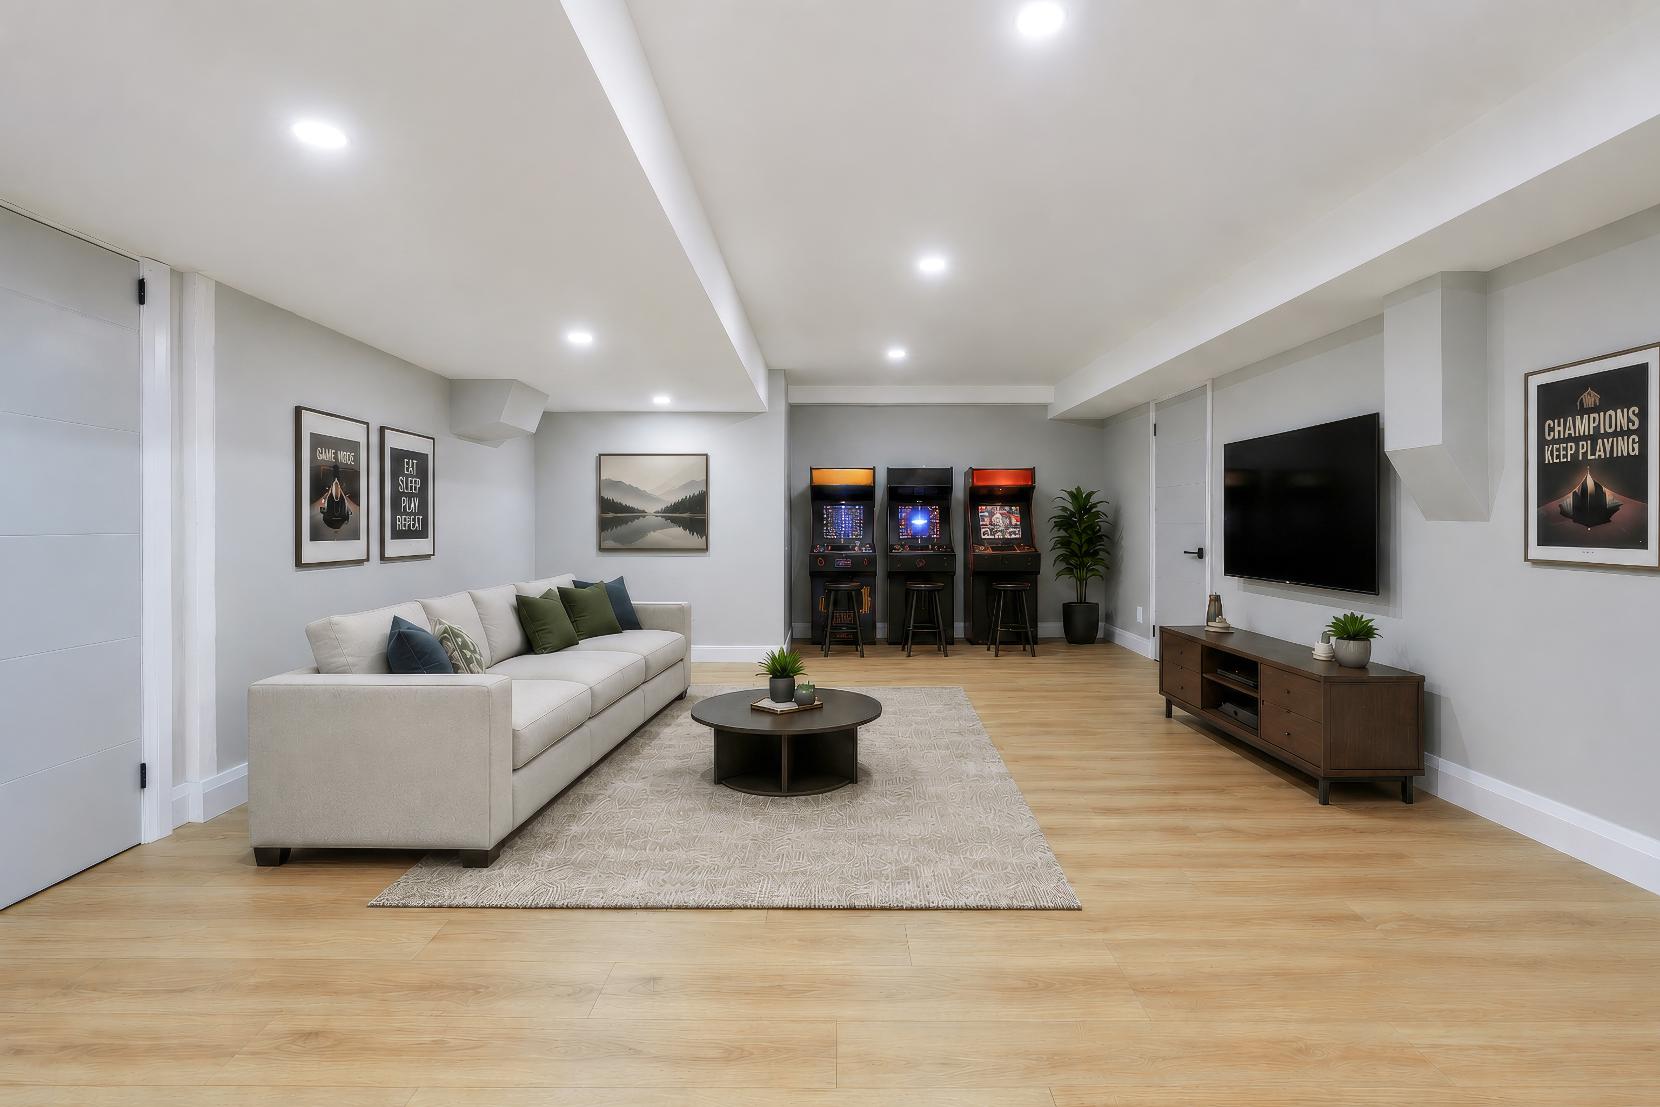
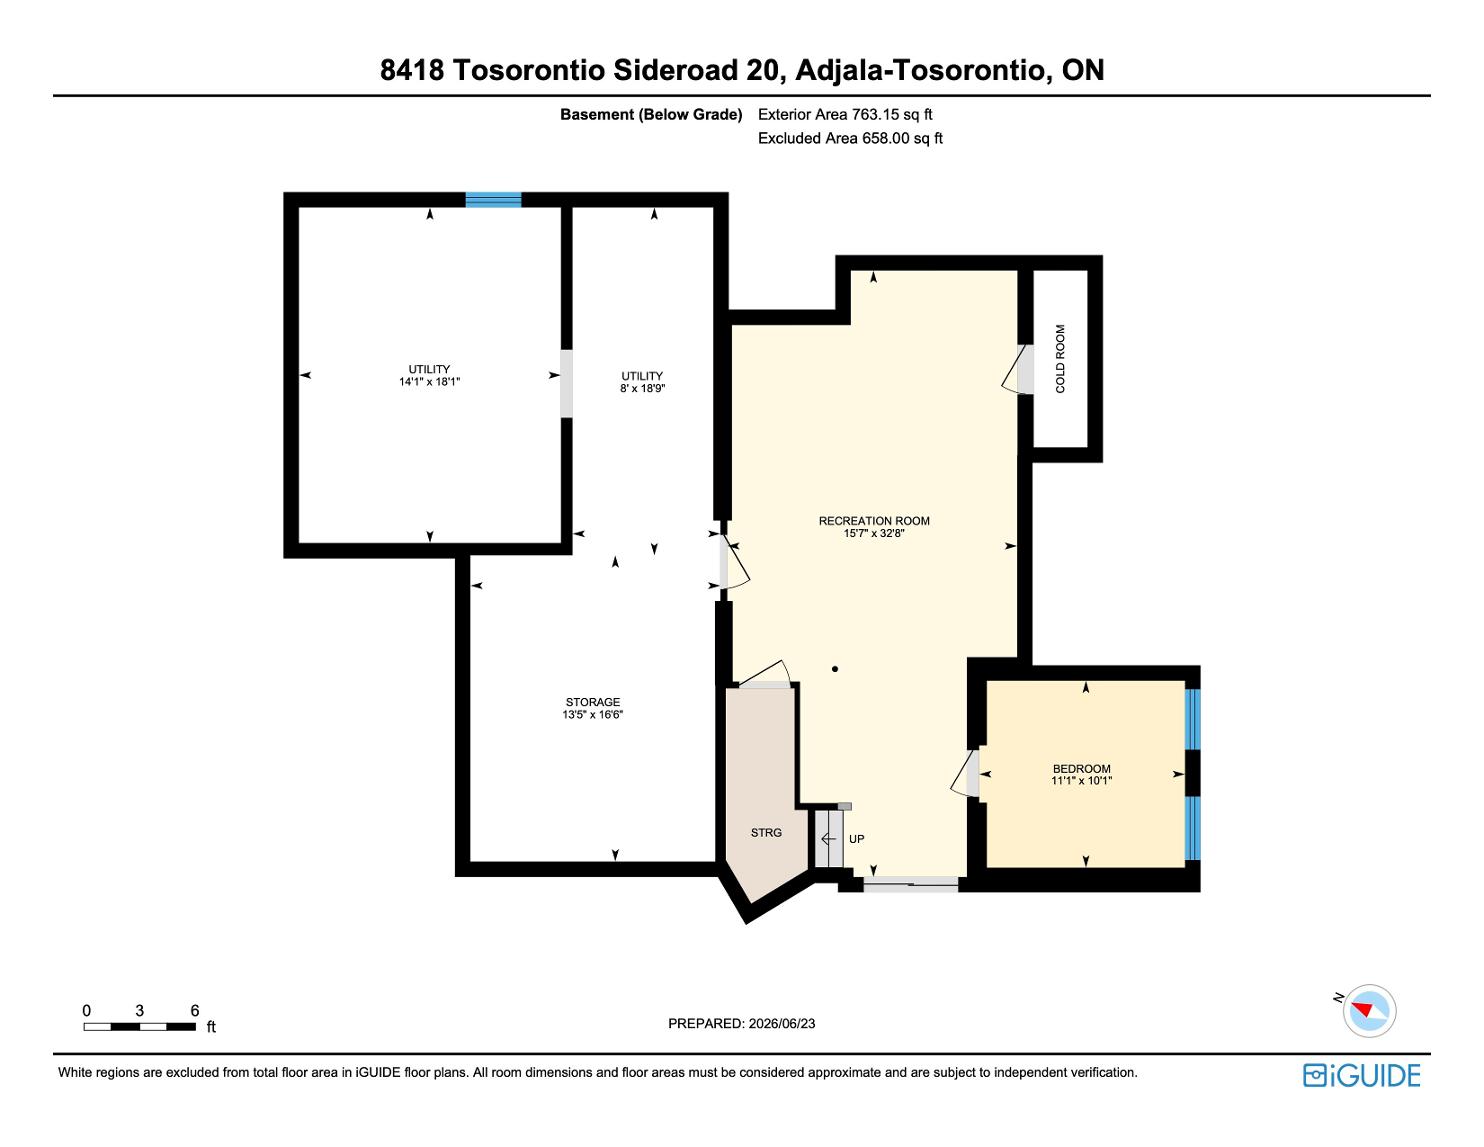
A Recreation Room
- Vinylflooring
- Expansive,versatile space with the potential to transform into an entertainment haven, gamesroom,exerciseroom,ormore
- Illuminated byrecessed lighting
- Accessto additionalstorage
*virtually staged
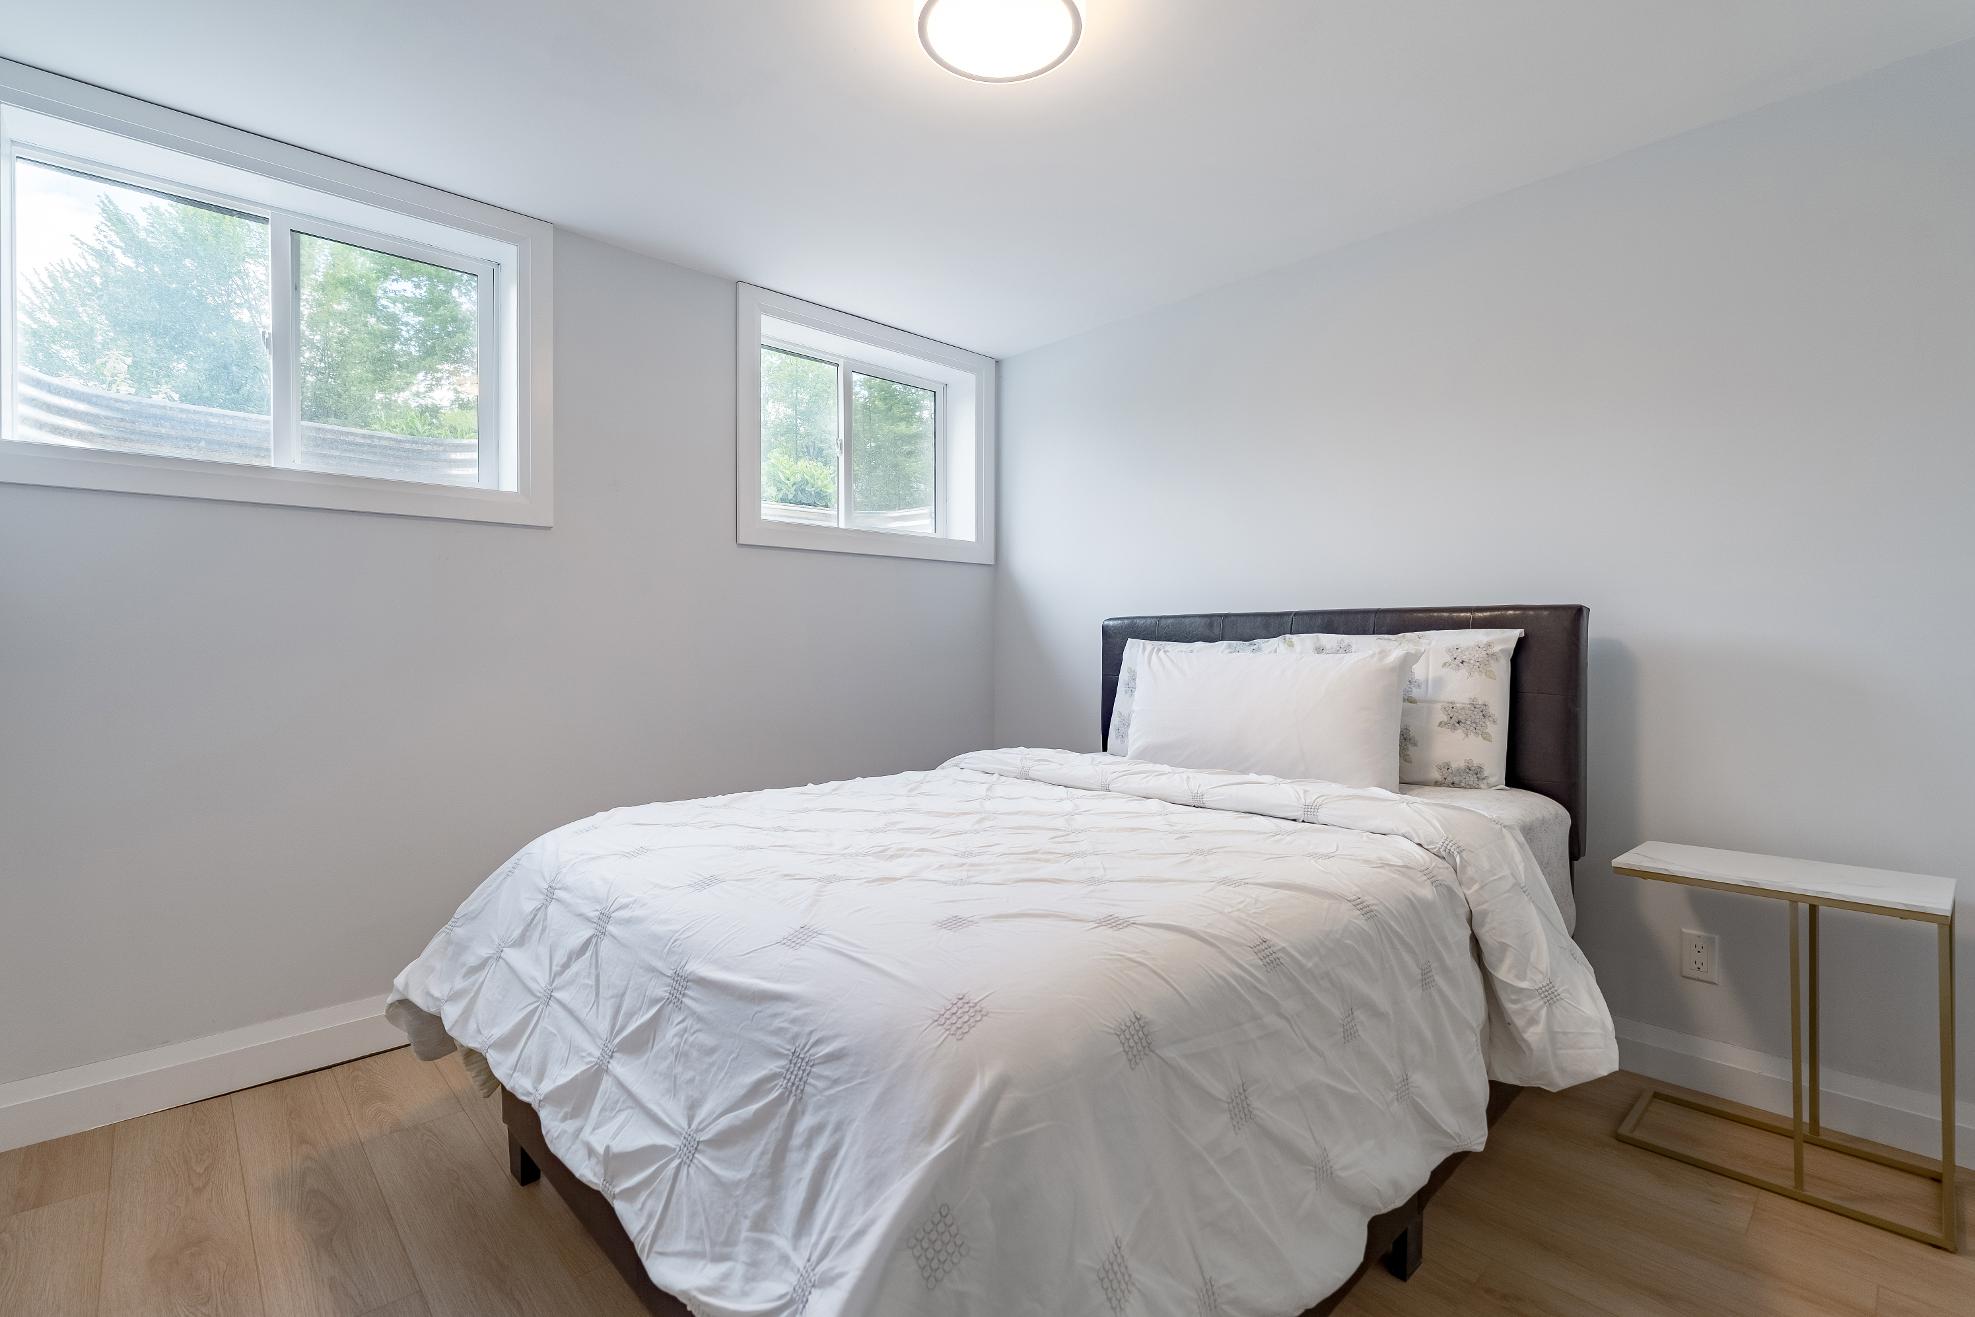
B Bedroom
- Vinylflooring
- Nicelysized room suitablefora queen-sized bed
- Two windowswelcoming in ample bright sunlight
- Great forovernight guestsorextended family
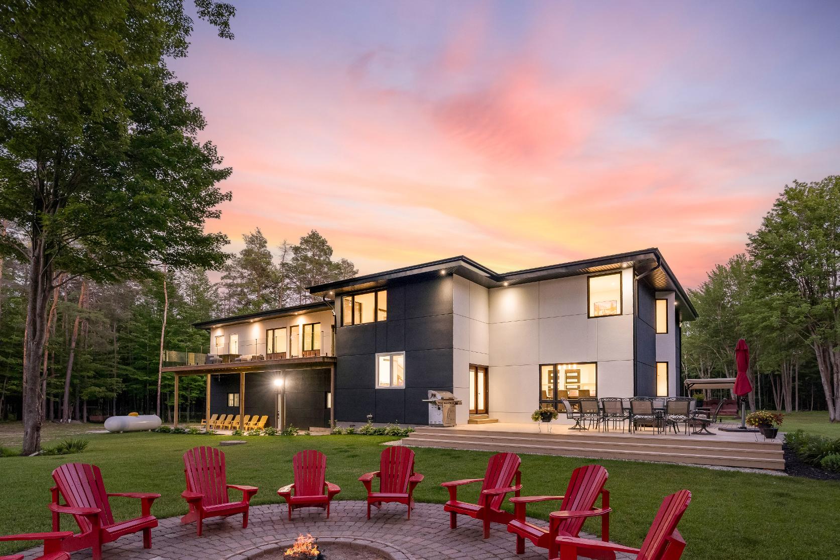
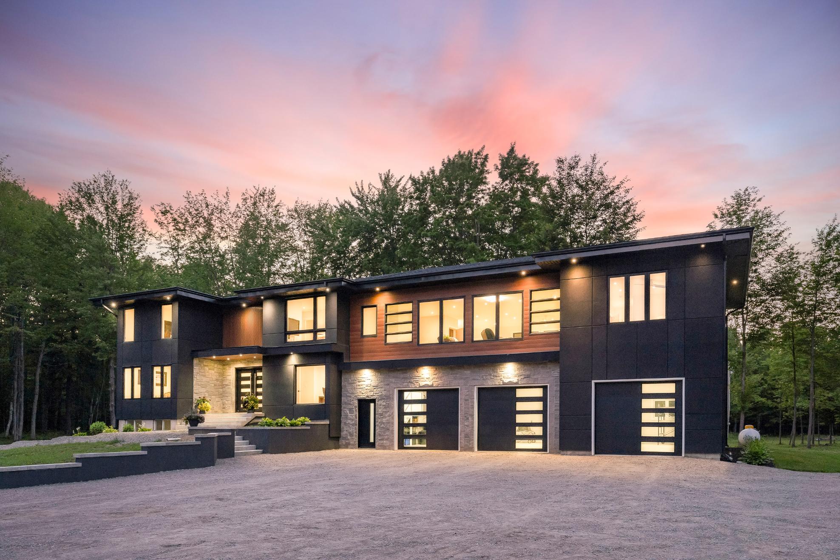
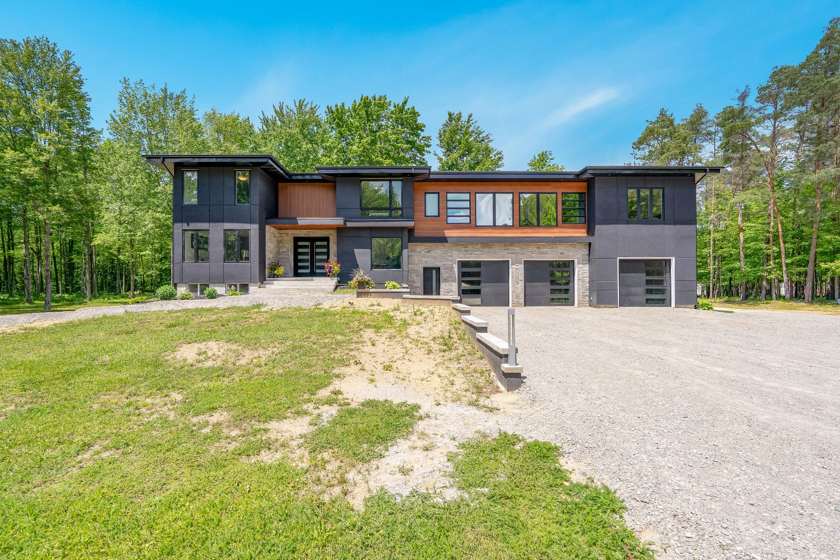
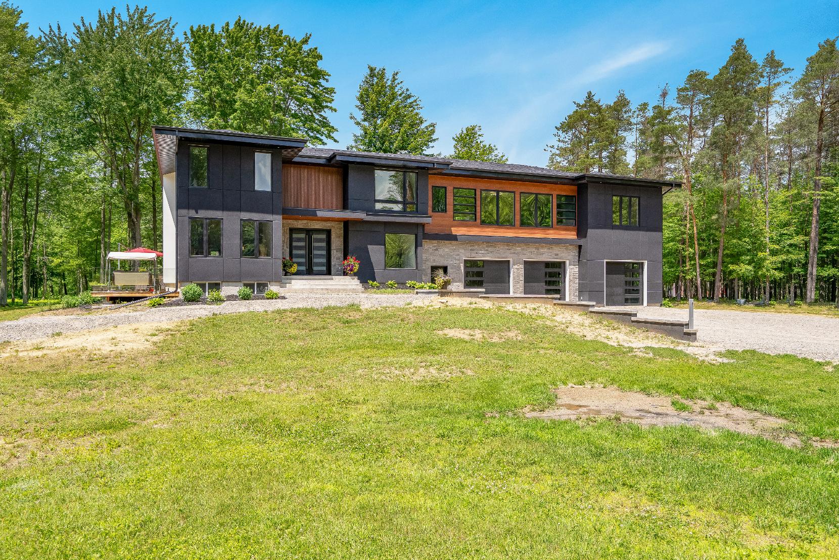
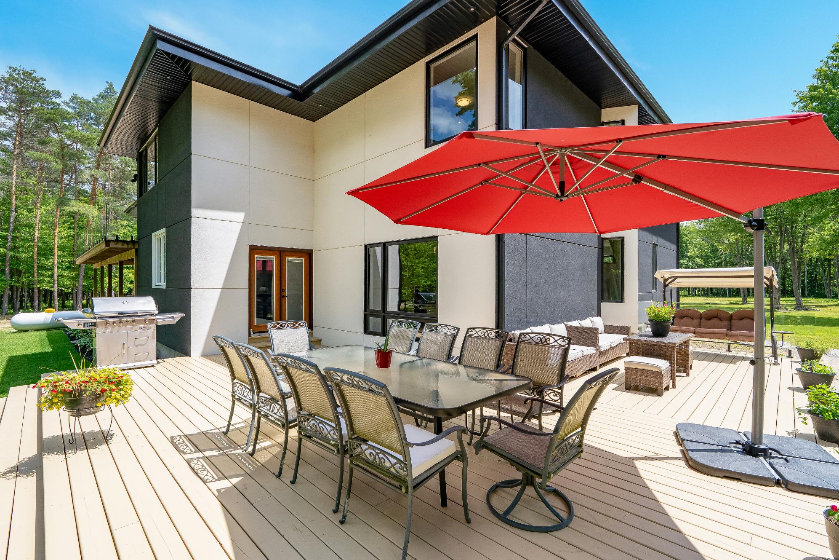
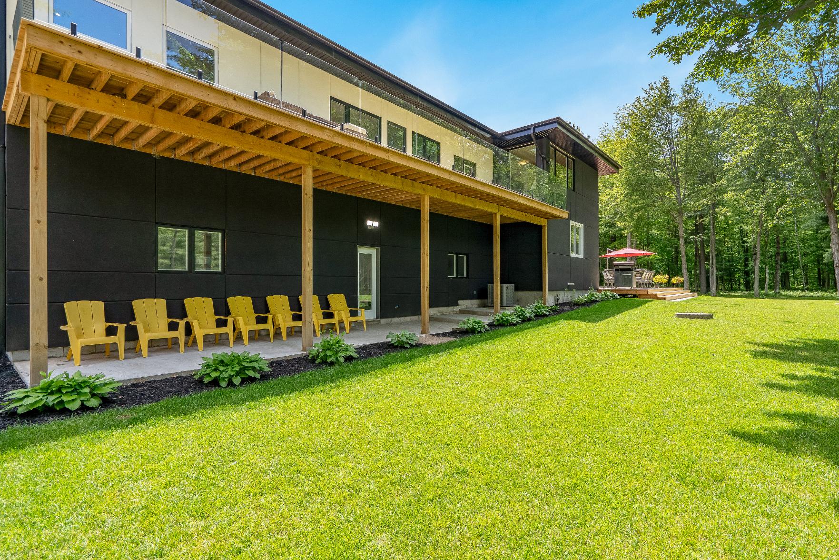
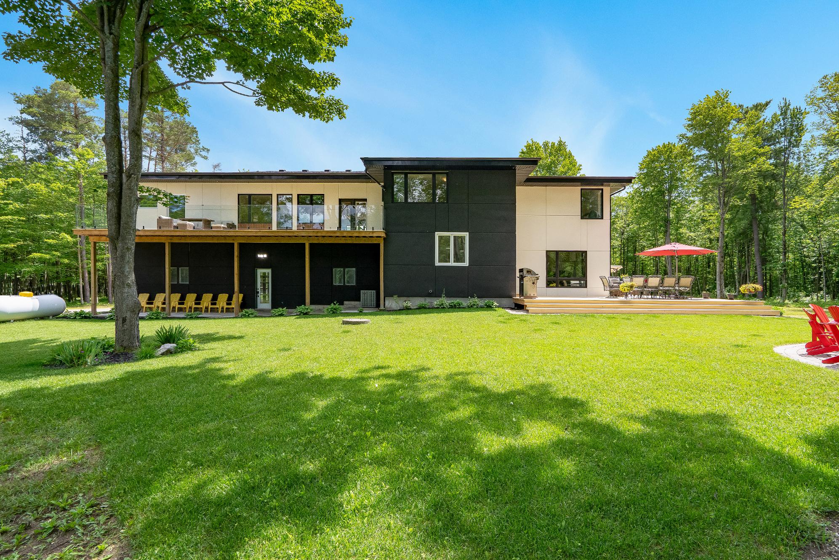
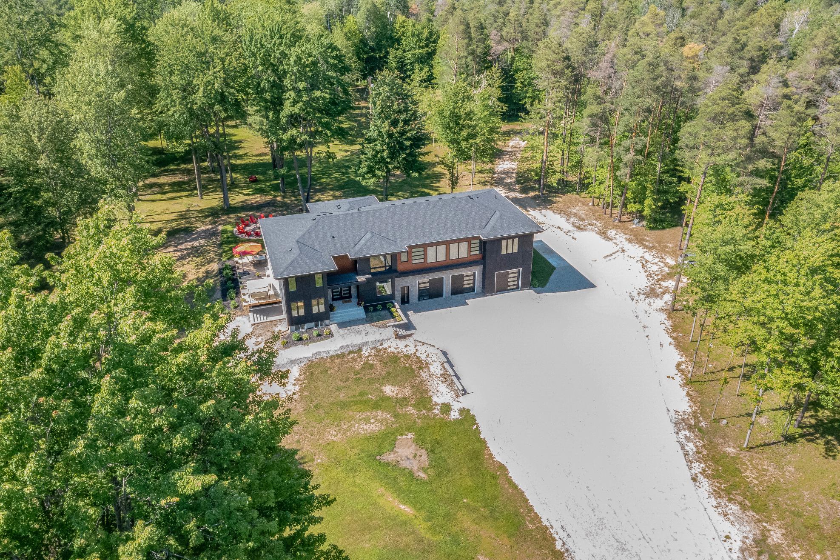
- Stunning homeflaunting a stone and stucco siding exterior
- Eye-catching,contemporarycurb appealfrom themoment youarrive
- Attached three-baygarage finished with in-floorheating and modern 8'x9'doors
- Added benefit of an 200-amp panel
- Separate entrance to the basement
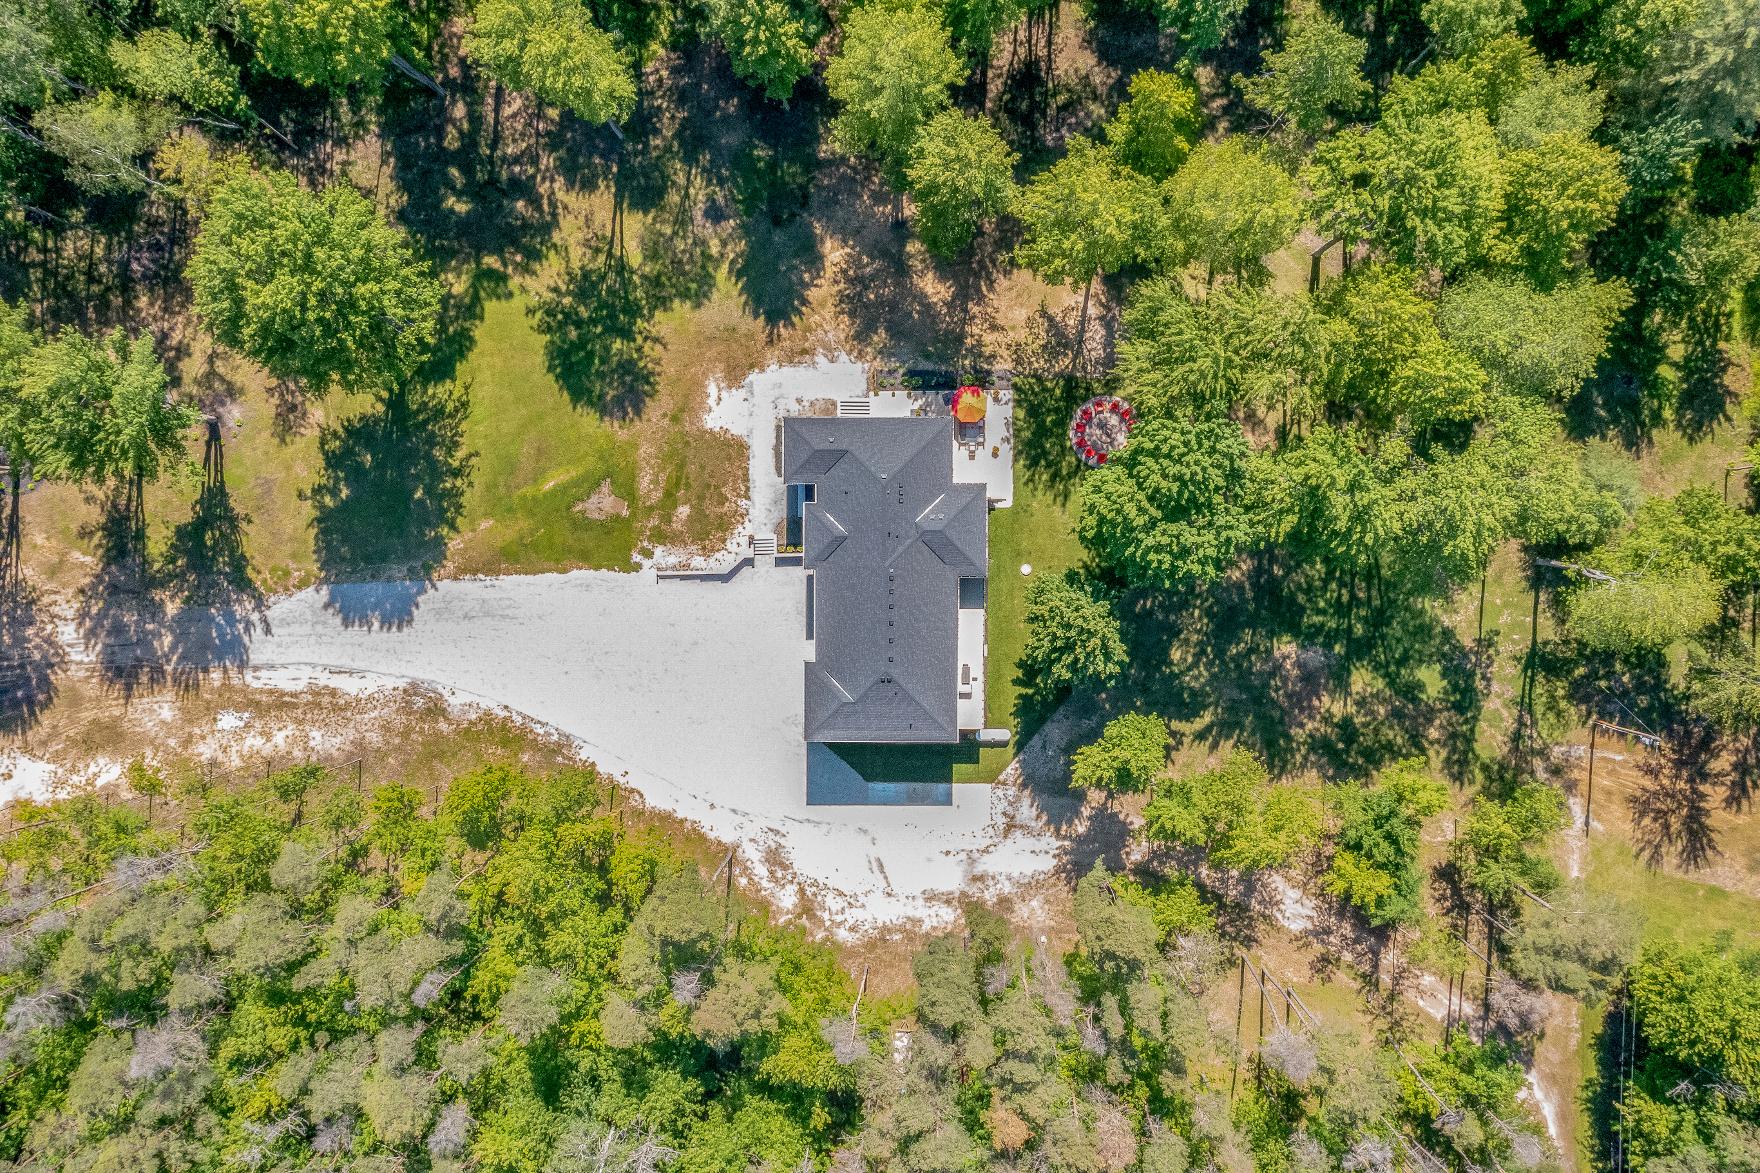
- Expansivedrivewaywith space for up to 50+ extra vehicles
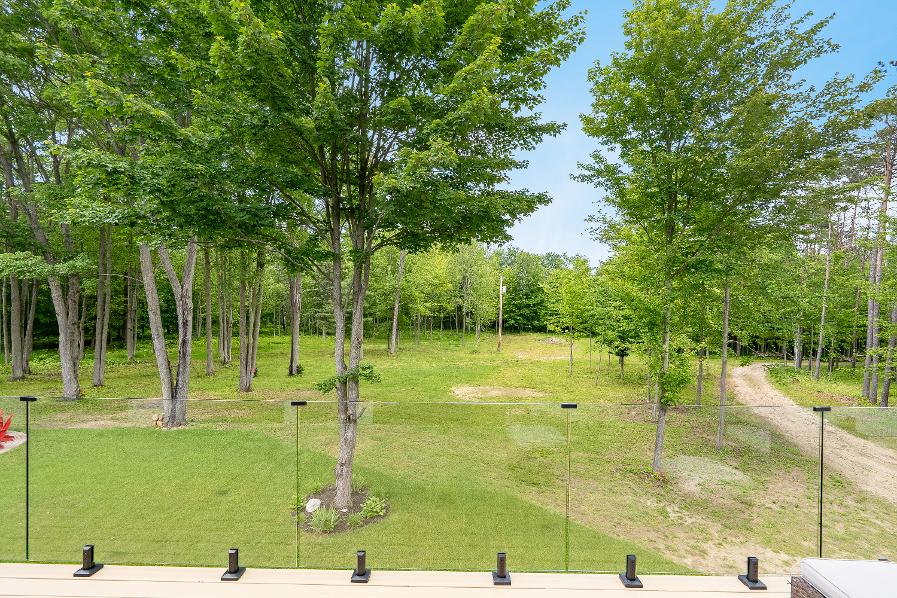
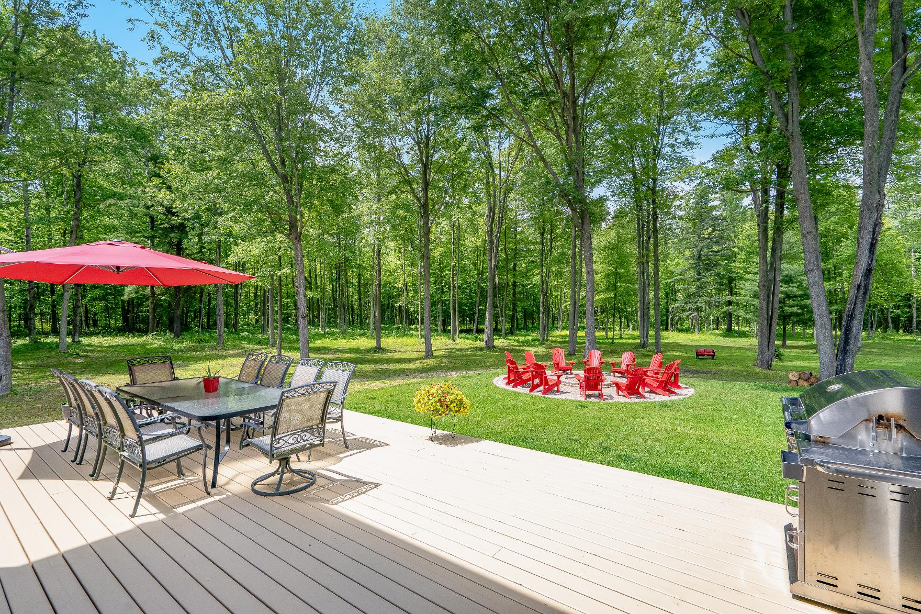
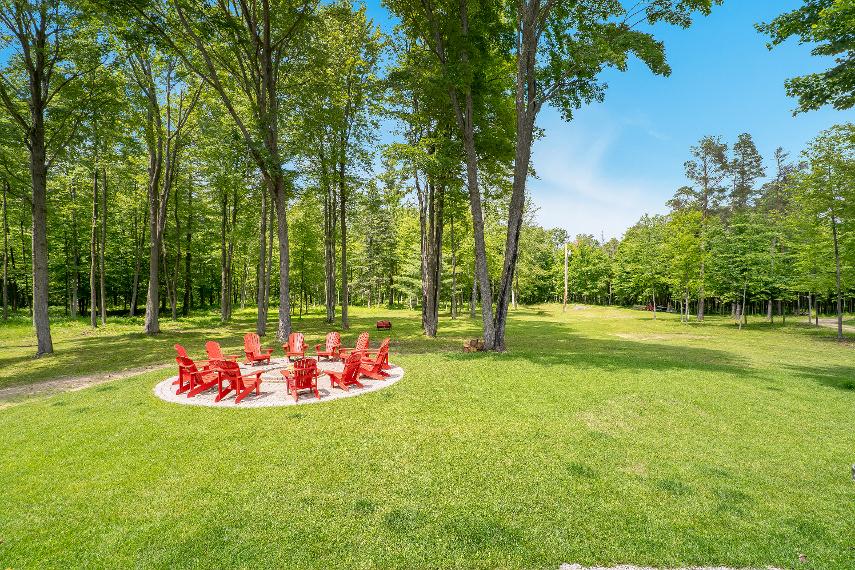
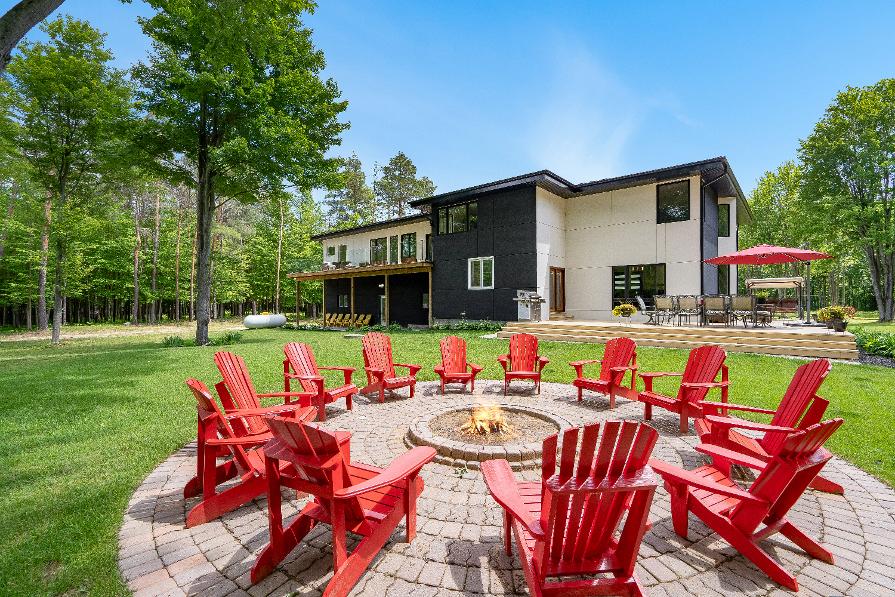
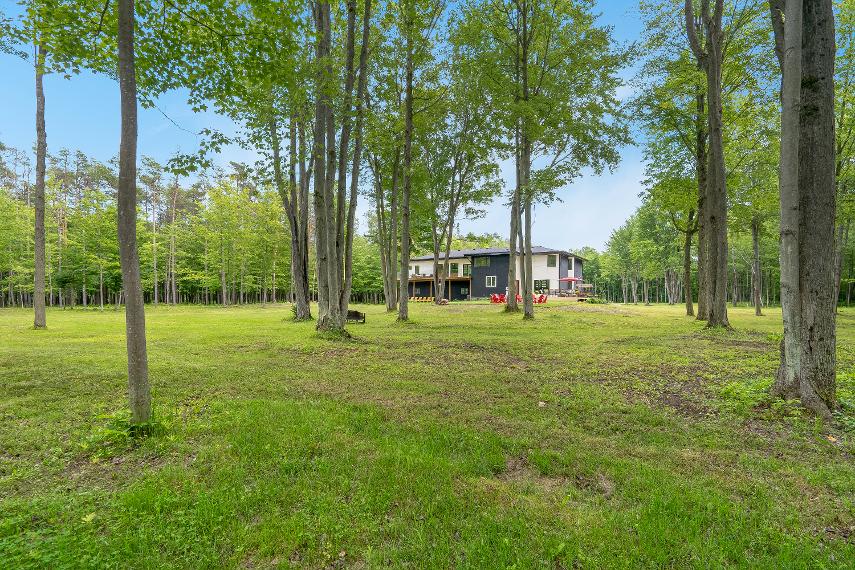
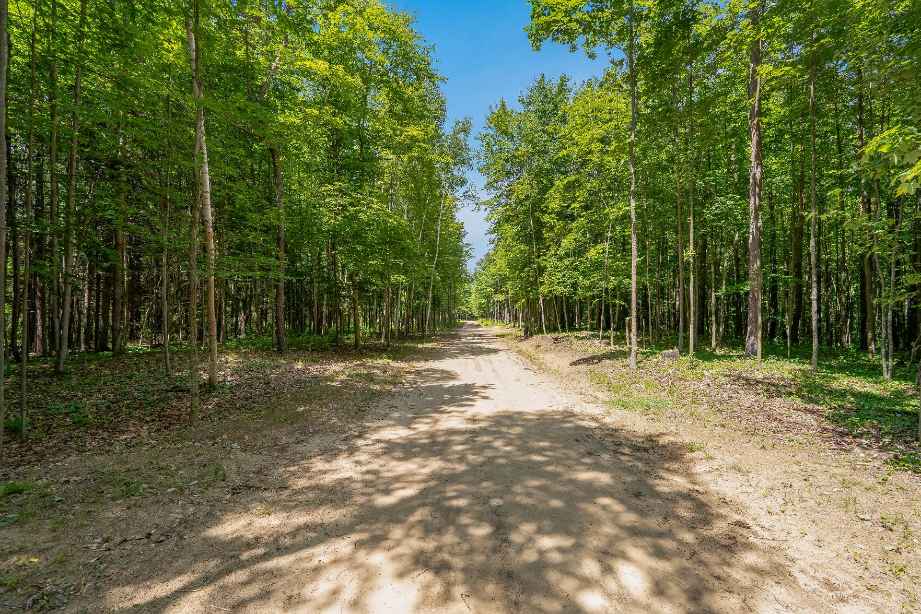
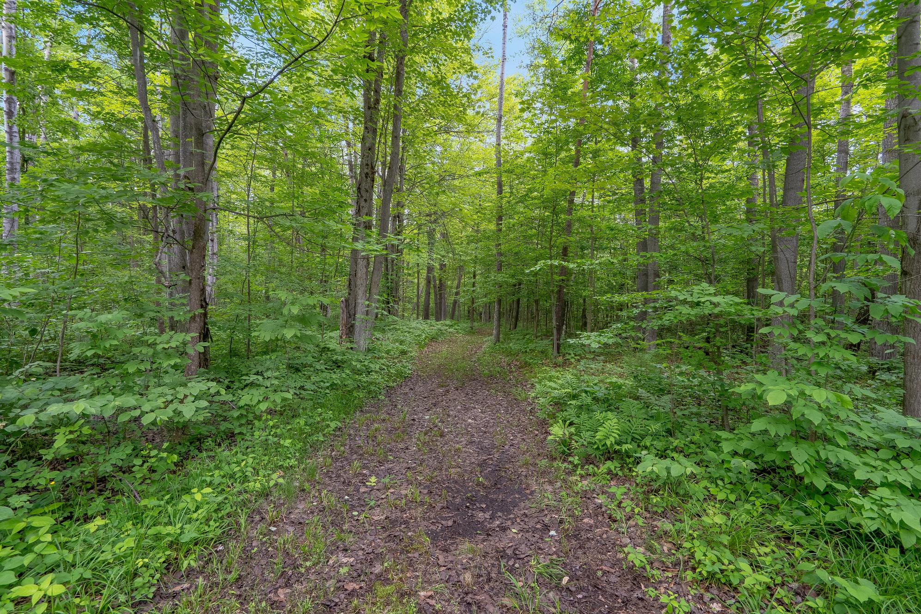
- Settled on nearly50-acres enveloped bymaturetreesand an abundance of greenspacewith the added benefit of multiple wildlife on the propertyincluding deer,wild turkey,and a varietyof bird species
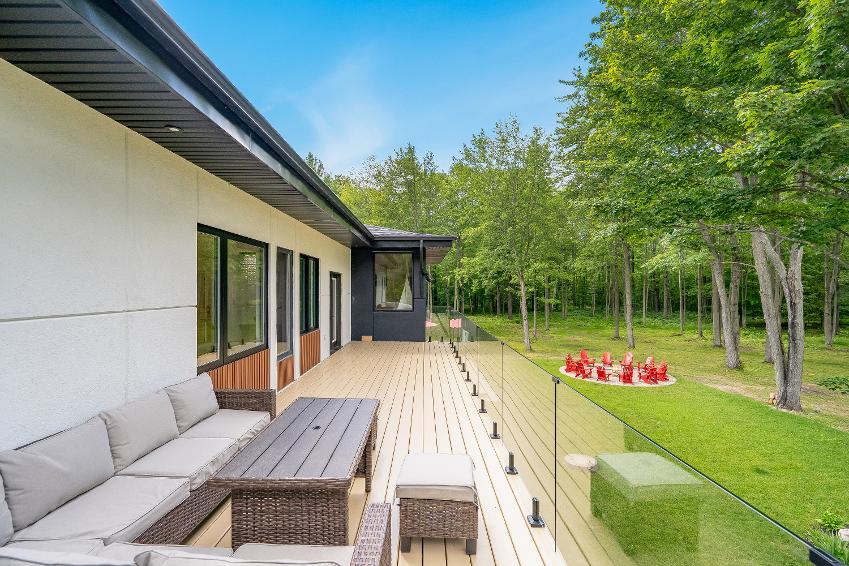
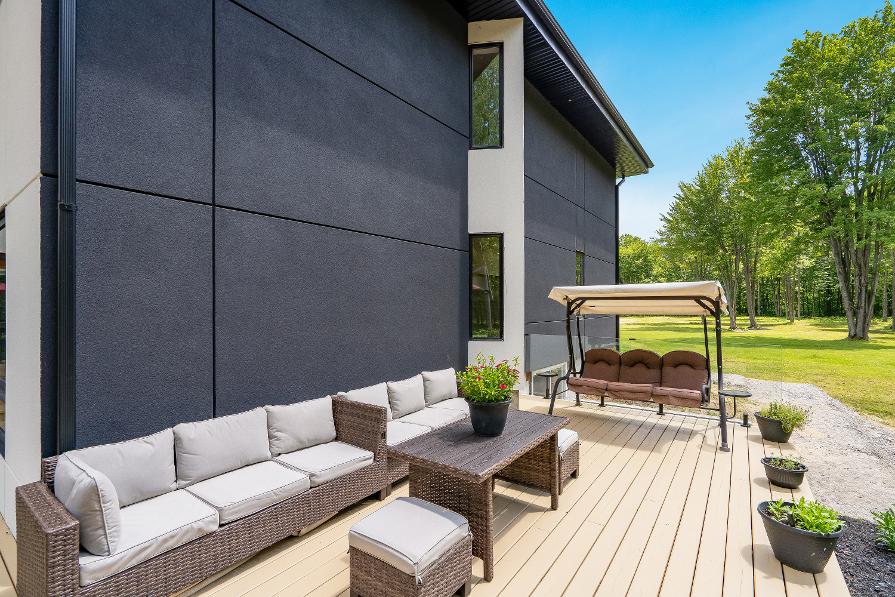
- Escapeto yourbackyard complete with a spaciousdeckwith plentyof room foroutdoorseating and outdoorcooking appliances
- Cozyfirepit area
- Established in a ruralarea just a nearbySilverBrooke Golf Club,while being just a short drive to surrounding townsincluding Shelburne,Everett,Wasaga Beach, Barrie,and NewTecumseth
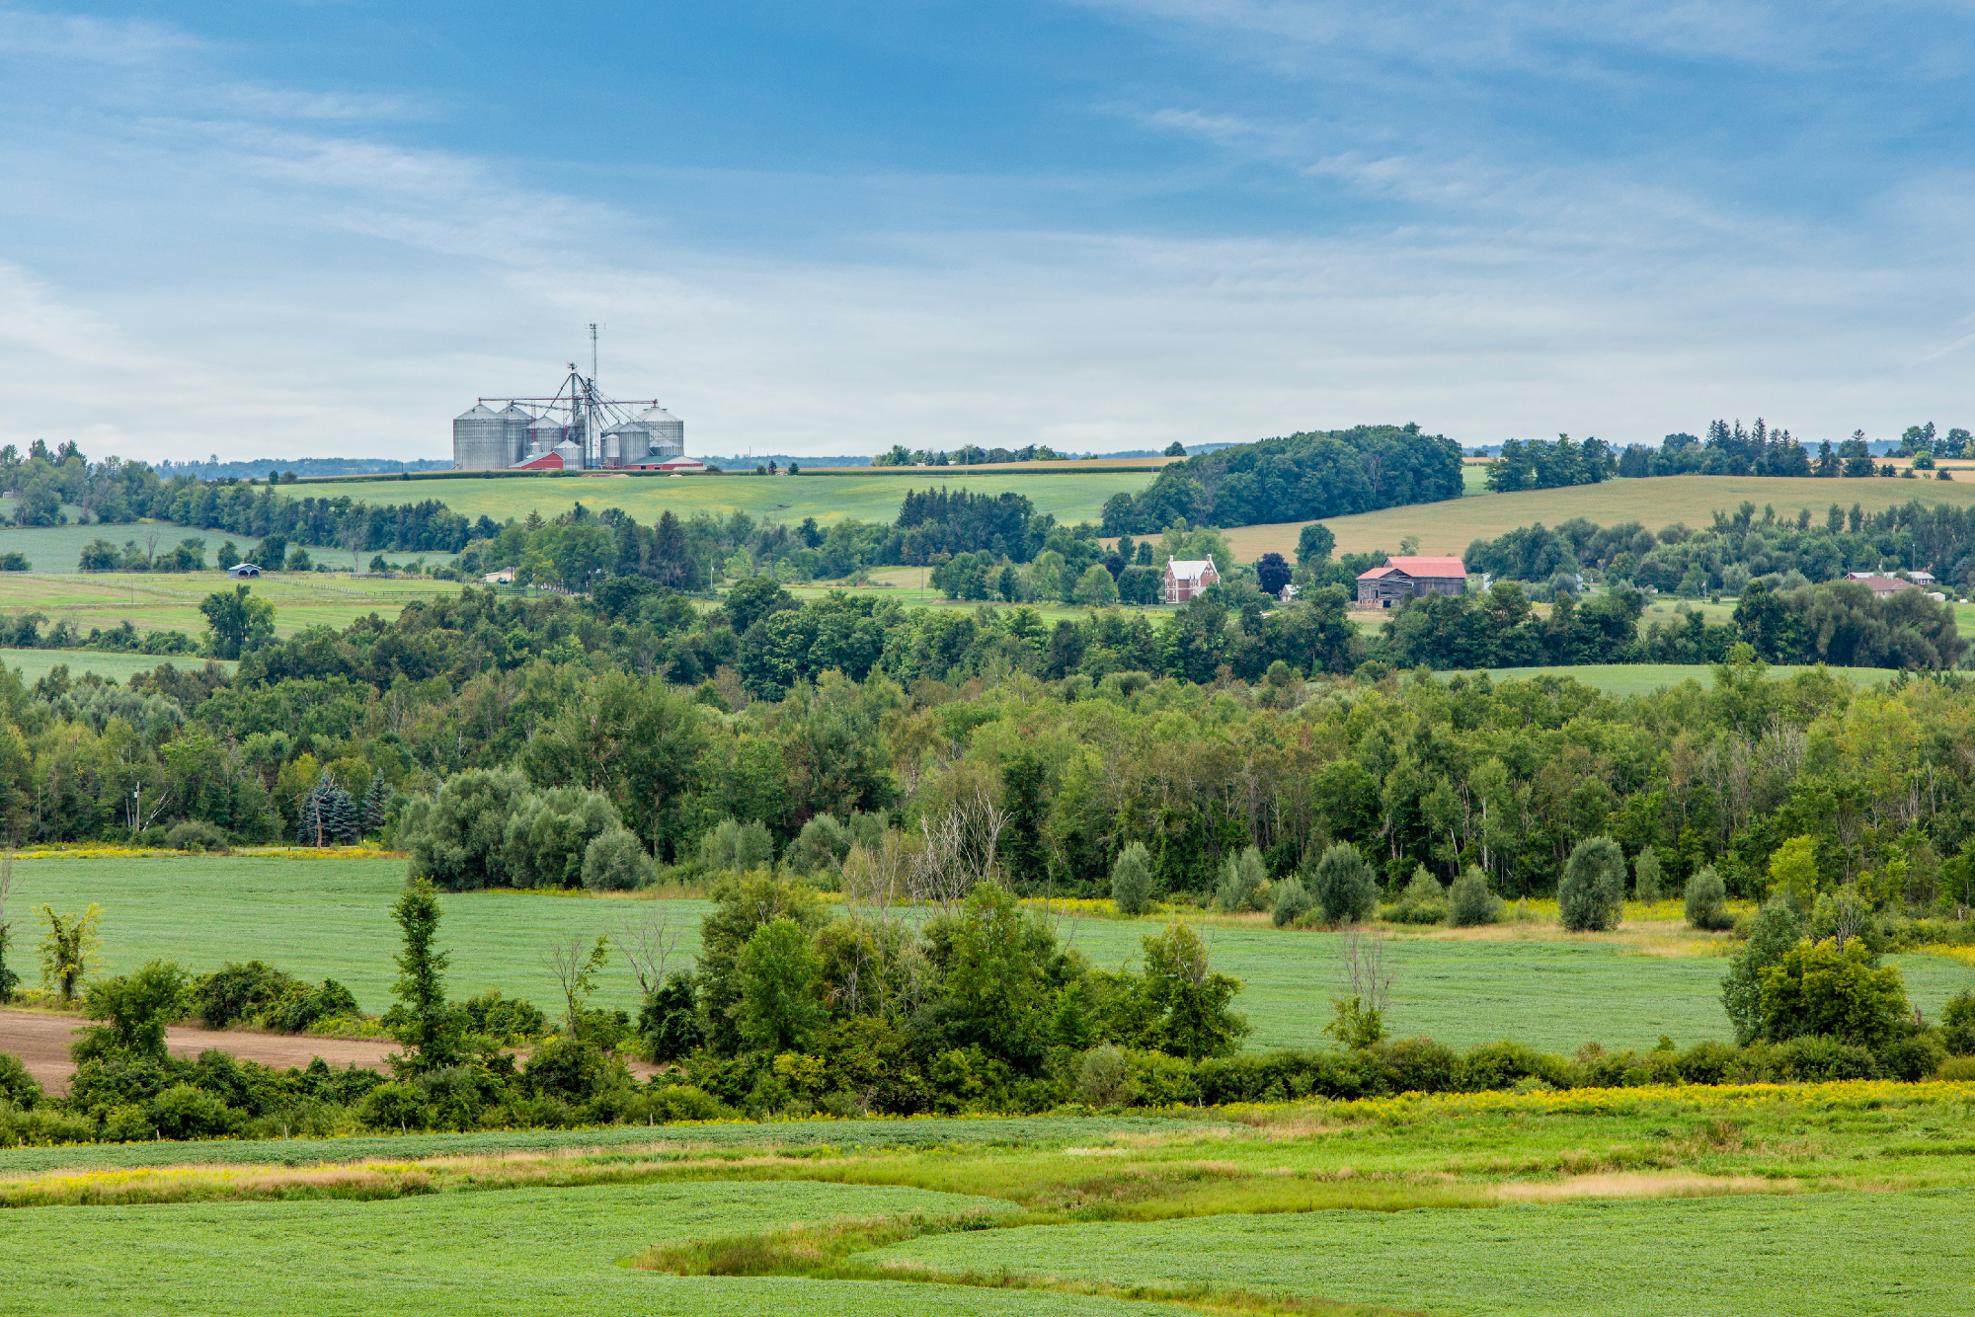
"A wonderful, down-to-earth place to live in. With rolling hillsand a generousmix of forest and farm, our Township isknown for its picturesque landscapesand rural charm It is trulya beautiful area with wonderful diversity"
? Mayor MarySmall Brett,Township of Adjala-Tosorontio
Population: 10,975
ELEMENTARY SCHOOLS
St. Paul's C.S. Tosorontio Central PS
SECONDARY SCHOOLS
St. Thomas Aquinas C.S.S.
Banting Memorial H.S.
FRENCH
ELEMENTARYSCHOOLS
Marguerite-Bourgeois
INDEPENDENT
ELEMENTARYSCHOOLS
Springbrook Montessori Academy

EARL ROWEPROVINCIAL PARK, Concession Rd 7, Alliston SILVERBROOKEGOLFCLUB, 45 Cindy Lane, Lisle

SMARTCENTRES, 30 Dunham Dr, Alliston

IMAGECINEMAS, 130 Young St W Unit 1A, Alliston CIRCLETHEATRE, 19 Victoria St. E., Alliston

STEVENSON MEMORIAL HOSPITAL, 200 Fletcher Crescent, Alliston

Professional, Loving, Local Realtors®
Your Realtor®goesfull out for you®

Your home sellsfaster and for more with our proven system.

We guarantee your best real estate experience or you can cancel your agreement with usat no cost to you
Your propertywill be expertly marketed and strategically priced bya professional, loving,local FarisTeam Realtor®to achieve the highest possible value for you.
We are one of Canada's premier Real Estate teams and stand stronglybehind our slogan, full out for you®.You will have an entire team working to deliver the best resultsfor you!

When you work with Faris Team, you become a client for life We love to celebrate with you byhosting manyfun client eventsand special giveaways.



A significant part of Faris Team's mission is to go full out®for community, where every member of our team is committed to giving back In fact, $100 from each purchase or sale goes directly to the following local charity partners:
Alliston
Stevenson Memorial Hospital
Barrie
Barrie Food Bank
Collingwood
Collingwood General & Marine Hospital
Midland
Georgian Bay General Hospital
Foundation
Newmarket
Newmarket Food Pantry
Orillia
The Lighthouse Community Services & Supportive Housing

#1 Team in Simcoe County Unit and Volume Sales 2015-Present
#1 Team on Barrie and District Association of Realtors Board (BDAR) Unit and Volume Sales 2015-2025
#1 Team on Toronto Regional Real Estate Board (TRREB) Unit Sales 2015-Present
#1 Team on Information Technology Systems Ontario (ITSO) Member Boards Unit and Volume Sales 2015-2025
#1 Team in Canada within Royal LePage Unit and Volume Sales 2015-2019
