
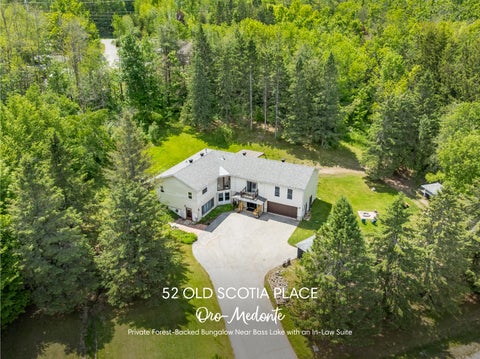
52 OLD SCOTIA PLACE
Private Forest-Backed Bungalow Near BassLake with an In-Law Suite Oro-Medonte


BEDROOMS: BATHROOMS: 7 3½

BEDROOMS: BATHROOMS: 7 3½
1
2
Situated on a quiet cul-de-sac just minutesfrom Orillia,thishome featuresa massive privatedrivewaywith an attached double garage,set wellbackon a beautifullot backing onto serenewoodsand just a short walkto BassLake,with the added future value of an upcoming newelementaryschooland hospitalnearby
Newlyrenovated large primarybedroom offering a privateretreat featuring a beautifullyrenovated layout with a solid wood doorforadded quietness,a large soothing soakertub,and a sleekglass-enclosed walk-in shower
3
4
Idealformulti-generationalliving orrentalpotential,the lowerlevelsuite hasbeen completelyupdated from top-to-bottom with modern finishes,updated wiring and plumbing,and premium waterdamage and moisturebarrierprotection
Versatilelayout offering fivebedroomson the upperleveland two on thelowerlevel, highlighted bya massive open-concept kitchen with a largeisland and seamless walkout accessforeffortlessentertaining
5
Benefit from impressive energysavingsand year-round comfort with a newlyinstalled heat pump system providing efficient heating and cooling

- Vinylflooring
- Oversized island with an undermount sink and an overhang forbreakfast bar-stoolseating
- Included stainless-steelappliances
- Abundance of cream-toned cabinetry
- Large windowsallowing plentyof warm natural sunlight to filterin with a peacefulviewof the treed backyard
- Seamlesslyconnected to the dining room and living room making entertainment of dinner guestsa breeze 14'5" x 11'9"
- Wood beam ceiling accent


x 9'4"
- Vinylflooring
- Great spaceforhosting specialoccasions orholidayswith loved ones
- Well-sized windowbringing in an abundanceof naturallight
- Spaciouslayout with room fora largedining table set and sideboard storage
- Built-in cabinetryfeaturing a coffeebarand glass-fronted details
- Vinylflooring
- Recessed lighting
- Ceiling fan
- Generouslayout with room a foran oversized sectionalsofa orotherpotential seating arrangements
- Neutraltoned paint creating a blankcanvas to match anydecor
- Open-concept to the kitchen and living room with a walkout to the backpatio for easyindoor-outdoorliving
- Vinylflooring
- Recessed lighting
- Largewindowilluminating the space with bright naturallight and providing viewsof theproperty
- Wood beam accent
- Gasfireplacewith a shiplap surround and wood beam mantleproviding warmth throughout thecoolermonths


- Vinylflooring
- Recentlyrenovated
- Recessed lighting
- Dualpaint tone
- Threelarge windowsfilling the room with warm naturalsunlight
- Generouslysized layout with room fora king-sized bed
- Solid wood doorforadded peace and privacy
- Walk-in closet with a barn doorentry
- Ensuiteprivilege
- Sliding glass-doorwalkout leading to theproperty
- Vinylflooring
- Newlyadded with recent primary suiterenovation
- Recessed lighting
- Walk-in showerfinished with a sliding glass-door,a built-inniche,a rainfallshower head,and a tiled surround
- Freestanding soakertub with a large window abovewelcoming inplentyof naturallight throughout thespace
- Oversized vanitywith crisp whitecabinetry with ample below-sinkstoragefor bath essentials


16'2" x 9'6"
- Vinylflooring
- Spaciouslayout with room fora queen-sized bed and otherpotentialbedroom furniture pieces
- Neutraltoned paint for easydecorating
- Nicely-sized window providing plentyof naturallight
12'7" x 10'5"
- Vinylflooring
- Generouslayout with room fora queen-sized bed
- Neutralpaint tone
- Well-sized closet
- Sliding-glassdoor walkout leading to the front balconybringing in ample naturallight
11'4" x 9'4"
- Vinylflooring
- Well-sized layout with room fora queen-sized bed
- Largewindowallowing naturallight to flowin
- Potentialto beutilized asan office space or a nursery
10'8" x 9'2"
- Vinylflooring
- Nicely-sized layout with room fora queen-sized bed
- Sizeable windowwith warm sunlight beaming in
- Spaciousopen closet space
3-piece
- Quartztile flooring
- Walk-in showerwith a quartztiled surround enclosed with a glass-door
- Well-sized vanitywith rich wood cabinetrywith plentyof below-sink storage for bath essentials
- Neutralfinishes
- Open-shelving


- Vinylflooring
- Wealth of crisp whitecabinetryand pantrystorage
- Plentyof counterspaceforpreparing largermeals
- Stepsawayfrom the living room foreasy entertainment of guests
- Neutraltoned paint
- Open-shelving
- Vinylflooring
- Wood beam detailing
- Spaciouslayout with room fo a large sectionalsofa and a dining tableset orother potentialseating arrangements
- Neutralpaint tonemaking decorating a breeze
- Largewindowscreating a bright and airyspace


15'7" x 14'11"
- Vinylflooring
- Neutraltoned paint for easydecorating
- Spaciouslayout with room fora large L-shaped desk
- Two large front-facing windowsproviding ample naturallight
- Gasfireplacewith a brick surround bringing in warmth throughout the coolermonths
18'8" x 12'4"
- Vinylflooring
- Neutralpaint tone
- Two entryways
- Spaciouslayout with room fora king-sized bed
- Well-sized closet with plentyof storage space
- Ceiling fan
- Sizablewindow
16'3" x 12'0"
- Vinylflooring
- Neutraltoned paint to match anydecor
- Nicely-sized closet
- Generously-sized layout with room fora king-sized bed ortwo full-sized bed
- Well-sized window bringing innaturallight
3-piece
- Vinylflooring
- Crisp whitevanitywith below-sink storagefor bath essentials
- Walk-in glassenclosed showerwith a handheld showerhead and a built-in shelf
- Neutralfinishes
2-piece
- Vinylflooring
- Neutralfinishes
- Rich wood vanitywith plentyof below-sink storage


- Well-maintained raised bungalow flaunting a brickfront and vinyl siding exteriorfinish
- Attached two-cargarage coupled with a private double-widedriveway with space forsixextra vehicles
- Gorgeousbackyard with plentyof open greenspace along with mature trees
- Ampleoutdoorspace including a balcony,front porch,firepit area, and the future siteof a patio off the primarysuite with plentyof space for outdoorseating and outdoor cooking appliances
- Exceptionallylocated on a quiet cul-de-sac surrounded bybeautiful lush trees
- Updated wellpump (2025) and the septic pumped in October2025
- Minutesawayfrom BassLake ProvincialParkand Beach,and Orillia with plentyof restaurants, grocerystores,and shopping
- NearbyHighway11 foran easy commuteto Barrie


Oro-Medonte isa rural jewel located less than an hour north of Toronto,between the citiesof Barrie and Orillia Recreational opportunitiesabound throughout the Township from the watersof Lake Simcoe on the south to the scenic hillsof the Oro-Moraine in the north. Oro-Medonte isan excellent four-season destination,whether you love to ski, boat, cycle, hike, visit secluded artisan studios, or enjoybreath-taking scenery, we offer something for everyone " ? Mayor HarryHughes,Township of Oro-Medonte
Population: 21,036
ELEMENTARY SCHOOLS
Notre Dame C.S.
Marchmont PS
SECONDARY SCHOOLS
Patrick Fogarty C.H.S
Orillia S.S.
FRENCH
ELEMENTARYSCHOOLS
Samuel-De-Champlain

INDEPENDENT
ELEMENTARYSCHOOLS
Orillia Christian School


HORSESHOESKI RESORT, 1101 Horseshoe Valley Rd W
MOUNT STLOUISMOONSTONE, 24 Mt St Louis Rd W.
PARK PLACE, 100 Mapleview Dr. E

COPELAND FOREST, Ingram Rd
HARDWOOD SKI AND BIKE, 402 Old Barrie Rd W


BAYVIEW MEMORIAL PARK, 687 Lakeshore Rd E.

SUNSET BARRIEDRIVE-IN THEATRE, 134 4 Line S
CHAPPELL FARMS, 617 Penetanguishene Rd
HORSESHOERESORT, 1101 Horseshoe Valley Rd W SETTLER'SGHOST GOLFCLUB, 3421 1 Line N.

Professional, Loving, Local Realtors®
Your Realtor®goesfull out for you®

Your home sellsfaster and for more with our proven system.

We guarantee your best real estate experience or you can cancel your agreement with usat no cost to you
Your propertywill be expertly marketed and strategically priced bya professional, loving,local FarisTeam Realtor®to achieve the highest possible value for you.
We are one of Canada's premier Real Estate teams and stand stronglybehind our slogan, full out for you®.You will have an entire team working to deliver the best resultsfor you!

When you work with Faris Team, you become a client for life We love to celebrate with you byhosting manyfun client eventsand special giveaways.


A significant part of Faris Team's mission is to go full out®for community, where every member of our team is committed to giving back In fact, $100 from each purchase or sale goes directly to the following local charity partners:
Alliston
Stevenson Memorial Hospital
Barrie
Barrie Food Bank
Collingwood
Collingwood General & Marine Hospital
Midland
Georgian Bay General Hospital
Foundation
Newmarket
Newmarket Food Pantry
Orillia
The Lighthouse Community Services & Supportive Housing

#1 Team in Simcoe County Unit and Volume Sales 2015-Present
#1 Team on Barrie and District Association of Realtors Board (BDAR) Unit and Volume Sales 2015-2025
#1 Team on Toronto Regional Real Estate Board (TRREB) Unit Sales 2015-Present
#1 Team on Information Technology Systems Ontario (ITSO) Member Boards Unit and Volume Sales 2015-2025
#1 Team in Canada within Royal LePage Unit and Volume Sales 2015-2019
