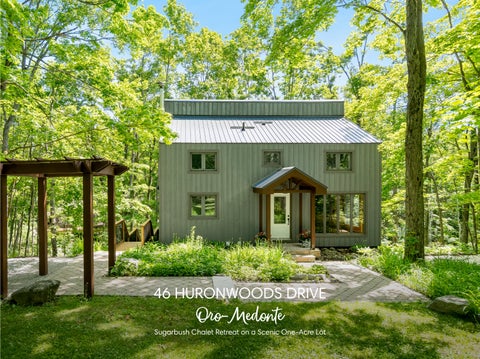
46 HURONWOODS DRIVE
Oro-Medonte Sugarbush Chalet Retreat on a Scenic One- Acre Lot
Overview
BEDROOMS: 3 BATHROOMS: 2
HEATING Forced air oil
WATER & SEWER Municipal & Septic
AREA: 2,084 ft 2 LOT SIZE: 77.59 x 226.14 ft
ZONING RR
WASTE COLLECTION Tuesday RECYCLING: Bi- weekly GARBAGE: Bi- weekly
Faris Team assumes no responsibility for errors or omissions in this document. Please verify all data with your Realtor®.
TOP 5 REASONS YOU'LL LOVE THIS HOME
1
Impeccably maintained chalet established within the forested Sugarbush community, thoughtfully cared for from top- to- bottom and ideally located near trails, ski hills, Hardwood Hills, and golf courses
2
Set on an exceptional one- acre table- top lot perched atop a scenic drumlin, this property overlooks a peaceful wooded ravine and features a metal roof, garden shed, new side steps, Arctic spa hot tub, interlock walkways, and an inviting flagstone seating area
3
The custom- designed kitchen showcases quartz countertops, upgraded cabinetry, modern lighting, updated flooring, and stainless- steel appliances, delivering style and functionality
4
Open- concept living space is highlighted by a vaulted ceiling, rich hardwood floors, and a cozy wood stove with a new chimney, creating a warm and authentic Canadiana- inspired retreat
5
Designed for ultimate relaxation, the home presents heated bathroom floors, a classic clawfoot tub, and a large private sauna for a true cottage- style escape
Main Level
FEATURES YOU'LL LOVE
-
Kitchen 11'6" x 11'3"
-
Distressed maple hardwood flooring Custom designed Lindsay Schultz kitchen Quartz countertops Two- toned cabinetry topped with a crown moulding detail, recessed lighting, and an integrated wine rack Dual stainless- steel sink perfectly positioned
-
-
beneath a window overlooking peaceful treed views Full- wall subway tile backsplash beautifully complemented by a striking stone feature wall Seamless flow into the dining room Stainless- steel appliances
A
A
Breakfast Area
B
-
Distressed maple hardwood flooring Oversized front- facing window creating a light- filled ambiance Room for a well- sized table, perfect for more casual meals Wood paneled feature wall French doors opening up to a Juliette balcony
C
13'8" x 8'3"
16'11" x 11'4"
-
Dining Room
-
Distressed maple hardwood flooring Window welcoming in natural light Neutral paint tone Upgraded lighting Formal setting with space for a generously sized table, perfect for hosting family gatherings Free- flowing layout into the living room and kitchen
Living Room 22'9" x 13'8"
-
Distressed maple hardwood flooring Vaulted shiplap ceiling featuring exposed beams and a ceiling fan Room for various seating arrangements Window allowing for sunlight to flow in Napoleon wood stove with new chimney (2025) set on a stone slab Open- concept floor plan with the breakfast area French door walkout leading to the deck
B
C
C
C
AA
Upper Level
A
Primary Bedroom
B
11'4" x 11'4"
-
Pine hardwood flooring Loft- style open to the living room New pine interior door Generously sized layout with space for a king- sized bed Bedside window creating a sun- filled setting
Bedroom
C
16'2" x 8'3"
-
Maple hardwood flooring Loft- style design featuring an open wall overlooking the main level below Vaulted ceiling New pine interior door Room for a queen- sized bed Window framing treed views
Bedroom
D
11'7" x 8'0"
-
Pine hardwood flooring Vaulted ceiling Nook with an integrated desk Window illuminating the room with bright sunlight Suitable for a double bed Potential to become a nursery or an office
Bathroom 3- piece
-
Heated natural slate flooring Vaulted ceiling Claw foot tub accompanied by a floor- mounted faucet Frosted window for extra privacy Custom wood vanity boasting below- sink storage
A
B
C
D
A
B asement
A
Family Room
B
-
-
Maple hardwood flooring Currently being used as a versatile space for comfortable seating and guest sleeping accommodations, with ample room for a king- sized bed Two windows paired with an expansive picture window filling the space with natural light while beautifully framing the surrounding scenery Potential to use as an office, media room, games room, kids playroom, and more
C
3- piece
21'6" x 8'7"
-
Bathroom
-
Heated slate tile flooring Vanity boasting a soapstone countertop Warm wood- paneled walls and ceiling creating a cozy, chalet- inspired atmosphere Access to the well- sized sauna, perfect for relaxing and unwinding year- round Walk- in tiled shower with a recessed light
Laundry Room 21'7" x 11'0"
-
Luxury vinyl plank flooring Lindsay Schultz designed White shaker- style cabinetry providing ample storage for linens and laundry essentials Window Shiplap accent wall Stainless- steel sink with a pull- down faucet Durable tile backsplash Included front- loading washer and dryer Separate entrance to the property
A
B
B
C
Exterior
-
FEATURES YOU'LL LOVE
2- storey chalet- style home finished
-
Serene backyard with an updated
the natural surrounding
with a board and batten, set on a
cedar deck (2020), gorgeous
lush tree- filled lot
interlock walkways, and an inviting
-
Set in the sought- after Sugarbush community, just minutes from skiing,
-
Updated metal roof (2026)
flagstone seating area, overlooking
golf, Vetta Nordic Spa, Horseshoe
-
Driveway providing four
the backyard ravine, offering a
Resort, and the growing town
parking places
tranquil retreat to unwind and enjoy
of Craighurst
Floor Plan MAIN LEVEL
UPPER LEVEL
BASEMENT
FULL OUT FOR
Oro-Medonte Oro- Medonte is a rural jewel located less than an hour north of Toronto, between the cities of Barrie and Orillia. Recreational opportunities abound throughout the Township from the waters of Lake Simcoe on the south to the scenic hills of the Oro- Moraine in the north. Oro- Medonte is an excellent four- season destination, whether you love to ski, boat, cycle, hike, visit secluded artisan studios, or enjoy breath- taking scenery, we offer something for everyone."
Scan here for more info
? Mayor Harry Hughes, Township of Oro- Medonte
Population: 21,036
Local Schools ELEMENTARY SCHOOLS Sister Catherine Donnelly C.S. Horseshoe Heights P.S. SECONDARY SCHOOLS St. Joseph's C.H.S. Twin Lakes S.S. FRENCH ELEMENTARY SCHOOLS Samuel- De- Champlain INDEPENDENT ELEMENTARY SCHOOLS Brookstone Academy
Other area schools, including French and private schools may be available for this property. Every effort is made to ensure that the school information provided conforms to all currently published data, however this data is frequently subject to change; revision and review by each respective school board and their appointed officials. As a result, no warranty can apply to accuracy. For more information, please contact the Simcoe County District School Board or the Simcoe Muskoka Catholic District School Board.
NEARBY AM ENITIES ORO-M ED ONTE
SKIING
SHOPPING
BEACHES
HORSESHOE SKI RESORT, 1101 Horseshoe Valley Rd W. MOUNT ST LOUIS MOONSTONE, 24 Mt St Louis Rd W.
PARK PLACE, 100 Mapleview Dr. E
BAYVIEW MEMORIAL PARK, 687 Lakeshore Rd E.
OUTD OOR RECREATION
ENTERTAINM ENT
GOLF
COPELAND FOREST, Ingram Rd HARDWOOD SKI AND BIKE, 402 Old Barrie Rd W.
SUNSET BARRIE DRIVE-IN THEATRE, 134 4 Line S. CHAPPELL FARMS, 617 Penetanguishene Rd
HORSESHOE RESORT, 1101 Horseshoe Valley Rd W. SETTLER'S GHOST GOLF CLUB, 3421 1 Line N.
WHY CHOOSE
FarisTeam
Professional, Loving, Local Realtors®
Exceptional Marketing
Best Experience Guaranteed
Your Realtor®goes full out for you®
Your home sells faster and for more with our proven system.
We guarantee your best real estate experience or you can cancel your agreement with us at no cost to you.
Sell Faster and for More
Full Out for You!
Clients for Life
Your property will be expertly marketed and strategically priced by a professional, loving, local Faris Team Realtor®to achieve the highest possible value for you.
We are one of Canada's premier Real Estate teams and stand strongly behind our slogan, full out for you®. You will have an entire team working to deliver the best results for you!
When you work with Faris Team, you become a client for life. We love to celebrate with you by hosting many fun client events and special giveaways.
Your home will be featured on our website with over 1.5M visits per year.
A significant part of Faris Team's mission is to go full out® for community, where every member of our team is committed to giving back. In fact, $100 from each purchase or sale goes directly to the following local charity partners:
#1 Team in Simcoe County Unit and Volume Sales 2015- Present
Alliston Stevenson Memorial Hospital Barrie Barrie Food Bank Collingwood Collingwood General & Marine Hospital Midland Georgian Bay General Hospital Foundation Newmarket Newmarket Food Pantr y Orillia The Lighthouse Community Ser vices & Suppor tive Housing
Not intended to solicit buyers or sellers currently under contract with a brokerage. Whole or partial reproduction is forbidden without written permission from the publisher. © Faris Team.
#1 Team on Barrie and District Association of Realtors Board (BDAR) Unit and Volume Sales 2015- Present
#1 Team on Toronto Regional Real Estate Board (TRREB) Unit Sales 2015- Present
#1 Team on Information Technology Systems Ontario (ITSO) Member Boards Unit and Volume Sales 2015- Present
#1 Team in Canada within Royal LePage Unit and Volume Sales 2015- 2019