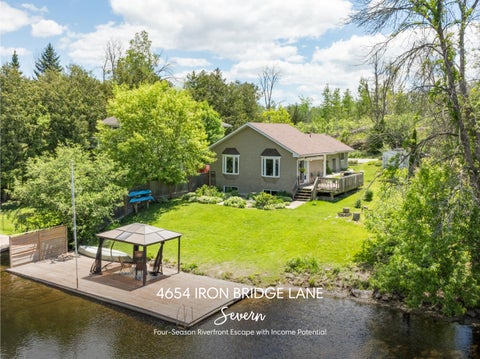
4654 IRON BRIDGE LANE
Severn Four- Season Riverfront Escape with Income Potential
Overview
BEDROOMS: 2+1 BATHROOMS: 1
HEATING Forced air propane
WATER & SEWER River water & Septic
AREA: 1,397 ft 2
ZONING SR2
WASTE COLLECTION Tuesday RECYCLING: Bi- weekly GARBAGE: Bi- weekly
FINISHED AREA: 1,850 ft 2 LOT SIZE: 49.34 x 134 ft
Faris Team assumes no responsibility for errors or omissions in this document. Please verify all data with your Realtor®.
TOP 5 REASONS YOU'LL LOVE THIS HOME
1
Own a cottage that helps pay for itself with the rare opportunity to enjoy the best of both worlds, featuring a documented nine year history averaging approximately $40,000 in annual Airbnb rental income, allowing you to enjoy the cottage whenever you choose while generating meaningful income when you're away, with financial records available to qualified buyers
2
Exceptional Severn River waterfront awaits with breathtaking river views from your private dock and charming waterfront gazebo, beautifully landscaped grounds, mature perennial gardens, and expansive outdoor living spaces that create the perfect backdrop for entertaining, relaxing, and making unforgettable memories with family and friends
3
Beautifully updated four- season cottage welcomes you inside with a warm and inviting interior showcasing an updated kitchen, a cozy dining room with a fireplace, and a spectacular great room featuring soaring cathedral ceilings and walls of windows that perfectly frame the stunning waterfront views while filling the home with natural light
4
Outdoor living at its best invites you to embrace the waterfront lifestyle with boating, swimming, fishing, and endless days on the water, while multiple outdoor seating areas, a spacious deck, and the waterfront gazebo create seamless spaces for morning coffees, afternoon gatherings, and spectacular sunset evenings
5
Perfect lifestyle and investment combining the charm of a year- round family retreat with the flexibility of a weekend getaway and the proven earning potential of a successful income- producing property, offering an exceptional opportunity to enjoy cottage living while helping offset ownership costs through established rental income
A
Main Level
A
Kitchen
B
-
Laminate flooring Recessed lighting Peninsula offering breakfast bar seating Timeless white cabinetry complemented by a tiled backsplash and quartz countertops Dual stainless- steel sink with a gooseneck faucet, set below a sun- filled window Seamless flow into the dining room, perfect for effortless conversations
C
20'0" x 18'11"
9'8" x 8'3"
-
Dining Room
-
Laminate flooring Propane gas fireplace set in a wood feature wall Two windows welcoming in natural light Recessed lighting Ceiling fan with lighting perfectly placed to highlight a large dining table Open- concept connection with the kitchen and the great room
Great Room 27'0" x 20'3"
-
Vinyl flooring Array of windows illuminating the room with luminous sunlight Cathedral ceiling featuring recessed lighting and a ceiling fan for added air circulation Closet with sliding doors Spacious layout providing ample space for a generously sized sectional sofa and various other seating arrangements Garden door walkout leading to the deck
A
B
C
C
AA
A
Bedroom
B
12'5" x 9'3"
-
Laminate flooring Closet with sliding doors Space for a queen- sized bed Feature wall Ceiling fan with lighting Dual sunlit windows
Bedroom
C
9'3" x 8'3"
-
Laminate flooring Window allowing soft sunlight to flow in Open closet Room for a queen- sized bed Ceiling fan for added air flow
Bathroom
D
4- piece
-
Ceramic tile flooring Combined bathtub and shower for the best of both worlds Shiplap accent walls Vanity topped with a vessel sink Integrated shelving perfect for towels and bath essentials
Laundry Room 8'0" x 5'10"
-
Ceramic tile flooring Well- sized window Access to the on demand hot water tank Conveniently placed Included washer and dryer
B
C
D
AA
Lower Level
A
Family Room
B
15'1" x 12'10"
12'7" x 9'7"
FEATURES YOU'LL LOVE
-
Laminate flooring Well- positioned window enhancing the room with sunlight Neutral paint hue Versatile space with the potential to be used as an office or to expand the primary bedroom
Primary Bedroom
-
Laminate flooring Well- sized floor plan with ample space for a king- sized bed and additional bedroom furniture Secluded from the other bedrooms for added privacy Sun- filled window creating a warm and welcoming atmosphere Closet with sliding doors
B
Exterior
-
FEATURES YOU'LL LOVE
Bungalow finished with a vinyl siding exterior
-
-
Trent- Severn Waterway
gazebo, ample landscaped
Direct access to 49.34' of river
greenspace, and mature
Driveway providing two
frontage alongside Severn River,
parking spaces
complete with a dock excellent for
Backyard featuring an deck perfect
swimming and boating
the town of Washago and Highway
Enjoy outdoors with an waterside
11 for a seamless travel
for enjoying picturesque views of the
-
perennial gardens -
Located in a quiet rural area close to
MAIN LEVEL
LOWER LEVEL
FULL OUT FOR
Severn ?You will be impressed as to what Severn has to offer you. Our rural and urban settlements such as Coldwater, Washago, Port Severn, Severn Falls and Marchmont provide an atmosphere of comfort and relaxation all year- round.? ? Mayor Mike Burkett, Township of Severn
Population: 13,477
Local Schools ELEMENTARY SCHOOLS Notre Dame C.S. Severn Shores P.S. SECONDARY SCHOOLS Patrick Fogarty C.S.S. Orillia S.S. FRENCH ELEMENTARY SCHOOLS Samuel- De- Champlain INDEPENDENT ELEMENTARY SCHOOLS Keystone Montessori Other area schools, including French and private schools may be available for this property. Every effort is made to ensure that the school information provided conforms to all currently published data, however this data is frequently subject to change; revision and review by each respective school board and their appointed officials. As a result, no warranty can apply to accuracy. For more information, please contact the Simcoe County District School Board Simcoe Muskoka Catholic District School Board.
NEARBY AM ENITIES SEVERN
OUTD OOR RECREATION
BEACHES
CARLYON LOOP, Municipal Parking Lot at Division Rd and Carlyon Ln, Severn
CENTENNIAL PARK, 3376 Quetton St, Washago
GOLF
PARKS
HAWK RIDGE GOLF & COUNTRY CLUB, 1151 Hurlwood Ln, Severn
TIMBERLINE PARK, 3590 Timberline Ave, Severn
WHY CHOOSE
FarisTeam
Professional, Loving, Local Realtors®
Exceptional Marketing
Best Experience Guaranteed
Your Realtor®goes full out for you®
Your home sells faster and for more with our proven system.
We guarantee your best real estate experience or you can cancel your agreement with us at no cost to you.
Sell Faster and for More
Full Out for You!
Clients for Life
Your property will be expertly marketed and strategically priced by a professional, loving, local Faris Team Realtor®to achieve the highest possible value for you.
We are one of Canada's premier Real Estate teams and stand strongly behind our slogan, full out for you®. You will have an entire team working to deliver the best results for you!
When you work with Faris Team, you become a client for life. We love to celebrate with you by hosting many fun client events and special giveaways.
Your home will be featured on our website with over 1.5M visits per year.
A significant part of Faris Team's mission is to go full out® for community, where every member of our team is committed to giving back. In fact, $100 from each purchase or sale goes directly to the following local charity partners:
#1 Team in Simcoe County Unit and Volume Sales 2015- Present
Alliston Stevenson Memorial Hospital Barrie Barrie Food Bank Collingwood Collingwood General & Marine Hospital Midland Georgian Bay General Hospital Foundation Newmarket Newmarket Food Pantr y Orillia The Lighthouse Community Ser vices & Suppor tive Housing
Not intended to solicit buyers or sellers currently under contract with a brokerage. Whole or partial reproduction is forbidden without written permission from the publisher. © Faris Team.
#1 Team on Barrie and District Association of Realtors Board (BDAR) Unit and Volume Sales 2015- 2025
#1 Team on Toronto Regional Real Estate Board (TRREB) Unit Sales 2015- Present
#1 Team on Information Technology Systems Ontario (ITSO) Member Boards Unit and Volume Sales 2015- 2025
#1 Team in Canada within Royal LePage Unit and Volume Sales 2015- 2019