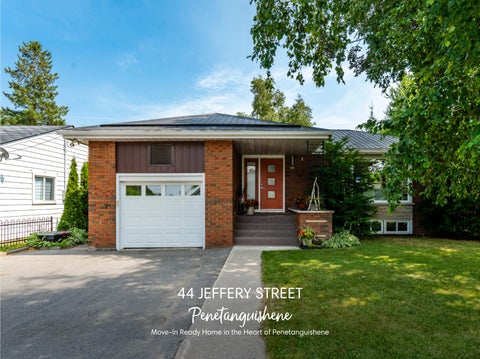
44 JEFFERY STREET
Penetanguishene Move- In Ready Home in the Heart of Penetanguishene
Overview
BEDROOMS: 2+2 BATHROOMS: 2 AREA: 1,357 ft 2 FINISHED AREA: 2,404 ft 2
HEATING Forced air gas
WATER & SEWER Municipal
COOLING Central air
WASTE COLLECTION Monday RECYCLING: Bi- weekly GARBAGE: Bi- weekly
LOT SIZE: 55 x 130 ft ZONING Residential 2
Faris Team assumes no responsibility for errors or omissions in this document. Please verify all data with your Realtor®.
TOP 5 REASONS YOU'LL LOVE THIS HOME
1
Thoughtfully renovated from top- to- bottom, this beautifully maintained home showcases stylish finishes, quality craftsmanship, and exceptional pride of ownership, allowing you to simply move in and enjoy
2
Offering a spacious and functional layout with four bedrooms, two full bathrooms, multiple inviting living areas, and two cozy gas fireplaces, this home provides the flexibility and comfort today's families are looking for
3
Beautifully designed for both everyday living and entertaining, the open- concept custom kitchen showcases white walnut cabinetry, generous workspace, and a seamless flow into the surrounding living spaces, creating the perfect gathering place for family and friends
4
Step outside to a fully fenced backyard surrounded by mature landscaping, complete with a low- maintenance composite deck and a 10'x12' shed with a durable metal roof, offering the perfect setting for relaxing, entertaining, and enjoying the outdoors
5
From the attractive metal roof and newer driveway with updated curbs to the attached garage with convenient inside entry, this beautifully maintained home is perfectly situated in a quiet, family- friendly Penetanguishene neighbourhood close to everyday amenities
Main Level
FEATURES YOU'LL LOVE
-
Eat- in Kitchen 13'2" x 10'0"
-
Porcelain tile flooring Recessed lighting Custom built kitchen boasting timeless white cabinetry and quartz countertops Stainless- steel appliances including a gas stove with a stainless- steel backsplash Undermount sink situated below a window
-
framing views of the yard Seamless flow into the living room Peninsula with breakfast bar seating for casual meals
AA
A
Dining Room
B
20'9" x 12'10"
10'4" x 7'1"
FEATURES YOU'LL LOVE
-
Hardwood flooring Crown moulding Suitable space for a generously sized table Open- concept layout perfect for entertaining and seamless everyday living Large window allowing for an abundance of natural light to flow in Garden door walkout leading to the deck
Living Room
-
Hardwood flooring Crown moulding detail Neutral paint tone Spacious layout suitable for an array of seating arrangements Gas fireplace set in a stone surround, creating a warm and cozy setting Open- concept connection with the dining room Expansive front- facing window flooding the space with sunlight
B
B
B
B
A
A
Primary Bedroom
B
-
Hardwood flooring Space for a king- sized bed Dual closets providing ample storage Bedside window filling the room with luminous light Timeless white paint tone Nook perfect for a desk or dressing area
C
12'7" x 10'0"
20'6" x 12'5"
-
Bedroom
-
Hardwood flooring Versatile room currently used as a home office, with the potential to become a nursery adjacent to the primary bedroom Light blue accent wall Well- sized window Room for a queen- sized bed
Bathroom 4- piece
-
Porcelain tile flooring Walk- in shower with a glass door and a recessed light Soaker tub with a tile surround Deep- toned vanity providing below- sink storage Sizeable window
A
B
C
AA
B asement
A
Family Room
B
21'3" x 19'3"
-
Engineered hardwood flooring Recessed lighting Potential to become an additional bedroom Gas fireplace with a white brick surround Multi- purpose space that effortlessly accommodates a variety of uses Long window welcoming in sunlight
Bedroom
C
18'1" x 10'1"
-
Engineered hardwood flooring Suitable space for a queen- sized bed and additional bedroom furniture Sunlit window Bright white paint tone Perfect for guests or teens Closet with dual doors
Bedroom
D
14'1" × 11'4"
-
Engineered hardwood flooring Recessed lighting Sizeable window Closet with dual doors Currently being used as a gym with the potential to become an office, bedroom, or studio Room for a queen- sized bed
Bathroom 3- piece
-
Porcelain tile flooring Walk- in shower with a glass door Vanity featuring under- sink organization for bath essentials Neutral finishes
A
B
C
D
Exterior
-
FEATURES YOU'LL LOVE
-
Raised bungalow completed with a
driveway providing additional
timeless all- brick exterior
parking spaces
Set in a quiet family- friendly area in
Fully fenced lush backyard featuring
the heart of Penetanguishene, close
metal roof
a deck with a privacy wall, a 10'x12'
to schools, parks, shopping,
Attached one- car garage
shed with a durable metal roof, and
restaurants, and Penetang harbour
accompanied by an asphalt
plenty of secure lawn space for kids
Enjoy peace of mind with a durable
-
and pets -
MAIN LEVEL
BASEMENT
FULL OUT FOR
Penetanguishene ?The Town of Penetanguishene is a safe, healthy, and diverse place to live, work, play and retire. We are a picturesque community located on the beautiful Georgian Bay. We celebrate four hundred years of history, all four seasons and enjoy four distinct cultures. We pride ourselves on our small- town atmosphere, where people are friendly and look after their neighbours.? ? Mayor Gerry Marshall, Town of Penetanguishene
Population: 8,962
Local Schools ELEMENTARY SCHOOLS St. Ann's C.S. James Keating E.S. SECONDARY SCHOOLS St. Theresa's C.H.S. Georgian Bay District S.S. FRENCH ELEMENTARY SCHOOLS Saint- Louis INDEPENDENT ELEMENTARY SCHOOLS Burkevale Protestant Separate School
Other area schools, including French and private schools may be available for this property. Every effort is made to ensure that the school information provided conforms to all currently published data, however this data is frequently subject to change; revision and review by each respective school board and their appointed officials. As a result, no warranty can apply to accuracy. For more information, please contact the Simcoe County District School Board or the Simcoe Muskoka Catholic District School Board.
NEARBY AM ENITIES PENETANGUISHENE
BEACHES
PARKS AND TRAILS
ROTARY PARK, 107 Robert St W.
HURONIA HISTORICAL PARKS, 93 Jury Dr TRANS CANADA TRAIL, 107 Robert St W.
SHOPPING
ENTERTAINM ENT
VILLAGE SQUARE MALL, 2 Poyntz St #108
KING?S WHARF THEATRE, 97 Jury Drive DISCOVERY HARBOUR, 93 Jury Drive
WHY CHOOSE
FarisTeam
Professional, Loving, Local Realtors®
Exceptional Marketing
Best Experience Guaranteed
Your Realtor®goes full out for you®
Your home sells faster and for more with our proven system.
We guarantee your best real estate experience or you can cancel your agreement with us at no cost to you.
Sell Faster and for More
Full Out for You!
Clients for Life
Your property will be expertly marketed and strategically priced by a professional, loving, local Faris Team Realtor®to achieve the highest possible value for you.
We are one of Canada's premier Real Estate teams and stand strongly behind our slogan, full out for you®. You will have an entire team working to deliver the best results for you!
When you work with Faris Team, you become a client for life. We love to celebrate with you by hosting many fun client events and special giveaways.
Your home will be featured on our website with over 1.5M visits per year.
A significant part of Faris Team's mission is to go full out® for community, where every member of our team is committed to giving back. In fact, $100 from each purchase or sale goes directly to the following local charity partners:
#1 Team in Simcoe County Unit and Volume Sales 2015- Present
Alliston Stevenson Memorial Hospital Barrie Barrie Food Bank Collingwood Collingwood General & Marine Hospital Midland Georgian Bay General Hospital Foundation Newmarket Newmarket Food Pantr y Orillia The Lighthouse Community Ser vices & Suppor tive Housing
Not intended to solicit buyers or sellers currently under contract with a brokerage. Whole or partial reproduction is forbidden without written permission from the publisher. © Faris Team.
#1 Team on Barrie and District Association of Realtors Board (BDAR) Unit and Volume Sales 2015- 2025
#1 Team on Toronto Regional Real Estate Board (TRREB) Unit Sales 2015- Present
#1 Team on Information Technology Systems Ontario (ITSO) Member Boards Unit and Volume Sales 2015- 2025
#1 Team in Canada within Royal LePage Unit and Volume Sales 2015- 2019