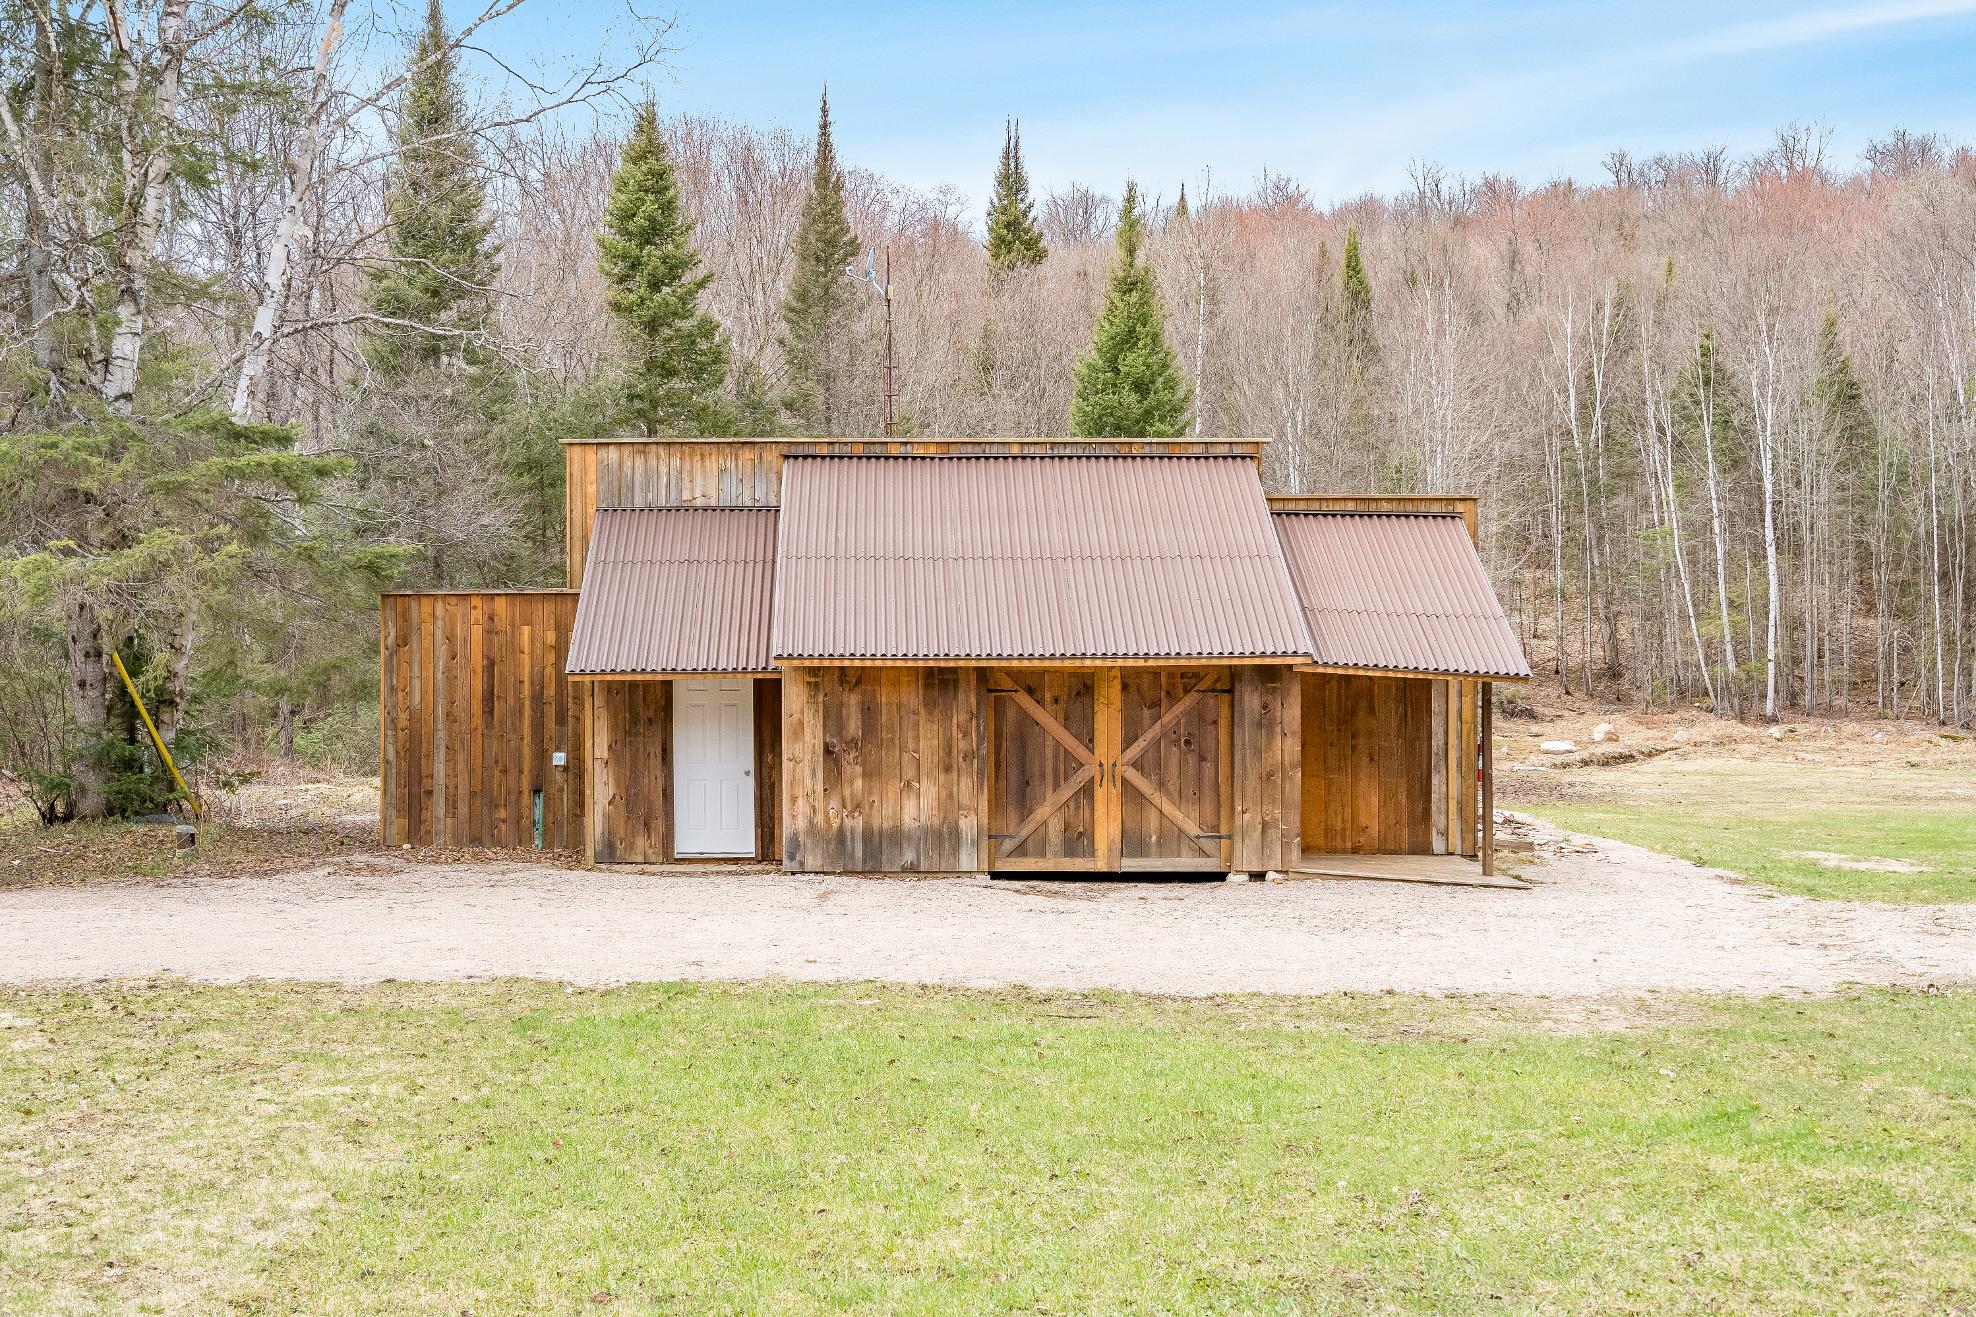
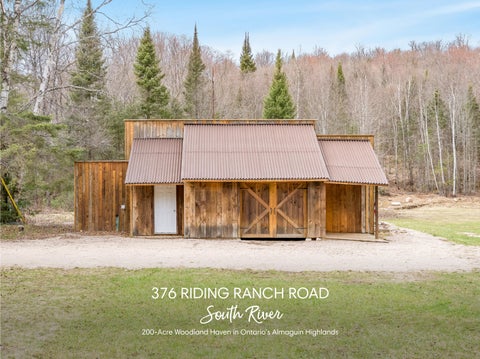
376 RIDING RANCH ROAD
200-Acre Woodland Haven in Ontario'sAlmaguin Highlands SouthR
BEDROOMS: BATHROOMS: AREA:
WASTE COLLECTION Friday RECYCLING: Bi-weekly GARBAGE: Bi-weekly
200-Acre Woodland Haven in Ontario'sAlmaguin Highlands SouthR
BEDROOMS: BATHROOMS: AREA:
WASTE COLLECTION Friday RECYCLING: Bi-weekly GARBAGE: Bi-weekly
1 2 3
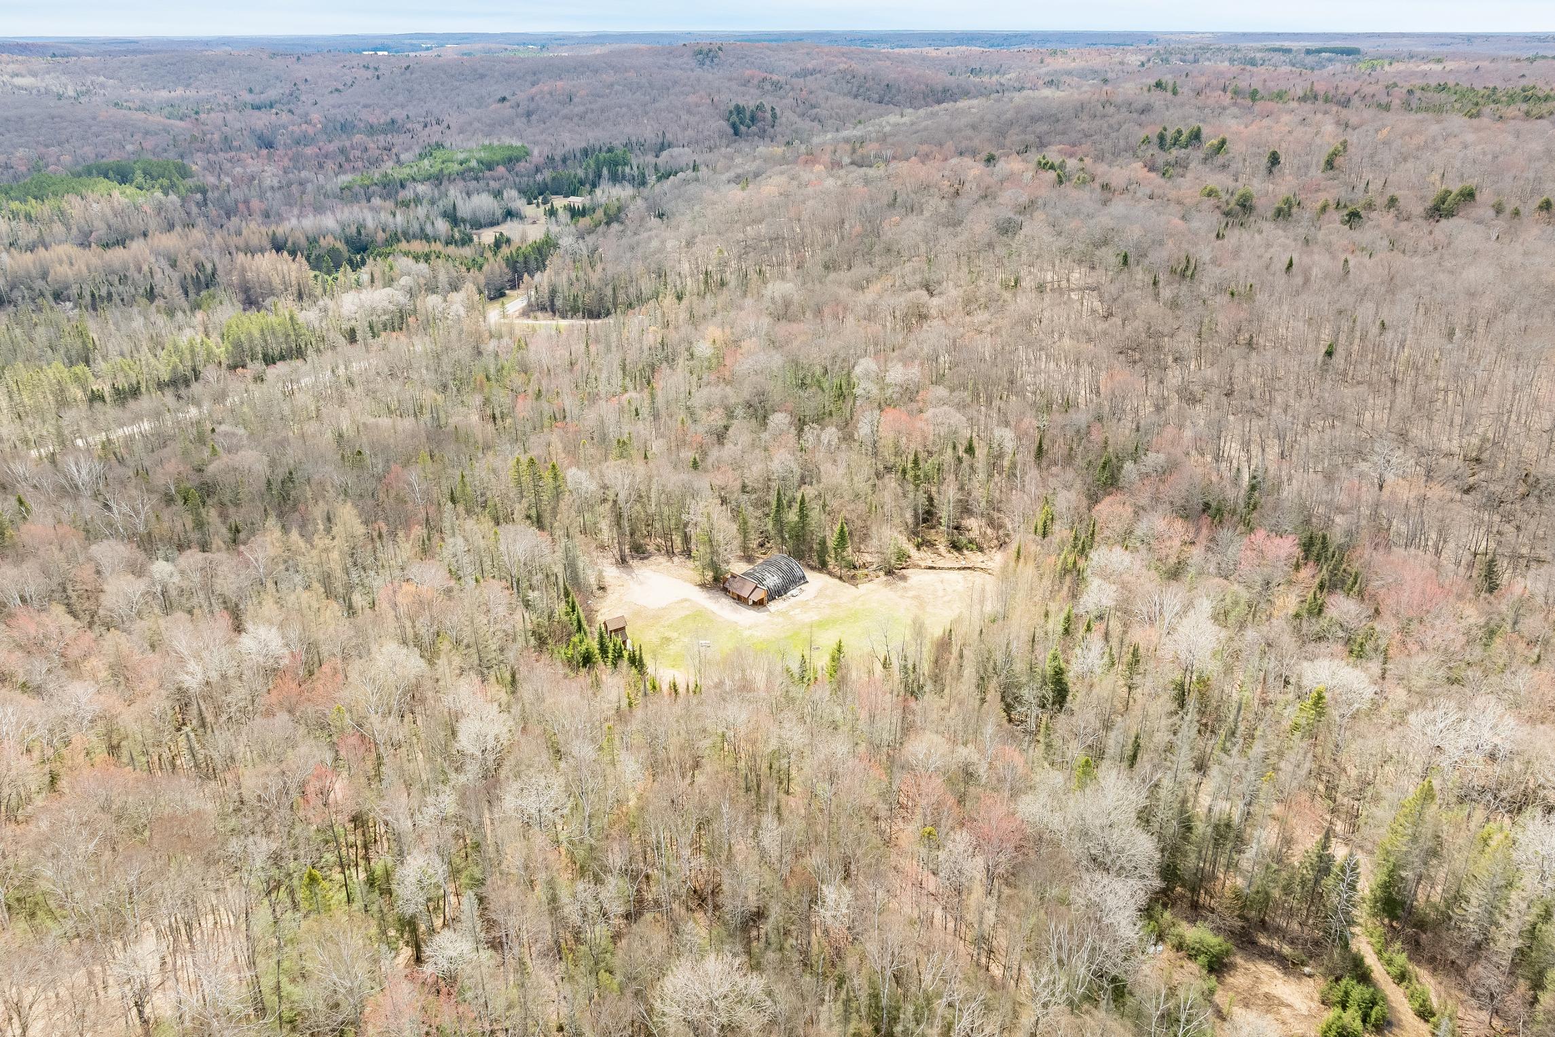
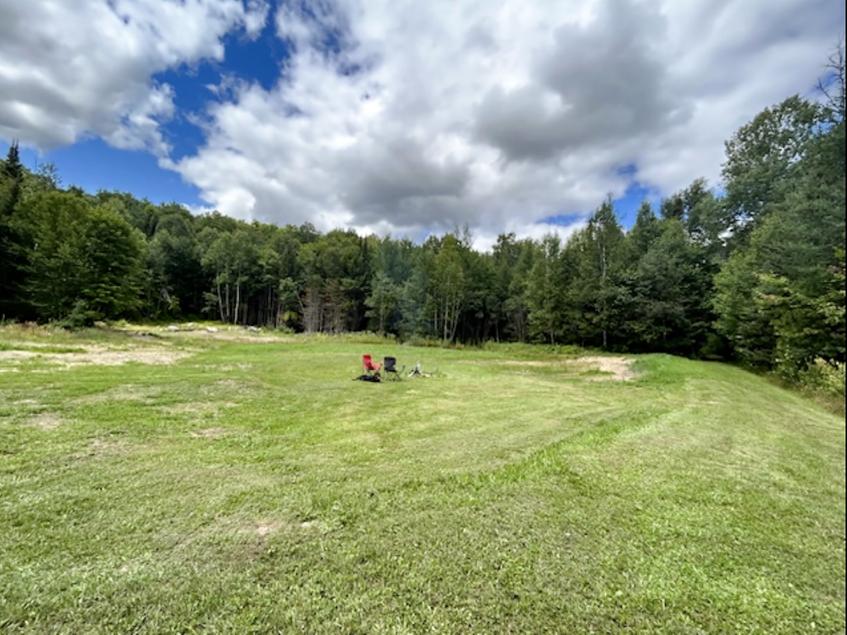
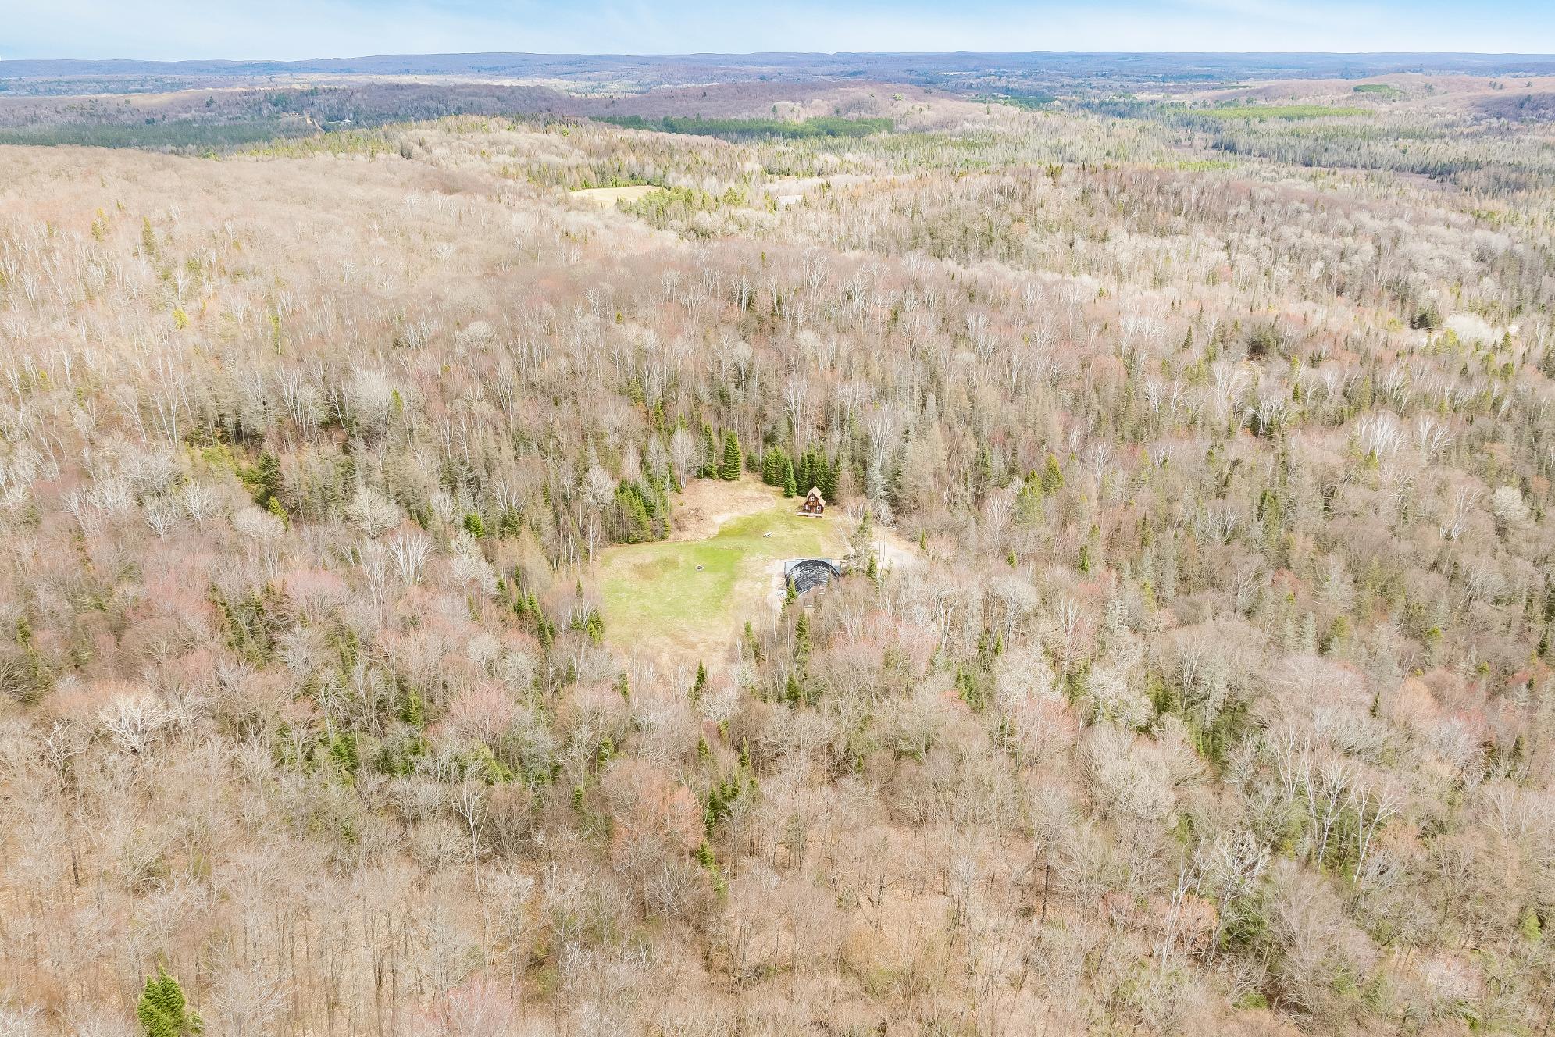
Escapeeverydaynoise and step into yourown privatewildernesswith 200-acresof pristine woodland,offering true peace,seclusion,and the freedom to roam yourown land
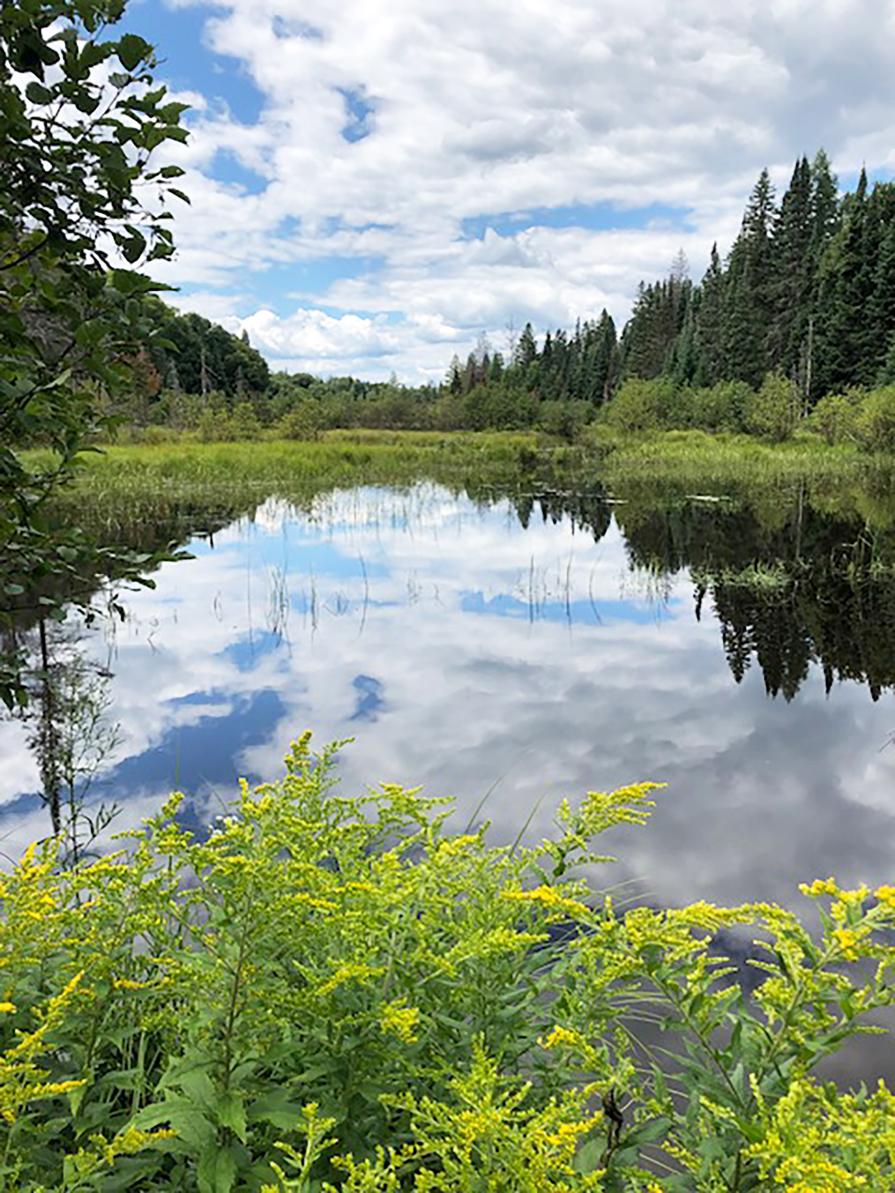
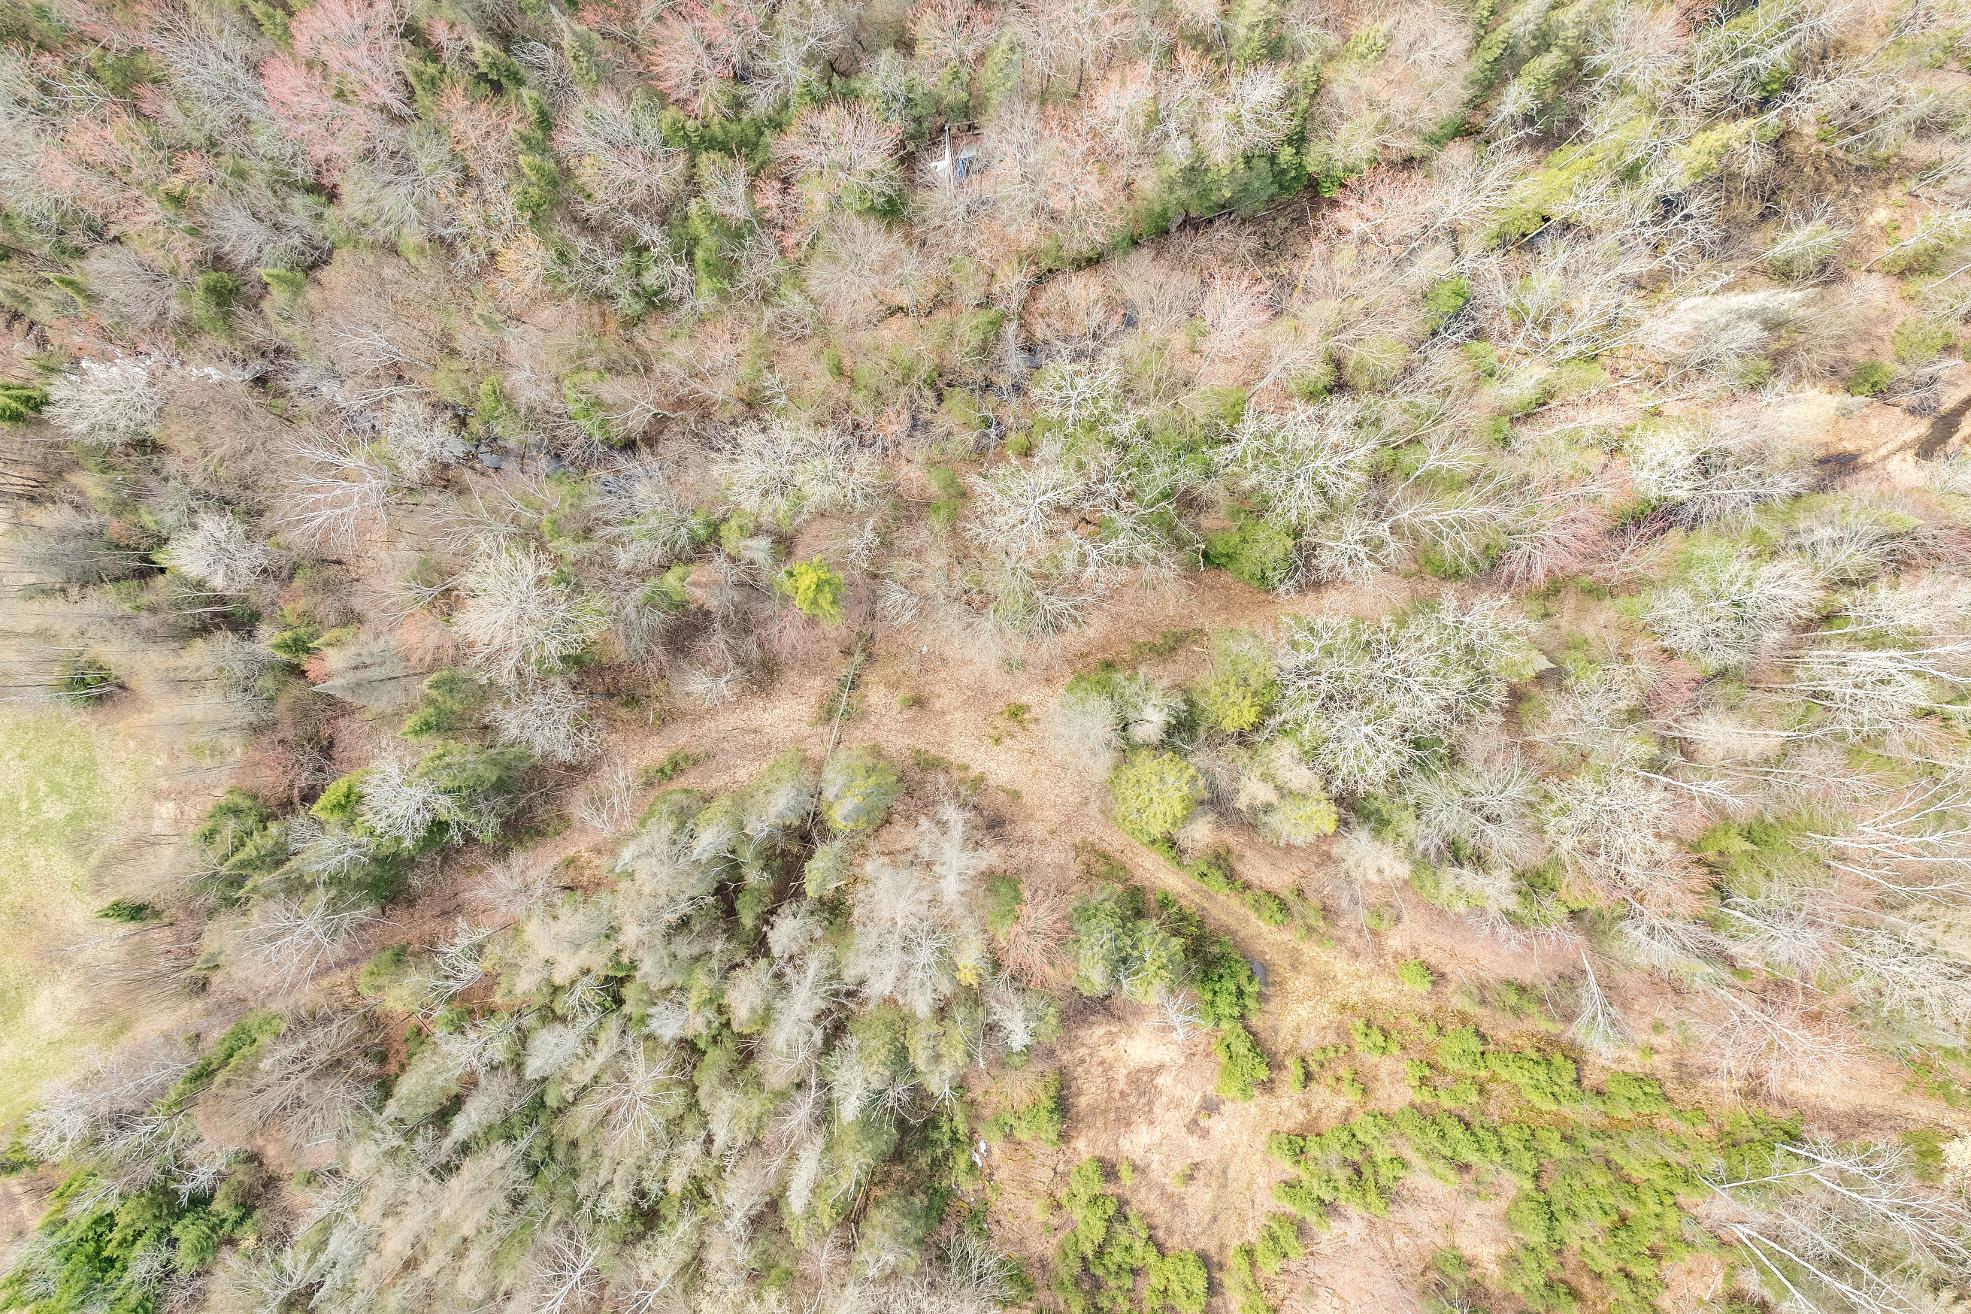
Propertycomesalive with wildlife,including moose,deer,and birds,and even a beaver pond on-site,creating a rare and breathtaking setting foroutdoorenthusiastsoranyone who appreciatesnature
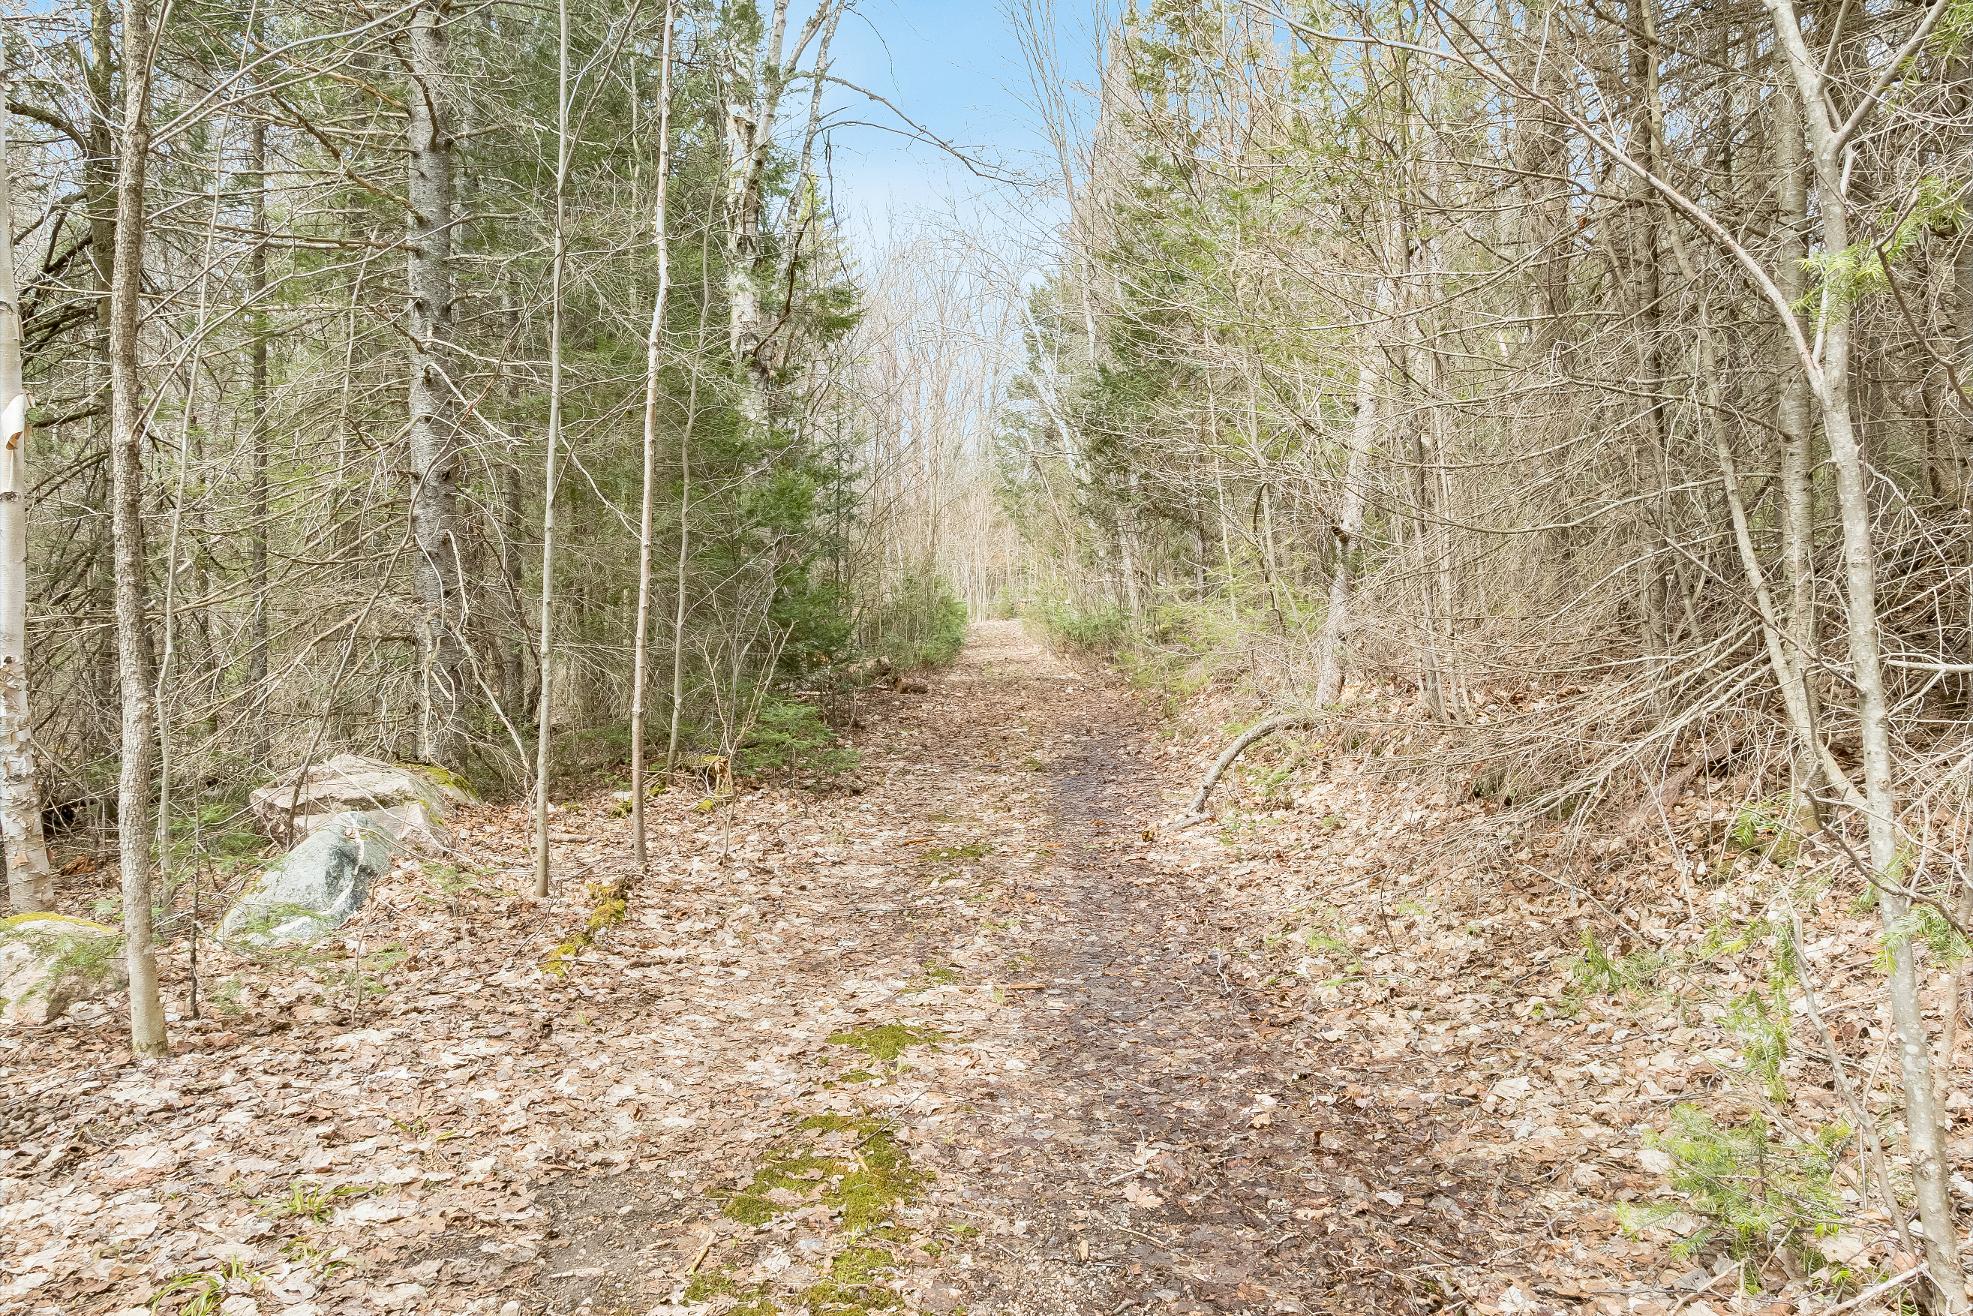
Endlesstrailsproviding opportunitiesforhiking,ATVing,and exploring inthe warmer months,whilenearbysnowmobiletrailsmakewinterjust asexciting,offering year-round adventureright at yourdoorstep
4 5
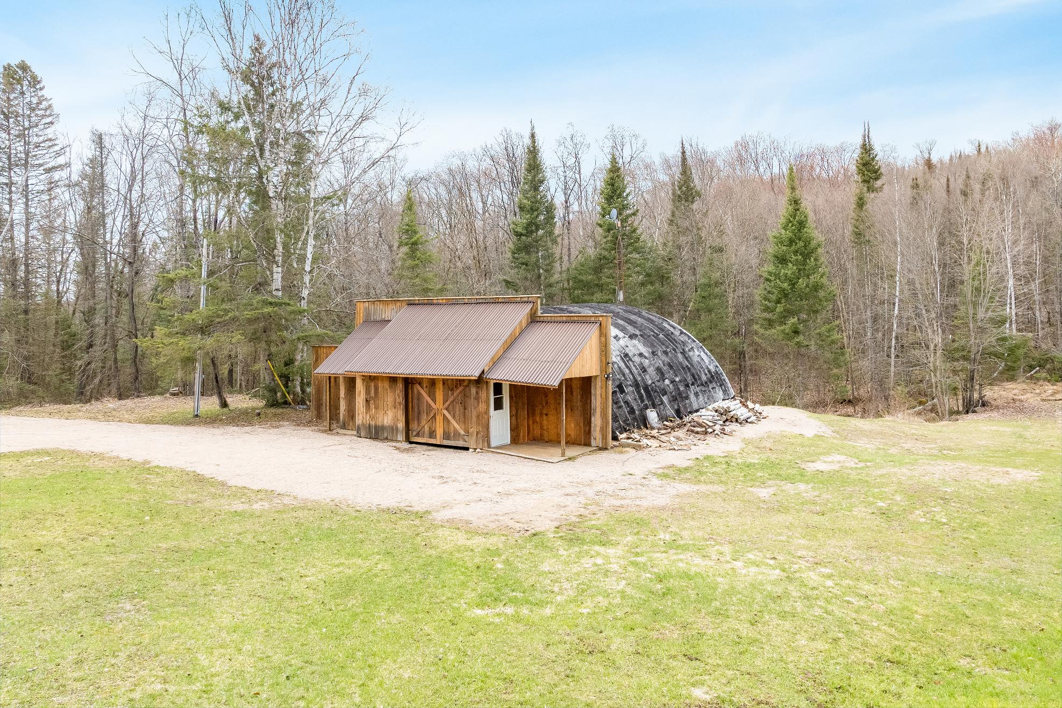
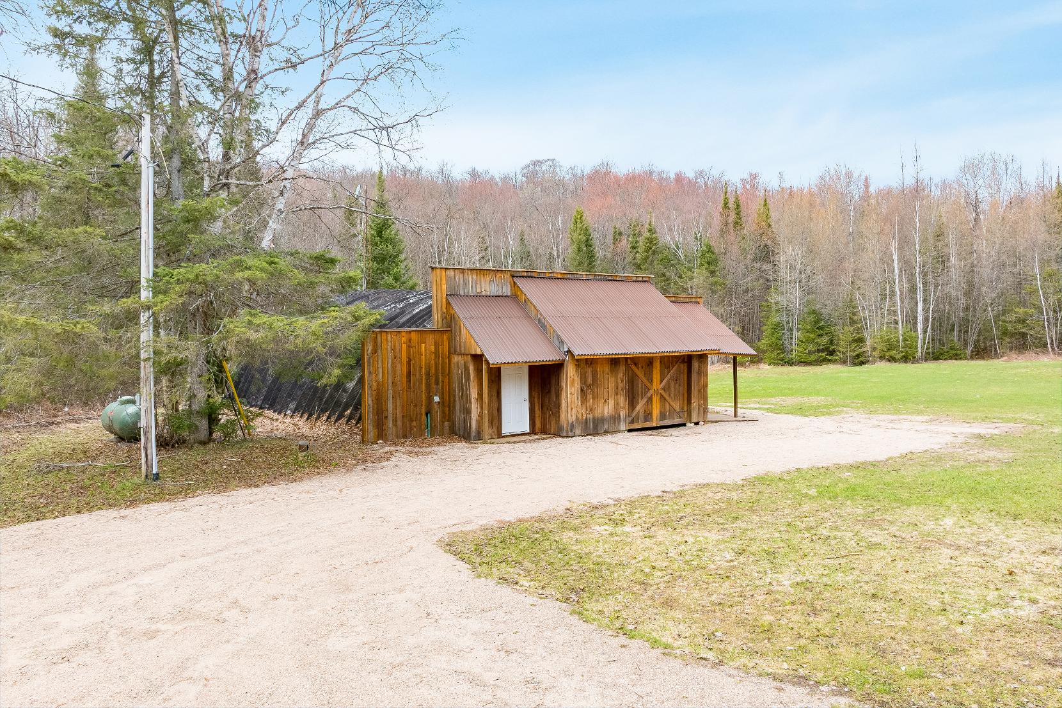
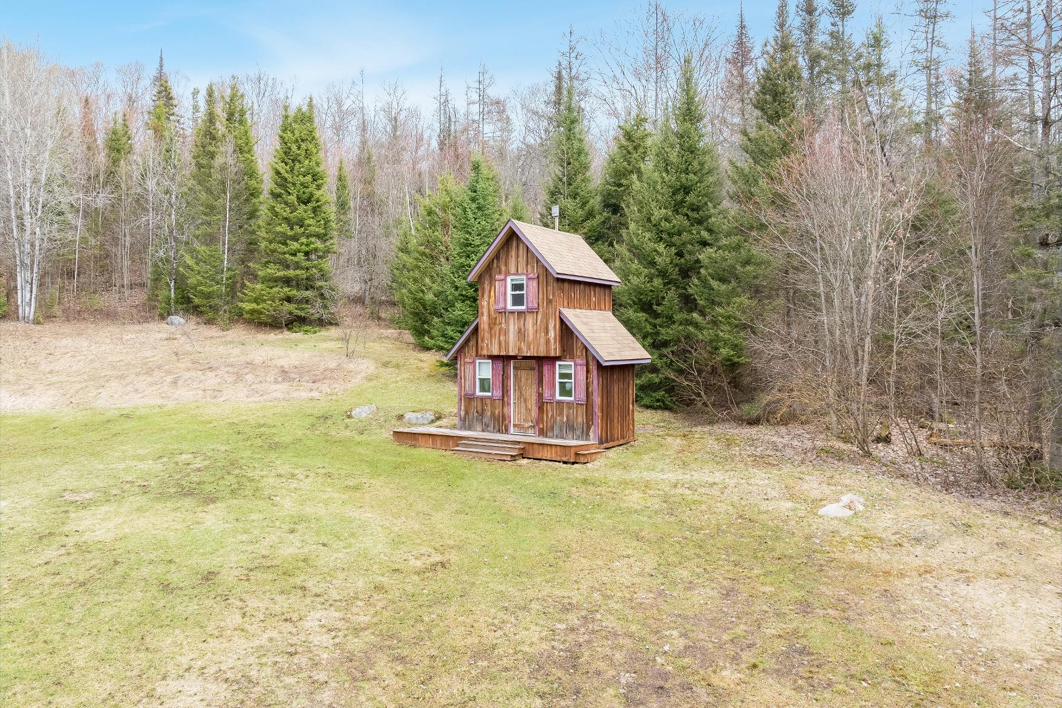
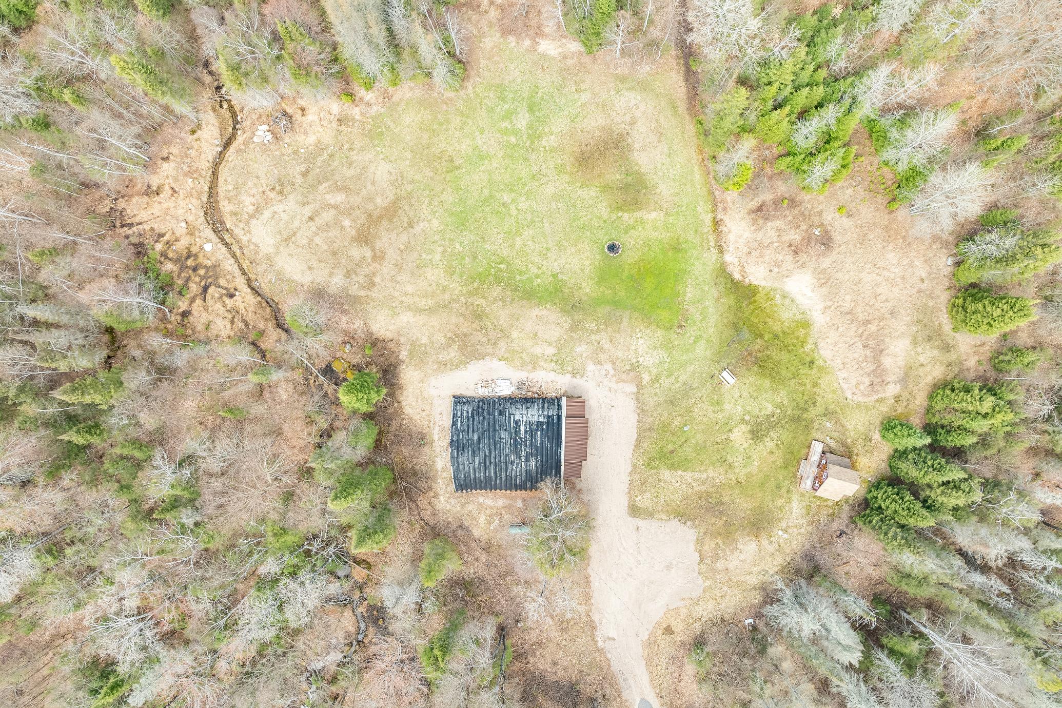
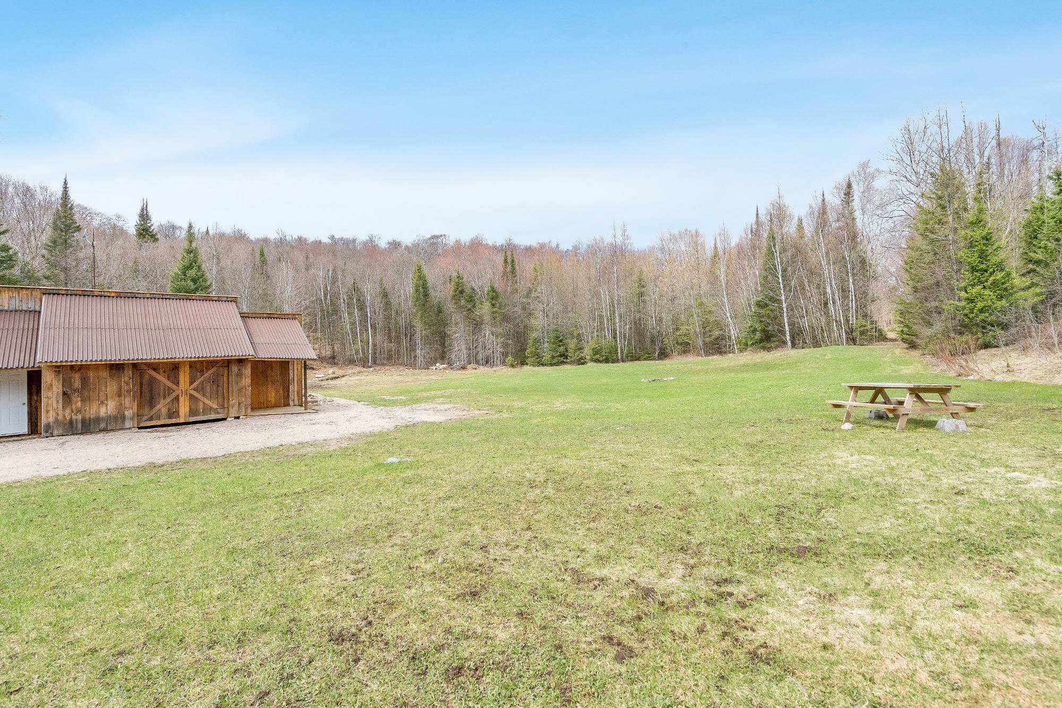
Enjoycomfort in the heart of naturewith a fullyequipped,winterized living space inside a 40'Quonset building,completewith multiplebedrooms,an open-concept living area,a built-in garage,200-amp service,and a rustic bunkieforguests
Located in the beautifulAlmaguin Highlands,thispropertycarriesa rich legacydating backto 1883,with the settling of the Waldriff family,and issurrounded bymature hardwoods,a pond,a creek,and adjacent Crown land
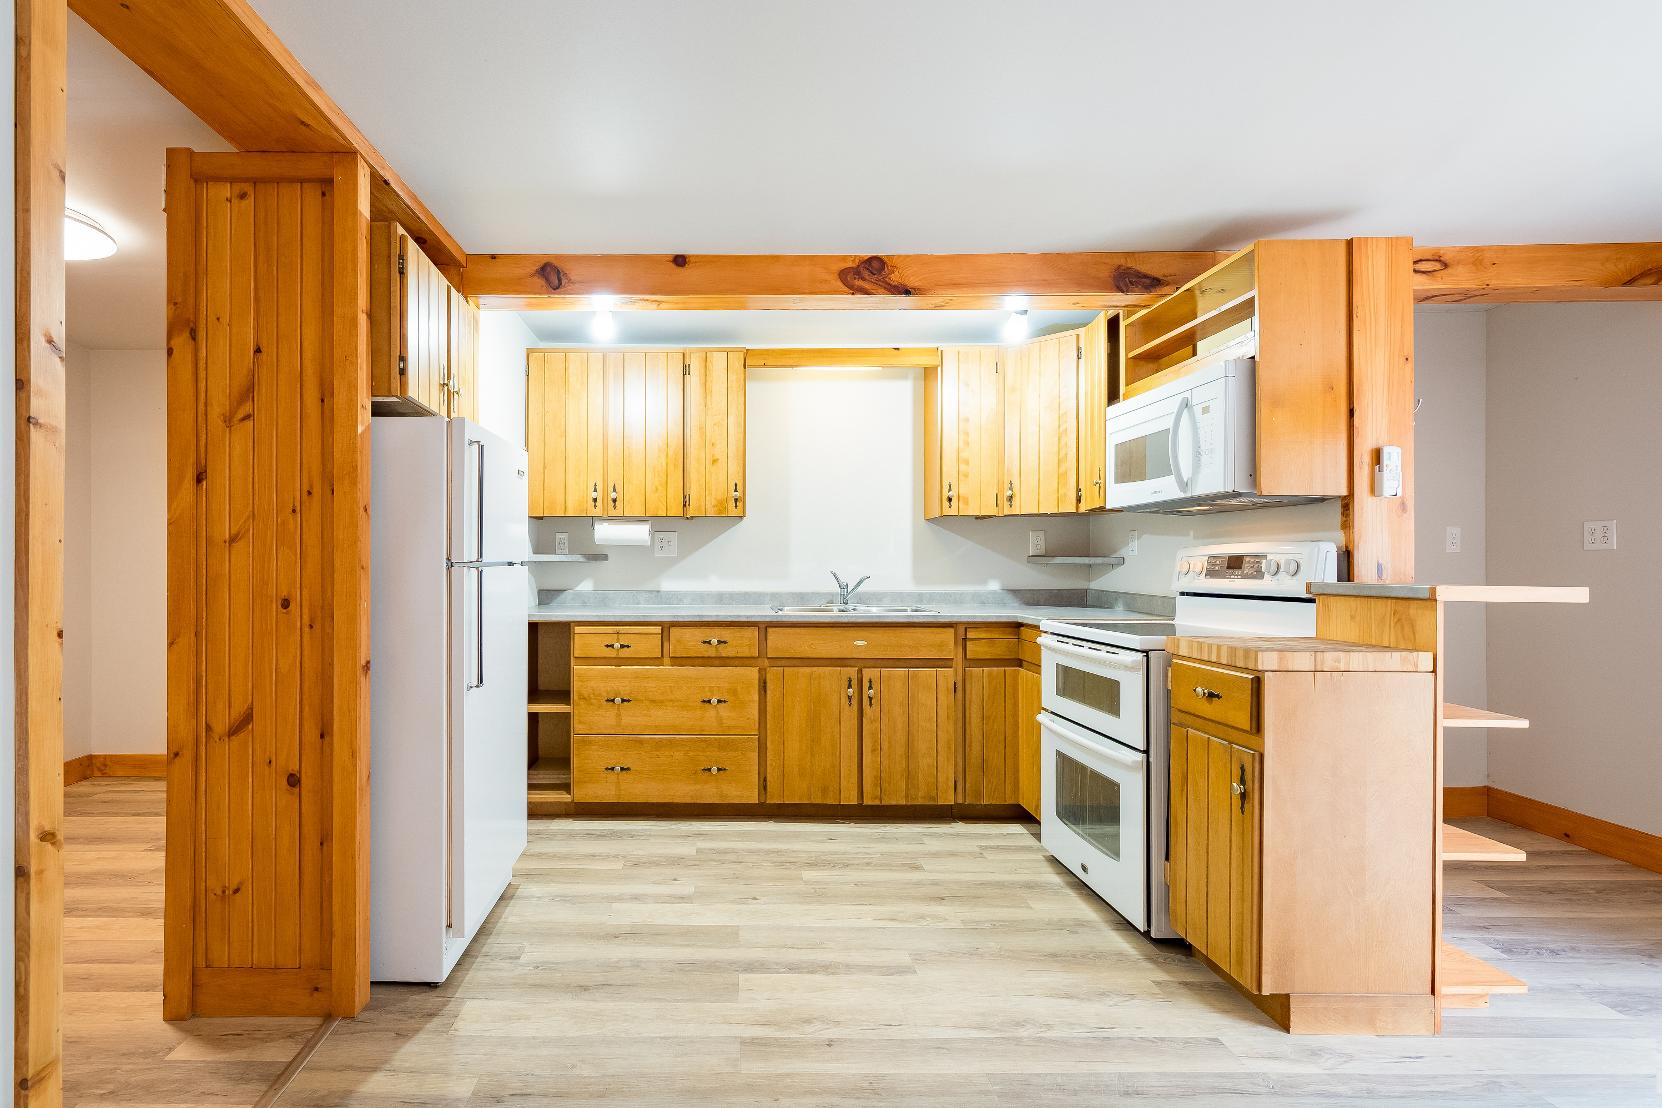
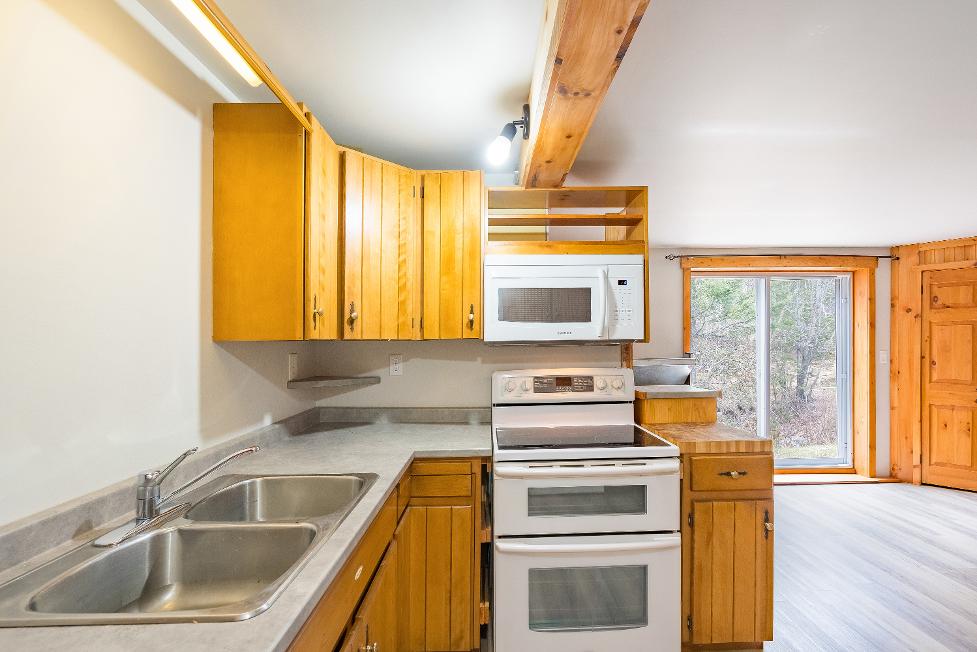
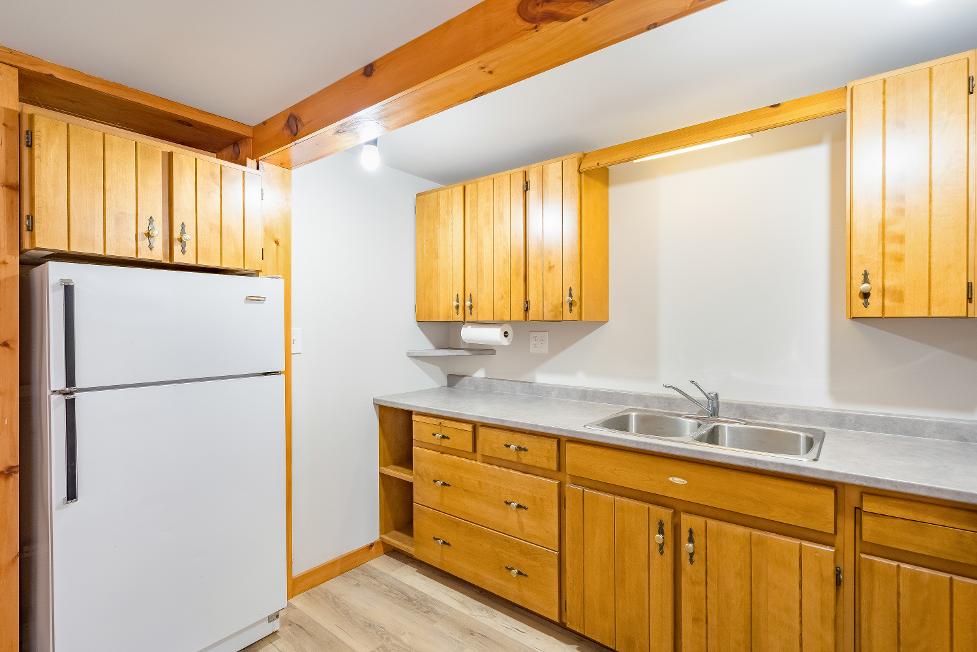
- Laminateflooring
- Updated
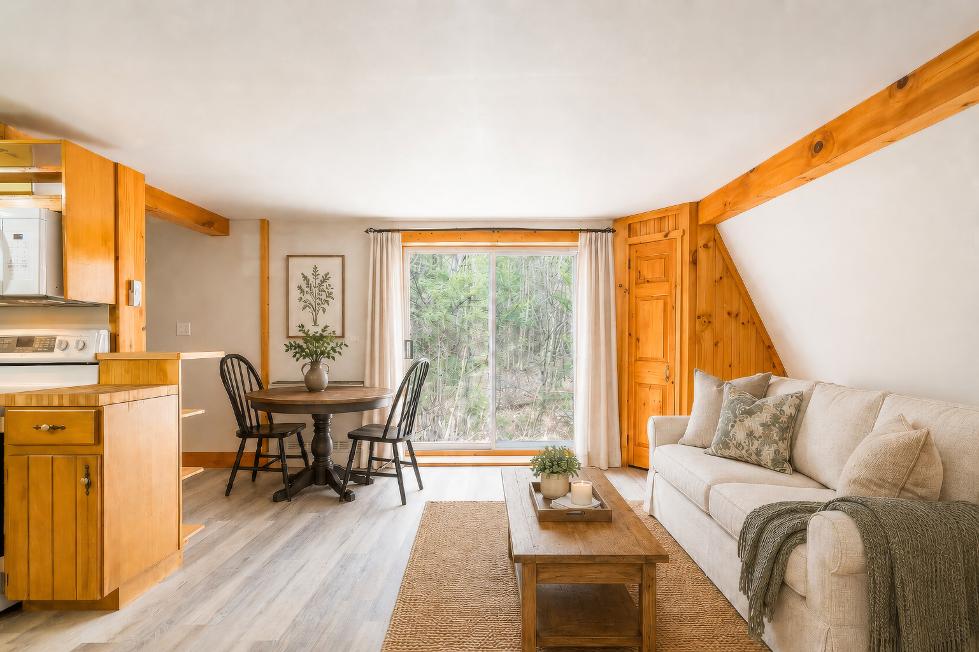
- Open-concept layout into the living room
- Plentyof cabinetryand counterspace
- Dualstainless-steelsink
- Plentyof spaceto incorporate a portable island orbistro table
- Laminateflooring
- Seamlesslayout leading into the kitchen and theliving room,tailored to entertaining guestswith ease
- Space fora large dining table
- Sliding glass-doorwalkout leading to the property
- Laminateflooring
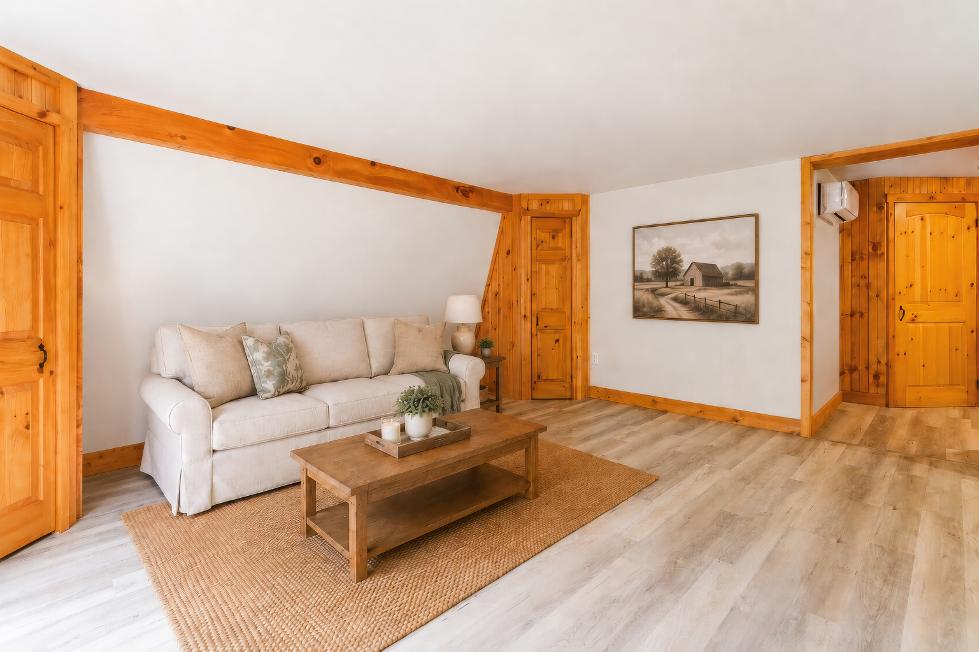
- Bright and airysetting great forentertaining orrelaxing
- Largefootprint that can easily accommodatedifferent furnitureplacements
- Built-in storageclosets
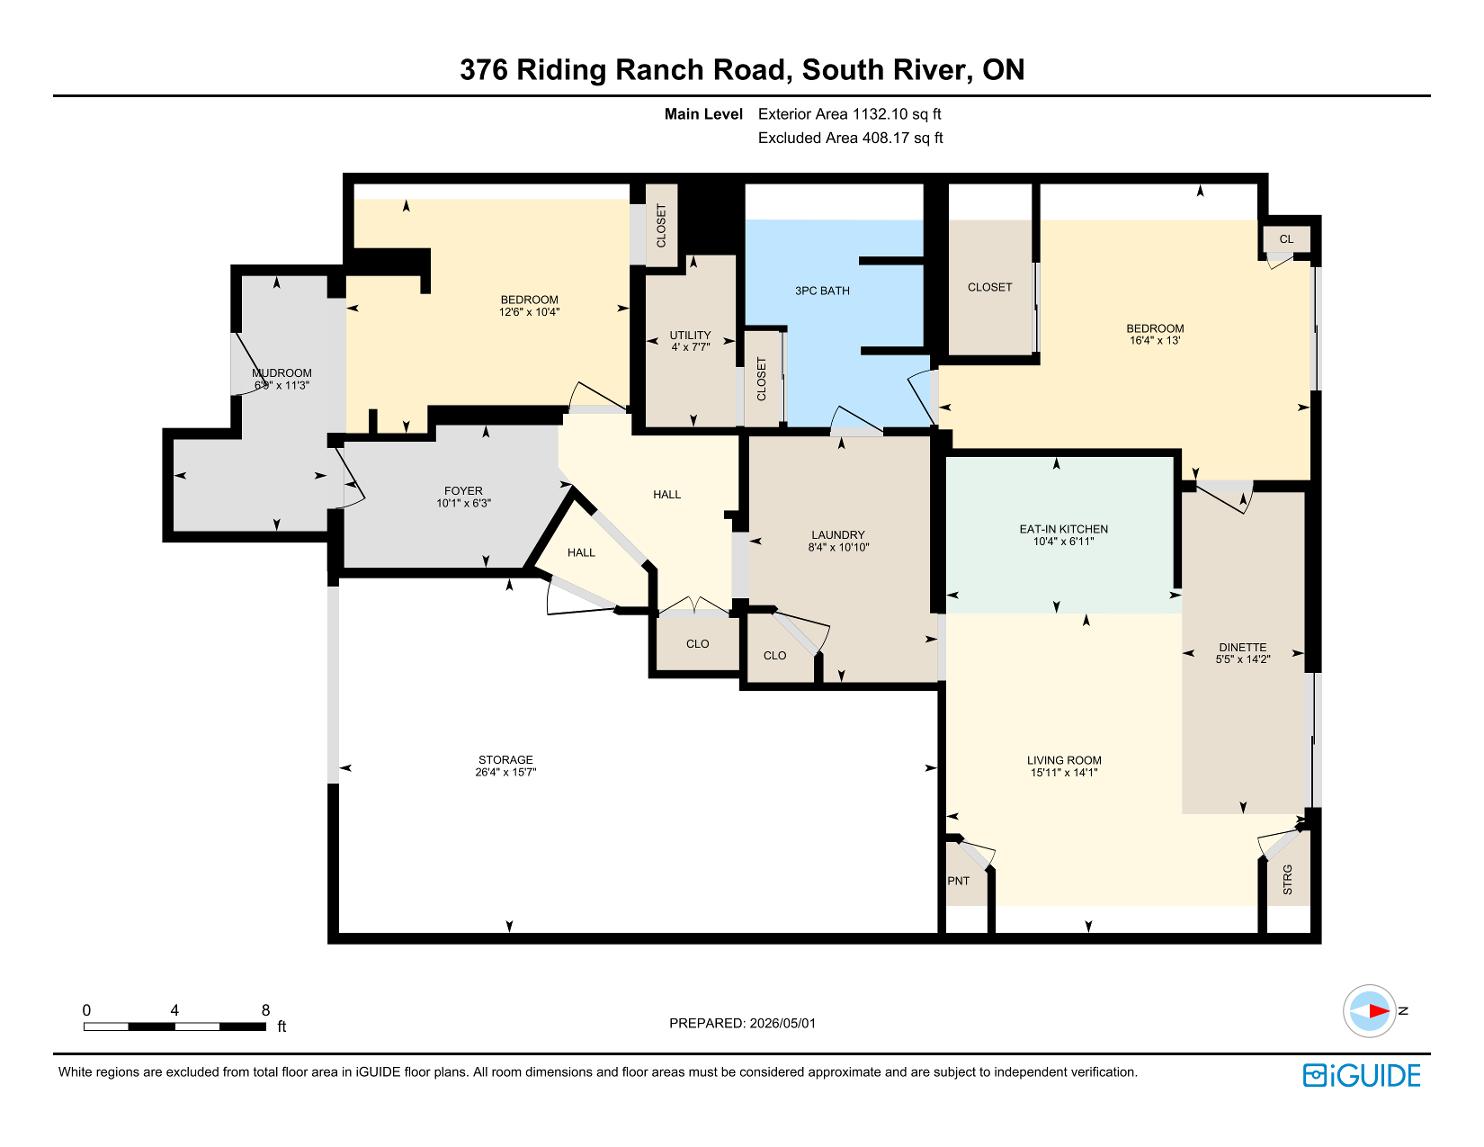
A Bedroom
16'4" x 13'0" B
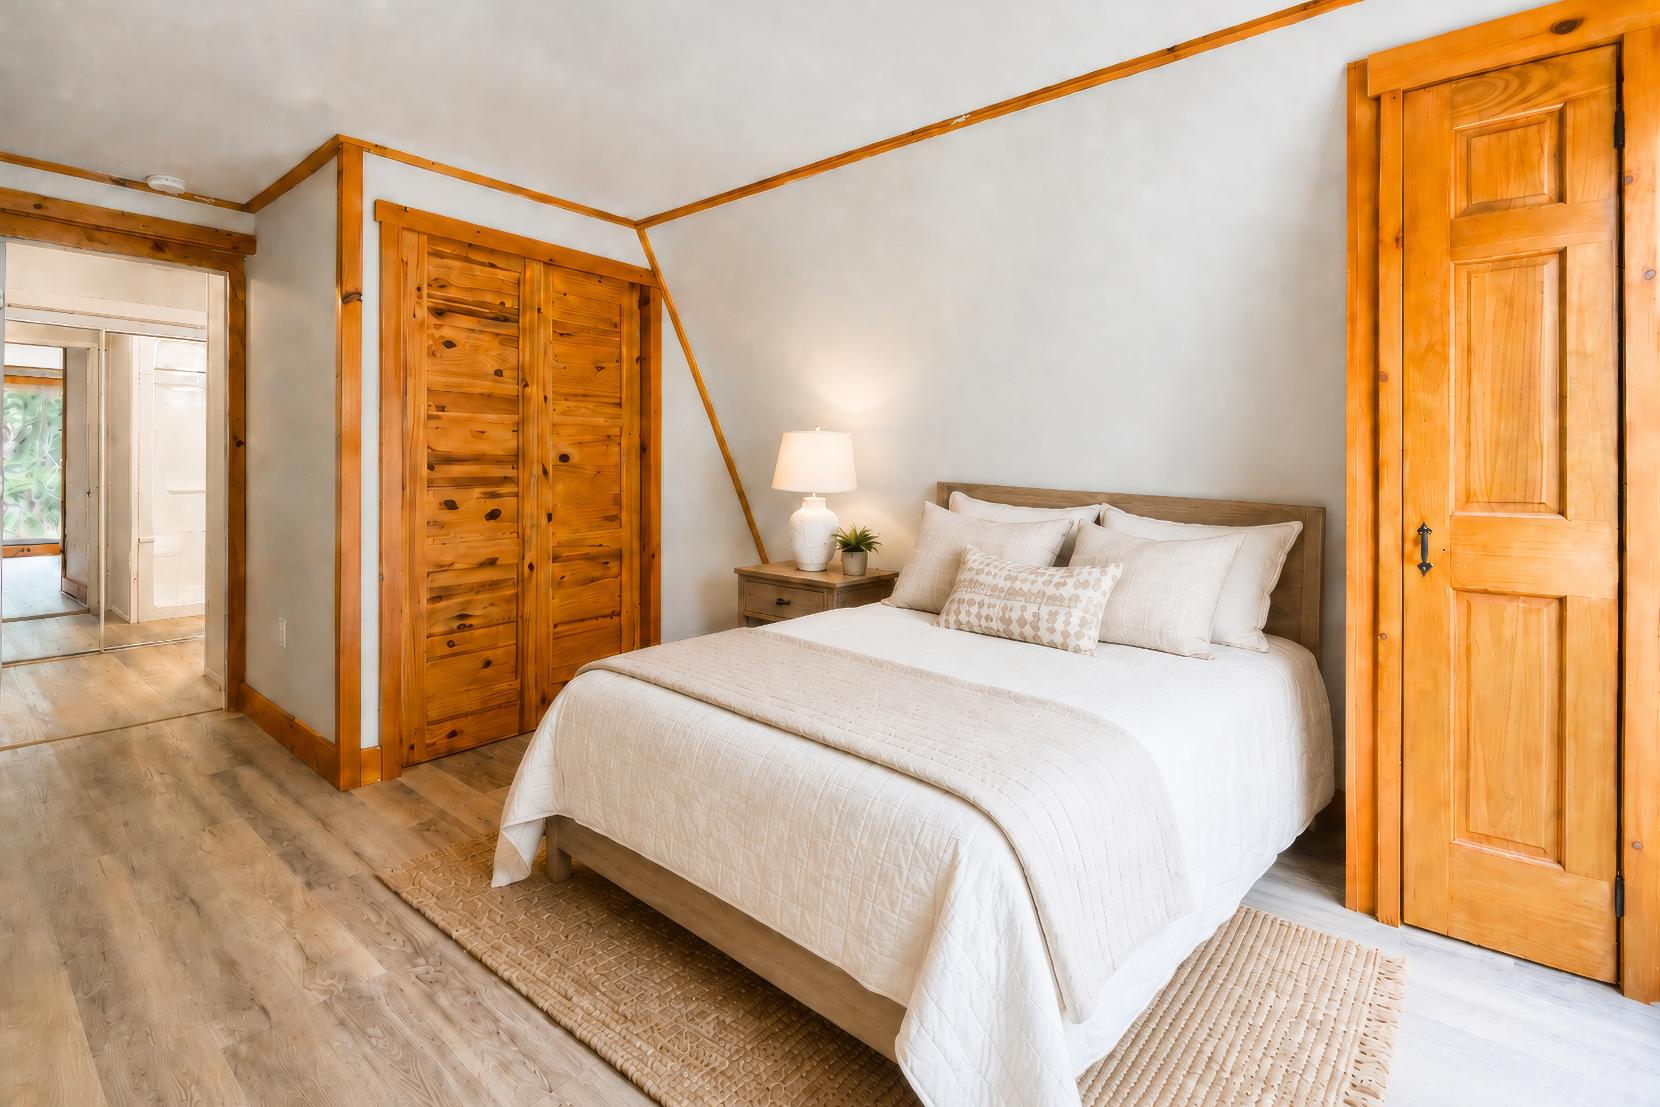
- Laminateflooring
- Nicelysized room suitablefora king-sized bed
- Partiallyfaulted ceiling
- Two closetsforamplestorage
- Semi-ensuiteprivilege
- Sliding glass-doorwalkout leading to the yard
Bedroom
12'6" x 10'4"
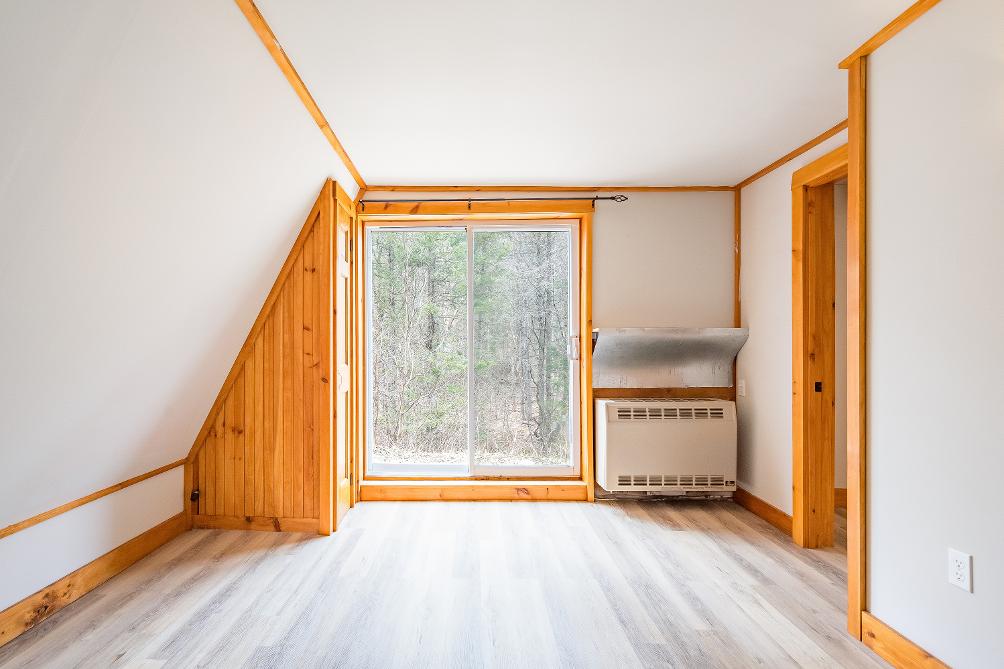
- Laminateflooring
- Integrated shelving
- Accessto the additional laundrymachine
- Neutralpaint hue
- Space fora queen-sized bed
- Potentialto beused asanoffice
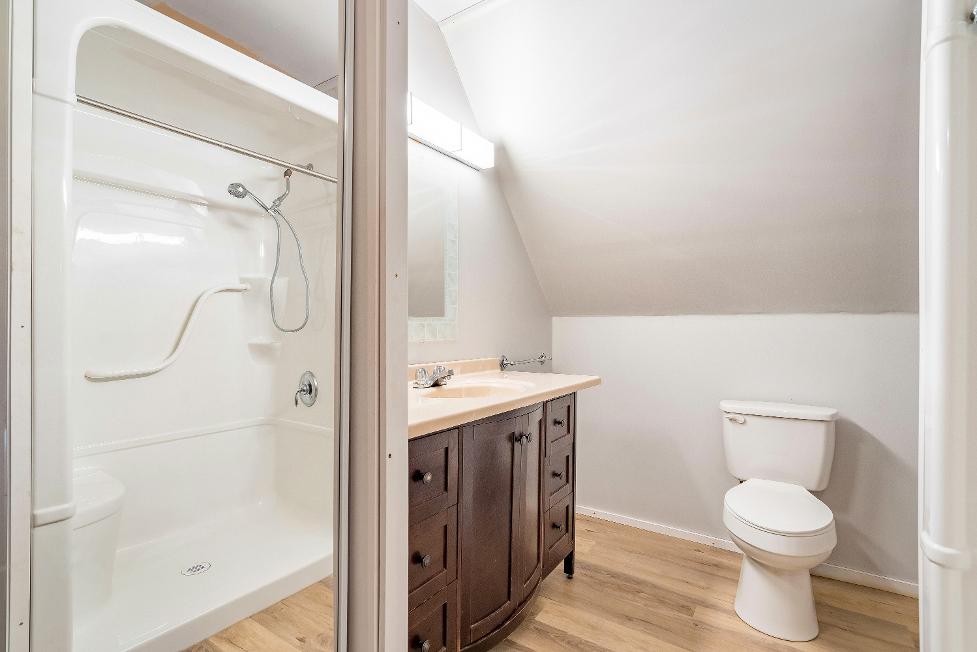
C Bathroom 3-piece D
- Laminateflooring
- Semi-ensuite
- Well-sized vanitywith ample counterspace and below storage fortoiletries
- Walk-in showerequipped with a handheld showerhead
- Closet leading to the utilityroom
*virtually staged
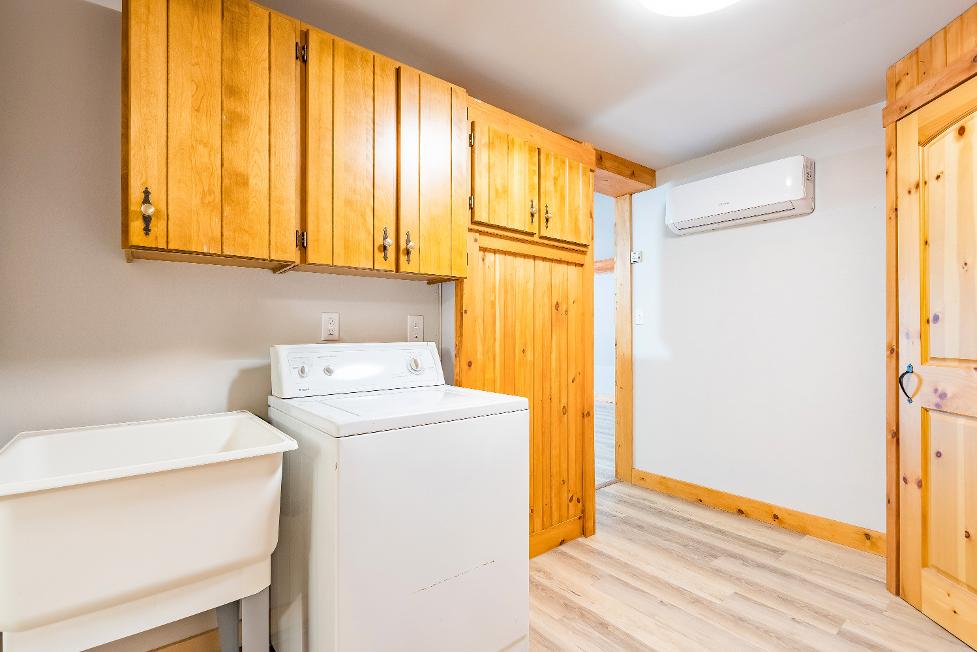
Laundry Room
10'10" x 8'4"
- Laminateflooring
- Laundrytub
- Arrayof cabinetryperfect for linensand laundryessentials
- Reach-in closet
- Included washing machine
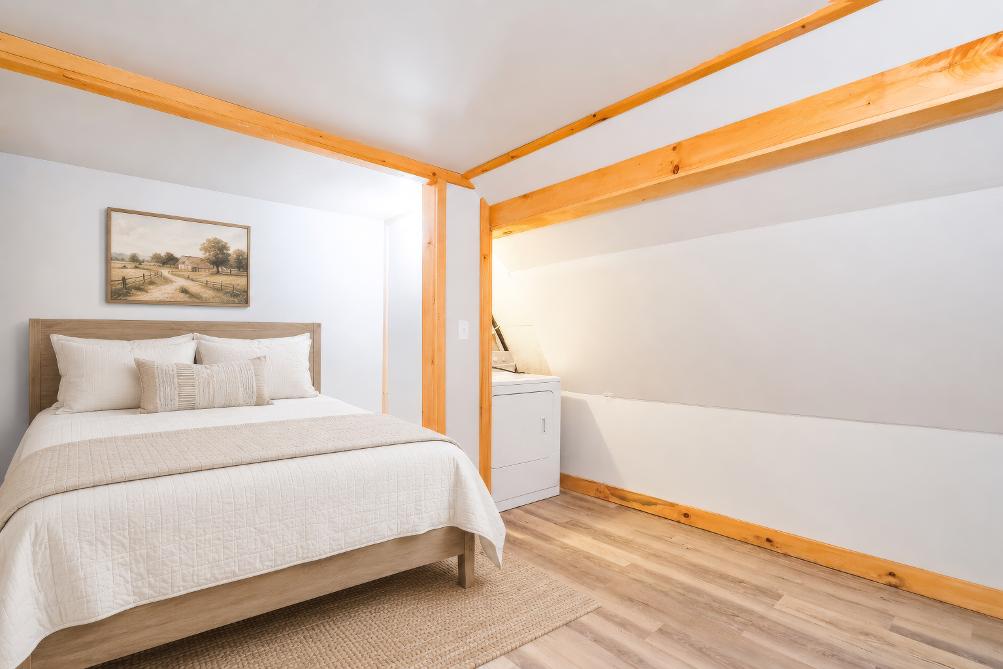
*virtually staged

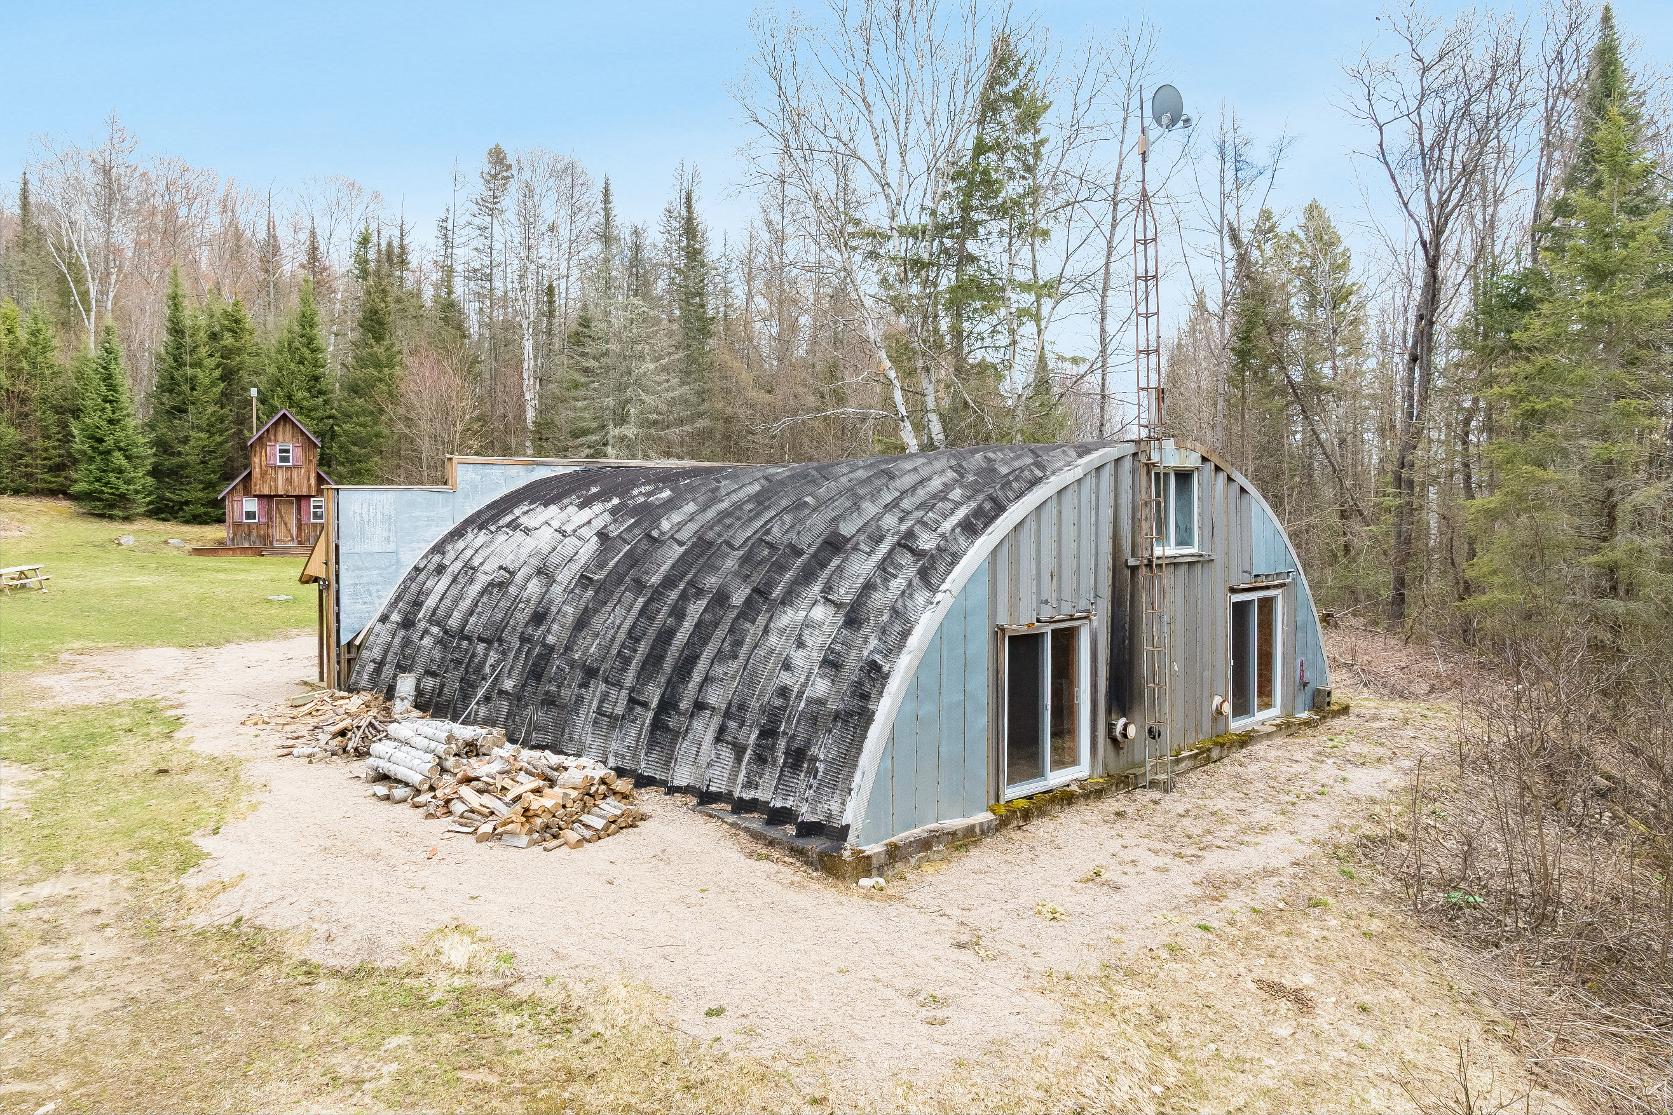
- Bungalowfinished with a metal siding exterior
- Attached single-cargarage complemented byan expansive drivewayoffering parking forup to ten additionalvehicles,with plenty of spaceto accommodate trailers and recreationalvehicles
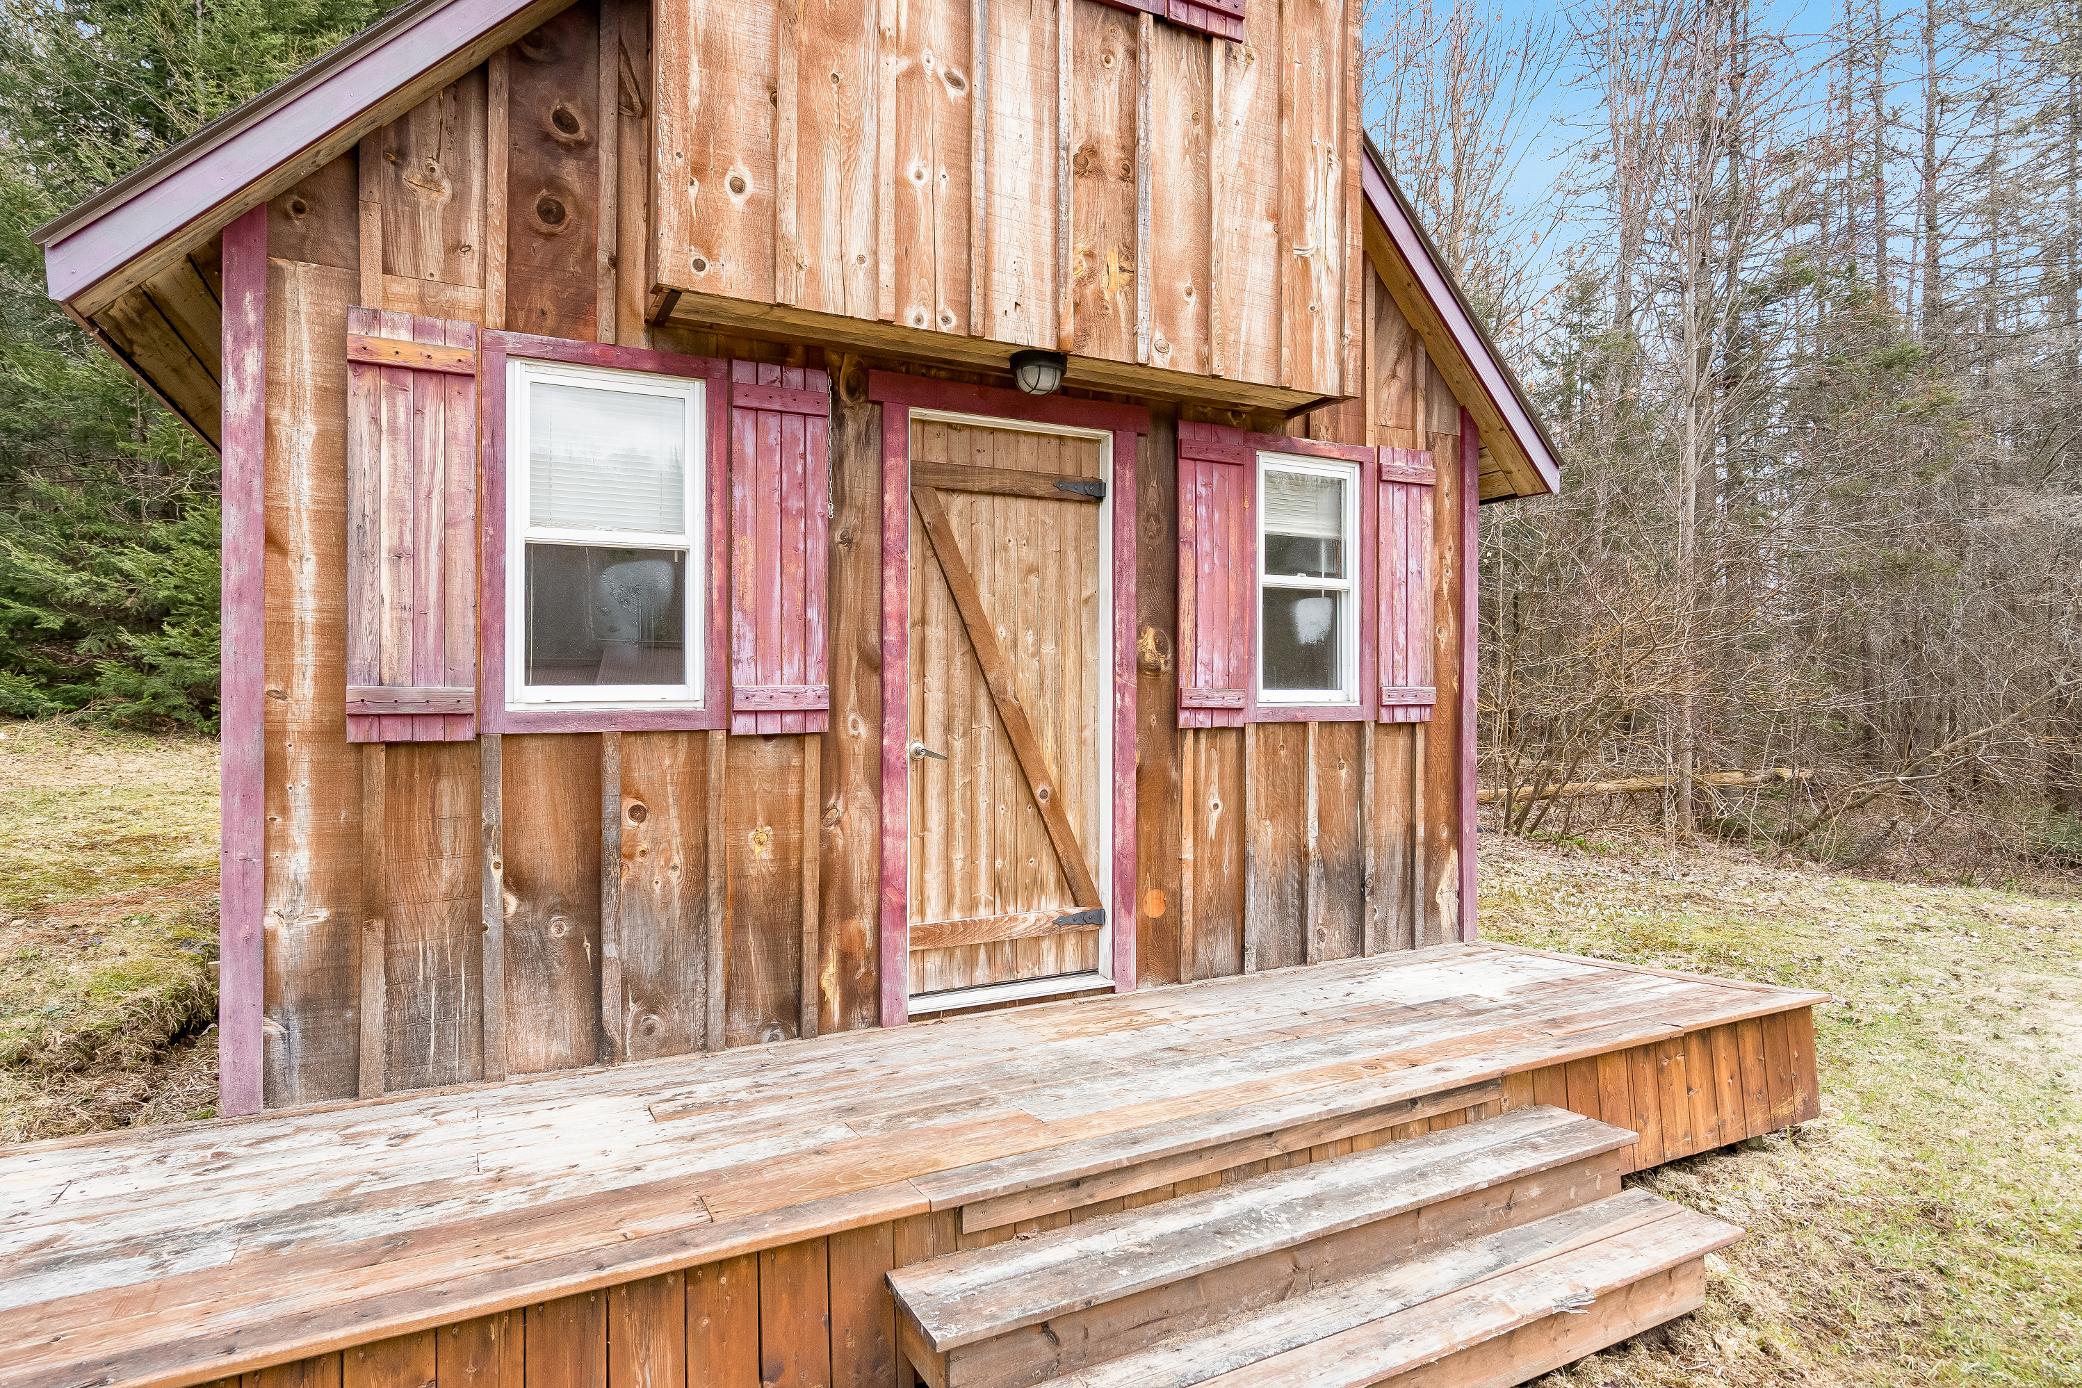
- Charming rustic bunkie perfect for guestsora peacefuloffice and hobbyspace
- Set on 200-acresof pristine woodland,thisextraordinary propertyfeaturesa pond and a
landscape rich with naturalbeauty, wherefrequent wildlife sightings createa trulyprivate and prestigiousretreat
- Set in a quiet ruralarea close to Highway11,MikisewProvincialPark, and the town of South River
St.GregoryC.E.S.
South RiverP.S.
St.Joseph-Scollard HallC.S.S.
Almaguin HighlandsS.S.
IssacharChristian Academy
St-Thomasd'Aquin
Otherarea schools,including French and private schoolsmaybe available forthisproperty.Everyeffort ismade to ensure that the schoolinformation provided conformsto allcurrentlypublished data,however thisdata isfrequentlysubject to change;revision and reviewbyeach respectiveschoolboard and theirappointed officials

Professional, Loving, Local Realtors®
Your Realtor®goesfull out for you®

Your home sellsfaster and for more with our proven system.

We guarantee your best real estate experience or you can cancel your agreement with usat no cost to you
Your propertywill be expertly marketed and strategically priced bya professional, loving,local FarisTeam Realtor®to achieve the highest possible value for you.
We are one of Canada's premier Real Estate teams and stand stronglybehind our slogan, full out for you®.You will have an entire team working to deliver the best resultsfor you!
When you work with Faris Team, you become a client for life We love to celebrate with you byhosting manyfun client eventsand special giveaways.


A significant part of Faris Team's mission is to go full out®for community, where every member of our team is committed to giving back In fact, $100 from each purchase or sale goes directly to the following local charity partners:
Alliston
Stevenson Memorial Hospital
Barrie
Barrie Food Bank
Collingwood
Collingwood General & Marine Hospital
Midland
Georgian Bay General Hospital
Foundation
Newmarket
Newmarket Food Pantry
Orillia
The Lighthouse Community Services & Supportive Housing

#1 Team in Simcoe County Unit and Volume Sales 2015-Present
#1 Team on Barrie and District Association of Realtors Board (BDAR) Unit and Volume Sales 2015-Present
#1 Team on Toronto Regional Real Estate Board (TRREB) Unit Sales 2015-Present
#1 Team on Information Technology Systems Ontario (ITSO) Member Boards Unit and Volume Sales 2015-Present
#1 Team in Canada within Royal LePage Unit and Volume Sales 2015-2019
