BEDROOMS: BATHROOMS:
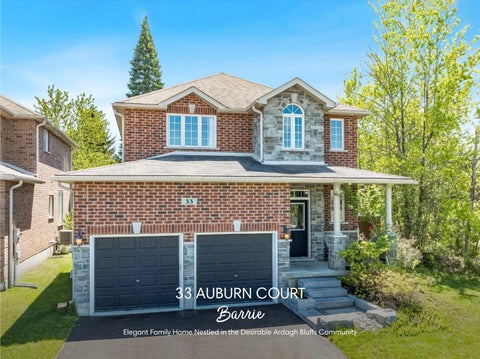
BEDROOMS: BATHROOMS:
1 2 3
Welcometo the highlysought-afterArdagh Bluffscommunityin Barrie,where scenic walking trails,top-rated schools,and a truesense of communityarealljust stepsfrom yourdoor,nestled on the quiet,family-friendlyAuburn Court,thisisa location that perfectlybalancesnatureand convenience
Designed forboth everydayliving and entertaining,the open-concept main levelshowcasesrich hardwood flooring,a spaciousliving area anchored bya cozygasfireplace,and a beautifullyappointed kitchen featuring granite countertopsand stainless-steelappliances,plusa walkout to yourprivate,fullyfenced backyard,complete with a hot tub,creating the perfect setting forsummergatheringsand quiet evenings
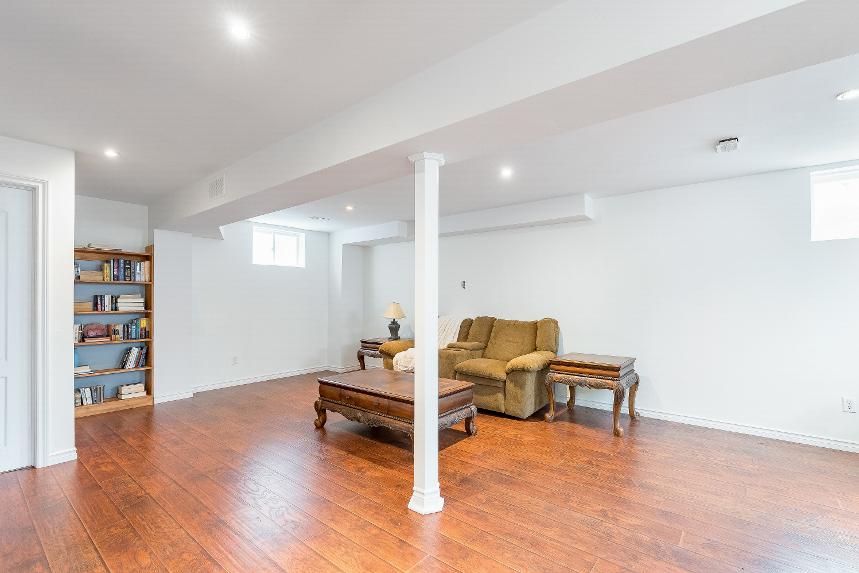
Enjoythe convenienceof main levellaundrywith a brand-newwasherand dryer(March 2026),direct accessto a double-cargaragewith loft storage,and a fullyfinished basement offering a generousfamilyroom orthe ideal homegym space,tailored to yourlifestyle
4
5
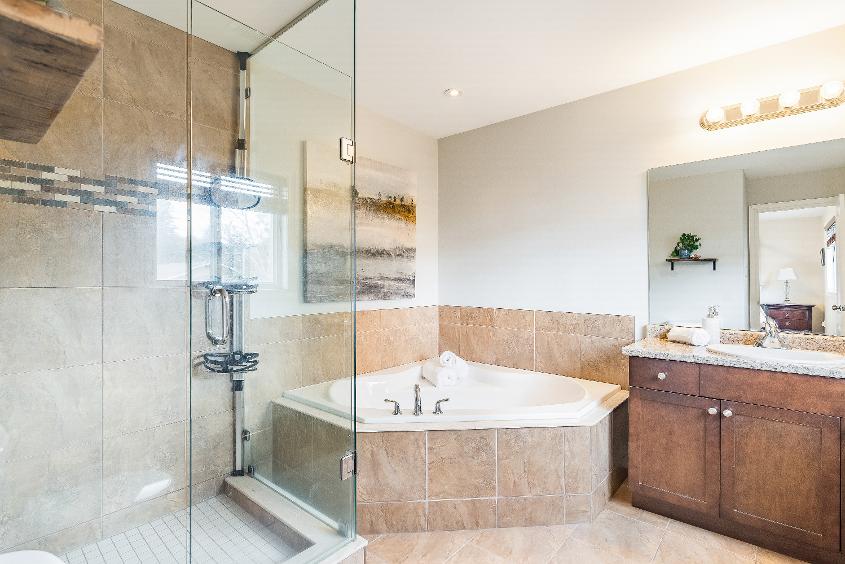
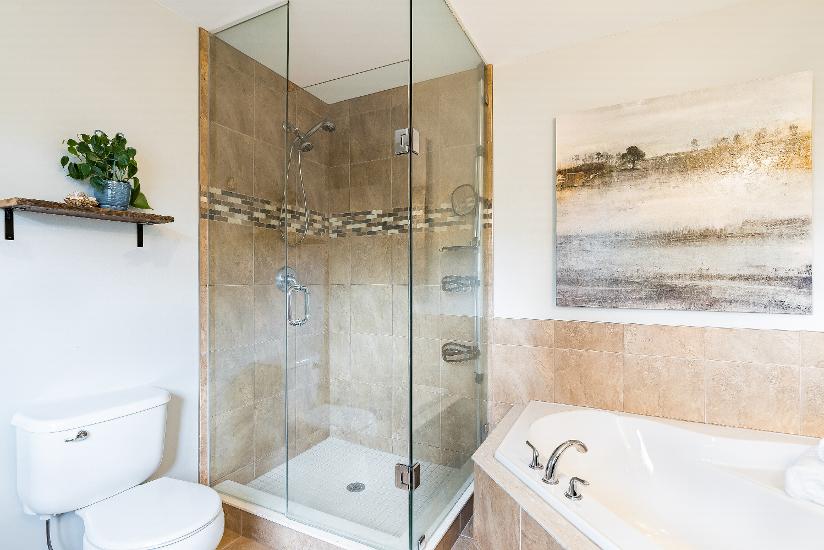
Unwind in yourspaciousprimarysuite,complete with dualclosetsand an ensuitefeaturing a cornersoakertub and glass-enclosed shower,along with three additionalwell-appointed bedroomsand a fullmain bathroom,providing exceptionalspaceforfamilyand guests
Thisbeautifullydesigned GrandviewHomes"Camden Model"offerstimelessappealin one of Barrie?smost desirable neighbourhoods,an exceptionalopportunityto own a home that trulyhasit all
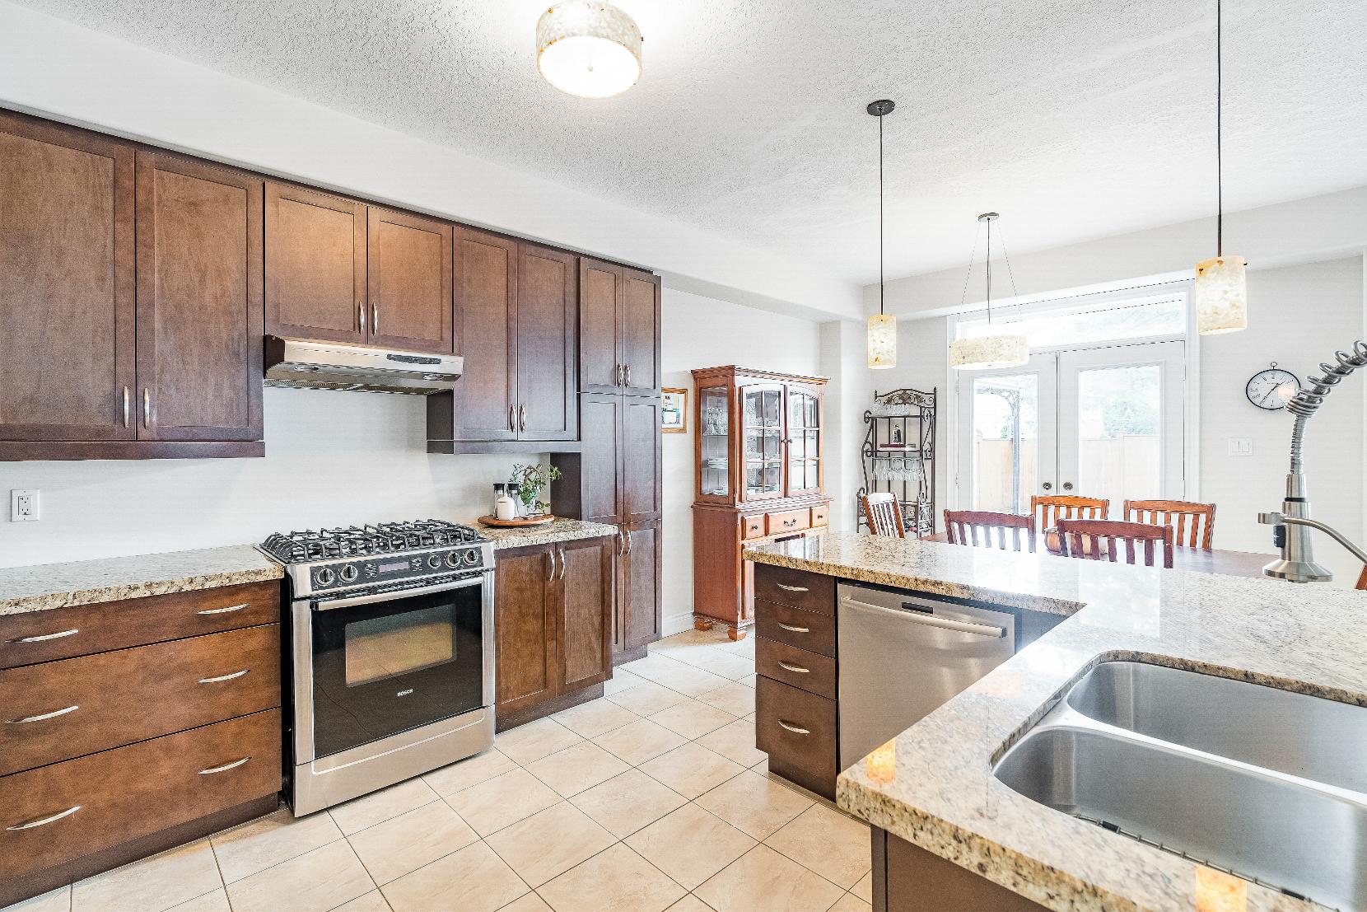
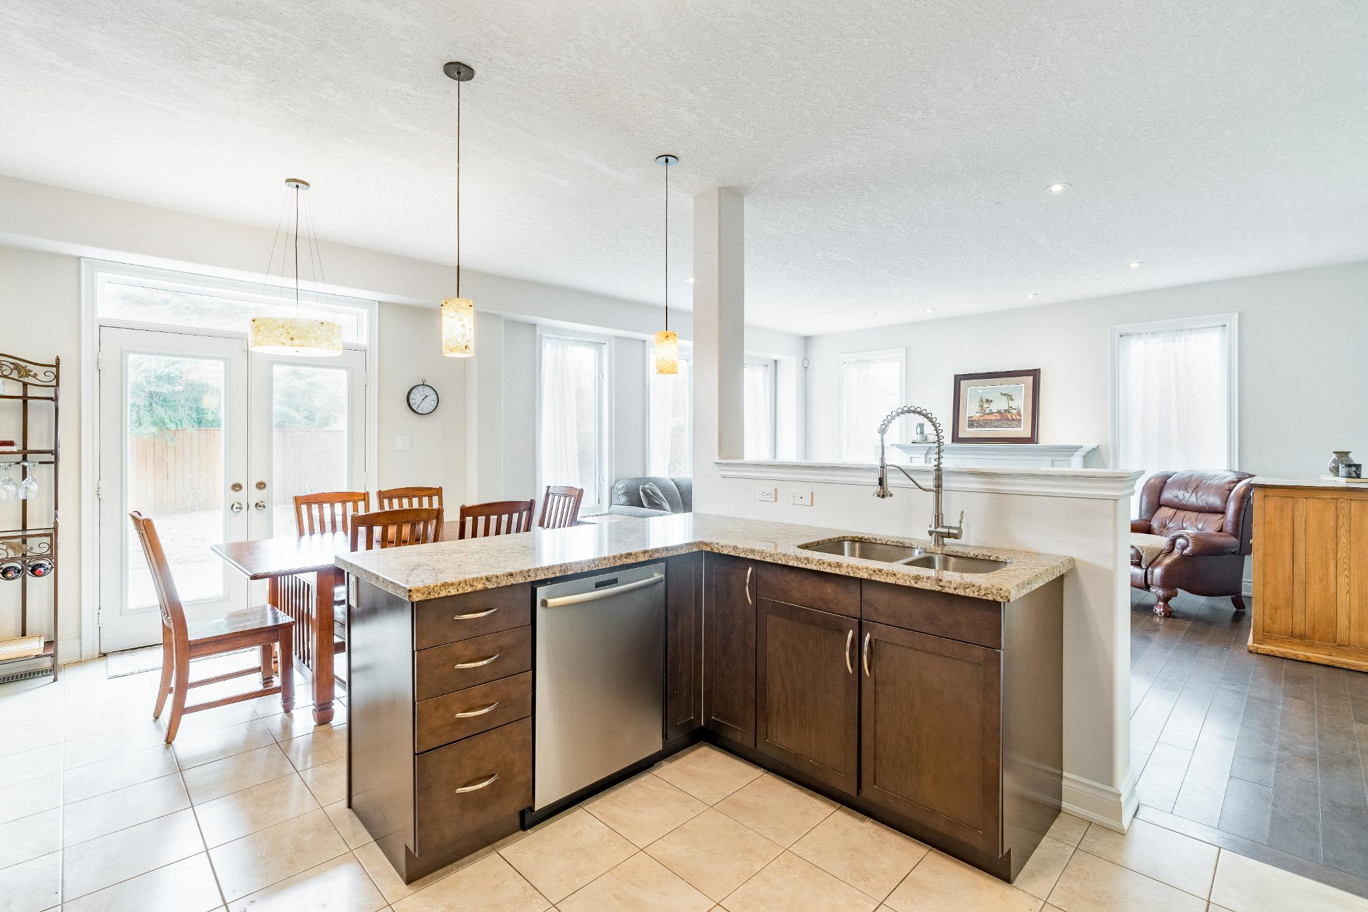
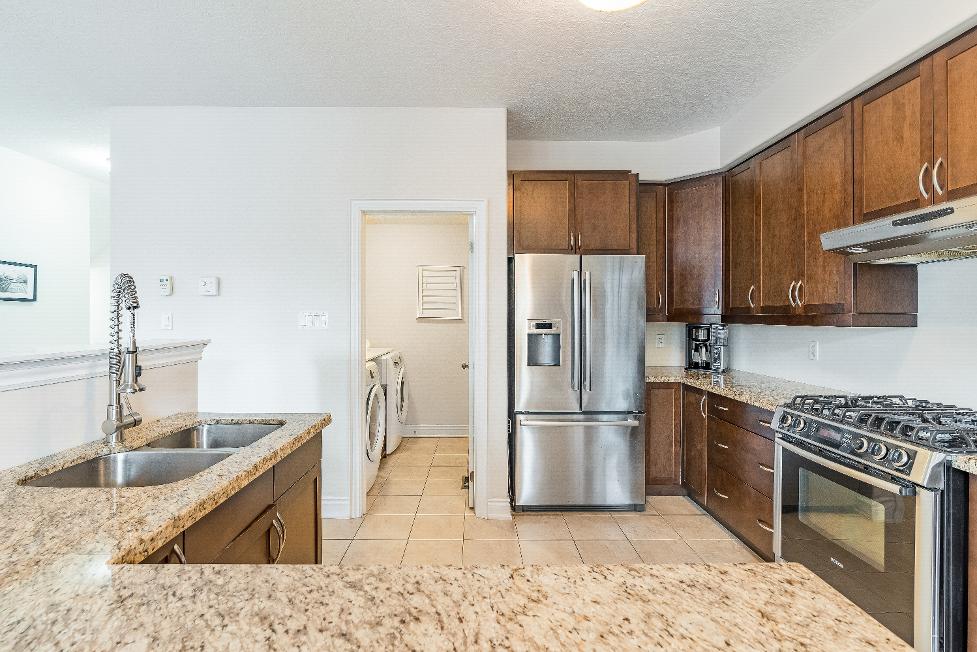
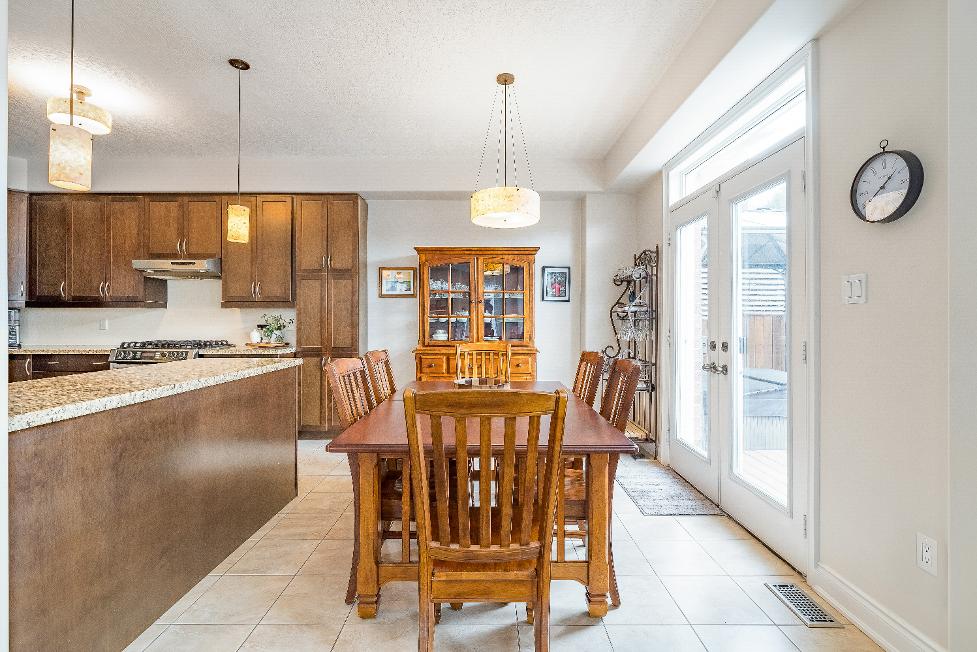
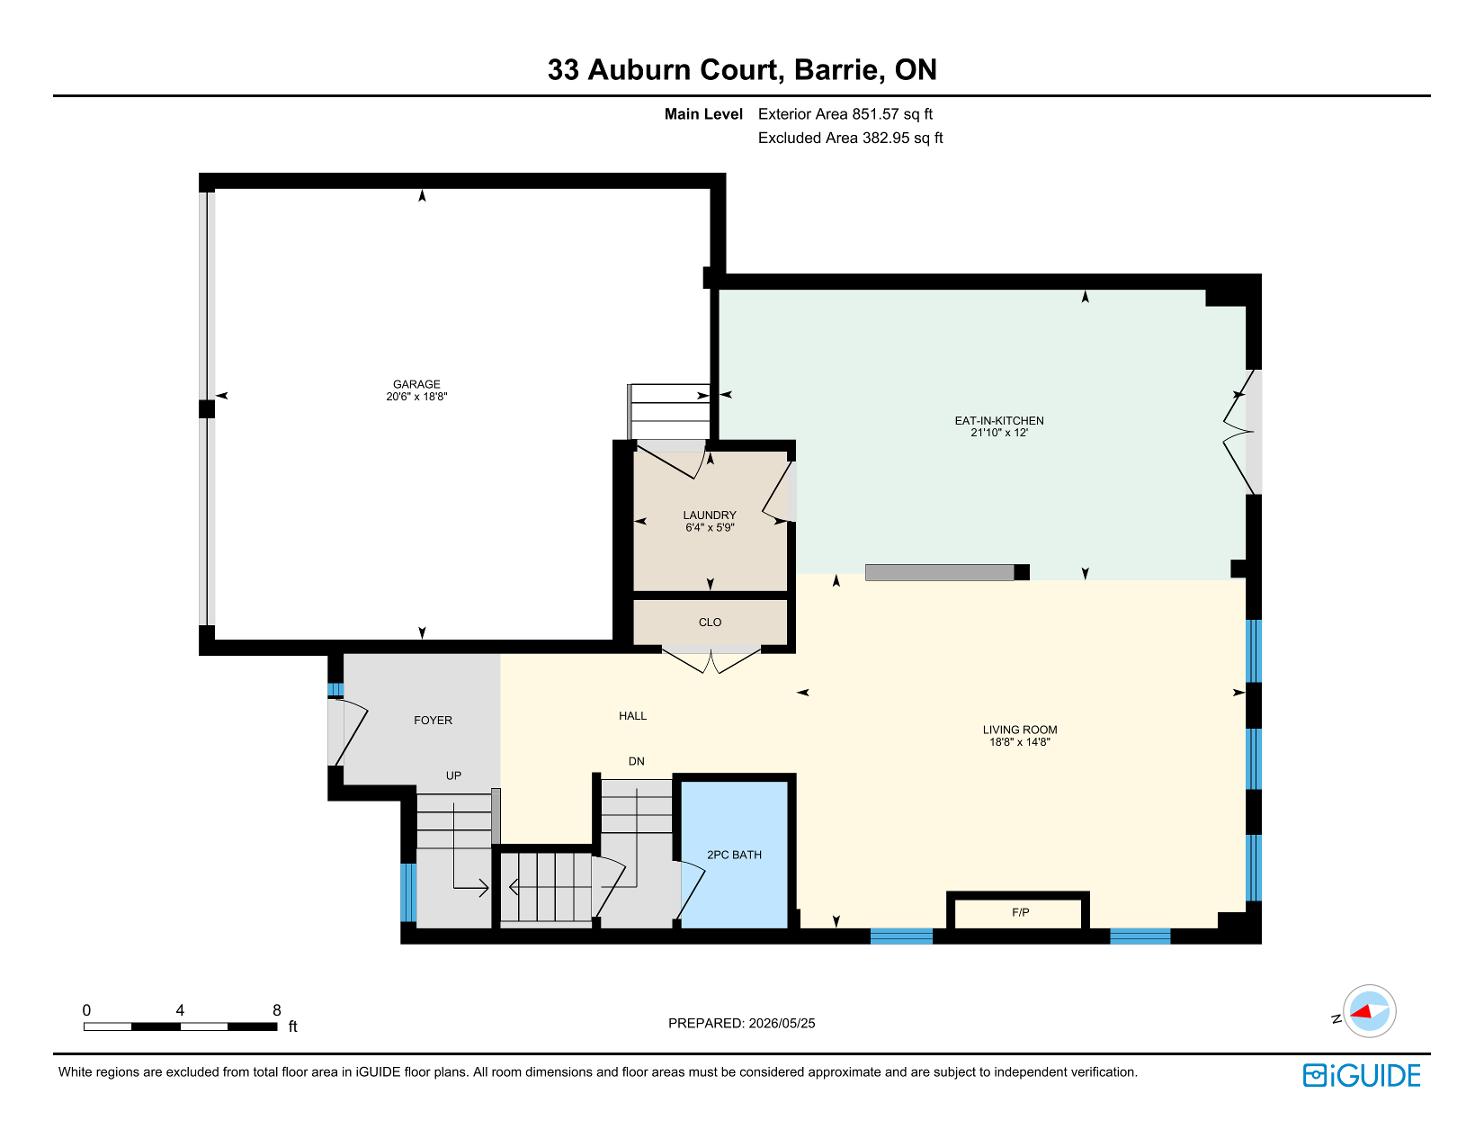
21'10" x 12'0"
- Ceramic tile flooring
- Wealth of cabinetryforample storagespace
- Granitecountertops
- Stainless-steelappliancesincluding a gasstove
- Dualsinkequipped with a pull-down faucet
- Peninsula foradded prep space
- Dine-in area with plentyof space fora large dining table
- Frenchdoorwalkout leading to the backyard
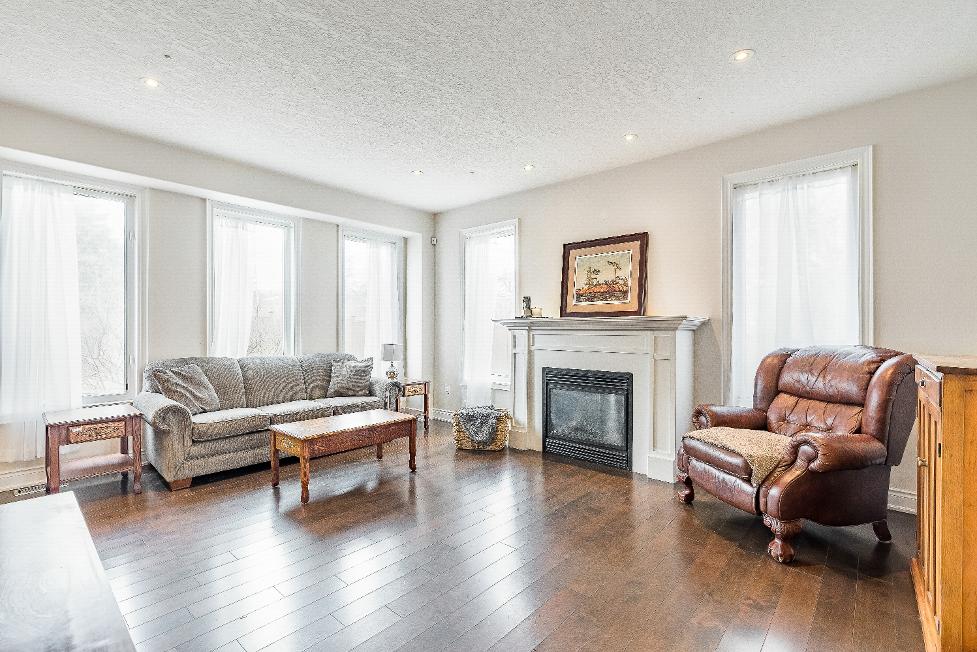
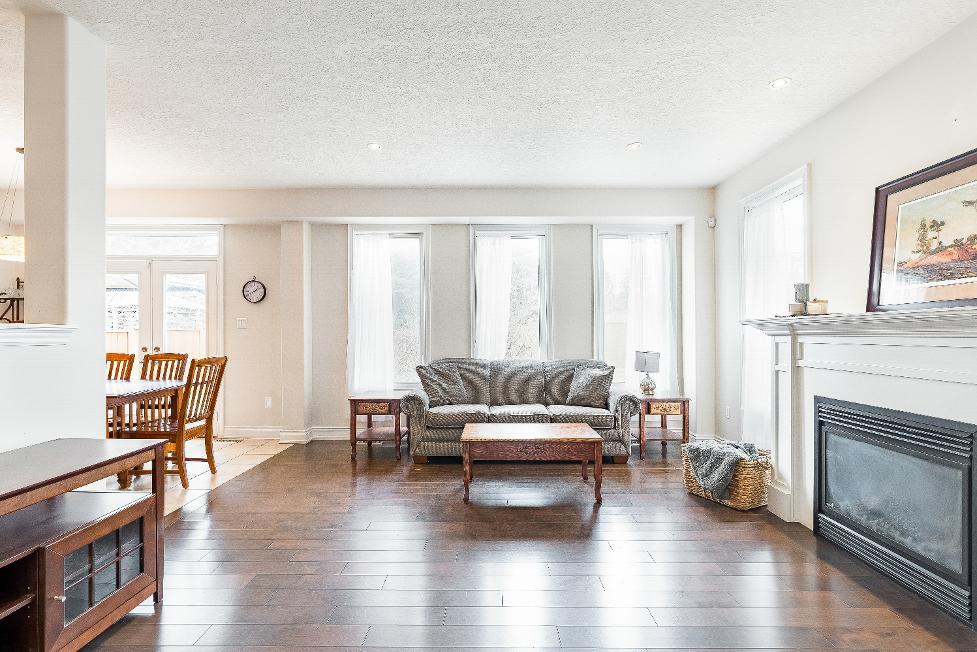
18'8" x 14'8"
- Hardwood flooring
- 9'ceiling enhanced byrecessed lighting
- Largewindowswelcoming in bright naturallight
- Anchored bya gasfireplaceforan extra blanket of warmth
- Stepsfrom the kitchen allowing for effortlessentertaining
- Neutralpaint tonemaking decorating easy
YOU'LL LOVE
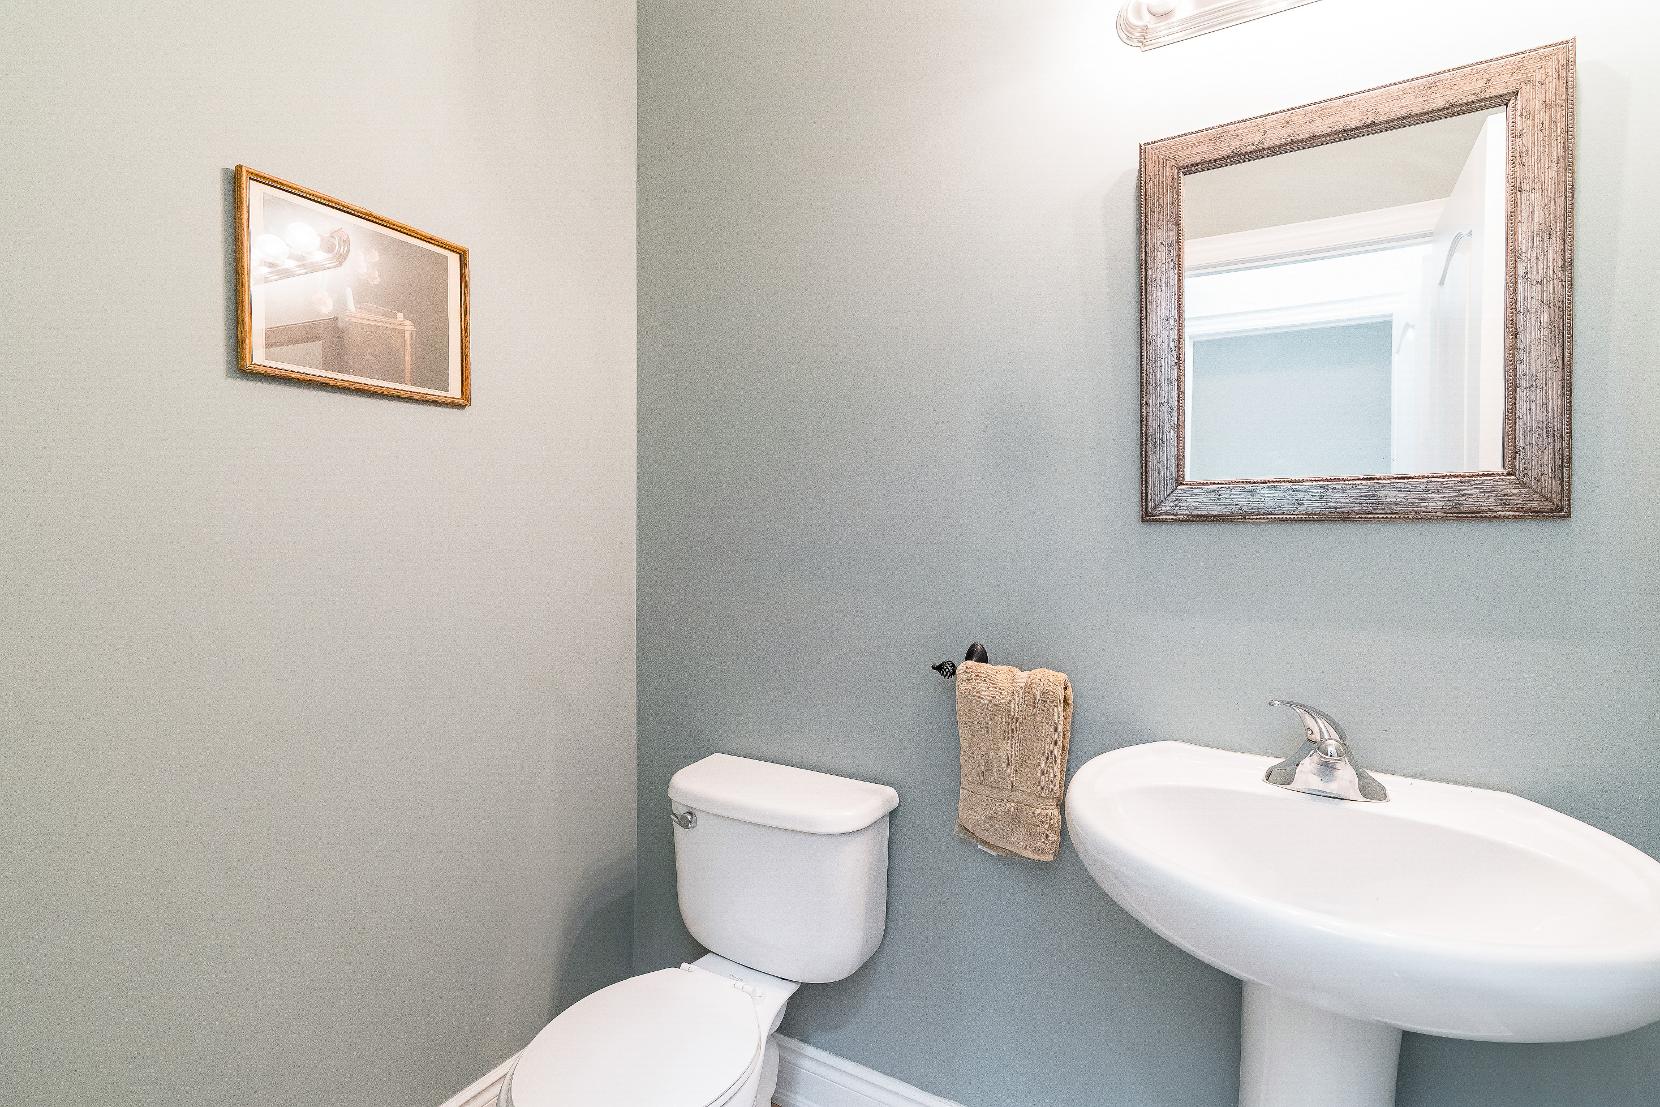
- Ceramic tile flooring
- Well-placed foreasyguest usage
- Pedestalsink
- Neutralfinishes
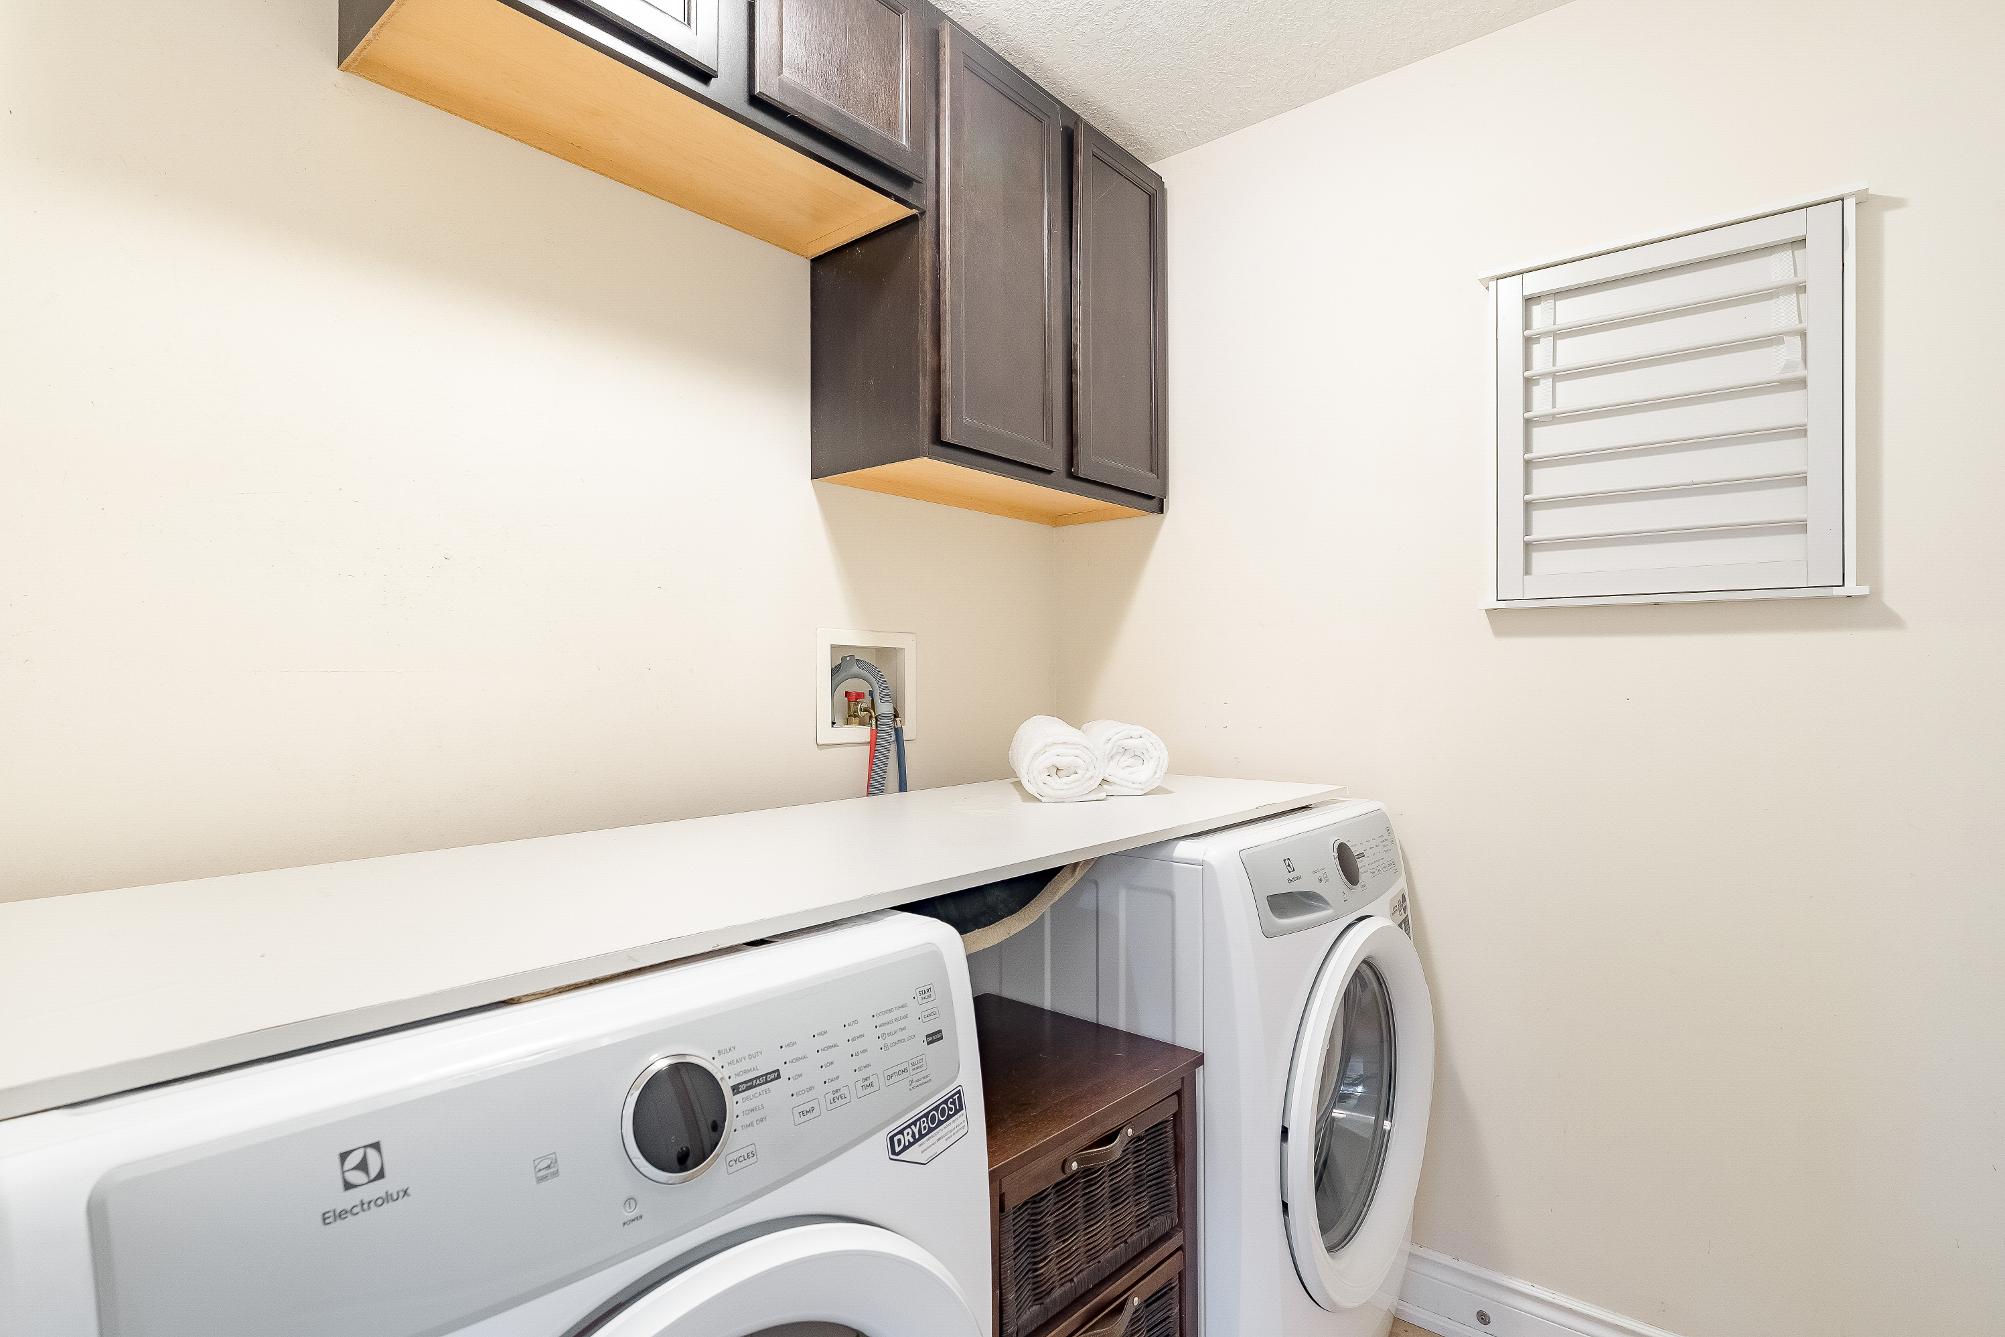
- Ceramic tile flooring
- Newwasherand dryer(March 2026)
- Uppercabinets
- Insideentryinto the garage
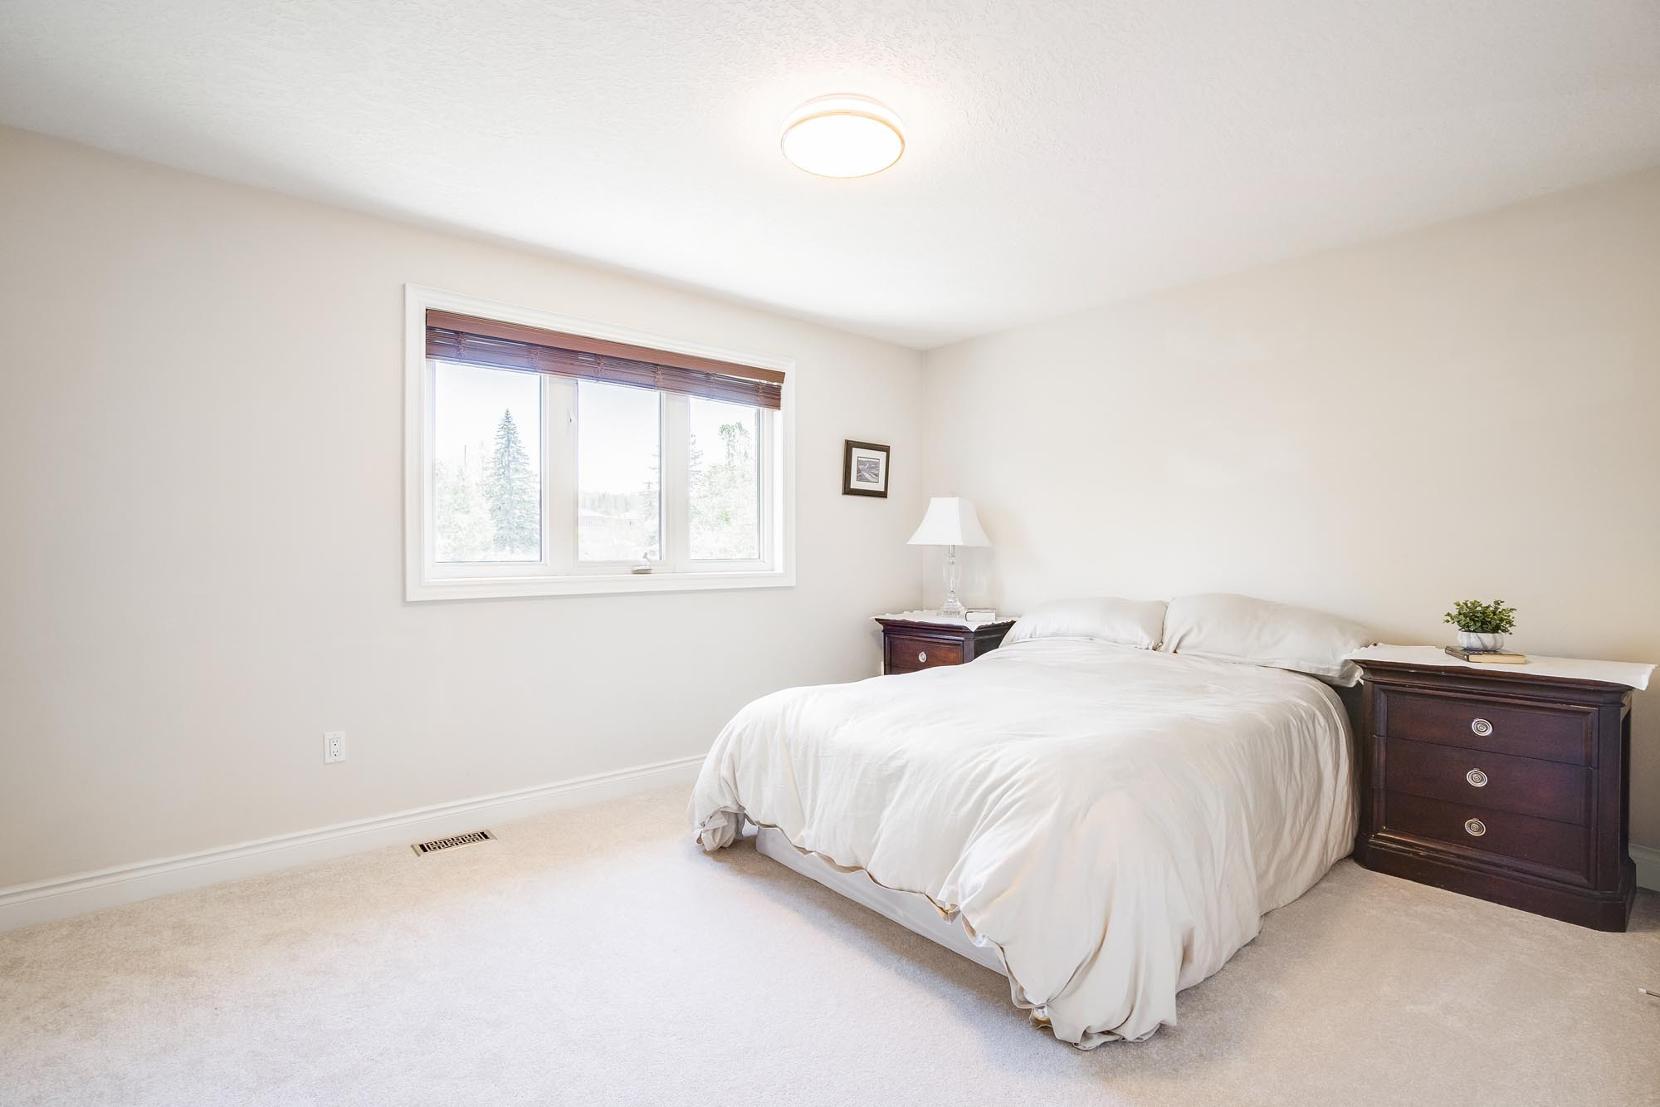
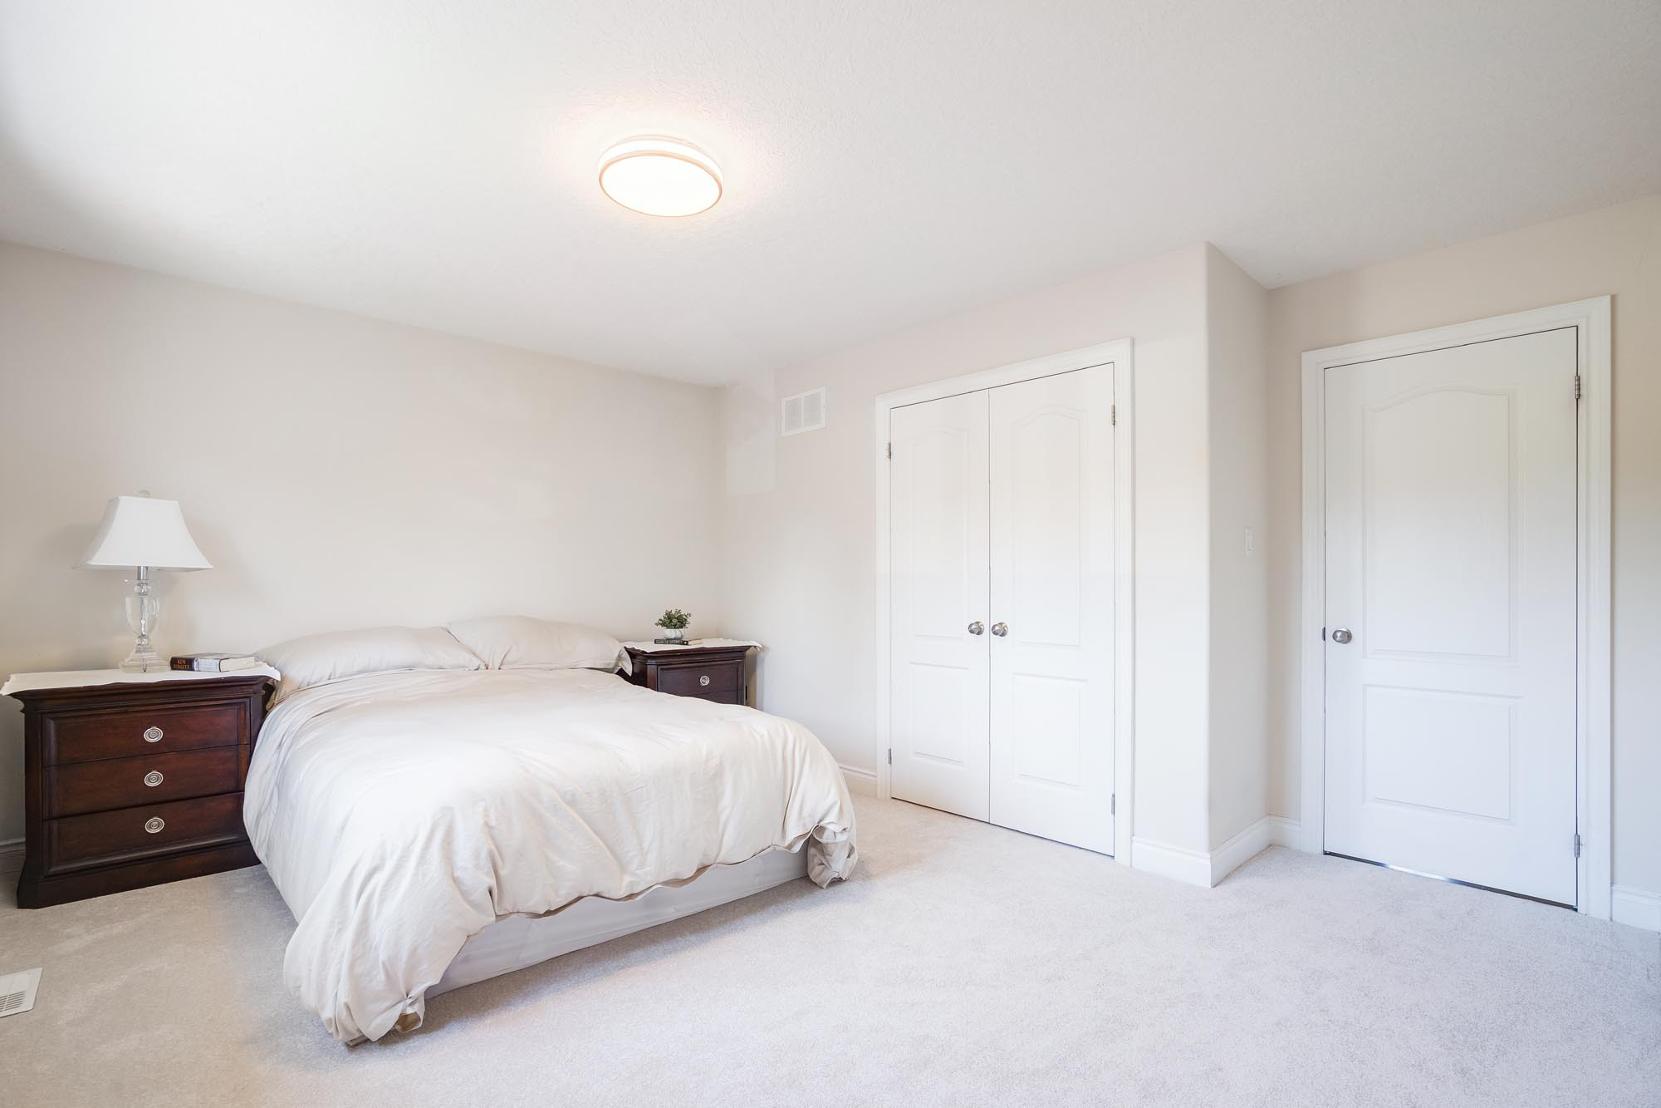
- Carpet flooring
- Sprawling layout with space fora king-sized bed
- Two large dualdoorclosets
- Luminousbedside windowoverlooking thebackyard
- Ensuiteprivilege
- Ceramic tile flooring
- Well-sized vanitywith helpfulstoragebelow fortoiletries
- Cornerbathtub enclosed in a tiled surround and illuminated bya recessed light
- Glass-walled shower
- Largewindow
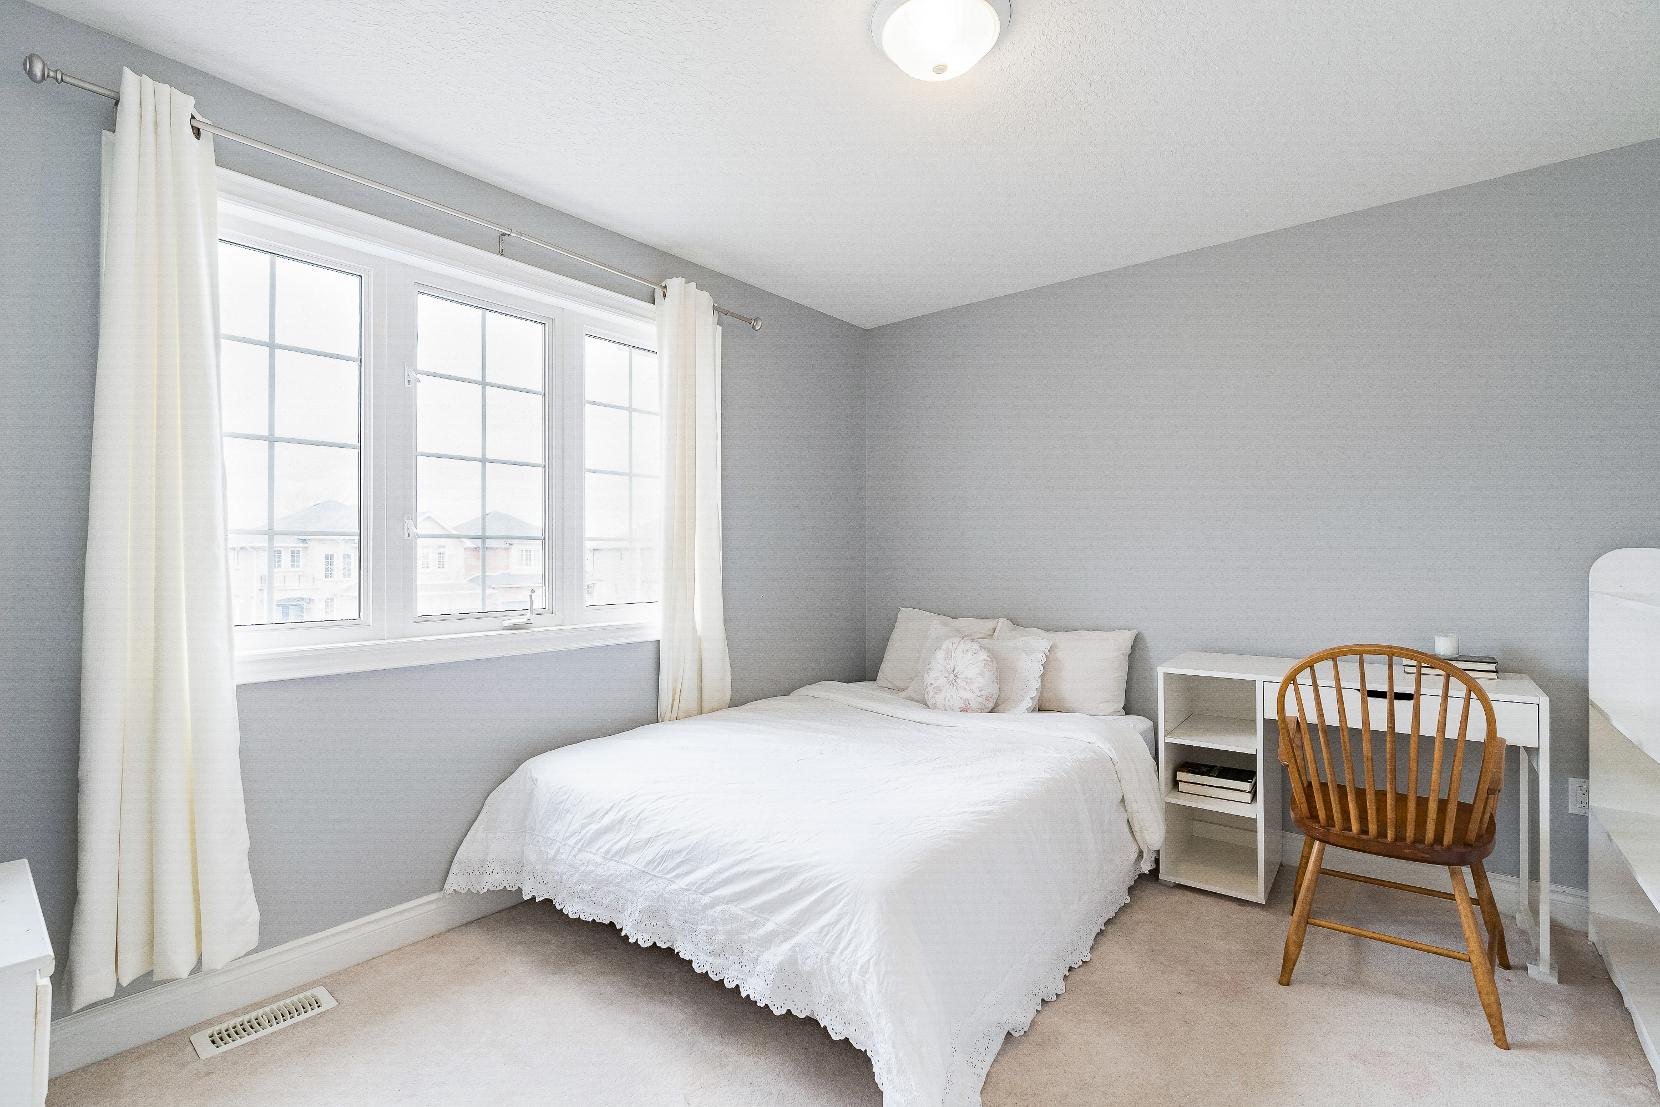
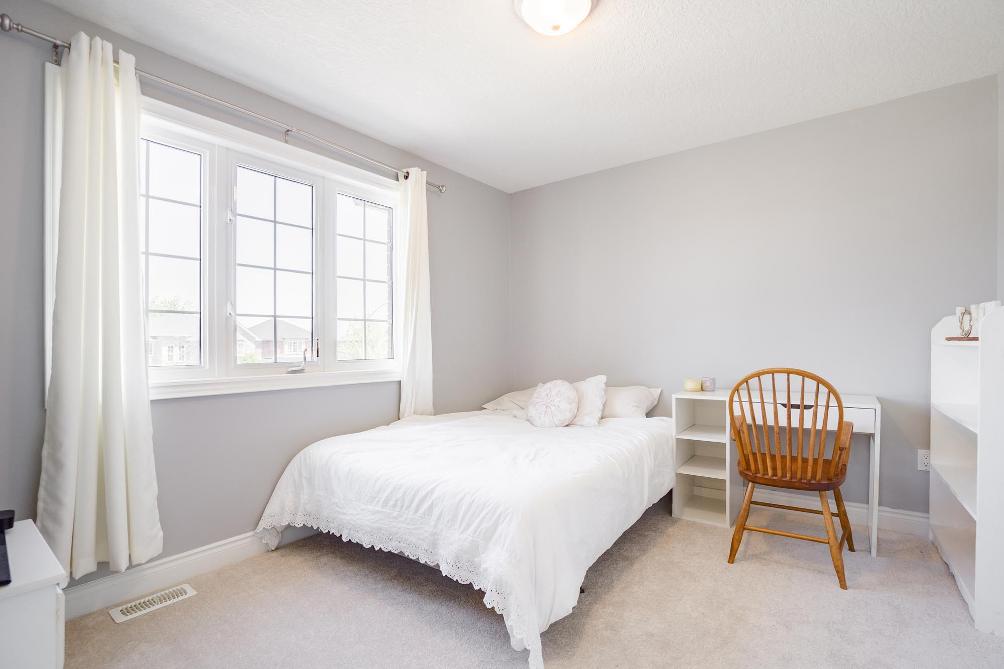
A Bedroom
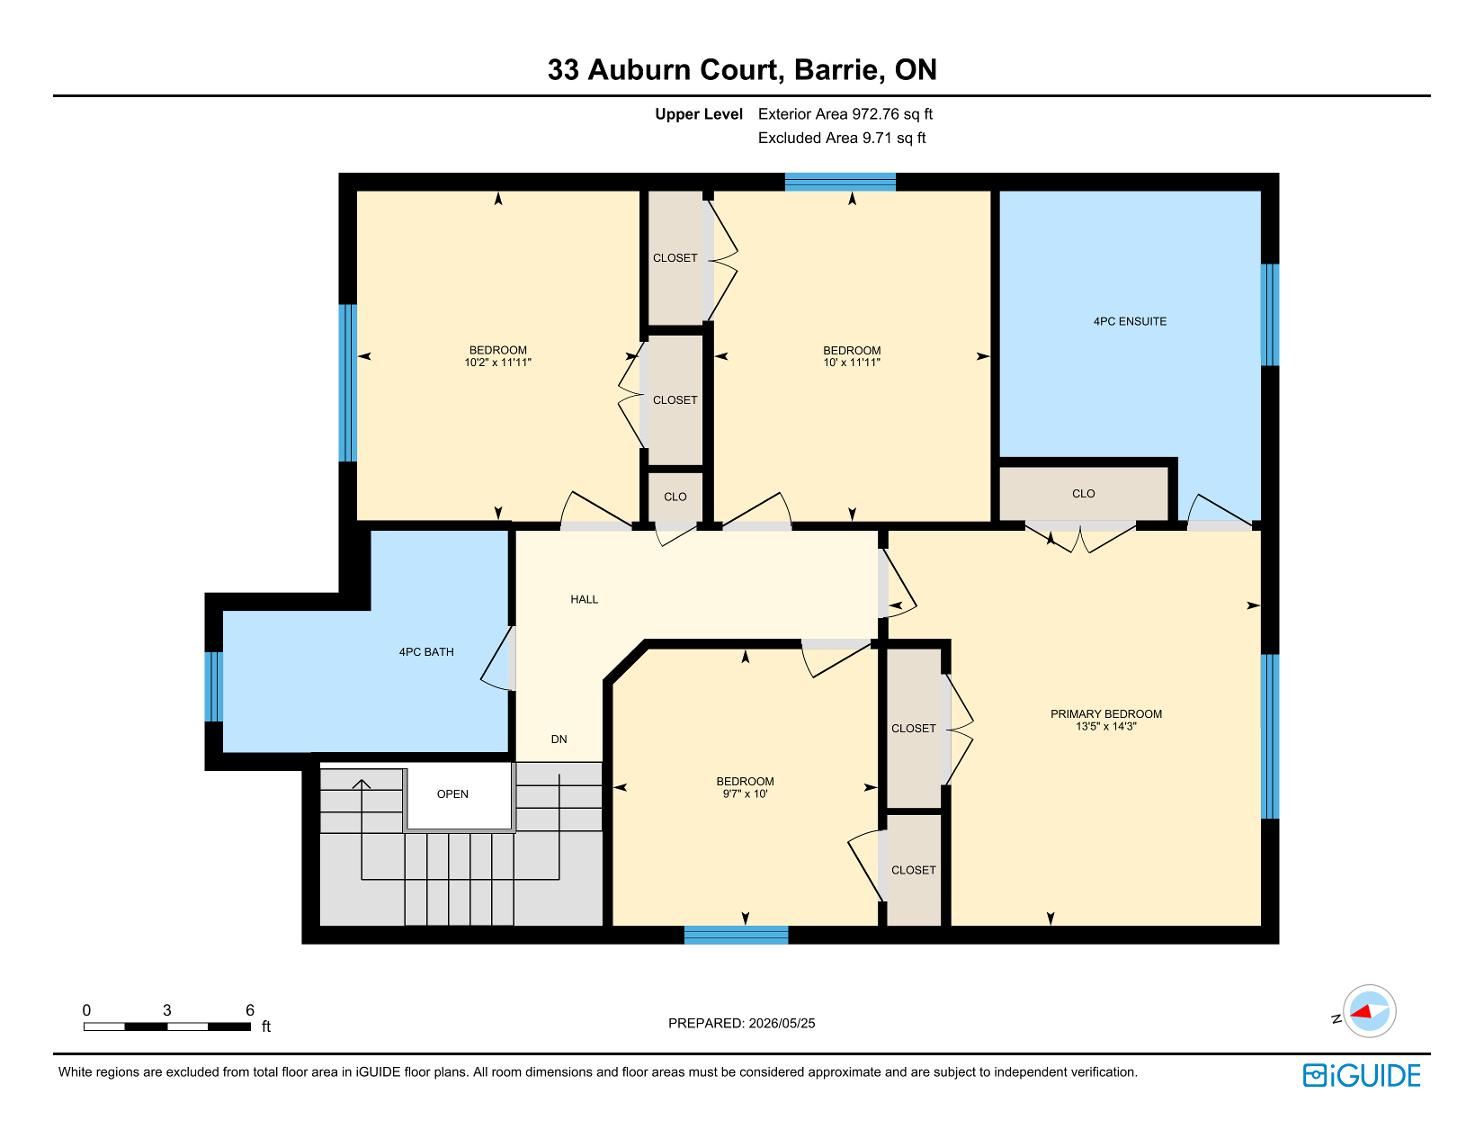
11'11" x 10'2" B
- Carpet flooring
- Generouslayout with space for a queen-sized bed
- Dualdoorcloset
- Bedside windowoverlooking the front yard
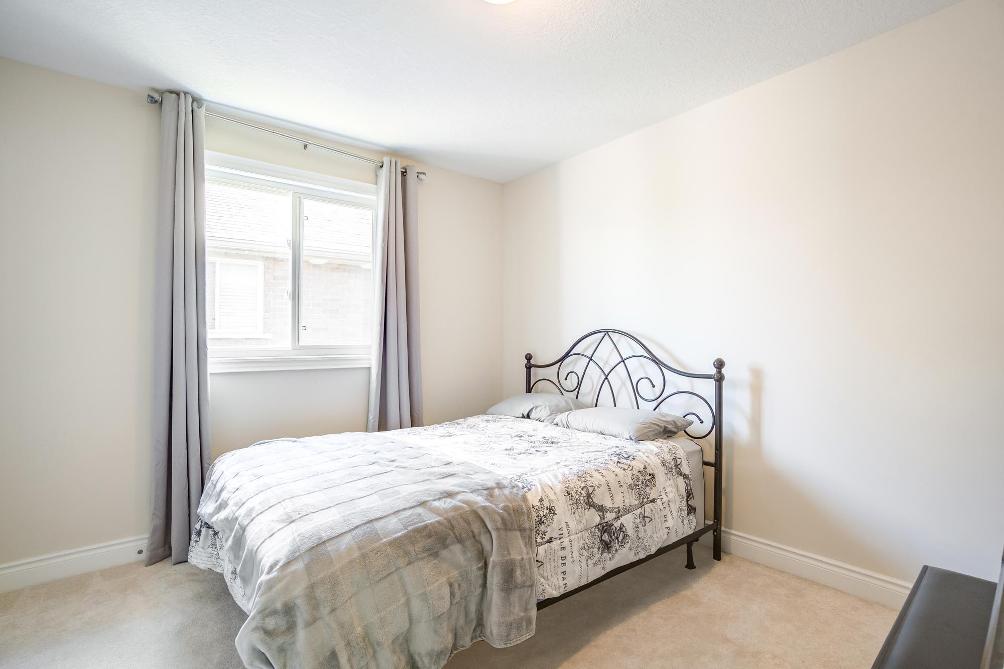
Bedroom
11'11" x 10'0"
- Carpet flooring
- Nicelysized room
- Accommodatesa queen-sized bed
- Dualdoorcloset
- Bright window
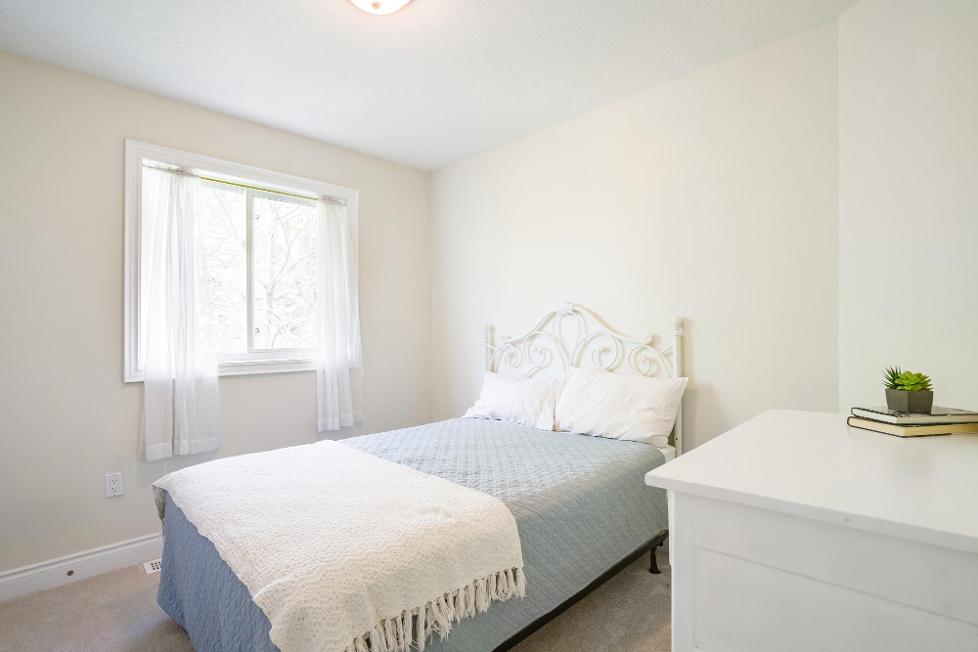
C Bedroom
10'0" x 9'7"
- Carpet flooring
- Well-sized layout
- Reach-in closet
- Bedside windowcreating a bright and airyatmosphere
- Perfect foran officeornursery
D
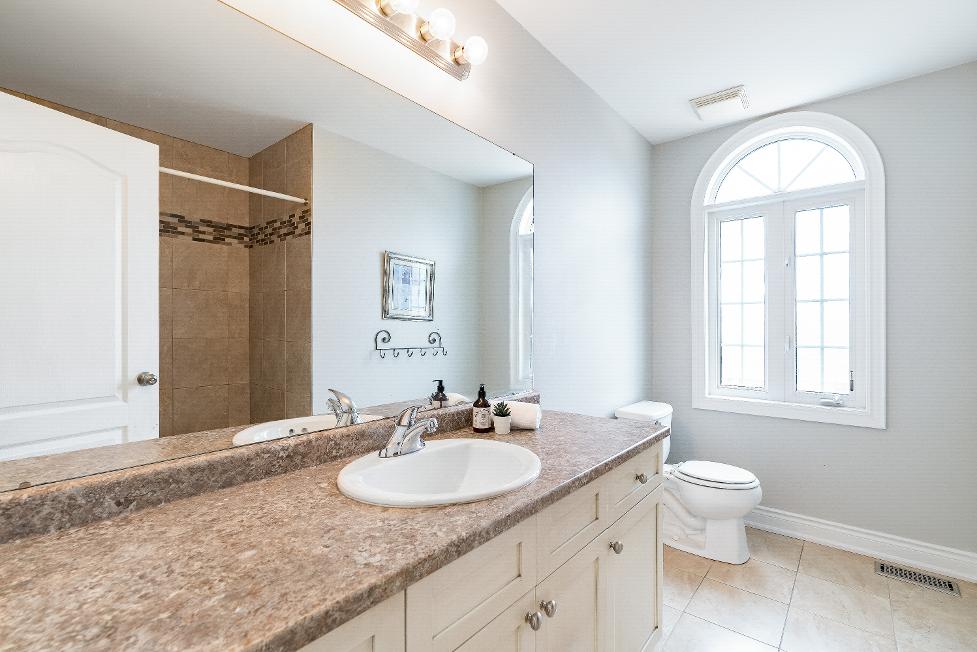
Bathroom
4-piece
- Ceramic tile flooring
- Oversized vanity
- Combined bathtub and shower forthe best of both worlds
- Arched window
- Neutralfinishes
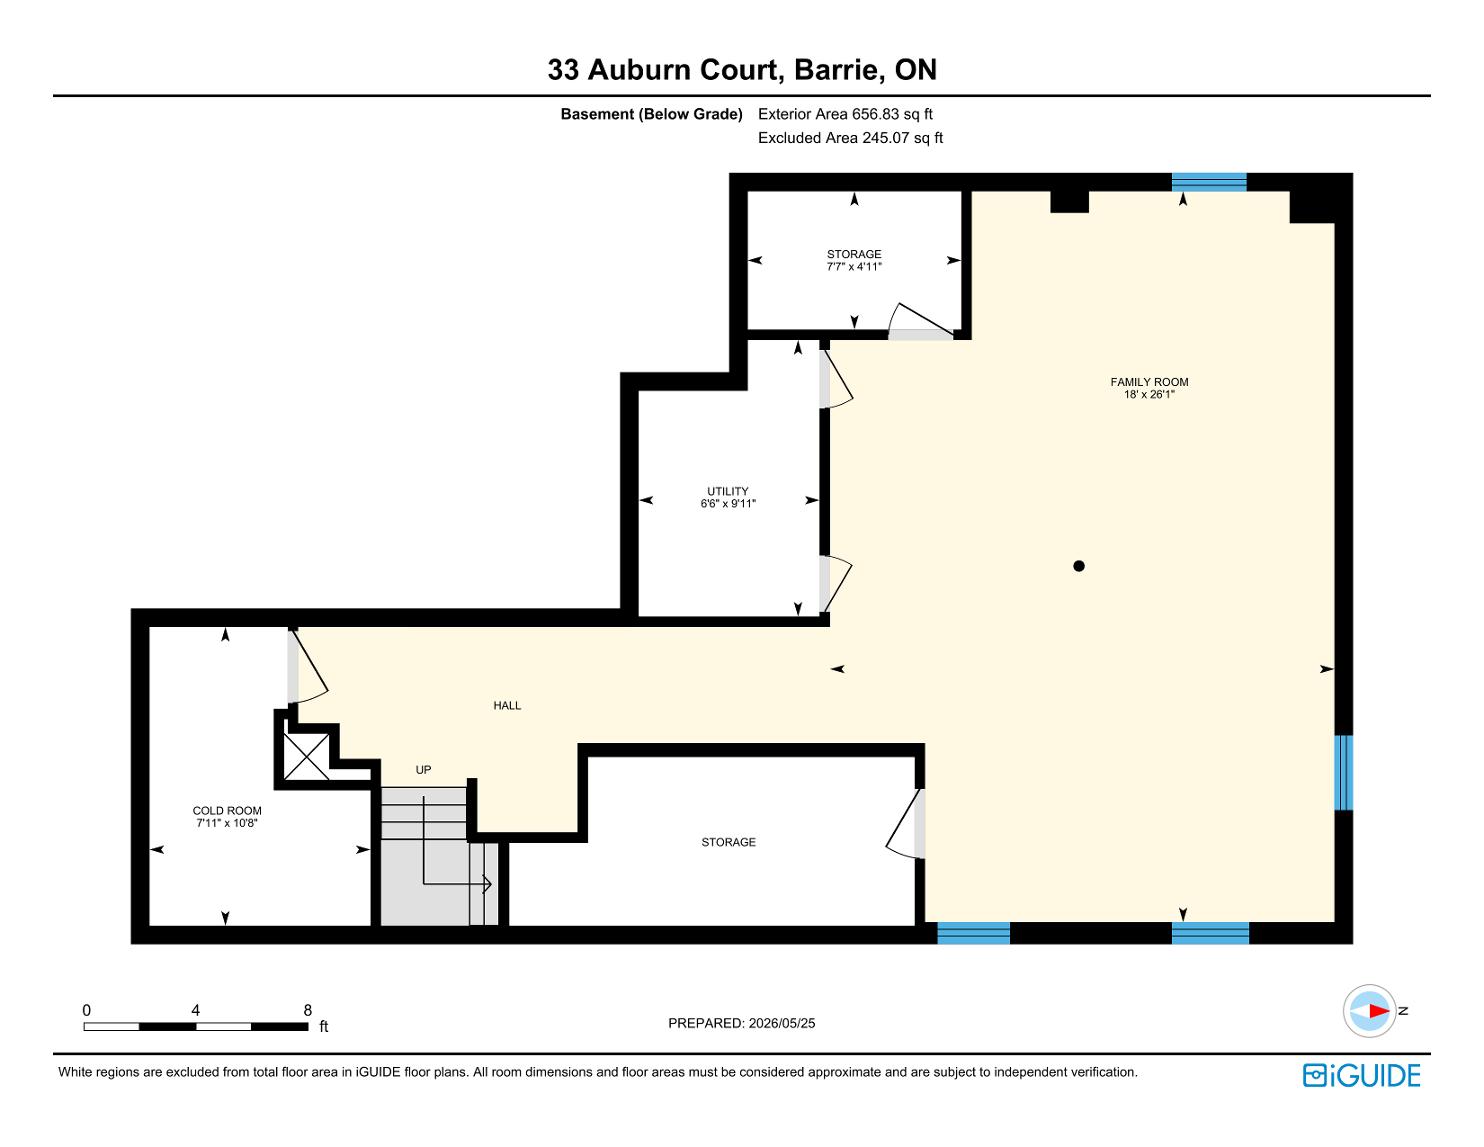
Family Room
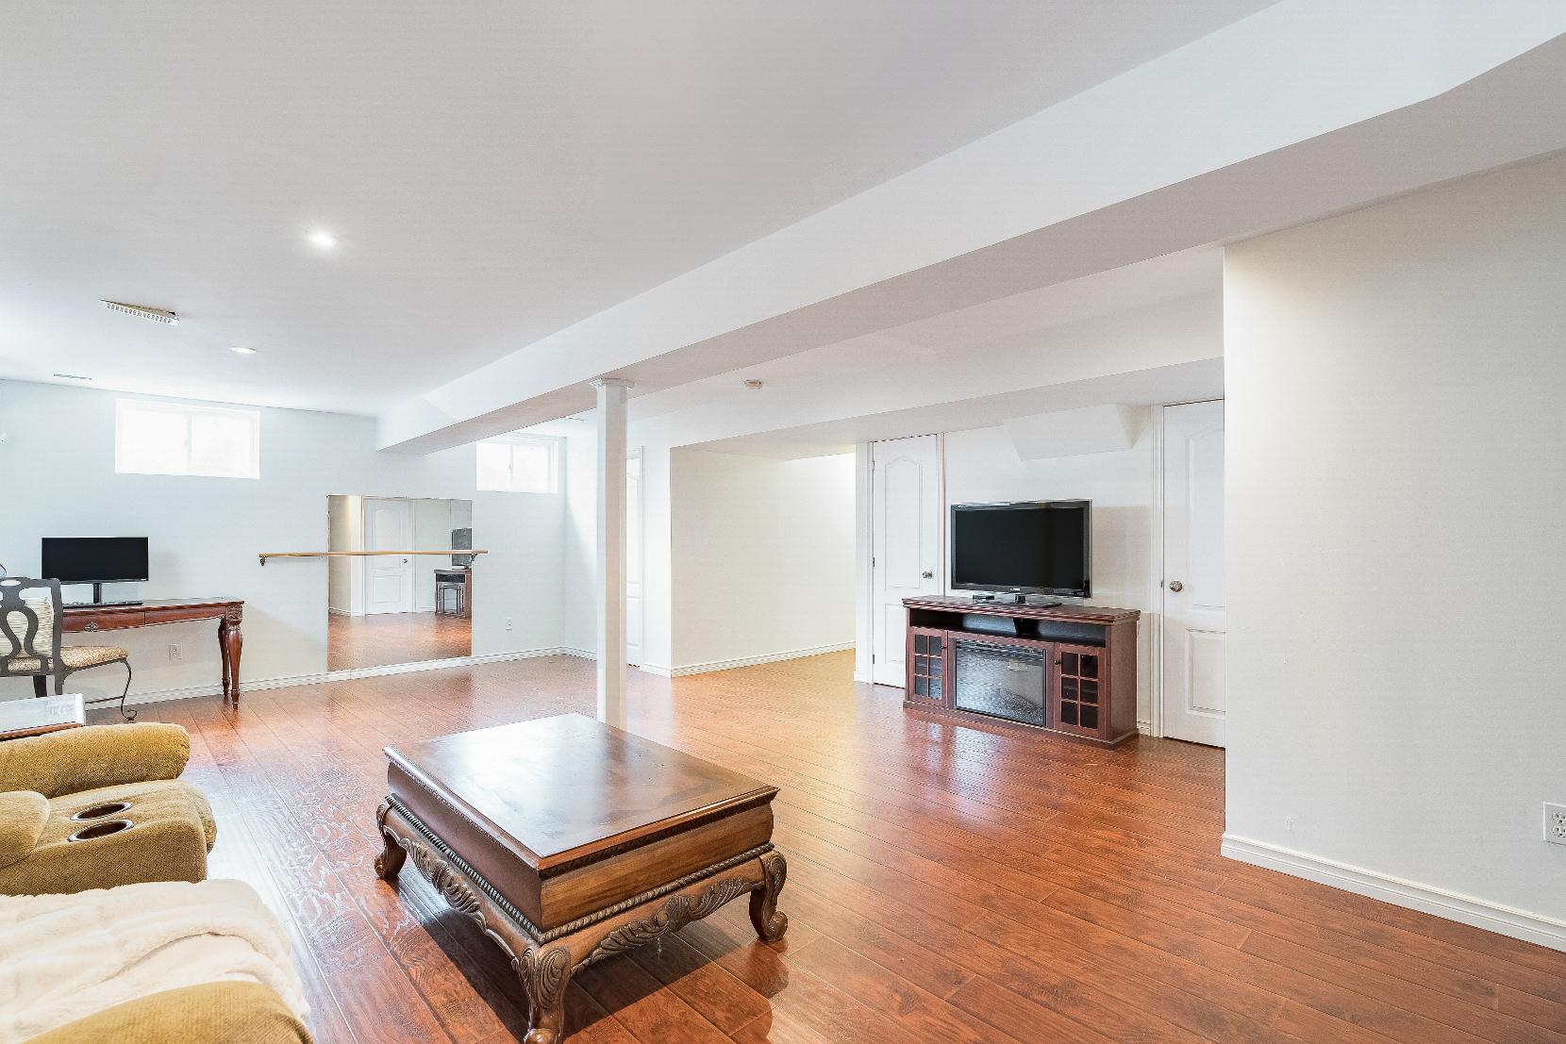
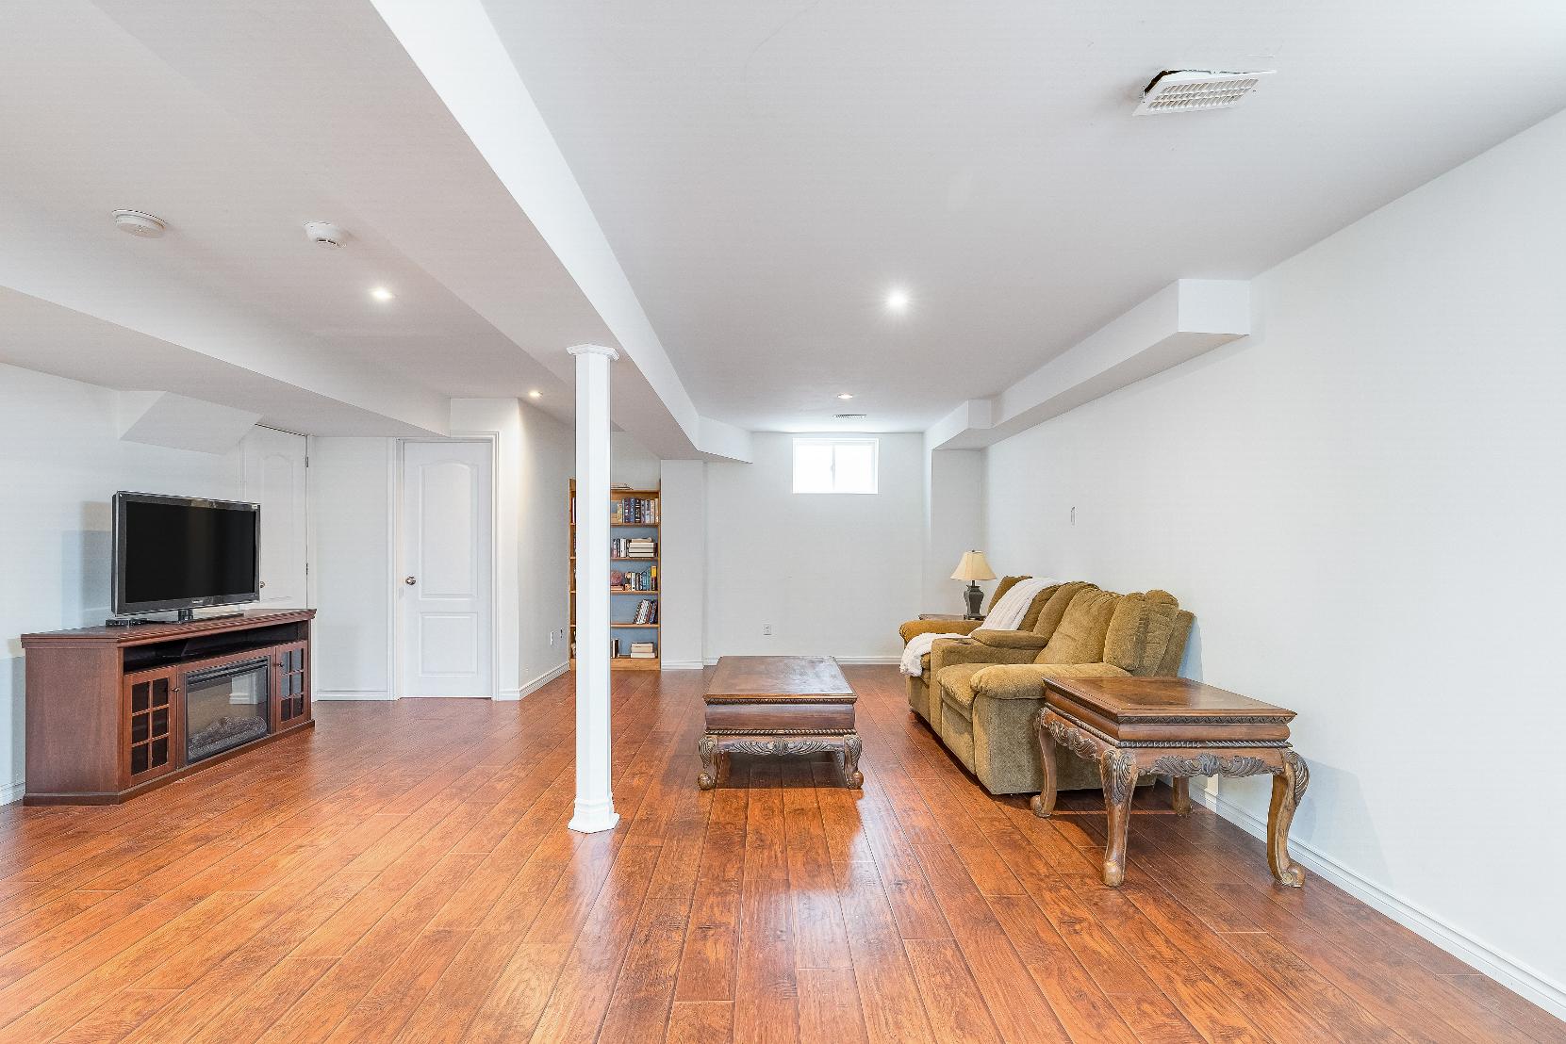
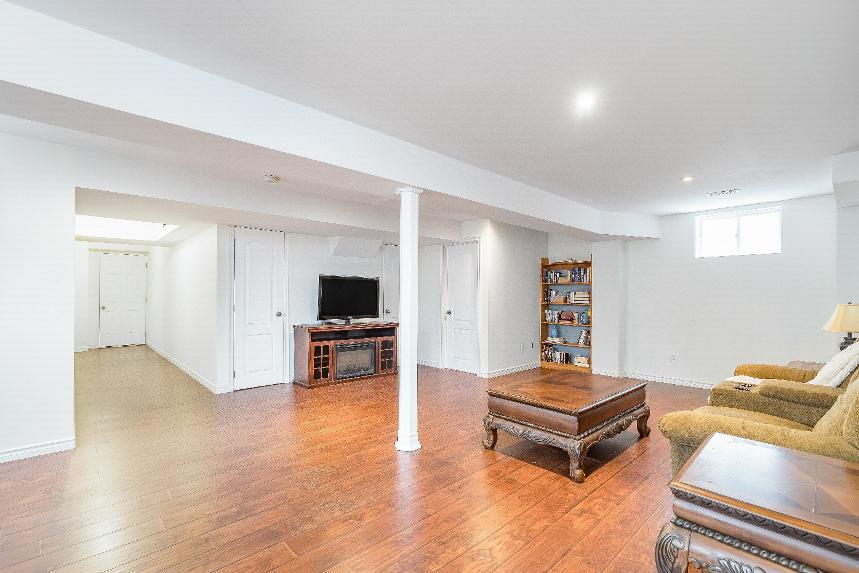
26'1" x 18'0"
- Engineered hardwood flooring
- Multi-purpose spaceperfect fora games room,home theatre,exercisespace,and much more
- Recessed lighting
- Threewindowswelcoming in ample naturalsunlight
- Accessto a rough-in foran additionalbathroom
- Light neutralpaint tone
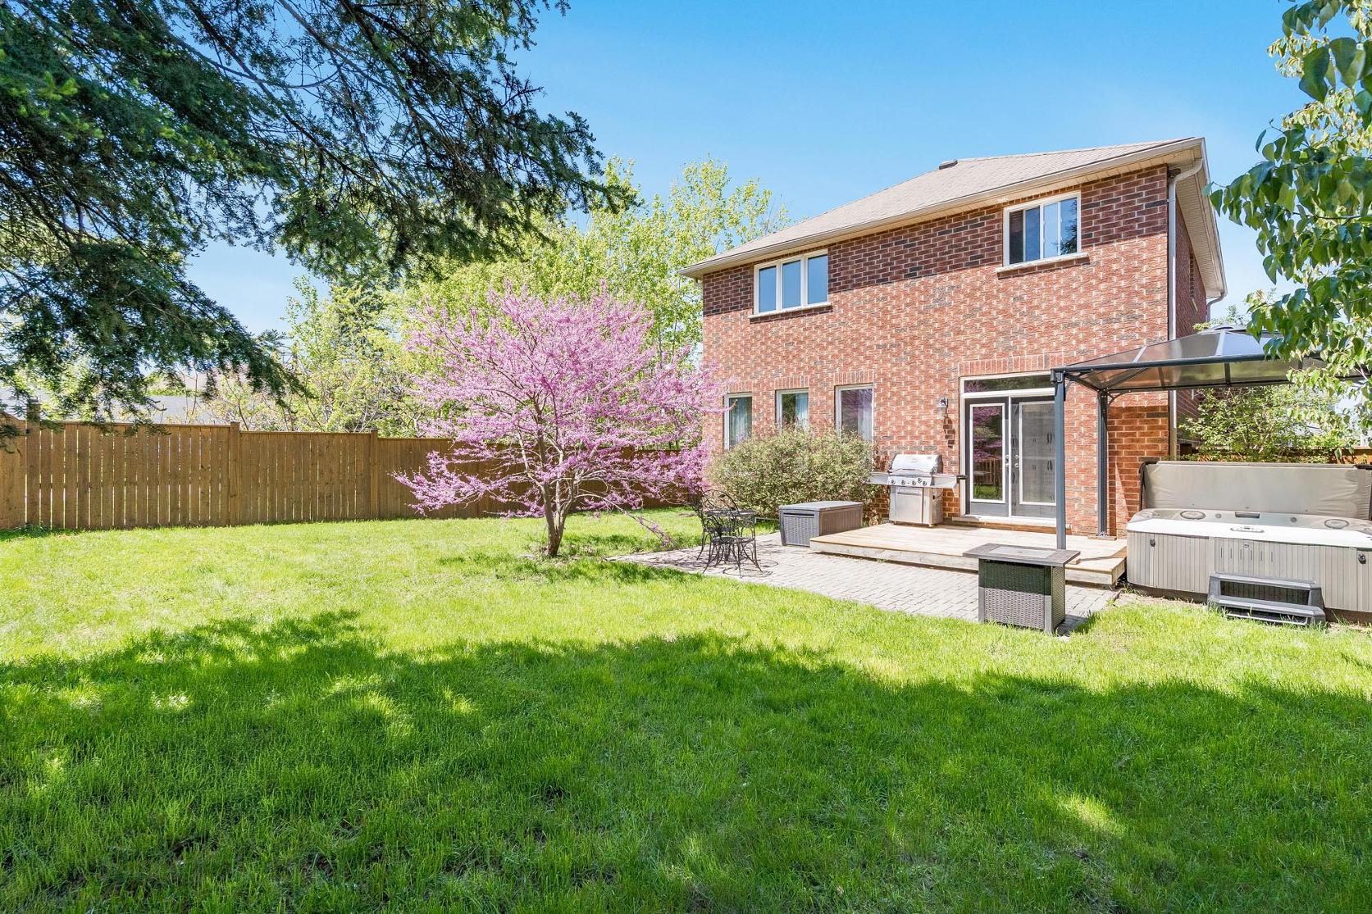
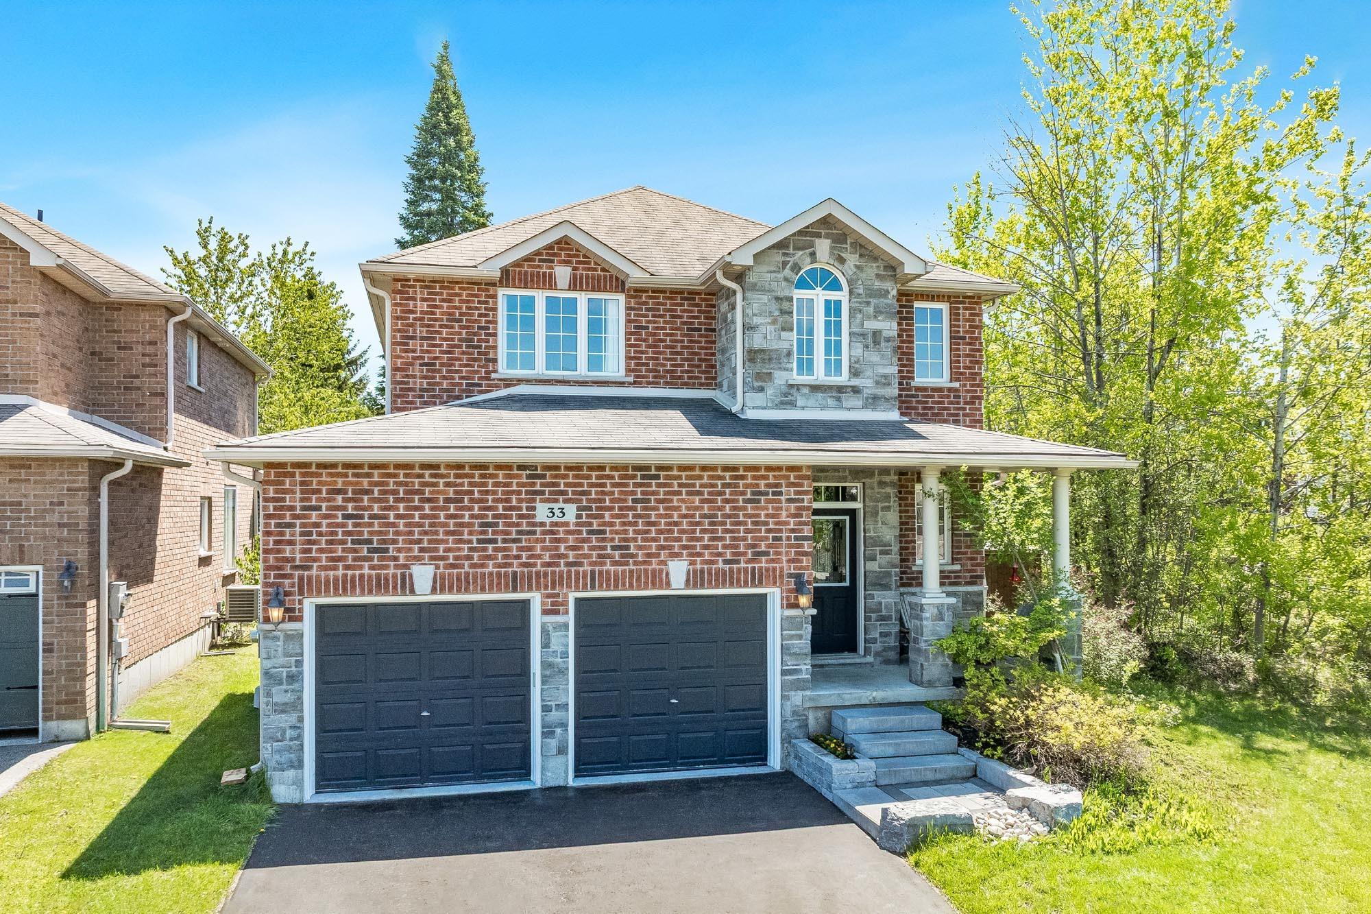
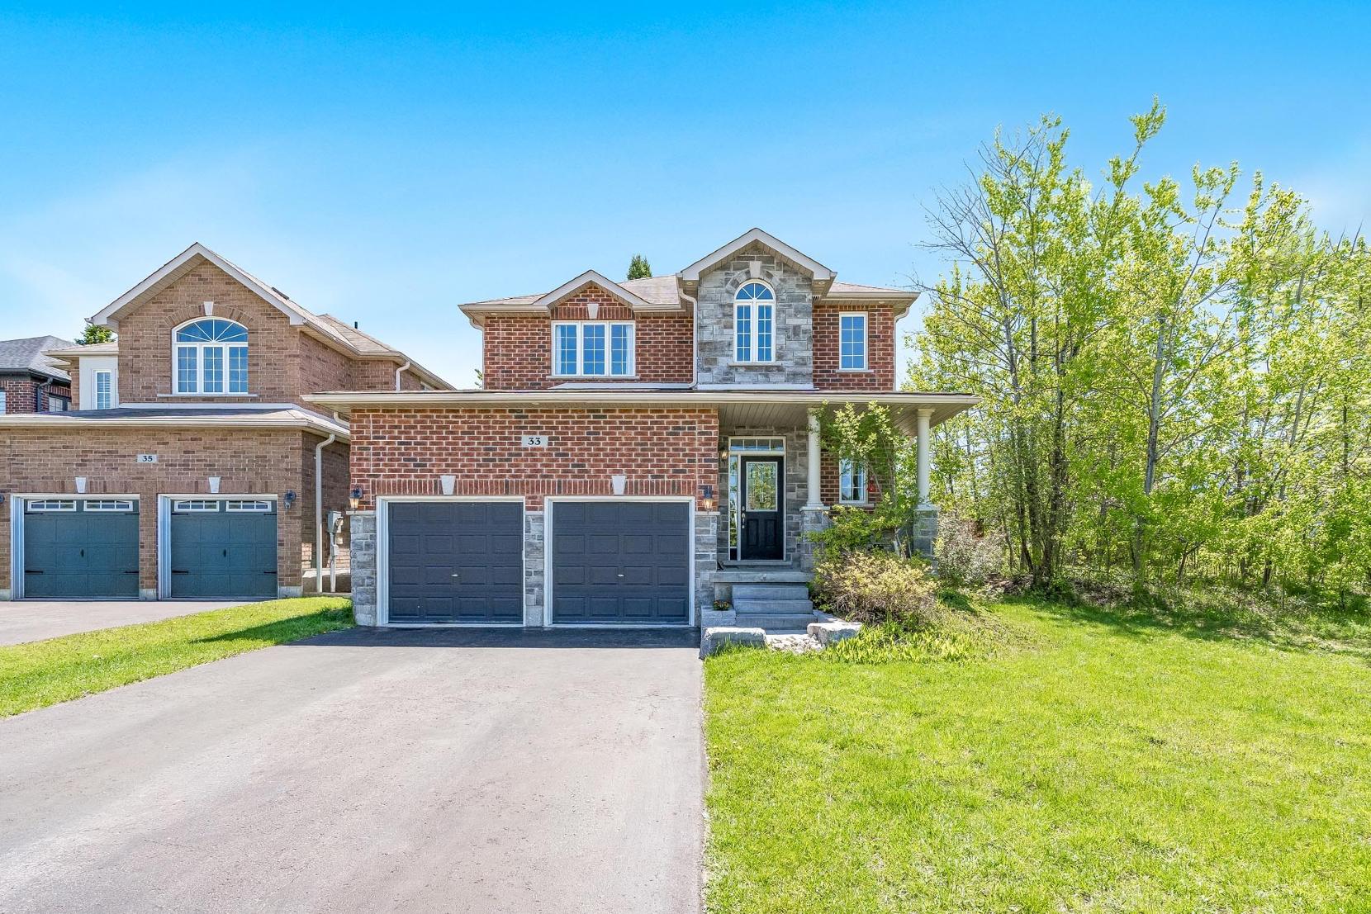
- 2-storeyhomeflaunting a brickand stone exterior,creating an attractive curb presence youareproud to callhome
- Attached double-cargarage complete with anasphalt driveway
suitableforfouradditionalvehicles
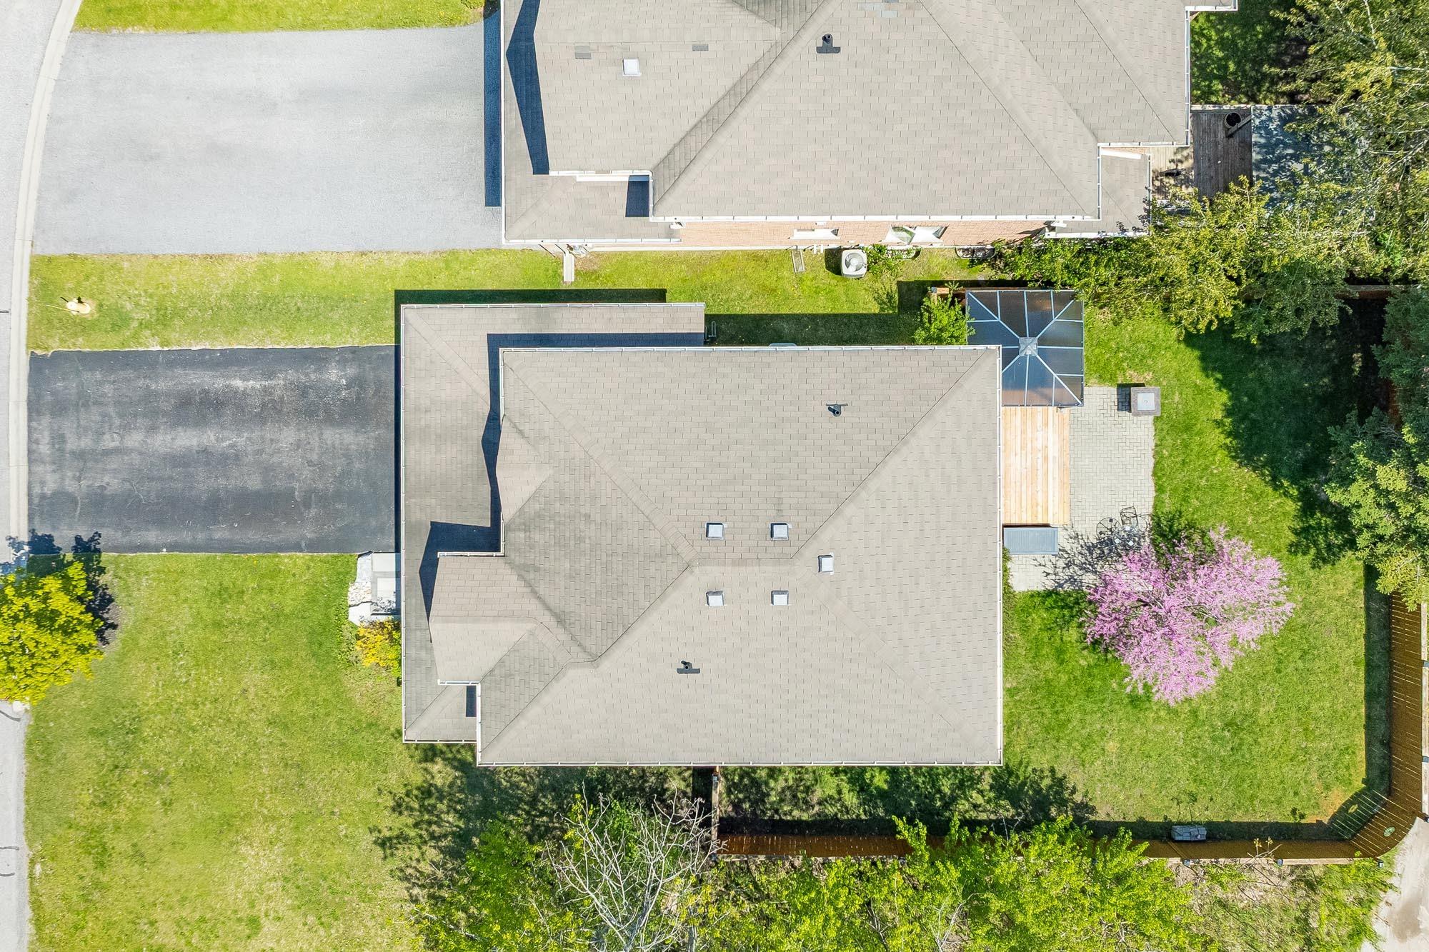
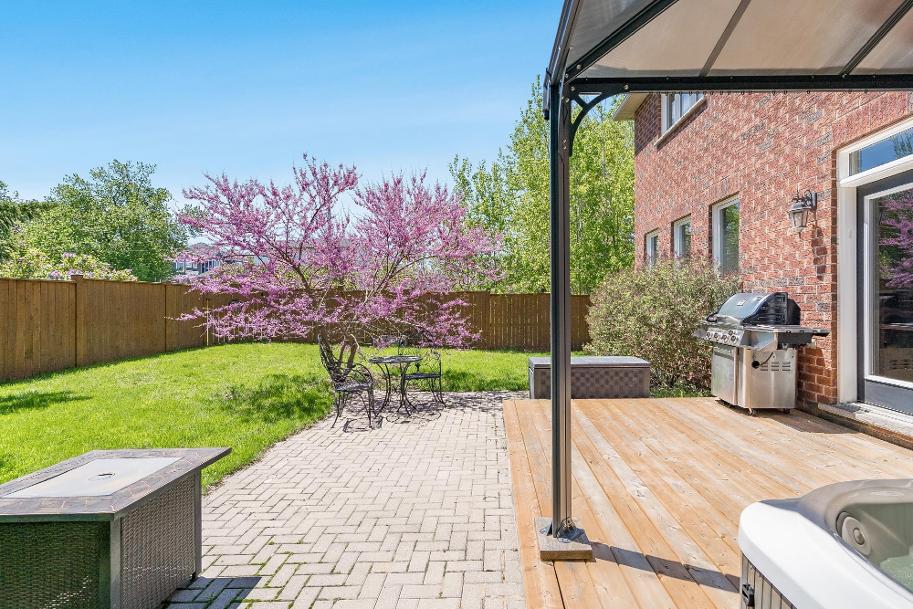
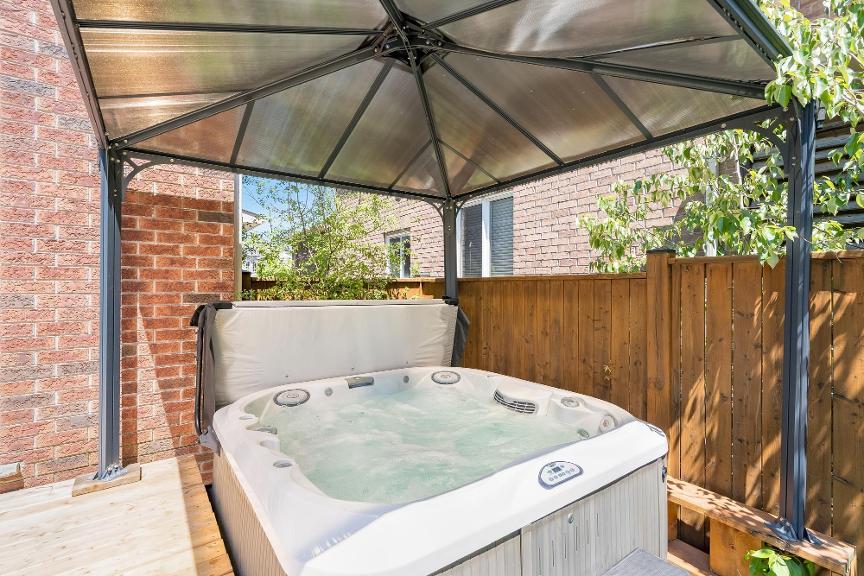
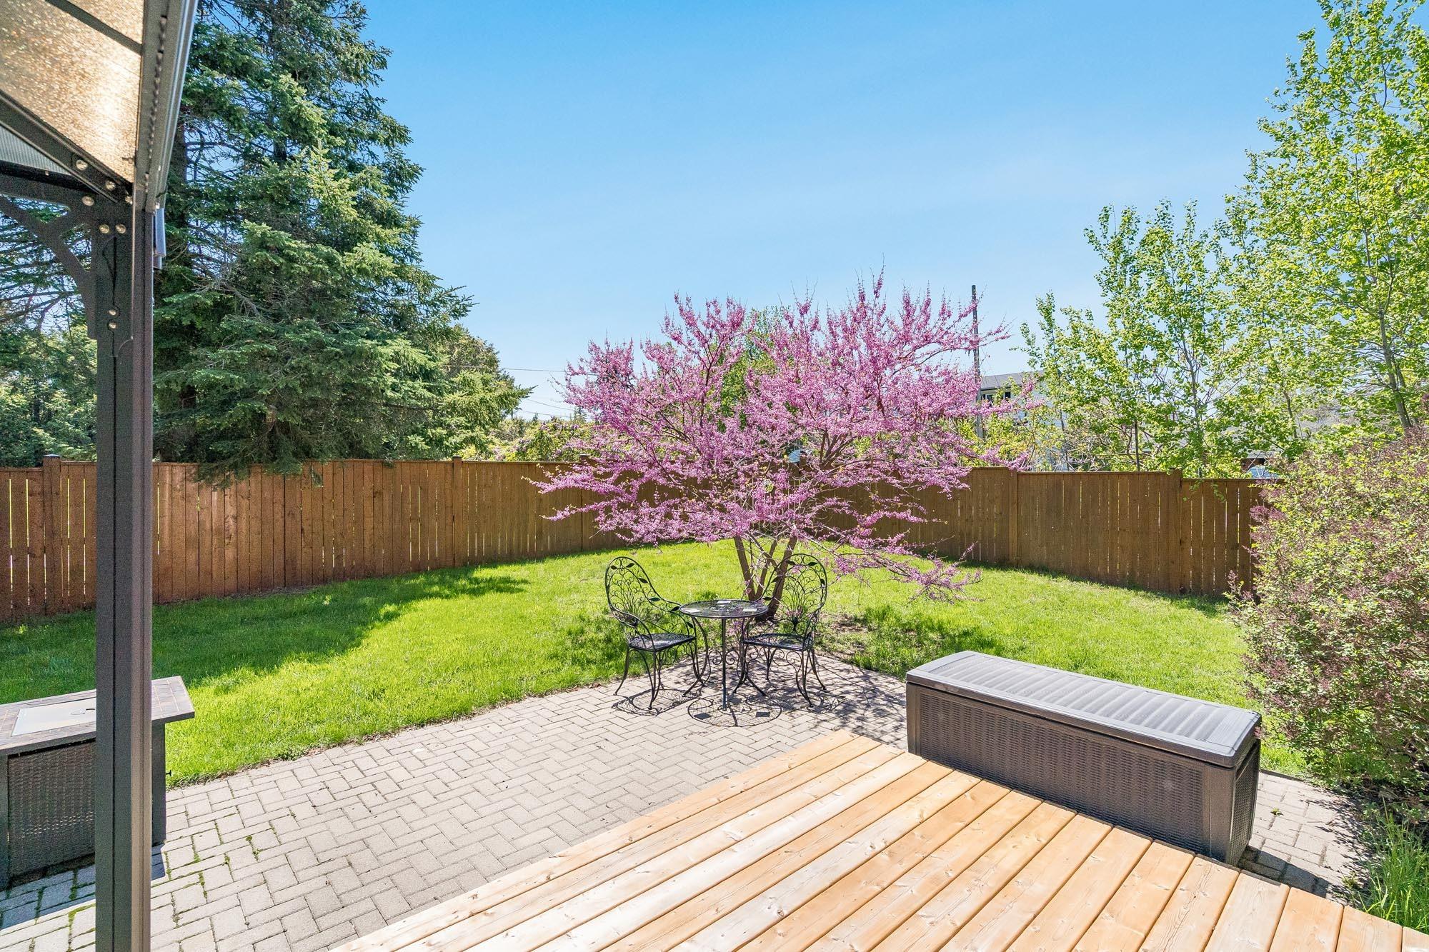
- Fullyfenced backyard providing an outdoorescapeequipped with a largepatio,a hot tub,and a gazebo
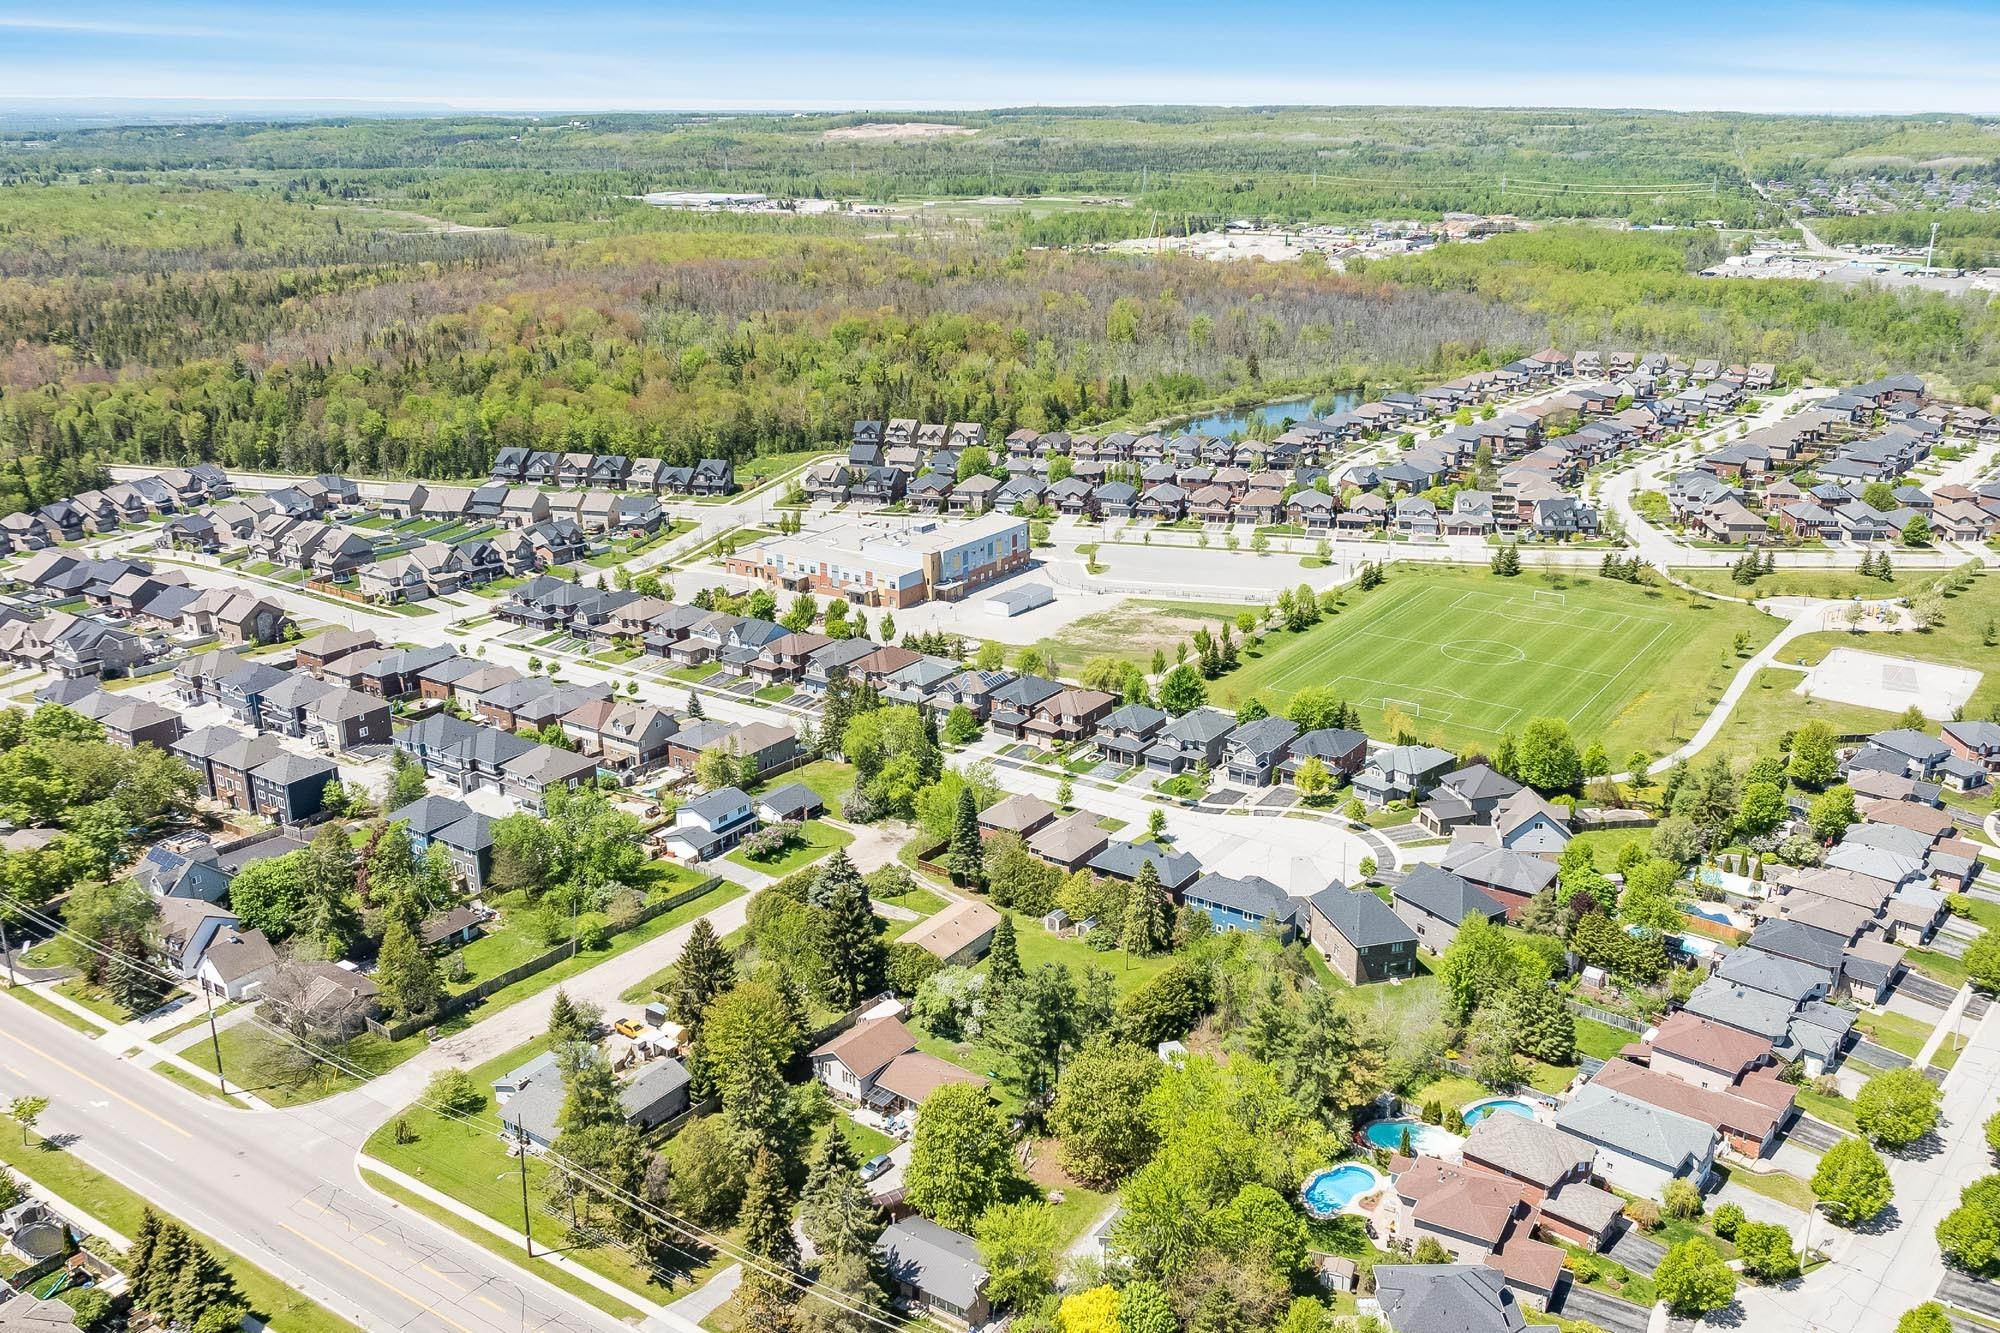
- Family-friendlyneighbourhood
momentsto Ardagh BluffsPublic schooland onlya short distance to parks,in-townamenities,public transit routes,and Highway400 accessforeffortlesscommuting
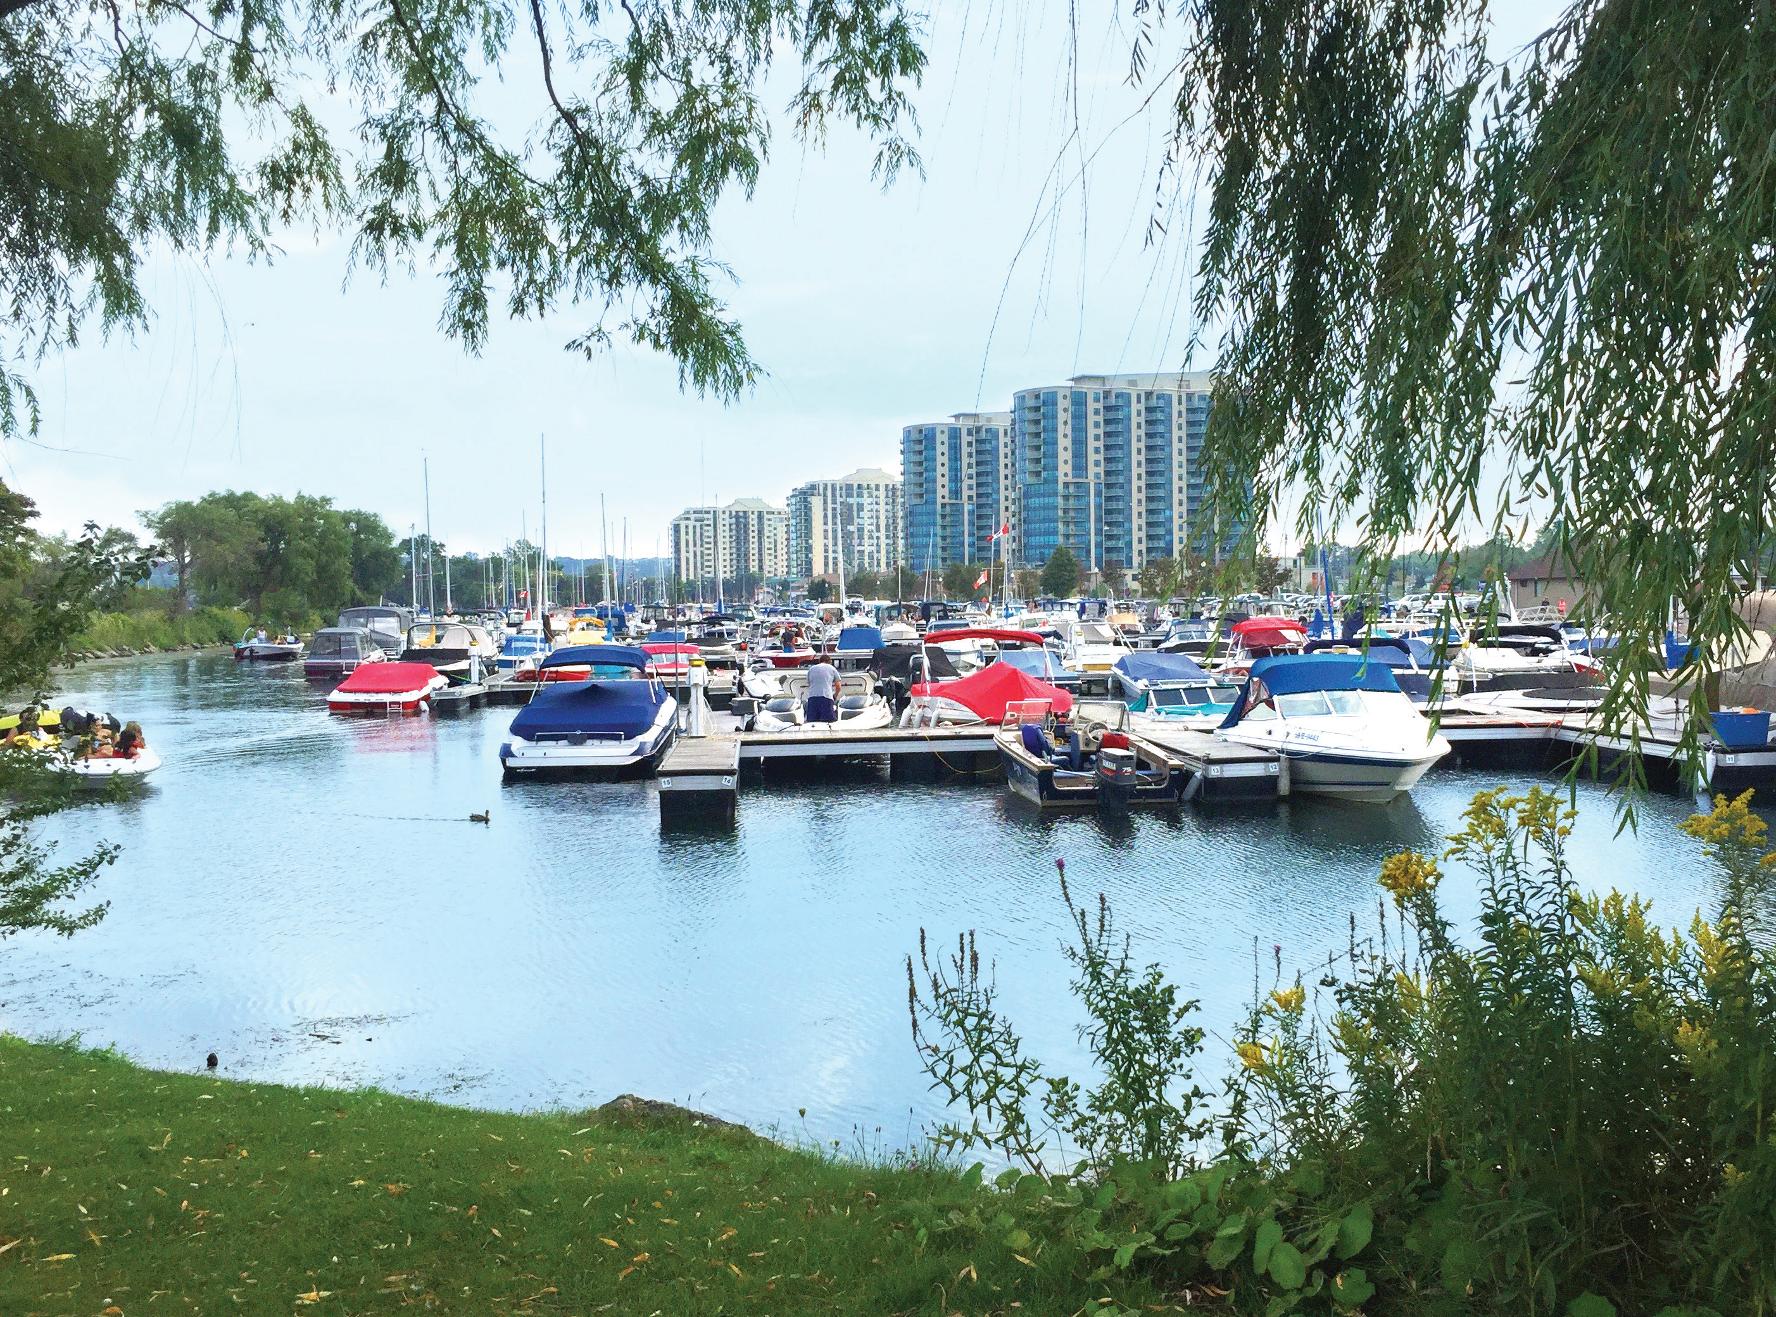

"The Cityof Barrie continuesto be a prosperous City, with smart growth, economic opportunities and exceptional qualityof life With an expanded public waterfront,residentsand visitorsenjoy Barrie?sbreathtaking views, walking trails, parks and playgrounds, marina and manyspecial eventsand festivals.Experience our historic downtown core with itsshops, restaurants,rich history, and the centre of our vibrant artsand culture cornerstones.The Cityof Barrie isa four-season destination offering year round entertainment, recreation and lifestyle; we welcome you to our City." ? Mayor Jeff Lehman
ELEMENTARY SCHOOLS
St. Catherine of Siena C.S. Ardagh Bluffs PS
SECONDARY SCHOOLS
St. Joan of Arc C.H.S. Bear Creek S.S.
FRENCH
ELEMENTARYSCHOOLS
La Source
INDEPENDENT
ELEMENTARYSCHOOLS
Timothy Christian School

Centennial Beach, 65 Lakeshore Dr
Tollendale Beach, 45 Tynhead Rd

Park Place, 100 Mapleview Dr E

Ardagh Bluffs Trail, 169 Cumming Dr.
Centennial Park, 98 Lakeshore Dr


Galaxy Cinemas, 72 Commerce Park Dr
XPlay Amusements, 30 N Village Way


Professional, Loving, Local Realtors®
Your Realtor®goesfull out for you®

Your home sellsfaster and for more with our proven system.

We guarantee your best real estate experience or you can cancel your agreement with usat no cost to you
Your propertywill be expertly marketed and strategically priced bya professional, loving,local FarisTeam Realtor®to achieve the highest possible value for you.
We are one of Canada's premier Real Estate teams and stand stronglybehind our slogan, full out for you®.You will have an entire team working to deliver the best resultsfor you!
When you work with Faris Team, you become a client for life We love to celebrate with you byhosting manyfun client eventsand special giveaways.


A significant part of Faris Team's mission is to go full out®for community, where every member of our team is committed to giving back In fact, $100 from each purchase or sale goes directly to the following local charity partners:
Alliston
Stevenson Memorial Hospital
Barrie
Barrie Food Bank
Collingwood
Collingwood General & Marine Hospital
Midland
Georgian Bay General Hospital
Foundation
Newmarket
Newmarket Food Pantry
Orillia
The Lighthouse Community Services & Supportive Housing

#1 Team in Simcoe County Unit and Volume Sales 2015-Present
#1 Team on Barrie and District Association of Realtors Board (BDAR) Unit and Volume Sales 2015-Present
#1 Team on Toronto Regional Real Estate Board (TRREB) Unit Sales 2015-Present
#1 Team on Information Technology Systems Ontario (ITSO) Member Boards Unit and Volume Sales 2015-Present
#1 Team in Canada within Royal LePage Unit and Volume Sales 2015-2019
