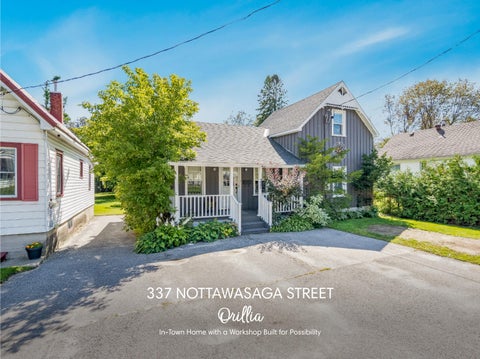
337 NOTTAWASAGA STREET
Orillia In-Town Home with a Workshop Built for Possibility
Overview
BEDROOMS: 3 BATHROOMS: 1 AREA: 1,463 ft 2 LOT SIZE: 45.98 x 206.61 ft
HEATING Forced air gas
WATER & SEWER Municipal
COOLING Central air
WASTE COLLECTION Tuesday RECYCLING: Bi- weekly GARBAGE: Bi- weekly
ZONING R2
Faris Team assumes no responsibility for errors or omissions in this document. Please verify all data with your Realtor®.
TOP 5 REASONS YOU'LL LOVE THIS HOME
1
Enjoy the best of in- town convenience with easy access to downtown Orillia, the beautiful waterfront, Highway 11, and an abundance of shopping, restaurants, recreation, and everyday amenities all just a short distance from home
2
Escape to an unexpectedly private outdoor setting on a deep lot extending just over 200', where mature trees create a peaceful backdrop for a spacious deck and generous backyard with plenty of room to relax, entertain, garden, or simply enjoy the outdoors
3
A true highlight of the property is the impressive 29'2"x19'2" detached workshop built in 2020, thoughtfully equipped with heat, insulation, a concrete slab floor, and 60- amp service, creating an exceptional space for hobbies, projects, storage, a home- based workspace, or the ultimate recreational hangout
4
Embrace the ease of main level living with a primary bedroom featuring a walk- in closet, a full bathroom with convenient laundry facilities, and a freshly painted open- concept living and dining area enhanced by new trim and a walkout to the backyard, while two separate entrances add even greater flexibility
5
Continue upstairs to discover two additional rooms ready to adapt to your lifestyle, offering versatile possibilities as bedrooms, a home office, creative studio, hobby space, or additional living areas to suit your needs
A
Main Level
A
Kitchen
B
-
Hardwood and ceramic tile flooring Wood plank ceiling with a ceiling fan Abundance of rich blue cabinetry Island with a butcher block countertop and an overhang for breakfast bar seating Dual sink Included appliances Steps away from the dining room and living room making hosting dinner guests a breeze Garden door walkout leading to the front yard
C
11'6" x 9'6"
17'5" x 13'0"
-
Dining Room
-
Laminate flooring Freshly painted neutral paint tone with updated trim to suit any style Window allowing soft sunlight to beam in Well- sized layout with room for a dining table set and sideboard storage Sliding glass- door walkout leading to the backyard for effortless indoor and outdoor entertaining
Living Room 19'10" x 14'4"
-
Laminate flooring Open- concept layout Freshly painted with updated trim Flexible living area with room for a range of seating arrangements Built- in wood television shelf Window overlooking the backyard with bright natural light flowing in
A
A
B
C
AA
A
Primary Bedroom
B
4- piece
14'11" x 11'7"
FEATURES YOU'LL LOVE
-
Carpet flooring Ceiling fan Spacious layout suitable for a king- sized bed and additional bedroom furniture Neutral paint tone Window allowing ample natural light through Walk- in closet
Bathroom
-
Laminate flooring Crisp white vanity with below- the- sink storage Stackable washer and dryer Linen closet Luminous window Combined bathtub and shower with a tiled surround for the best of both worlds
B
AA
Upper Level
A
Bedroom
B
9'10" x 8'9"
10'1" x 8'8"
FEATURES YOU'LL LOVE
-
Carpet flooring Partially vaulted ceiling Ceiling fan Window with natural light pouring through Well- sized layout with room for a queen- sized bed Two- toned paint Open closet
Bedroom
-
Carpet flooring Partially vaulted ceiling Ceiling fan Window with soft sunlight flowing in Grey paint tone for effortless decorating Nicely- sized layout with room for a queen- sized bed Open closet
B
Exterior
-
FEATURES YOU'LL LOVE
-
Stunning 1.5 storey home flaunting
and projects paired with a private
greenspace for kids and pets
a vinyl siding and board and batten
double- wide driveway with parking
to enjoy
exterior finish
for two vehicles
-
Ideally located near grocery stores,
Detached 29'2"x19'2" heated and
-
Large tool shed for extra storage
parks, trails, Orillia Soldiers' Memorial
insulated workshop/garage built in
-
Fully fenced- in backyard complete
Hospital, Couchiching Beach, and
2020 with a concrete slab and
with a large deck with plenty of room
Highway 11 for an easy commute to
60- amp service ideal for
for outdoor seating and outdoor
Barrie and surrounding areas
tradespeople, hobbyists,
appliances, along with ample
Workshop
MAIN LEVEL
UPPER LEVEL
BASEMENT
WORKSHOP
FULL OUT FOR
Orillia ?Orillia is located in the heart of Ontario?s Lake Country in a four- season playground on the beautiful shores of Lake Simcoe and Lake Couchiching. Orillia boasts many unique shops and restaurants, a beautiful waterfront, pristine parks and trails and has a strong arts and culture community.? ? Mayor Steve Clarke, City of Orillia
Population: 30,586
Local Schools ELEMENTARY SCHOOLS Monsignor Lee C.S. Lions Oval P.S. SECONDARY SCHOOLS Patrick Fogarty C.S.S. Orillia S.S. FRENCH ELEMENTARY SCHOOLS Samuel- De- Champlain INDEPENDENT ELEMENTARY SCHOOLS Orillia Christian School Other area schools, including French and private schools may be available for this property. Every effort is made to ensure that the school information provided conforms to all currently published data, however this data is frequently subject to change; revision and review by each respective school board and their appointed officials. As a result, no warranty can apply to accuracy. For more information, please contact the Simcoe County District School Board or the Simcoe Muskoka Catholic District School Board.
NEARBY AM ENITIES ORILLIA
HOSPITAL
SHOPPING
GOLF
ORILLIA SOLDIER'S MEMORIAL, 170 Colborne St W., Orillia
ORILLIA SQUARE MALL, 1029 Brodie Dr., Severn
COUCHICHING GOLF & CC, 370 Peter St N., Orillia
POST-SECONDARY
ENTERTAINM ENT
LAKEHEAD UNIVERSITY, 500 University Ave, Orillia GEORGIAN COLLEGE, 825 Memorial Ave, Orillia
GALAXY CINEMAS ORILLIA, 865 W Ridge Blvd, Orillia ORILLIA BOWL, 285 Memorial Ave, Orillia
WHY CHOOSE
FarisTeam
Professional, Loving, Local Realtors®
Exceptional Marketing
Best Experience Guaranteed
Your Realtor®goes full out for you®
Your home sells faster and for more with our proven system.
We guarantee your best real estate experience or you can cancel your agreement with us at no cost to you.
Sell Faster and for More
Full Out for You!
Clients for Life
Your property will be expertly marketed and strategically priced by a professional, loving, local Faris Team Realtor®to achieve the highest possible value for you.
We are one of Canada's premier Real Estate teams and stand strongly behind our slogan, full out for you®. You will have an entire team working to deliver the best results for you!
When you work with Faris Team, you become a client for life. We love to celebrate with you by hosting many fun client events and special giveaways.
Your home will be featured on our website with over 1.5M visits per year.
A significant part of Faris Team's mission is to go full out® for community, where every member of our team is committed to giving back. In fact, $100 from each purchase or sale goes directly to the following local charity partners:
#1 Team in Simcoe County Unit and Volume Sales 2015- Present
Alliston Stevenson Memorial Hospital Barrie Barrie Food Bank Collingwood Collingwood General & Marine Hospital Midland Georgian Bay General Hospital Foundation Newmarket Newmarket Food Pantr y Orillia The Lighthouse Community Ser vices & Suppor tive Housing
Not intended to solicit buyers or sellers currently under contract with a brokerage. Whole or partial reproduction is forbidden without written permission from the publisher. © Faris Team.
#1 Team on Barrie and District Association of Realtors Board (BDAR) Unit and Volume Sales 2015- 2025
#1 Team on Toronto Regional Real Estate Board (TRREB) Unit Sales 2015- Present
#1 Team on Information Technology Systems Ontario (ITSO) Member Boards Unit and Volume Sales 2015- 2025
#1 Team in Canada within Royal LePage Unit and Volume Sales 2015- 2019