
BEDROOMS: BATHROOMS:
BEDROOMS: BATHROOMS:
1 2 3 4 5
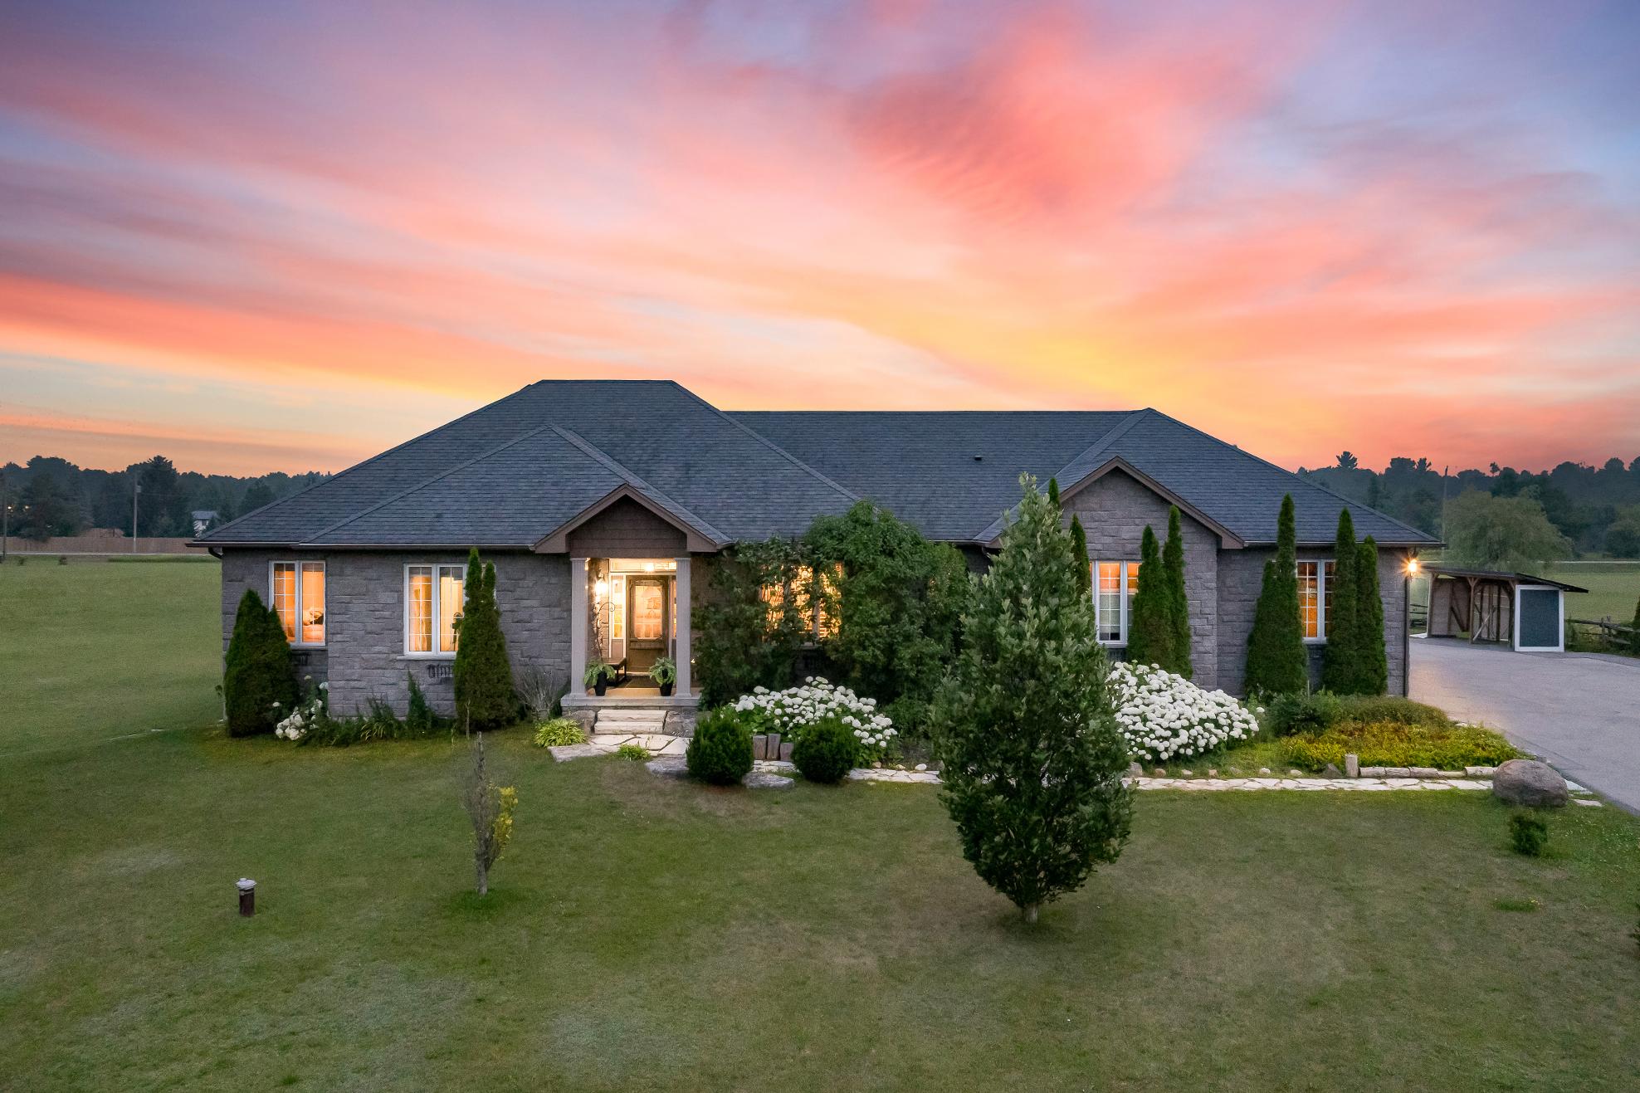
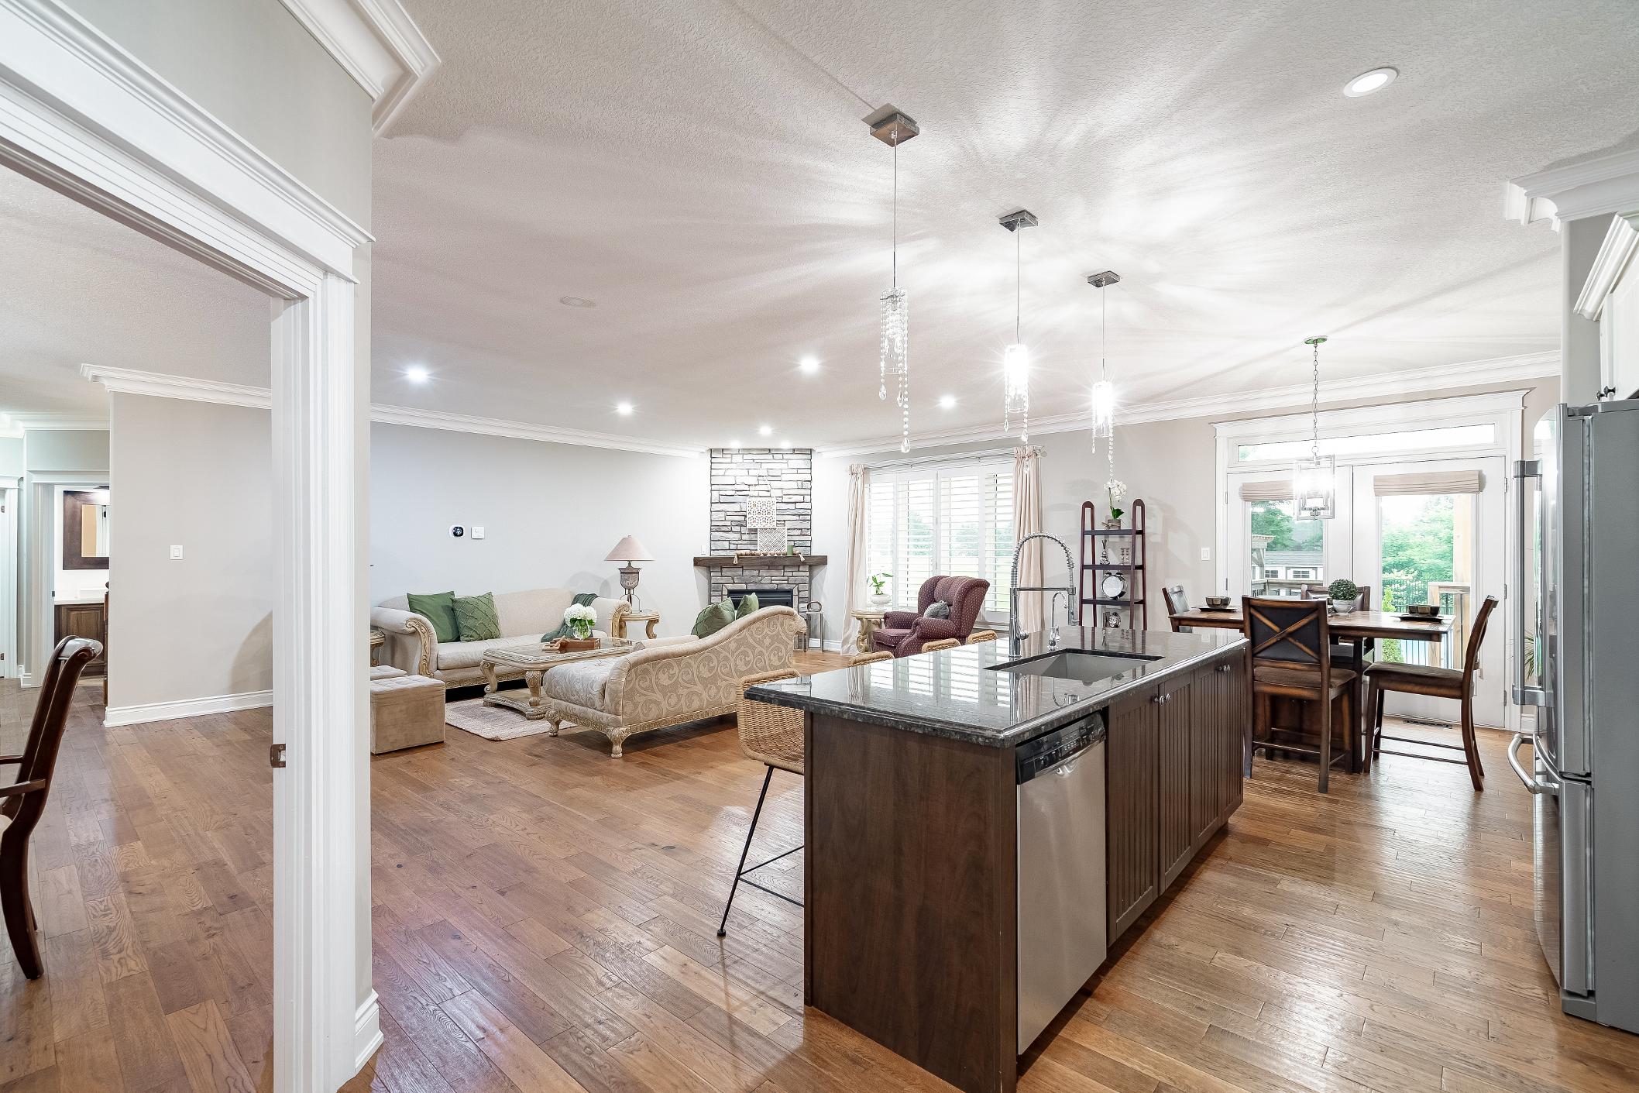
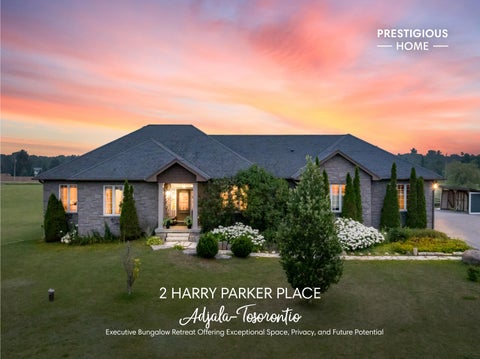
Offering over4,100 squarefeet of finished living space,thisexecutive bungalowisthoughtfullydesigned for both everydaycomfort and unforgettableentertaining,featuring 9 'ceilings,elegant finishes,and a chef-inspired kitchen complete with granite countertops,an oversized island,and custom cabinetrywhilethe finished basement expandsthe home with additionalbedroomsand a spaciousrecreation area
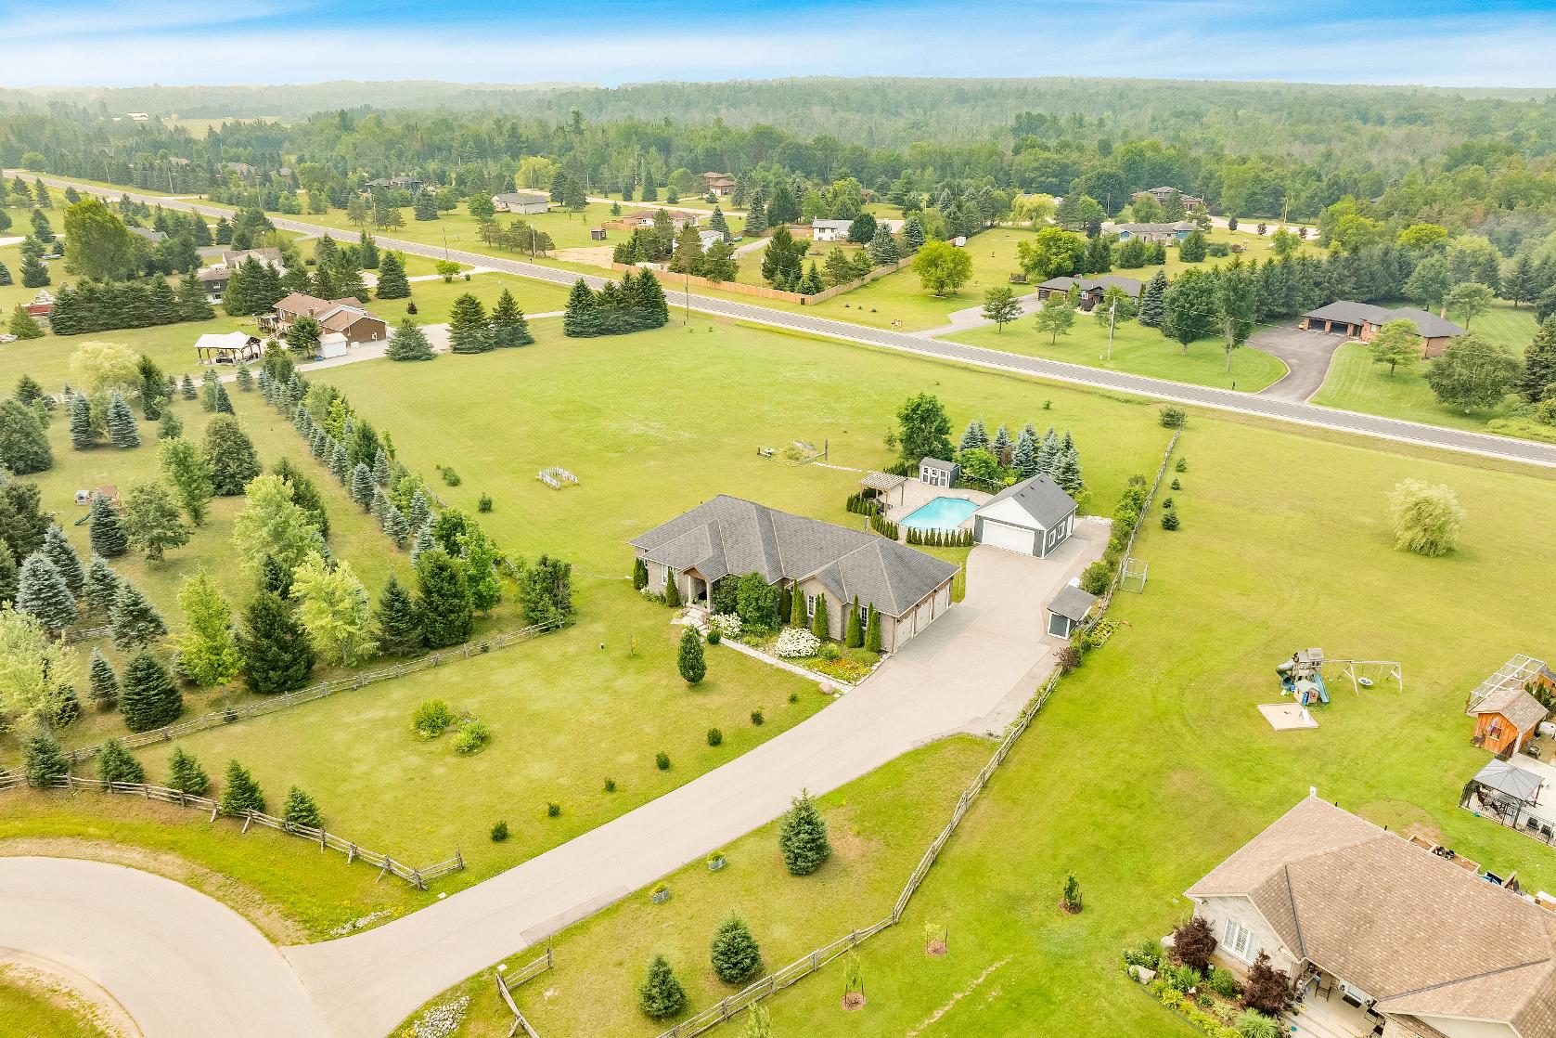
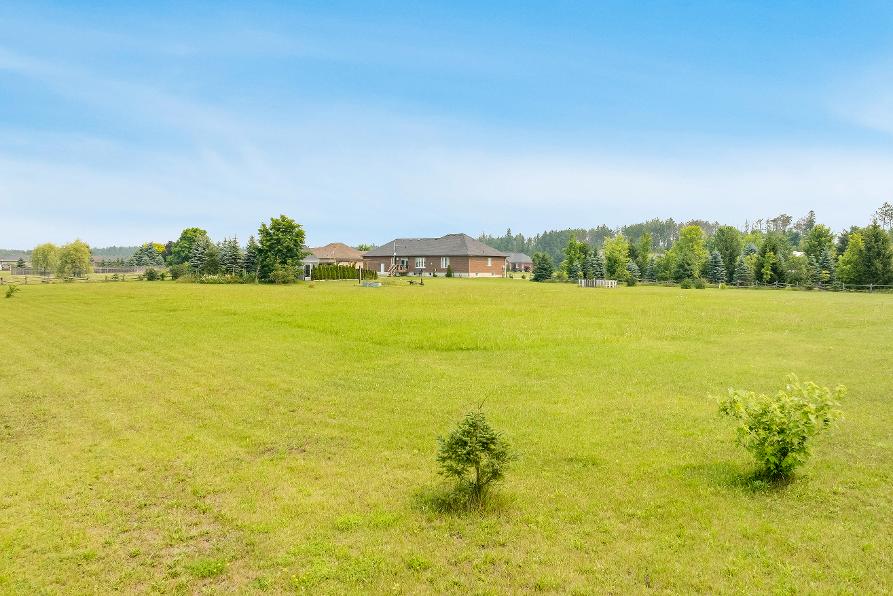
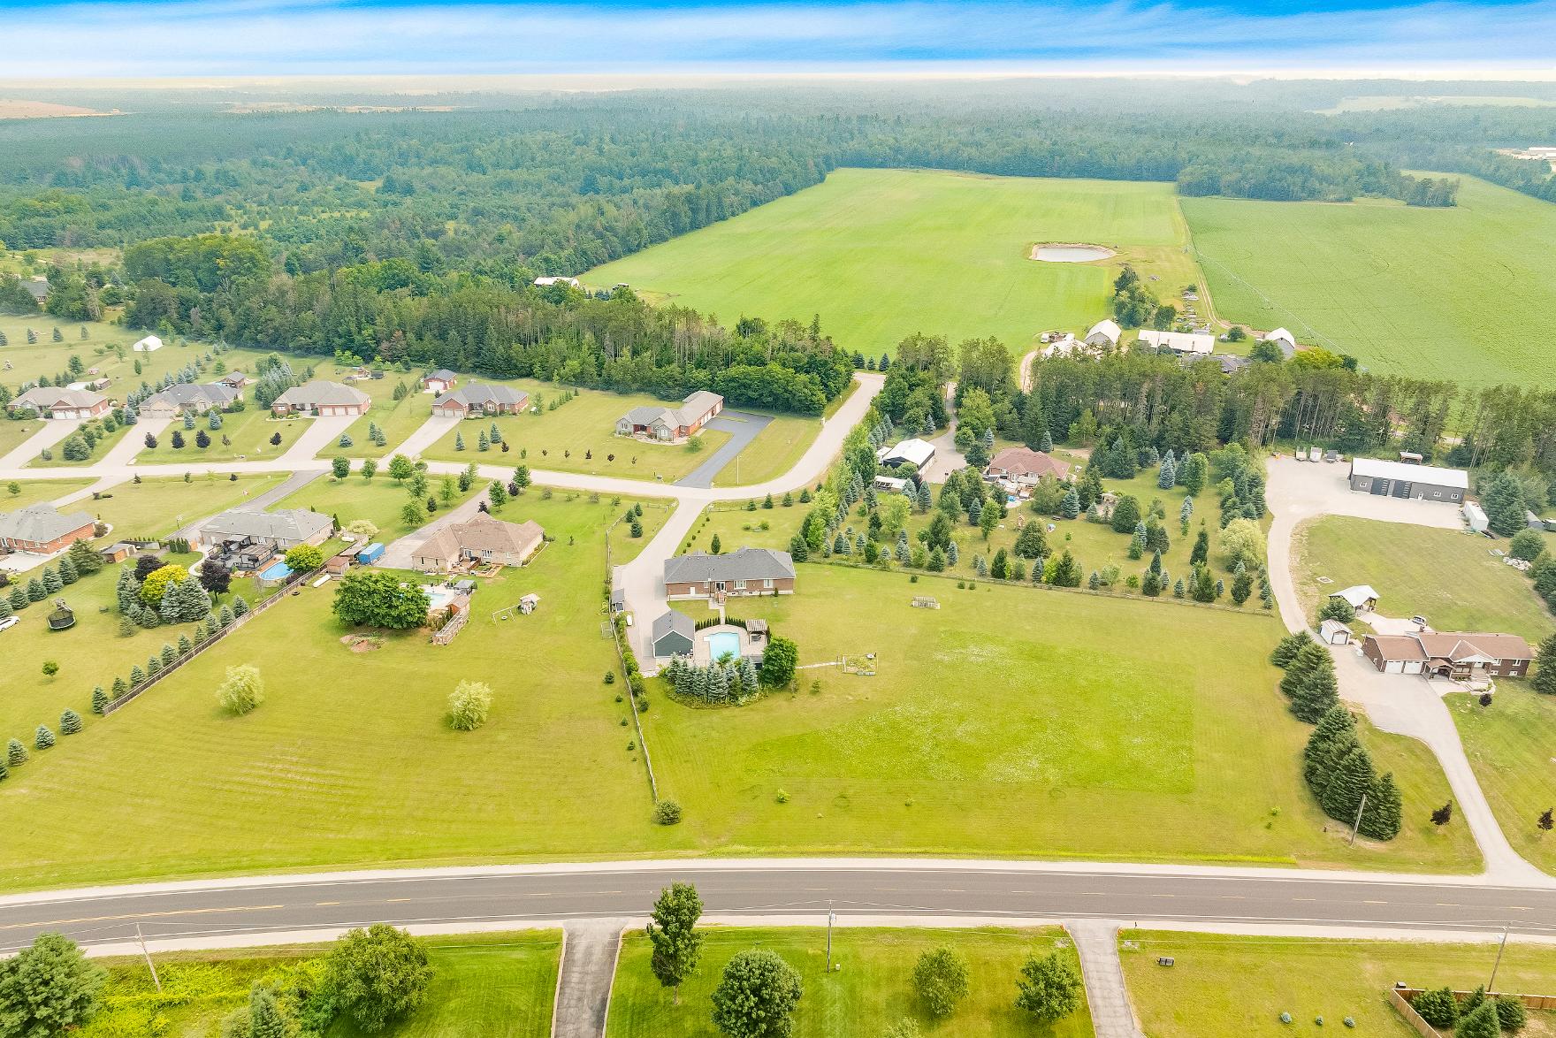
Endlesspossibilitiesawait with a spaciousbungalowand nearly3 acresdesigned to accommodate multi-generationalliving with a flexible layout,expansive grounds,and room foreveryone to enjoyprivacy without compromising connection
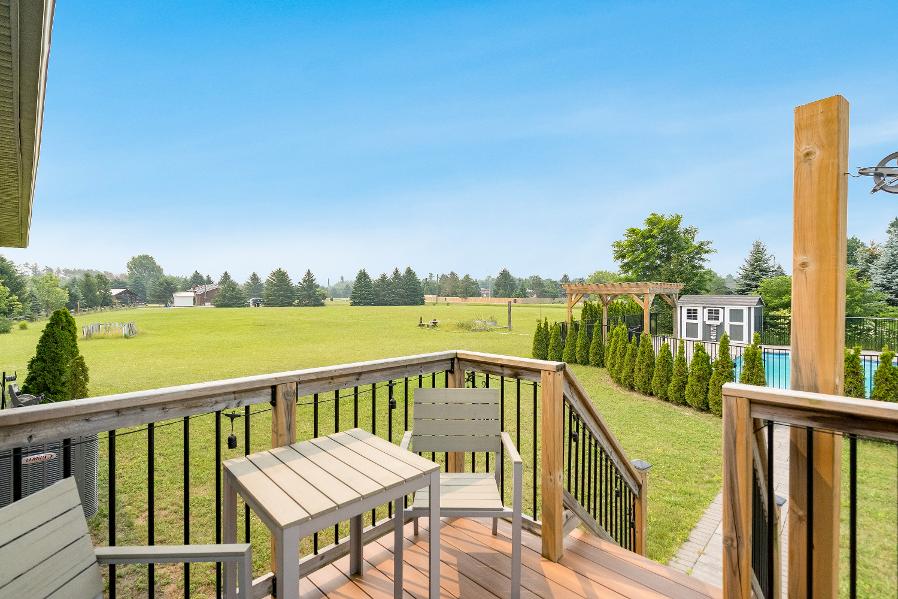
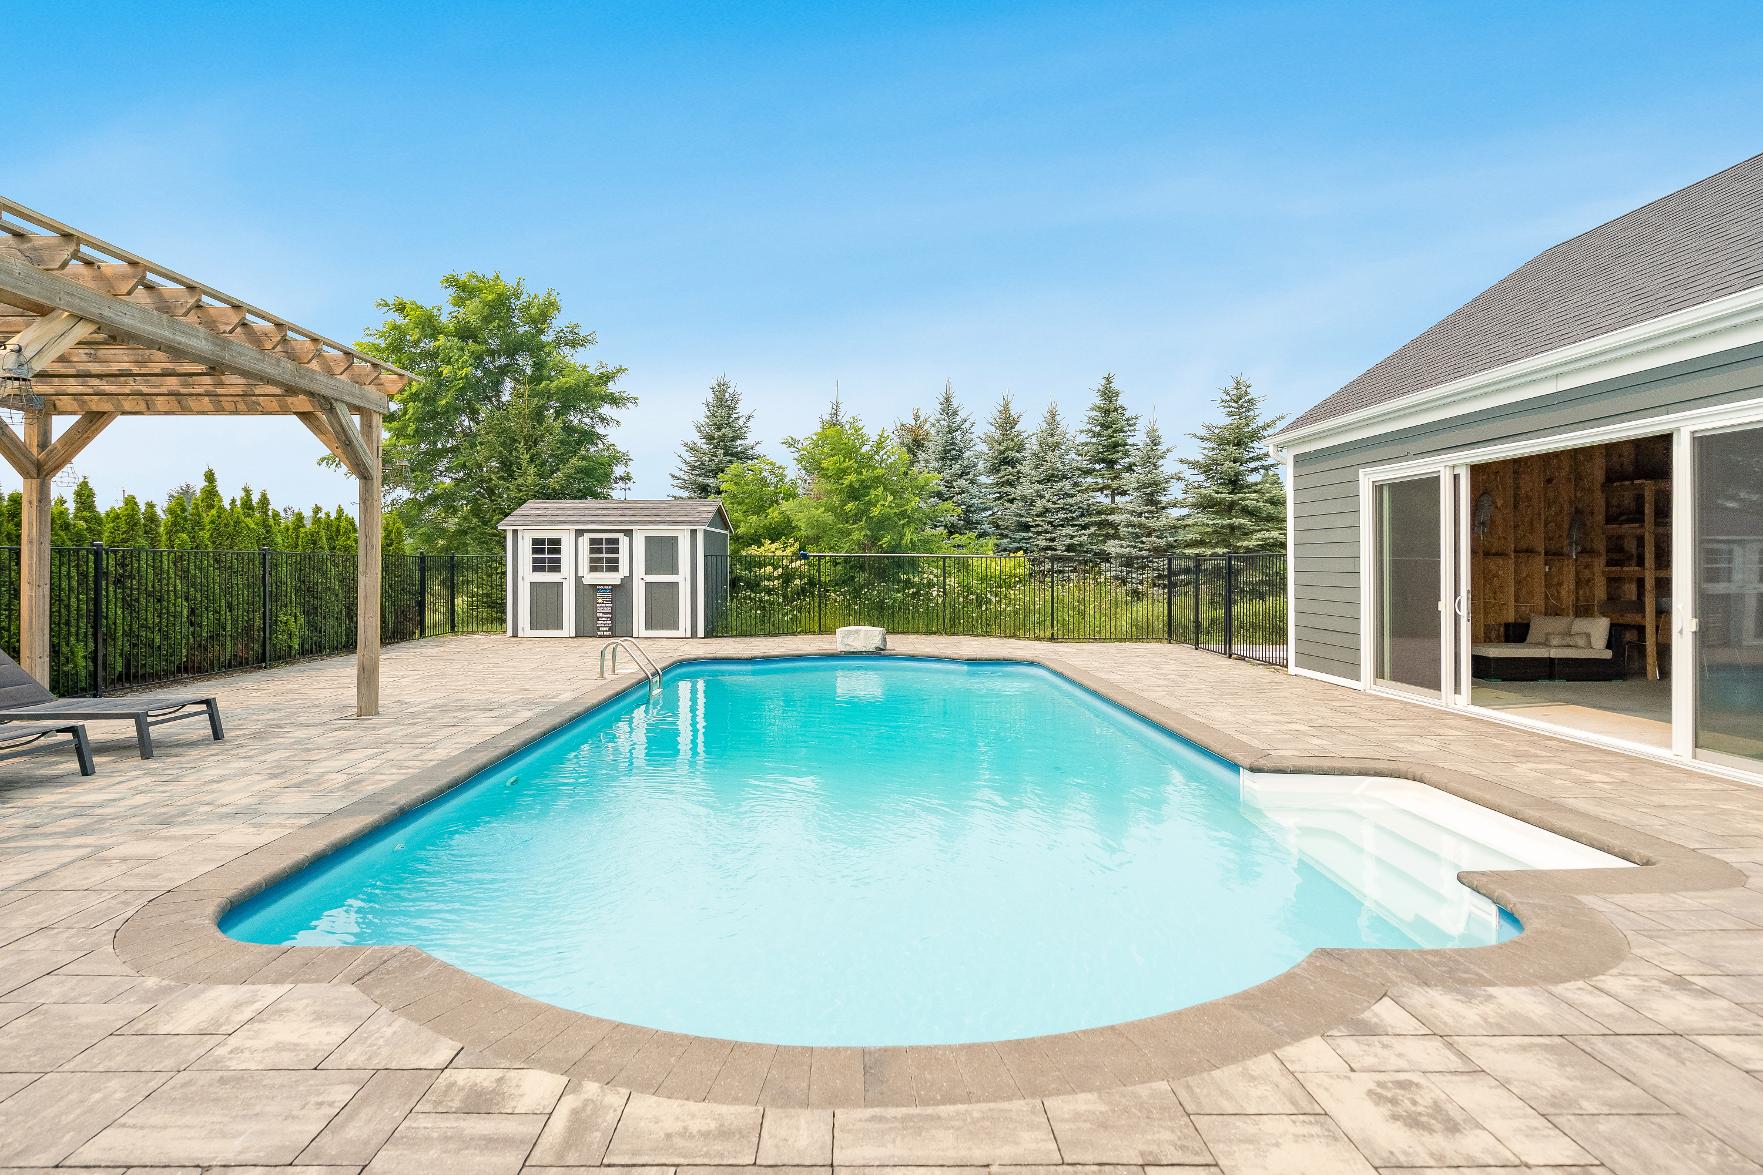
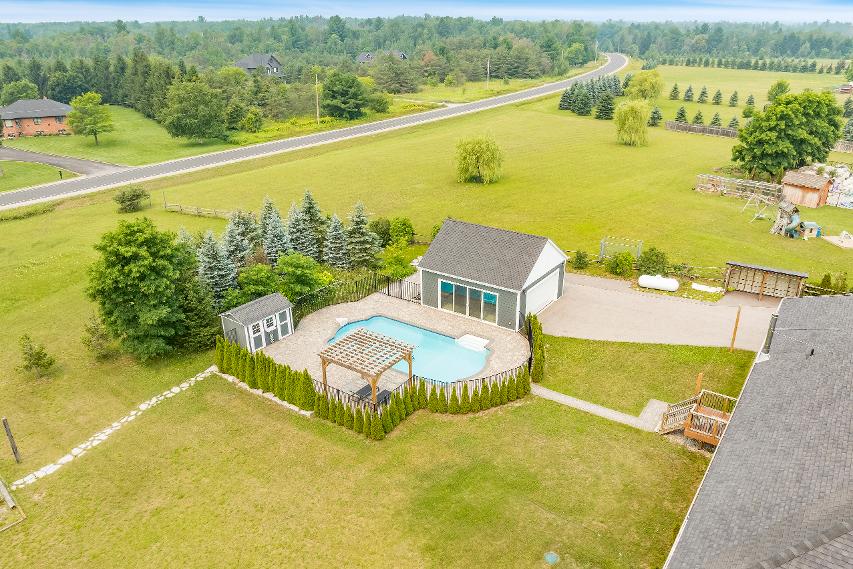
Southwest-facing backyard creating a private retreat wheresummerdaysare spent lounging besidethe saltwateringround pool,gathering around the firepit,orentertaining on multipleseating areaswhile breathtaking sunsetsprovidethe perfect ending to everyevening
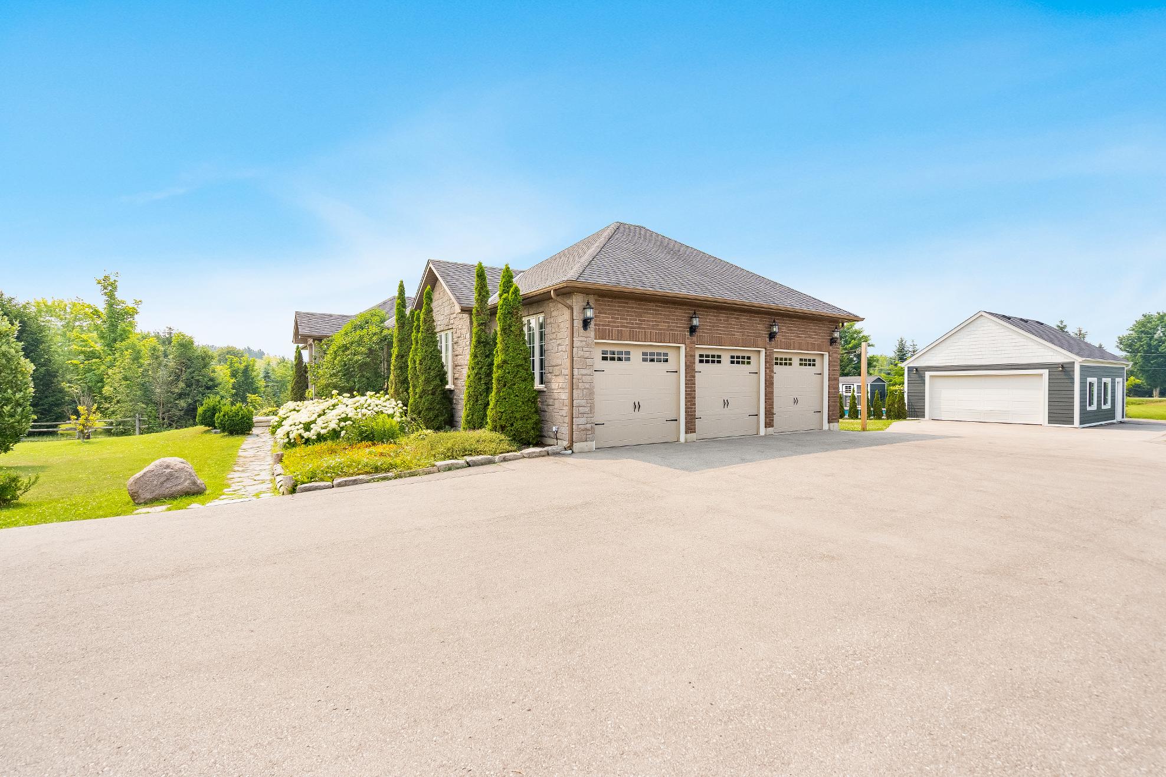
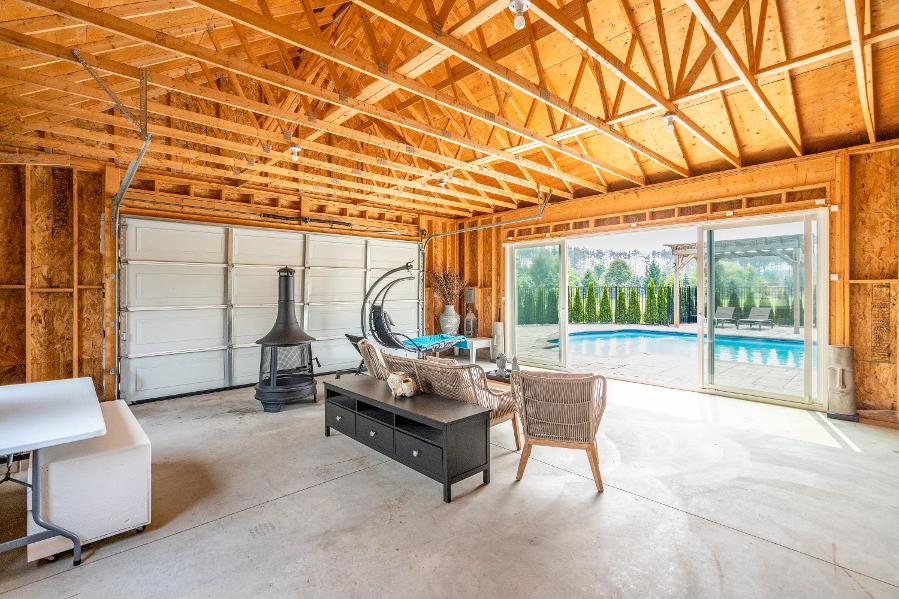
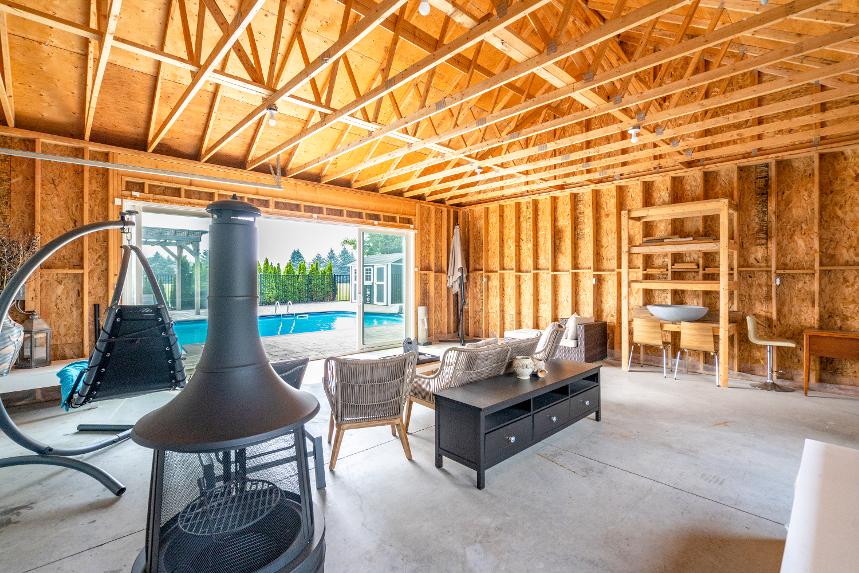
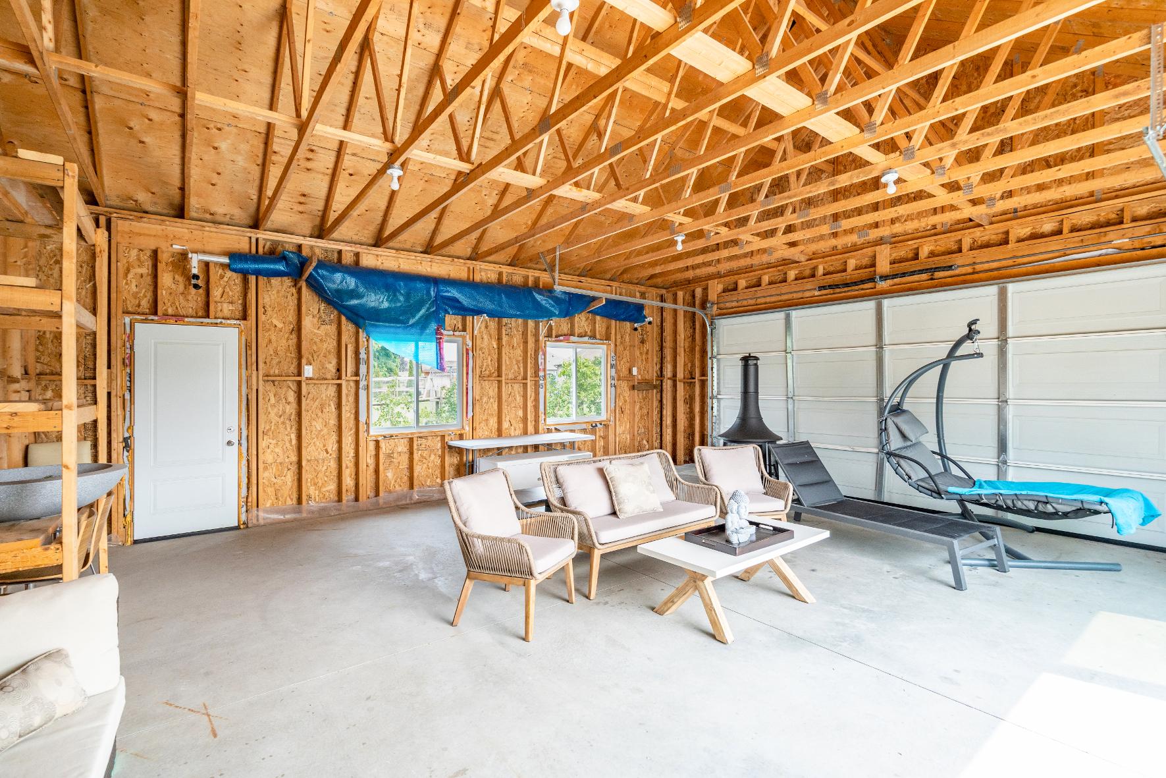
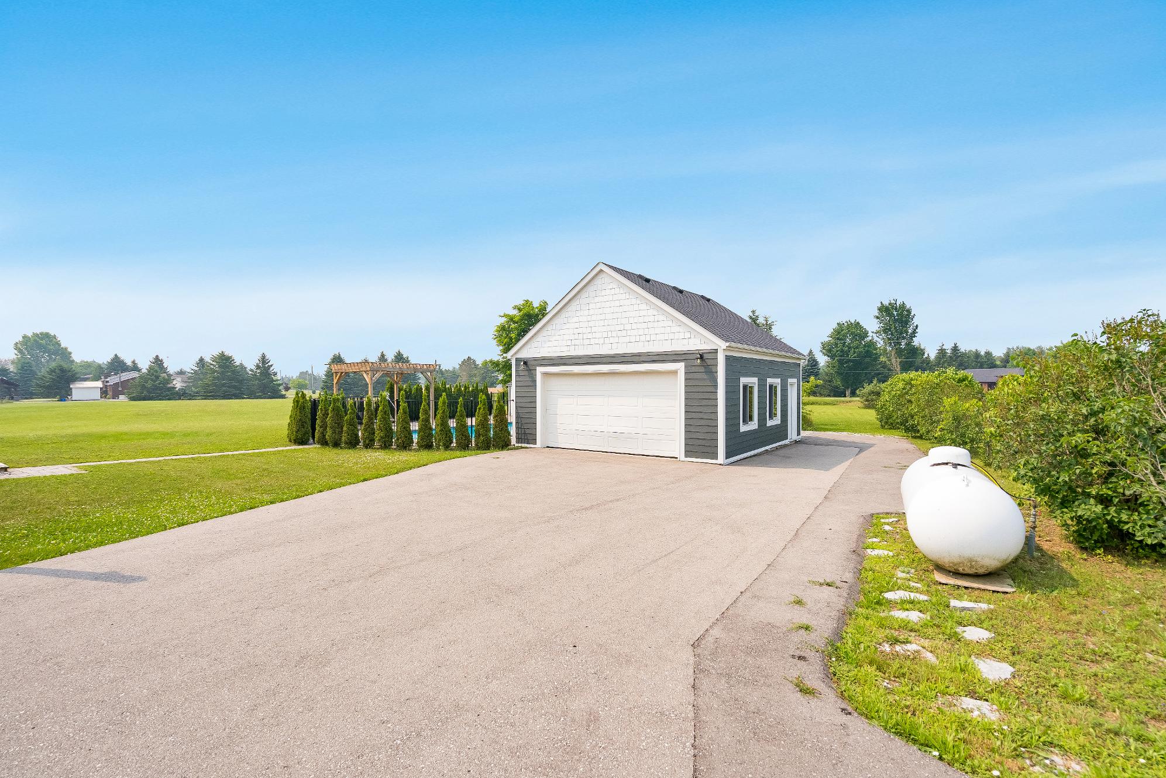
Beyond the attached triple-cargarage,a detached 20'x30'shop presentsexceptionalversatilityfor hobbyists,entrepreneurs,and outdoorenthusiastswith space forrecreationalvehicles,equipment, workshops,home-based businesses,and alltheprojectsyou'vebeen dreaming of
Incredibleopportunityto enjoytodaywhileplanning fortomorrow,with potentialto add anotherresidence or explore future development possibilitiesin a rapidlygrowing area,creating exceptionallong-term value and investment potential
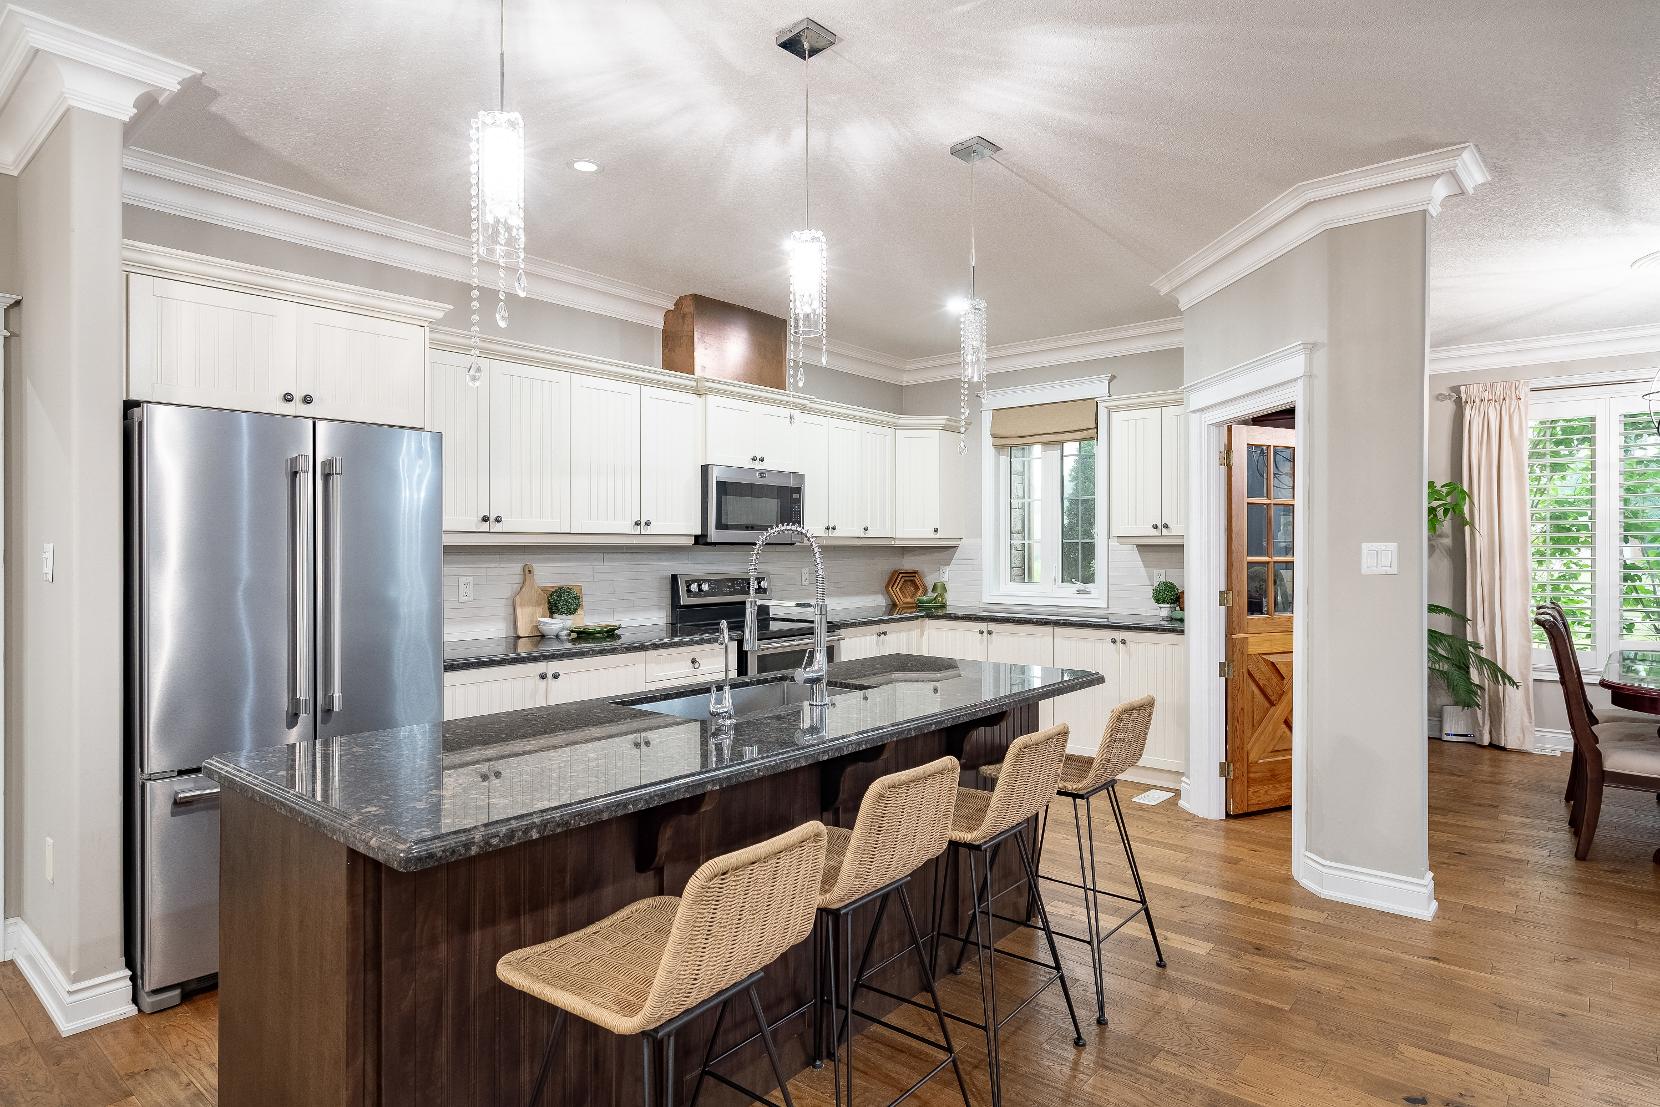
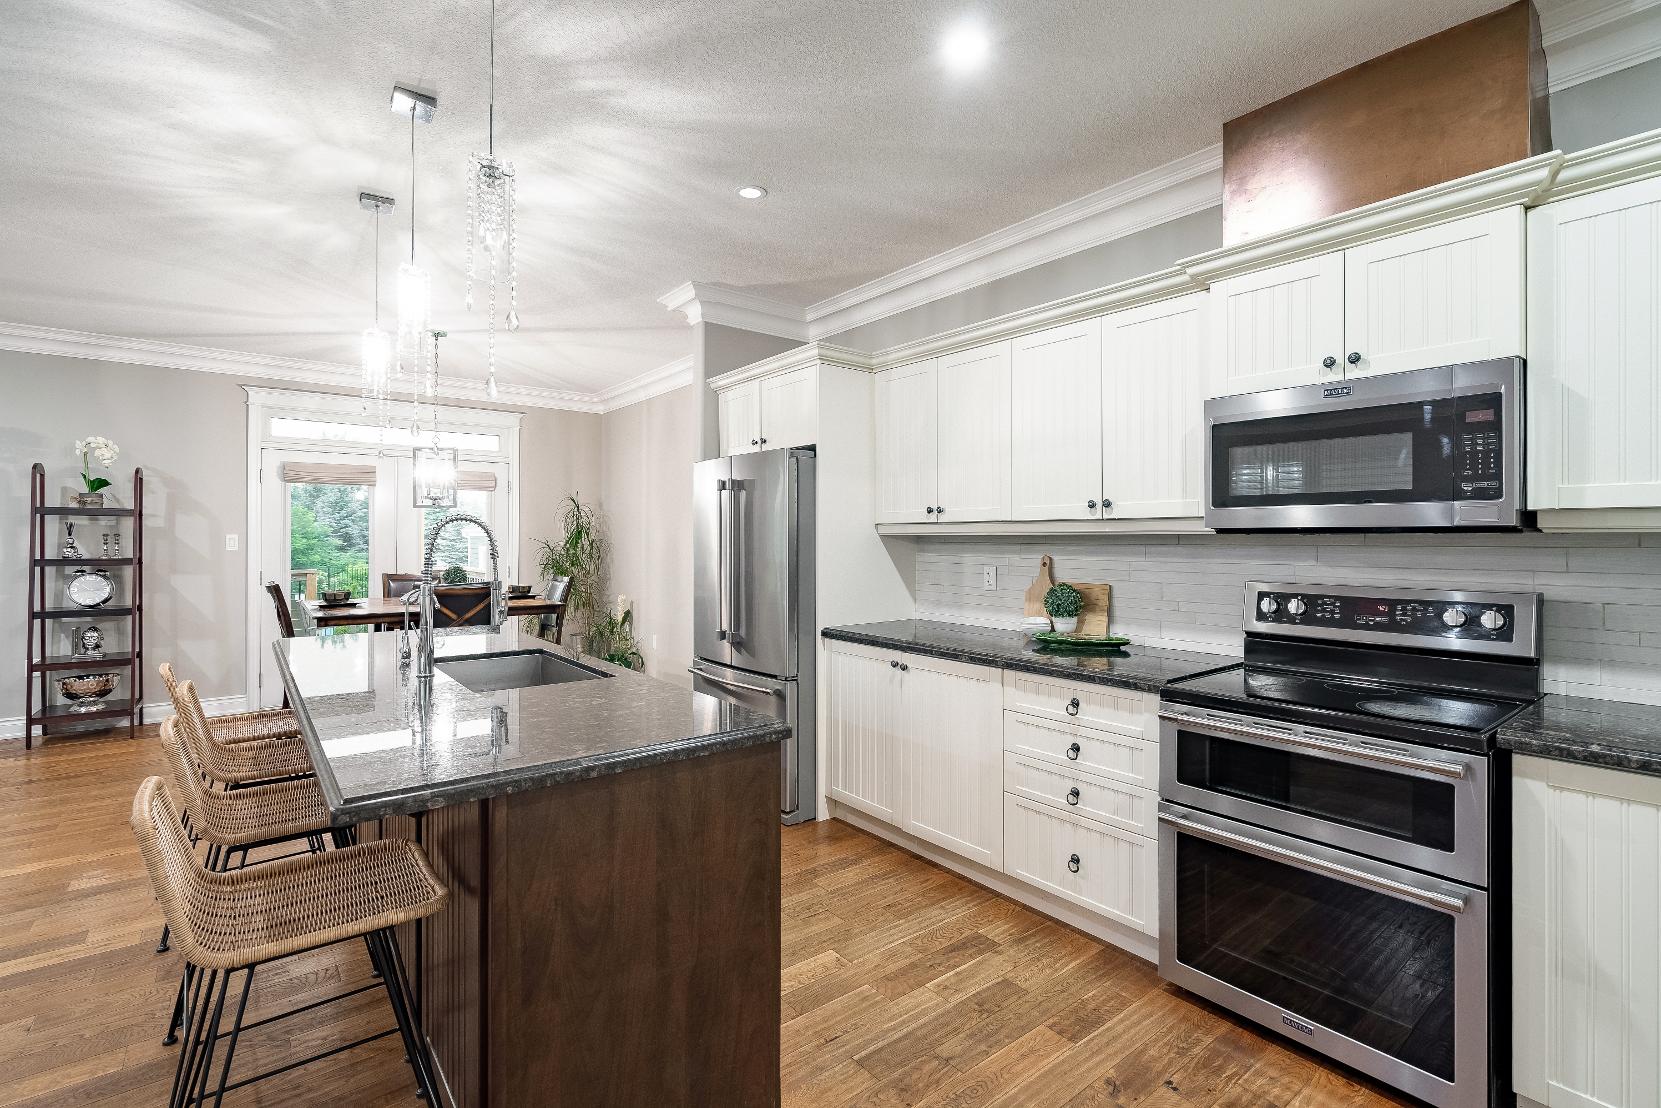
- Hardwood flooring
- 9'ceiling adorned with crown moulding and luminousrecessed lighting
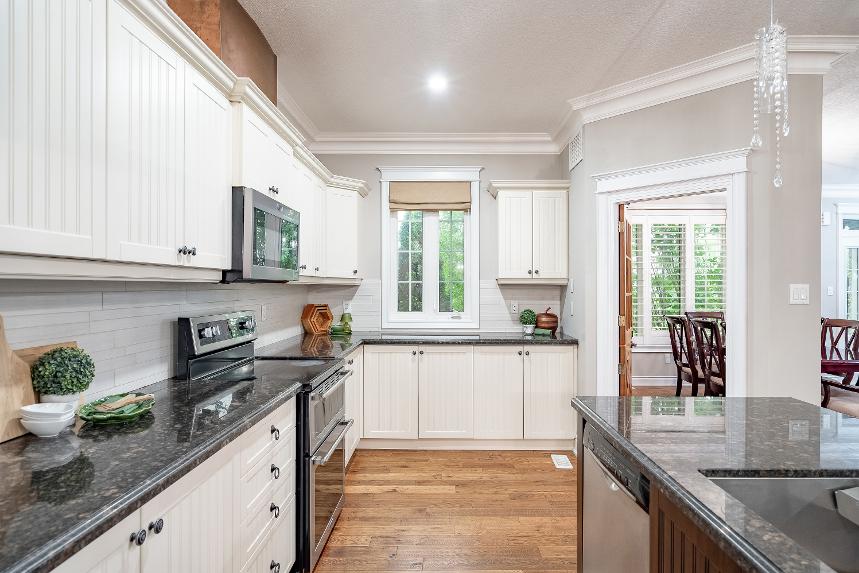
- Stainless-steelappliances
- Custom cabinetry
- Granite countertopscomplementing a stylish tiled backsplash
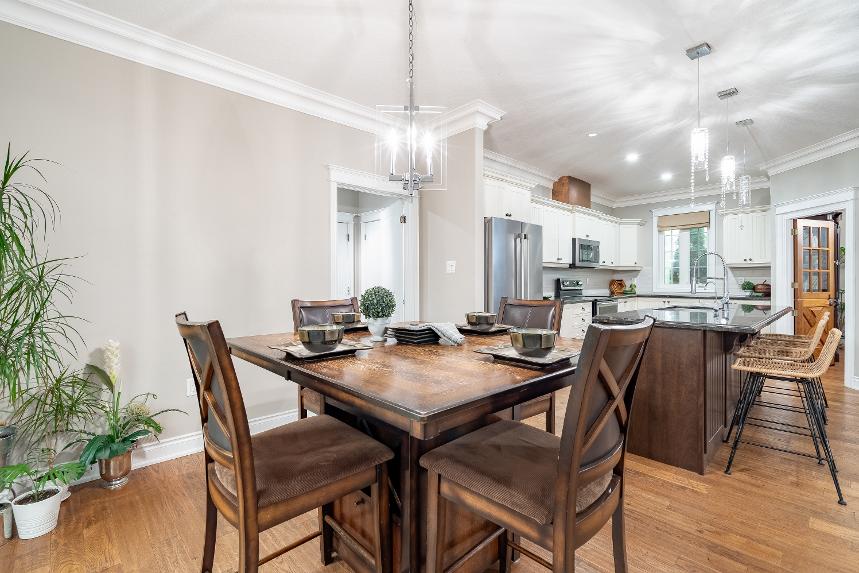
- Centre island with a contrasting cabinet finish, an undermount stainless-steelsinkwith a pull-down faucet,and breakfast barseating
- Open-concept layout
- Designated spacefora generouslysized kitchen tableformore casualmeals
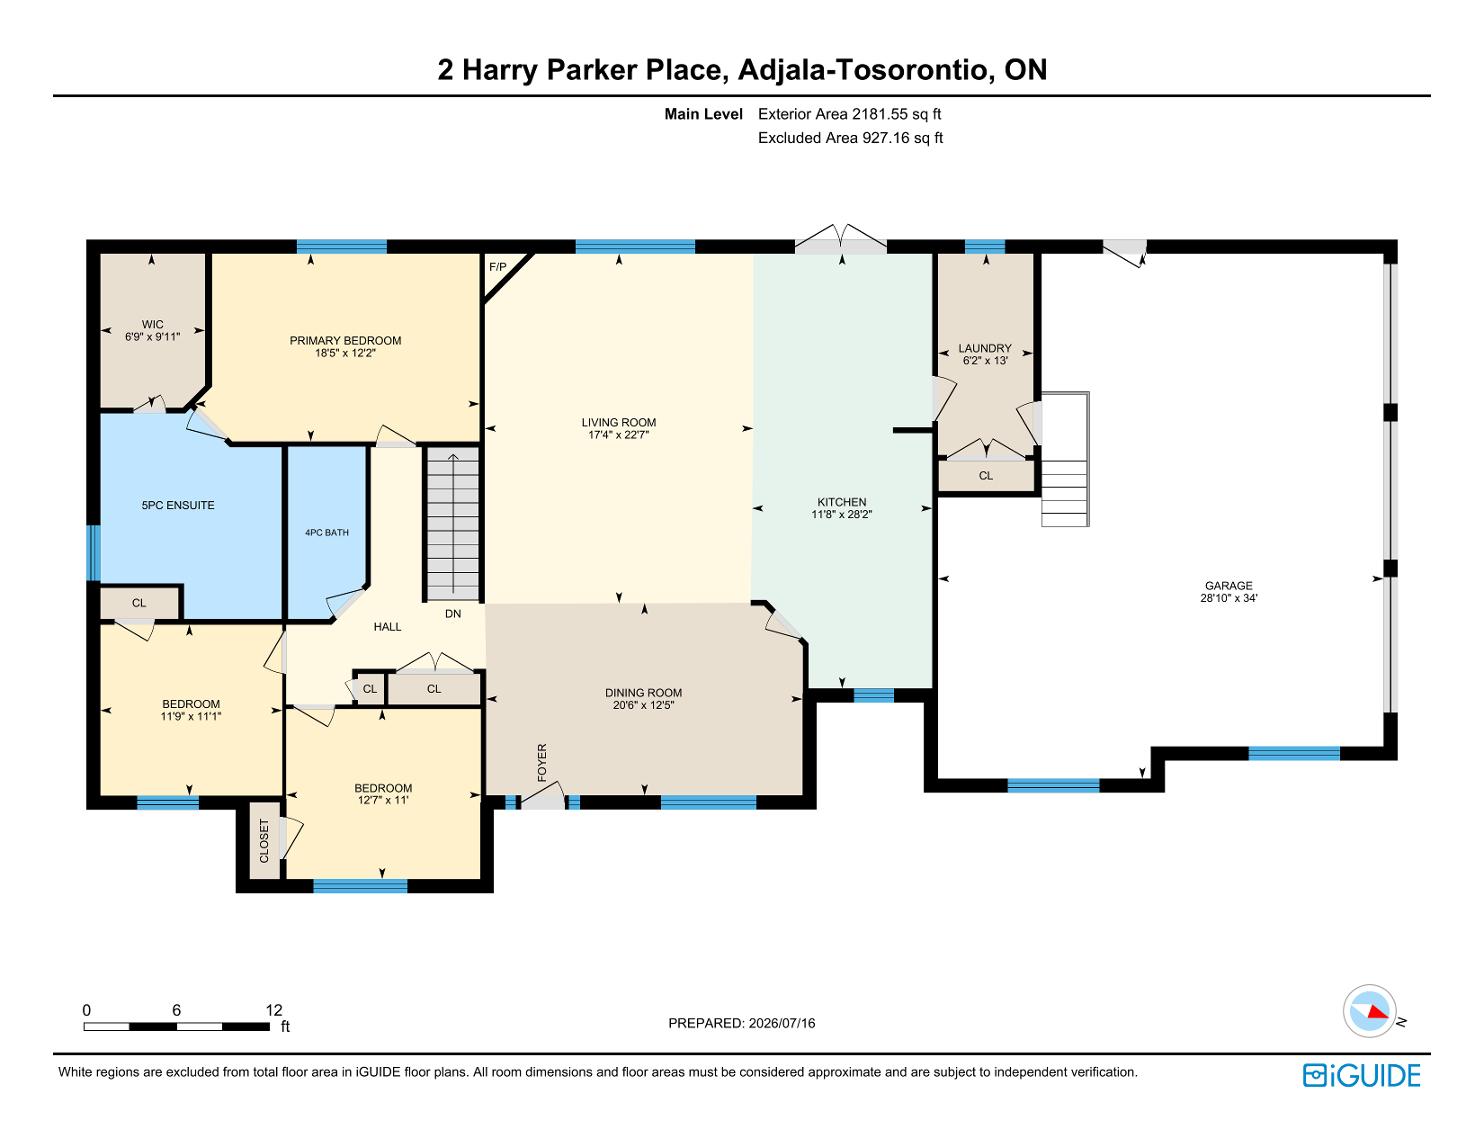
- French doorwalkout leading to thedeck 28'2" x 11'8"
- Well-sized windowoverlooking the property
20'6" x 12'5"
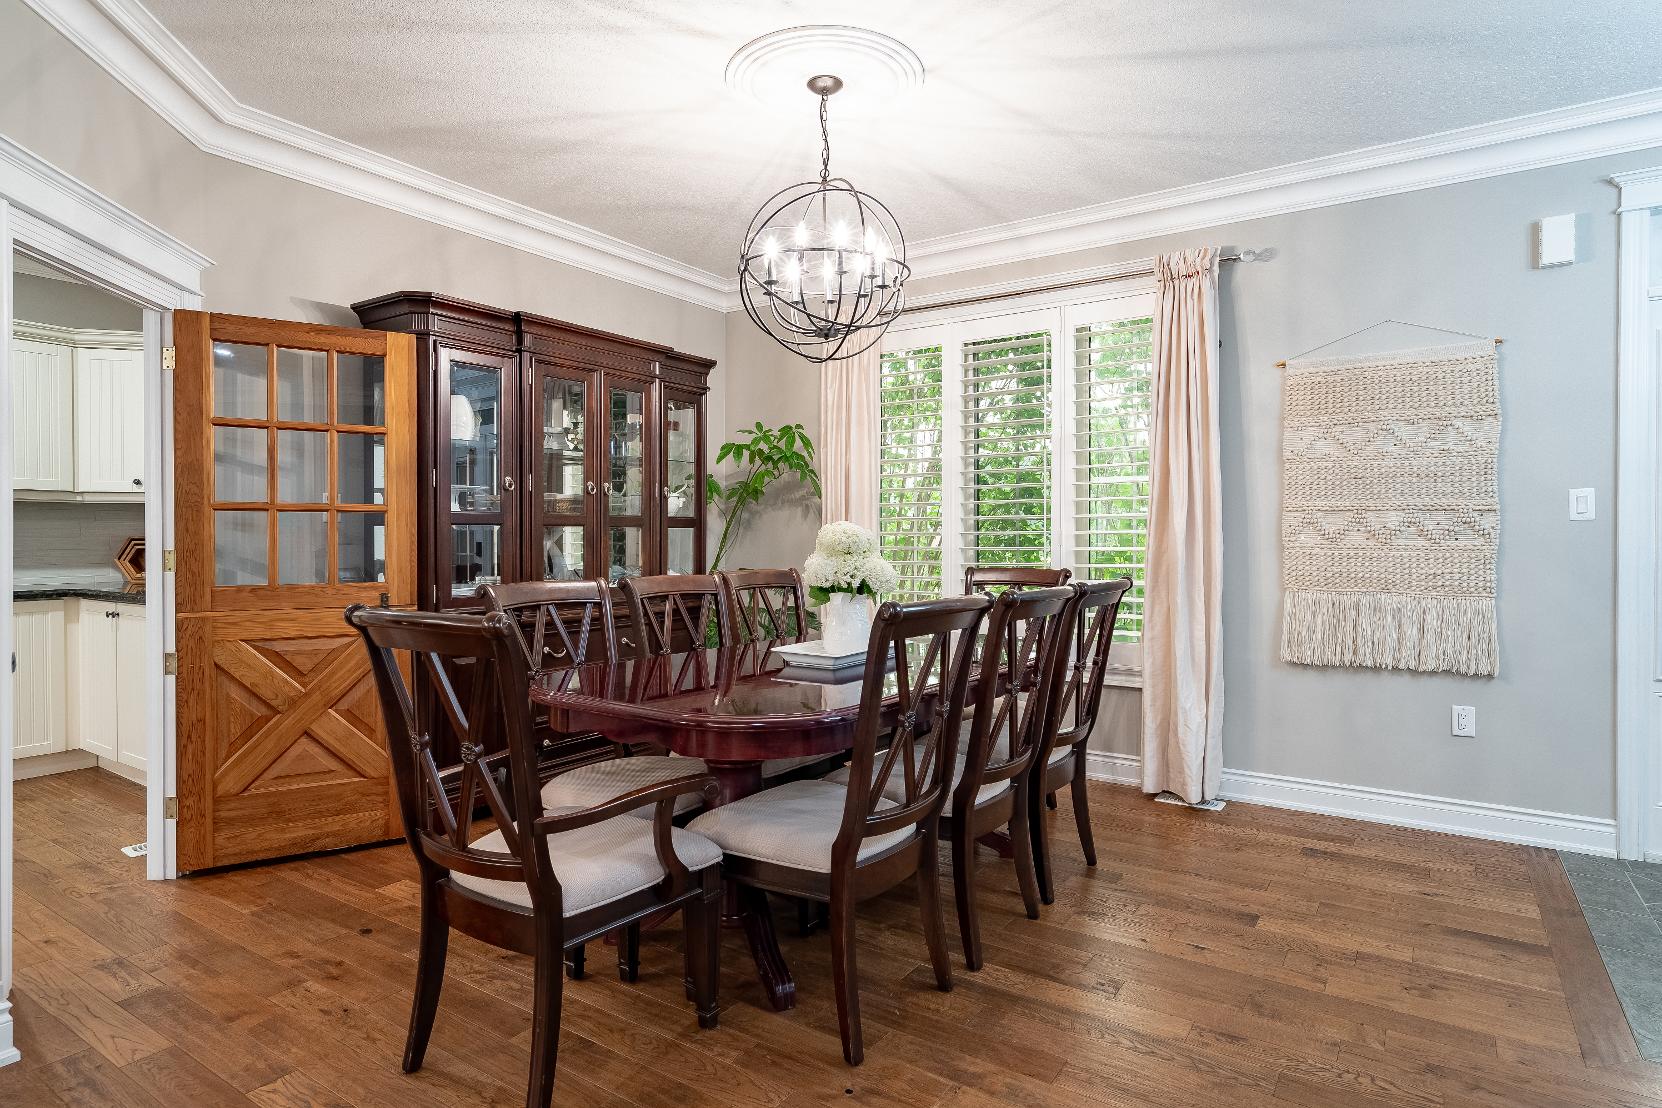
- Hardwood flooring
- Greypaint tone
- Crown moulding accent
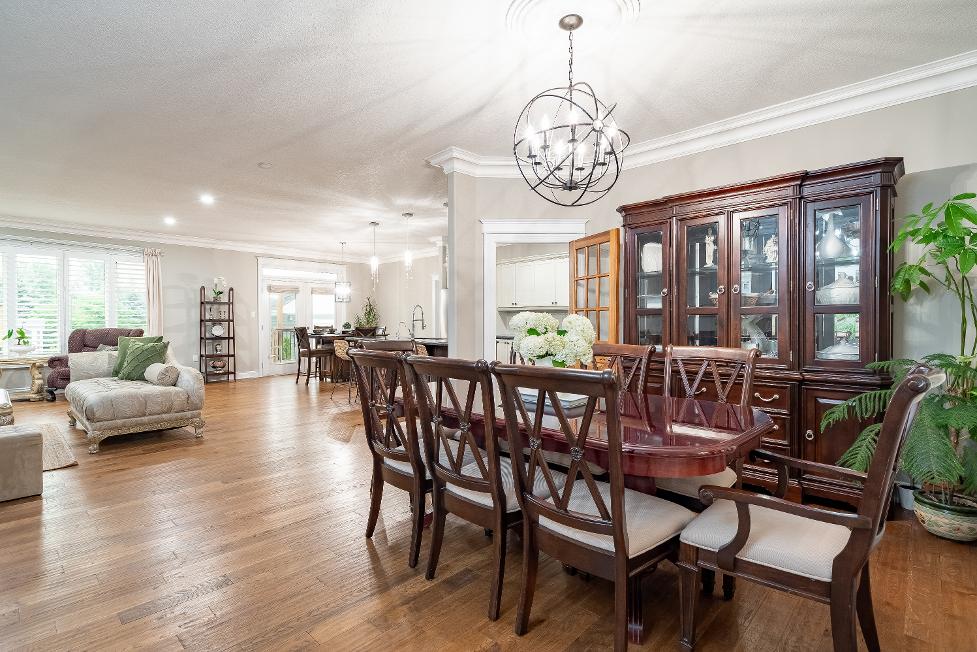
- Ample spaceforsubstantialdining table perfect forhosting loved onesduring the holidays
- Windowallowing foran abundance of naturallight to flowin
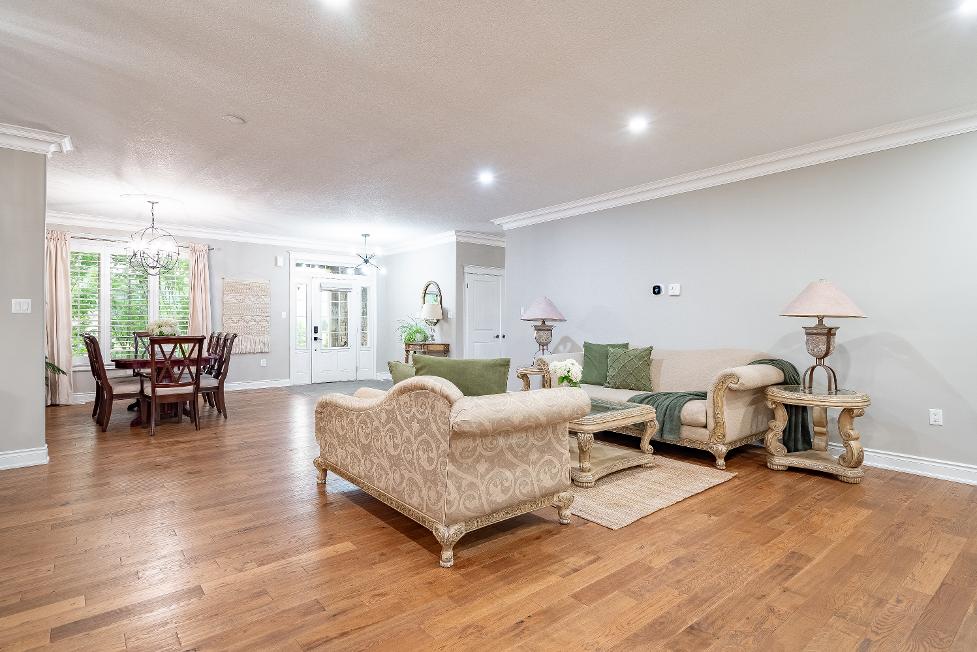
22'7" x 17'4"
- Hardwood flooring
- 9'ceiling with recessed lighting
- Crown moulding detail
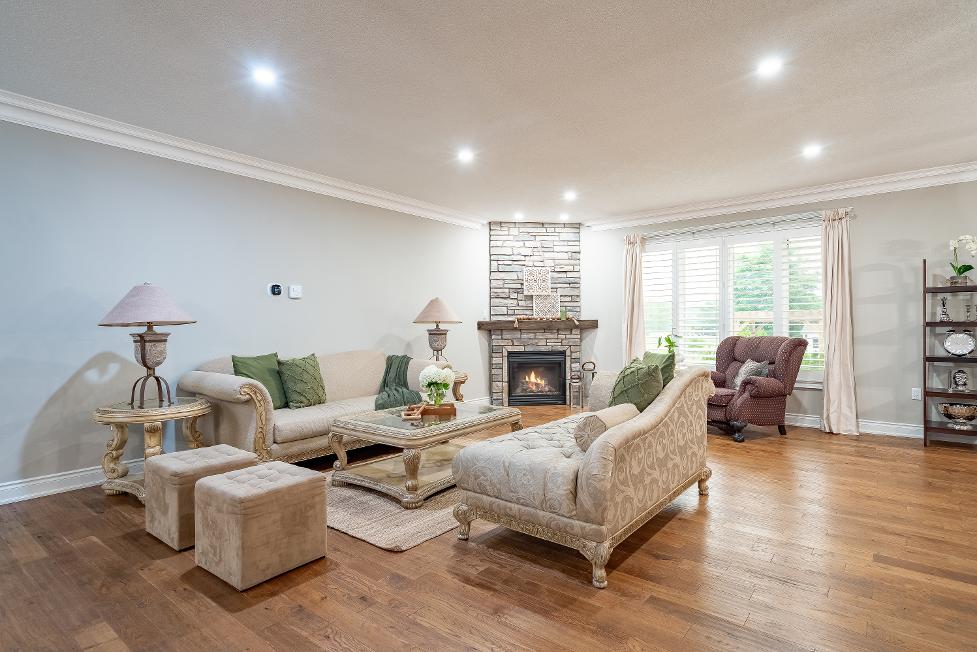
- Expansiveopen-concept layout suitable for variousseating arrangements
- Gasfireplaceset ina stonesurround
- Largerear-facing windowwith California shutters
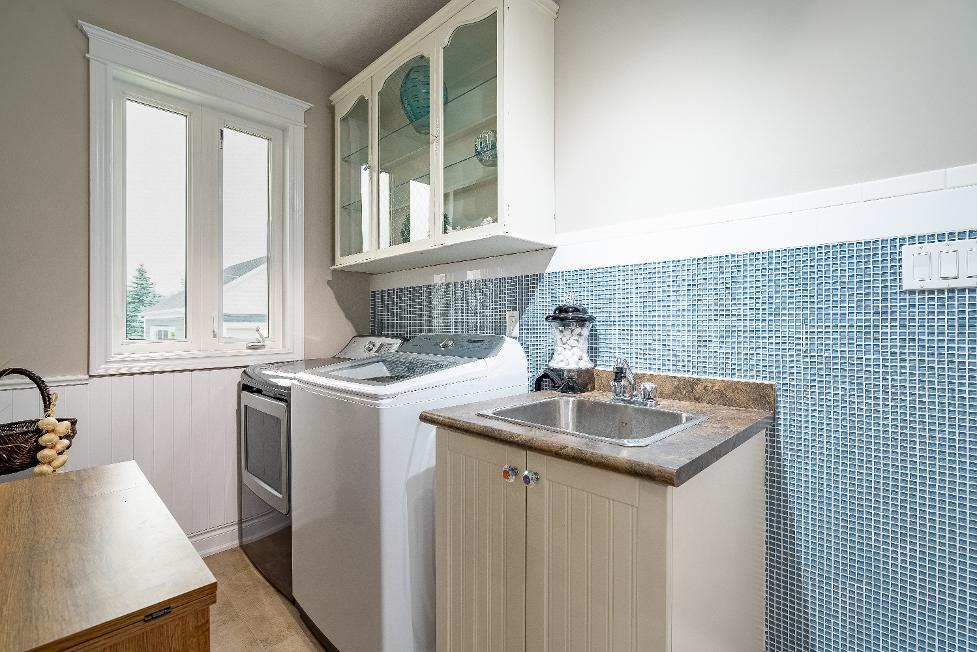
13'0" x 6'2"
- Ceramic tile flooring
- Beadboard detailing
- Included washerand dryer
- Stainless-steelsink
- Sunlit window
- Cabinetryproviding a place to store laundry essentialsand linens
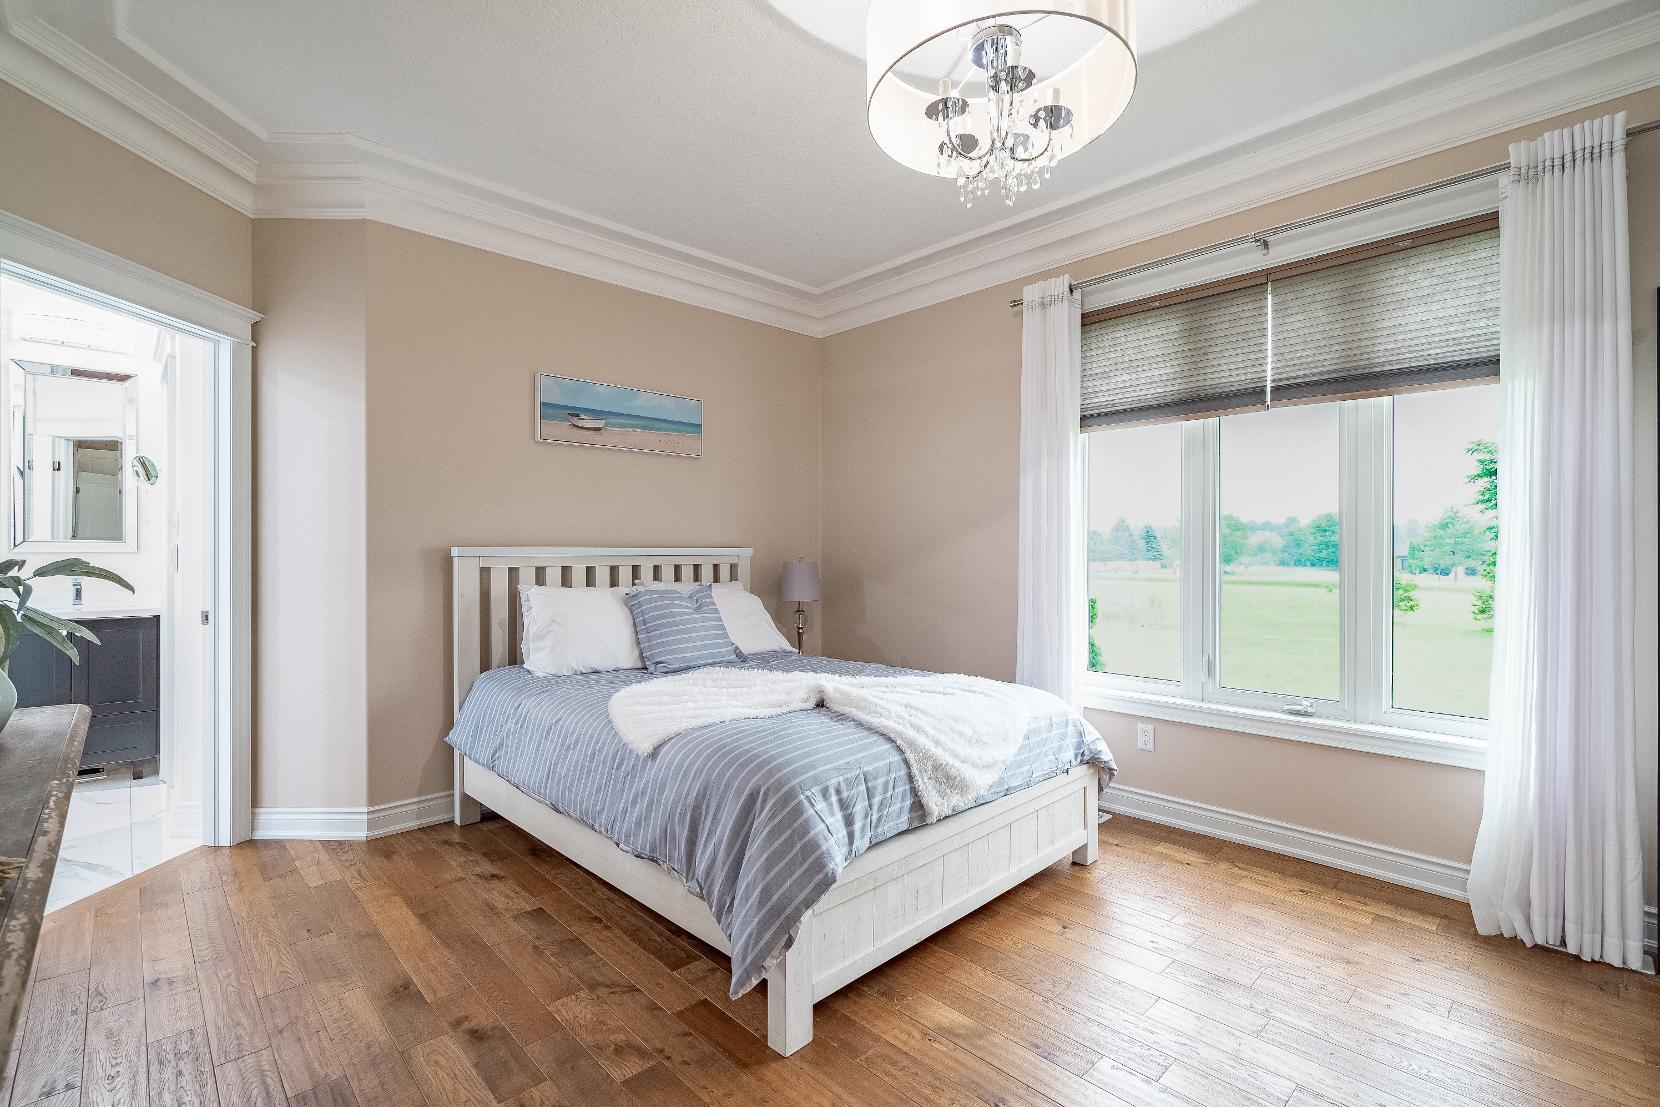
18'5" x 12'2"
- Hardwood flooring
- Crown moulding
- Sun-filled window creating a warm and cozyambiance
- Walk-in closet with built-ins
- Neutralpaint tone
- Generouslysized layout with room for king-sized bed
- Ensuite privilege
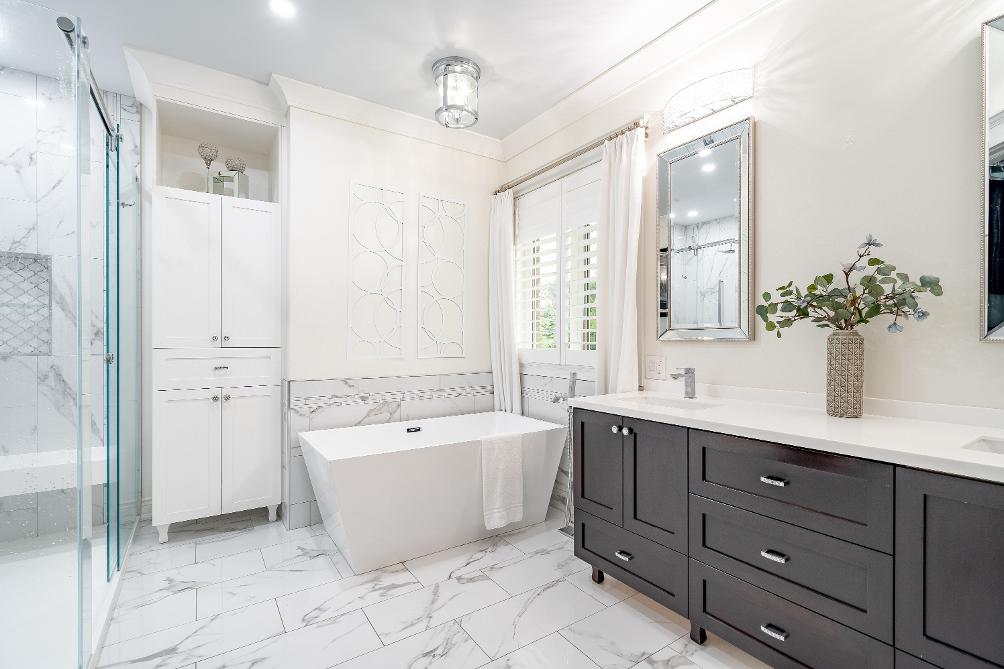
5-piece
- Hardwood flooring
- Recessed lighting
- Windowwith California shuttersfor added privacy
- Crown moulding
- Dualsinkvanityproviding below-sinkstorage
- Freestanding soakertub accompanied bya floor-mounted faucet
- Spa-inspired walk-in showercomplete with a niche,built-in bench, rainfallshowerhead,and a framelessglass enclosure fora refined, modern finish
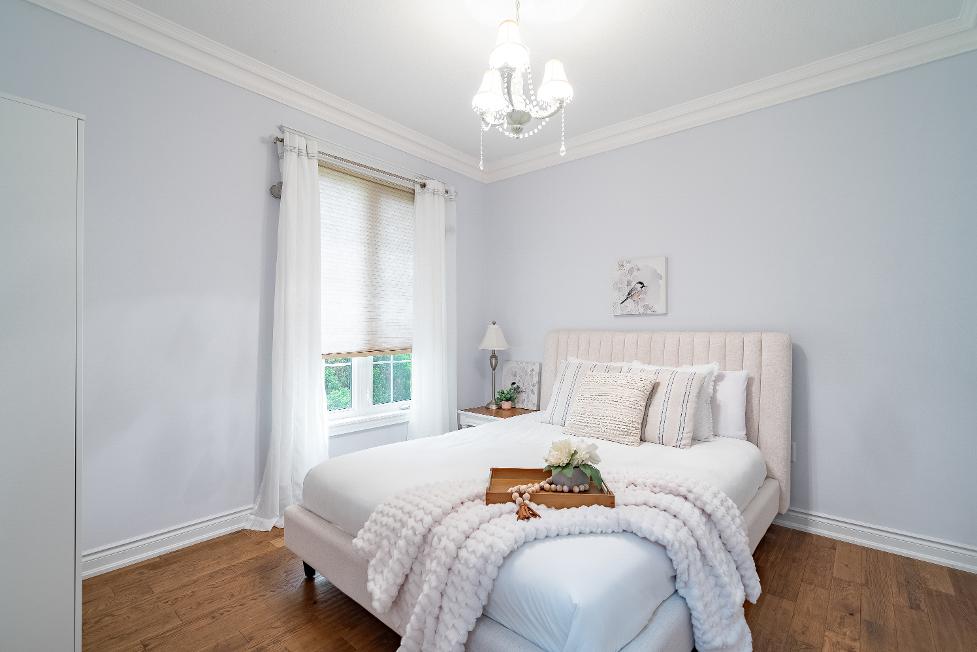
12'7" x 11'0"
- Hardwood flooring
- Crown moulding
- Front-facing window welcoming in light
- Room fora queen-sized bed
- Reach-in closet
- Crisp whitepaint hue
- Potentialto becomea nurseryora homeoffice
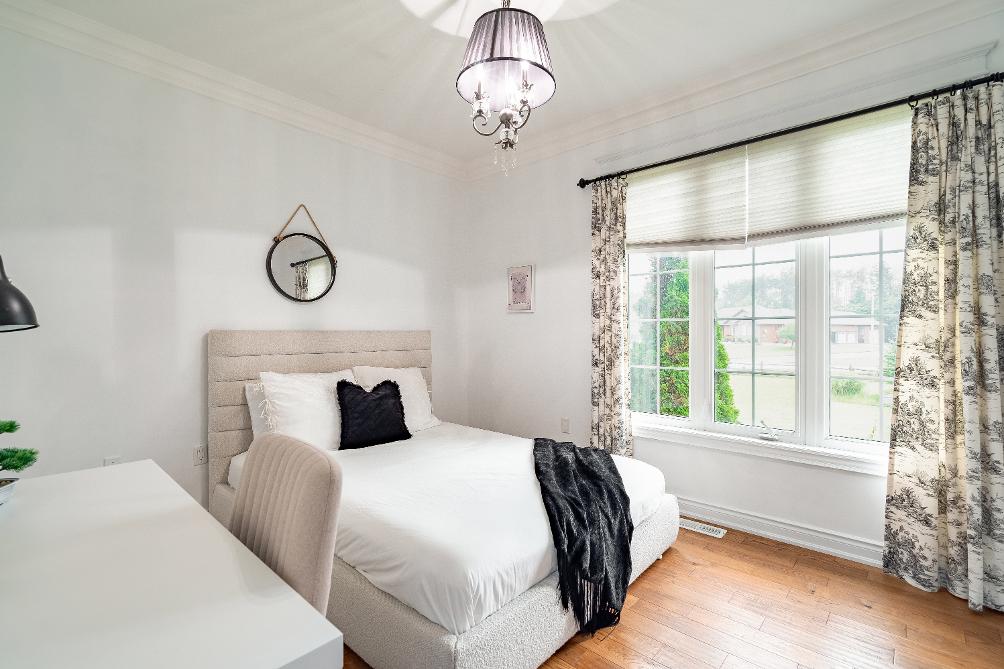
11'9" x 11'1"
- Hardwood flooring
- Crown moulding detail
- Suitable fora queen-sized bed
- Windowproviding naturallight
- Reach-in closet
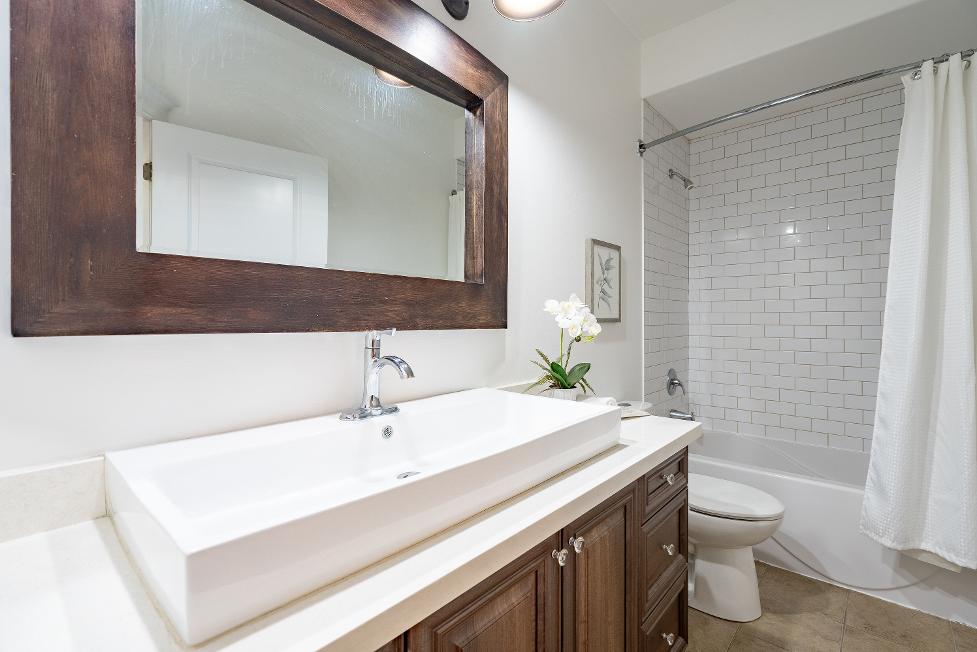
- Ceramic tile flooring
- Combined bathtub and showerwith a subway tile surround
- Vanitytopped with a large vesselsink
- Neutralfinishes
- Convenientlyplaced off of the principal living spaces
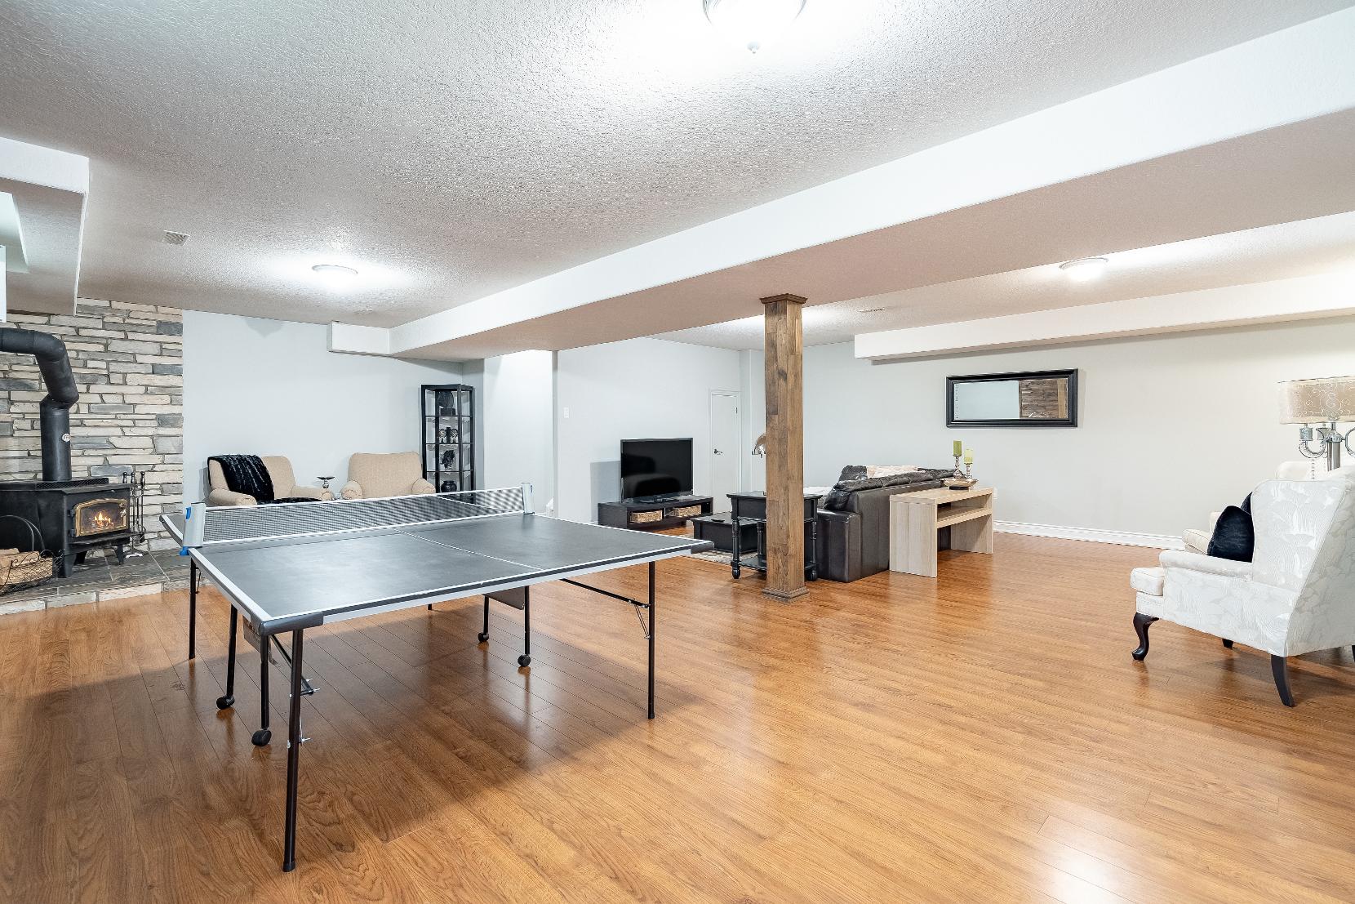
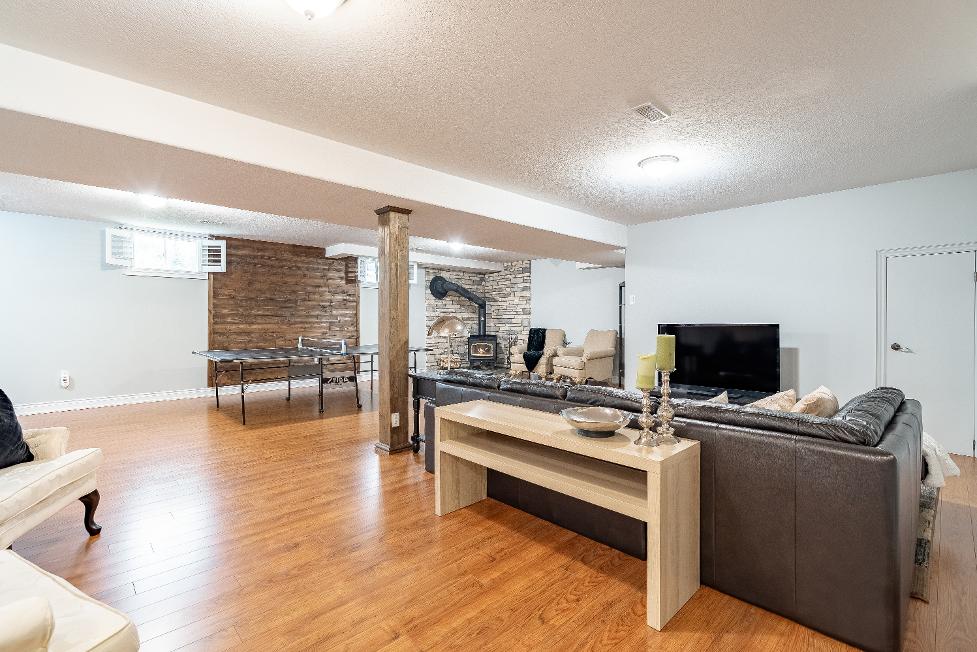
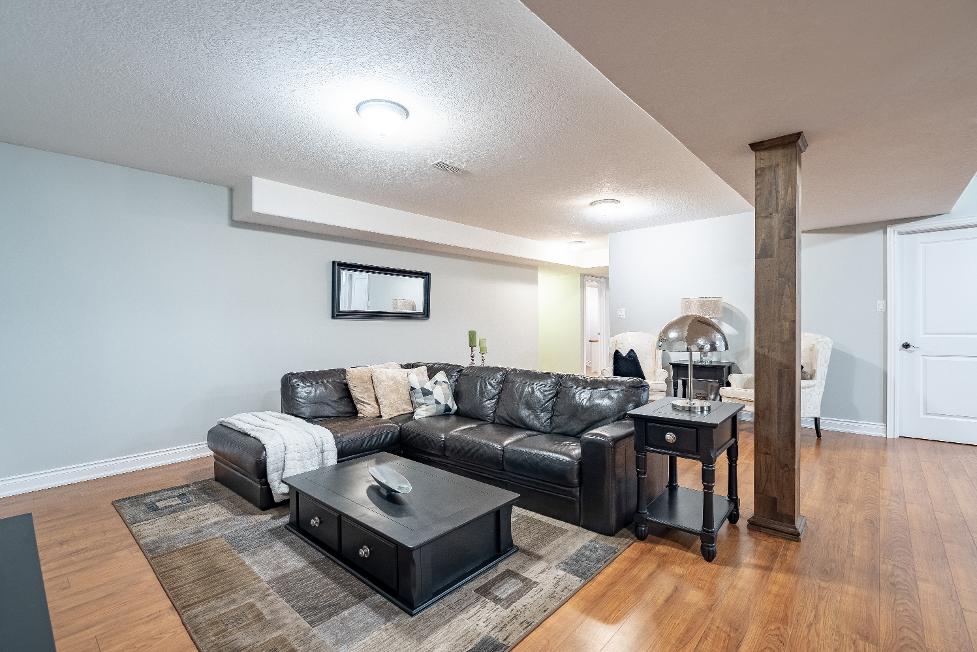
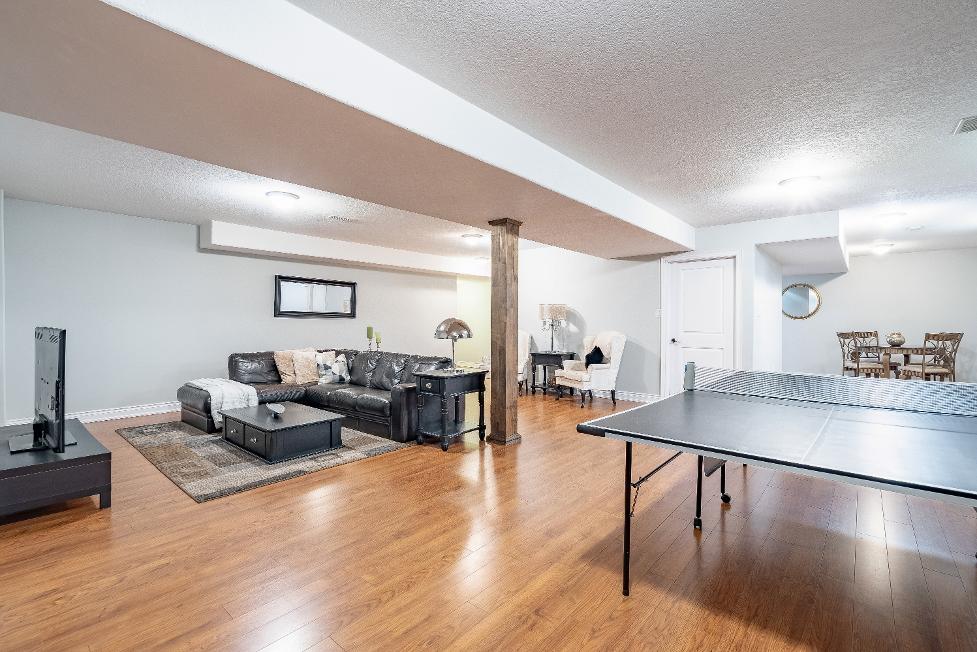
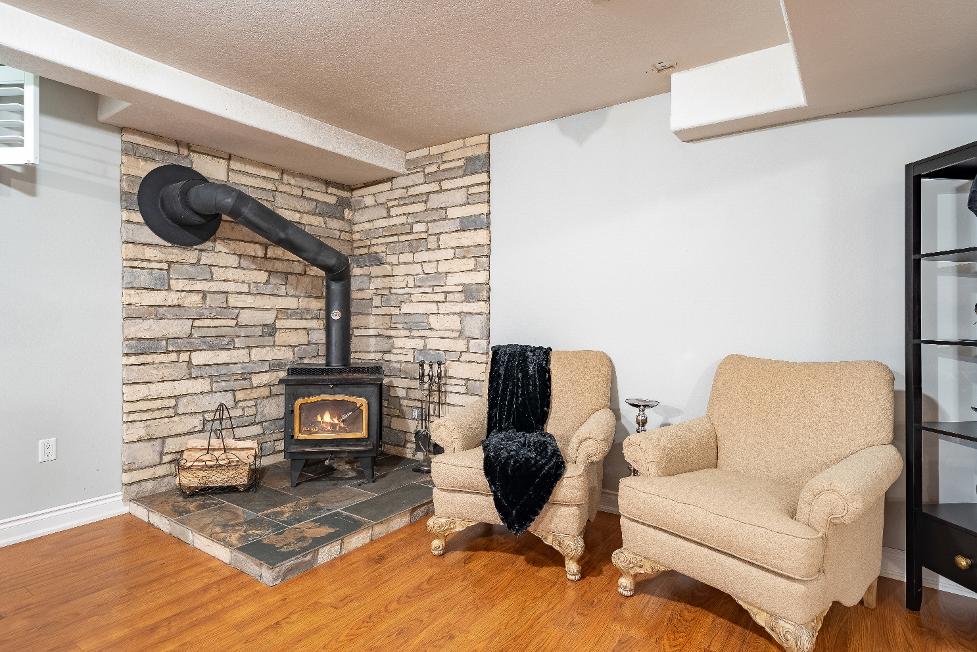
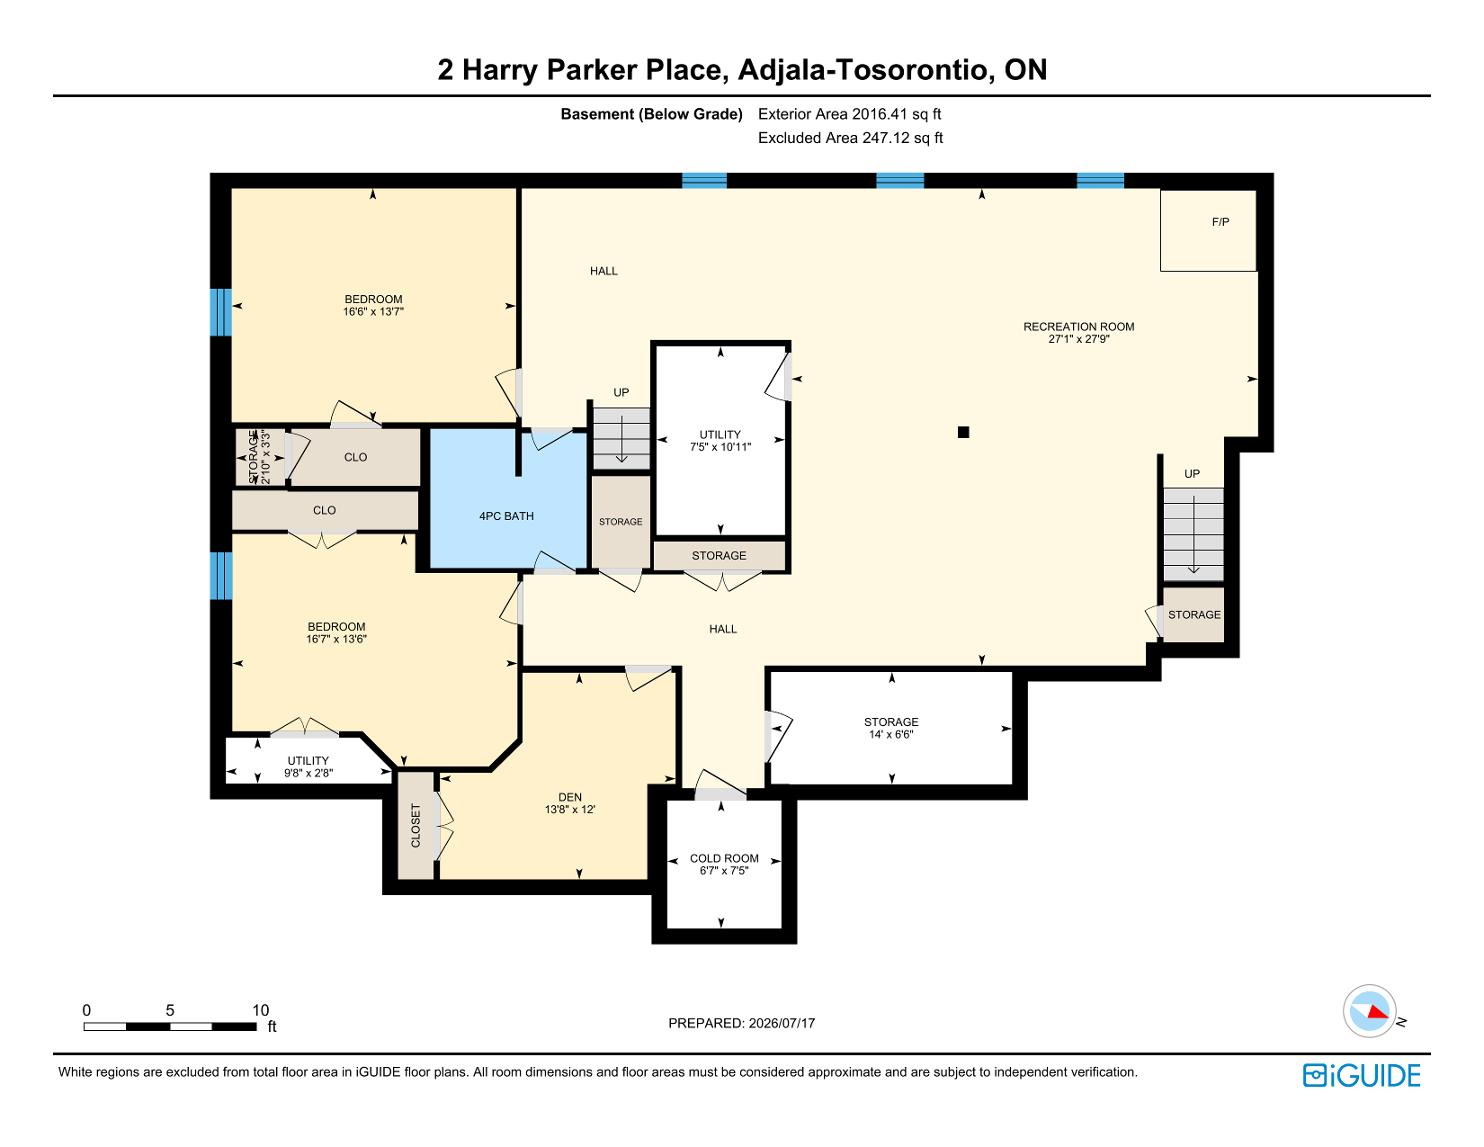
Recreation Room
- Hardwood flooring
- Wood-burning fireplace set against a stonebackdrop
- Well-appointed space offering exceptional flexibilityto accommodatea widevariety of uses
- Wood panelfeature
- Two well-placed windowsilluminating the room with bright light
- Convenient separate entrance offering excellent potentialforan in-lawsuiteor income-generating apartment
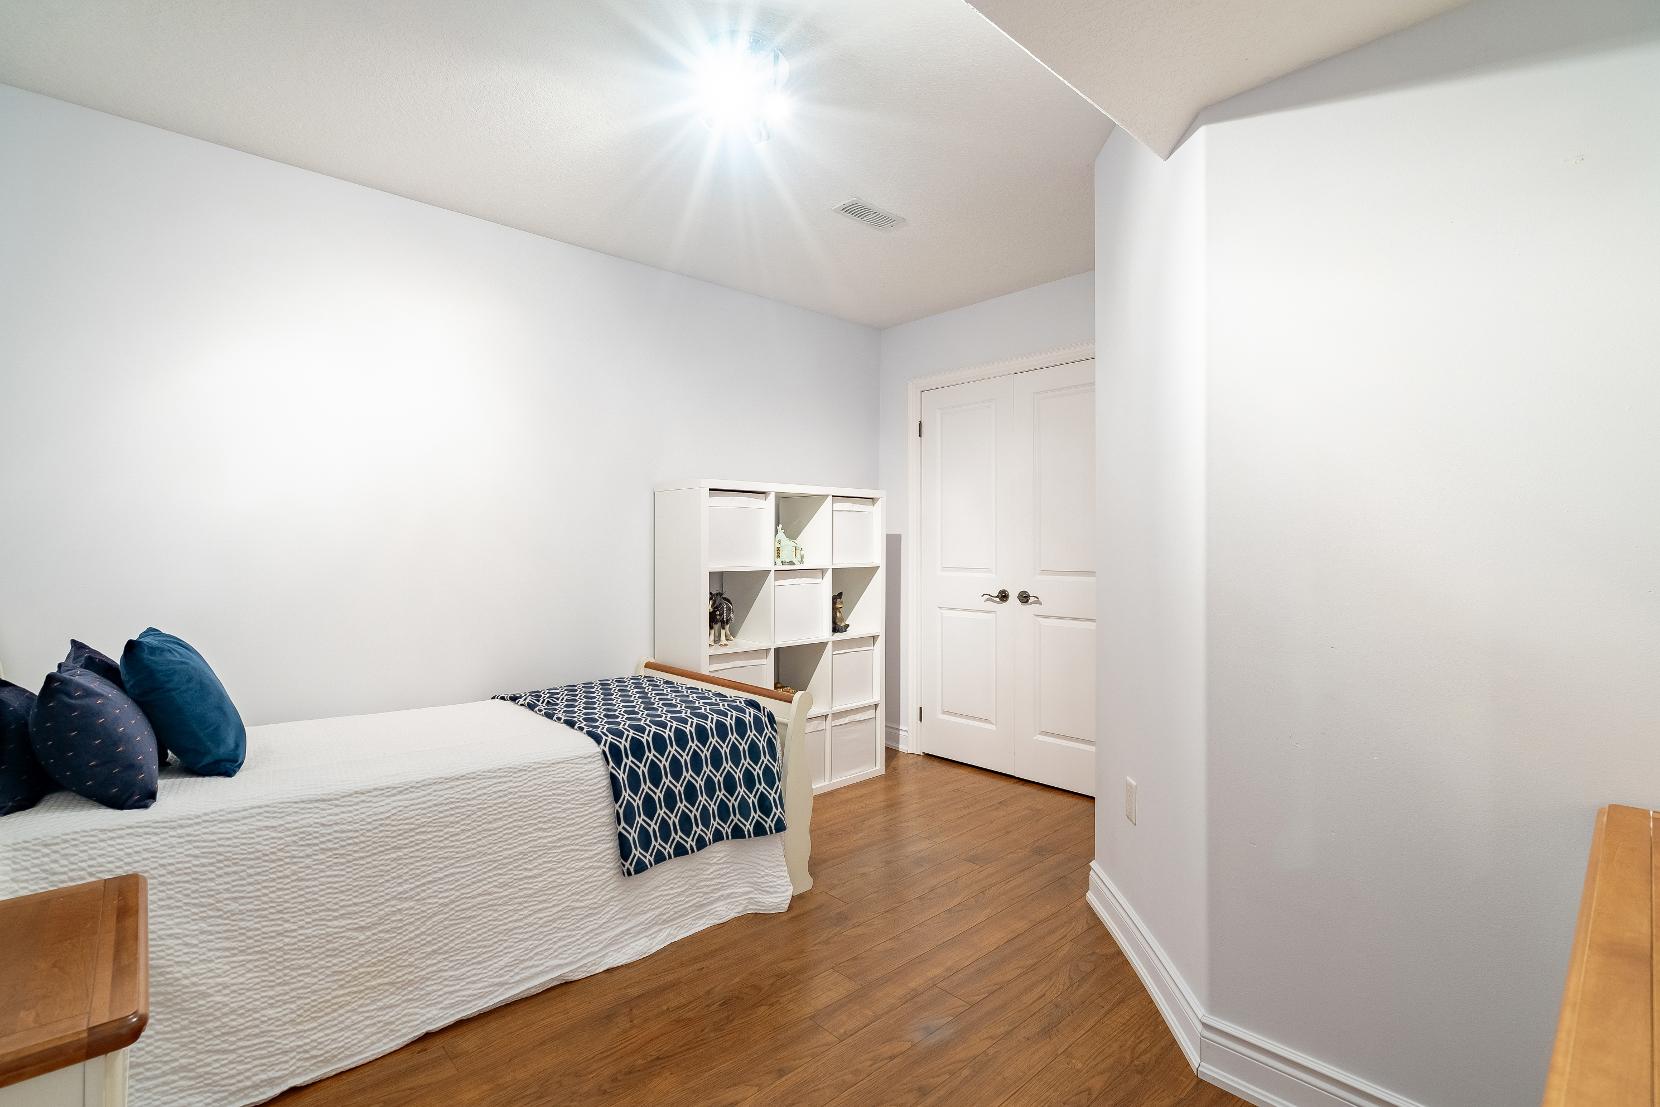
A Den
12' x 13'8"
- Hardwood flooring
- Perfect spaceforan office or a studio
- Closet withdualdoors
- Light greypaint hue
B
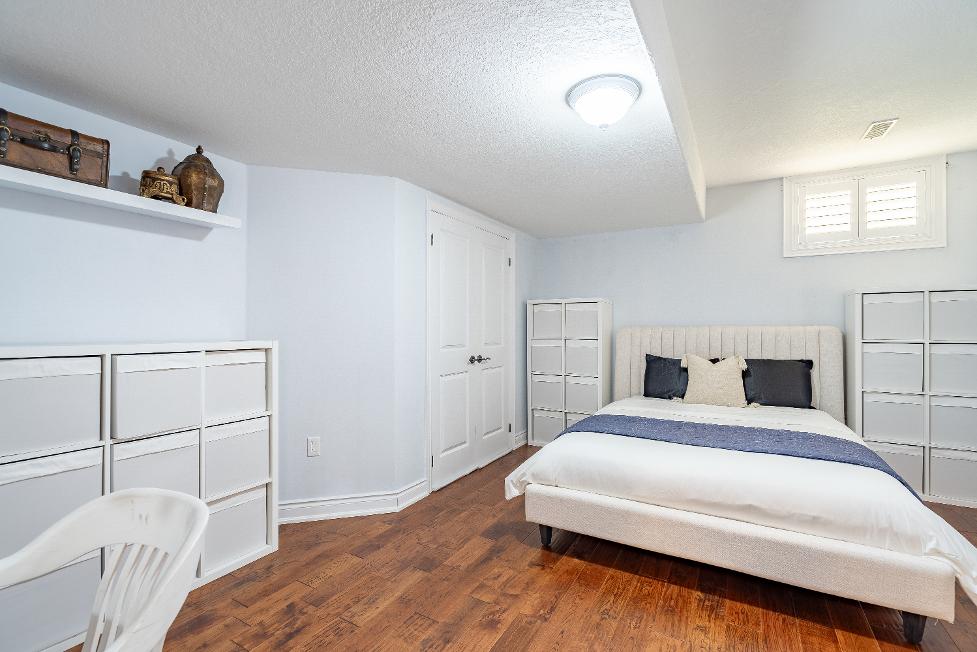
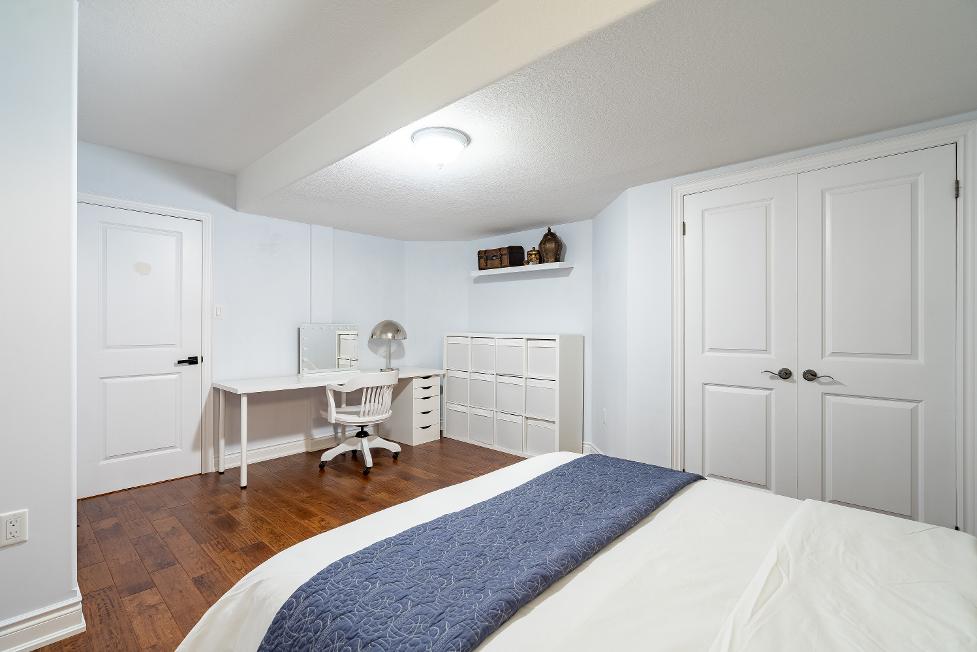
16'7" x 13'6"
- Hardwood flooring
- Room fora king-sized bed
- Closet with a dualdoor
- Accessto the utilitycloset
- Windowwith California shutters
- Perfect forguestsorteens
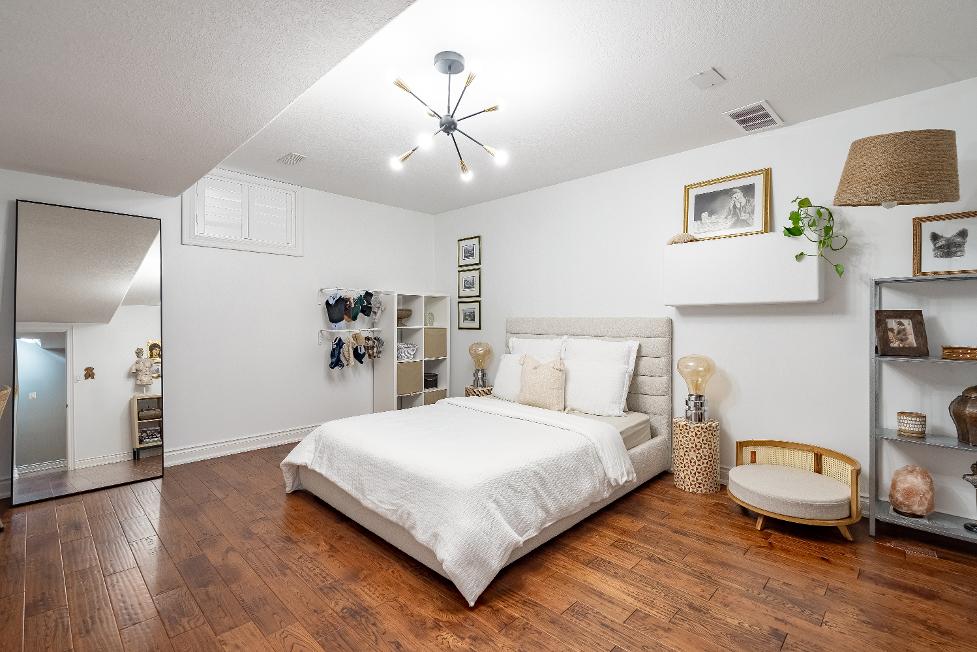
16'6" x 13'7"
- Hardwood flooring
- Whitepaint tone
- Reach-in closet
- Ample room fora king-sized bed
- Sizeablewindow
D
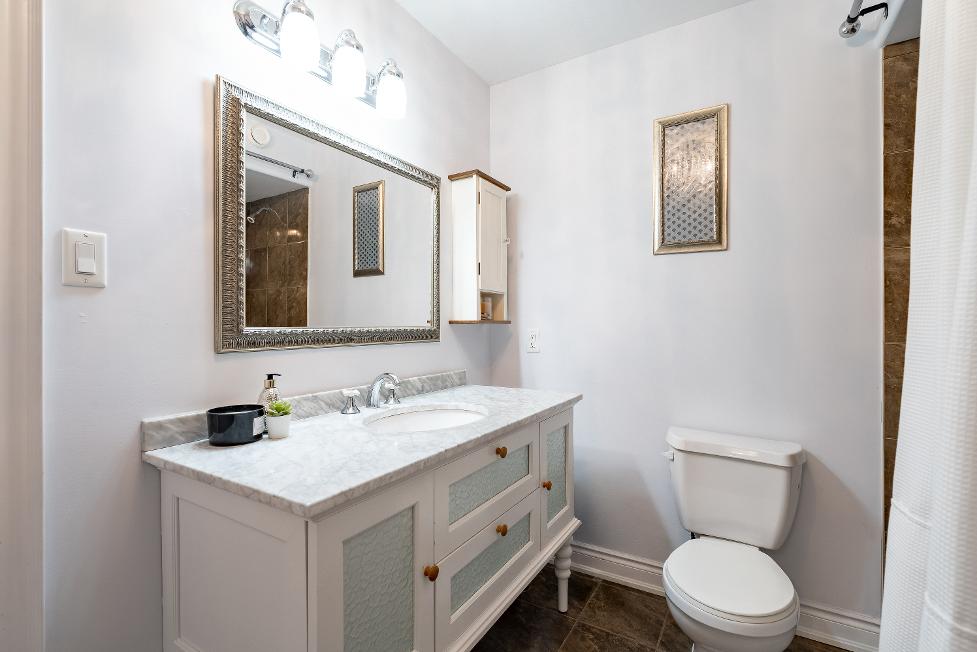
Bathroom 4-piece
- Ceramic tile flooring
- Oversized vanityproviding plentyof counterspace and below-sink storageforbath essentialsand towels
- Dualentry
- Combined bathtub and shower forthe best of both worlds
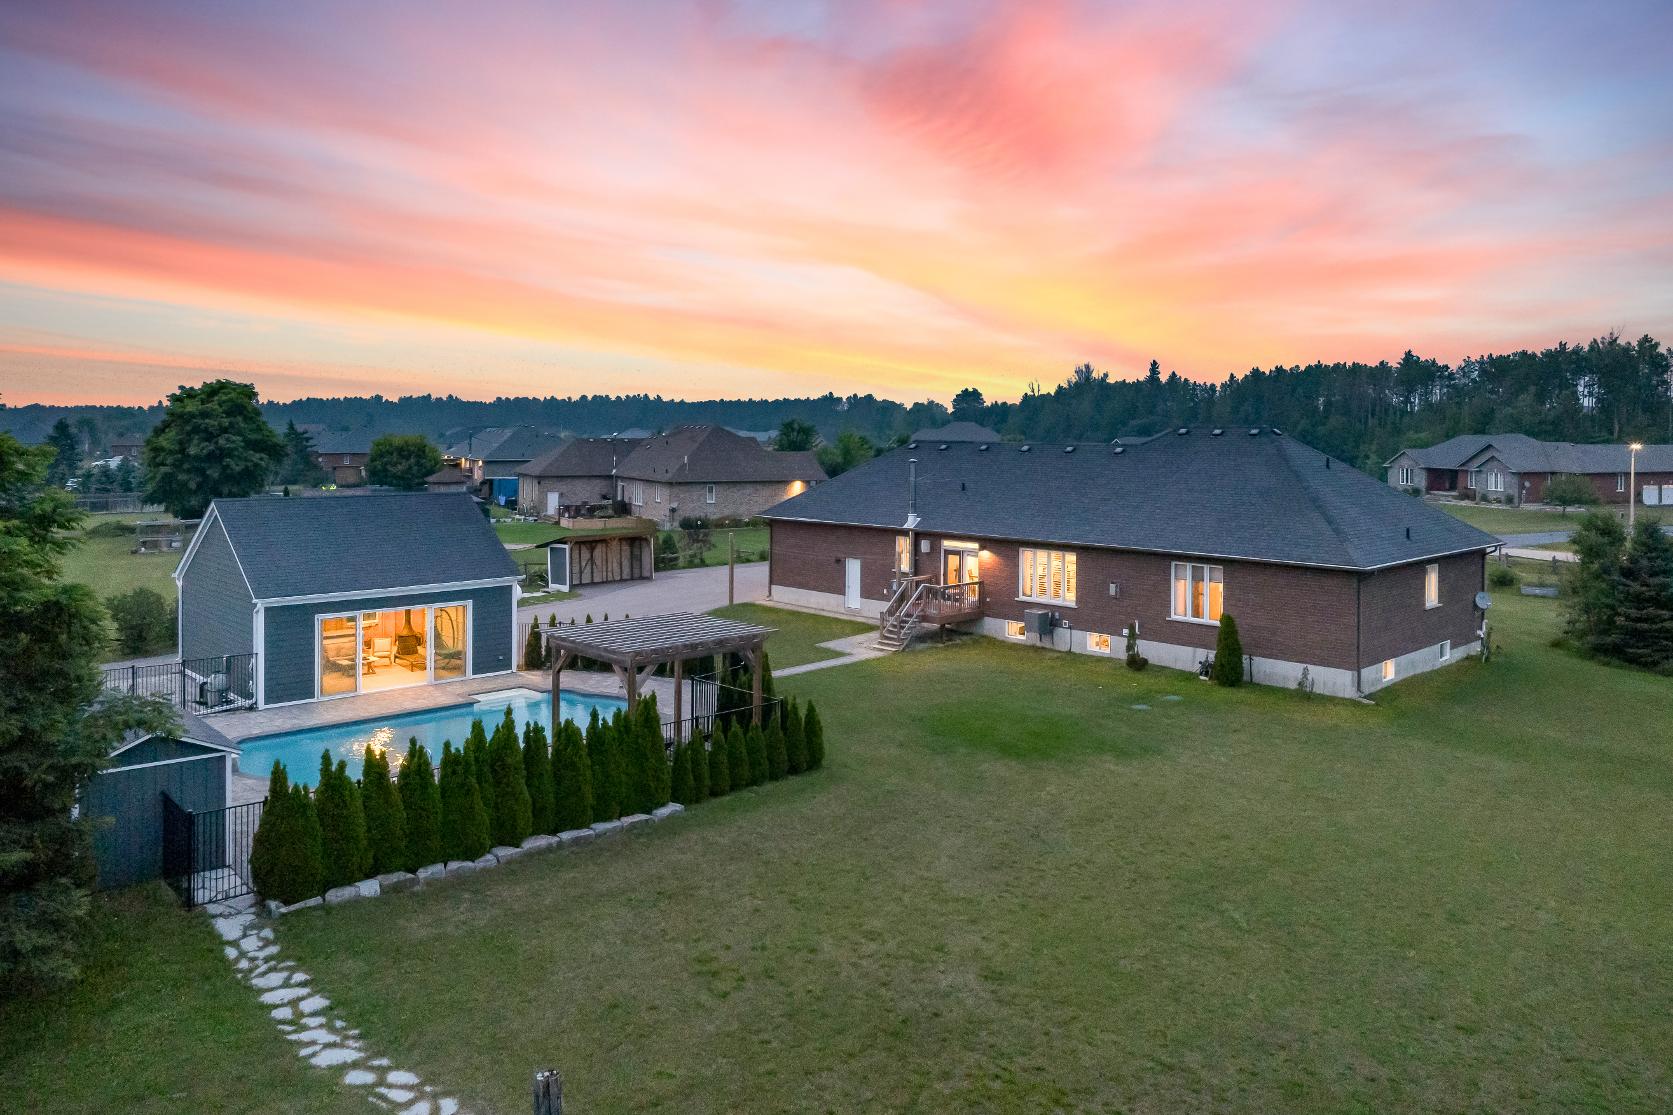
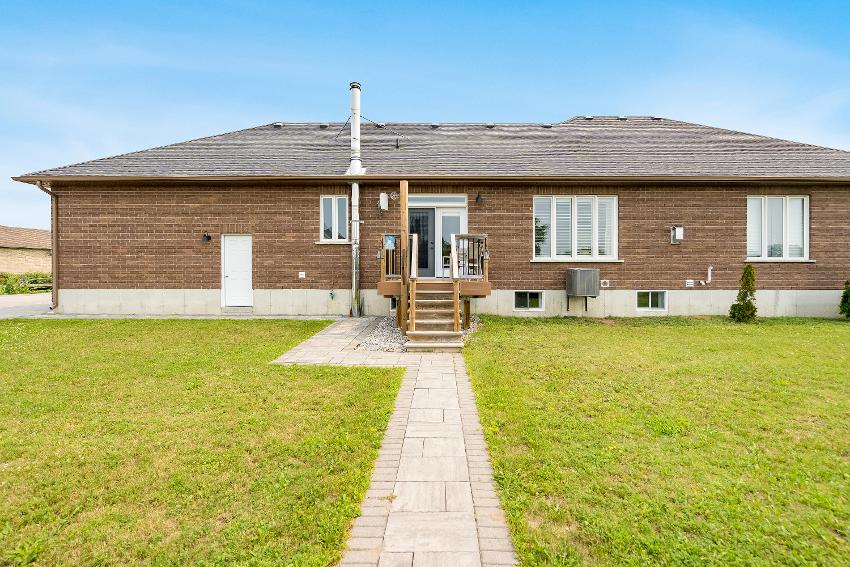
- Bungalowcomplete with a timeless all-brickexterior,set on nearly three acres
- Attached three-cargarage accompanied byan expansive drivewaywith parking for17 vehicles,trailers,and
recreationalvehicles
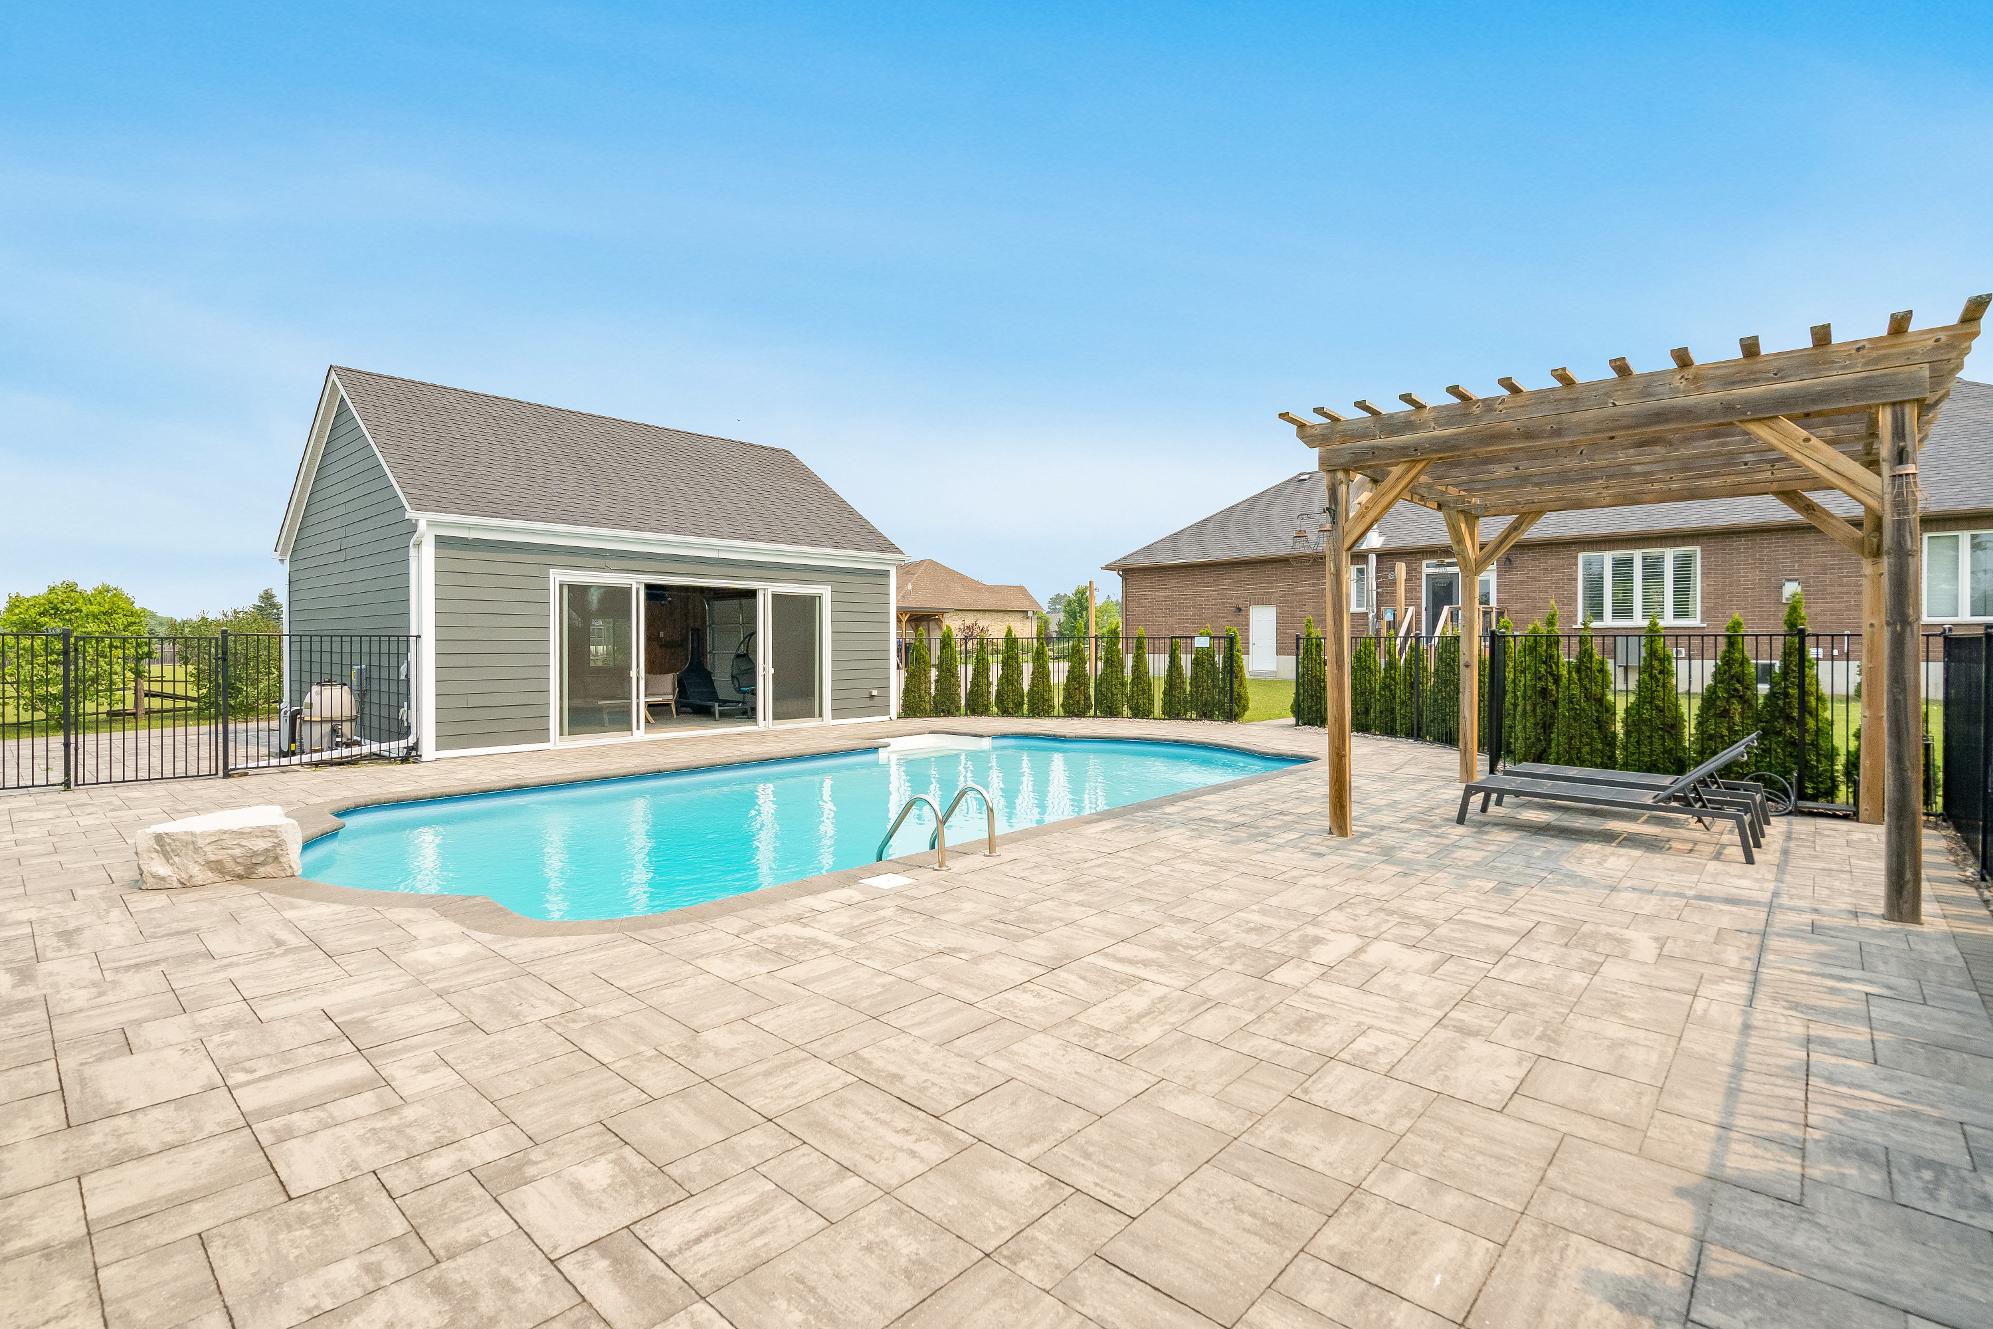
- Detached 20'x30'shop providing endlesspossibilitiesforhobbyists, home-based businesses,a pool house,orrecreationalstorage
- Southwest-facing backyard oasis with landscaped grounds,an
inground pool,firepit,and patio for enjoying thewarmermonths
- Located ina quiet ruralarea close to SilverBrookeGolf Club,schools,and the townof Adjala-Tosorontio

"A wonderful, down-to-earth place to live in. With rolling hillsand a generousmix of forest and farm, our Township isknown for its picturesque landscapesand rural charm It is trulya beautiful area with wonderful diversity"
? Mayor MarySmall Brett,Township of Adjala-Tosorontio
Population: 10,975
ELEMENTARY SCHOOLS
Holy Family C.S.
Adjala Central PS
SECONDARY SCHOOLS
St. Thomas Aquinas C.S.S.
Banting Memorial H.S.
FRENCH
ELEMENTARYSCHOOLS
Marguerite-Bourgeois
INDEPENDENT
ELEMENTARYSCHOOLS
Alliston Community Christian School

EARL ROWEPROVINCIAL PARK, Concession Rd 7, Alliston SILVERBROOKEGOLFCLUB, 45 Cindy Lane, Lisle

SMARTCENTRES, 30 Dunham Dr, Alliston

IMAGECINEMAS, 130 Young St W Unit 1A, Alliston CIRCLETHEATRE, 19 Victoria St. E., Alliston

STEVENSON MEMORIAL HOSPITAL, 200 Fletcher Crescent, Alliston

Professional, Loving, Local Realtors®
Your Realtor®goesfull out for you®

Your home sellsfaster and for more with our proven system.

We guarantee your best real estate experience or you can cancel your agreement with usat no cost to you
Your propertywill be expertly marketed and strategically priced bya professional, loving,local FarisTeam Realtor®to achieve the highest possible value for you.
We are one of Canada's premier Real Estate teams and stand stronglybehind our slogan, full out for you®.You will have an entire team working to deliver the best resultsfor you!
When you work with Faris Team, you become a client for life We love to celebrate with you byhosting manyfun client eventsand special giveaways.



A significant part of Faris Team's mission is to go full out®for community, where every member of our team is committed to giving back In fact, $100 from each purchase or sale goes directly to the following local charity partners:
Alliston
Stevenson Memorial Hospital
Barrie
Barrie Food Bank
Collingwood
Collingwood General & Marine Hospital
Midland
Georgian Bay General Hospital
Foundation
Newmarket
Newmarket Food Pantry
Orillia
The Lighthouse Community Services & Supportive Housing

#1 Team in Simcoe County Unit and Volume Sales 2015-Present
#1 Team on Barrie and District Association of Realtors Board (BDAR) Unit and Volume Sales 2015-2025
#1 Team on Toronto Regional Real Estate Board (TRREB) Unit Sales 2015-Present
#1 Team on Information Technology Systems Ontario (ITSO) Member Boards Unit and Volume Sales 2015-2025
#1 Team in Canada within Royal LePage Unit and Volume Sales 2015-2019
