BEDROOMS: BATHROOMS:
BEDROOMS: BATHROOMS:
1
2
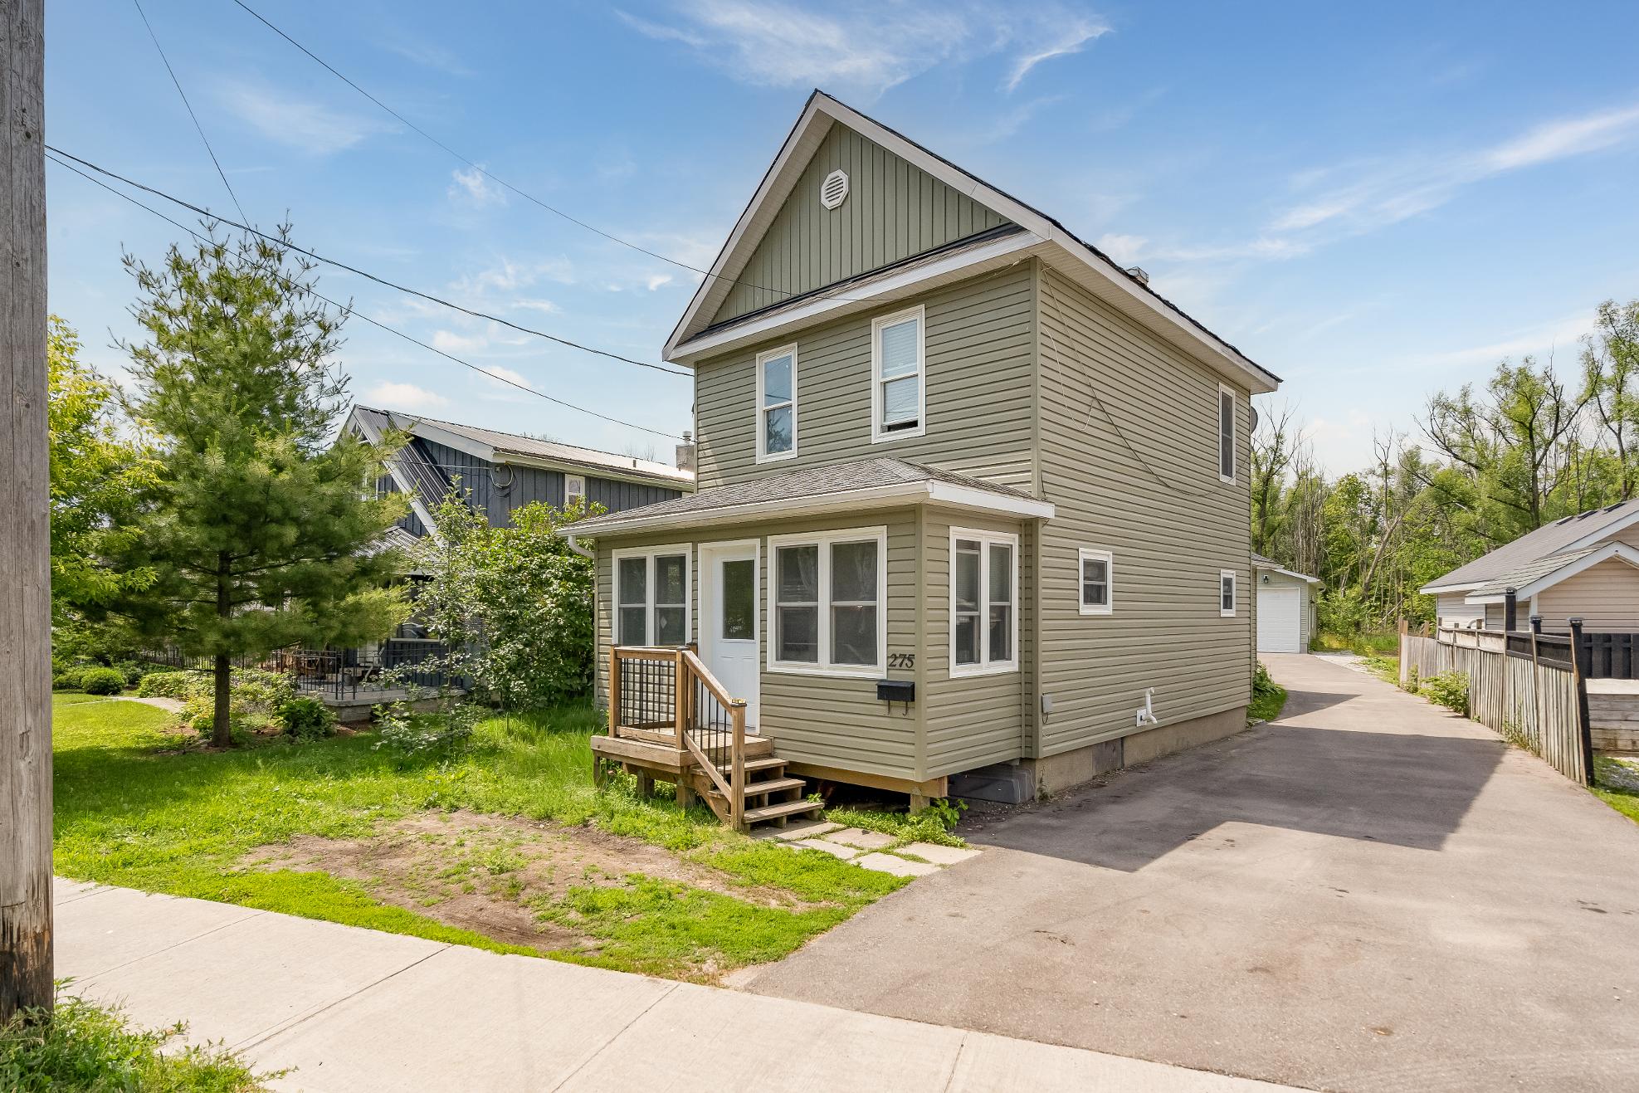
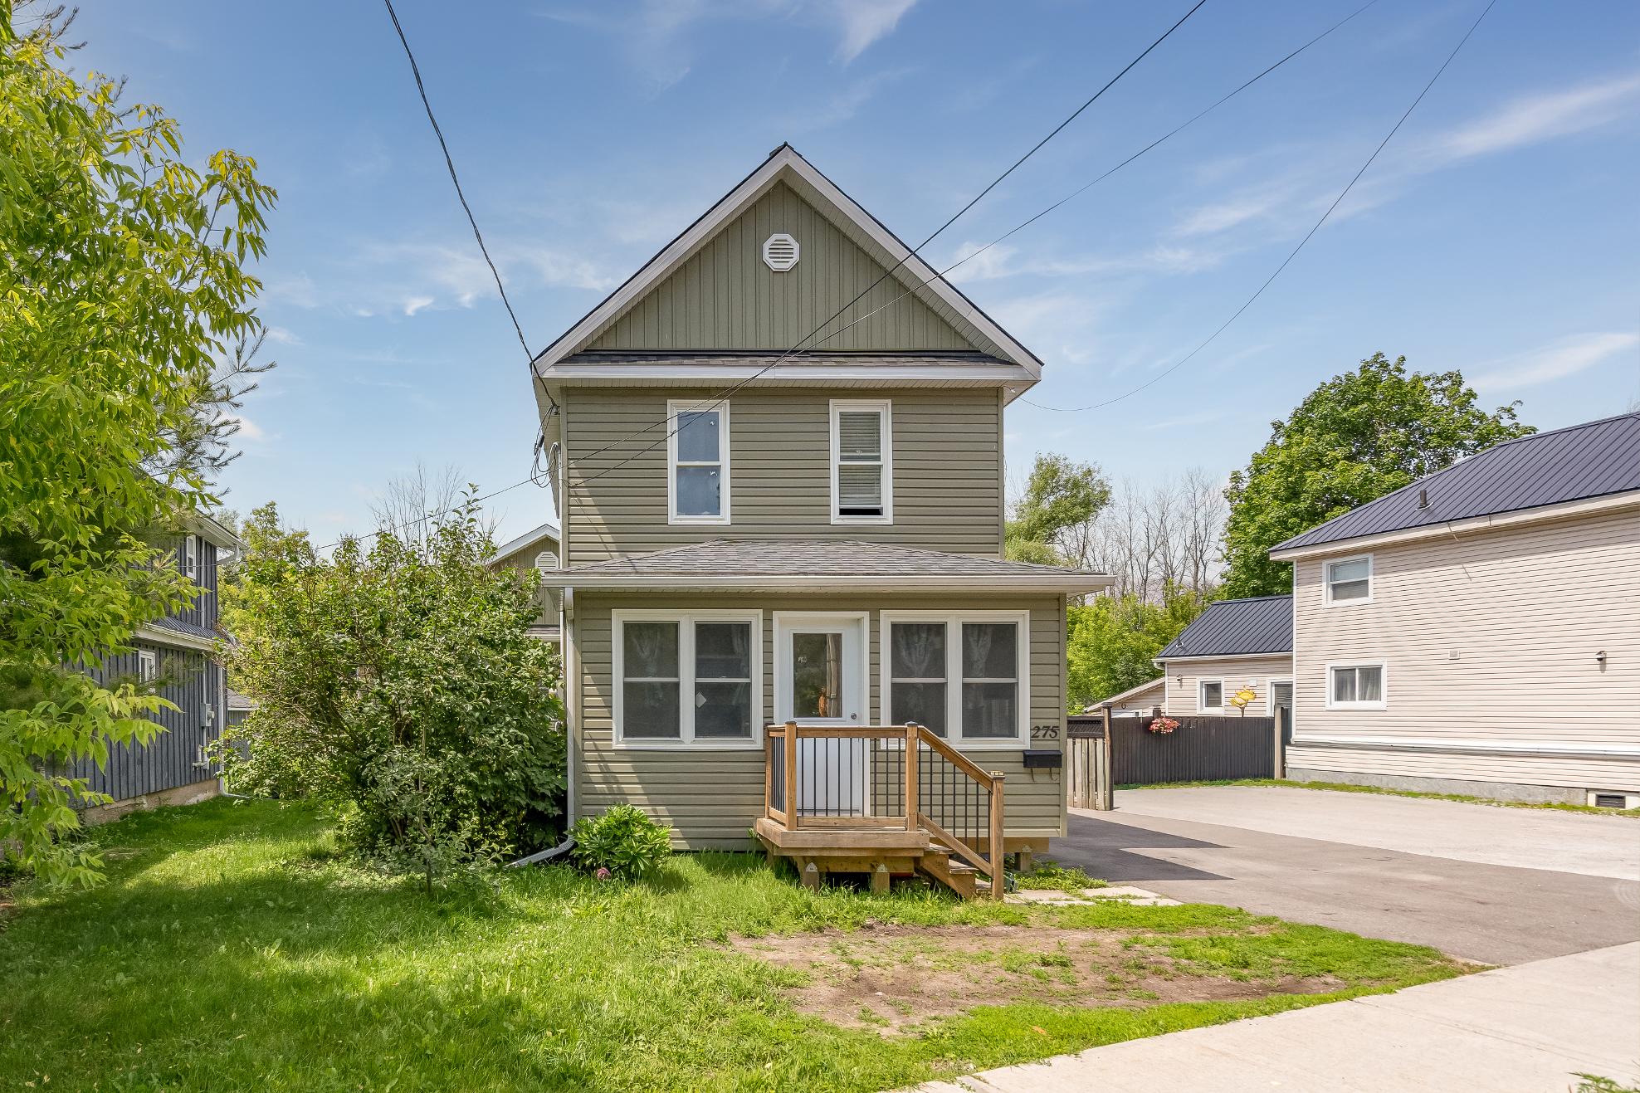
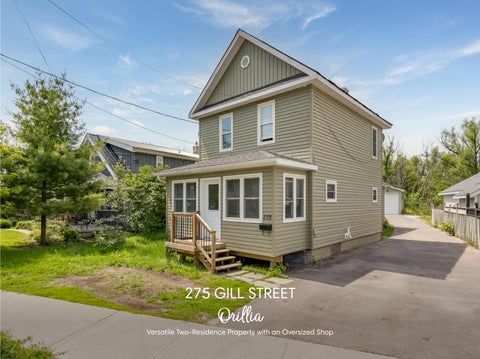
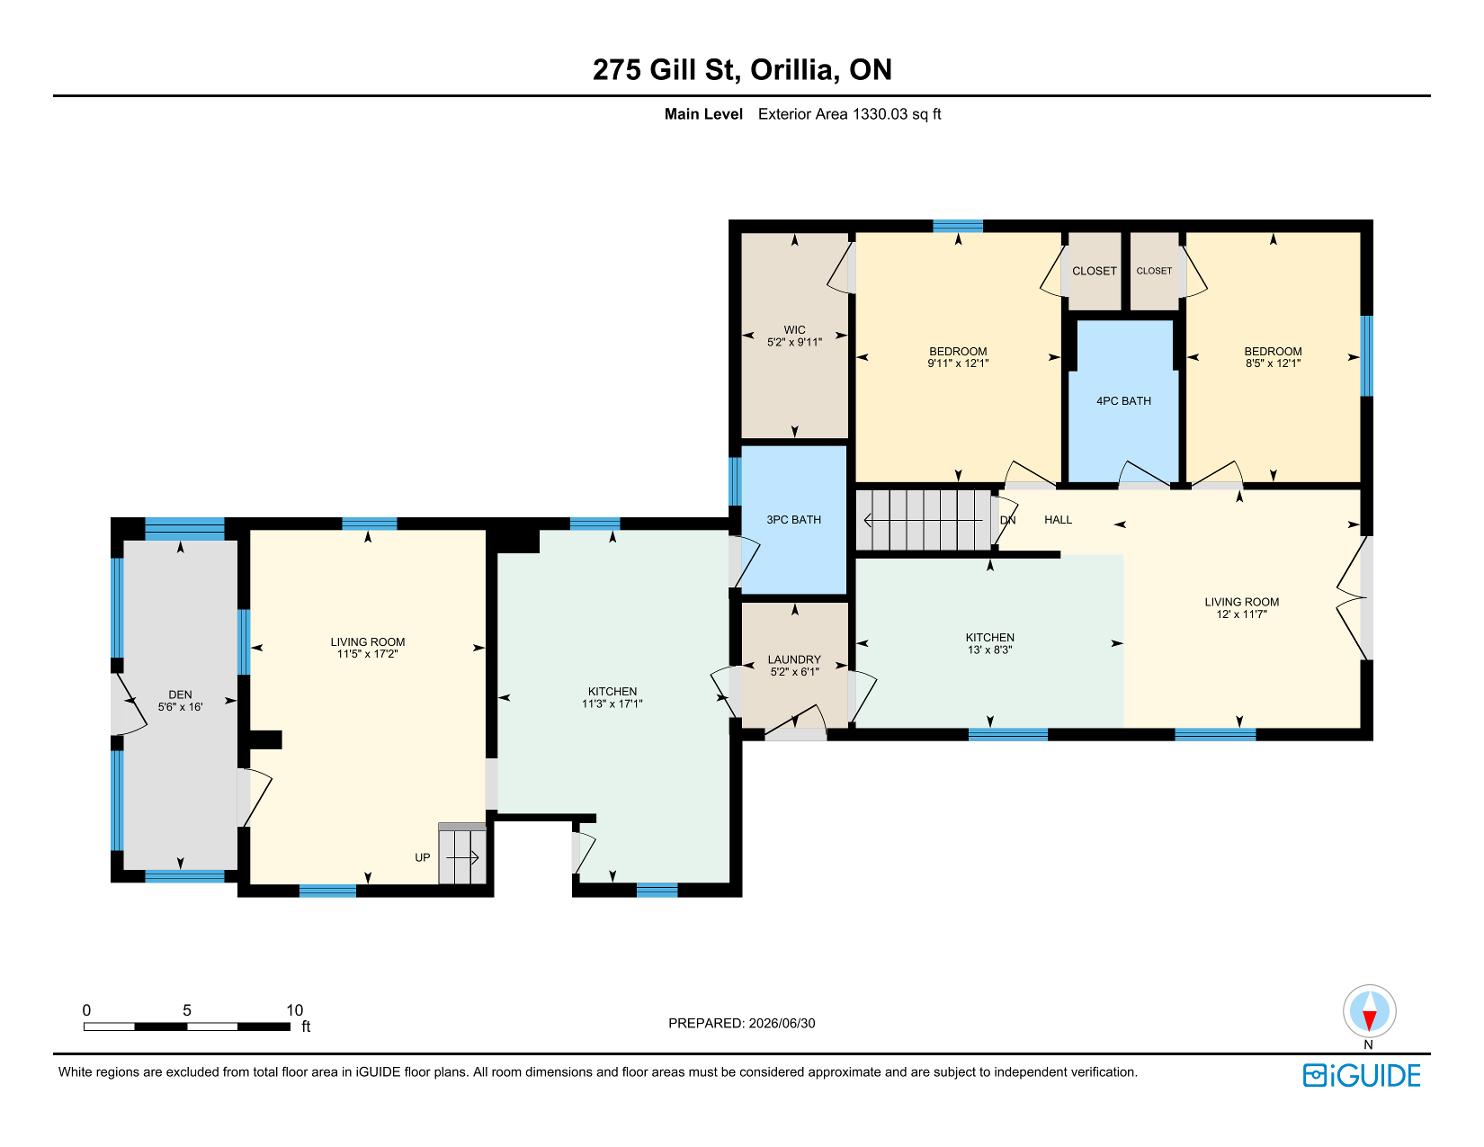
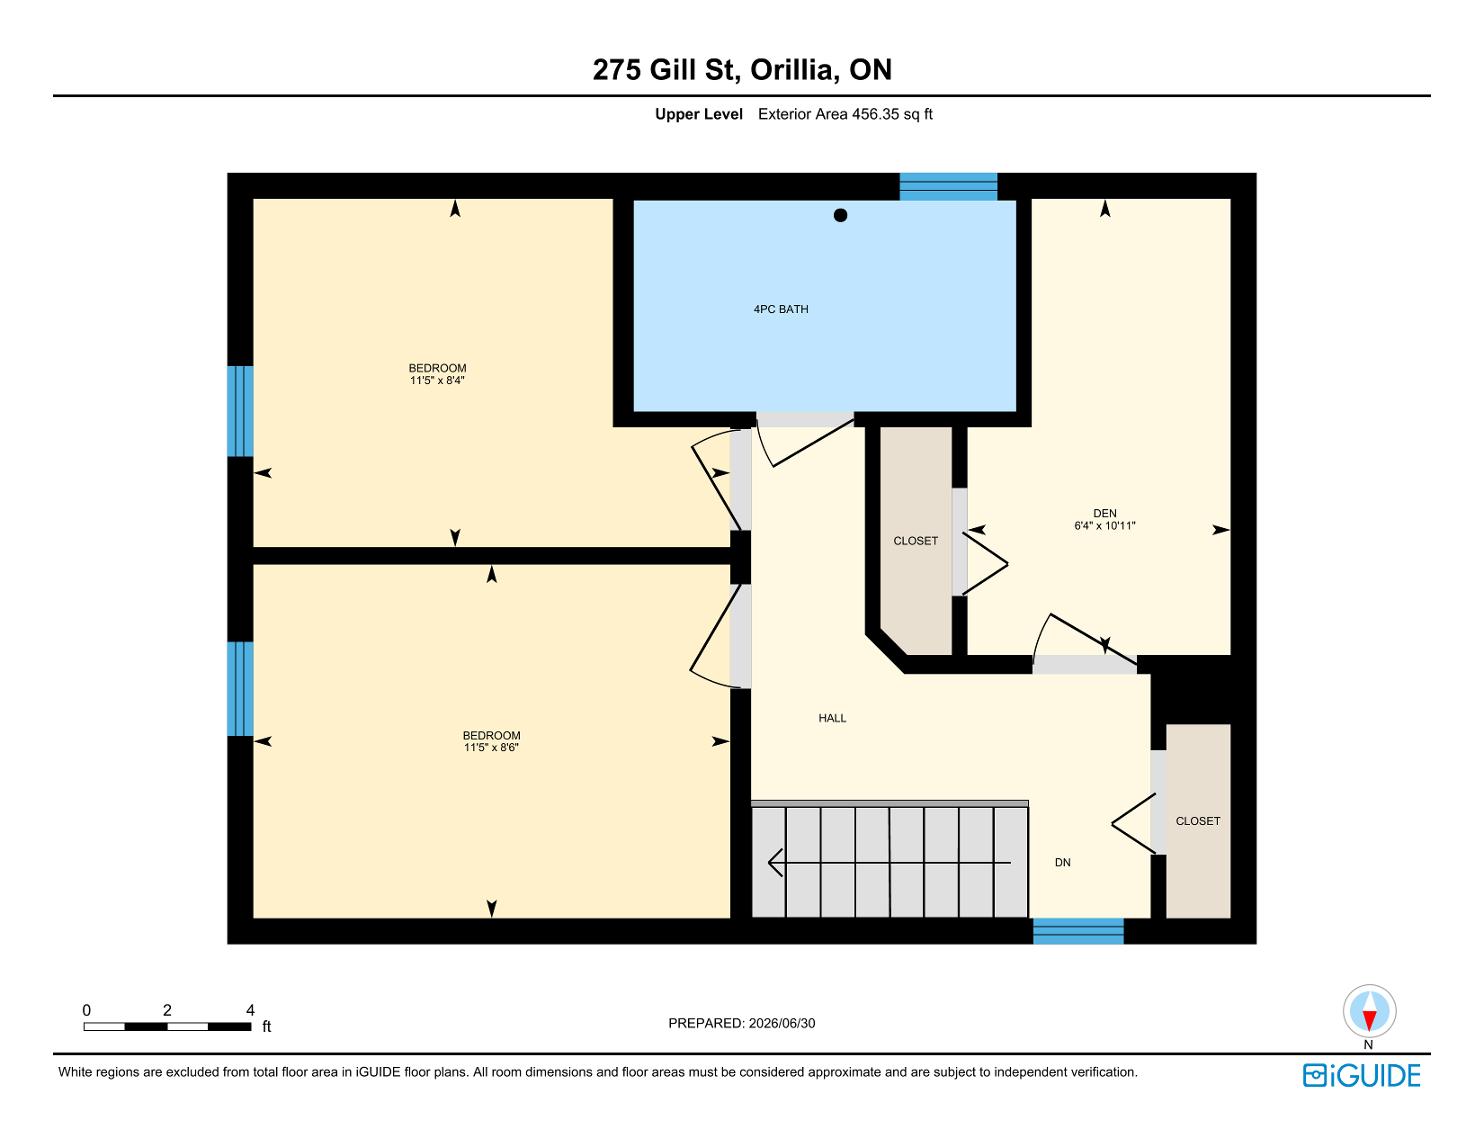
Incredible flexibilityawaitswith two self-contained dwellingsin oneproperty, each with theirown furnaceand centralair, including a spaciousfront unit with two bedroomsplusa den and two fullbathrooms,aswellasa comfortable rear unit with two bedroomsand one bathroom
Valuable R4 zoning enhancing the property'sappeal,offering exciting future opportunitiesand a varietyof permitted usesthrough the Cityof Orillia
3
4
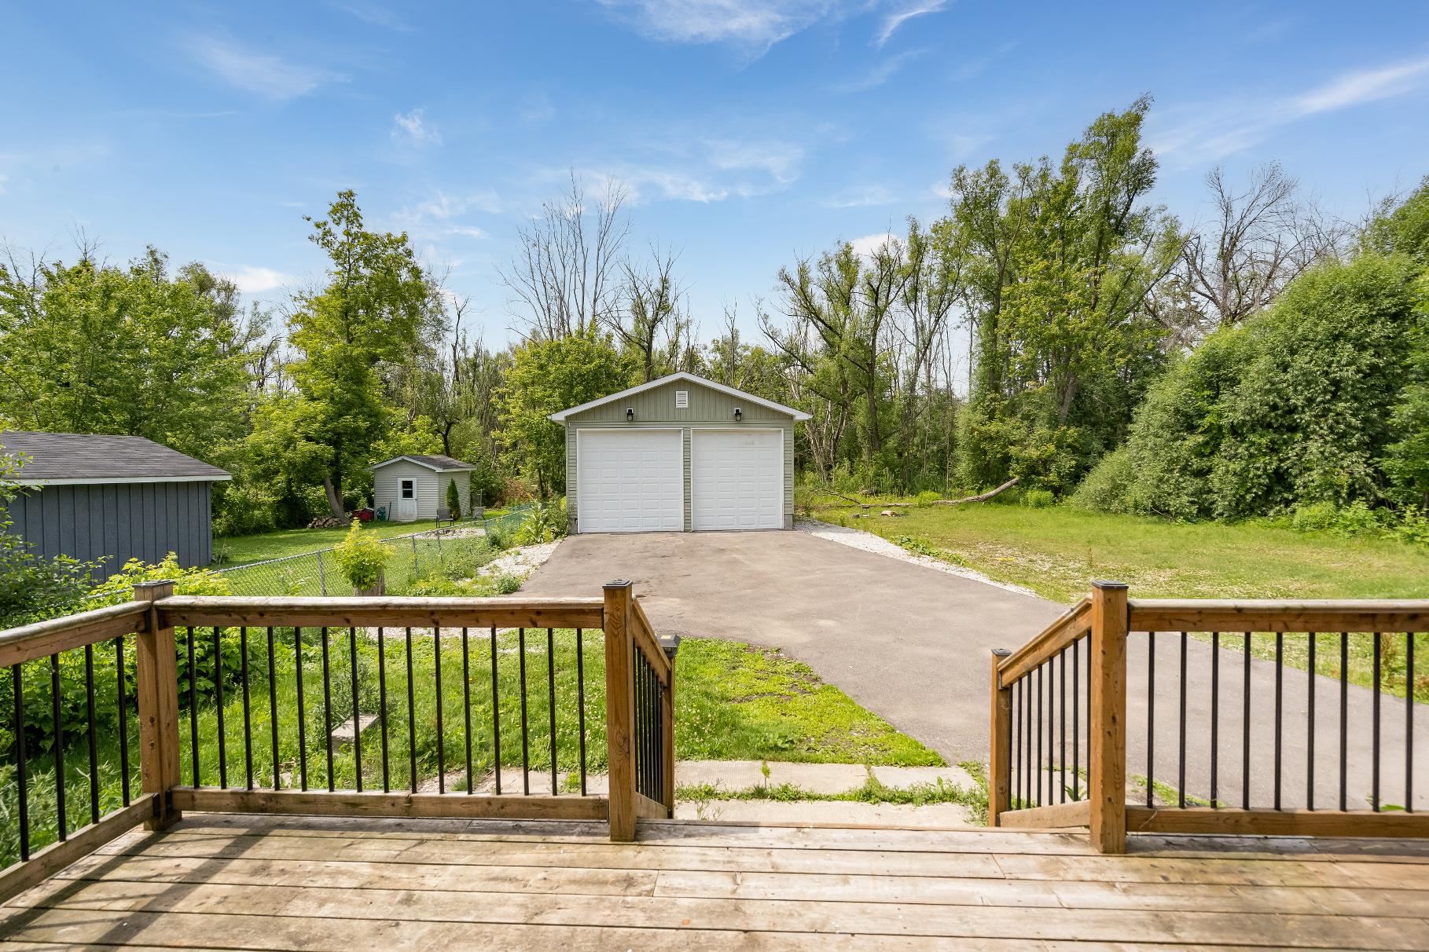
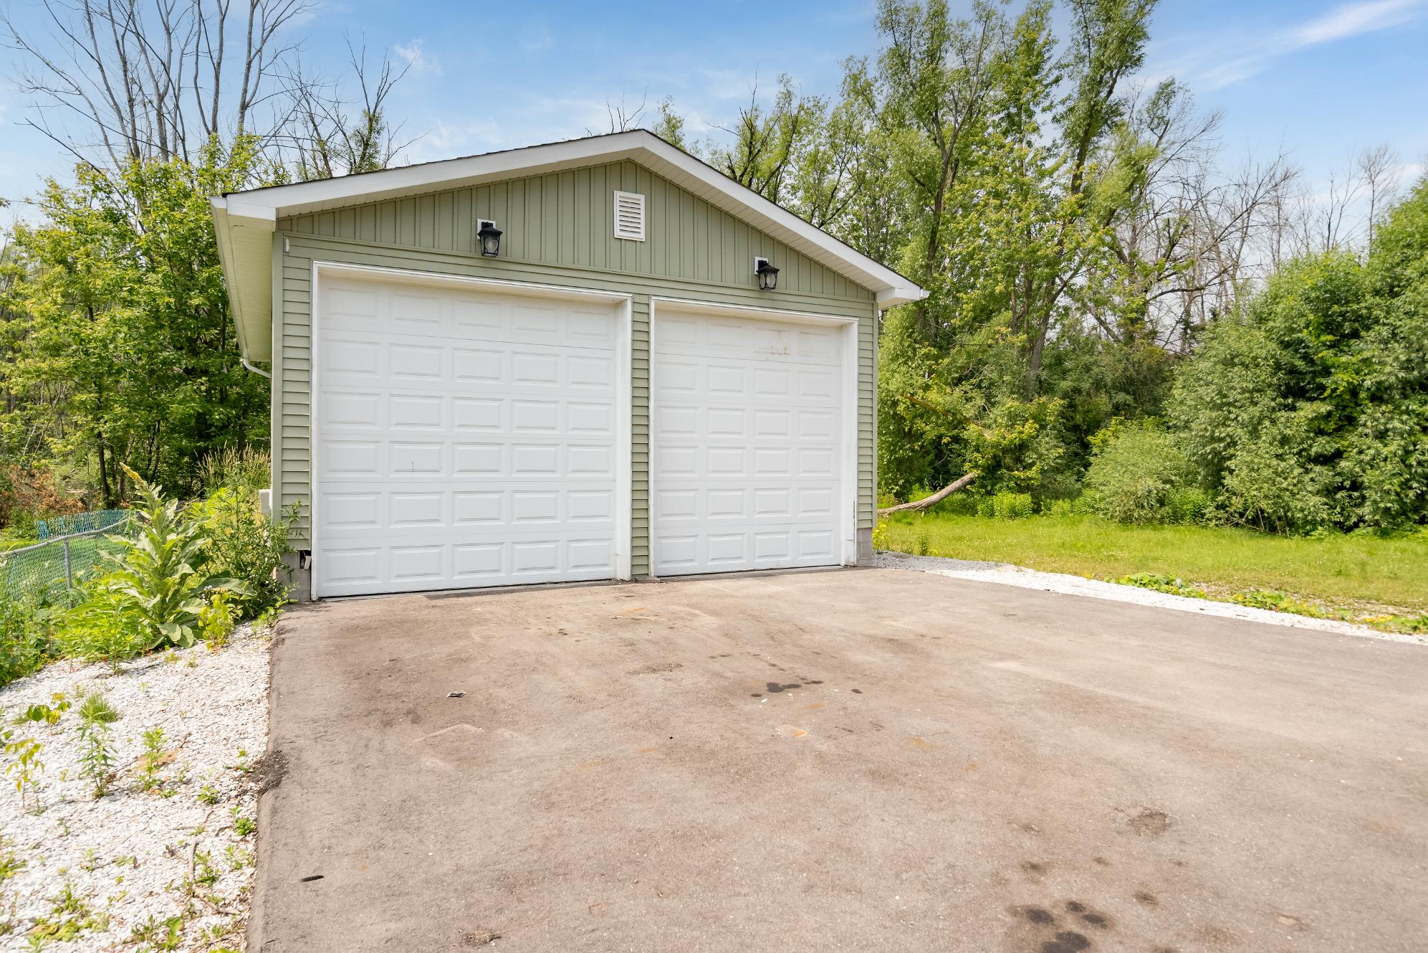
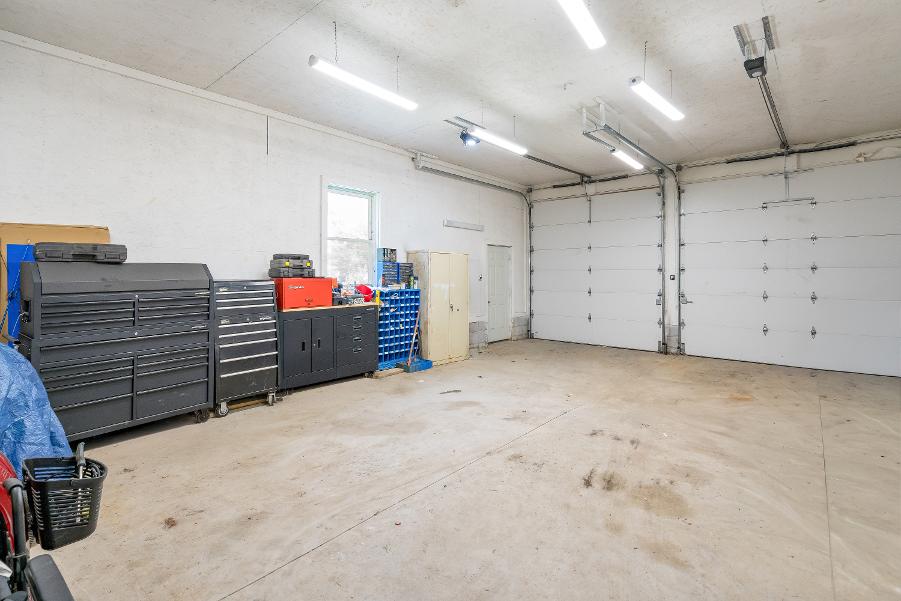
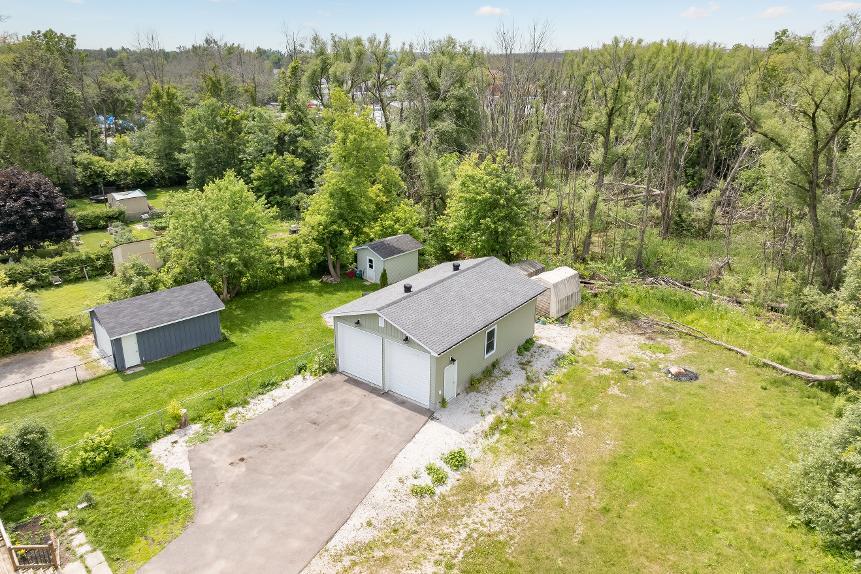
Detached oversized shop adding exceptionalversatility,providing amplespace fora workshop,home-based business,vehicle storage,recreationalequipment, oradditionalparking
Thoughtfullydesigned formulti-generationalliving,accommodating extended family,orcreating an income-generating opportunitybyliving in one unit and renting the other
5
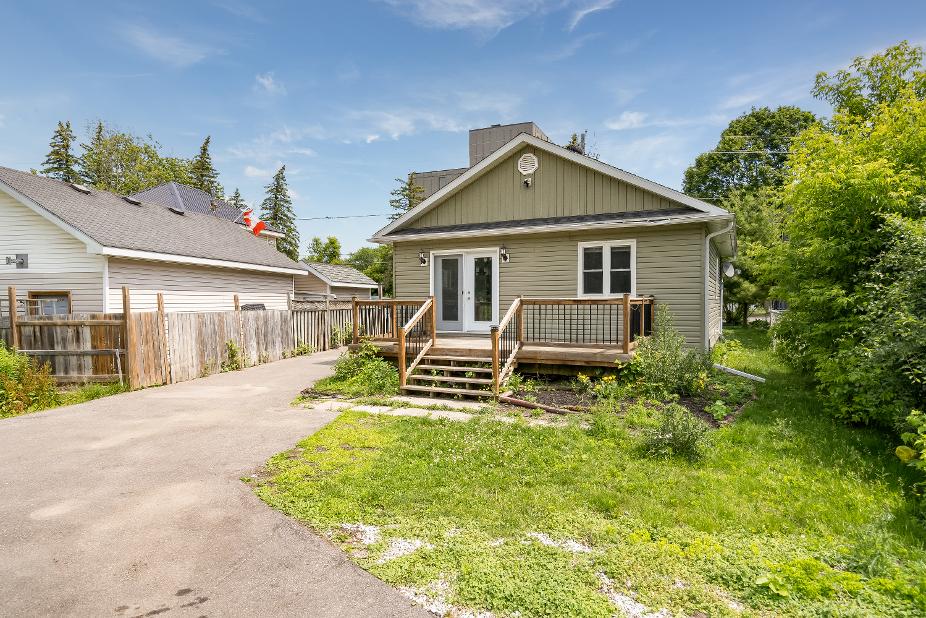
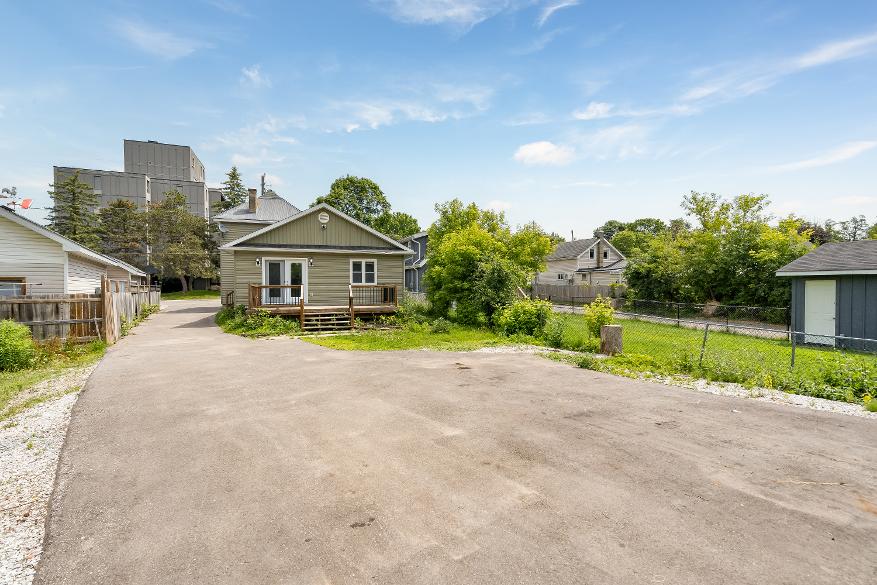
Modern reardwelling completed in2019 and complemented bynumerous updatesthroughout,ensuring a well-maintained,dependablepropertythat is readyto enjoyforyearsto come
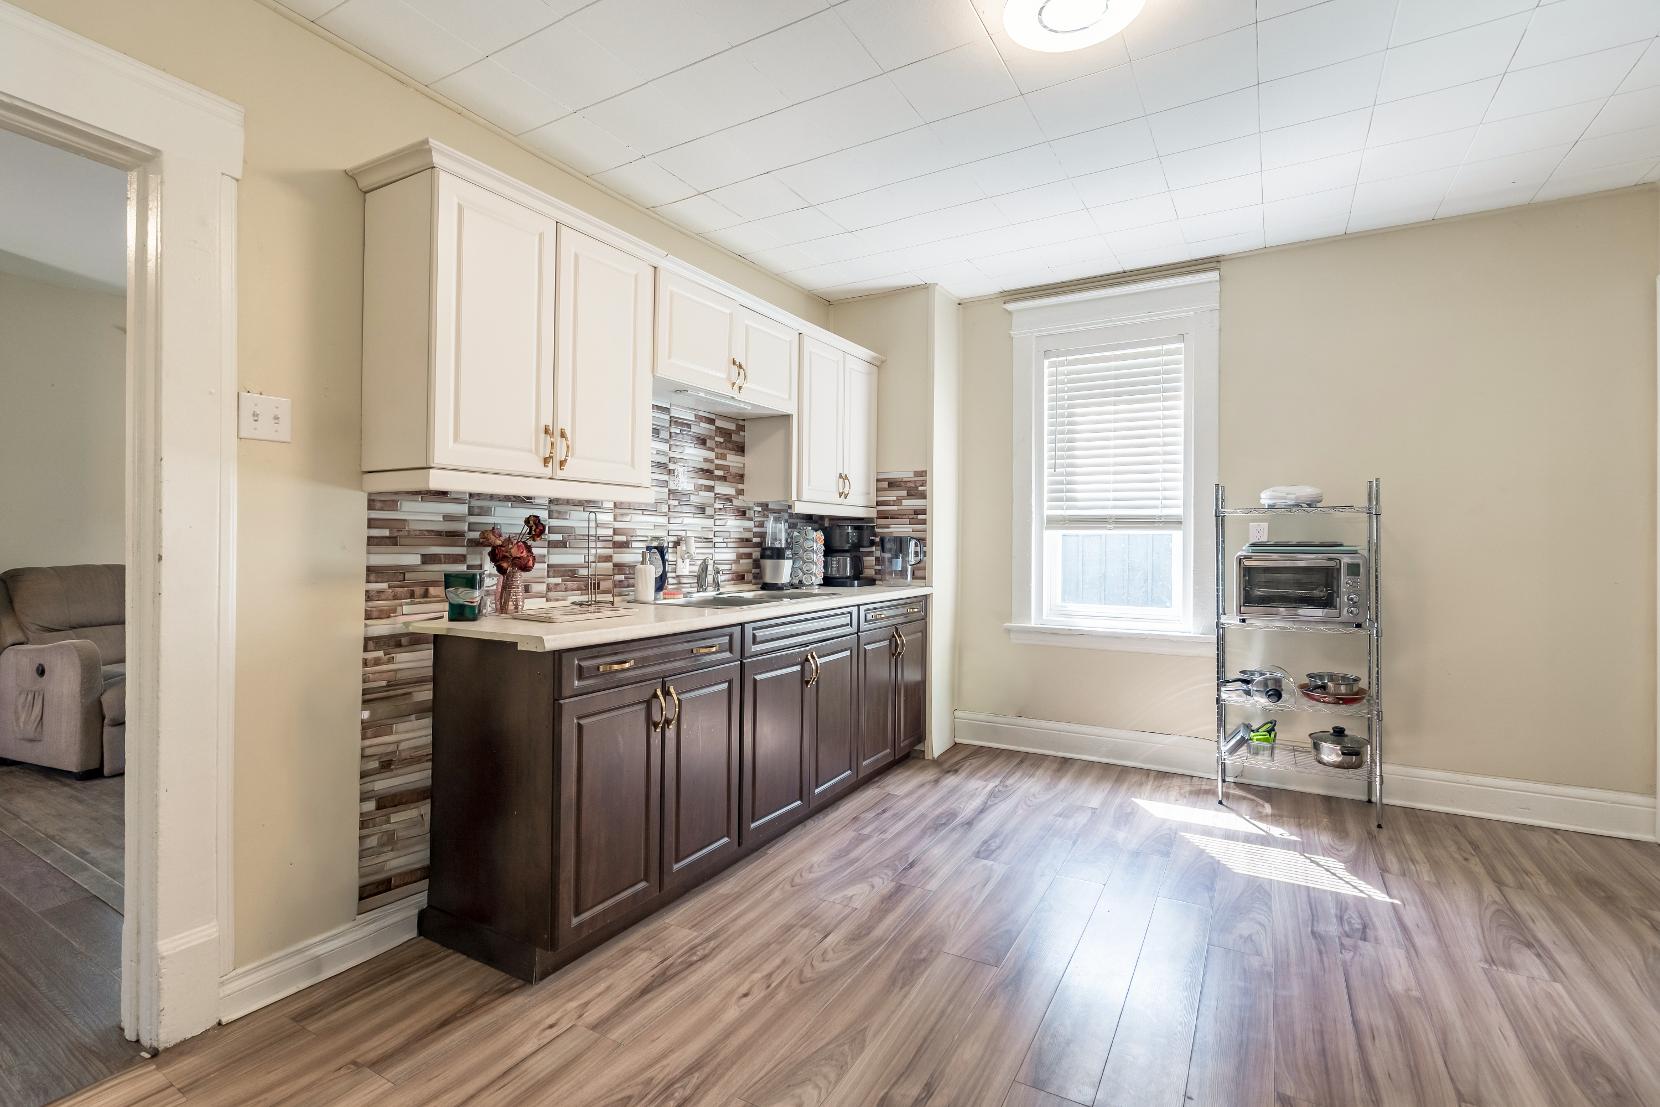
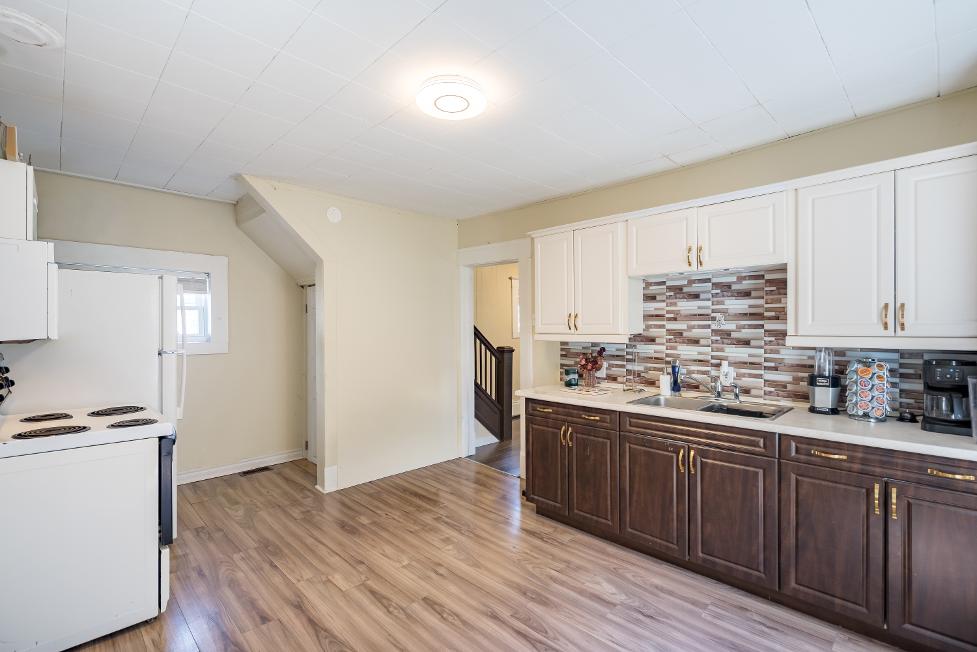
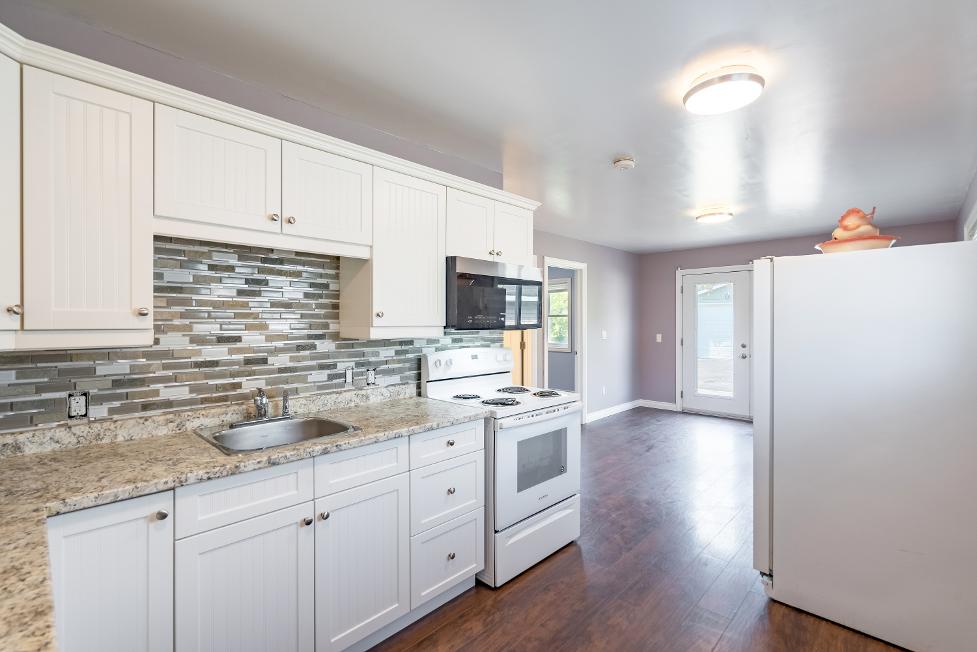
A Kitchen
17'1" x 11'3" B
- Laminateflooring
- Two-toned cabinetry
- Direct accessto the living room
- Dualstainless-steelsink
- Included appliances
- Space fora sizeable tableor portable island
- Sunlit windowfamed by elegant trim
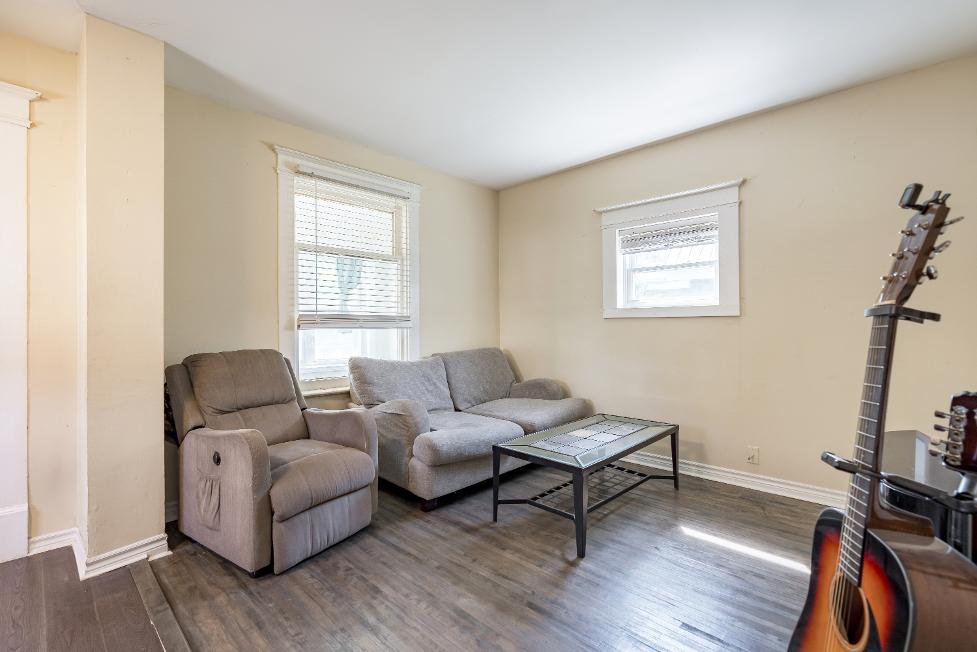
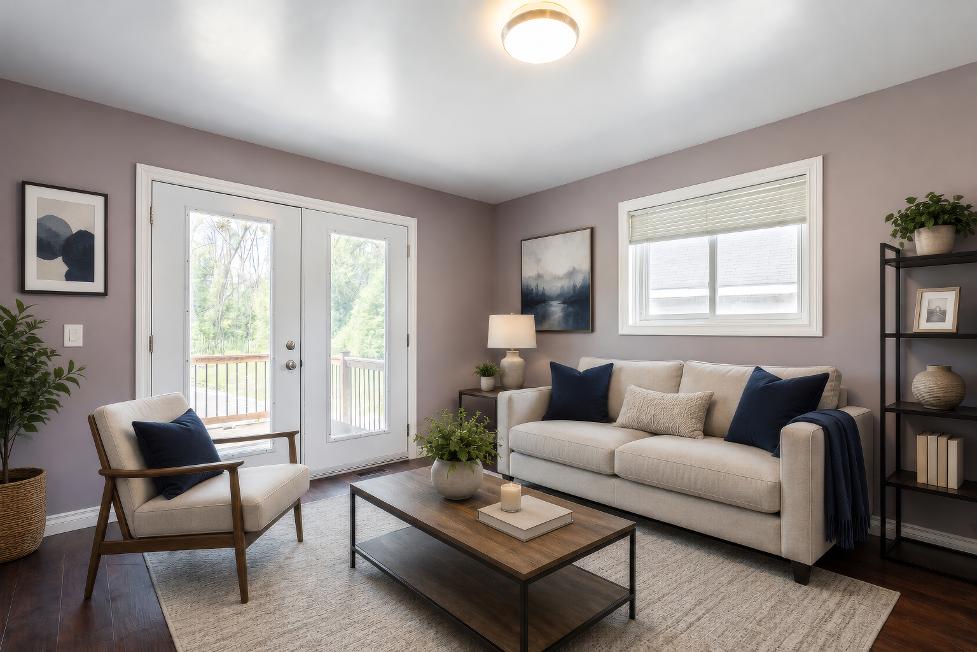
Living Room
17'2" x 11'5"
- Laminateflooring
- Arrayof windowswelcoming in luminousnaturallight
- Soft paint hue
- Seamlessflowinto the kitchen
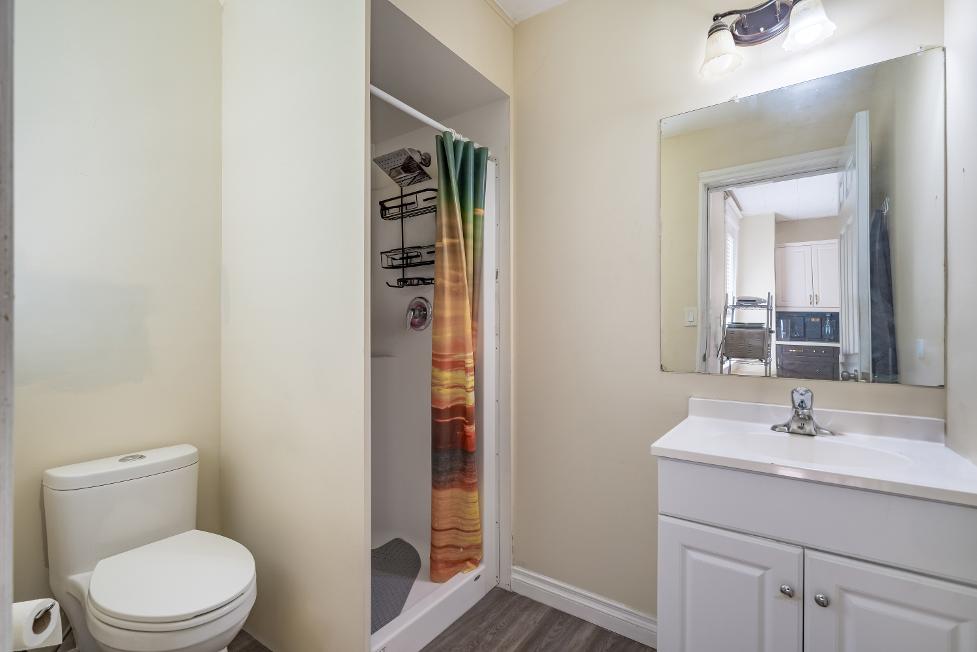
- Space fora sectionalsofa or variousseating arrangements C Bathroom
3-piece
- Laminateflooring
- Standalone shower
- Vanitywith under-sinkorganization
- Convenientlyplaced
- Well-sized window
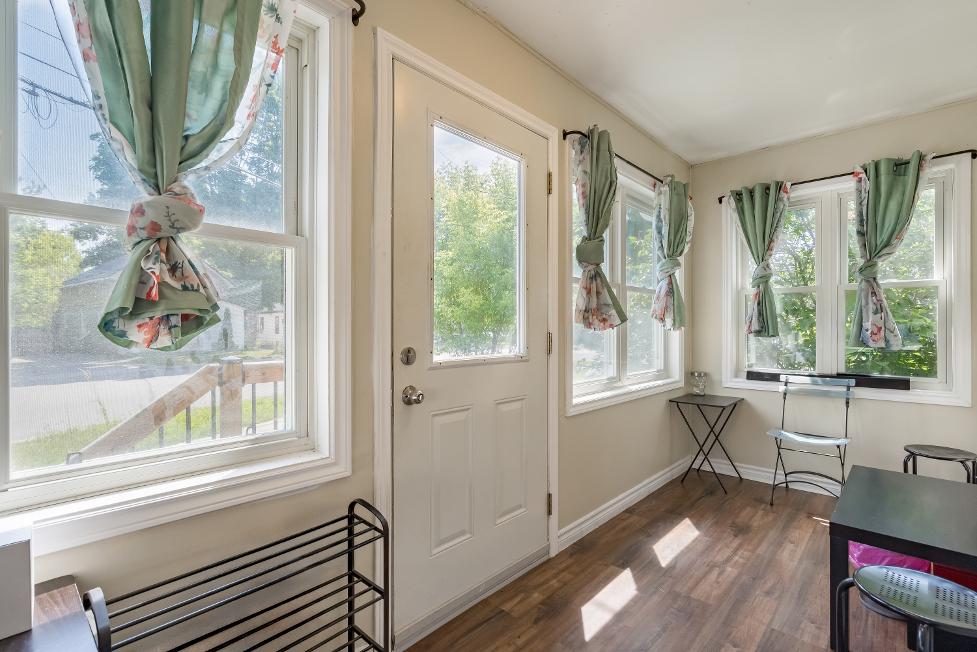
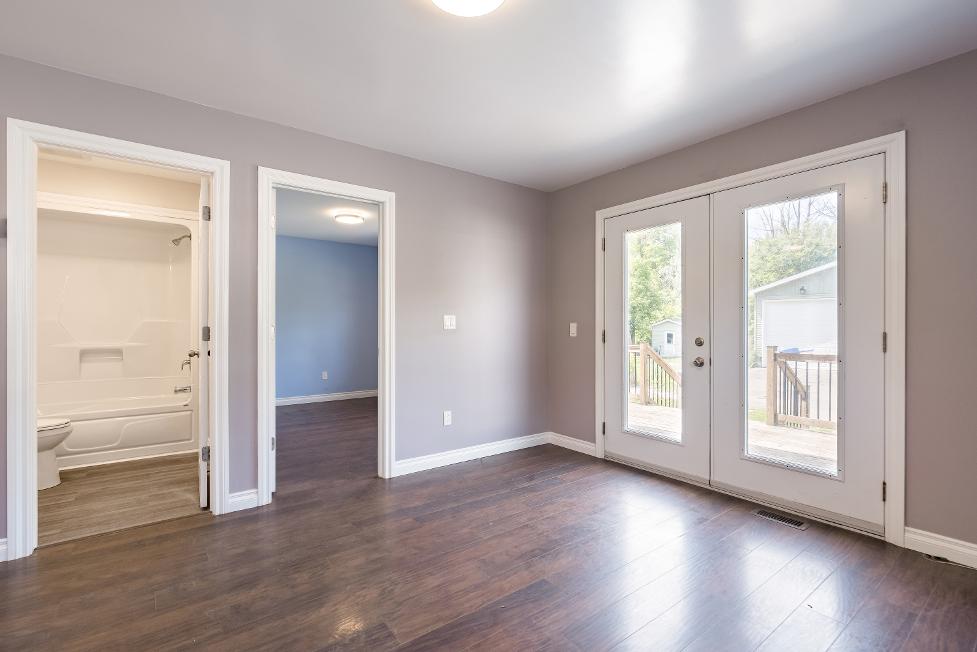
16'0" x 5'6"
- Laminateflooring
- Potentialto beused asa sunroom oranoffice
- Panoramic windowsbringing the outdoorsin
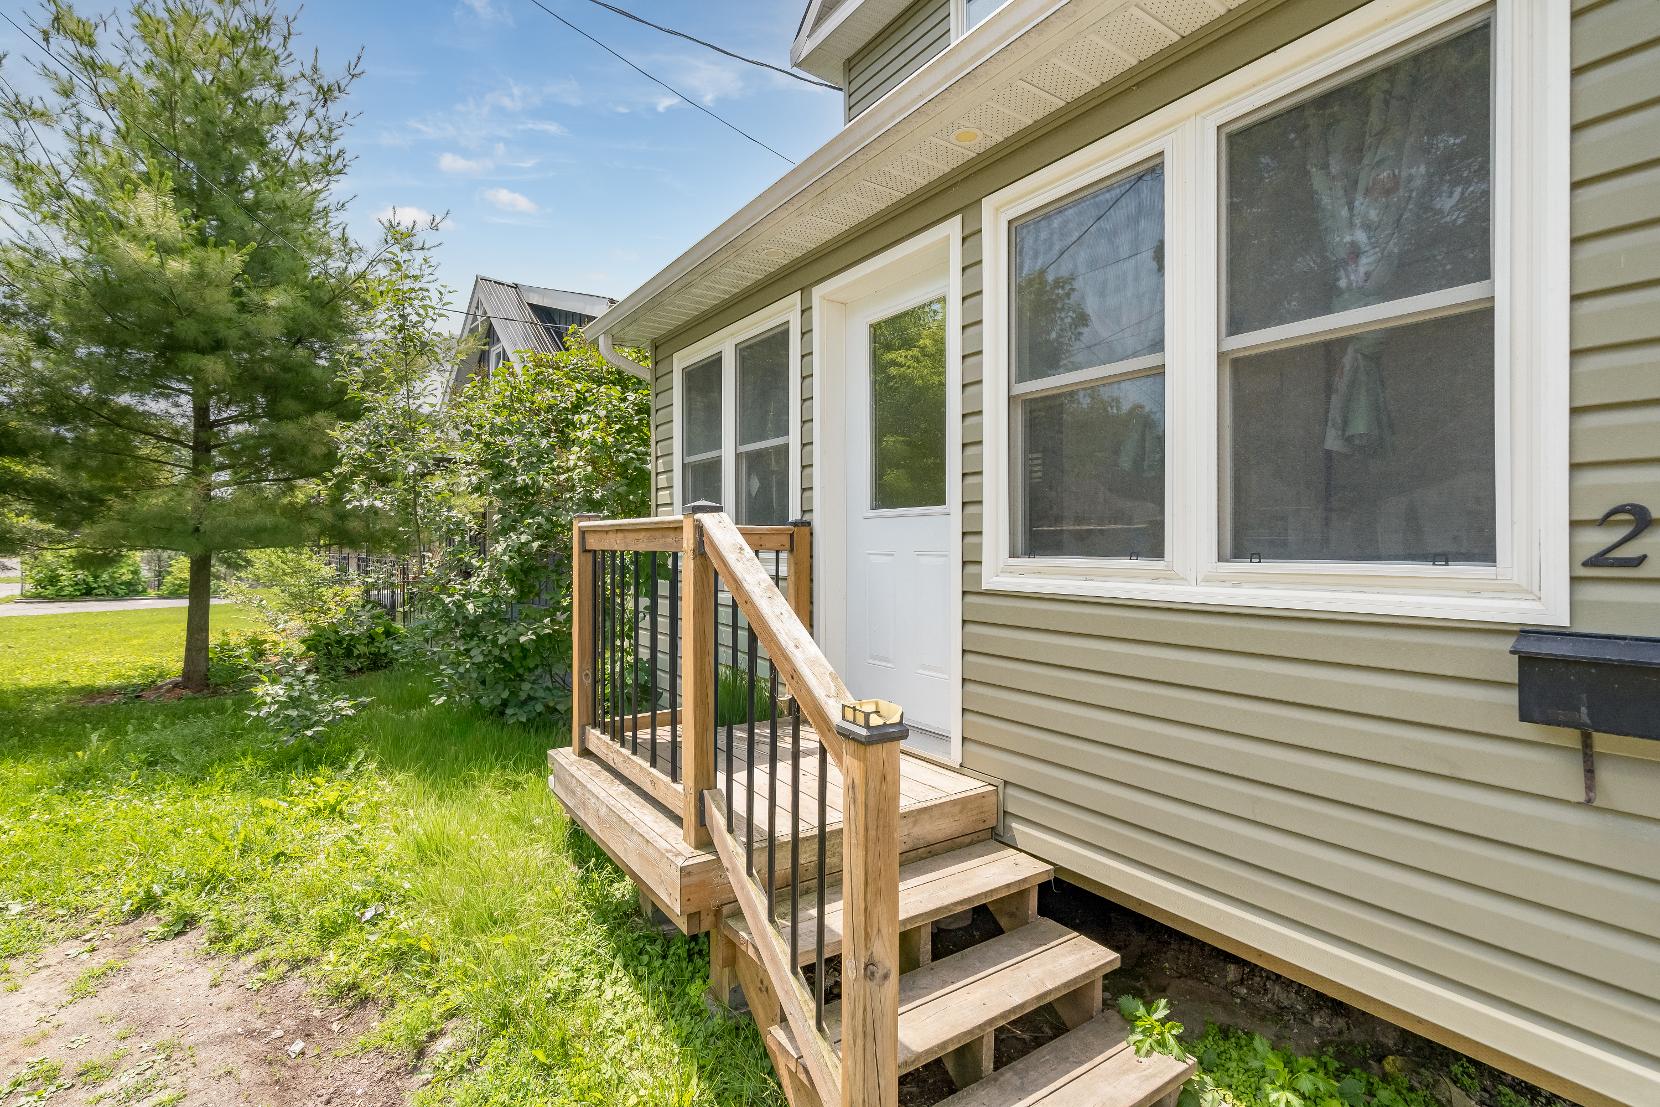
- Garden doorwalkout leading to the property
A Den 10'11" x 6'4" B
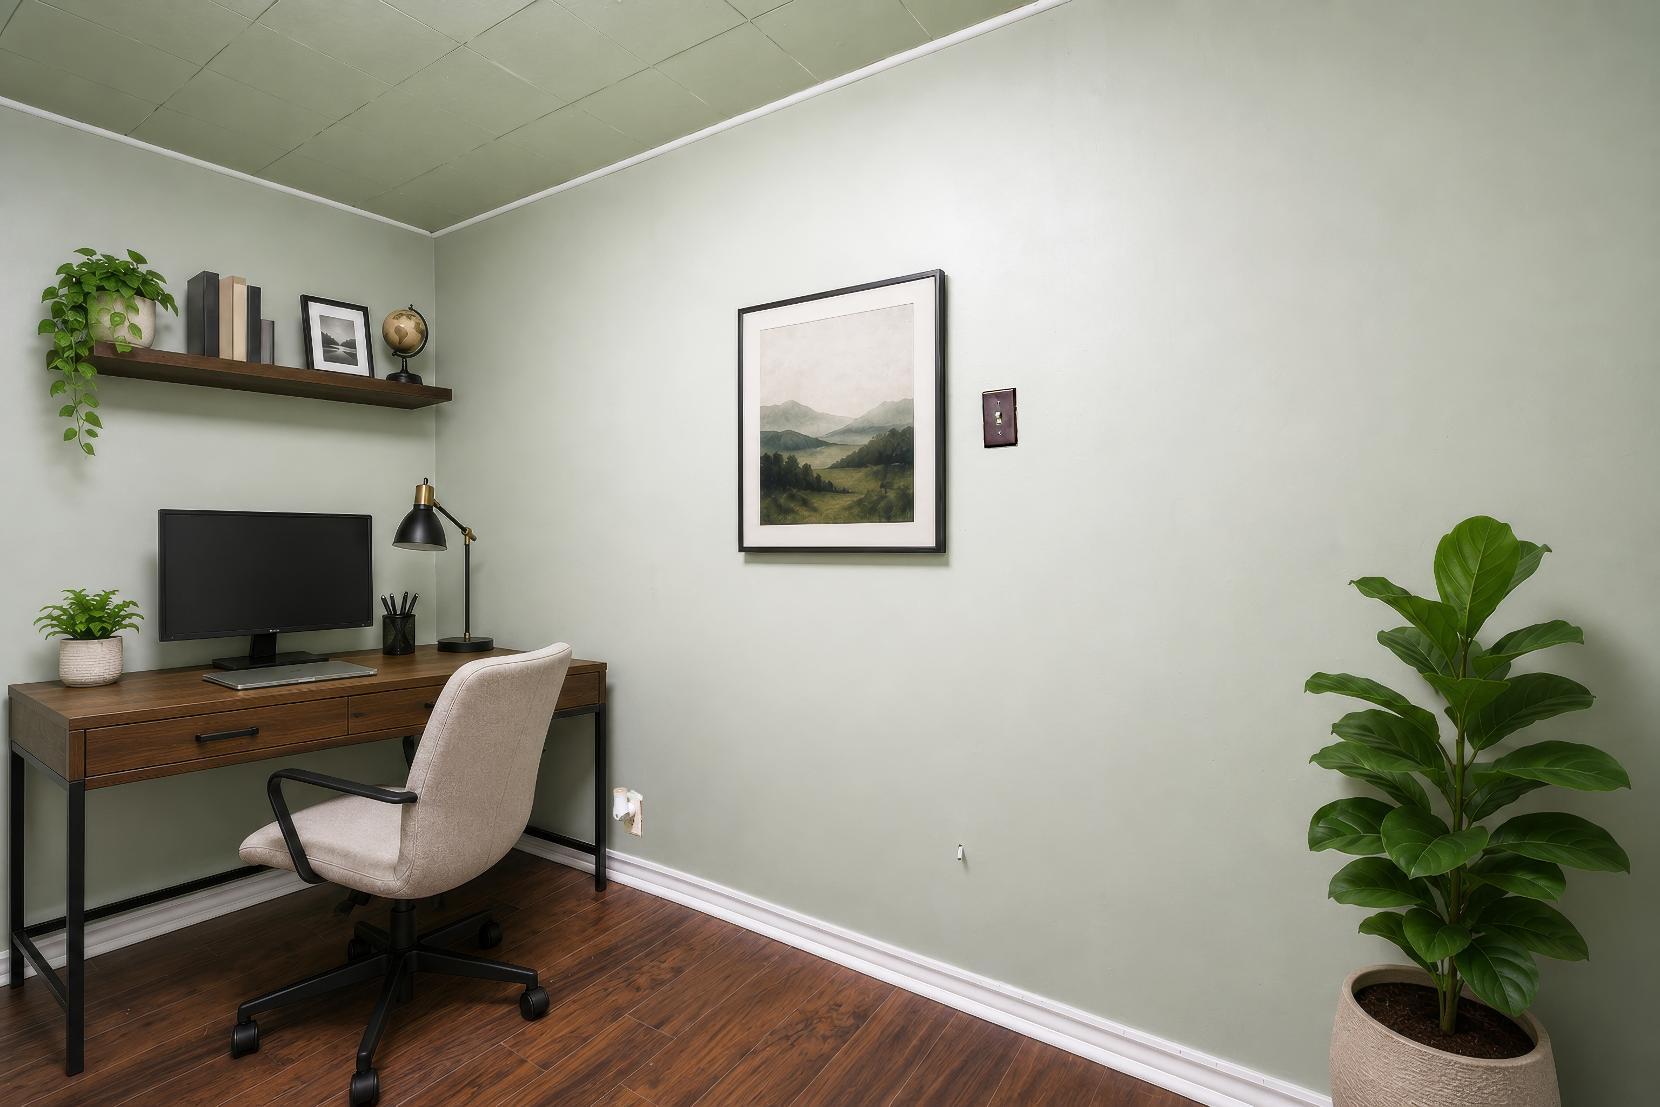
- Laminateflooring
- Perfect spaceforan office, hobbyspace,storage,or a studio
- Closet witha bi-fold door
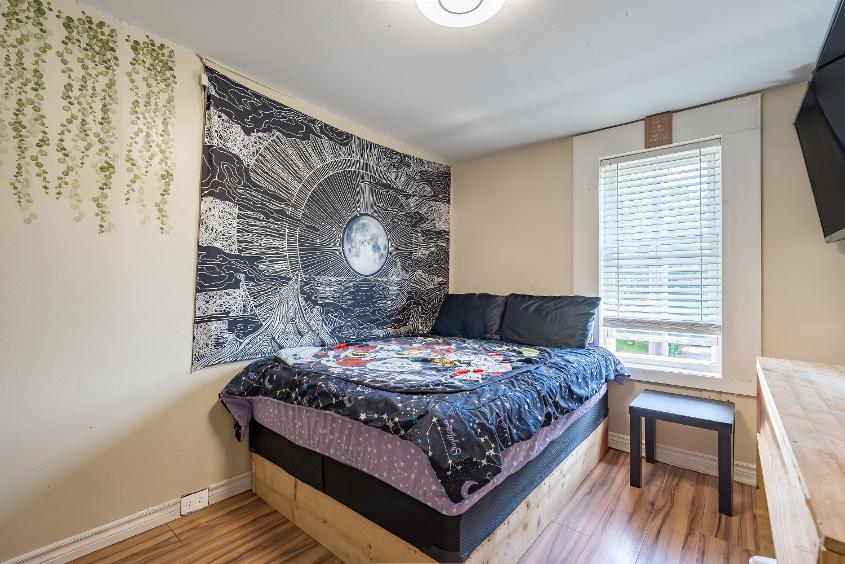
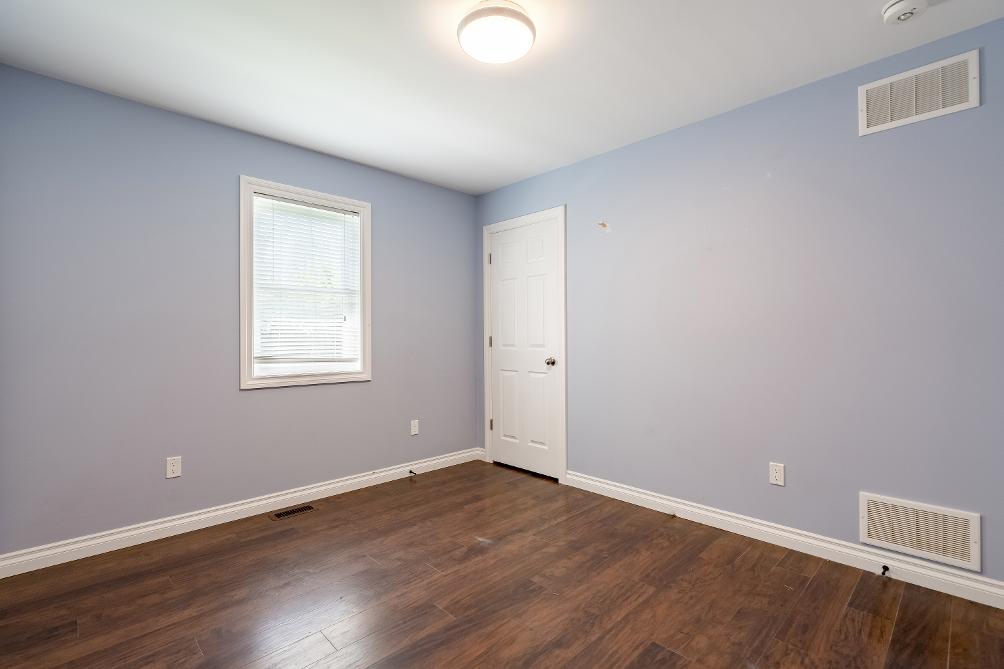
Bedroom
11'5" x 8'6"
- Laminateflooring
- Windowallowing forabundant light to flood in
- Suitable fora queen-sized bed
- Soft yellowpaint tone
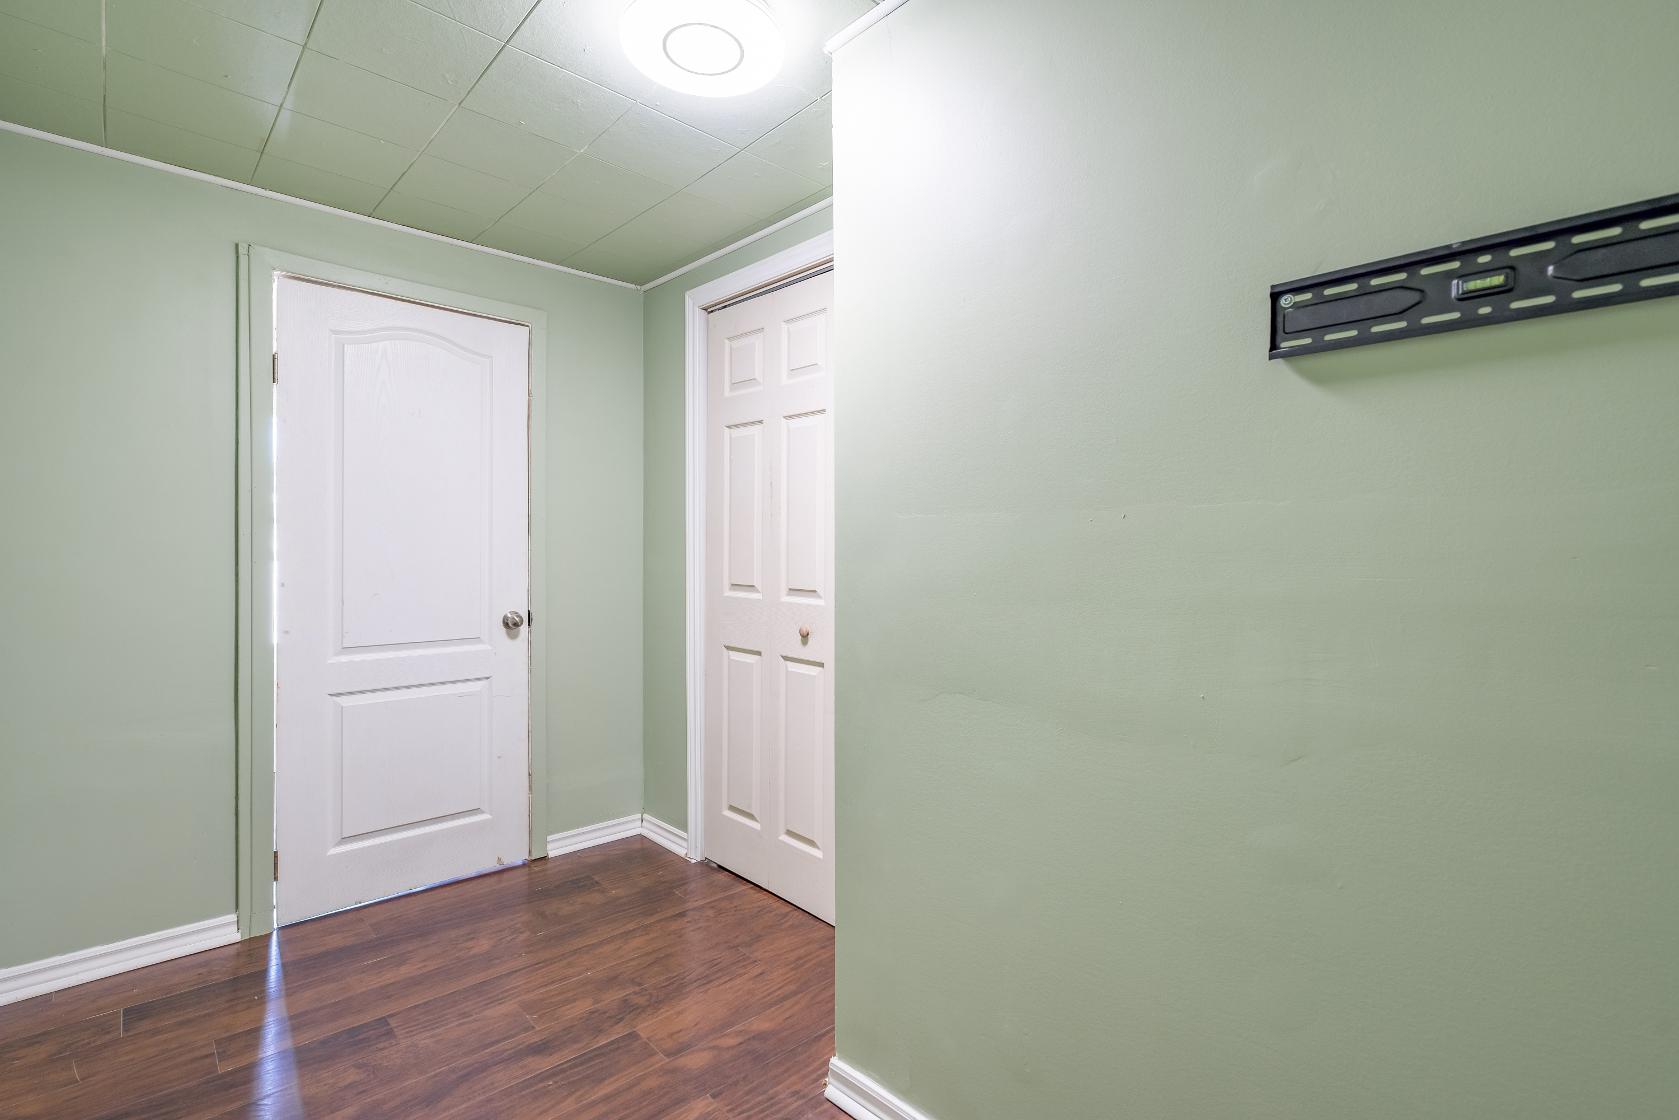
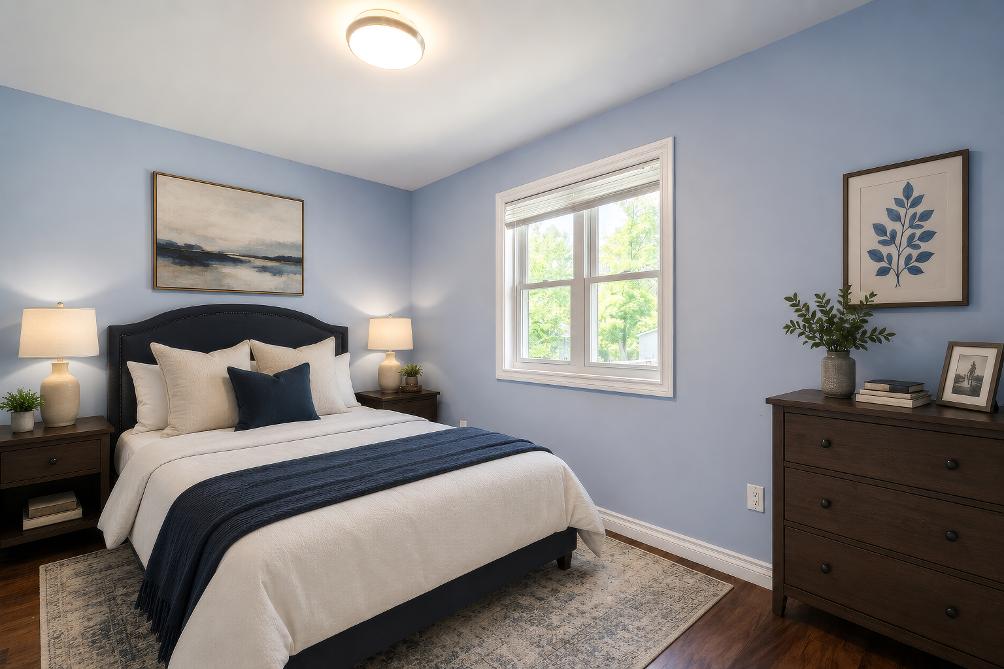
Bedroom 11'5" x 8'4" C
- Laminateflooring
- Room fora queen-sized bed
- Oversized windowwelcoming in sunlight
- Potentialto becomea nursery
*virtually staged
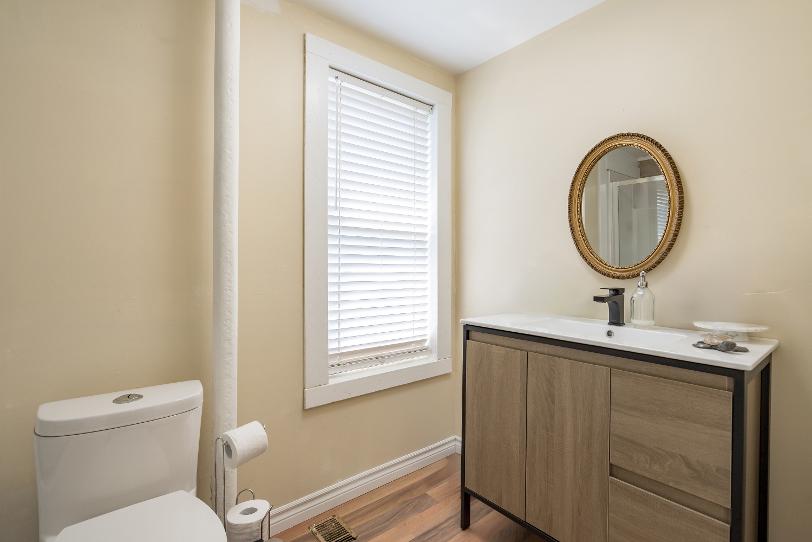
Bathroom 4-piece
- Laminateflooring
- Updated vanitywith below-sink storage forbath essentials
- Combined bathtub and shower
- Windowproviding naturallight and ventilation
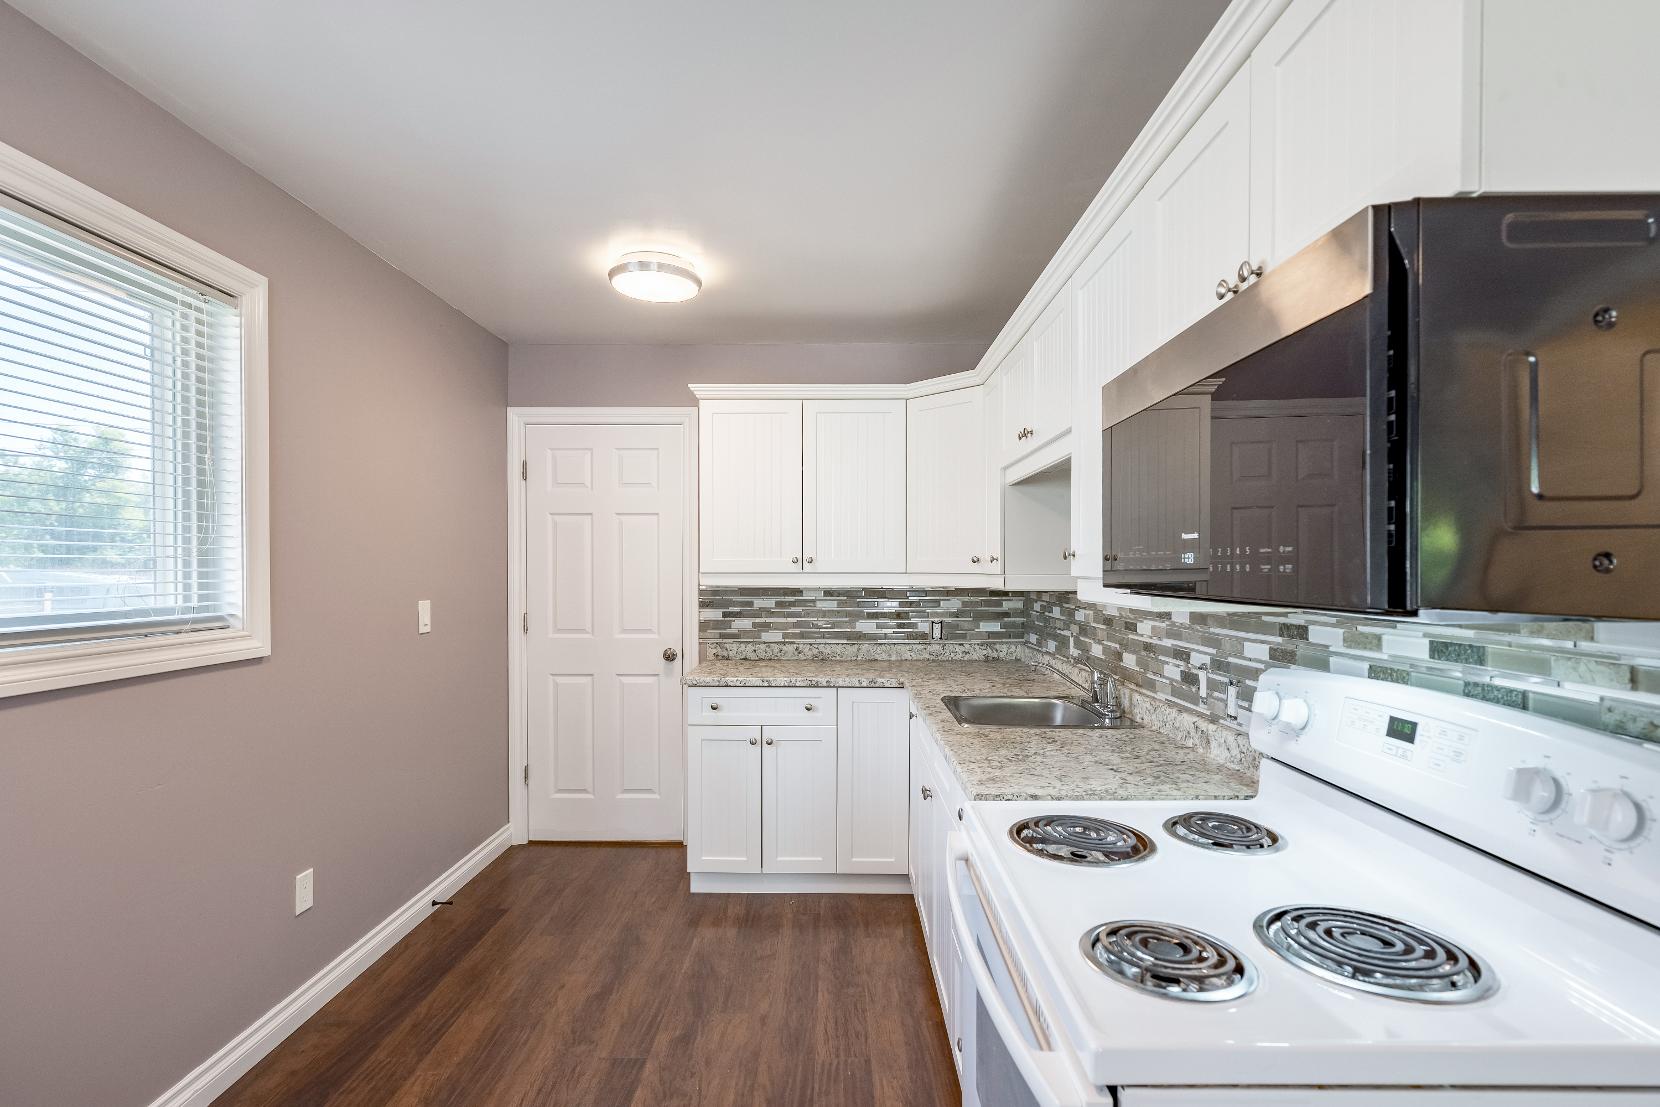
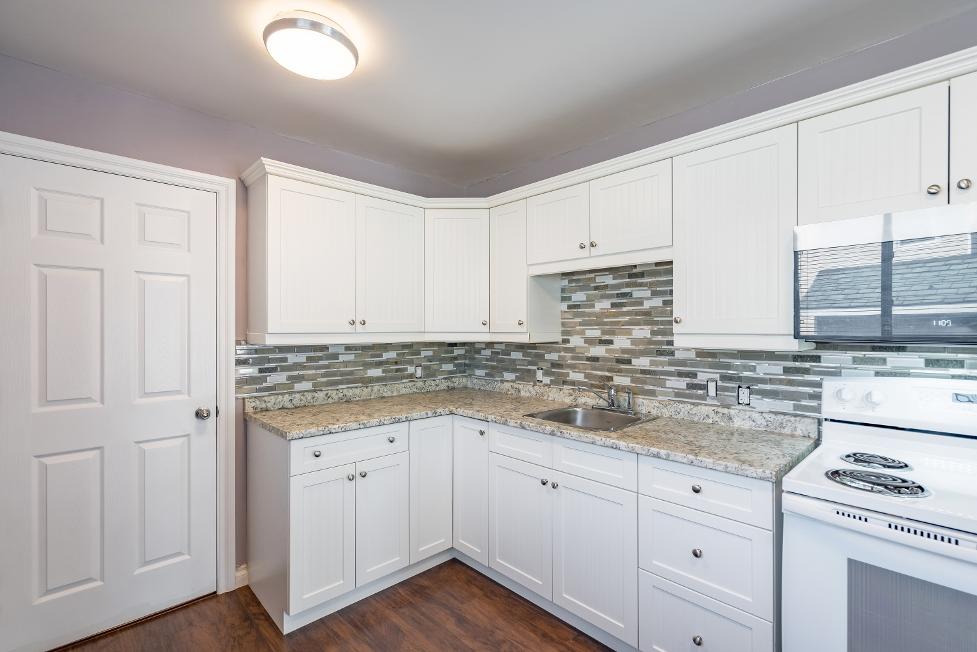
- Laminateflooring
- Open-concept connection with the living room
- Stainless-steelsink
- Well-sized windowwelcoming in abundant naturallight
- Room fora bistro table orbarcart
- Timelesswhitecabinetrycomplemented bya tiled backsplash
- Included appliances
- Laminateflooring
- Windowallowing forsoft light to flowin
- Seamlessflowinto the kitchen foreffortless everydayliving and entertaining
- Suitablespace forvarious seating arrangements
- Frenchdoorwalkout leading to the deck
A Bedroom
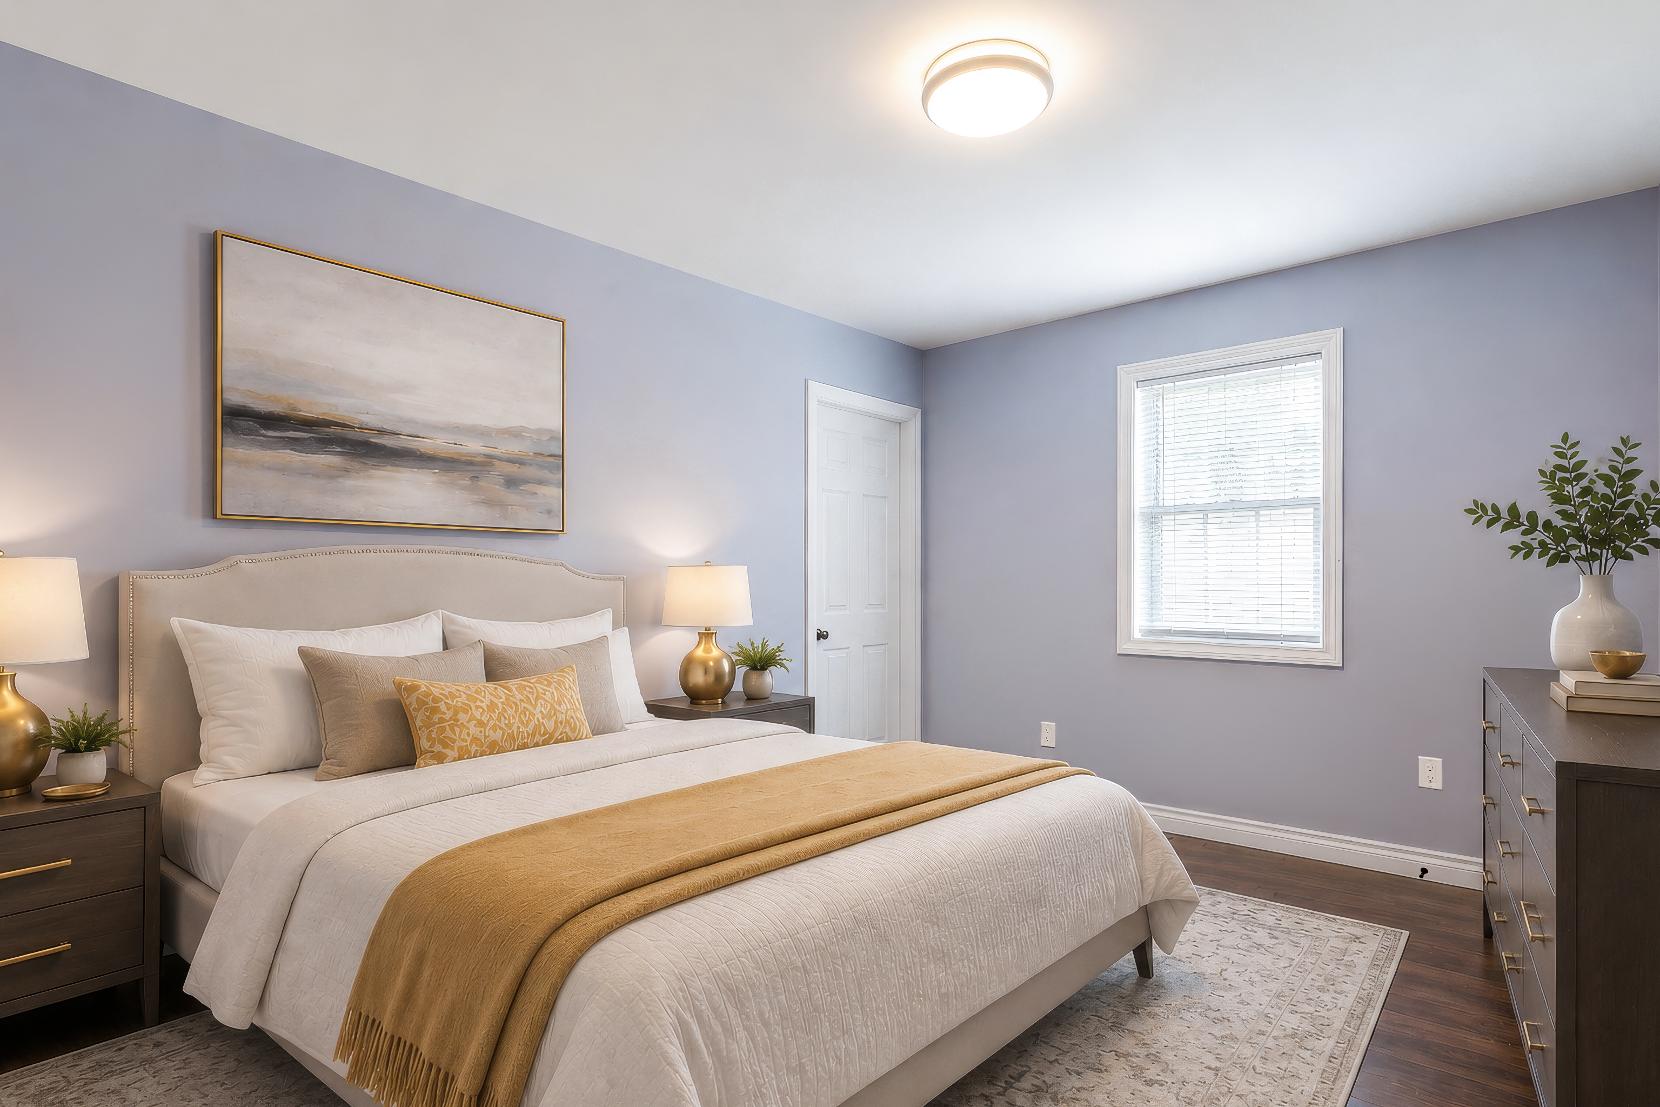
12'1" x 9'11" B
- Laminateflooring
- Walk-in closet accompanied by an additionalreach-incloset
- Room fora queen-sized bed
- Windowframing viewsof the yard
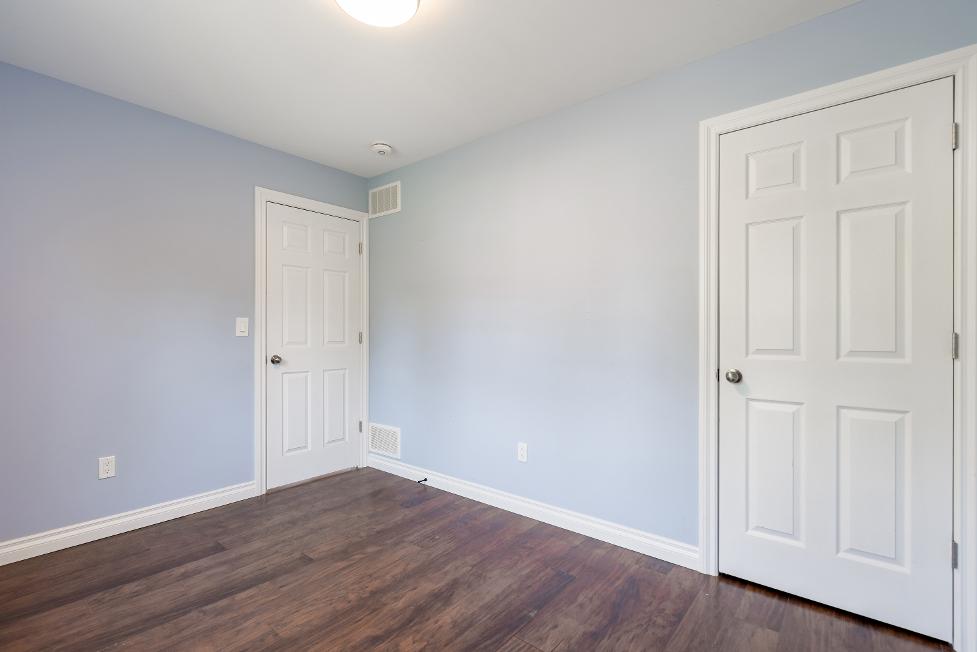
12'1" x 8'5"
- Laminateflooring
- Suitable fora queen-sized bed
- Windowcreating a sun-filled ambiance
- Potentialto beused asanoffice ora nursery
- Reach-in closet
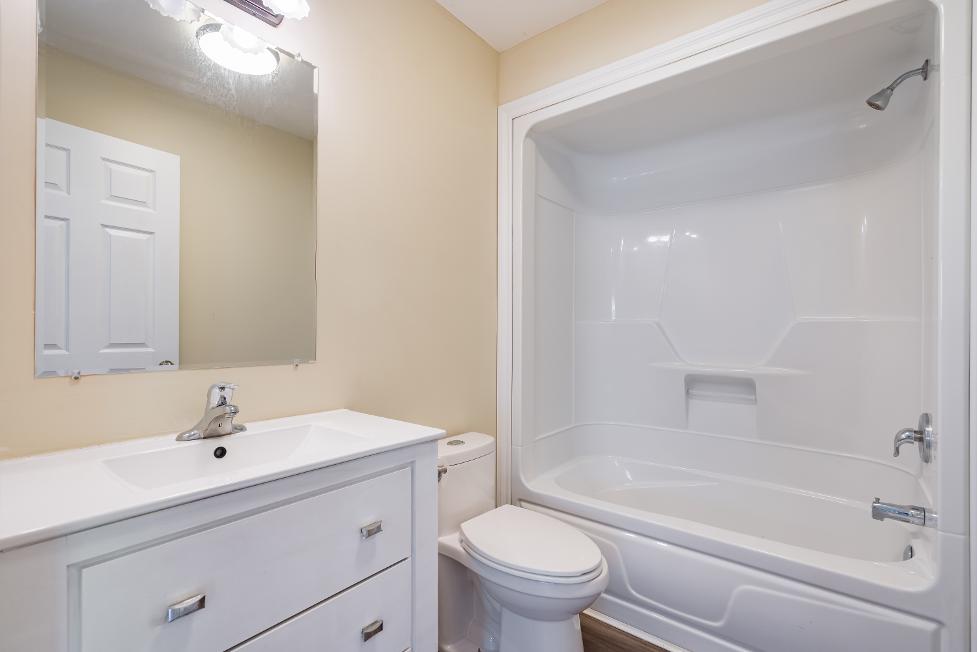
C Bathroom 4-piece D
- Laminateflooring
- Whitevanitywith under-sinkstorage
- Combined bathtub and shower forthe best of both worlds
- Neutralfinishes
*virtually staged
Laundry Room
6'1" x 5'2"
- Laminateflooring
- Front-loading washerand dryer
- Extra space forstorage
- Garden doorwalkout leading to the property
- Accessfrom both units
*virtually staged
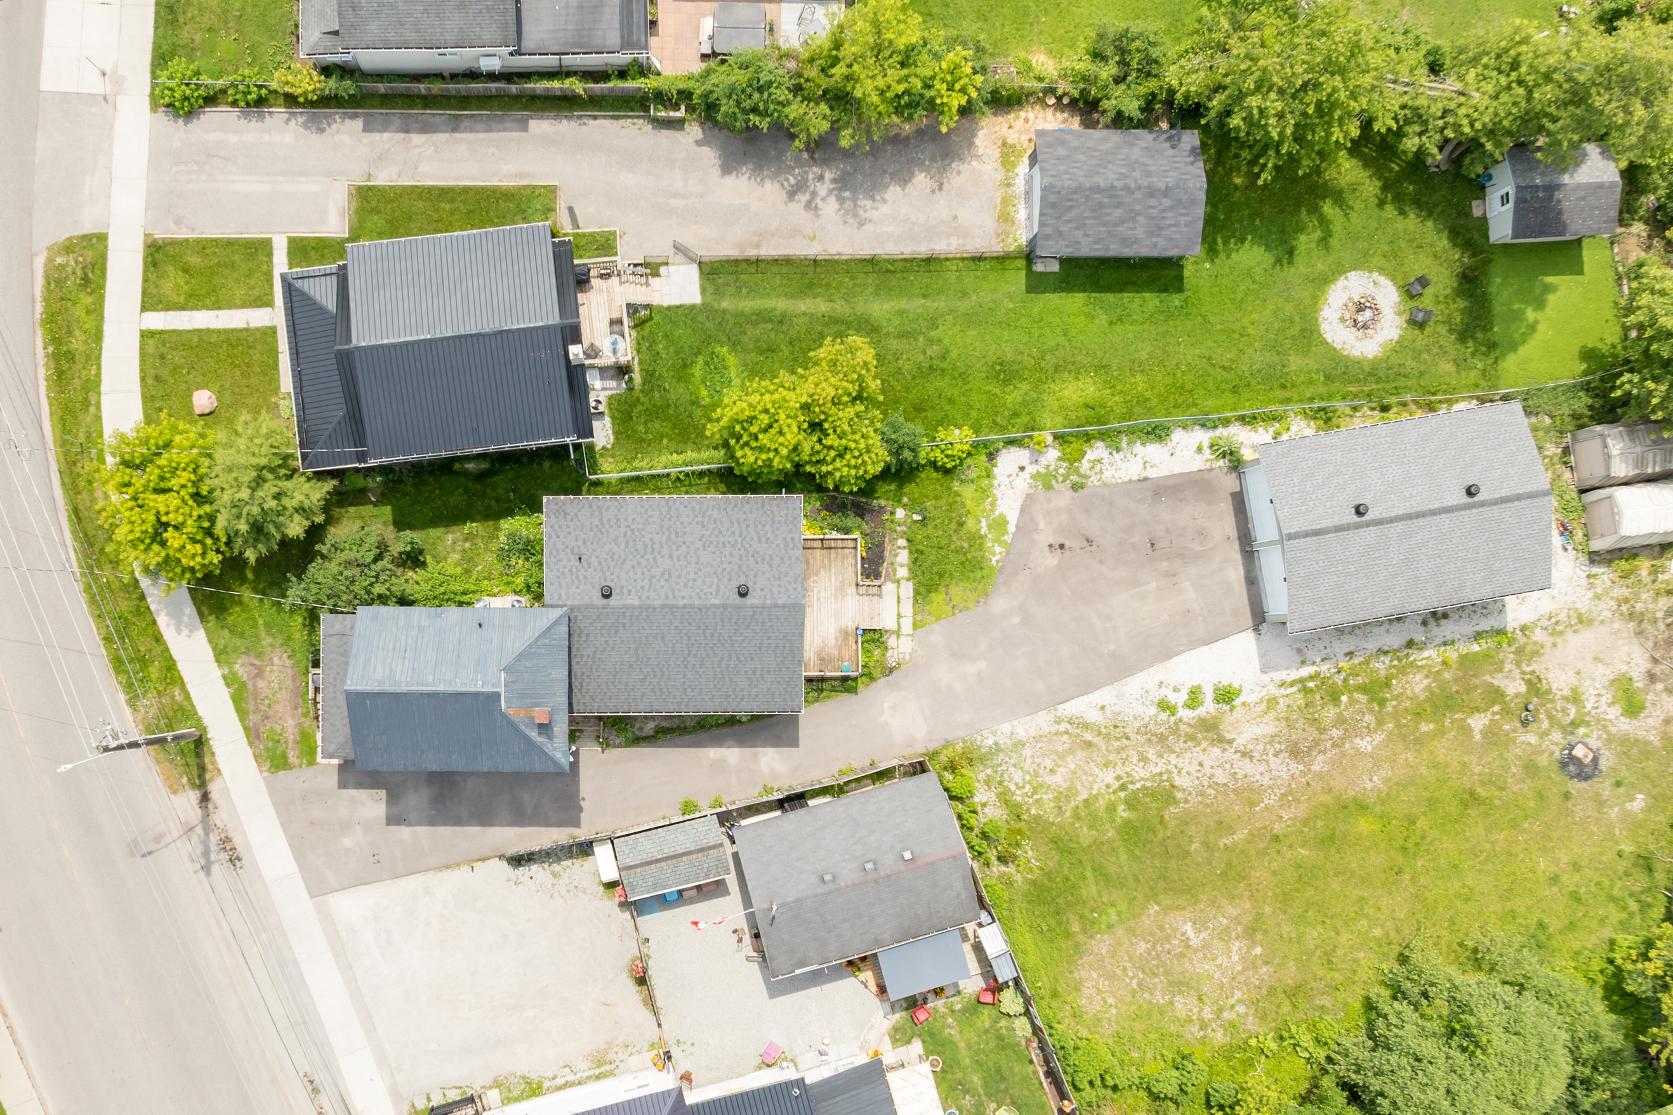
- 2-storeyhomecomplete with a stone exterior
- Expansive drivewaywith parking for up to ten vehiclesand trailers
- Detached four-cargaragewith
endlessversatility,providing generousspace fora workshop, businessoperations,vehicle storage, recreationalgear,orextra parking
- Spaciousdeckperfect forenjoying
the warmermonthswith loved ones
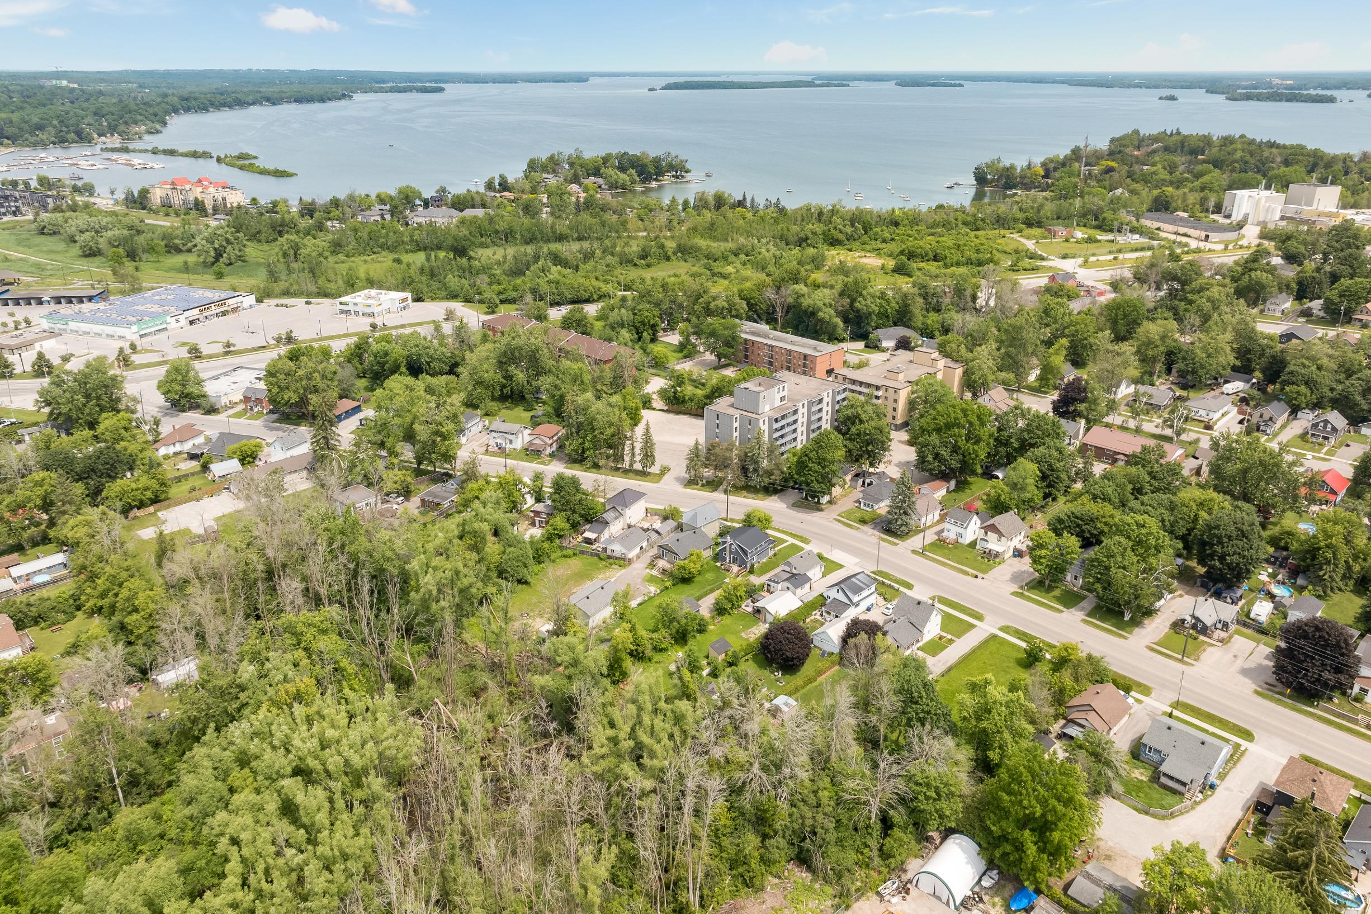
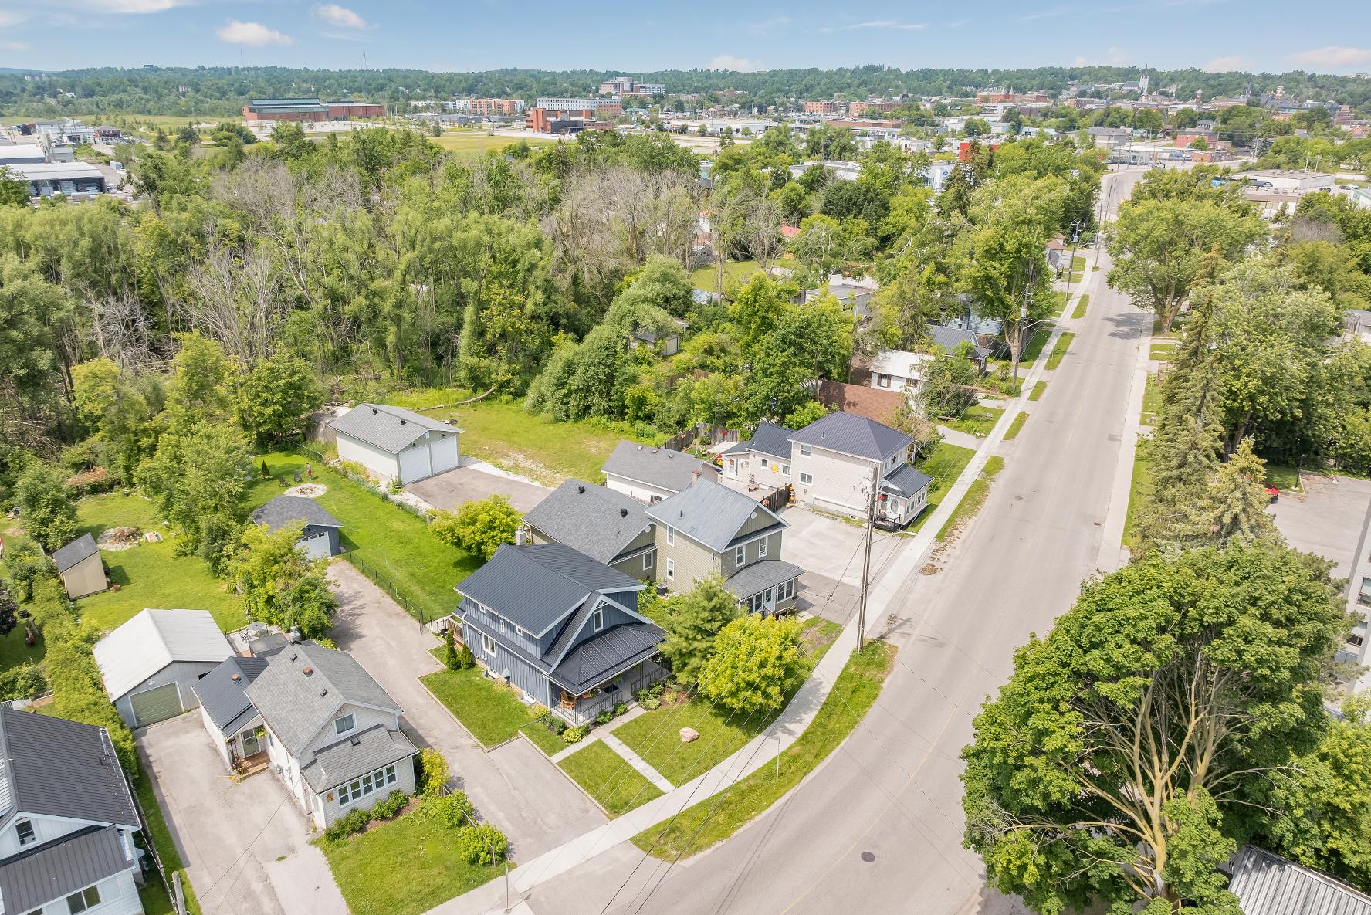
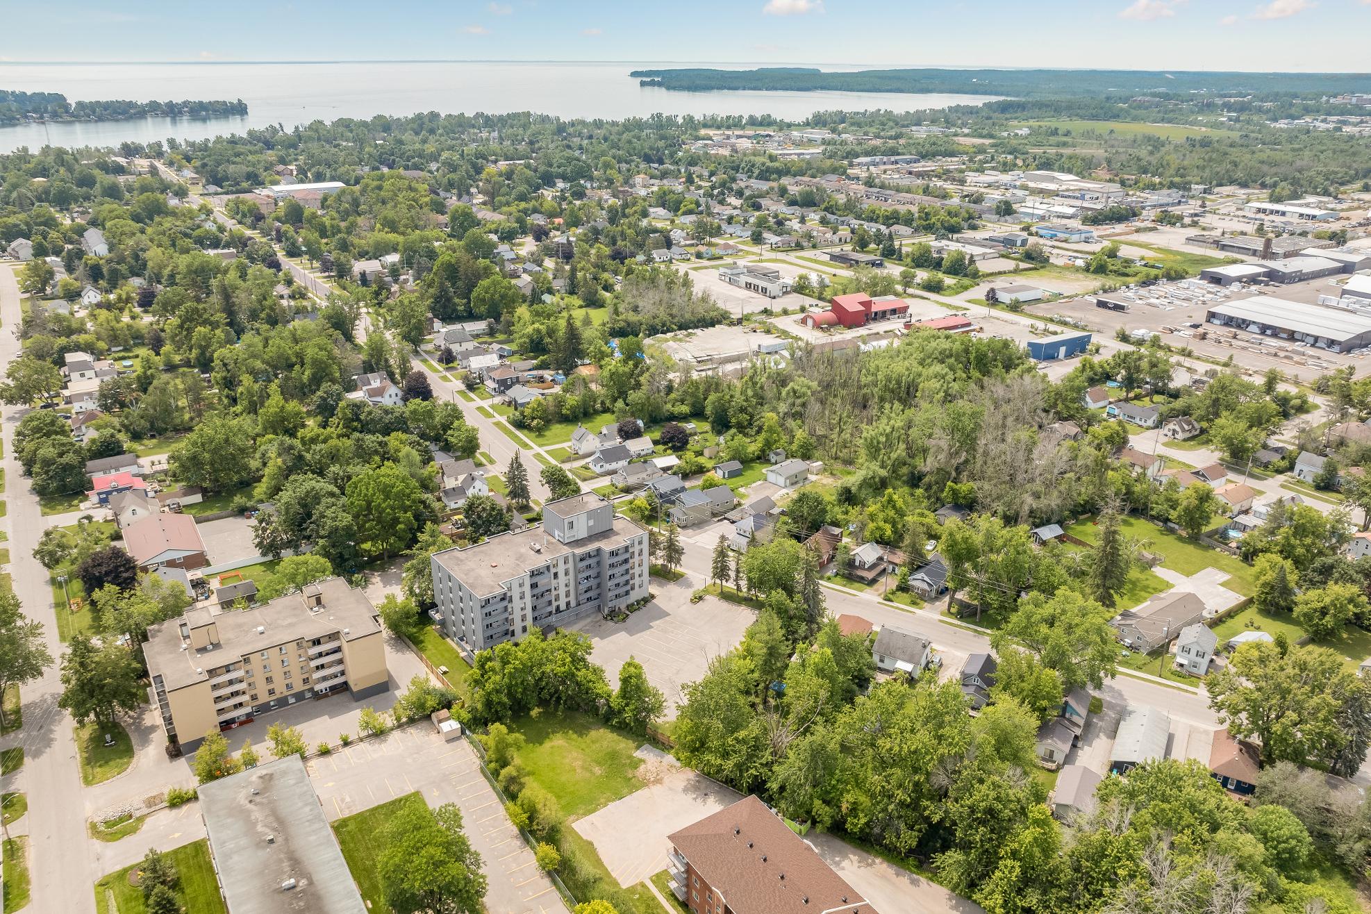
- Convenientlylocated inthe heart of Orillia,with schools,shopping, restaurants,and everydayamenities just momentsaway
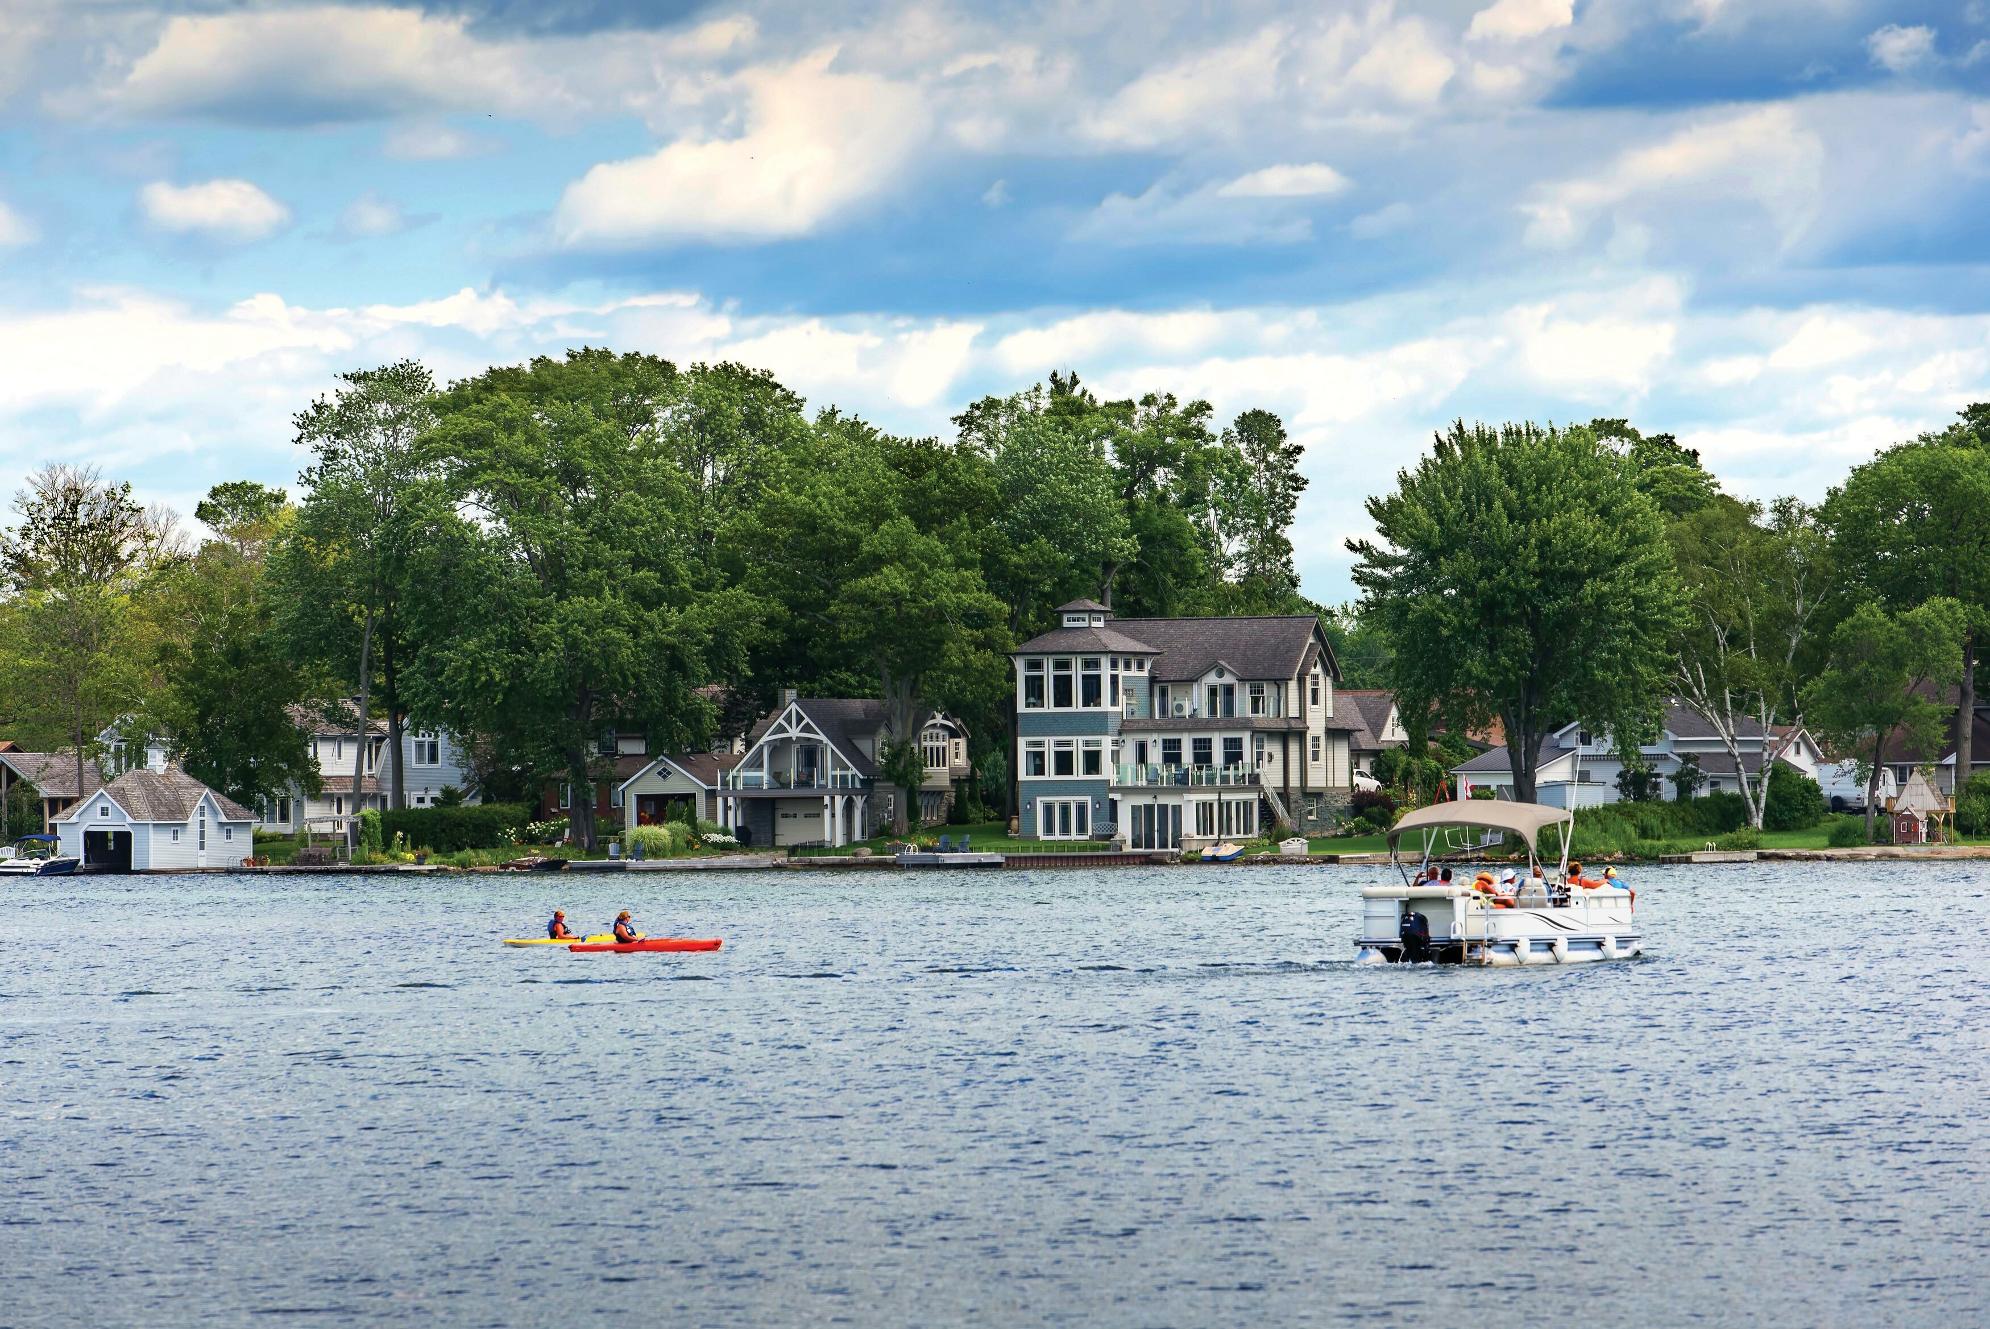
?Orillia islocated in the heart of Ontario?s Lake Countryin a four-season playground on the beautiful shoresof Lake Simcoe and Lake Couchiching Orillia boastsmanyunique shopsand restaurants, a beautiful waterfront, pristine parksand trailsand hasa strong artsand culture community?
? Mayor Steve Clarke, City of Orillia
Population: 30,586
ELEMENTARY SCHOOLS
St. Bernards C.S.
Regent Park PS
SECONDARY SCHOOLS
Patrick Fogarty C.S.S.
Twin Lakes S.S.
FRENCH
ELEMENTARYSCHOOLS
Samuel-De-Champlain
INDEPENDENT
ELEMENTARYSCHOOLS
Orillia Christian School
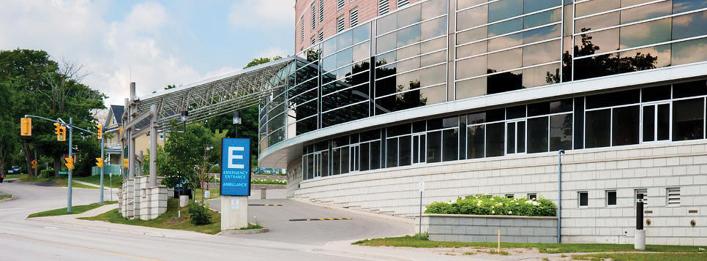
ORILLIA SOLDIER'SMEMORIAL, 170 Colborne St W, Orillia


ORILLIA SQUAREMALL, 1029 Brodie Dr , Severn

LAKEHEAD UNIVERSITY, 500 University Ave, Orillia
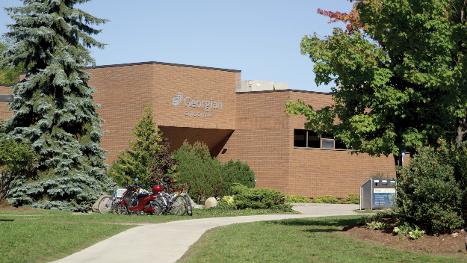
GEORGIAN COLLEGE, 825 Memorial Ave, Orillia
GALAXYCINEMASORILLIA, 865 W Ridge Blvd, Orillia
ORILLIA BOWL, 285 Memorial Ave, Orillia
COUCHICHING GOLF& CC, 370 Peter St N , Orillia

Professional, Loving, Local Realtors®
Your Realtor®goesfull out for you®

Your home sellsfaster and for more with our proven system.

We guarantee your best real estate experience or you can cancel your agreement with usat no cost to you
Your propertywill be expertly marketed and strategically priced bya professional, loving,local FarisTeam Realtor®to achieve the highest possible value for you.
We are one of Canada's premier Real Estate teams and stand stronglybehind our slogan, full out for you®.You will have an entire team working to deliver the best resultsfor you!
When you work with Faris Team, you become a client for life We love to celebrate with you byhosting manyfun client eventsand special giveaways.


A significant part of Faris Team's mission is to go full out®for community, where every member of our team is committed to giving back In fact, $100 from each purchase or sale goes directly to the following local charity partners:
Alliston
Stevenson Memorial Hospital
Barrie
Barrie Food Bank
Collingwood
Collingwood General & Marine Hospital
Midland
Georgian Bay General Hospital
Foundation
Newmarket
Newmarket Food Pantry
Orillia
The Lighthouse Community Services & Supportive Housing

#1 Team in Simcoe County Unit and Volume Sales 2015-Present
#1 Team on Barrie and District Association of Realtors Board (BDAR) Unit and Volume Sales 2015-2025
#1 Team on Toronto Regional Real Estate Board (TRREB) Unit Sales 2015-Present
#1 Team on Information Technology Systems Ontario (ITSO) Member Boards Unit and Volume Sales 2015-2025
#1 Team in Canada within Royal LePage Unit and Volume Sales 2015-2019
