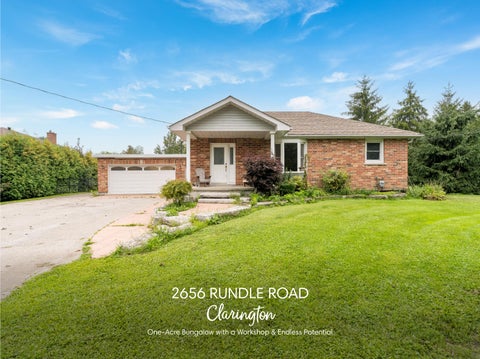
2656 RUNDLE ROAD
Clarington One- Acre Bungalow with a Workshop & Endless Potential
Overview
BEDROOMS: 2+1 BATHROOMS: 2 AREA: 1,024 ft 2 FINISHED AREA: 1,822 ft 2
HEATING Forced air gas
WATER & SEWER Well & Septic
COOLING Central air
WASTE COLLECTION Thursday RECYCLING: Weekly GARBAGE: Bi- weekly
LOT SIZE: 205.20 x 225.22 ft ZONING A
Faris Team assumes no responsibility for errors or omissions in this document. Please verify all data with your Realtor®.
TOP 5 REASONS YOU'LL LOVE THIS HOME
1
Enjoy the space and flexibility of this 2+1 bedroom bungalow, offering 1,024 square feet above grade and 1,822 square feet of fully finished living space, with the additional lower level bedroom providing an ideal private space for overnight guests, extended family, a home office, or growing household needs, all set on a square one- acre lot with plenty of room for outdoor living, gardening, recreation, hobbies, and future possibilities
2
Large heated shop and heated two- car garage making this an ideal property for a handyman, tradesperson, hobbyist or anyone who loves to work on projects
3
Featuring a long side driveway providing exceptional parking for vehicles, trailers, boats and recreational toys, with a gated access adding privacy and convenience
4
Recently remodelled kitchen showcasing updated cabinetry, stainless- steel appliances, quartz countertops, and ceramic flooring, complemented by a versatile basement featuring an additional bedroom, separate entrance, and kitchenette with excellent potential for an in- law suite or extended living space, while the remainder of the home presents an exciting opportunity to personalize and make it your own
5
Conveniently located minutes from Bowmanville, Oshawa, and Courtice near to restaurants, shopping, parks, trails, Lake Ontario, beaches, and easy access to Highways 2, 401, 407, and 418, making commuting and travel throughout the surrounding area efficient
AA
Main Level
* virtually staged A
Kitchen
B
FEATURES YOU'LL LOVE
-
Ceramic tile flooring Recessed lighting Newly renovated Under- cabinet lighting Abundance of ceiling- height wood cabinetry complemented by quartz countertops that flow seamlessly into the backsplash Dual sink set below a window illuminating the space with warm sunlight Included stainless- steel appliances Wall pantry
Living Room 25'3" x 11'7"
13'3" x 13'1"
-
Hardwood flooring Track lighting Ceiling fan Front- facing bay- style window allowing bright natural light to flow in Combined living room and dining room Flexible layout with room for a wide range of potential furniture arrangements
A
A
B
B
* virtually staged
* virtually staged
A
* virtually staged A
Bedroom
B
-
Engineered hardwood flooring Grey paint tone for effortless decorating Window creating a sunlit ambiance Spacious layout with room for a queen- sized bed Mirrored closet with a pine wood surround
C
10'6" x 9'9"
12'5" x 10'7"
-
Bedroom
-
Engineered hardwood flooring Window allowing warm natural light to beam in Generous layout suitable for a queen- sized bed Closet with a bi- fold door
Bathroom 4- piece
-
Hardwood flooring Mirrored wall Well- sized window Vanity with under- sink storage for towels, bath necessities, and toiletries Built- in shelving Large built- in soaker bathtub Walk- in shower with a handheld shower head
A
B
* virtually staged
C
C
* virtually staged
A
B asement
* virtually staged A
Recreation Room
B
-
Vinyl click flooring Recessed lighting Window with soft sunlight flowing in Green cabinetry with a nicely- sized sink Neutral paint tone creating endless decorating possibilities Versatile living space with potential for a home theatre, exercise room, games room, hobby space, or in- law suite
C
13'3" x 10'9"
27'2" x 12'6"
-
Bedroom
-
Carpet flooring Sizeable window Thoughtfully- sized with room for a queen- sized bed and additional bedroom furniture items Set away from principal living spaces ideal for guests or extended family members Open closet
Bathroom 4- piece
-
Linoleum flooring Neutral finishes Rich- toned vanity topped with a vessel sink and complete with below- sink storage Combined bathtub and shower with a handheld shower head for the best of both worlds
A
B
* virtually staged
B
* virtually staged
C
Exterior
-
FEATURES YOU'LL LOVE
-
Stunning bungalow flaunting a
complete with a garden shed, a
Bowmanville, Oshawa, and Courtice
full- brick front exterior finish with
workshop equipped with gas, heat,
with convenient access to
vinyl siding exterior finish around the
and an 100- amp, and three
restaurants, shopping, parks, trails,
side and back
included shipping containers, ideal
Lake Ontario, beaches, and
Attached two- car garage paired
for a tradesperson or hobbyist
Highways 418 and 401 for an easier
Plenty of greenspace for kids and
commute
with a private double- wide driveway
-
pets to enjoy freely
with parking for four vehicles -
Backyard lined by trees and
-
Ideally located minutes from
Floor Plan MAIN LEVEL
BASEMENT
WORKSHOP
LOCAL ELEMENTARY SCHOOLS
LOCAL SECONDARY SCHOOLS
Good Shepherd C.E.S.
Holy Trinity C.S.S.
Courtice North P.S.
Courtice S.S.
INDEPENDENT ELEMENTARY SCHOOLS
FRENCH ELEMENTARY SCHOOLS
Knox Christian School
École élémentaire Viola- Léger
Other area schools, including French and private schools may be available for this property. Every effort is made to ensure that the school information provided conforms to all currently published data, however this data is frequently subject to change; revision and review by each respective school board and their appointed officials.
WHY CHOOSE
FarisTeam
Professional, Loving, Local Realtors®
Exceptional Marketing
Best Experience Guaranteed
Your Realtor®goes full out for you®
Your home sells faster and for more with our proven system.
We guarantee your best real estate experience or you can cancel your agreement with us at no cost to you.
Sell Faster and for More
Full Out for You!
Clients for Life
Your property will be expertly marketed and strategically priced by a professional, loving, local Faris Team Realtor®to achieve the highest possible value for you.
We are one of Canada's premier Real Estate teams and stand strongly behind our slogan, full out for you®. You will have an entire team working to deliver the best results for you!
When you work with Faris Team, you become a client for life. We love to celebrate with you by hosting many fun client events and special giveaways.
Your home will be featured on our website with over 1.5M visits per year.
A significant part of Faris Team's mission is to go full out® for community, where every member of our team is committed to giving back. In fact, $100 from each purchase or sale goes directly to the following local charity partners:
#1 Team in Simcoe County Unit and Volume Sales 2015- Present
Alliston Stevenson Memorial Hospital Barrie Barrie Food Bank Collingwood Collingwood General & Marine Hospital Midland Georgian Bay General Hospital Foundation Newmarket Newmarket Food Pantr y Orillia The Lighthouse Community Ser vices & Suppor tive Housing
Not intended to solicit buyers or sellers currently under contract with a brokerage. Whole or partial reproduction is forbidden without written permission from the publisher. © Faris Team.
#1 Team on Barrie and District Association of Realtors Board (BDAR) Unit and Volume Sales 2015- 2025
#1 Team on Toronto Regional Real Estate Board (TRREB) Unit Sales 2015- Present
#1 Team on Information Technology Systems Ontario (ITSO) Member Boards Unit and Volume Sales 2015- 2025
#1 Team in Canada within Royal LePage Unit and Volume Sales 2015- 2019