2263 LOZENBYSTREET
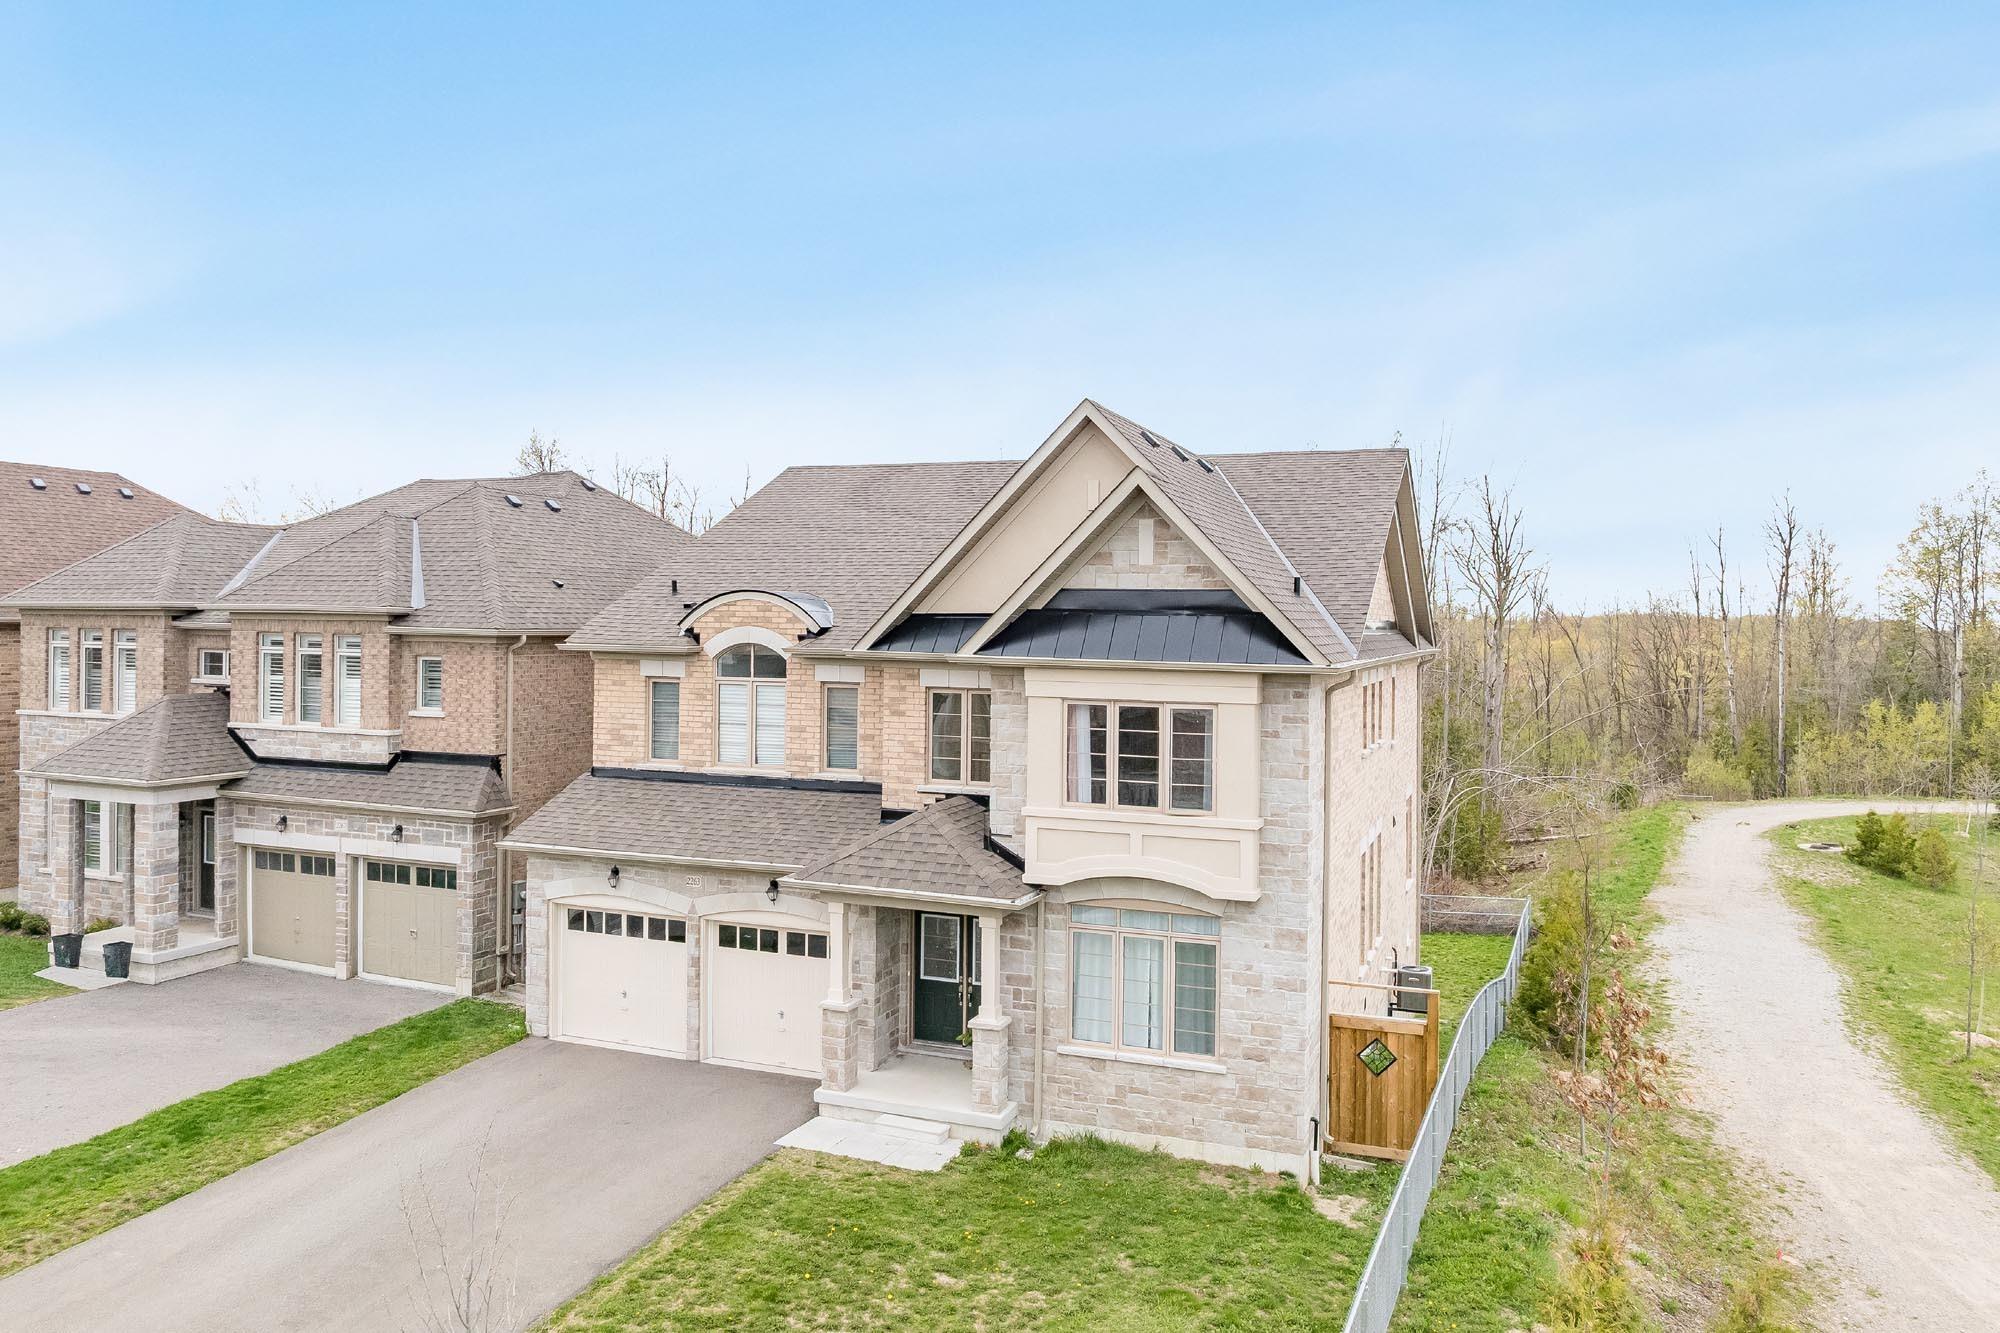
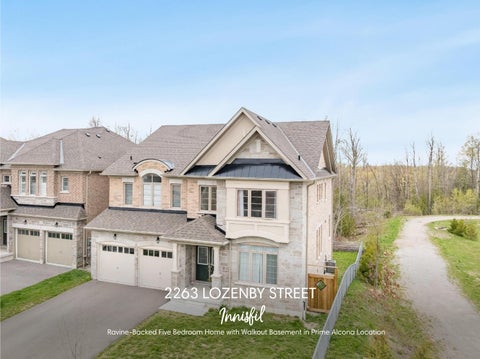
Ravine-Backed Five Bedroom Home with Walkout Basement in Prime Alcona Location Innisfil
BEDROOMS: BATHROOMS: AREA:
BEDROOMS: BATHROOMS: AREA:
1
2 3
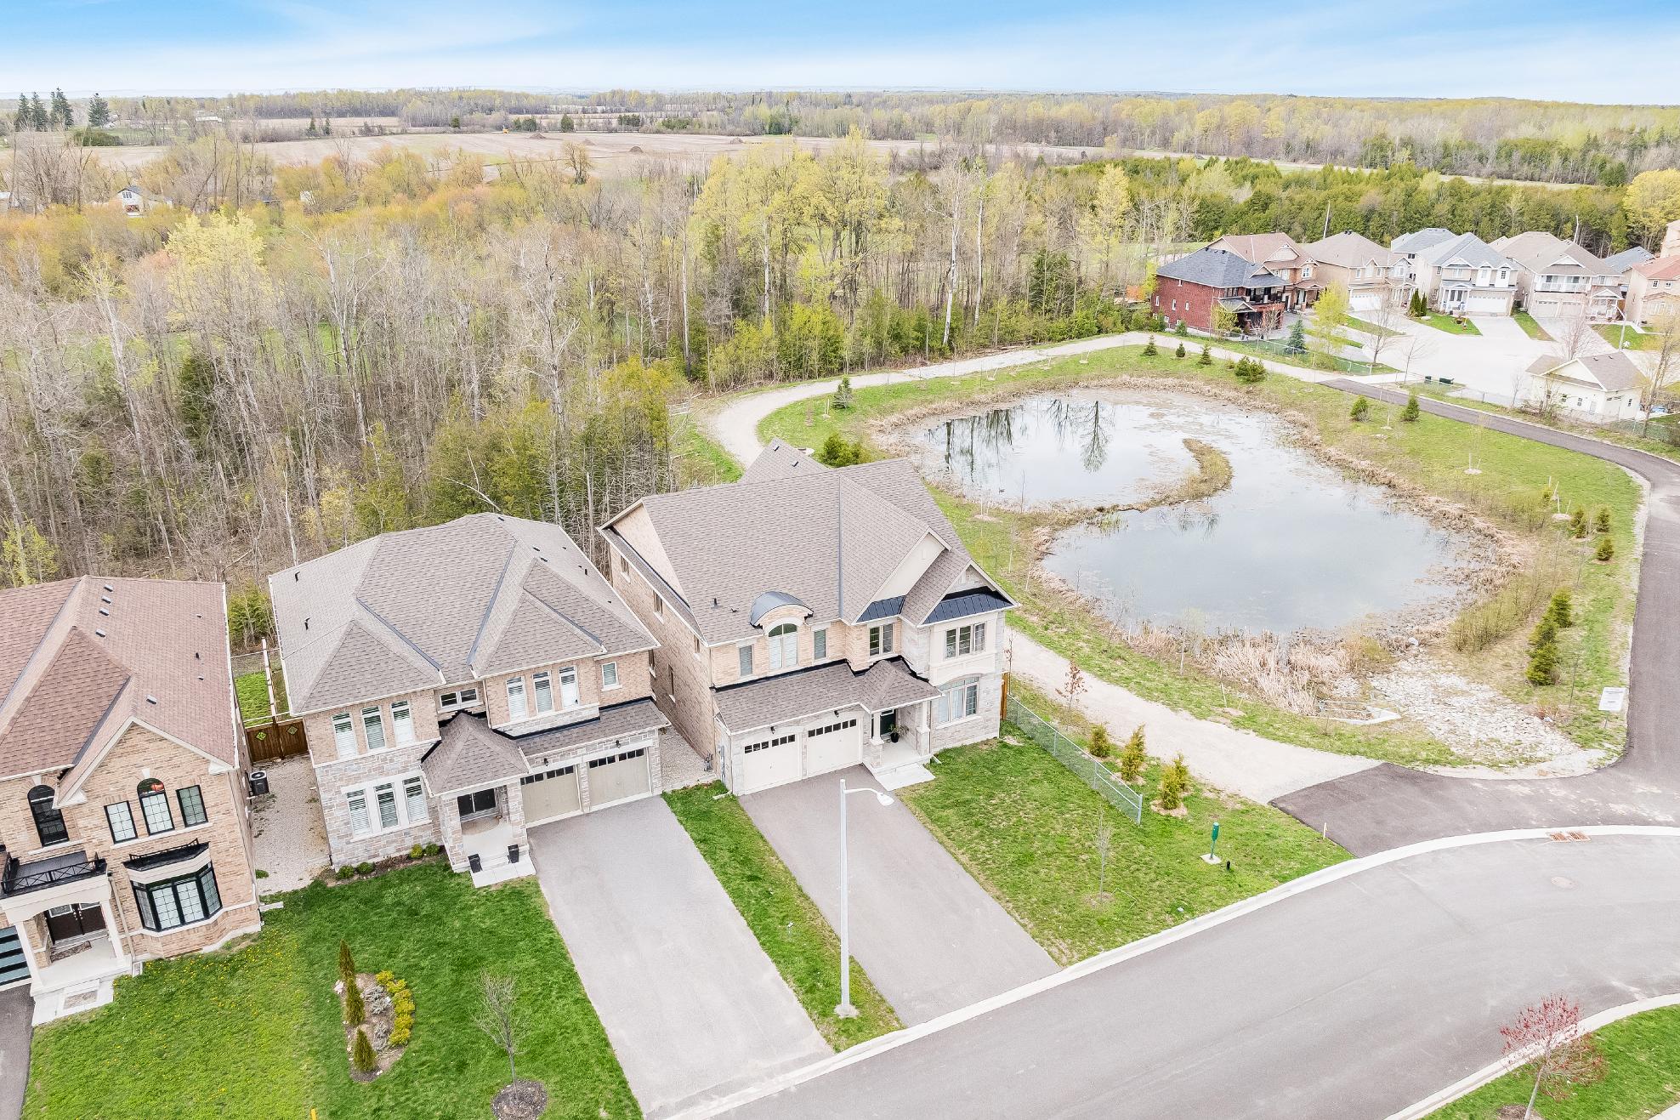
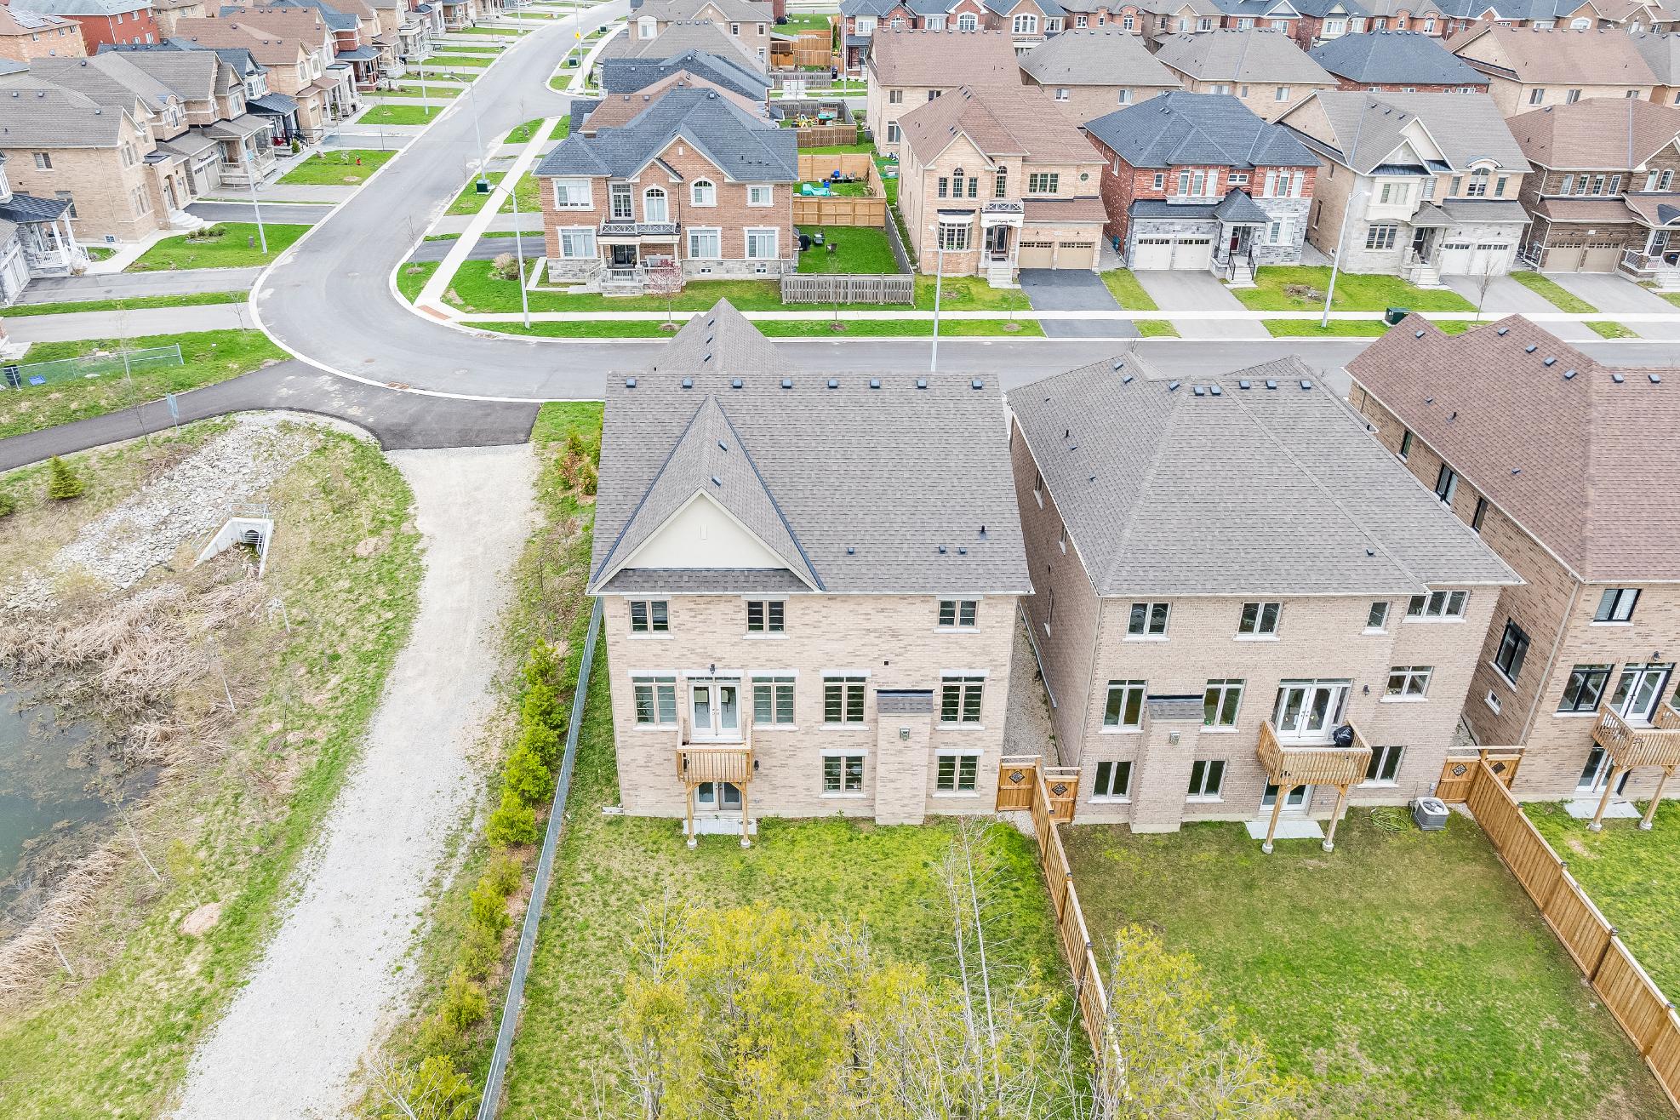
Beautifullyappointed five bedroom homeset on a quiet cul-de-sac in the desirable Alcona community,ideallypositioned besidea parkand backing onto a tranquil ravine,offering a perfect balance of privacy,naturalsurroundings,and convenient accessto schools,InnisfilBeach Park,Big CedarGolf Club,and everydayamenities
Thoughtfullyupgraded throughout with elegant finishesincluding hardwood flooring, quartzcountertops,porcelain tile,and more,creating a stylish and move-in ready homethat blendscomfort with lasting value
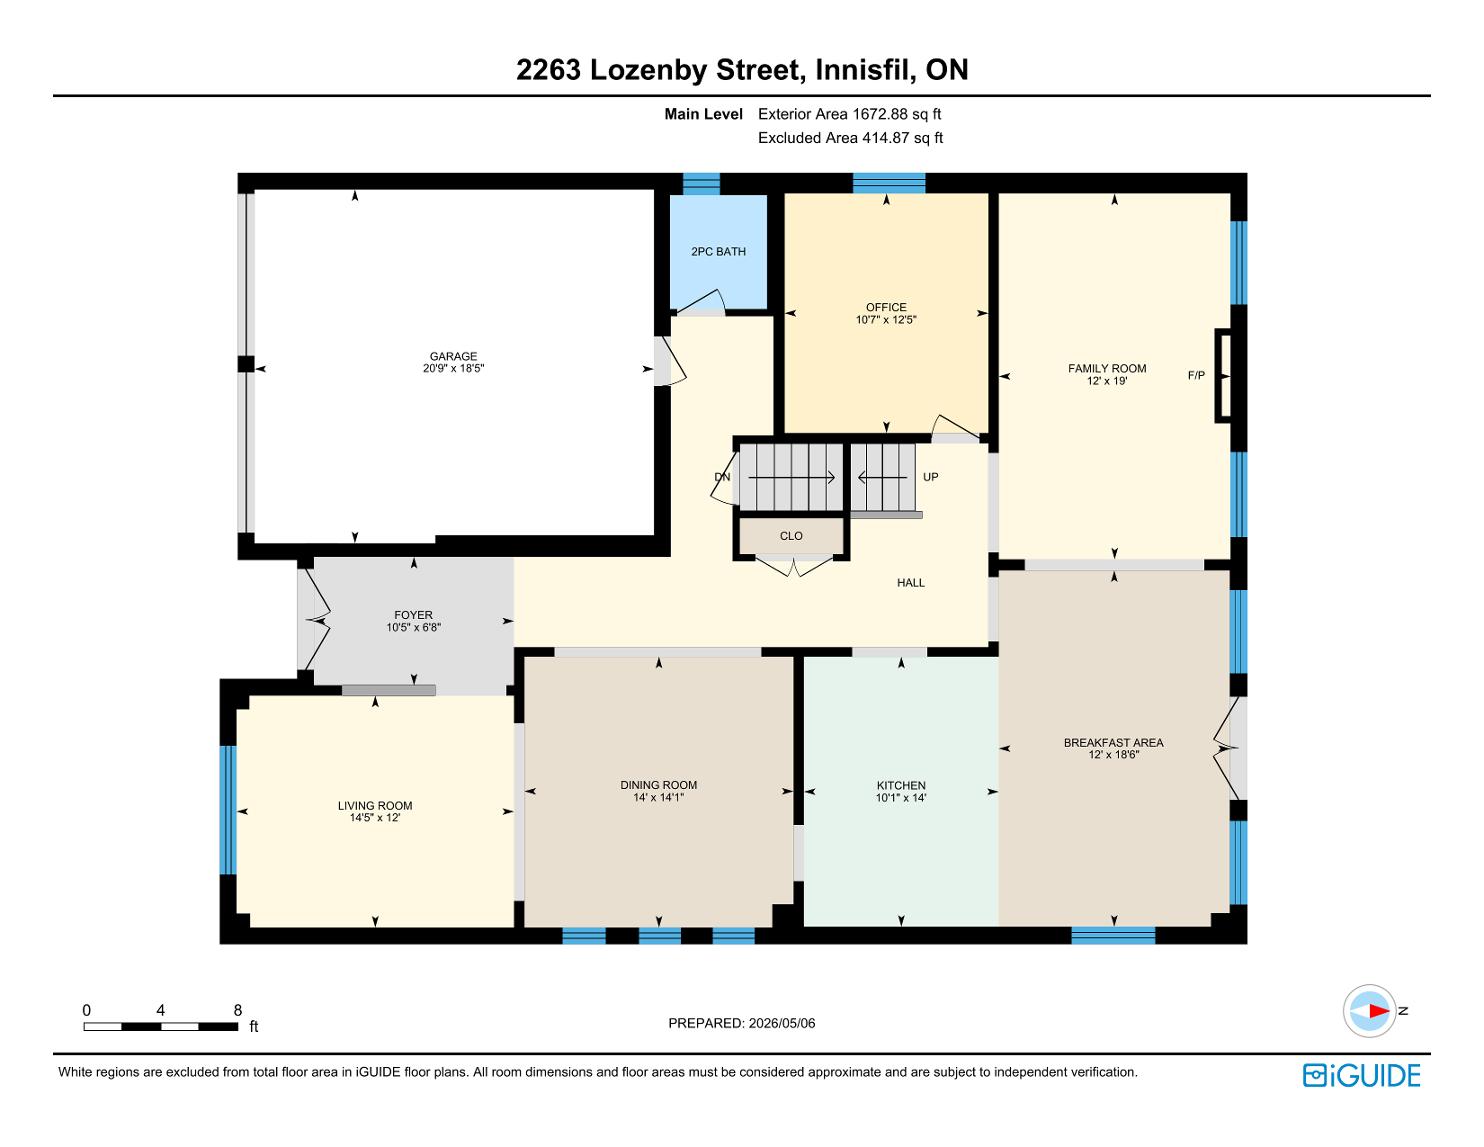
Spaciousand functionalmain leveldesigned forfamilyliving,featuring generous principalrooms,a dedicated familyroom,a privatehomeoffice,and a balconyoff the kitchen providing the perfect space foroutdoorbarbequesand entertaining
4
5
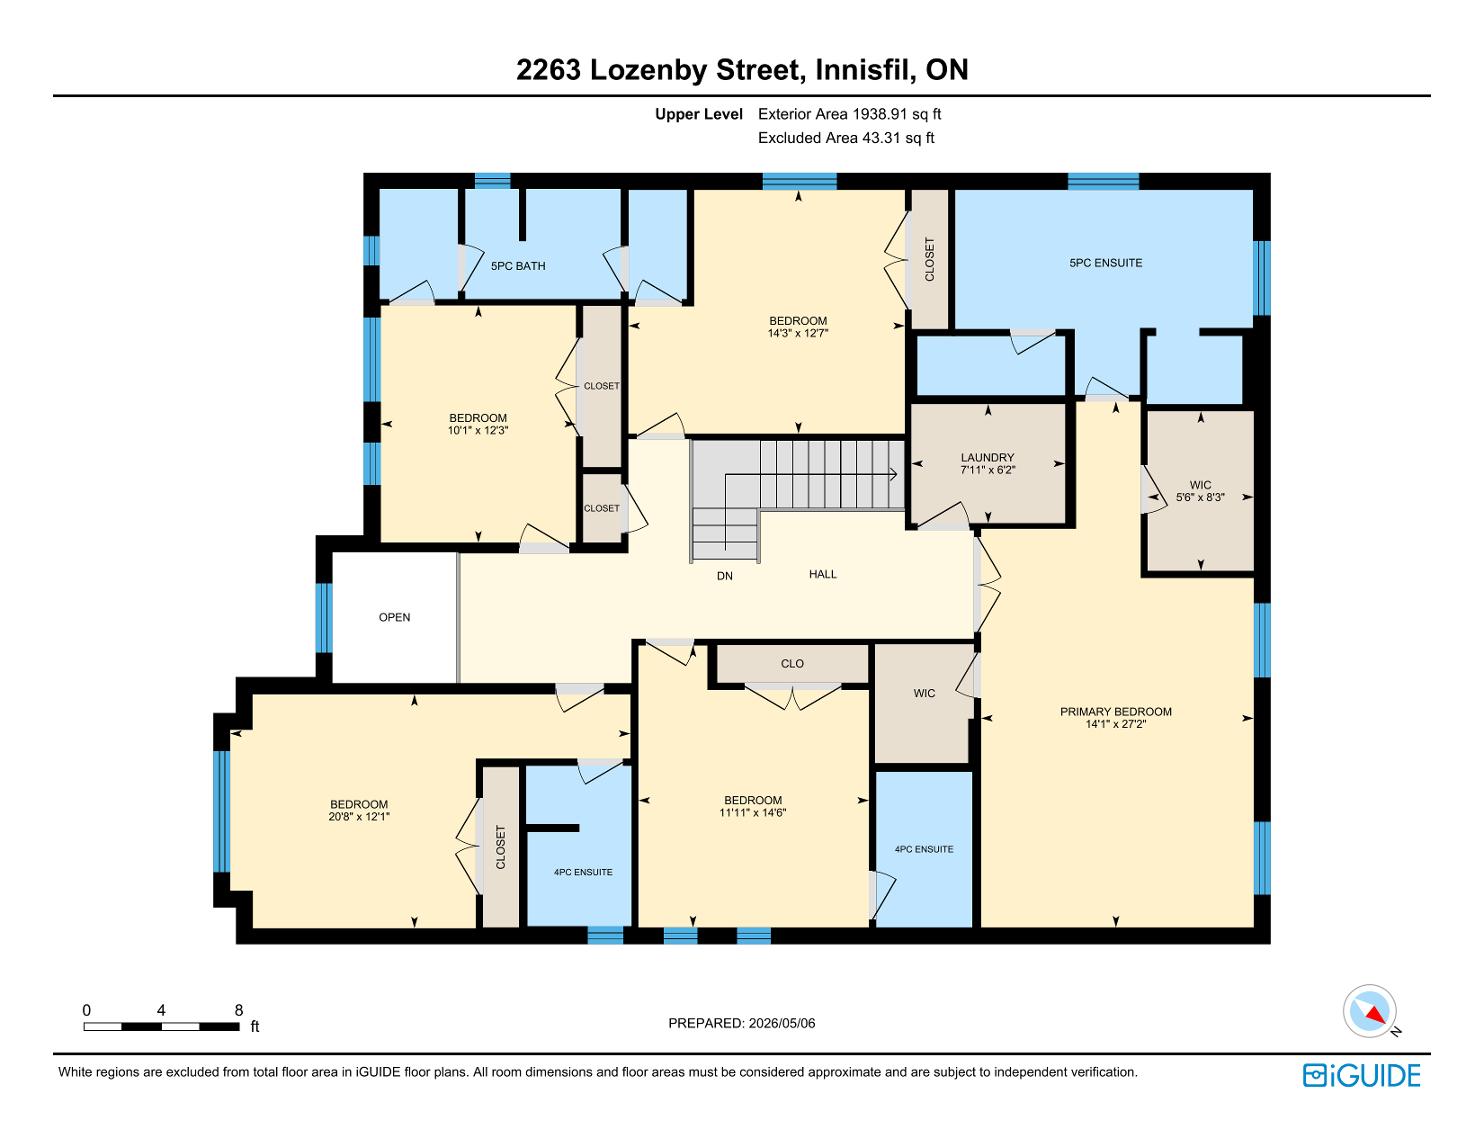
Exceptionalupperleveloffering the convenience of a dedicated laundryroom and the luxuryof ensuiteaccessforeverybedroom,delivering outstanding comfort and privacyforboth familymembersand overnight guests
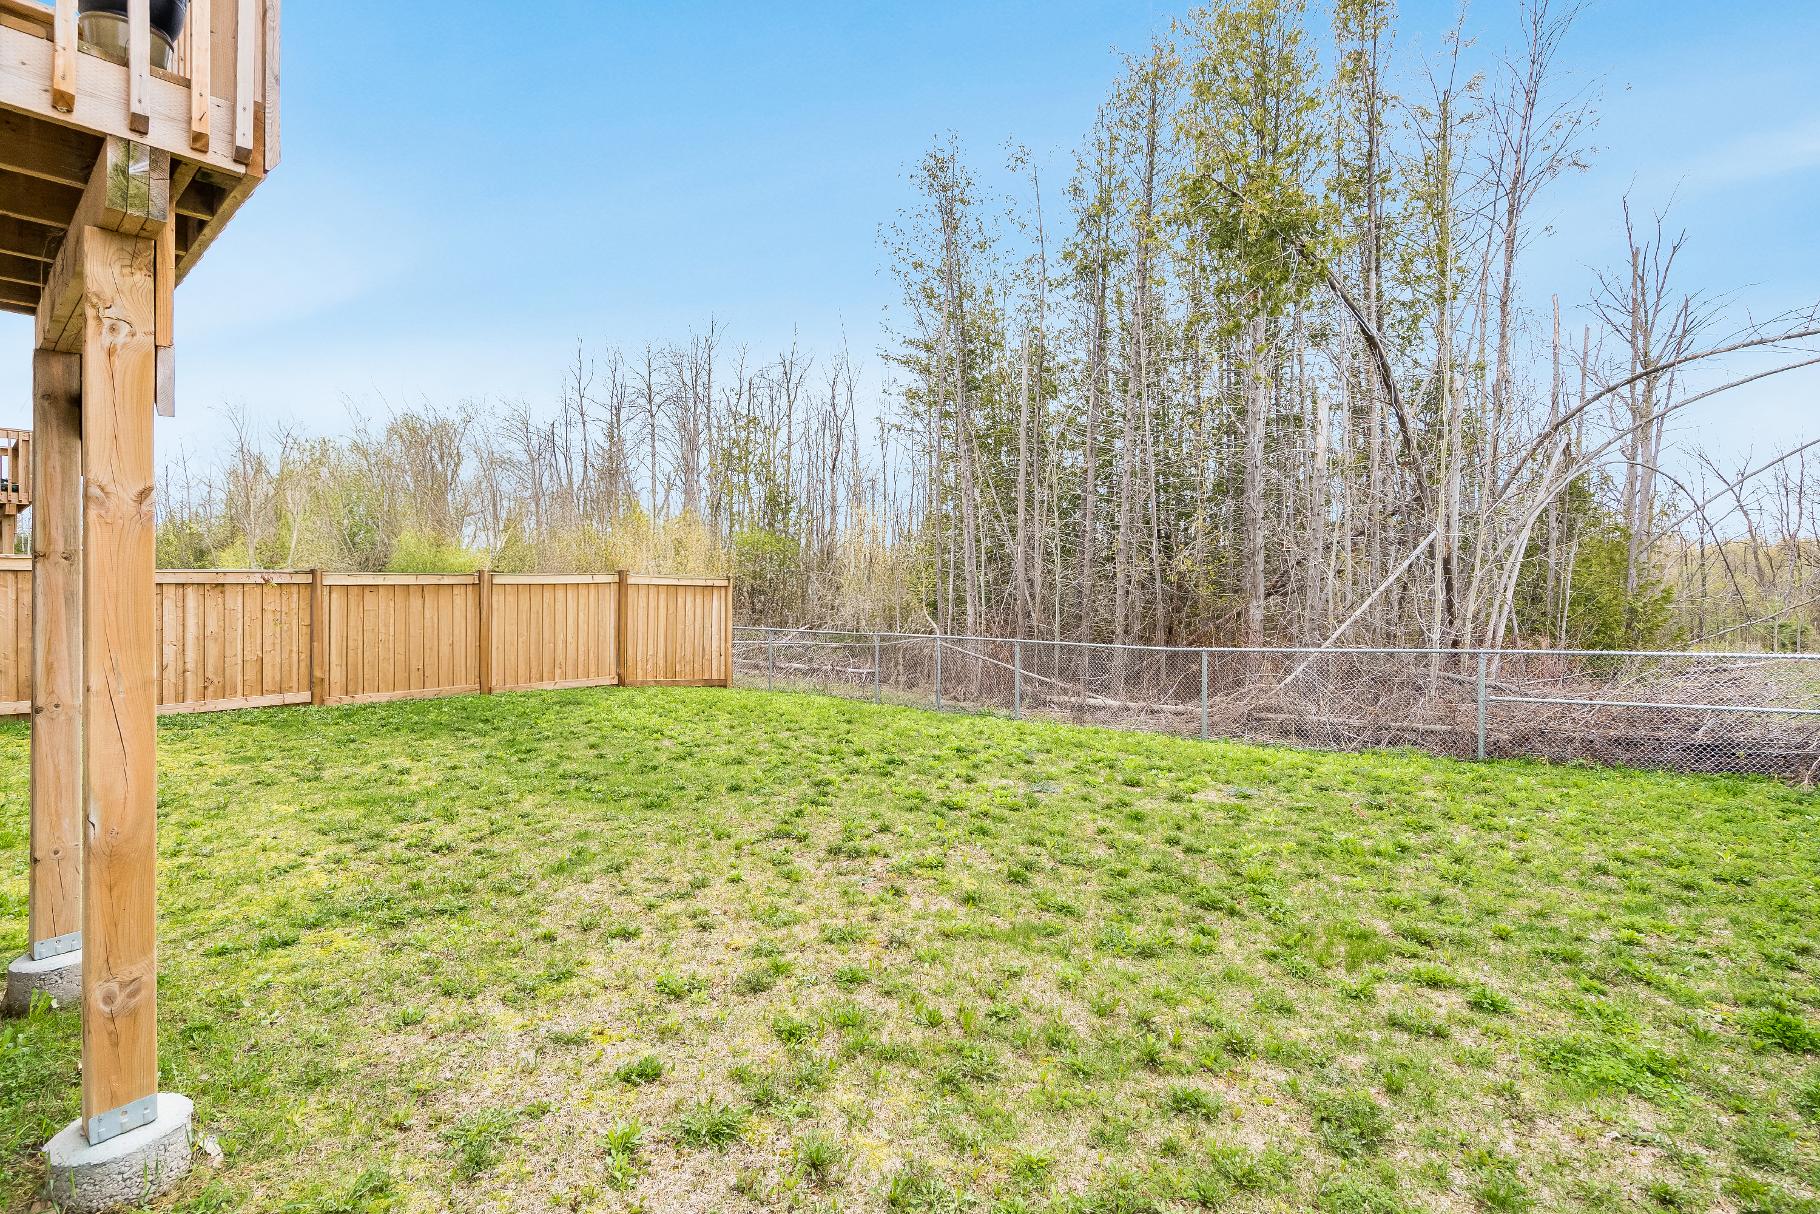
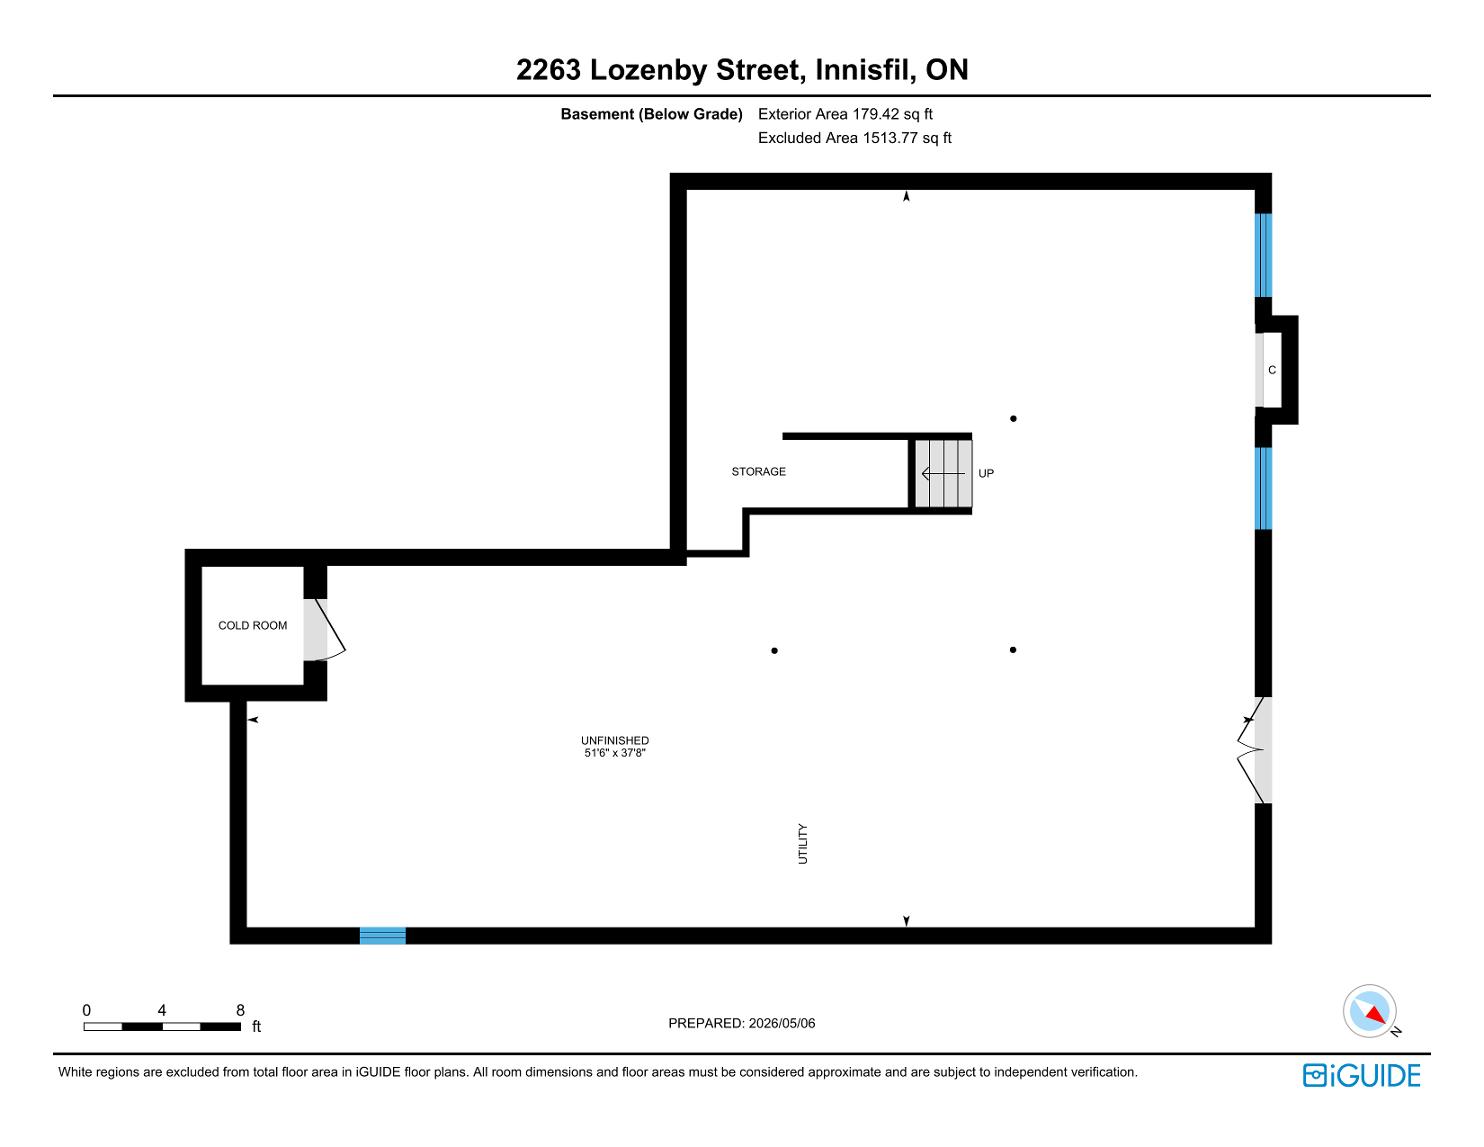
Unspoiled walkout basement with soaring high ceilingspresentsendlessopportunities to customize additionalliving space,while the fullyfenced backyard backing onto a ravineoffersabundant lawn spaceforchildren and petsto enjoy,with plentyof room to createyourown outdoorretreat
YOU'LL LOVE
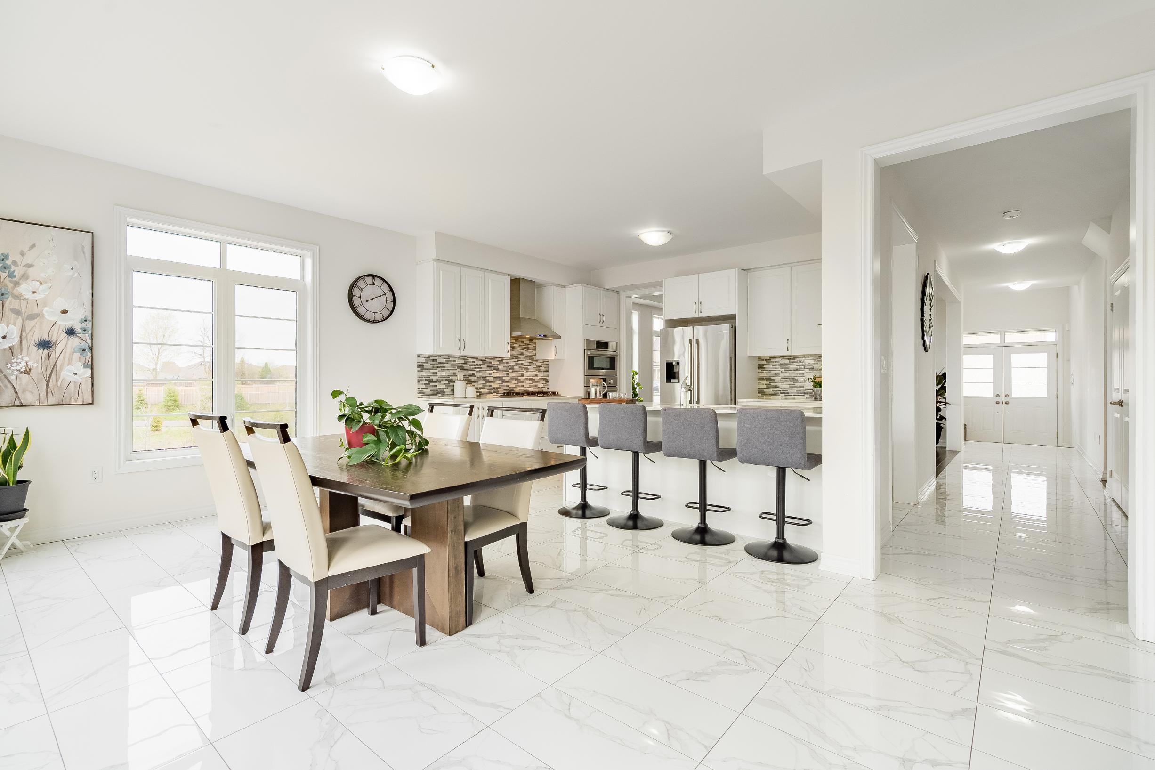
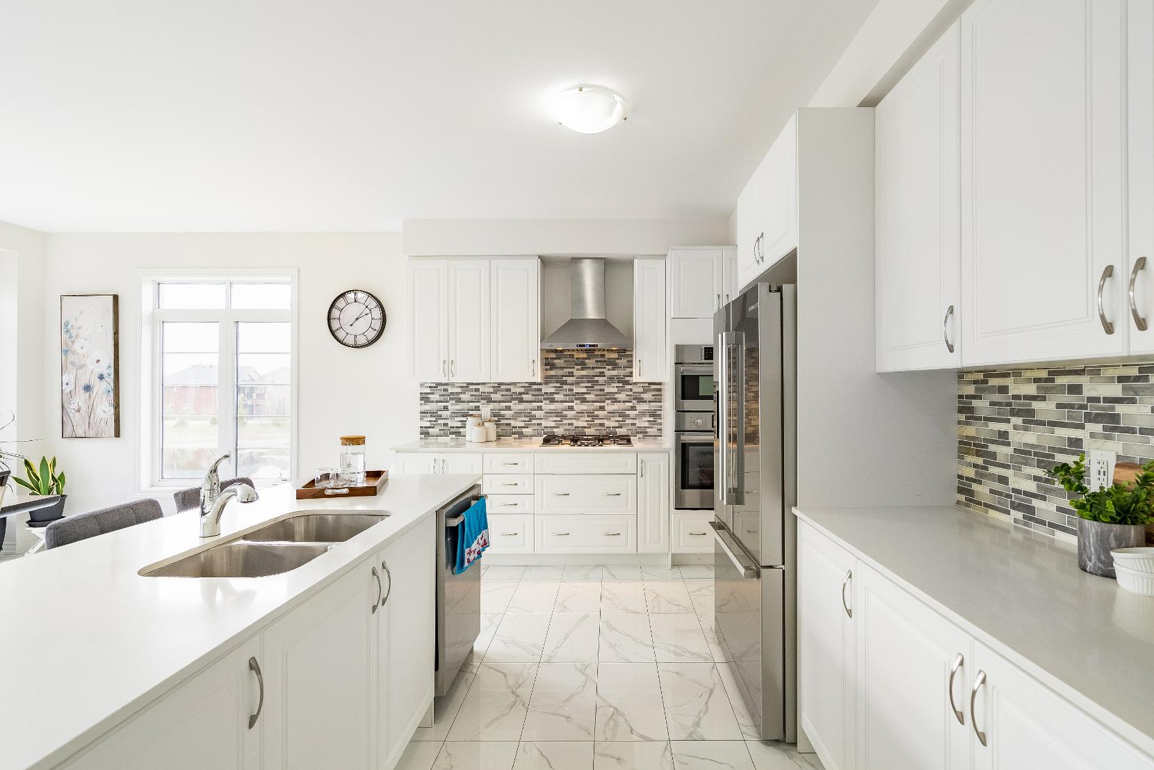
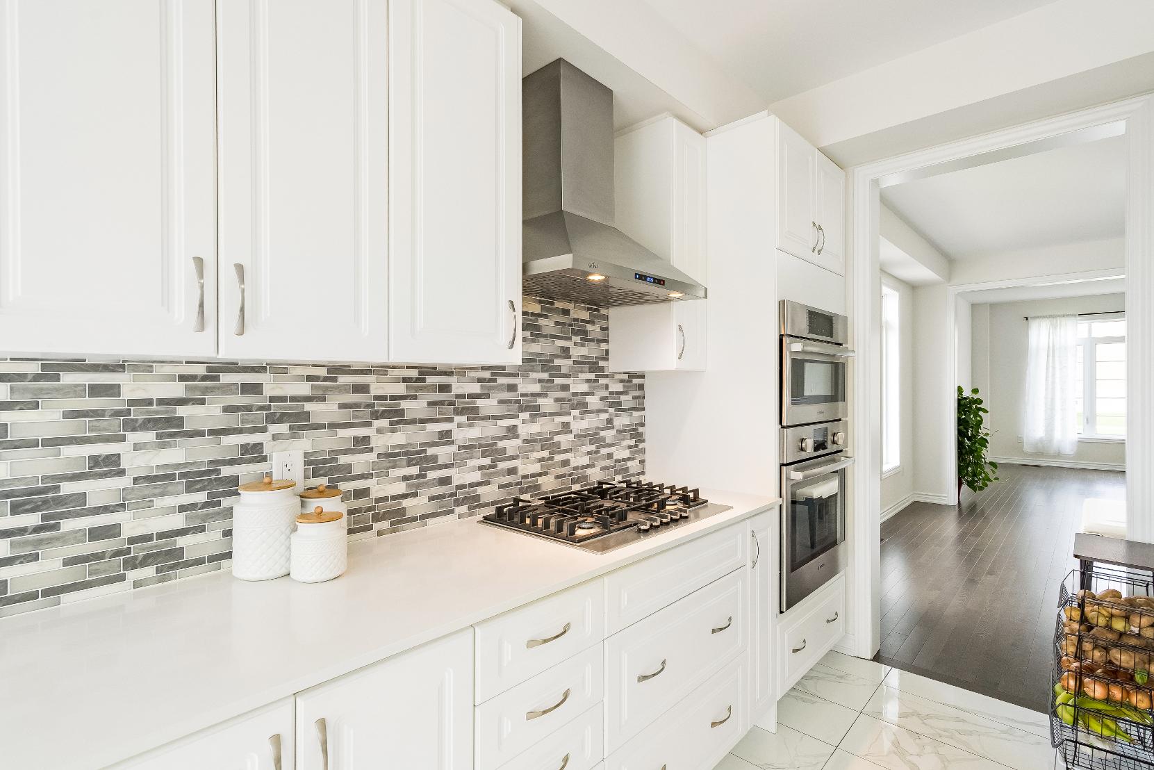
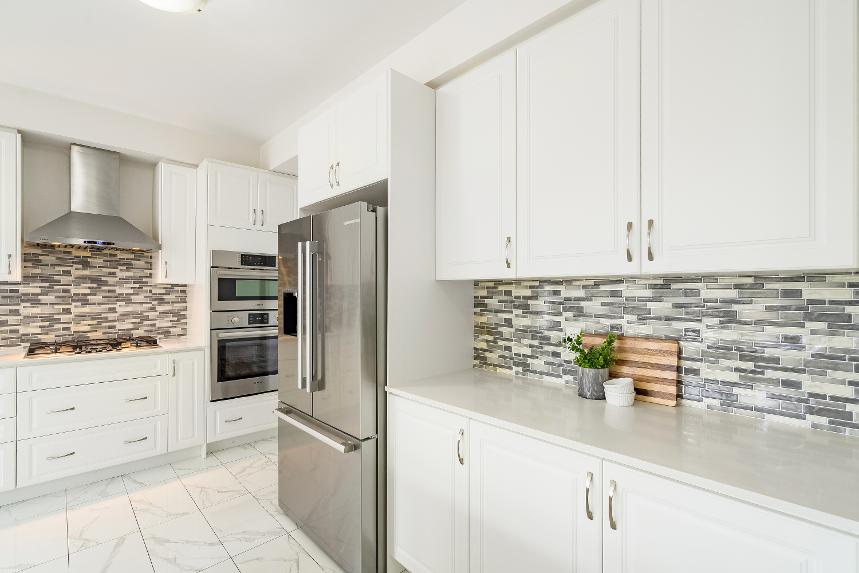
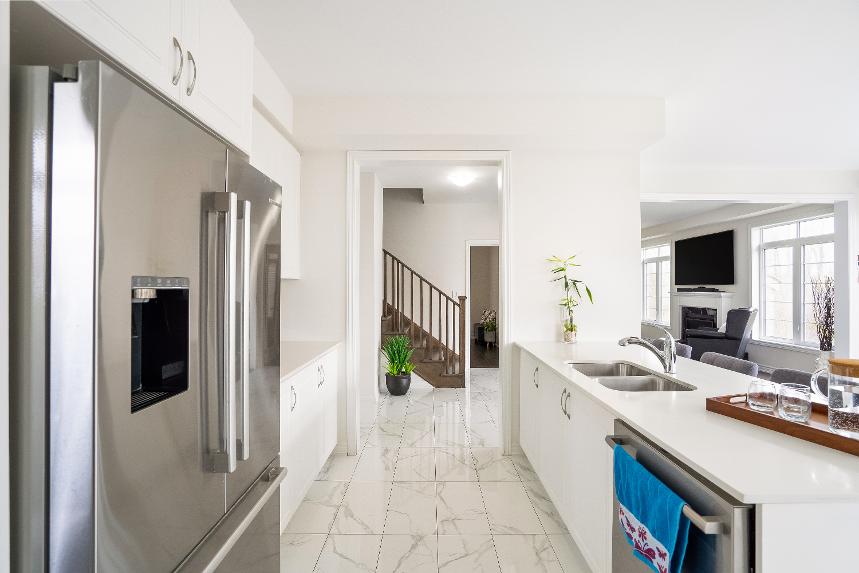
- Porcelain tileflooring
- Crisp whitecabinetrycomplemented by quartzcountertopsand a tiled backsplash
- Stainless-steelappliancesincluding a built-in oven and gasstovetop
- Open-concept layout with the breakfast area
- Light-filled ambiance
- Seamlessconnection to the dining room making hosting easy 14'0" x 10'1"
- Peninsula boasting a dualstainless-steelsink and breakfast barseating
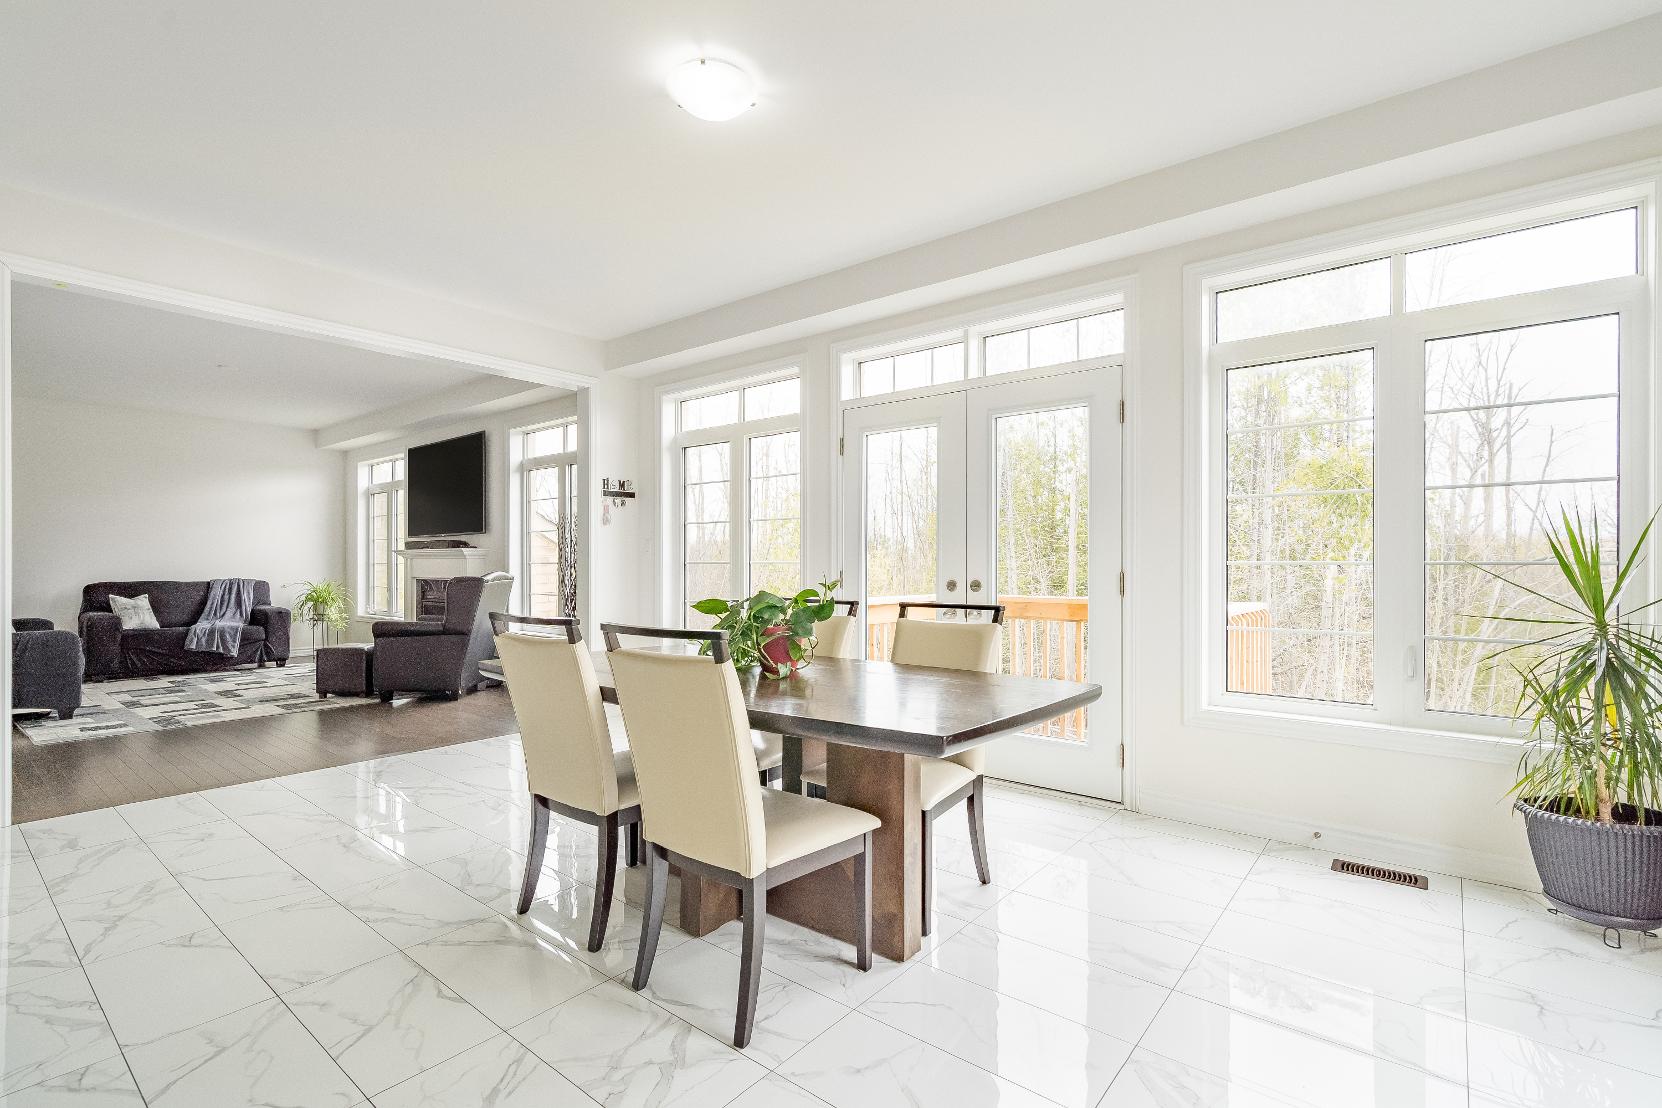
- Porcelain tileflooring
- Space fora large table
- Free-flowing layout into the kitchen and the familyroom
- Wealth of windowsbringing the outdoorsin
- French doorwalkout leading to the balcony
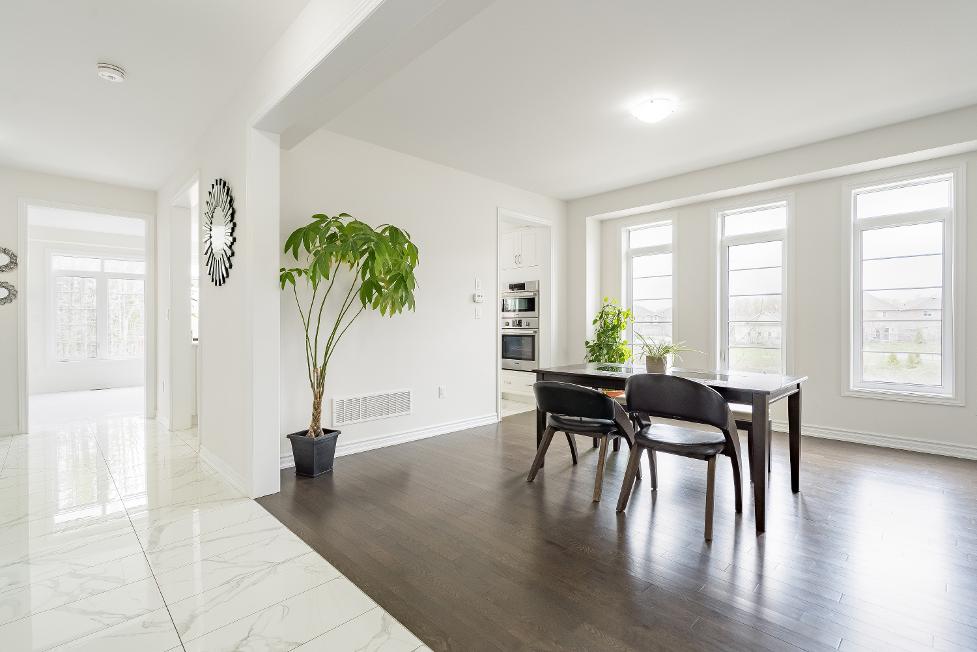
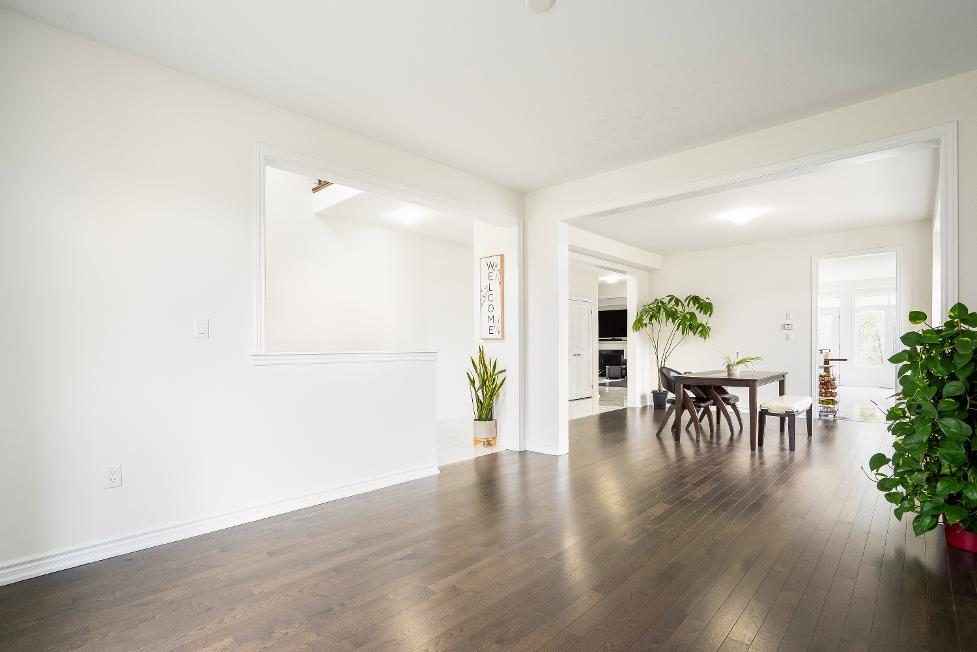
- Hardwood flooring
- Formaldining space designed to accommodate a largetable,idealfor hosting memorable gatheringsand holidaycelebrations
- Three sun-filled windows
- Open flowinto the living room
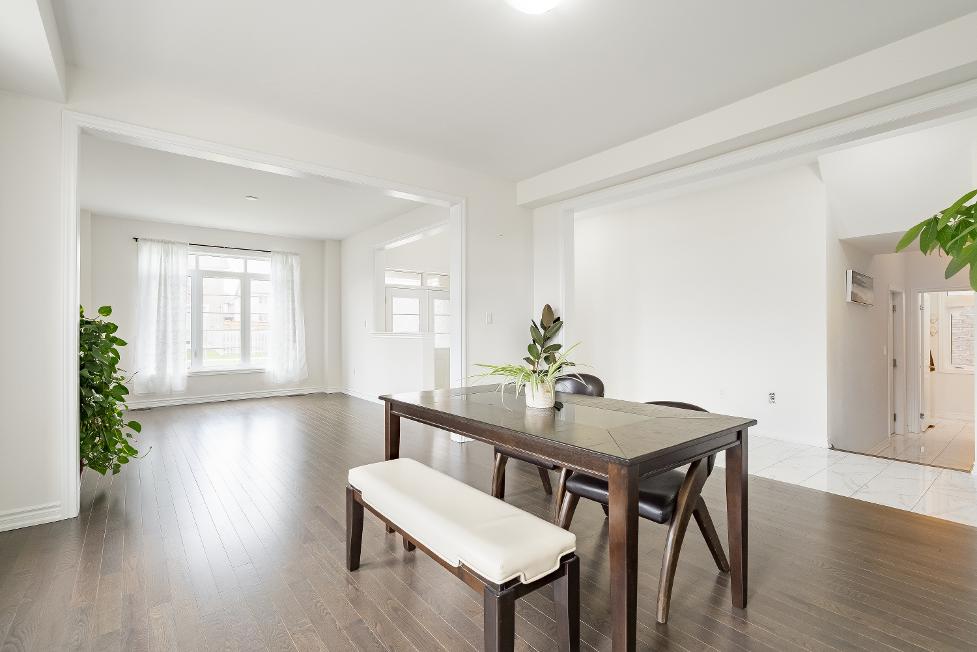
- Hardwood flooring
- Front-facing windowwelcoming in naturallight
- Half wallopen to thefoyer
- Bright whitepaint tone
- Room forvariousseating arrangements
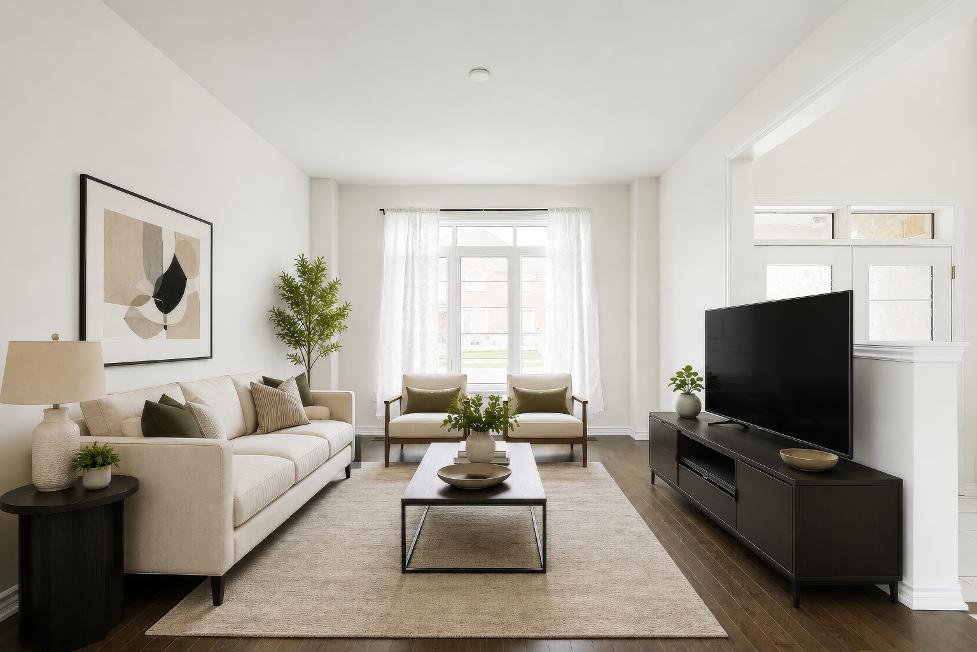
*virtually staged
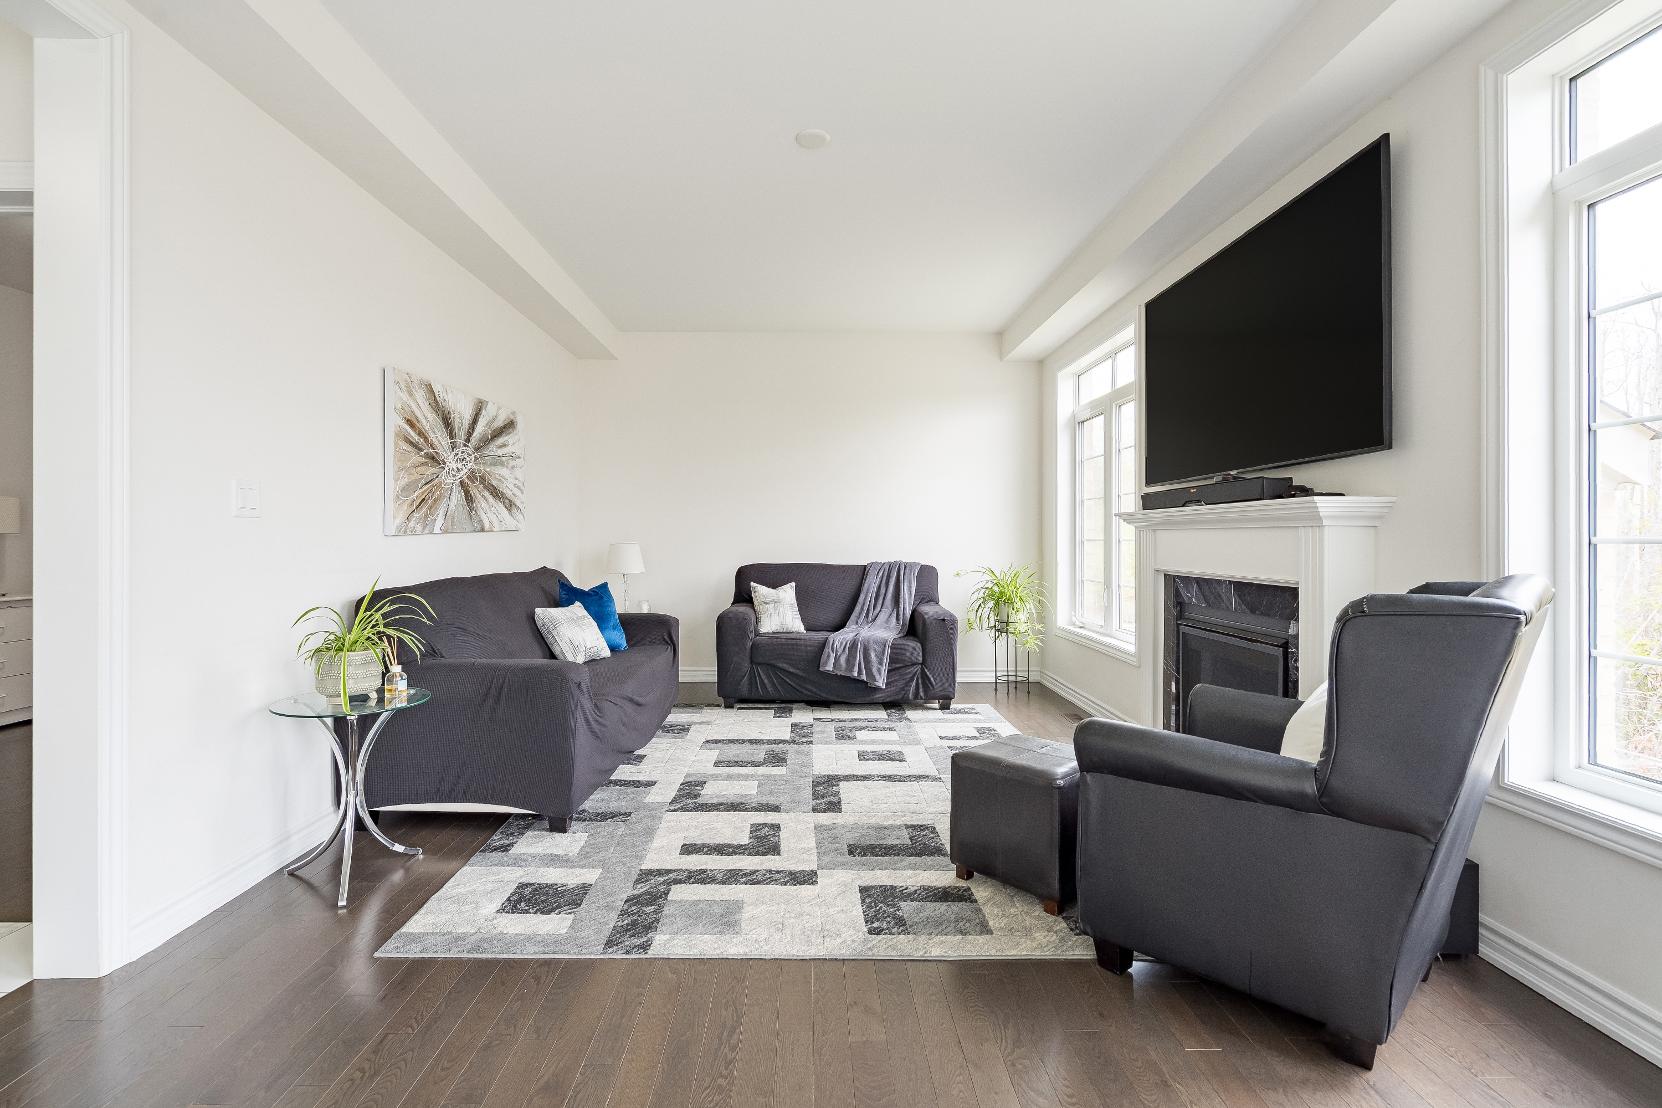
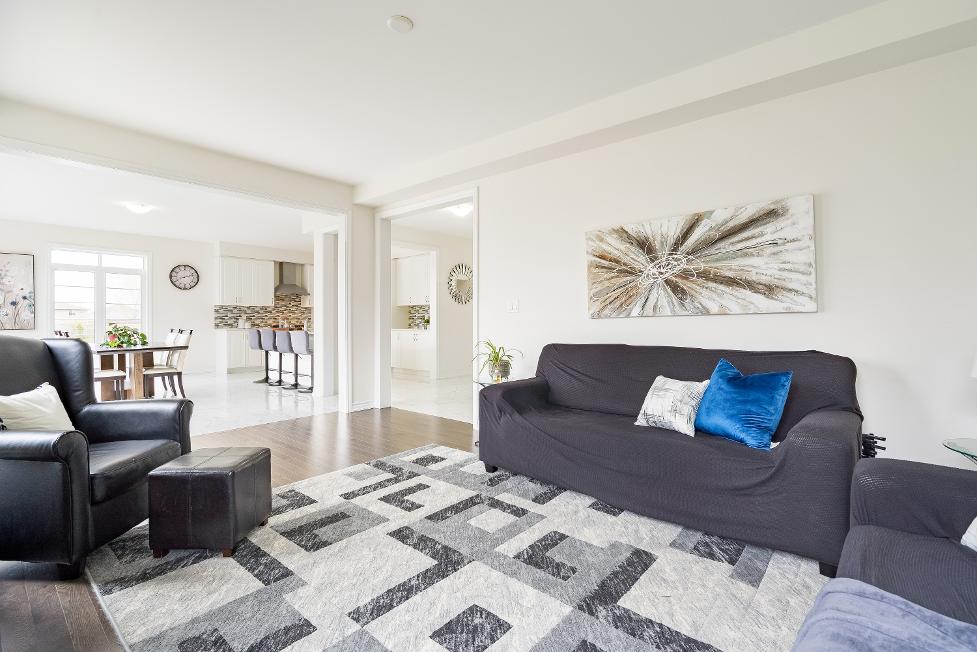
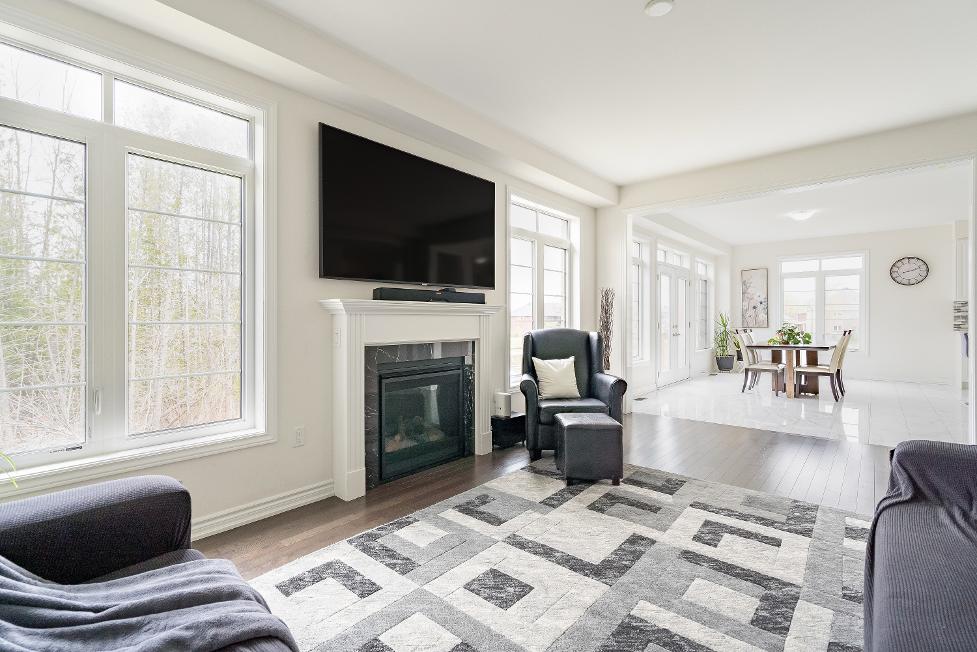
- Hardwood flooring
- Warm and inviting gasfireplace,creating a cozyfocalpoint forrelaxed living
- Dualwindowsallowing forsoft light to illuminatethe space
- Room fora well-sized sectional
- Open-concept connection to the breakfast area
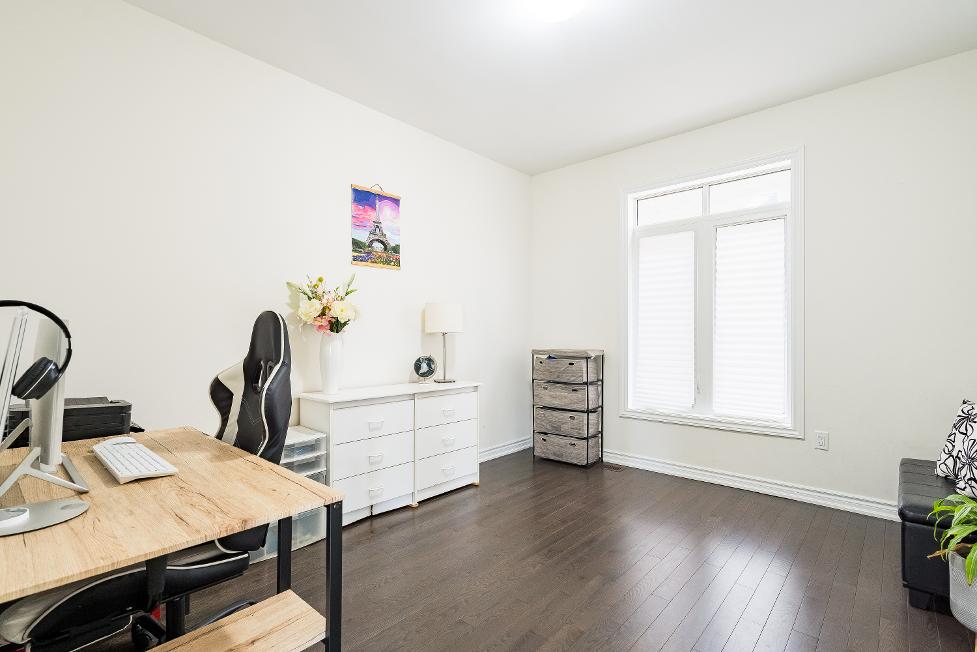
- Hardwood flooring
- Oversized windowilluminating the room with sunlight
- Versatile space with the potentialto serve as an additionalbedroom,idealfor accommodating guests
- Bright whitepaint tone
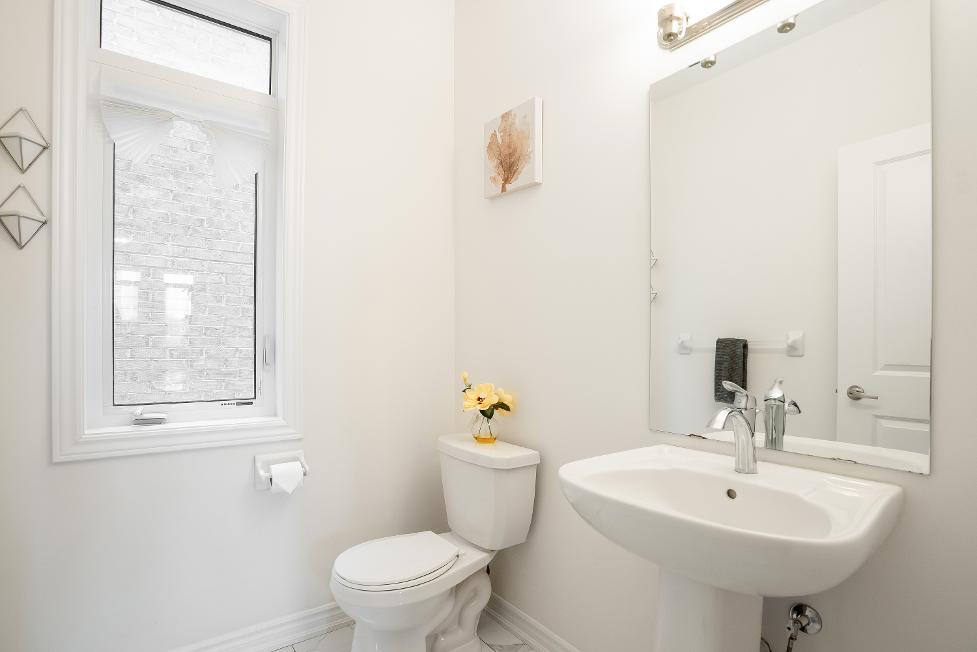
- Porcelaintile flooring
- Pedestalsink
- Slim window
- Thoughtfullypositioned foreffortless everydayconvenience
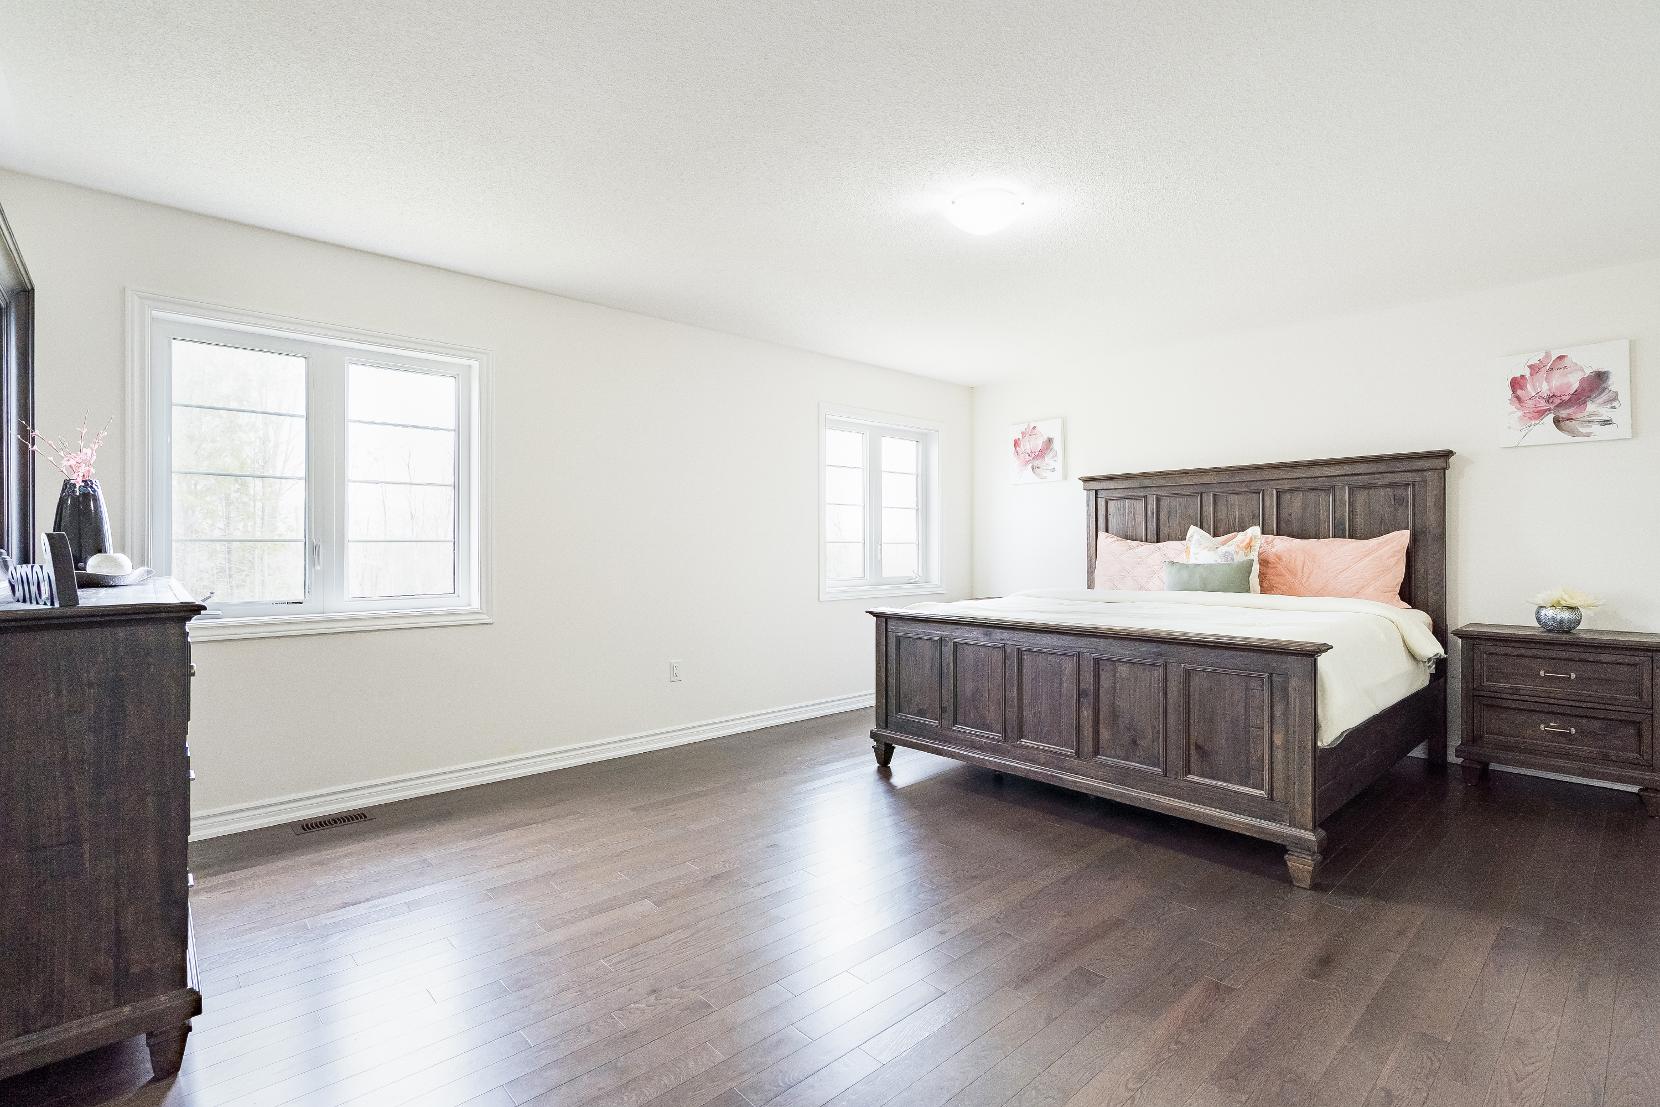
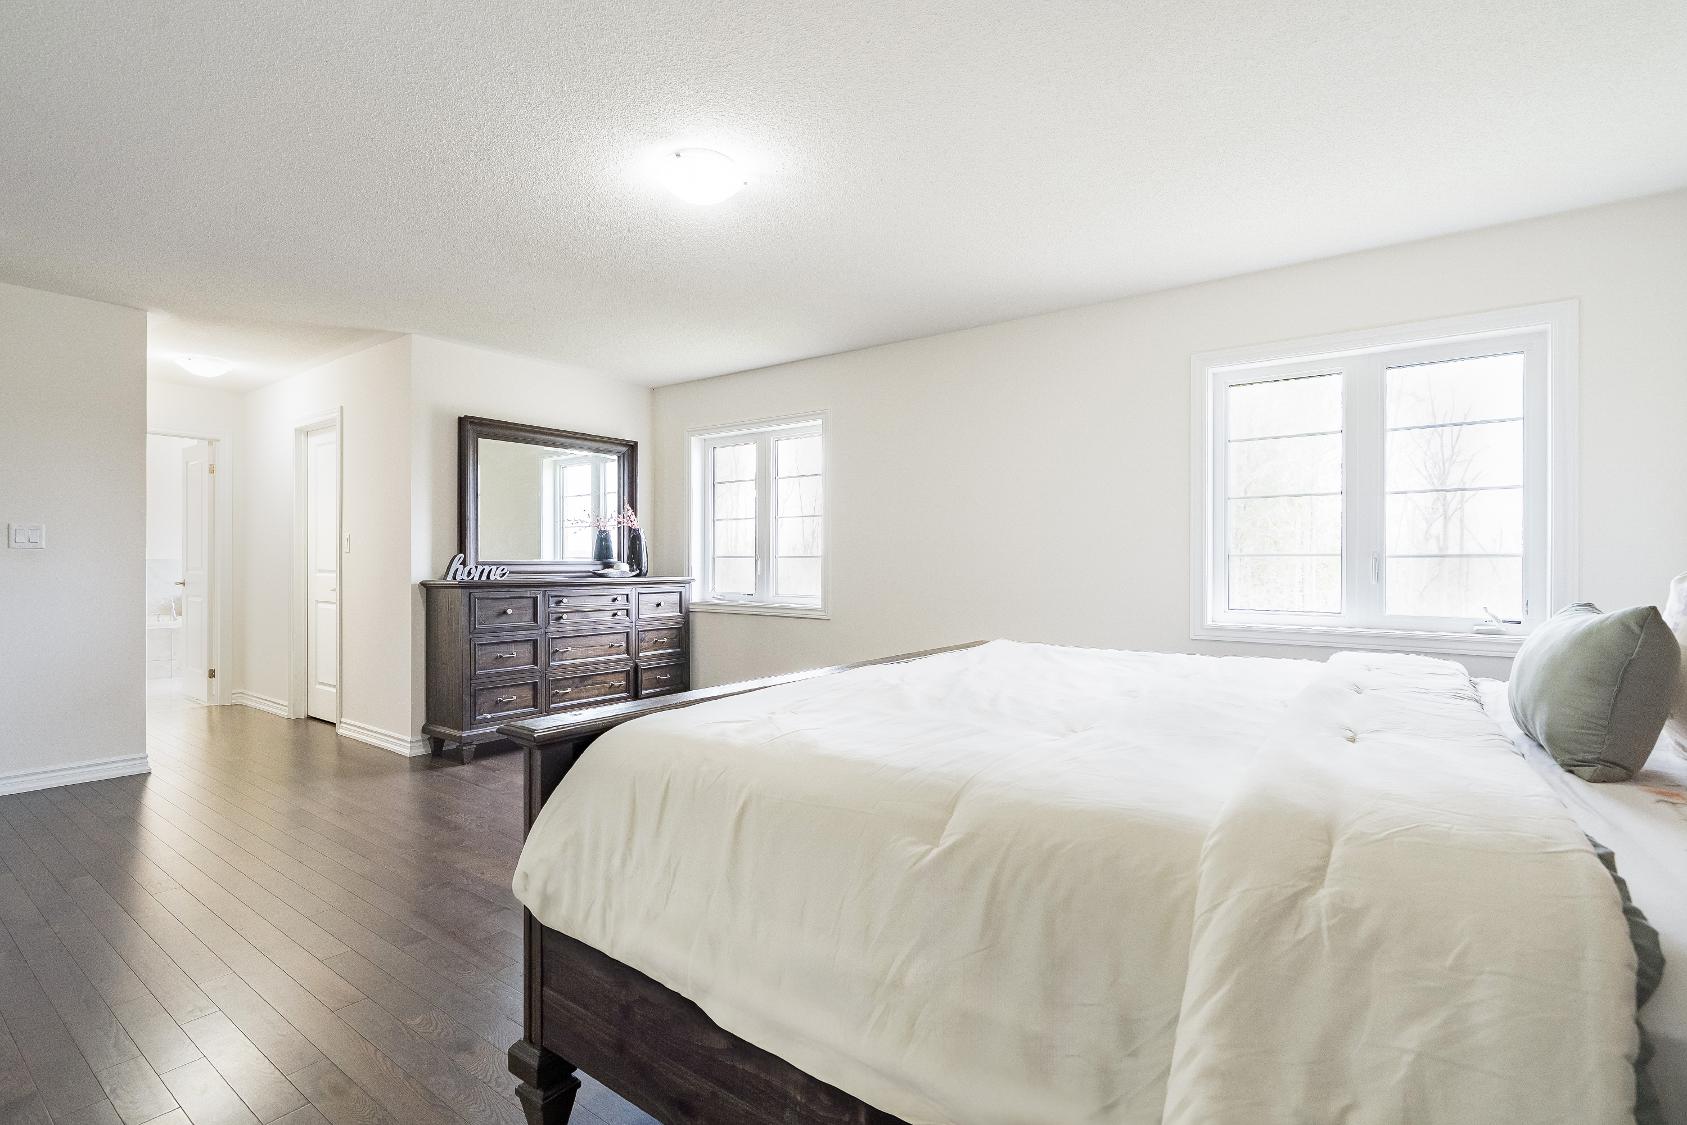
- Hardwood flooring
- Spacioussetting with ampleroom fora king-sized bed and additionalbedroom furnitureorseating
- Two walk-in closetsforample storagespace
- Dualrear-facing windows
- Frenchdoorentry
- Ensuiteprivilege
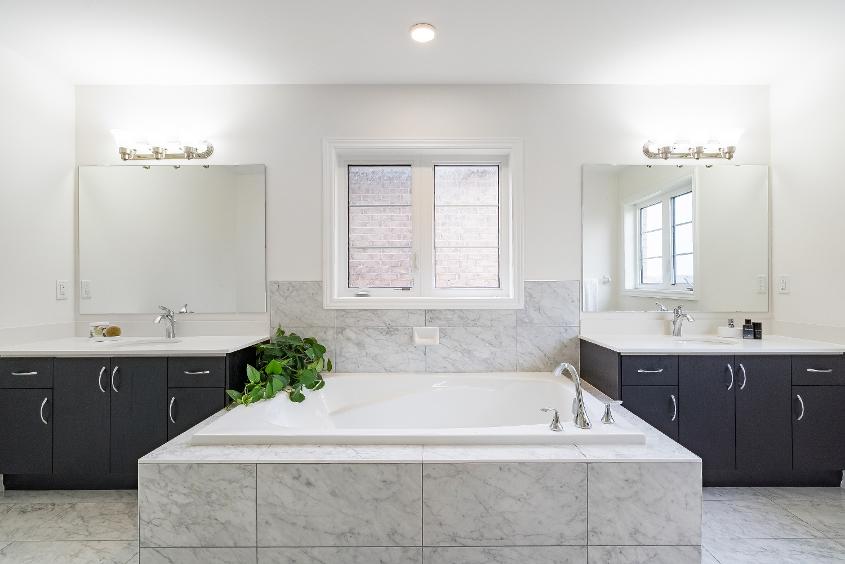
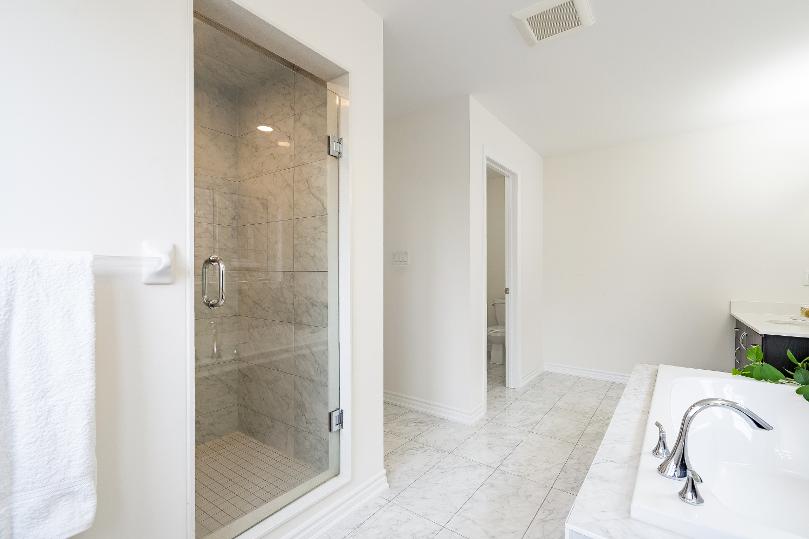
- Porcelaintile flooring
- Soakertub situated beneath a light-filled windowand a recessed light
- Dualvanitieswith below-sinkstorage
- Privatewatercloset offering added discretion forthe toilet area
- Walk-in tiled showerwith a glassdoor
20'8" x 12'1" B
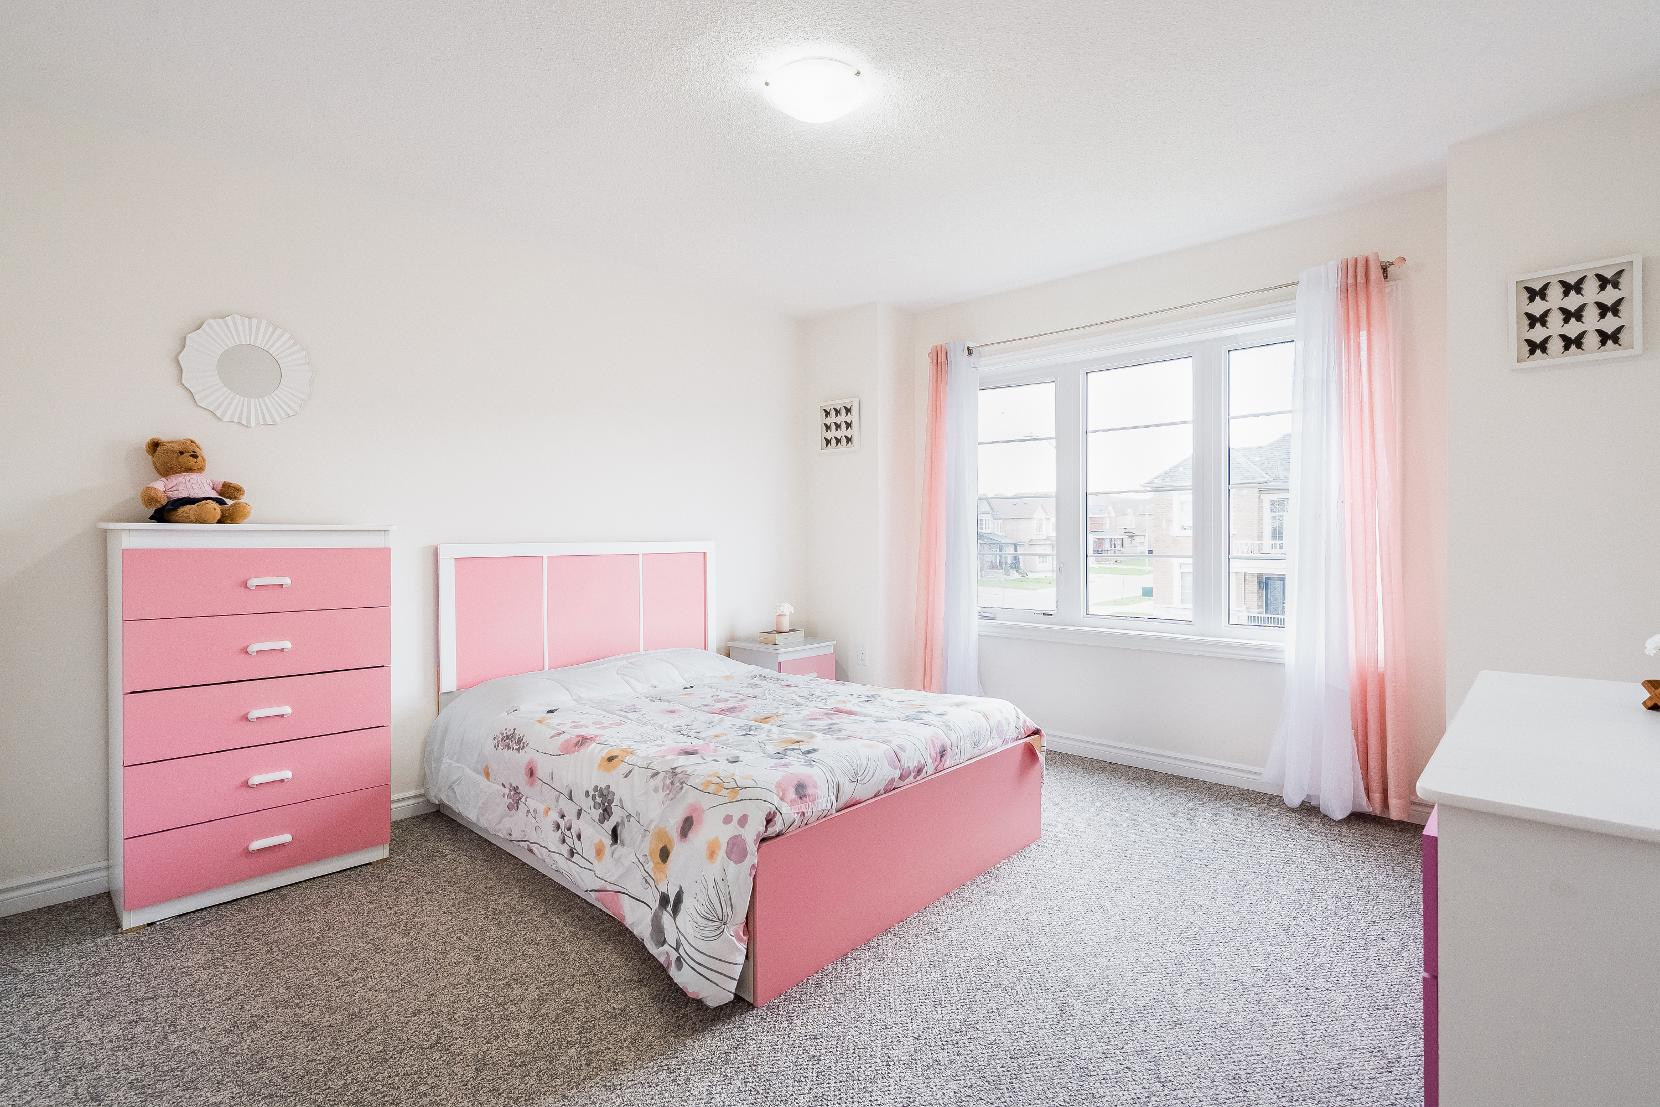
- Carpet flooring
- Front-facing window
- Room fora king-sized bed
- Closet withdualdoors
- Timelesswhitepaint tone
- Ensuite privilege
4-piece
- Porcelain tile flooring
- Combined bathtub and shower with a tiled surround and a recessed light
- Vanitywith below-sink cabinet space
- Sun-filled window
14'6" x 11'11" D
- Carpet flooring
- Closet with dualdoors
- Room fora queen-sized bed
- Two windowswelcoming in naturallight
- Convenient ensuite privilegefor seamlessaccessand added privacy
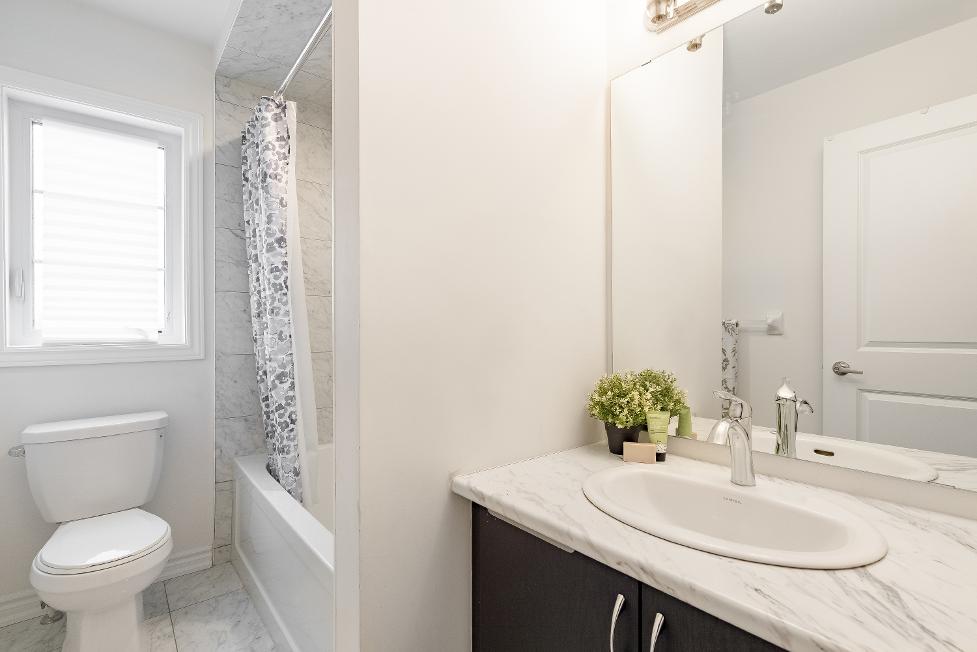
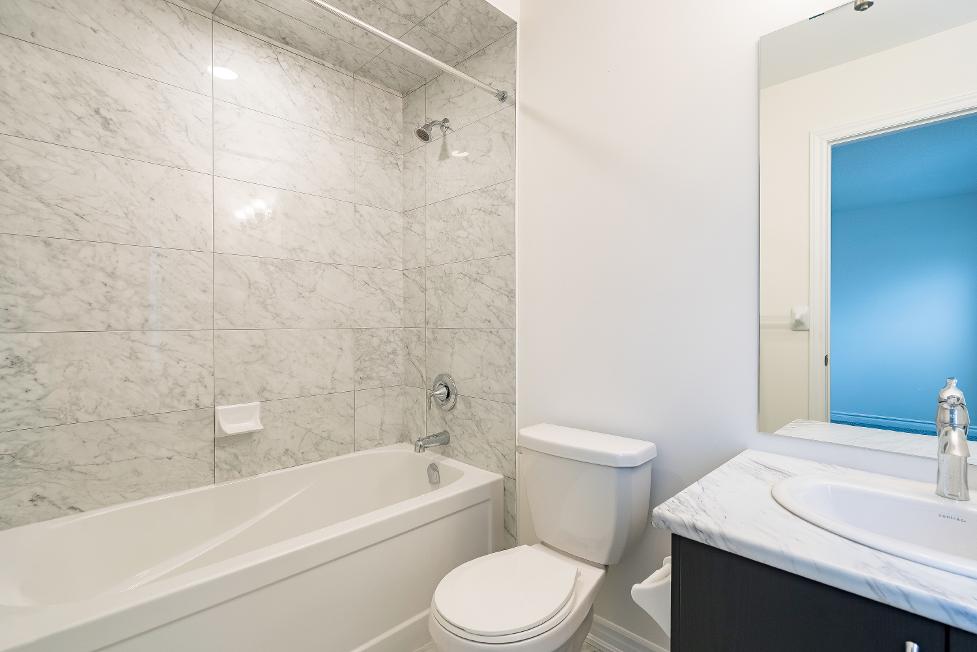
Ensuite 4-piece
- Porcelain tile flooring
- Combined bathtub and shower
- Deep-toned vanityboasting under-sinkstorage
- Bright window
- Neutralfinishes
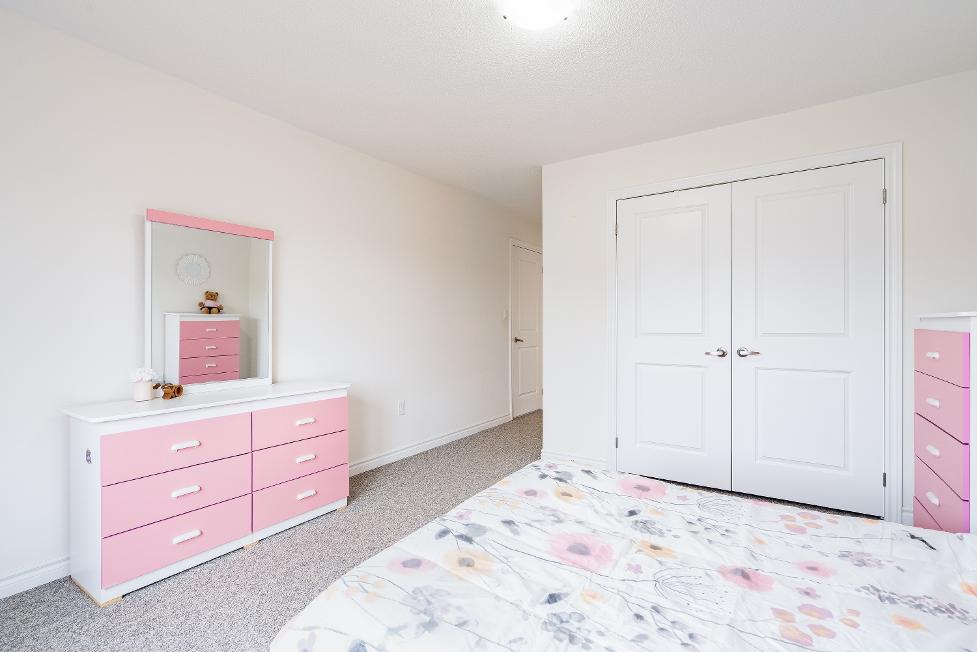
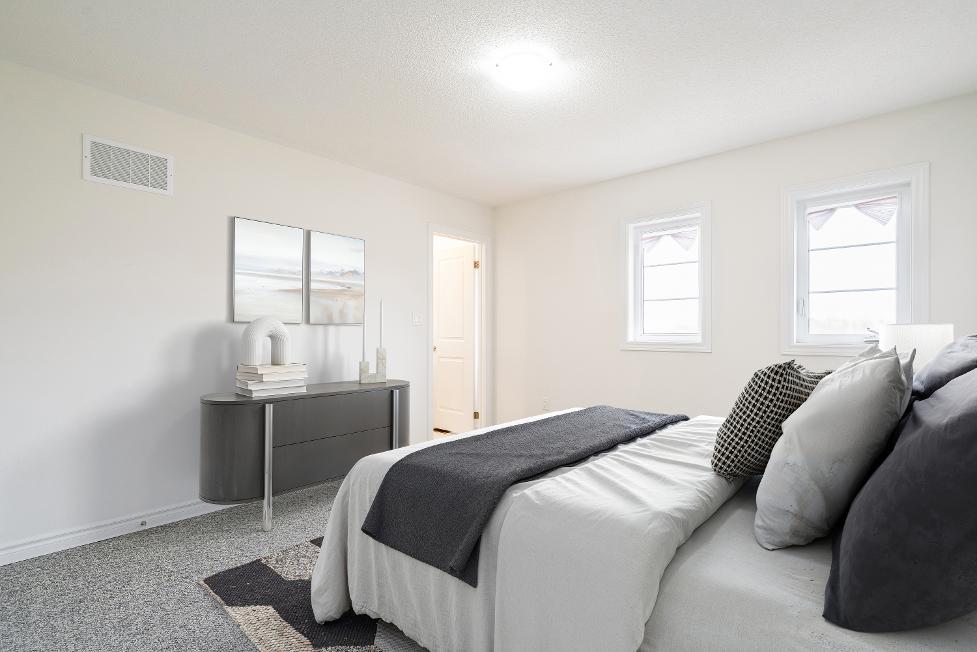
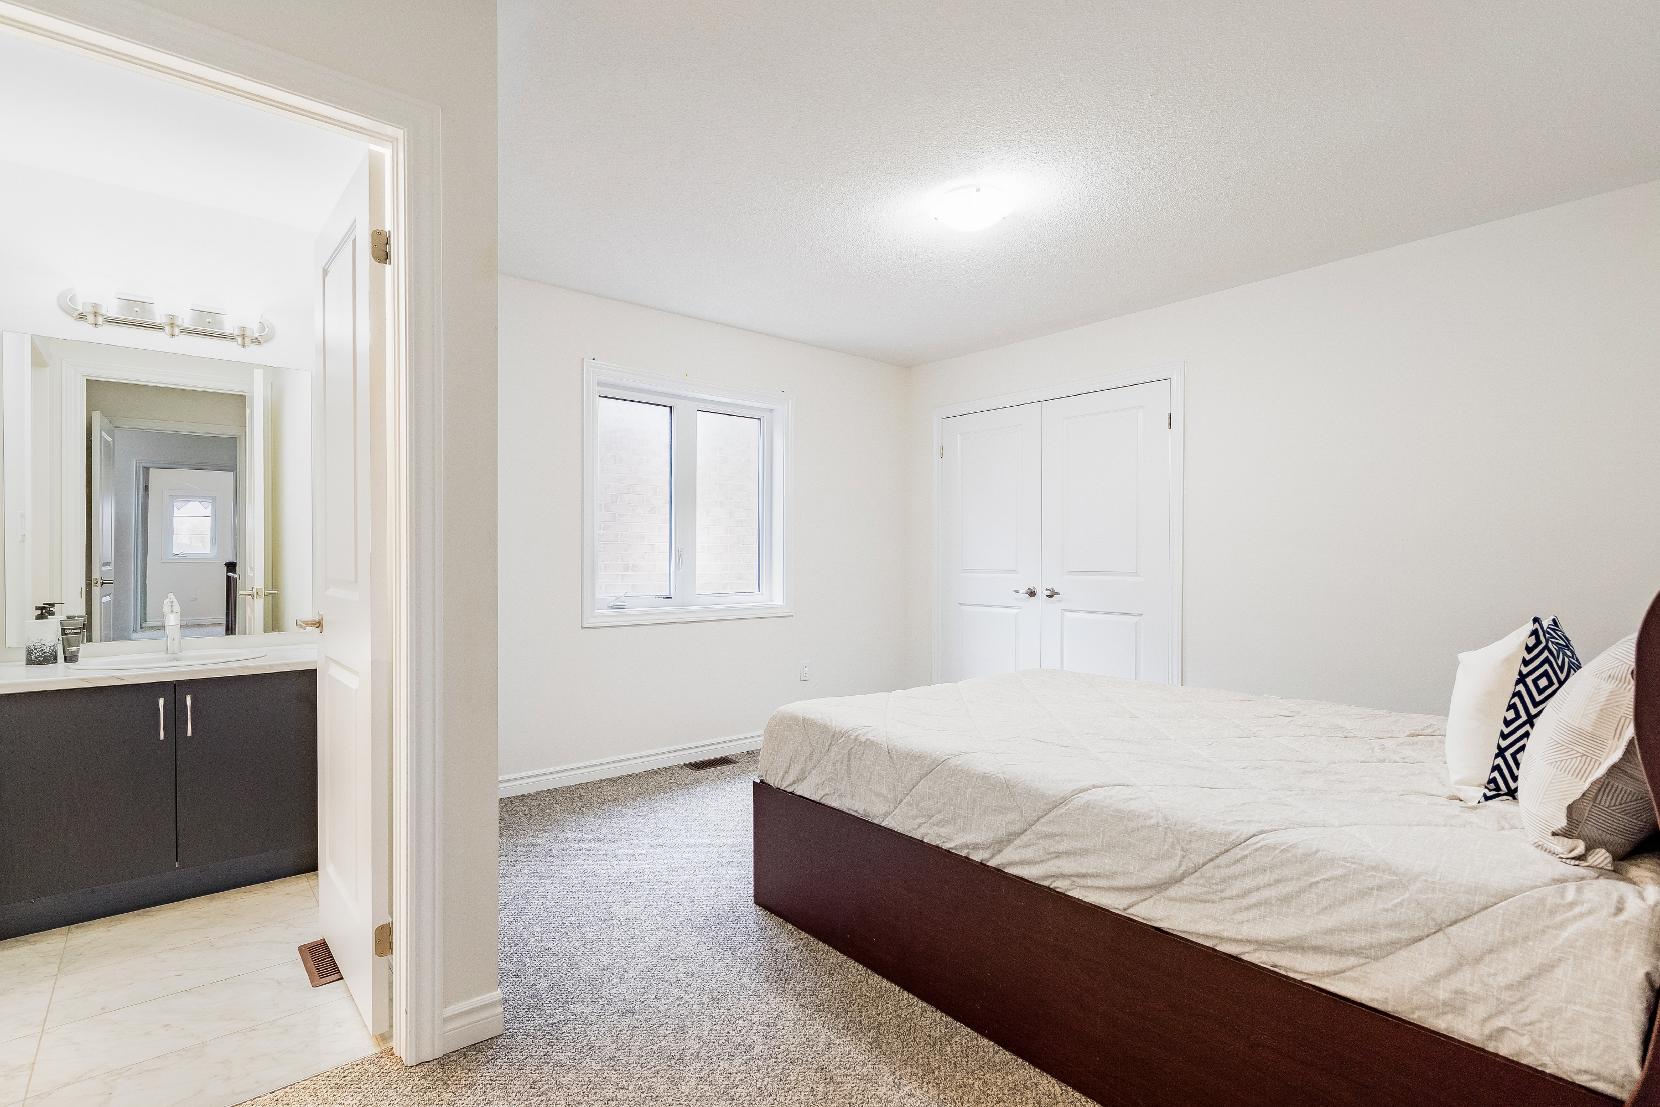
A Bedroom
14'3" x 12'7" B
- Carpet flooring
- Suitable fora queen-sized bed
- Windowallowing forluminous sunlight to flood in
- Closet withdualdoors
- Semi-ensuiteprivilege
12'3" x 10'1"
- Carpet flooring
- Two windowscreating a light-filled ambiance
- Closet with dualdoors
- Room fora queen-sized bed
- Could beused asa nursery
- Semi-ensuite privilege
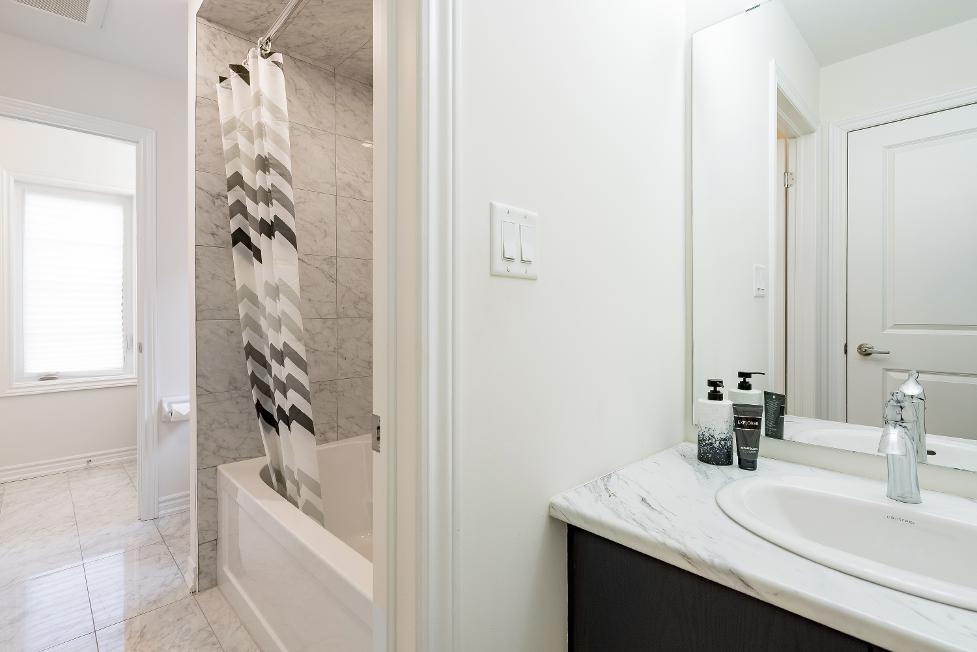
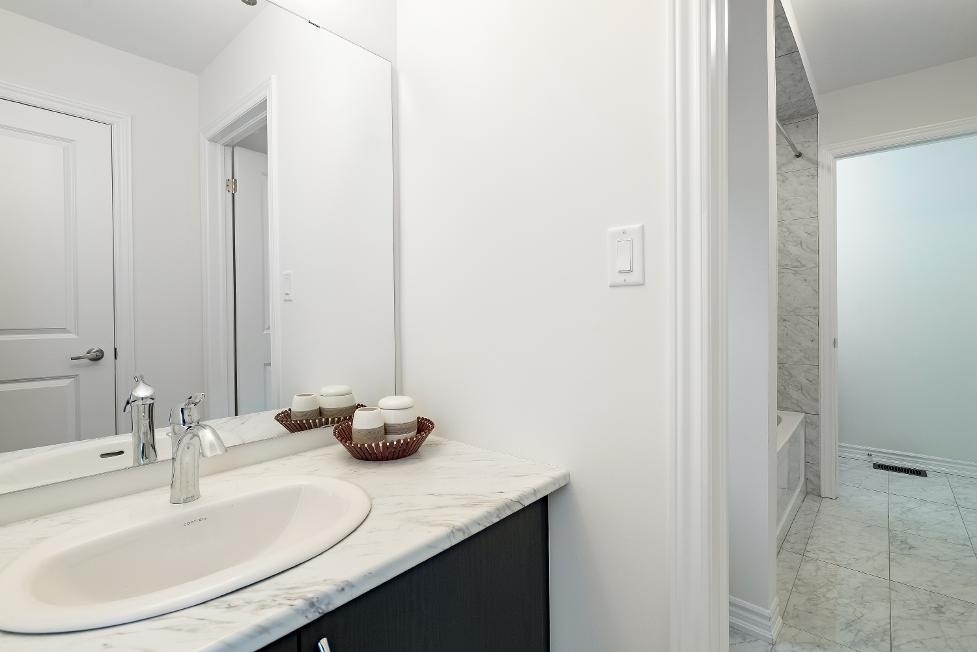
C Bathroom
5-piece D
- Ceramic tile flooring
- Semi-ensuite
- Two separatevanities,offering added convenience and personalspace
- Window
- Combined bathtub and shower with a recessed light
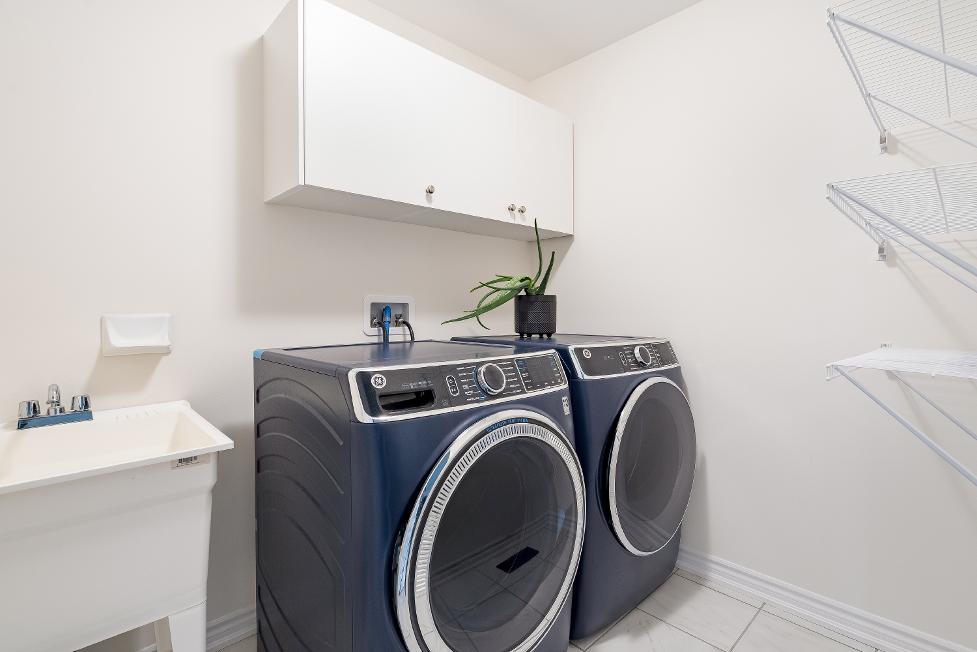
Laundry Room
7'11" x 6'2"
- Ceramic tile flooring
- Laundrytub
- Front-loading washerand dryer
- Uppercabinetsfor added storage
- Wellplaced
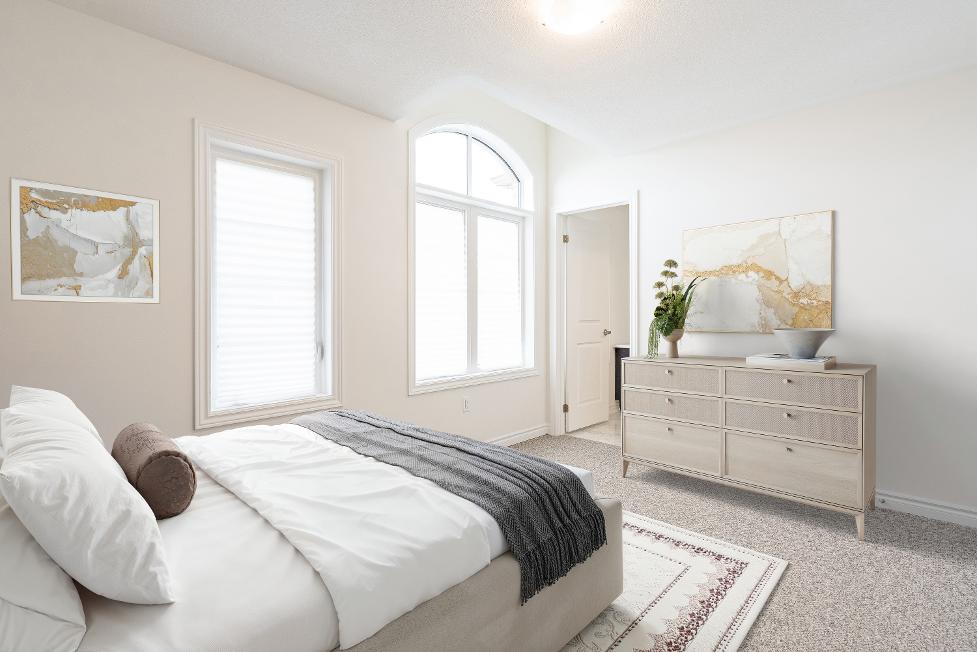
*virtually staged
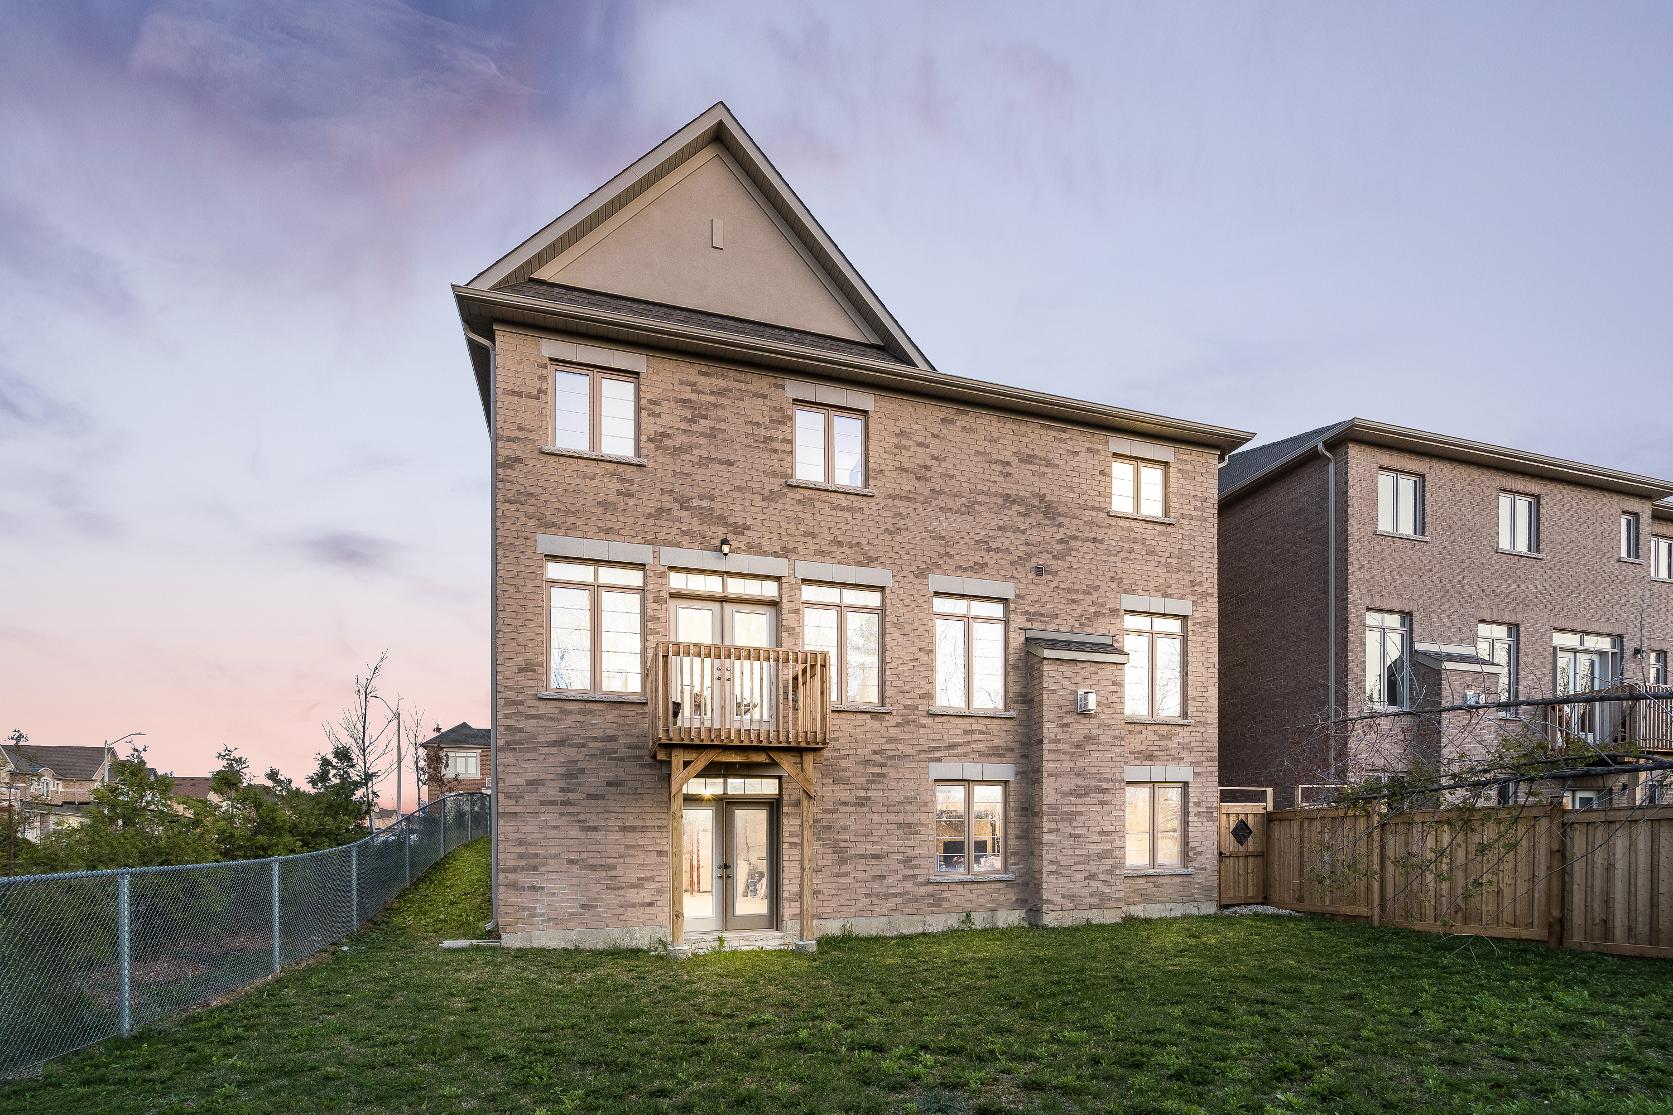
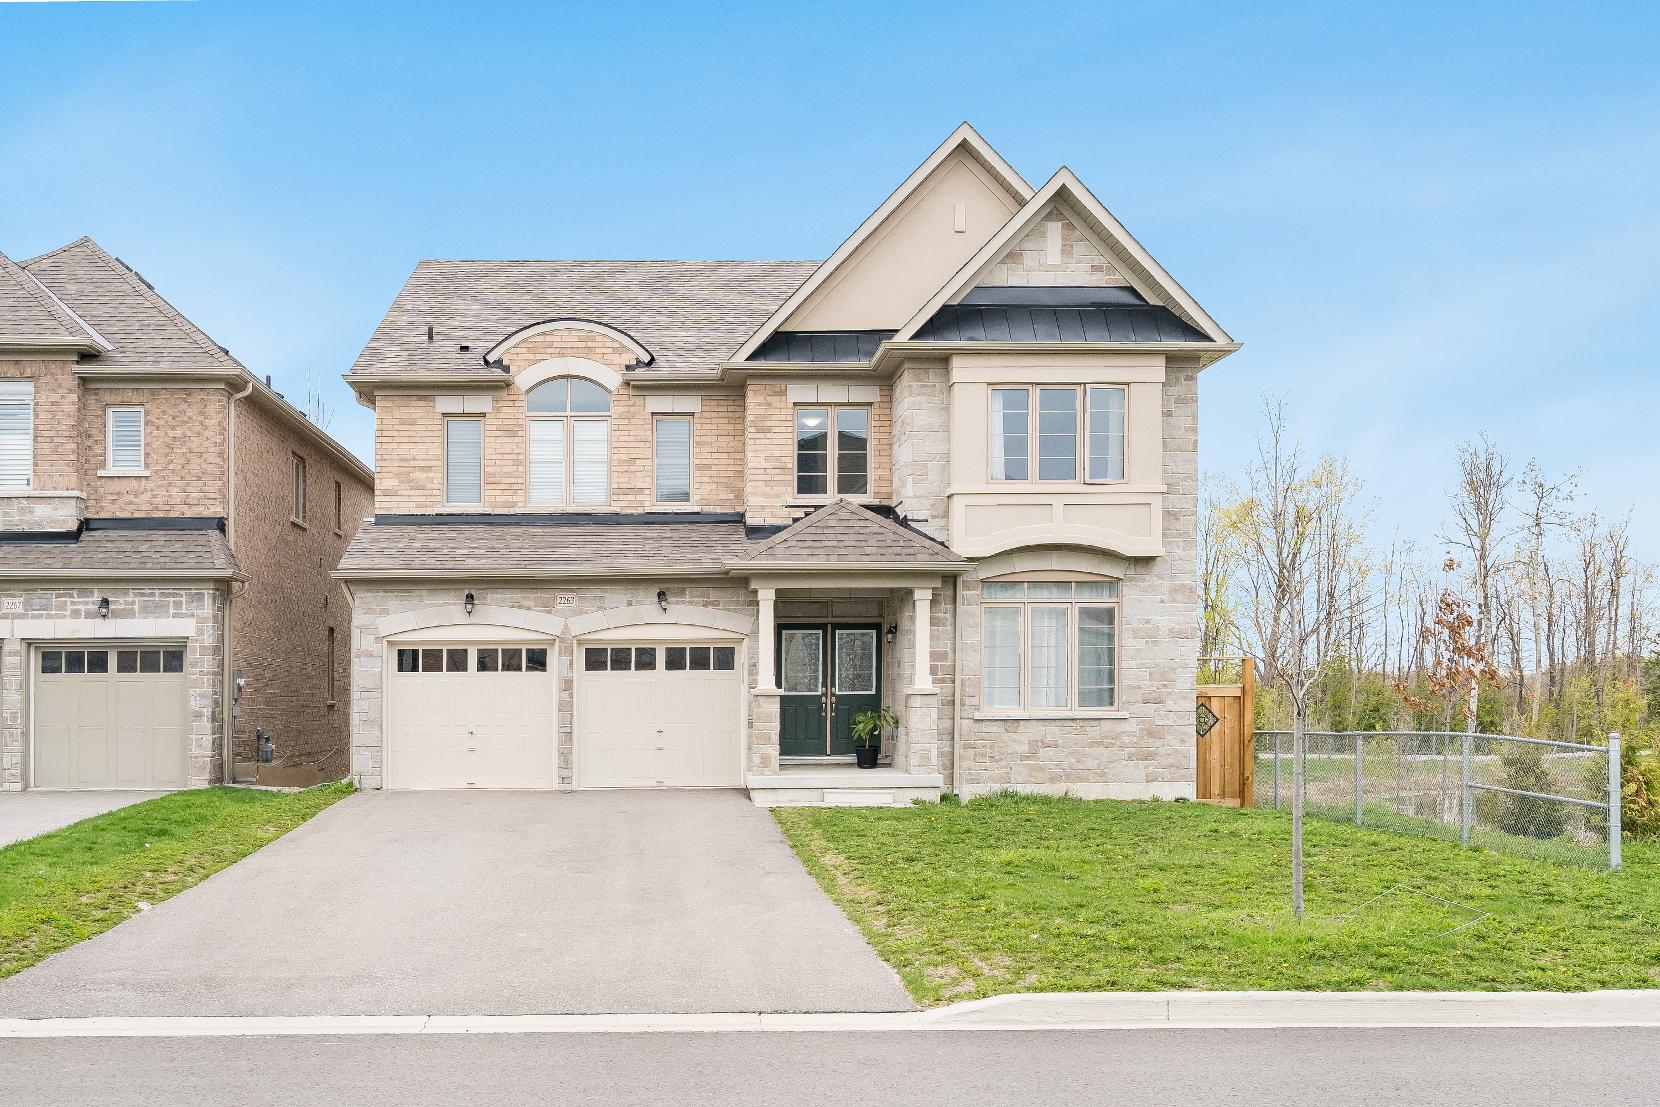
- 2-storeyhomecomplete with a stone and brickexterior
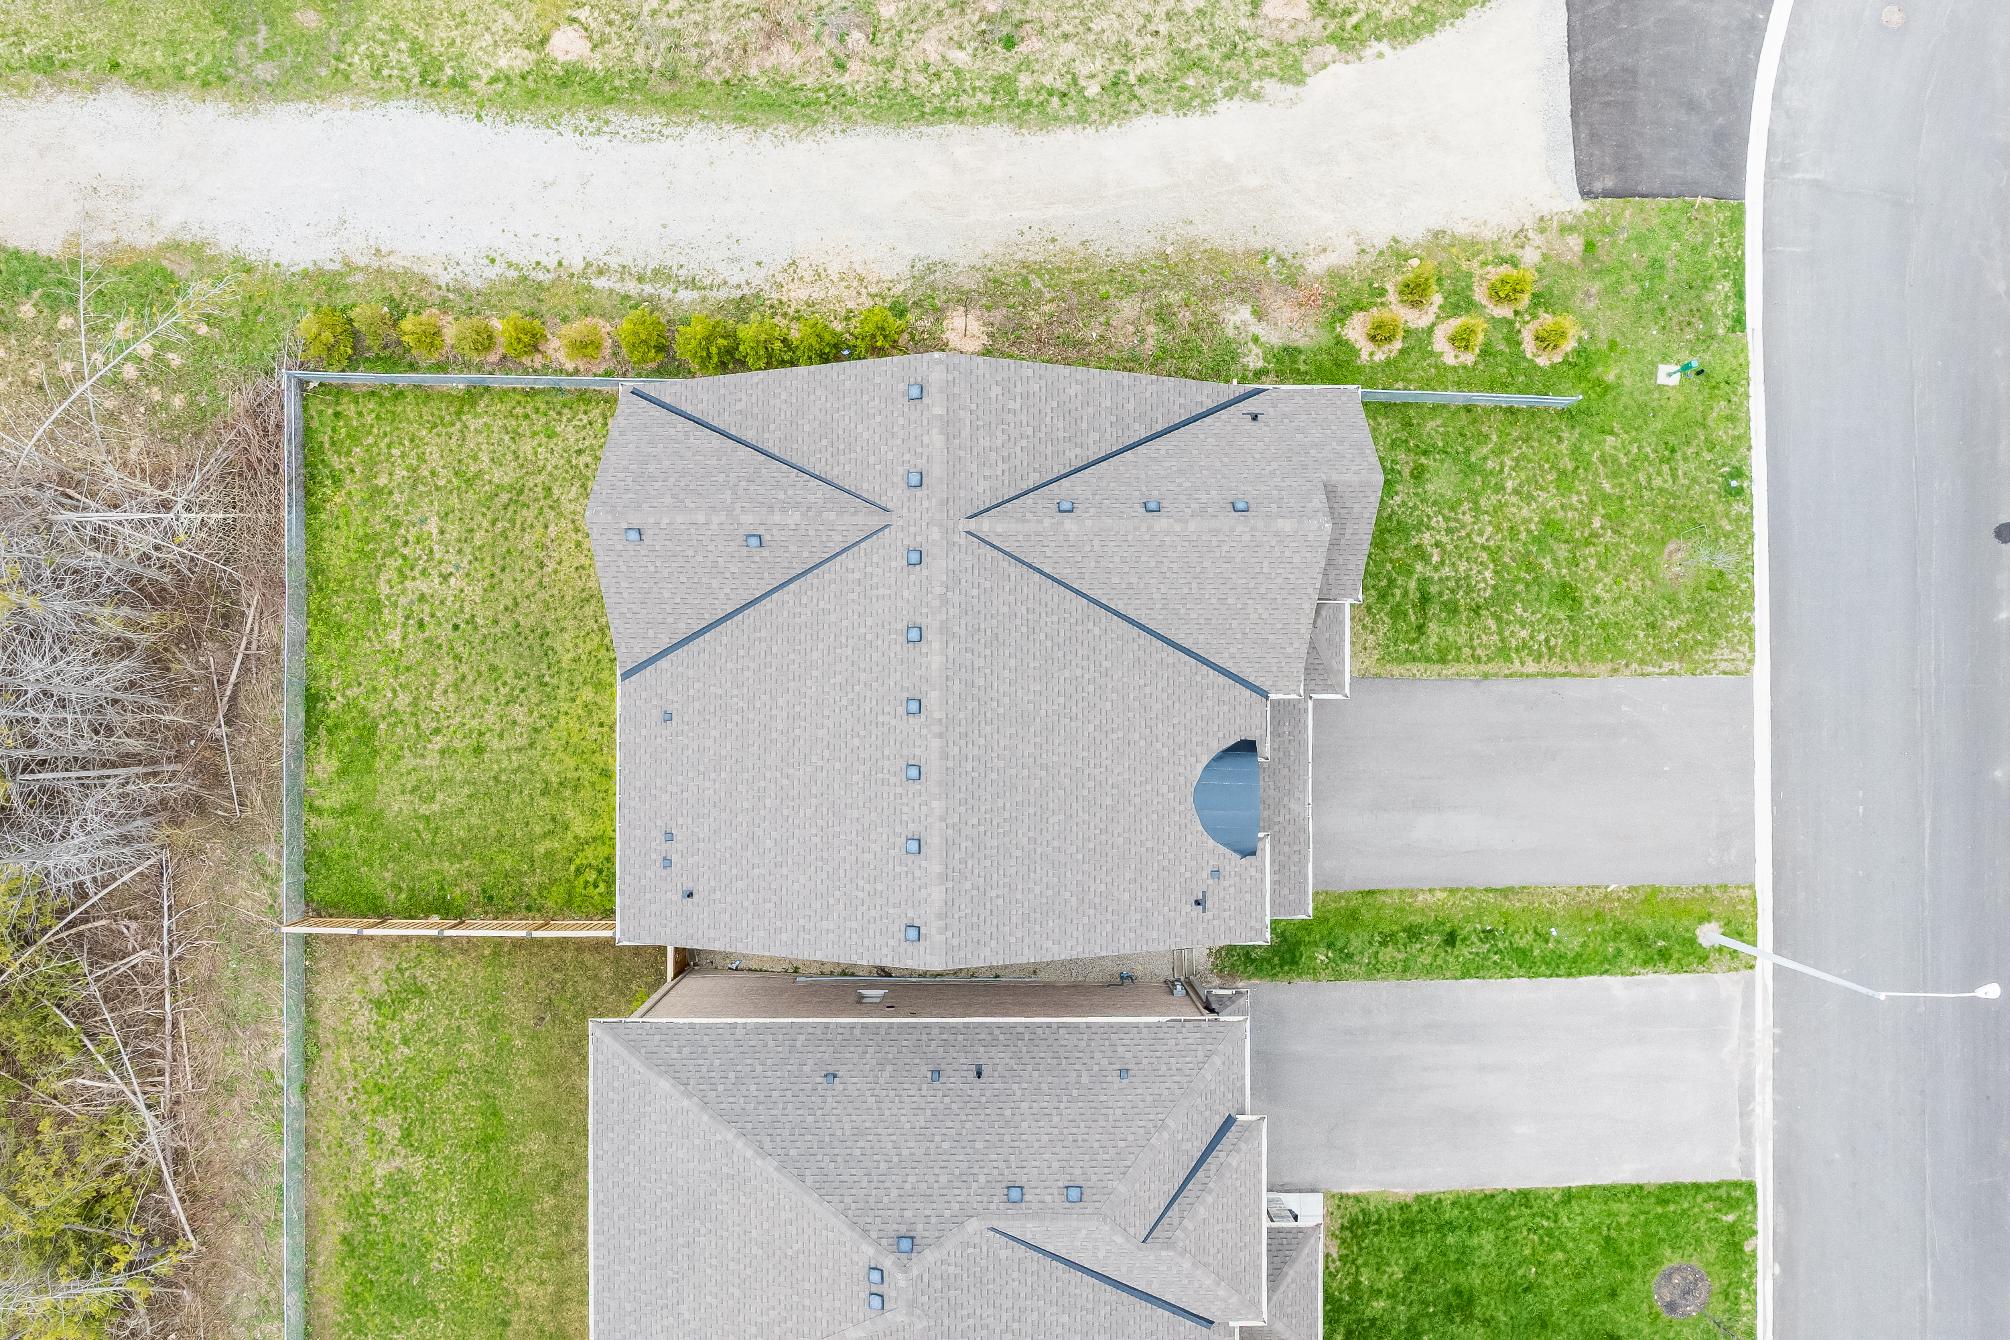
- Attached two-cargarage accompanied bya drivewaywith fouradditionalparking spaces
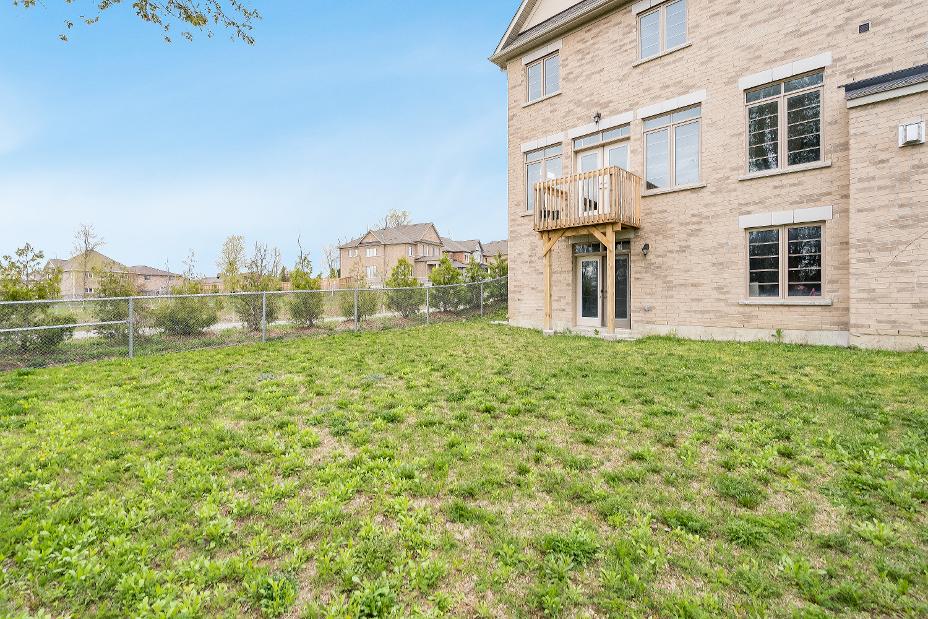
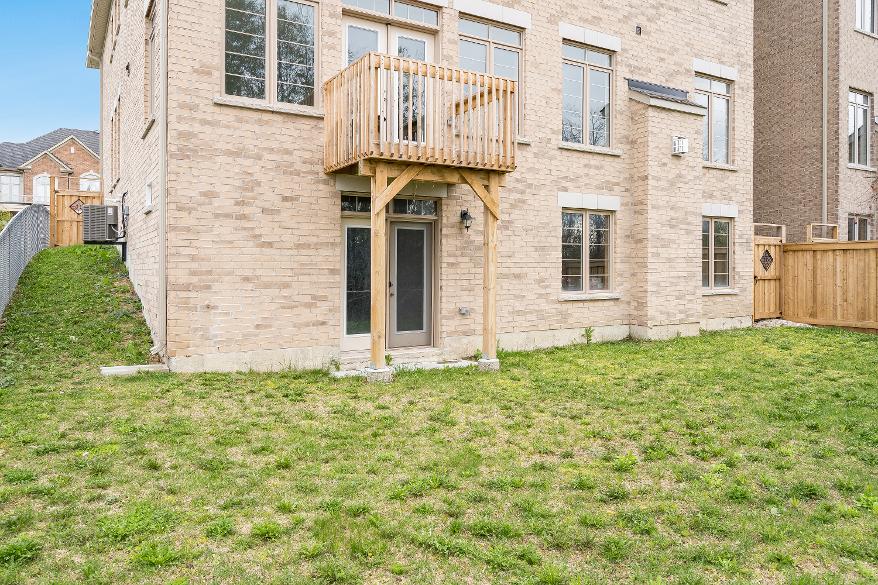
- Fullyfenced backyard backing onto a ravine,offering amplelawn
space forchildren and petsto play, with plentyof room to personalize to yourvision
- Balconysituated off of the kitchen, making forthe perfect place to barbeque
- Unspoiled walkout basement with
high ceilings,offering endlesspotential
- Set on a quiet cul-de-sac closeto InnisfilBeach Park,Big CedarGolf Club,and a varietyof in-town amenities
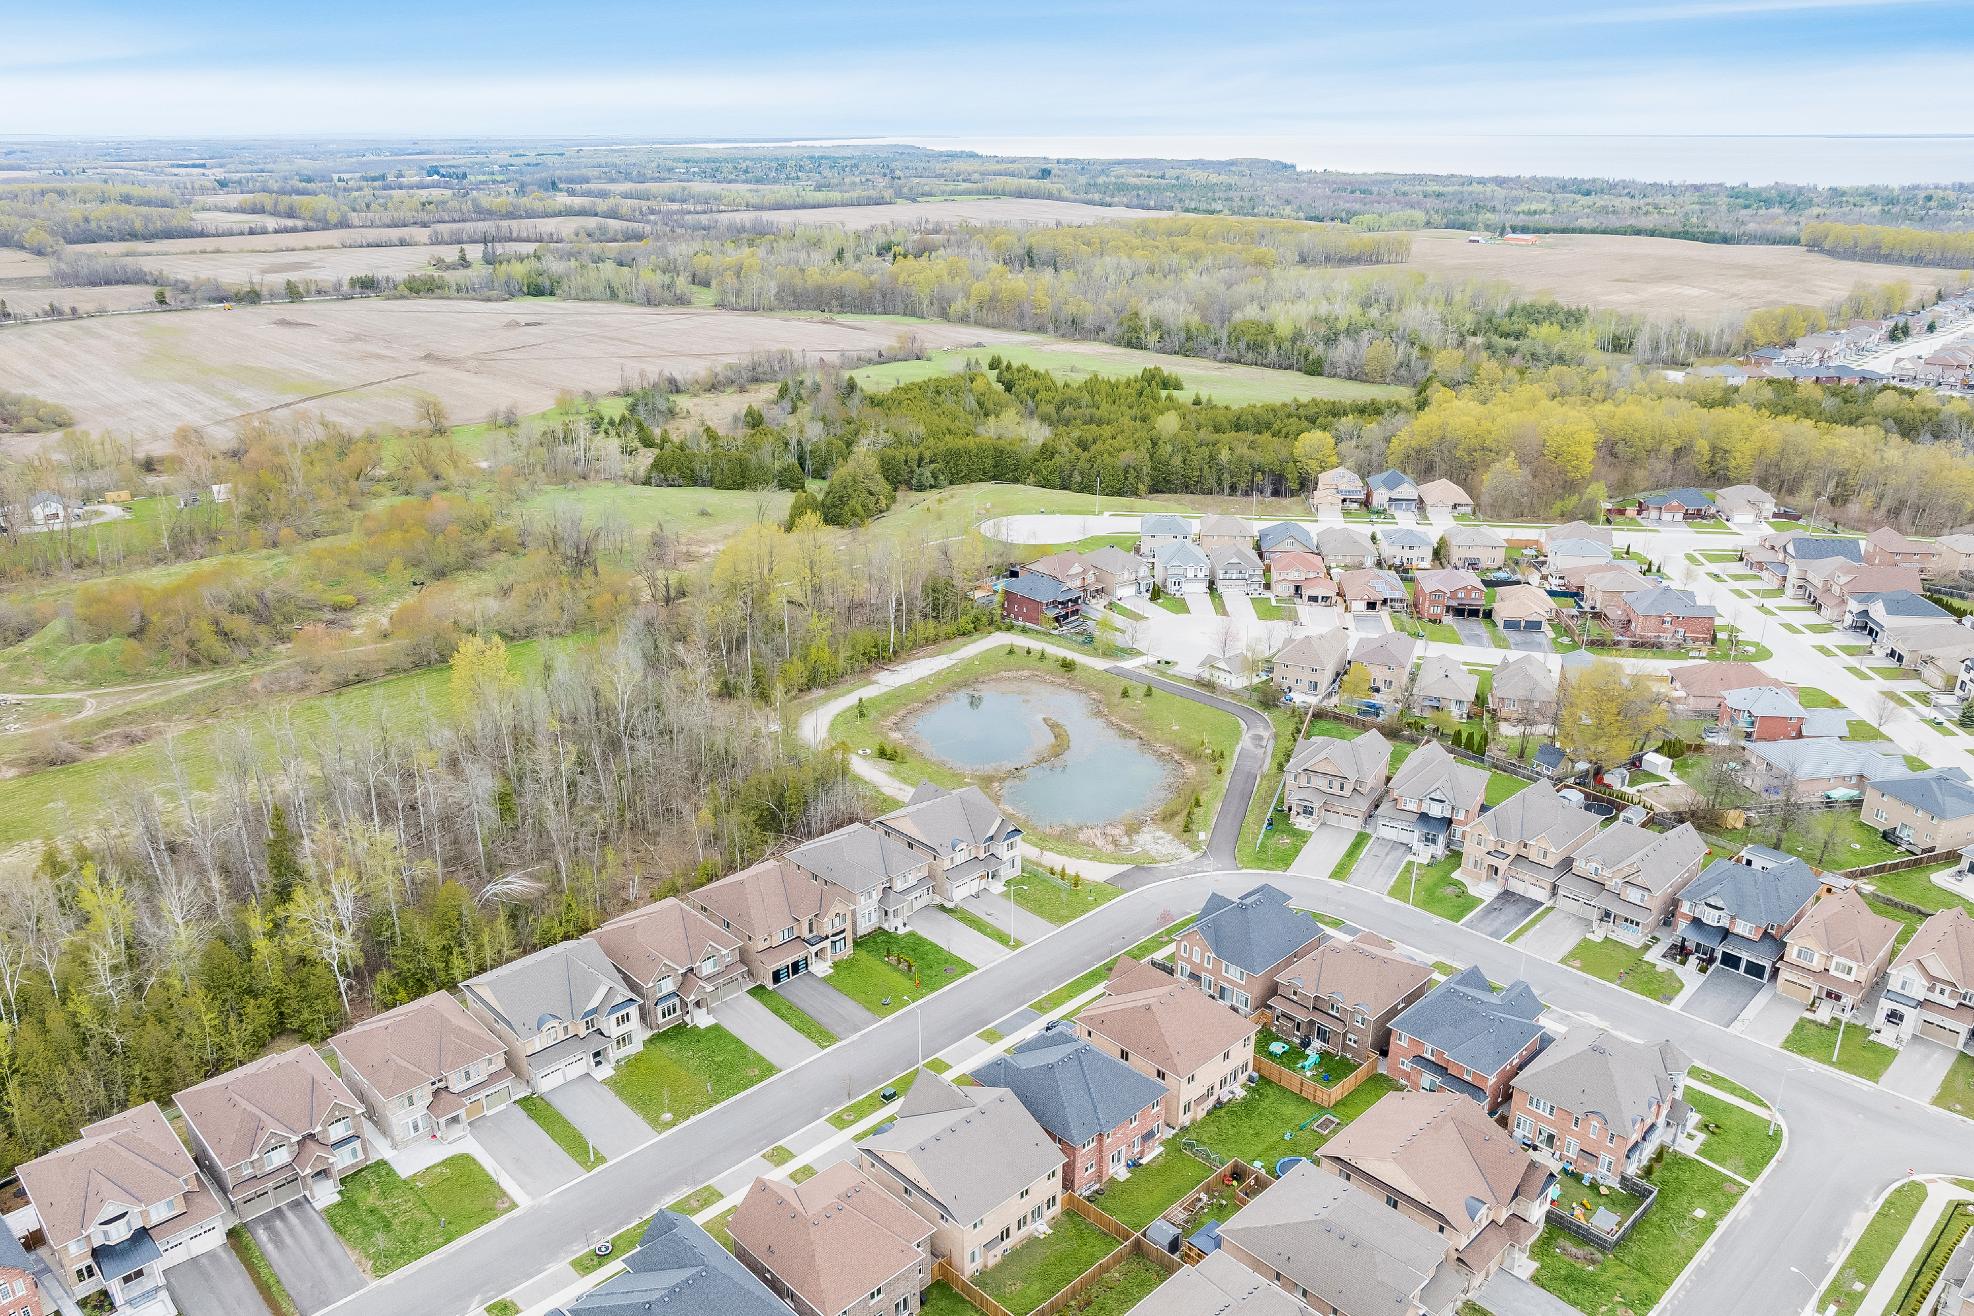


Ideallylocated for familyliving, Innisfil residesbetween the beautiful countryside and the shoresof Lake Simcoe offering an abundance of water and land recreational opportunitiesyear-round Neighbouring several commuter routes, Innisfil residentsenjoybeing a part of a small communityfeel with the economic support of the GTA just a short drive away.
Population: 36,566
ELEMENTARY SCHOOLS
Holy Cross C.S.
Alcona Glen E.S.
SECONDARY SCHOOLS
St Peter's C SS
Nantyr Shores SS
FRENCH
ELEMENTARYSCHOOLS
La Source
INDEPENDENT
ELEMENTARYSCHOOLS
Kempenfelt Bay School
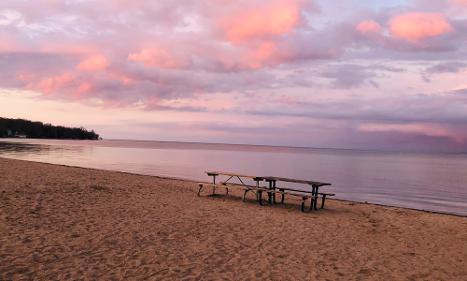
INNISFIL BEACH PARK, 676 Innisfil Beach Rd, Innisfil
NANTYRBEACH, 1794 Cross St, Innisfil

TANGEROUTLETSCOOKSTOWN, 3311 Simcoe 89

TRANS-CANADA TRAIL, 5th Sideroad, Innisfil
CENTENNIAL PARK, 2870 7th Line, Innisfil
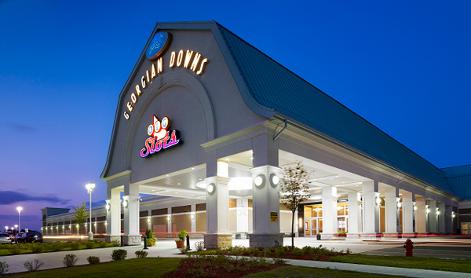
GEORGIAN DOWNSLTD, 7485 5th Side Rd

BIG CEDARGOLFCLUB, 1590 Houston Ave, Innisfil NATIONAL PINESGOLFCLUB, 8165 10 Sideroad, Innisfil
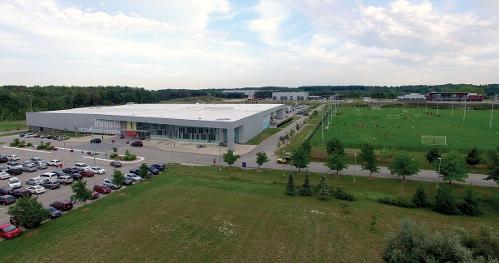
INNISFIL RECREATIONAL COMPLEX, 7315 Yonge St #1

Professional, Loving, Local Realtors®
Your Realtor®goesfull out for you®

Your home sellsfaster and for more with our proven system.

We guarantee your best real estate experience or you can cancel your agreement with usat no cost to you
Your propertywill be expertly marketed and strategically priced bya professional, loving,local FarisTeam Realtor®to achieve the highest possible value for you.
We are one of Canada's premier Real Estate teams and stand stronglybehind our slogan, full out for you®.You will have an entire team working to deliver the best resultsfor you!

When you work with Faris Team, you become a client for life We love to celebrate with you byhosting manyfun client eventsand special giveaways.


A significant part of Faris Team's mission is to go full out®for community, where every member of our team is committed to giving back In fact, $100 from each purchase or sale goes directly to the following local charity partners:
Alliston
Stevenson Memorial Hospital
Barrie
Barrie Food Bank
Collingwood
Collingwood General & Marine Hospital
Midland
Georgian Bay General Hospital
Foundation
Newmarket
Newmarket Food Pantry
Orillia
The Lighthouse Community Services & Supportive Housing

#1 Team in Simcoe County Unit and Volume Sales 2015-Present
#1 Team on Barrie and District Association of Realtors Board (BDAR) Unit and Volume Sales 2015-Present
#1 Team on Toronto Regional Real Estate Board (TRREB) Unit Sales 2015-Present
#1 Team on Information Technology Systems Ontario (ITSO) Member Boards Unit and Volume Sales 2015-Present
#1 Team in Canada within Royal LePage Unit and Volume Sales 2015-2019
