BEDROOMS: BATHROOMS:
BEDROOMS: BATHROOMS:
1 2
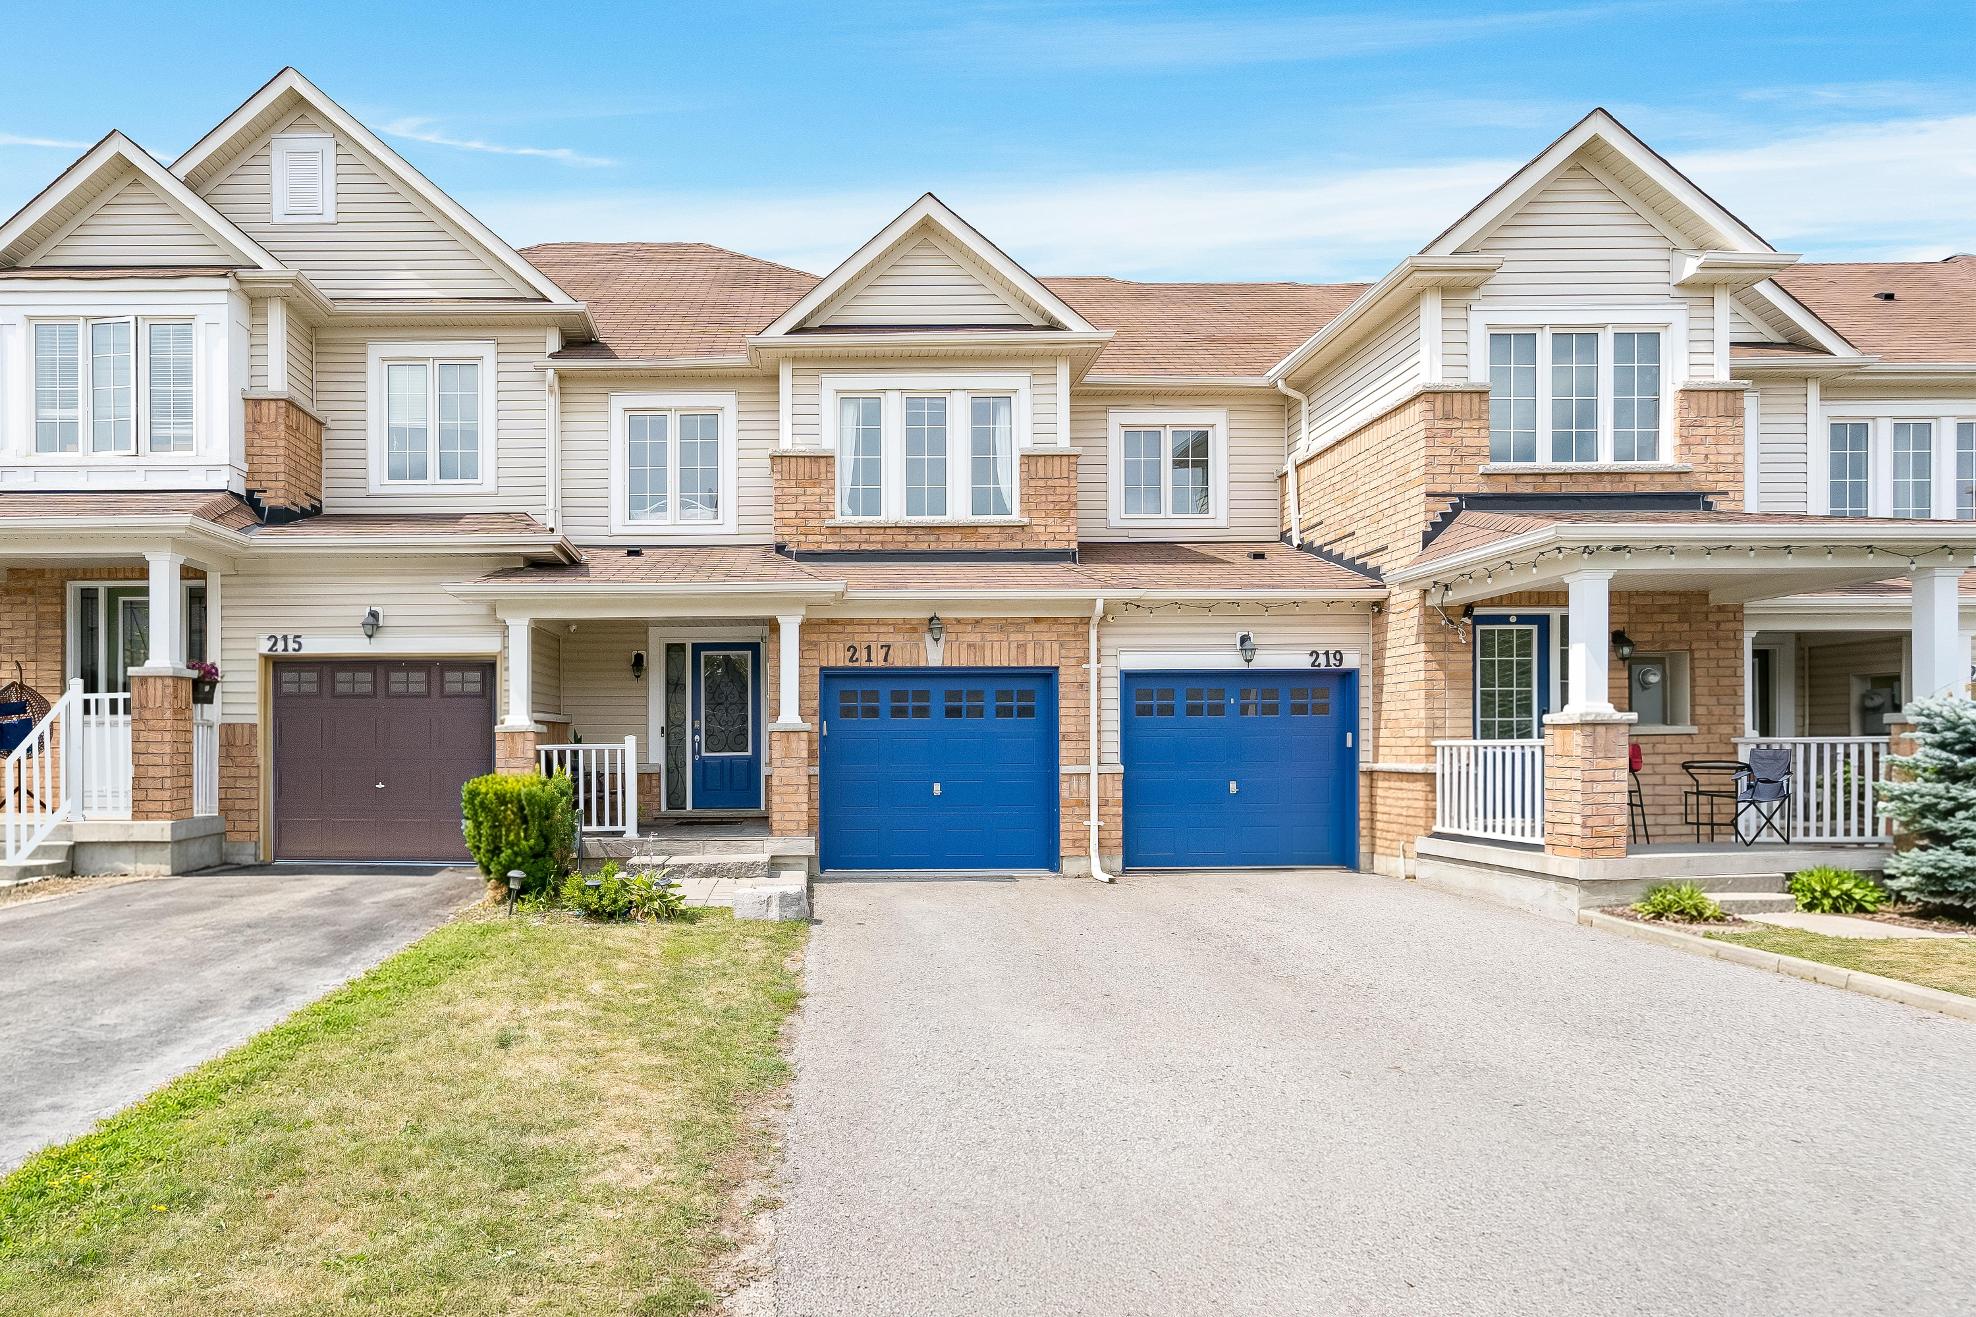
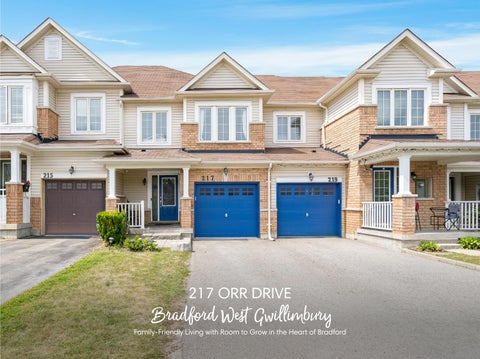
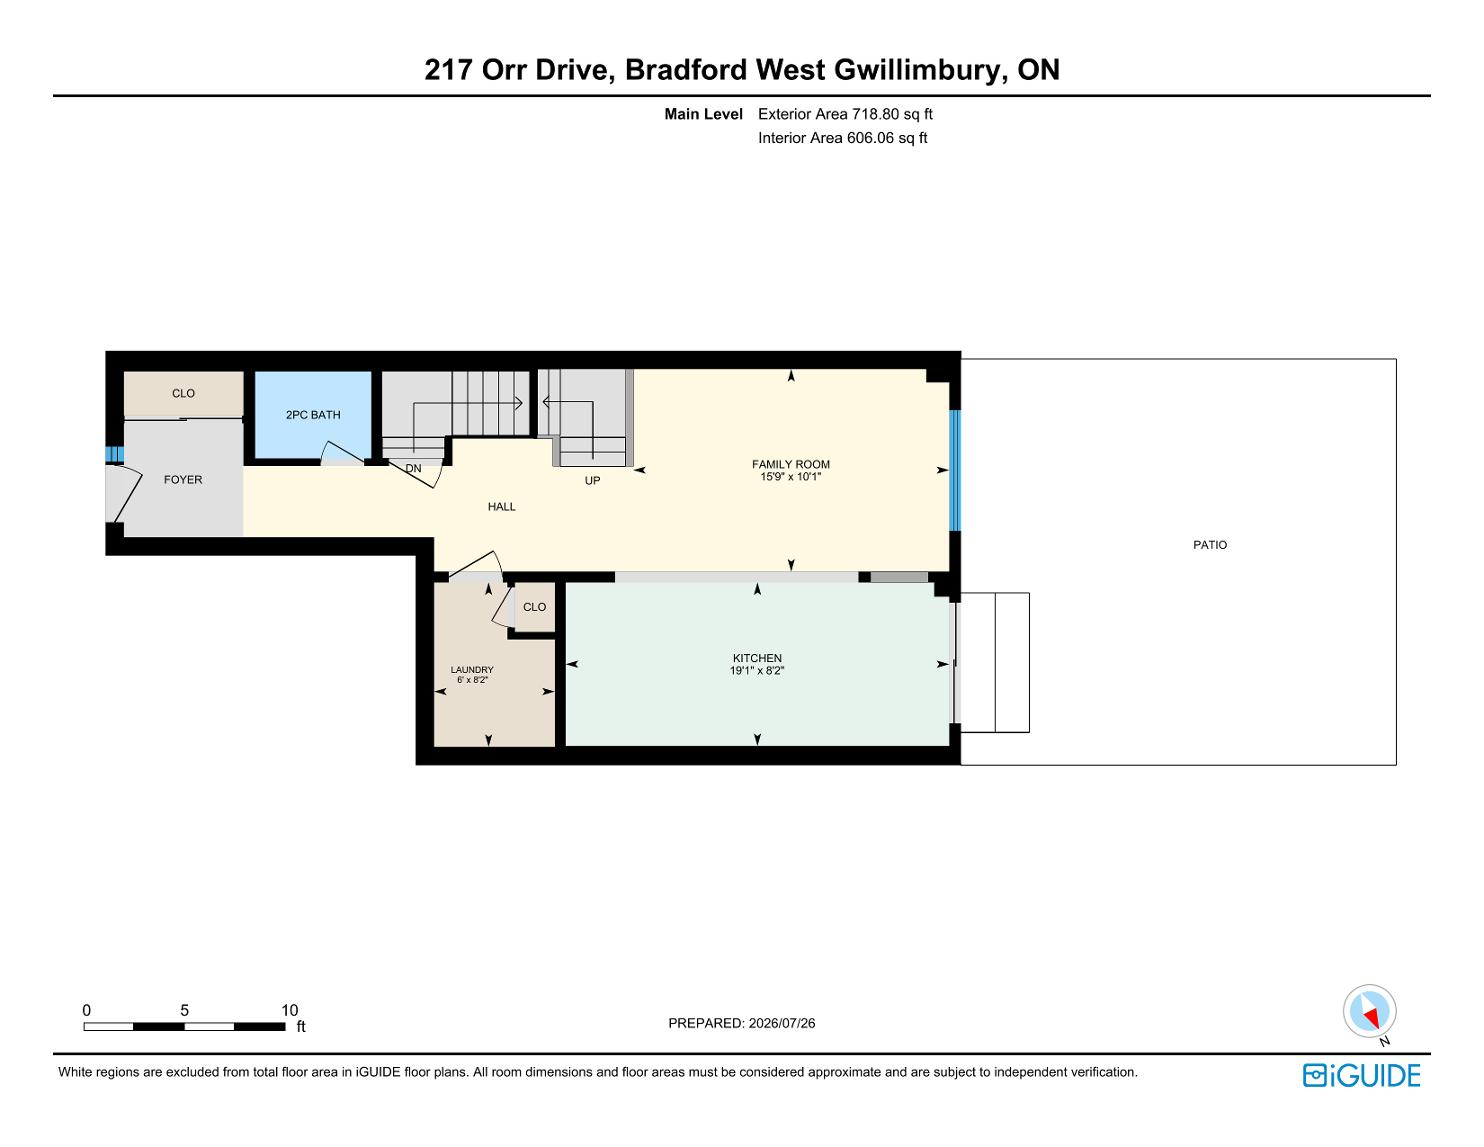
Fantastic opportunityto breakinto the market,thisspacious1,614 squarefoot two-storeytownhousepresentsspace,comfort,and value,making it a perfect fit forfirst-time buyers,young families,oranyone looking foran affordable placeto callhome
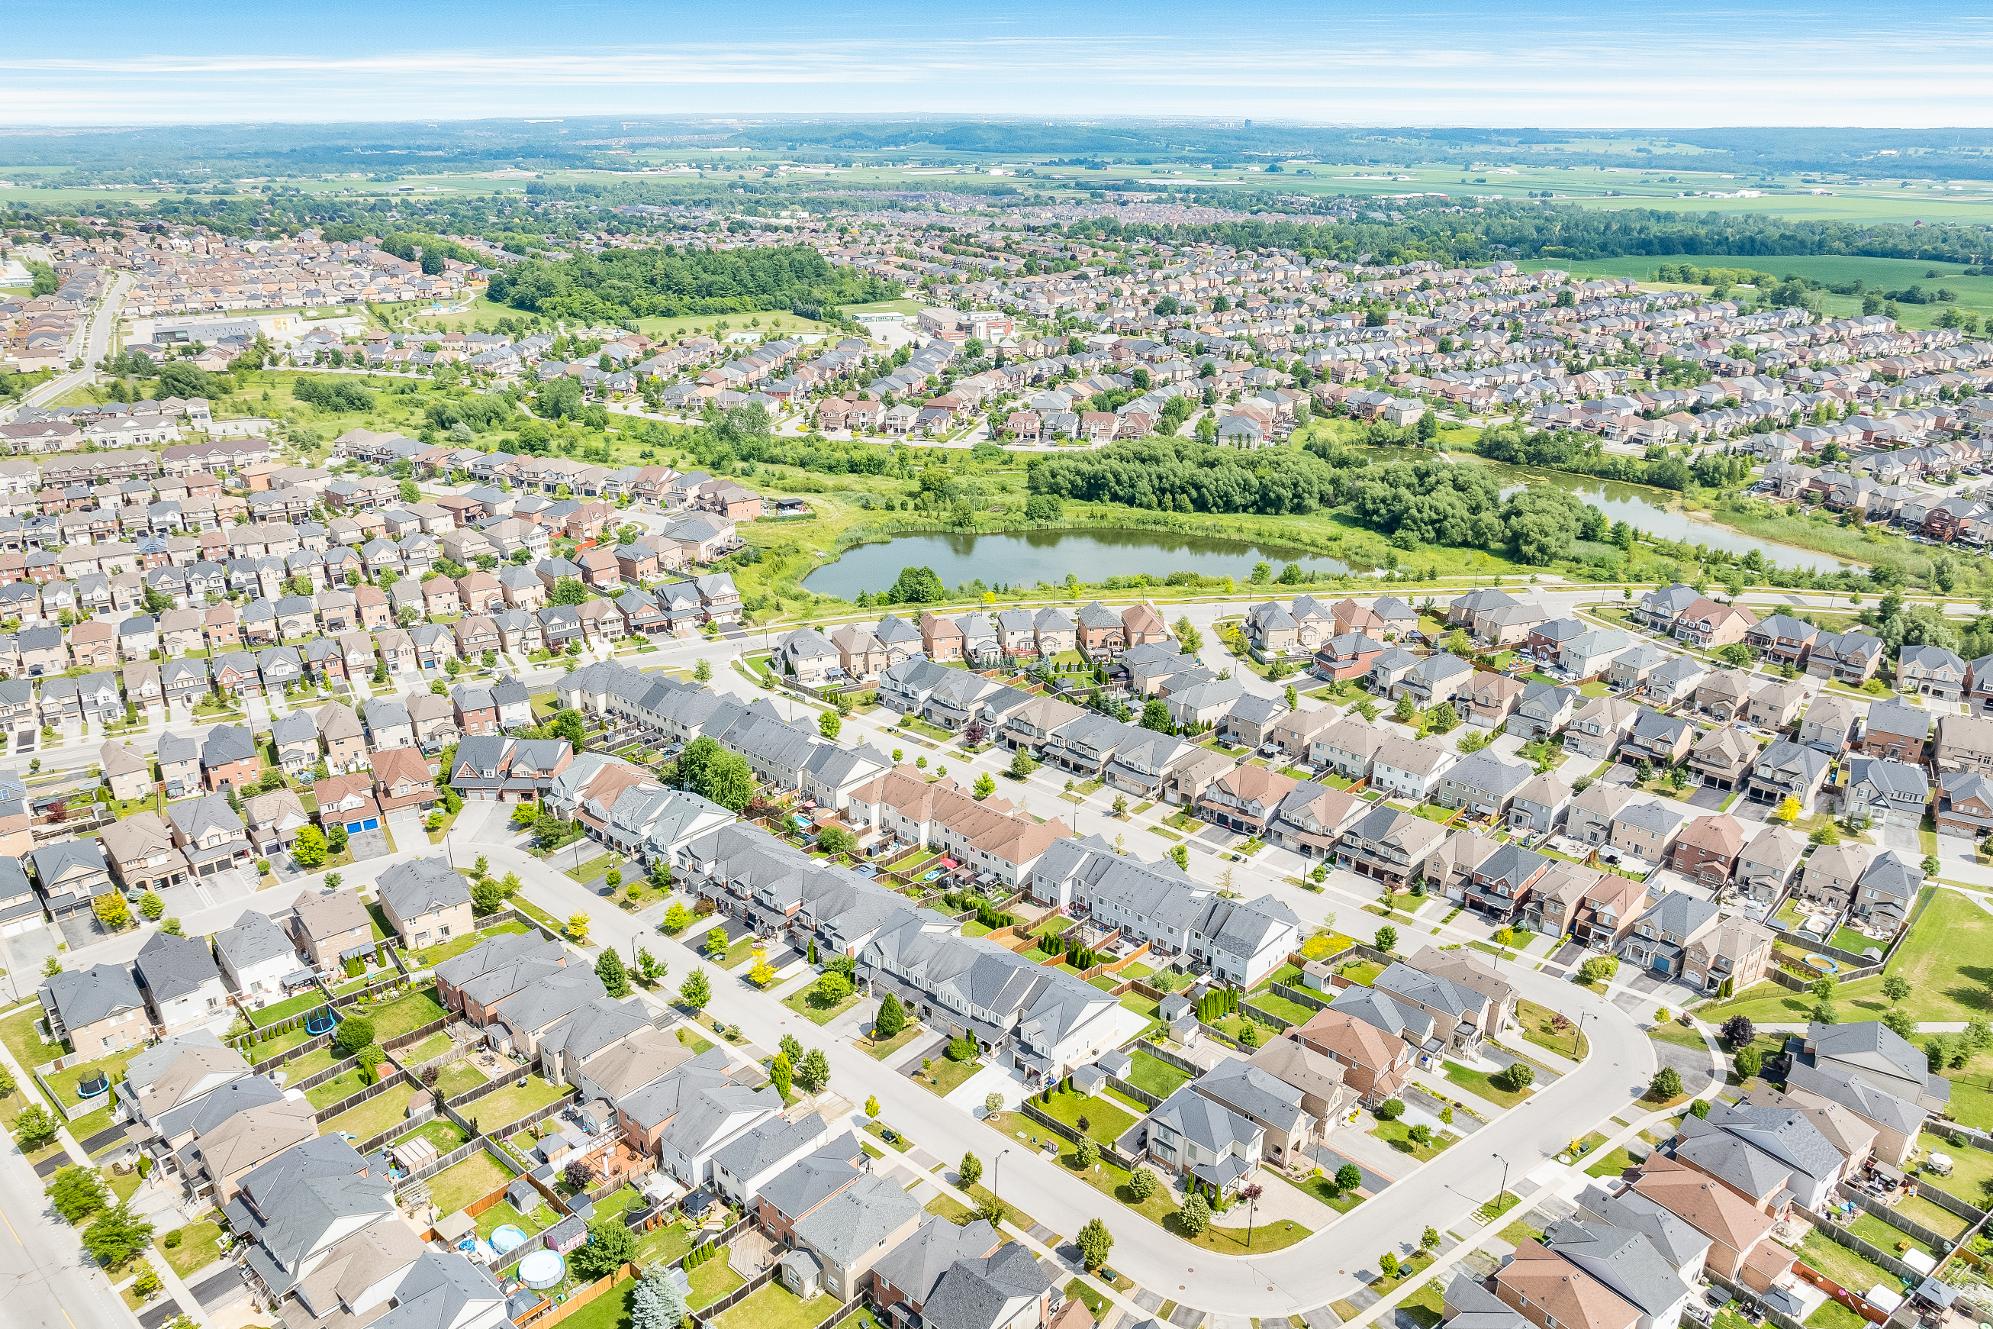
Nestled ina family-friendlyBradford neighbourhood closeto localschools,parks, and everydayamenities,thislocation offersthe convenience busyfamilies appreciatewhileproviding a welcoming communityto growinto
3
4
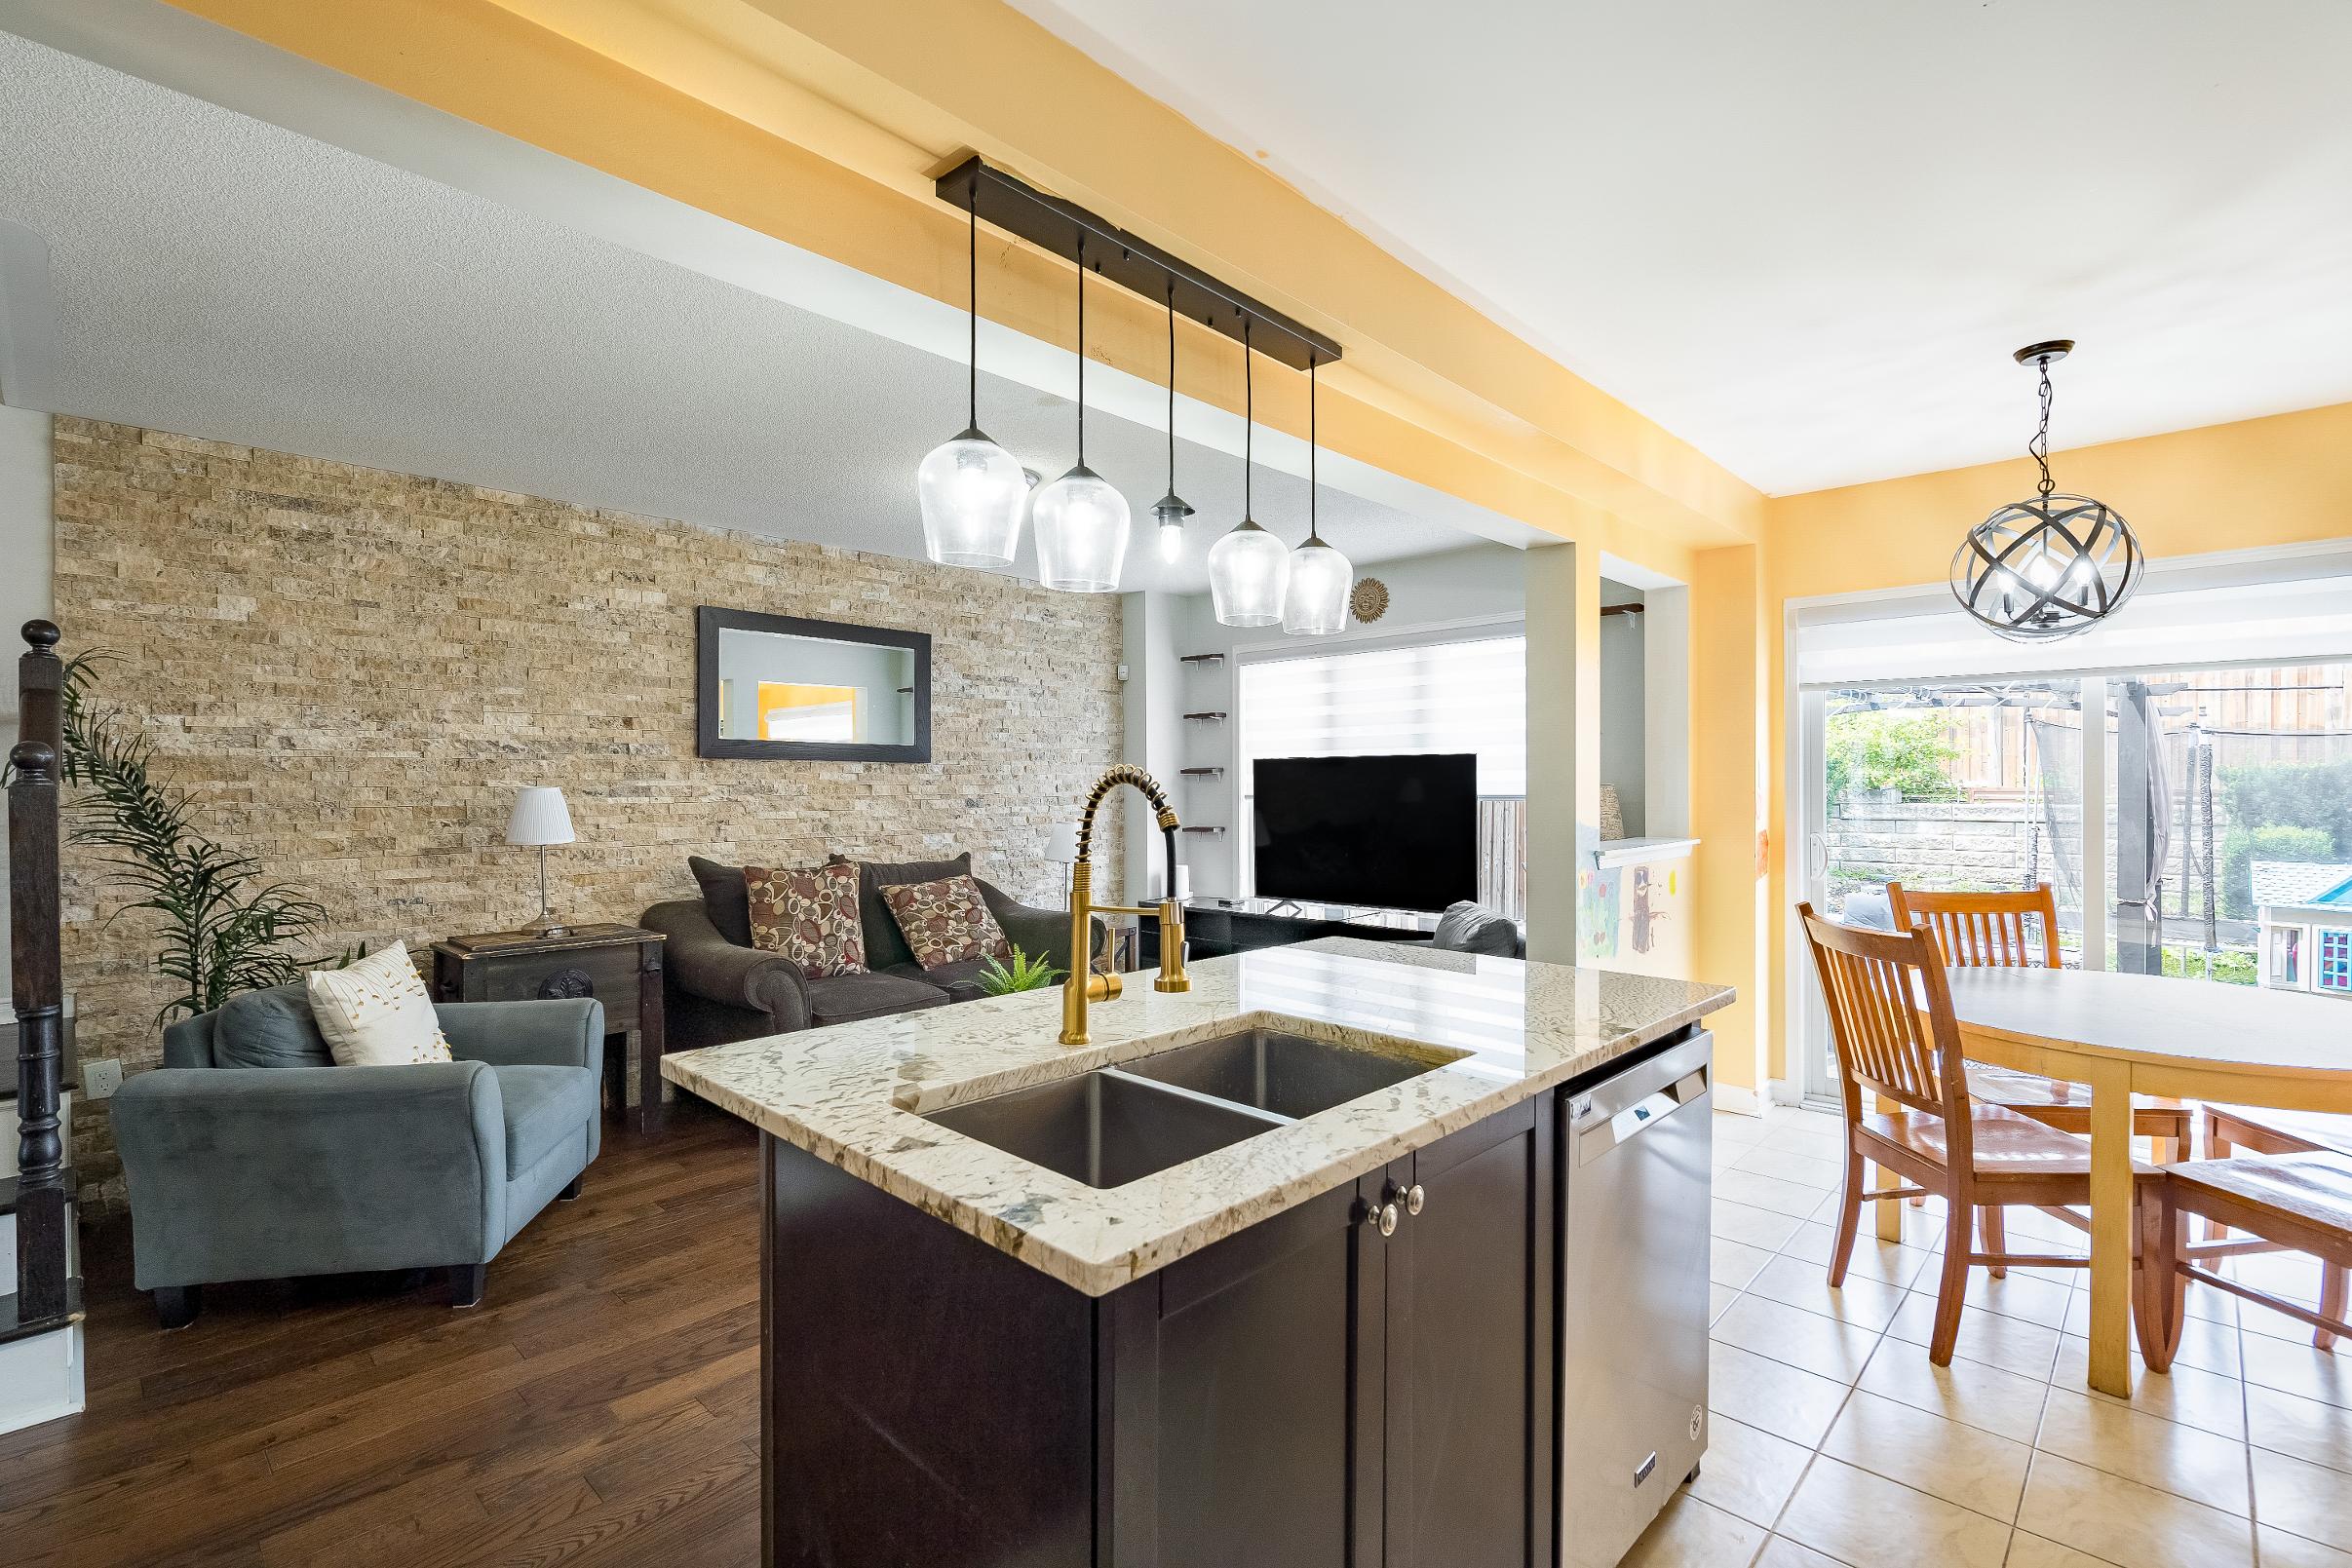
Thoughtfullyappointed with engineered hardwood flooring,granitecountertops, stainlesssteelappliances,and a main levellaundry,thishomeblendstimeless finisheswith everydayfunctionality,offering the featurestoday?sbuyerswill appreciate
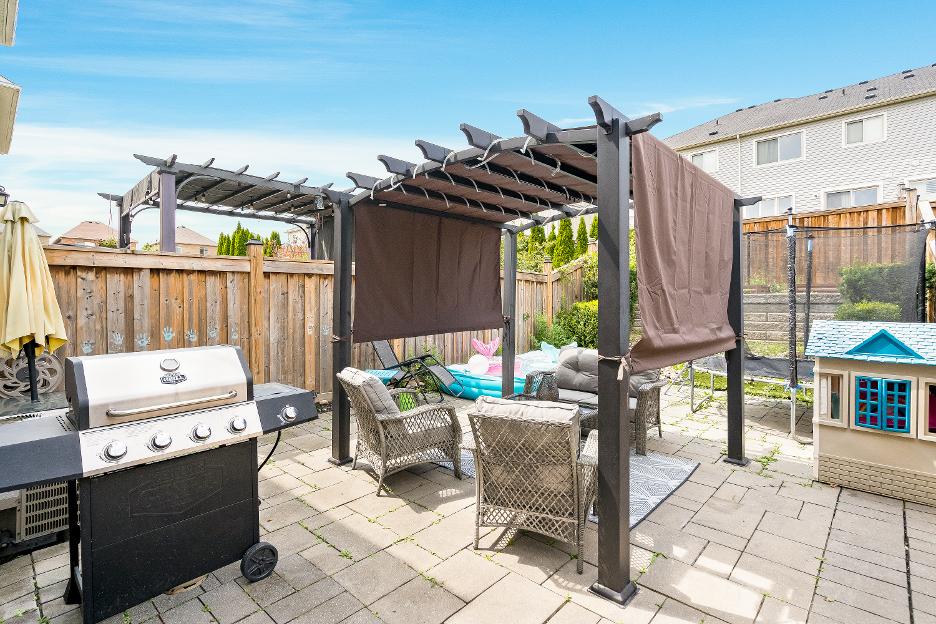
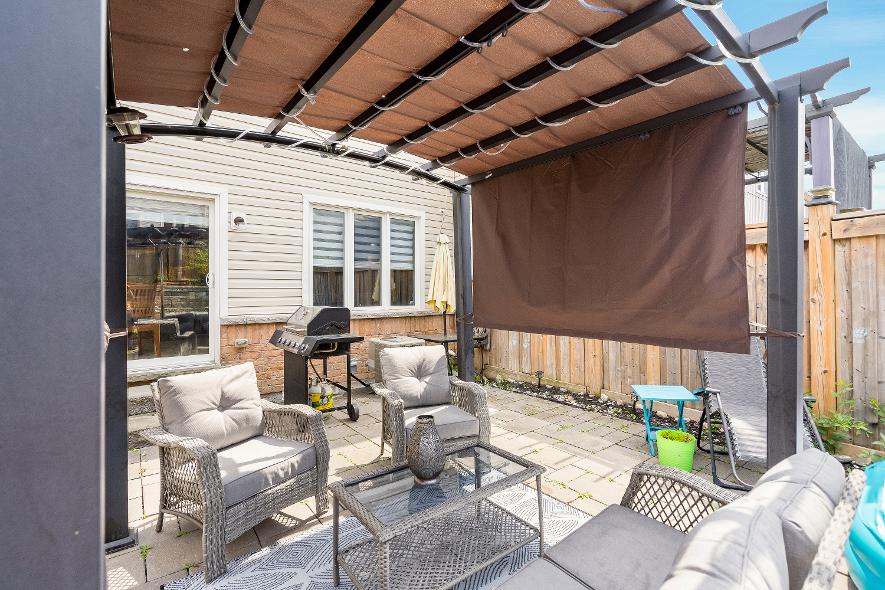
Enjoyspending timeoutdoorsunderthe backyard pergola,creating a comfortable spaceforsummerbarbeques,outdoordining,orrelaxing with family and friendswhileseamlesslyextending yourliving space beyond the home
5
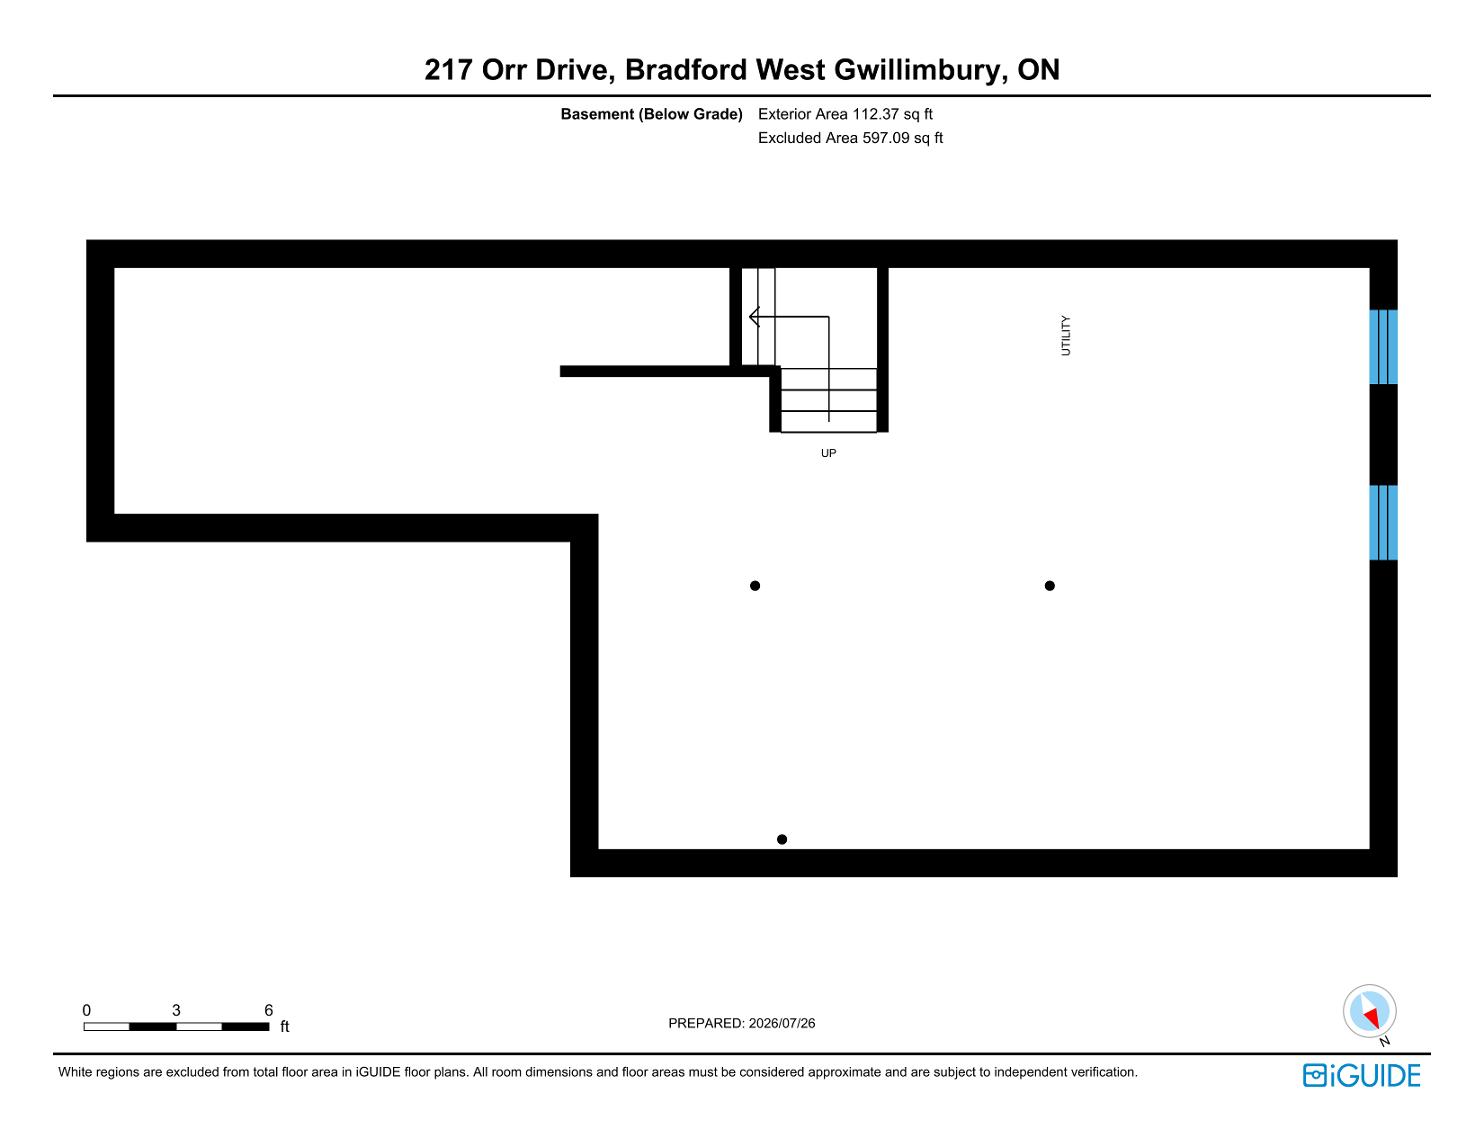
Unfinished basement providing a blankcanvasreadyto growwith yourlifestyle, offering the opportunityto create additionalliving space,a home office,gym,or recreation room whileadding long-term value and equityto yourinvestment
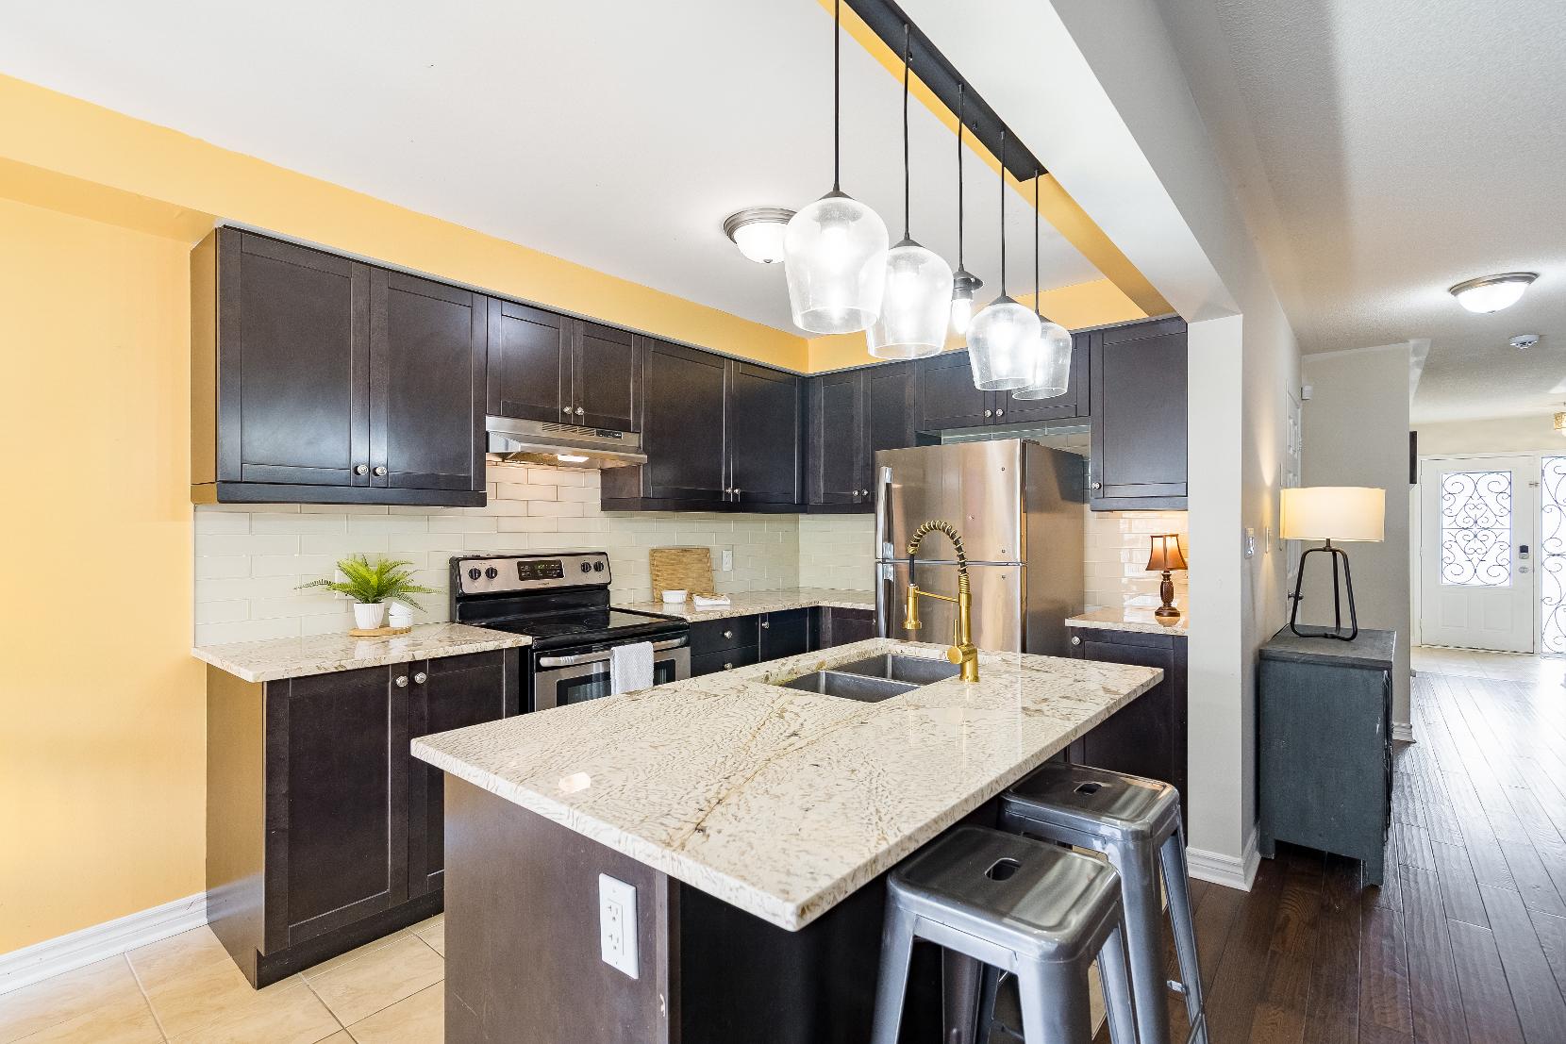
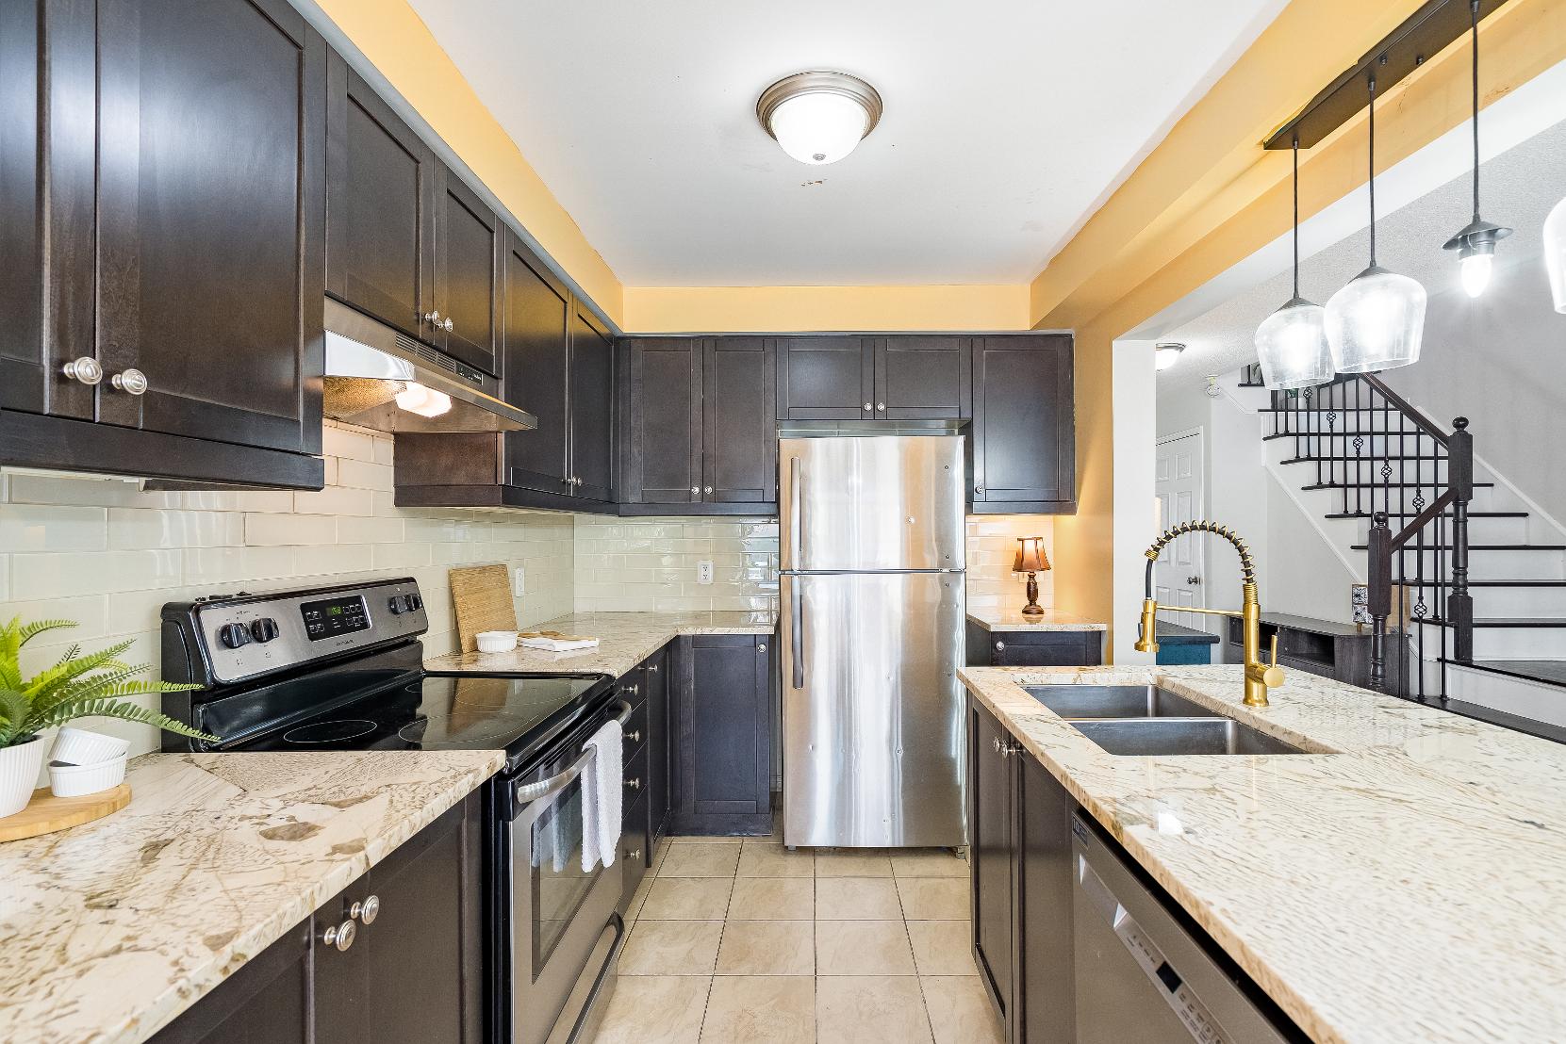
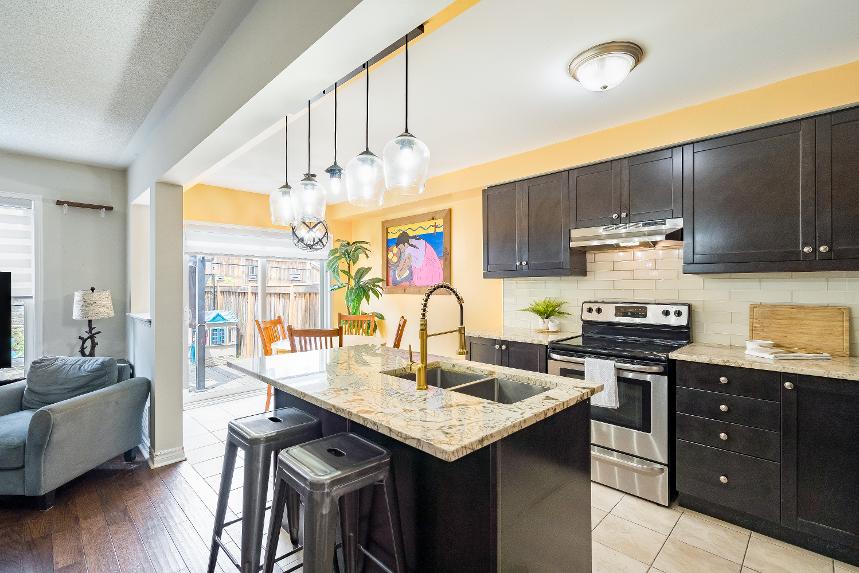
- Ceramic tile flooring
- Granite countertopscomplemented bya subwaytile backsplash
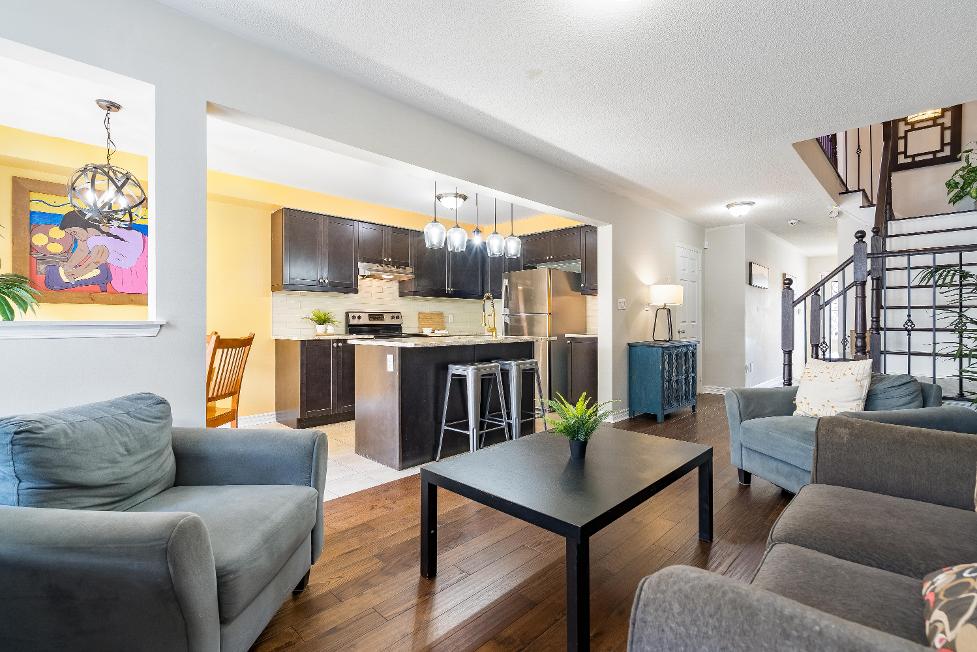
- Open-concept connection with the familyroom
- Centreisland featuring breakfast barseating and an undermount stainless-steelsink
- Stainless-steelappliances
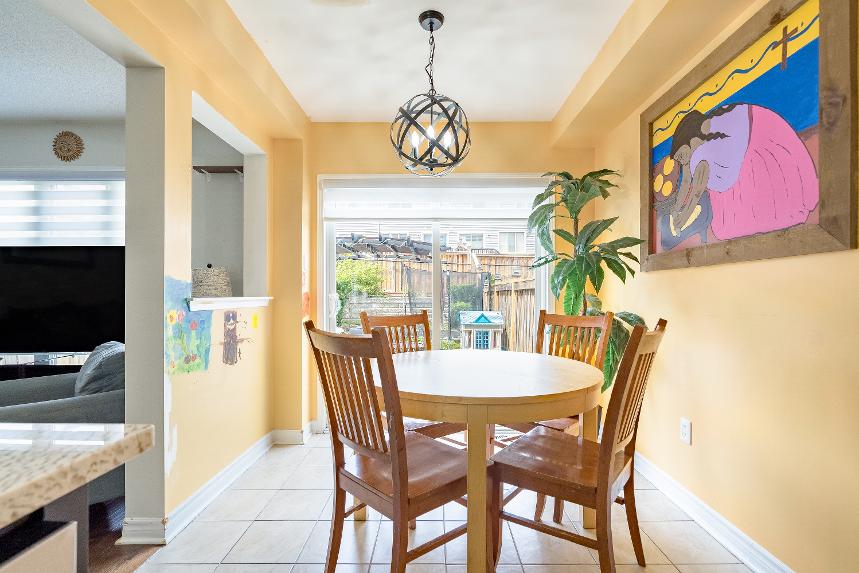
- Designated spacefora sizeable table
- Sliding glass-doorwalkout leading to the backyard
- Engineered hardwood flooring
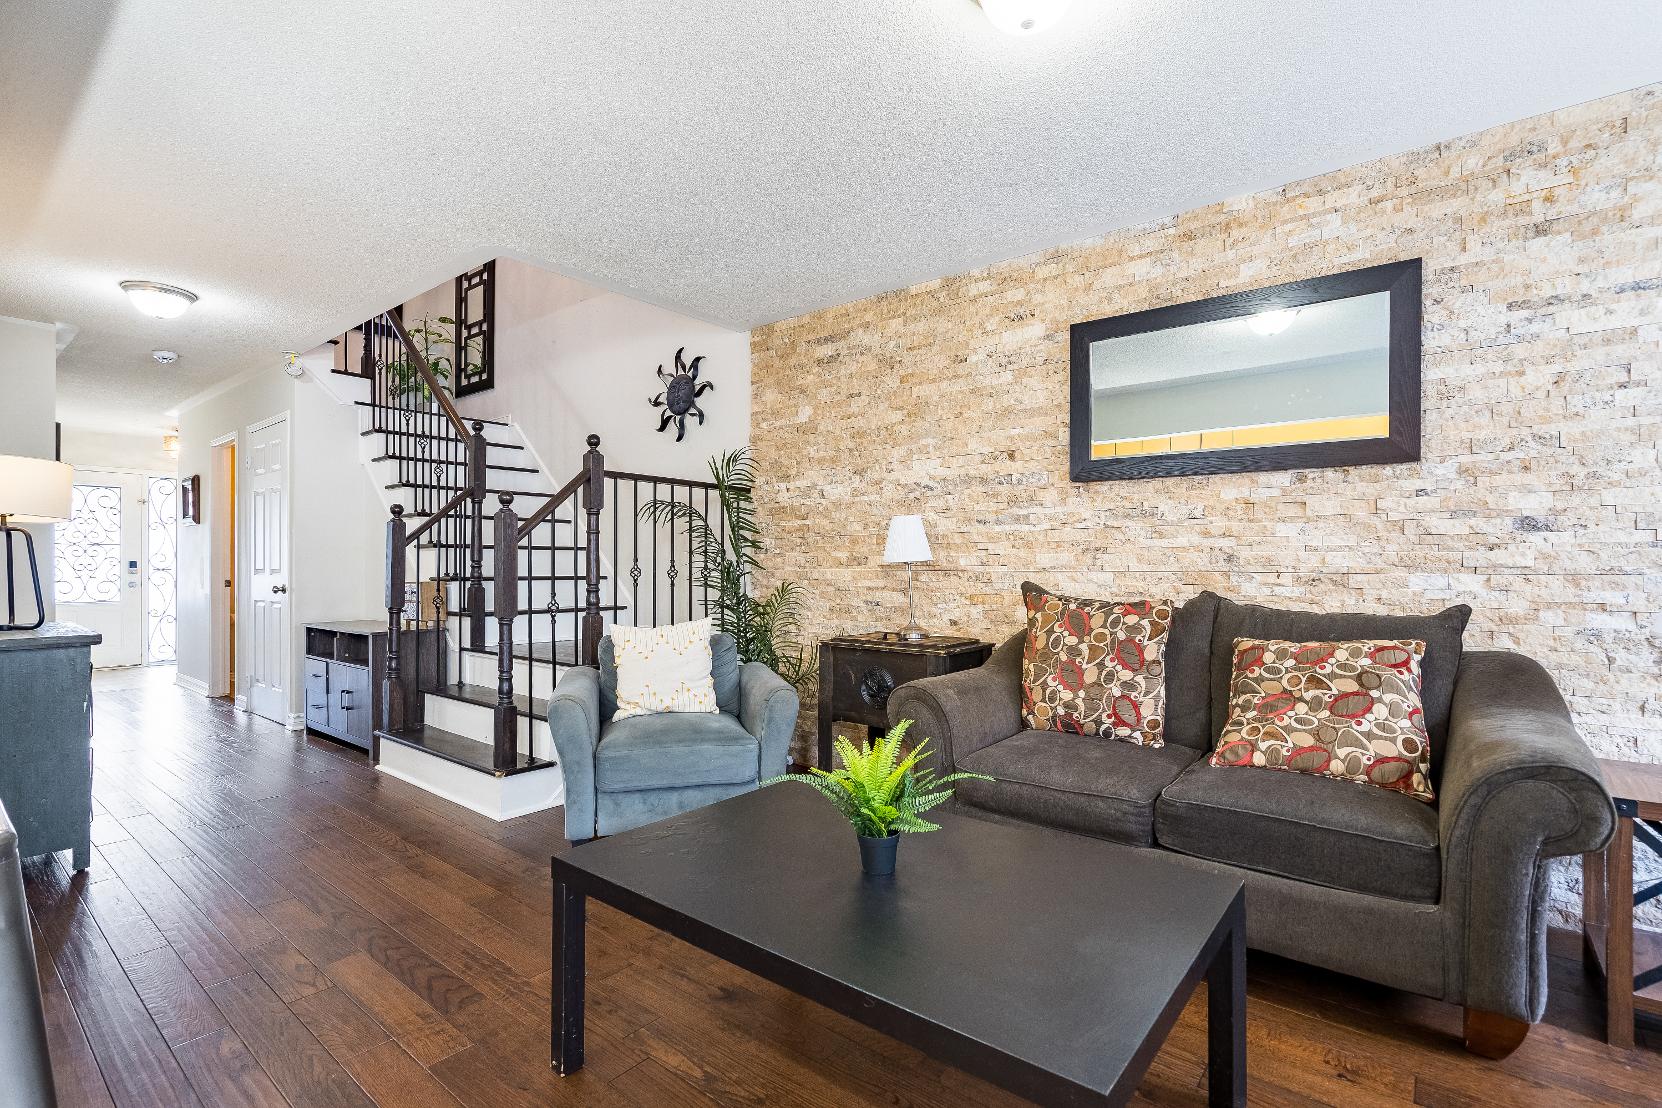
- Stone/quartzitefeature wall
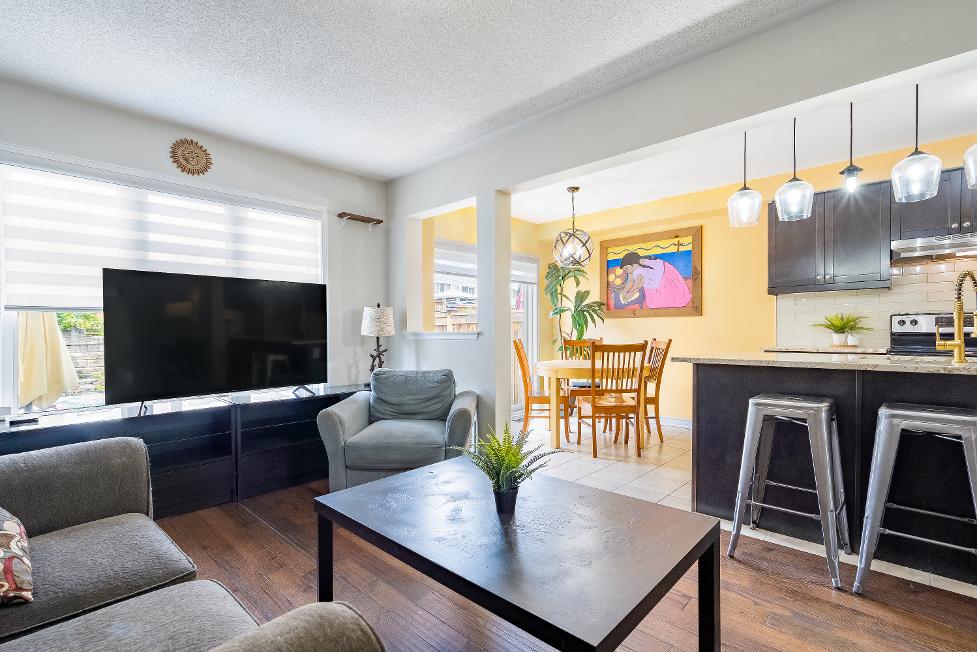
- Open-concept connection to the kitchen creating theperfect entertainment space
- Large rear-facing window
- Suitable foran arrayof seating arrangements
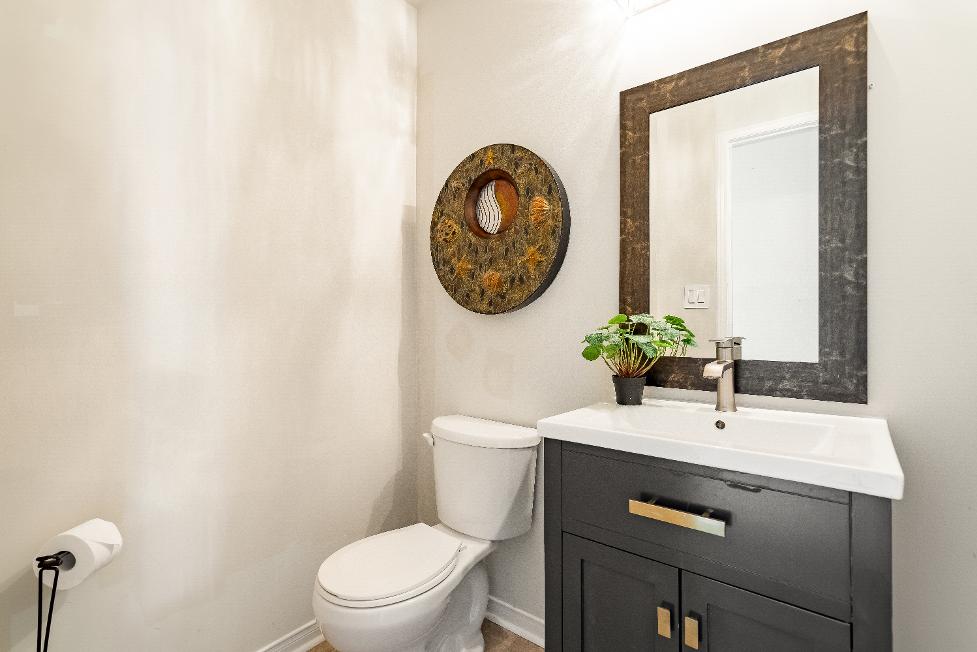
- Ceramic tile flooring
- Vanitywith under-sinkstorage
- Convenientlyplaced off of the principal living spaces
- Neutralfinishes
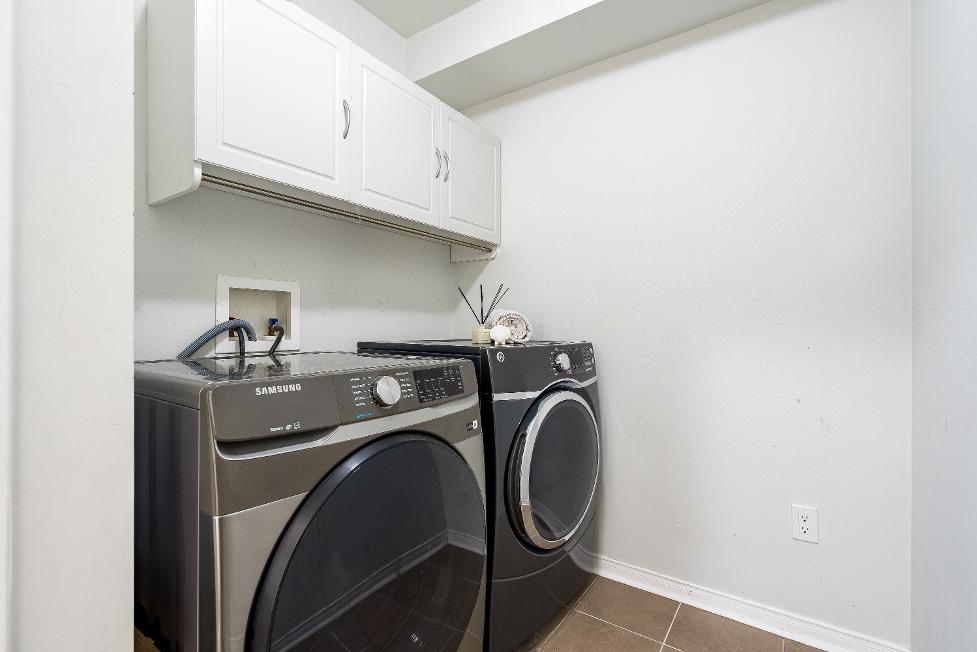
- Ceramic tile flooring
- Included washerand dryer
- Well-placed foreverydayuse
- Uppercabinetsproviding storage
- Reach-in closet
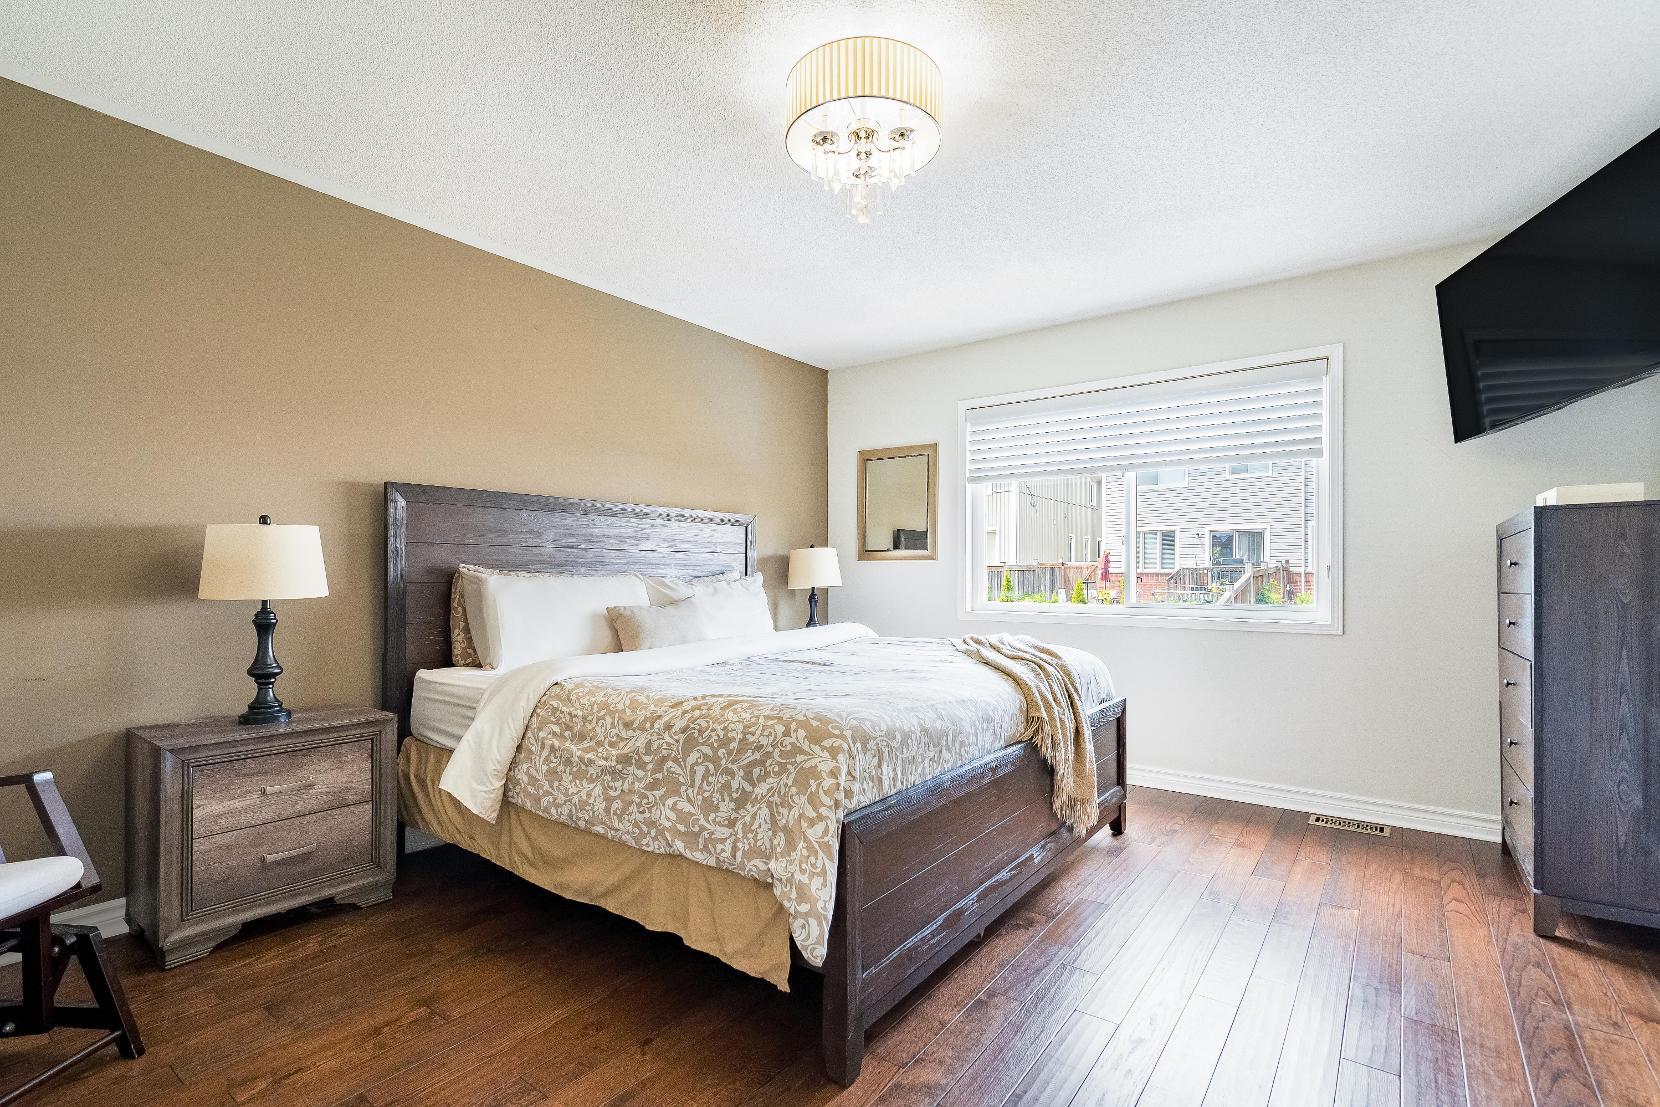
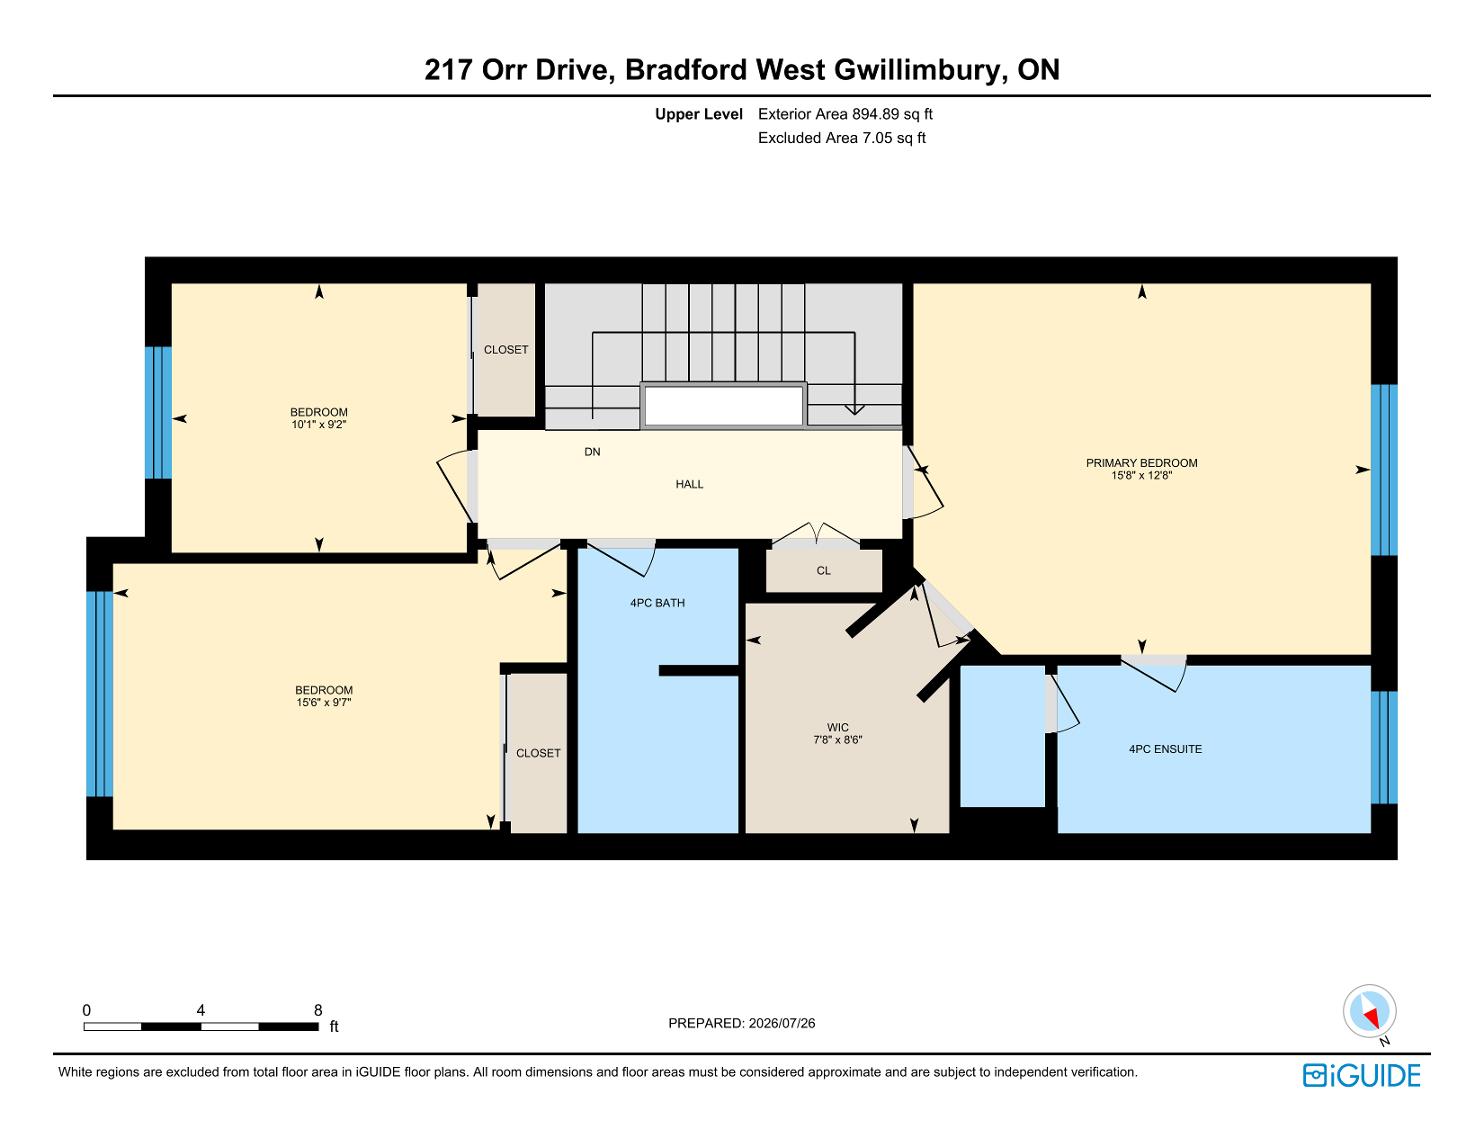
15'8" x 12'8"
- Engineered hardwood flooring
- Large rear-facing windowilluminating the room
- Walk-in closet with built-in shelving
- Two-toned paint
- Suitable fora king-sized bed
- Ensuite privilege
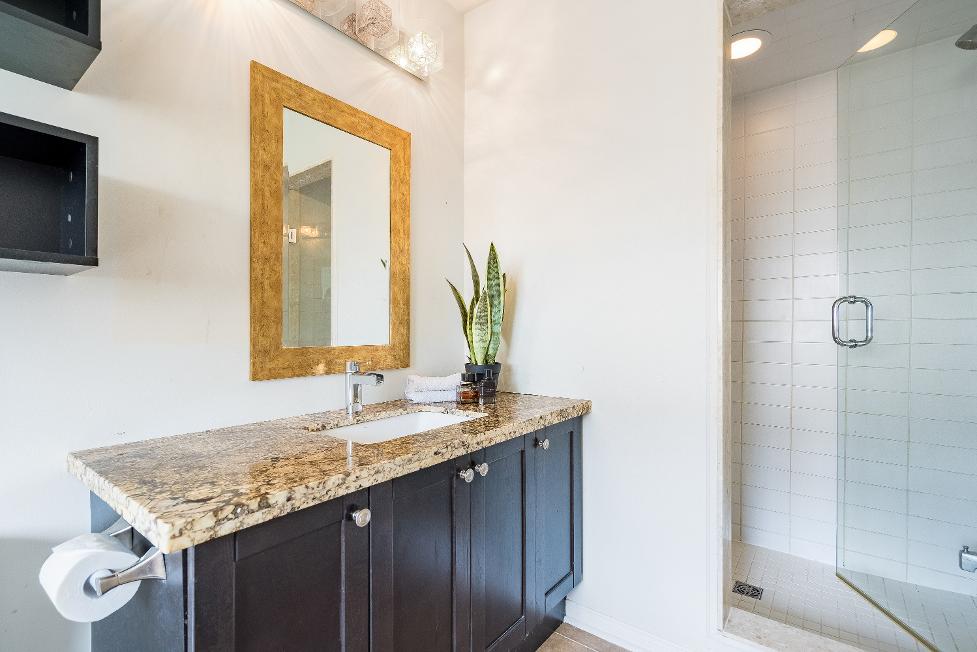
4-piece
- Ceramic tile flooring
- Largesoakertub set belowa sun-filled window
- Walk-in tiled shower
- Vanitytopped with a quartzcountertop
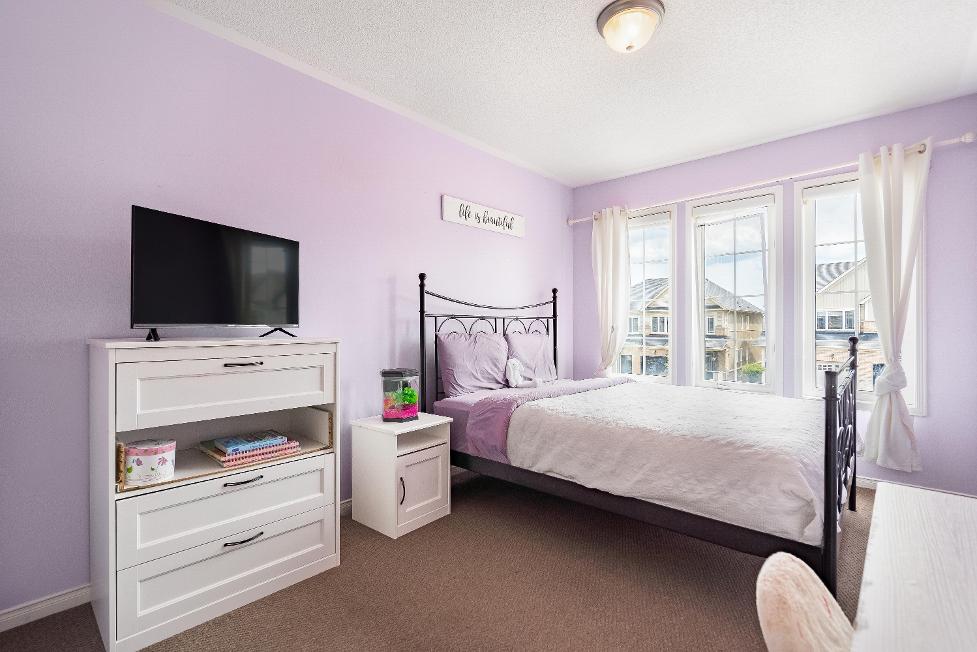
15'6" x 9'7"
- Carpet flooring
- Windowsallowing for naturallight to fill the space
- Closet with a sliding door
- Room fora queen-sized bed
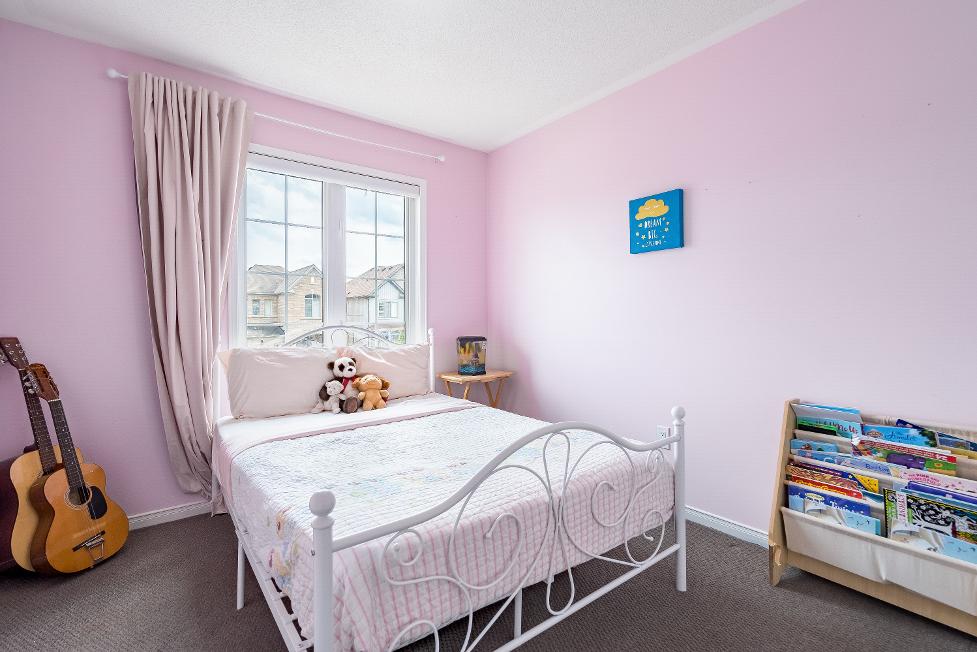
10'1" x 9'2"
- Carpet flooring
- Space fora queen-sized bed
- Well-sized front-facing window
- Closet with sliding doors
- Potentialto become an office ora nursery
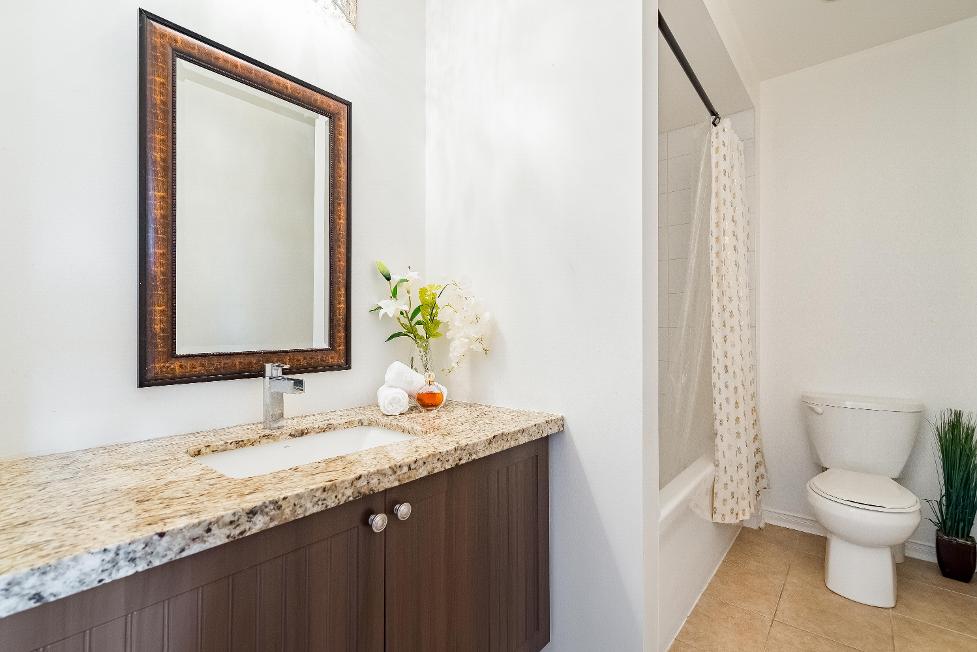
4-piece
- Ceramic tile flooring
- Combined bathtub and showerwith a tiled surround
- Granite-topped vanity with under-sinkstorage
- Neutralfinishes
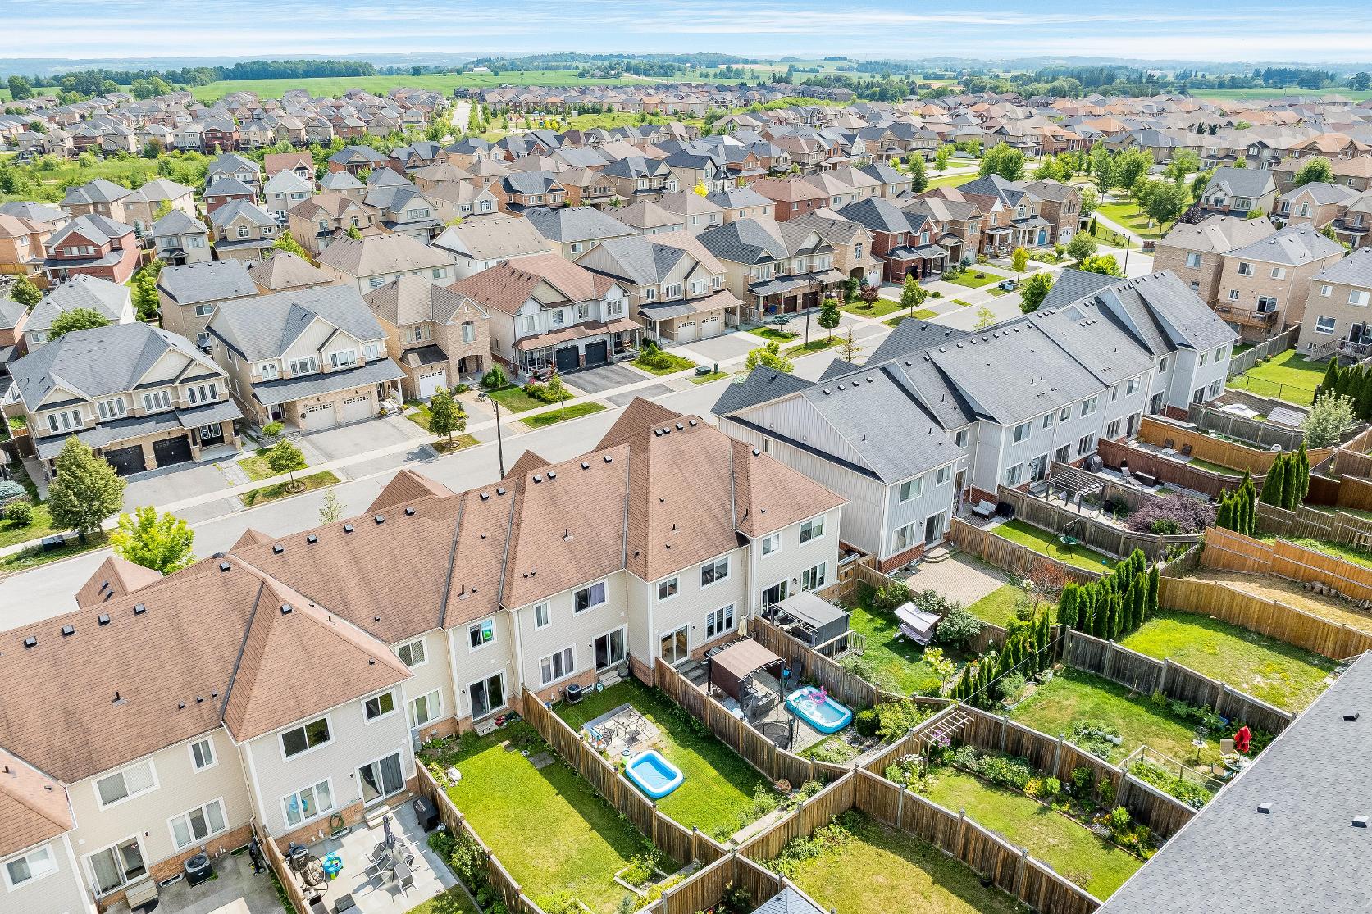
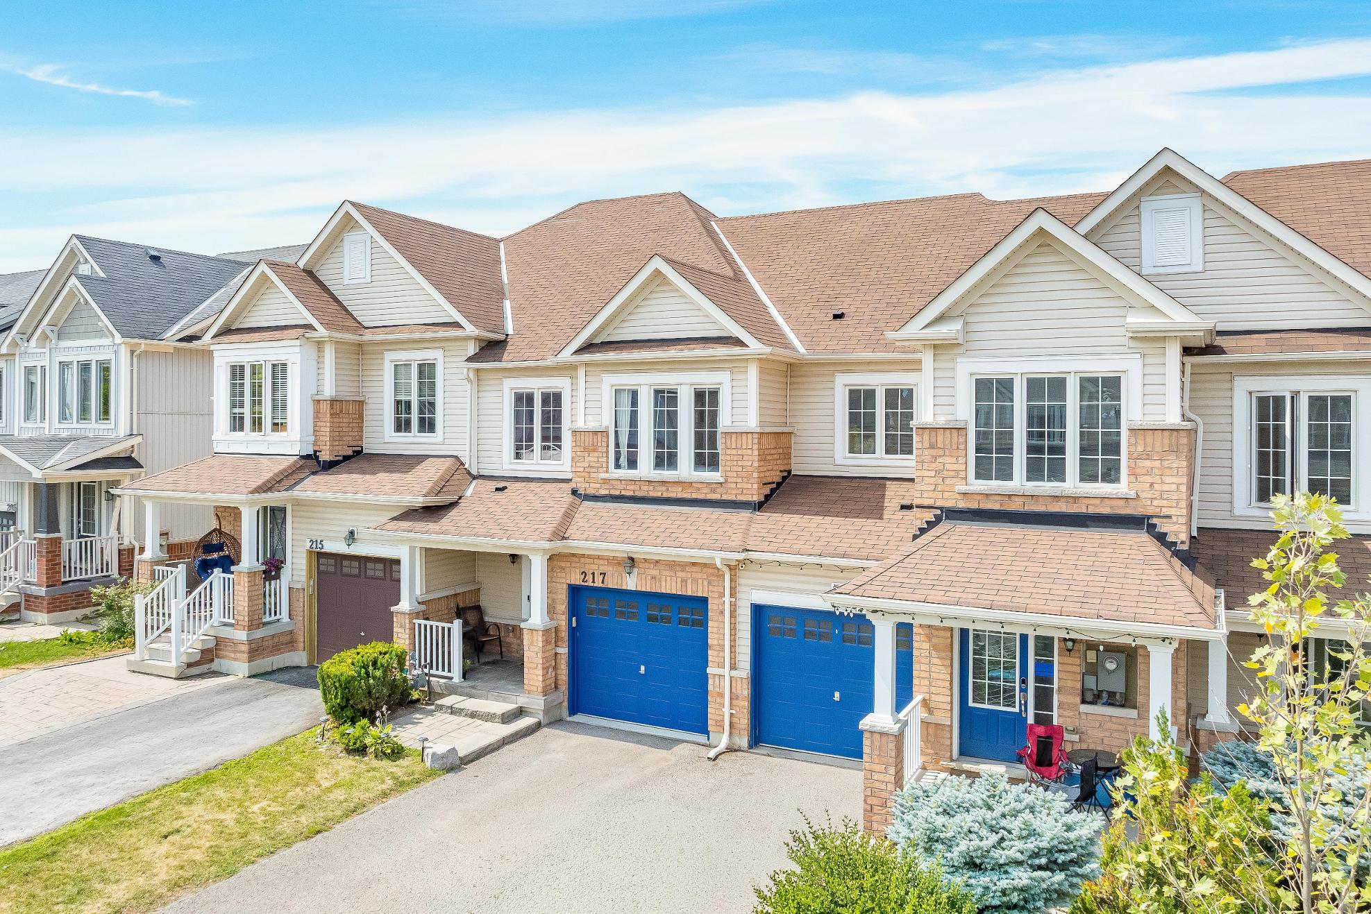
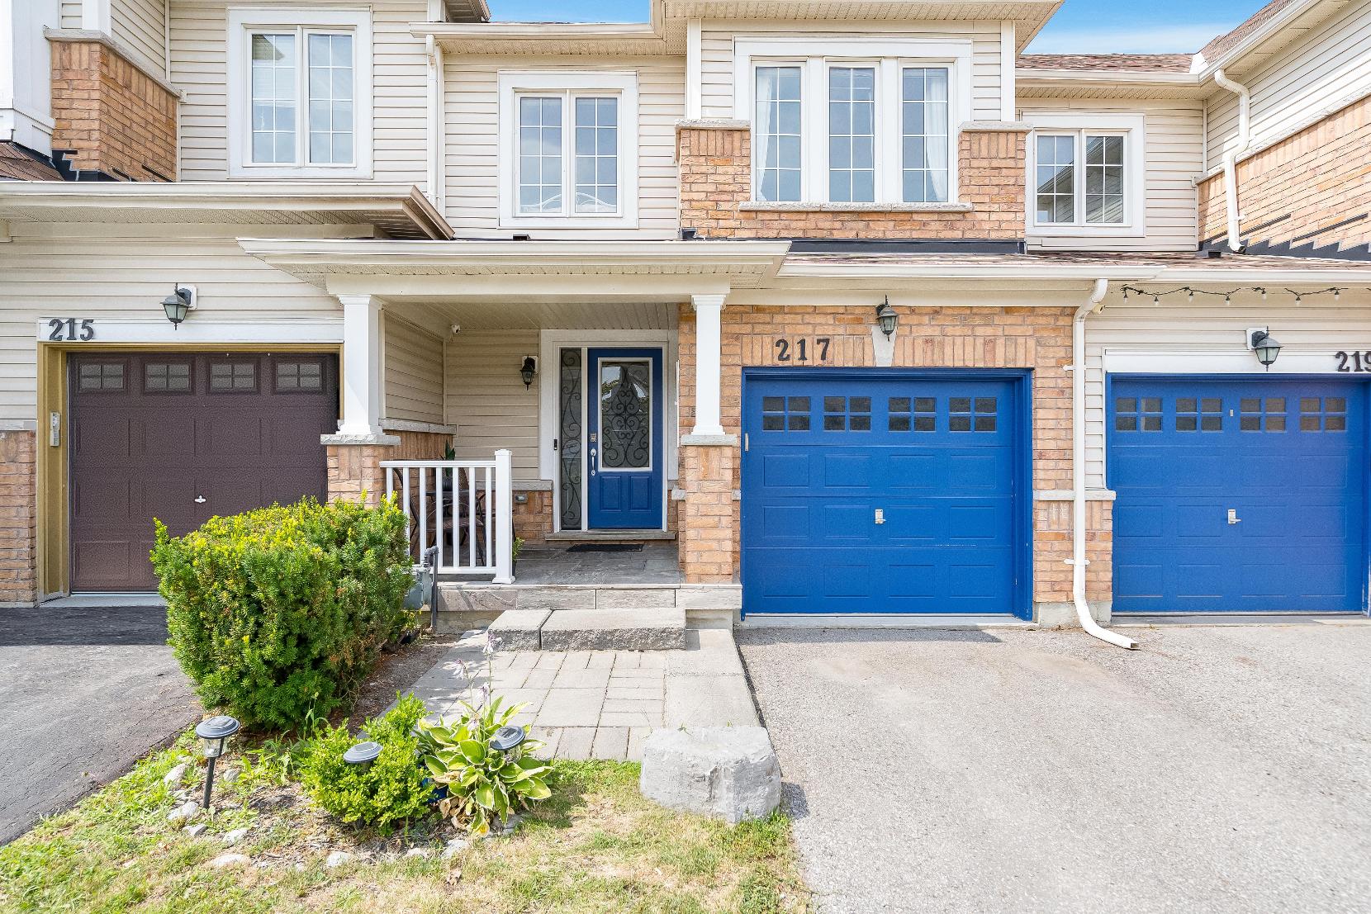
- 2-storeytownhomecomplete with an a brickand vinylsiding exterior
Attached one-cargarage accompanied byan asphalt drivewaywith two additional parking places
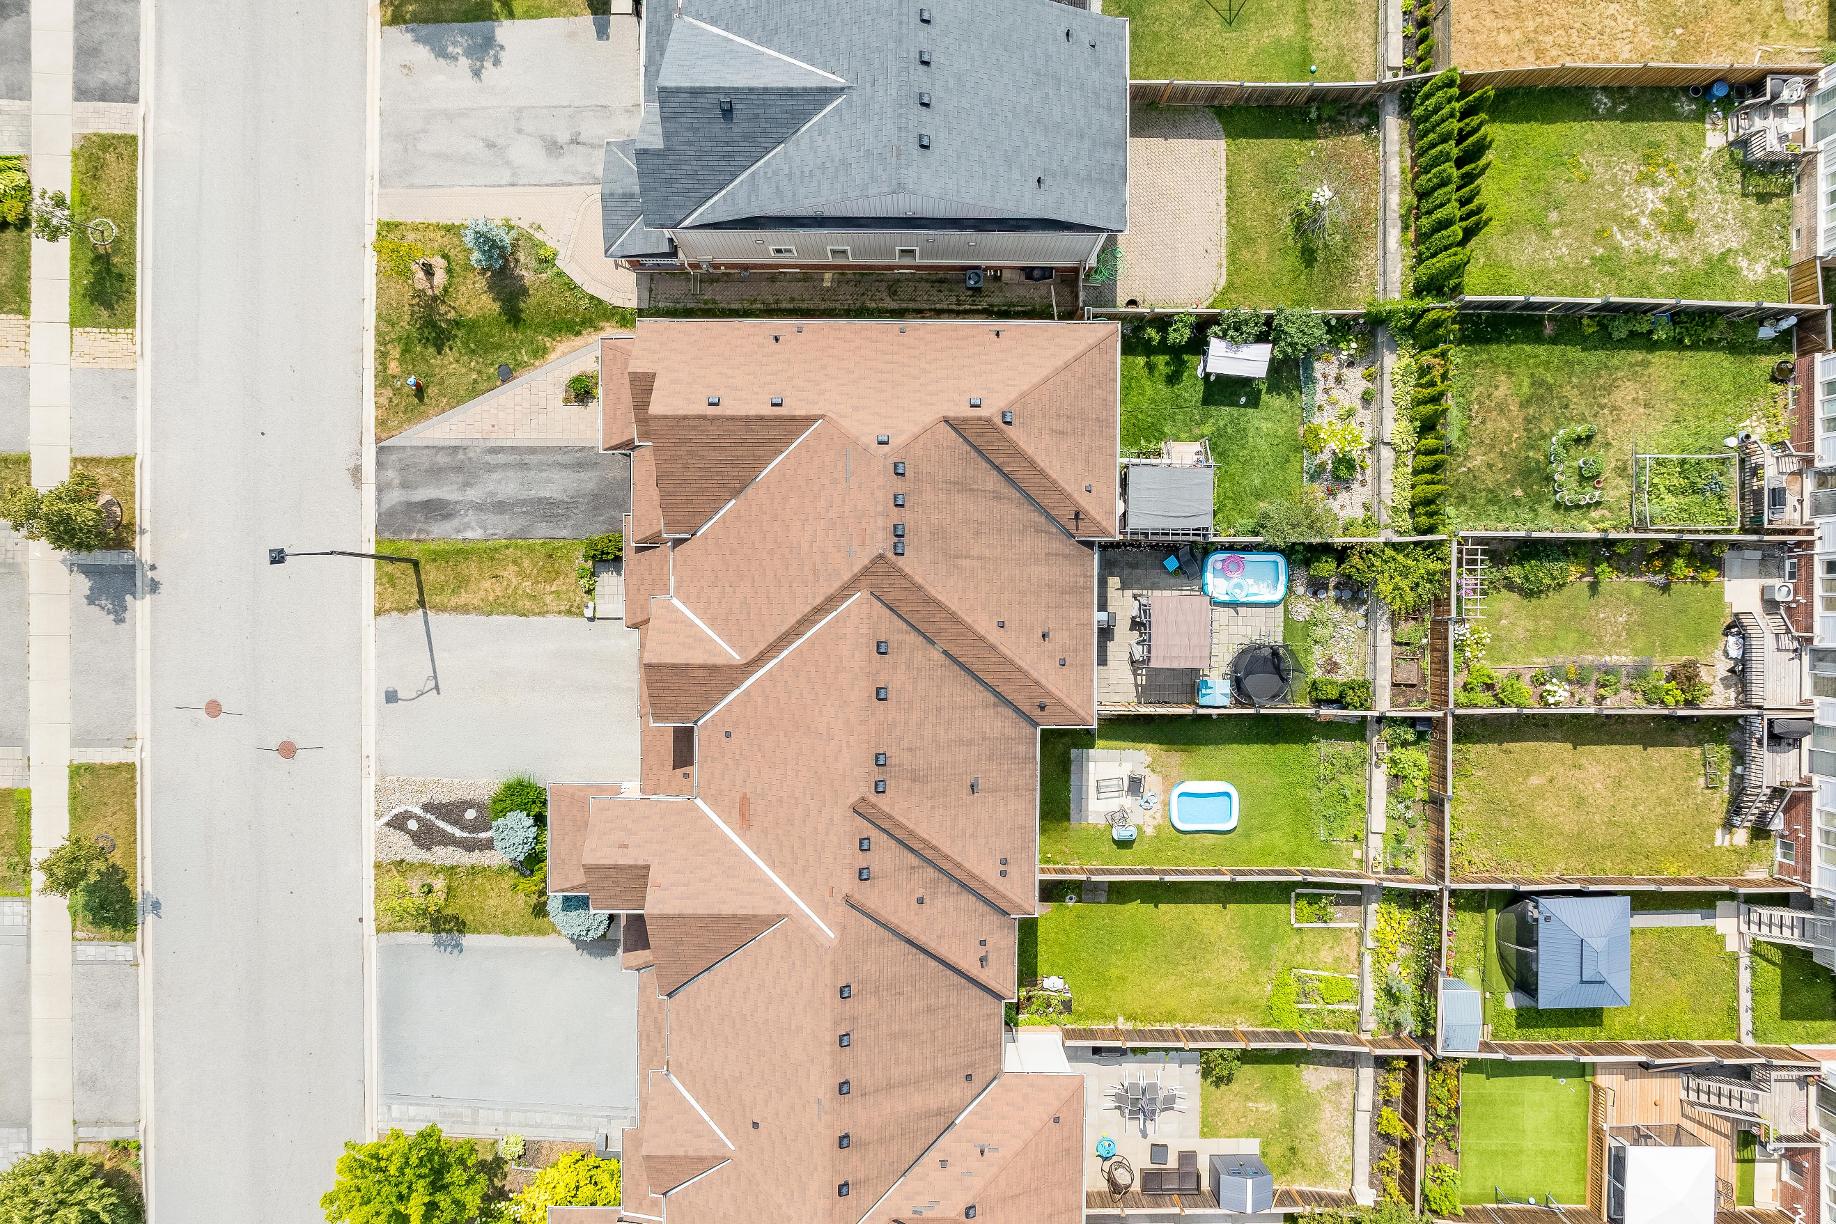
- Fullyfenced backyard featuring a patio with anincluded pergola for summerenjoyment
- Located inthe heart of Bradford
closeto parks,schools,shopping, and restaurants
- Enjoyaneasycommute with close proximityto Highway400

?We have fantastic parksand trails, a state-of-the-art leisure centre, a beautiful new library, and qualityarenas, soccer fieldsand baseball diamonds. We are alwaysinvesting to improve our recreation offerings,and recently approved the master plan for a new 97-acre multi-use park.Our many service clubs,seniors?groups,faith communitiesand sportsteamswork to foster a sense of communityfor all ages.?
Population: 35,325
ELEMENTARY SCHOOLS
St. Angela Merici C.S.
Marshview P.S.
SECONDARY SCHOOLS
Holy Trinity C H S
Bradford District H.S.
FRENCH
ELEMENTARYSCHOOLS
Jean Béliveau
INDEPENDENT
ELEMENTARYSCHOOLS
Holland Marsh Montessori School

SMARTCENTRESBRADFORD, 545 Holland St W, Bradford

BRADFORD UNDERGROUND BOWL, 54 Holland St W, Bradford

SCANLON CREEK CONSERVATION AREA, 2450 9th Line, Bradford
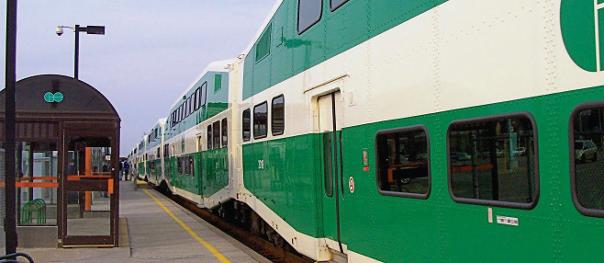
BRADFORD GO, 17 Bridge St, Bradford

SOUTHLAKEREGIONAL HEALTH CENTRE, 596 Davis Dr, Newmarket

Professional, Loving, Local Realtors®
Your Realtor®goesfull out for you®

Your home sellsfaster and for more with our proven system.

We guarantee your best real estate experience or you can cancel your agreement with usat no cost to you
Your propertywill be expertly marketed and strategically priced bya professional, loving,local FarisTeam Realtor®to achieve the highest possible value for you.
We are one of Canada's premier Real Estate teams and stand stronglybehind our slogan, full out for you®.You will have an entire team working to deliver the best resultsfor you!
When you work with Faris Team, you become a client for life We love to celebrate with you byhosting manyfun client eventsand special giveaways.



A significant part of Faris Team's mission is to go full out®for community, where every member of our team is committed to giving back In fact, $100 from each purchase or sale goes directly to the following local charity partners:
Alliston
Stevenson Memorial Hospital
Barrie
Barrie Food Bank
Collingwood
Collingwood General & Marine Hospital
Midland
Georgian Bay General Hospital
Foundation
Newmarket
Newmarket Food Pantry
Orillia
The Lighthouse Community Services & Supportive Housing

#1 Team in Simcoe County Unit and Volume Sales 2015-Present
#1 Team on Barrie and District Association of Realtors Board (BDAR) Unit and Volume Sales 2015-2025
#1 Team on Toronto Regional Real Estate Board (TRREB) Unit Sales 2015-Present
#1 Team on Information Technology Systems Ontario (ITSO) Member Boards Unit and Volume Sales 2015-2025
#1 Team in Canada within Royal LePage Unit and Volume Sales 2015-2019
