
BEDROOMS: BATHROOMS:
BEDROOMS: BATHROOMS:
1 2 3 4
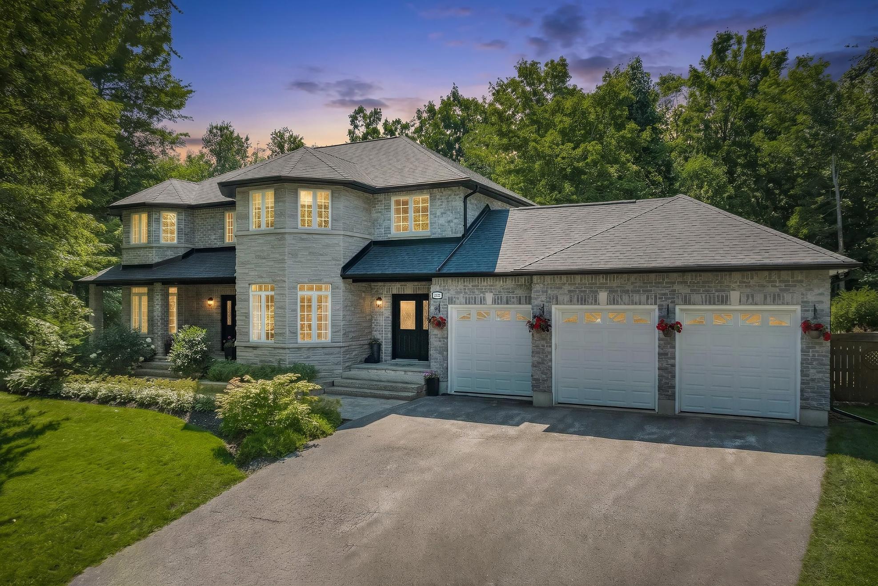
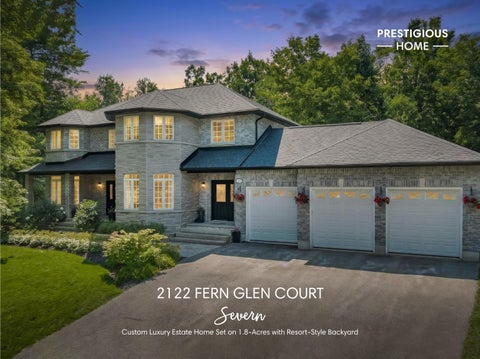
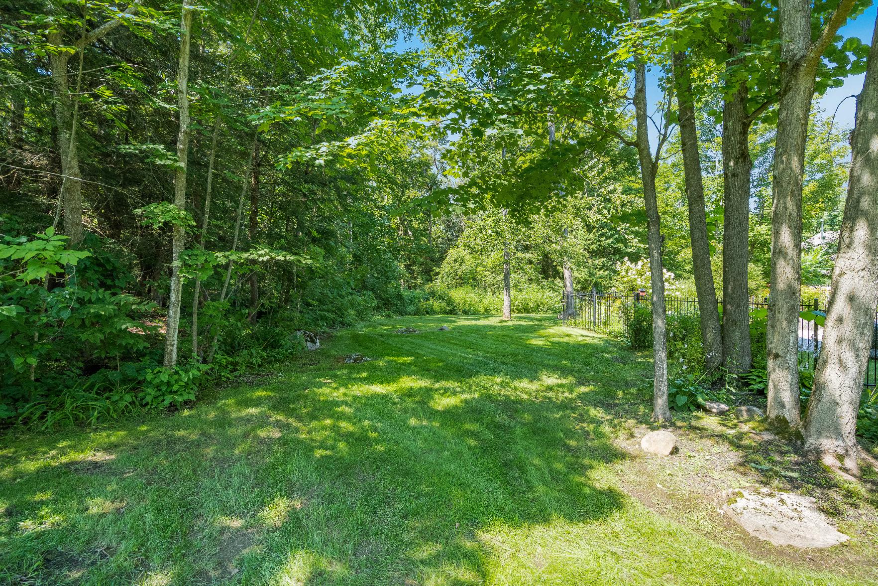
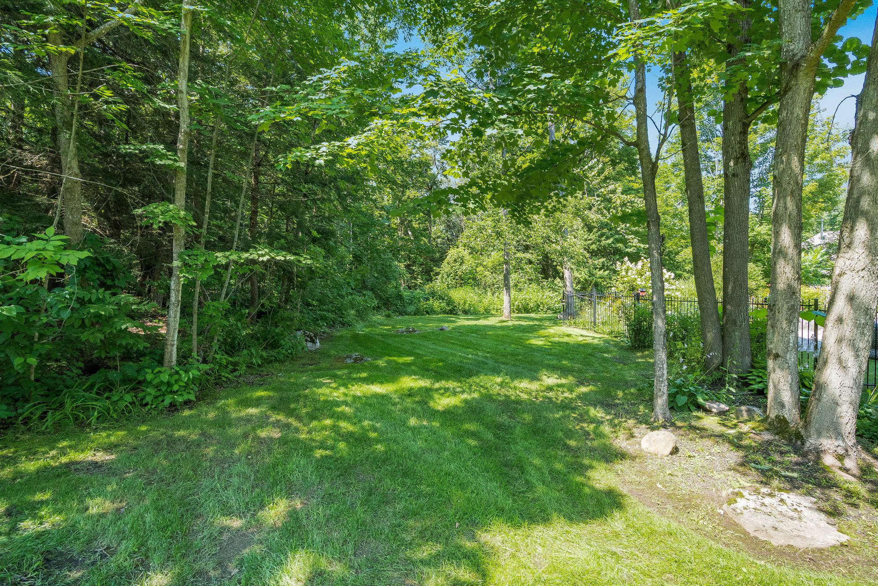
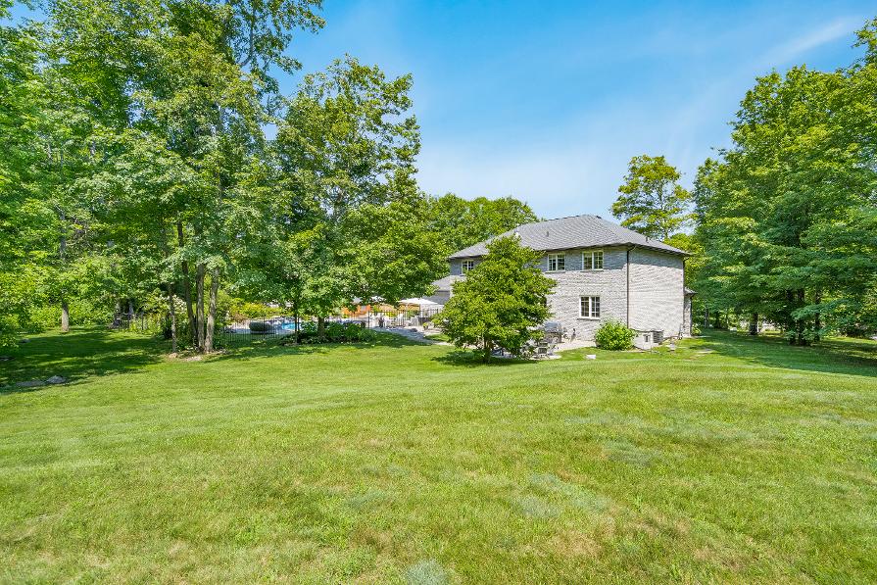
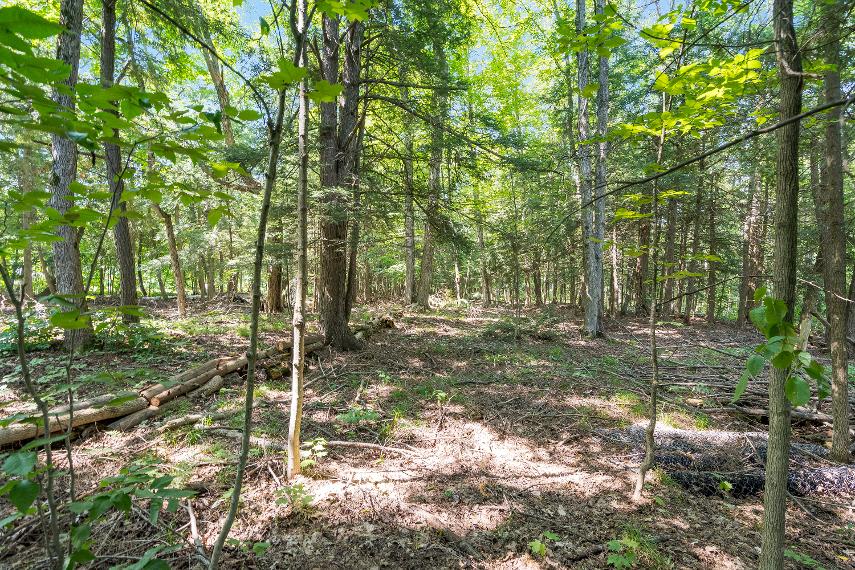
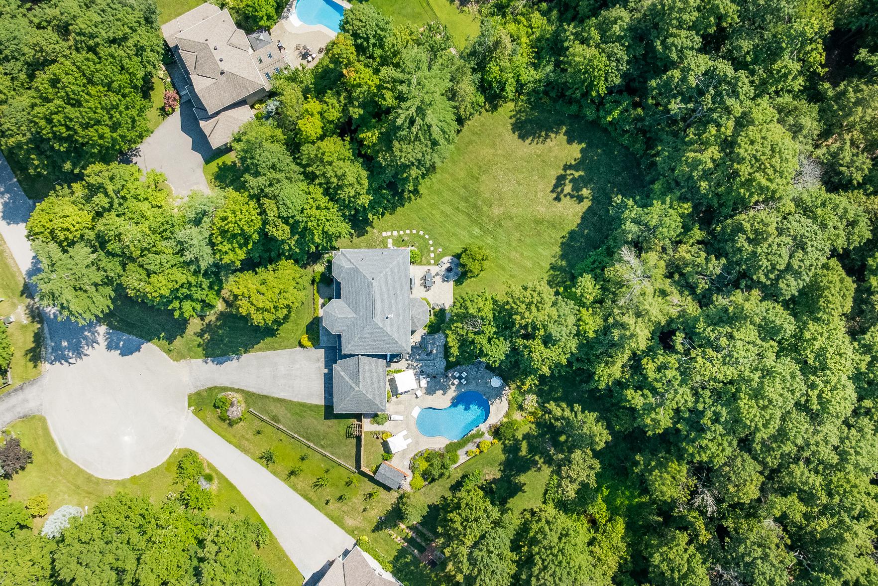
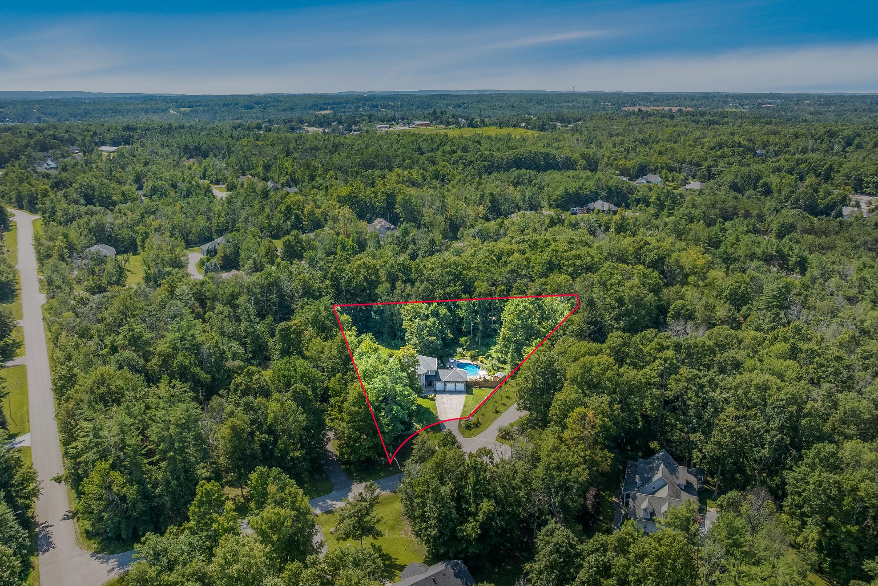
Nestled on a private 1 8-acrelot at the end of a quiet court in prestigiousBerkshire Estates,thisexceptionalcustom home offersluxury,privacy,and estate living whilebeing surrounded bymature trees,professionallylandscaped grounds,and located withinthe highlysought-afterMarchmont Public Schooldistrict
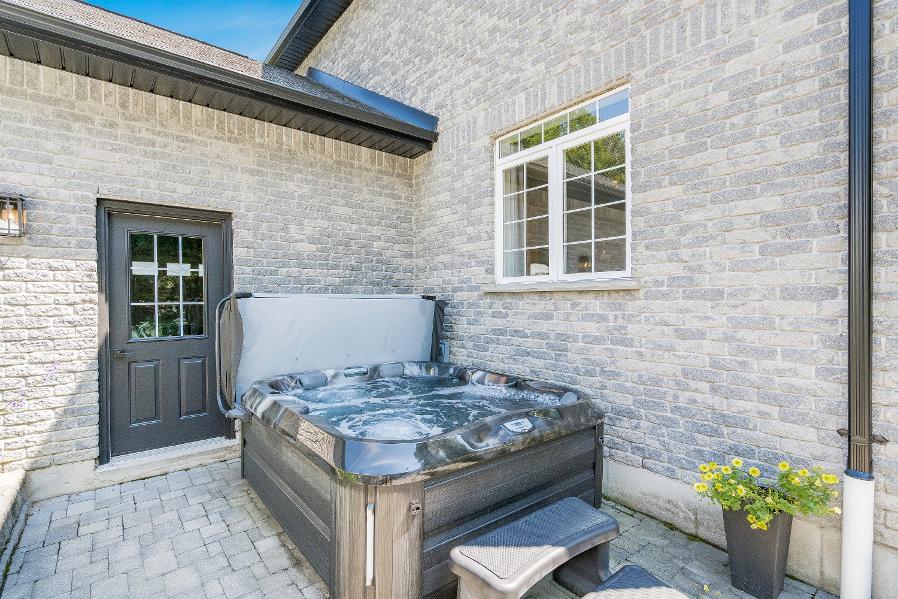
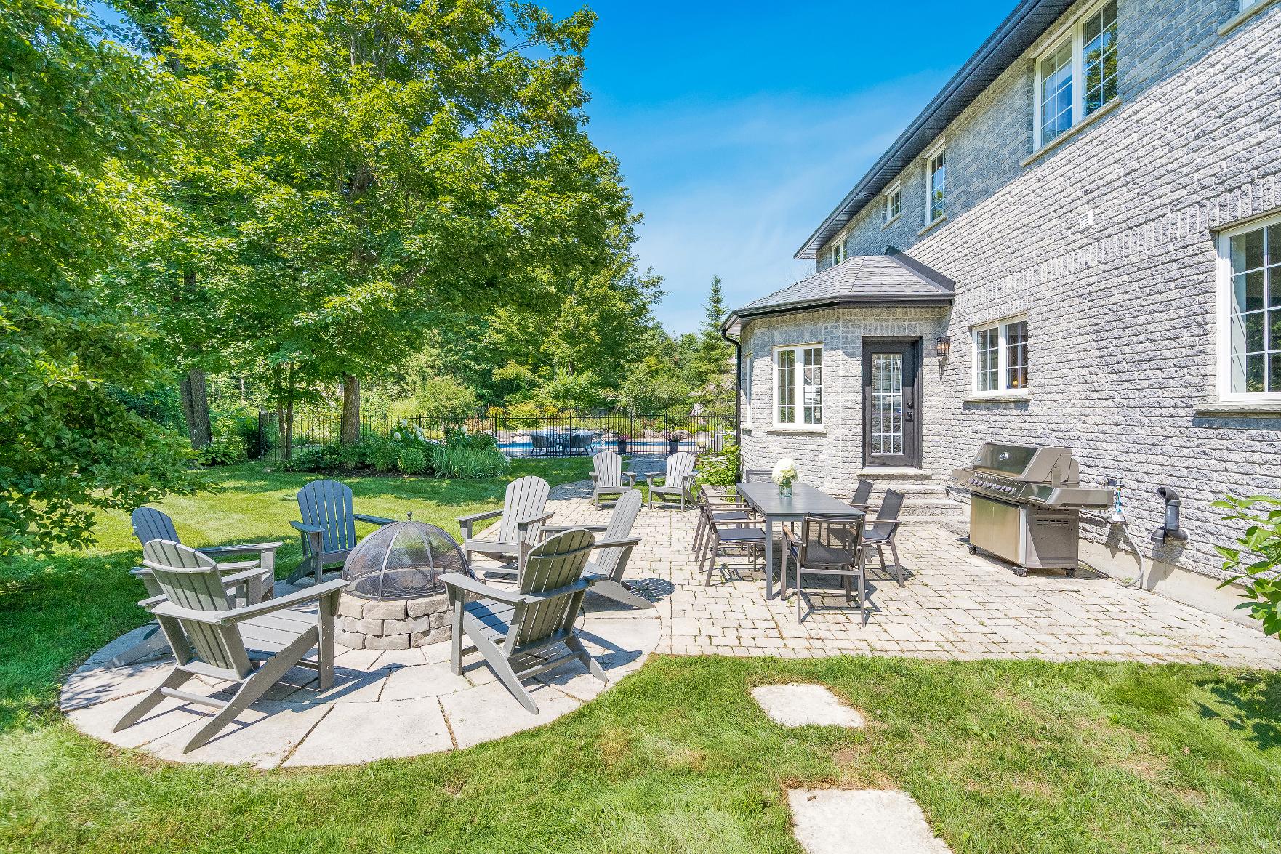
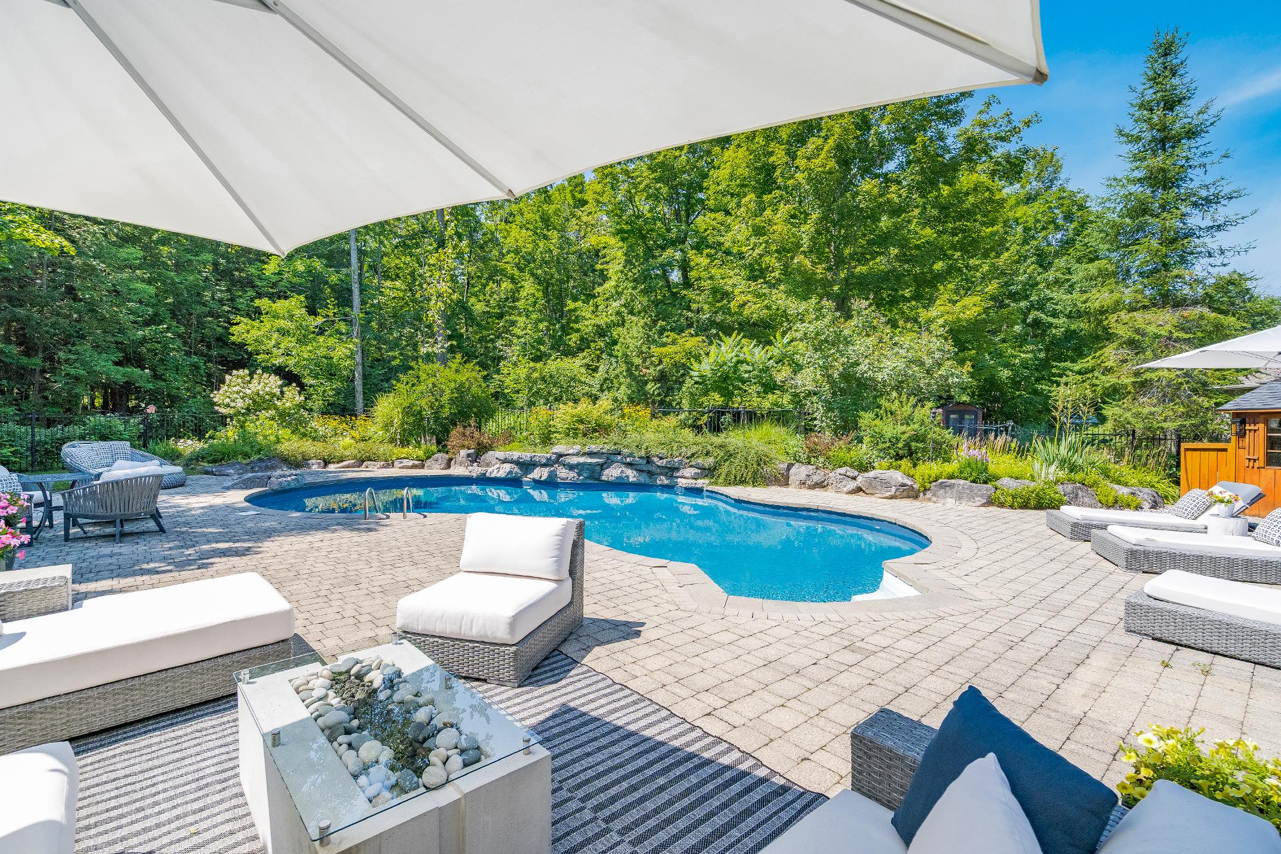
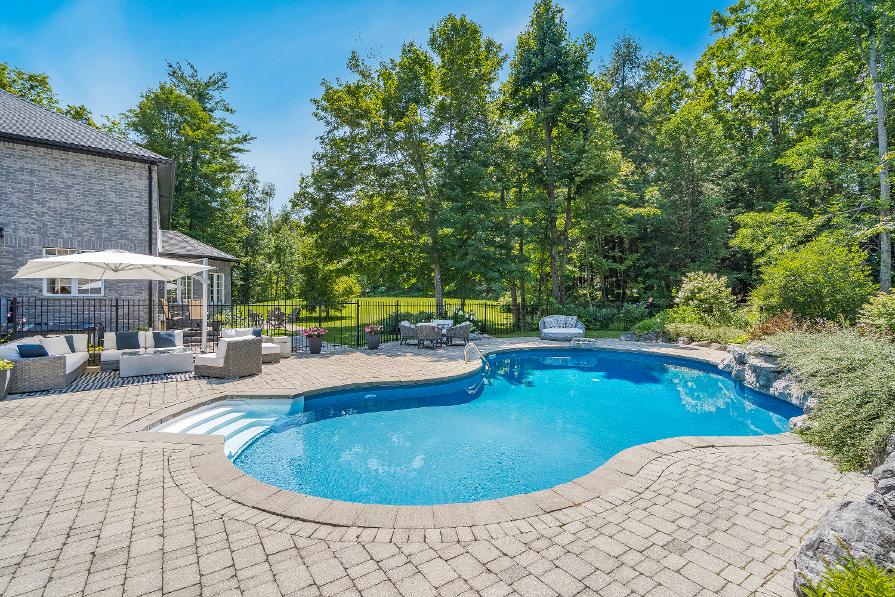
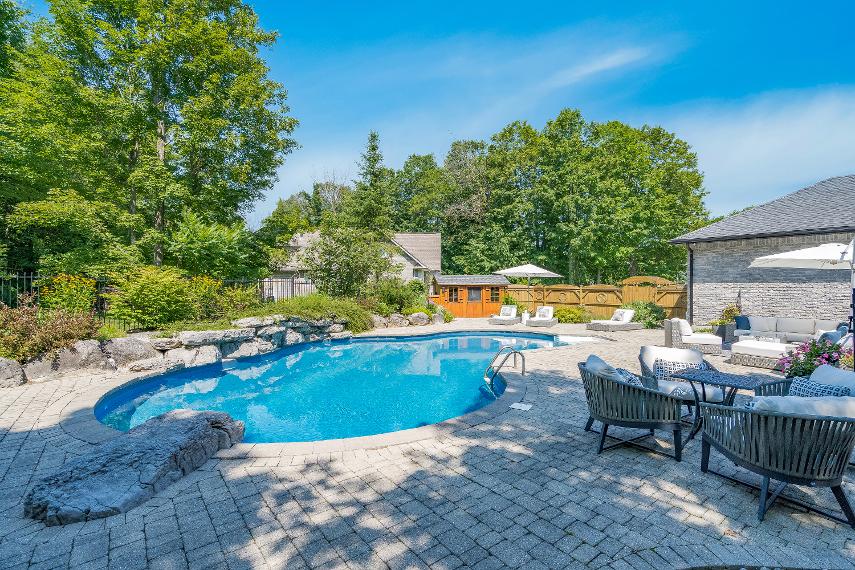
Resort-inspired backyard showcasing a spectacularlagoon-style saltwaterpoolwith a waterfallfeature,newerliner, Jacuzzihot tub,wrought-iron fencing,lush perennialgardens,and expansive outdoorliving spacesdesigned for entertaining,relaxing,and making unforgettablesummermemories
Timelesscraftsmanship isshowcased throughout with an elegant stone and brickexterior,Thomasville Cabinetry, quartzcountertops,premium KitchenAid appliances,hardwood flooring,crown moulding,9'ceilings,custom millwork,and thoughtfullyselected designerfinishesthat createa warm yet sophisticated atmosphere
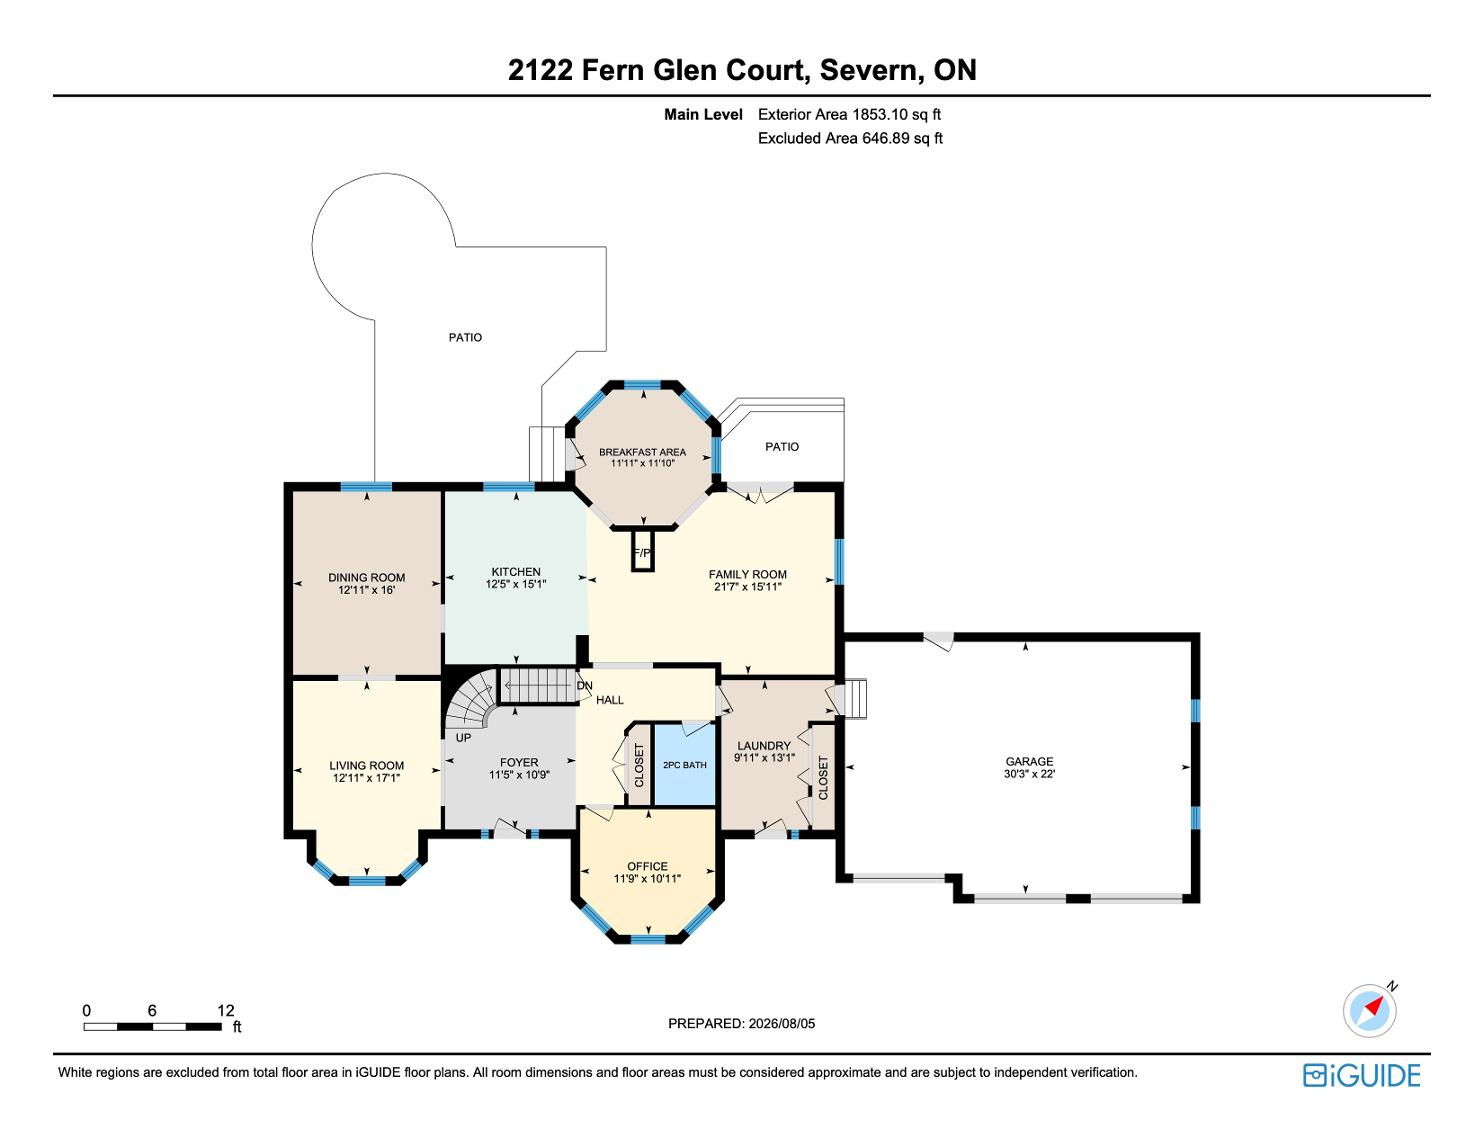
Thoughtfullydesigned forboth everydayfamilyliving and effortlessentertaining with multiple gathering spaces,a bright breakfast area surrounded bywindows,an oversized formaldining room,a dedicated main leveloffice,a finished basement with additionalliving space,and an oversized triple-cargarageoffering exceptionalroom for vehicles,hobbies,and storage
5
Spaciousand functionallayout featuring generousbedroomsand beautifullyappointed living spacesthat bring familyand friendstogetherwhilestilloffering room to unwind,allwithin oneof the area'smost desirable estate communities,whereyoucan enjoya peacefullifestyleforyearsto come
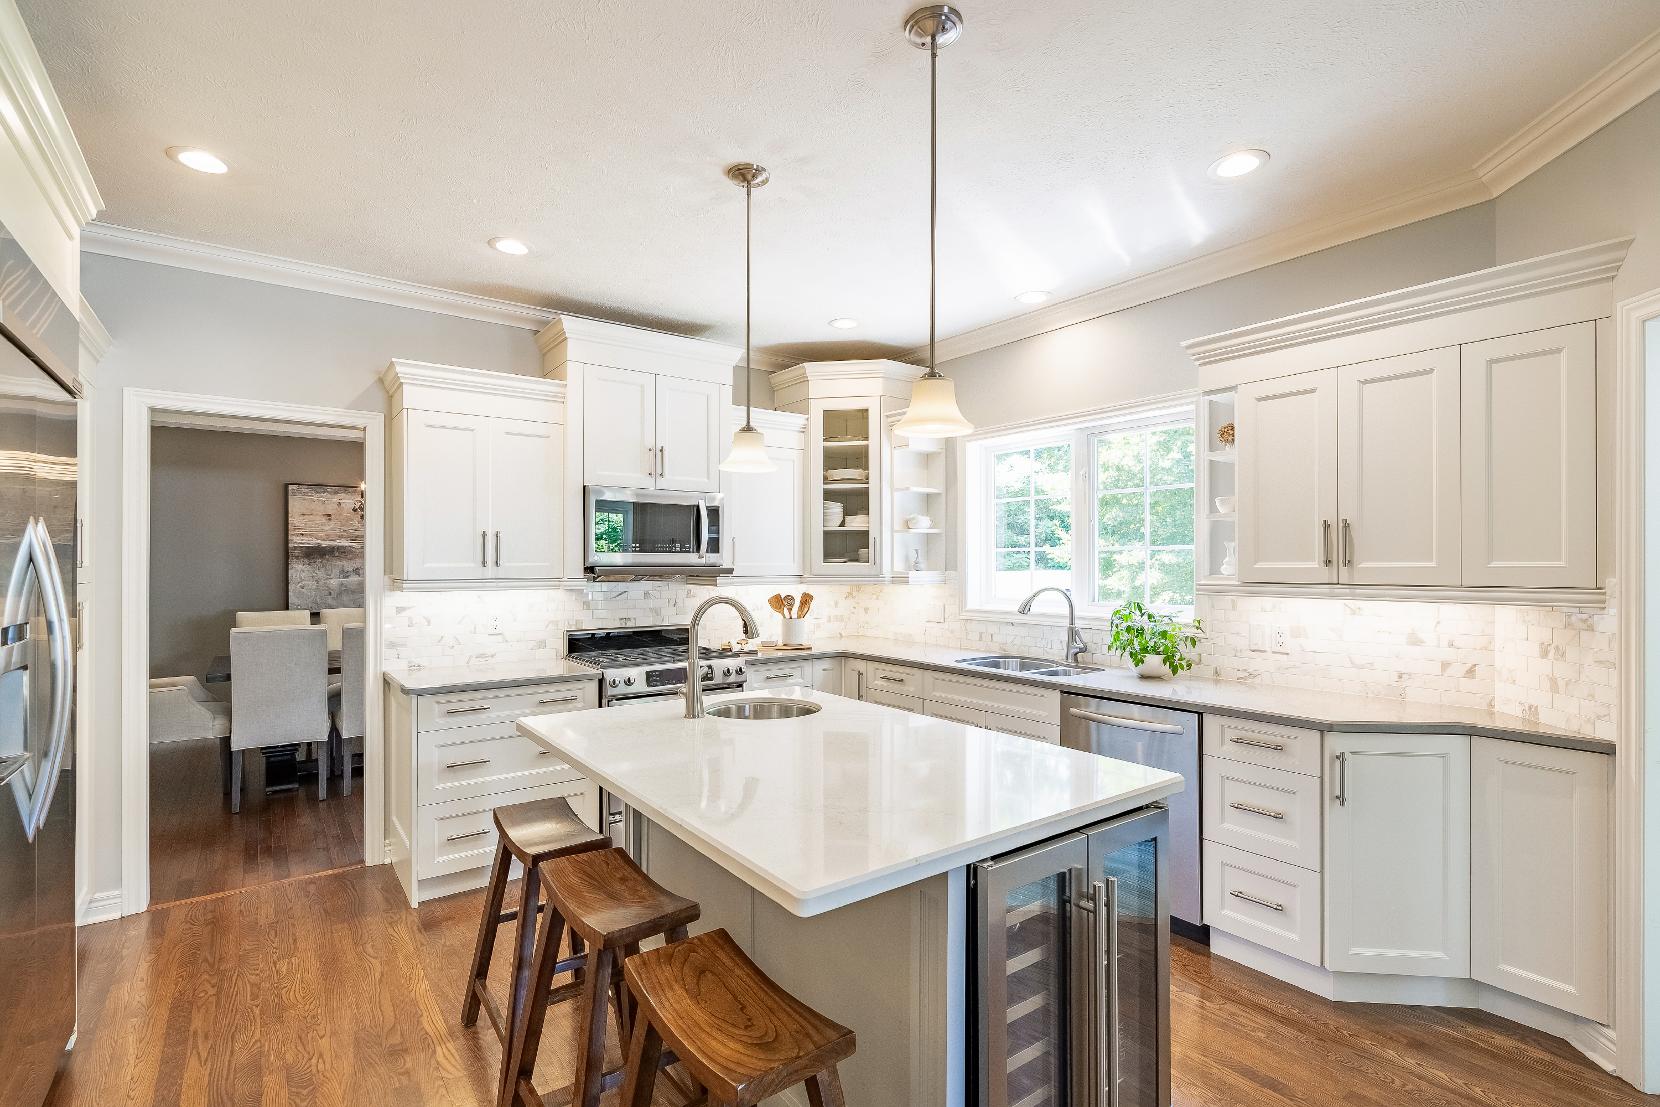
15'1"x 12'5"
- Hardwood flooring
- Crown moulding
- Recessed lighting
- 9'ceiling
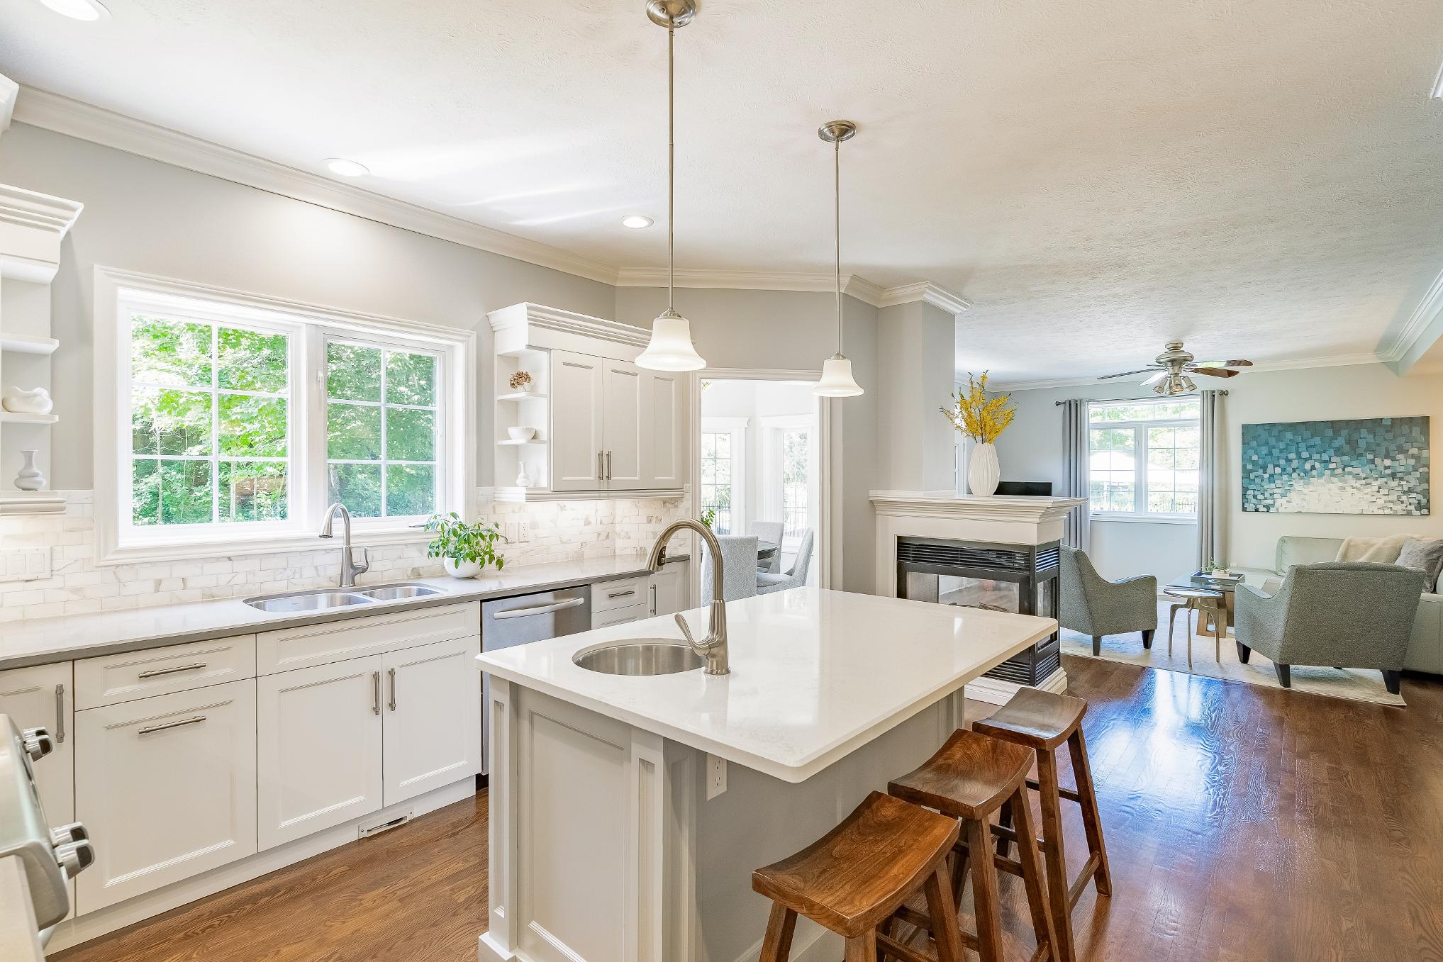
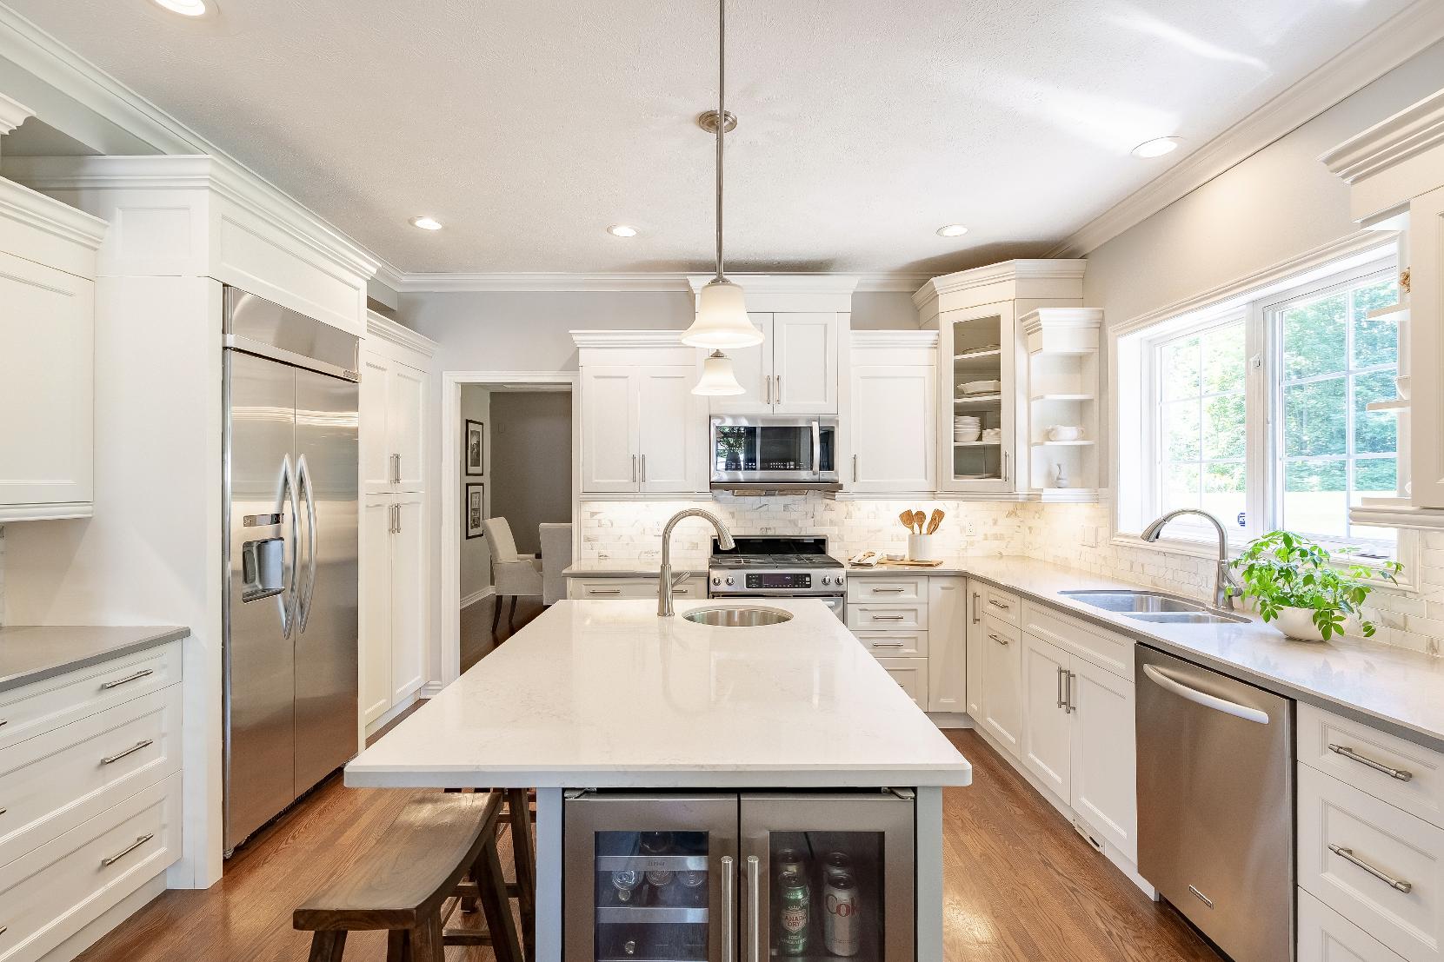
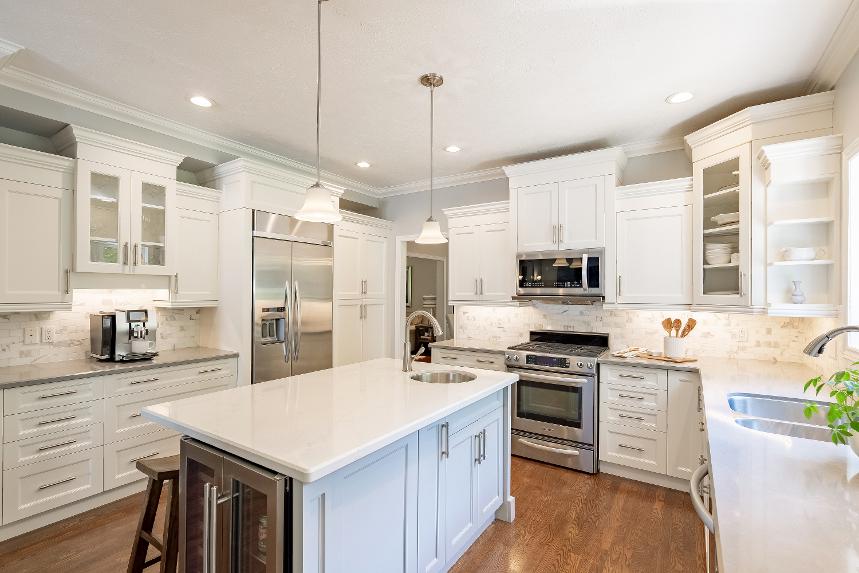
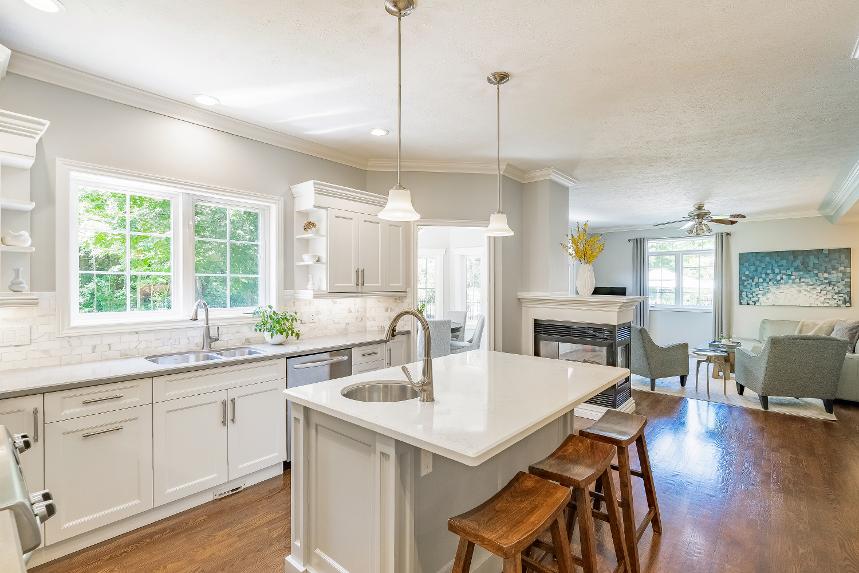
- Abundance of crisp whiteThomasville Cabinetrywith a crown moulding finish flaunting a tiled backsplash,quartz countertops,and under-cabinet lighting
- Built-in fridge
- Island with a prep sink,electricaloutletsfor added convenience,included barfridge,and an overhang forbreakfast bar-stoolseating
- Included KitchenAid appliances
- Dualsinkset belowa well-sized window illuminating the space with warm sunlight
- Open layout to the breakfast area and family room foreasyhosting
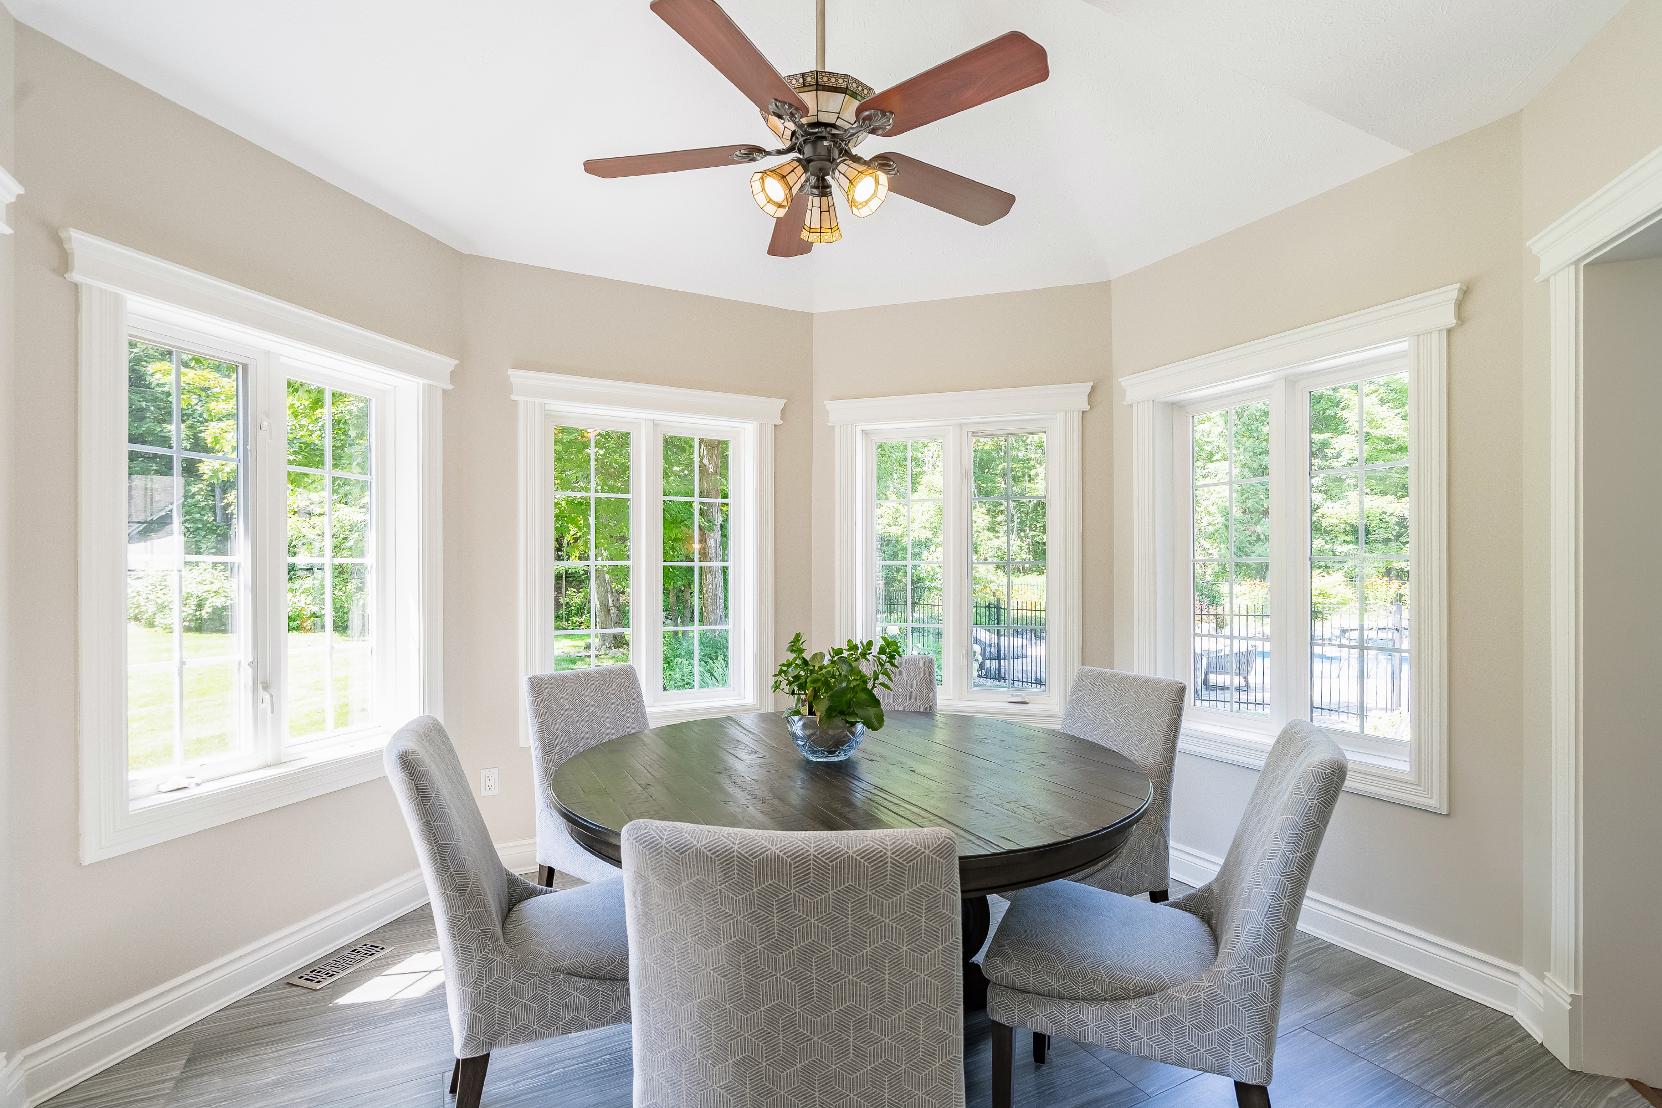
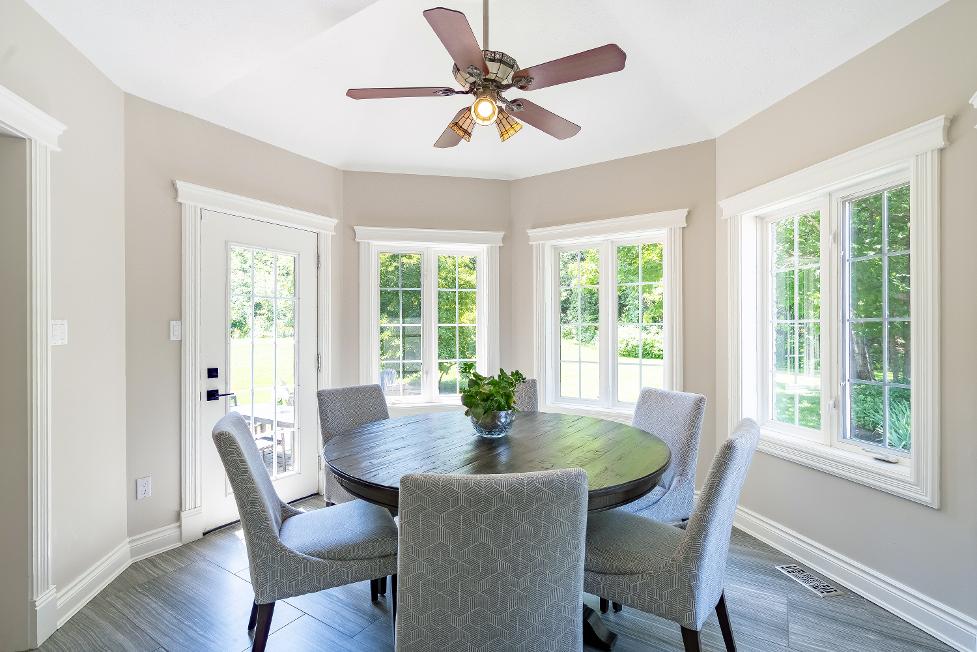
- Ceramic tile flooring
- Ceiling fan
- Wall-to-wallwindowscreating a sunlit ambiance
- Spaciouslayout with room fora largedining table set
- Garden doorwalkout leading to the back patio foreasyindoorand outdoorentertaining
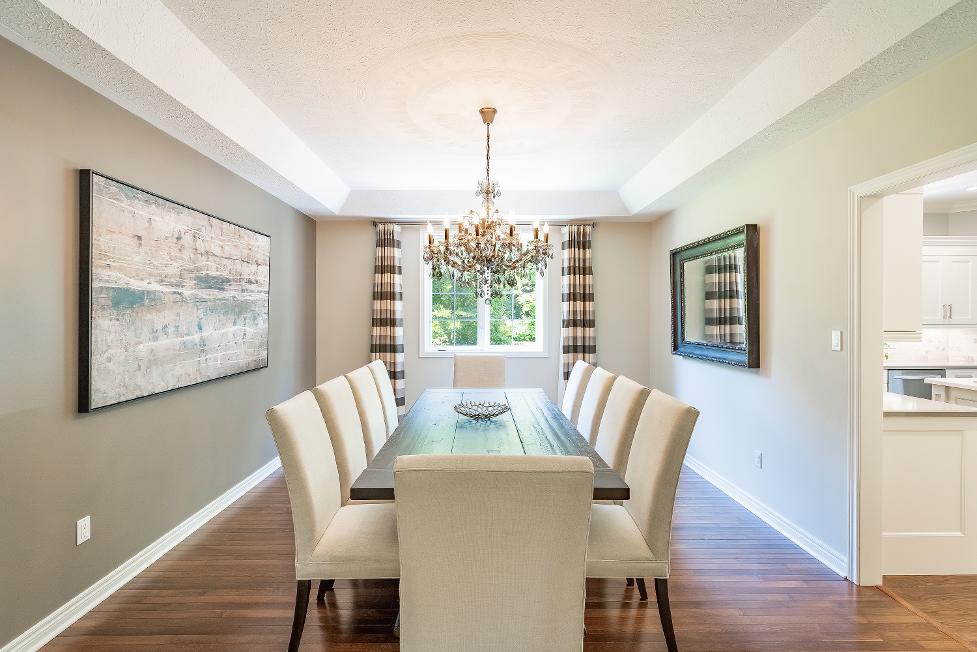
- Hardwood flooring
- Neutralpaint tone with a greyaccent wallto suit anystyle
- Spaciouslayout with room fora large harvest table and sideboard storage
- 9'ceiling
- Seamlesslyconnected to the kitchen and living room foreffortlessentertainment of dinnerguests
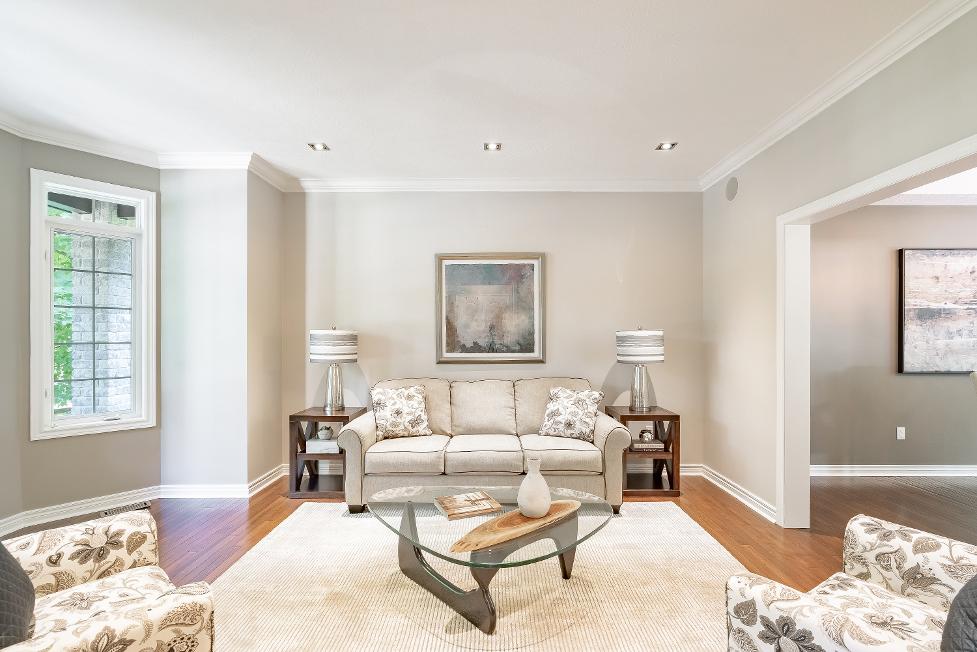
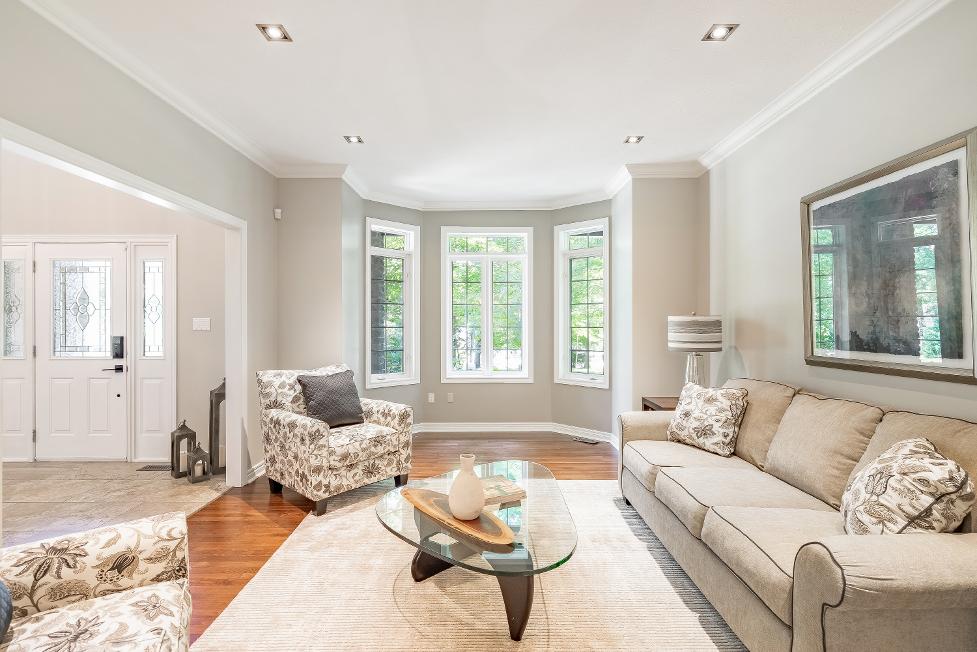
- Windowwith bright naturallight beaming in
- Hardwood flooring
- Recessed lighting
- Crown moulding
- Neutralpaint tonemaking decorating a breeze
- Grand baywindowcreating a bright and airyspace
- Generouslayout offering amplespace fora varietyof furniturearrangements
A Family Room
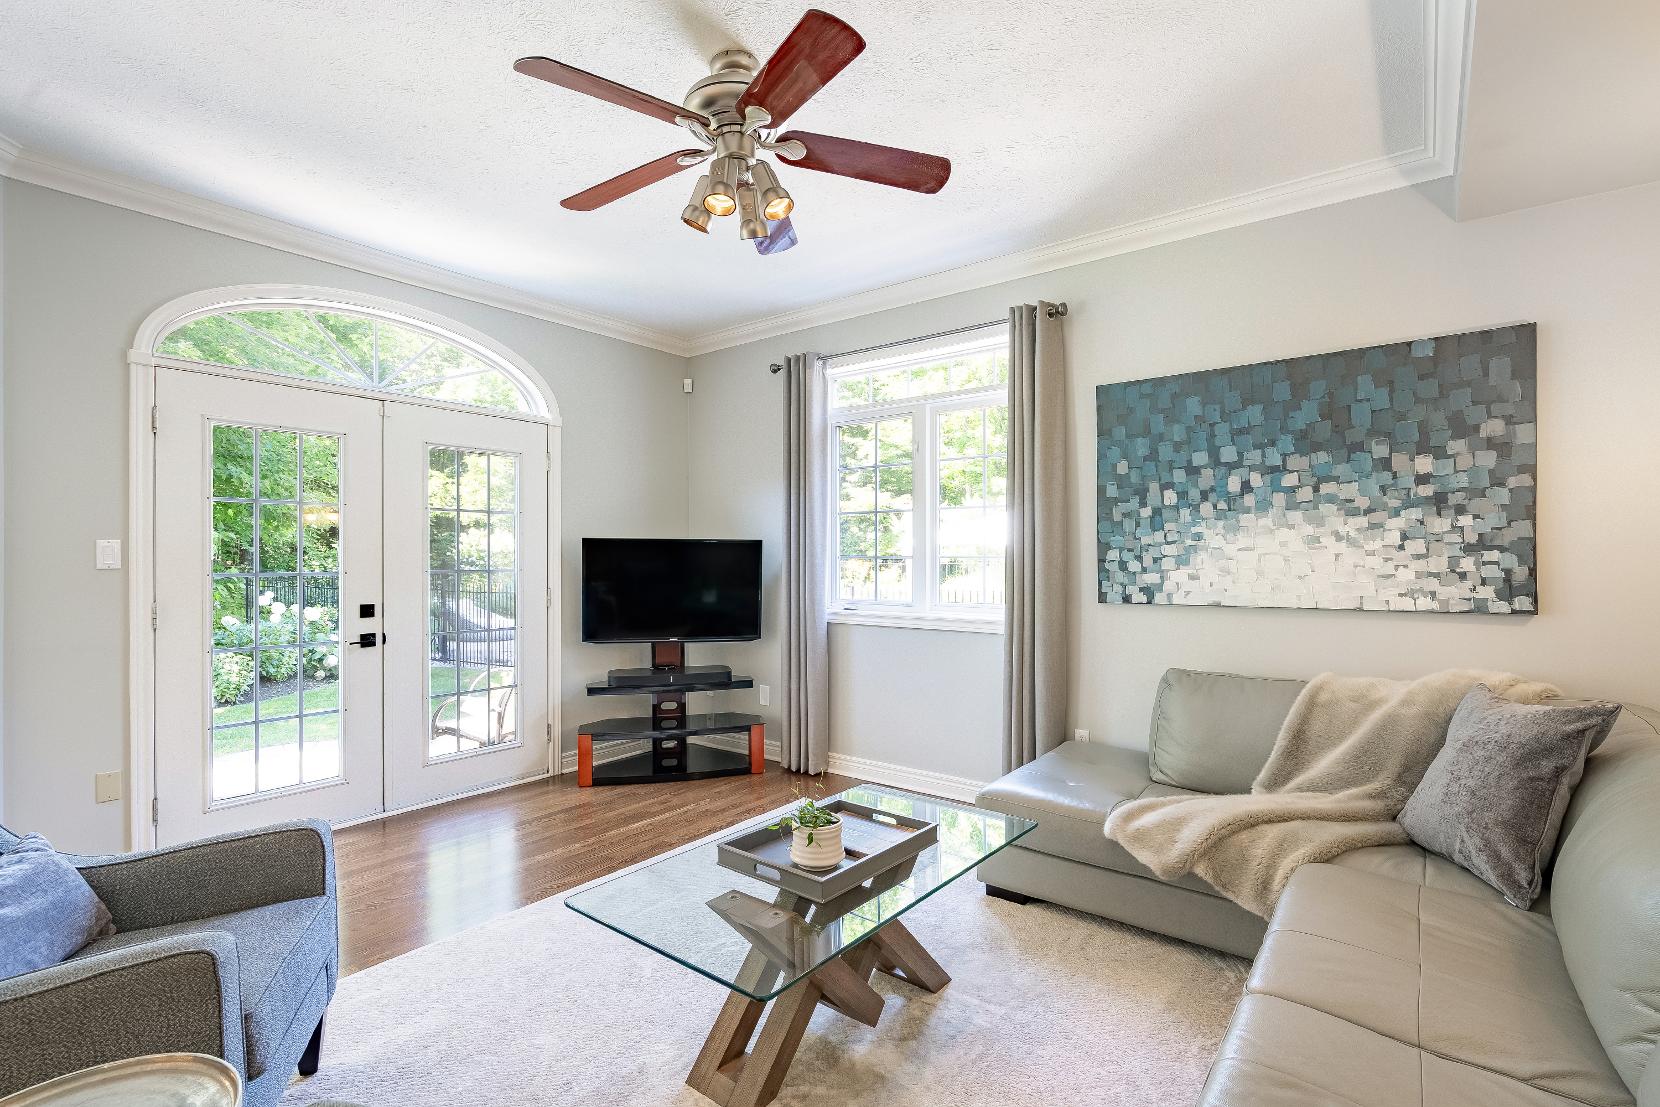
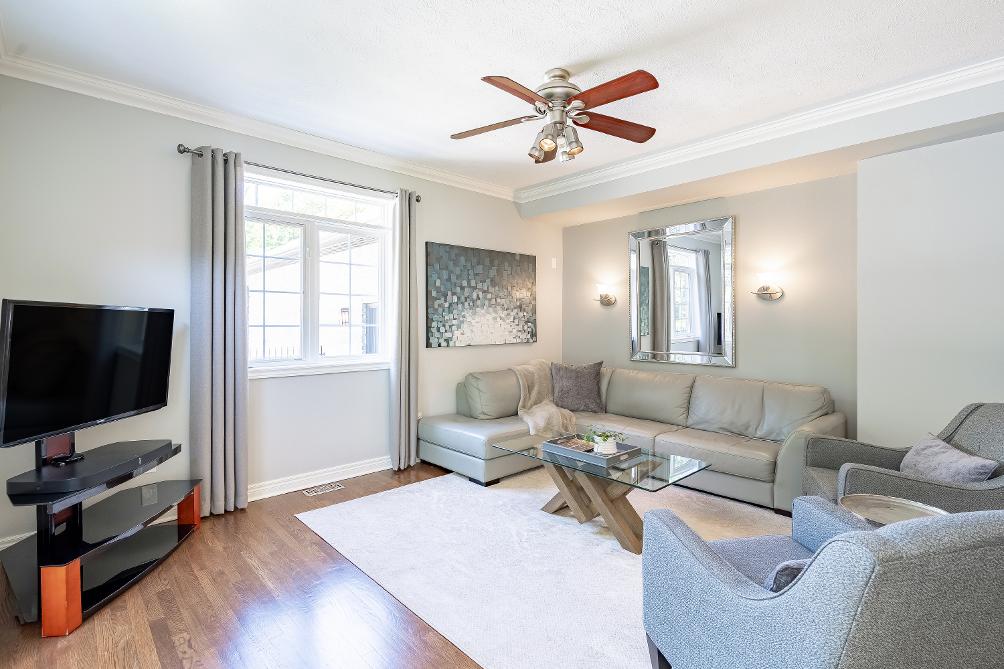
21'7" x 15'11" B
- Hardwood flooring
- Crown moulding
- Ceiling fan
- 9'ceiling
- Neutralpaint toneforendless decorating possibilities
- Versatile living spaceoffering a varietyof furniture layout options
- Cozydouble-sided gasfireplace
- Windowfilling the room with warm sunlight
- French doorwalkout leading to the backpatio foreasyindoor and outdoorliving
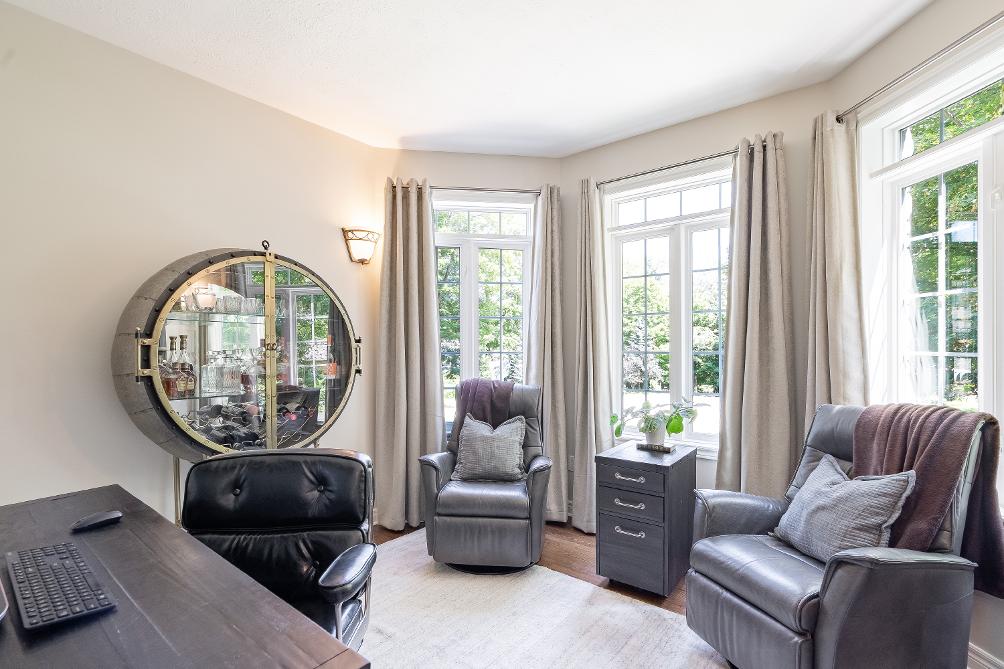
11'9" x 10'11"
- Hardwood flooring
- 9'ceiling
- Neutralpaint toneto match anyaesthetic
- Baywindowallowing warm sunlight to flowthrough
- Well-sized layout with room fora large deskand otherpotential seating and furniturepieces
- Potentialto utilizeasan extra bedroom
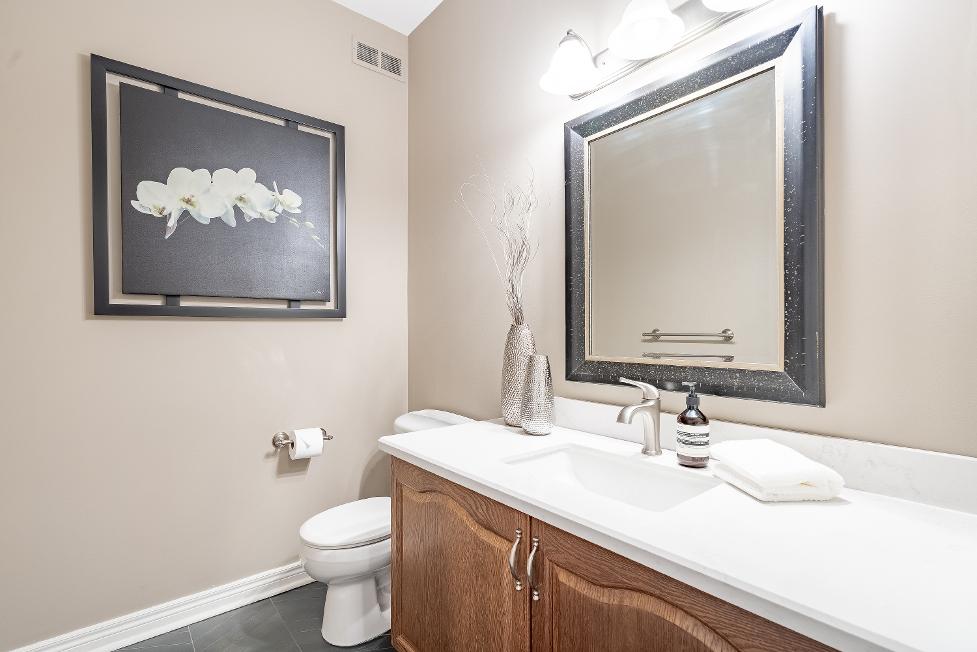
C Bathroom
2-piece D
- Chevron ceramic tile flooring
- Neutralfinishes
- Quartz-topped vanitywith wood cabinetryproviding below-sinkstorage
- Upgraded accessories
- Ideallylocated foreveryday ease and guest use
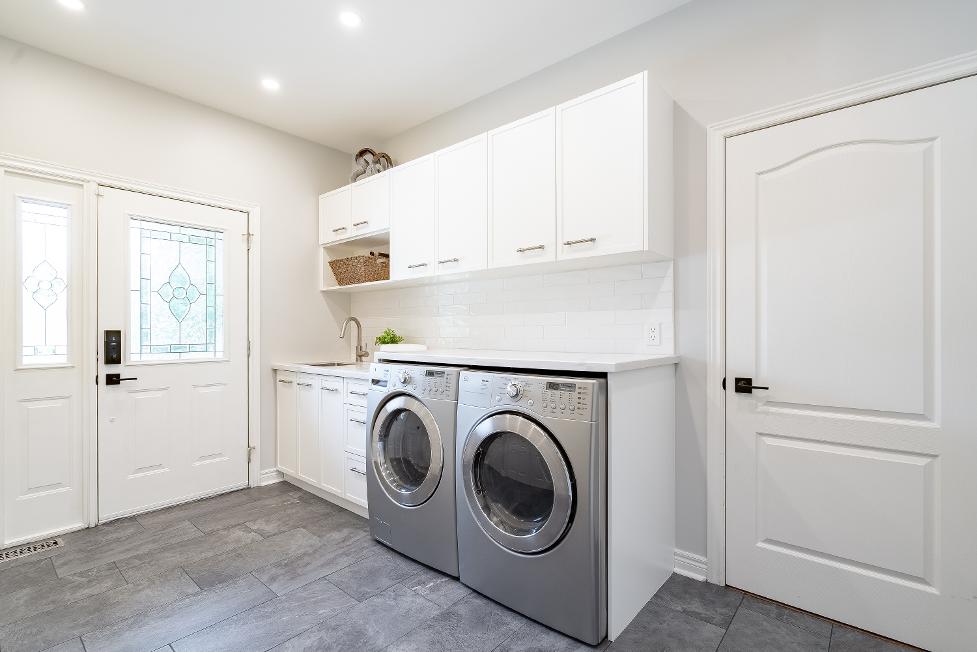
13'1" x 9'11"
- Upgraded ceramic tile flooring
- Recessed lighting
- Built-in front-loading washer and dryerwith quartz countertop overtop
- Undermount laundrysink
- Upperand lowercrisp white cabinetryforlaundryand cleaning storage with a white subwaytile backsplash
- Two spaciousclosets
- Secondaryfront entry
- Garage access
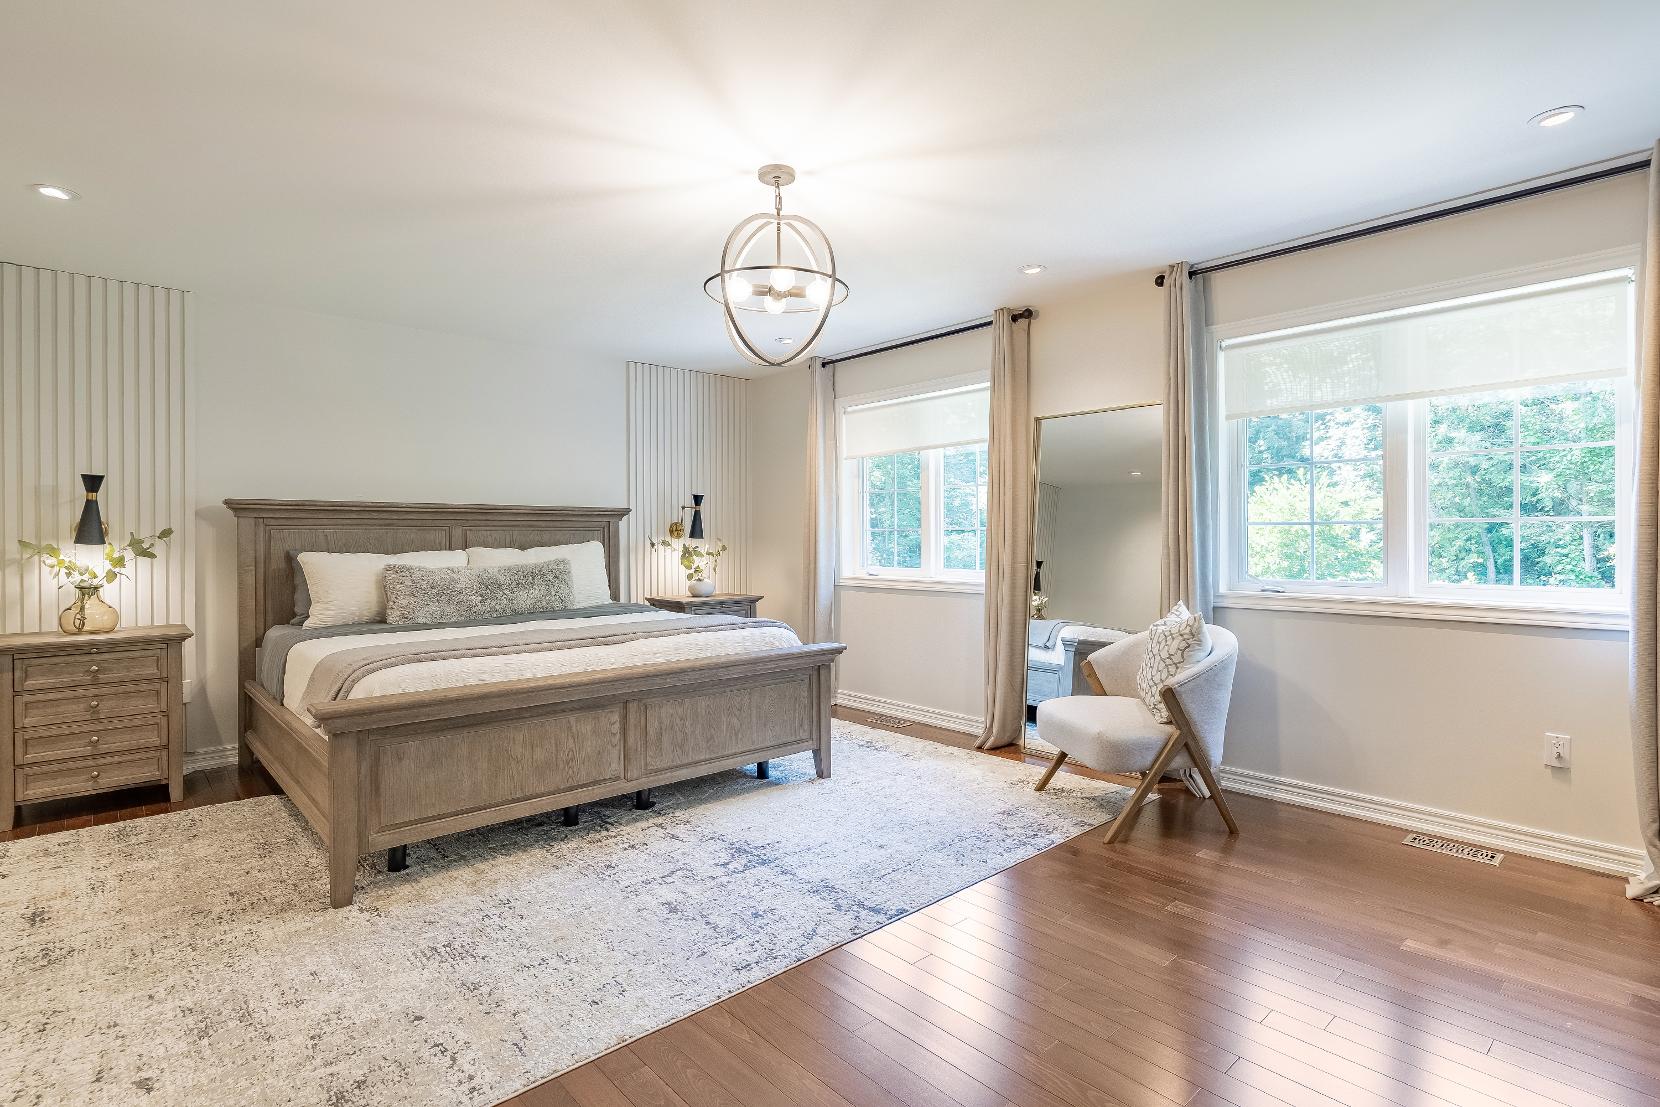
- Hardwood flooring
- Recessed lighting
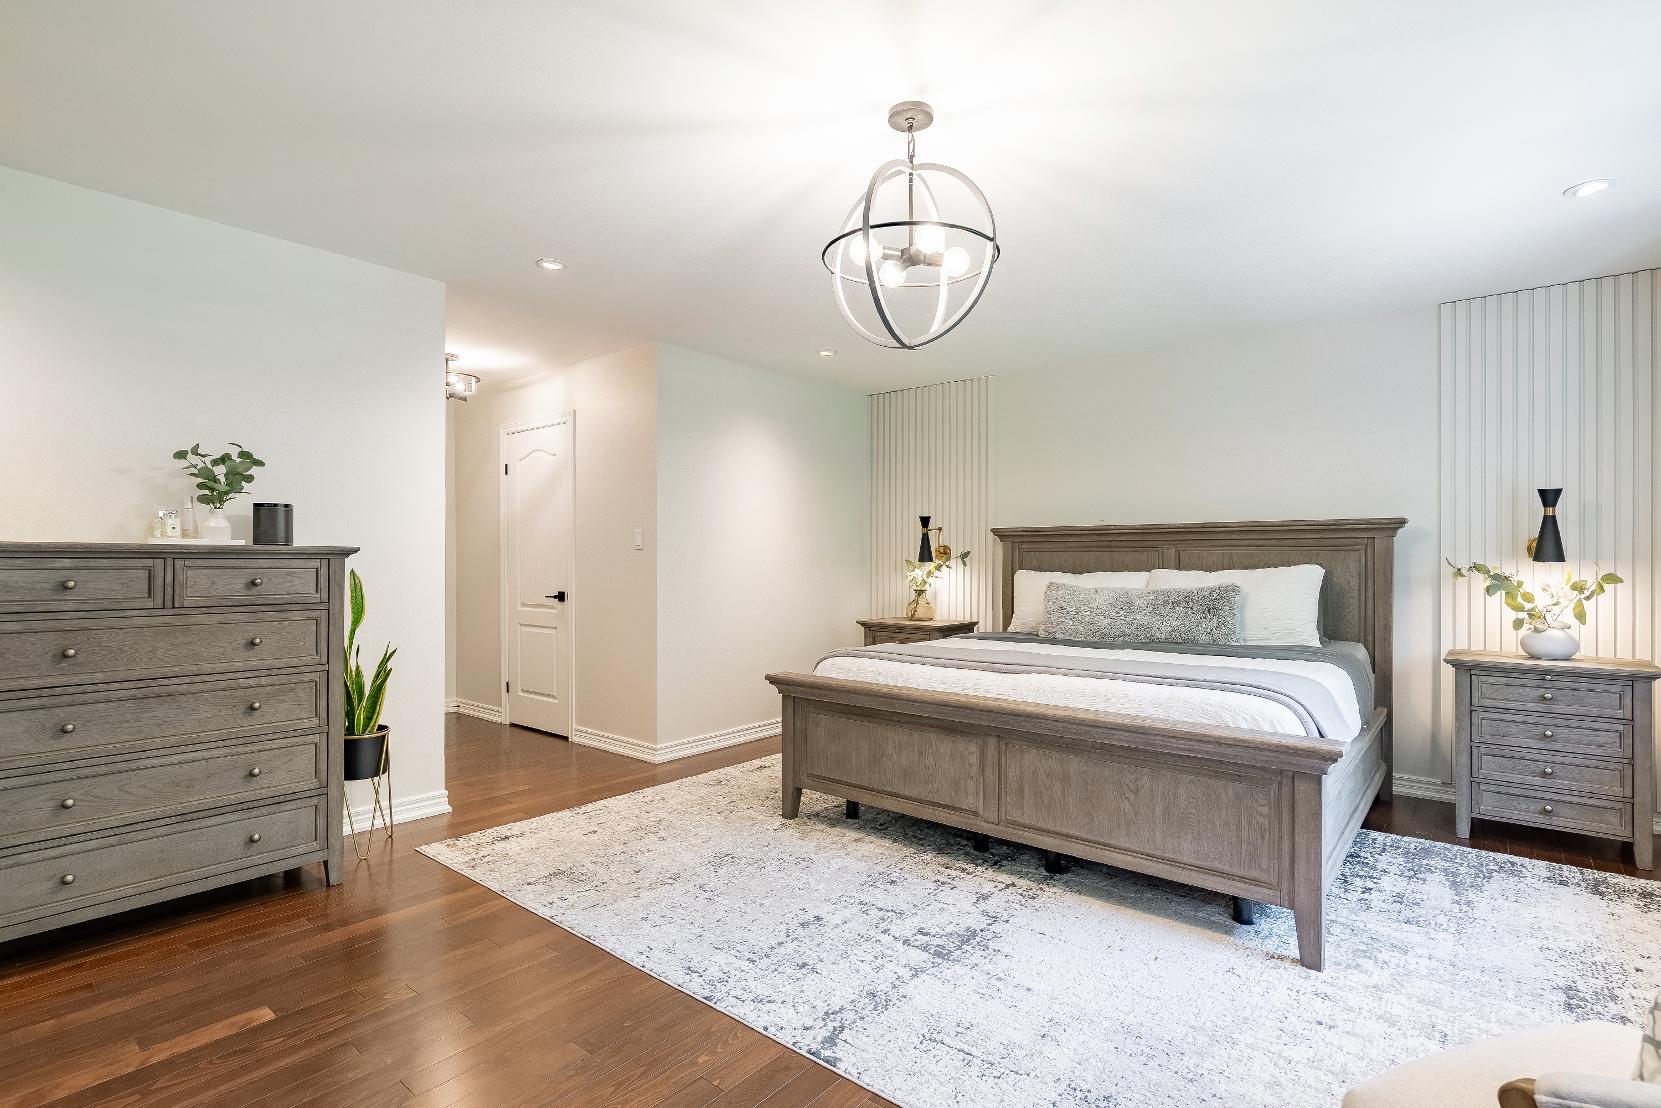
- Timelesspaint tonewith a trimmed accent wall,making decorating a breeze
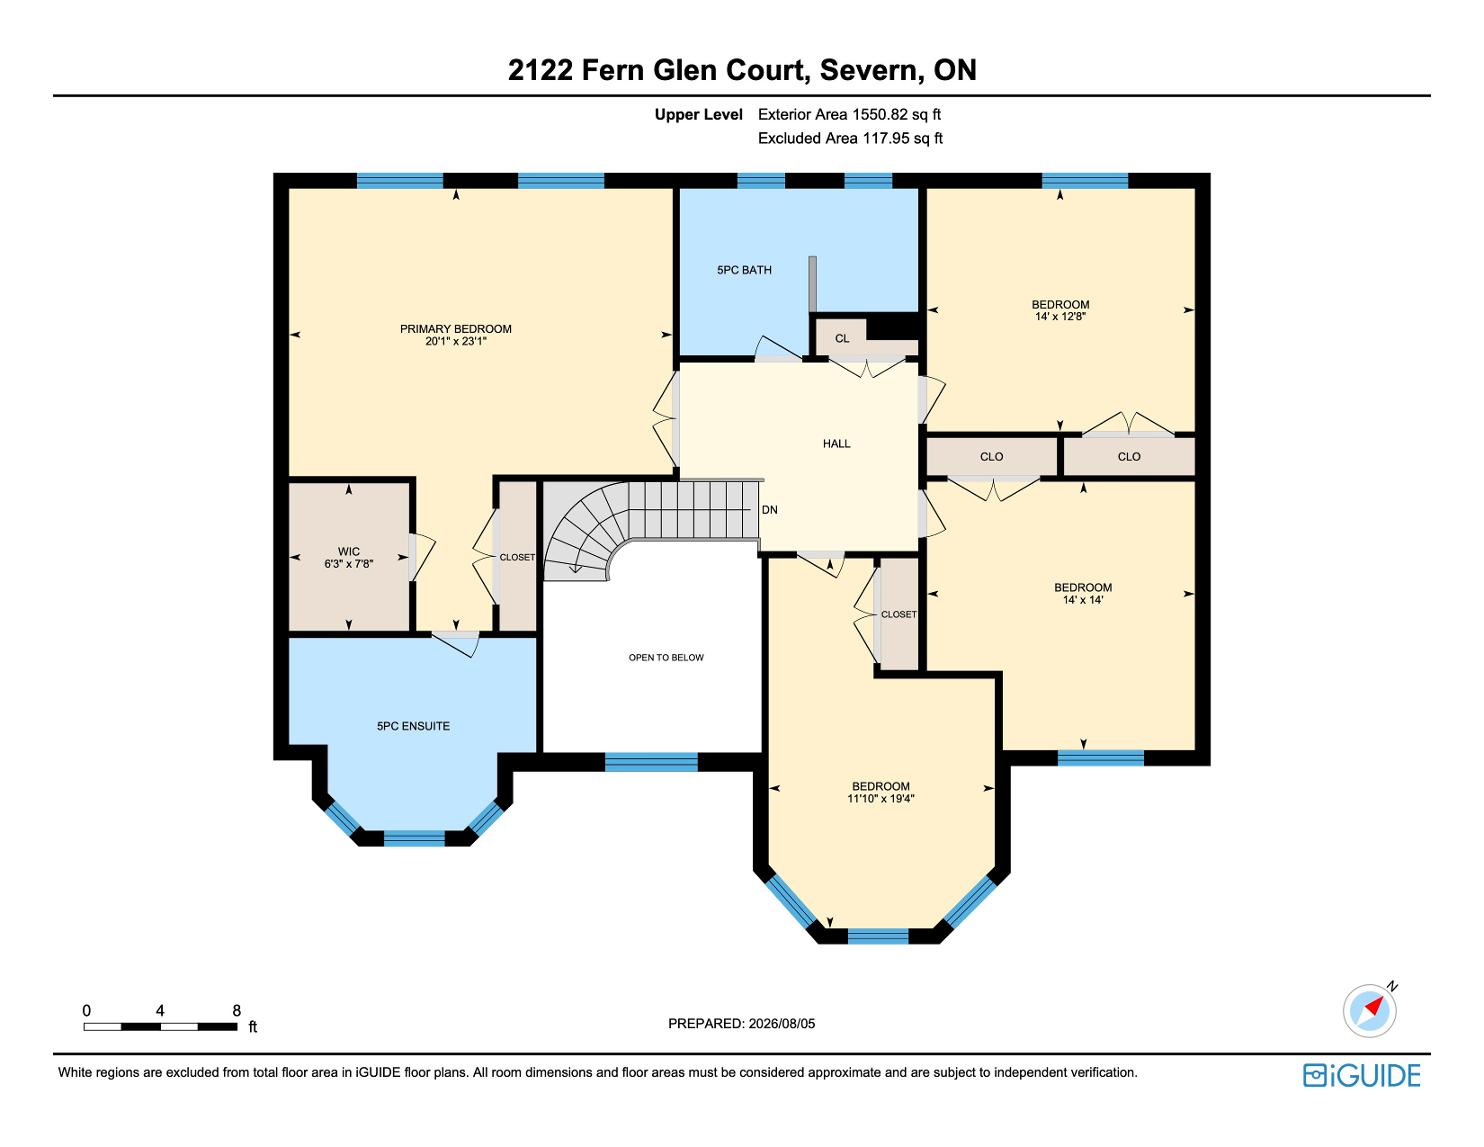
- Spaciouslayout with room fora king-sized bed and otherpotentialbedroom furniturepieces
- Two windowswith bright naturalsunlight pouring through
- Doubledoorentry
- Closet with double doors,along with a
- Ensuiteprivilege
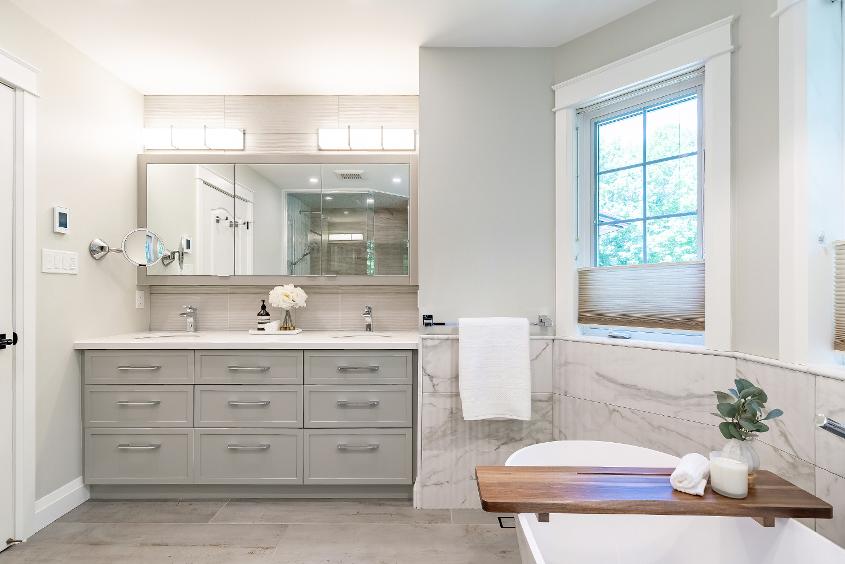
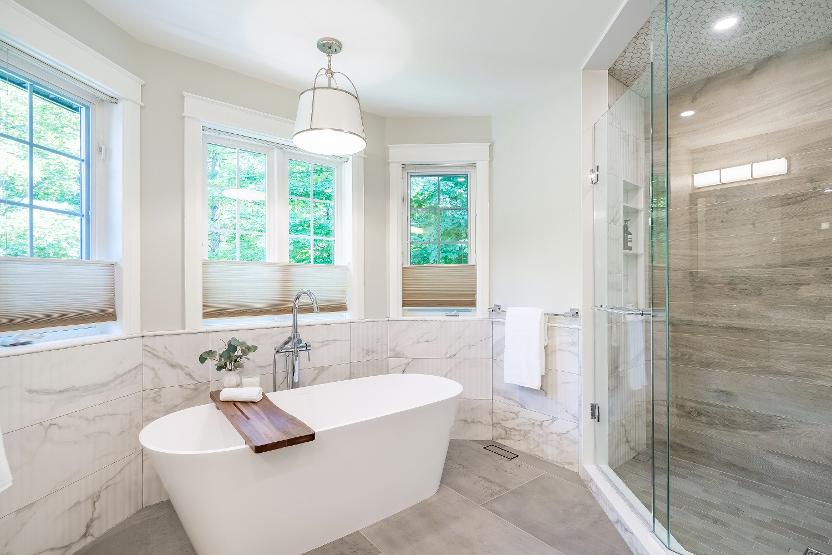
- Heated porcelain tile flooring
- Recessed lighting
- Half tiled walls
- Custom quartz-topped dualsinkvanity providing below-sink storage
- Custom built-in mirrored wallcabinetry
- Studioluxremote controlled toilet with a bidet
- Freestanding bathtub set belowthreelarge windowsallowing warm sunlight to beam in
- Custom walk-in showerwith a fulltiled surround,a rainfalland handheld shower head,and enclosed with a glass-door
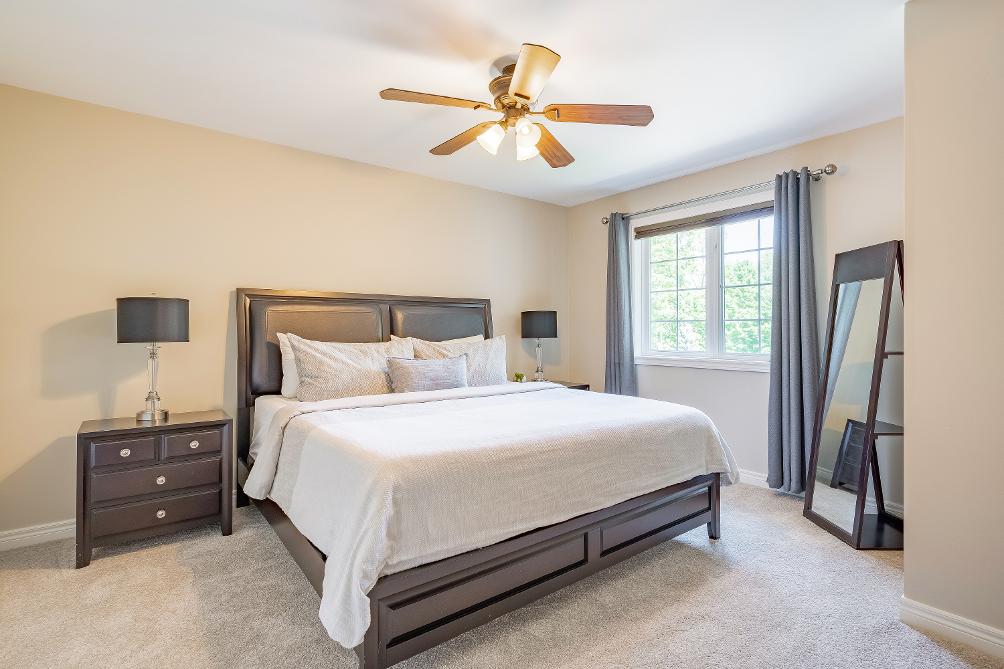
19'4" x 11'10"
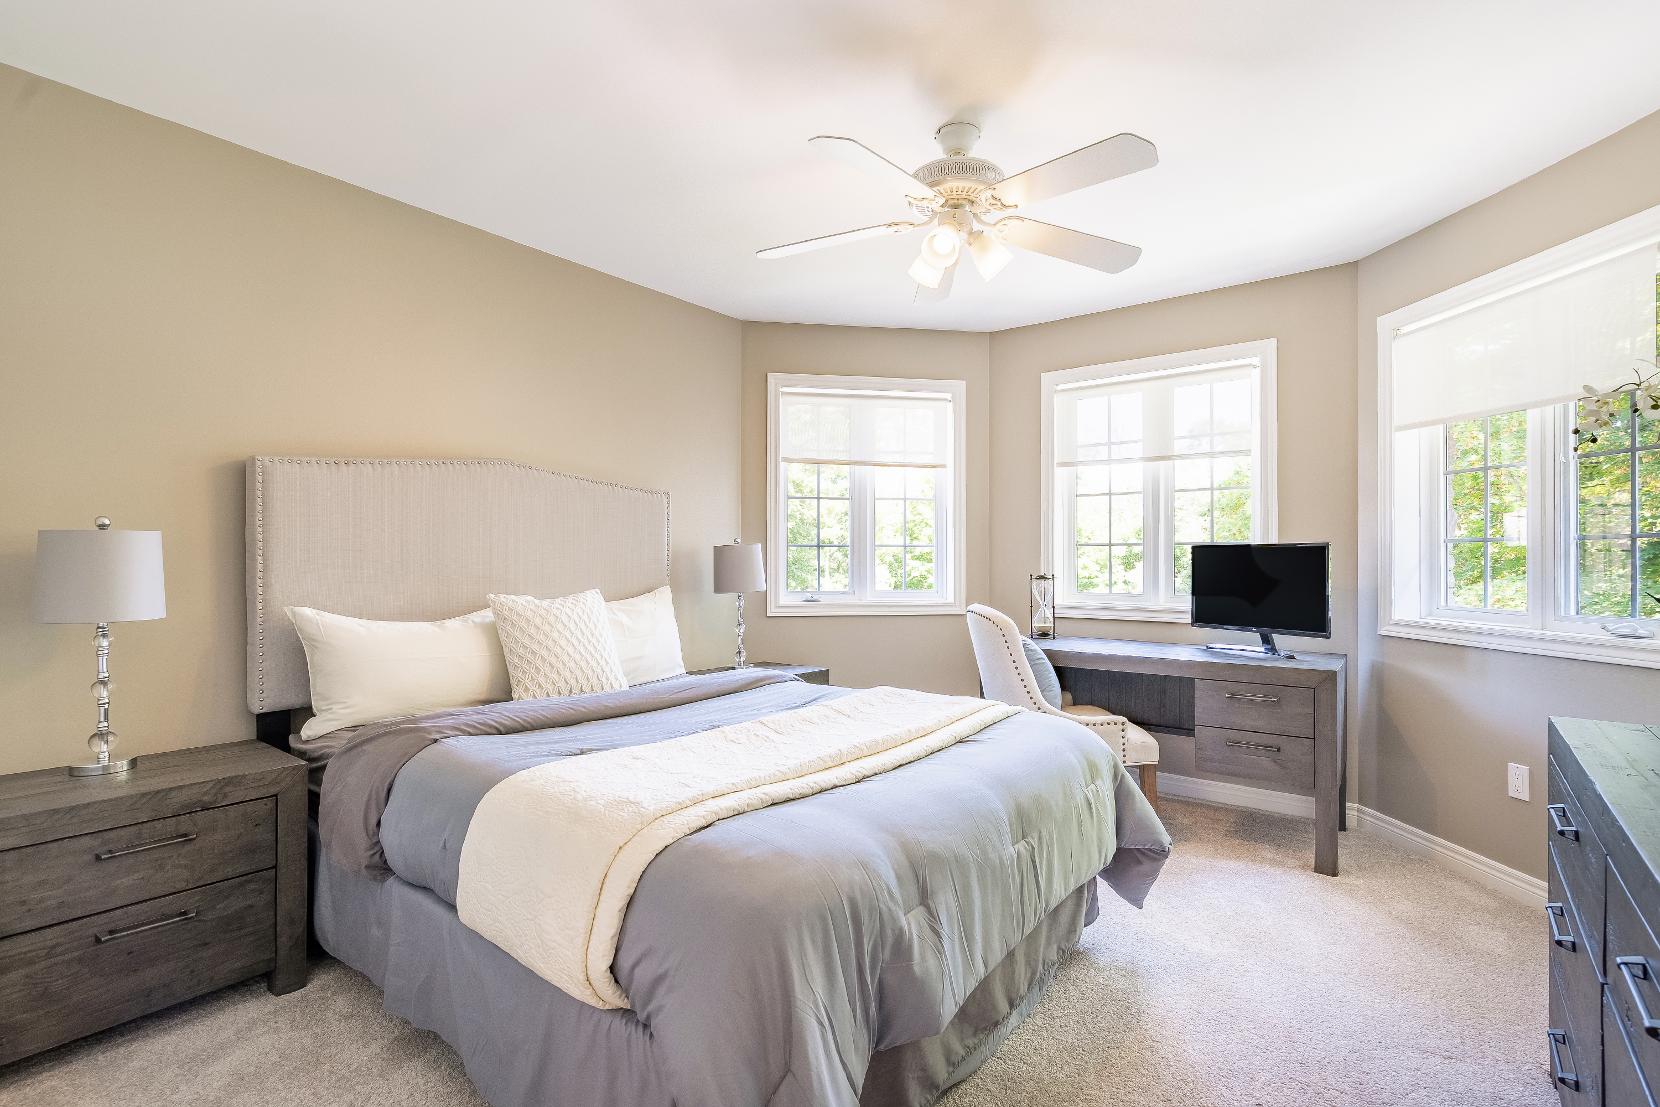
- Upgraded carpet flooring
- Ceiling fan
- Timelesspaint tone matching anydecor
- Well-sized layout with room fora queen-sized bed
- Baywindowsallowing an abundanceof naturallight to fill the room
- Included drapes
- Closet withdouble doors
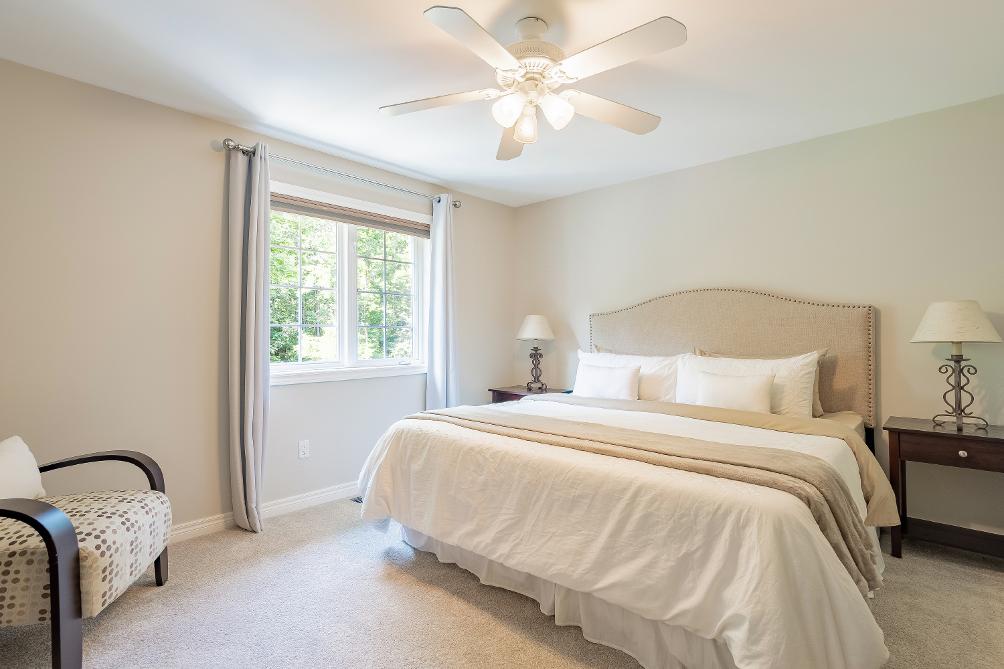
14'0" x 14'0"
- Upgraded carpet flooring
- Ceiling fan
- Cream paint toneto match anydecor
- Generouslayout with room fora queen-sized bed
- Windowwith bright naturallight beaming through
- Included drapes
- Closet with double doors
14'0" x 12'8"
- Upgraded carpet flooring
- Ceiling fan
- Neutralpaint tone for effortlessdecorating
- Spaciouslayout with room fora queen-sized bed
- Rear-facing windowframing peacefulviews
- Included drapes
- Closet with doubledoors
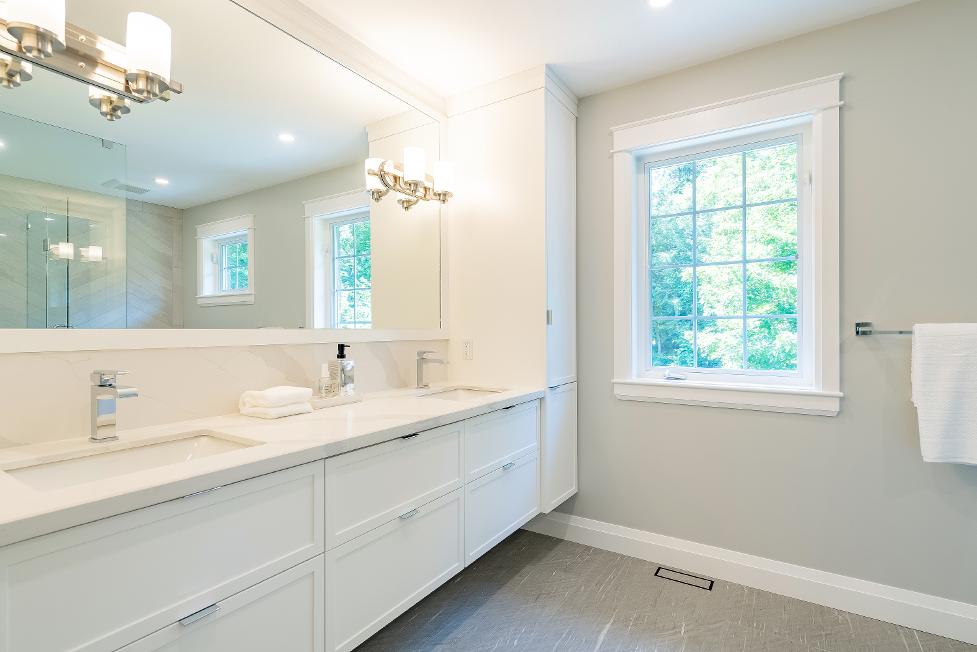
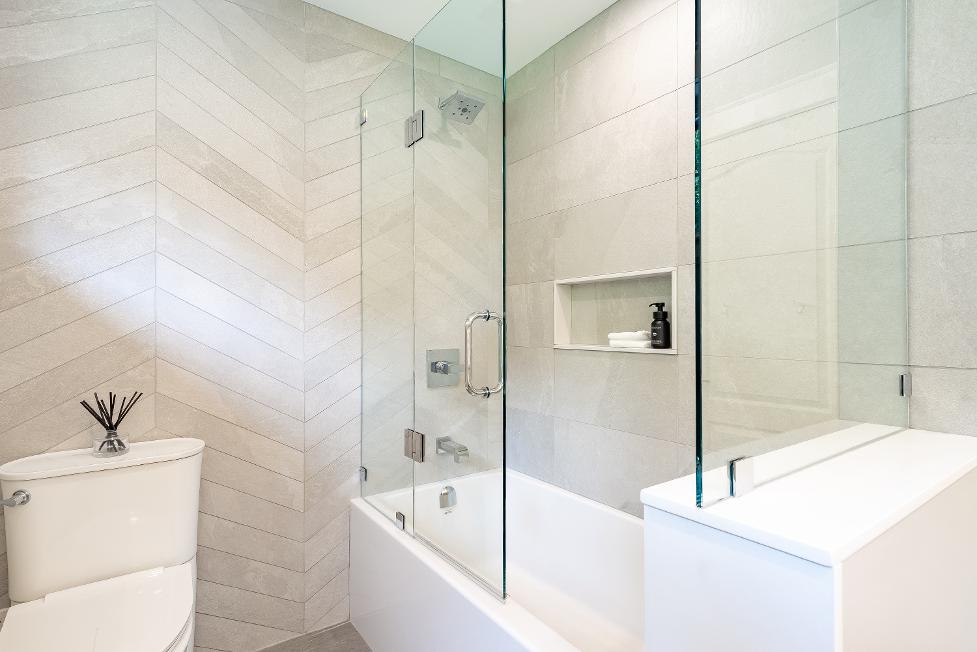
5-piece
- Heated ceramic tile flooring
- Recessed lighting
- Quartzcountertops
- Custom finishes
- Neutralfinisheswith a chevron tile accent wall
- Custom floating quartz-topped dualsinkvanitywith crisp white cabinetry
- Combined bathtub and shower with a built-in niche,tiled surround,and enclosed with a glass-door
- Two well-sized windows
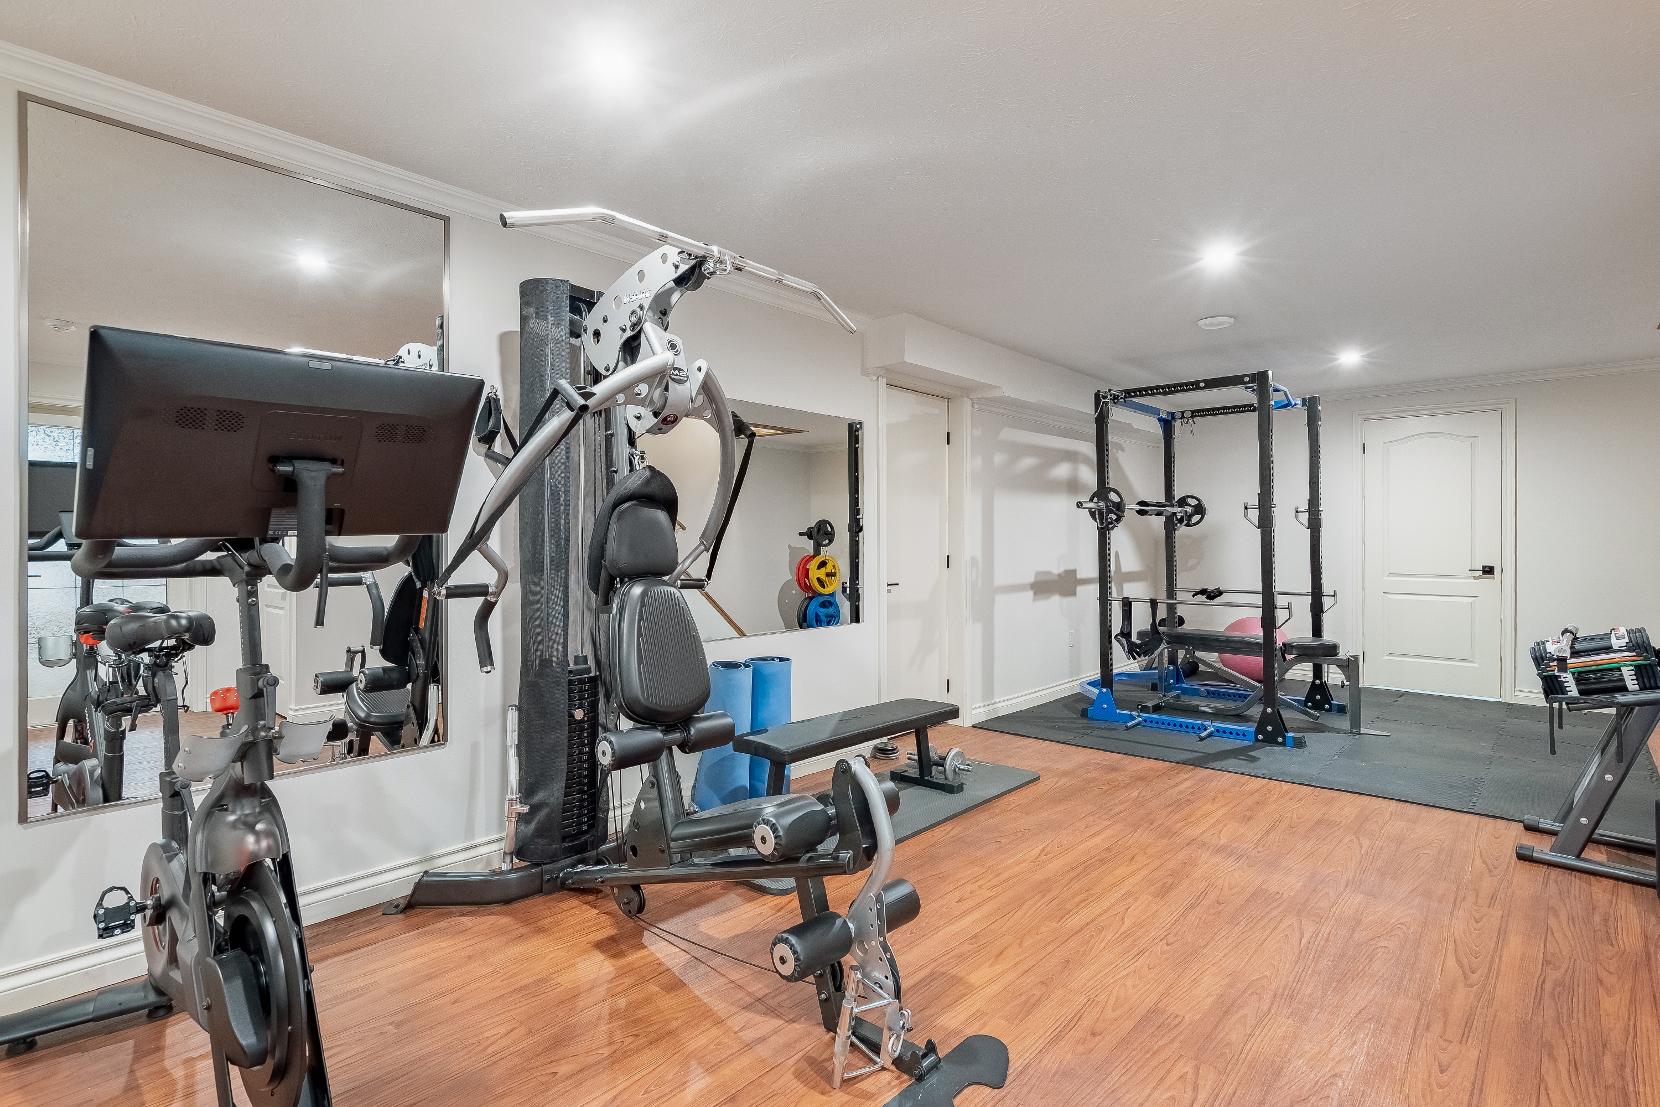
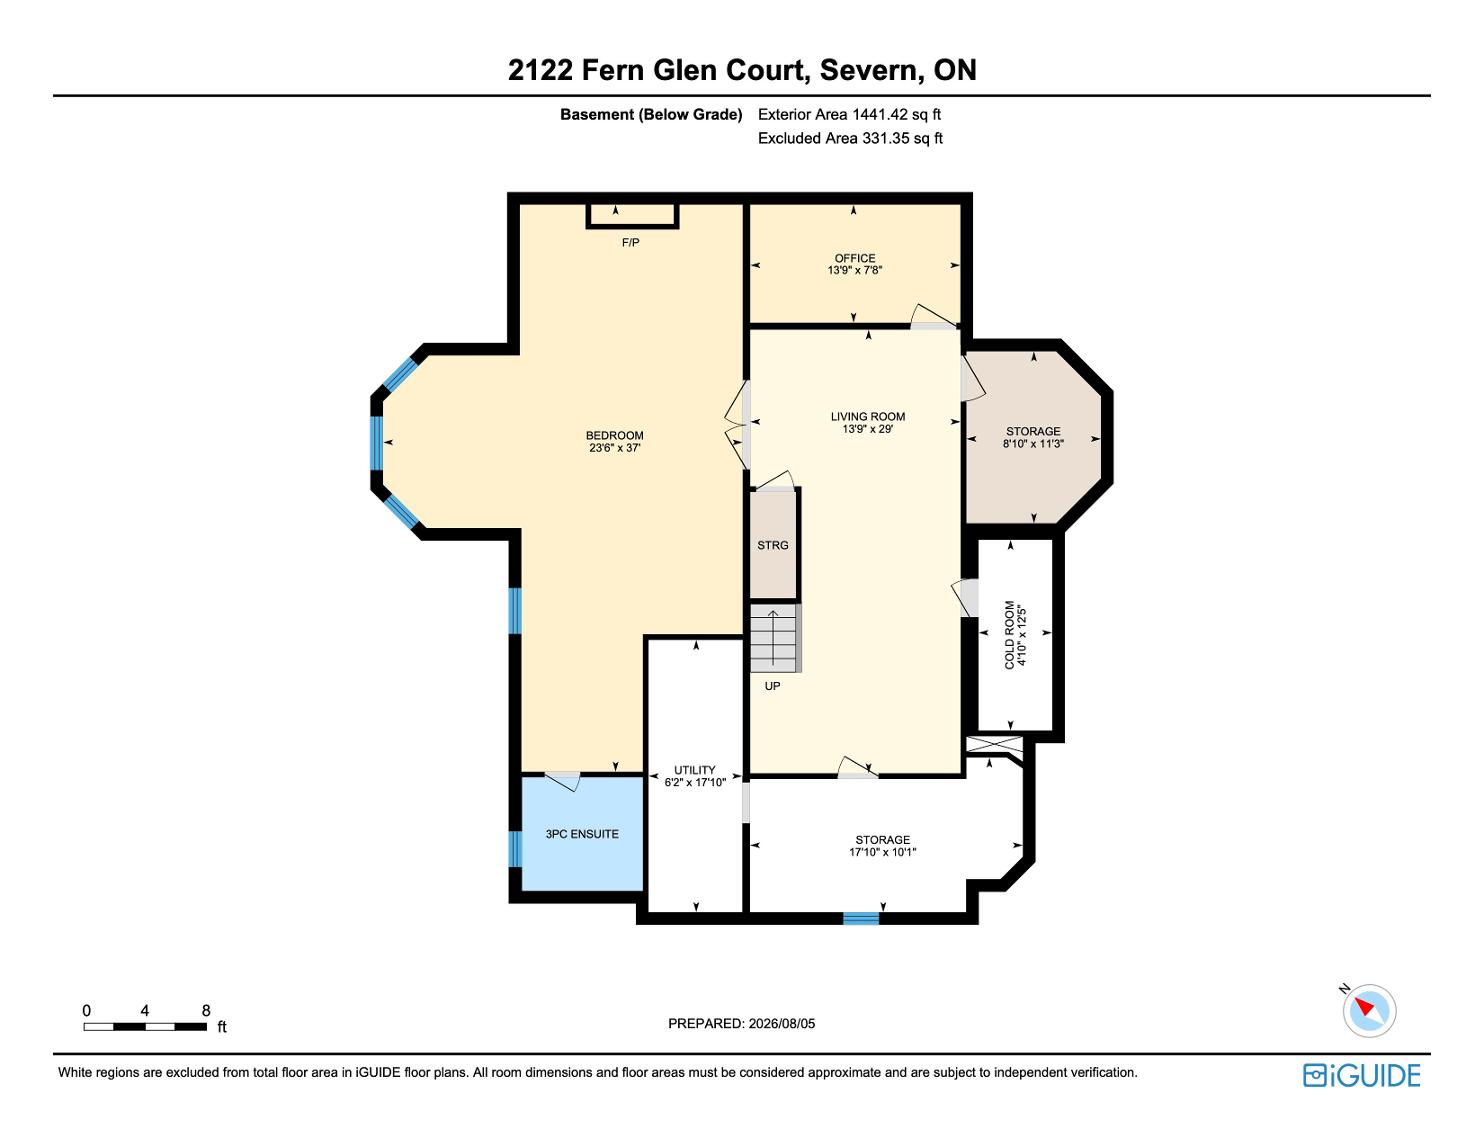
29'0" x 13'9" B
- Laminateflooring
- Recessed lighting
- Crown moulding
- Neutralpaint toneto match anydecor
- Versatile living spacewith potentialfora varietyof furniture arrangementswith endless possibilitiesto beutilized asa entertainment space,games room,orhometheatre
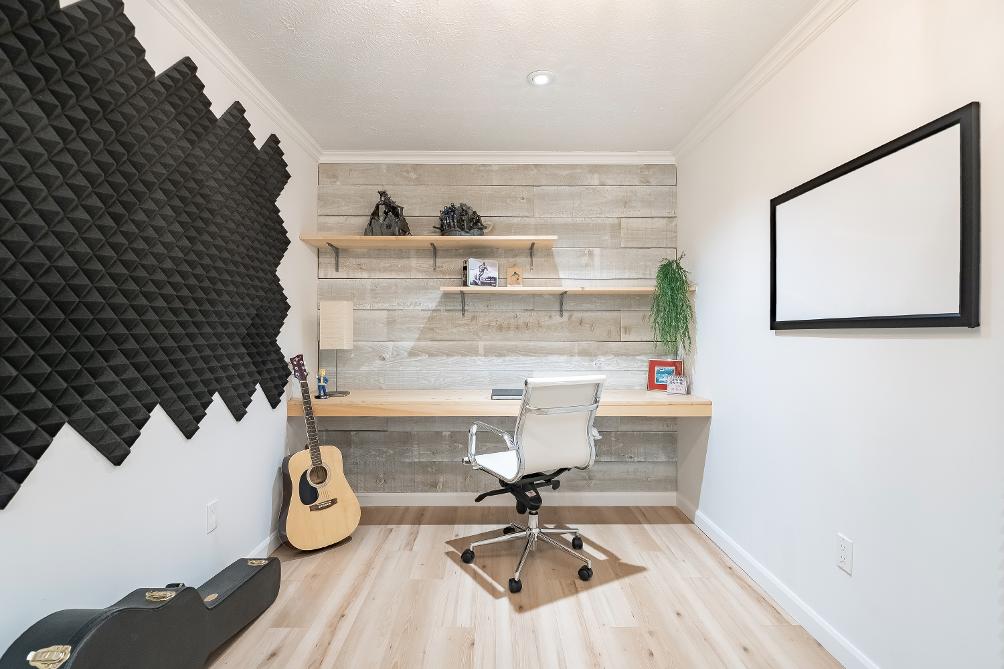
13'9" x 7'8"
- Laminateflooring
- Recessed lighting
- Crown moulding
- Neutralpaint tonewith brick-like and wood-style accent wallsto suit anydecor
- Built-in deskand shelving
- Potentialto beutilized asa second basement bedroom
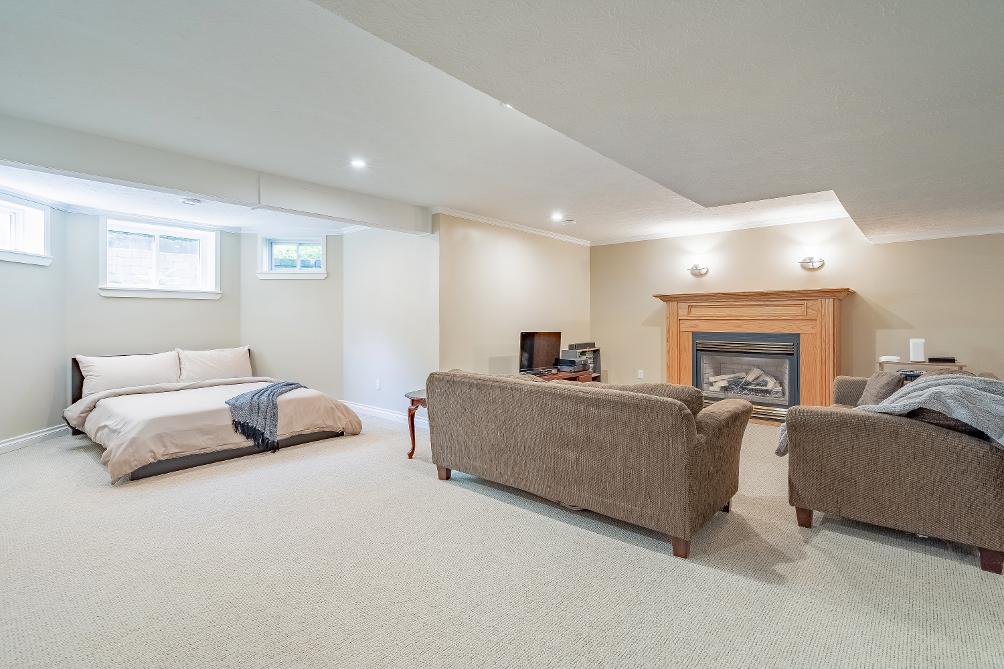
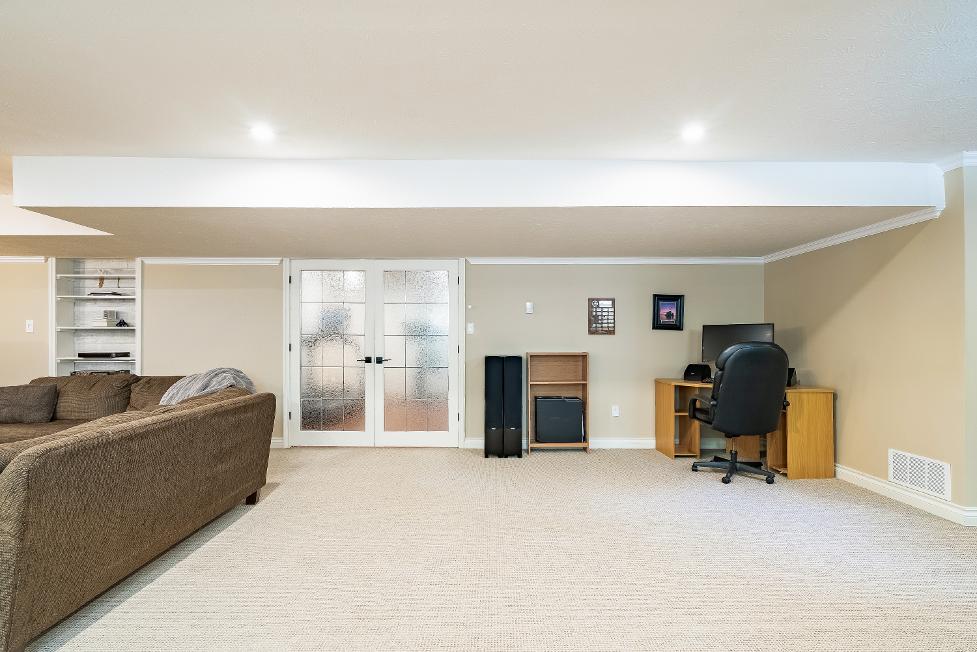
37'0" x 23'6" D
- Carpet flooring
- Recessed lighting
- Crown moulding
- Spaciouslayout with room fora king-sized bed and other furniturepieces
- Largewindowsproviding ample naturallight throughout
- Gasfireplacewith a cozywood frame
- French doorentry
- Ensuiteprivilege
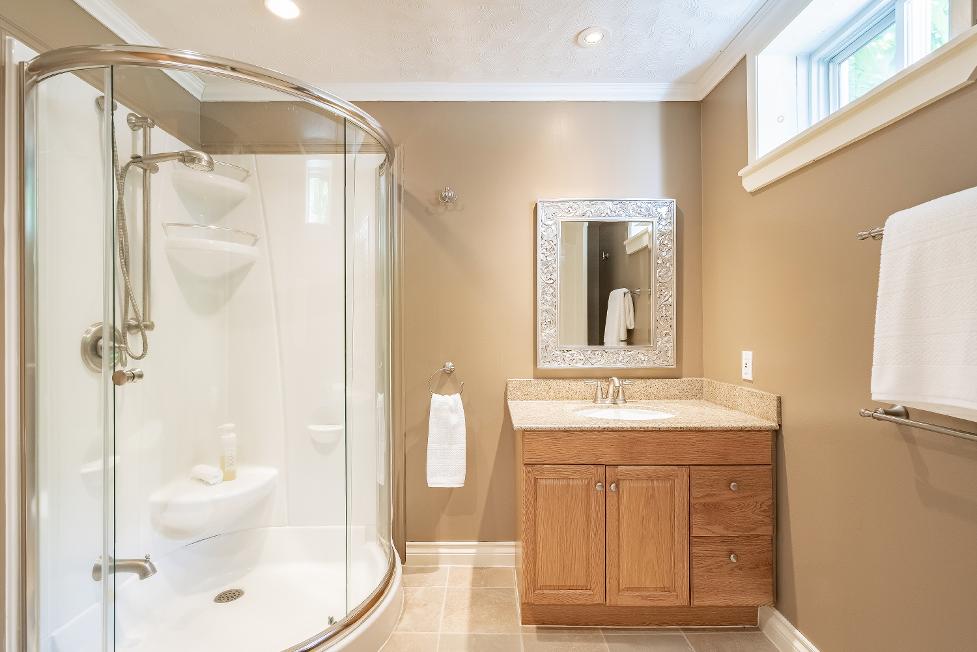
3-piece
- Vinylflooring
- Recessed lighting
- Crown moulding
- Vanitywith granite countertops and wood cabinetryproviding below-sink storageforbath essentialsand toiletries
- Well-sized window
- Walk-in showerwith built-in shelving,a handheld shower head,and enclosed with a sliding glass-door
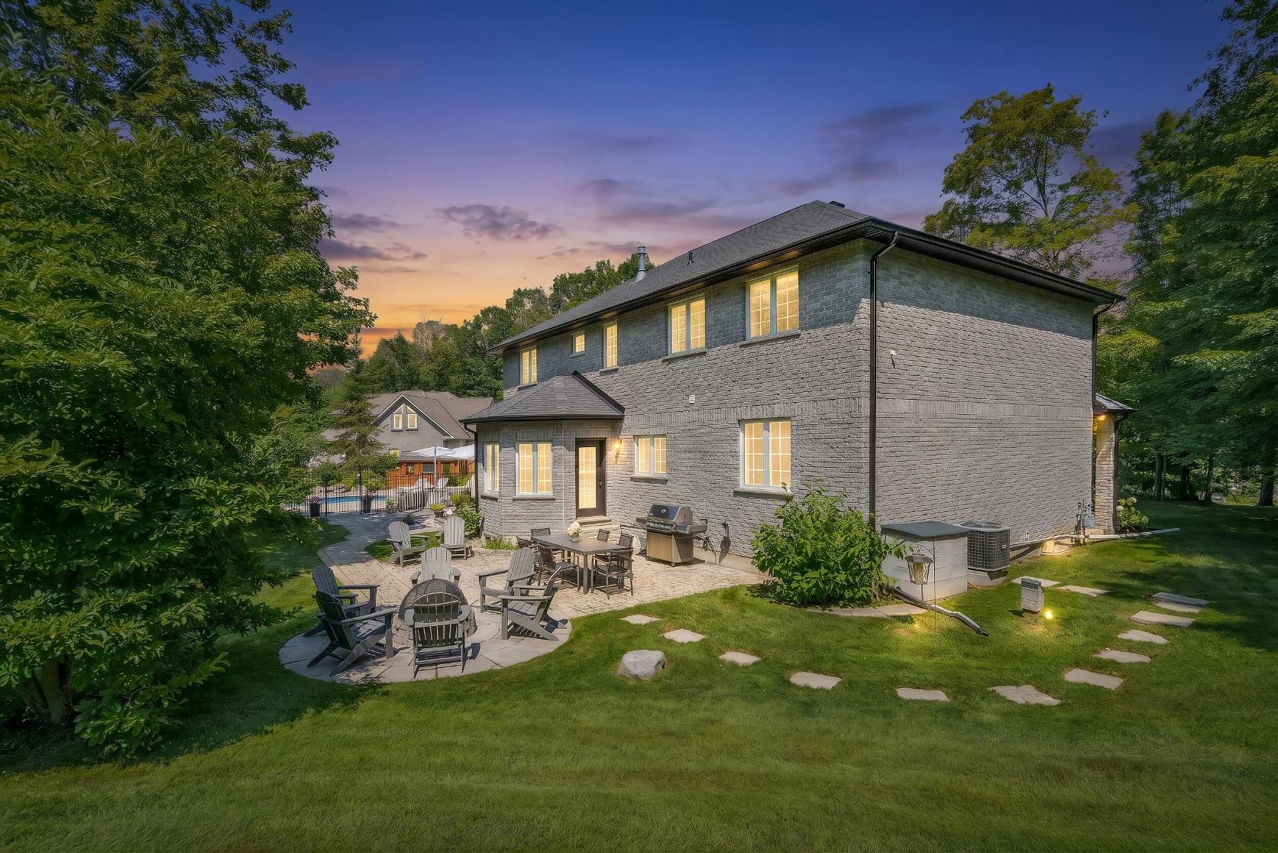
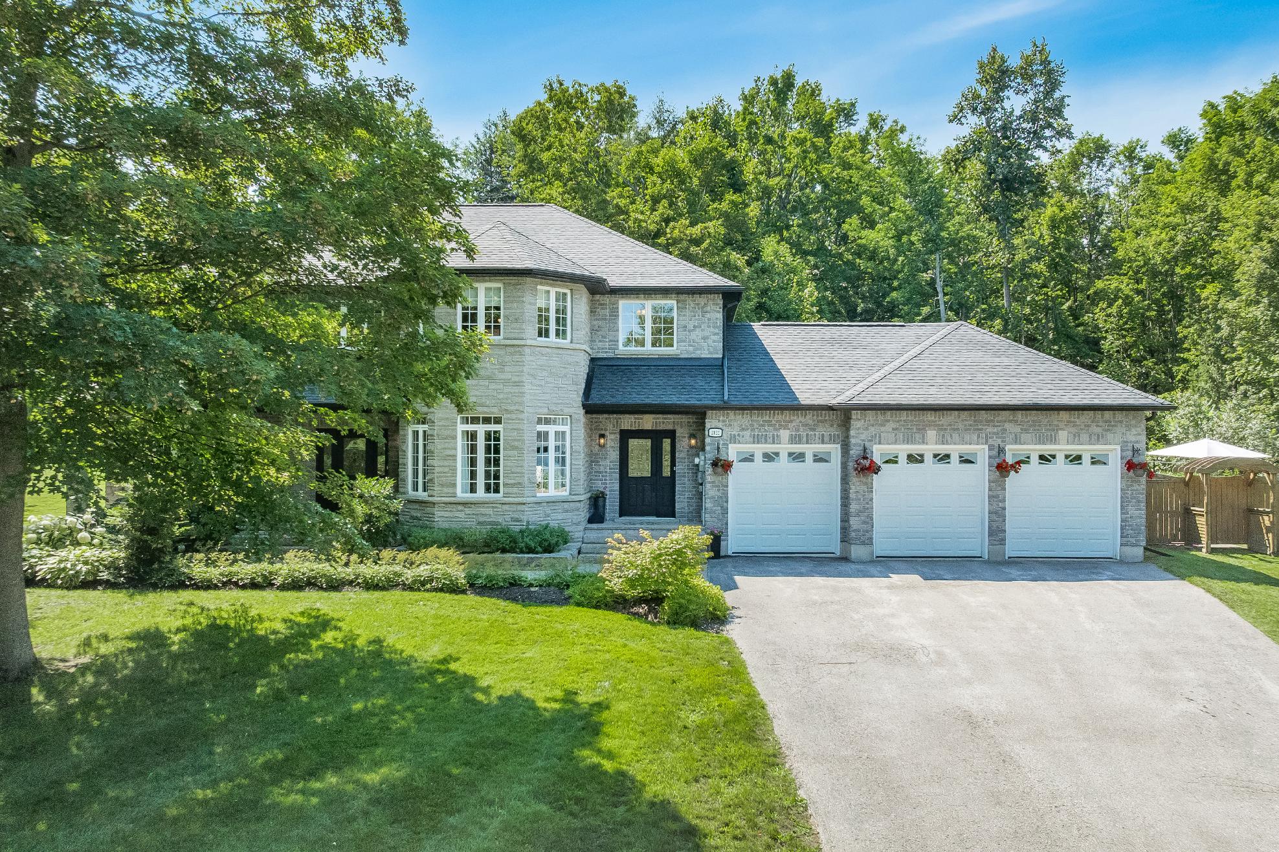
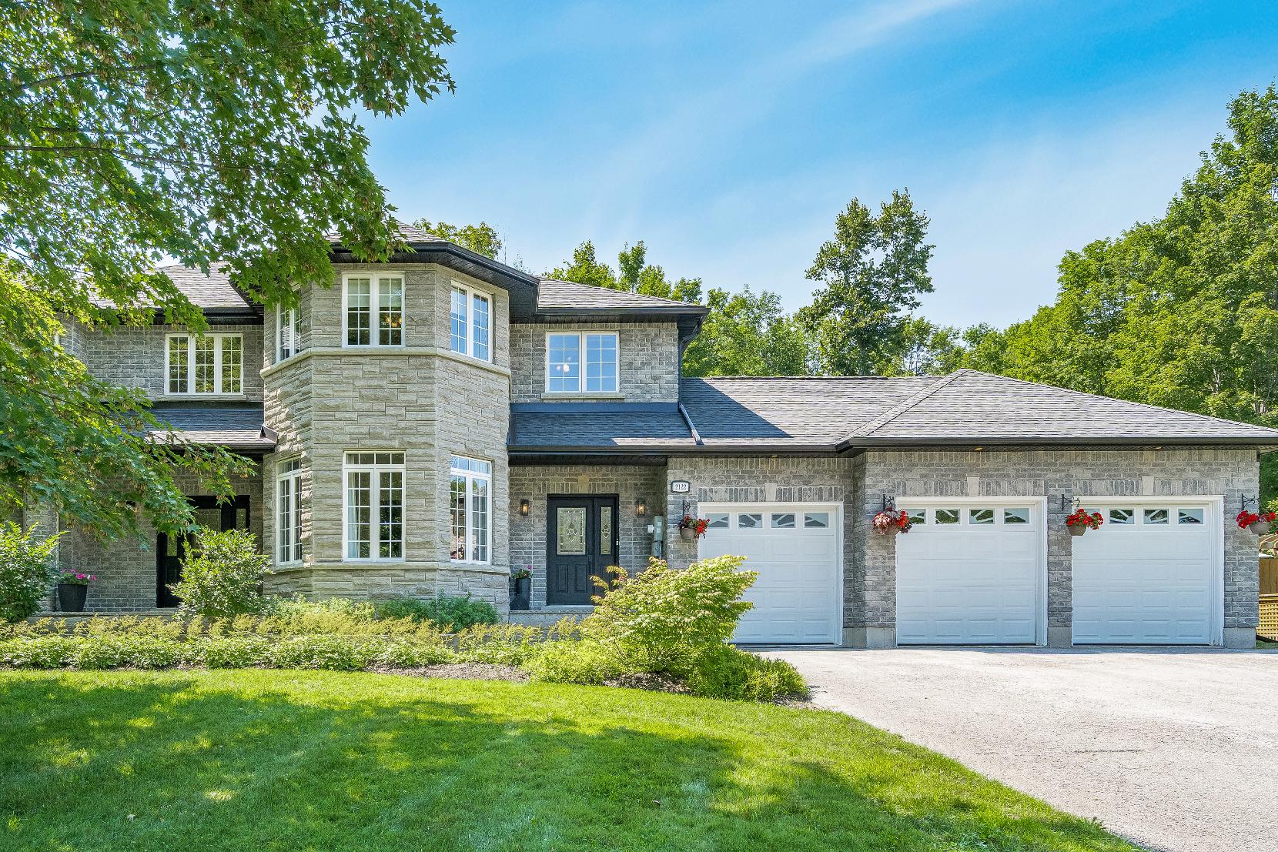
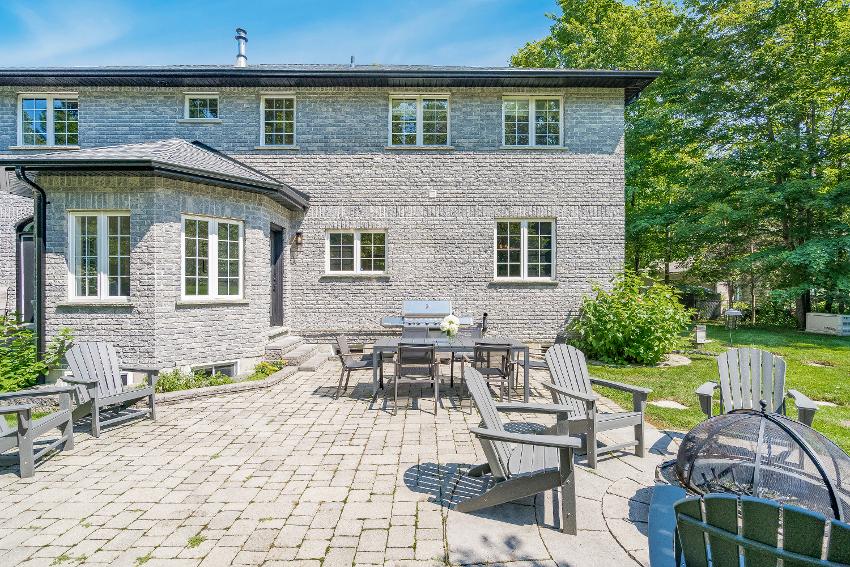
- Stunning two-storeyhomeflaunting an upscale brickand stone exteriorfinish
- Attached three-cargaragepaired with a triple-wide drivewaywith parking forup to nineextra vehicles
- Private backyard oasiswith an expansive 1.8-acrelot with mature trees,perennialgardens,natural stone landscaping,a Jacuzzihot
tub,a lagoon-styleinground saltwaterpoolwith a waterfall feature,a wrought iron fence and a newerlinerforpeaceof mind
- Spaciousbackpatio with room for outdoorseating and outdoor cooking appliances
- Plentyof greenspaceforkidsand petsto enjoy
- Included securityequipment and cameras
- Soffit,fascia,eavestroughs,and downspoutsupgraded in 2019
- Situated in sought afterBerkshire Estatesat theend of a quiet court
- Ideallylocated nearto Basslake with parks,trails,beach access,and Highway12 foran easycommute
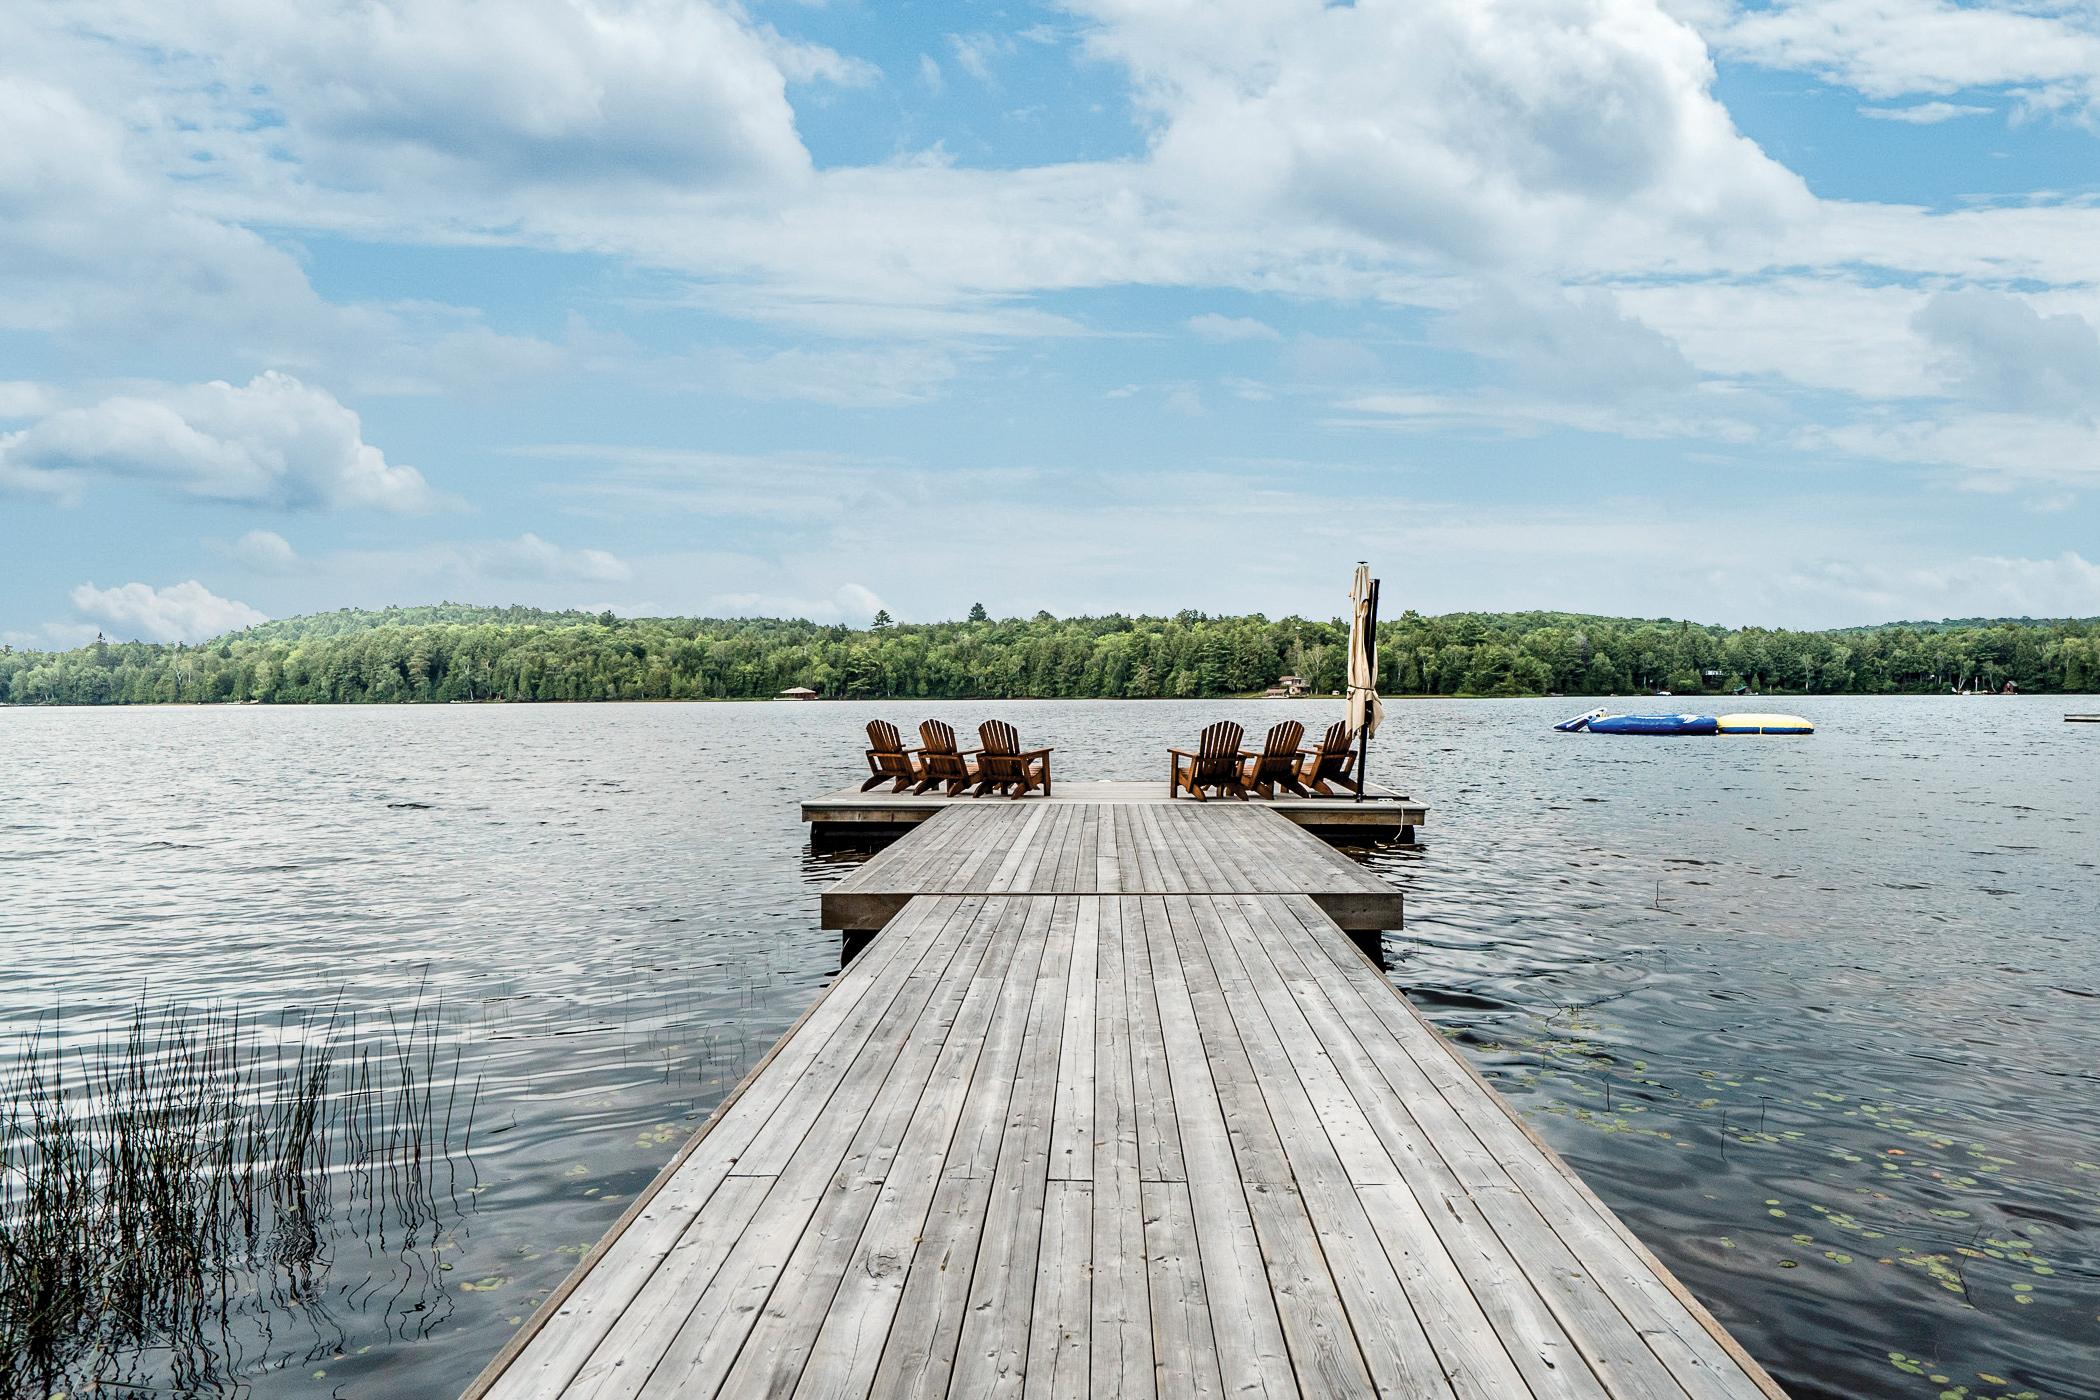
?You will be impressed as to what Severn has to offer you Our rural and urban settlements such as Coldwater, Washago, Port Severn, Severn Falls and Marchmont provide an atmosphere of comfort and relaxation all year-round ?
? Mayor Mike Burkett, Townsh p of Severn
Population: 13,477
ELEMENTARY SCHOOLS
Notre Dame C S
Marchmont PS
SECONDARY SCHOOLS
Patrick Fogarty C.S.S.
Orillia SS
FRENCH
ELEMENTARYSCHOOLS
Samuel-De-Champlain
INDEPENDENT ELEMENTARYSCHOOLS
Stellar Montessori

CARLYON LOOP, Municipal Parking Lot at Division Rd and Carlyon Ln, Severn

CENTENNIAL PARK, 3376 Quetton St, Washago

HAWK RIDGEGOLF& COUNTRYCLUB, 1151 Hurlwood Ln, Severn

TIMBERLINEPARK, 3590 Timberline Ave, Severn

Professional, Loving, Local Realtors®
Your Realtor®goesfull out for you®

Your home sellsfaster and for more with our proven system.

We guarantee your best real estate experience or you can cancel your agreement with usat no cost to you
Your propertywill be expertly marketed and strategically priced bya professional, loving,local FarisTeam Realtor®to achieve the highest possible value for you.
We are one of Canada's premier Real Estate teams and stand stronglybehind our slogan, full out for you®.You will have an entire team working to deliver the best resultsfor you!
When you work with Faris Team, you become a client for life We love to celebrate with you byhosting manyfun client eventsand special giveaways.
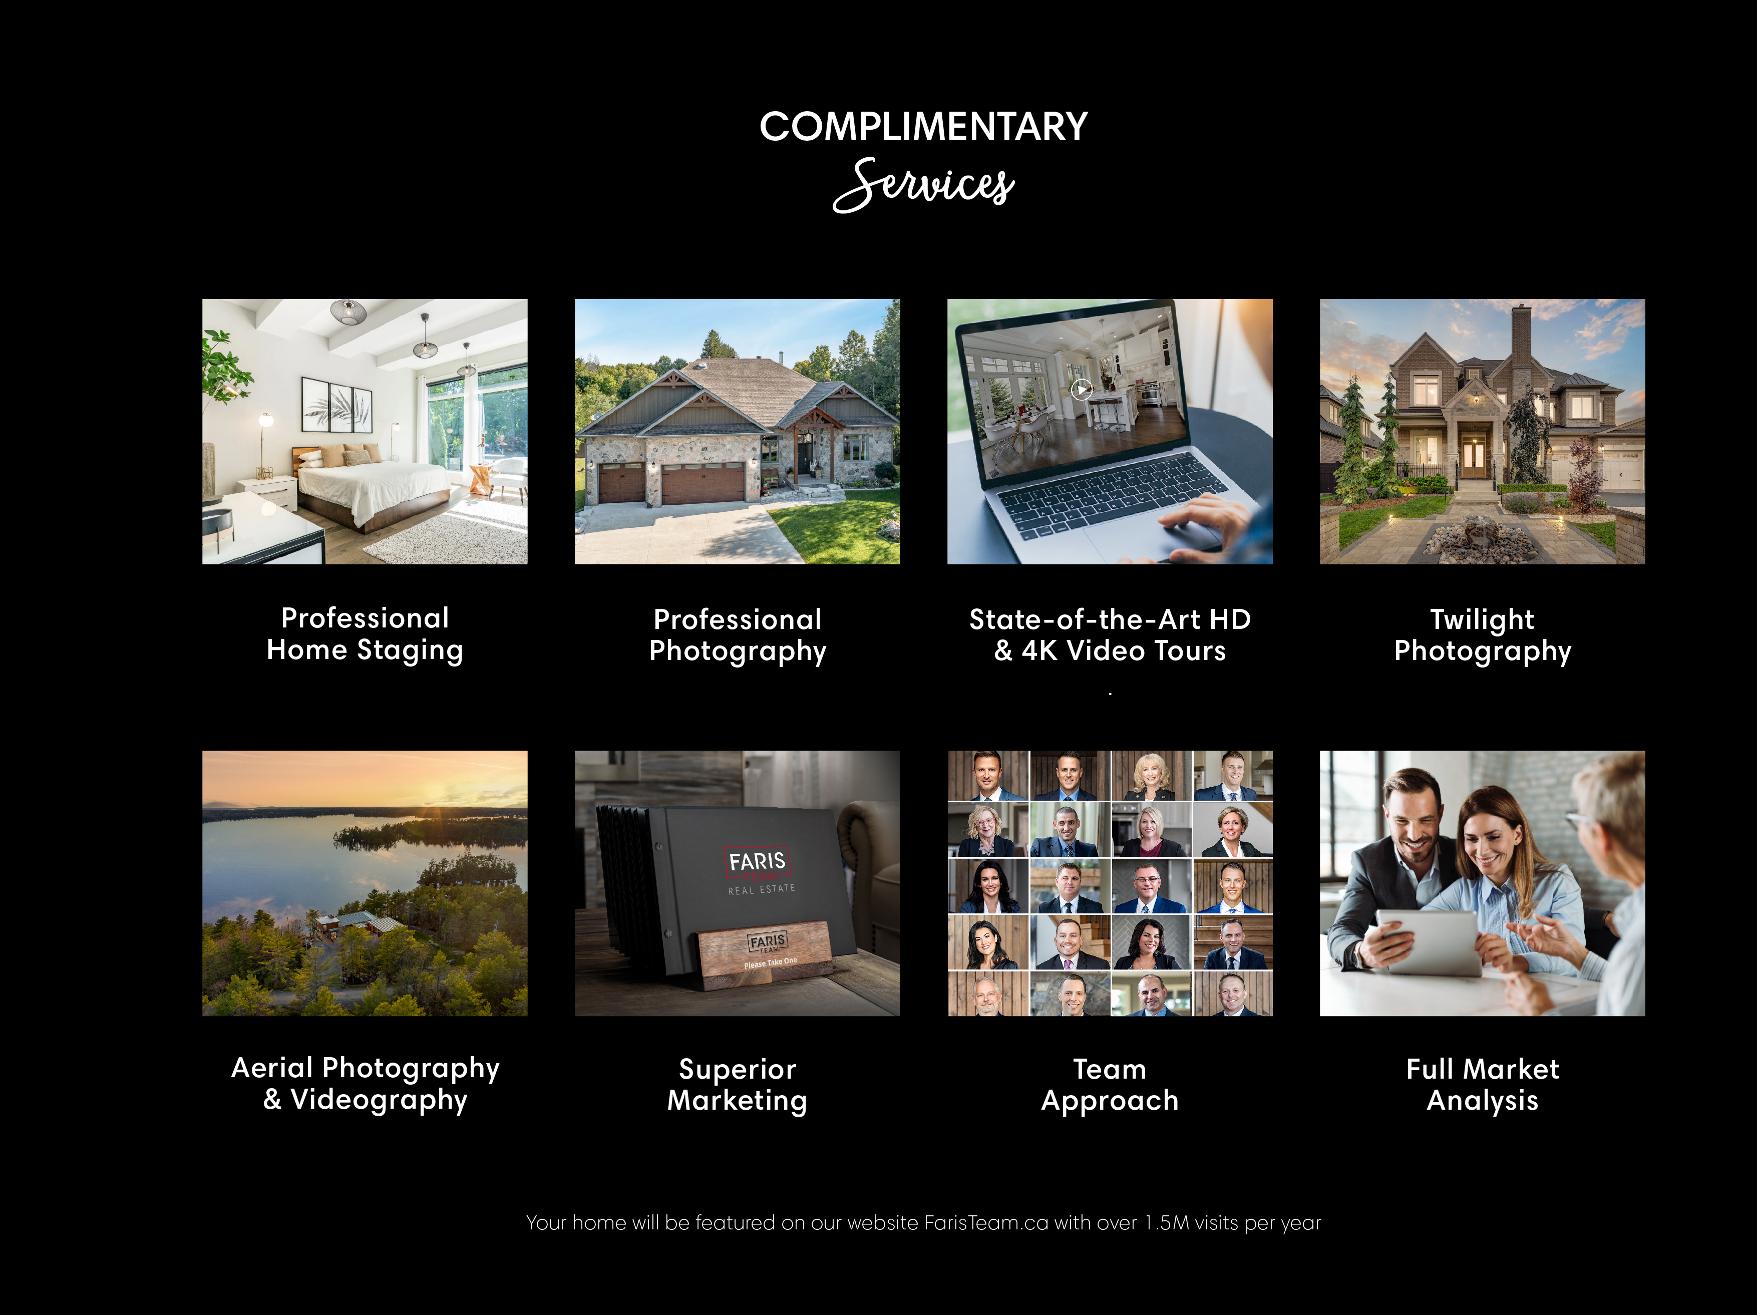


A significant part of Faris Team's mission is to go full out®for community, where every member of our team is committed to giving back In fact, $100 from each purchase or sale goes directly to the following local charity partners:
Alliston
Stevenson Memorial Hospital
Barrie
Barrie Food Bank
Collingwood
Collingwood General & Marine Hospital
Midland
Georgian Bay General Hospital
Foundation
Newmarket
Newmarket Food Pantry
Orillia
The Lighthouse Community Services & Supportive Housing

#1 Team in Simcoe County Unit and Volume Sales 2015-Present
#1 Team on Barrie and District Association of Realtors Board (BDAR) Unit and Volume Sales 2015-2025
#1 Team on Toronto Regional Real Estate Board (TRREB) Unit Sales 2015-Present
#1 Team on Information Technology Systems Ontario (ITSO) Member Boards Unit and Volume Sales 2015-2025
#1 Team in Canada within Royal LePage Unit and Volume Sales 2015-2019
