
BEDROOMS: BATHROOMS:
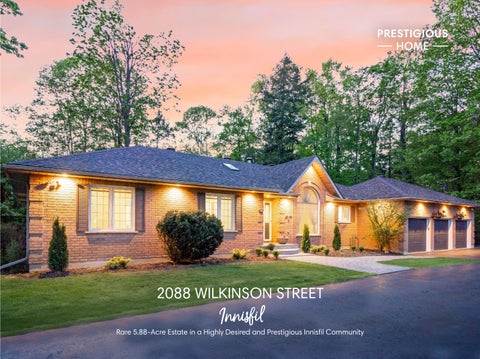
BEDROOMS: BATHROOMS:
1 2 3 4 5
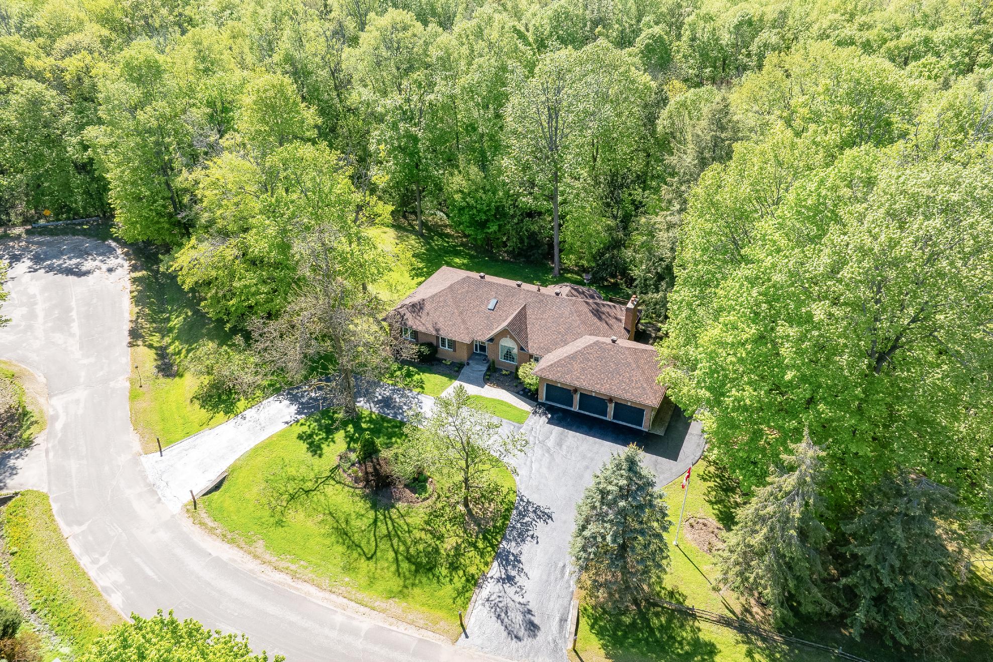
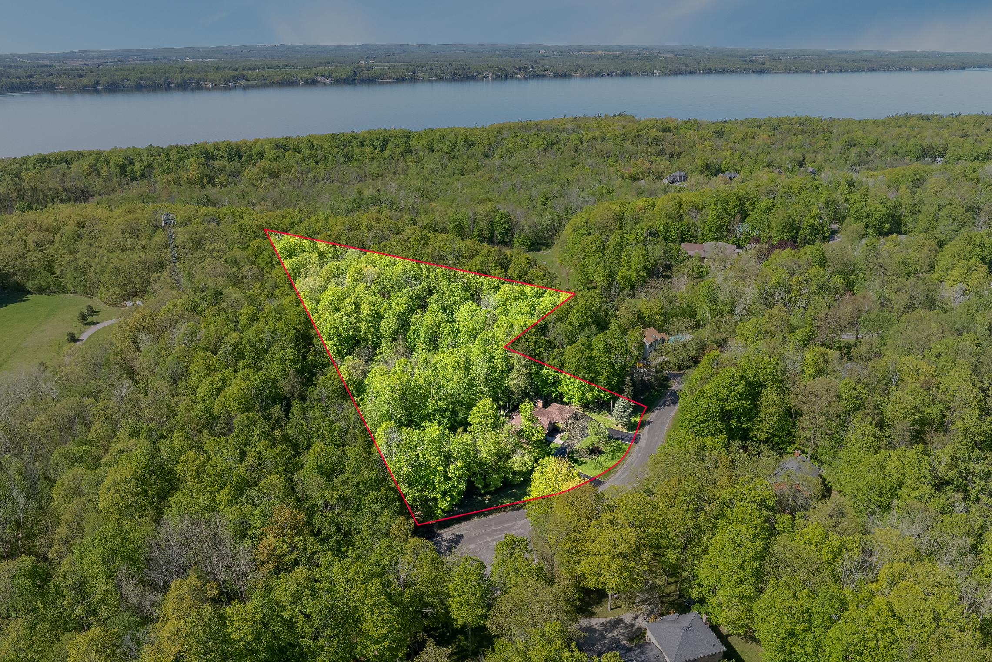
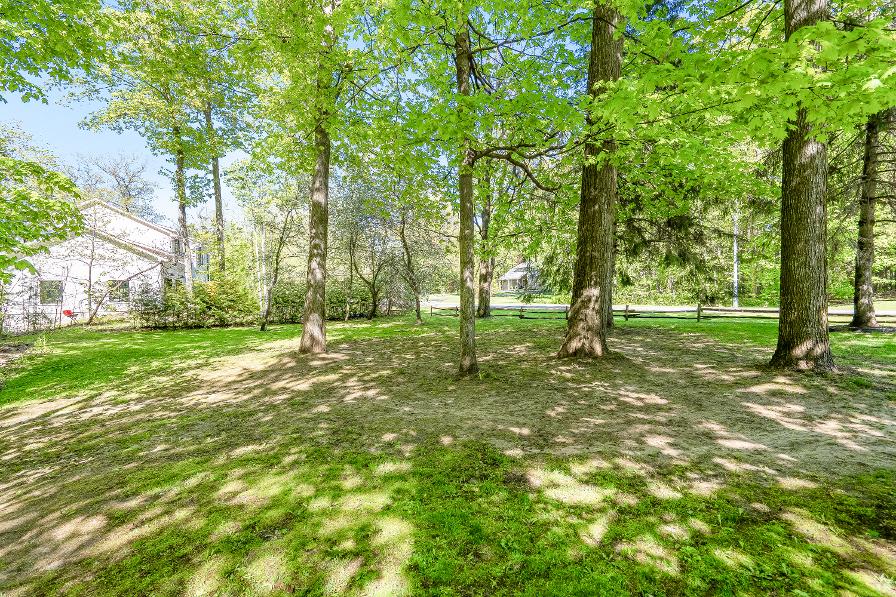
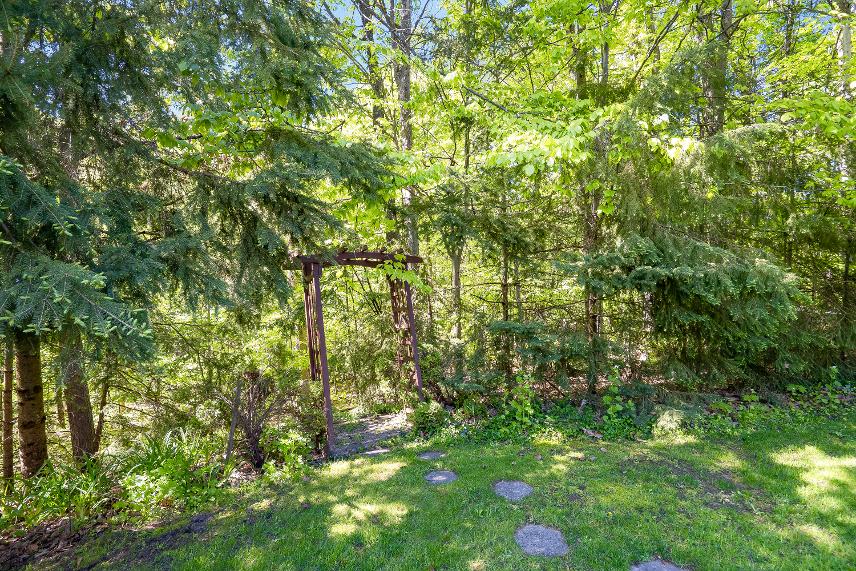
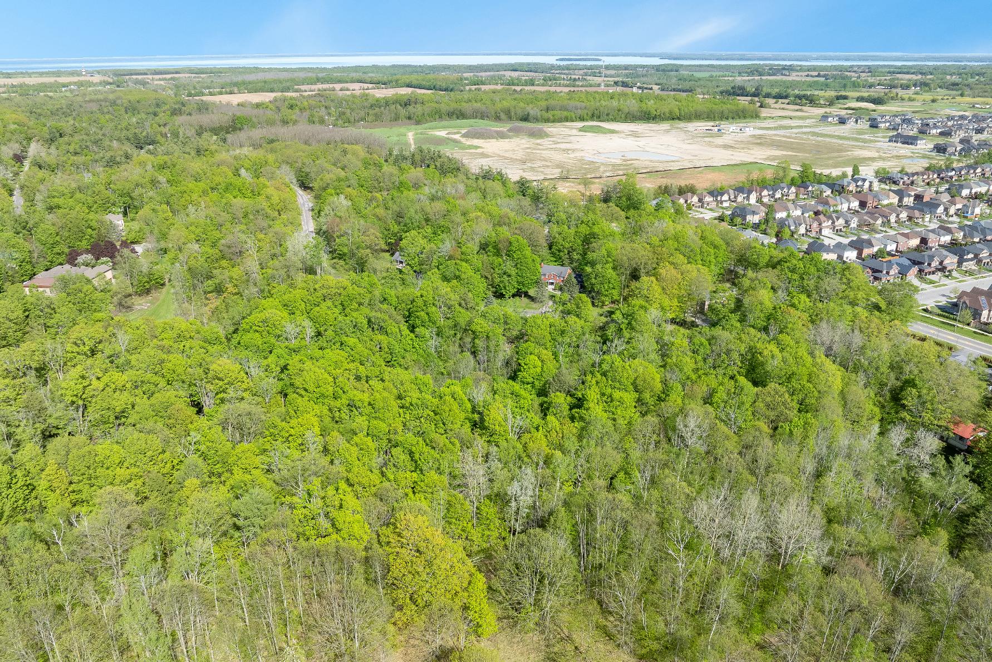
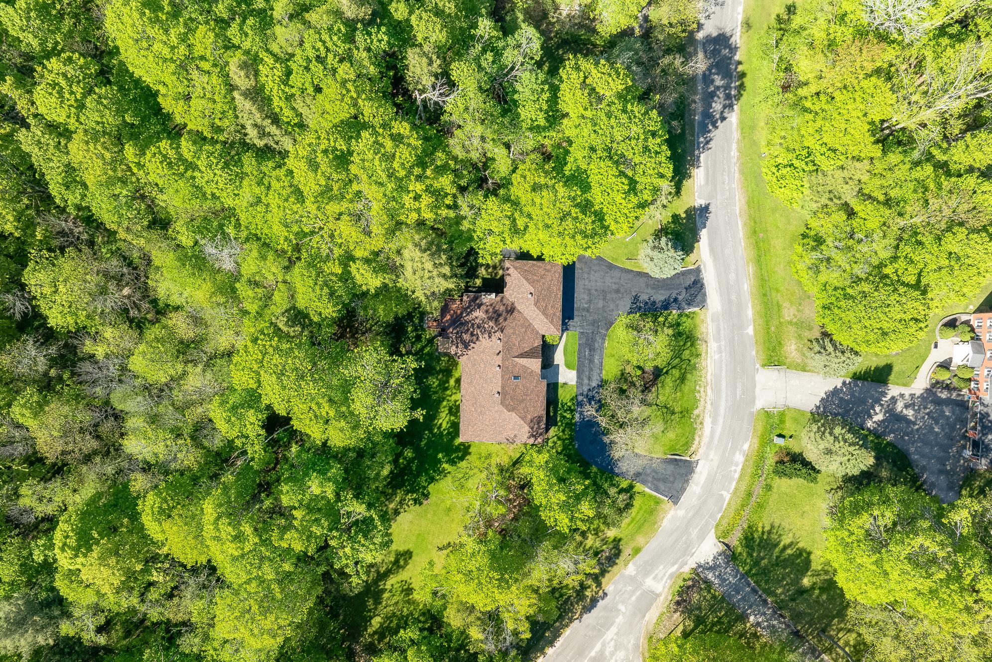
Exceptional5 88-acreestatepropertypresenting one of the largest parcelswithin this prestigiousInnisfilestatecommunity,offering remarkableprivacy,mature trees,and scenic walking trailsthat wind throughout the beautifullynaturalsetting
Incrediblelocation perfectlybalancing peacefulcountryliving with everydayconvenience, situated just minutesto Barrie,golf courses,schools,shopping,restaurants,and a wide array of amenities
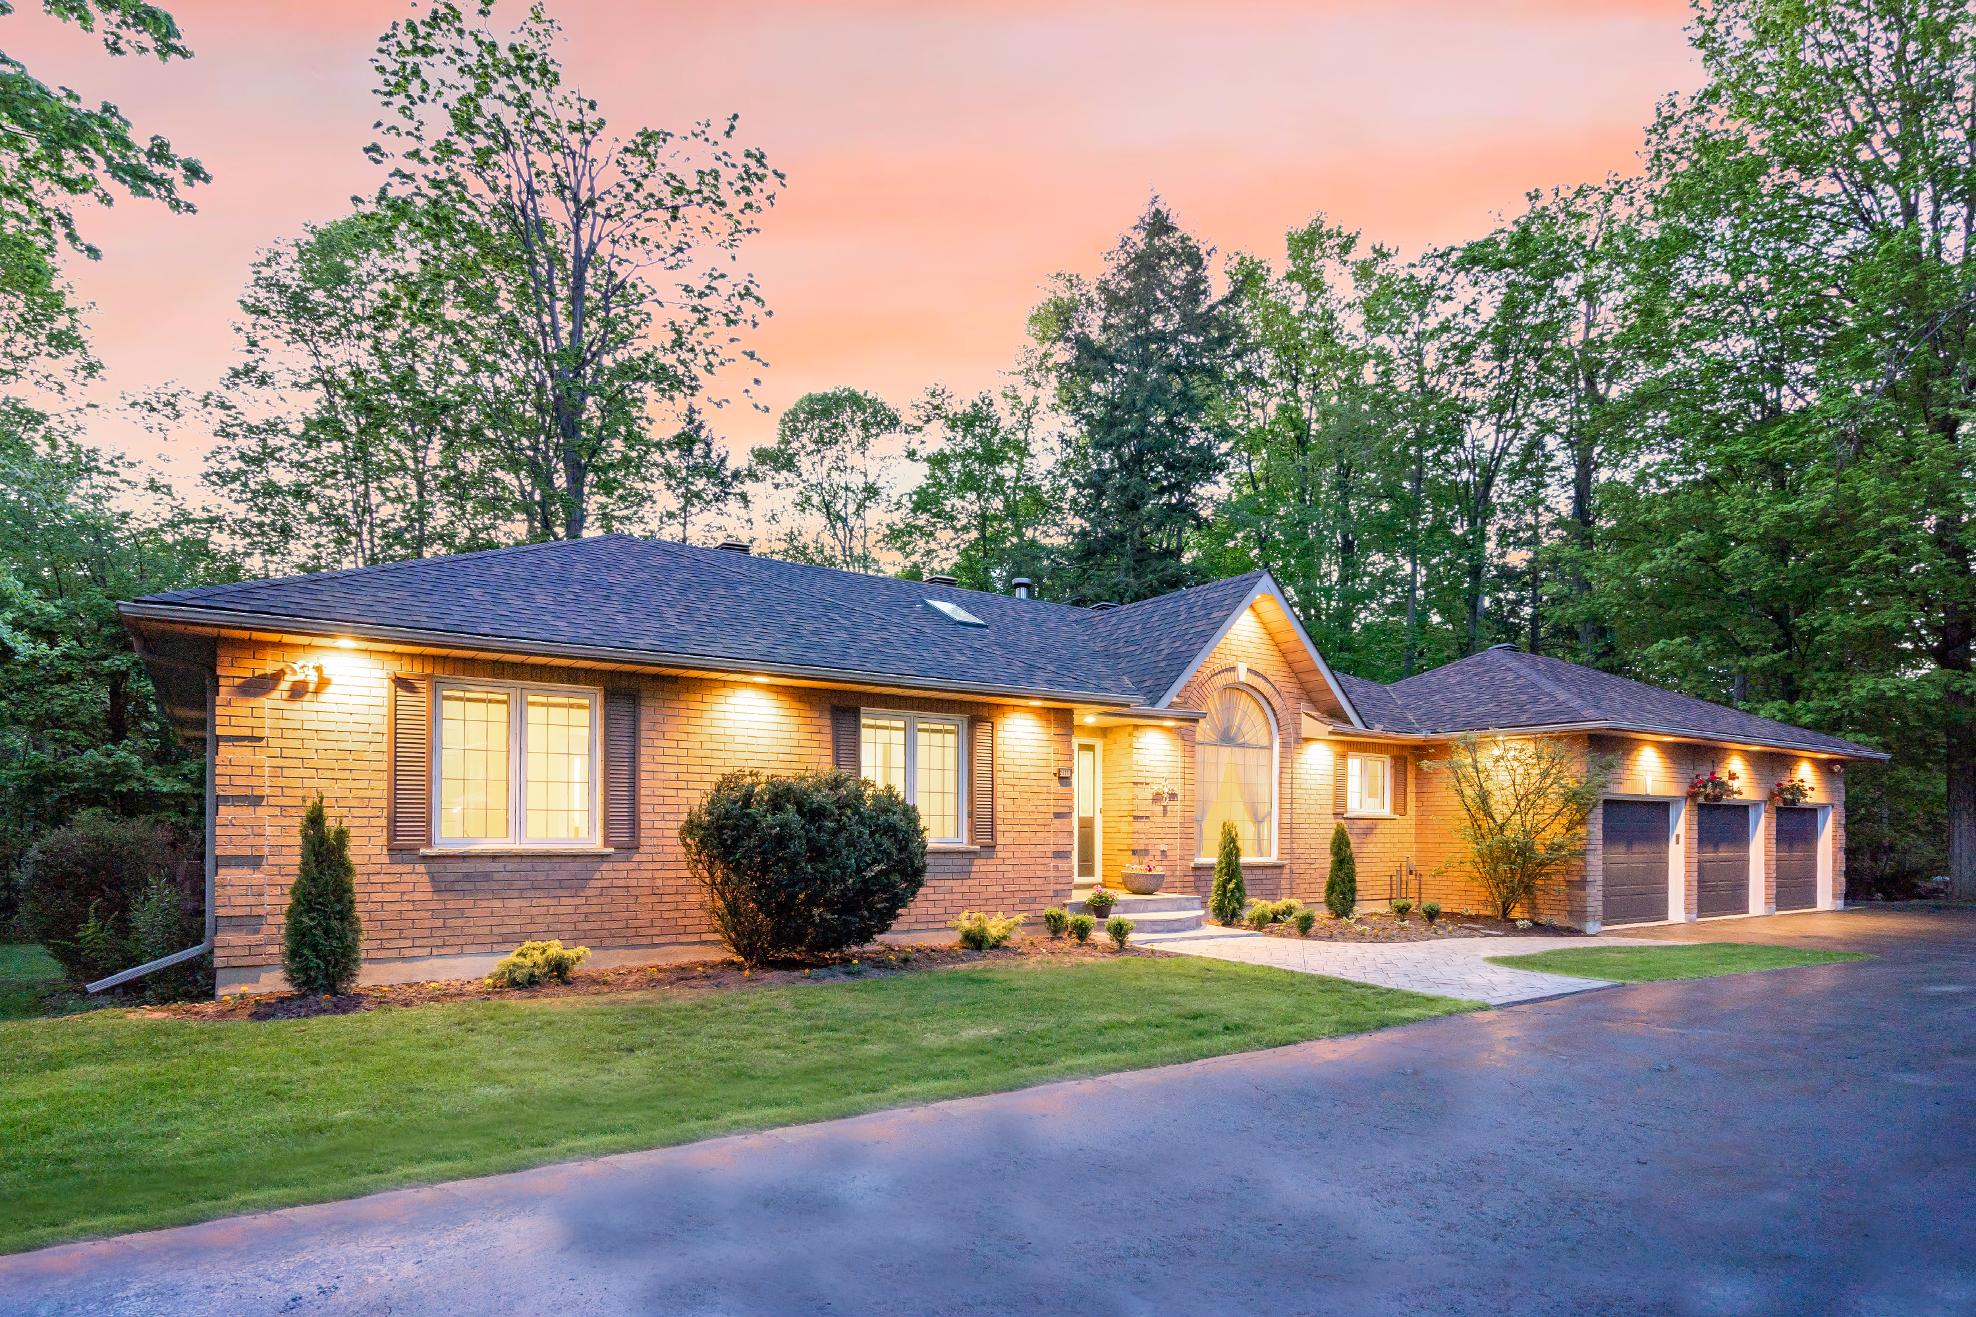
Lovinglycared forbytheoriginalownerssince 1993,thisspaciousbungalowfeatures generouslysized principalroomsand presentsan outstanding opportunityforbuyersto renovate,update,and tailorthe home to theirown personalstyleand vision
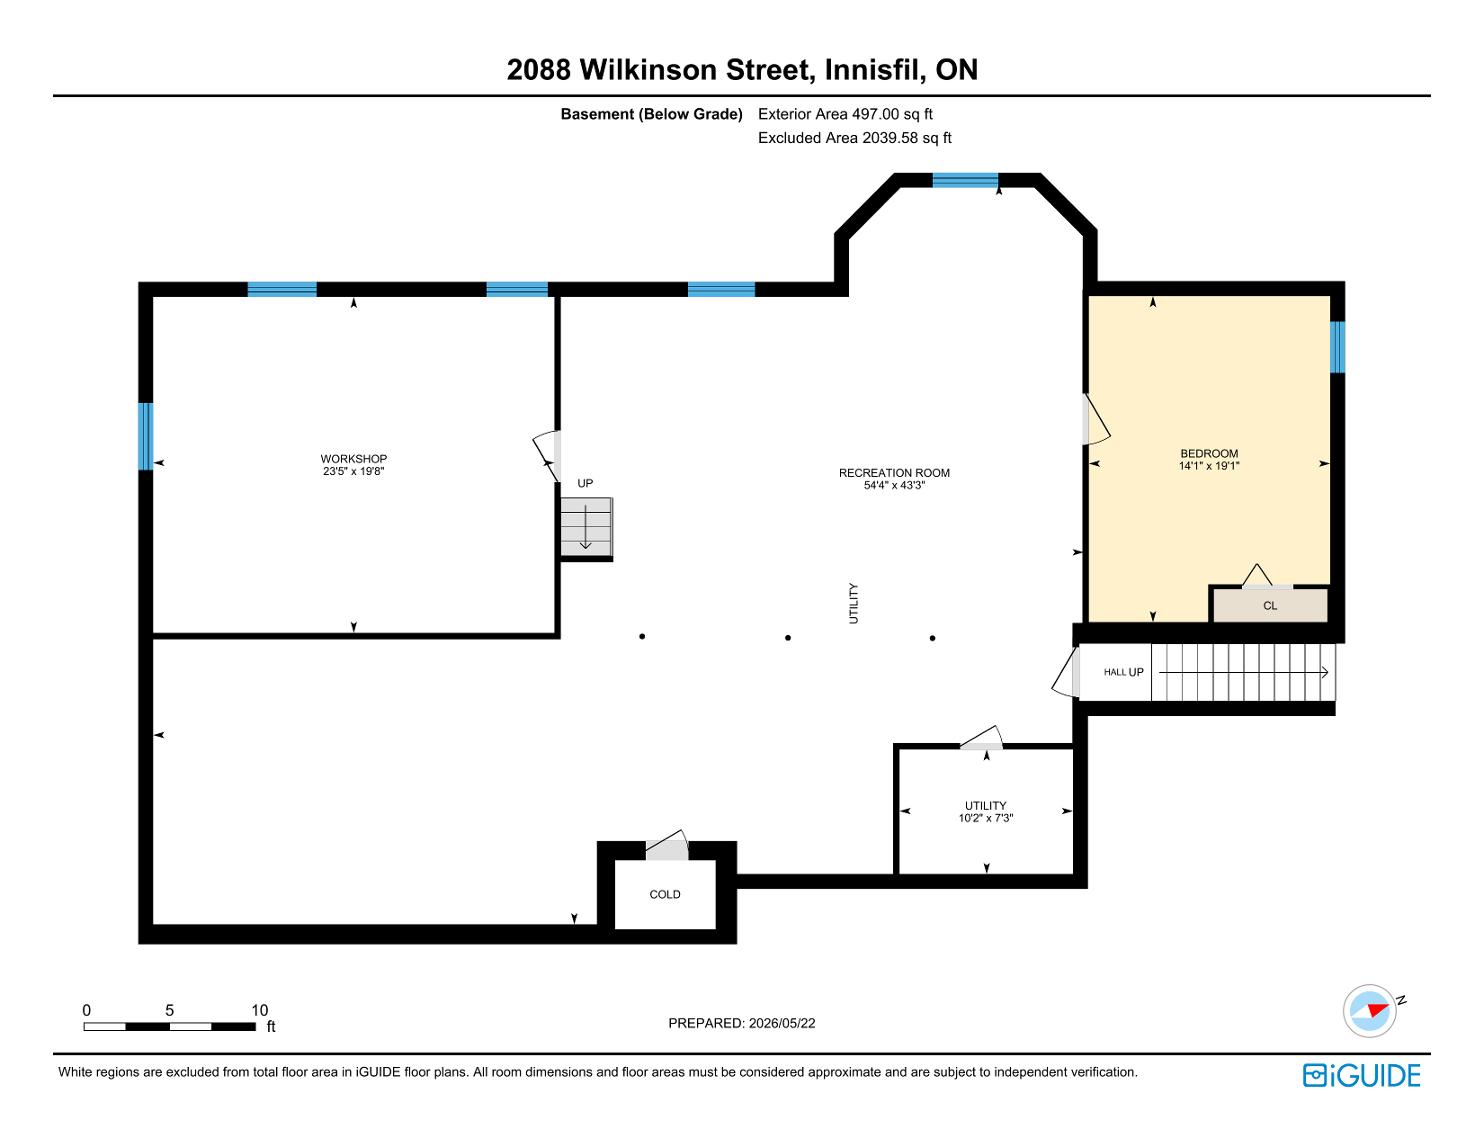
Expansive basement showcasing approximately9?ceilings,oversized windows,and direct garageaccess,creating exceptionalin-lawsuite ormulti-generationalliving potential,with severalroomsalreadyframed to help simplifyfuturefinishing plans
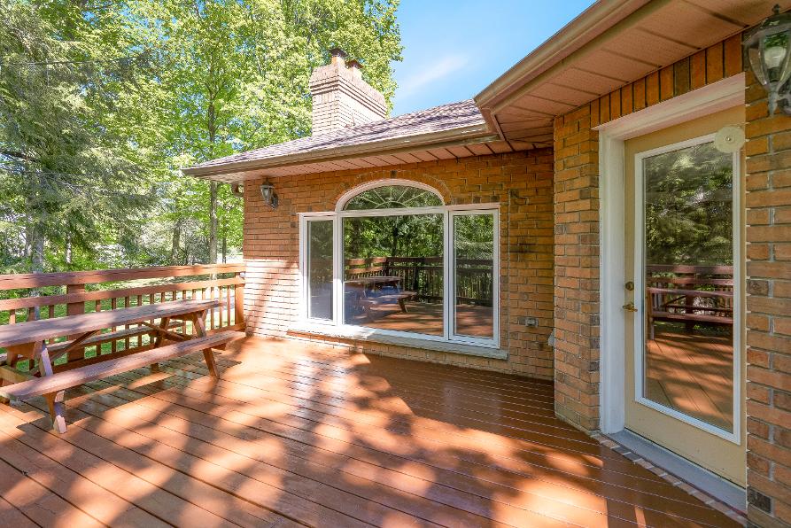
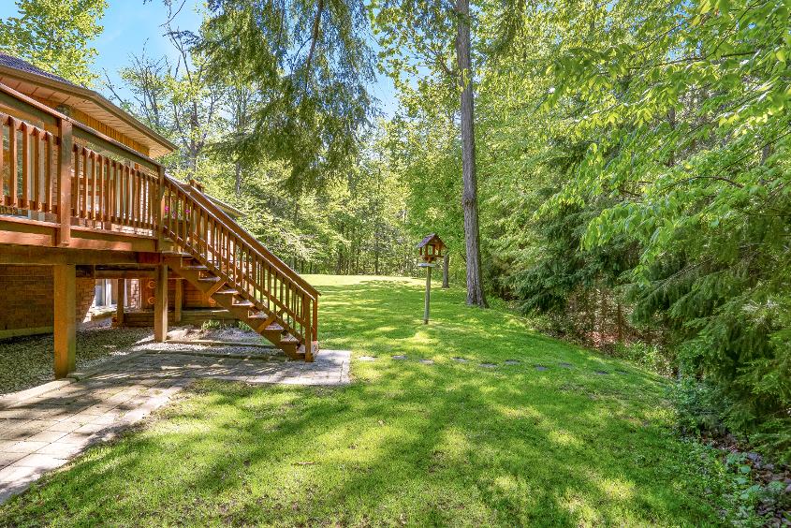
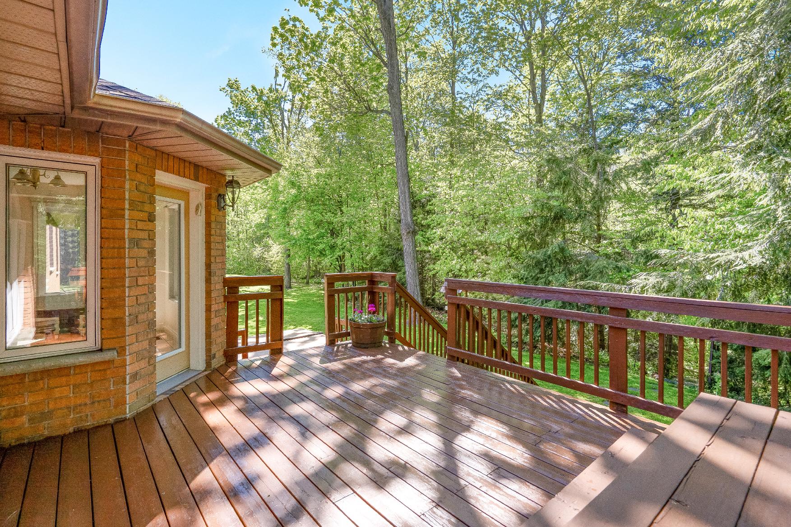
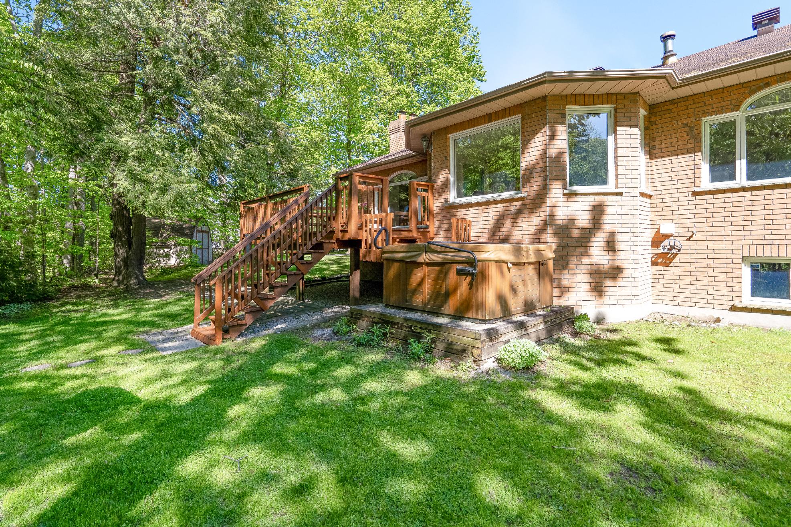
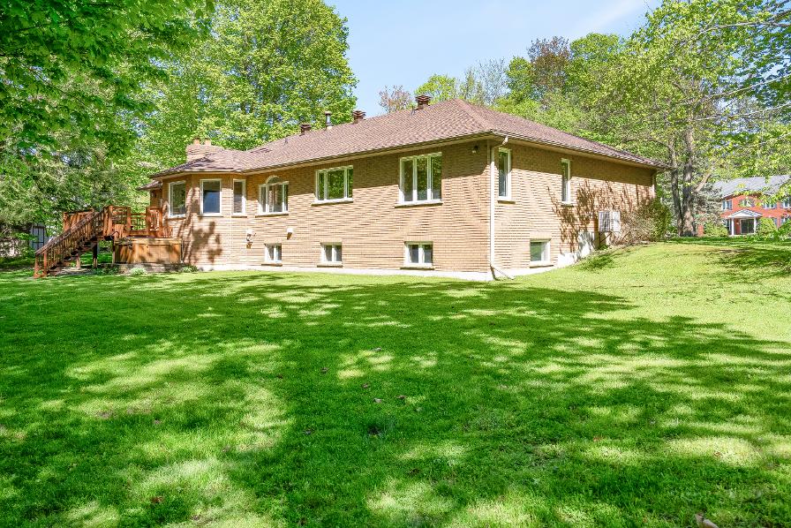
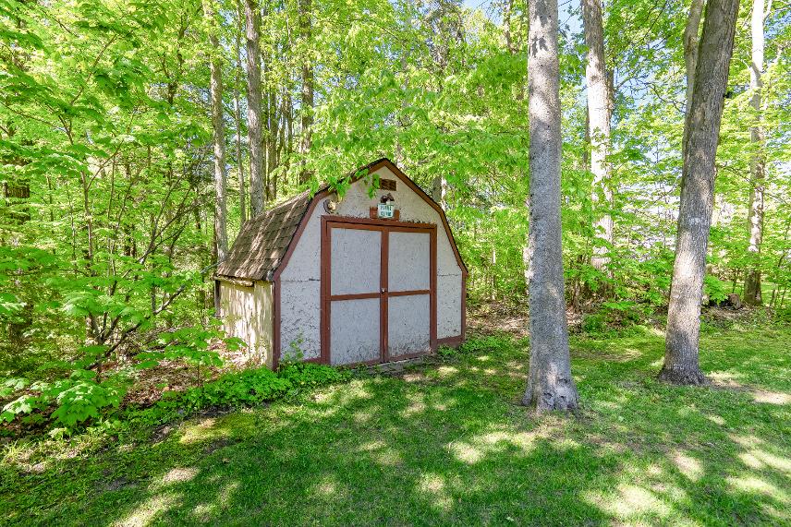
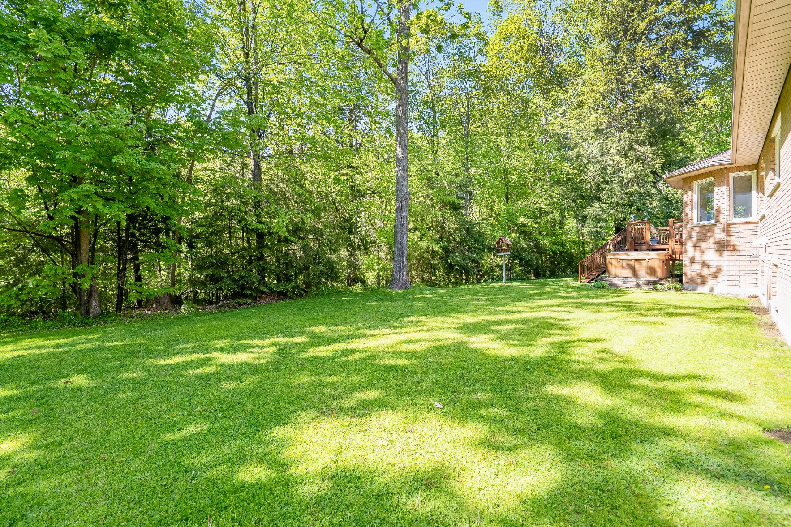
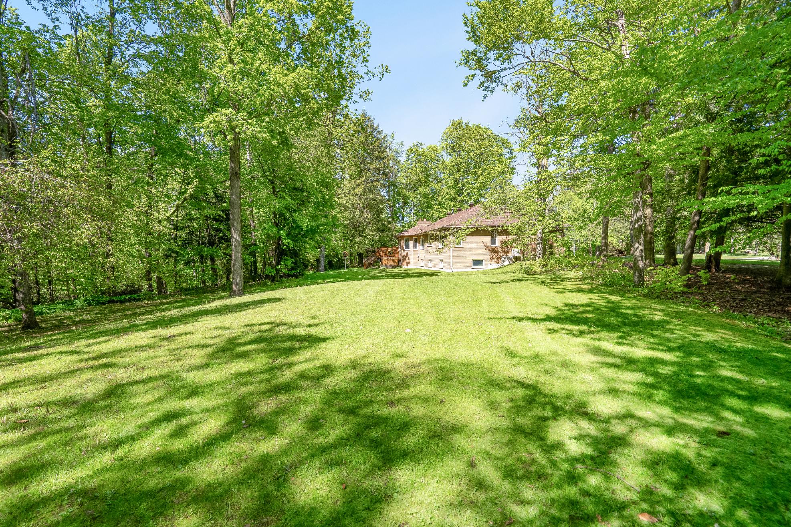
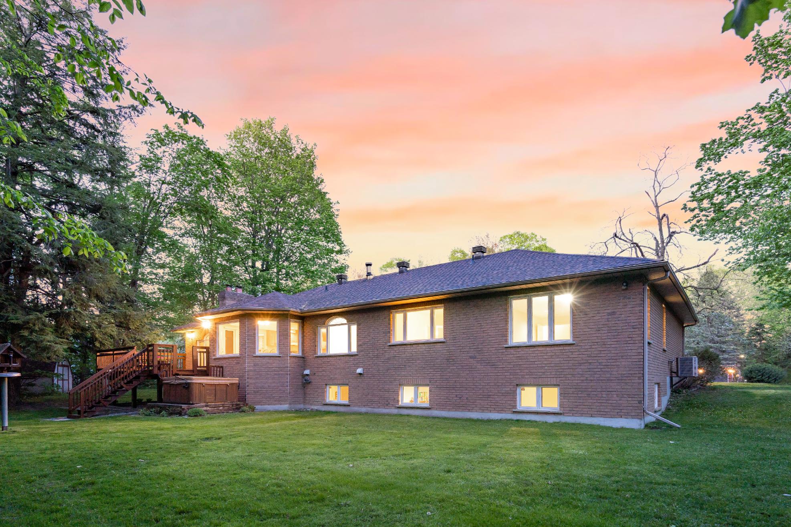
Stunning outdoorsetting highlighted byan expansive treed lot,circulardriveway,private walking trails,spaciousdeck,and included hot tub,allcombining to create a peacefulretreat surrounded bynature
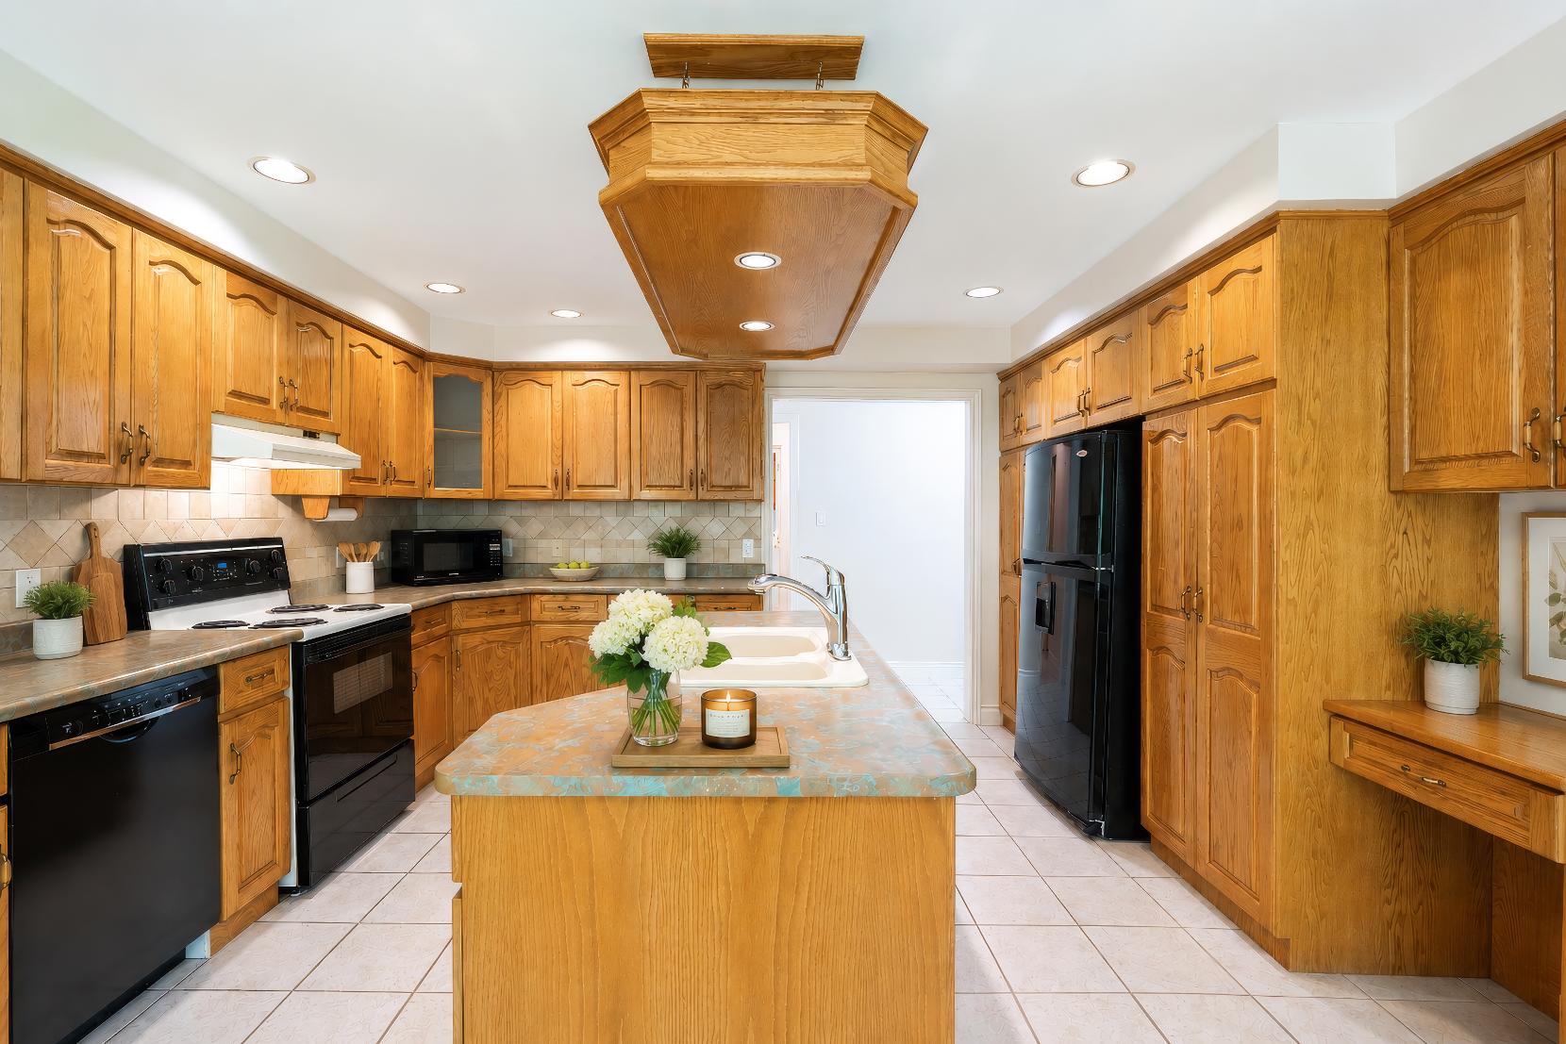
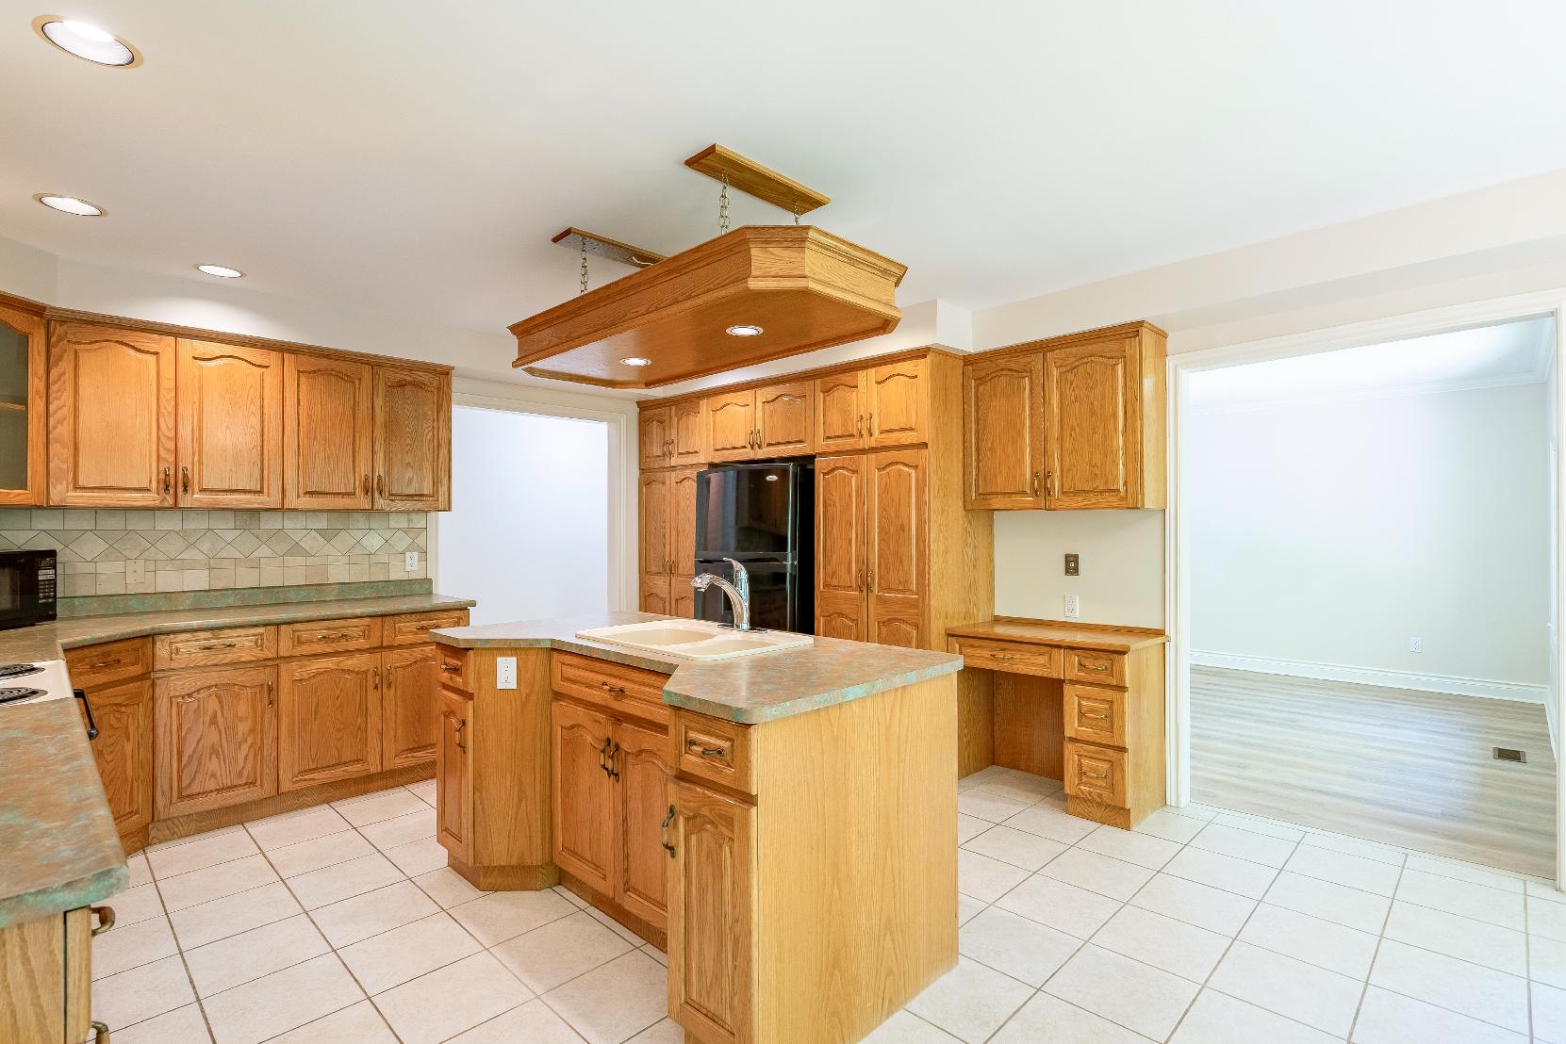
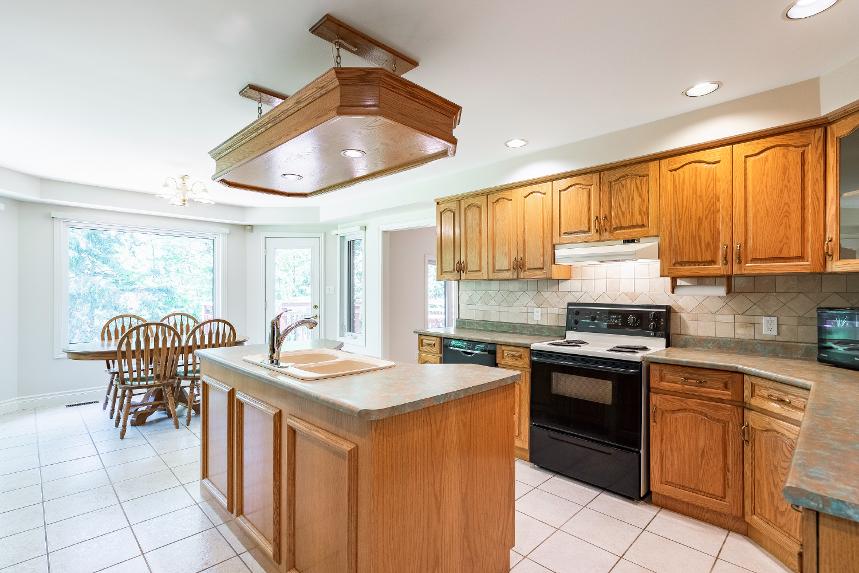
Eat- in Kitchen
- Ceramic tile flooring
- Recessed lighting
- Wealth of wood cabinetryfeaturing glass-fronted accents,a built-in desk,and tall-pantrystyle cabinets
- Centreisland featuring a dualsink
- Durable tile backsplash
*virtually staged
table,perfectlyilluminated byan arrayof rear-facing windowsoverlooking the property
- Neutralpaint tone
- Included appliances
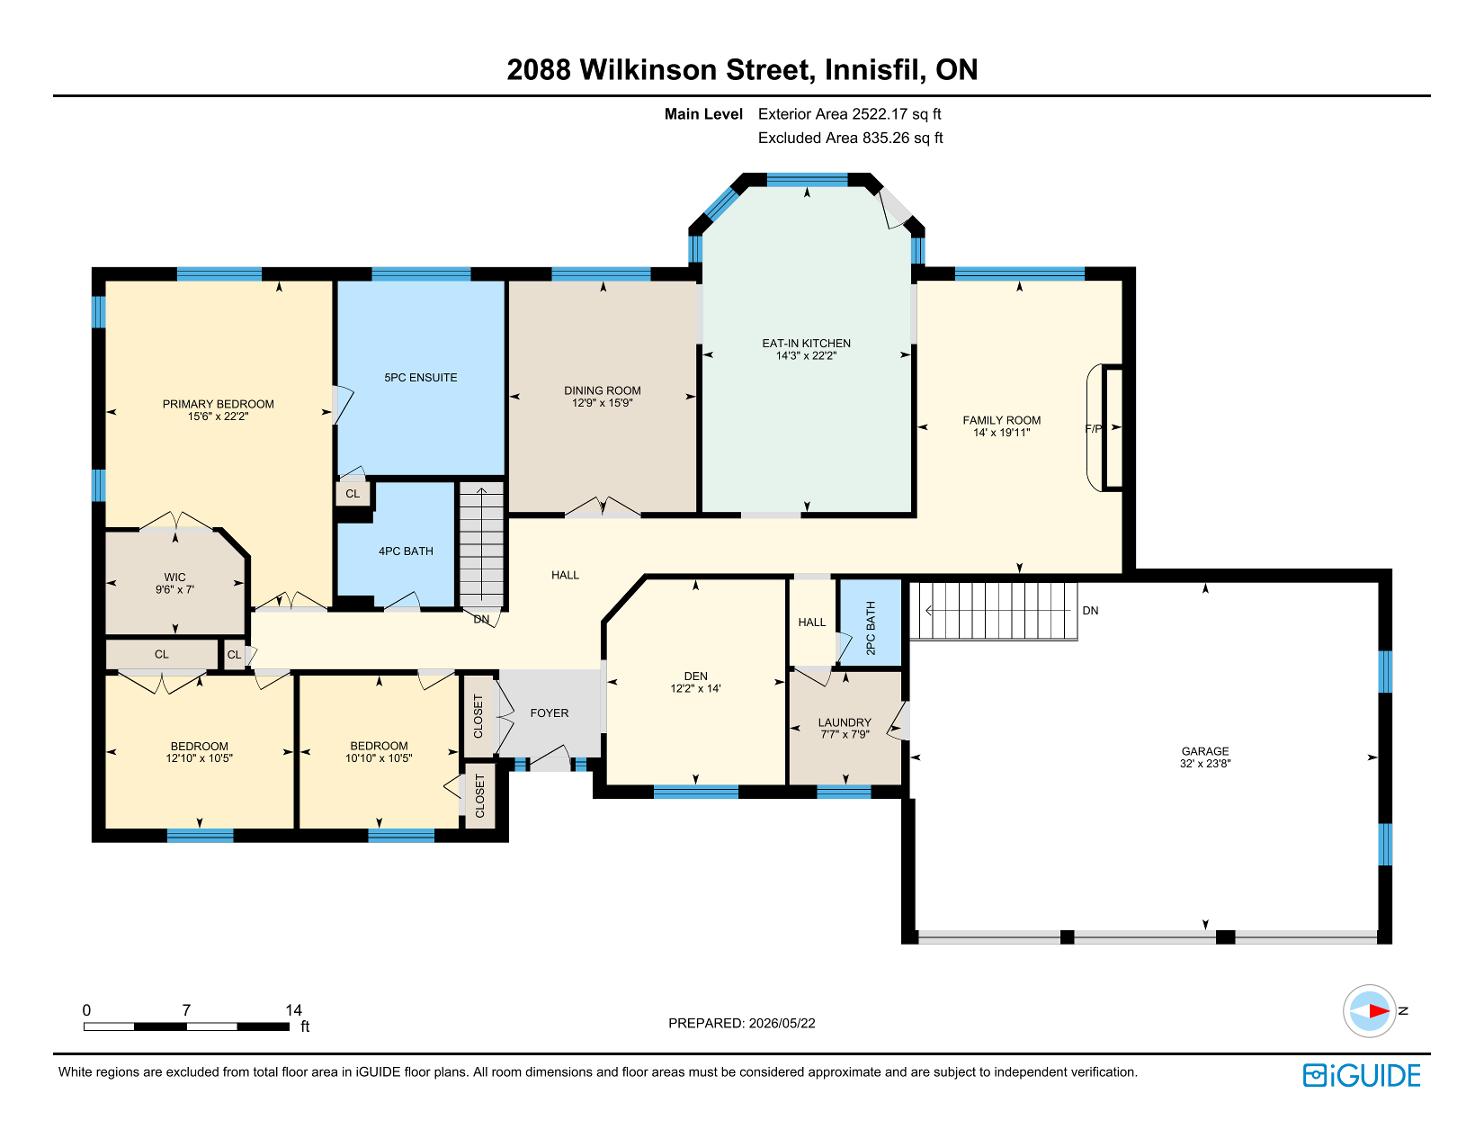
- Glassgarden doorwalkout leading to the deck,creating a seamlesstransition for effortlessindoor-outdoordining and entertaining 22'2" x 14'3"
- Designated space fora generouslysized
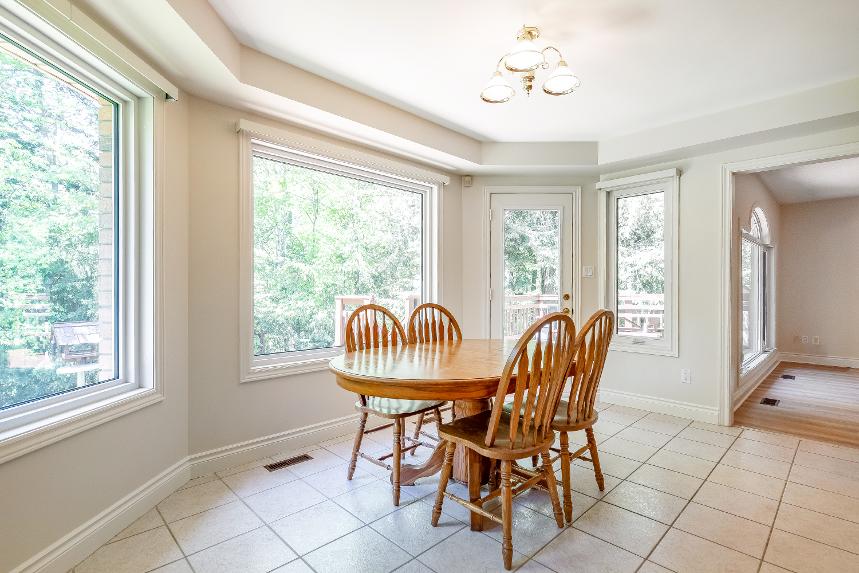
*virtually staged
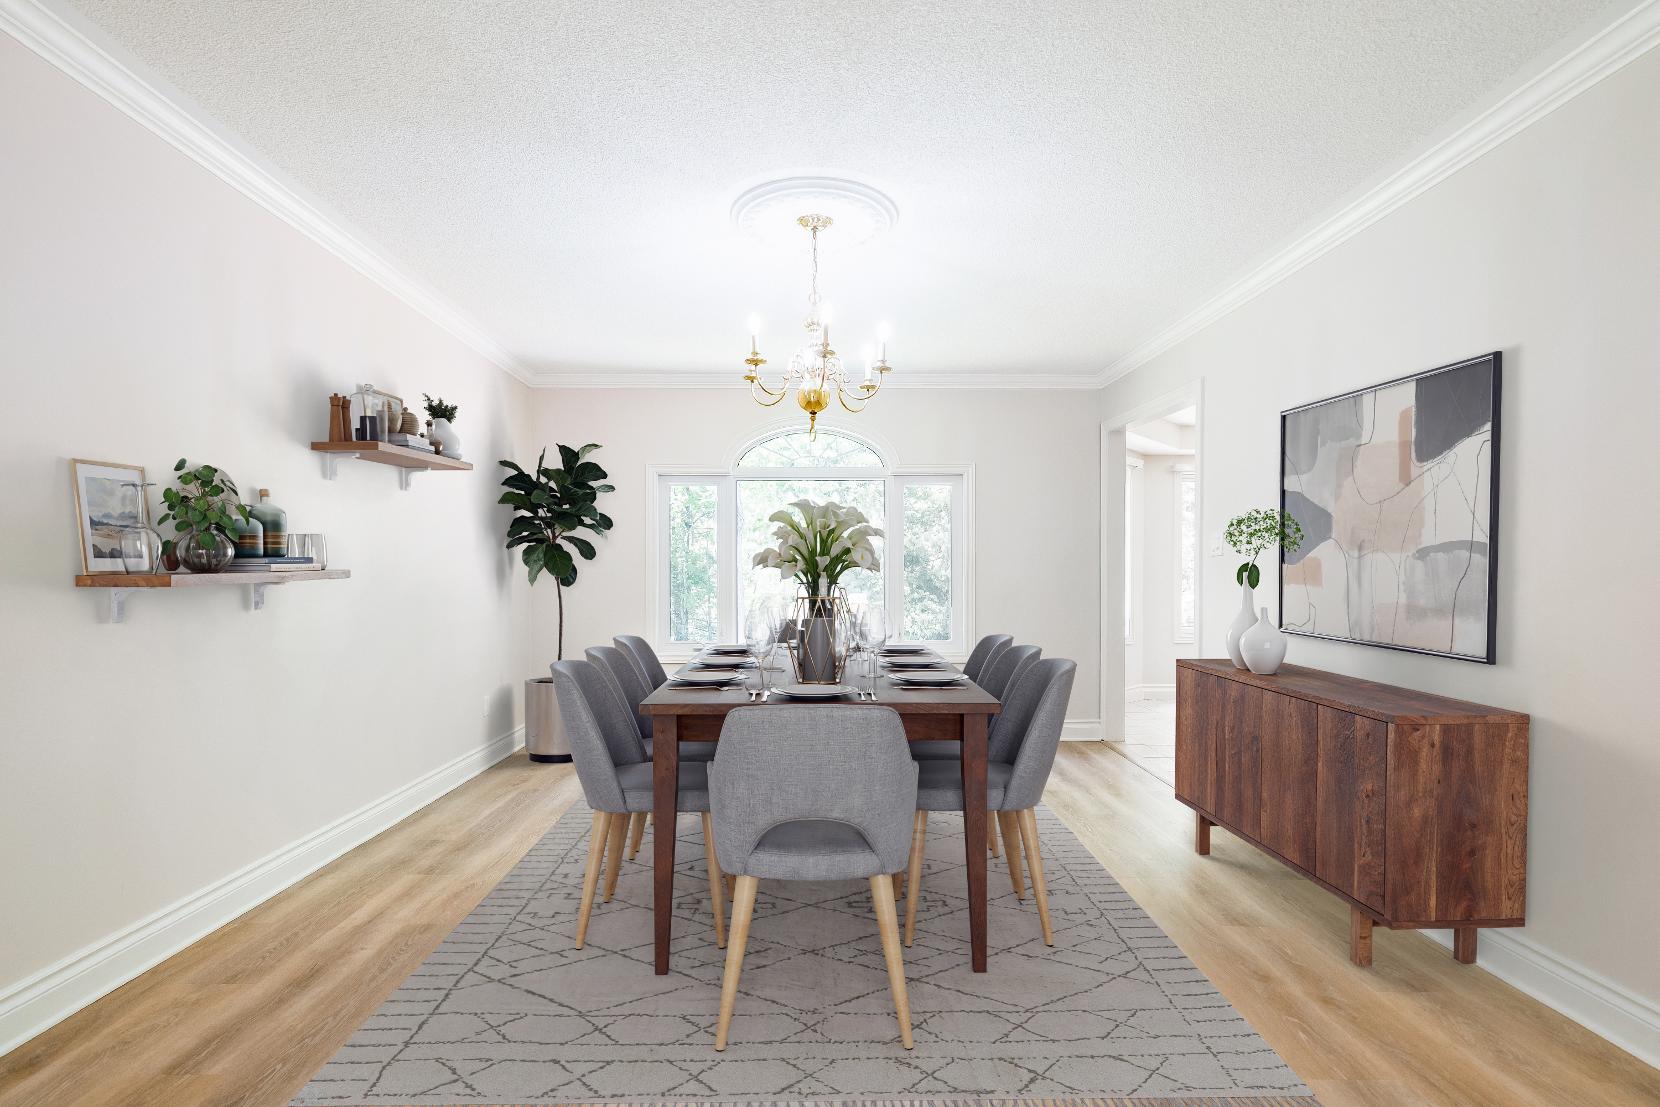
- Vinylflooring
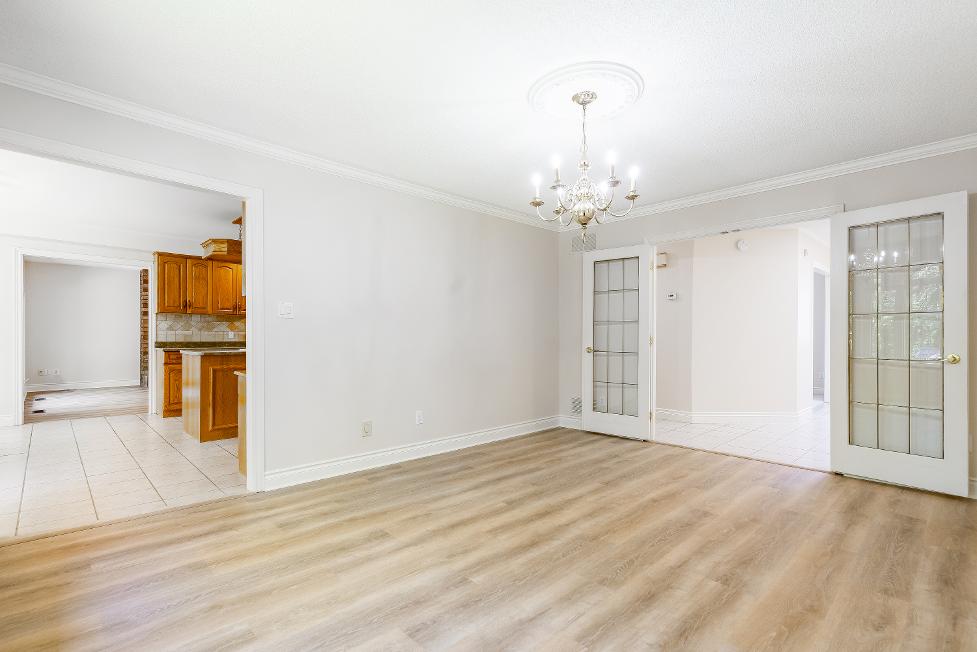
- Spaciouslayout suitablefora largeformal dining set
- Seamlessconnection to the kitchen making hosting easy
- Timelesspaint hue
- Crown moulding accent
- Oversized windowwelcoming in soft sunlight
- GlassFrench doorentry
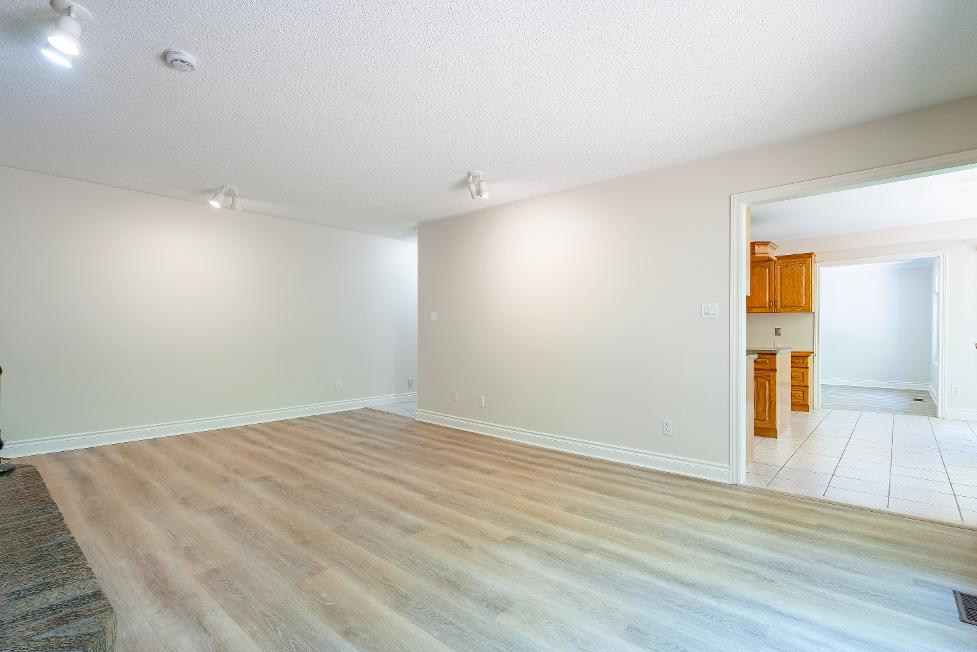
- Vinyl flooring
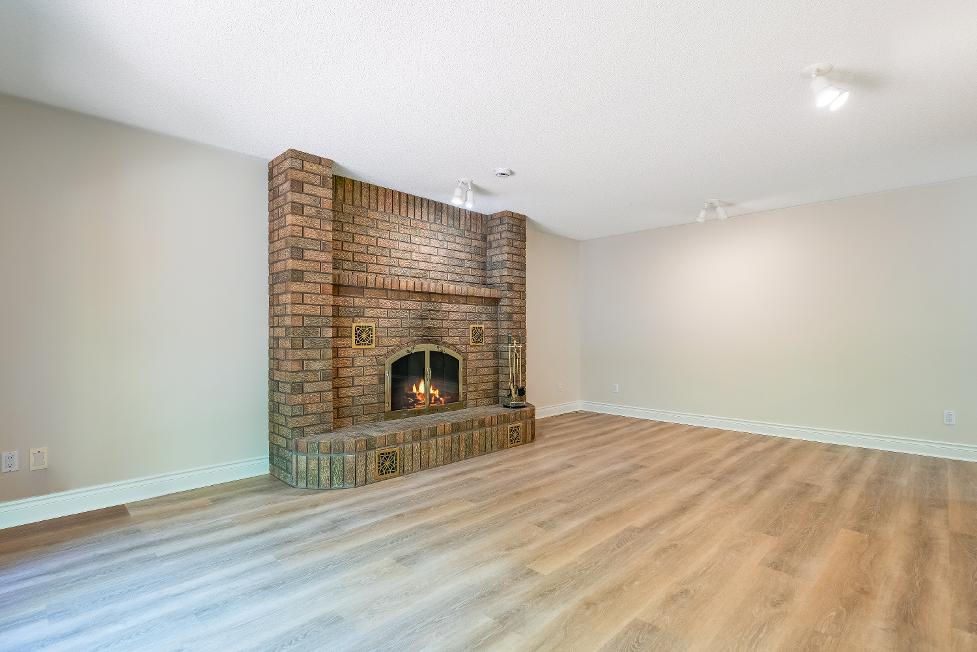
- Wood-burning fireplaceset ina bricksurround
- Neutralpaint tonemaking decorating easy
- Well-sized layout with room fora sectional and variousotherseating arrangements
- Expansivewindowbringing the outdoorsin
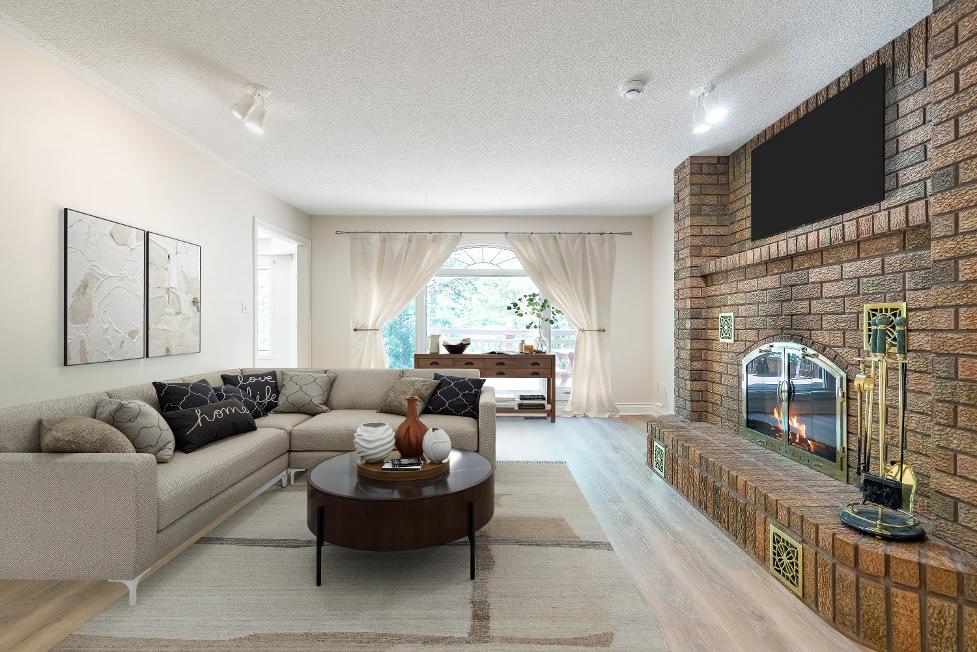
*virtually staged
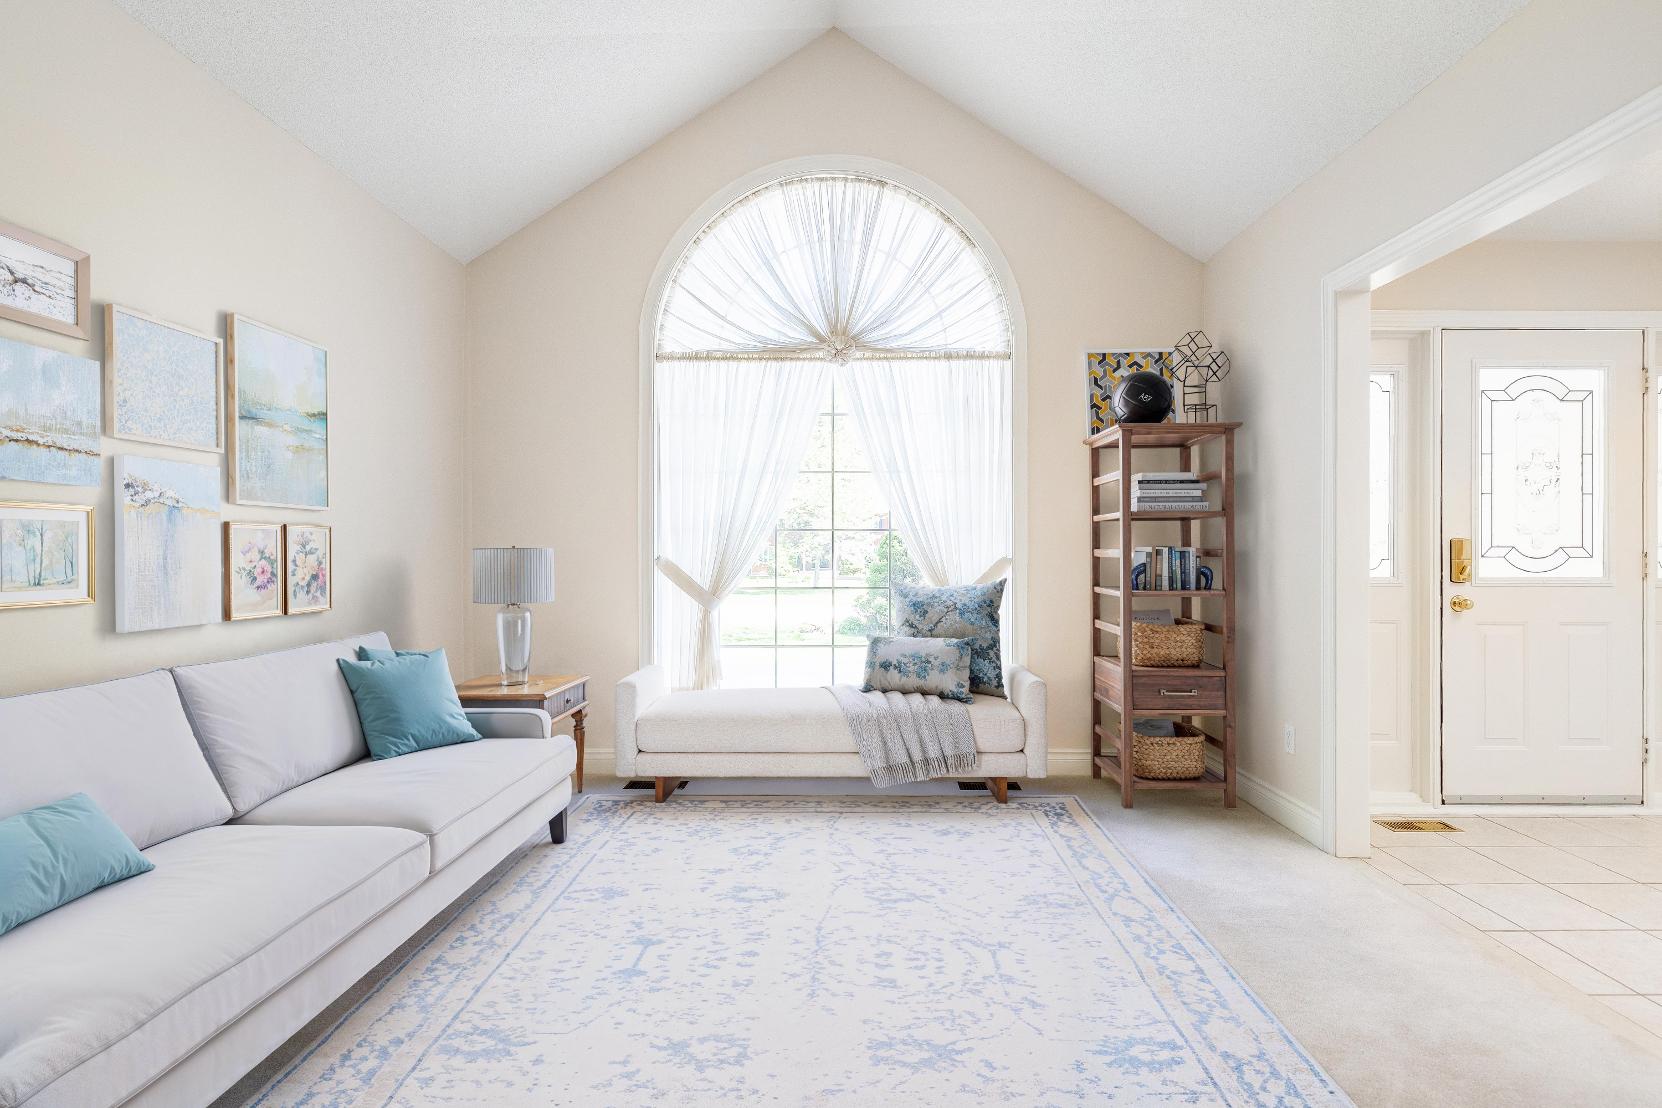
- Carpet flooring
- Perfect foran officeorsitting room
- Large front-facing windowcreating a light-filled ambiance
- Potentialto used asanextra bedroom
- Cathedralceiling
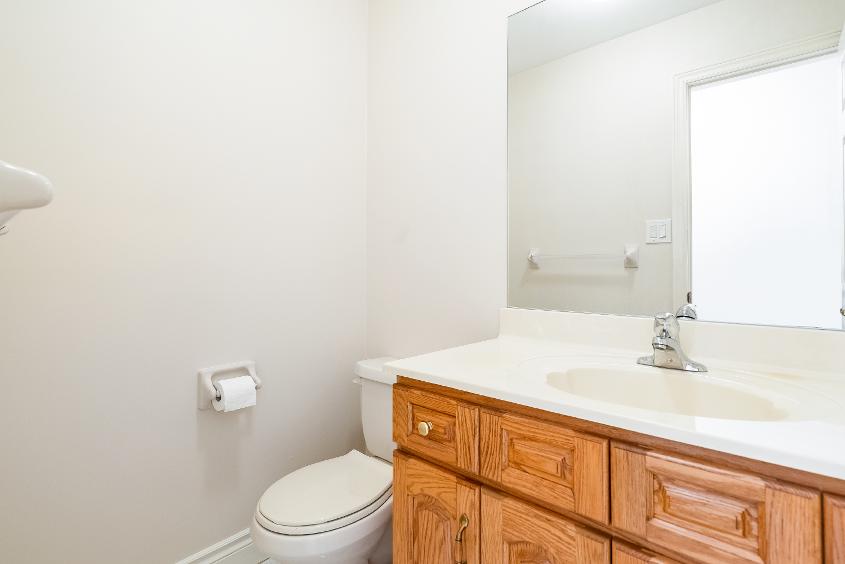
- Ceramic tile
- Neutralfinishes
- Well-sized vanityboasting below-sinkstorage
- Convenientlyplaced forguestsand everydayease
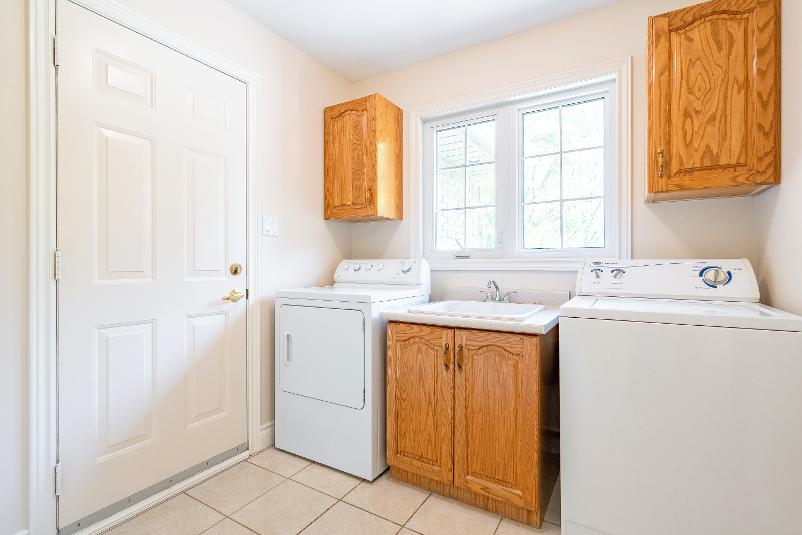
- Ceramic tile flooring
- Cabinetsproviding organization forlinens and laundryessentials
- Deep sinkset belowa sunlit window
- Included washerand dryer
- Interioraccessto the garage
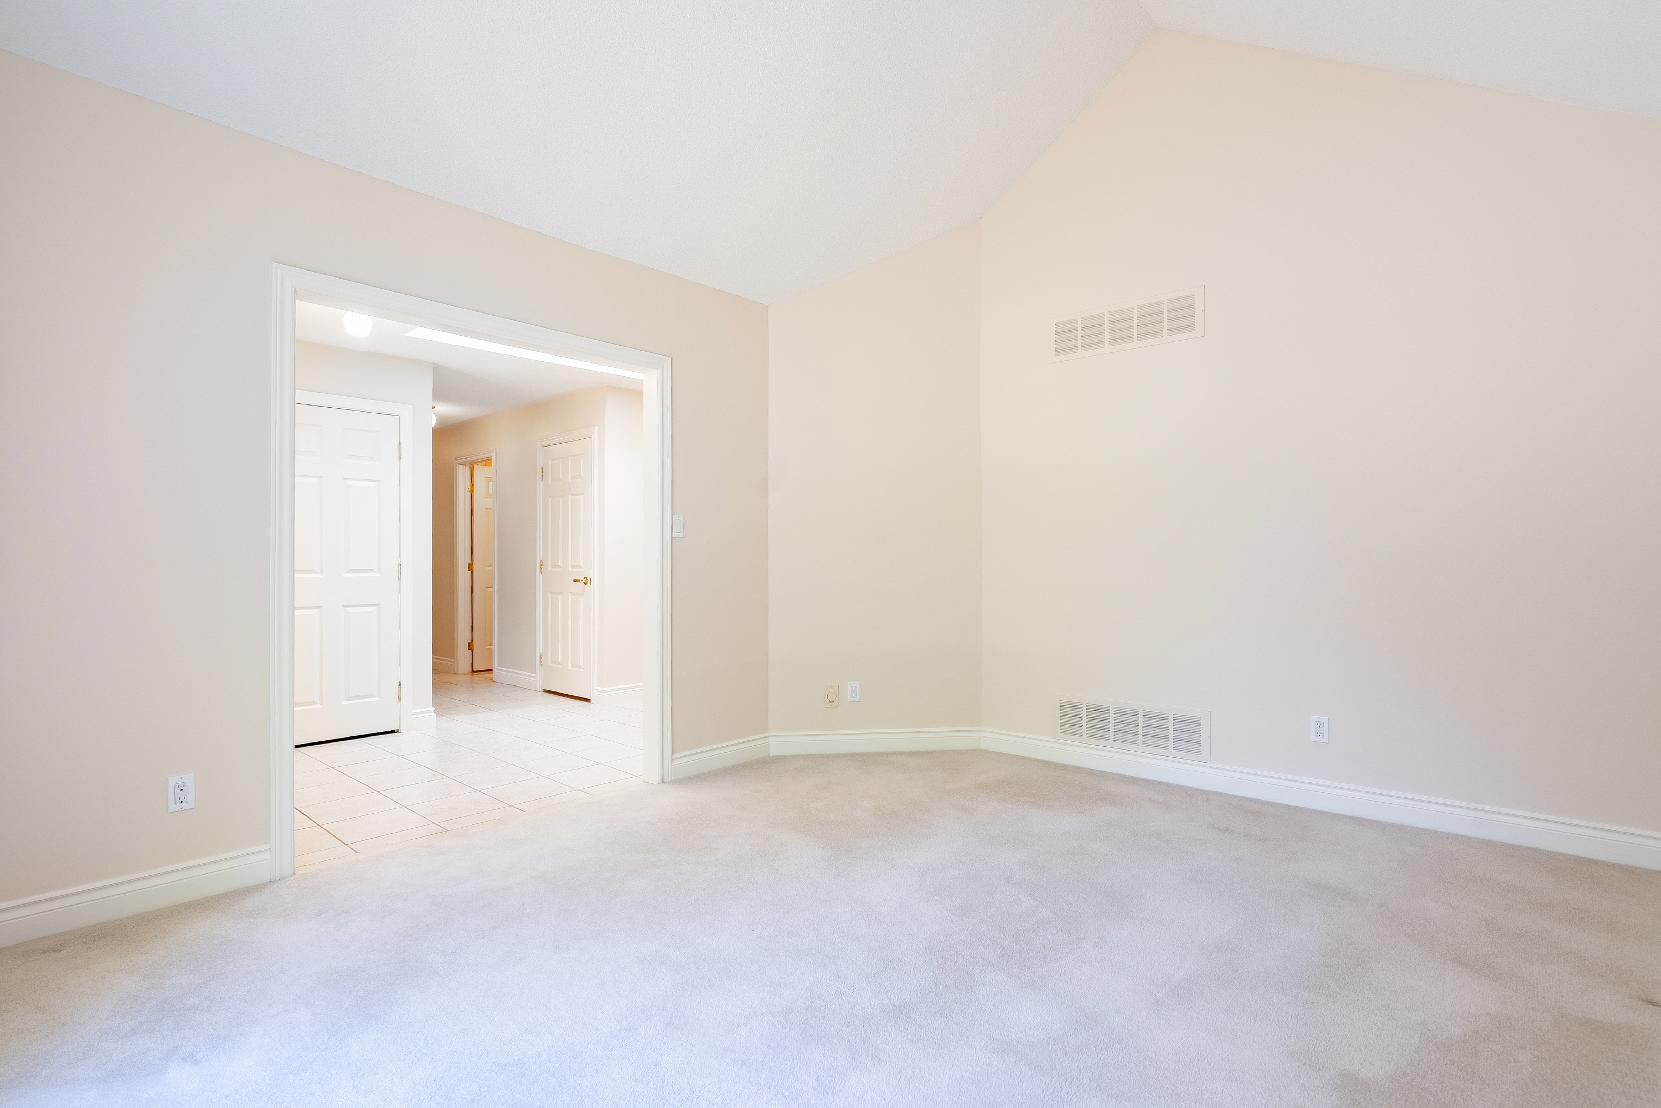
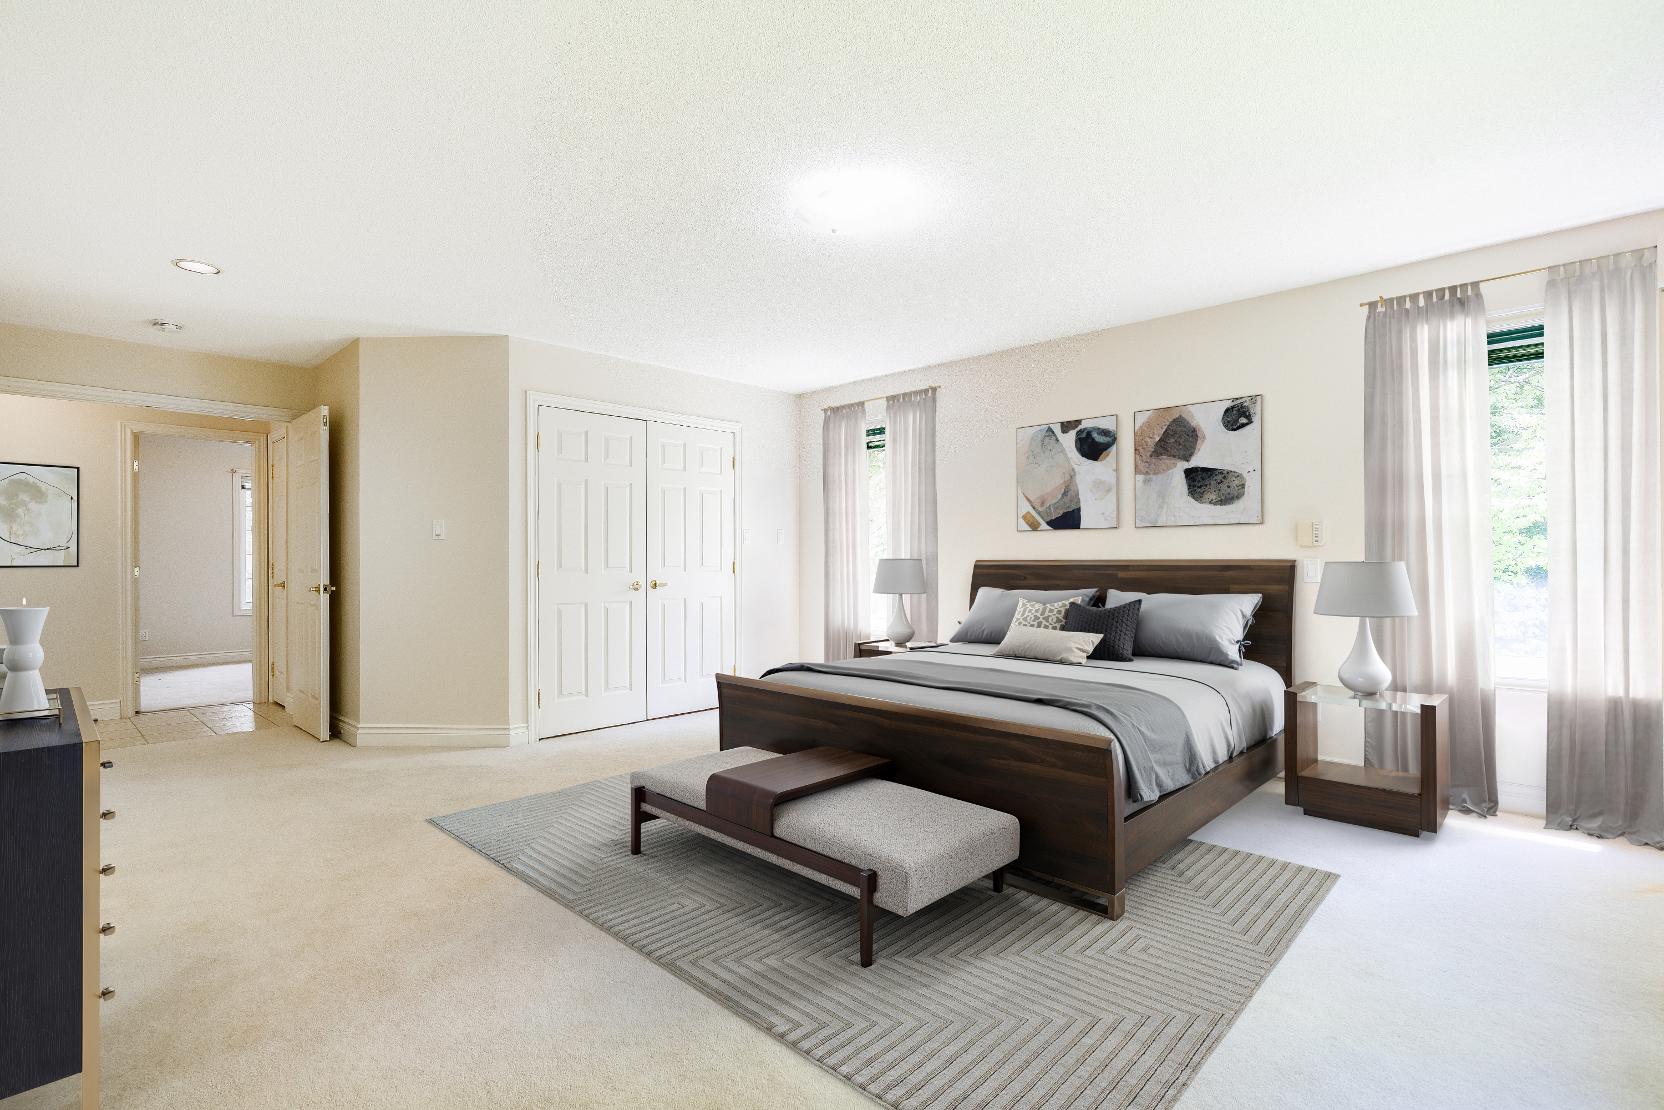
22'2" x 15'6"
- Carpet flooring
- Walk-in closet with a dual doorentry
- Two windowsperfectly placed to highlight a king-sized bed, accompanied byan additionallargewindow
- Light paint tone
- Ensuite privilege
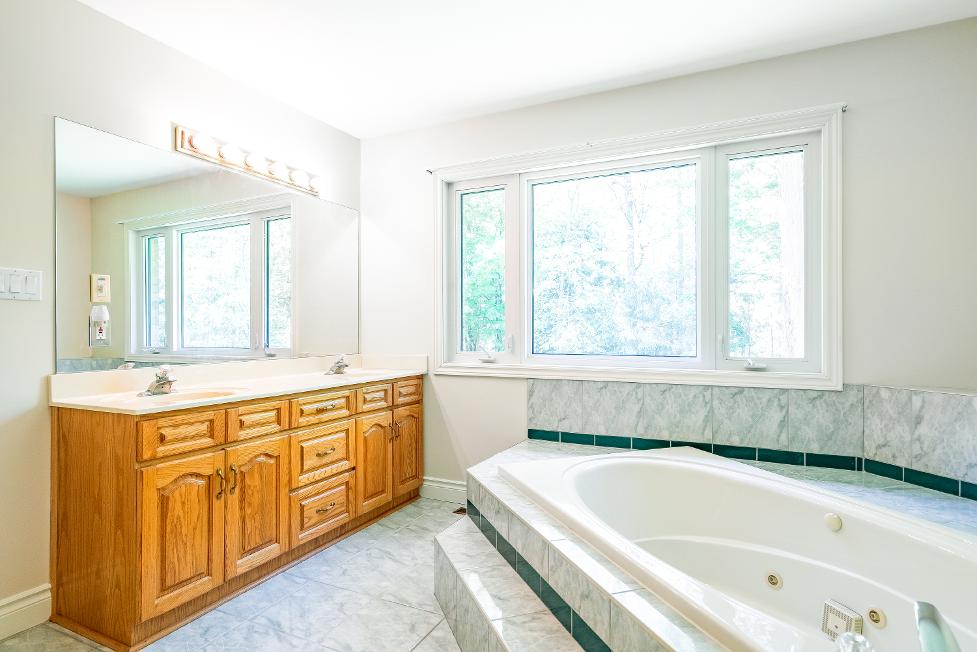
5-piece
- Ceramic tile flooring
- Largejetted tub situated in a tilesurround
- Dualsinkvanityproviding plentyof counterspace and below-sinkstorage
- Linen closet
- Walk-in cornershower with a frosted glassenclosure
12'10" x 10'5"
- Carpet flooring
- Closet with dualdoors
- Room fora queen-sized bed
- Windowcreating a light-filled ambiance
- Neutralpaint hue
10'10" x 10'5"
- Carpet flooring
- Closet with a bi-fold door
- Could beused asan office ora nursery
- Space fora queen-sized bed
- Well-sized window
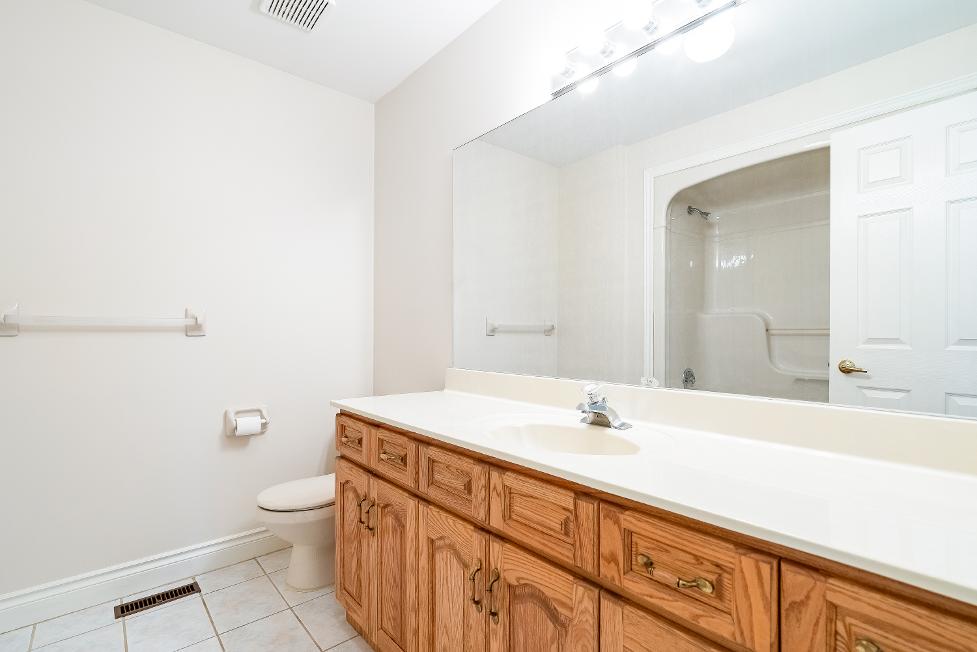
4-piece
- Ceramic tile flooring
- Extended vanityboasting ample storage and counterspace
- Combined bathtub and showerforthe best of both worlds
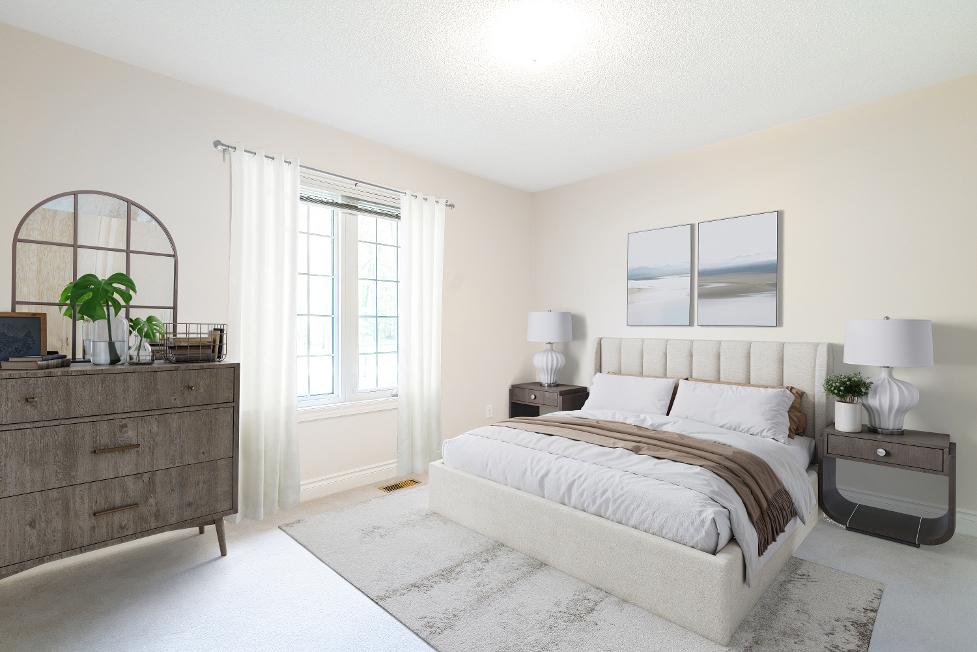
*virtually staged
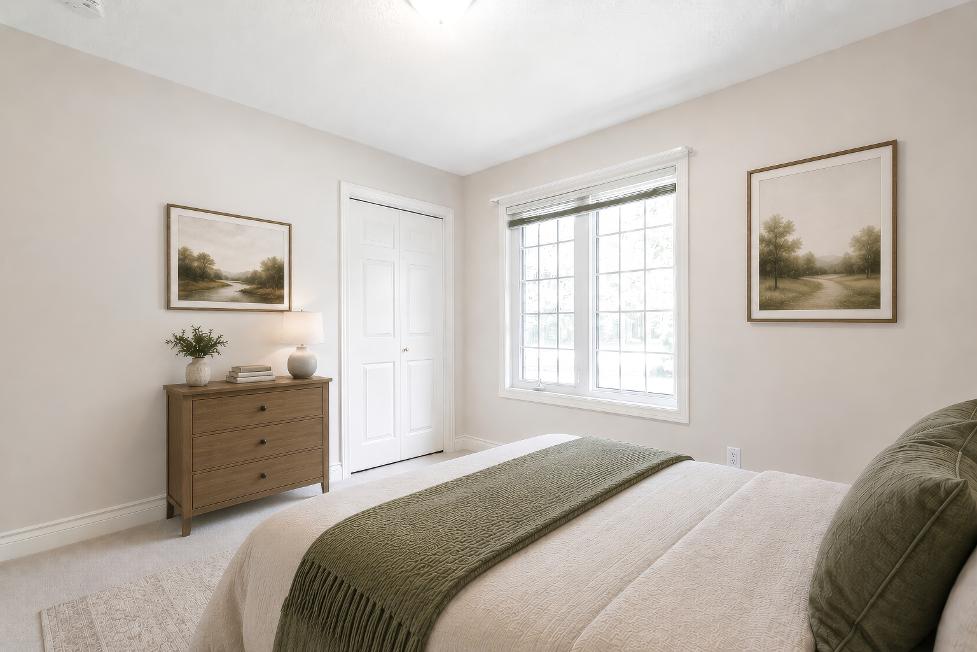
*virtually staged
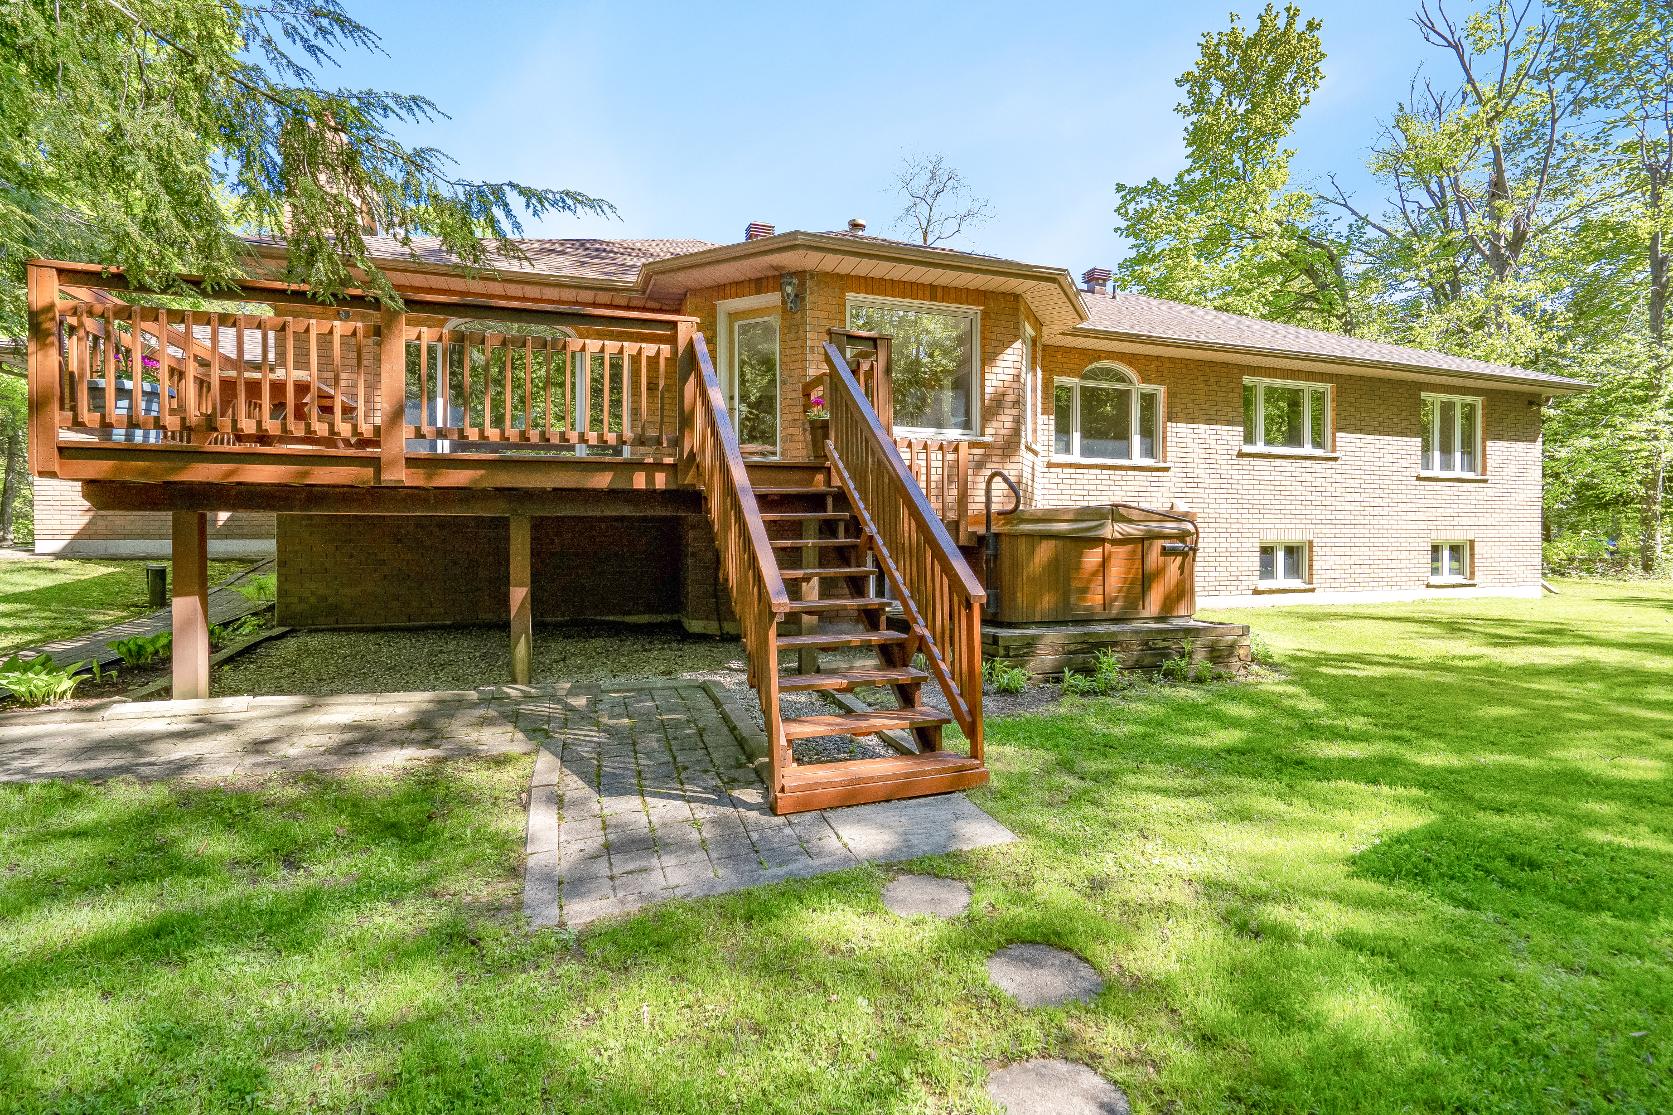
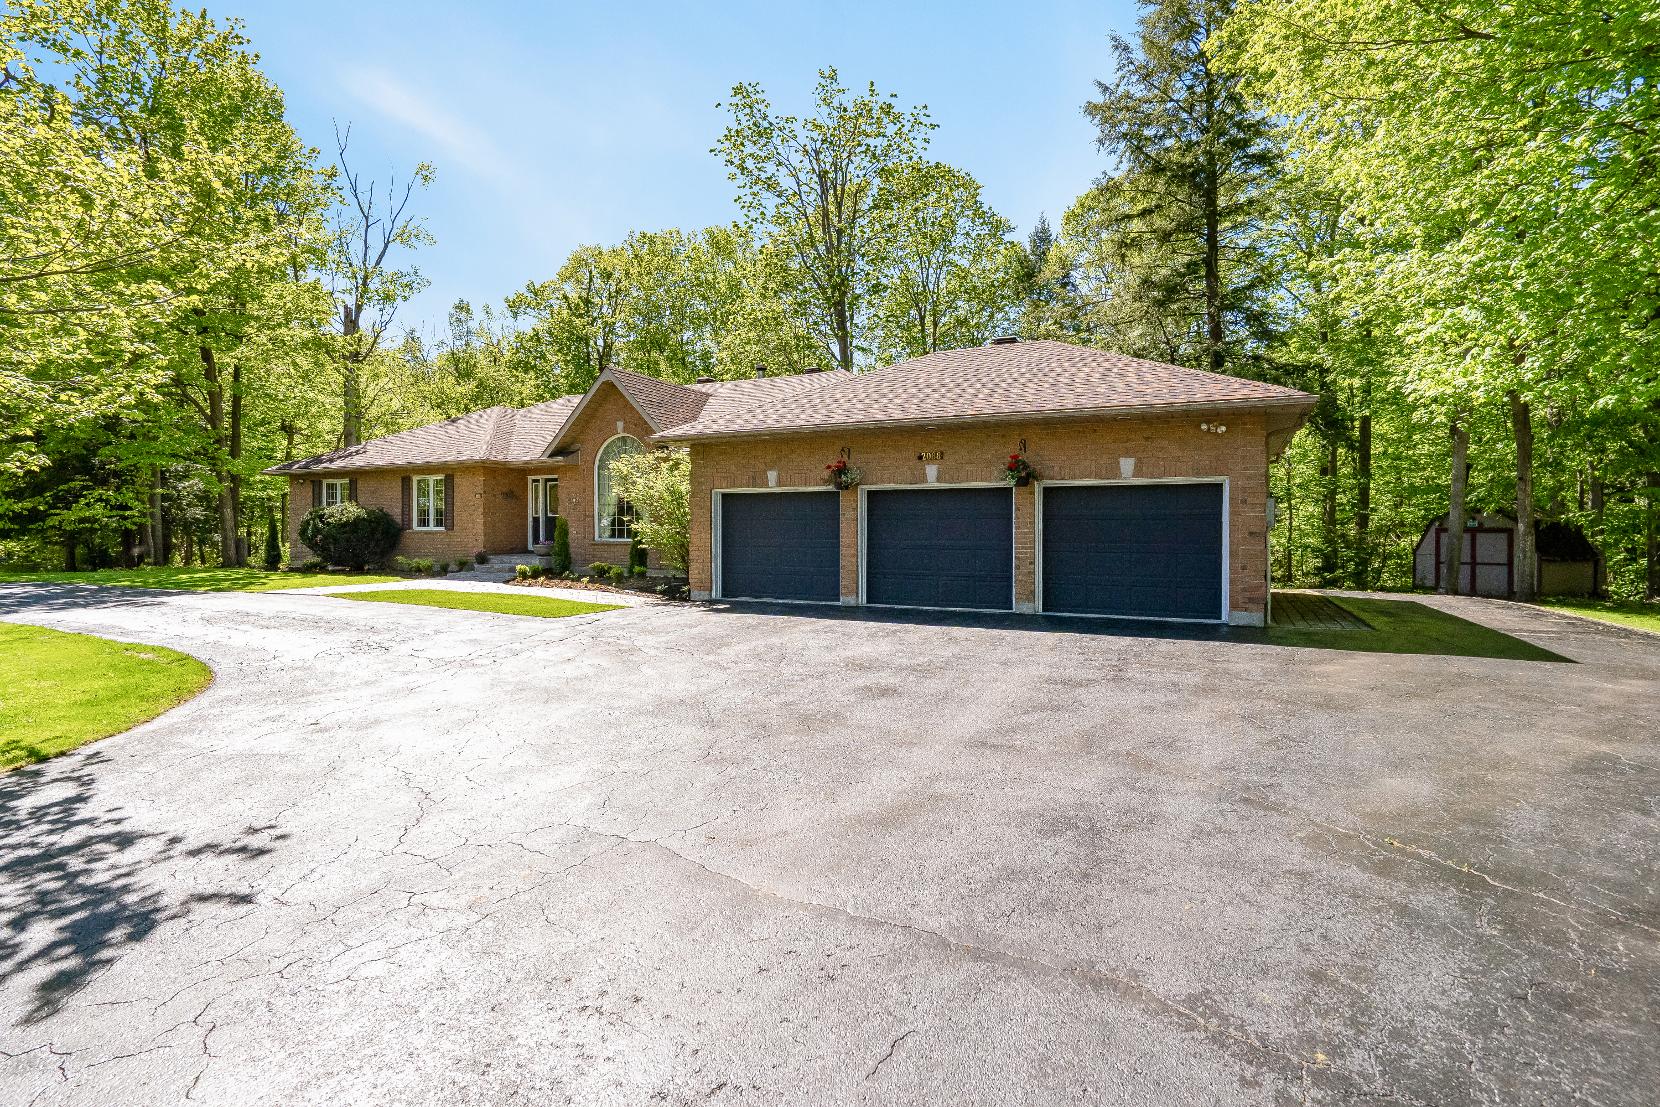
- Allbrickbungalowset on a 5 88-acre maturetreed lot
- Asphalt shingleroof (2020)
- Attached three cargarage accompanied bya circular drivewaywith eleven additional parking spaces
- Backyard featuring a deckand hot tub (asis),perfect forenjoying the
warmermonthswith familyand friends
- Wanderthrough yourownprivate retreat with expansivelawn space leading to scenic walking trails
- Expansivepartiallyfinished basement with a separate entrance, offering endlesspotentialto create a private in-lawsuite,exceptional
entertaining space,homegym, theatre,orcustomized living area to suit yourlifestyle
- Set on a cul-de-sac in oneof Innisfil'smost desired neighbourhoodscloseto Friday Harbour,AllandaleGolf Course, wateraccess,and a wealth of in-town shopping and restaurants
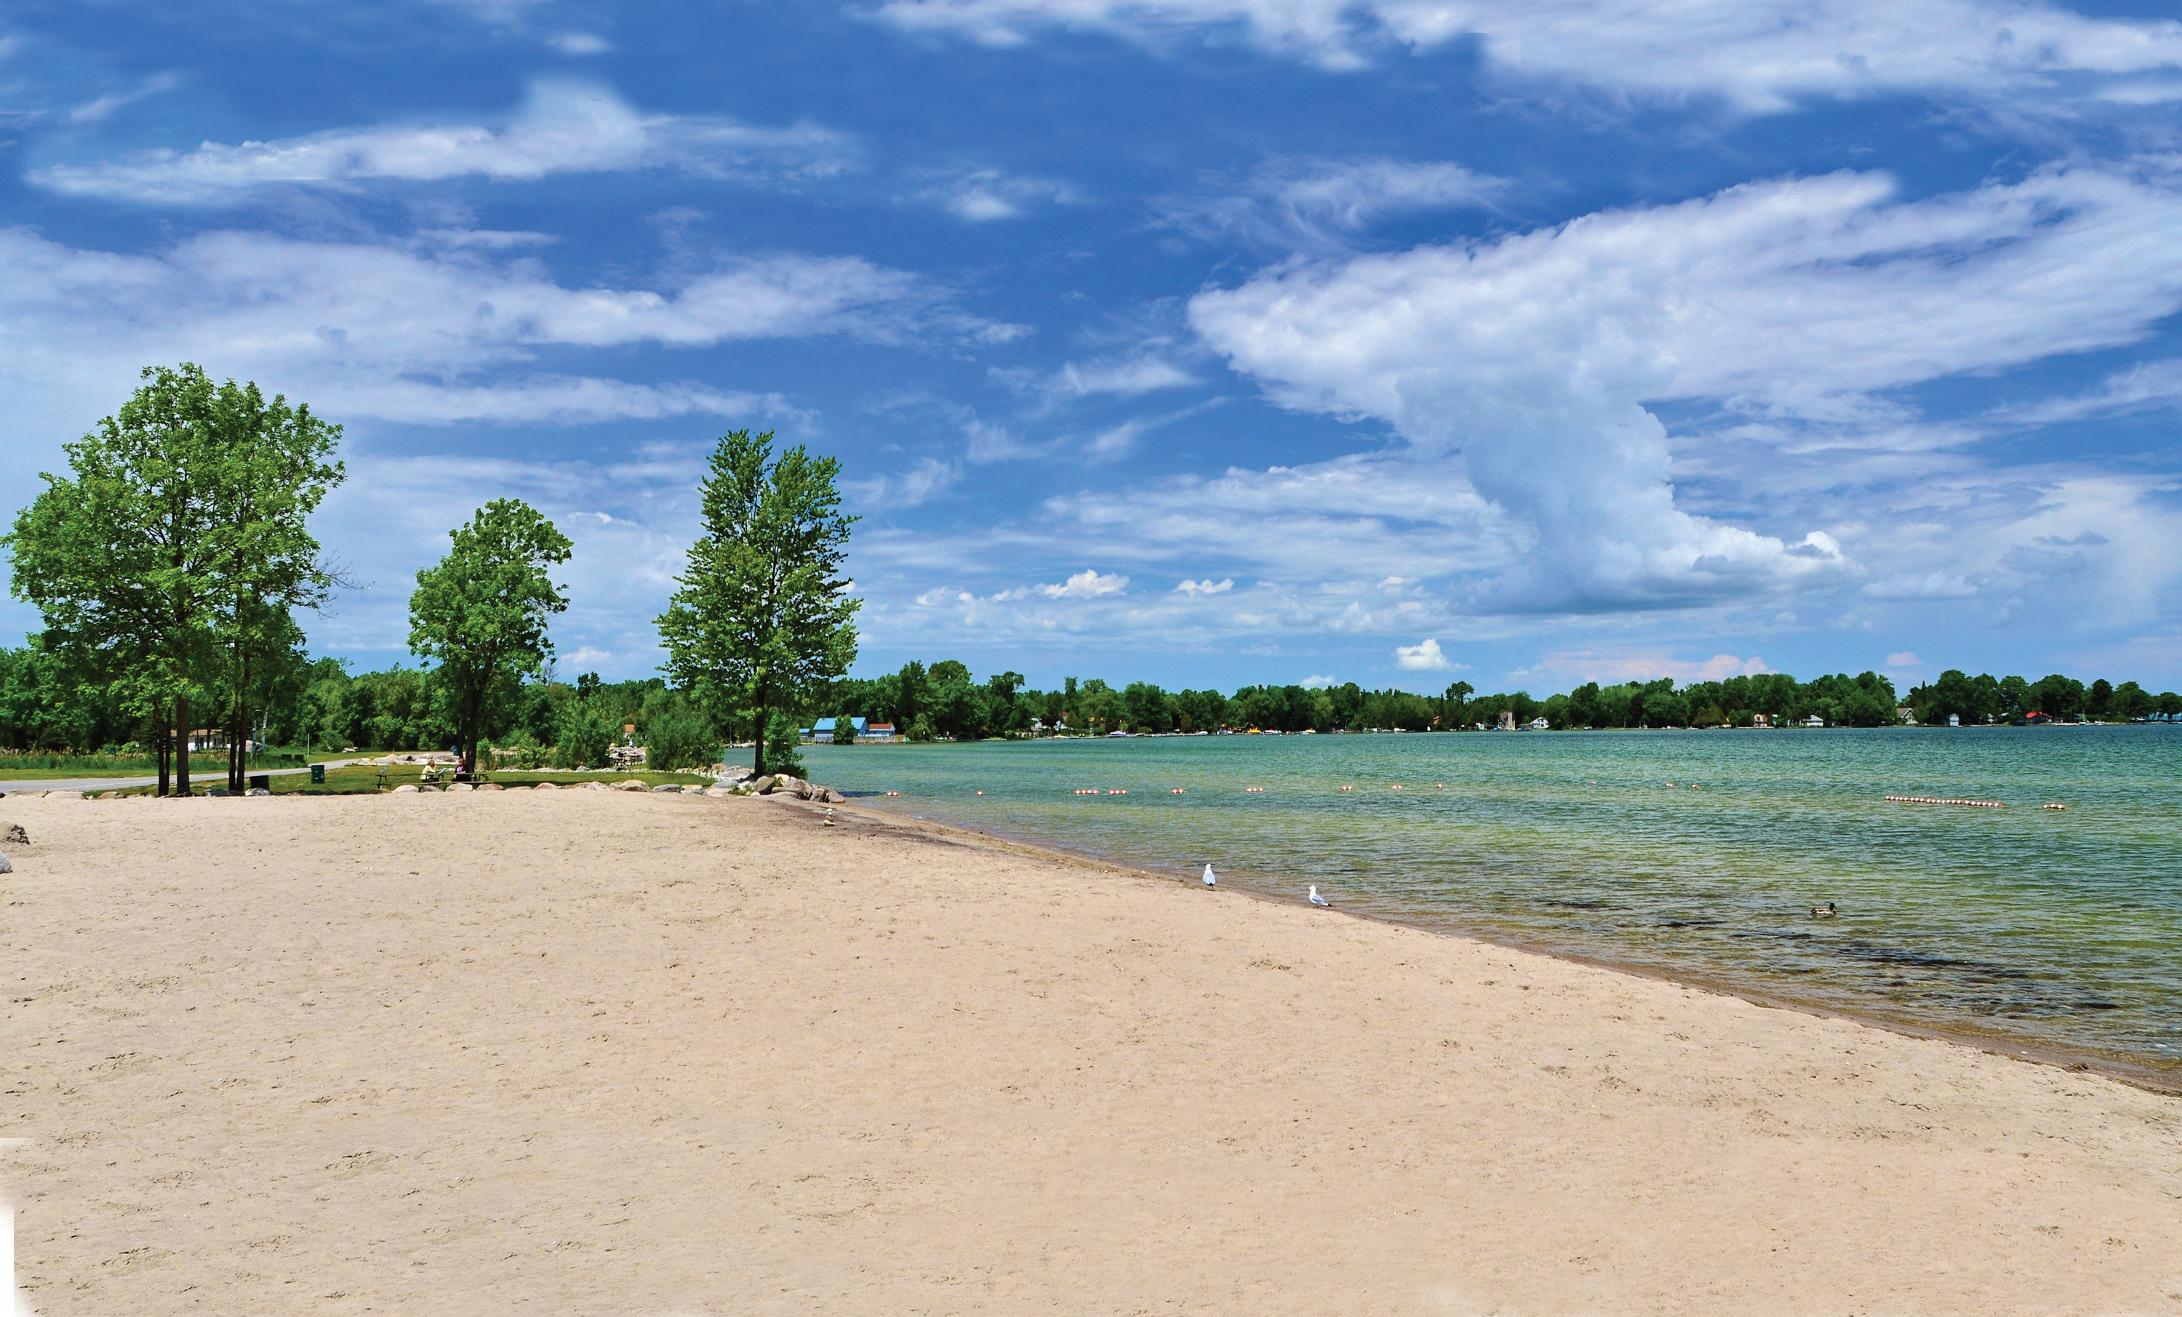

Ideallylocated for familyliving, Innisfil residesbetween the beautiful countryside and the shoresof Lake Simcoe offering an abundance of water and land recreational opportunitiesyear-round Neighbouring several commuter routes, Innisfil residentsenjoybeing a part of a small communityfeel with the economic support of the GTA just a short drive away.
Population: 36,566
ELEMENTARY SCHOOLS
St. Gabriel the Archangel C.S.
Hyde Park P.S.
SECONDARY SCHOOLS
St Peter's C SS
Maple Ridge SS
FRENCH
ELEMENTARYSCHOOLS
La Source
INDEPENDENT
ELEMENTARYSCHOOLS
Kempenfelt Bay School
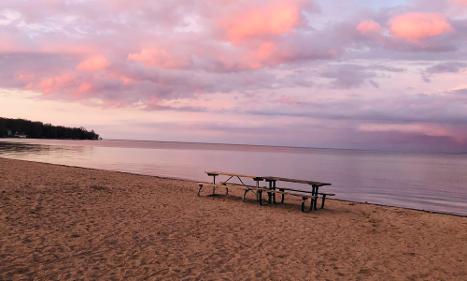
INNISFIL BEACH PARK, 676 Innisfil Beach Rd, Innisfil
NANTYRBEACH, 1794 Cross St, Innisfil

TANGEROUTLETSCOOKSTOWN, 3311 Simcoe 89
FRIDAYHARBOURSHOPS, 3999 Friday Drive, Innisfil
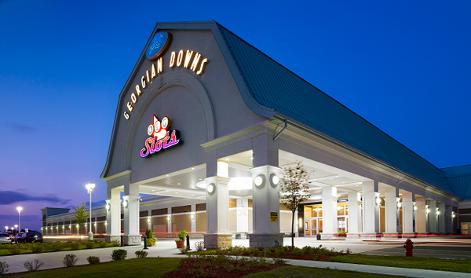
GEORGIAN DOWNSLTD, 7485 5th Side Rd

TRANS-CANADA TRAIL, 5th Sideroad, Innisfil
CENTENNIAL PARK, 2870 7th Line, Innisfil
FRIDAYHARBOUR, 3999 Friday Drive, Innisfil

BIG CEDARGOLFCLUB, 1590 Houston Ave, Innisfil
NATIONAL PINESGOLFCLUB, 8165 10 Sideroad, Innisfil
THENEST GOLFCLUB, 3800 Friday Drive, Innisfil
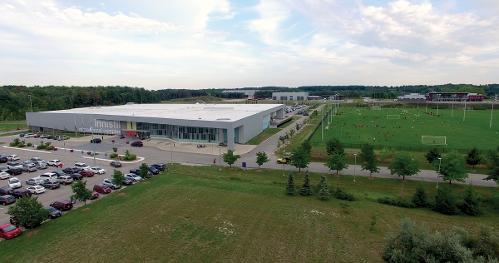
INNISFIL RECREATIONAL COMPLEX, 7315 Yonge St #1

Professional, Loving, Local Realtors®
Your Realtor®goesfull out for you®

Your home sellsfaster and for more with our proven system.

We guarantee your best real estate experience or you can cancel your agreement with usat no cost to you
Your propertywill be expertly marketed and strategically priced bya professional, loving,local FarisTeam Realtor®to achieve the highest possible value for you.
We are one of Canada's premier Real Estate teams and stand stronglybehind our slogan, full out for you®.You will have an entire team working to deliver the best resultsfor you!
When you work with Faris Team, you become a client for life We love to celebrate with you byhosting manyfun client eventsand special giveaways.



A significant part of Faris Team's mission is to go full out®for community, where every member of our team is committed to giving back In fact, $100 from each purchase or sale goes directly to the following local charity partners:
Alliston
Stevenson Memorial Hospital
Barrie
Barrie Food Bank
Collingwood
Collingwood General & Marine Hospital
Midland
Georgian Bay General Hospital
Foundation
Newmarket
Newmarket Food Pantry
Orillia
The Lighthouse Community Services & Supportive Housing

#1 Team in Simcoe County Unit and Volume Sales 2015-Present
#1 Team on Barrie and District Association of Realtors Board (BDAR) Unit and Volume Sales 2015-2025
#1 Team on Toronto Regional Real Estate Board (TRREB) Unit Sales 2015-Present
#1 Team on Information Technology Systems Ontario (ITSO) Member Boards Unit and Volume Sales 2015-2025
#1 Team in Canada within Royal LePage Unit and Volume Sales 2015-2019
