BEDROOMS: BATHROOMS: AREA:
BEDROOMS: BATHROOMS: AREA:
1
2
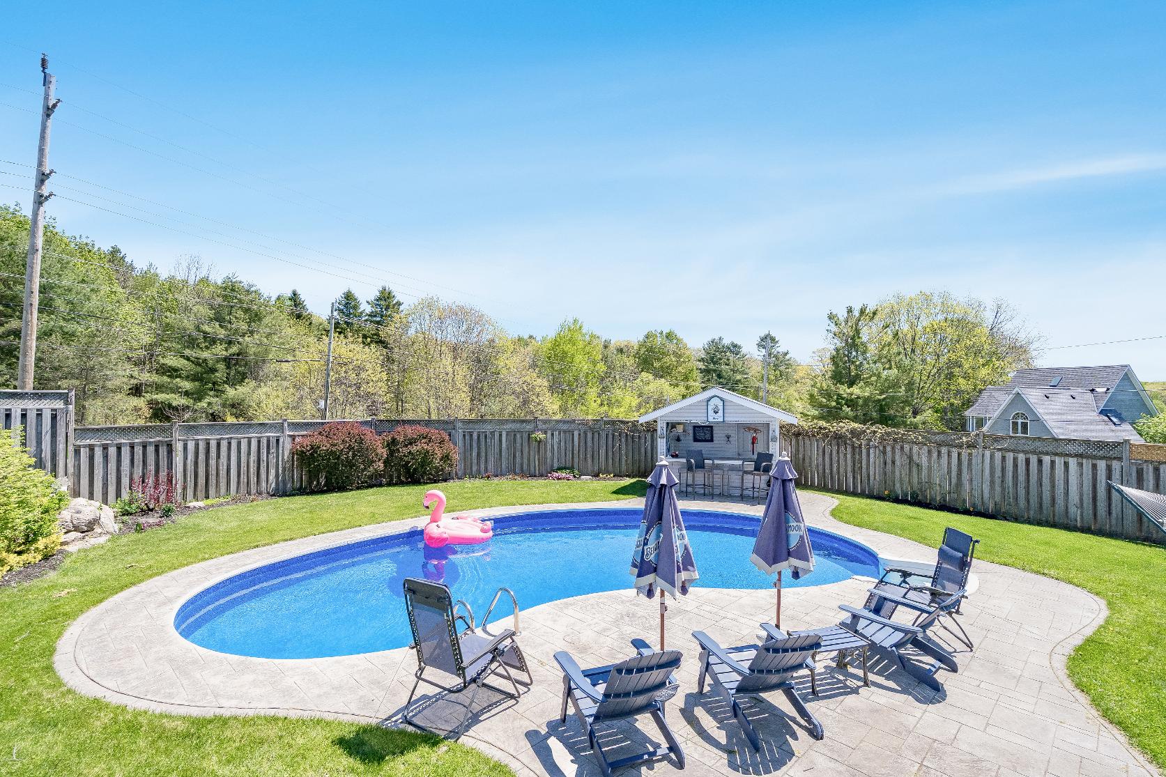
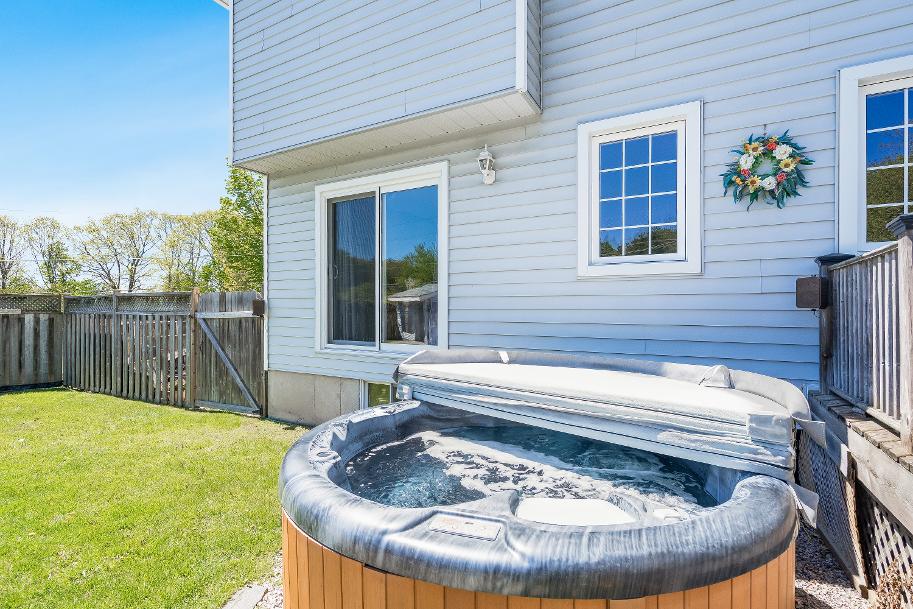
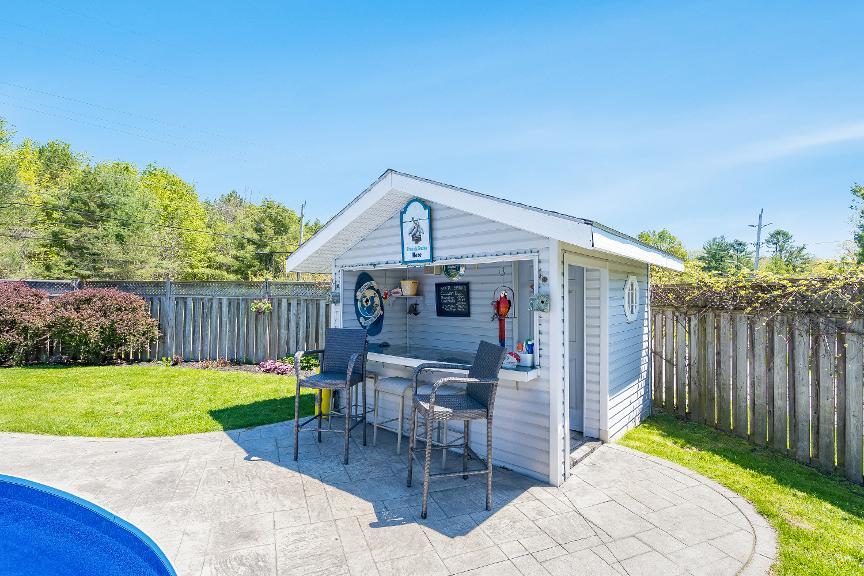
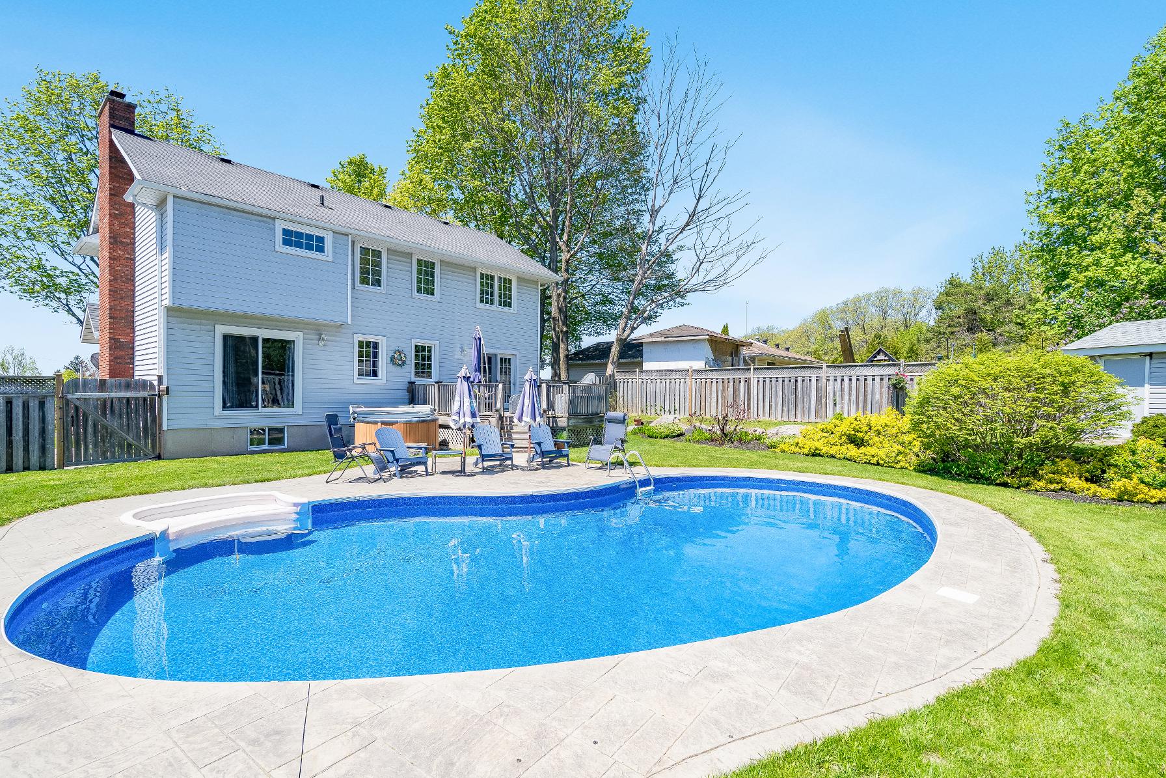
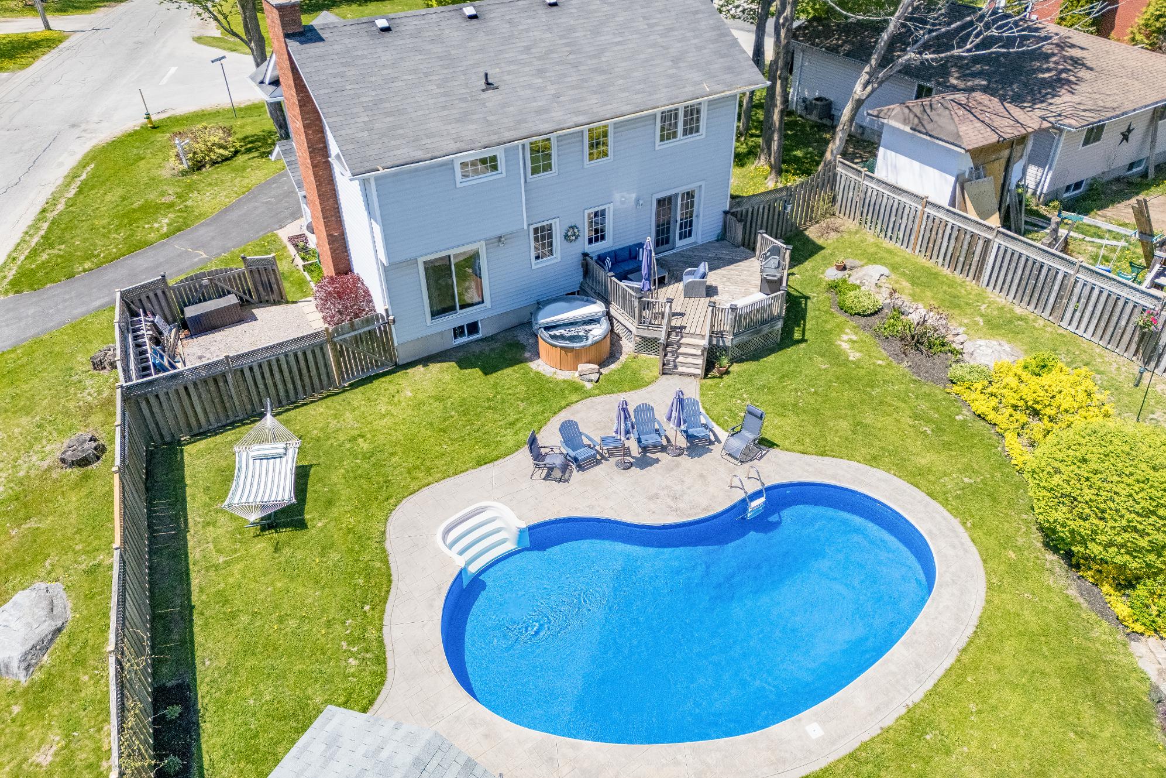
Incredibleoutdoorspace centered around an inground pool,hot tub,and cabana,providing a privategetawayright inthe backyard
3
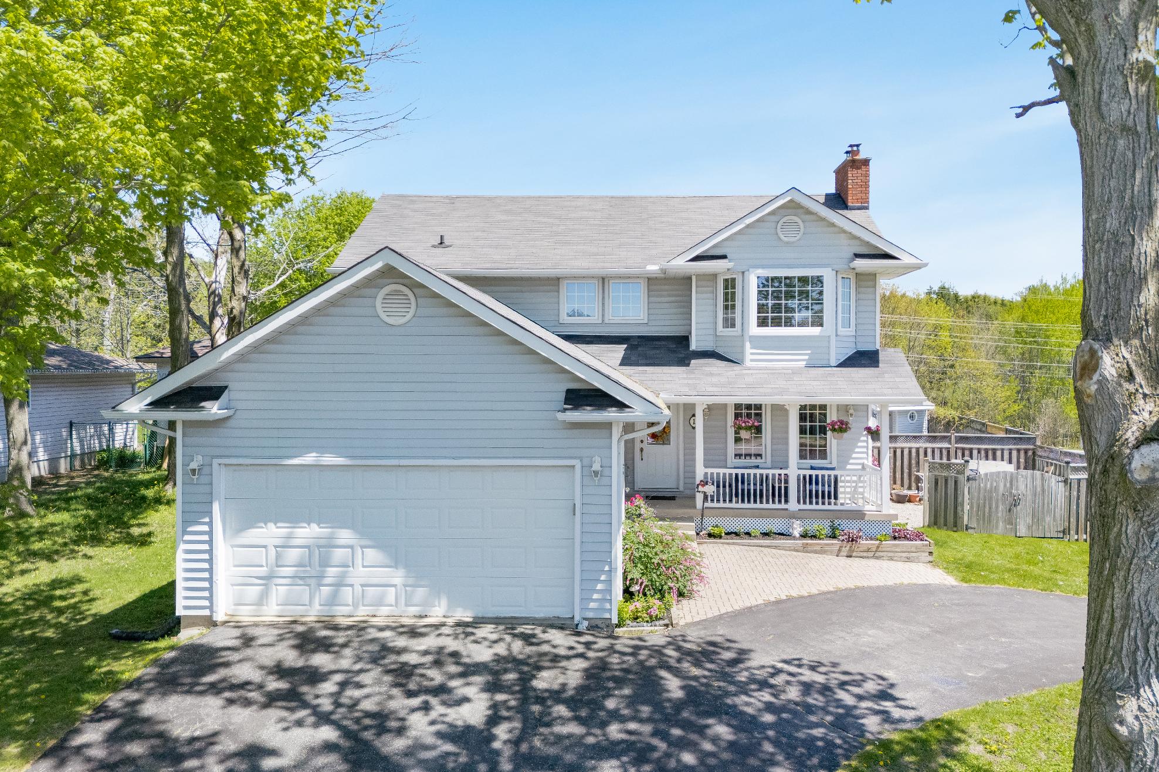
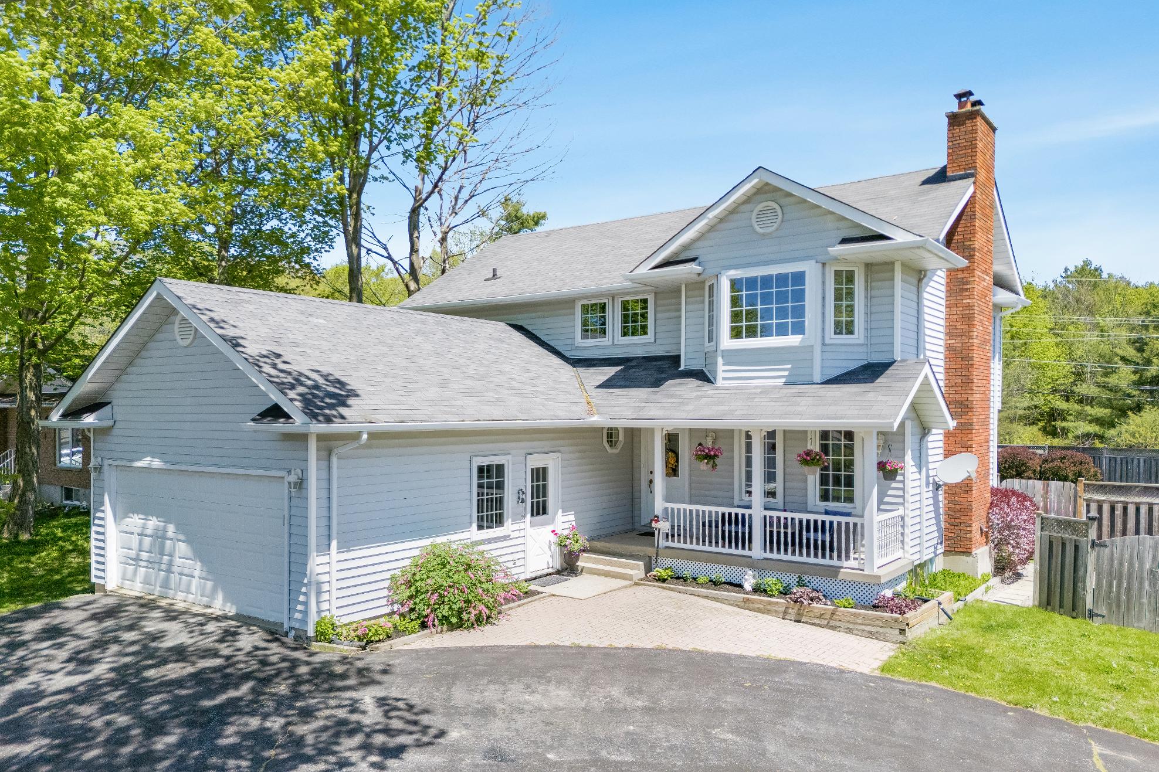
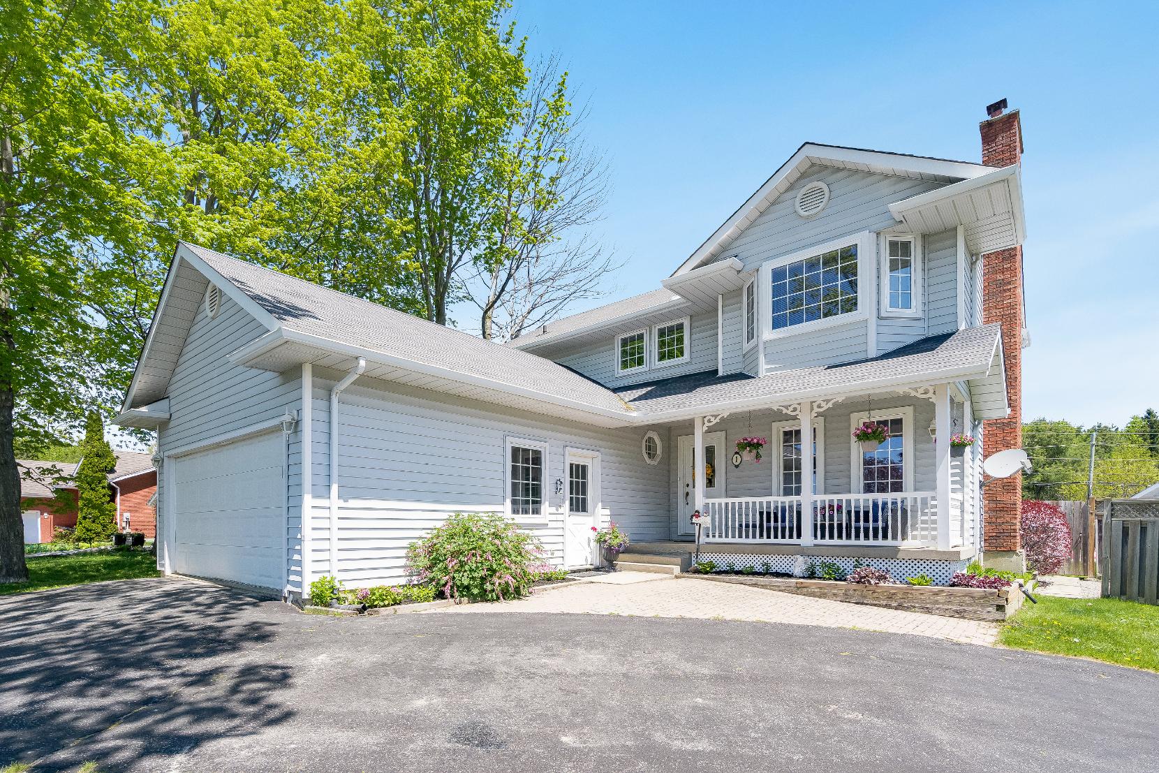
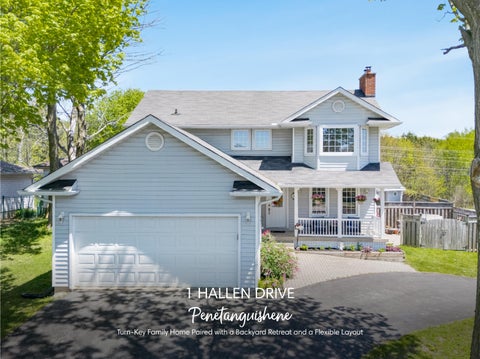
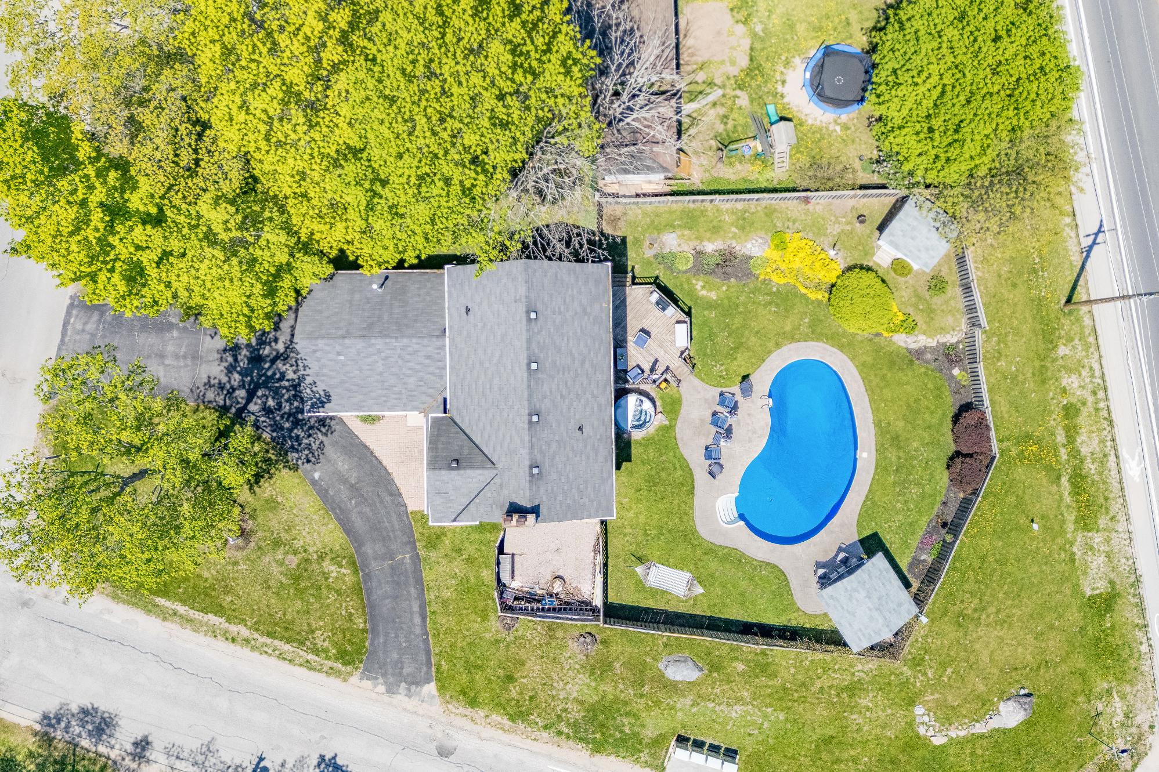
Situated on a cornerlot with a uniquecirculardrivewayand an attached double-cargarage,offering plentyof parking and welcoming curb appeal
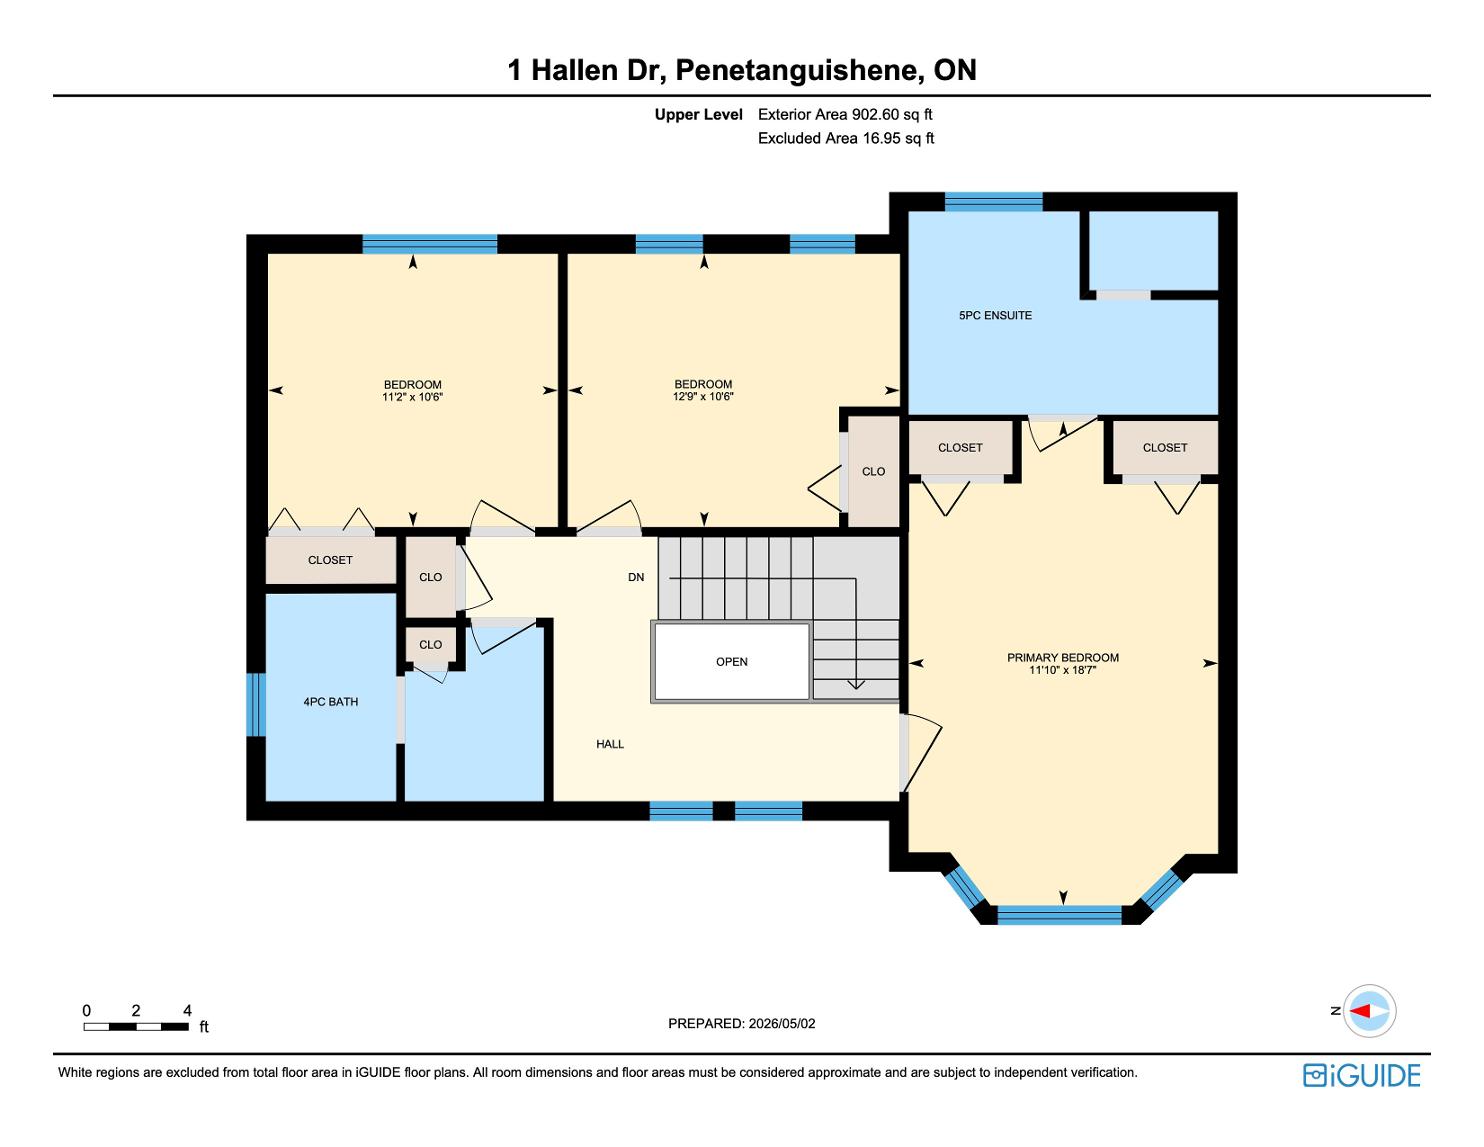
With fourbedroomsand fourbathroomsacrossthree finished levels,this home isperfectlysuited fora growing family,offering a great balanceof open shared spacesand private retreatsforeveryone
4
5
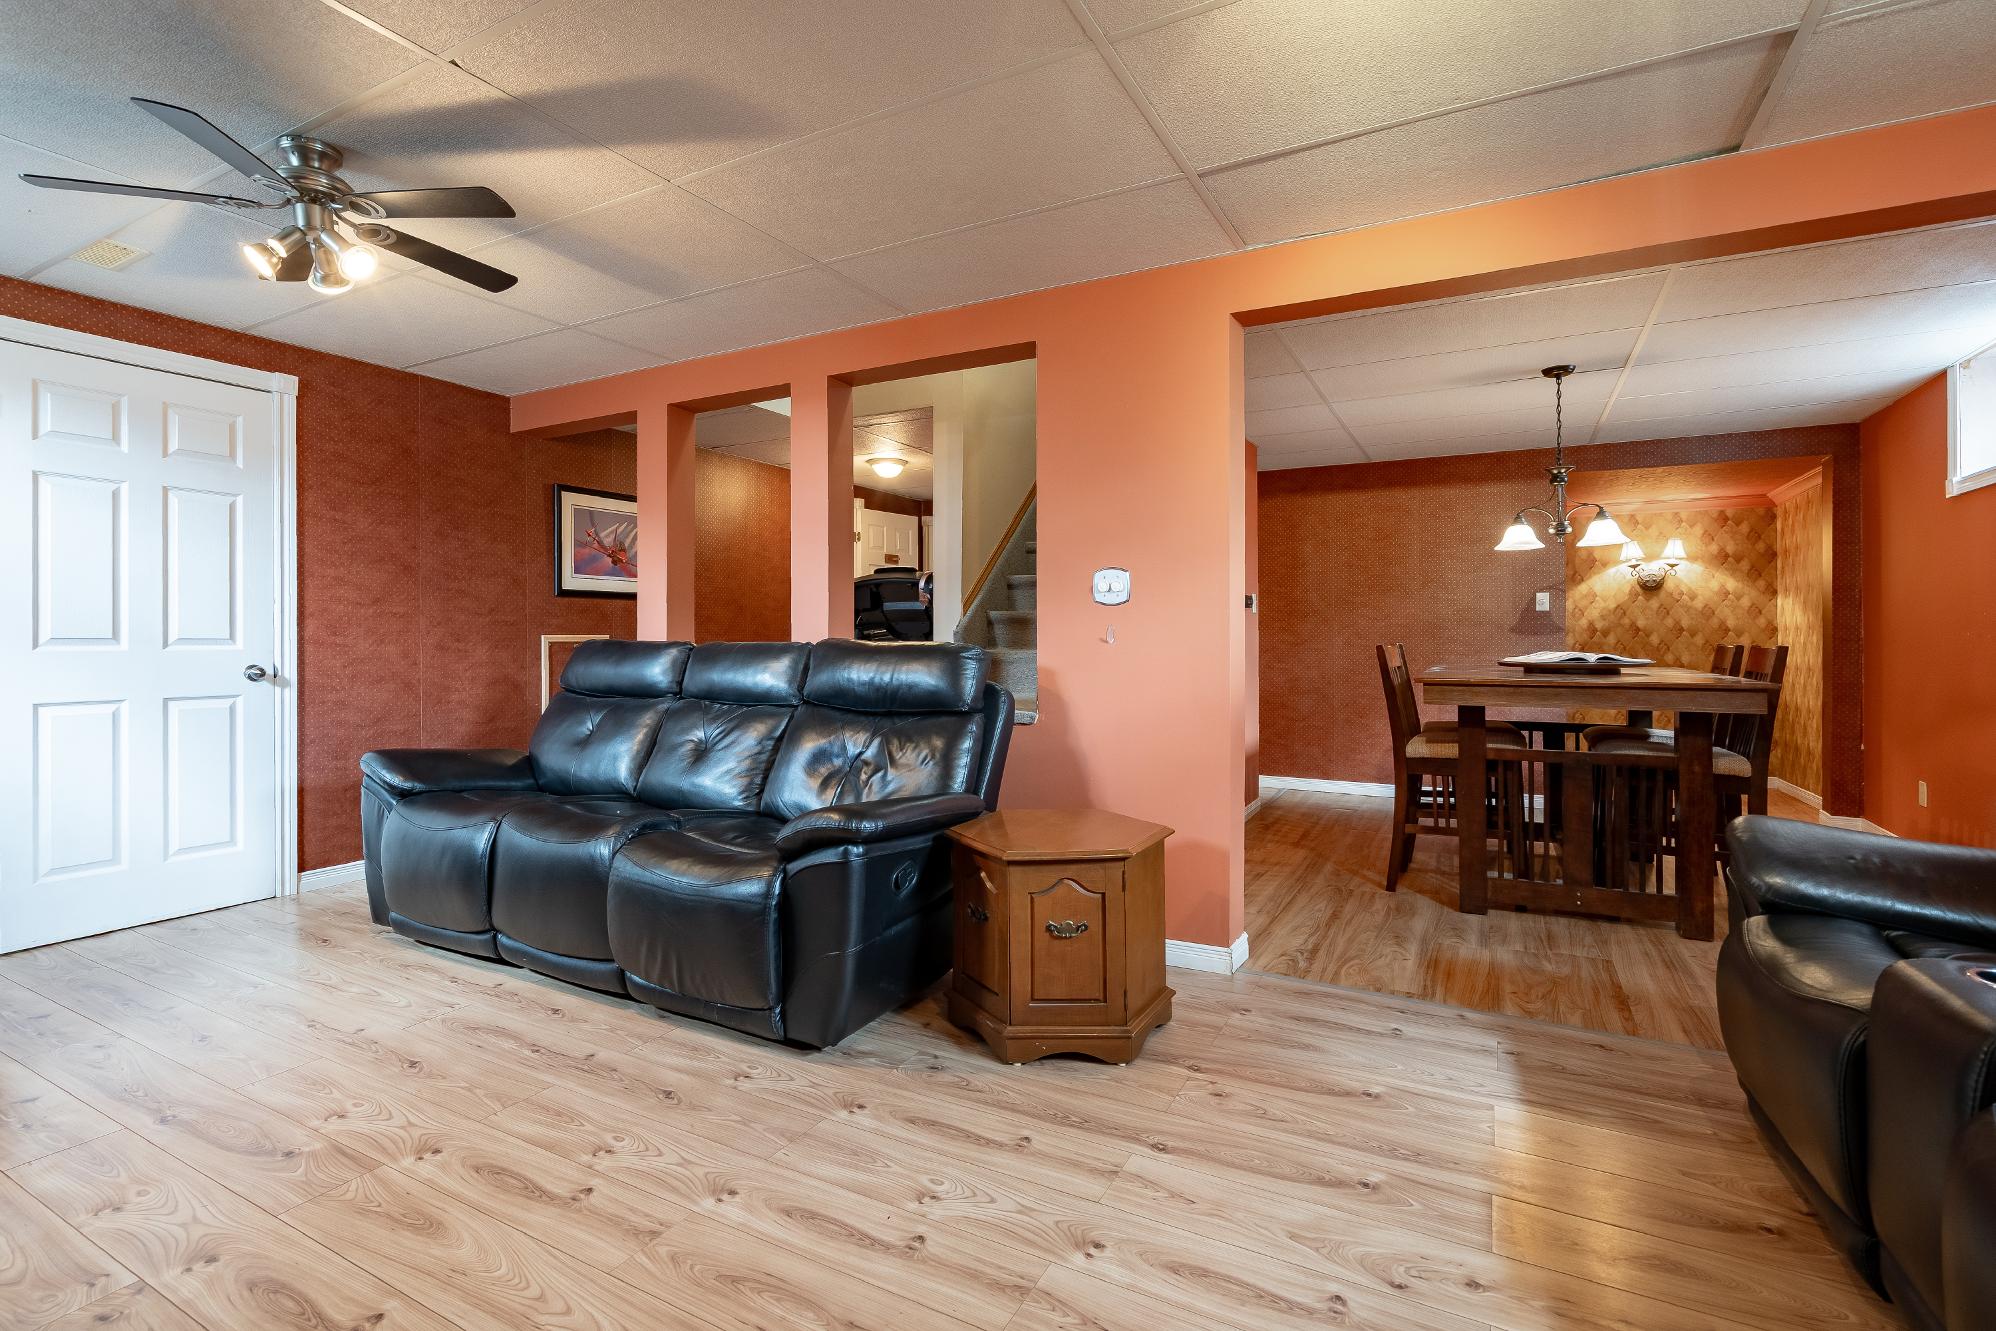
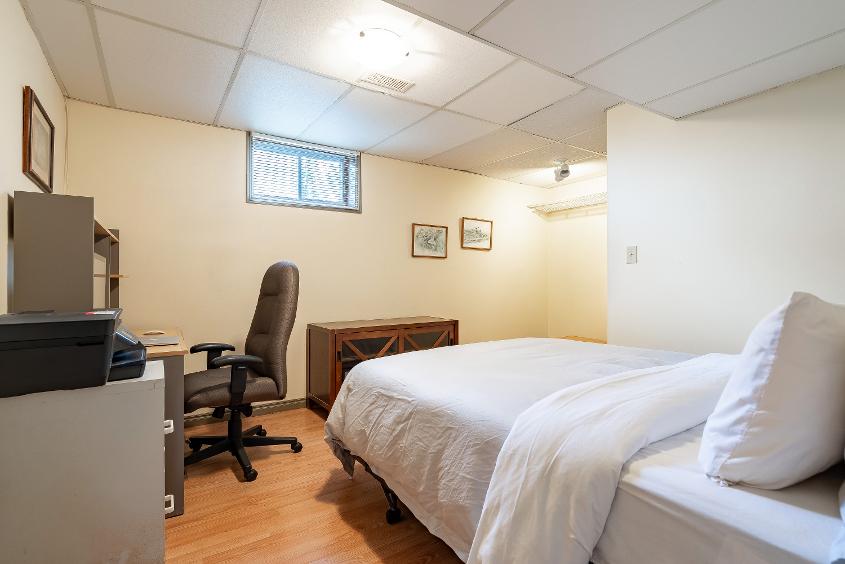
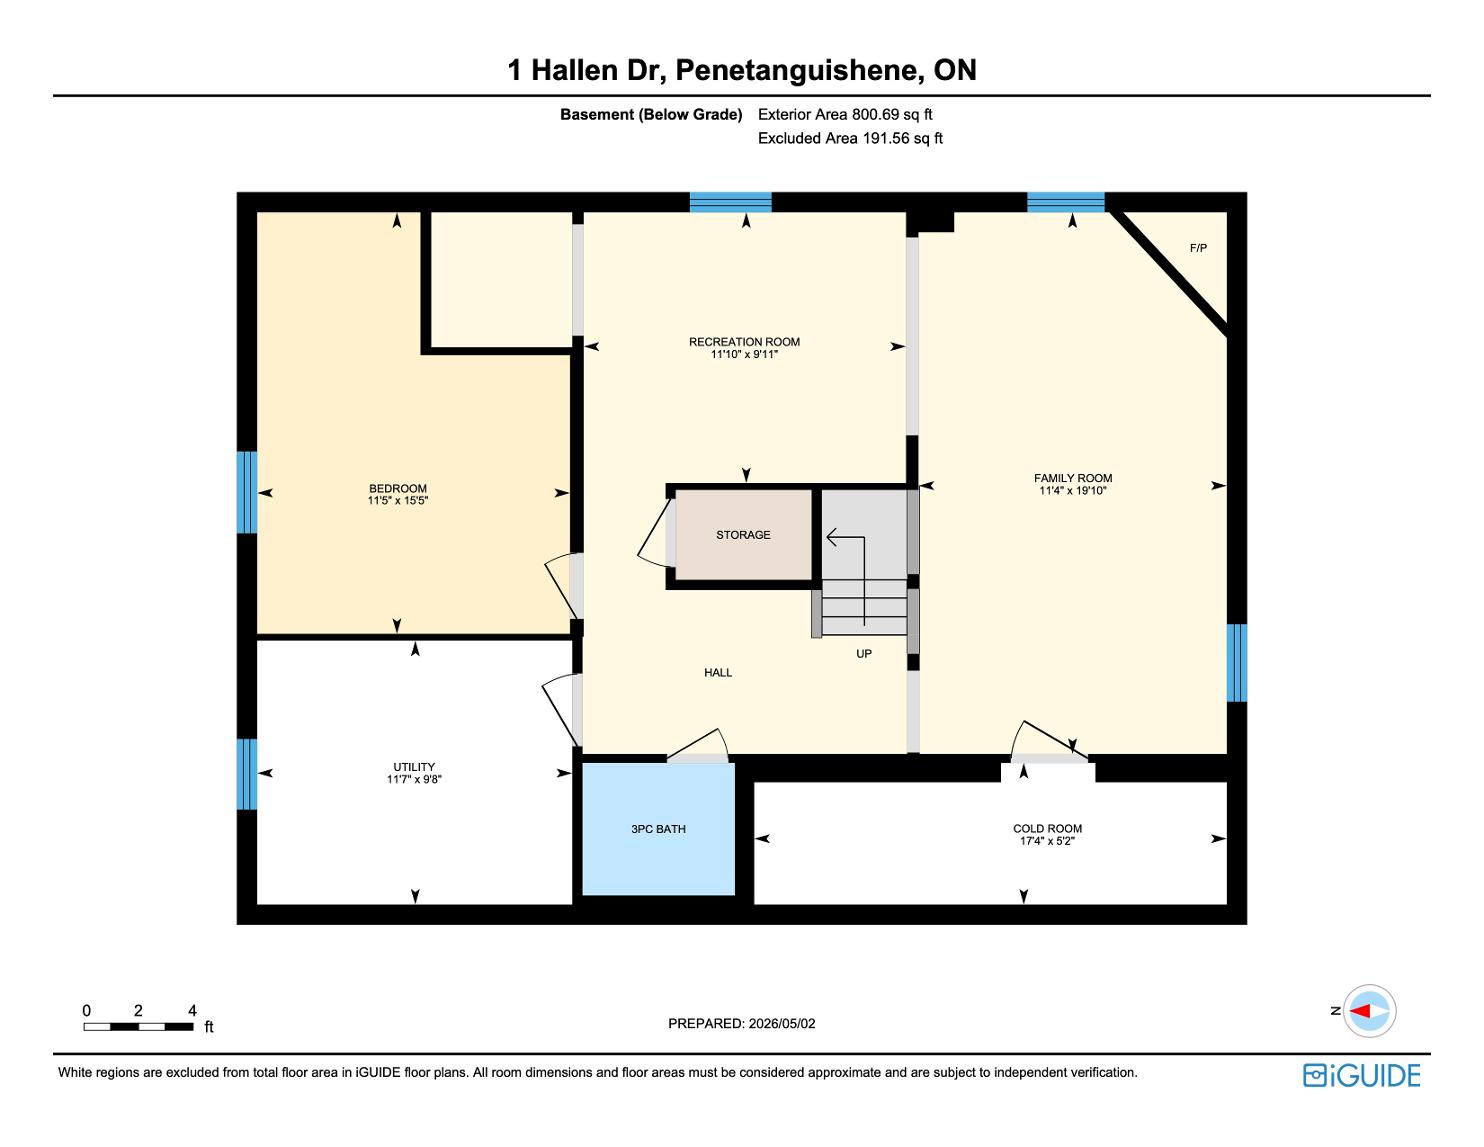
Fullyfinished basement adding significant living space,featuring a cozy fireplace and an extra bedroom,idealasa guest suite,home gym,or movie room
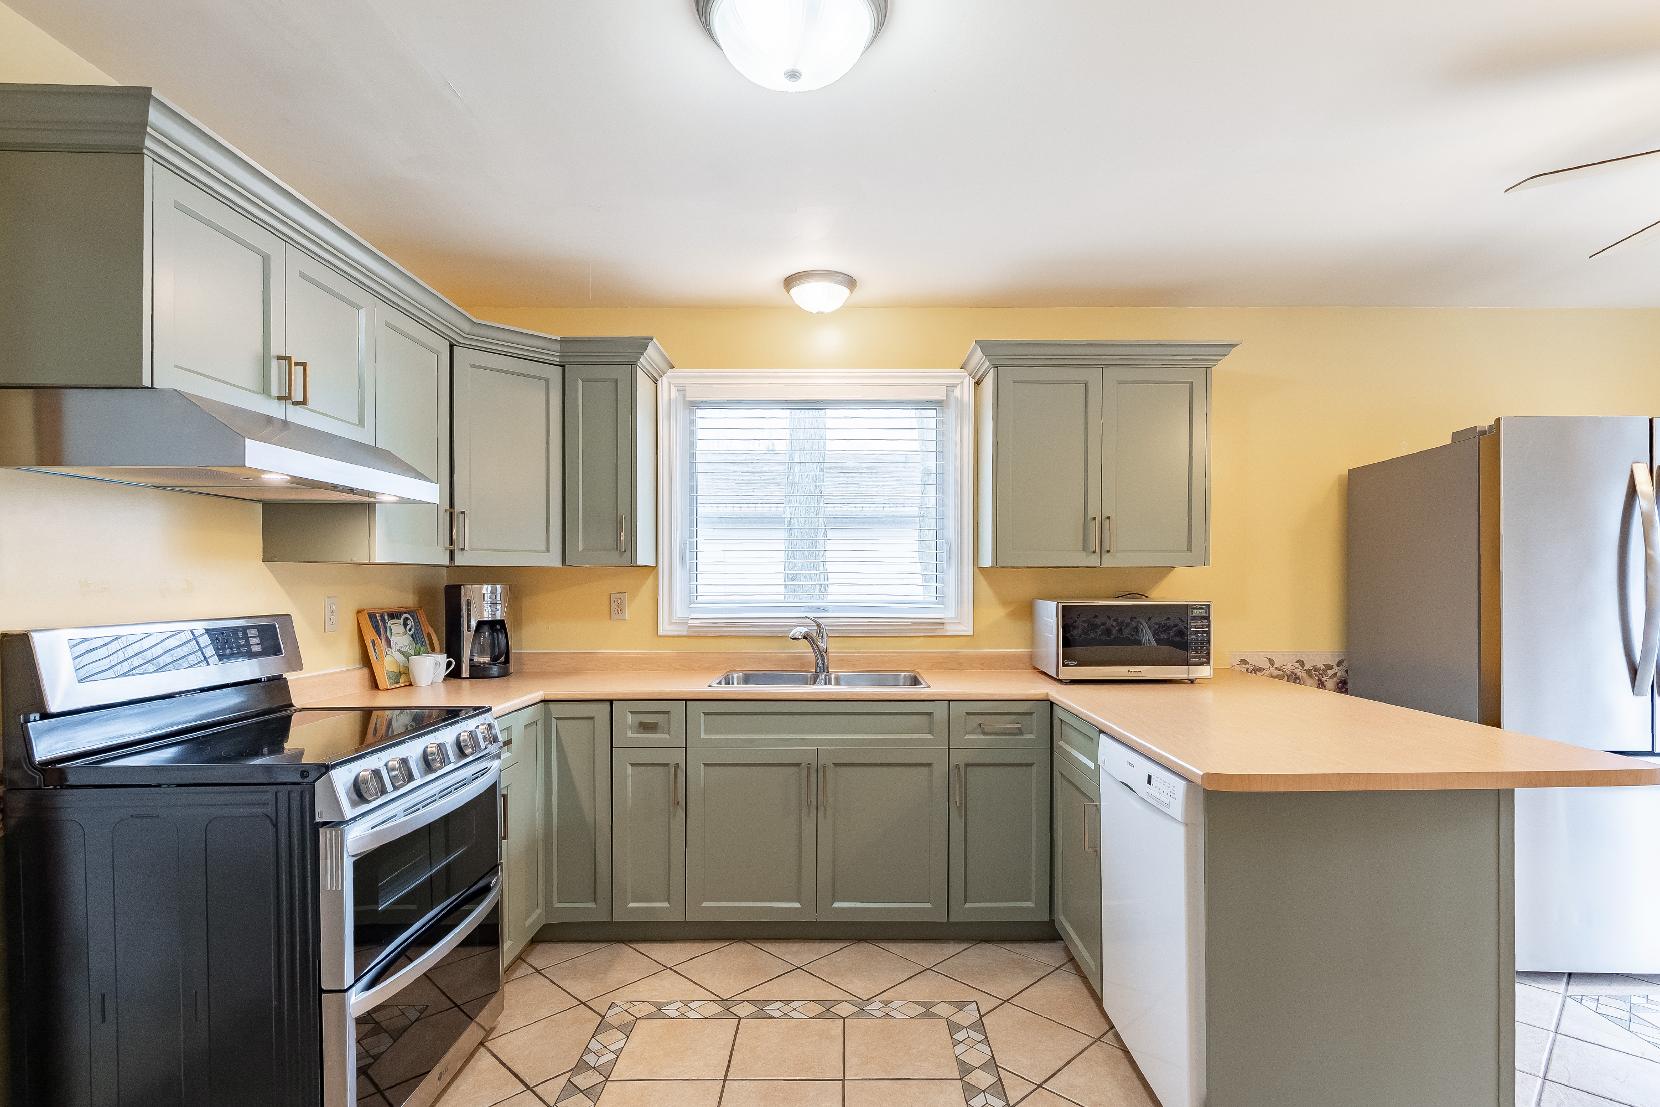
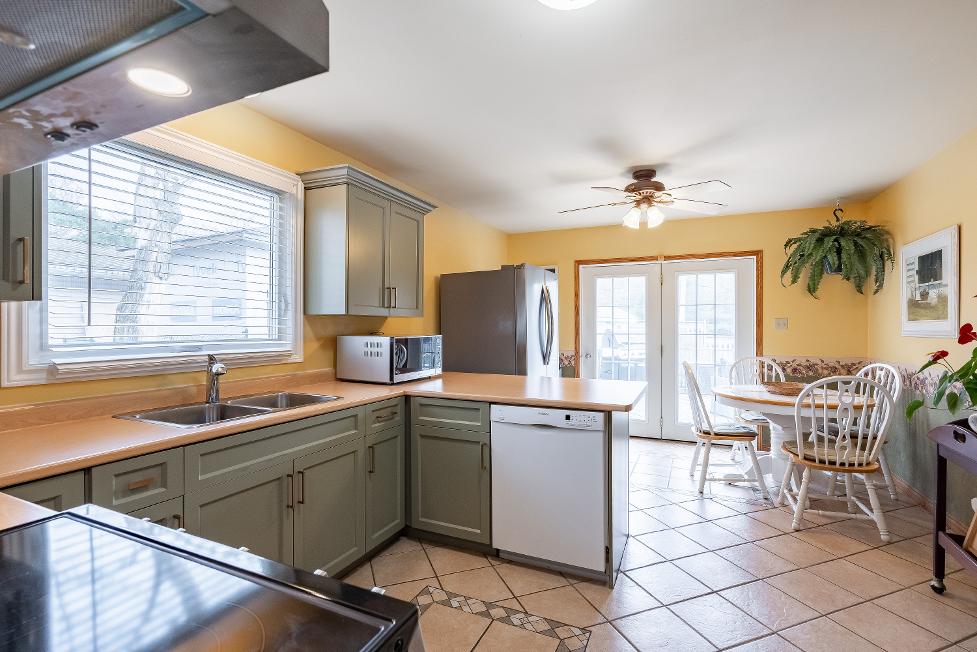
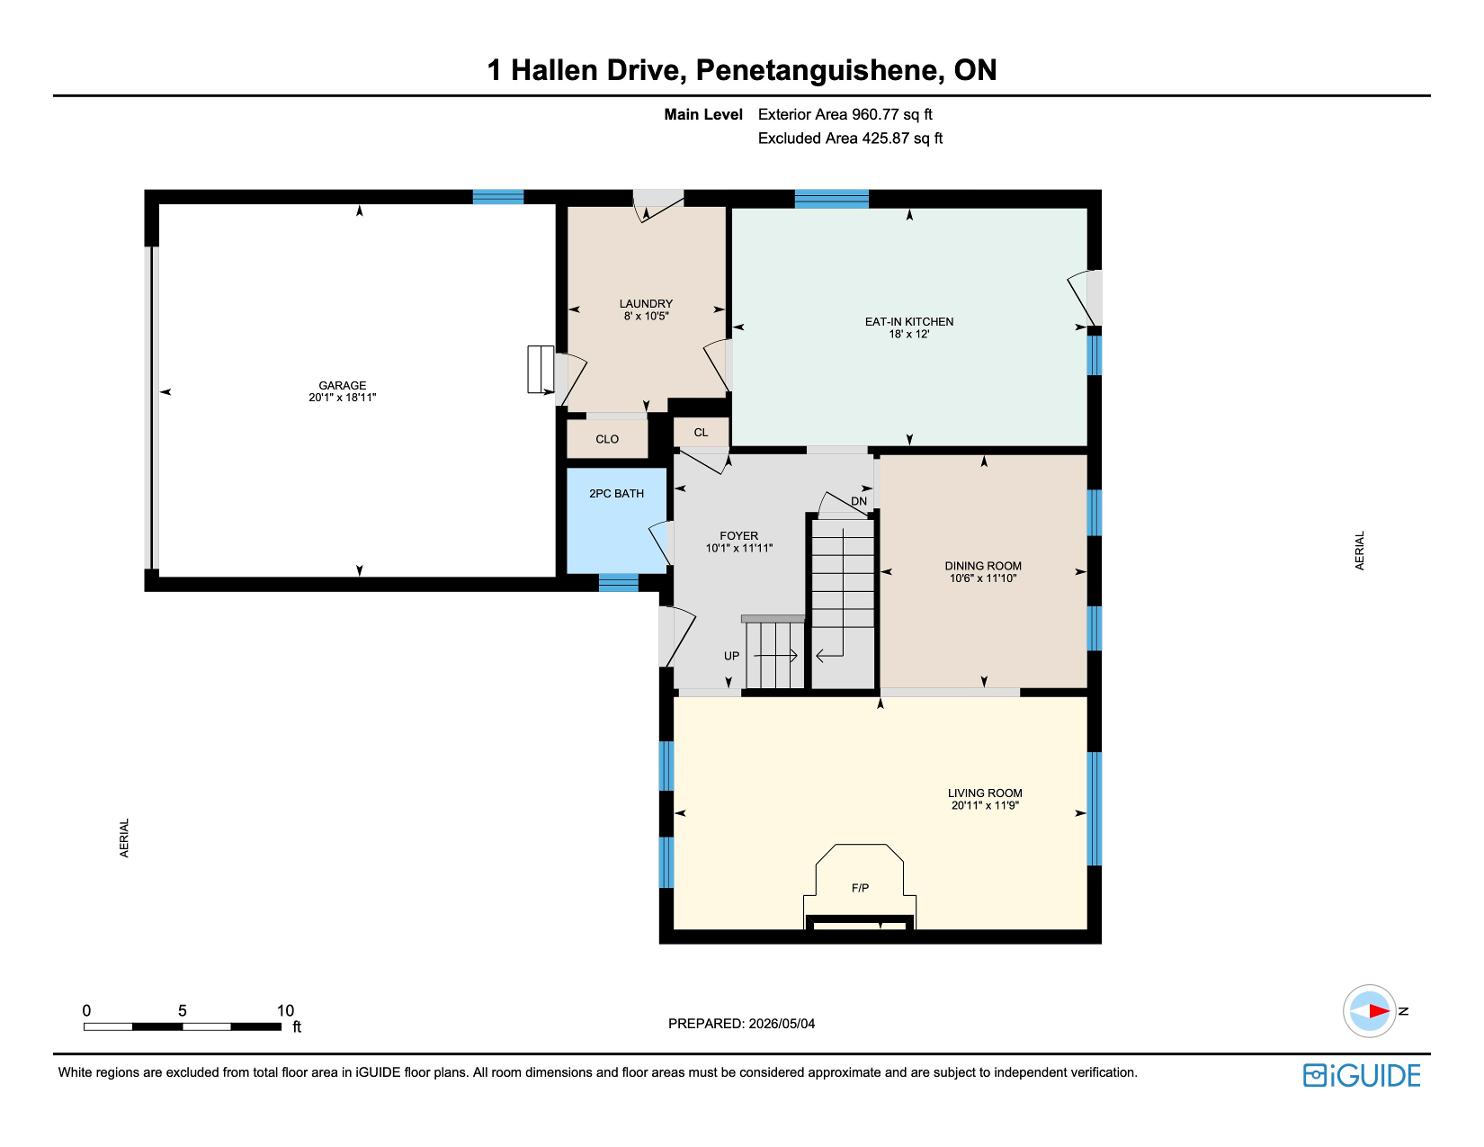
Functionallayout featuring a spaciouseat-in kitchen with garden doorsto the deck,along with theconvenience of main levellaundryand a practical flowfrom room to room
- Ceramic tile flooring
- Dualsinkset belowa luminouswindow
- Abundanceof cabinetryand counterspace
- Peninsula complete with breakfast barseating
- Ceiling fan
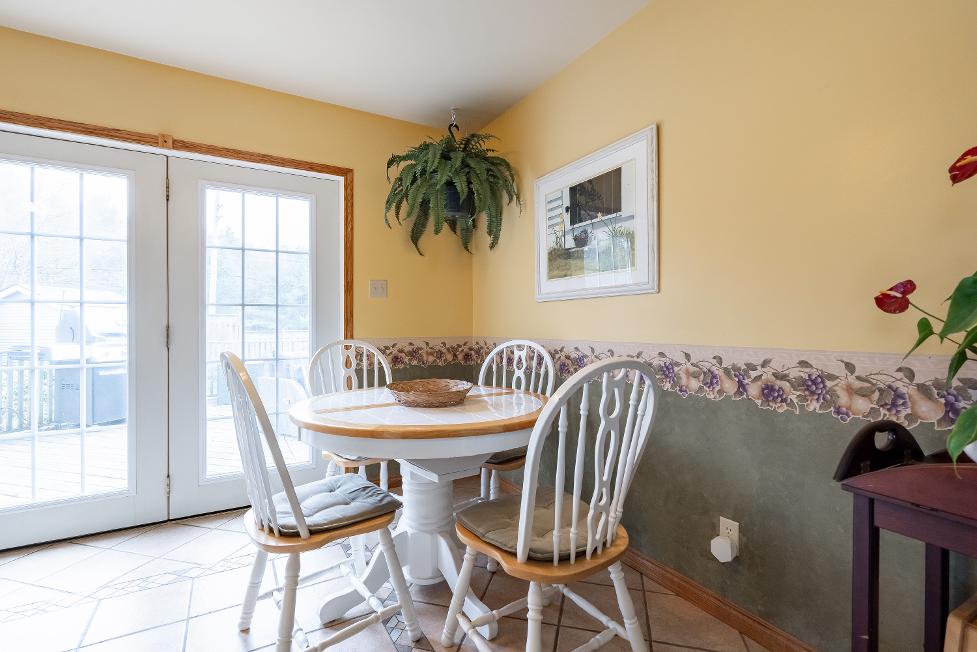
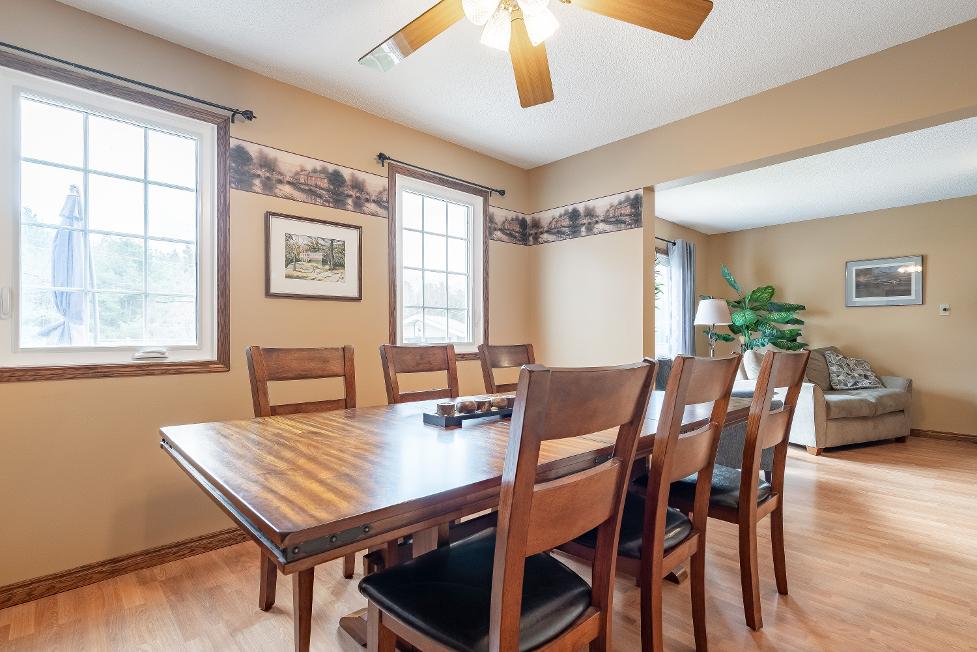
- Breakfast area with space fora large dining table
- Gardendoorwalkout leading to the deck
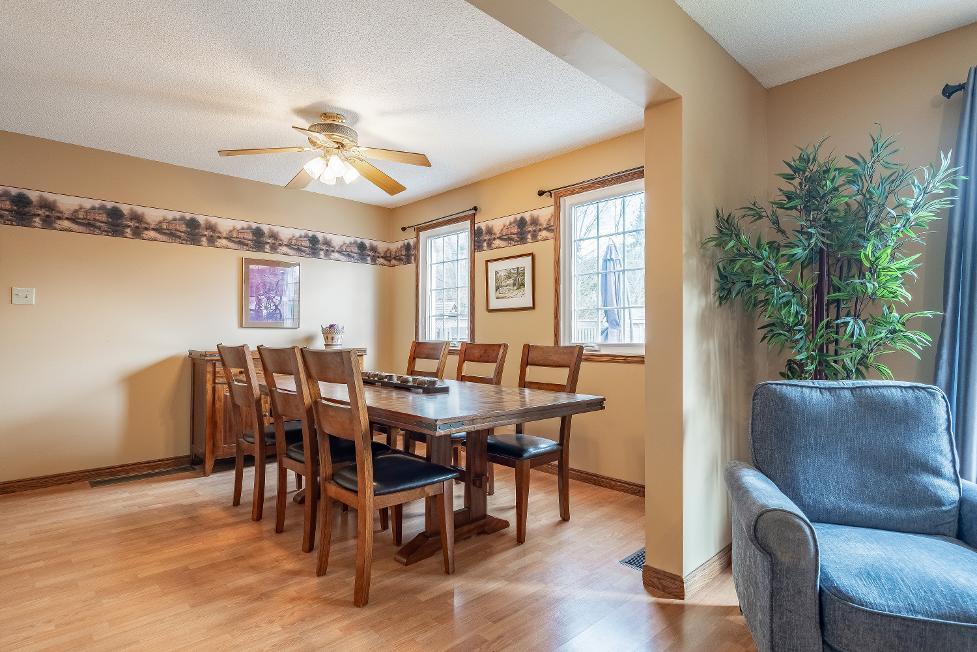
- Laminateflooring
- Formalsetting providing ample space to fit a largeharvest table
- Stepsfrom the kitchen making entertaining a breeze
- Ceiling fan
- Two windowscreating a bright and airysetting
- Light neutralpaint tone
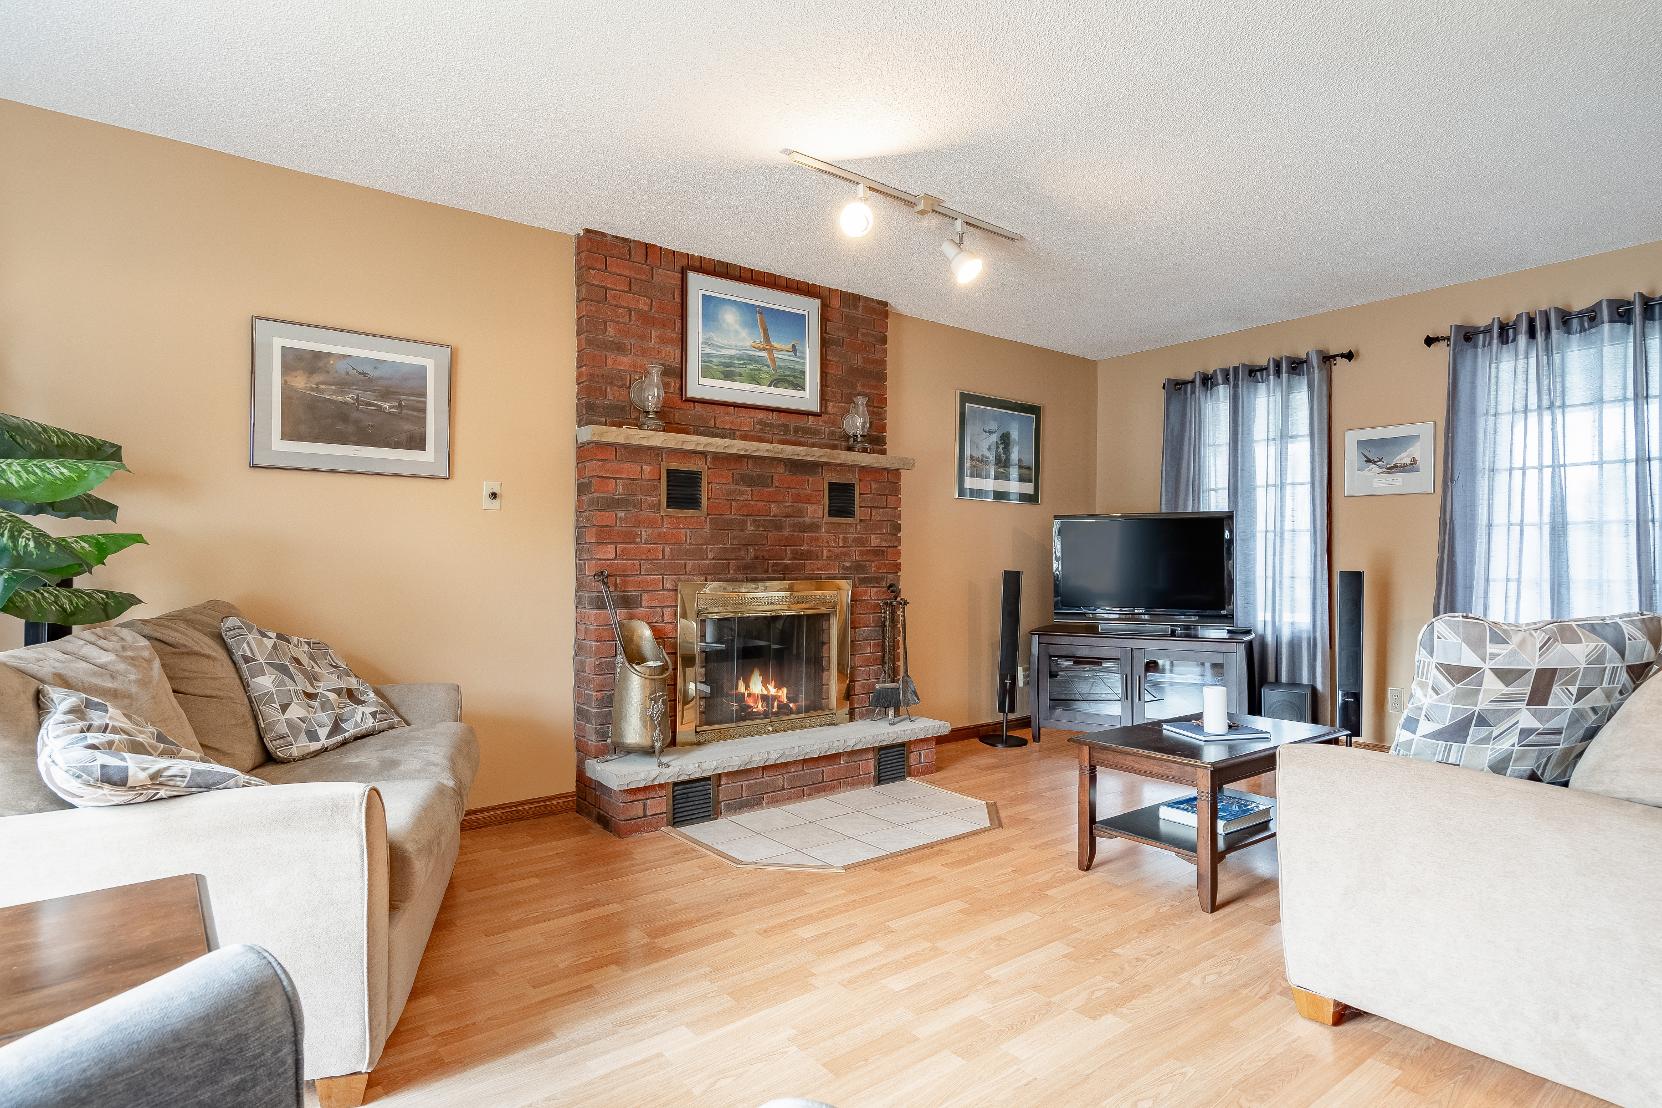
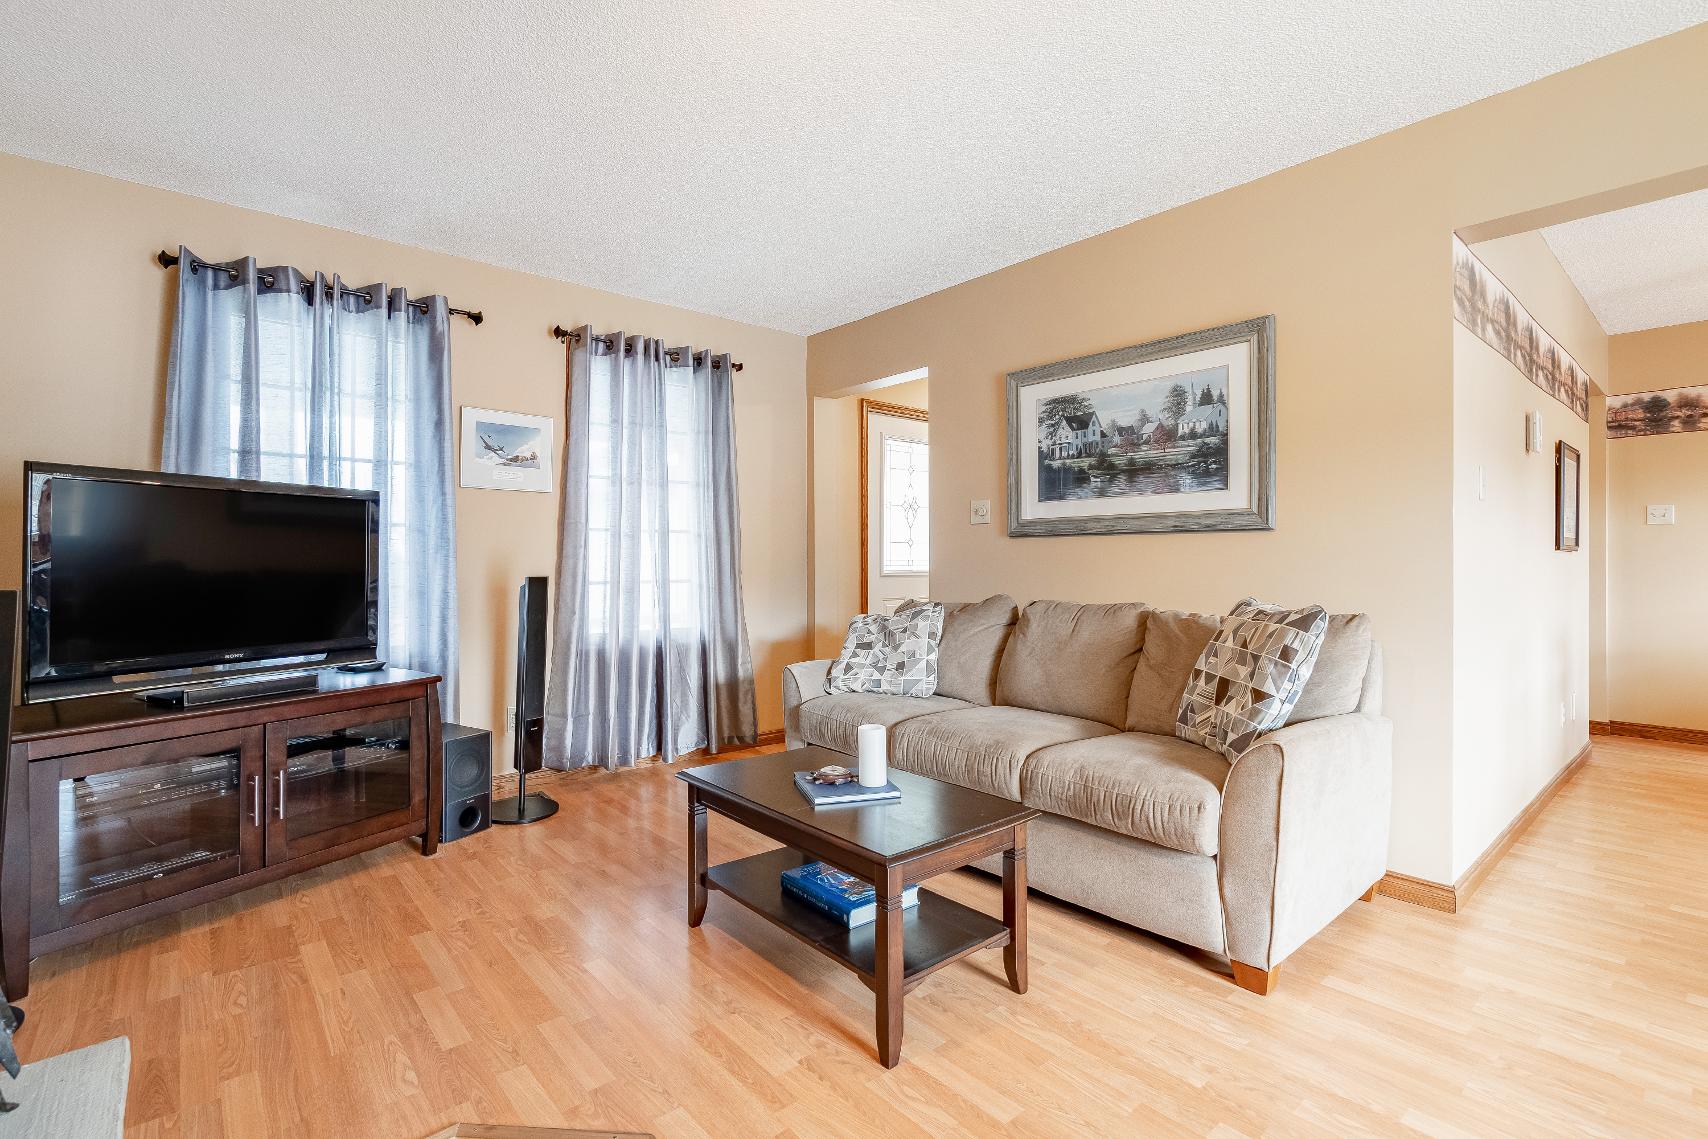
- Laminateflooring
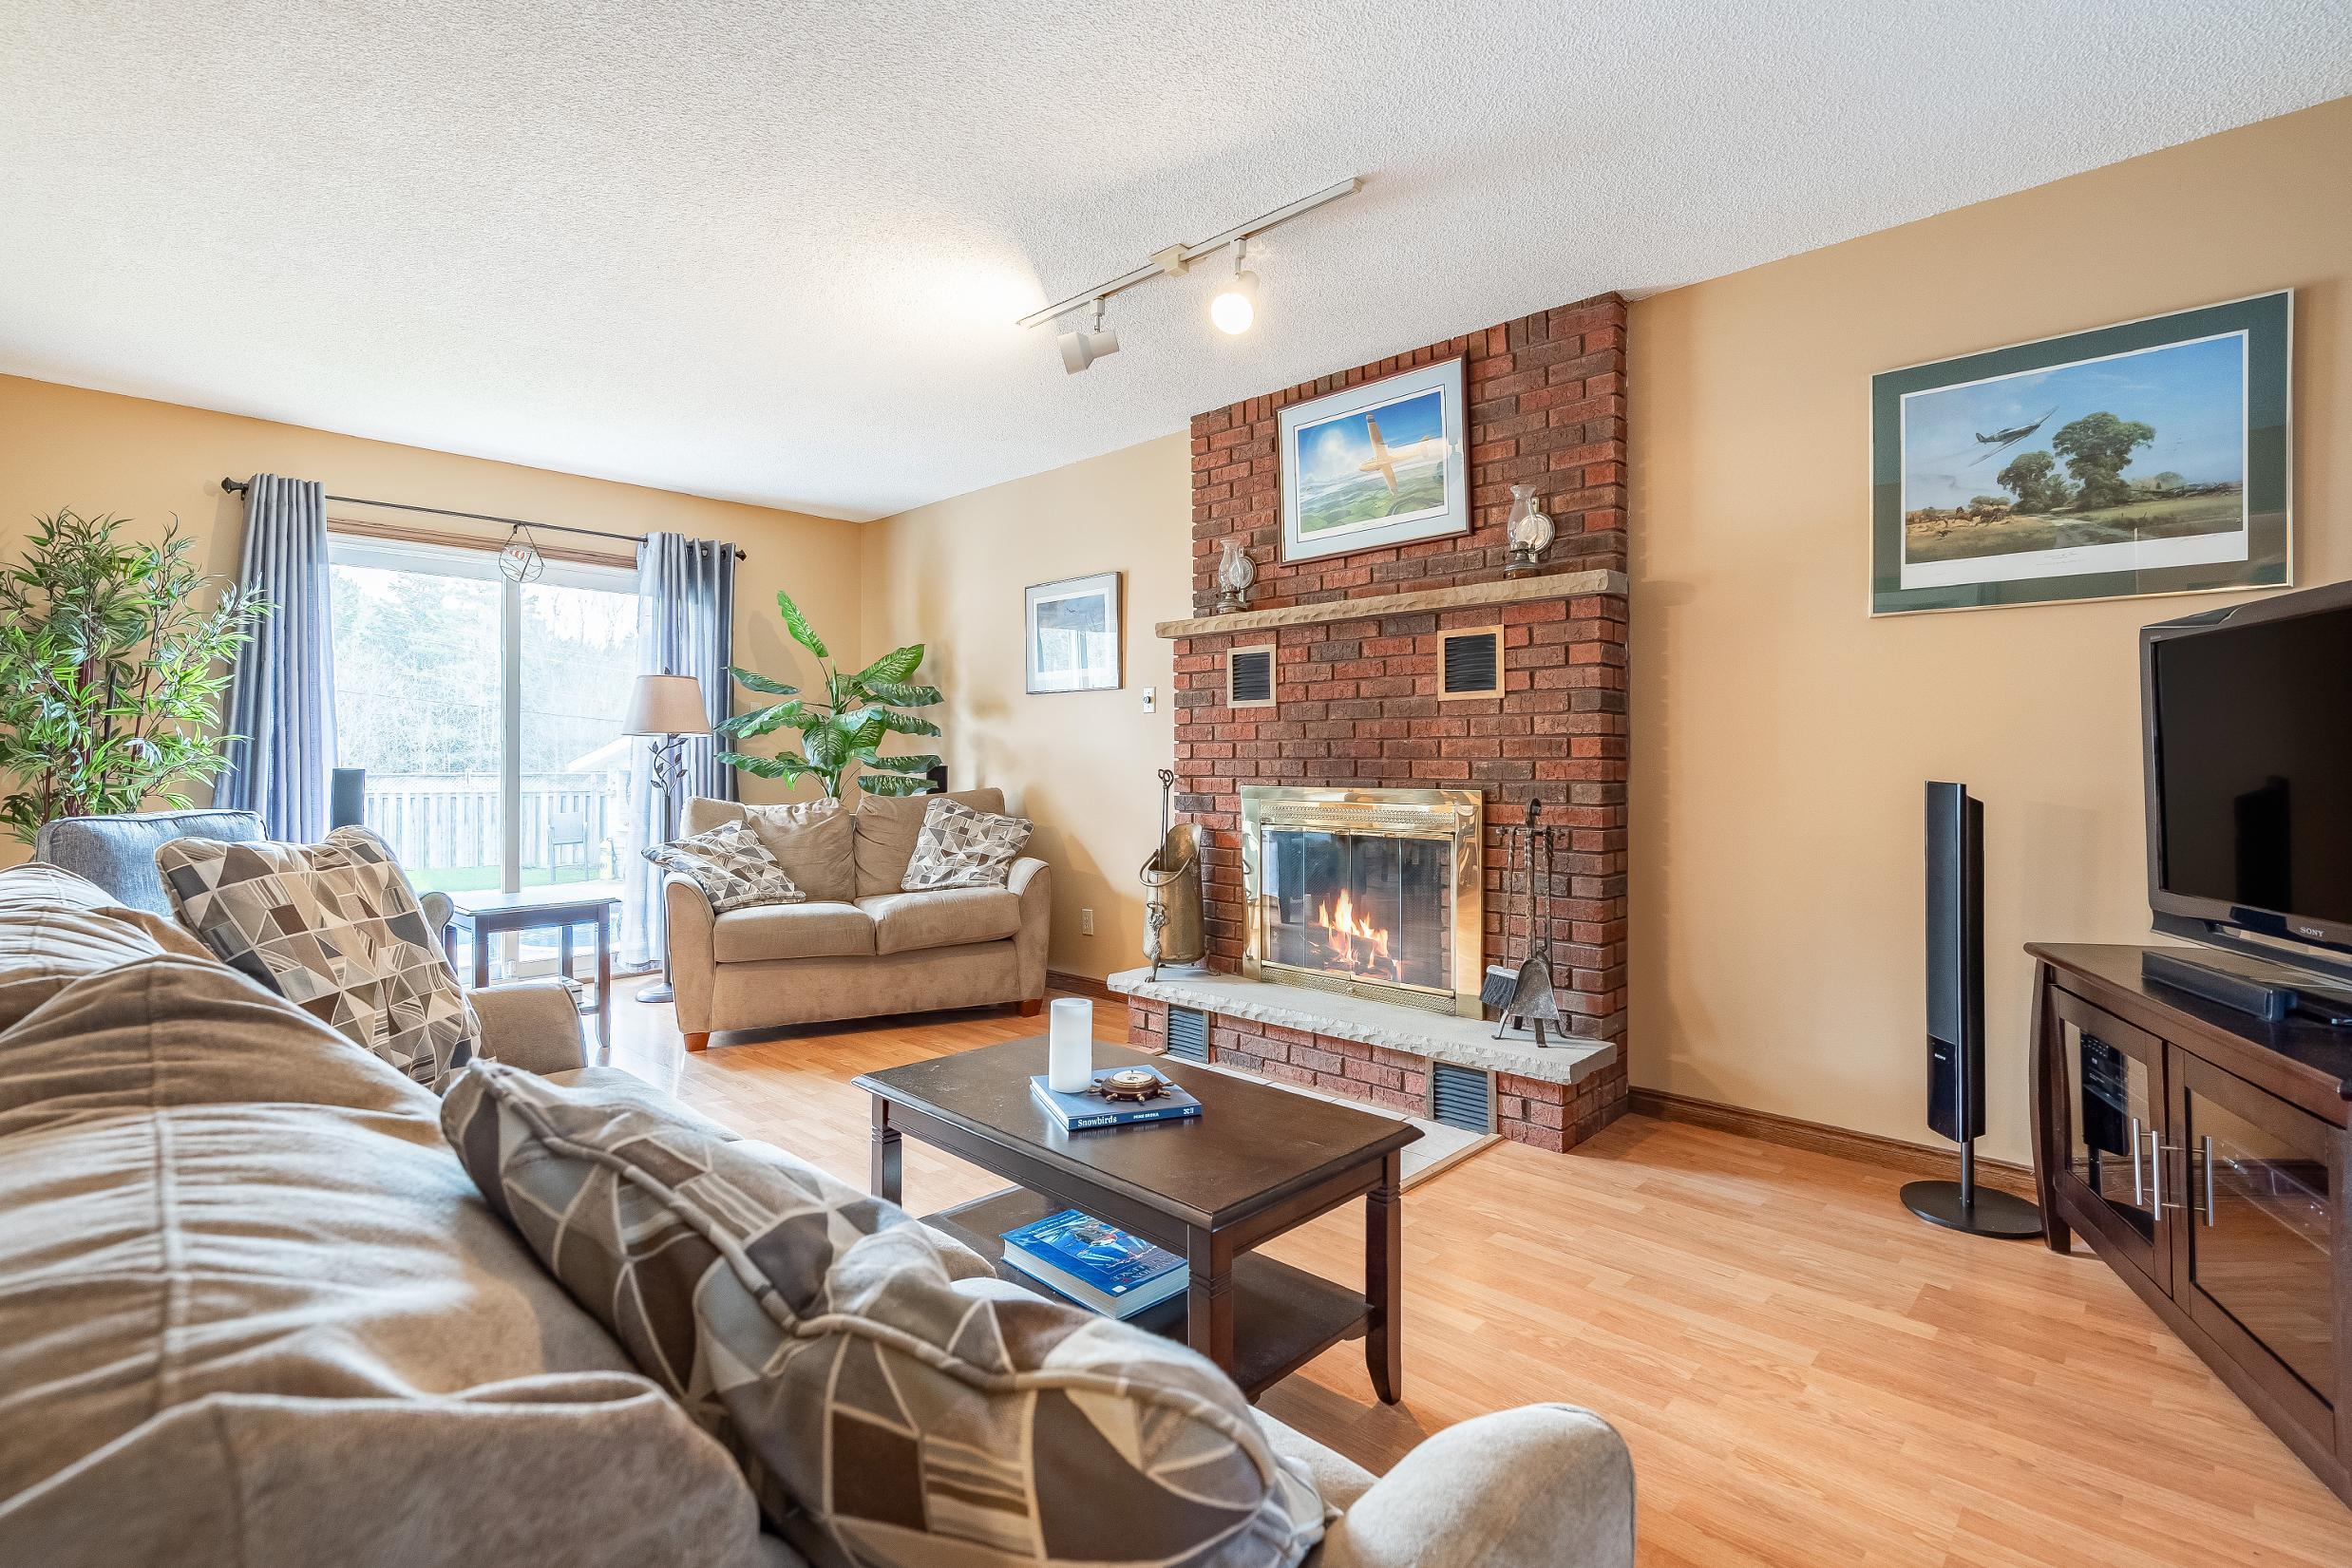
- Seamlessconnection to the dining room and kitchen,perfect forhosting special occasionsorholidayswith loved ones
- Fireplace foradded warmth
- Three windowsfiltering in warm sunlight
- Linoleum flooring
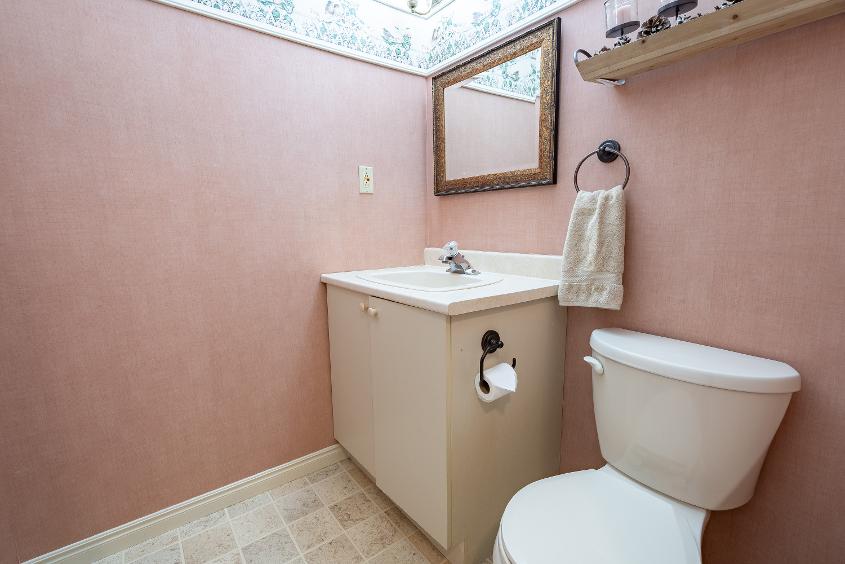
- Convenientlyplaced foreasyguest usage
- Vanitywith storagebelow
- Hexagon window
- Neutralfinishes
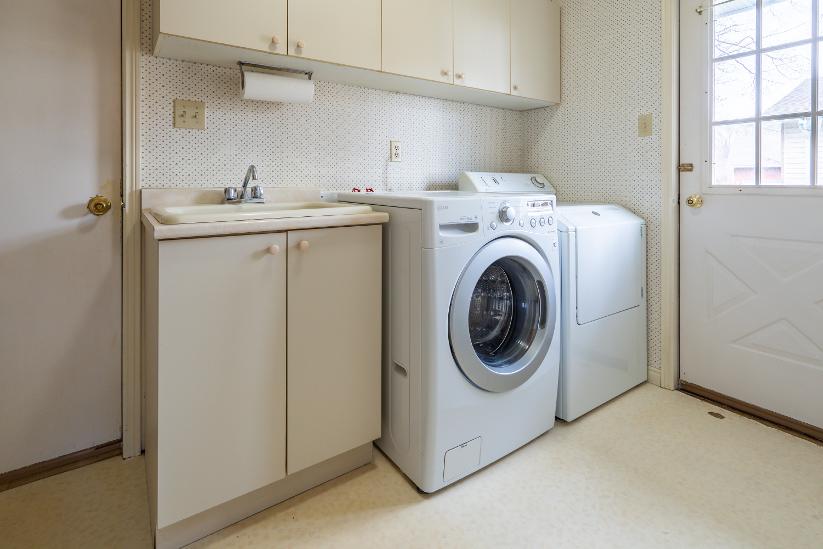
- Well-placed on the main level
- Laundrysink
- Overhead cabinetry
- Gardendoorwalkout leading to the yard
- Inside entryinto the garage
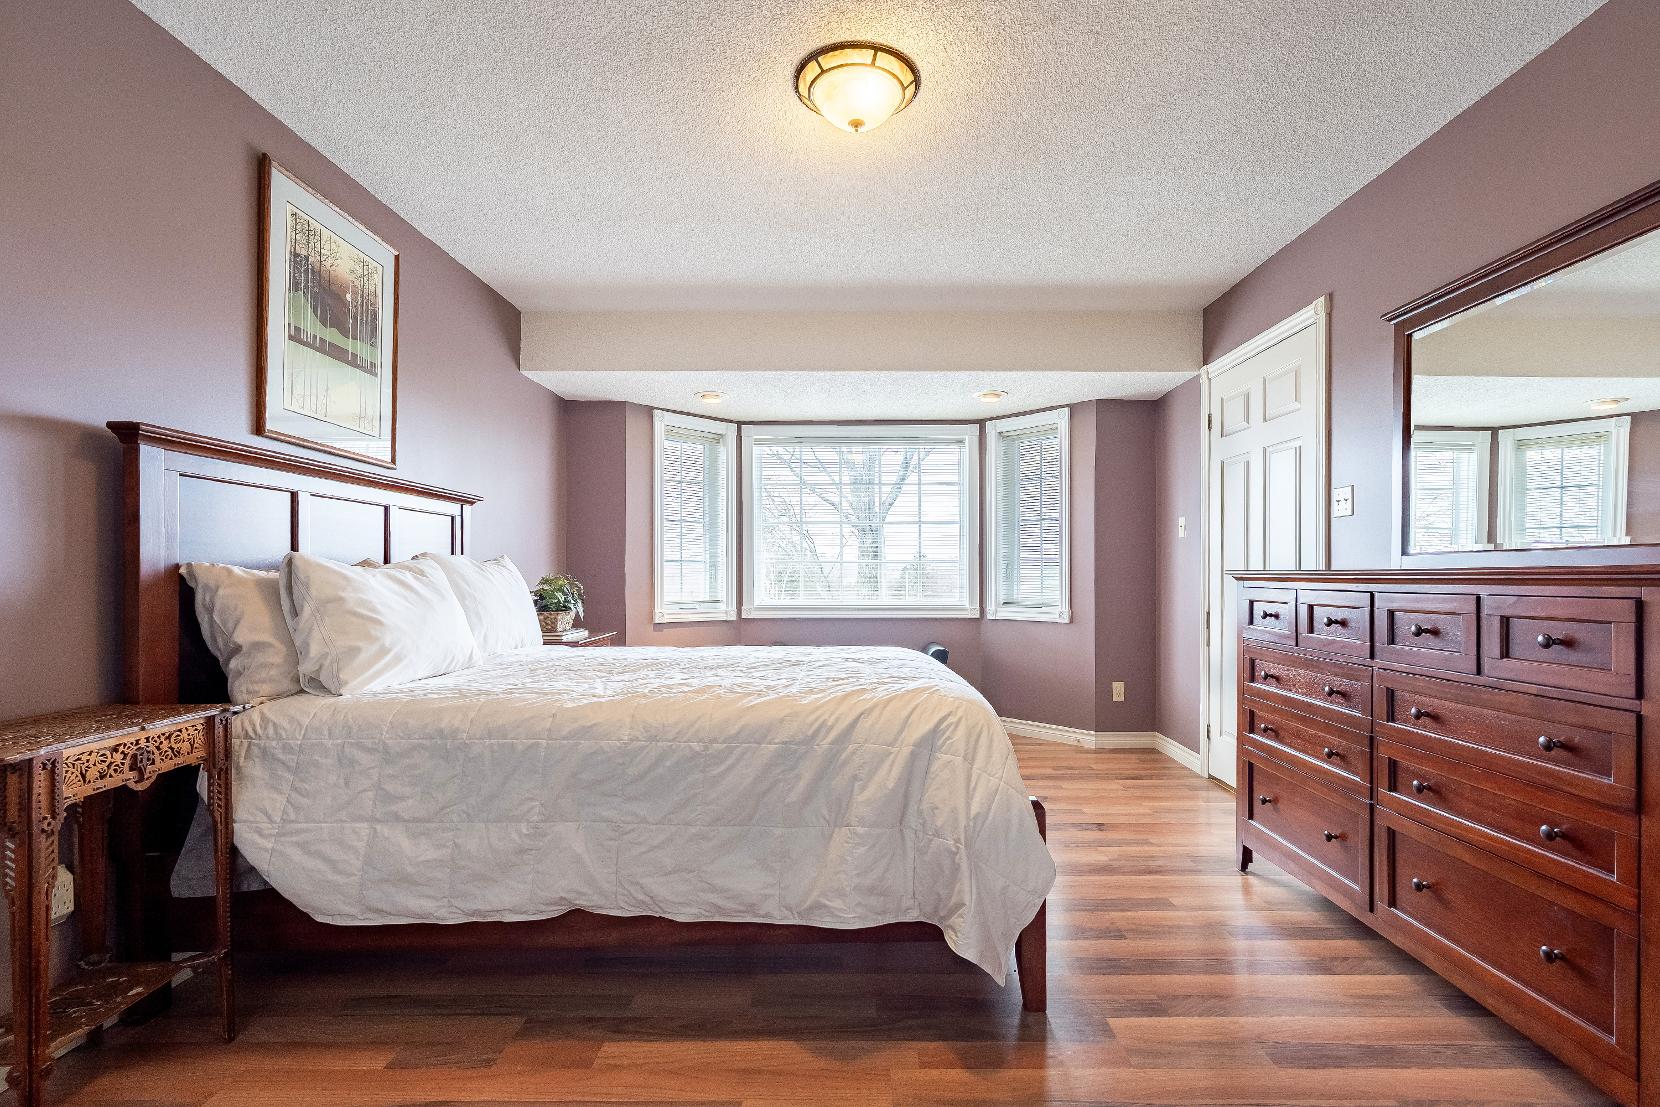
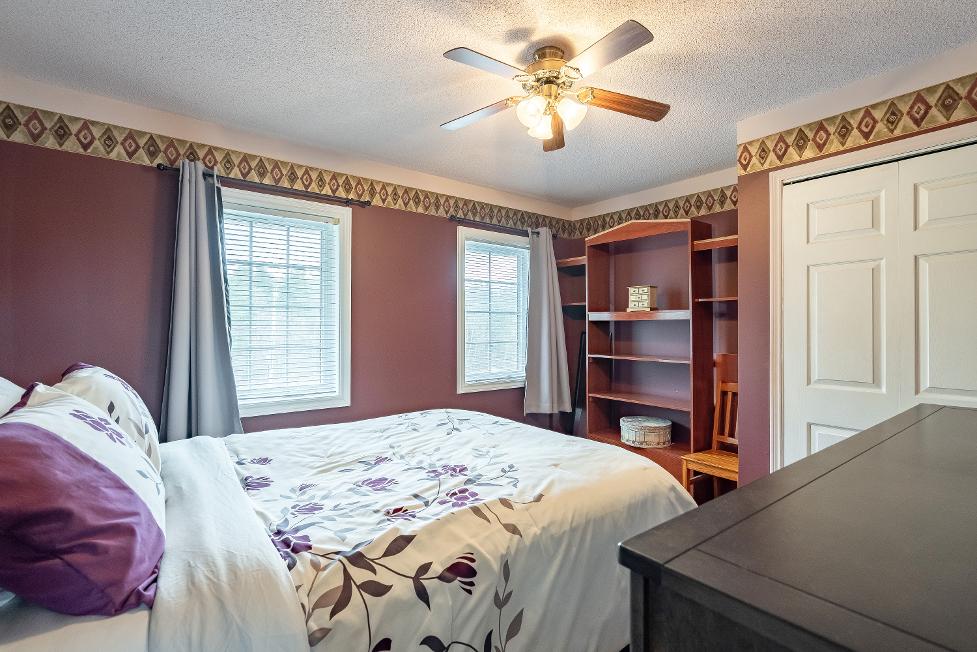
18'7" x 11'10"
- Laminate flooring
- Spaciouslayout suitable fora king-sized bed
- Two closetswith bi-fold doors
- Oversized windows creating a luminous atmospherewithin
- Ensuite privilege
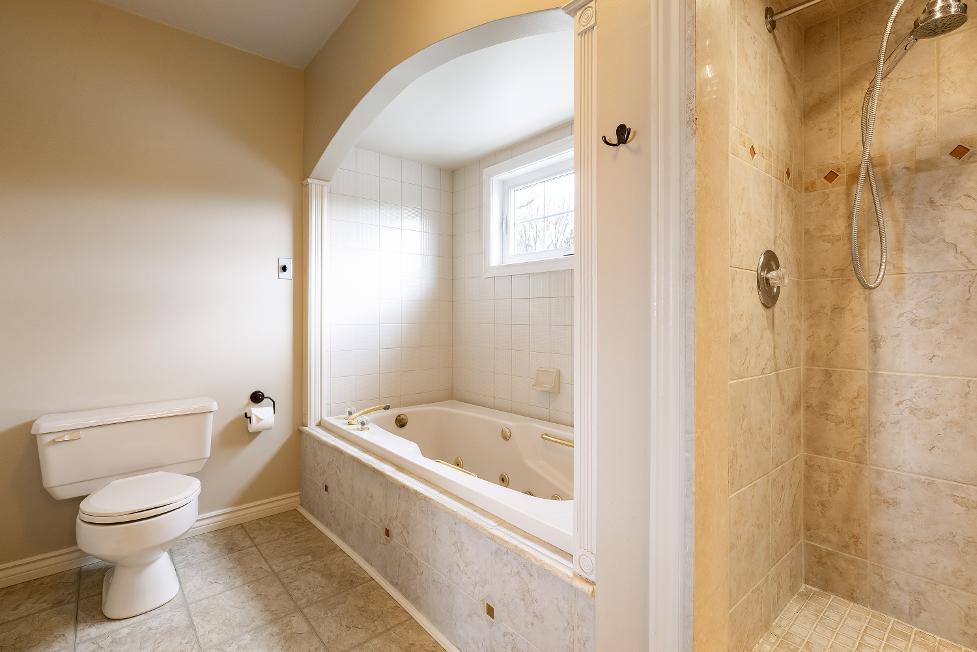
5-piece
- Vinyltileflooring
- Vanityequipped with helpfuldrawersand cabinetsfor bath essentials
- Jetted tub for added relaxation
- Walk-in showerfinished with a built-in bench and a tiled surround
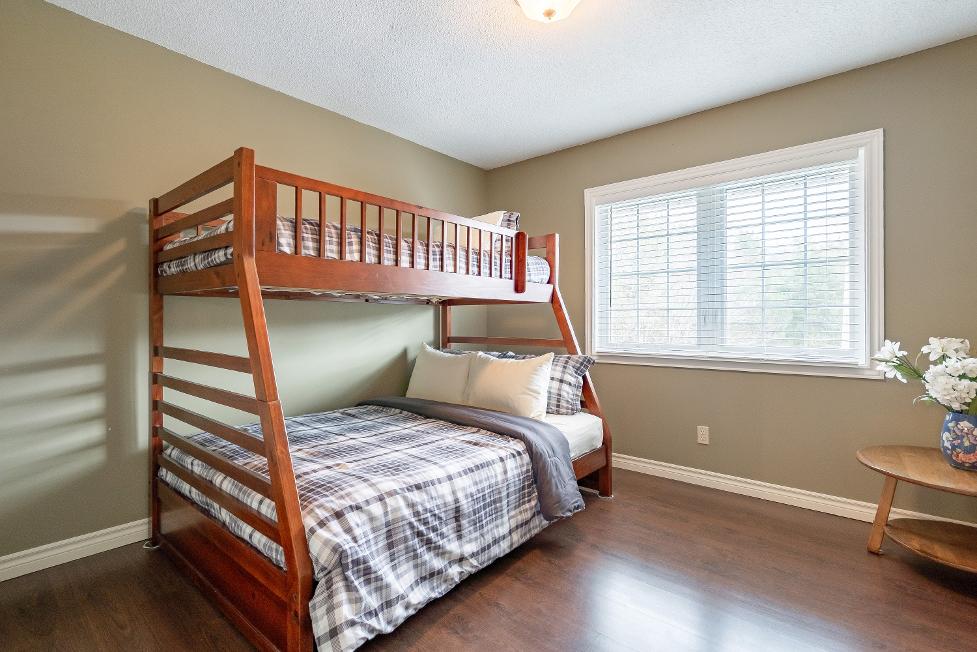
12'9" x 10'6"
- Laminateflooring
- Nicelysized room with space fora queen-sized bed
- Ceiling fan
- Two bedsidewindows creating a luminoussetting
- Closet with a bi-fold door
11'2" x 10'6"
- Laminateflooring
- Well-sized layout
- Suitable fora queen-sized bed
- Bedside windowflooding the room with bright sunlight
- Closet with dual bi-fold doors
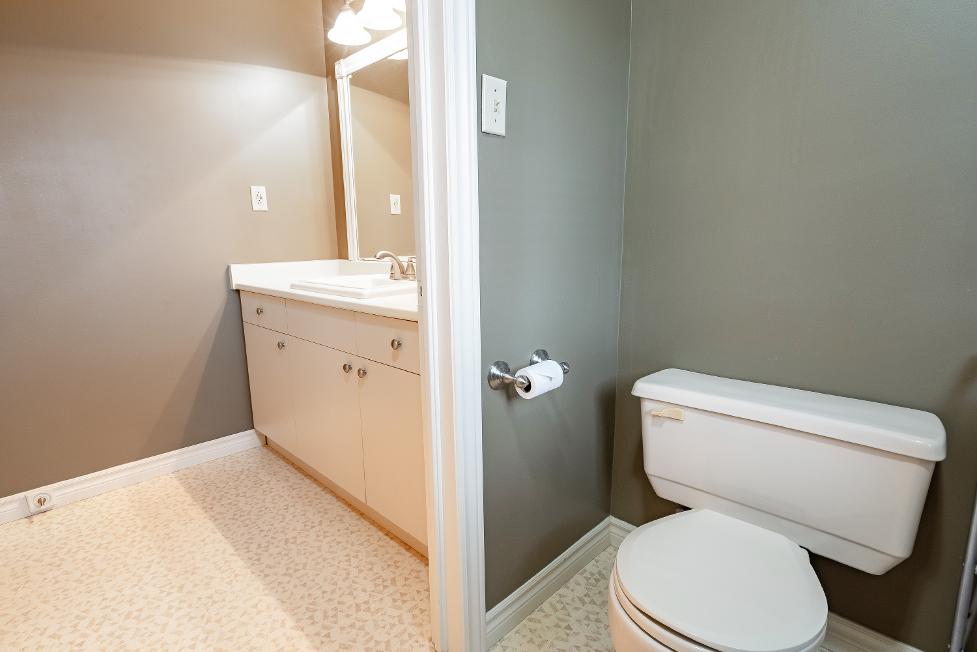
4-piece
- Linoleum flooring
- Vanitywith extended countertop
- Combined bathtub and showercombined in a tiled surround
- Large window
- Linen closet
Room
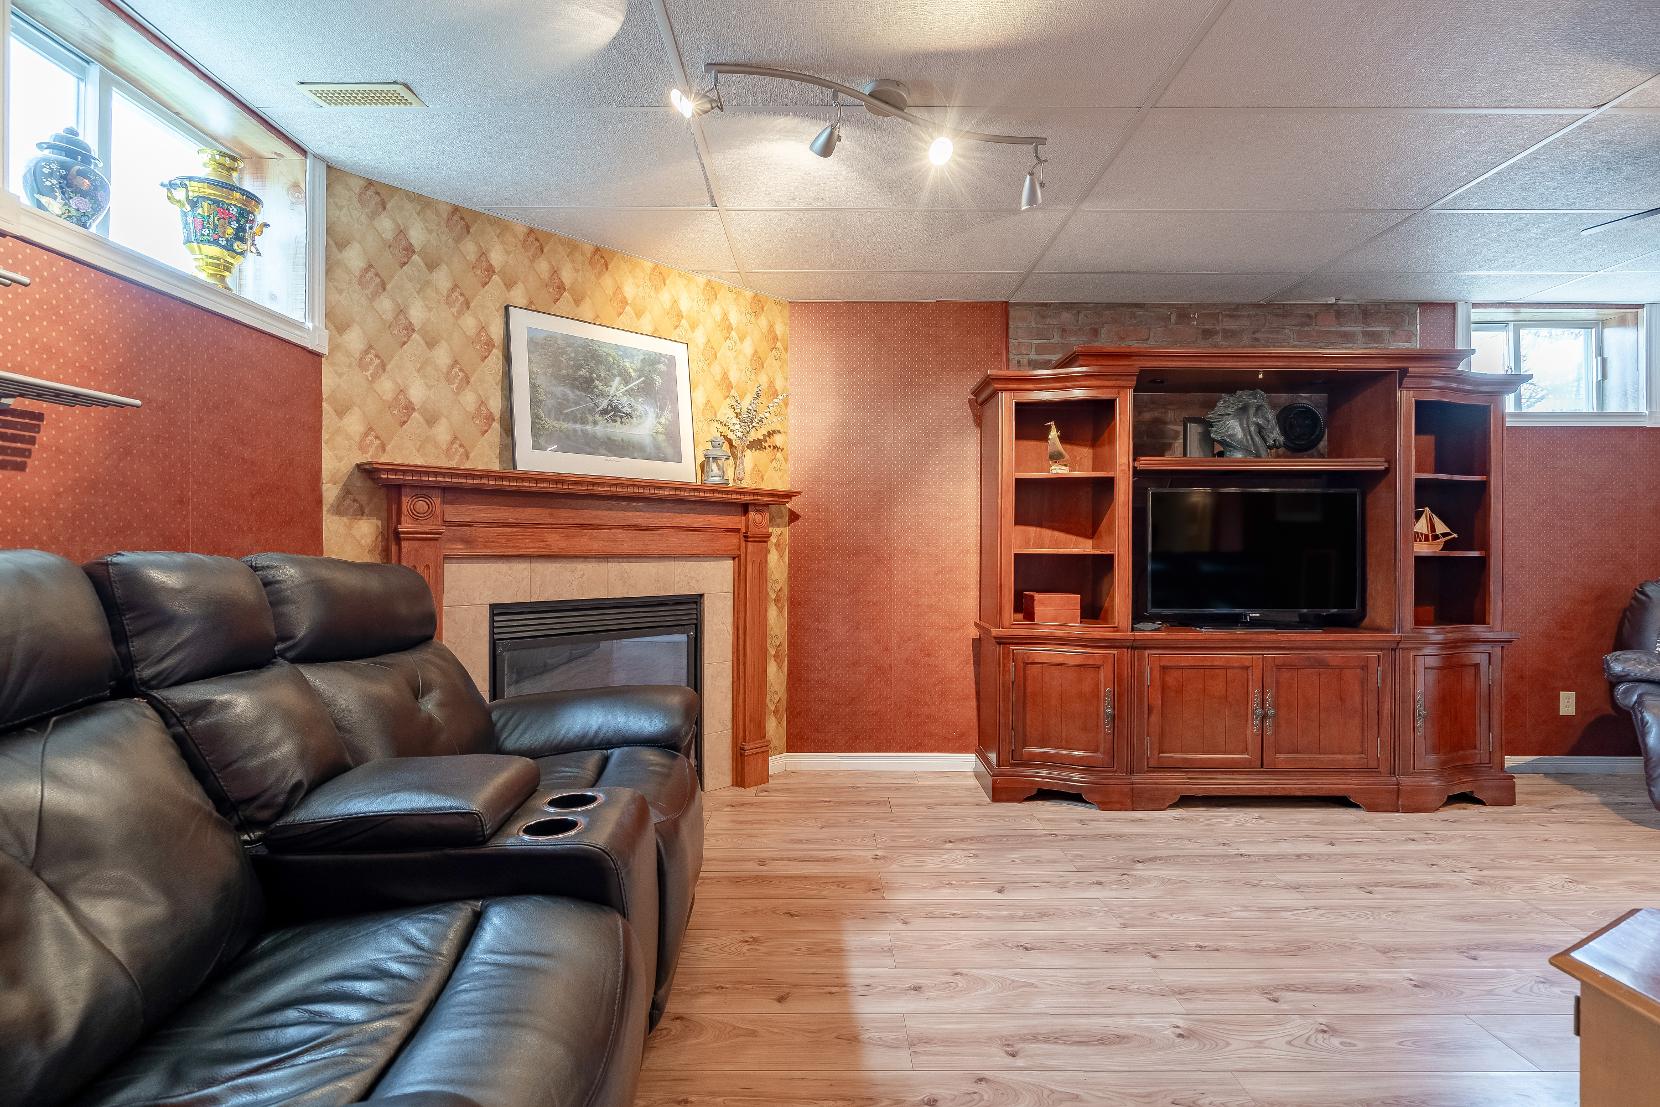
19'10" x 11'4"
- Vinylflooring
- Anchored bya gasfireplace,perfect forthe coolermonths
- Ceiling fan
- Two well-sized windowswelcoming in extra naturallight
- Plentyof space to accommodate different
furniture arrangementswith potentialto transform into an entertainment haven, exercise room,hometheatre,ormore
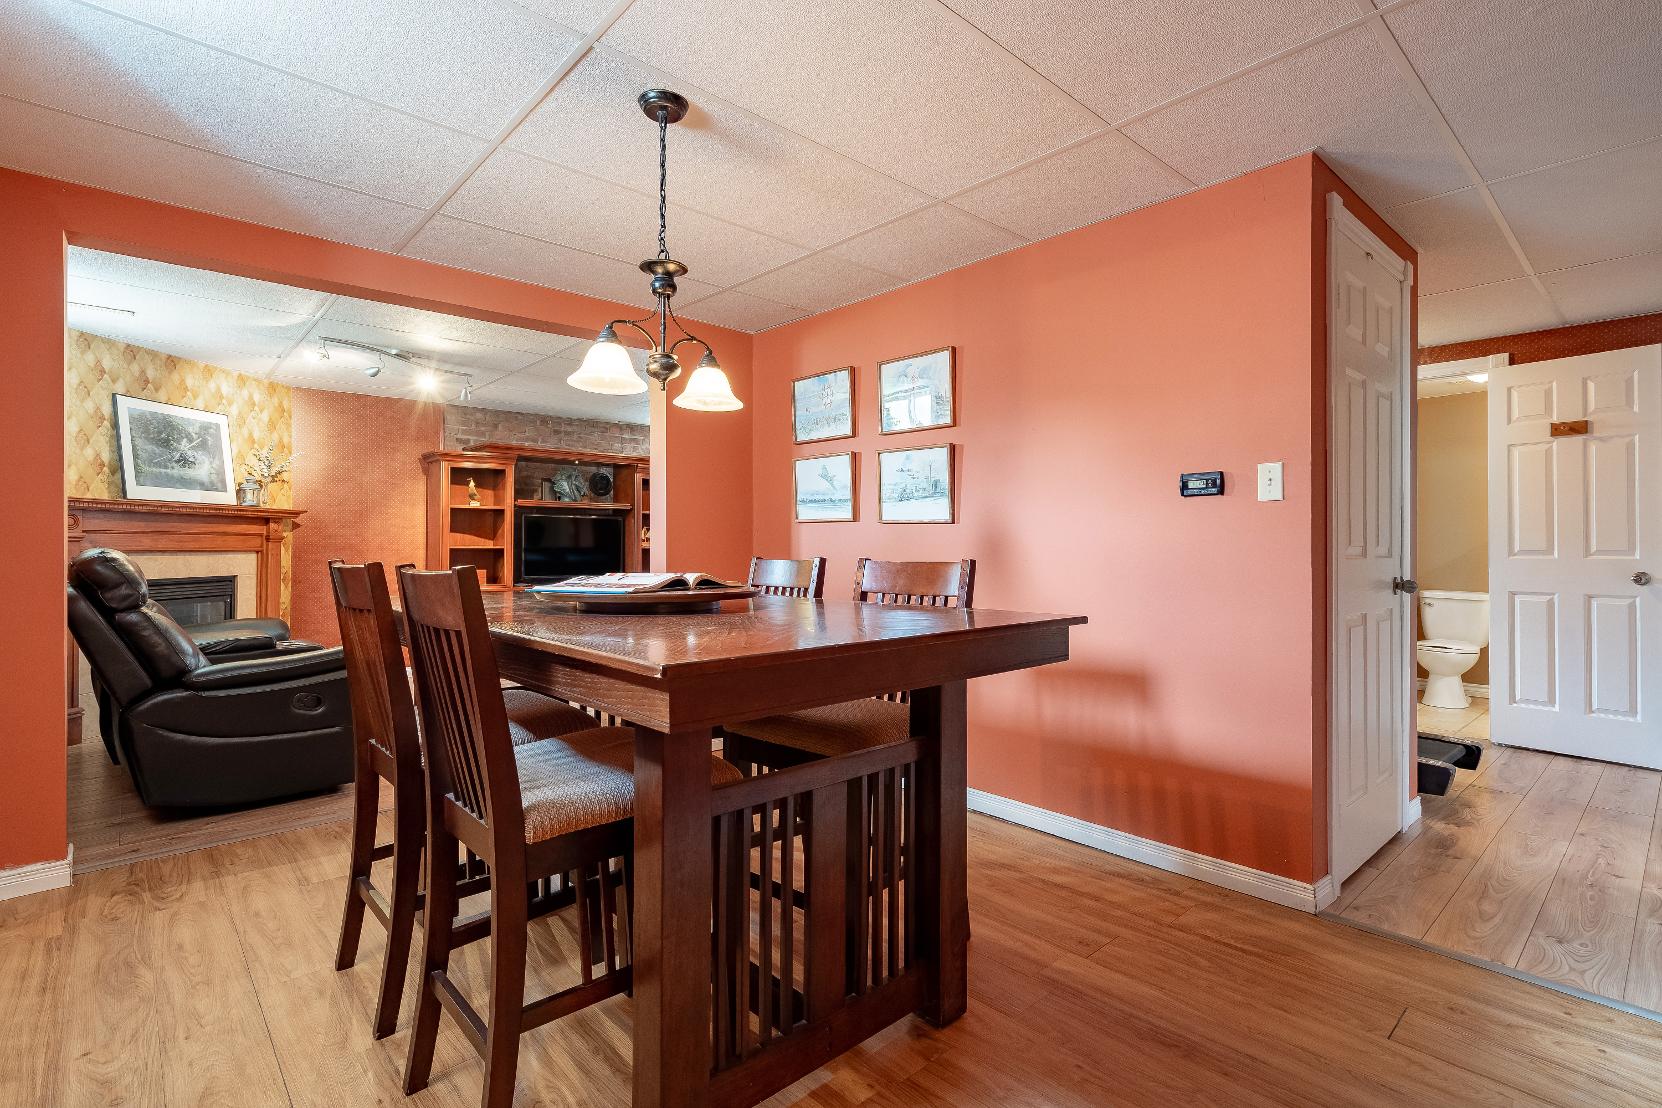
- Vinylflooring
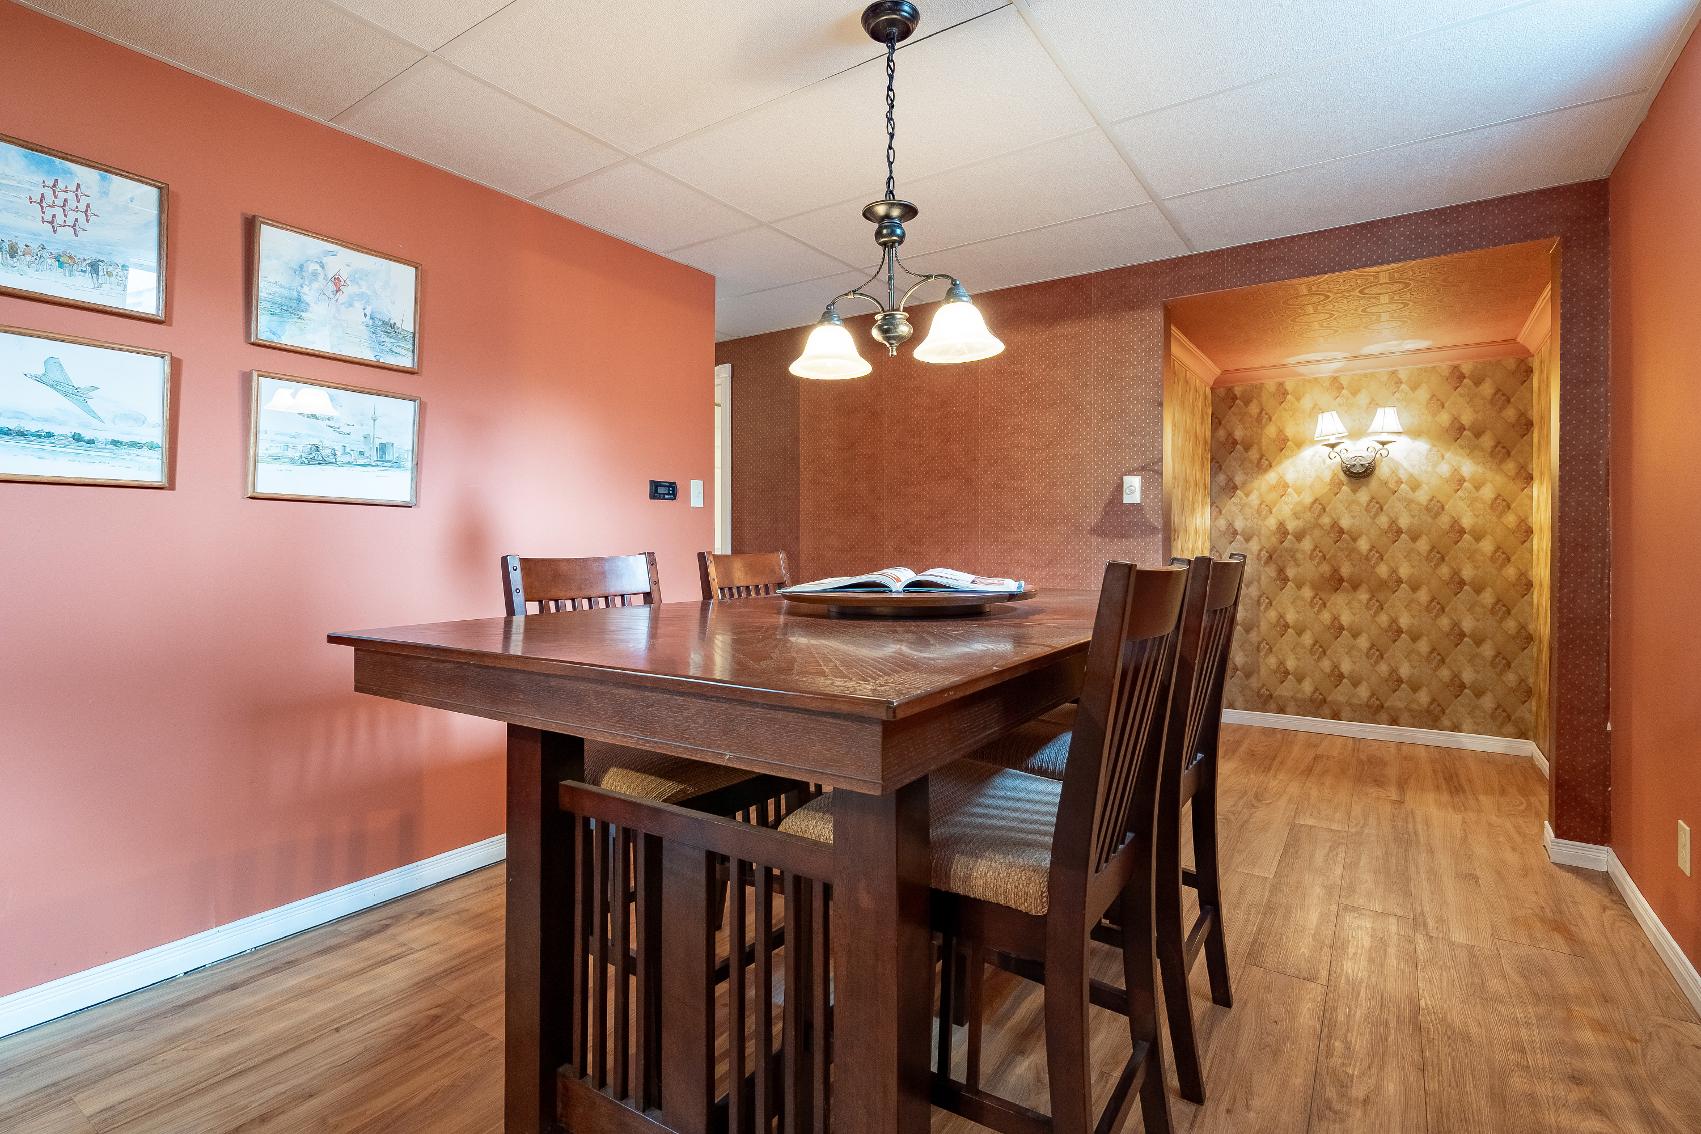
- Multi-purposespace
- Currentlybeing used asa dining room
- Accessto a nookwith the opportunityto incorporatea built-in bar
- Windowforextra naturallight
- Vinylflooring
- Generouslysized with space to fit a queen-sized bed
- Well-sized window
- Great forovernight guestsorextended familymembers
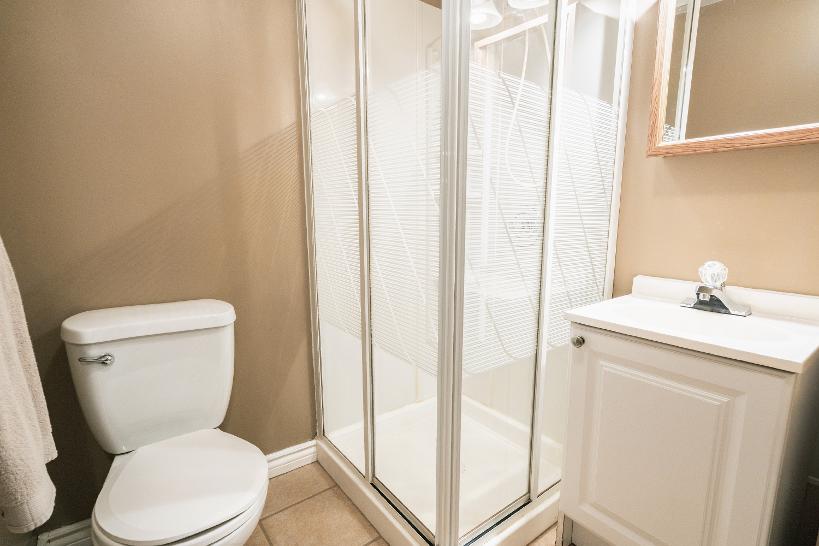
- Ceramic tile flooring
- Crisp whitevanity
- Glass-walled showerfinished with a handheld showerhead
- Neutralfinishes
- Attractive2-storeyhomefinished with a vinylsiding exterior
- Attached two-cargarage coupled with a sizeable drivewayproviding parking forfiveadditionalvehicles
- Settled on a large lot with ample greenspace and finished with a
refreshing inground pool,an outdoorbar/cabana,and a large deckperfect for outdoorentertaining
- Centrallyplaced just a short distance to in-town amenities, dining options,localmarinas,
schools,parks,and the shoresof Georgian Bay
- Quickdrive to popularsurrounding townsincluding Midland and Wasaga Beach
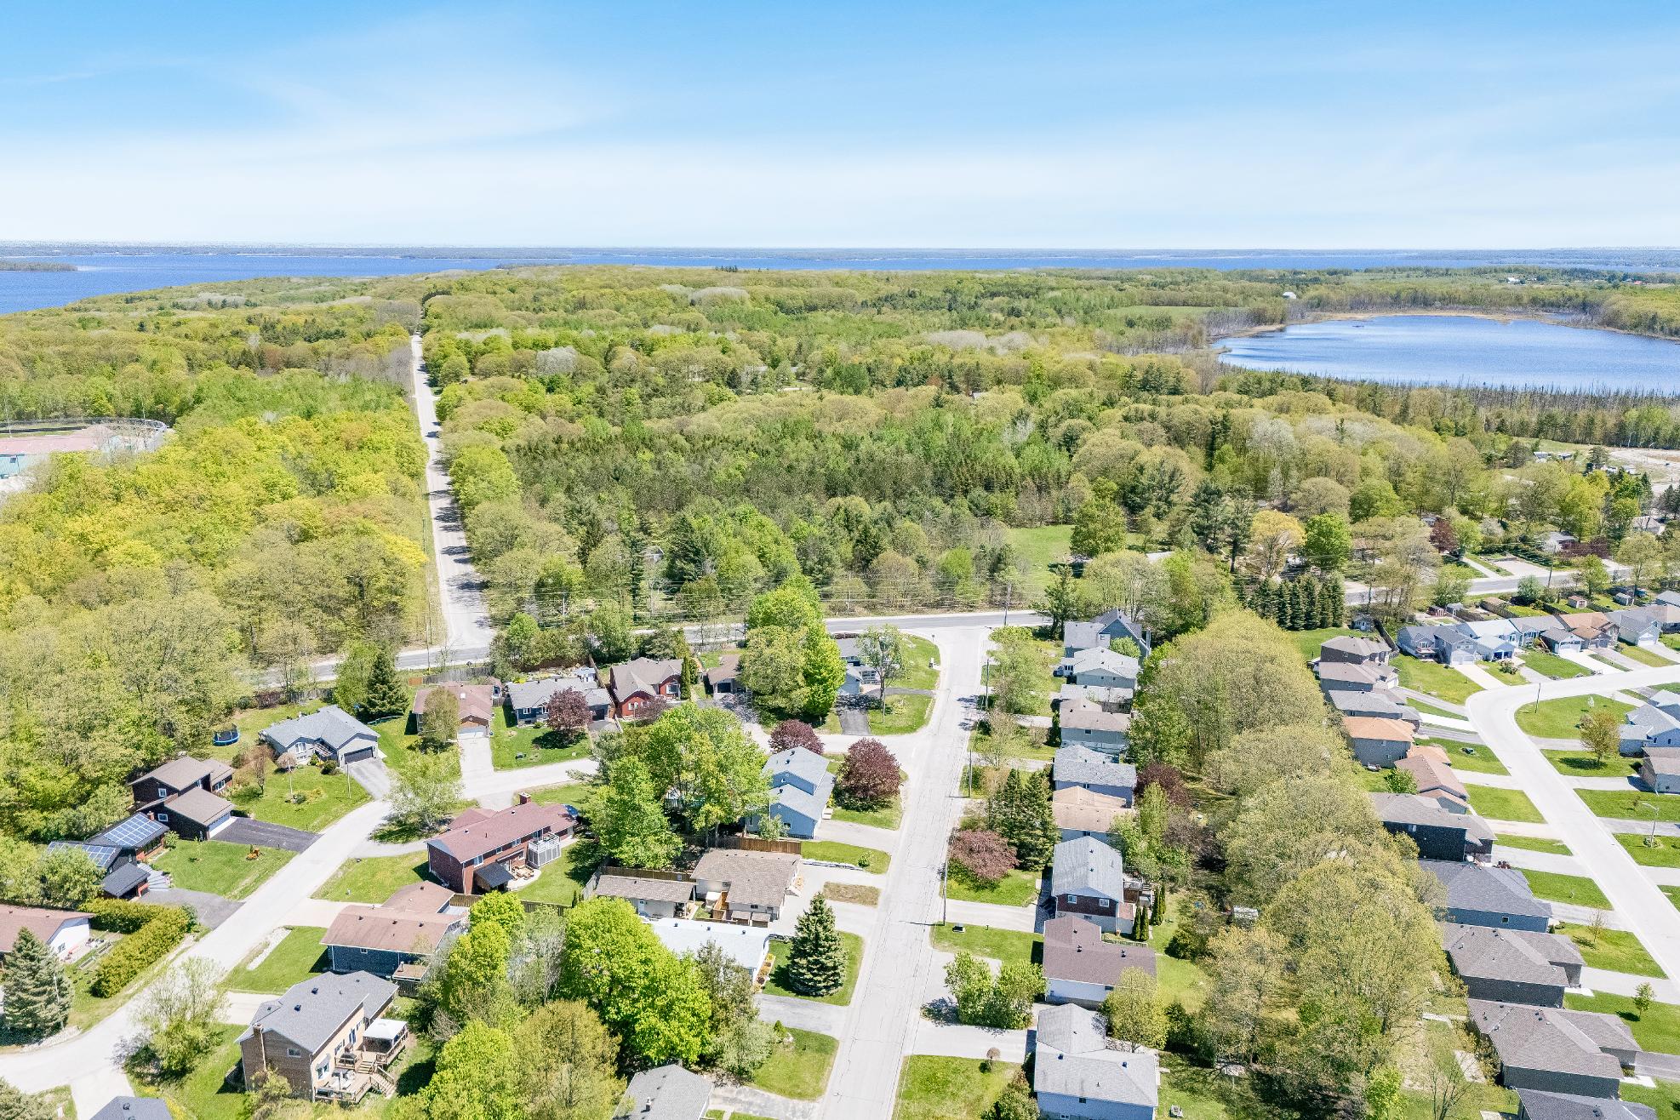
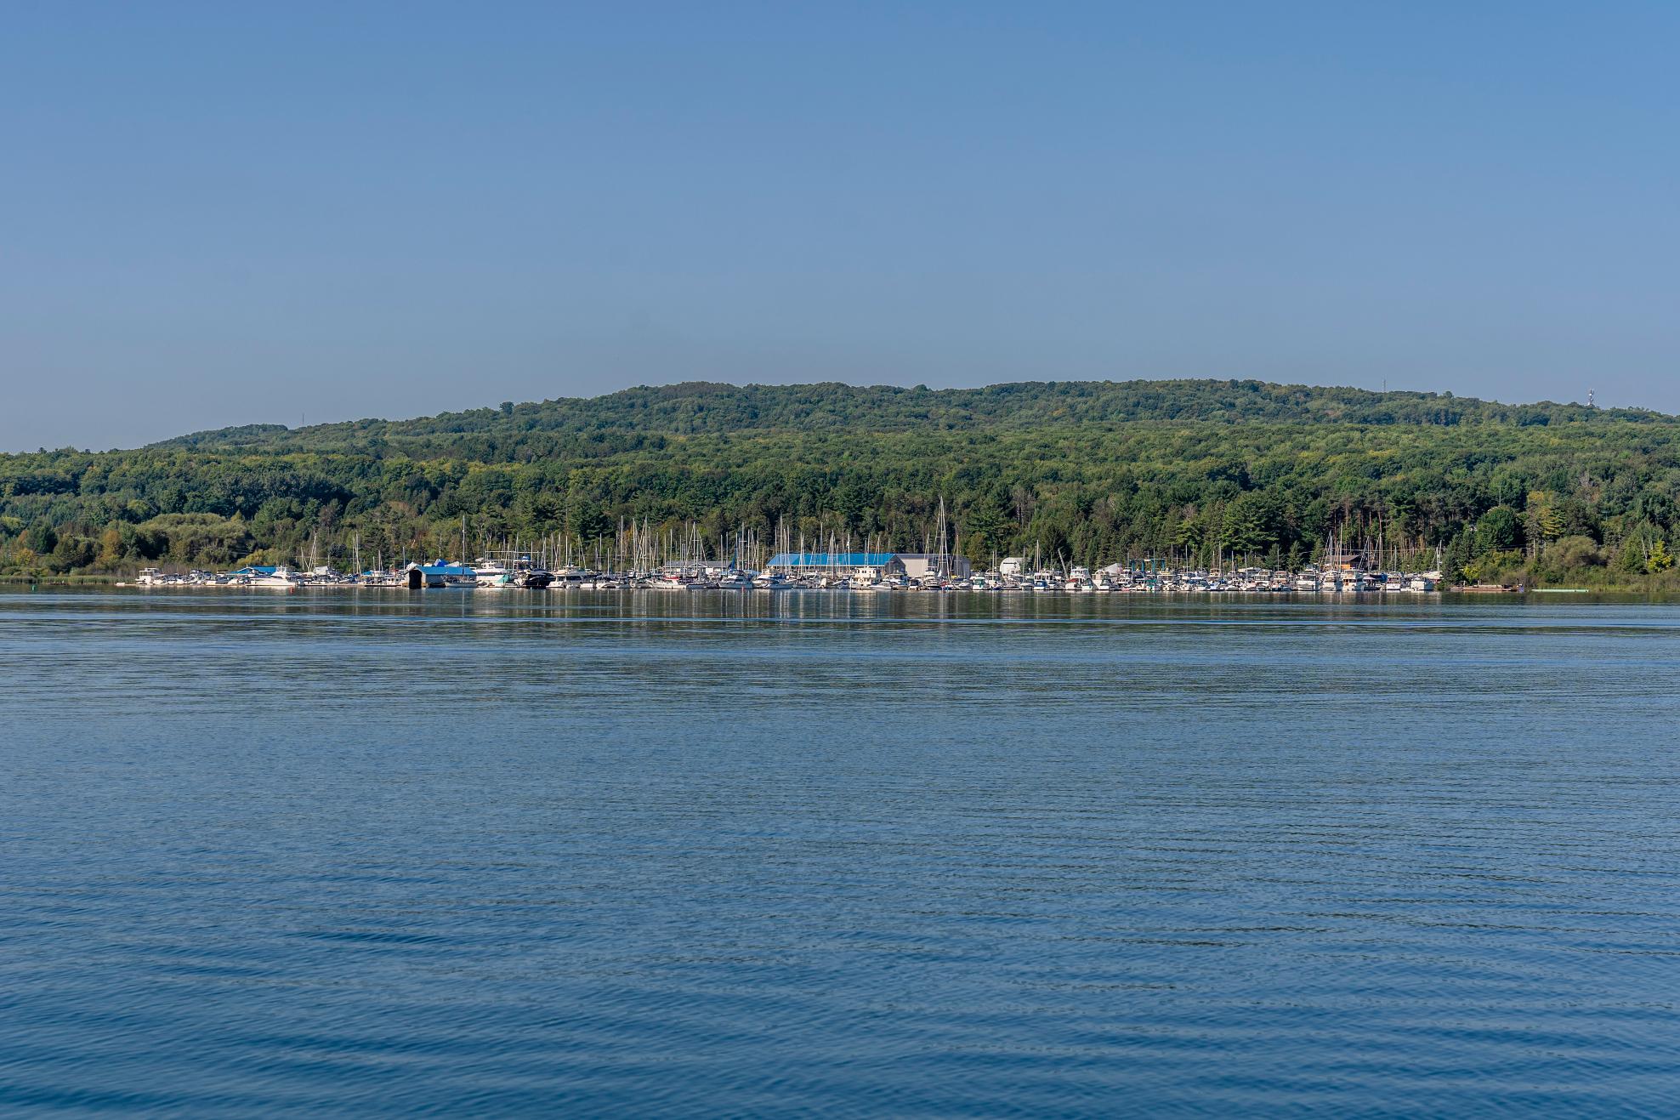
?The Town of Penetanguishene isa safe, healthy, and diverse place to live,work, playand retire We are a picturesque communitylocated on the beautiful Georgian Bay We celebrate four hundred yearsof history,all four seasonsand enjoyfour distinct cultures We pride ourselveson our small-town atmosphere, where people are friendlyand look after their neighbours.?
? Mayor Gerry Marshall, Town of Penetanguishene
Population: 8,962
ELEMENTARY SCHOOLS
St. Ann's C.S.
James Keating E.S.
SECONDARY SCHOOLS
St. Theresa's C.H.S.
Georgian Bay District S.S.
FRENCH
ELEMENTARYSCHOOLS
Saint-Louis
INDEPENDENT
ELEMENTARYSCHOOLS
Burkevale Protestant Separate School


ROTARYPARK, 107 Robert St W.

HURONIA HISTORICAL PARKS, 93 Jury Dr TRANSCANADA TRAIL, 107 Robert St W

VILLAGESQUAREMALL, 2 Poyntz St #108
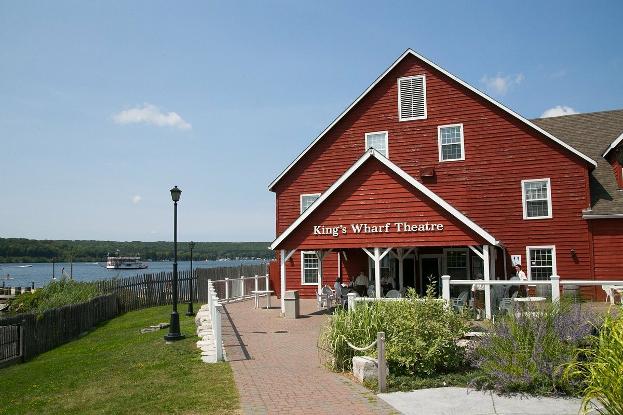
KING?SWHARFTHEATRE, 97 Jury Drive
DISCOVERYHARBOUR, 93 Jury Drive

Professional, Loving, Local Realtors®
Your Realtor®goesfull out for you®

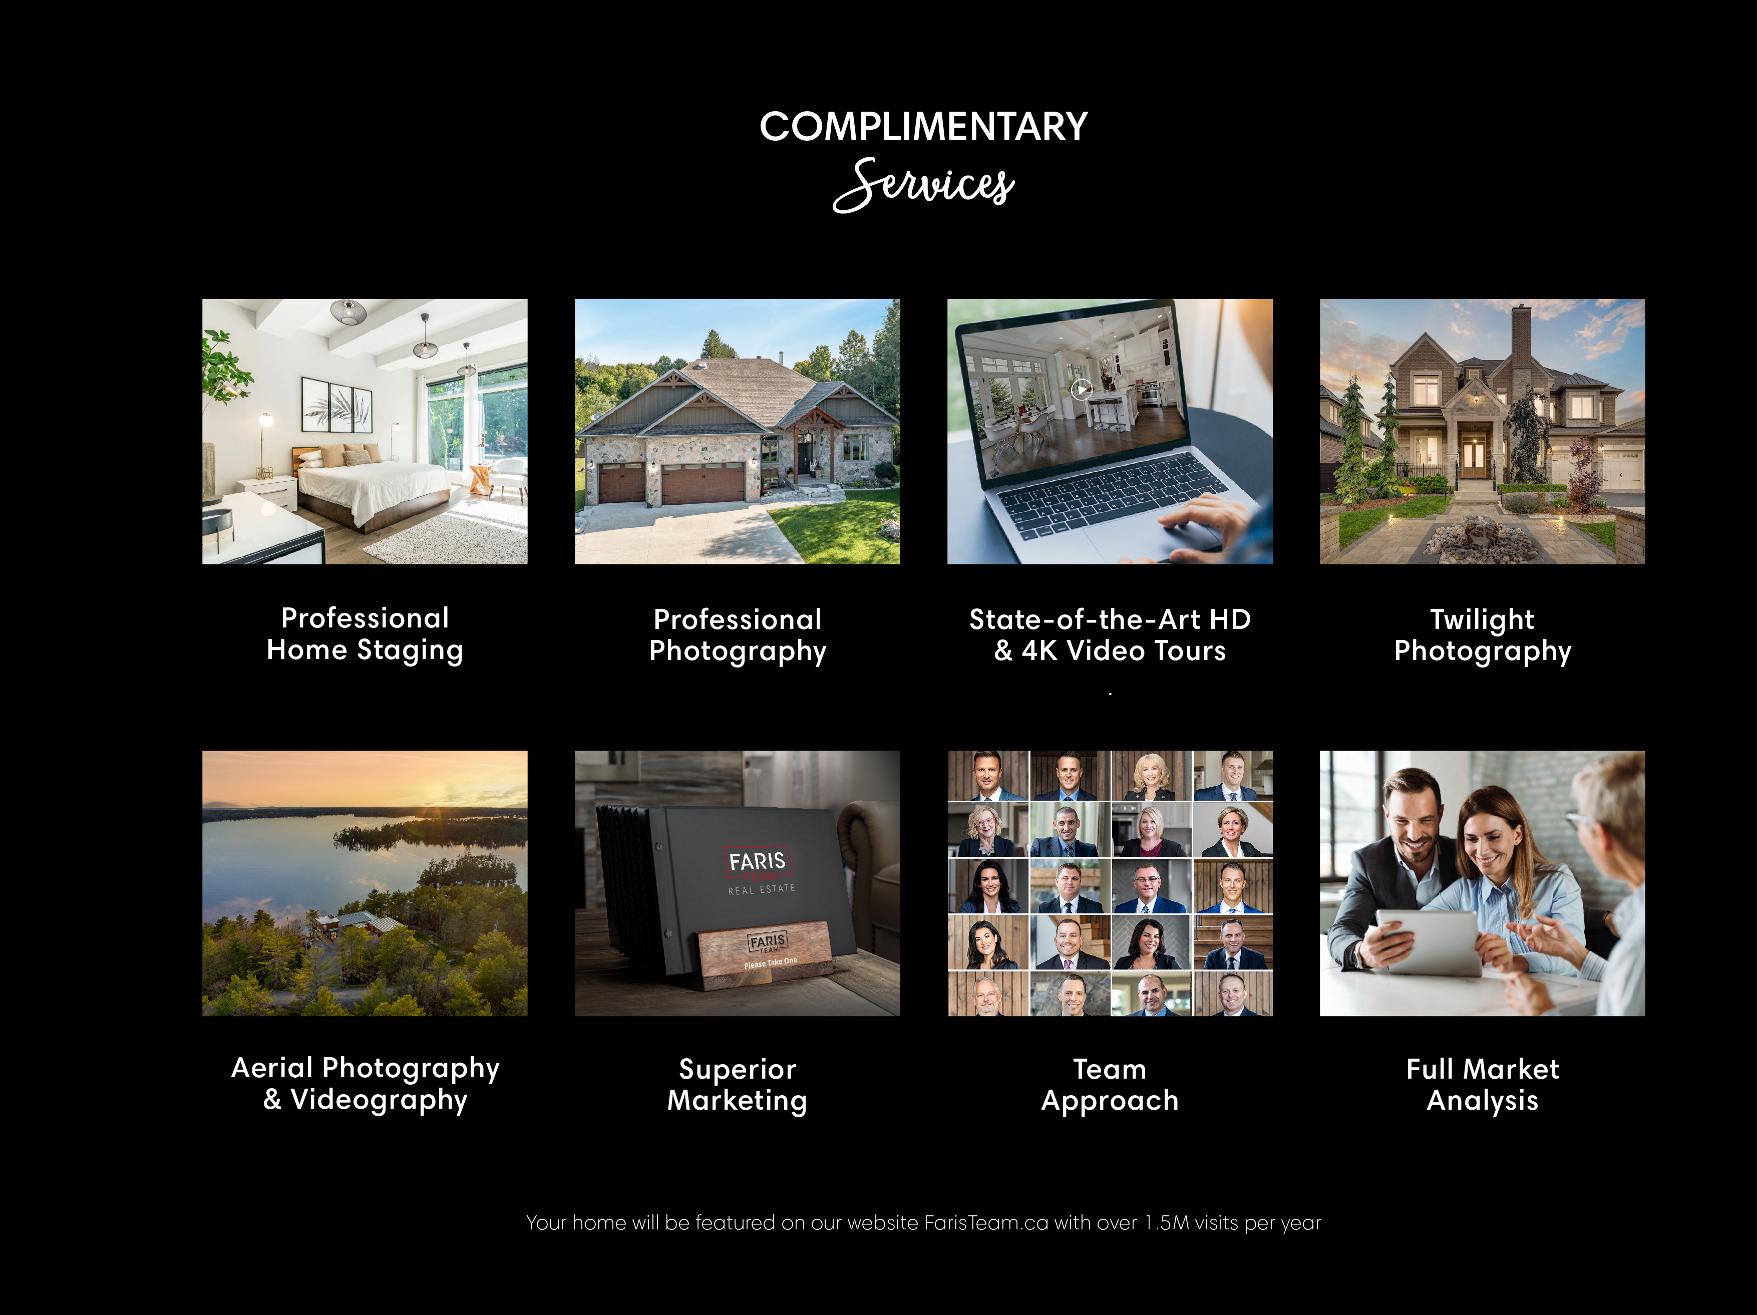
Your home sellsfaster and for more with our proven system.

We guarantee your best real estate experience or you can cancel your agreement with usat no cost to you
Your propertywill be expertly marketed and strategically priced bya professional, loving,local FarisTeam Realtor®to achieve the highest possible value for you.
We are one of Canada's premier Real Estate teams and stand stronglybehind our slogan, full out for you®.You will have an entire team working to deliver the best resultsfor you!

When you work with Faris Team, you become a client for life We love to celebrate with you byhosting manyfun client eventsand special giveaways.

A significant part of Faris Team's mission is to go full out®for community, where every member of our team is committed to giving back In fact, $100 from each purchase or sale goes directly to the following local charity partners:
Alliston
Stevenson Memorial Hospital
Barrie
Barrie Food Bank
Collingwood
Collingwood General & Marine Hospital
Midland
Georgian Bay General Hospital
Foundation
Newmarket
Newmarket Food Pantry
Orillia
The Lighthouse Community Services & Supportive Housing

#1 Team in Simcoe County Unit and Volume Sales 2015-Present
#1 Team on Barrie and District Association of Realtors Board (BDAR) Unit and Volume Sales 2015-Present
#1 Team on Toronto Regional Real Estate Board (TRREB) Unit Sales 2015-Present
#1 Team on Information Technology Systems Ontario (ITSO) Member Boards Unit and Volume Sales 2015-Present
#1 Team in Canada within Royal LePage Unit and Volume Sales 2015-2019
