
BEDROOMS: BATHROOMS:
BEDROOMS: BATHROOMS:
1
2
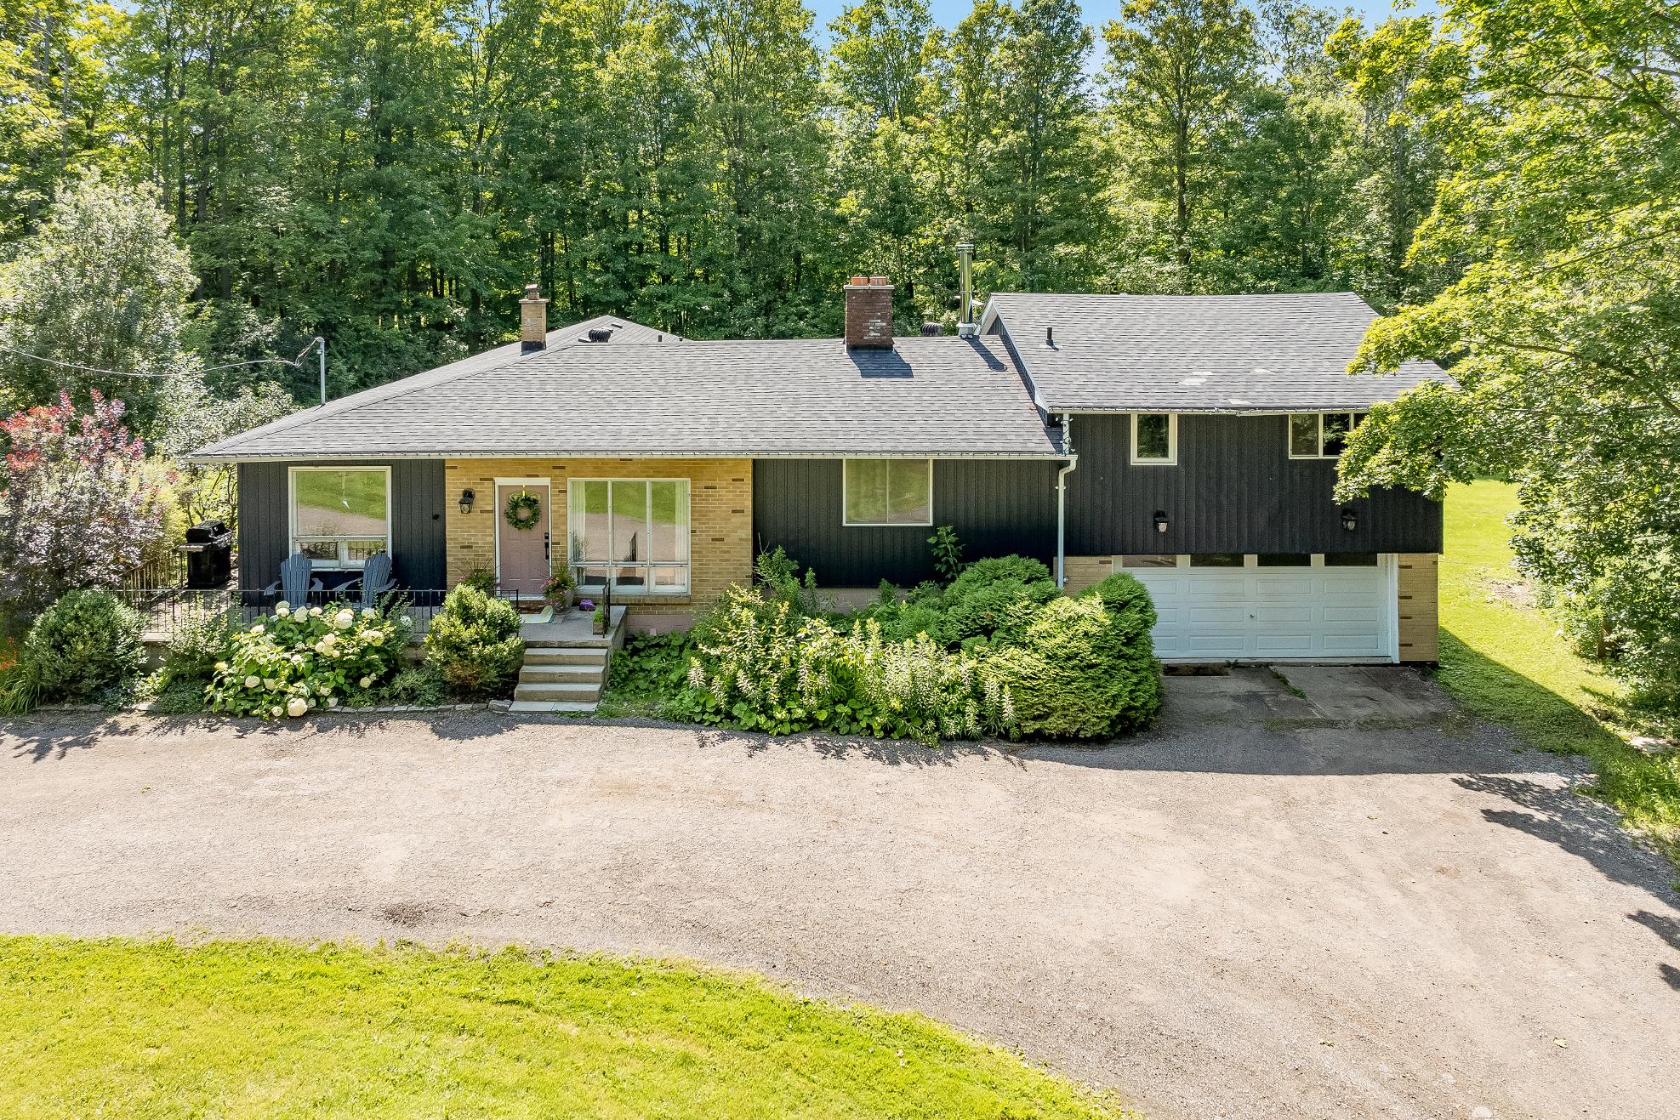
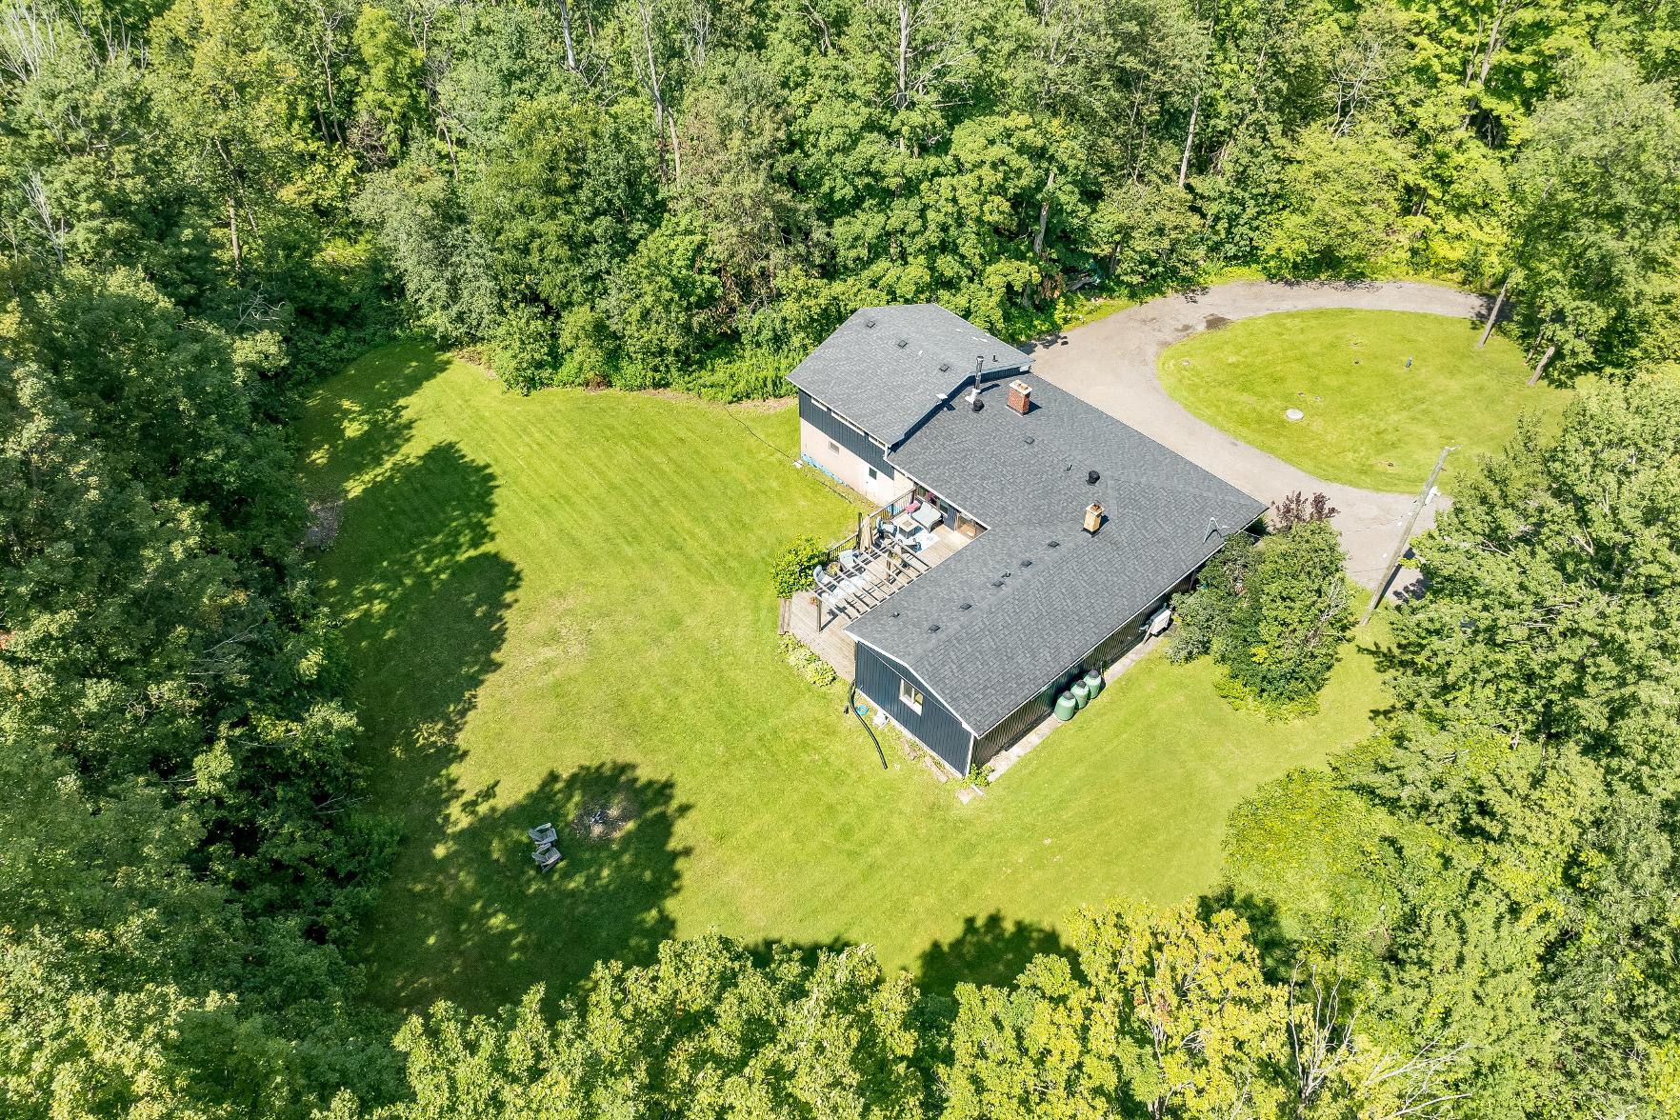
Impeccablymaintained open-concept bungalowshowcasing massive newwindows(2025) that flood the home with naturallight whileframing breathtaking viewsof the nearly9-acresof lush surrounding land
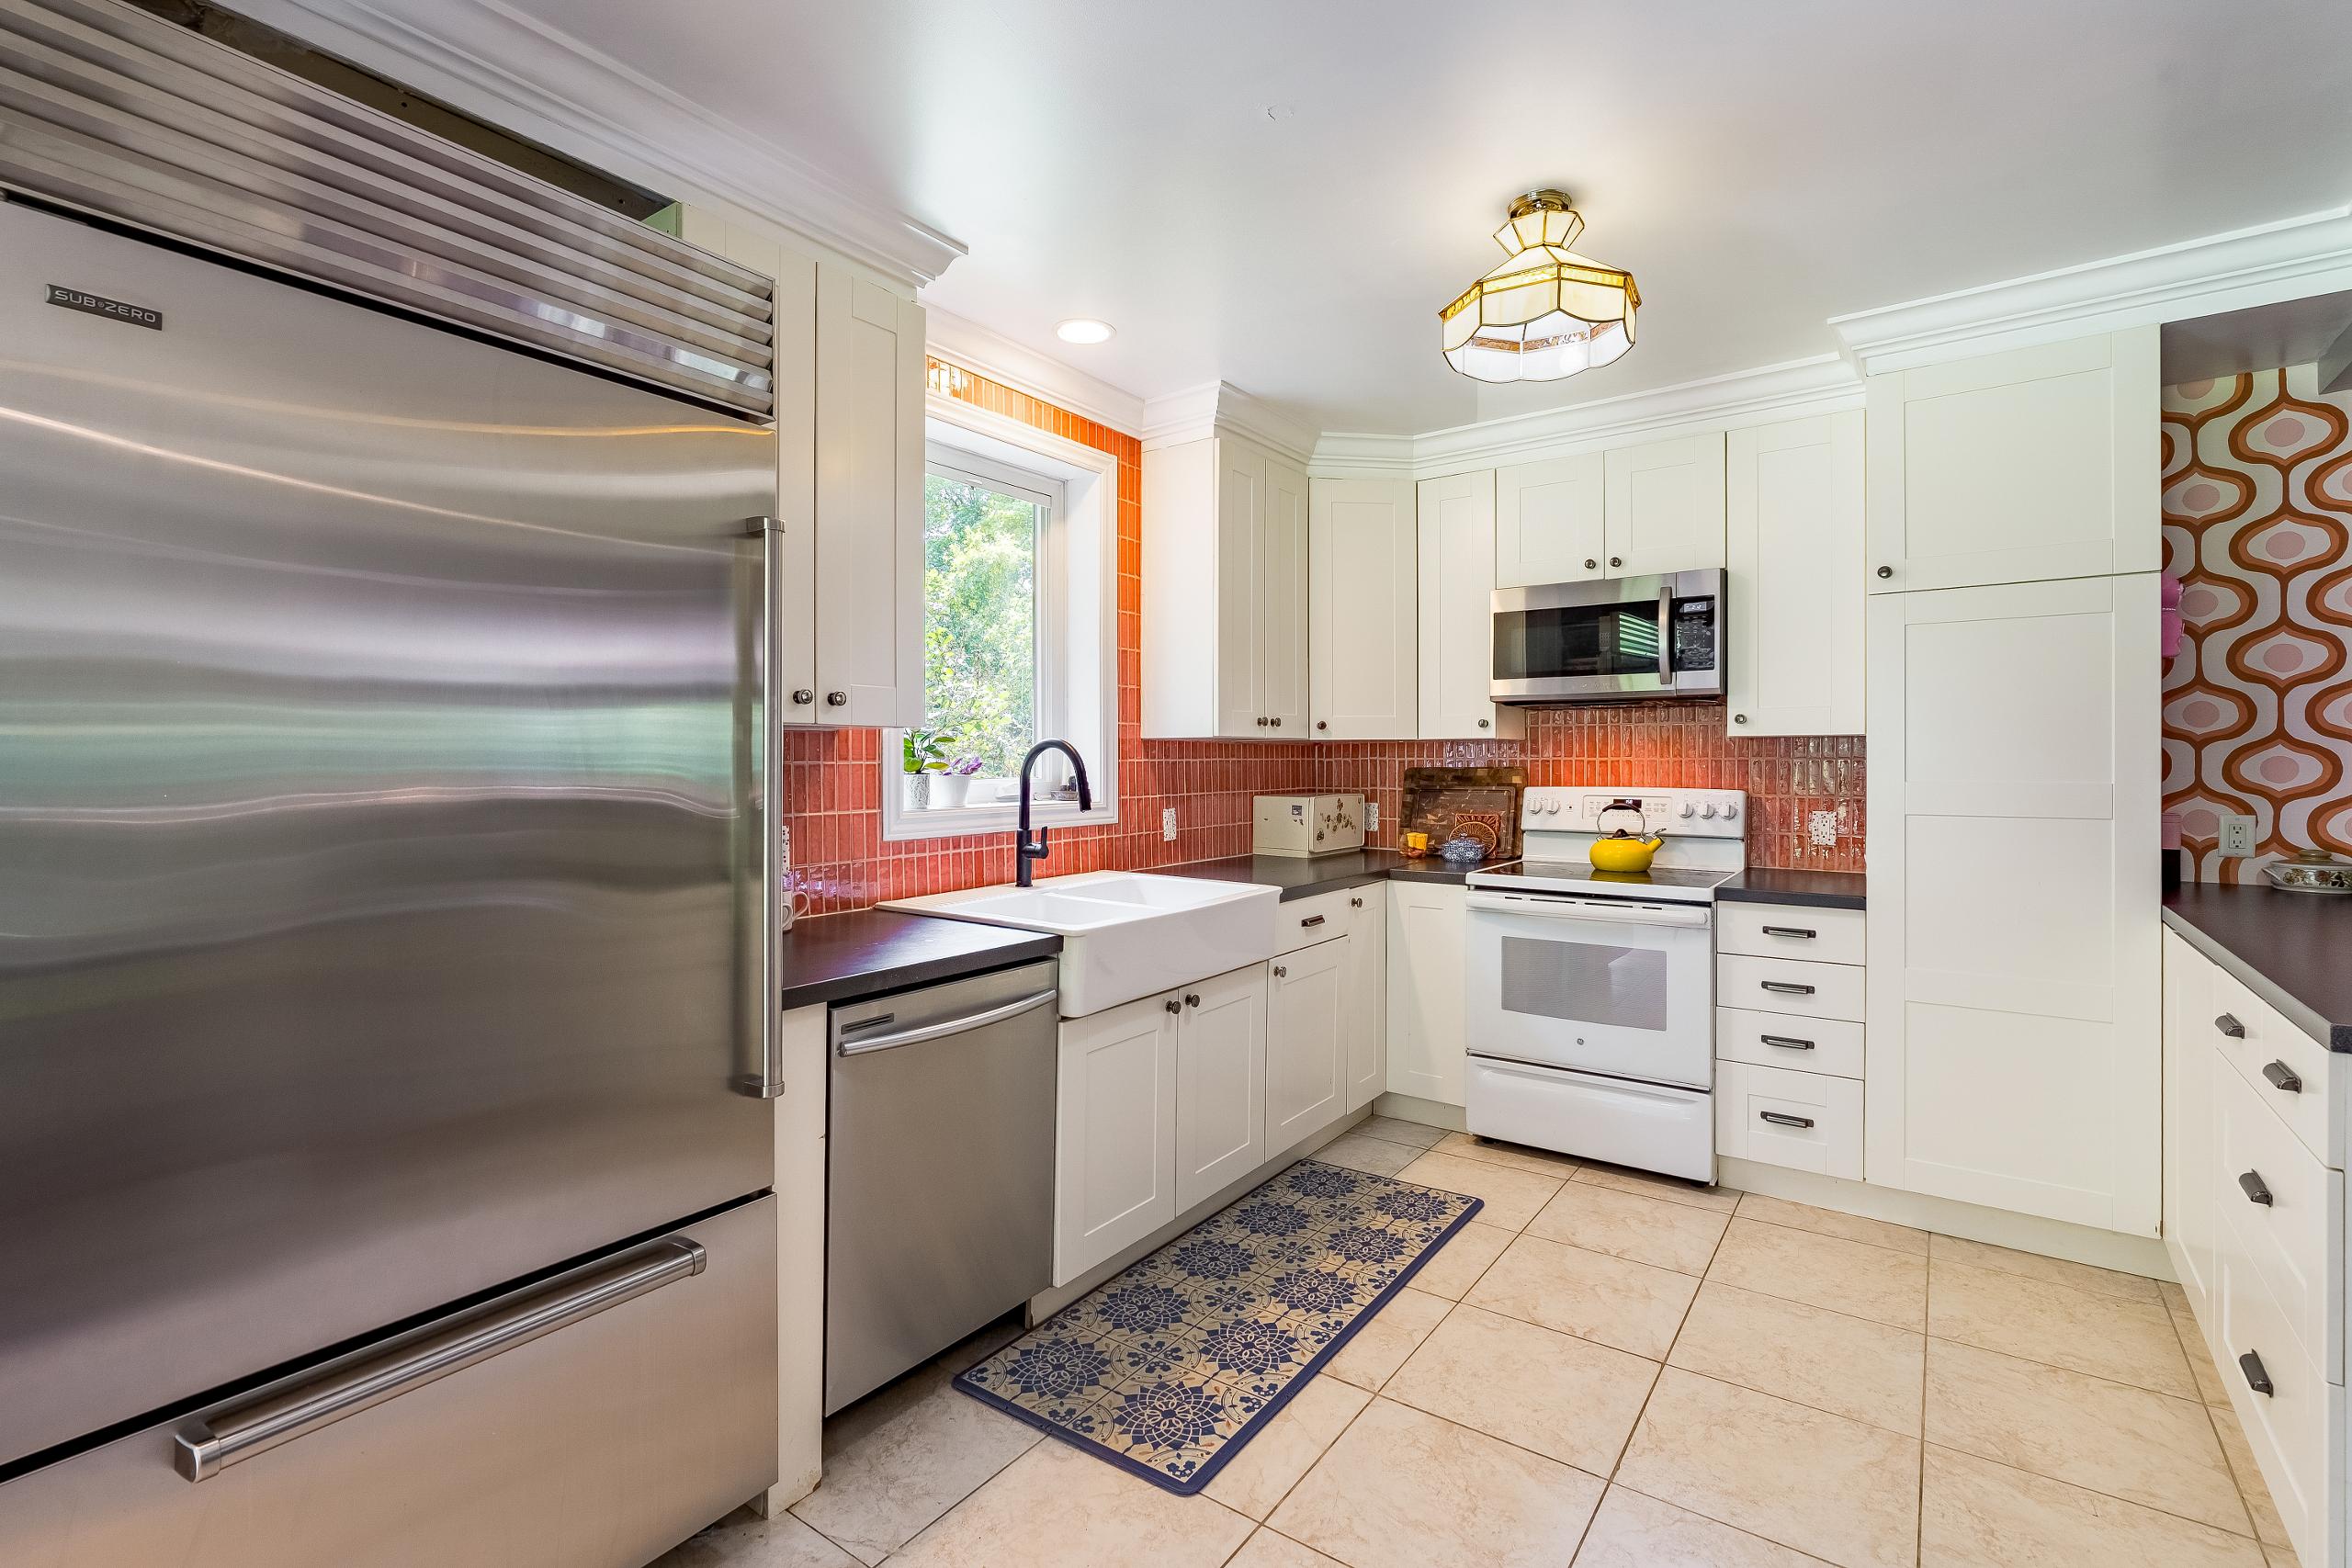
Presenting ruralcharm and modern upgrades,the homefeatures shaker-stylewhite kitchen cabinetry,a farmhouse sink,beautifullyupdated bathrooms,and the added comfort of heated floorsthroughout select areas
3
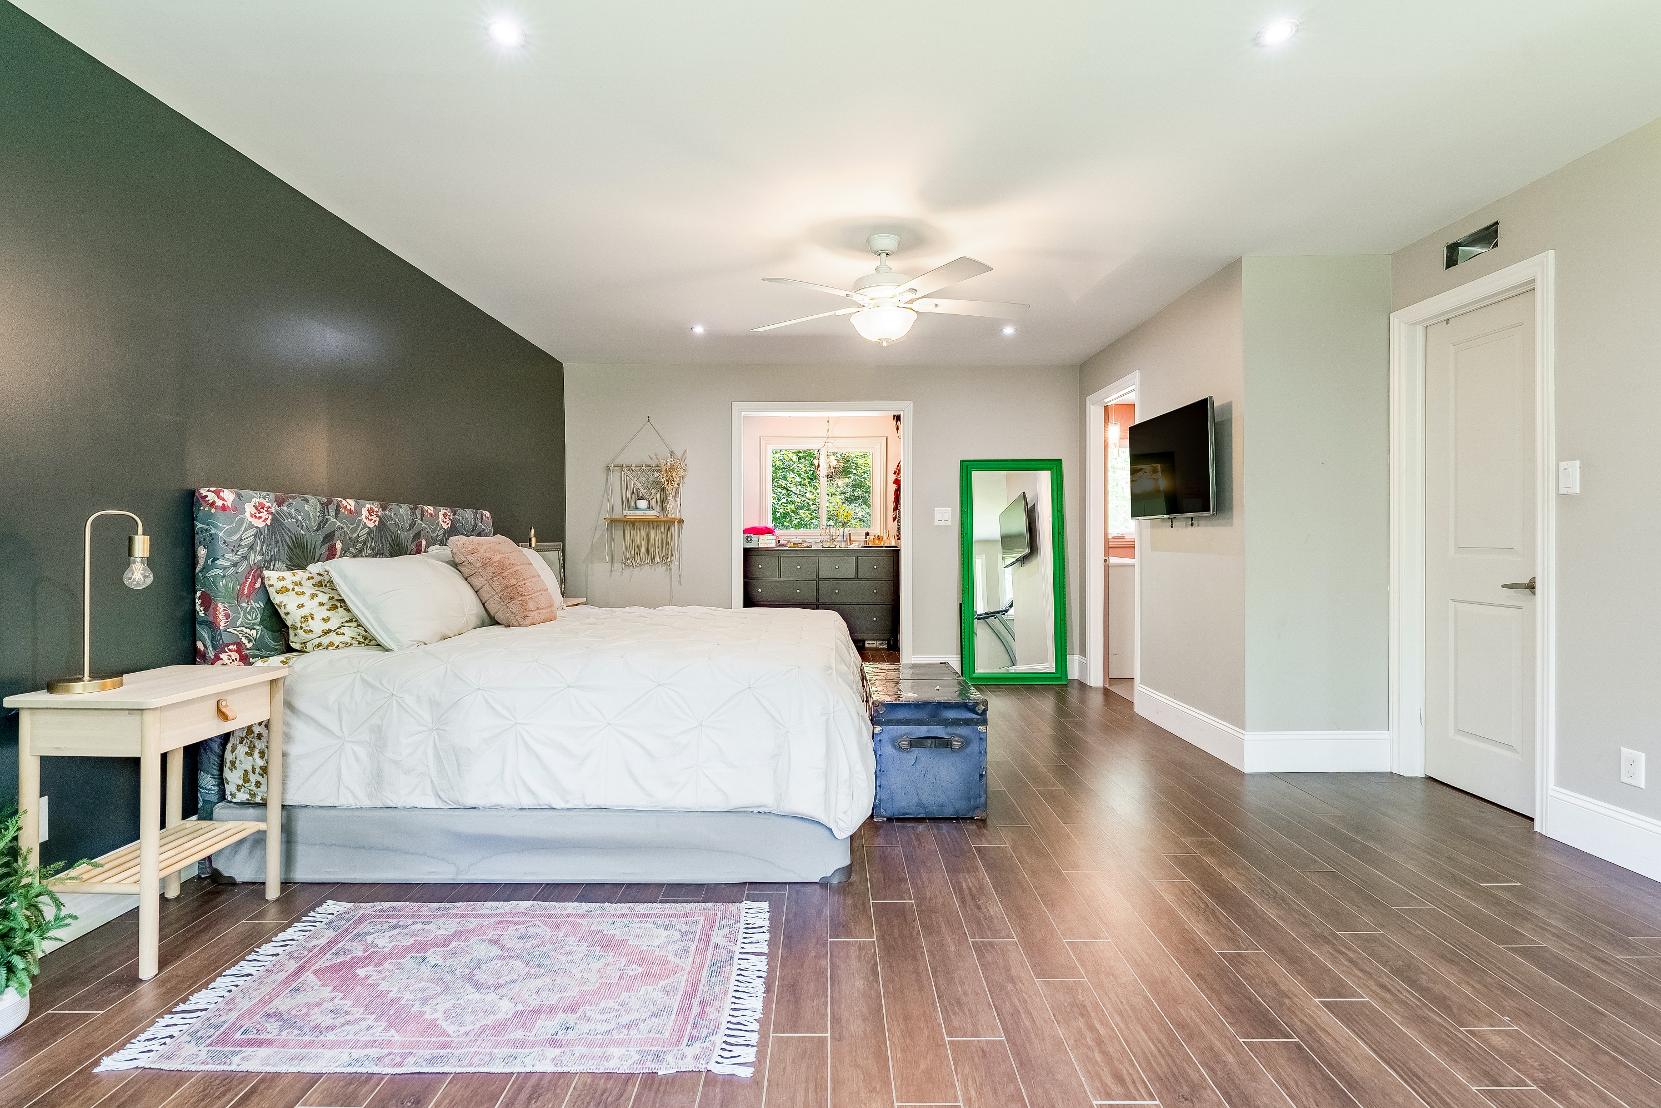
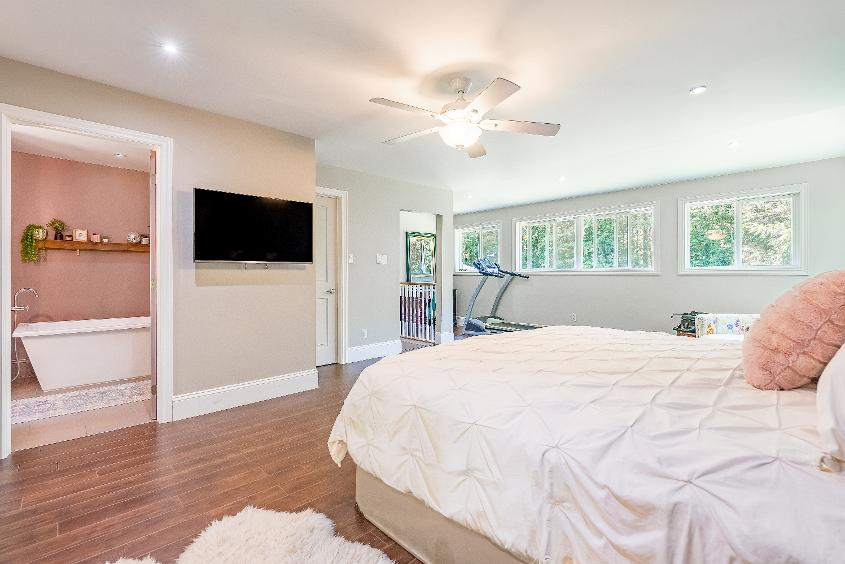
Expansiveprimarybedroom serving asa privateretreat,offering ample spacefora sitting area,a generouswalk-in closet,and a newlyremodeled ensuitedesigned with both style and functionalityinmind
4
5
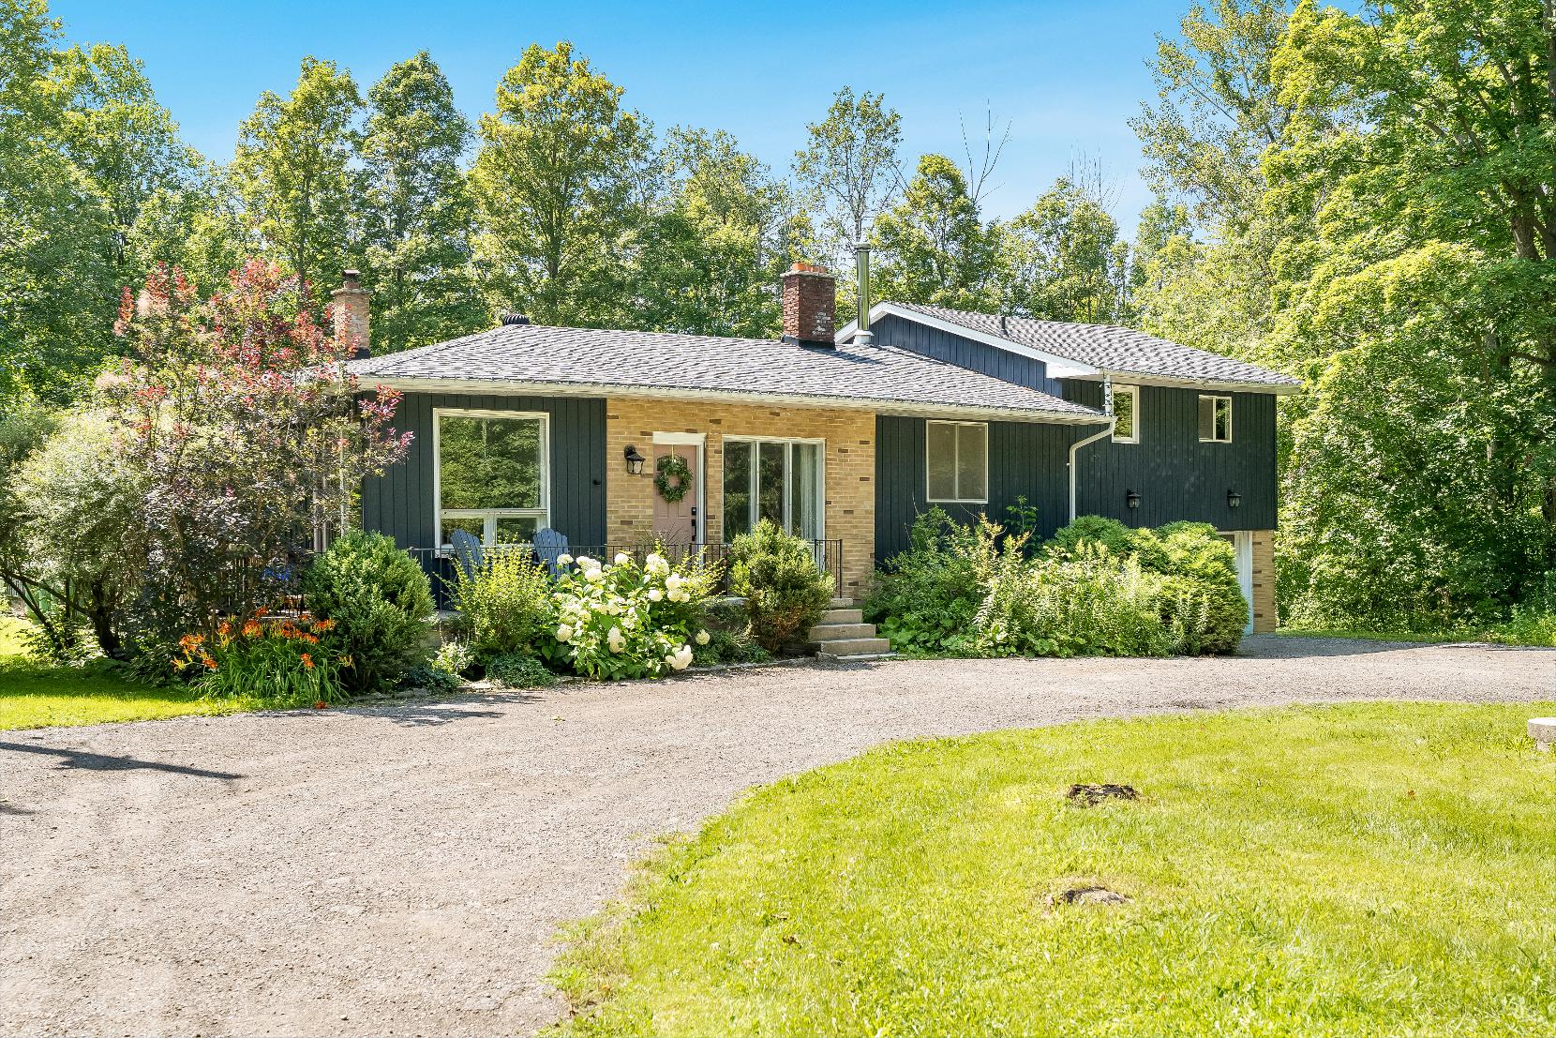
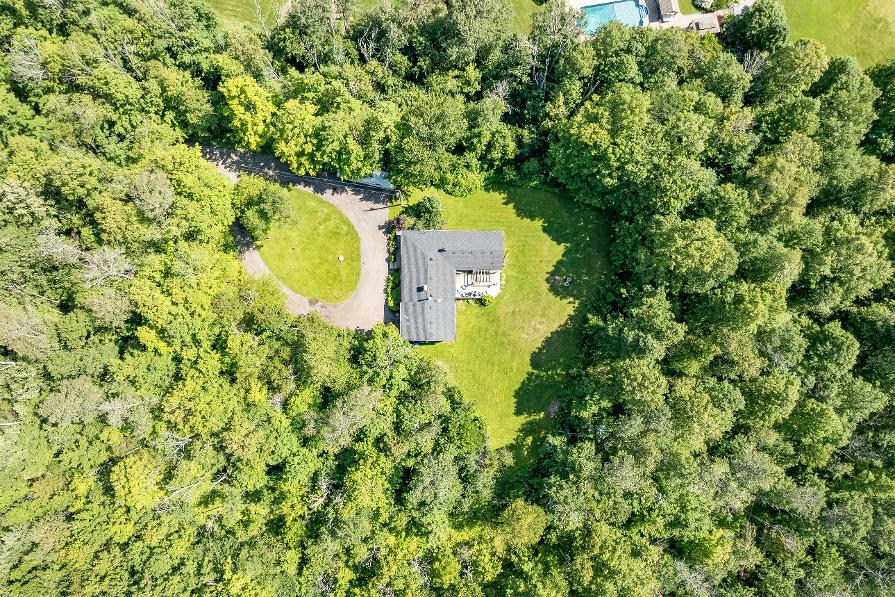
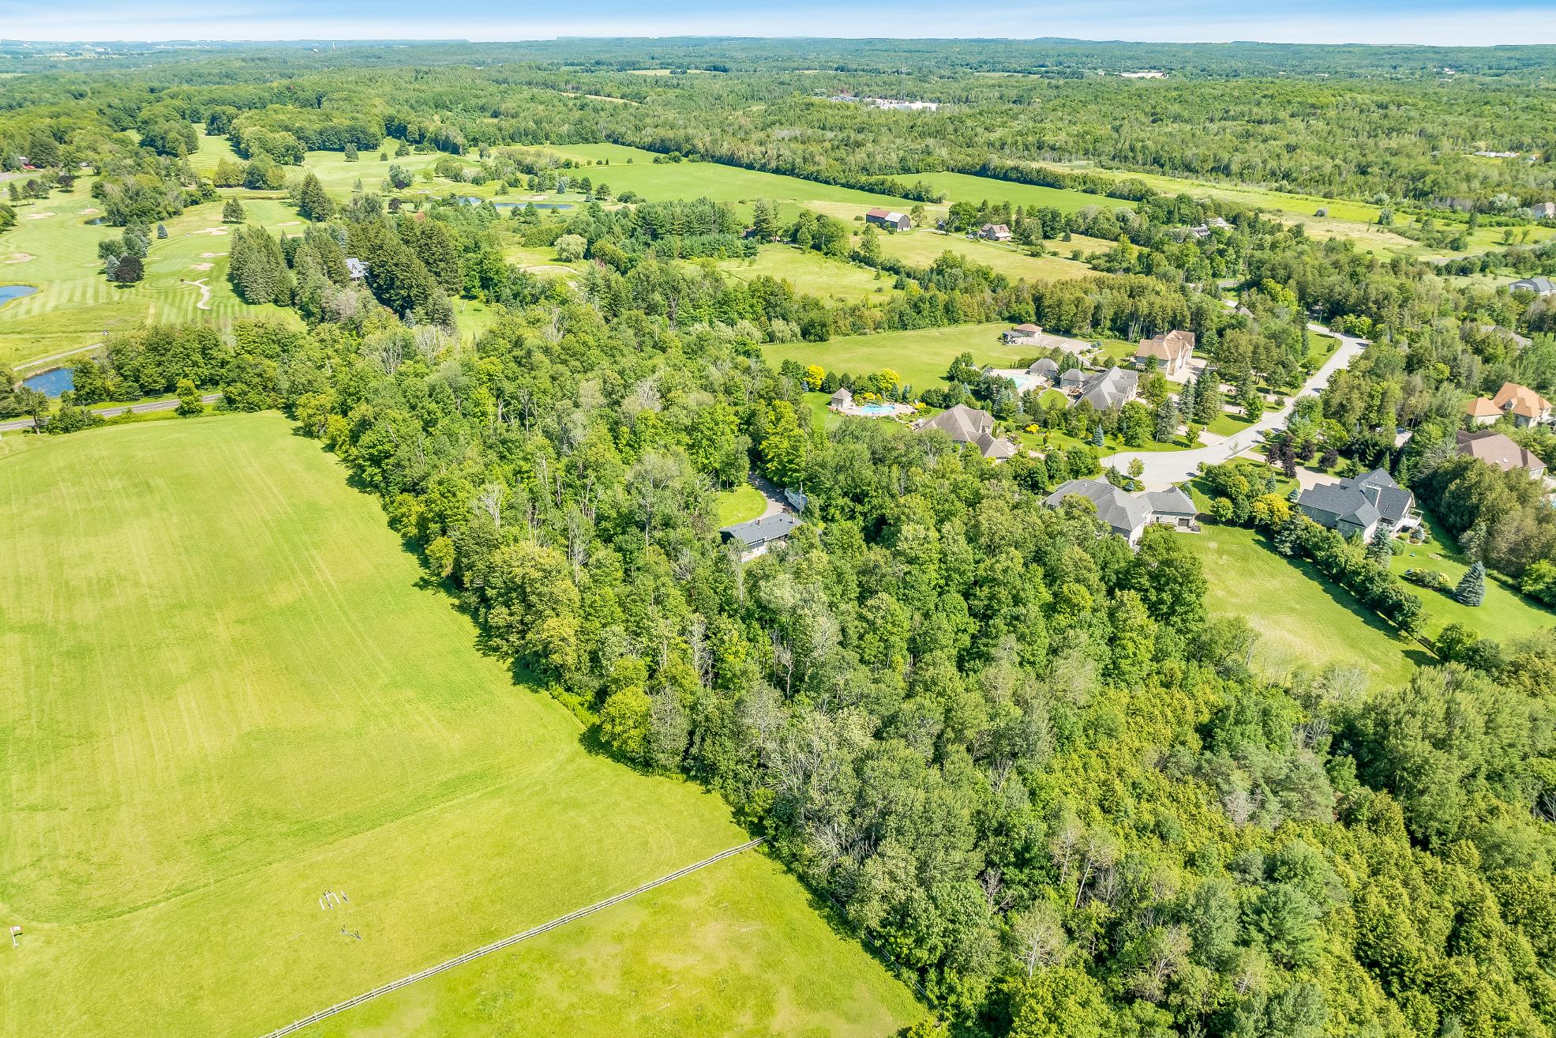
Set backfrom the road,a long privatedrivewayleadsto thissecluded home nestled among maturetrees,providing a peacefulsetting whilestill being convenientlyclose to essentialamenitiesand major commuterroutes
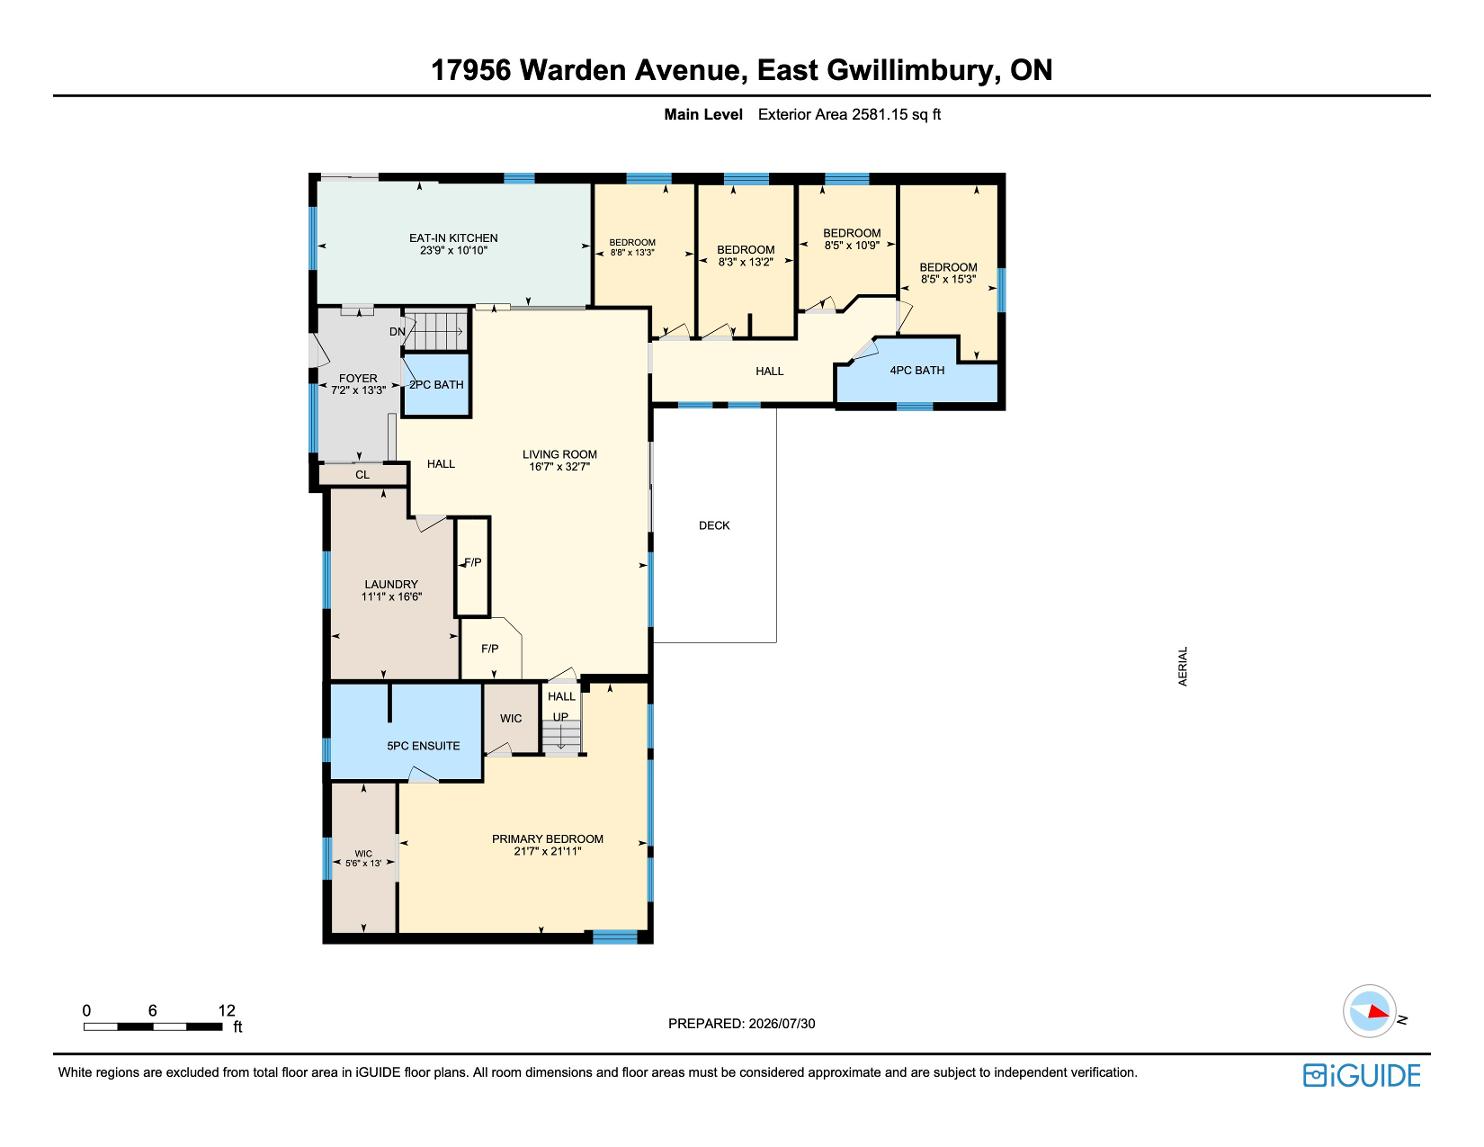
With five well-sized bedroomsto accommodatefamilyand guests,plusa dedicated bonusofficeand accessto high-speed internet,thishome is perfectlysuited formodern living,including remoteworkflexibility
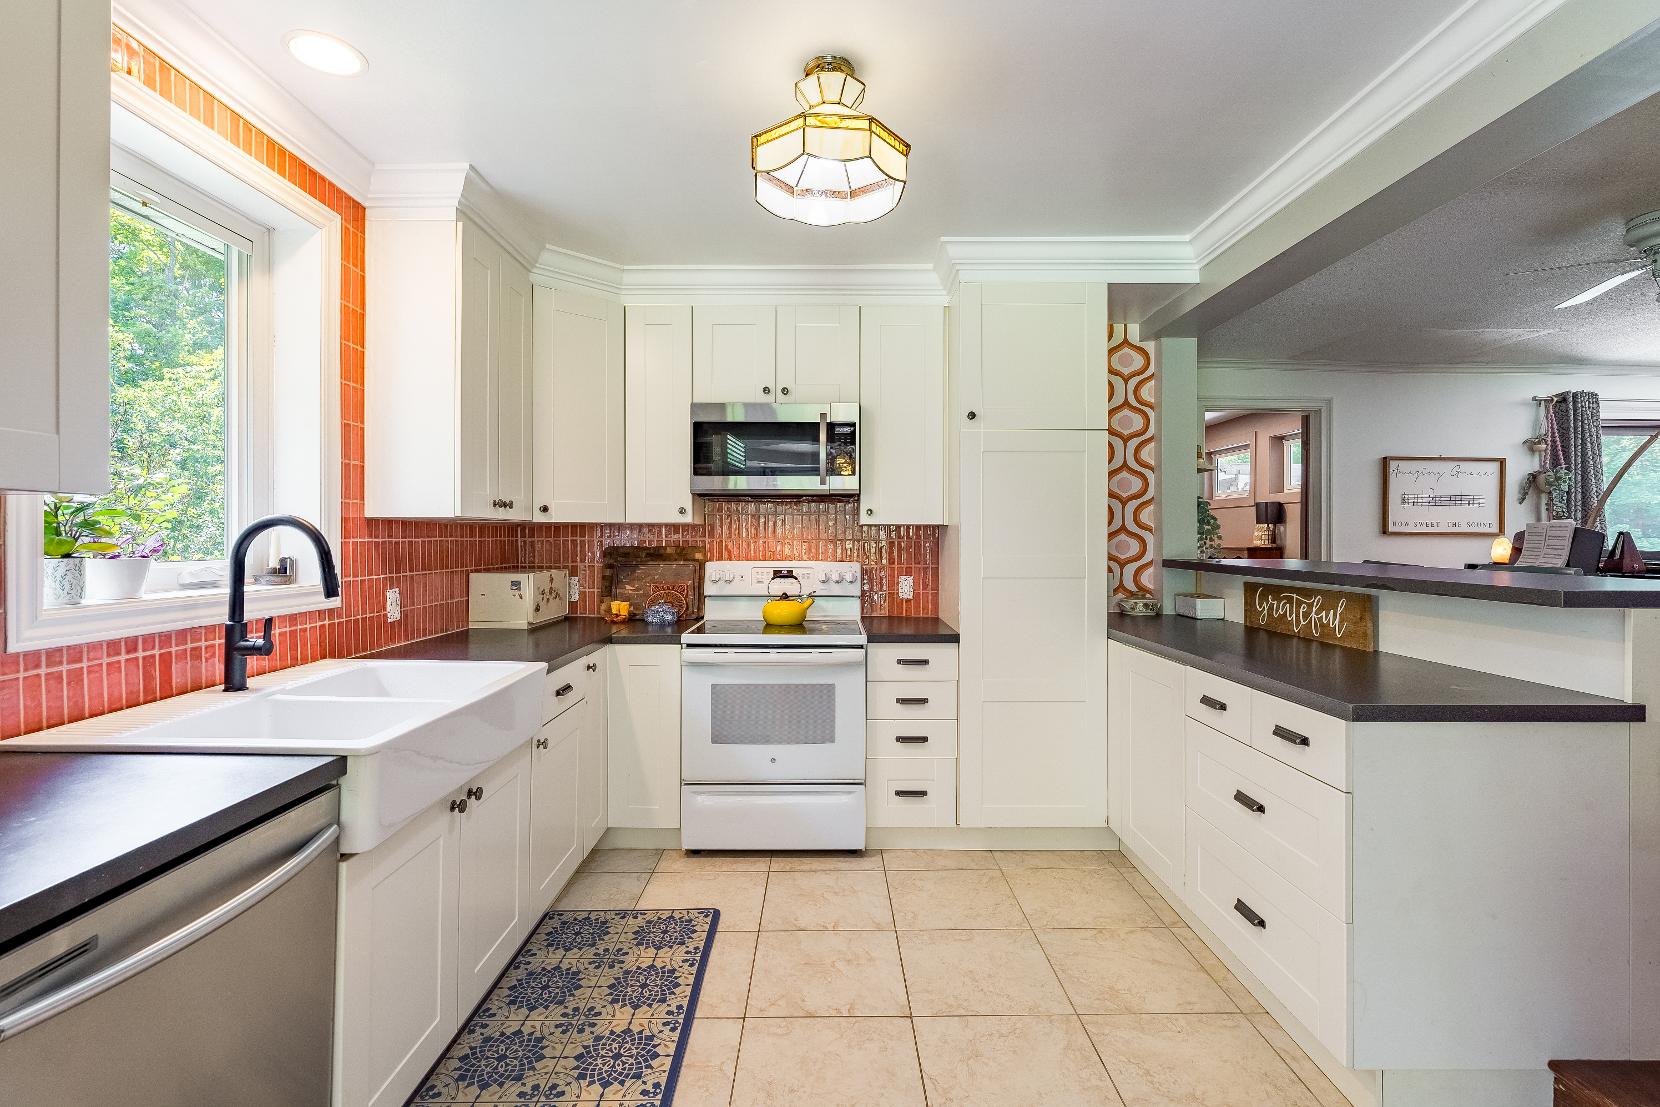
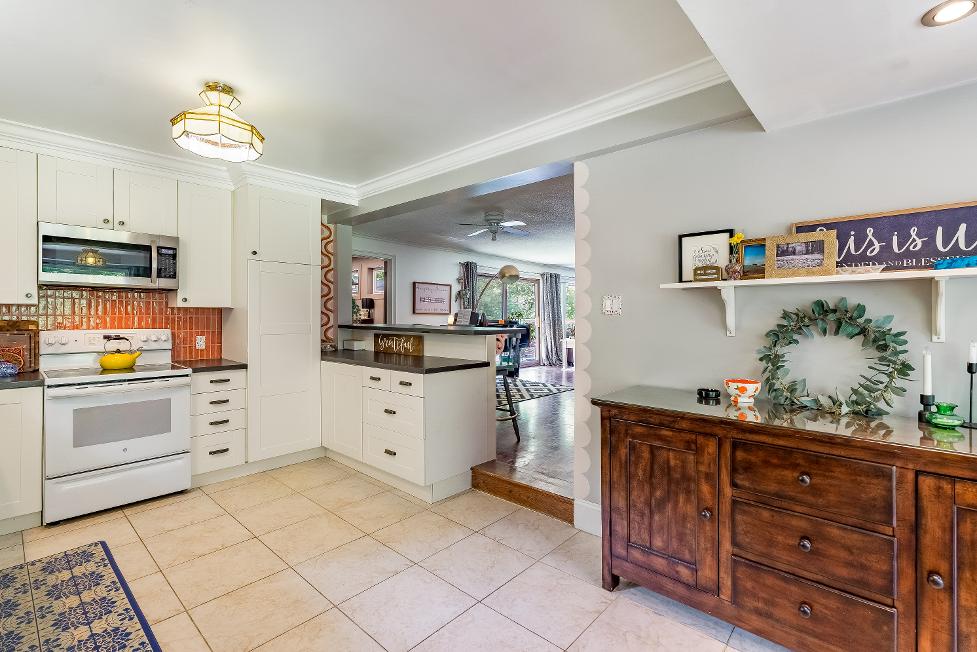
- Heated ceramic tile flooring
- Recessed lighting
- Crown moulding
- Wealth of whiteshaker-stylecabinetry flaunting a newtiled backsplash
- Peninsula island with a raised countertop for breakfast bar-stoolseating
- Dualfarmhouse sinkset belowa window illuminating the space with soft sunlight
- Included stainless-steelstove,and dishwasher
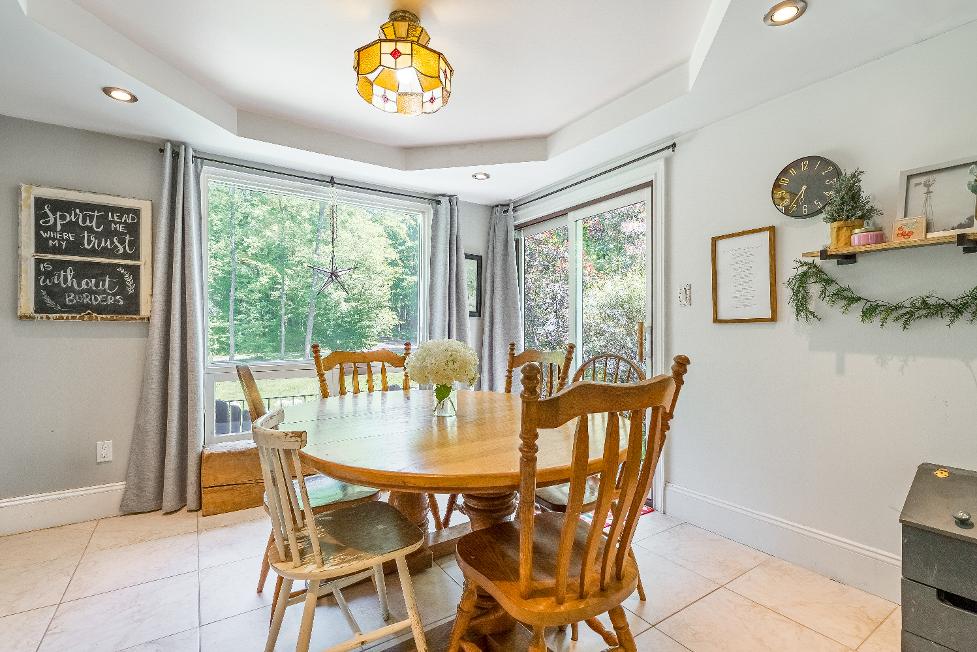
- Spaciouseat-in area with room fora large dining table set
- Sliding glass-doorwalkout leading to the sideyard foreasyindoorand outdoorentertaining
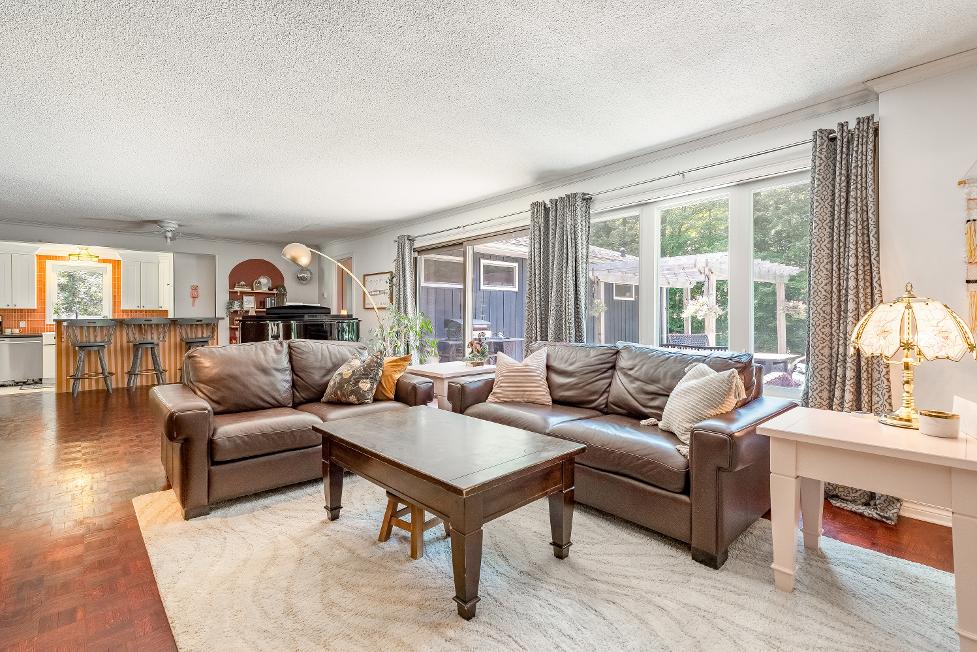
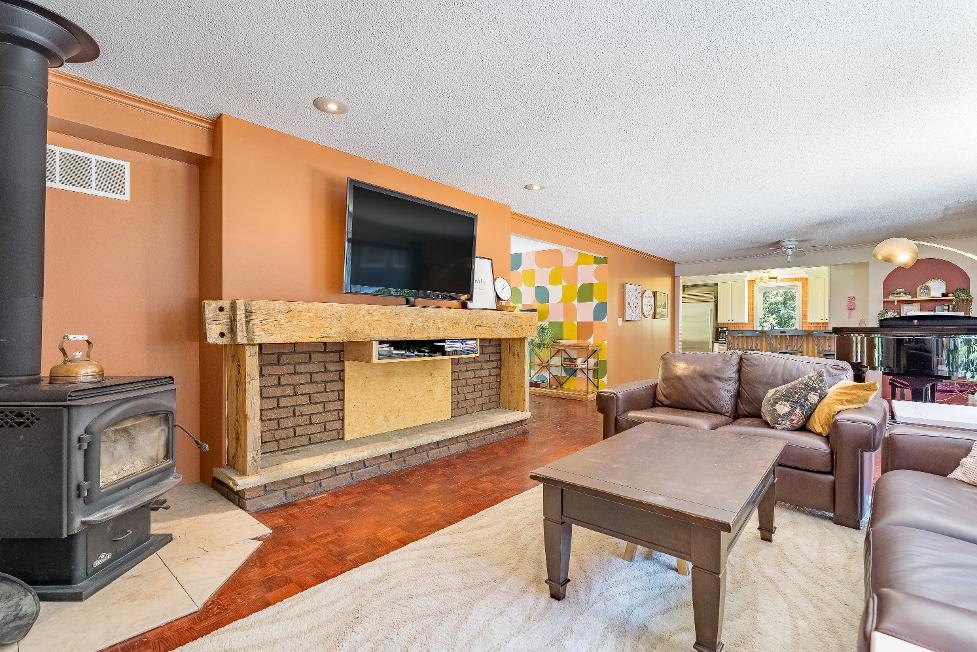
- Parquet hardwood flooring
- Ceiling fan
- Crown moulding
- Recessed lighting
- Functionallayout offering plentyof flexibility fordifferent furnitureand seating arrangements
- Brick-like half accent wallwith a wood frame and mantel
- Cozywood stoveproviding warmth throughout thecoolermonths
- Seamlesslyconnected to the kitchen making hosting a breeze
- Sliding glass-doorwalkout leading to the backdeck
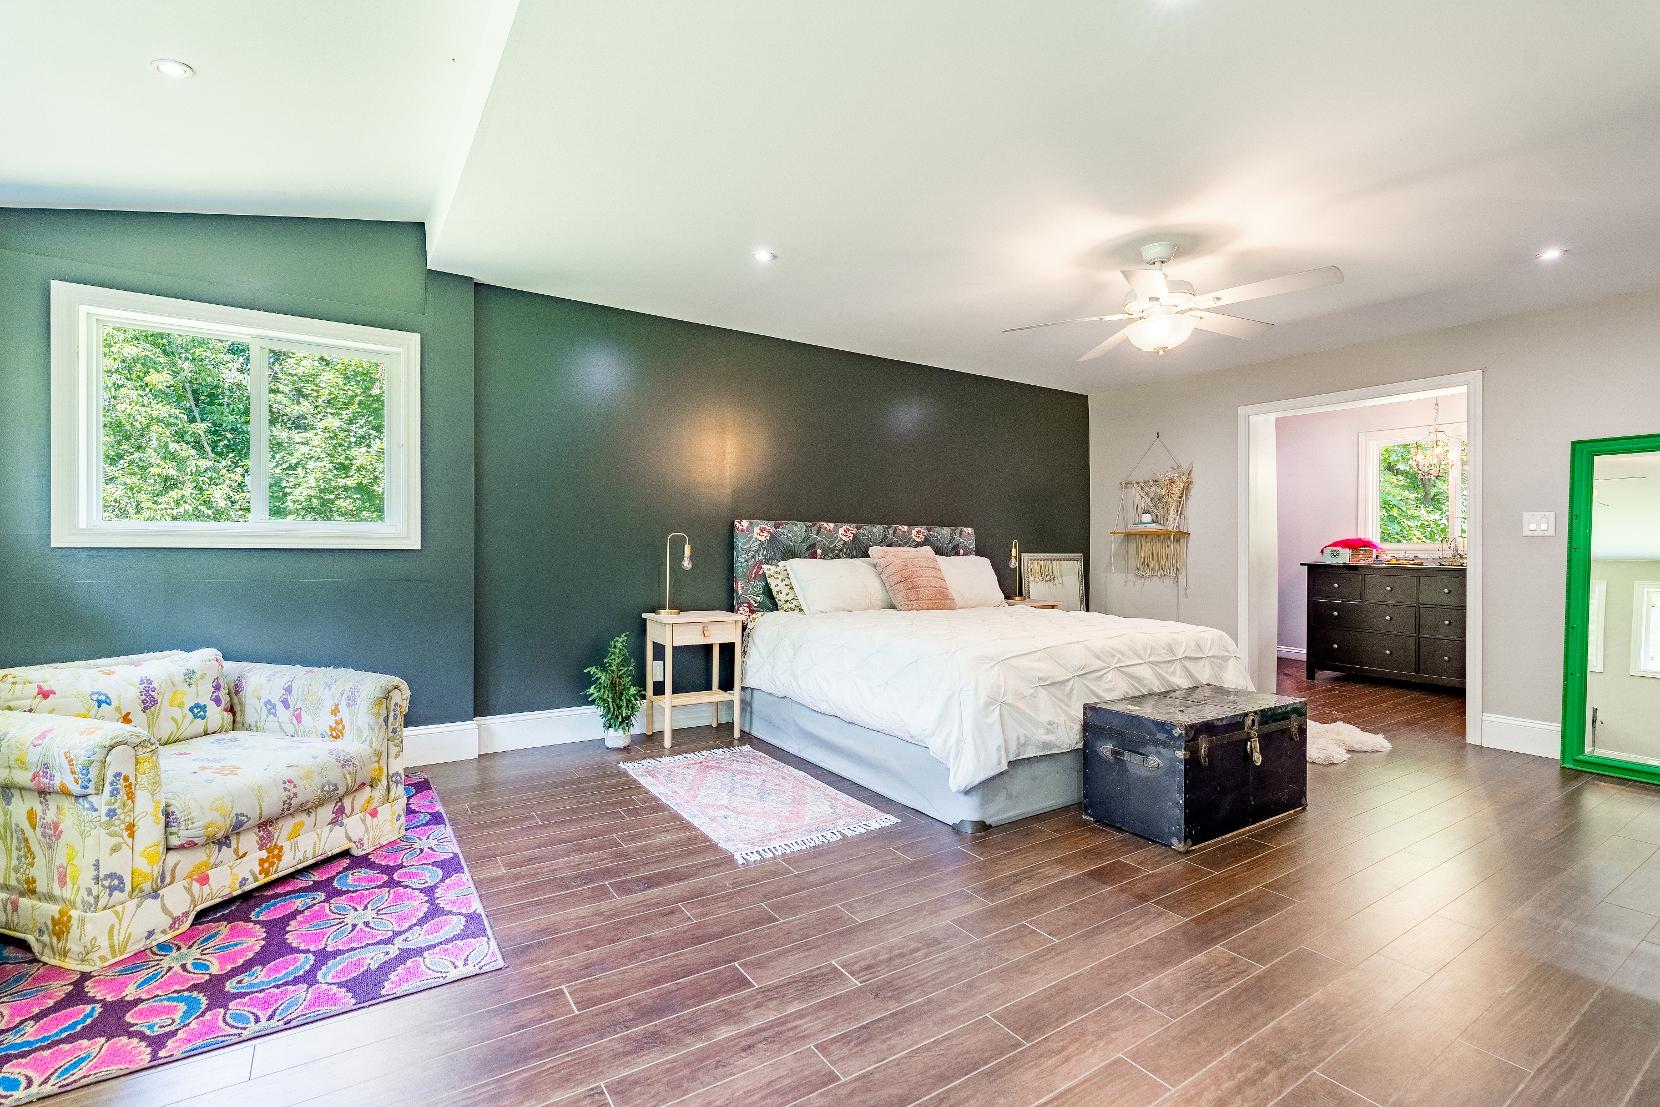
- Laminateflooring
- Ceiling fan
- Recessed lighting
- Neutralpaint tonewith a green accent wall foreasydecorating
- Wall-to-wallwindowsproviding ample naturallight
- Grand layout with room fora king-sized bed and otherpotentialbedroom furnitureitems
- Open walk-in closet
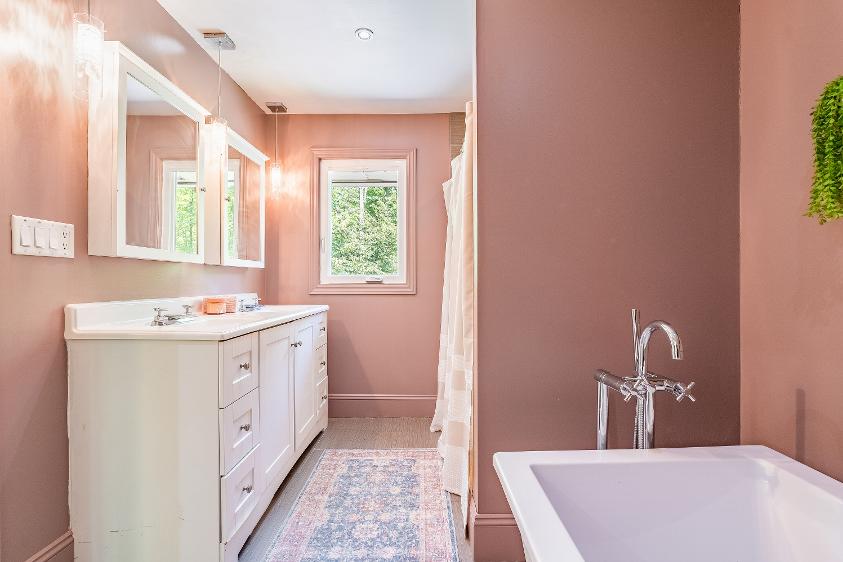
- Ensuiteprivilege
- Heated ceramic tile flooring
- Recessed lighting
- Windowproviding ample naturallight
- Dualsinkvanitywith crisp whitecabinetry providing below-sink storagefortowels,bath necessities,and toiletries
- Freestanding bathtub
- Walk-in showerwith a tiled surround
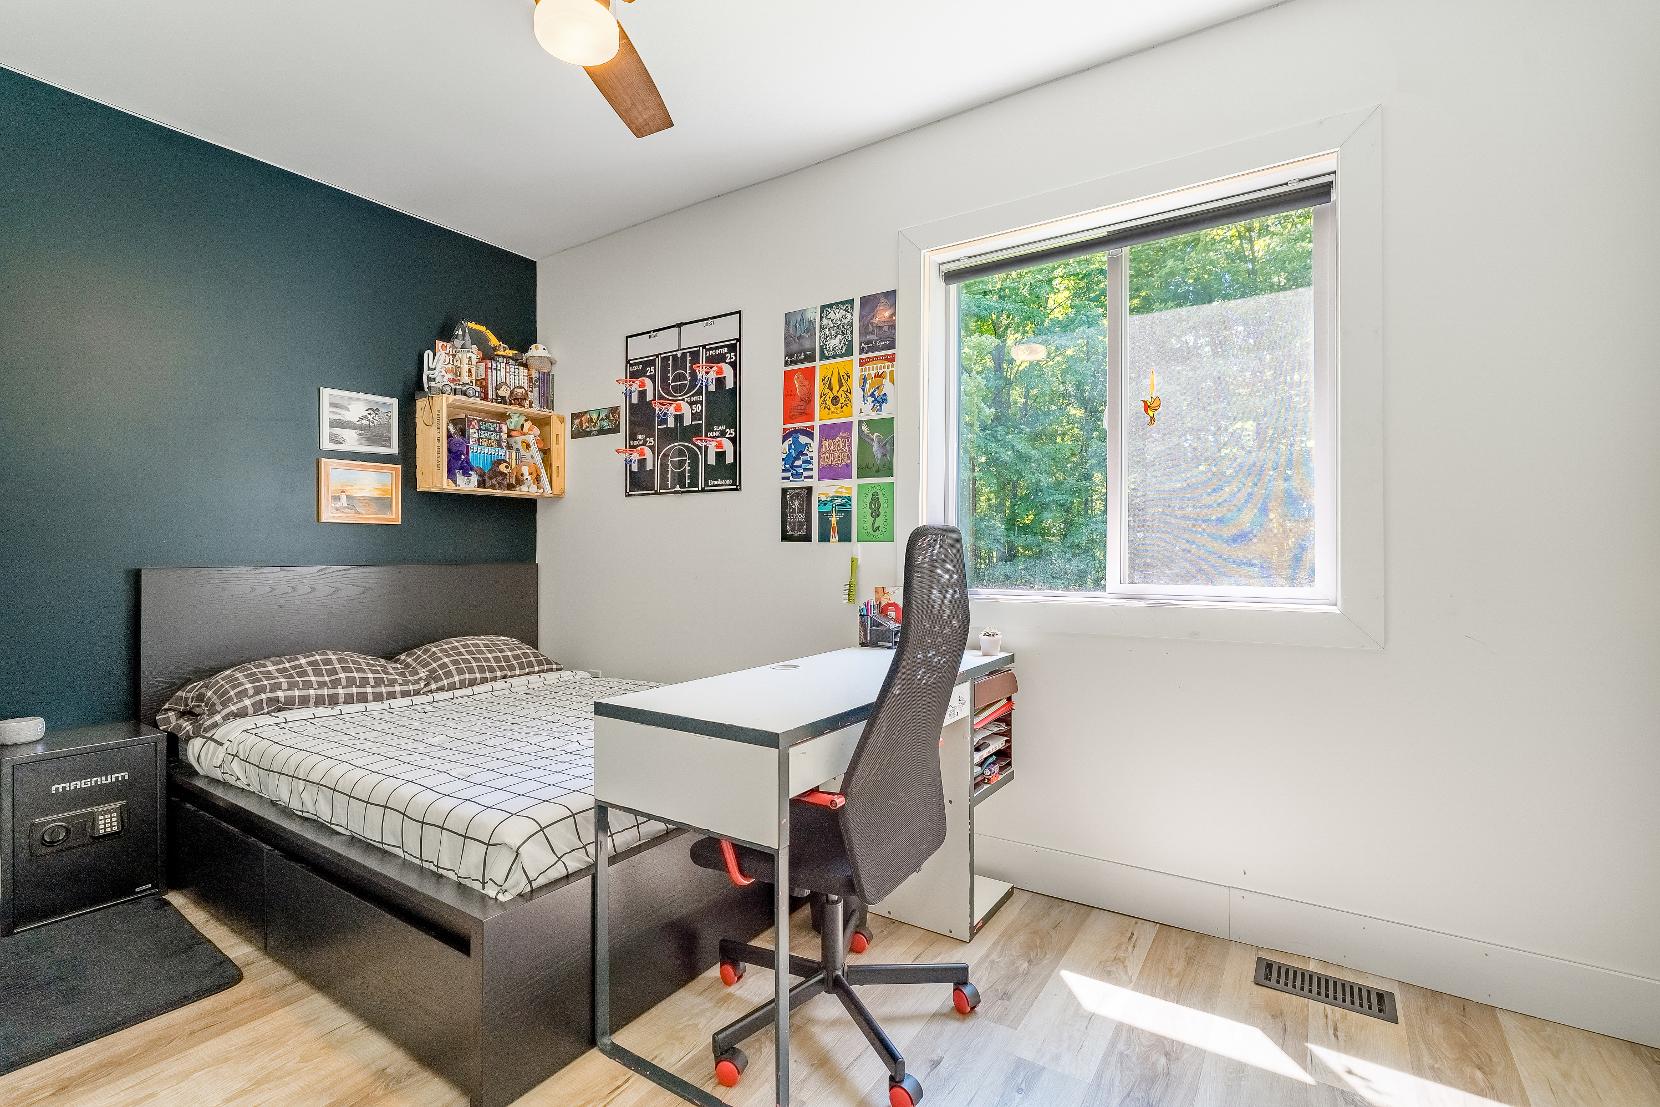
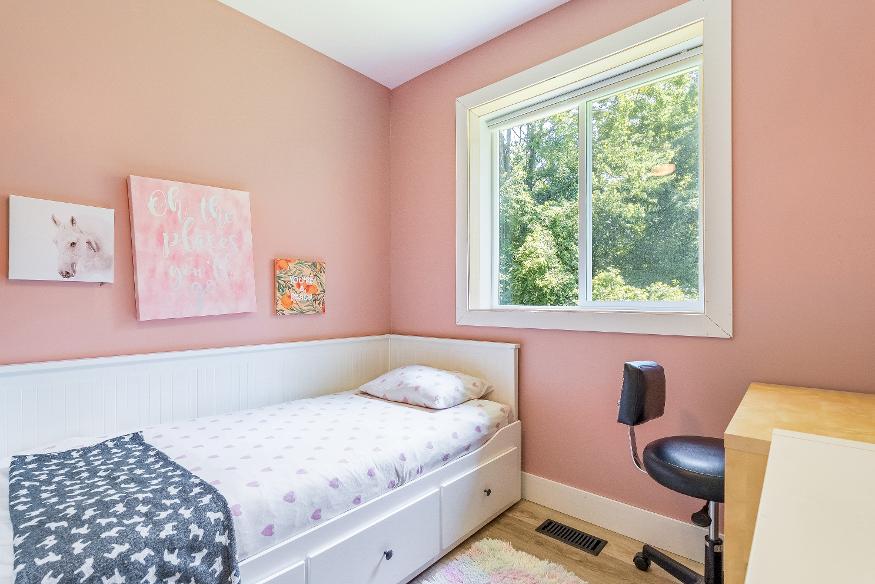
A Bedroom
15'3" x 8'5" B
- Luxuryvinylflooring
- Ceiling fan
- Windowproviding ample naturallight
- Neutralpaint tonewith a navy blue accent wallto suit anydecor
- Well-sized layout with room fora queen-sized bed
Bedroom
13'3" x 8'8"
- Luxuryvinylflooring
- Ceiling fan
- Greypaint toneto suit anyaesthetic
- Nicely-sized layout with room for a queen-sized bed
- Windowfilling the room with warm naturalsunlight
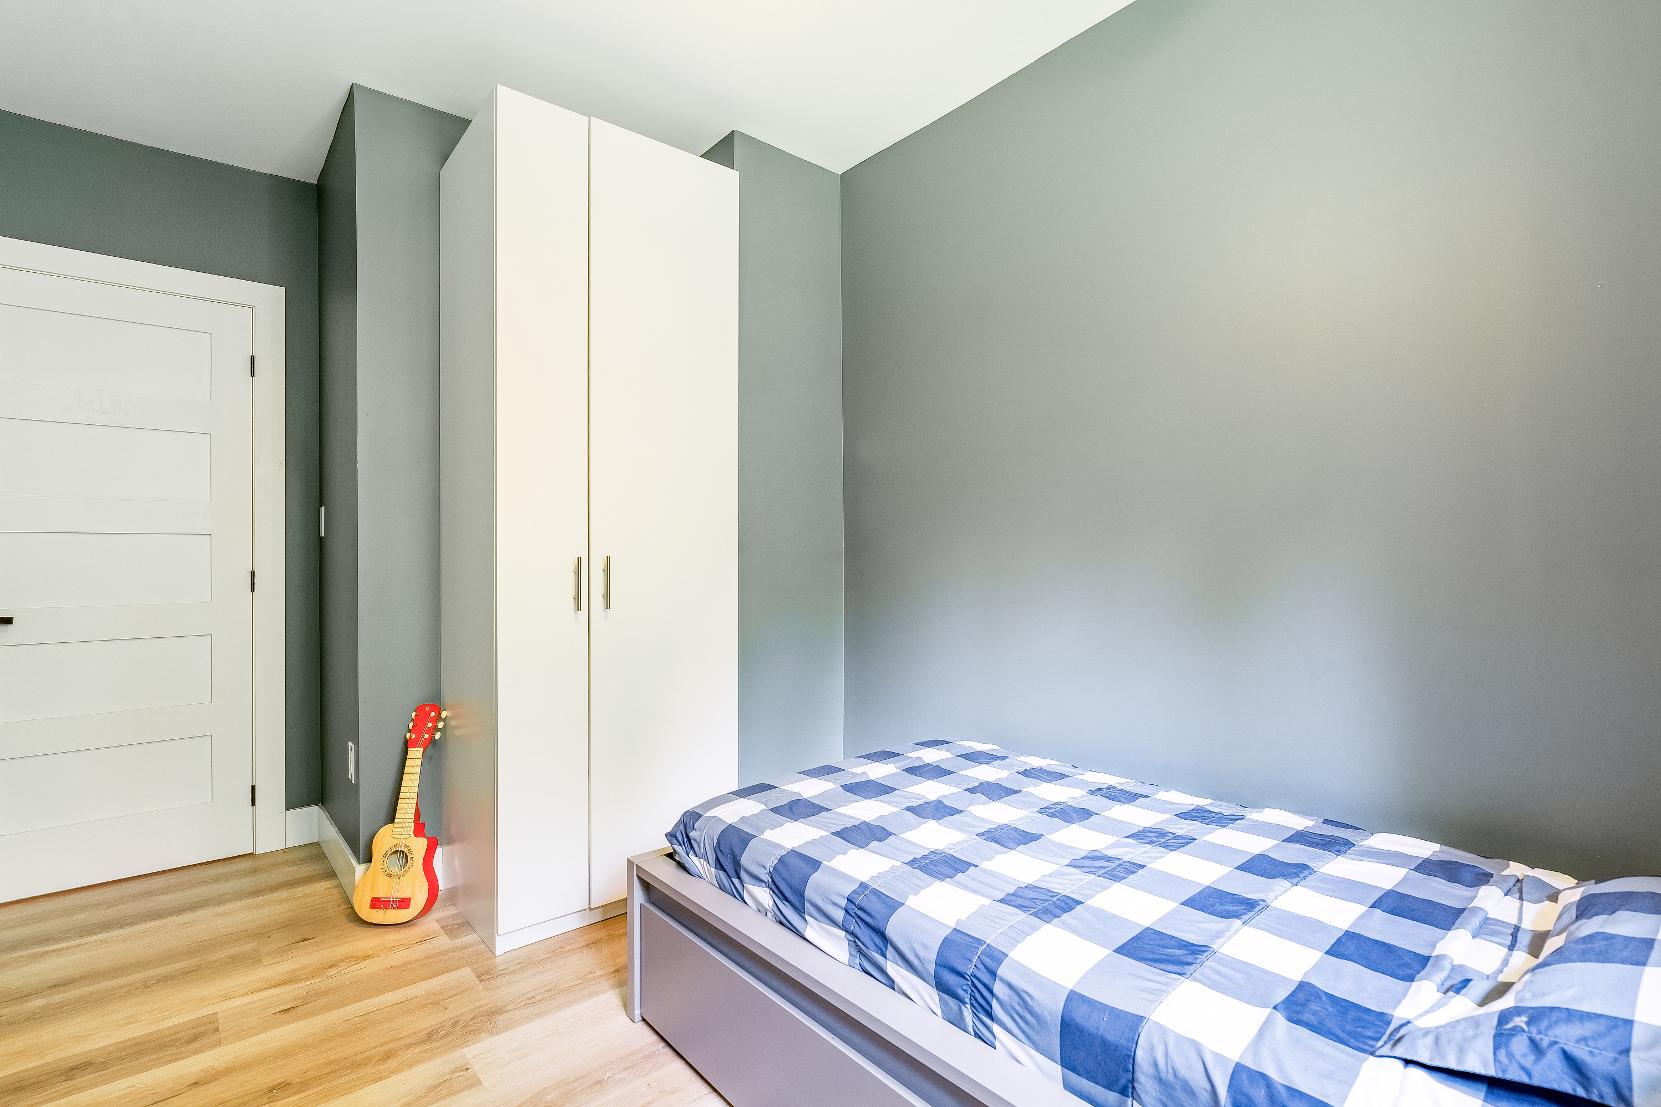
C Bedroom
13'2" x 8'3" D
- Luxuryvinylflooring
- Ceiling fan
- Sizeablelayout with room fora queen-sized bed
- Windowwith bright naturallight flowing through
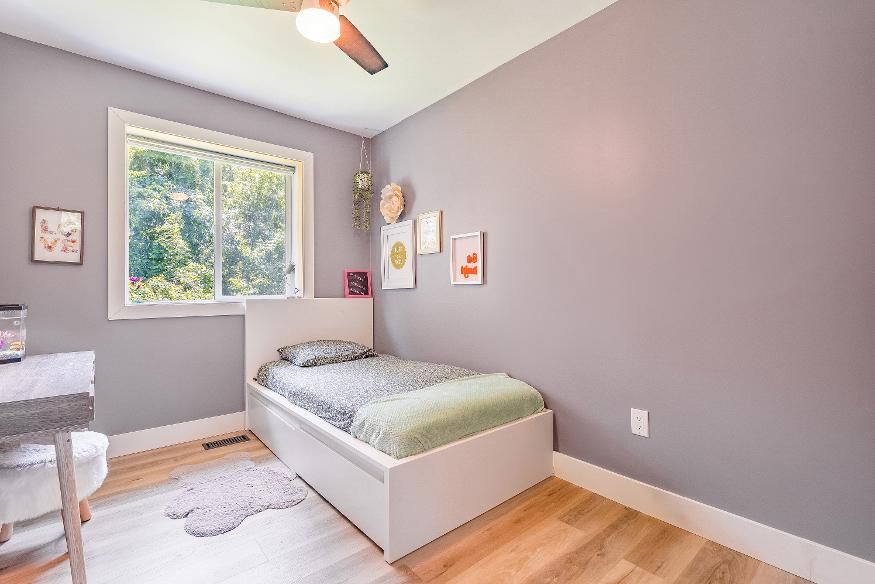
Bedroom
10'9" x 8'5"
- Luxuryvinylflooring
- Ceiling fan
- Well-sized layout with room fora queen-sized bed
- Windowwith soft sunlight beaming in
- Potentialto beutilized asa nurseryoroffice space
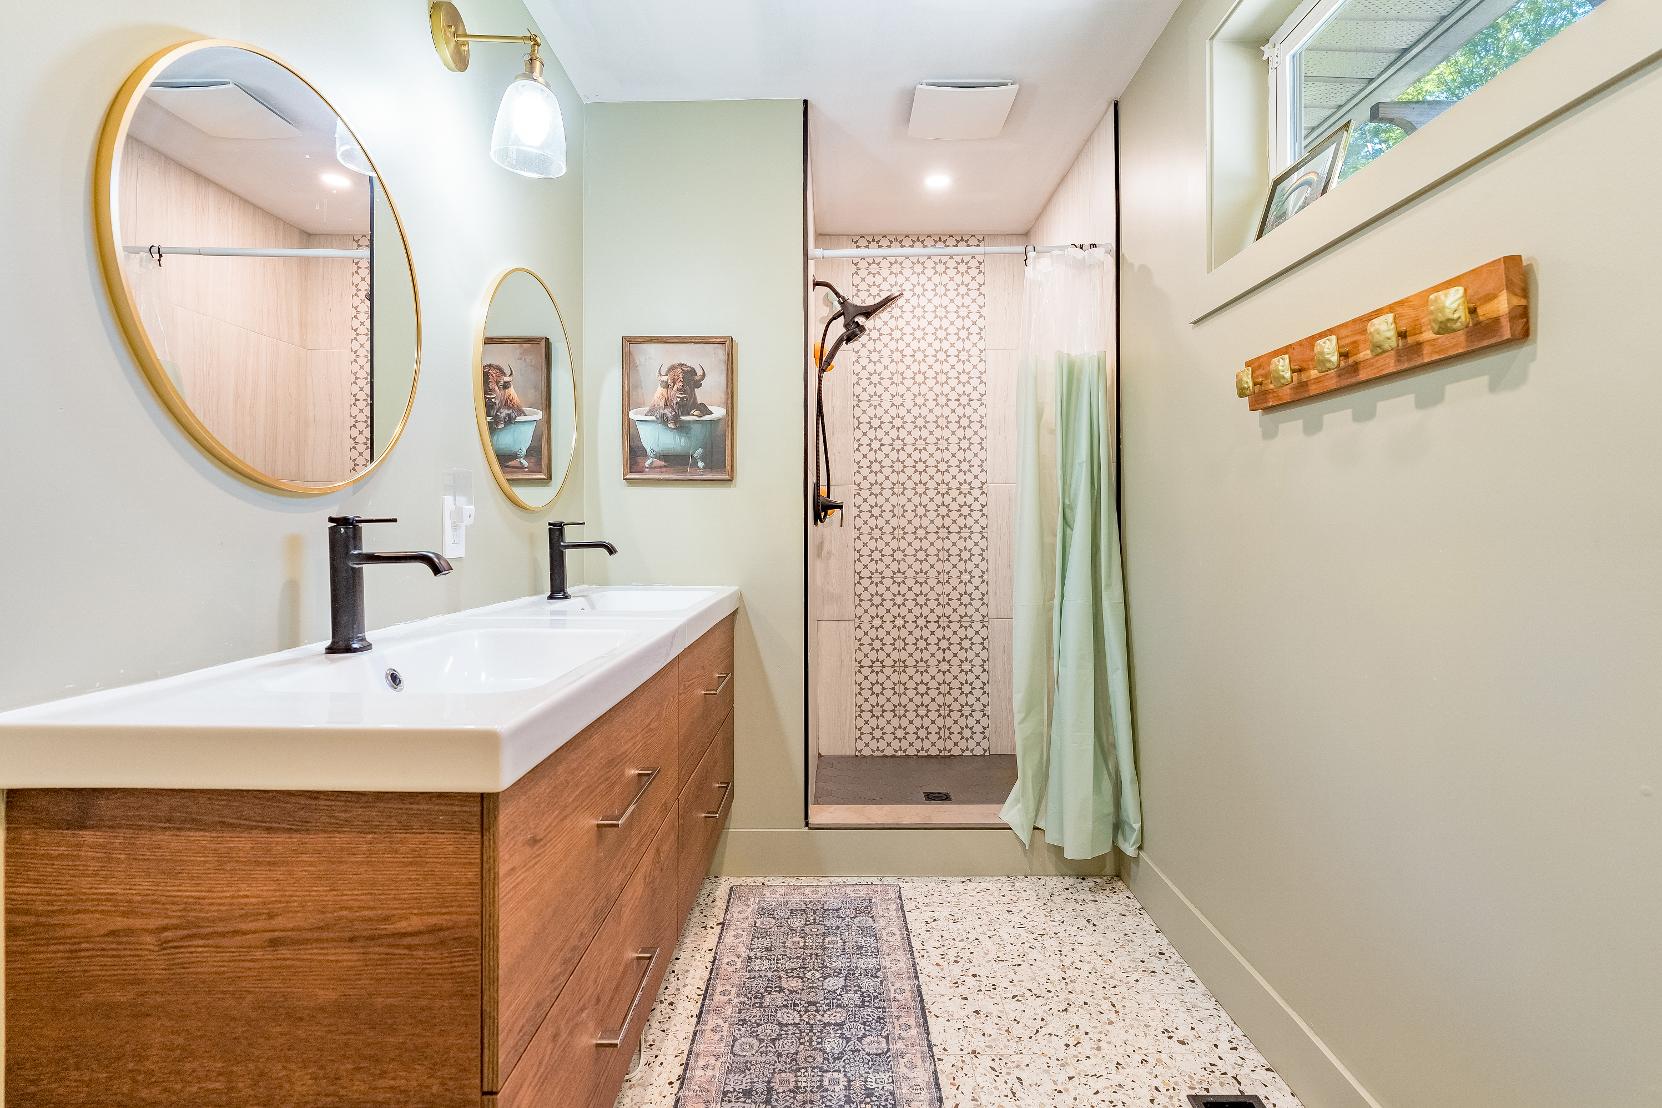
- Ceramic terrazzo tile flooring
- Recessed lighting
- Newlyupdated
- Well-sized window
- Dualsinkvanitywith rich wood cabinetry providing below-sinkstorage forbath essentialsand toiletries
- Walk-in showerwith a tiled surround with a handheld showerhead
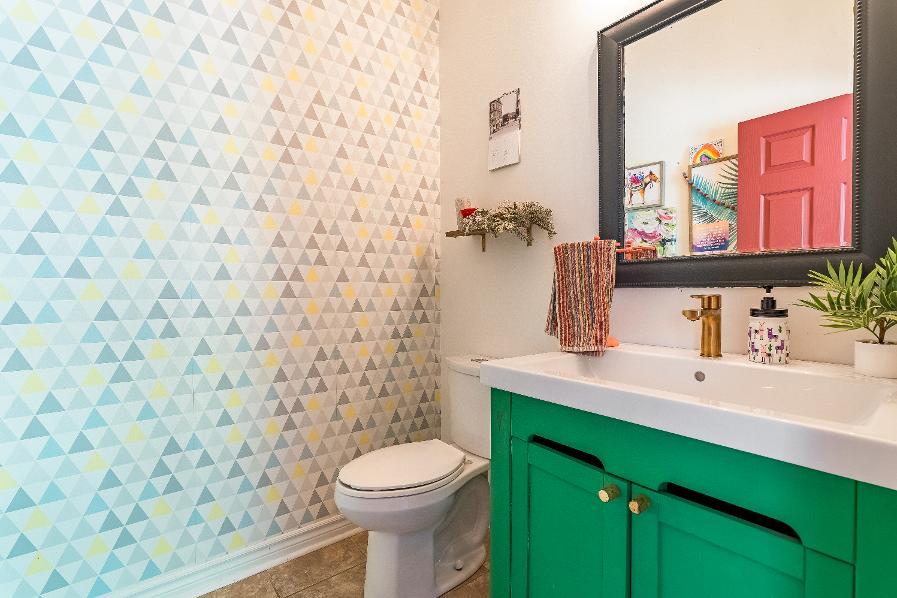
- Ceramic tile flooring
- Crown moulding
- Vanitywith a stone countertop and green cabinetryproviding below-sinkstorage
- Geometric accent wall
- Ideallylocated off principalliving spacesfor everydayeaseand guest use
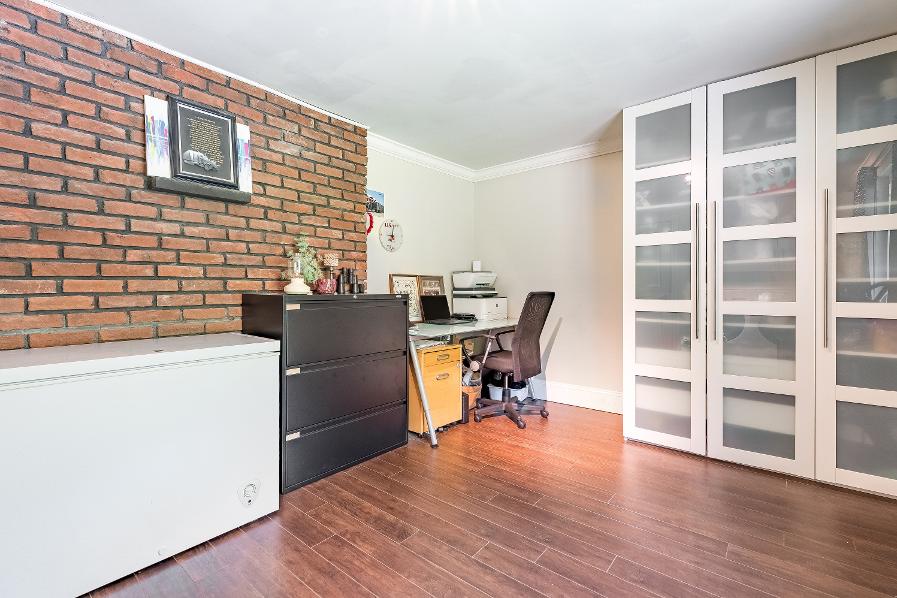
- Laminateflooring and ceramic tile flooring
- Crown moulding
- Well-sized layout with room fora large desk and otherfurnitureitems
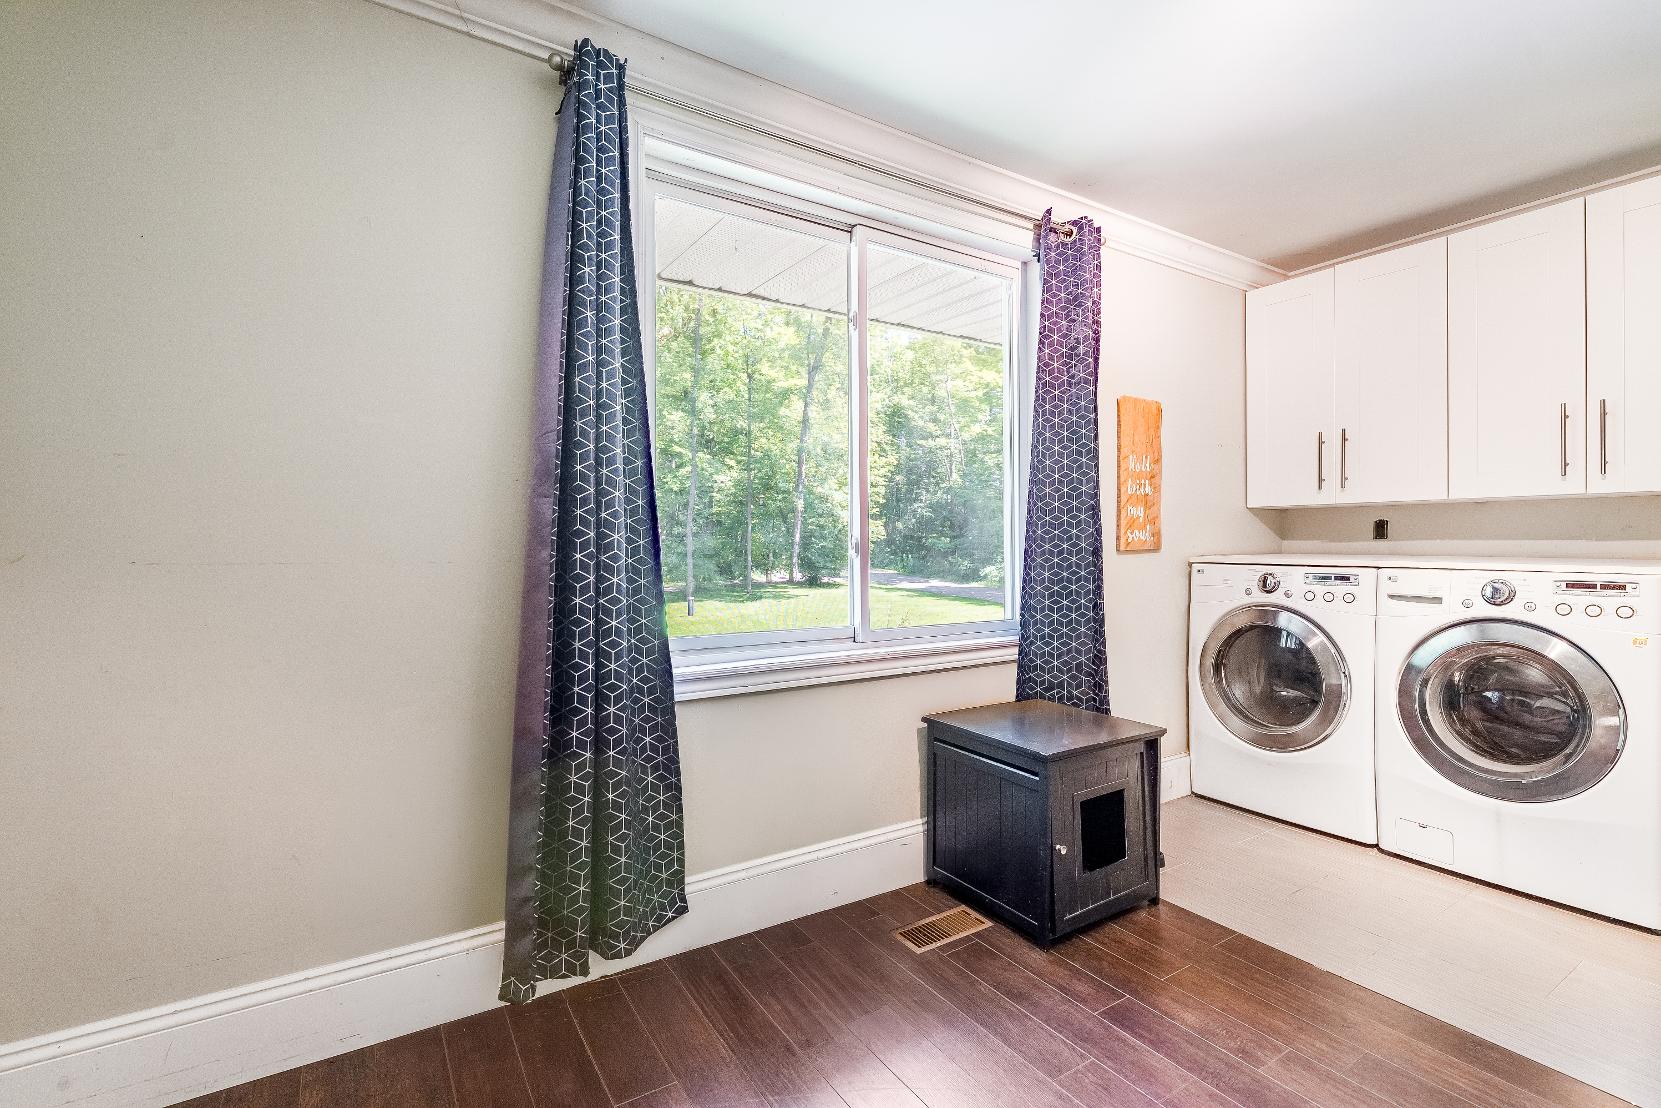
- Included front-loading washerand dryer
- Cabinetryforlaundrystorage
- Largewindowwith bright naturallight flowing through
- Brickaccent wall
- Combined with the office
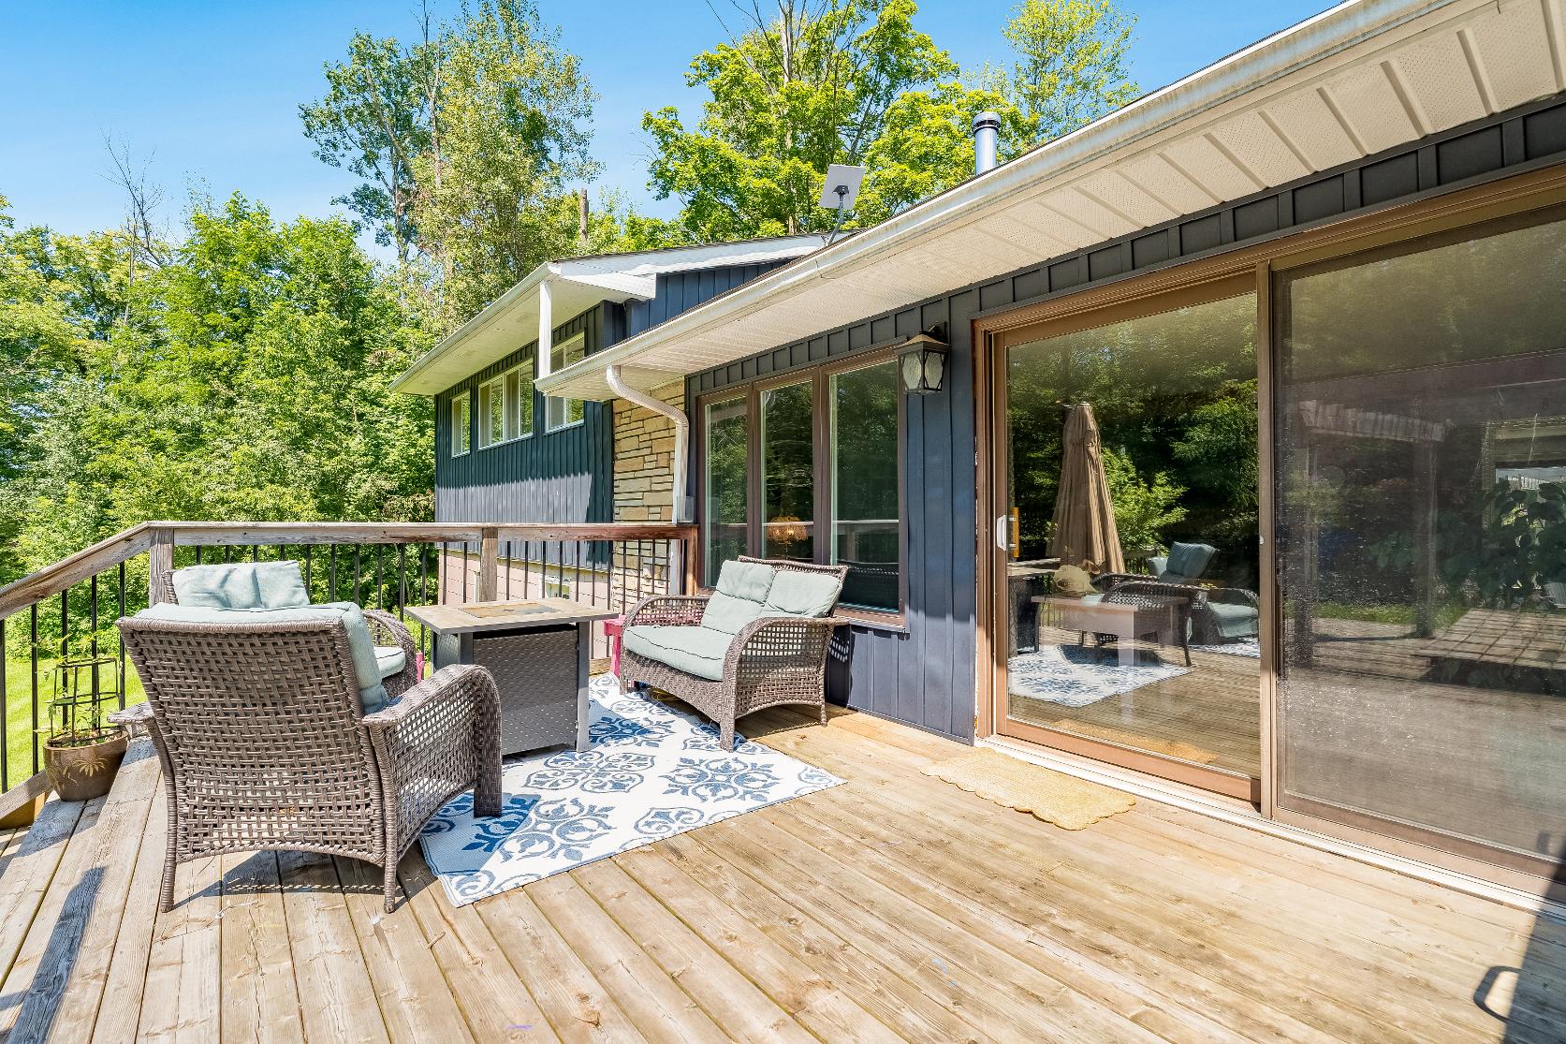
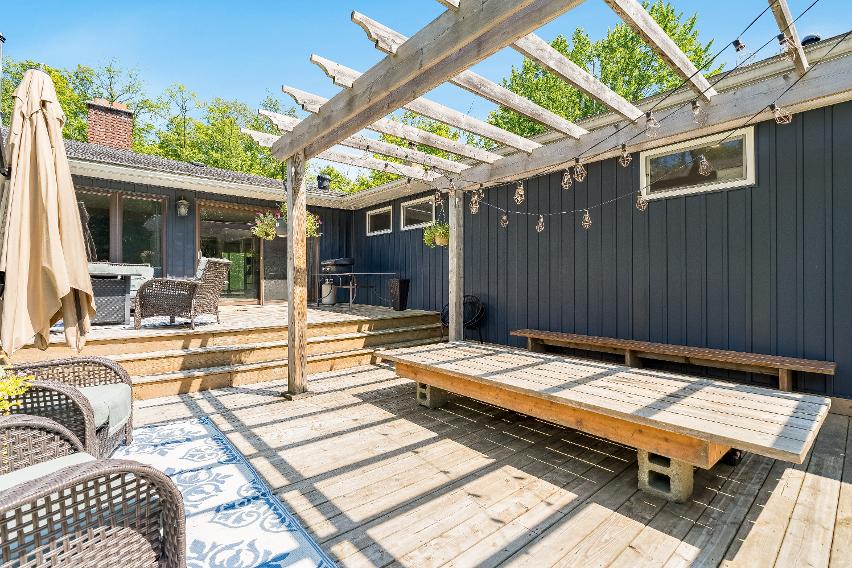
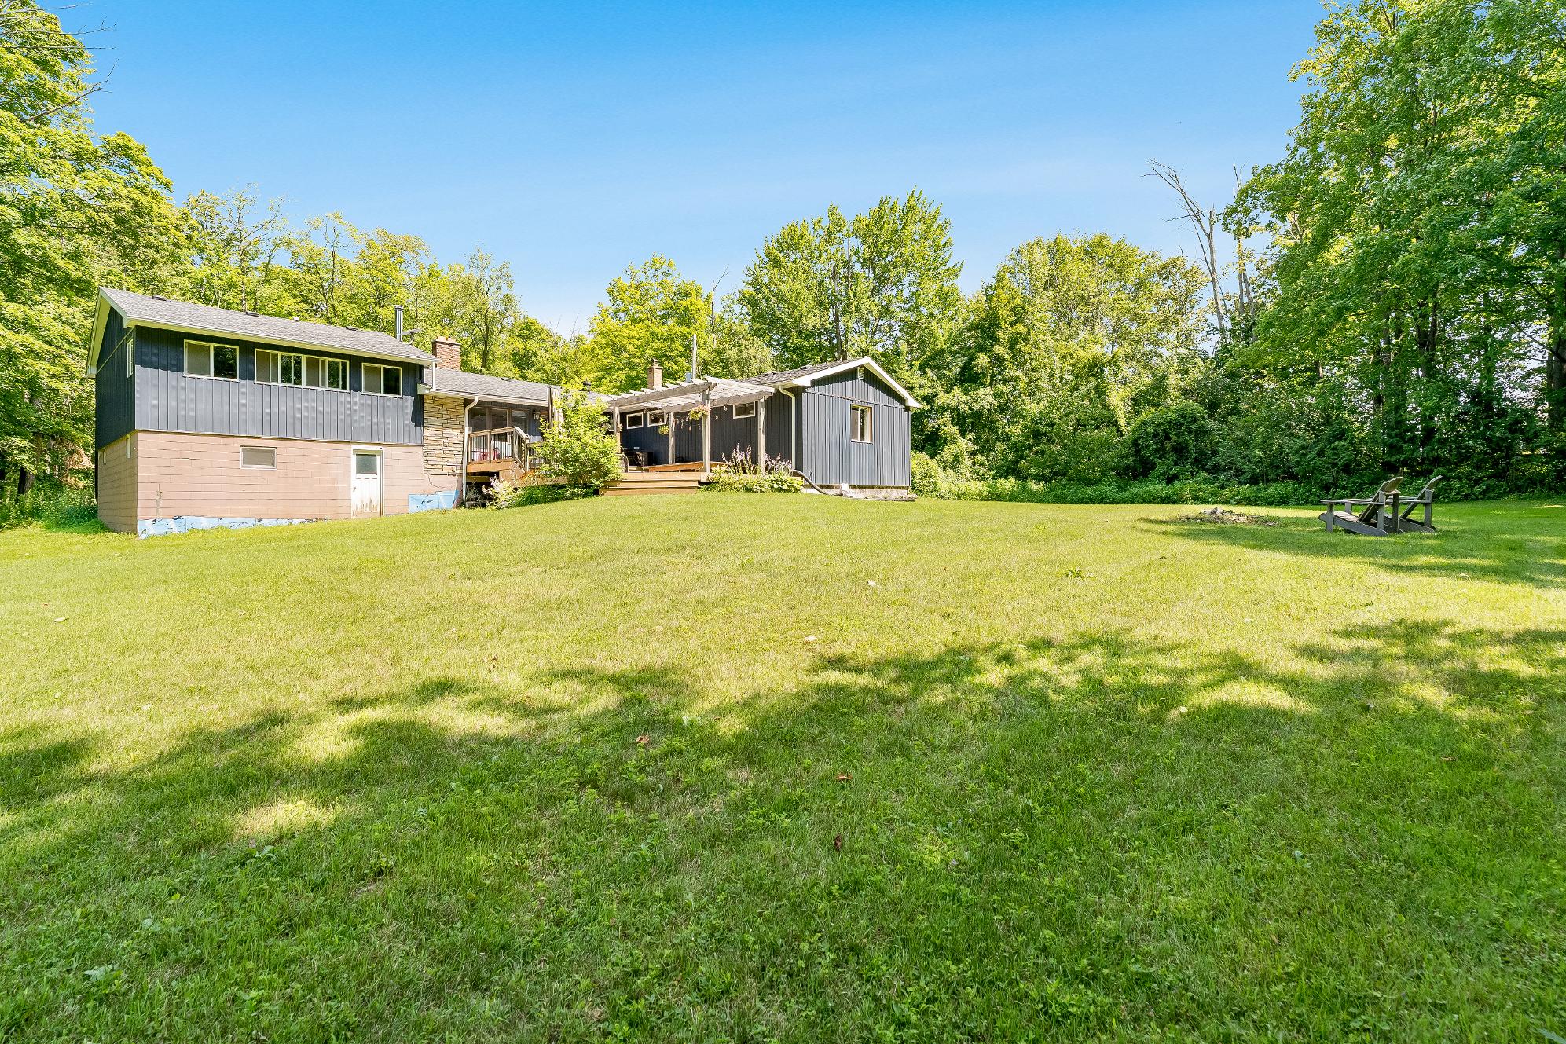
- Stunning bungalowflaunting a brickand vinylsiding exteriorfinish
- Attached two-cargarage paired with a private double-widedriveway providing enough parking foryour and yourguests
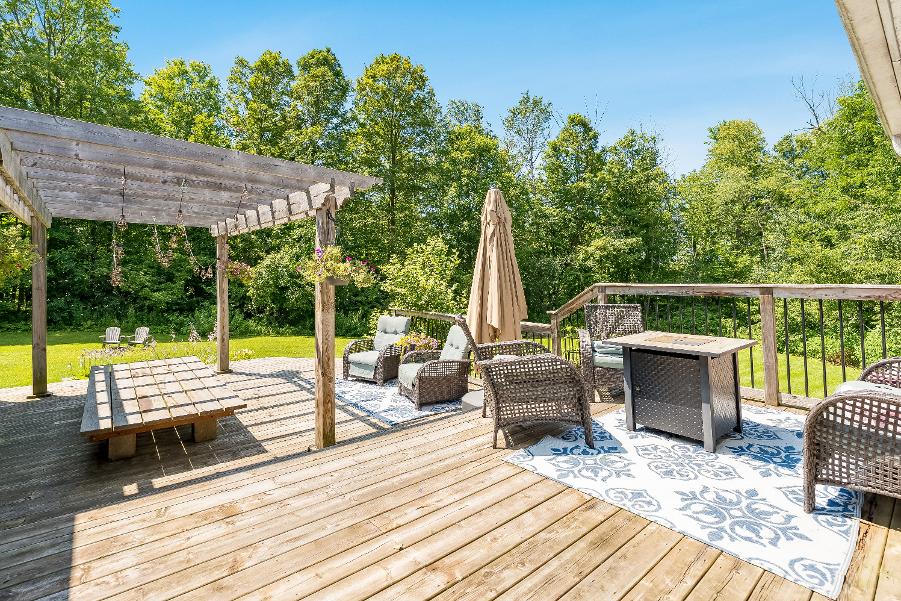
- Expansive backyard lined with
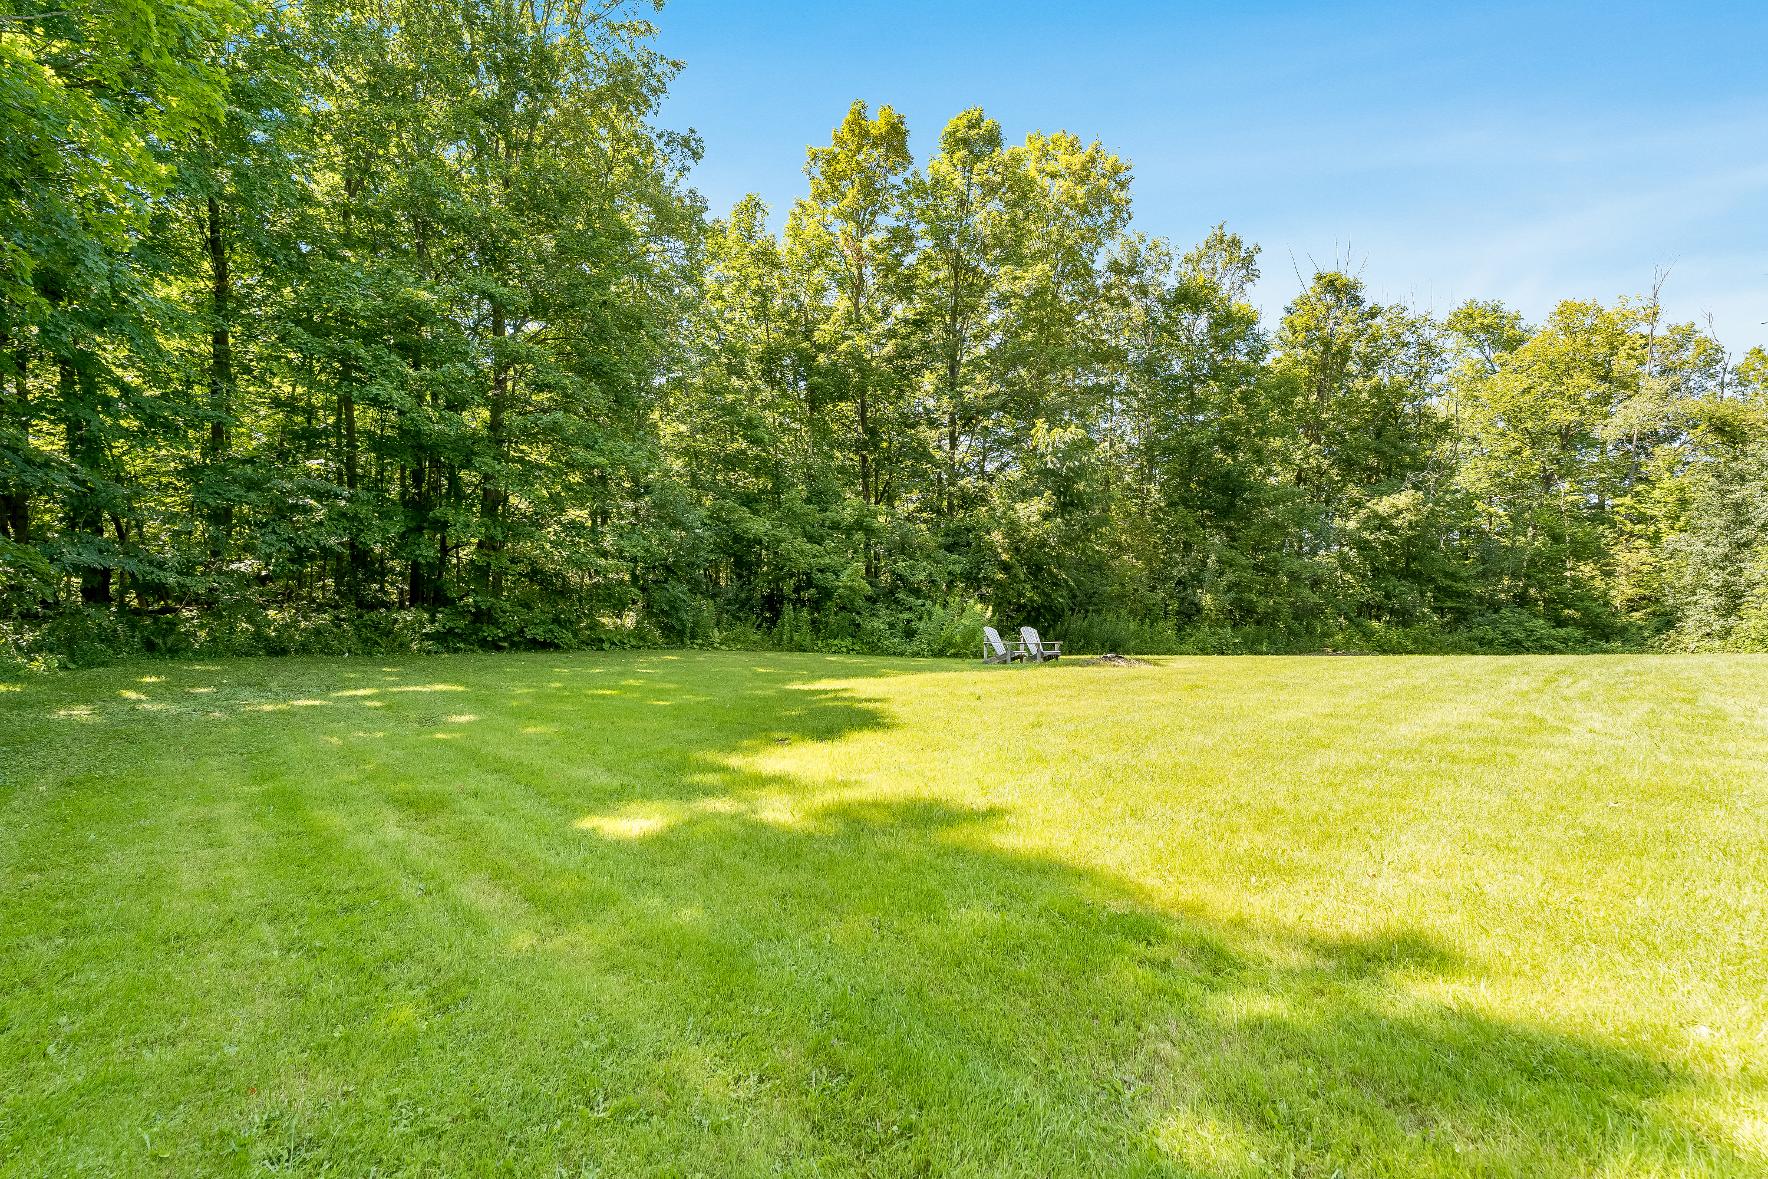
maturetreeswith plentyof greenspaceforkidsand petsto play and enjoy
- Spaciousbackdeckwith plentyof room foroutdoorseating and cooking appliances
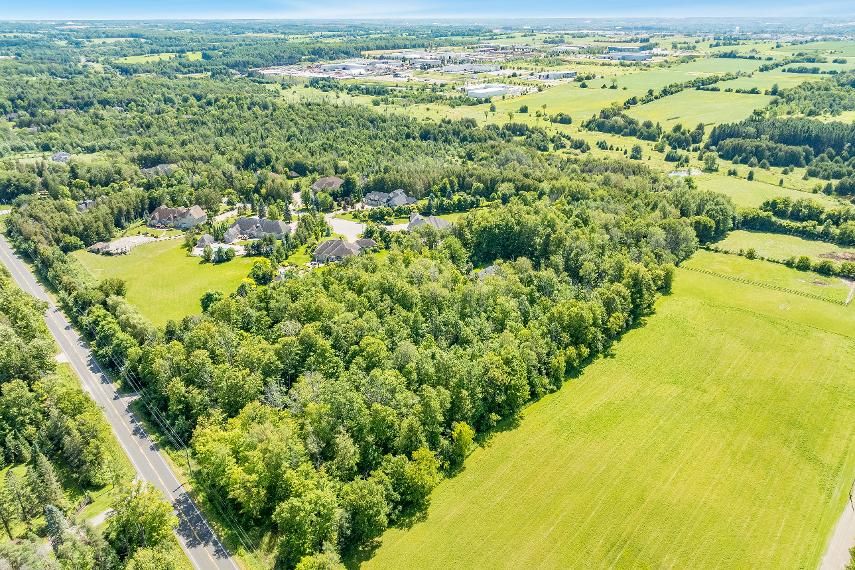
- Ideallysituated just minutesfrom
golf courses,shopping,grocery stores,cafés,and everyday amenitiesin Newmarket,with convenient accessto Highway404 foran effortlesscommuteto the GTAand surrounding communities
OurLadyof Good CounselC.S.
Sacred Heart C.H.S.
Sharon P.S.
Huron HeightsS.S.
La Maison MontessoriHouse

Chantal-Benoit
Otherarea schools,including French and private schoolsmaybe available forthisproperty.Everyeffort ismade to ensure that the schoolinformation provided conformsto allcurrentlypublished data,however thisdata isfrequentlysubject to change;revision and reviewbyeach respectiveschoolboard and theirappointed officials

Professional, Loving, Local Realtors®
Your Realtor®goesfull out for you®

Your home sellsfaster and for more with our proven system.

We guarantee your best real estate experience or you can cancel your agreement with usat no cost to you
Your propertywill be expertly marketed and strategically priced bya professional, loving,local FarisTeam Realtor®to achieve the highest possible value for you.
We are one of Canada's premier Real Estate teams and stand stronglybehind our slogan, full out for you®.You will have an entire team working to deliver the best resultsfor you!

When you work with Faris Team, you become a client for life We love to celebrate with you byhosting manyfun client eventsand special giveaways.



A significant part of Faris Team's mission is to go full out®for community, where every member of our team is committed to giving back In fact, $100 from each purchase or sale goes directly to the following local charity partners:
Alliston
Stevenson Memorial Hospital
Barrie
Barrie Food Bank
Collingwood
Collingwood General & Marine Hospital
Midland
Georgian Bay General Hospital
Foundation
Newmarket
Newmarket Food Pantry
Orillia
The Lighthouse Community Services & Supportive Housing

#1 Team in Simcoe County Unit and Volume Sales 2015-Present
#1 Team on Barrie and District Association of Realtors Board (BDAR) Unit and Volume Sales 2015-2025
#1 Team on Toronto Regional Real Estate Board (TRREB) Unit Sales 2015-Present
#1 Team on Information Technology Systems Ontario (ITSO) Member Boards Unit and Volume Sales 2015-2025
#1 Team in Canada within Royal LePage Unit and Volume Sales 2015-2019
