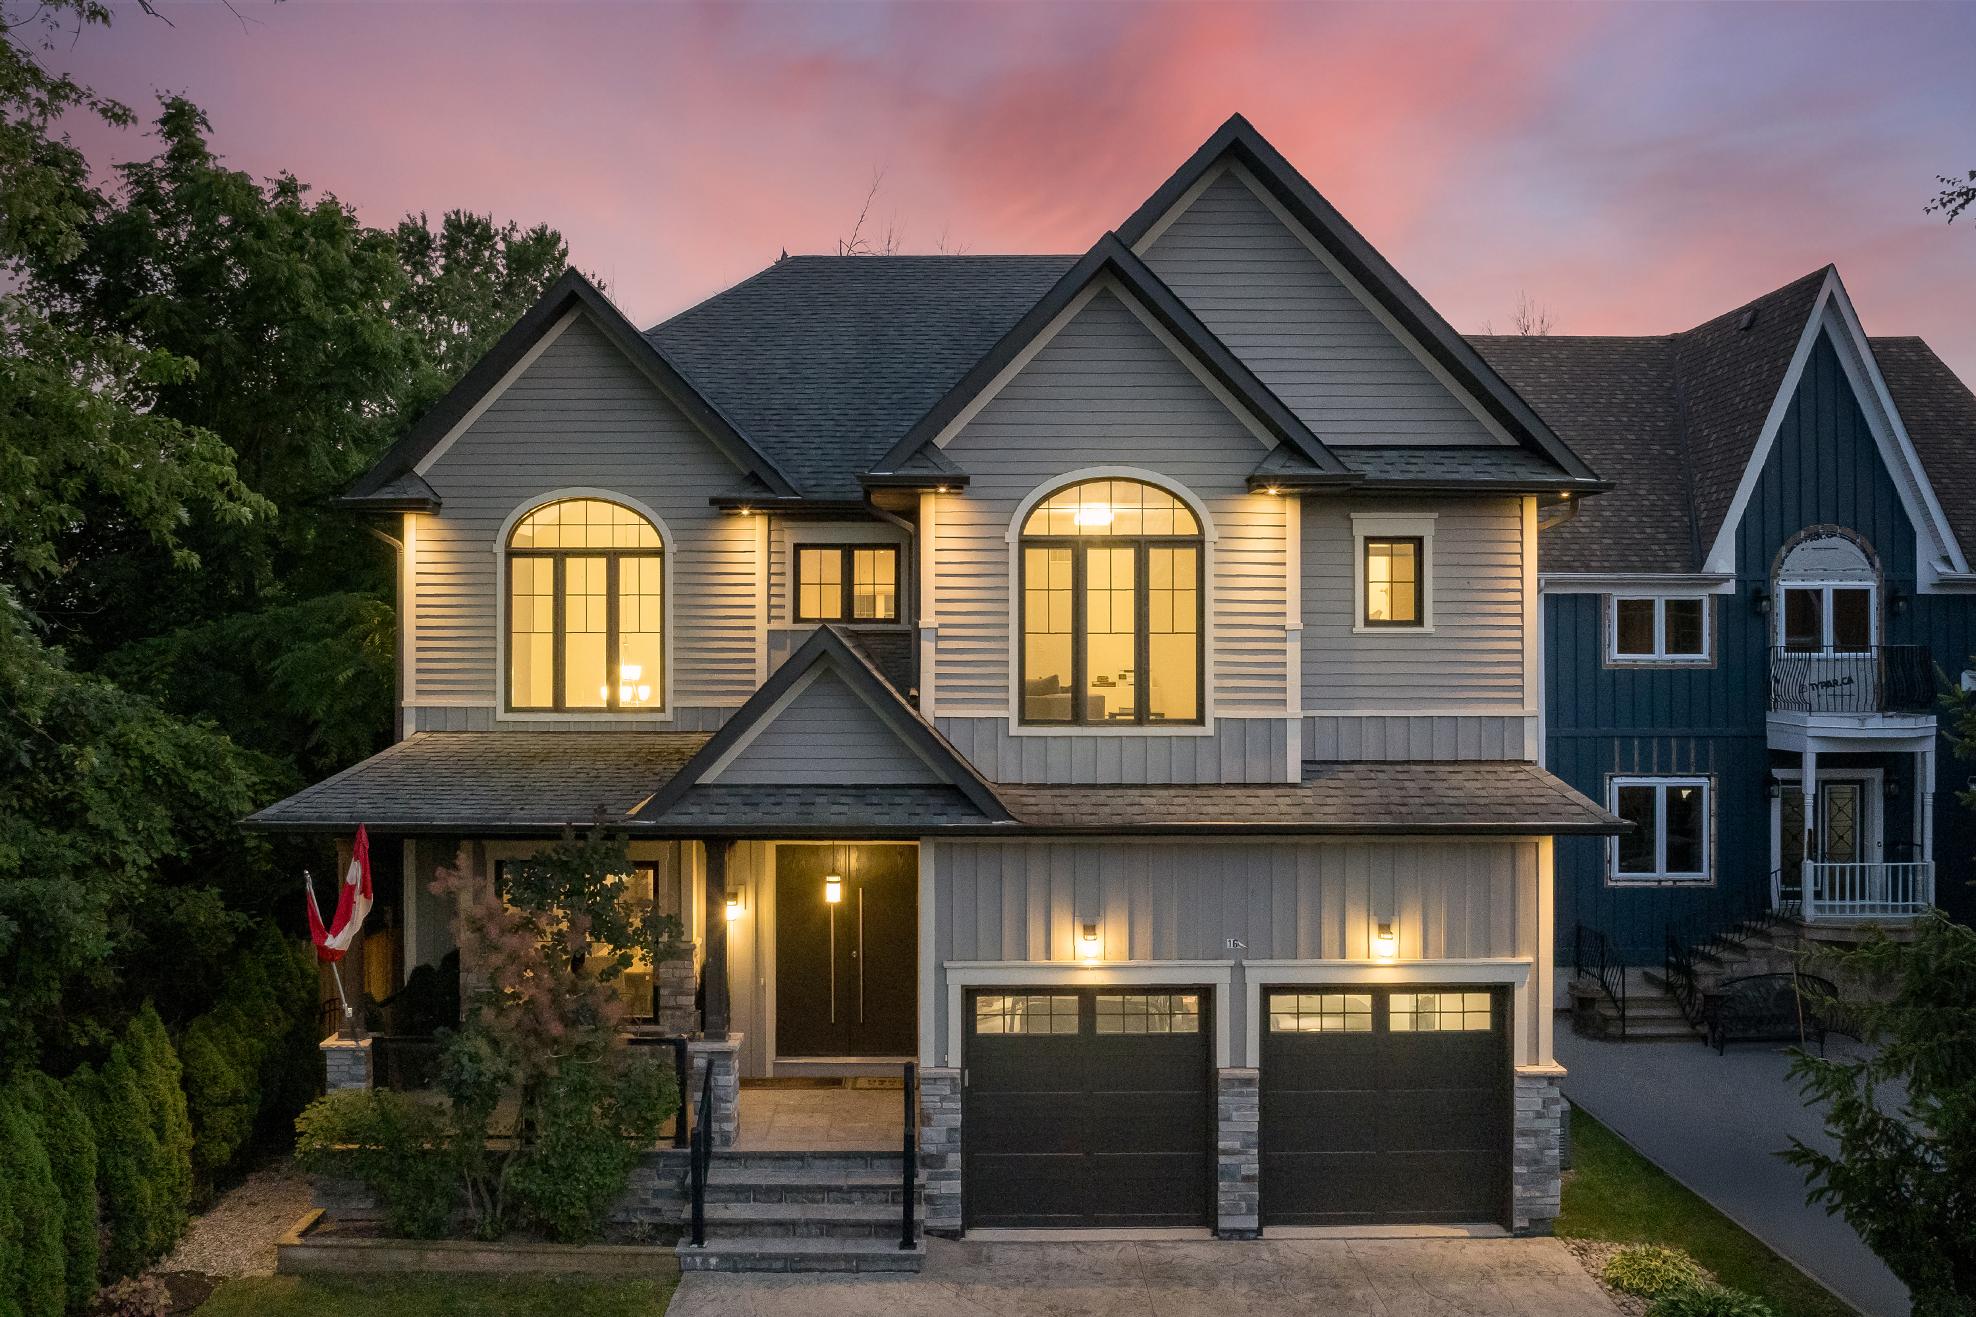
Exceptional Custom Estate in PrestigiousBig Cedar Point Innisfil

BEDROOMS: BATHROOMS: AREA:
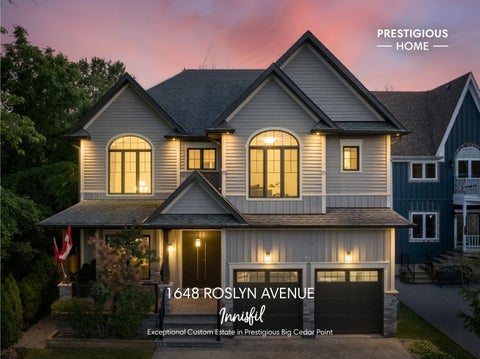
Exceptional Custom Estate in PrestigiousBig Cedar Point Innisfil
BEDROOMS: BATHROOMS: AREA:
1 2 3
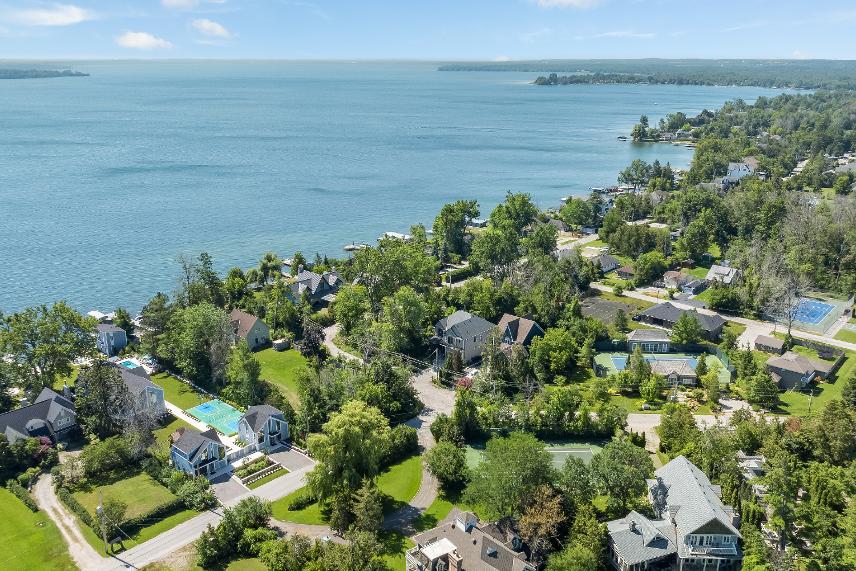
Ideallysituated just stepsfrom Lake Simcoein the prestigiousBig CedarPoint community, thisexceptionallocation offersaccessto public beaches,privatewaterfront areas,Big CedarGolf Club,marinas,parks,and endlessyear-round recreationalopportunities
Impressive custom-built residence offering over4,200 squarefeet of finished living space, featuring fivebedrooms,five bathrooms,and luxuriousfinishesthroughout,with a thoughtfuldesign that presentseverydaycomfort and sophisticated entertaining
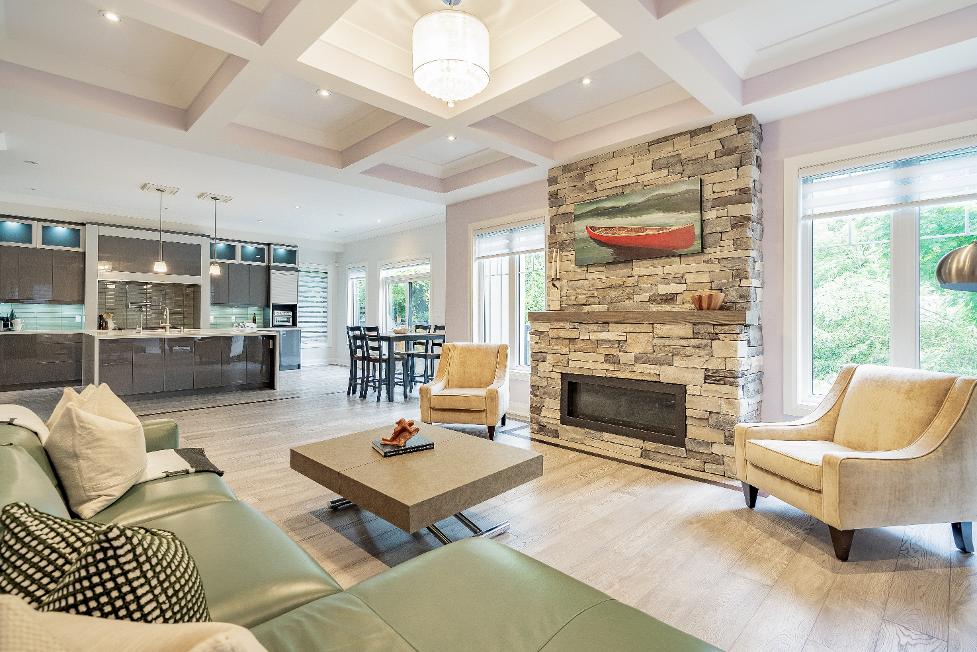
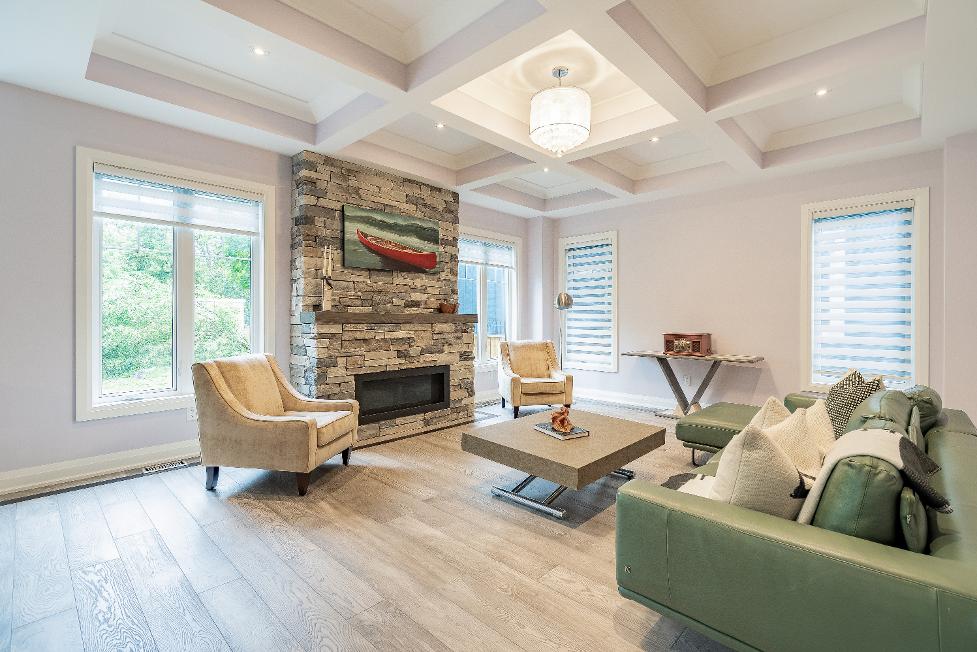
Stunning chef-inspired kitchen serving asthe heart of the home,showcasing quartz countertops,custom Italian cabinetry,a butler?spantry,premium appliances,and an open-concept living room completewith a striking stone fireplace,10?waffle ceiling,and an abundanceof naturallight
4 5
Upperlevelhosting a spaciousprimaryretreat delivering a spa-like ensuite,walk-in closet,and a 9?ceiling,along with three additionalbedrooms,two fullbathrooms,and a convenient laundryroom foreffortlessfamilyliving
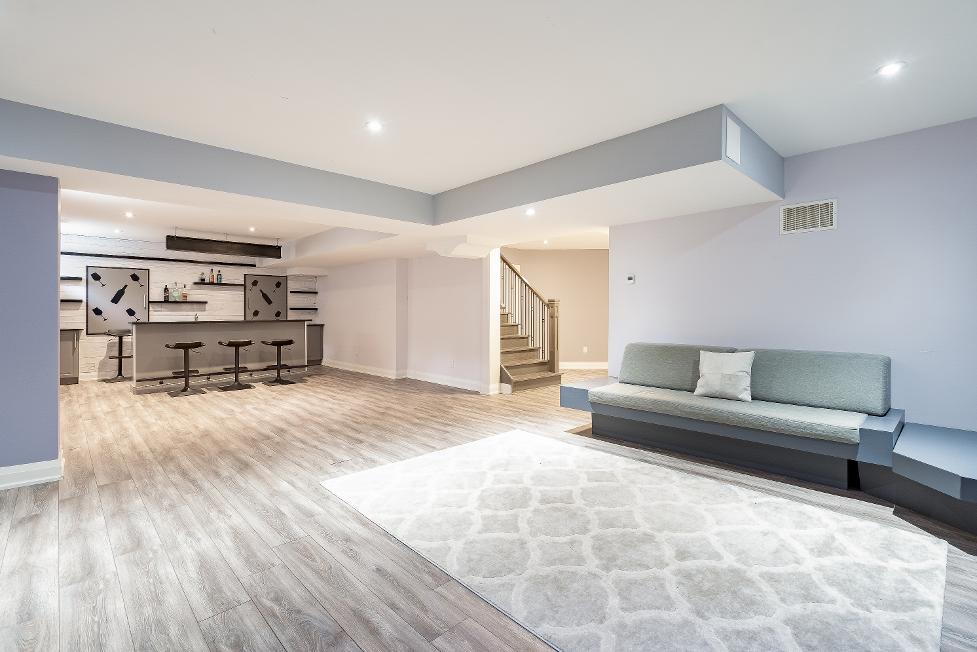
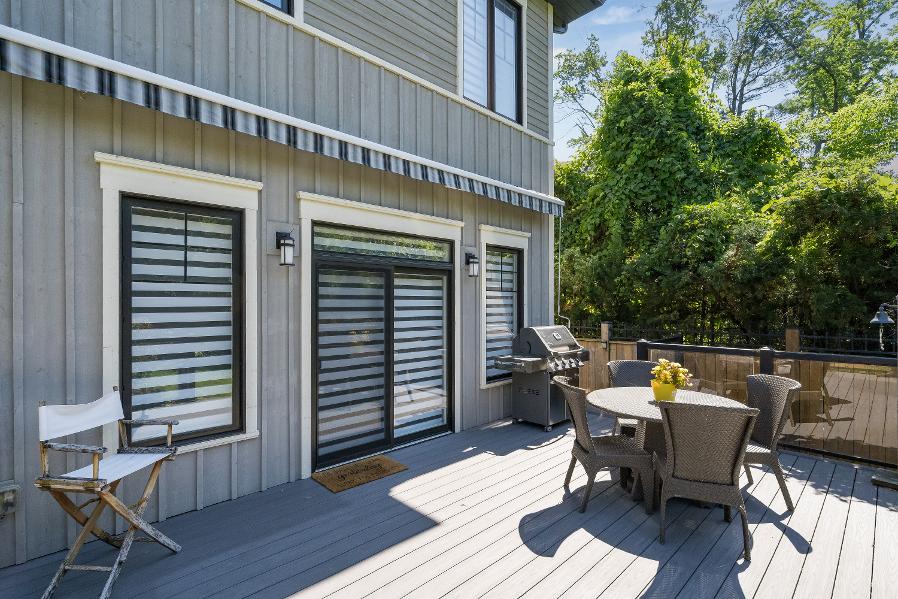
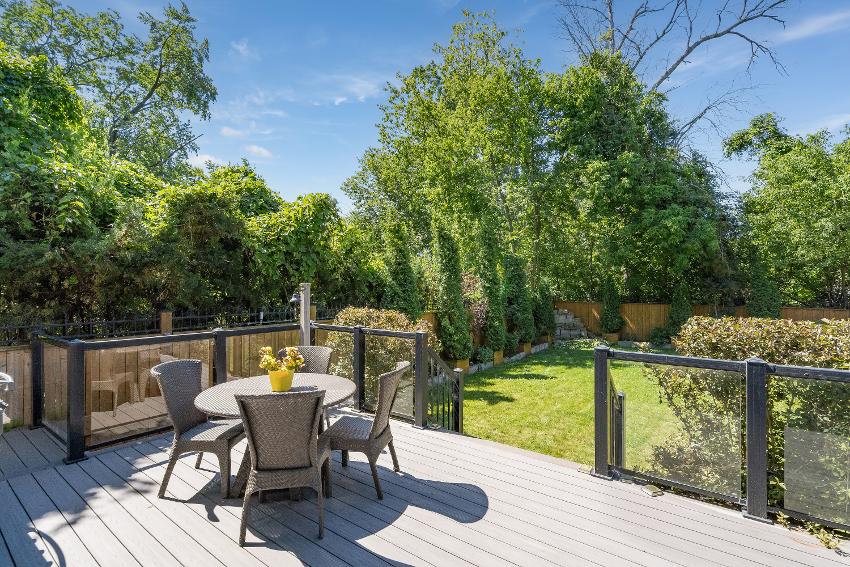
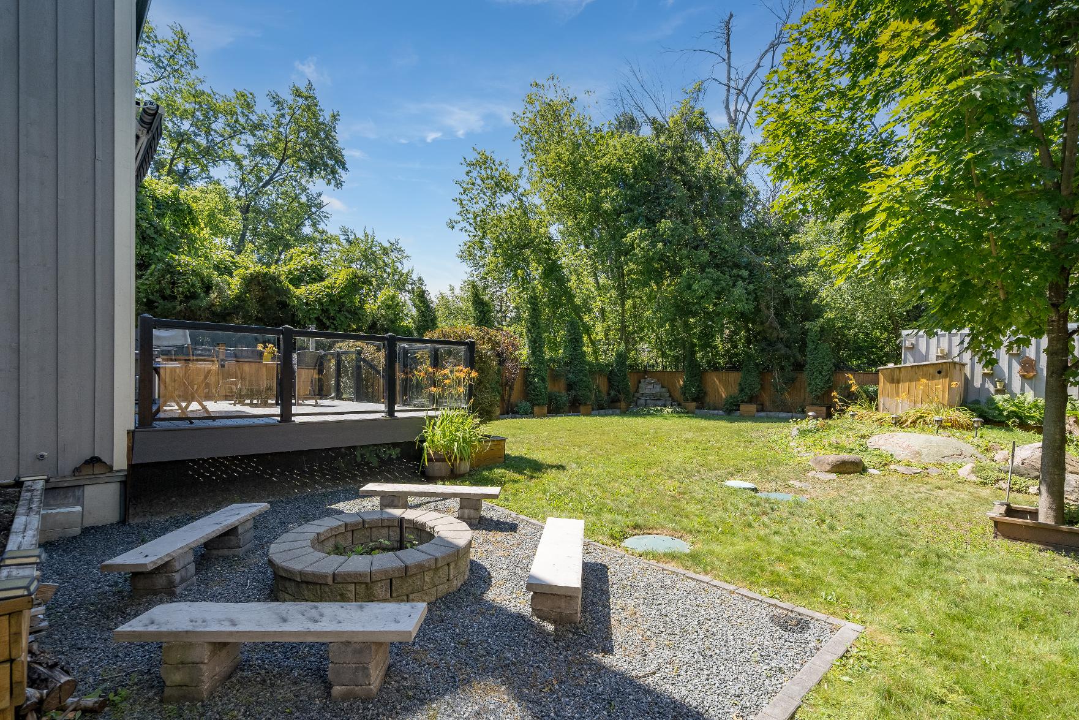
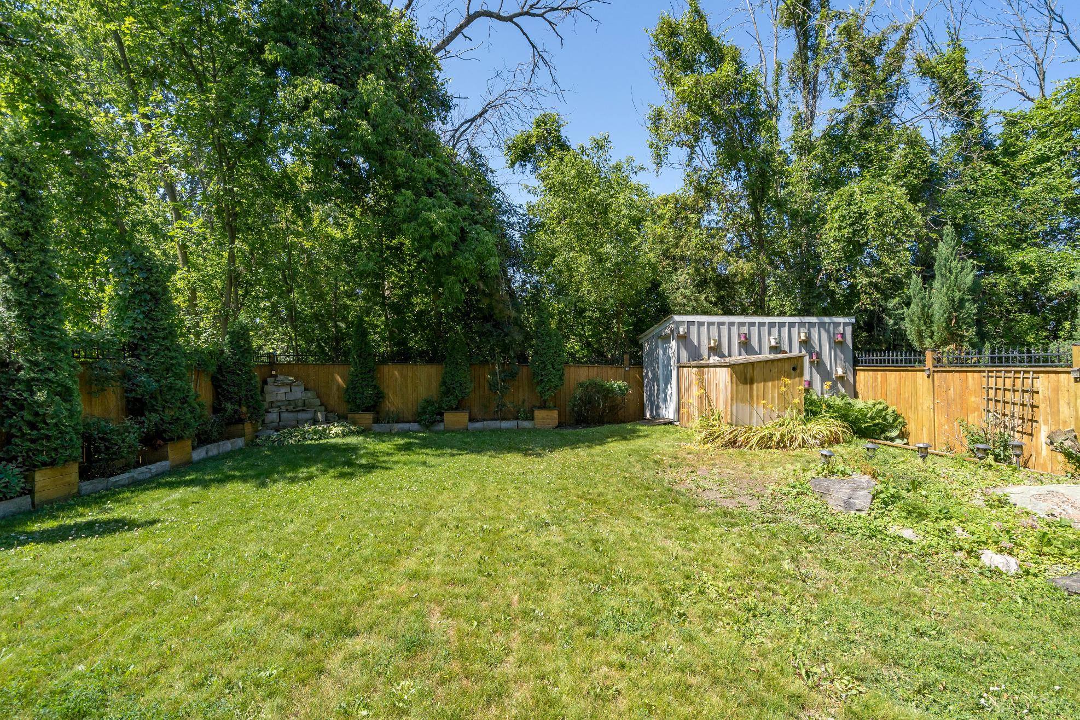
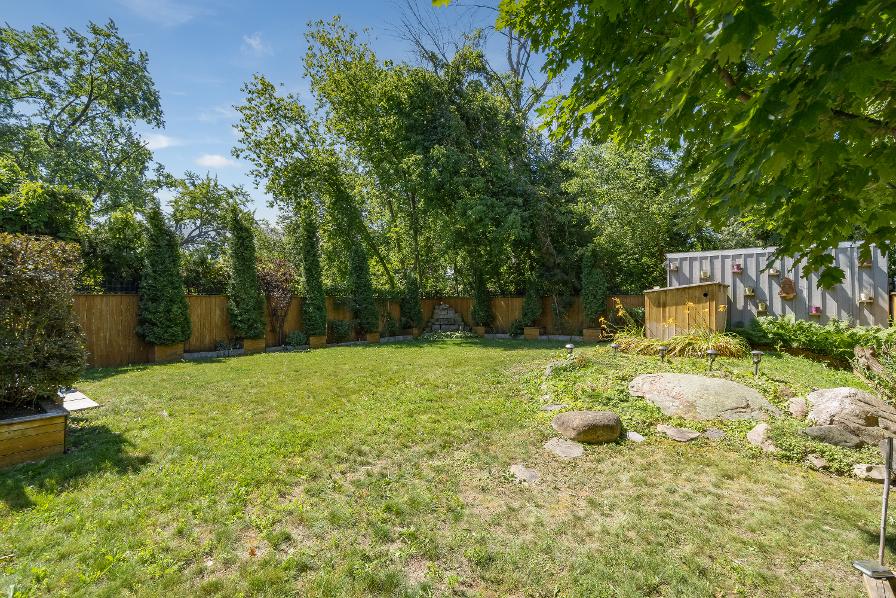
Step outsideto yourprivatebackyard oasisfeaturing beautifullylandscaped grounds,a compositedeckwith glassrailings,a tranquilwaterfall,a firepit,and 7?privacyfence, complemented byexceptionalextrasincluding a heated driveway,a heated garage,and a professionallyfinished lowerlevelwith heated floors,a wet bar,and a versatile fifth bedroom idealforguests,extended family,ora home office
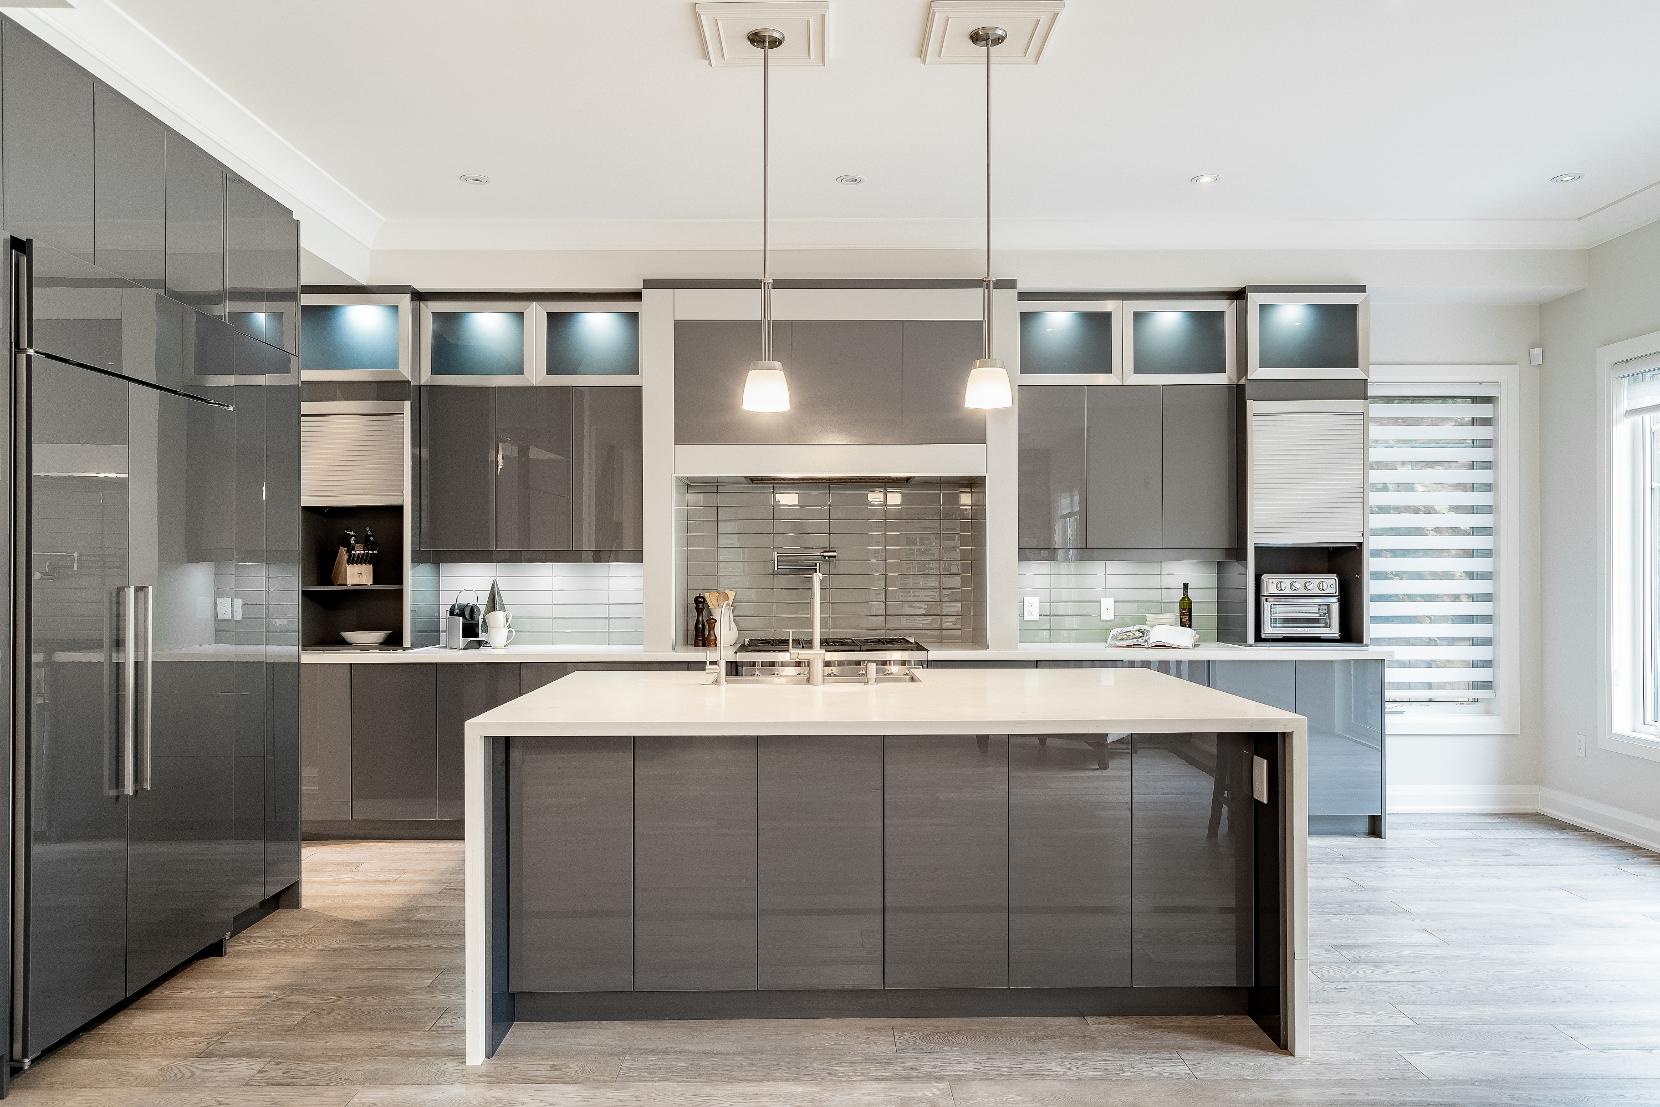
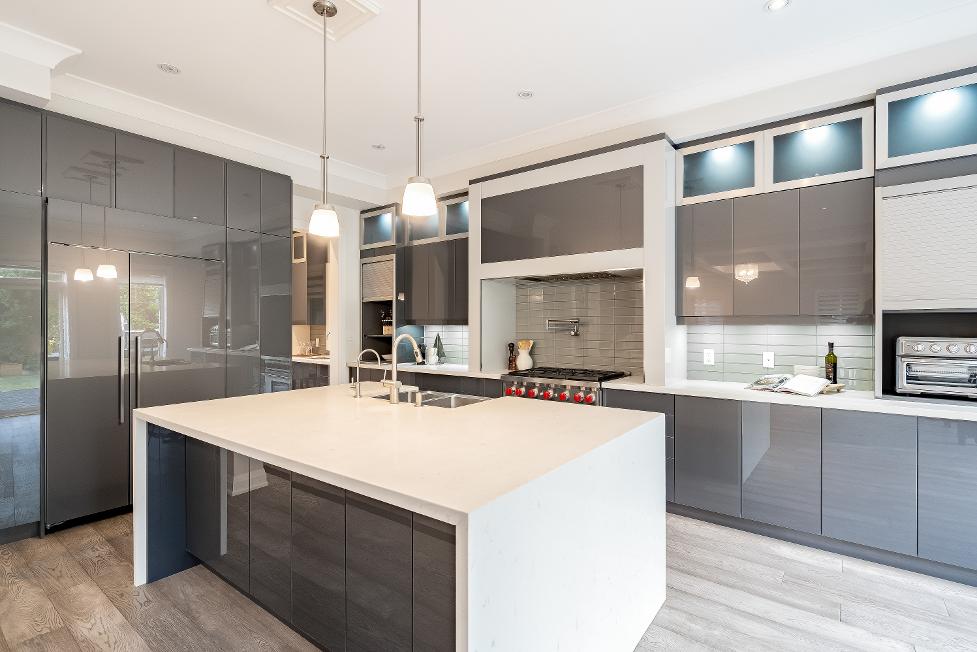
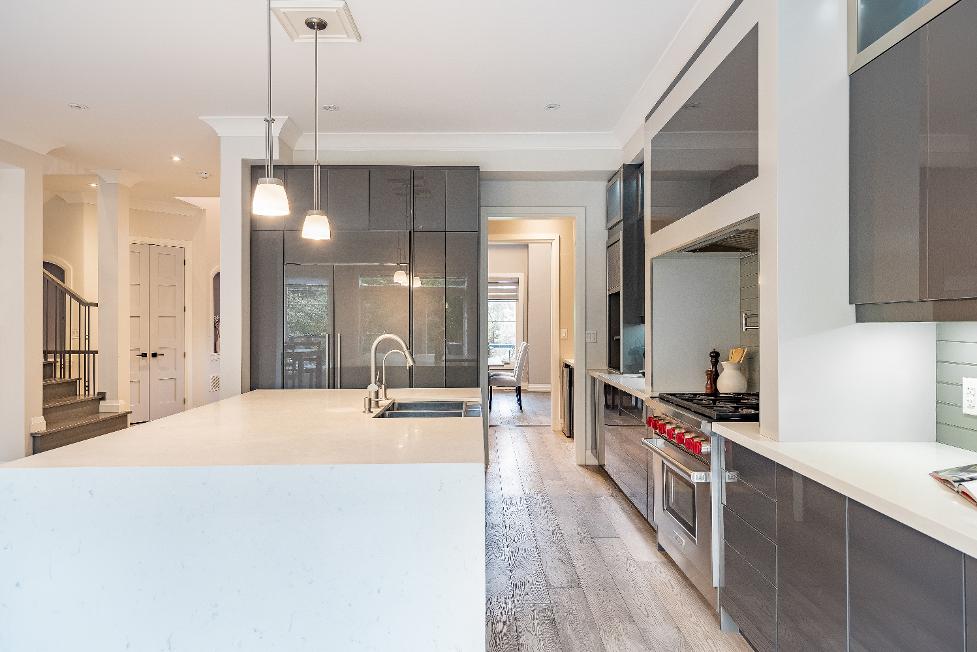
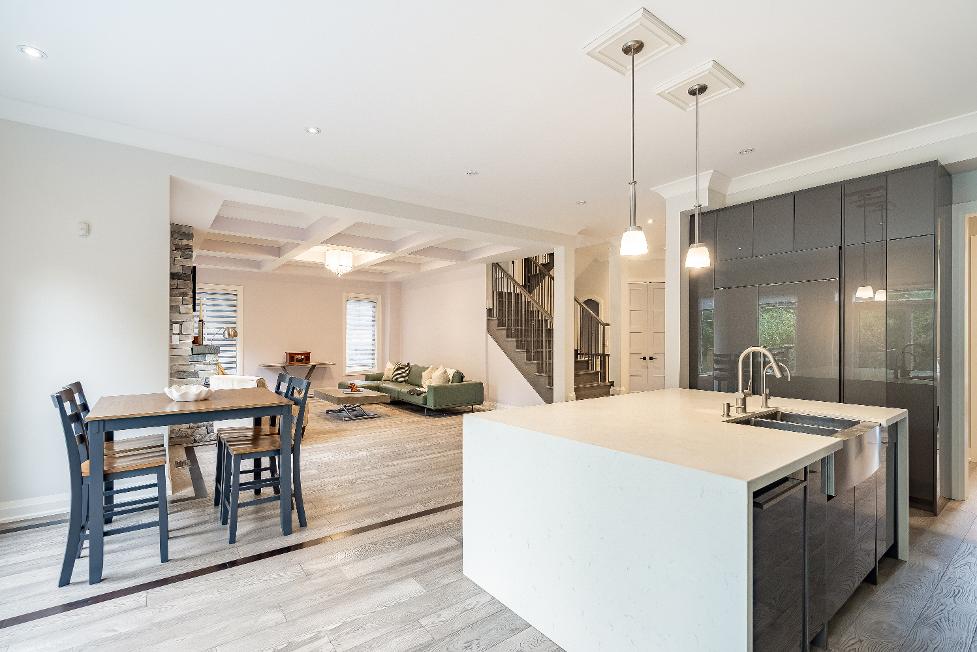
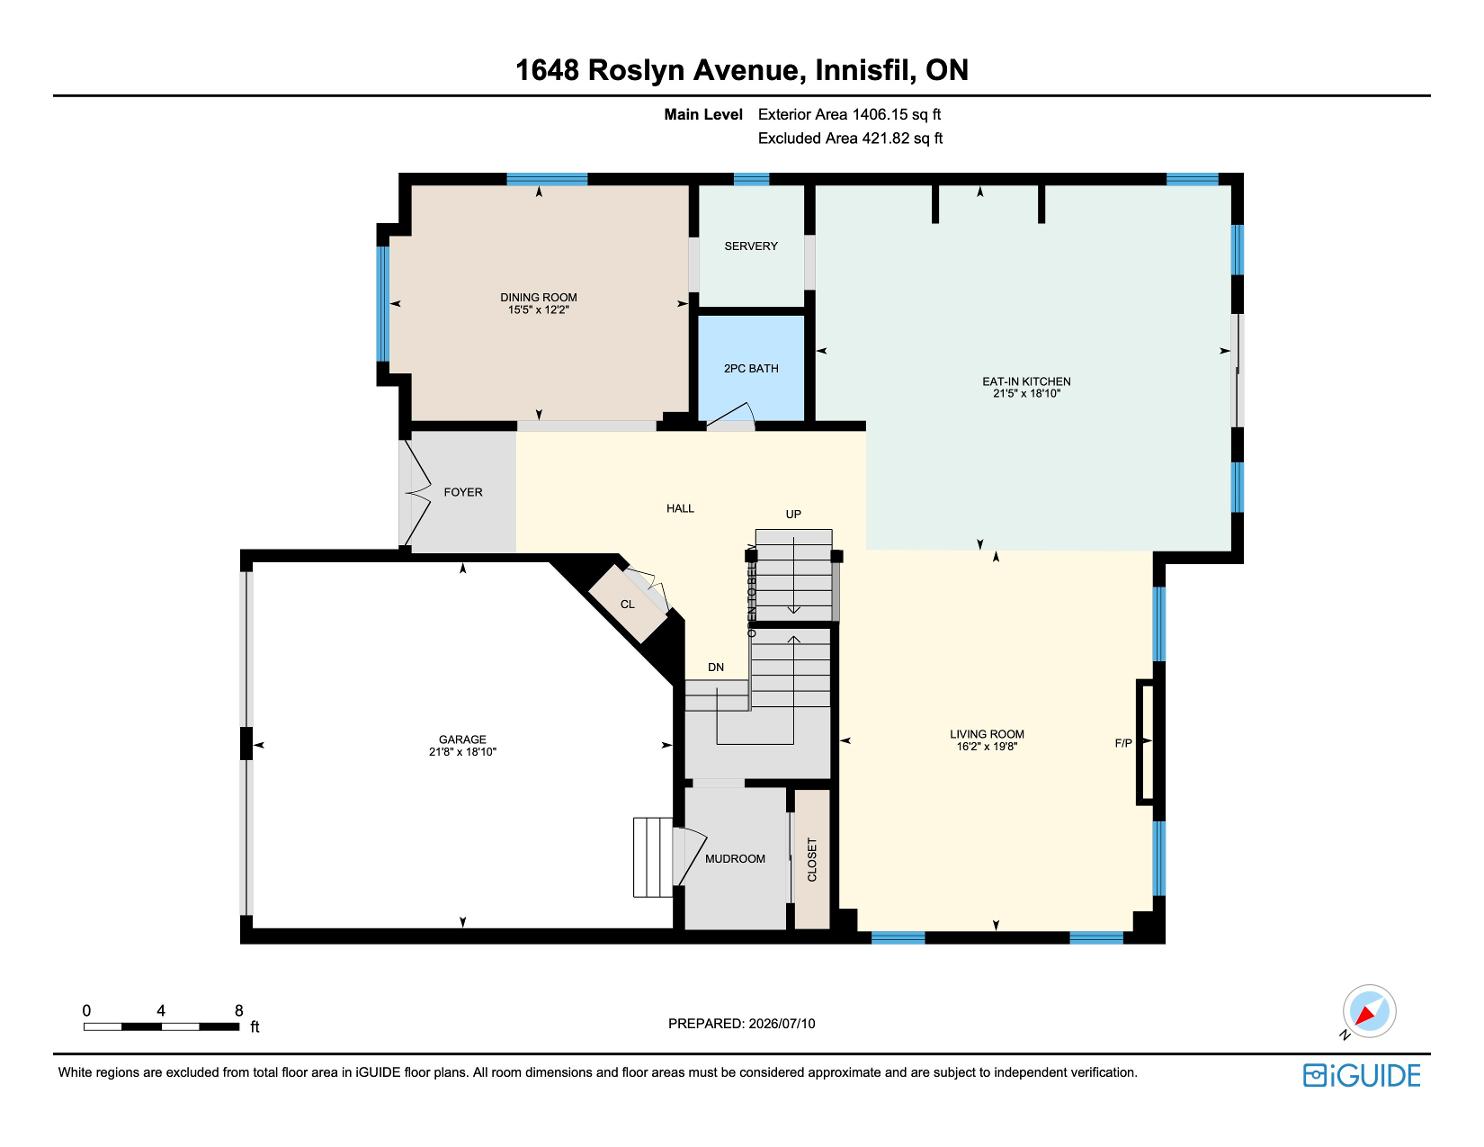
Eat- in Kitchen
21'5" x 18'10"
- Engineered hardwood flooring with a custom borderdetail
- Luminousrecessed lighting
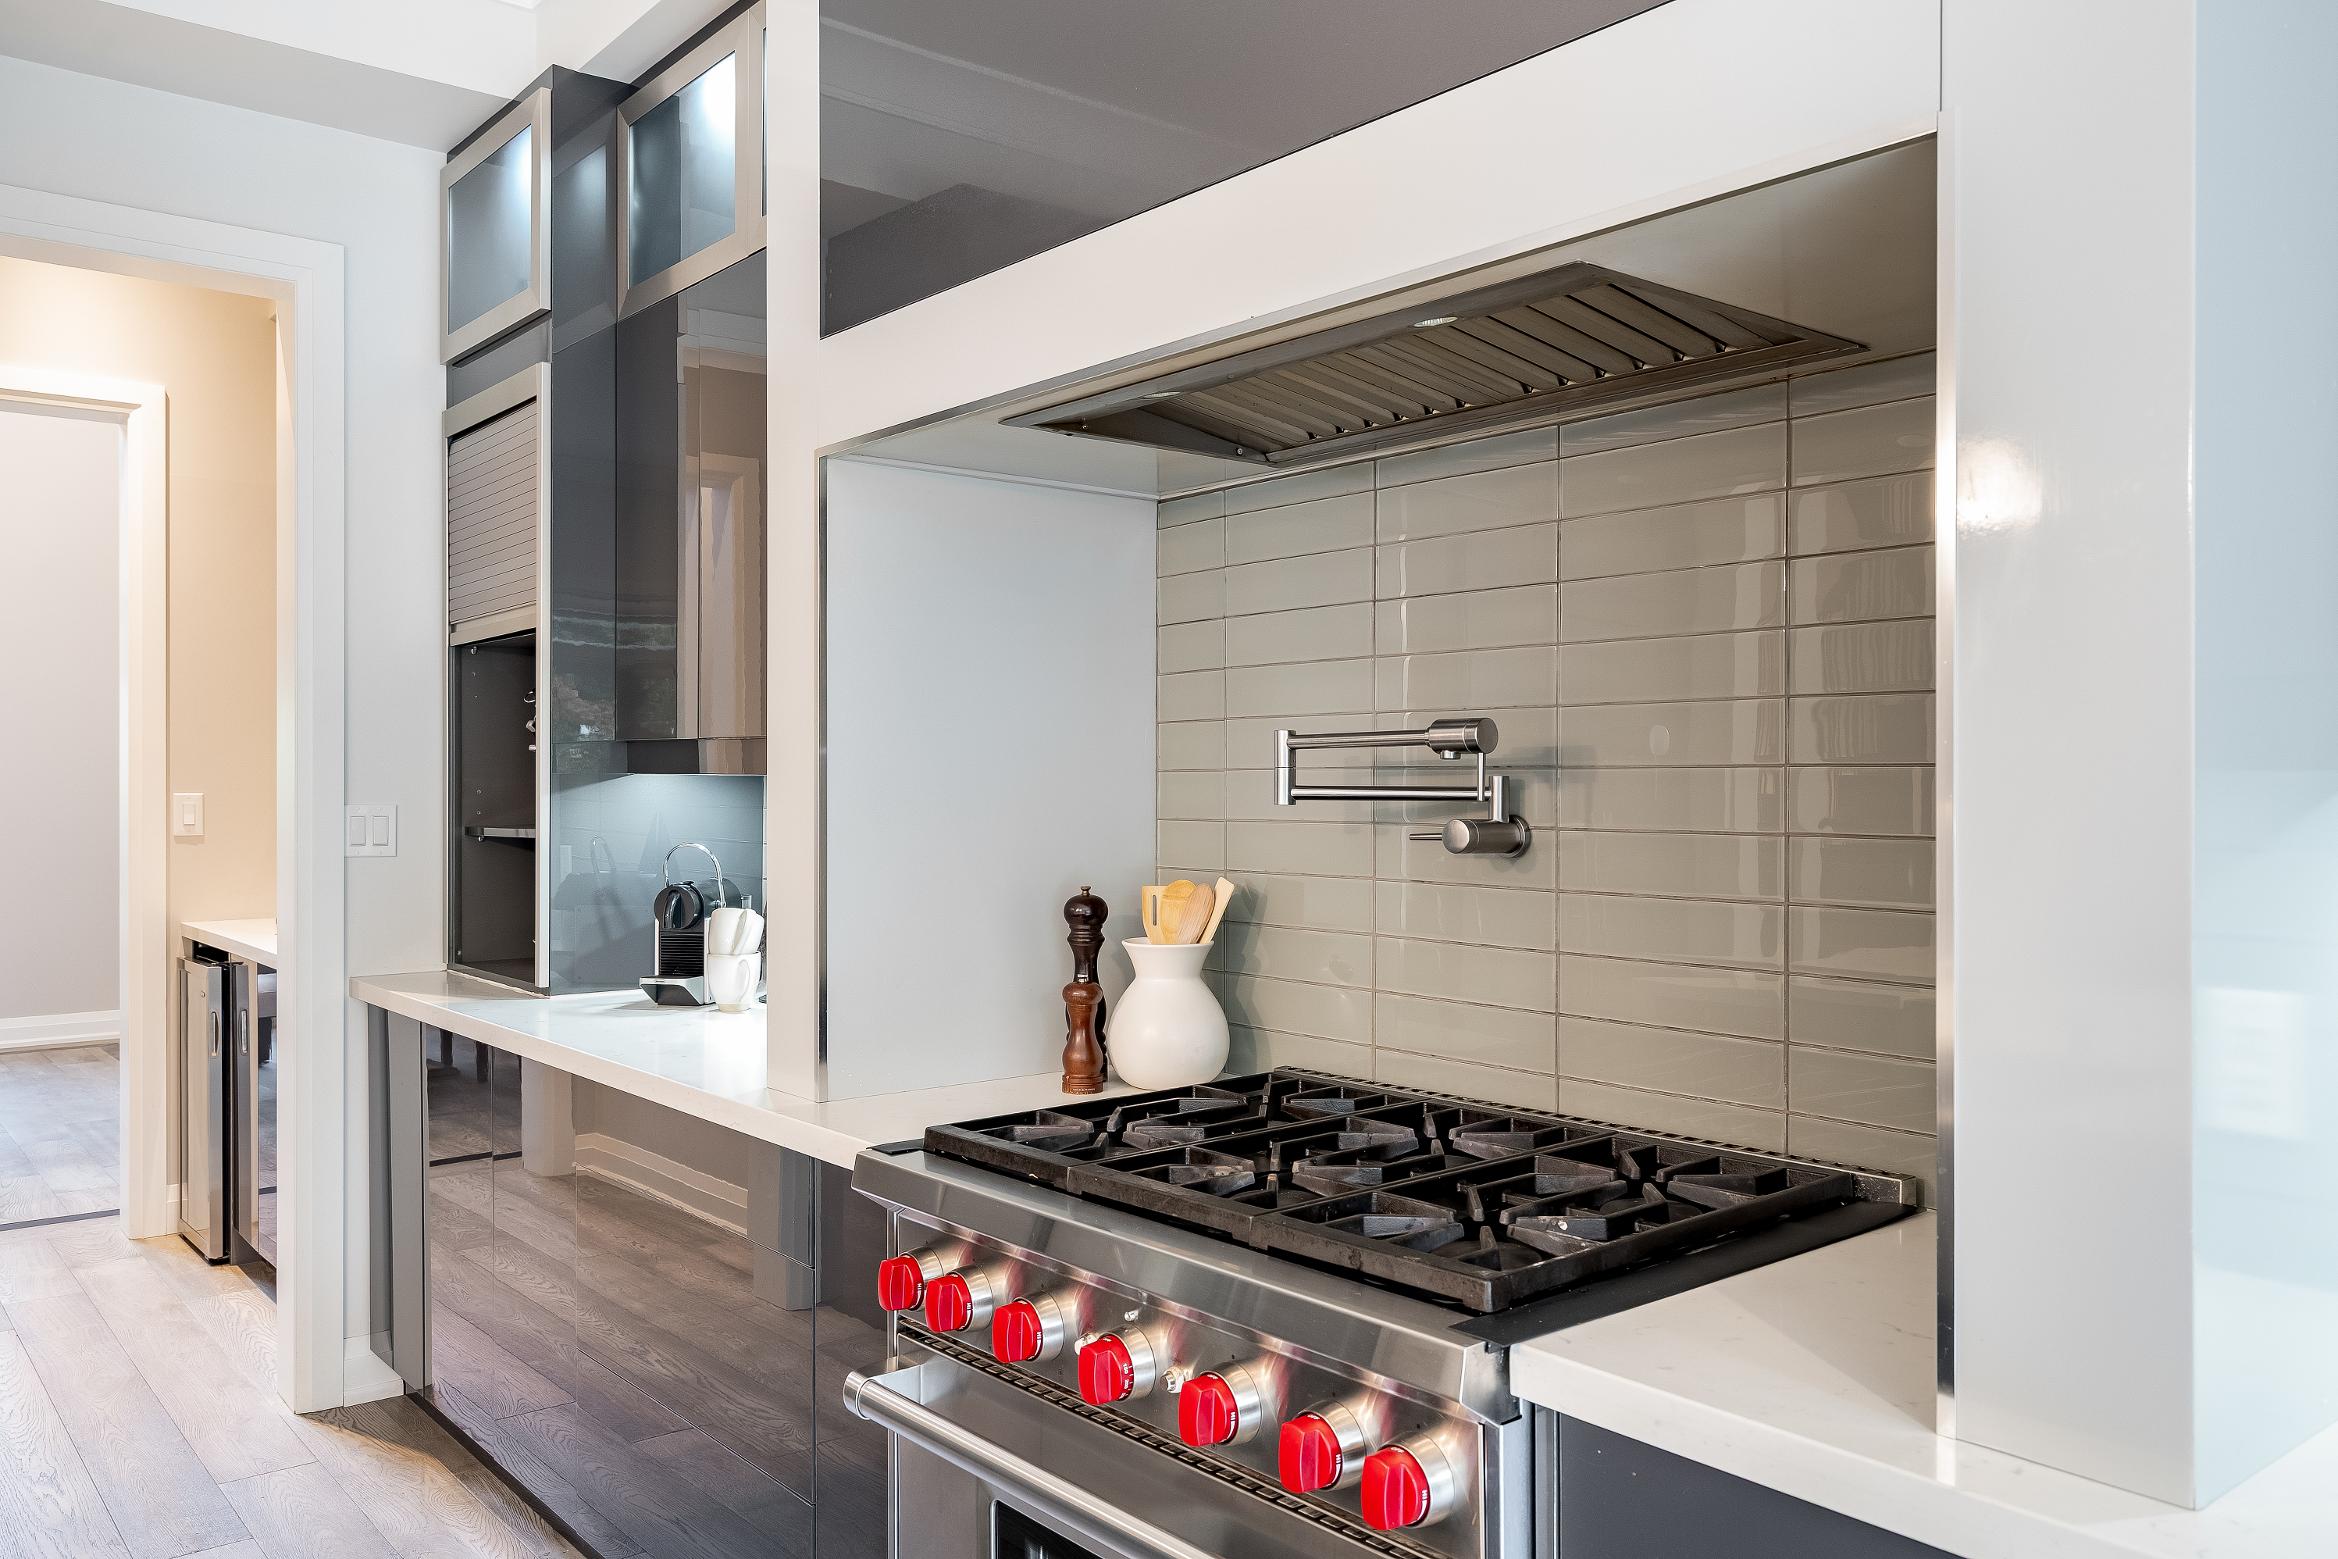
- Modern greycabinetrywith frosted glass accents,complemented bysleekquartz countertops,a stylish tiled backsplash,and thoughtfullyplaced under-cabinet lighting that createsa warm and inviting ambiance ,
- High-end appliances,including a premium Wolf gasrange and a built-in refrigerator seamlesslyintegrated with custom cabinetry panels,creating a sleek,sophisticated,and cohesivekitchen design
- Centreisland showcasing a stunning waterfall-edgecountertop,dualundermount
stainless-steelsinkswith a convenient reverse osmosiswatertap,and breakfast barseating forcasualdining and entertaining
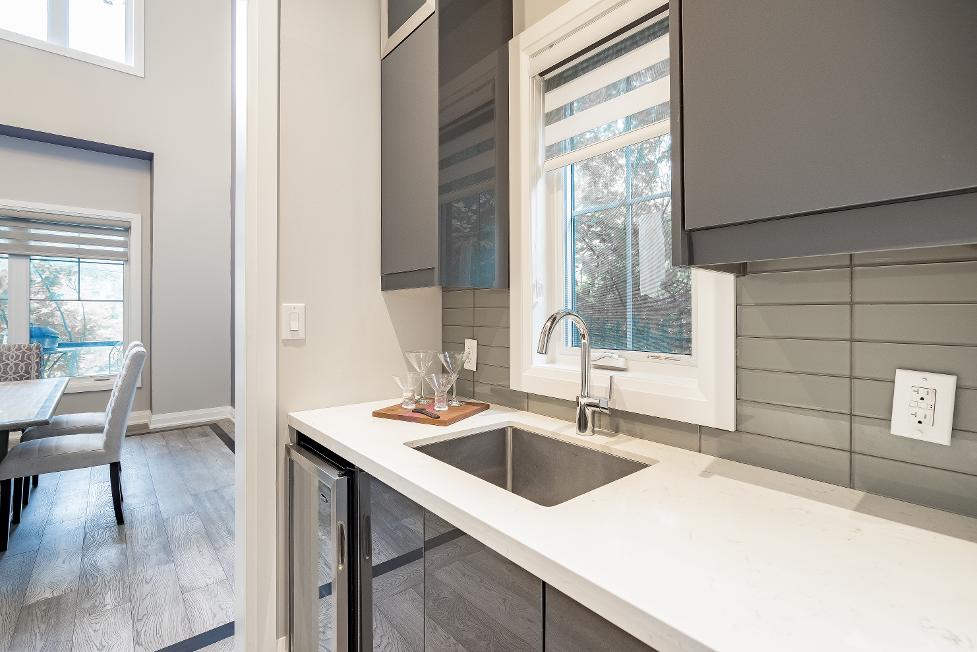
- Convenient accessto the servery,featuring modern cabinetry,a stainless-steelsink,and a bright sunlit windowthat createsa functional and inviting workspaceidealforhosting
- Designated spacefora well-sized kitchen table foreverydaymeals
- Sliding glass-doorwalkout paired with multiple rear-facing windows,seamlesslyconnecting the indoorliving space to the outdoorswhile enhancing theroom with anabundance of naturallight
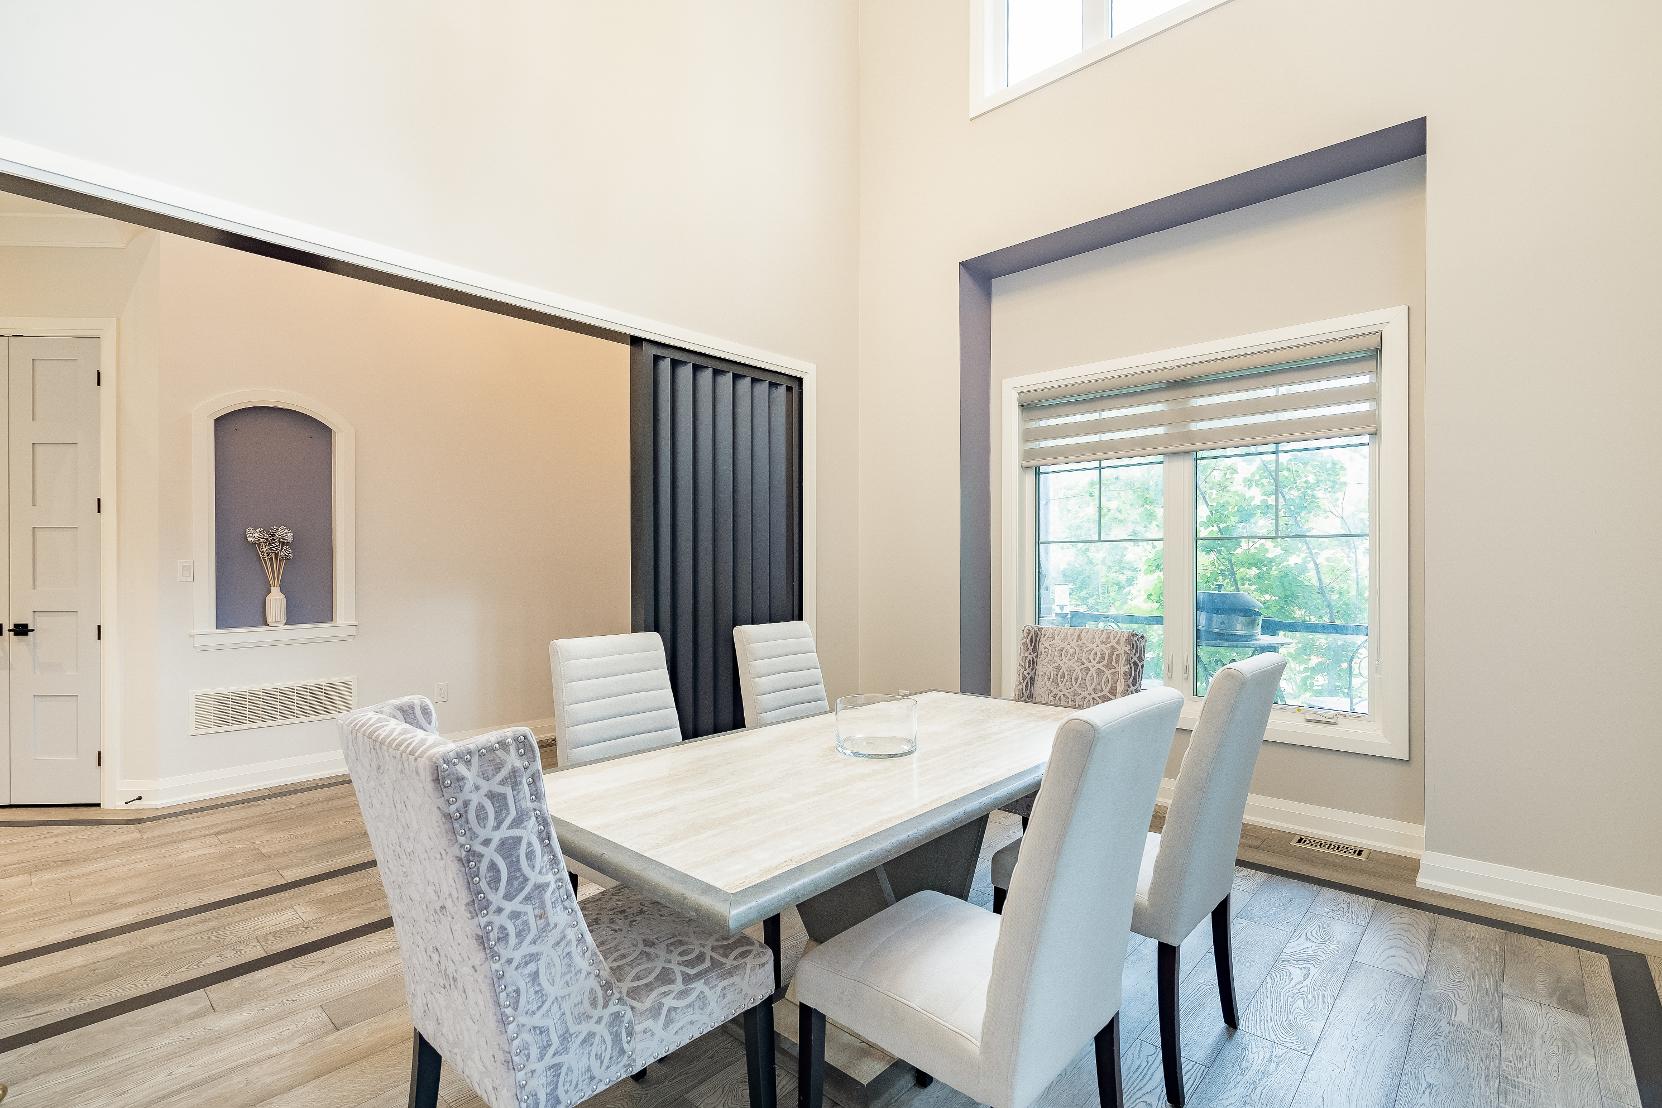
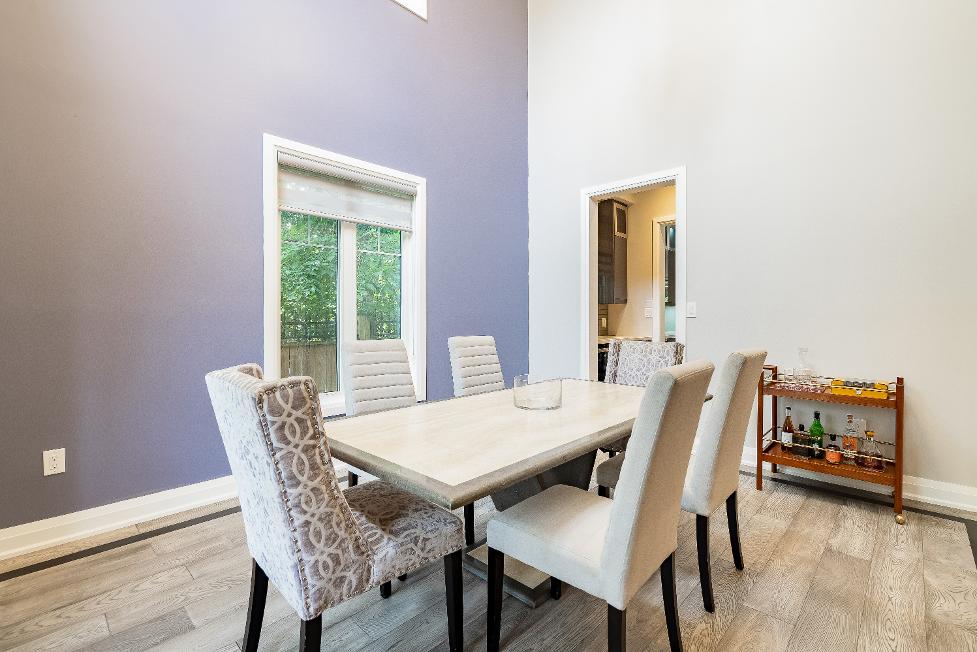
- Engineered hardwood flooring with a custom trim detail
- Dramatic 20'cathedralceiling
- Two-toned paint
- Arrayof windowsflooding the space with naturallight
- Thoughtfullyconnected to the kitchen through theservery,creating a seamless flowbetween mealpreparation and dining
- Designed to accommodate a large table, making it idealforhosting loved ones
- Engineered hardwood flooring
- Tall10'waffled ceiling with recessed lighting, offering a luxurioustouch
- Expansiveopen-concept layout with the potentialto house a sectionalsofa and variousotherseating arrangements
- Gasfireplaceset ina stonesurround
- Windowswelcoming in an abundanceof naturallight
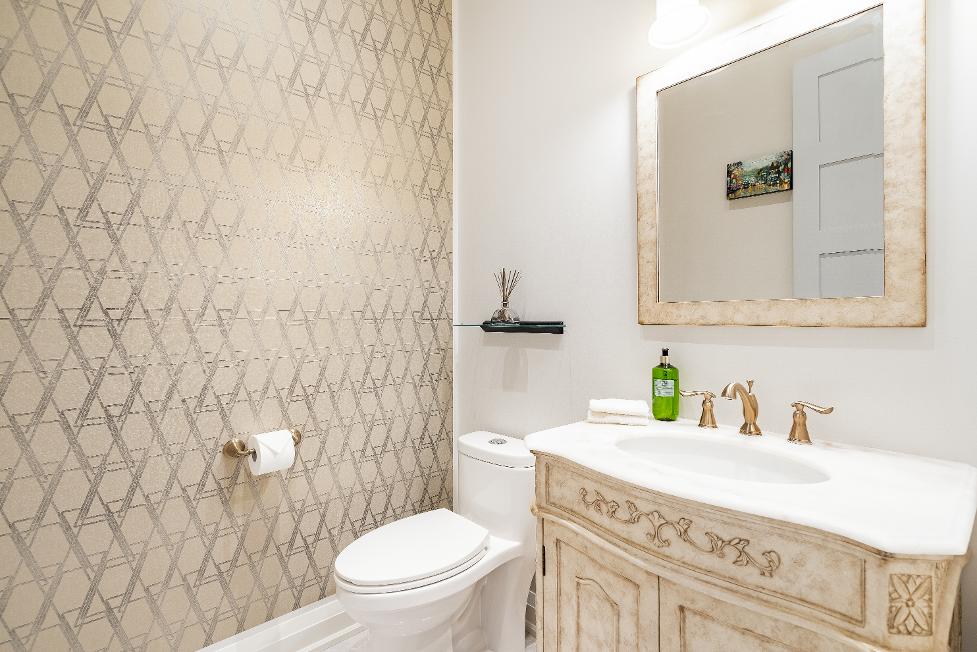
- Custom limestonetile
- Recessed lighting
- Sound-proofed foradded privacy
- Custom vanitywith under-sinkstorage
- Wallpaperaccent wall
- Convenientlyplaced with easyaccessfrom theprincipalliving spaces
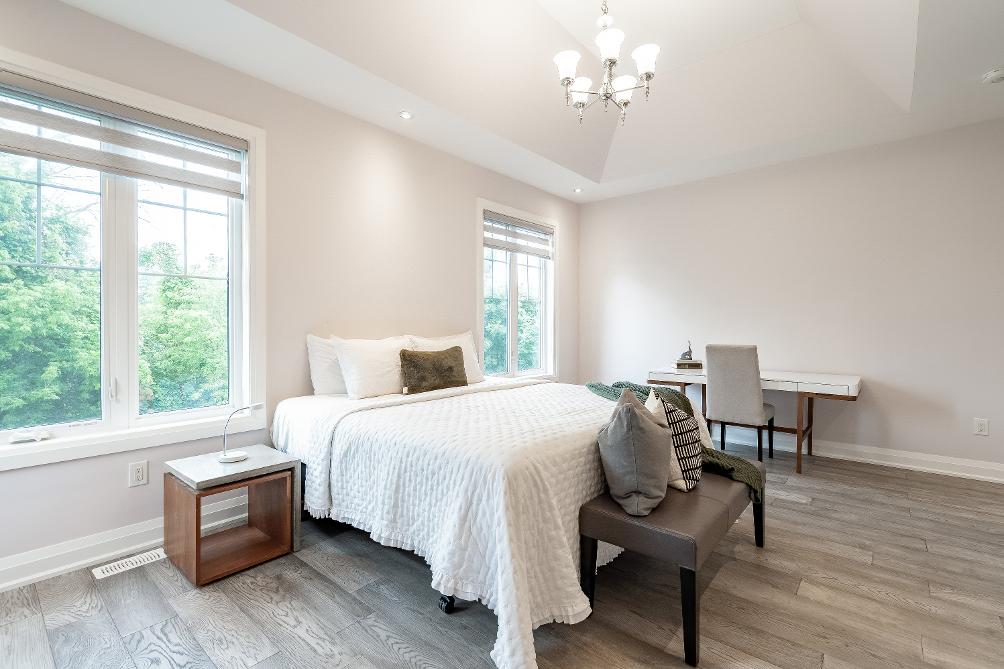
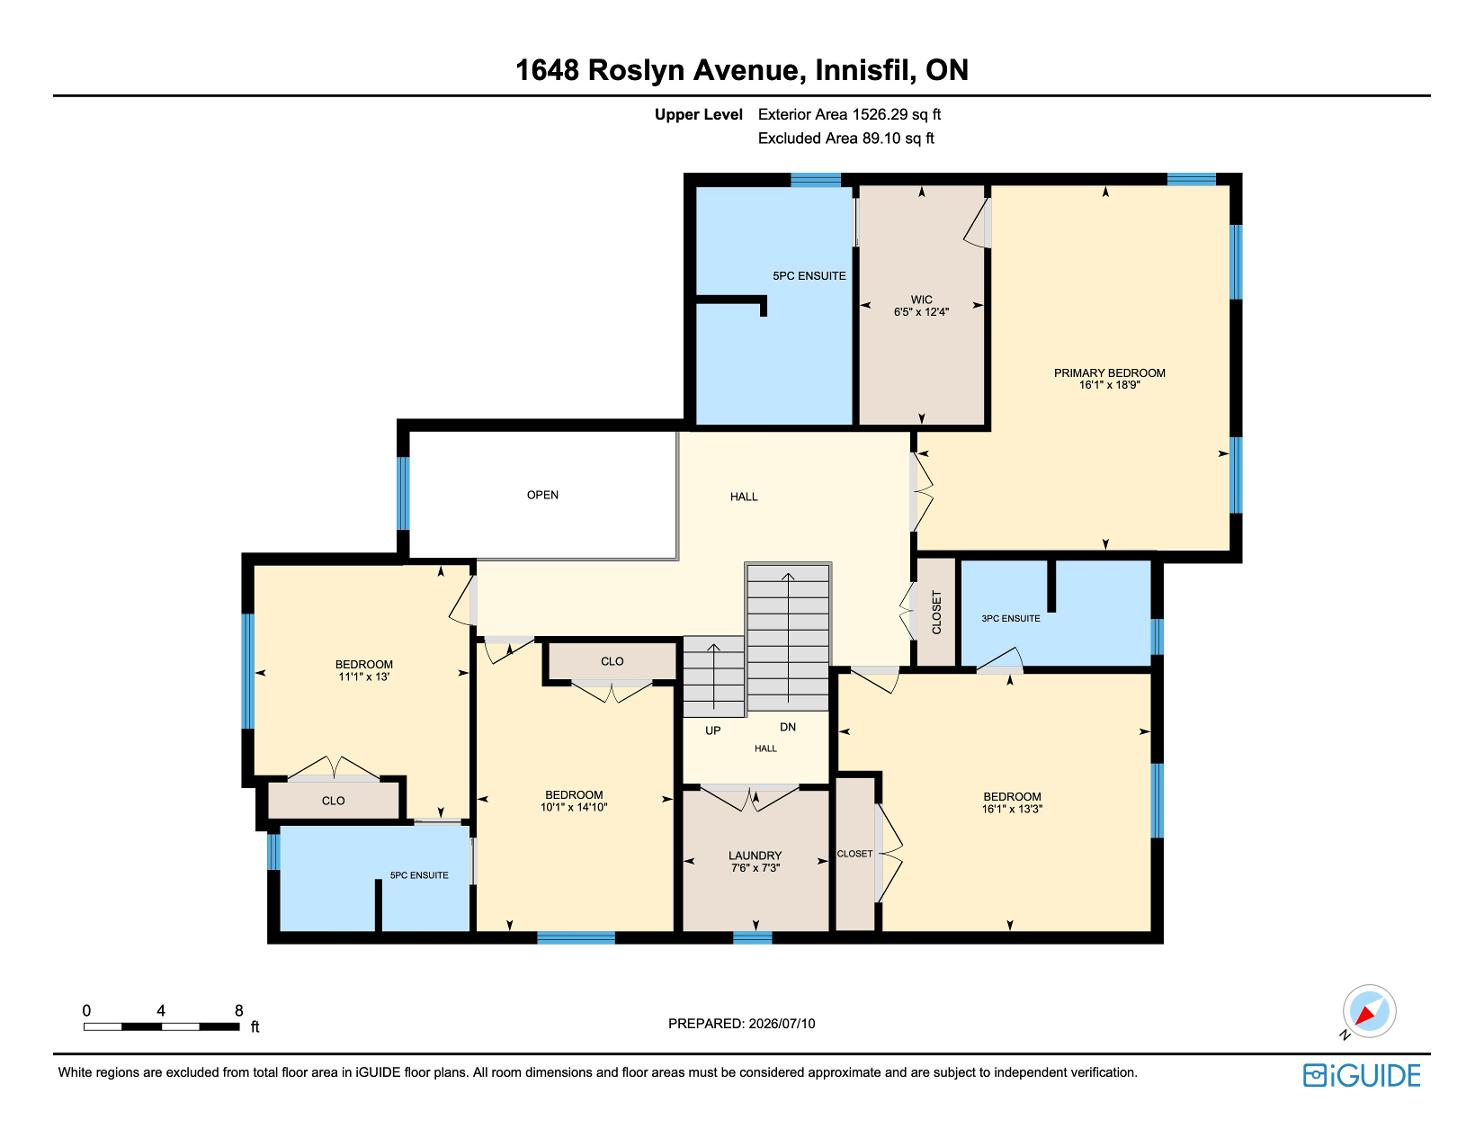
A Primary Bedroom
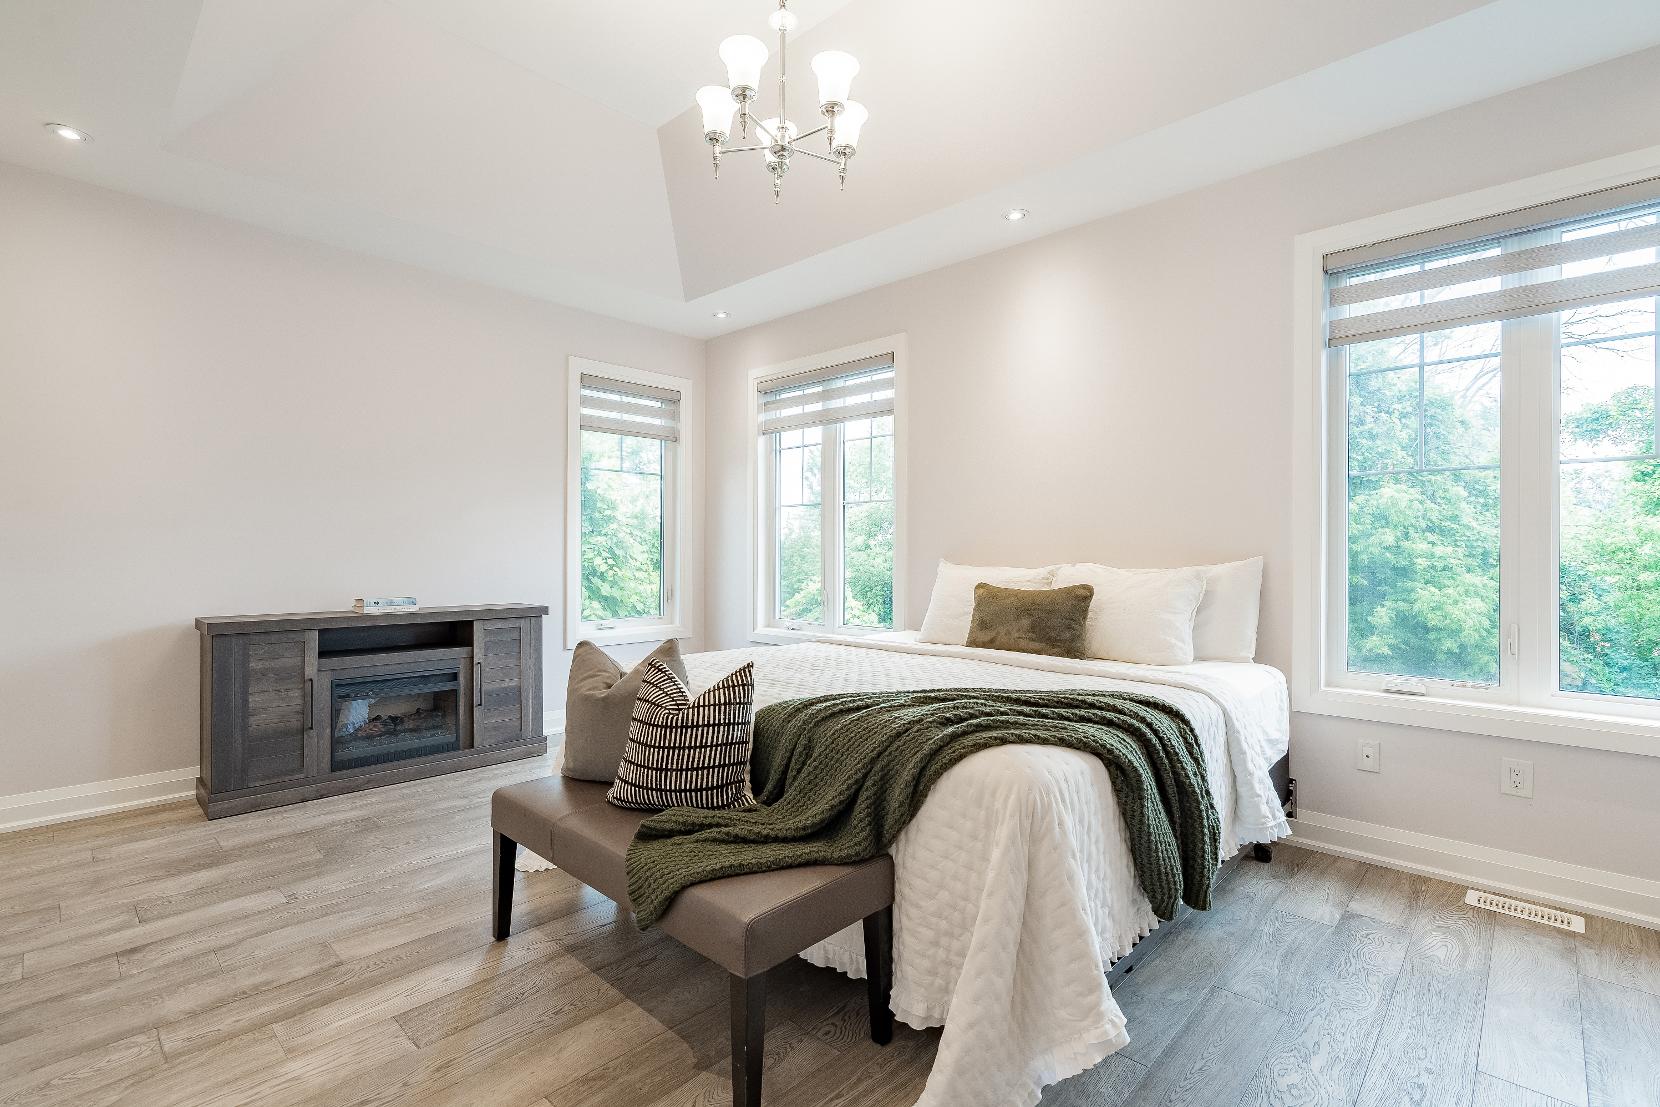
18'9" x 16'1" B
- Engineered hardwood flooring
- Custom trayceiling featuring recessed lighting
- Windowscreating a light-filled ambiance
- Walk-in closet with built-ins
- Spaciouslayout suitable fora king-sized bed
- French doorentry
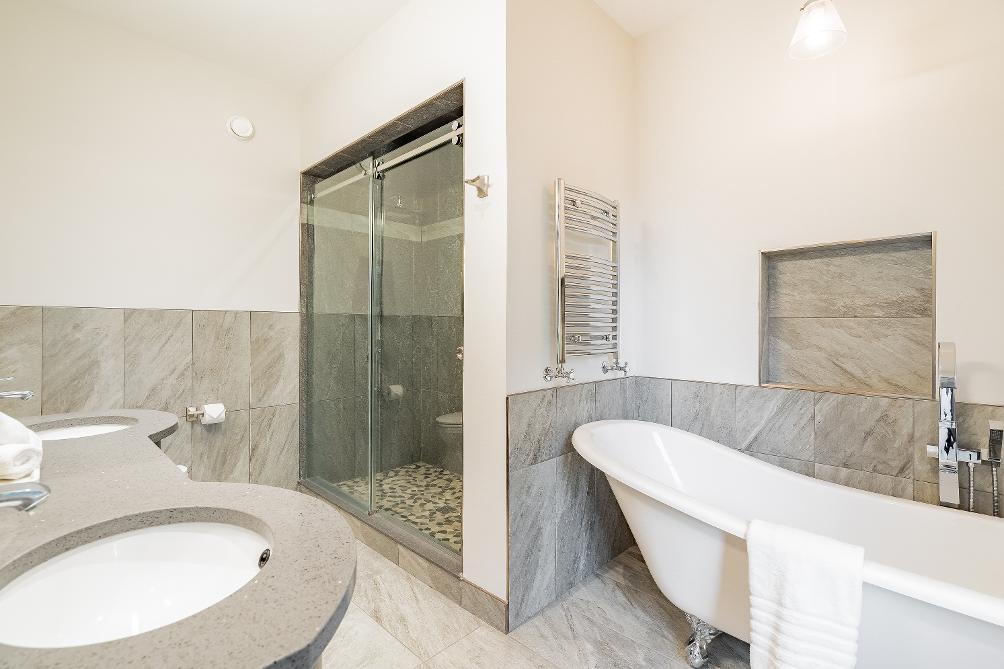
- Ensuite privilege
5-piece
- Limestone tile flooring
- Custom marble-topped dual sinkvanityproviding plentyof storageand counterspace
- Spaciouswalk-inshower featuring dualshowerheads with separate controlsand a sleekframelessglassenclosure
- Integrated towelwarming rack
- Freestanding clawfoot tub complemented bya stylish floor-mounted faucet and built-in nichefor added convenience
- Well-sized window
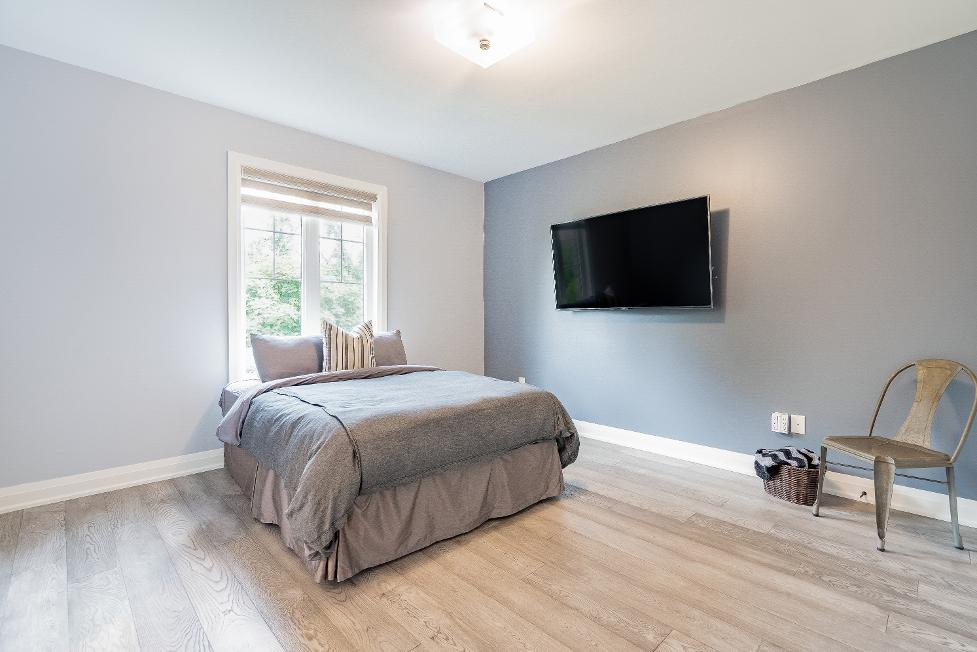
C Bedroom
16'1" x 13'3" D
- Engineered hardwood flooring
- Two-toned paint
- Closet with dualdoors
- Space fora king-sized bed
- Rear-facing windowframing viewsof the backyard
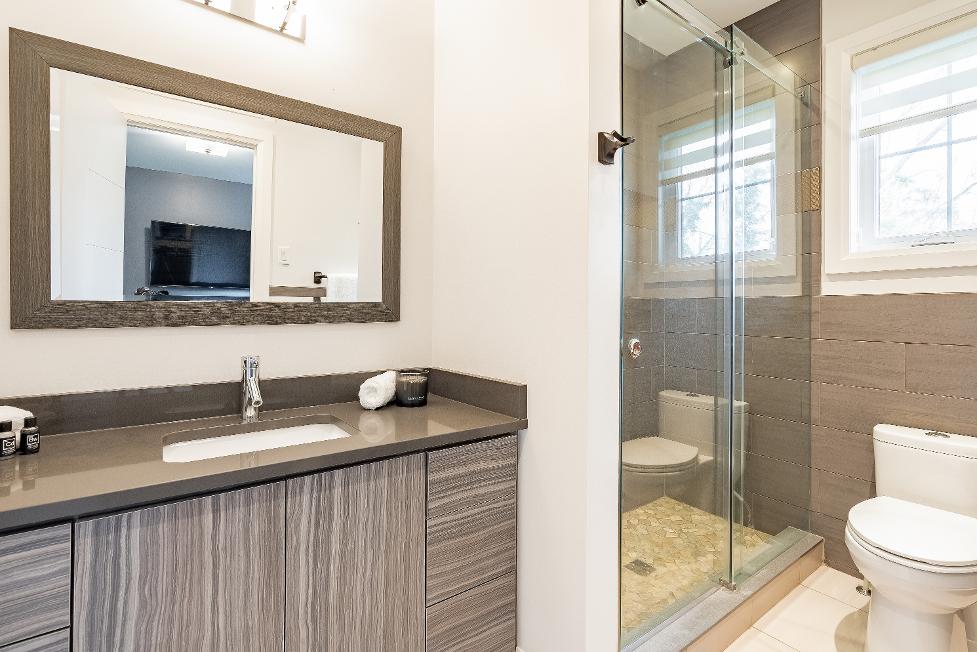
- Ensuiteprivilege
3-piece
- Ceramic tile flooring
- Extended modern vanitywith below-sink organization
- Half tiled walls
- Neutralfinishes
- Walk-in showerwith a sliding glass-door
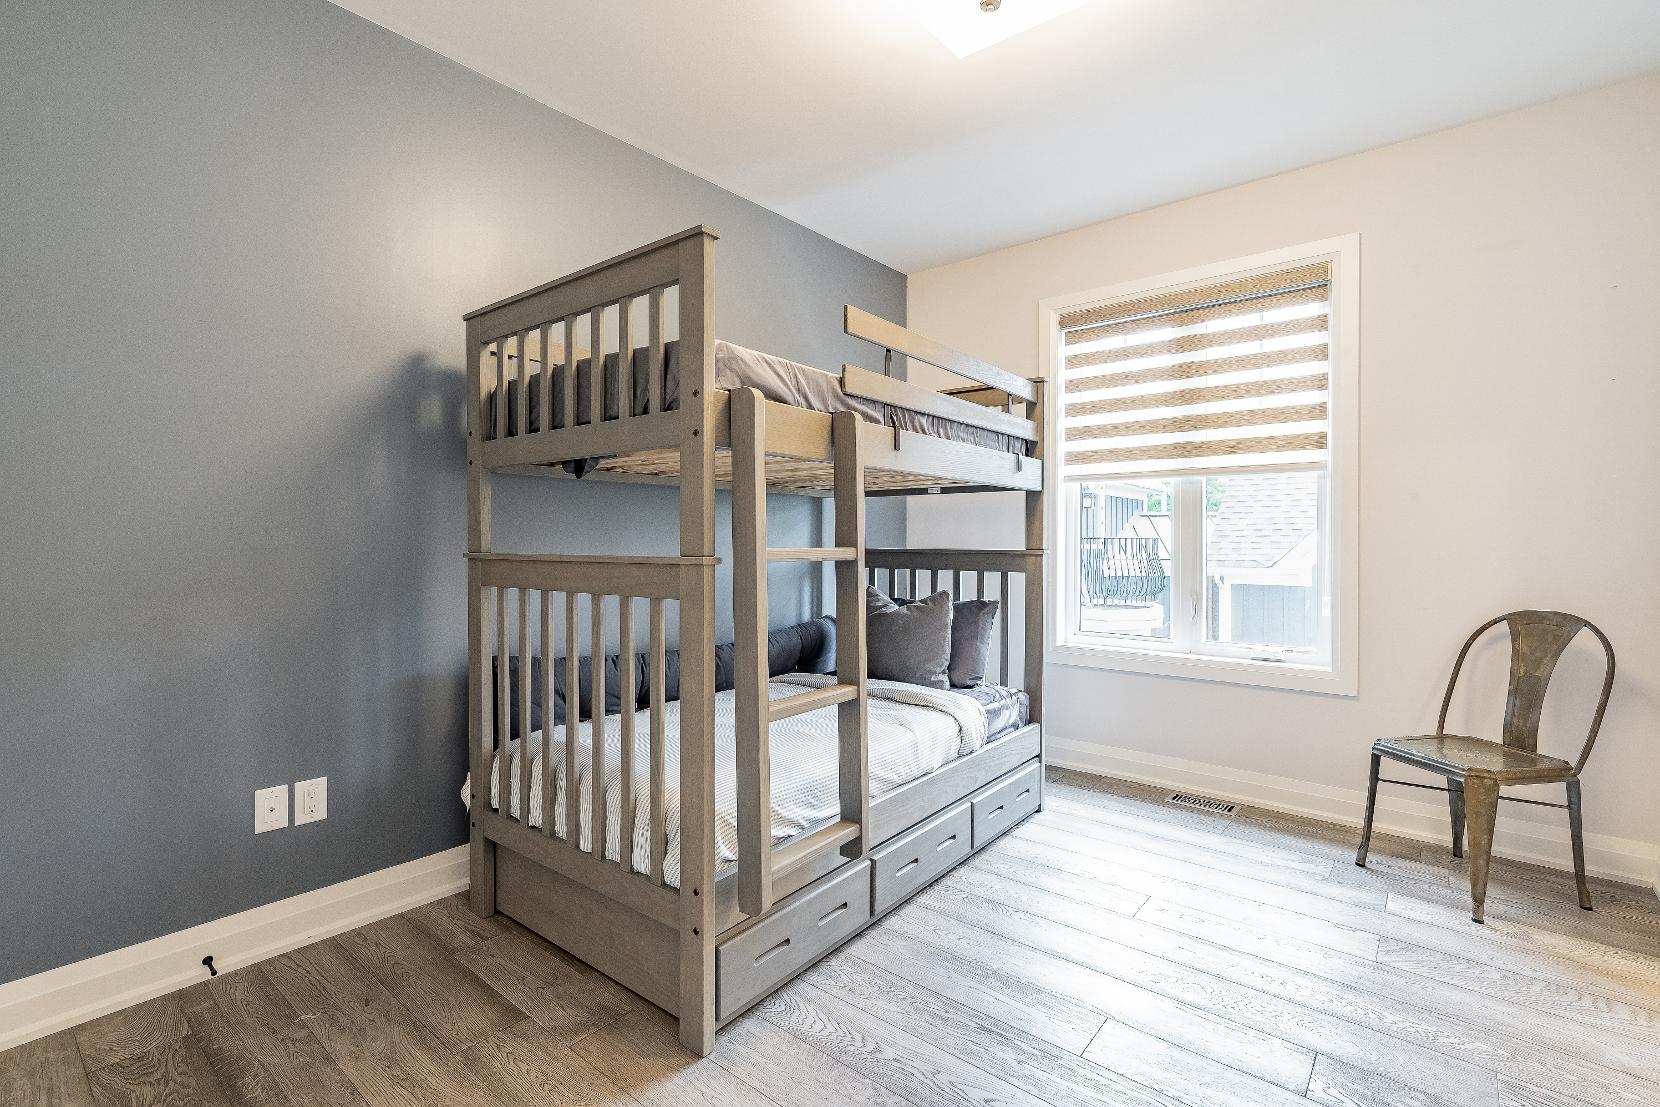
A Bedroom
14'10" x 10'1" B
- Engineered hardwood flooring
- Closet withdualdoors
- Darkgreyaccent wall
- Comfortablyfitsa queen-sized bed
- Windowallowing abundant naturallight to fillthe room
- Semi-ensuiteaccess
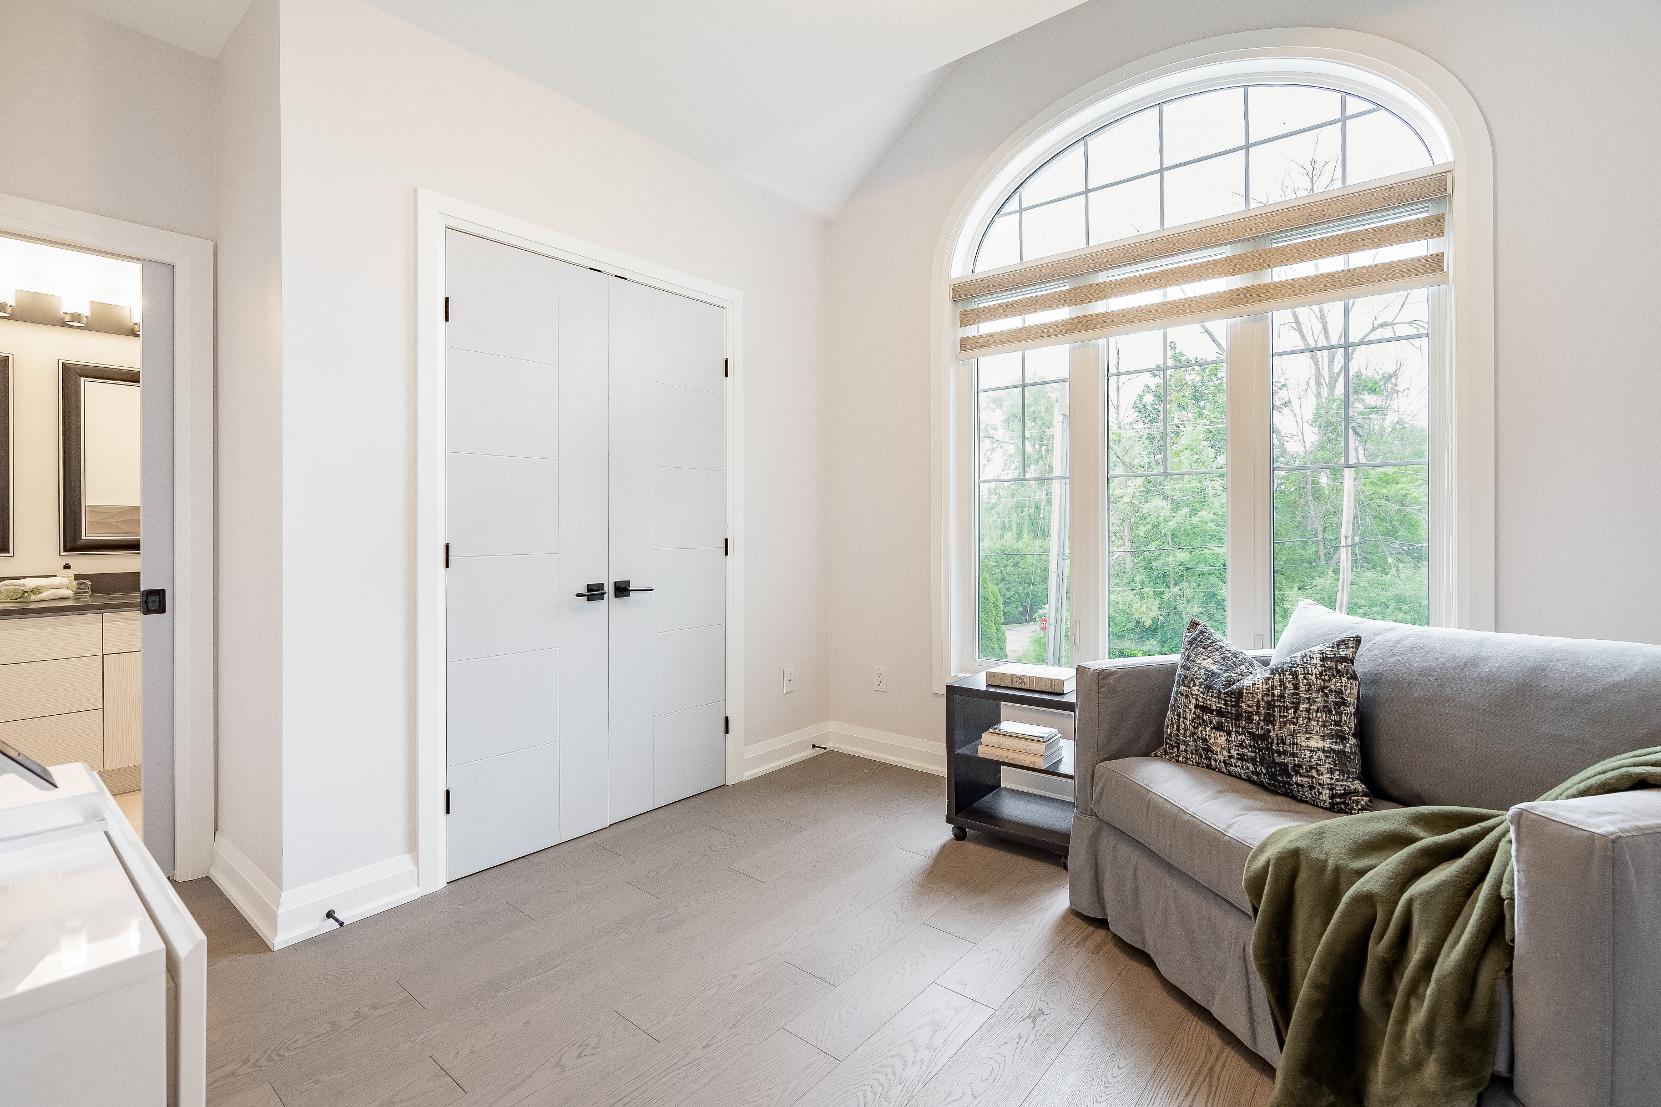
13'0" x 11'1"
- Engineered hardwood flooring
- Largearched front-facing windowcreating a bright and airyspace
- Timelesspaint toneto match anydecor
- Spaciouslayout with room fora queen-sized bed
- Double-doorcloset
- Semi-ensuite privilege
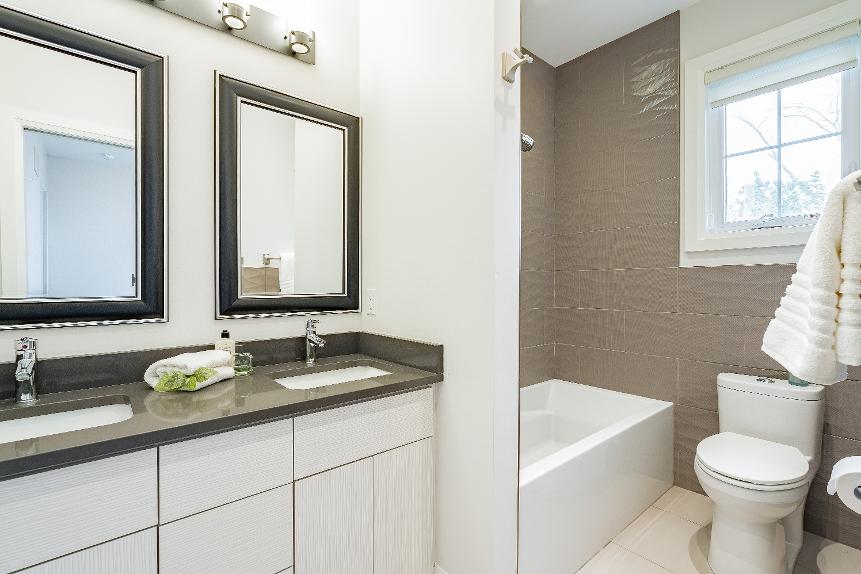
C Bathroom 5-piece D
- Ceramic tile flooring
- Semi-ensuite
- Recessed lighting
- Neutralfinishes
- Windowbringing in soft naturallight
- Dualsinkvanitywith crisp white cabinetryproviding below-sink storage forbath essentials and toiletries
- Combined bathtub and shower with a tiled surround and a handheld showerhead
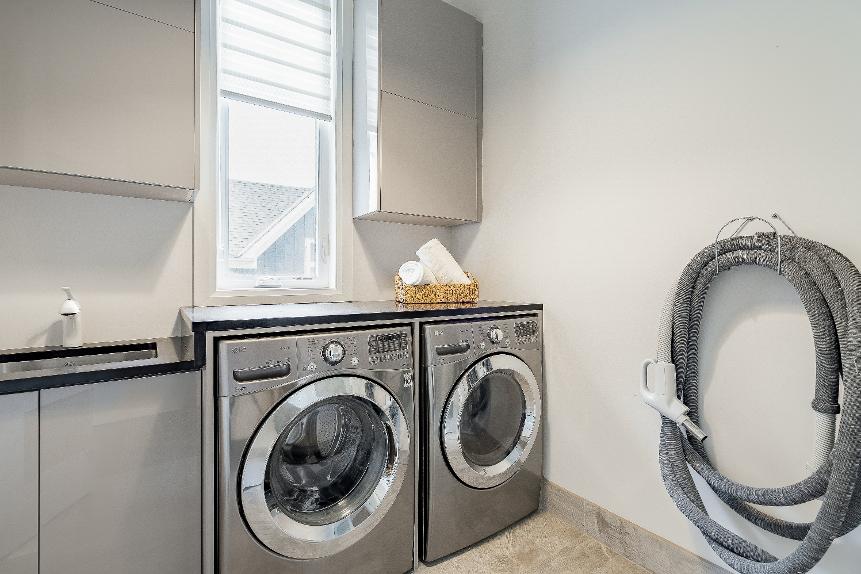
7'6" x 7'3"
- Ceramic tile flooring
- Neutralfinishes
- Large windowilluminating the space with bright naturallight
- Included front-loading washer and dryer
- Undermount laundrysinkwith greybelow-sinkand wall cabinetryproviding storage for linensand cleaning supplies
- Ideallylocated on the upper levelnearbythe bedrooms
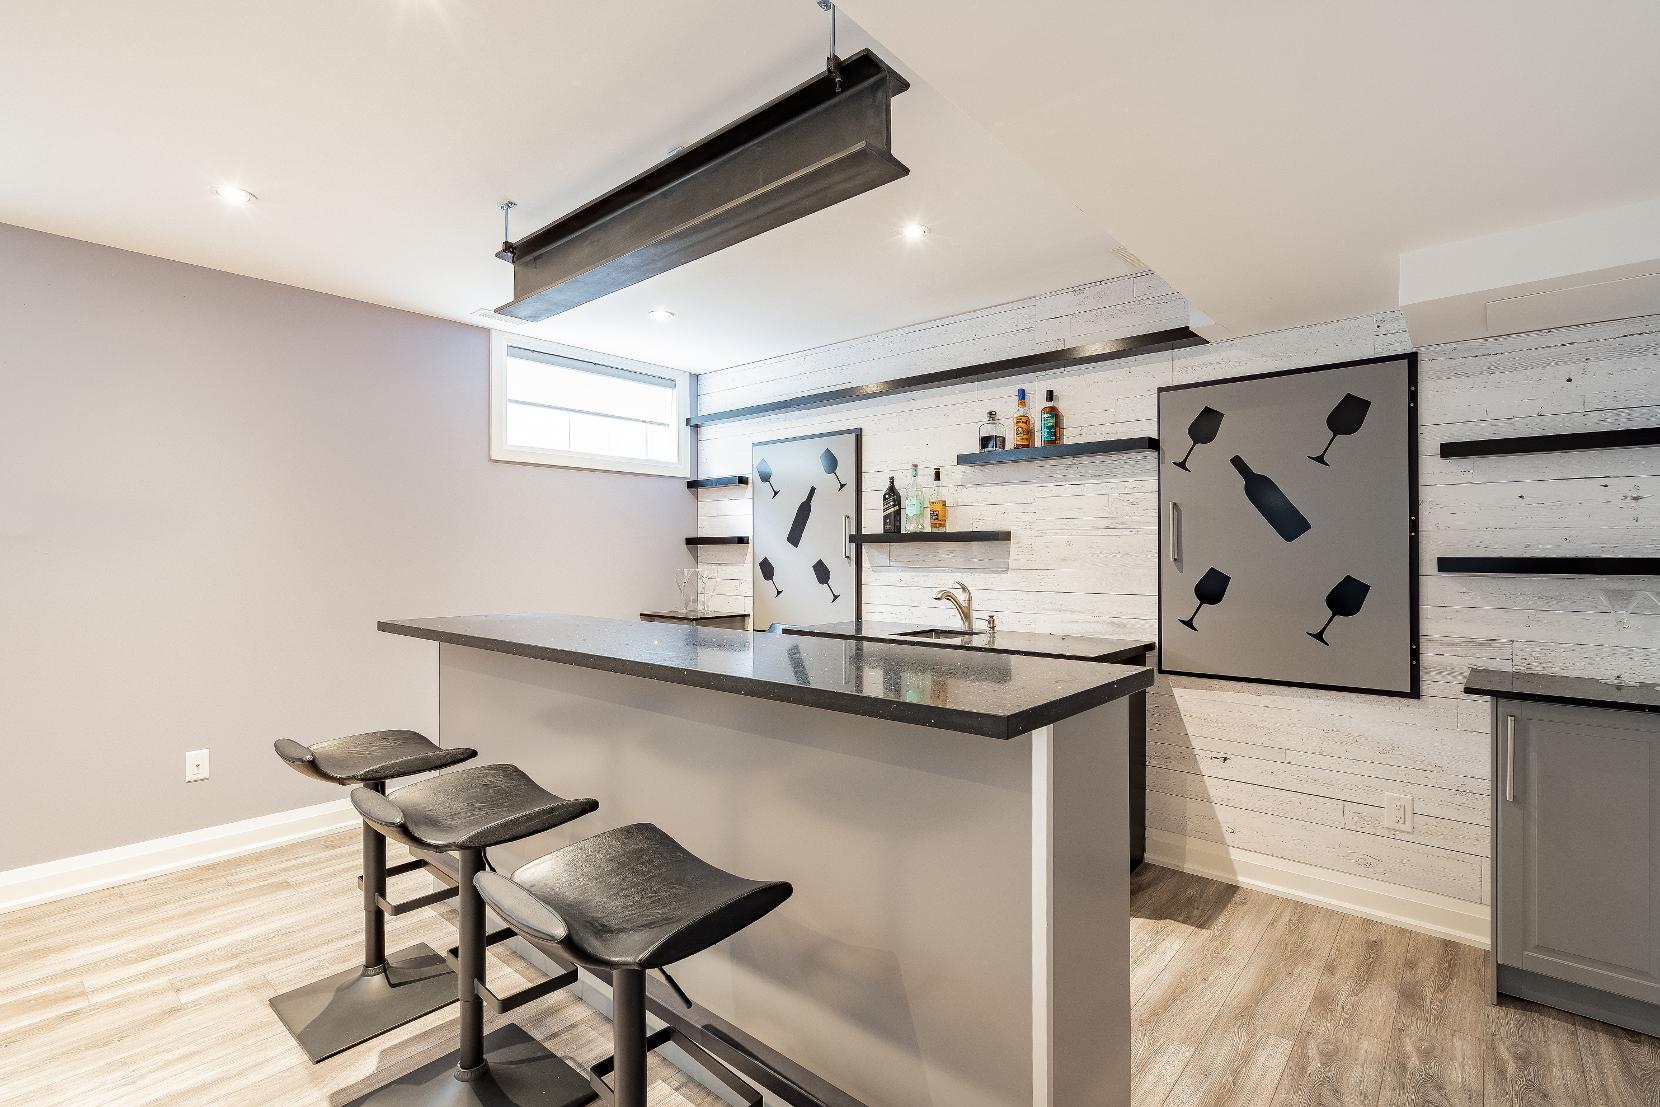
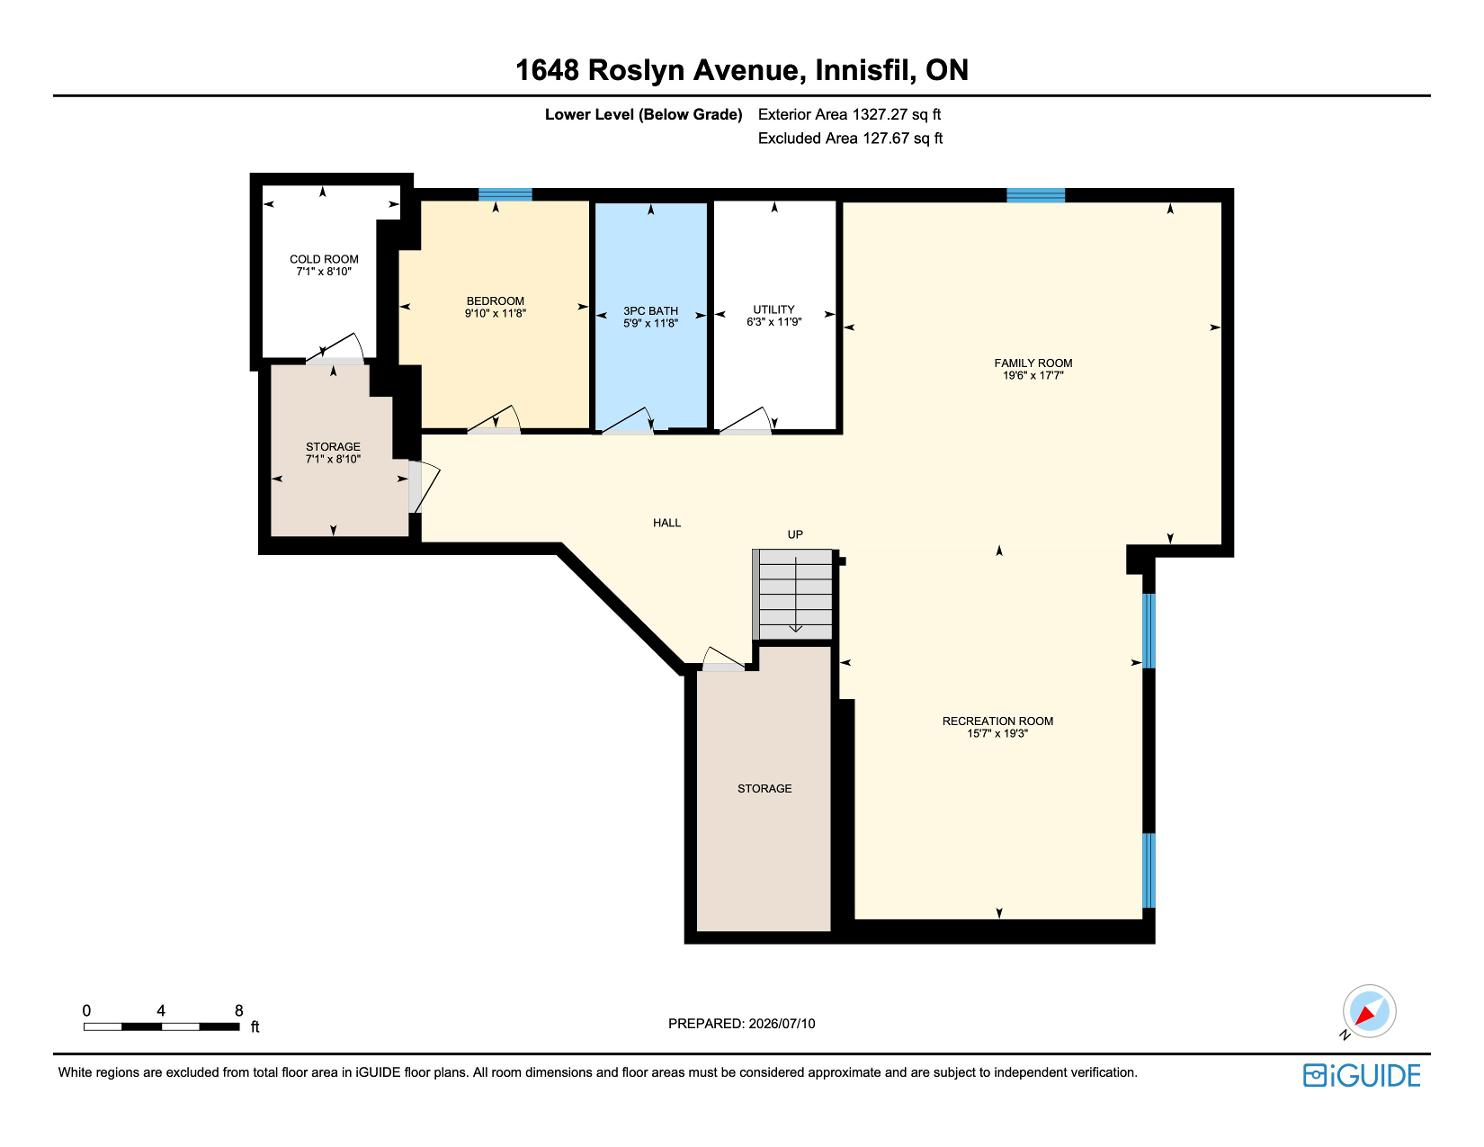
- Heated laminateflooring
- Recessed lighting
- Timelesspaint toneoffering endless decorating possibilities
- Two windowsdelivering a bright and airyambiance
- Striking combination of greyand black cabinetrypaired with dedicated barshelving, creating an elegant displayarea forbottles, glassware,and entertaining essentials
- Undermount stainless-steelsink
- Oversized island with an overhang for bar-stoolseating
- Included minifridge
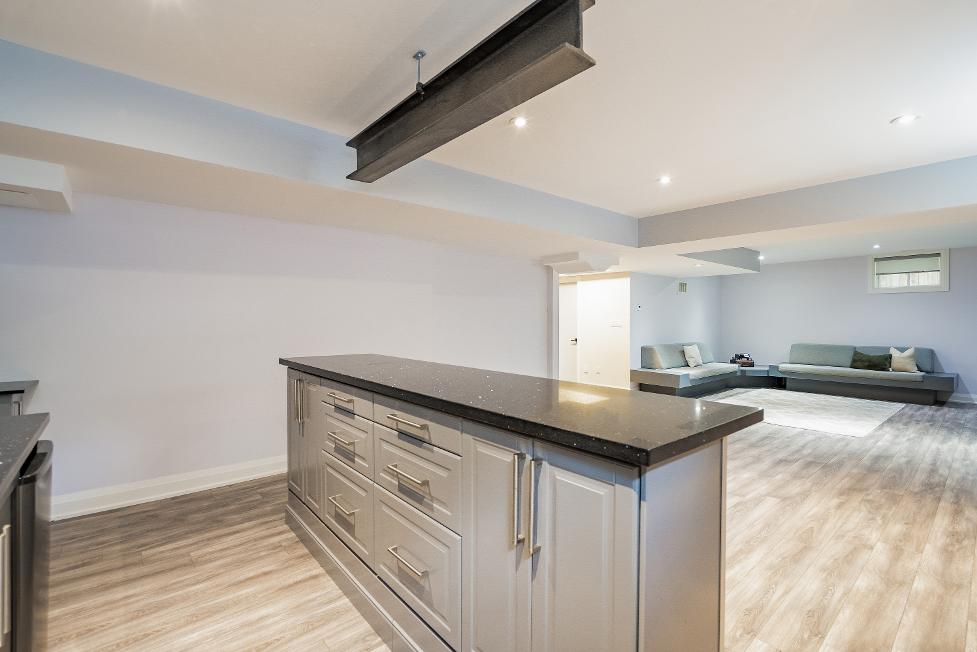
- Spaciouslayout with room forgamestables and plentyof potentialseating arrangements
- Heated laminateflooring
- Recessed lighting
- Windowwith naturallight flowing through
- Neutralpaint tonecreating a blankcanvasto match with anyaesthetic
- Generously-sized with room foran oversized sectionalsofa and otherpotential furniturelayouts
- Versatileliving space with potentialto be utilized asan entertainment haven,exercise room,orgamesroom
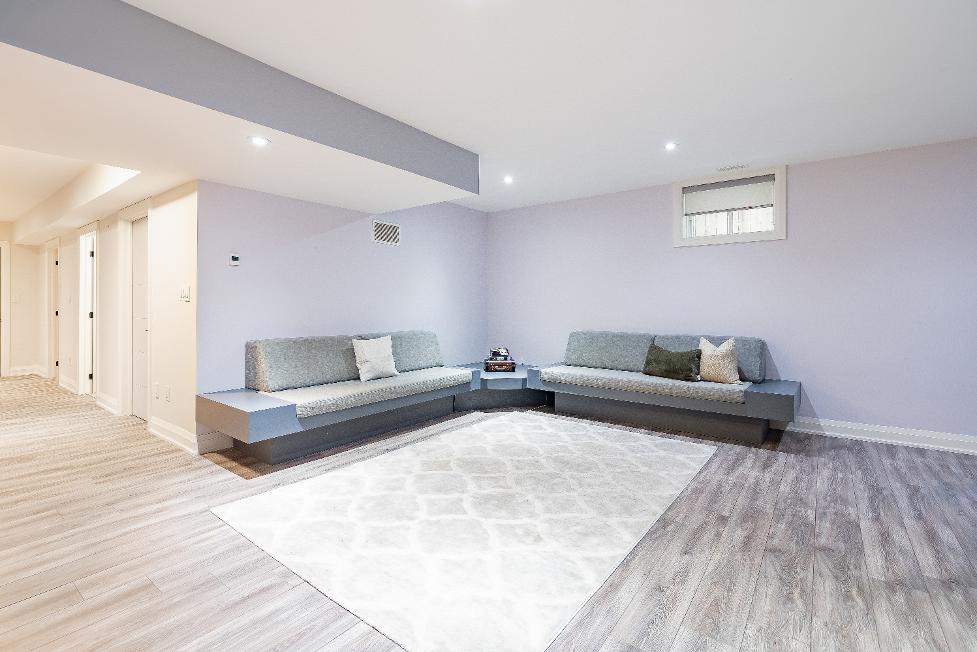
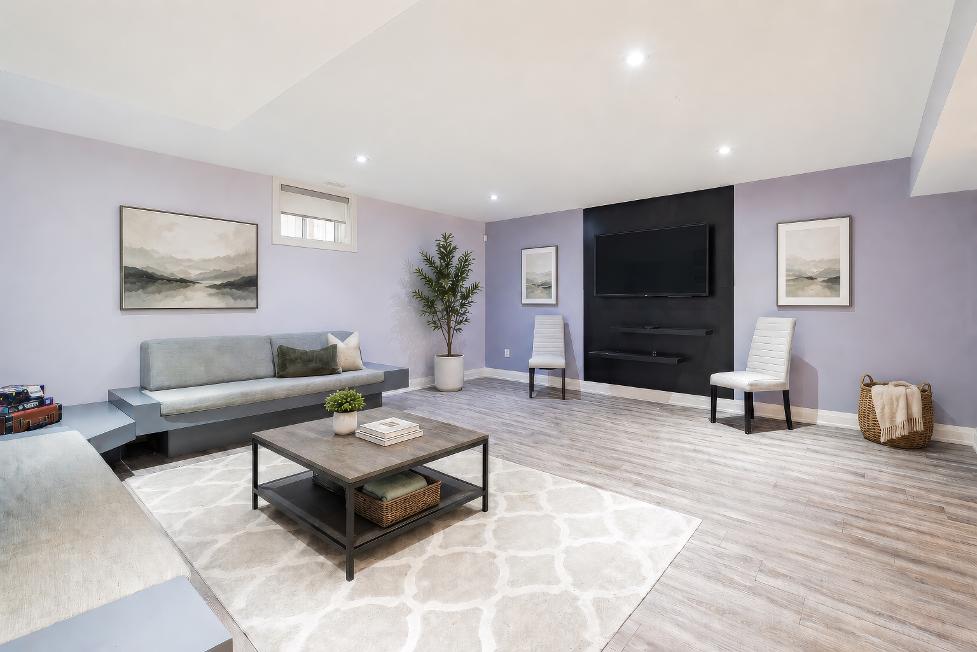
*virtually staged
*virtually staged
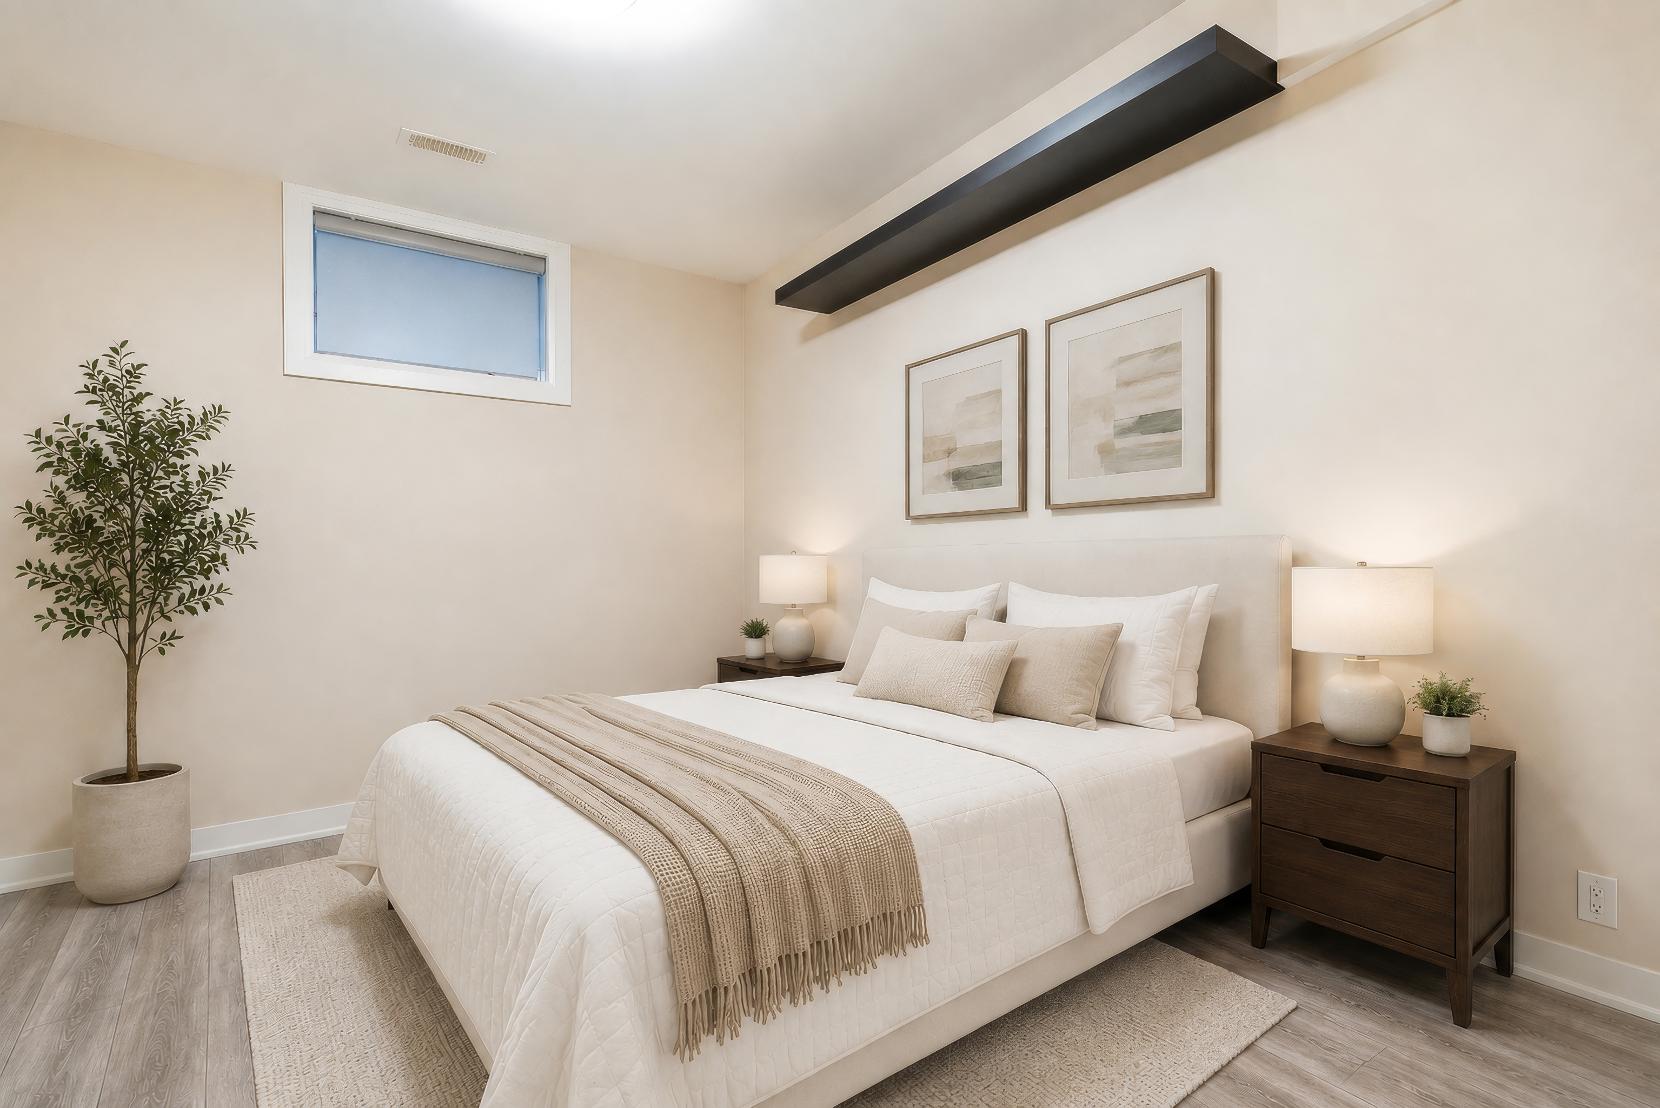
- Heated laminateflooring
- Neutralpaint toneto suit anystyle
- Windowallowing naturalsunlight to flowin
- Well-sized layout with room fora full-sized bed
- Idealguest bedroom tucked awayfrom principalliving areas
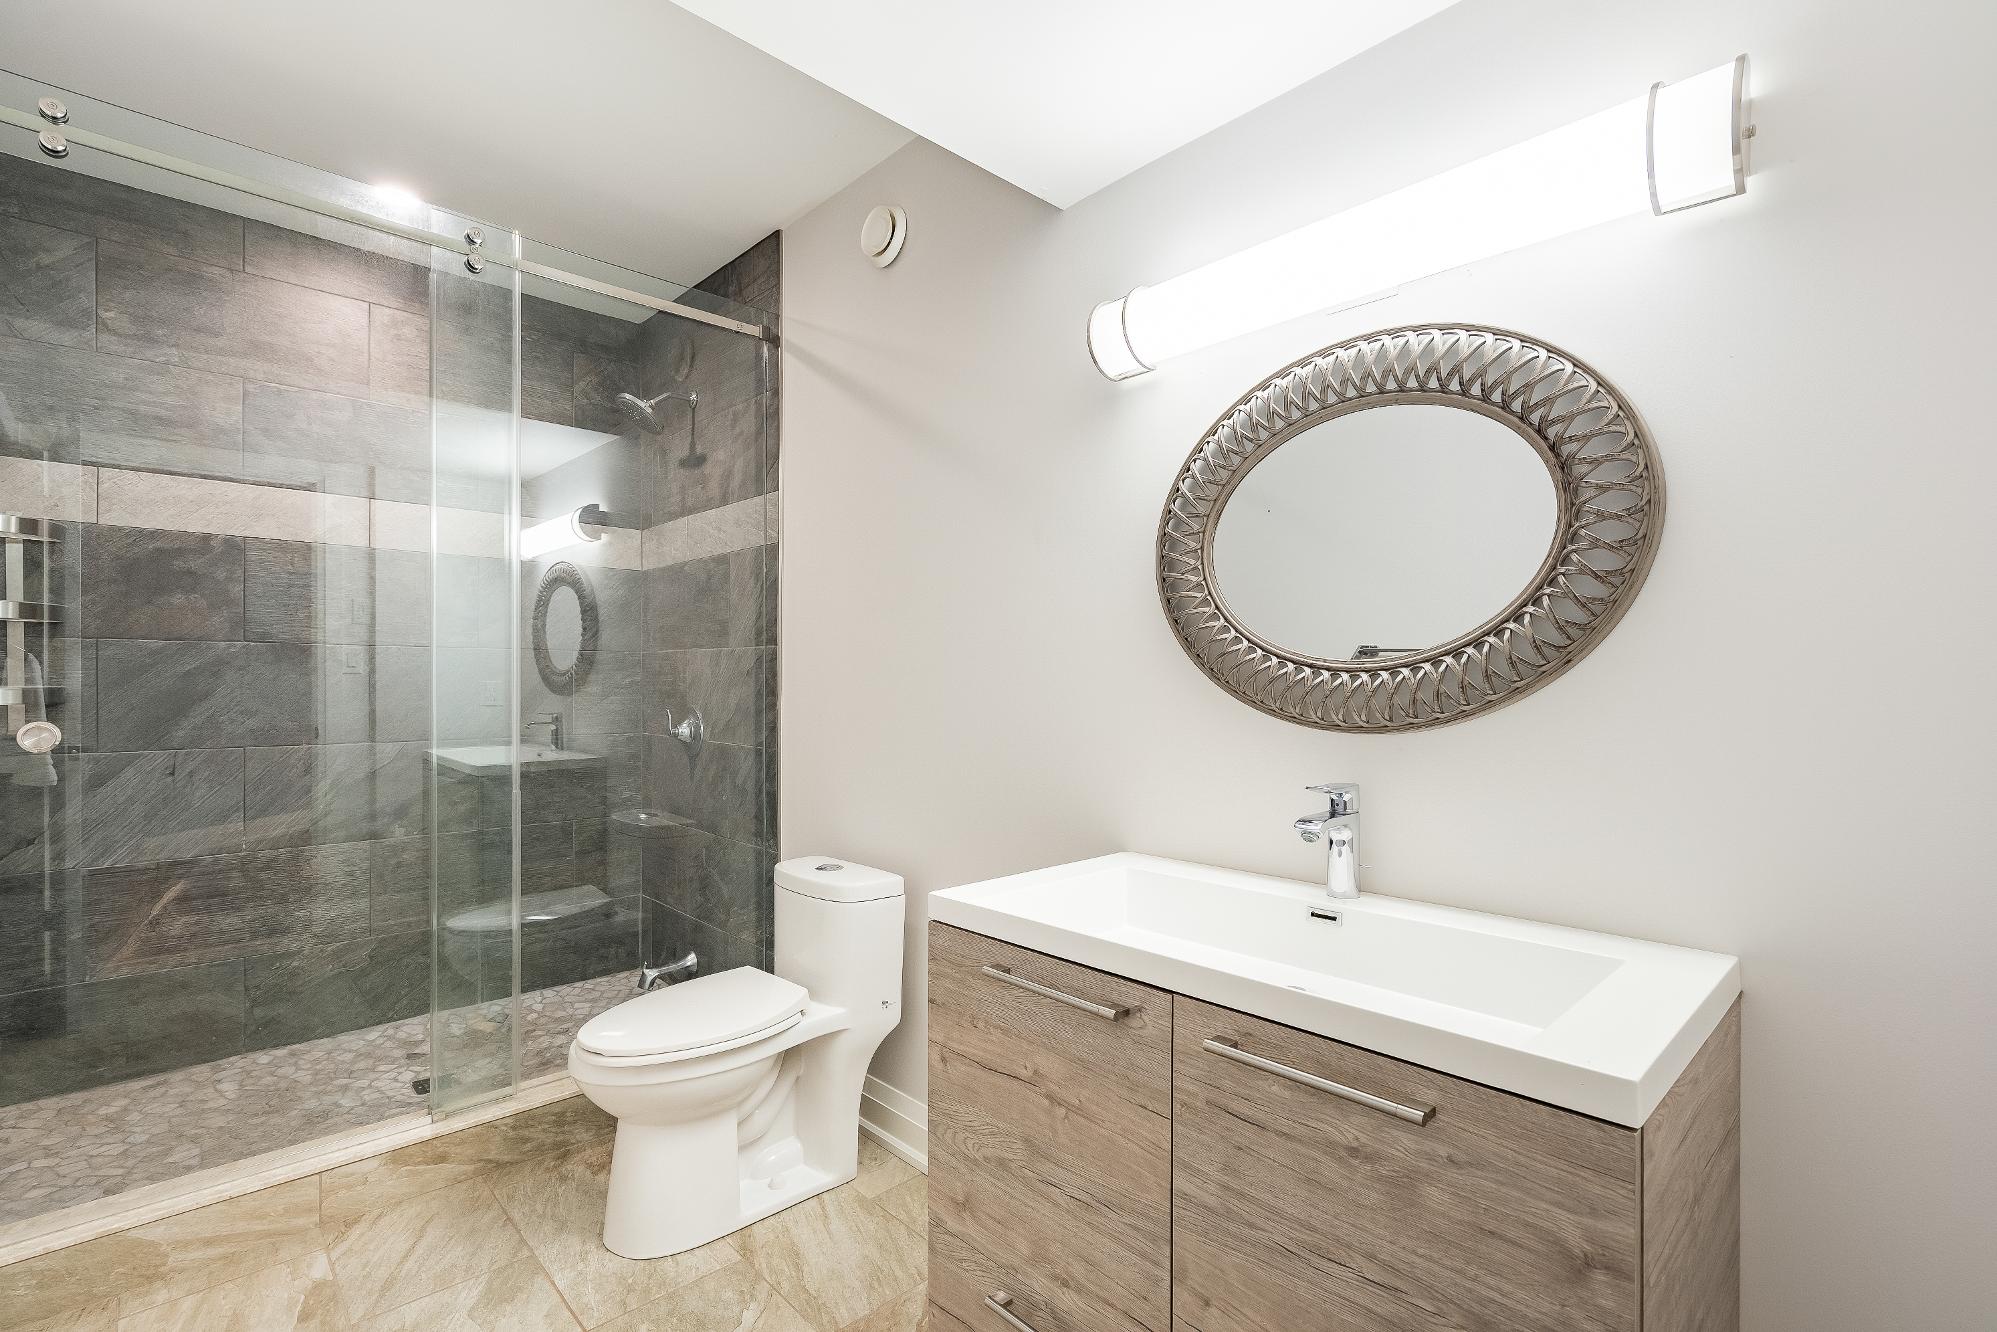
- Tileflooring
- Neutralfinishes
- Nicely-sized custom vanitywith light wood cabinetryproviding below-sinkcabinetryfor towels,bath necessities,and toiletries
- Largewalk-in showerwith a tiled surround, recessed lighting,and enclosed with a sliding glass-door
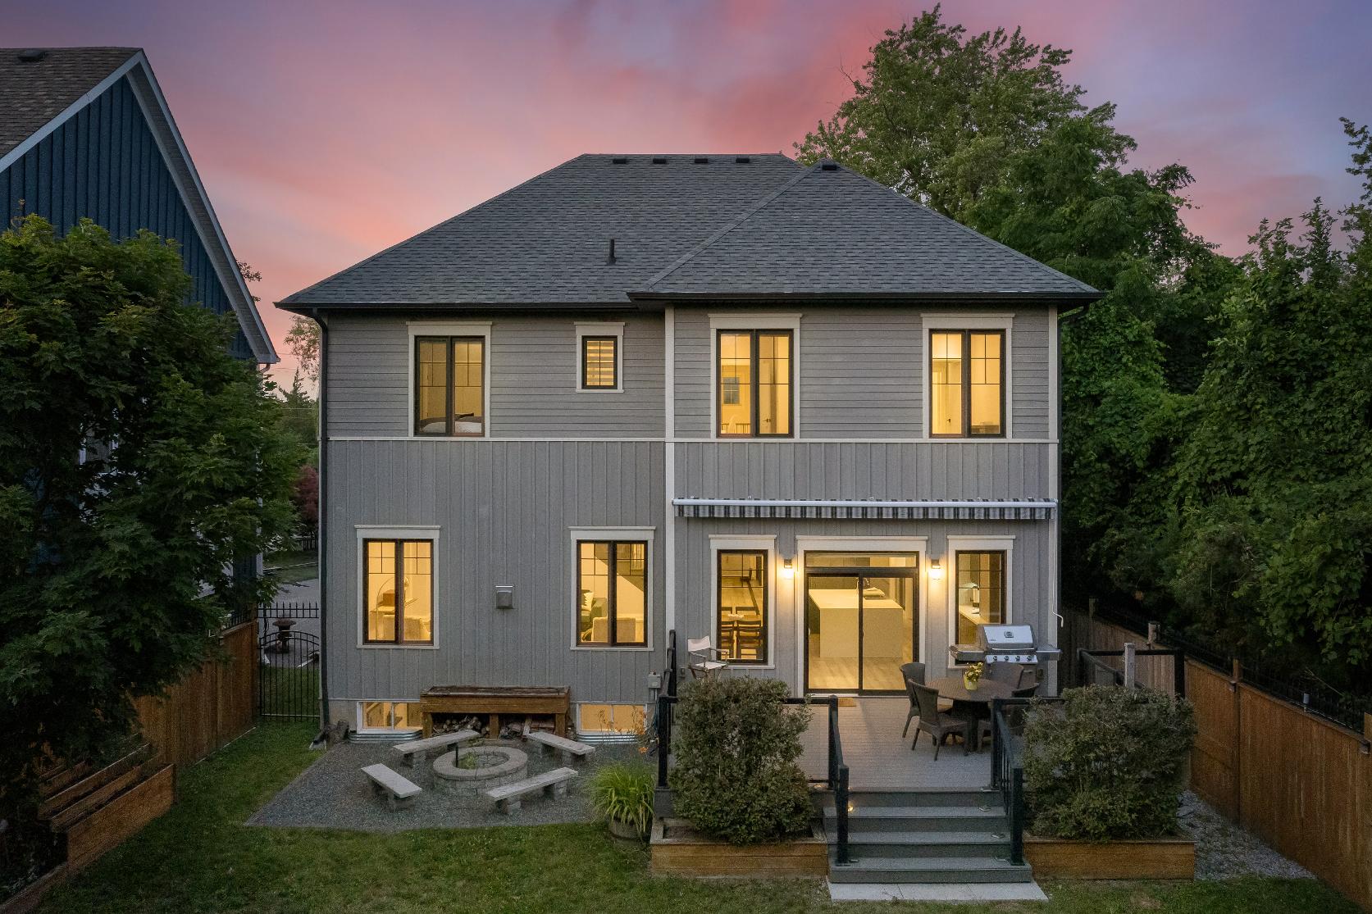
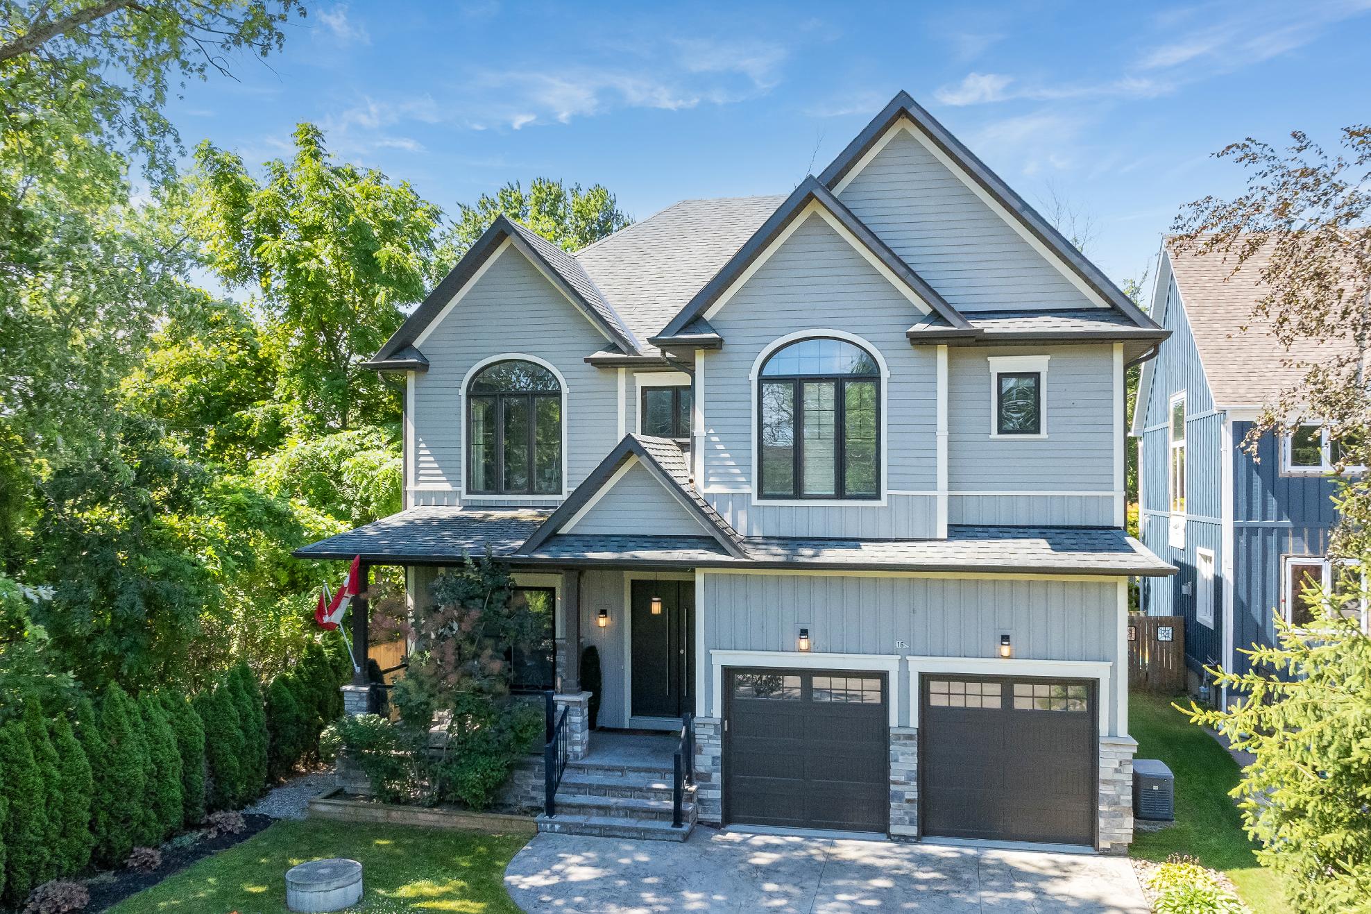
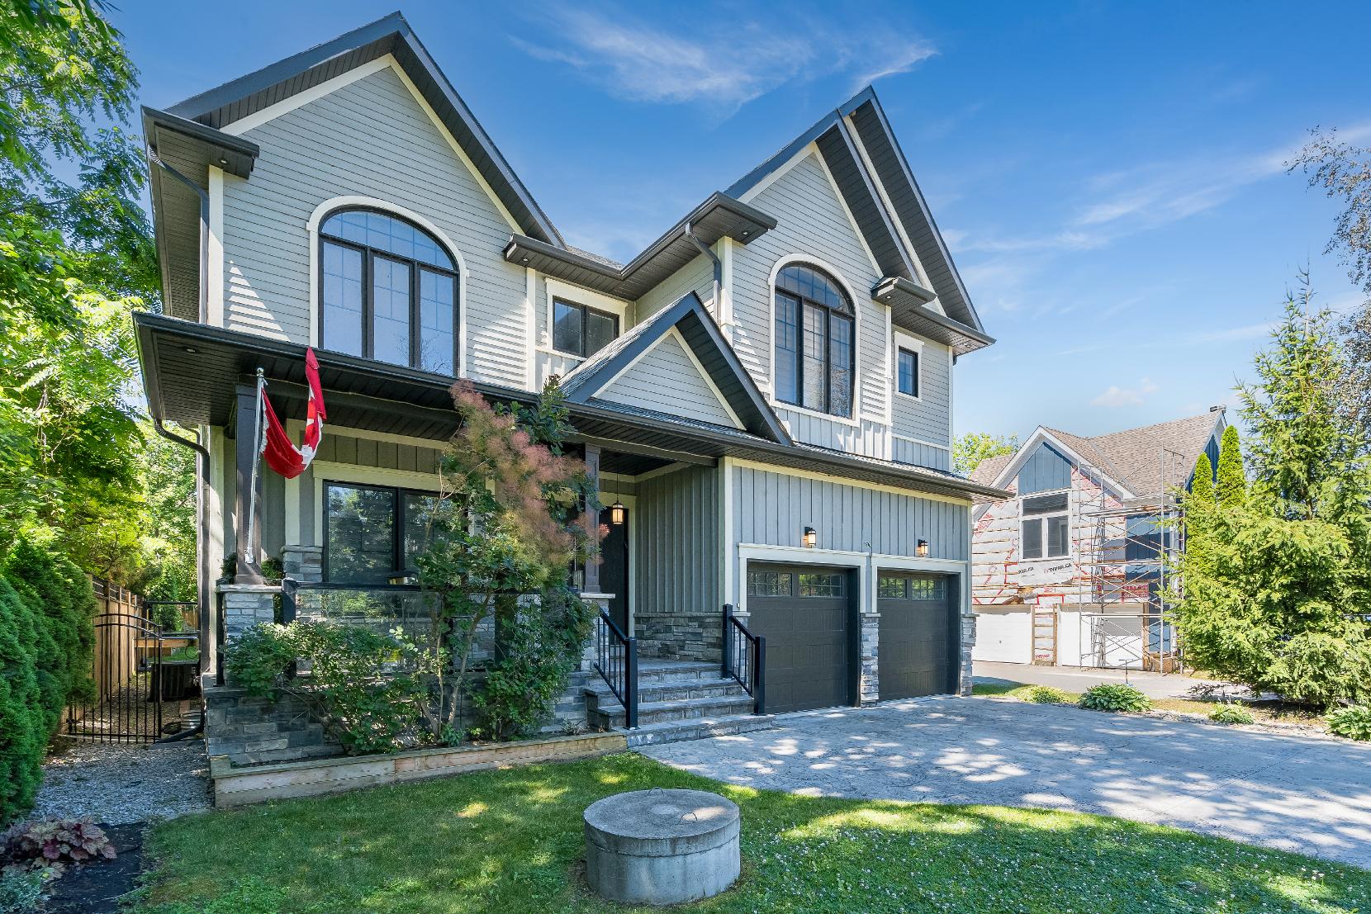
- Stunning two-storeyhomeflaunting a wood and stoneexteriorfinish
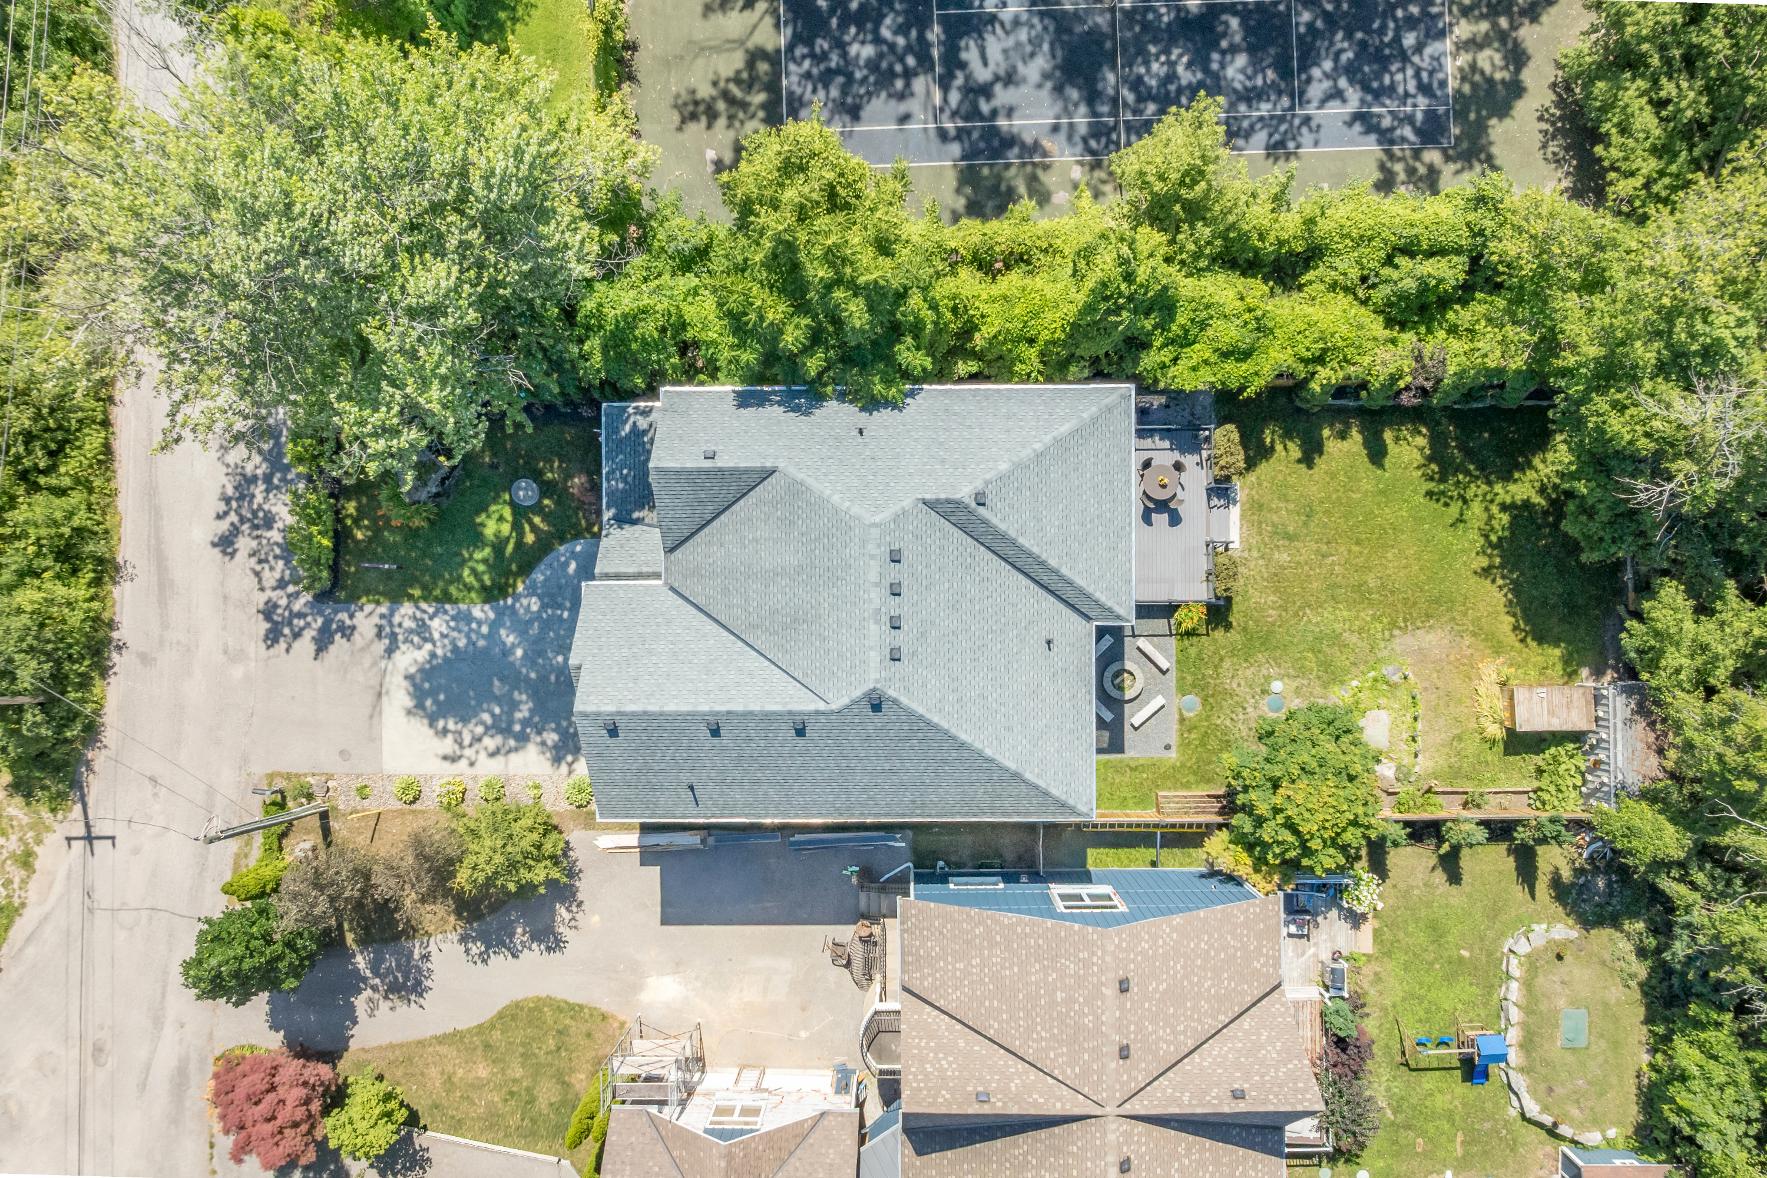
- Attached two-cargarage paired with a heated,private double-wide drivewaywith spaceforfourvehicles
- Private fullyfenced backyard oasis lined with beautifulmature trees, plentyof greenspace forkidsand
petsto playand enjoy,and a spaciousbackdeckenclosed with glassrailingswith space foroutdoor seating and cooking appliances
- Indulgein a tranquilwaterfall,a firepit,and 7?privacyfence
- Exceptionallylocated a 10-15 minutewalkto Nantyrbeach,6th
Line Park,Big CedarGolf &Country Club,and a short driveto restaurants,grocerystores,and elementaryand high schools
- Just a twentyminute drive to Highway400 and Barrie South GO station foreasycommuting to the GTAand surrounding cities
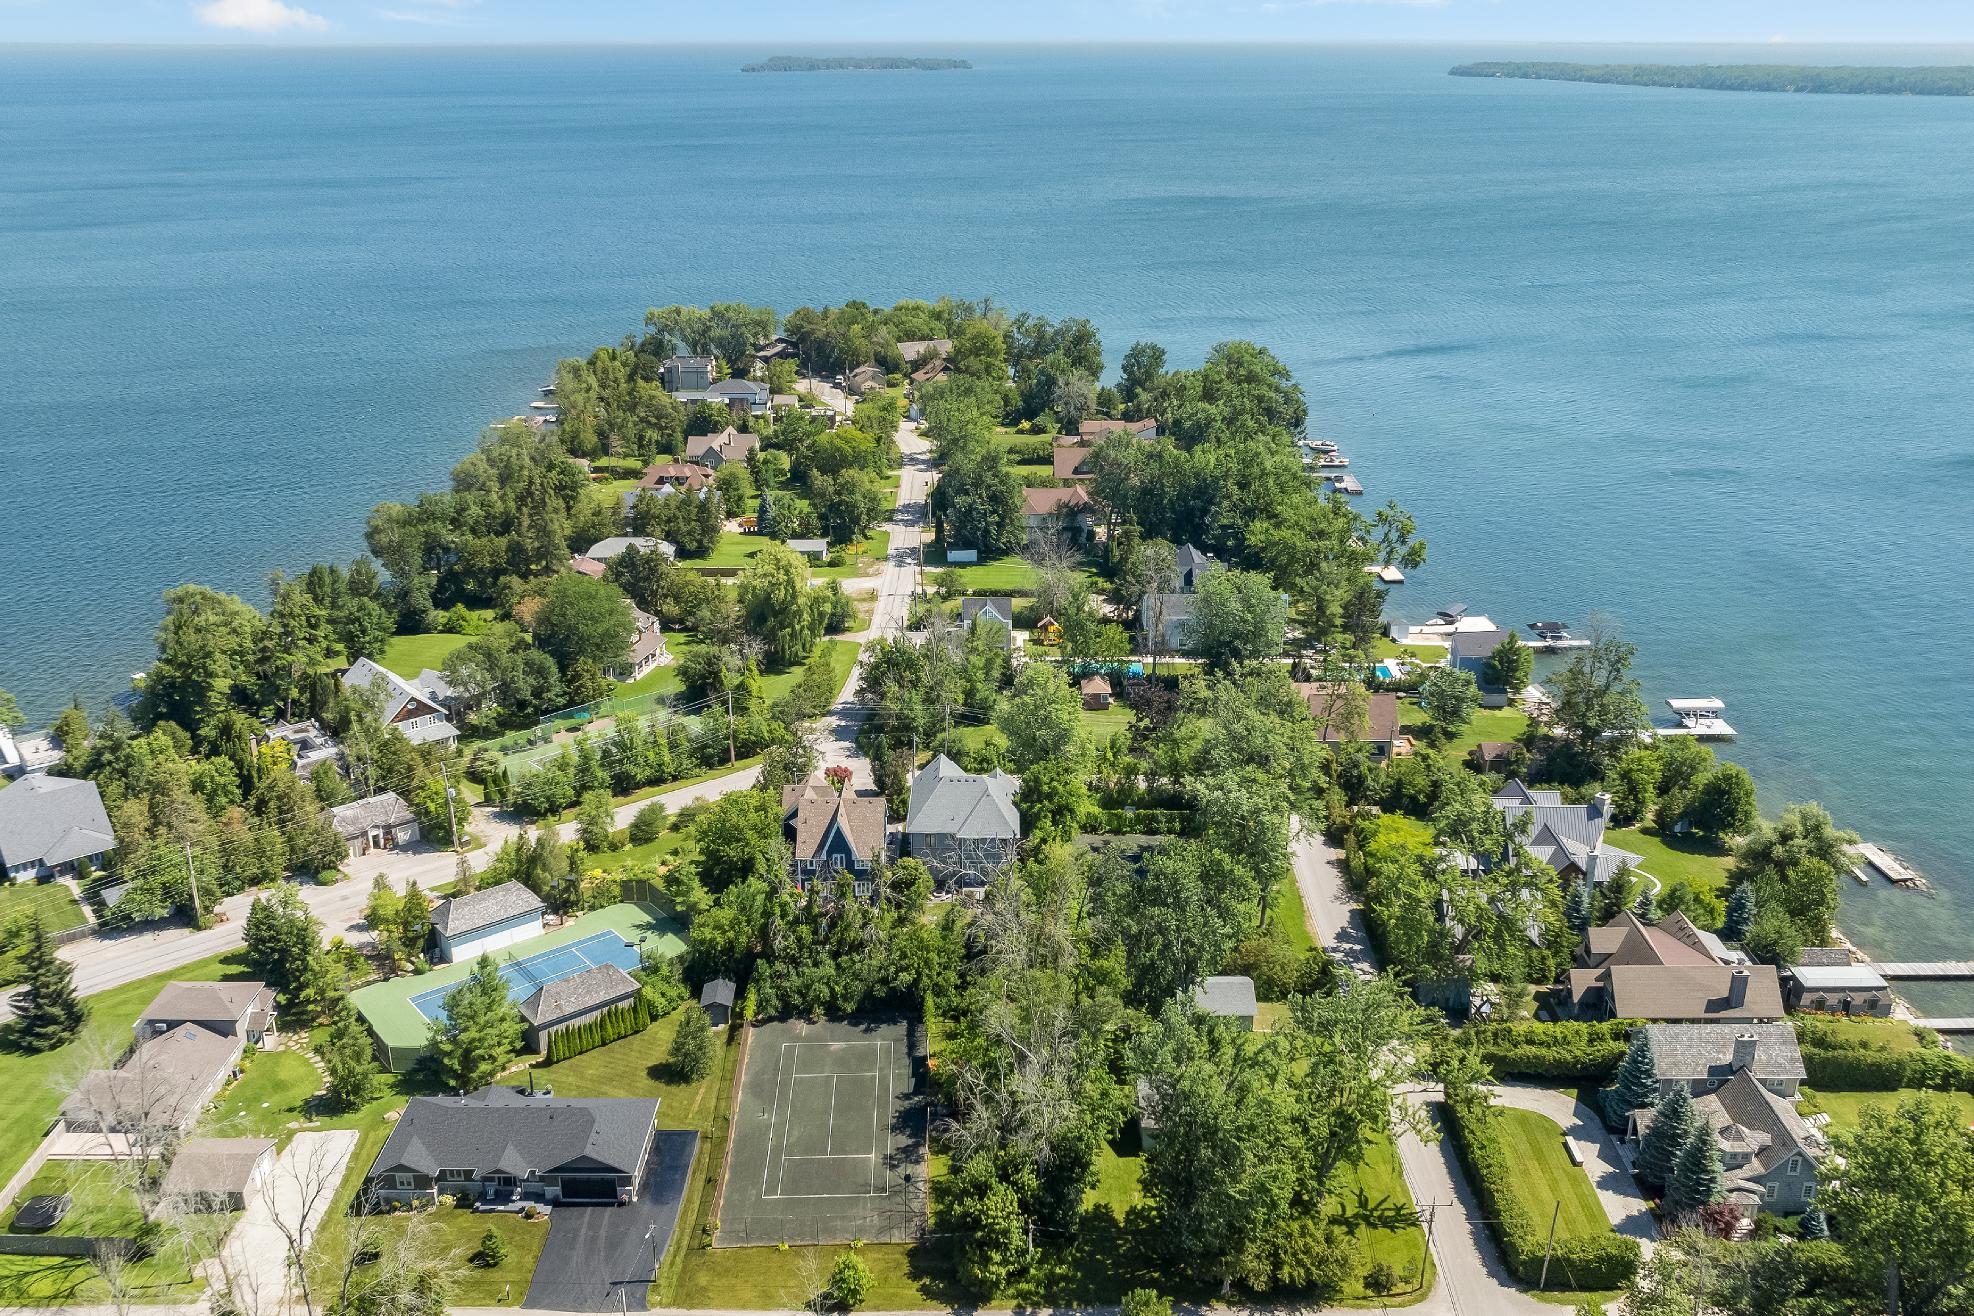

Ideallylocated for familyliving, Innisfil residesbetween the beautiful countryside and the shoresof Lake Simcoe offering an abundance of water and land recreational opportunitiesyear-round Neighbouring several commuter routes, Innisfil residentsenjoybeing a part of a small communityfeel with the economic support of the GTA just a short drive away.
Population: 36,566
ELEMENTARY SCHOOLS
St. Francis of Assisi C.S.
Lake Simcoe P.S.
SECONDARY SCHOOLS
St Peter's C SS
Nantyr Shores SS
FRENCH
ELEMENTARYSCHOOLS
La Source
INDEPENDENT
ELEMENTARYSCHOOLS
New Life Christian Academy
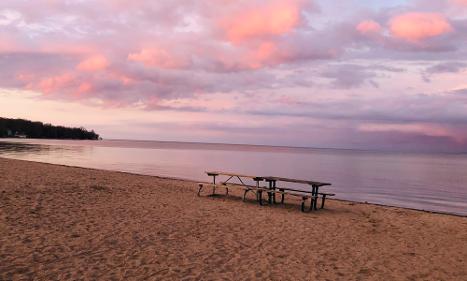
INNISFIL BEACH PARK, 676 Innisfil Beach Rd, Innisfil
NANTYRBEACH, 1794 Cross St, Innisfil

TANGEROUTLETSCOOKSTOWN, 3311 Simcoe 89
FRIDAYHARBOURSHOPS, 3999 Friday Drive, Innisfil
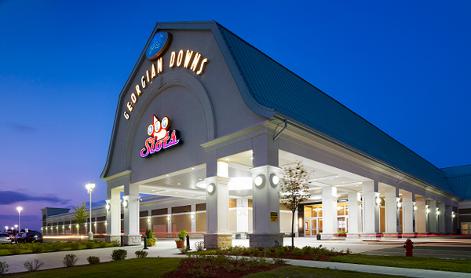
GEORGIAN DOWNSLTD, 7485 5th Side Rd

TRANS-CANADA TRAIL, 5th Sideroad, Innisfil
CENTENNIAL PARK, 2870 7th Line, Innisfil
FRIDAYHARBOUR, 3999 Friday Drive, Innisfil

BIG CEDARGOLFCLUB, 1590 Houston Ave, Innisfil
NATIONAL PINESGOLFCLUB, 8165 10 Sideroad, Innisfil
THENEST GOLFCLUB, 3800 Friday Drive, Innisfil
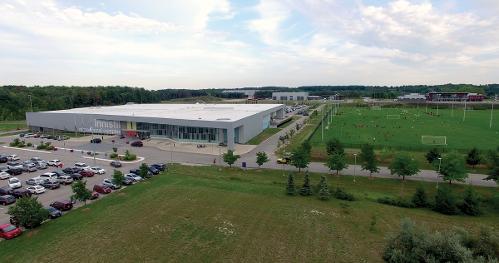
INNISFIL RECREATIONAL COMPLEX, 7315 Yonge St #1

Professional, Loving, Local Realtors®
Your Realtor®goesfull out for you®

Your home sellsfaster and for more with our proven system.

We guarantee your best real estate experience or you can cancel your agreement with usat no cost to you
Your propertywill be expertly marketed and strategically priced bya professional, loving,local FarisTeam Realtor®to achieve the highest possible value for you.
We are one of Canada's premier Real Estate teams and stand stronglybehind our slogan, full out for you®.You will have an entire team working to deliver the best resultsfor you!

When you work with Faris Team, you become a client for life We love to celebrate with you byhosting manyfun client eventsand special giveaways.
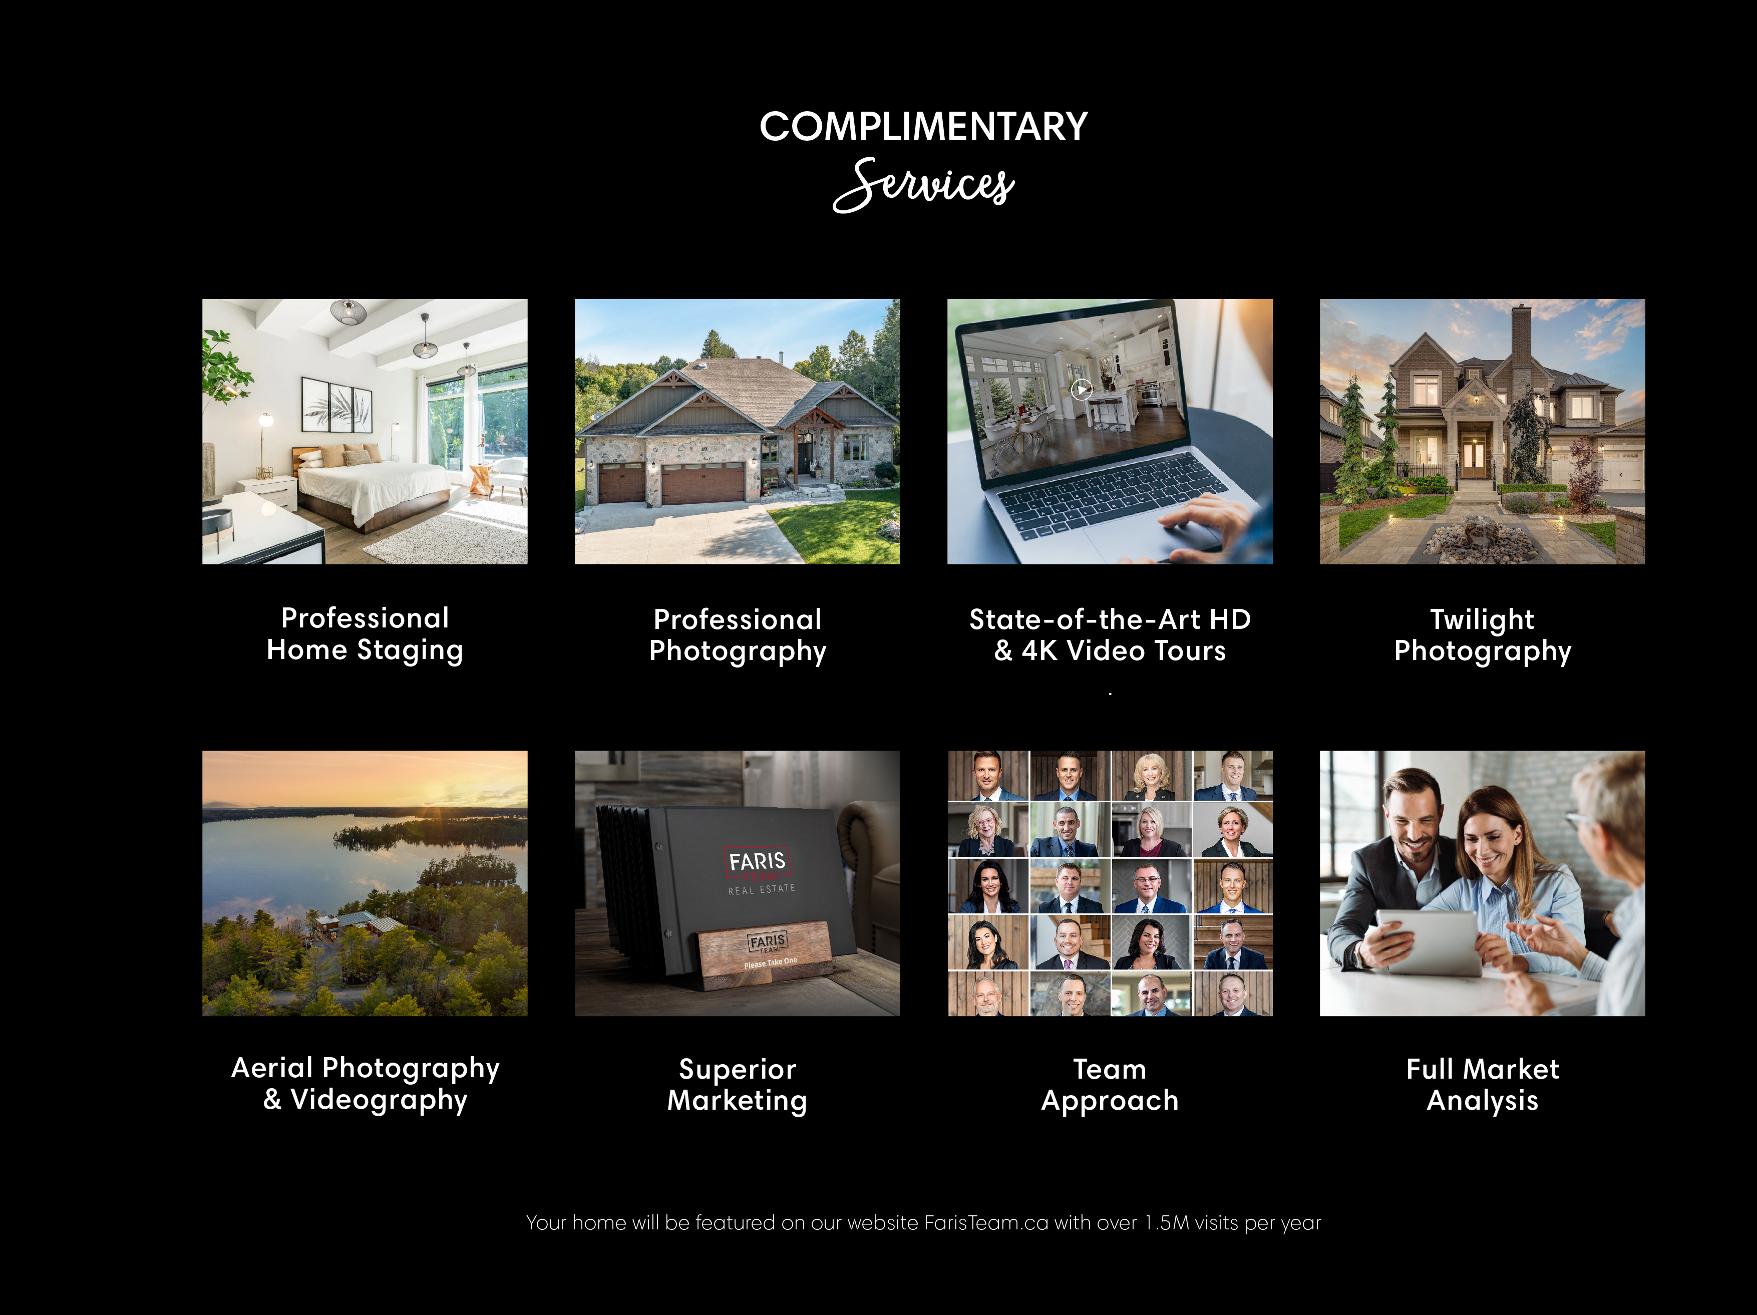


A significant part of Faris Team's mission is to go full out®for community, where every member of our team is committed to giving back In fact, $100 from each purchase or sale goes directly to the following local charity partners:
Alliston
Stevenson Memorial Hospital
Barrie
Barrie Food Bank
Collingwood
Collingwood General & Marine Hospital
Midland
Georgian Bay General Hospital
Foundation
Newmarket
Newmarket Food Pantry
Orillia
The Lighthouse Community Services & Supportive Housing

#1 Team in Simcoe County Unit and Volume Sales 2015-Present
#1 Team on Barrie and District Association of Realtors Board (BDAR) Unit and Volume Sales 2015-2025
#1 Team on Toronto Regional Real Estate Board (TRREB) Unit Sales 2015-Present
#1 Team on Information Technology Systems Ontario (ITSO) Member Boards Unit and Volume Sales 2015-2025
#1 Team in Canada within Royal LePage Unit and Volume Sales 2015-2019
