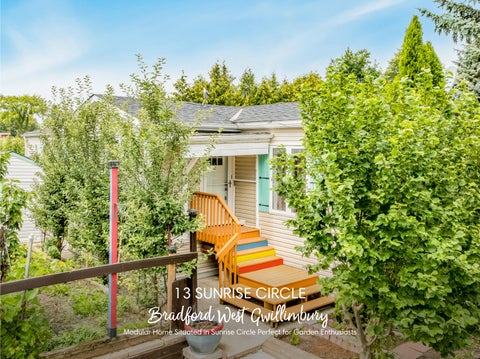
13 SUNRISE CIRCLE
Bradford West Gwillimbury Modular Home Situated in Sunrise Circle Perfect for Garden Enthusiasts
Overview
BEDROOMS: 2 BATHROOMS: 2 AREA: 1,476 ft 2
HEATING Heat pump
WATER & SEWER Well & Septic
ZONING A*12
WASTE COLLECTION Thursday RECYCLING: Bi- weekly GARBAGE: Bi- weekly
Faris Team assumes no responsibility for errors or omissions in this document. Please verify all data with your Realtor®.
TOP 5 REASONS YOU'LL LOVE THIS HOME
1
A rare treasure for garden enthusiasts and nature lovers, this home offers a backyard haven bursting with life, imagine stepping outside to harvest your own fresh pears, apples, cherries, apricots, prunes, grapes, and more, right from your own fruit trees, with flourishing vegetable gardens already thriving with kale, cucumbers, onions, lettuce, mint, herbs, and cherry tomatoes, creating the feeling of a private farmstead where every day brings something fresh to the table
2
Featuring 1,476 square feet of well- planned living space, this inviting bungalow features two generously sized bedrooms and two full bathrooms, its thoughtful, single- level layout makes it easy to host loved ones or simply enjoy the comfort and flexibility of open, accessible living designed with everyday ease in mind
3
Beyond its cozy charm, this home is loaded with practical upgrades, including a new 200- amp electrical panel, and a peaceful side patio, your new favourite spot for morning coffee or quiet evening relaxation
4
For those who love to tinker or create, two garden sheds provide ample space for storage and hobbies, one of which is a powered workshop, ideal for light carpentry, gardening projects, or hands- on pastimes, it's a dream setup for retirees or hobbyists looking to stay active and engaged
5
Nestled in the heart of Sunrise Circle, Bradford?s most welcoming and tranquil mobile home community, this home delivers a peaceful, neighbourly lifestyle with a true sense of belonging, surrounded by like- minded residents and serene landscapes, you're still just minutes from major highways, the new Bradford Bypass, and all of Bradford?s in- town conveniences
Main Level
FEATURES YOU'LL LOVE Eat- in Kitchen 16'5" x 14'5"
-
Vinyl flooring Vaulted ceiling Dual stainless- steel sink with a gooseneck faucet set below a window Extra space for a dining table, kitchen cart, or portable island Ceiling fan with flush- mount lighting for
-
added climate control Open- concept connection to the living room Appliance niche perfect for a microwave Sliding glass door access to the addition, currently being used as the dining room
A
* virtually staged A
Dining Room
B
-
Laminate flooring Newly added versatile space currently being used as a dining room Spacious layout with room for a generously sized table Array of windows flooding the space with natural light Garden door walkout leading to the backyard deck
C
14'10" x 14'5"
18'8" x 9'9"
-
Living Room
-
Vinyl flooring Vaulted ceiling Large front- facing bay window welcoming in luminous light Sizable layout with room for a sectional or various furniture arrangements Seamless connection to the kitchen
Mudroom 13'1" x 7'11"
-
Ceramic tile flooring Two windows for sunlight Potential to be utilized as an office or hobby space Window to the kitchen Front door entry
A
B
* virtually staged
B
C
AA
* virtually staged A
Primary Bedroom
B
14'6" x 12'3"
-
Vinyl flooring Bright windows Ample room for a king- sized bed Ceiling fan for climate control Neutral paint tone Ensuite privilege
Ensuite
C
3- piece
-
Vinyl flooring Stand- up shower with a sliding- glass door Access to the walk- in closet Closet for linen storage Vanity with plenty of counterspace and under- sink storage
Bedroom
D
15'2" x 11'2"
-
Vinyl flooring Dual windows welcoming outside light Closet with double doors Neutral paint tone Space for a queen- sized bed
Bathroom 4- piece
-
Vinyl flooring Combined bathtub and shower for the best of both worlds Mirrored cabinet for bath essentials Vanity with under- sink organization Window for sunlight
A
B
C
D
* virtually staged
Exterior
-
FEATURES YOU'LL LOVE
-
Bungalow complete with a vinyl
a deck, a stone patio, and a
proximity to Cooks Bay Marina,
siding exterior
plentiful vegetable garden
Harbourview Golf & Country Club,
Private driveway with parking for up
-
Garden shed for outdoor storage
and the in- town amenities
to two vehicles
-
Workshop perfect for hobbyists
of Bradford
Partially fenced backyard featuring
-
Located in a quiet area within close
Floor Plan MAIN LEVEL
FULL OUT FOR
Bradford ?We have fantastic parks and trails, a state- of- the- art leisure centre, a beautiful new library, and quality arenas, soccer fields and baseball diamonds. We are always investing to improve our recreation offerings, and recently approved the master plan for a new 97- acre multi- use park. Our many service clubs, seniors?groups, faith communities and sports teams work to foster a sense of community for all ages.?
Scan here for more info
? Mayor Rob Keffer, Town of Bradford West Gwillimbury
Population: 35,325
Local Schools ELEMENTARY SCHOOLS St. Marie of the Incarnation C.S. Hon. Earl Rowe P.S. SECONDARY SCHOOLS Holy Trinity C.H.S. Bradford District H.S. FRENCH ELEMENTARY SCHOOLS JSt. Jean De Brebeuf INDEPENDENT ELEMENTARY SCHOOLS Holland Marsh Montessori School
Other area schools, including French and private schools may be available for this property. Every effort is made to ensure that the school information provided conforms to all currently published data, however this data is frequently subject to change; revision and review by each respectable school board and their appointed officials. As a result, no warranty can apply to accuracy. For more information, please contact the Simcoe County District School Board or the Simcoe Muskoka Catholic District School Board.
NEARBY AM ENITIES BRAD FORD W EST GW ILLIM BURY
SHOPPING
ENTERTAINM ENT
GO TRAIN
SMARTCENTRES BRADFORD, 545 Holland St W, Bradford
BRADFORD UNDERGROUND BOWL, 54 Holland St W, Bradford
BRADFORD GO, 17 Bridge St, Bradford
PARKS & TRAILS
HOSPITAL
SCANLON CREEK CONSERVATION AREA, 2450 9th Line, Bradford
SOUTHLAKE REGIONAL HEALTH CENTRE, 596 Davis Dr, Newmarket
WHY CHOOSE
FarisTeam
Professional, Loving, Local Realtors®
Exceptional Marketing
Best Experience Guaranteed
Your Realtor®goes full out for you®
Your home sells faster and for more with our proven system.
We guarantee your best real estate experience or you can cancel your agreement with us at no cost to you.
Sell Faster and for More
Full Out for You!
Clients for Life
Your property will be expertly marketed and strategically priced by a professional, loving, local Faris Team Realtor®to achieve the highest possible value for you.
We are one of Canada's premier Real Estate teams and stand strongly behind our slogan, full out for you®. You will have an entire team working to deliver the best results for you!
When you work with Faris Team, you become a client for life. We love to celebrate with you by hosting many fun client events and special giveaways.
Your home will be featured on our website with over 1.5M visits per year.
A significant part of Faris Team's mission is to go full out® for community, where every member of our team is committed to giving back. In fact, $100 from each purchase or sale goes directly to the following local charity partners:
#1 Team in Simcoe County Unit and Volume Sales 2015- Present
Alliston Stevenson Memorial Hospital Barrie Barrie Food Bank Collingwood Collingwood General & Marine Hospital Midland Georgian Bay General Hospital Foundation Newmarket Newmarket Food Pantr y Orillia The Lighthouse Community Ser vices & Suppor tive Housing
Not intended to solicit buyers or sellers currently under contract with a brokerage. Whole or partial reproduction is forbidden without written permission from the publisher. © Faris Team.
#1 Team on Barrie and District Association of Realtors Board (BDAR) Unit and Volume Sales 2015- Present
#1 Team on Toronto Regional Real Estate Board (TRREB) Unit Sales 2015- Present
#1 Team on Information Technology Systems Ontario (ITSO) Member Boards Unit and Volume Sales 2015- Present
#1 Team in Canada within Royal LePage Unit and Volume Sales 2015- 2019