BEDROOMS: BATHROOMS:
BEDROOMS: BATHROOMS:
1 2 3
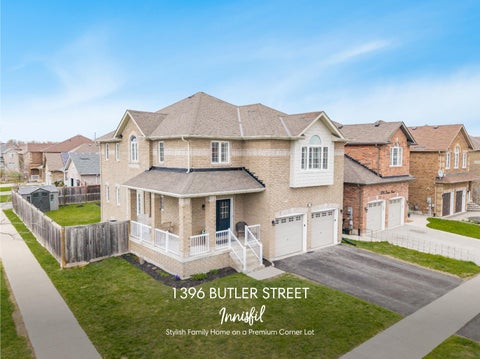
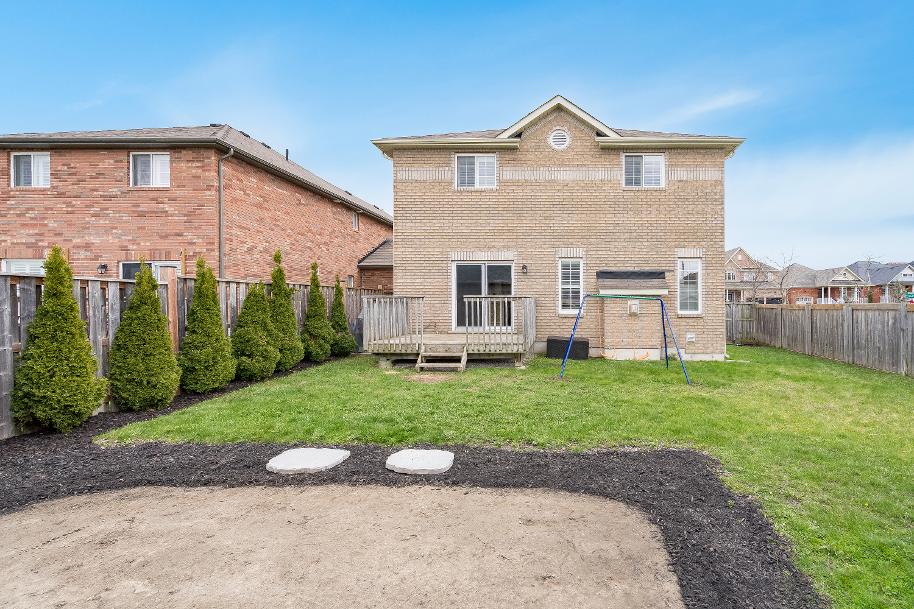
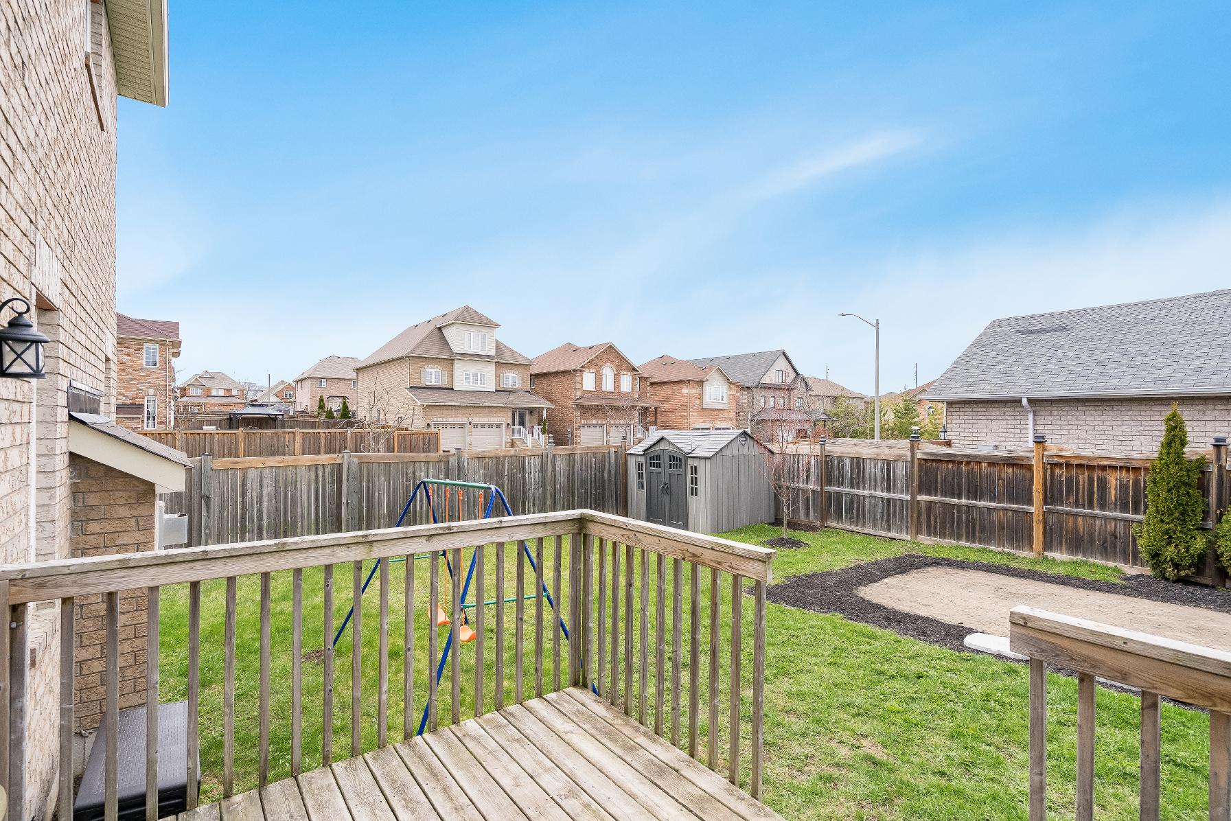
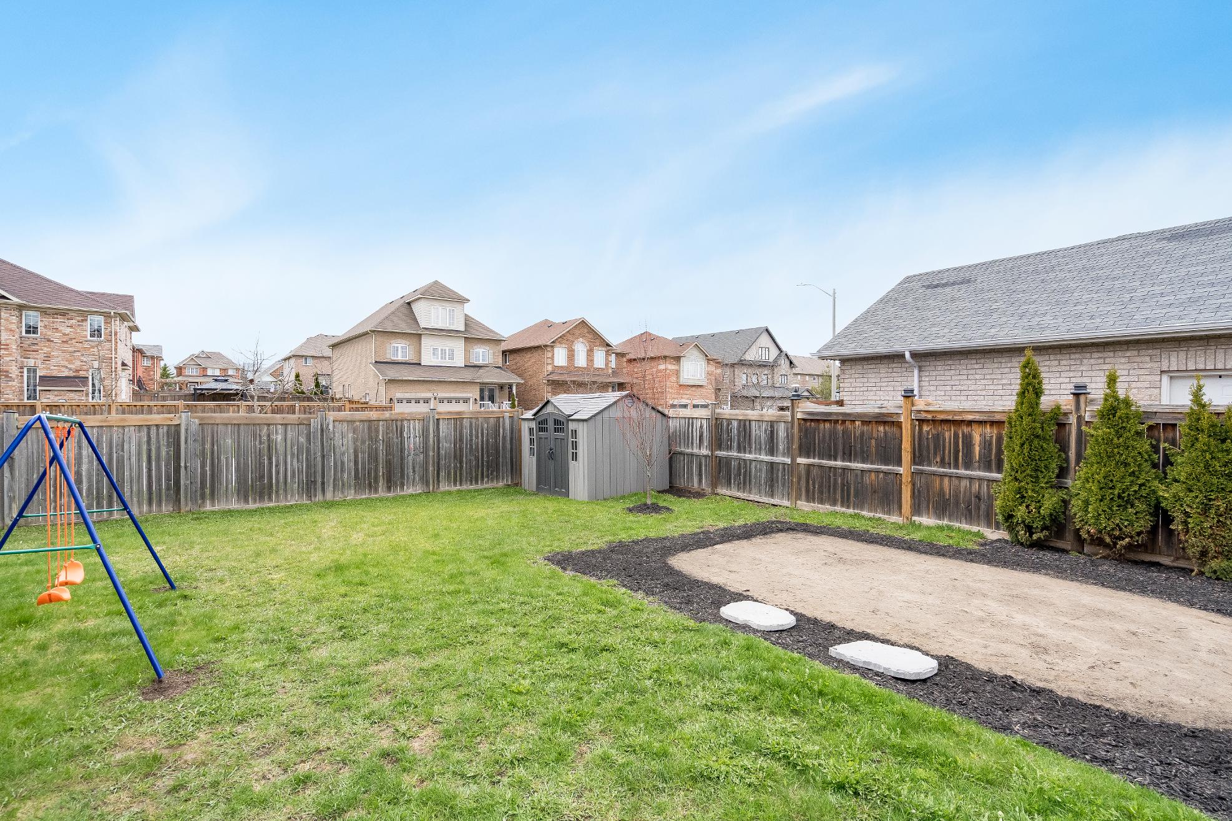
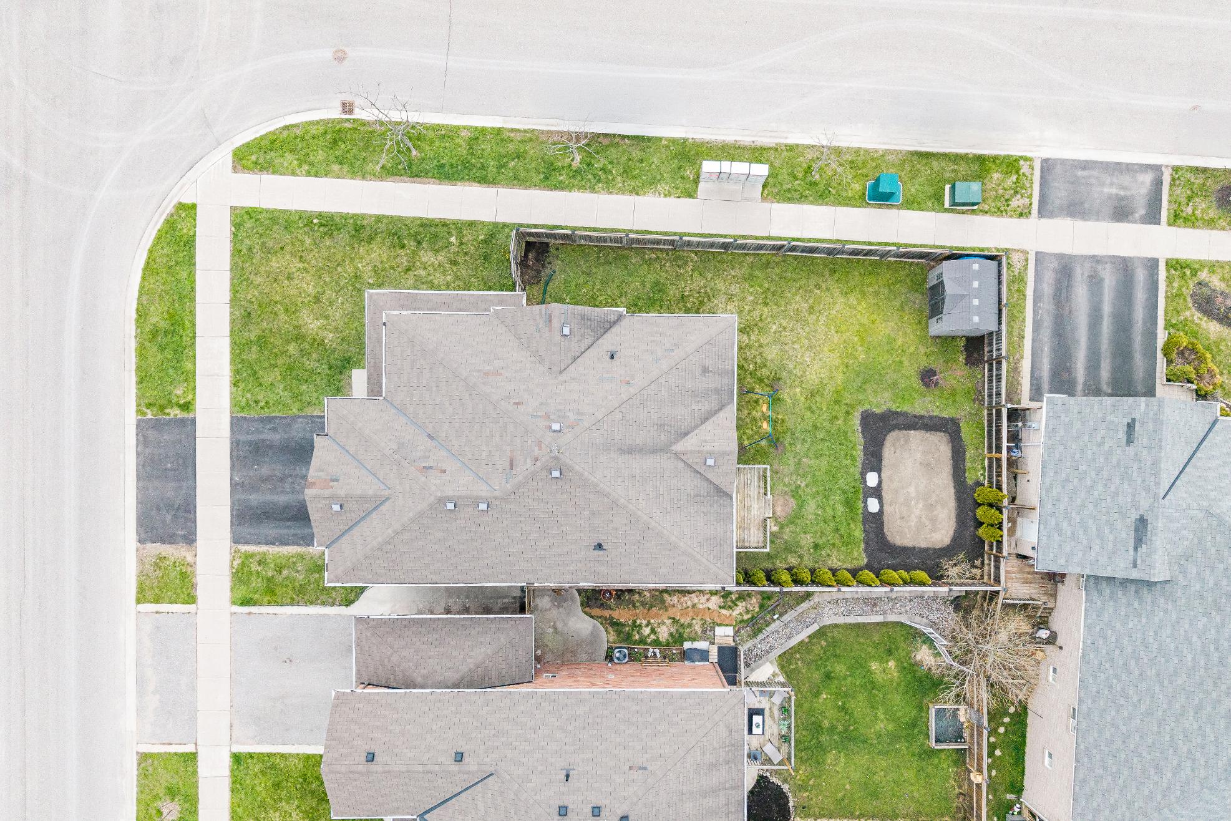
Perfectlypositioned on a coveted cornerlot inone of Innisfil?smost sought-afterneighbourhoods,thisexceptionalhome offersa privatebackyard retreat with a deckand fullfencing,plusplentyof space forkidsto playand enjoythe outdoors
4
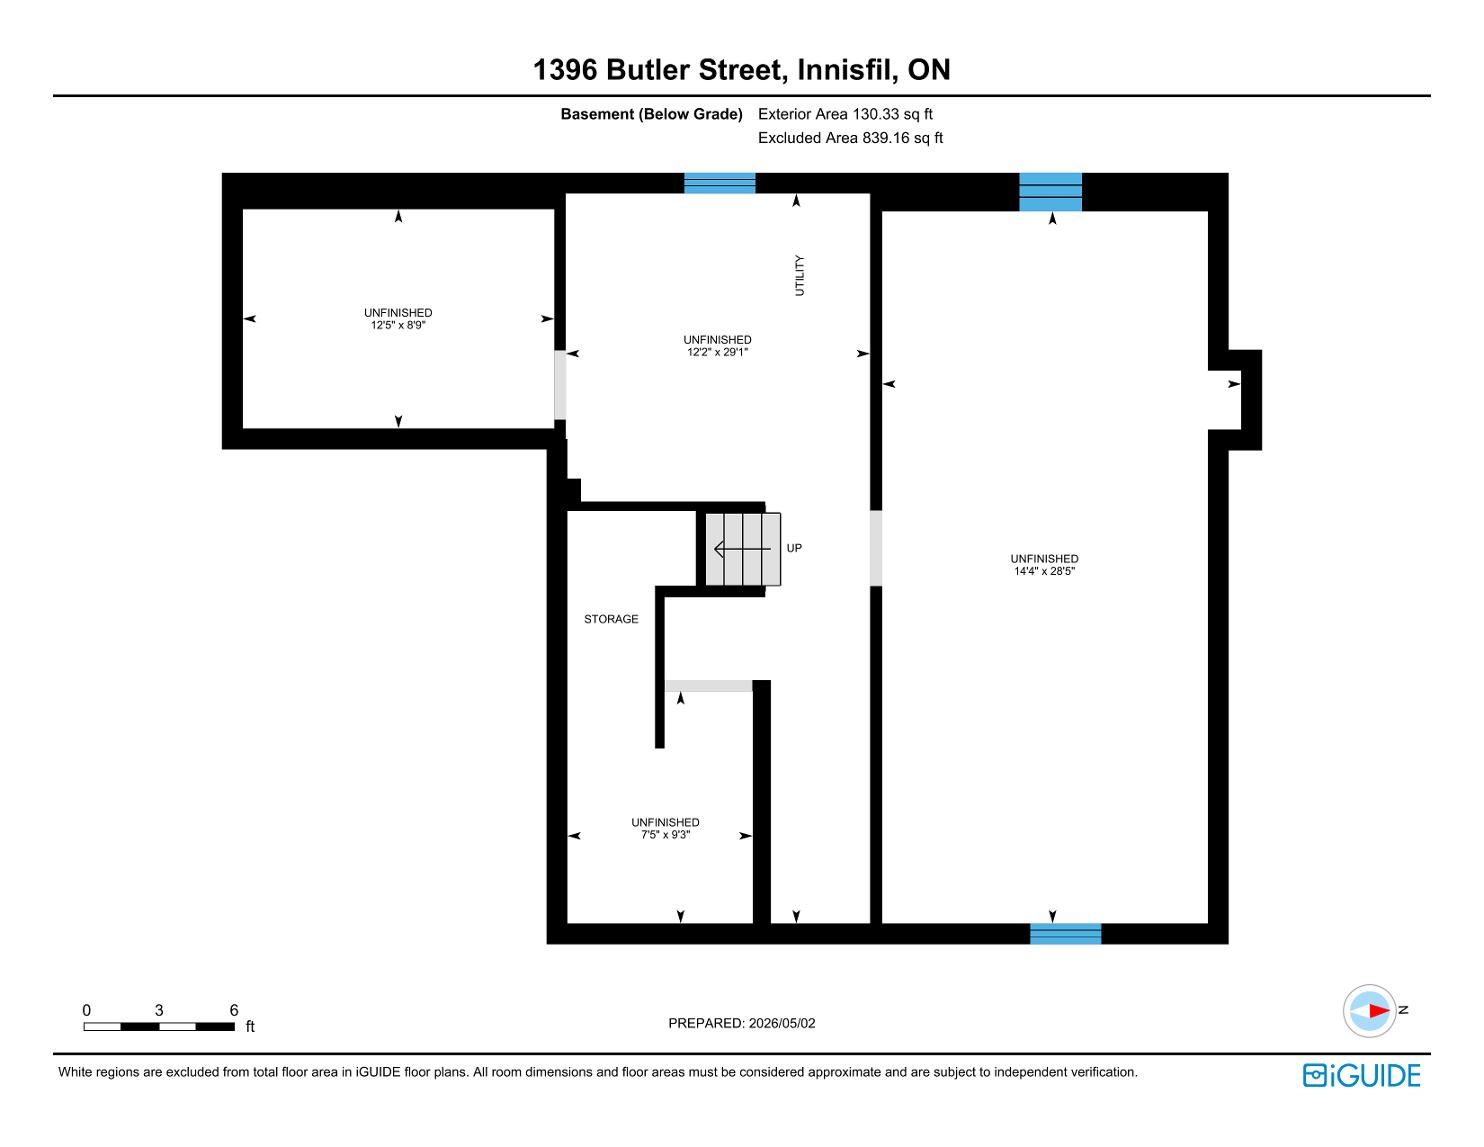
Offering 2,454 squarefeet of thoughtfullydesigned living space,thishome also featuresan unspoiled basement readyto betransformed to suit yourvision,with plentyof room to growand accommodate a largerfamily
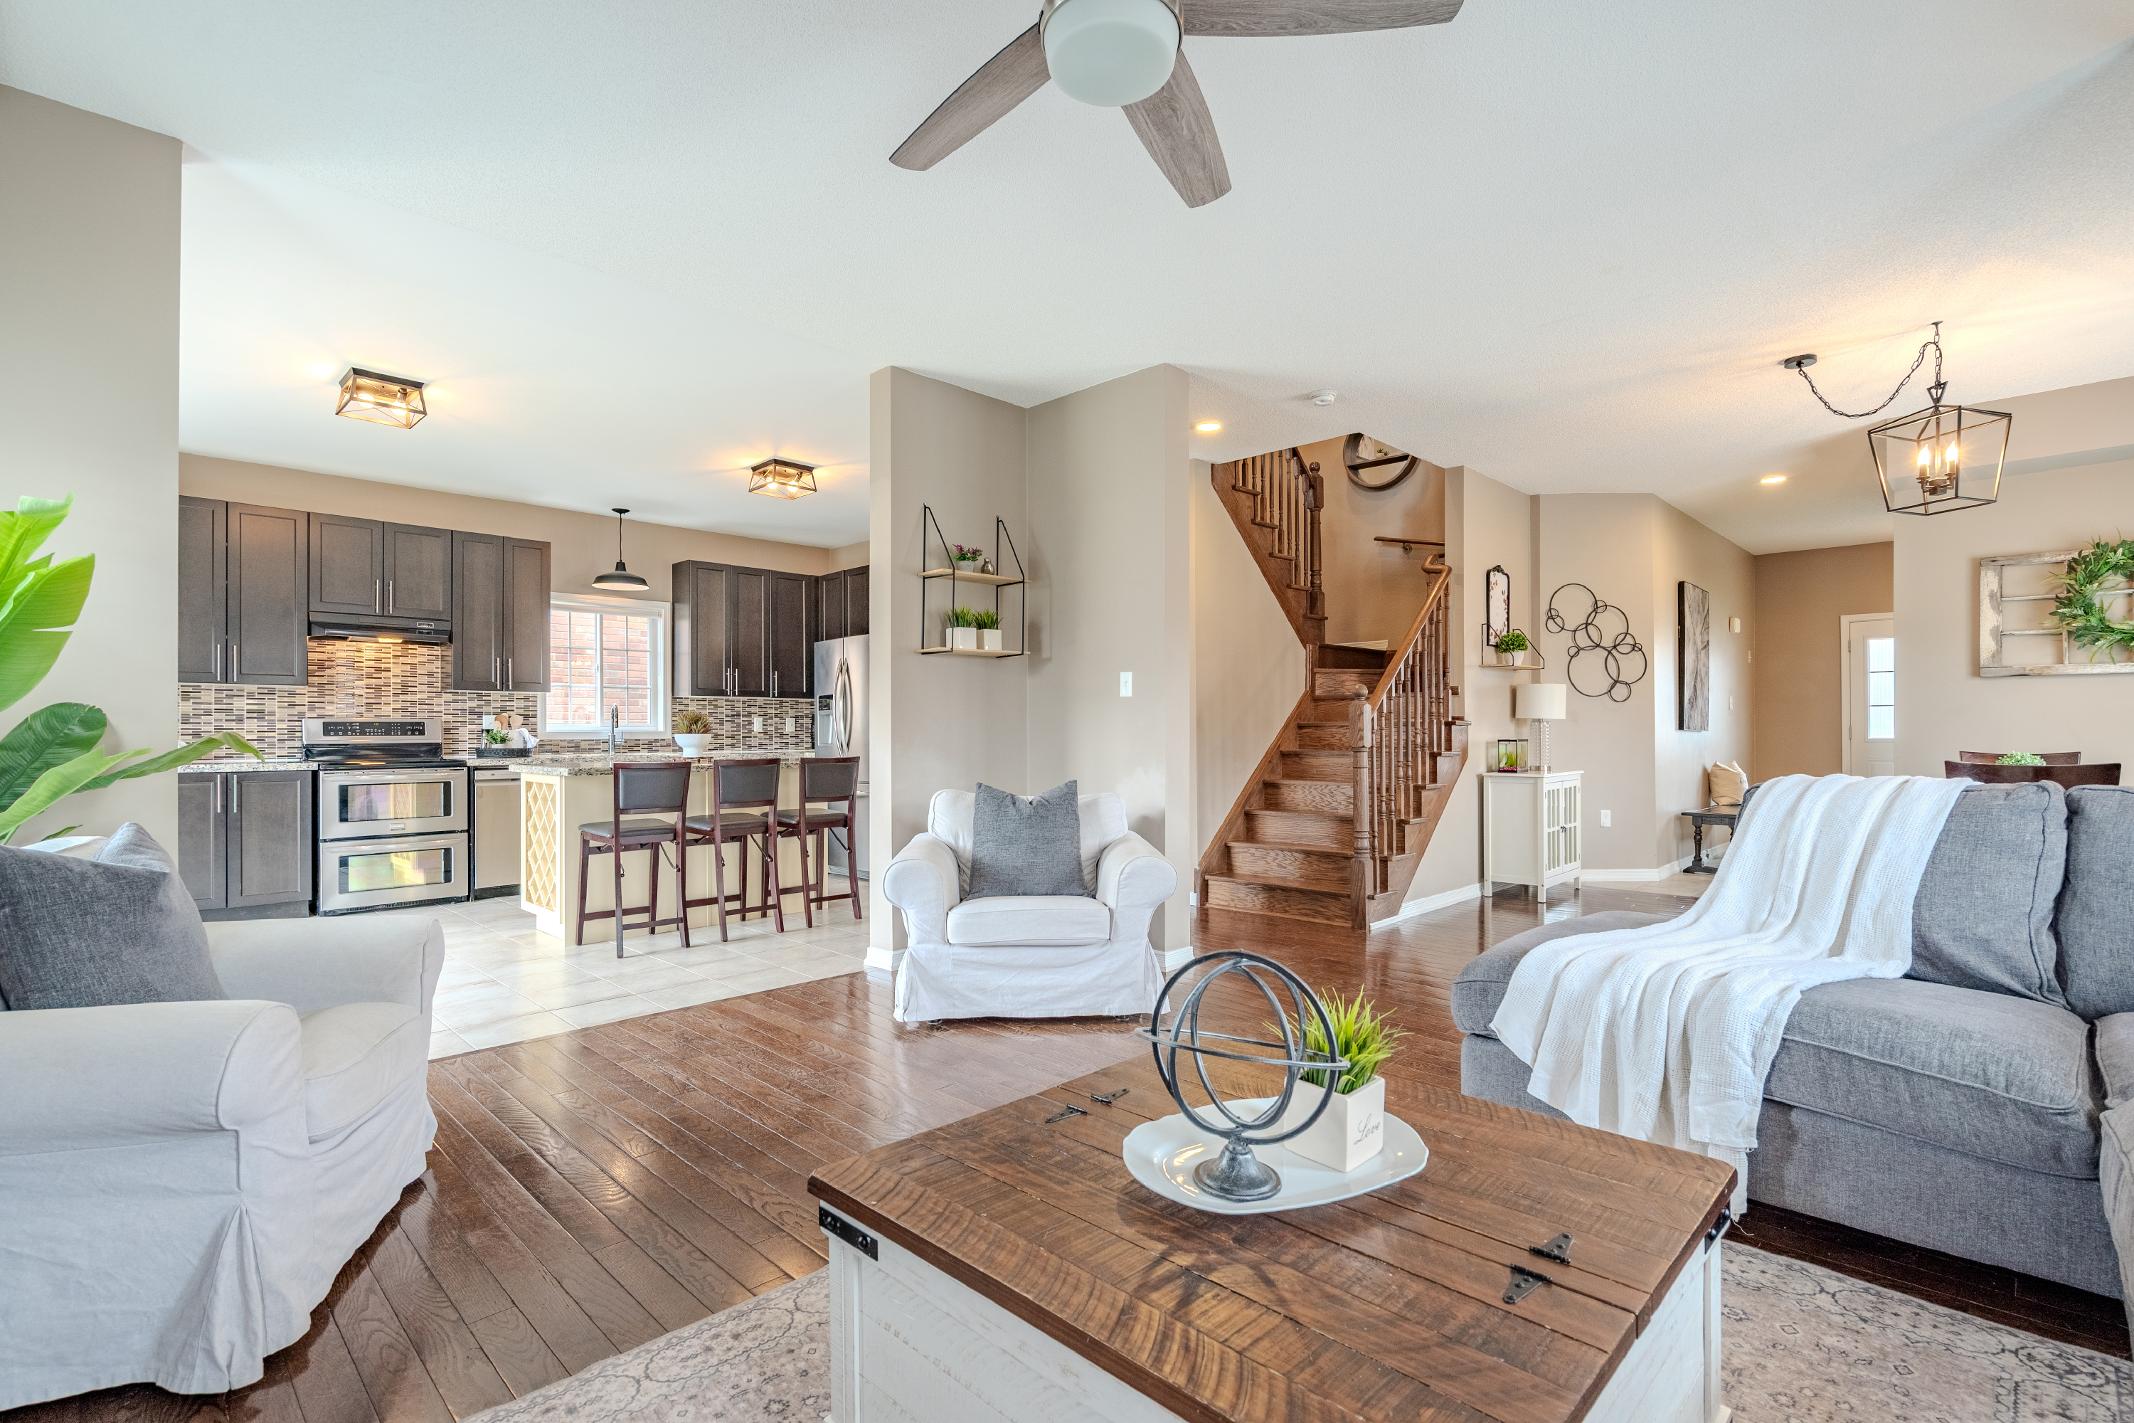
Beautifullyupgraded with granite countertops,stainless-steelappliances,a gasfireplace,and a walk-in pantry,this home deliversstyle and everydayfunction,highlighted byan open-concept main levelthat createsa warm and inviting space forfamilyliving,with an oversized island anchoring the kitchen forcasualbreakfasts,entertaining,and effortless mealprep,allcomplemented bya wraparound veranda along the front and sidethat addstimelesscurb appeal
Hardwood flooring runsthroughout,offering a clean,low-maintenance finish,whileCalifornia shuttersadd both privacy and a refined touch,plusthe spaciousprimarysuite providesroom fora home officeand a comfortable placeto unwind, complete with a generouswalk-in closet and a beautifullyfinished ensuite
5
Situated just momentsfrom shopping,schools,the beach,and a recreation centre,thissetting provideseveryday convenience whileremaining tucked awayin a quiet area with quickaccessto the highway
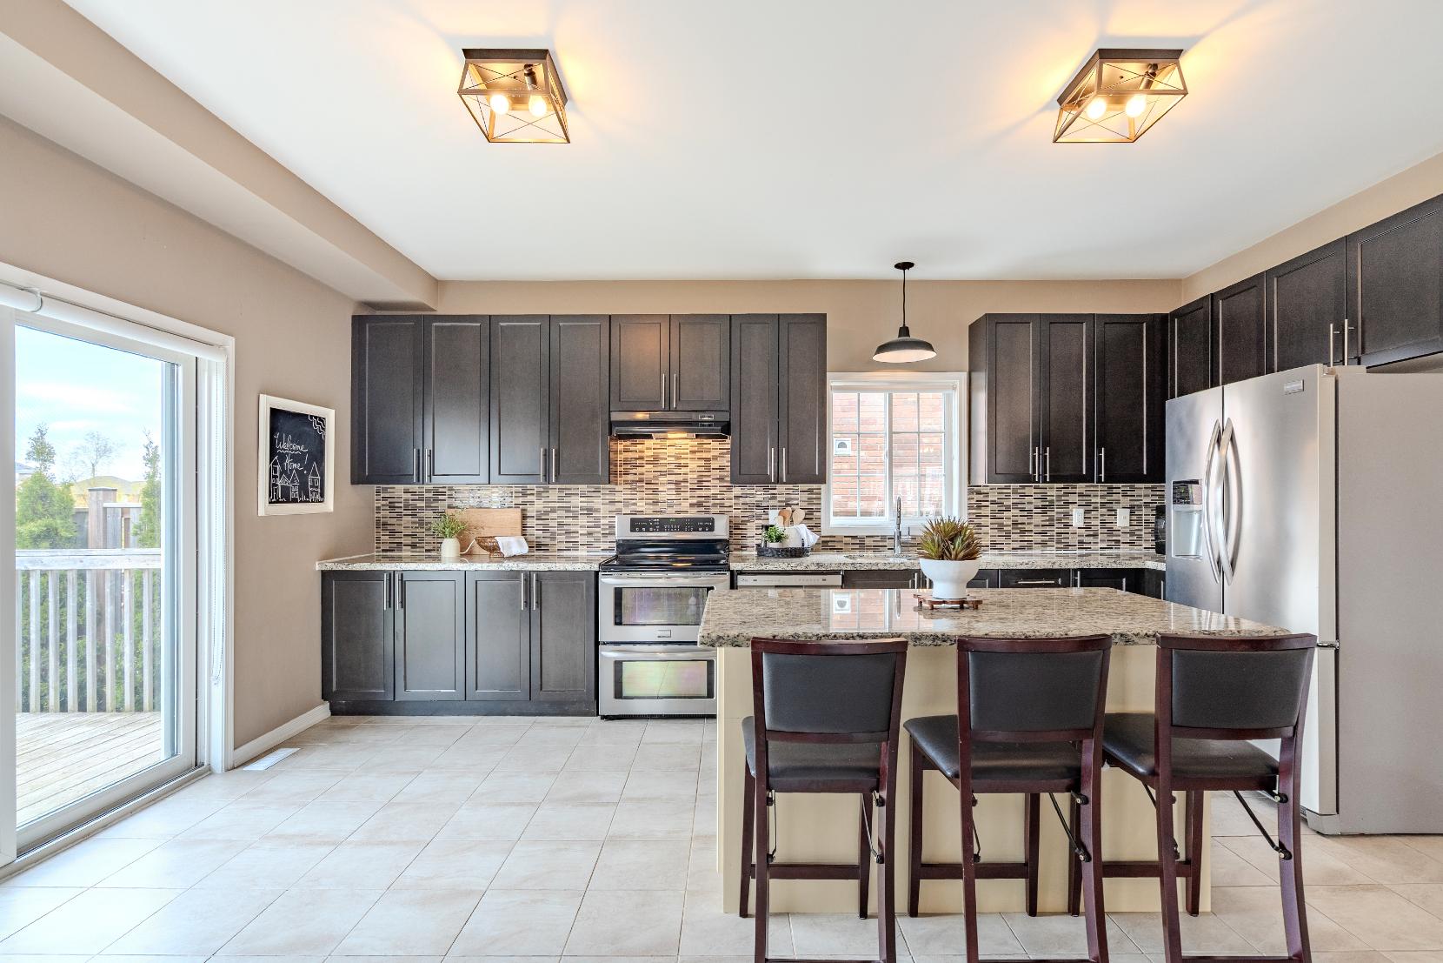
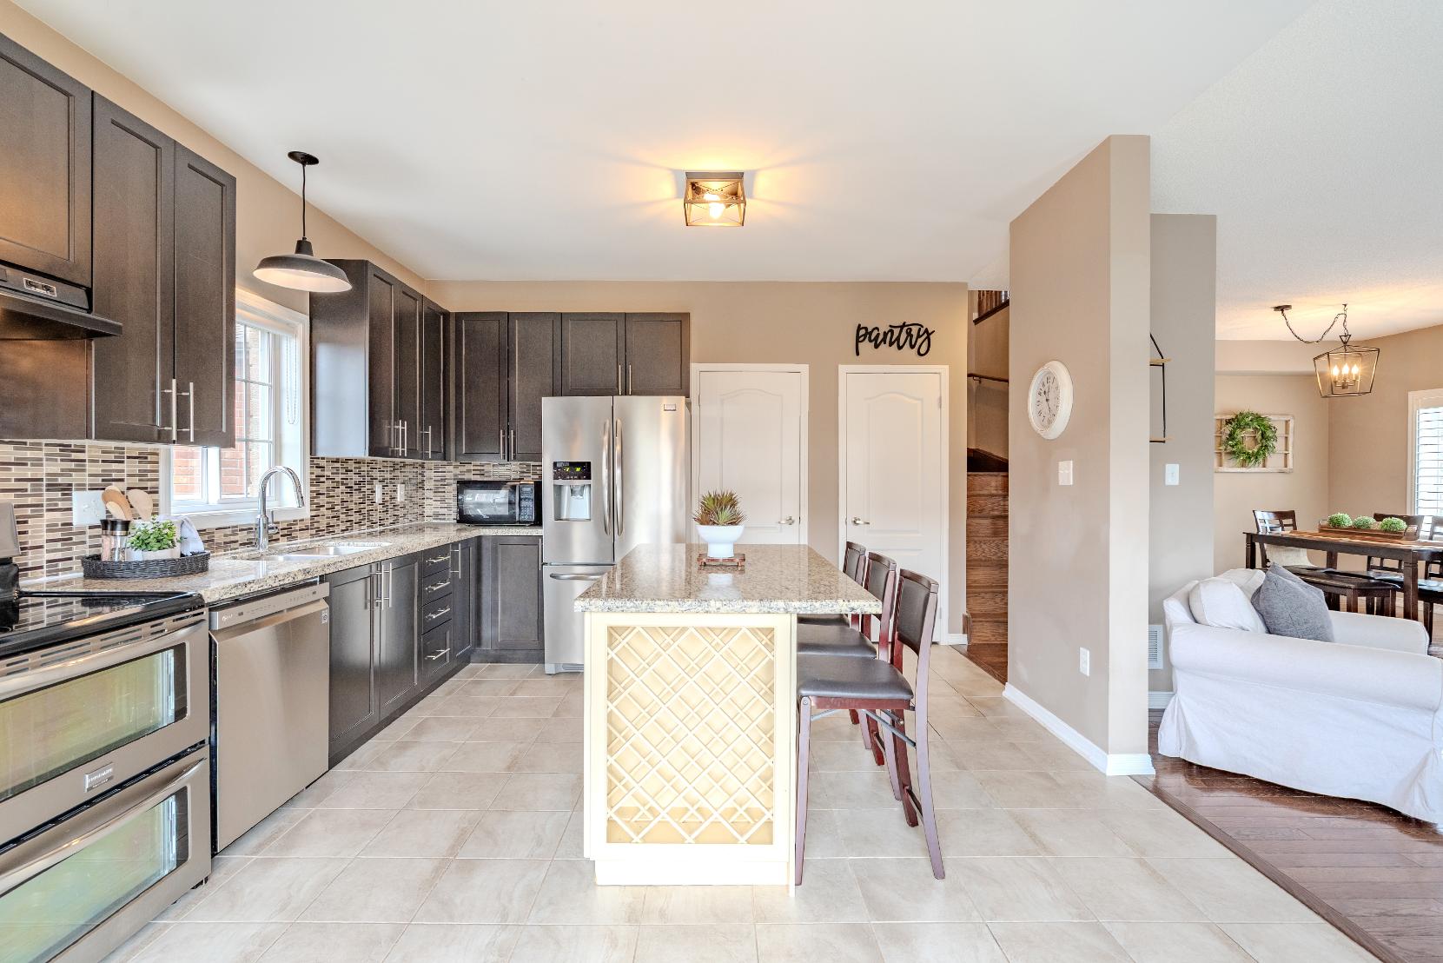
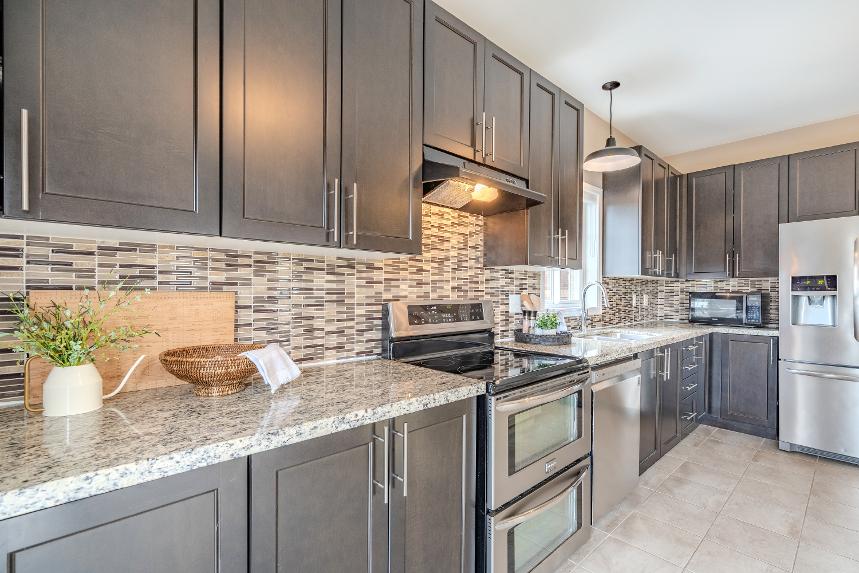
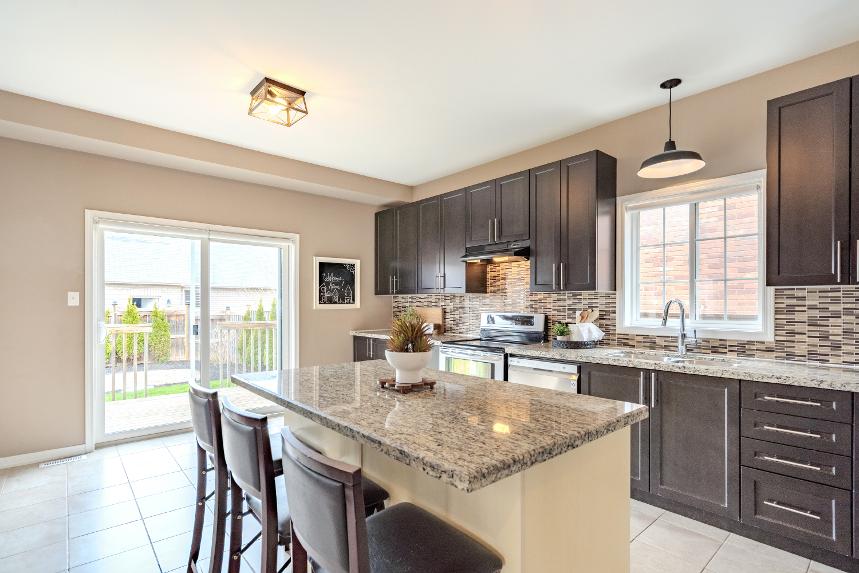
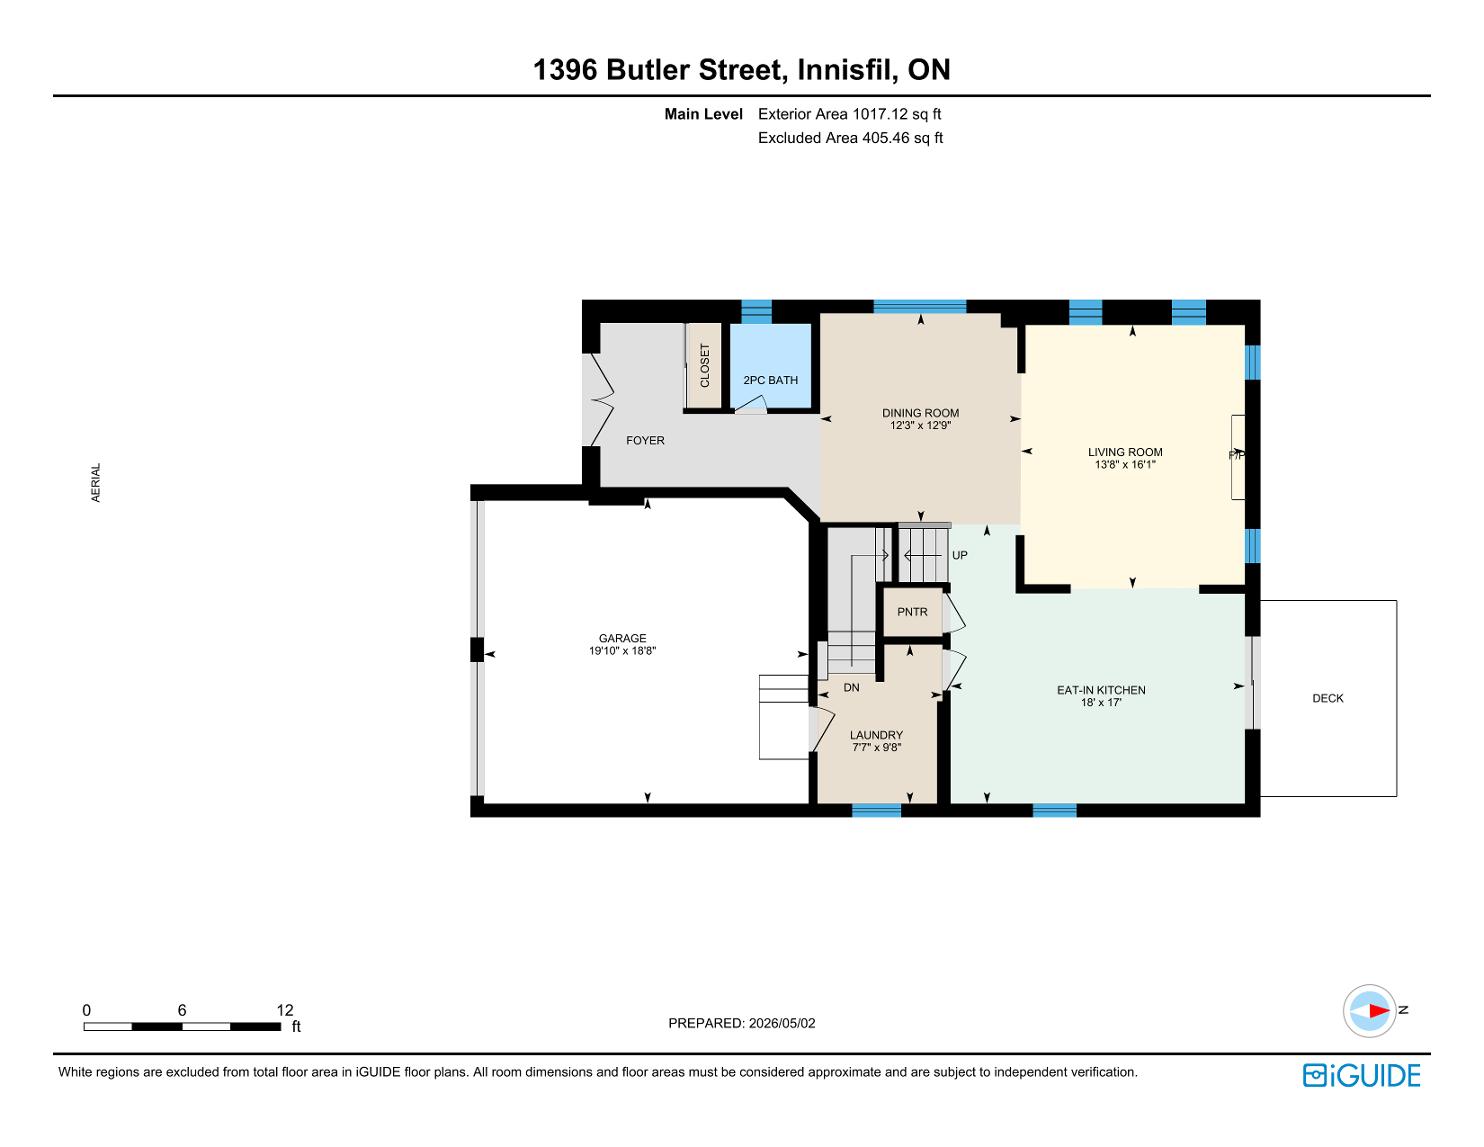
Eat- in Kitchen
18'0" x 17'0"
- Ceramic tile flooring
- Wealth of rich-toned cabinetry complemented bya granite countertop and tiled backsplash
- Dualstainless-steelsinkset belowa luminouswindow
- Stainless-steelappliances
- Centreisland with a light contrasting paint
tone,an integrated winerack,and breakfast barseating
- Neutralpaint tone
- Walk-in pantryfororganization
- Perfect spacefora well-sized round table
- Seamlessflowinto the living room
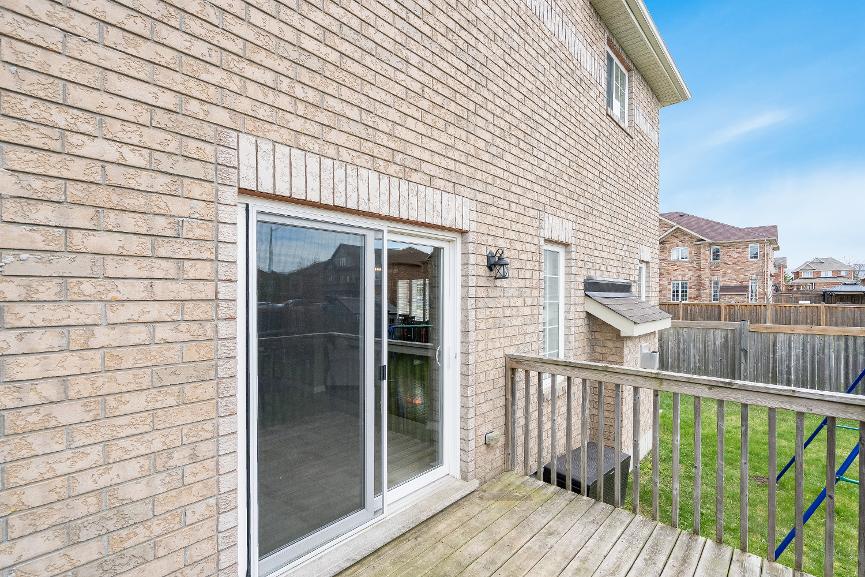
- Sliding glass-doorwalkout leading to the deck
A
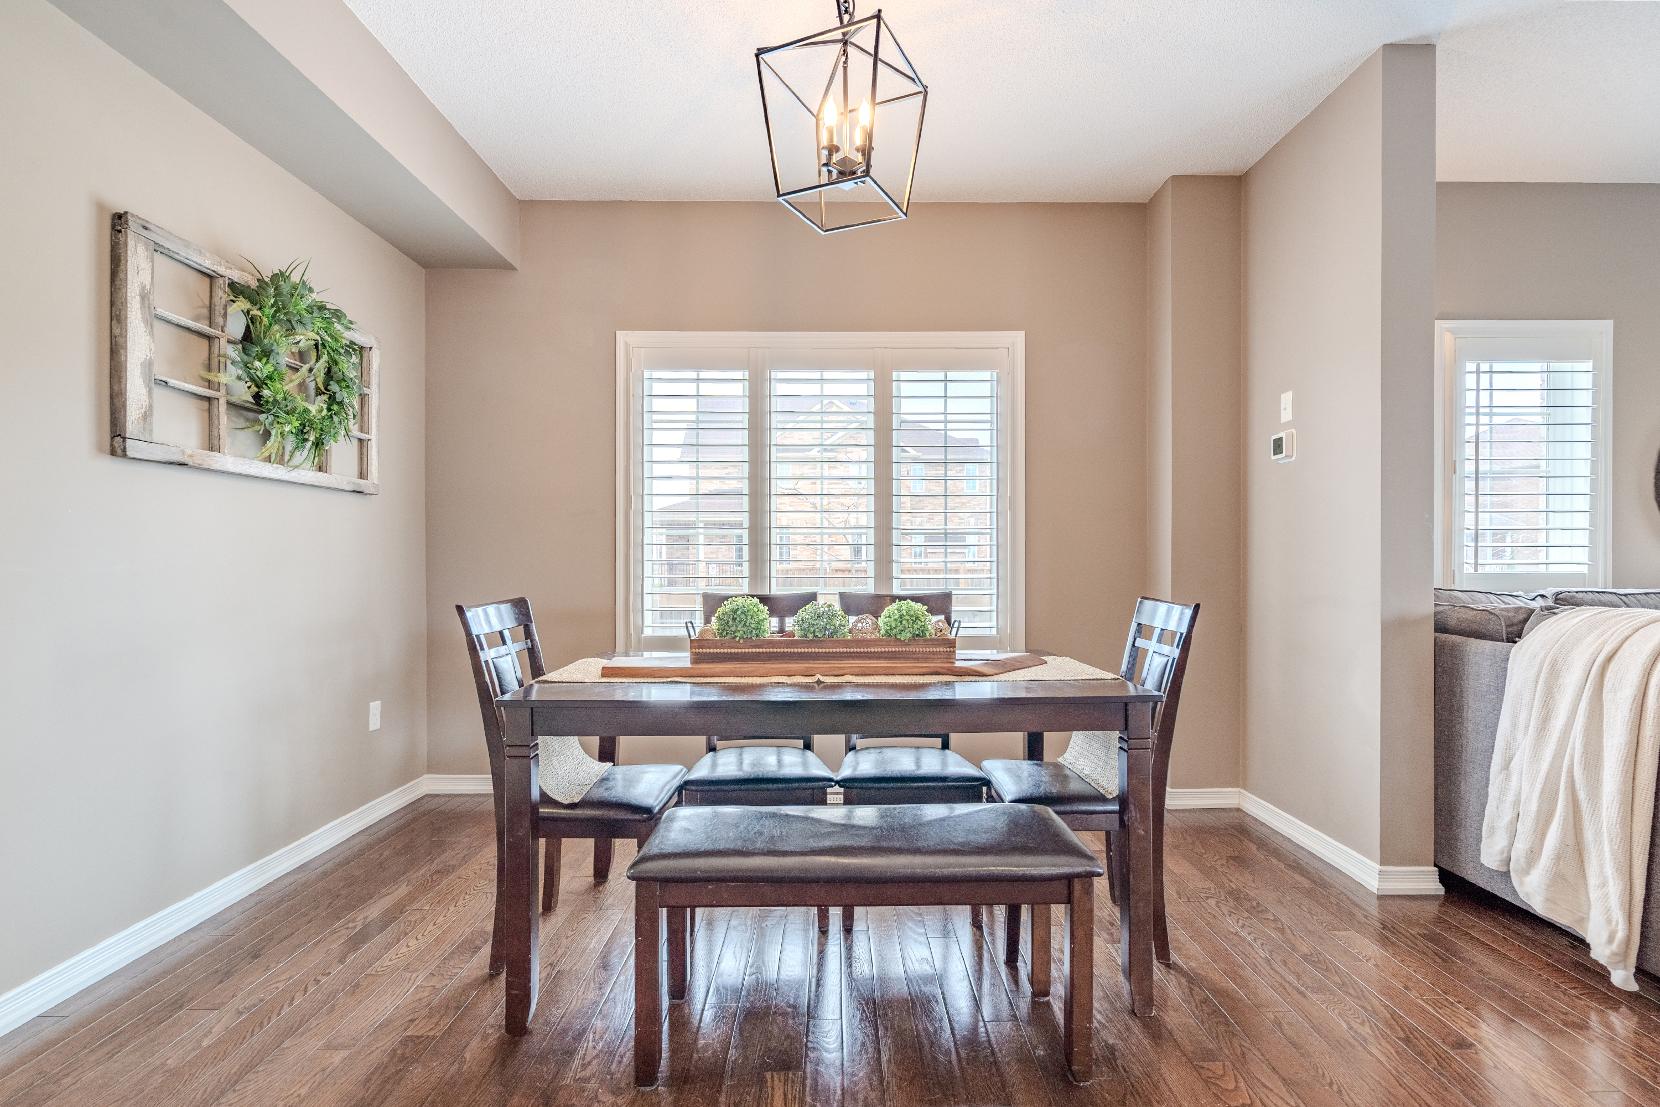
12'9" x 12'3" B
- Hardwood flooring
- Suitable fora largedining table, perfect forhosting family and friends
- Windowflooding the room with luminousoutsidelight
- Timelesspaint tone
- Open-concept connection to the living room and kitchen
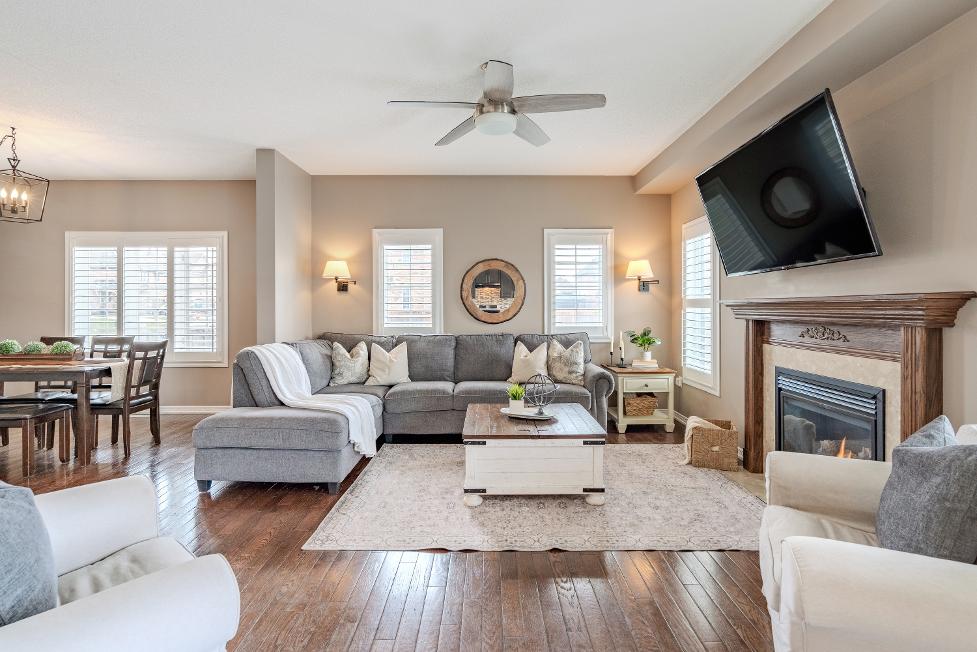
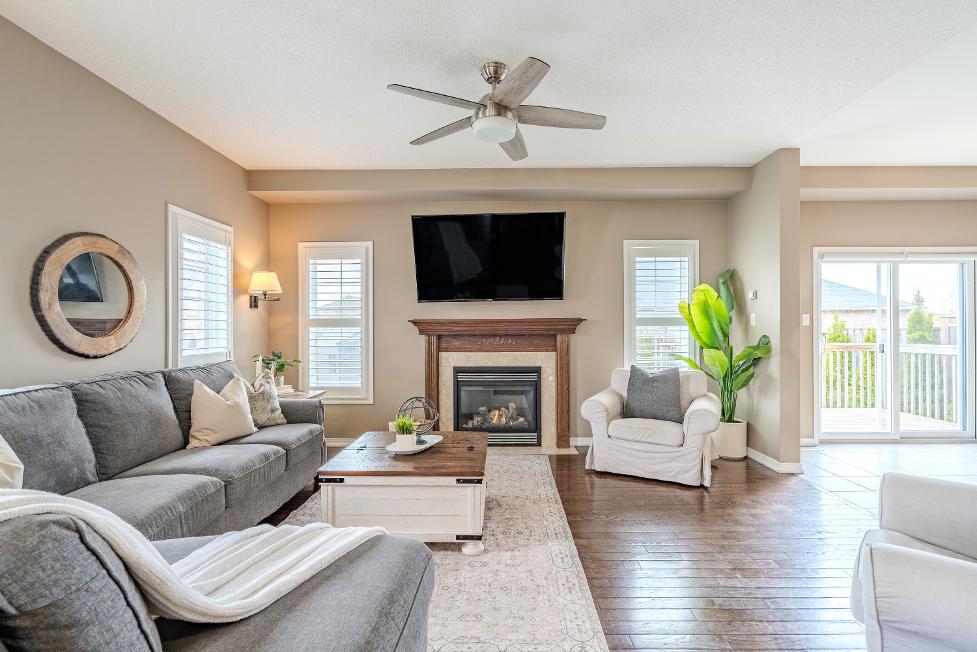
16'1" x 13'8"
- Hardwood flooring
- Gasfireplaceforadded warmth
- Ceiling fan
- Generouslysized footprint with space foran arrayof seating layouts
- Free-flowing layout into the dining room and eat-in kitchen
- Arrayof windowswith California shutters,welcoming in naturallight
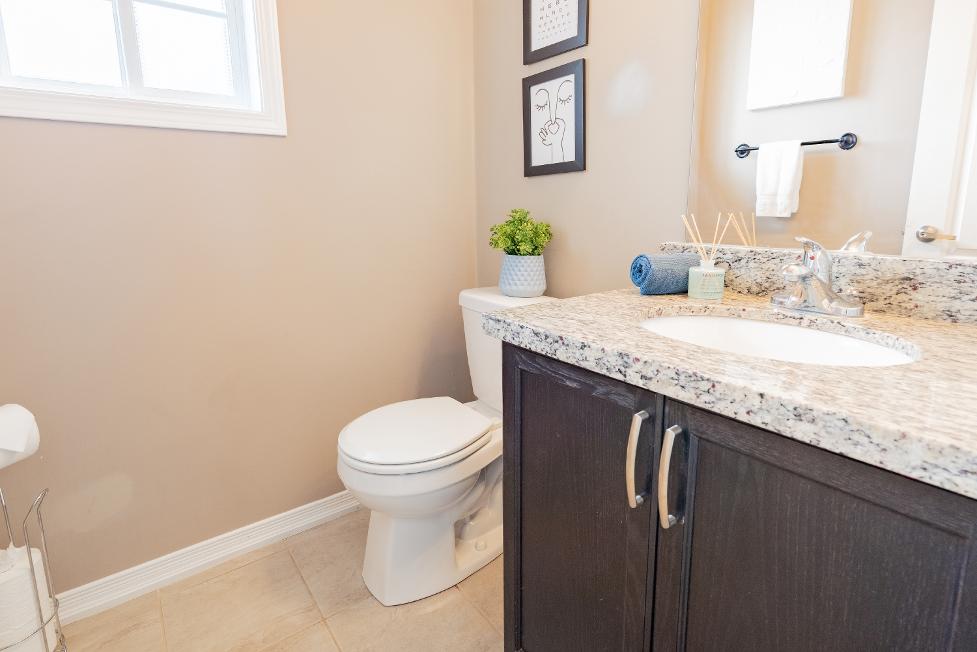
C Bathroom
2-piece D
- Ceramic tile flooring
- Vanitytopped with a granite countertop
- Frosted windowfor additionalprivacy
- Convenientlyplaced off of the principalliving spaces,making it perfect forguestsor everydayease
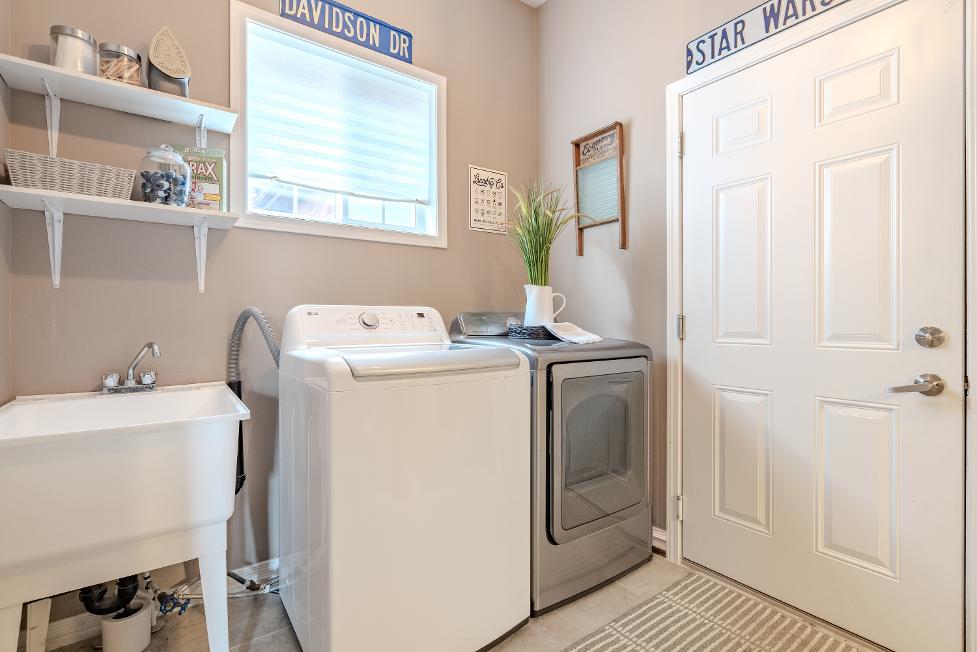
9'8" x 7'7"
- Ceramic tile flooring
- Well-placed on the main level
- Included washerand dryer
- Laundrytub
- Windowallowing forsoft light to flowin
- Interioraccessto the garage
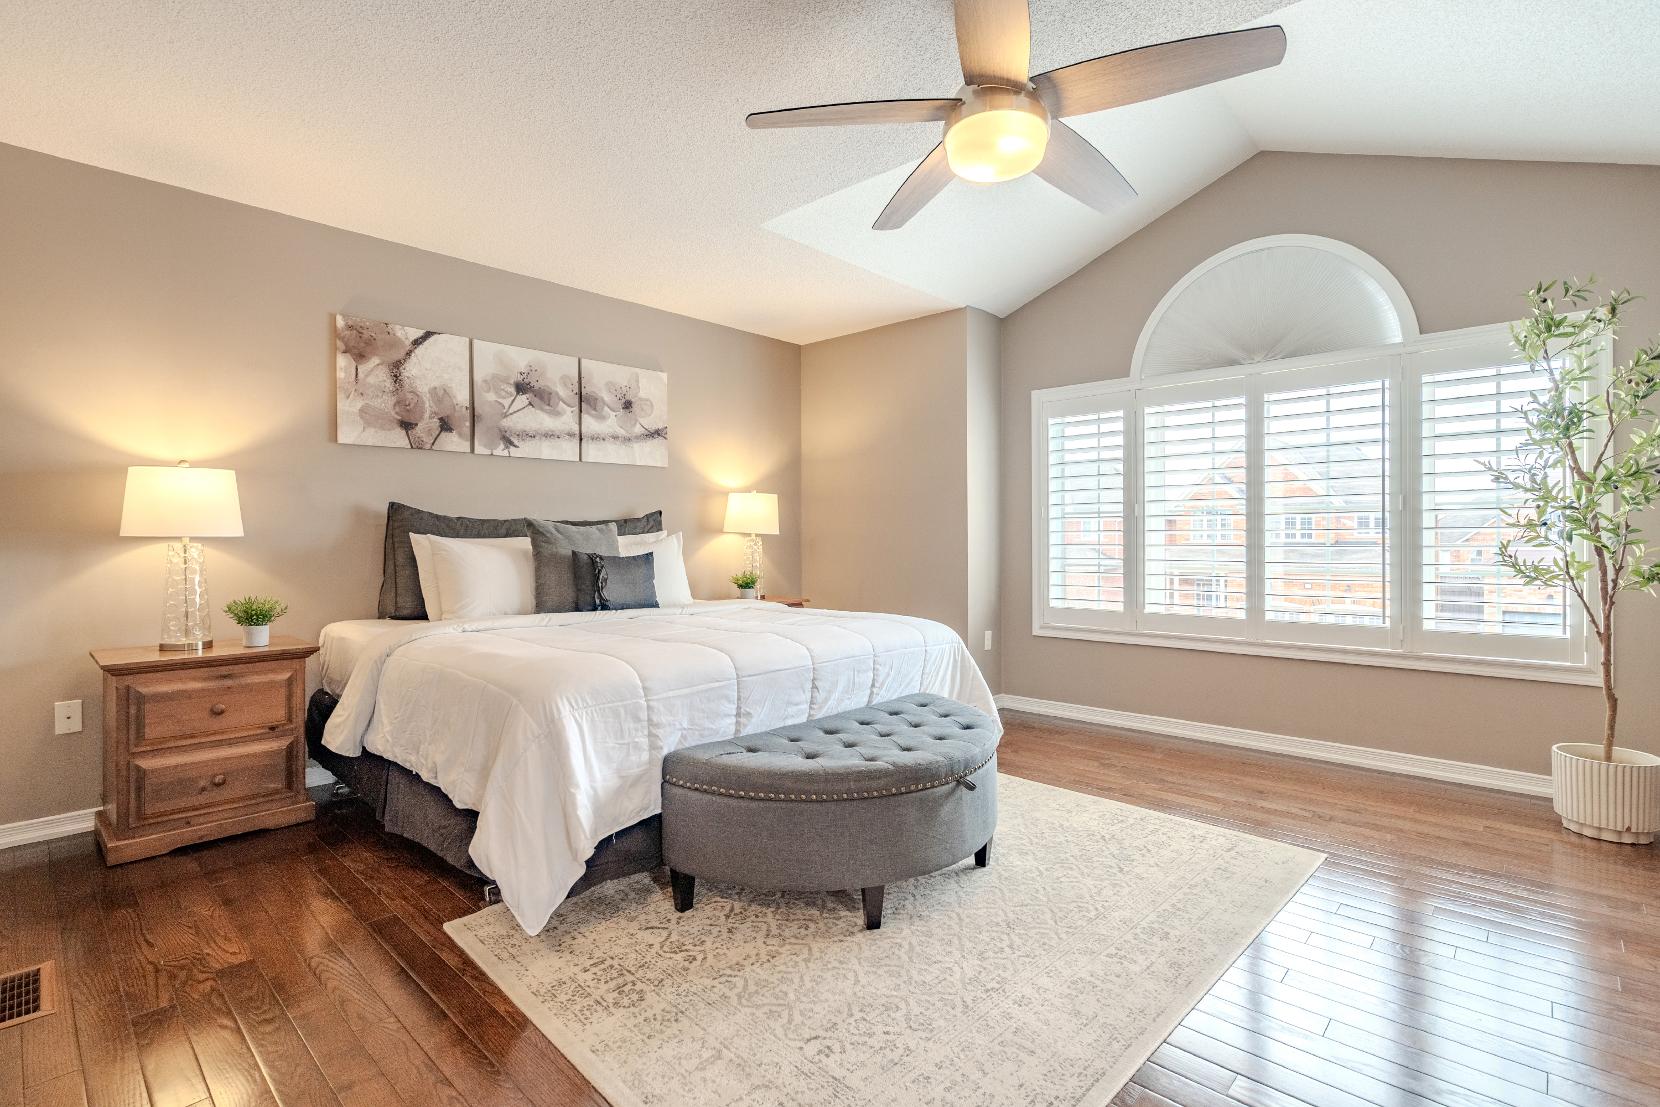
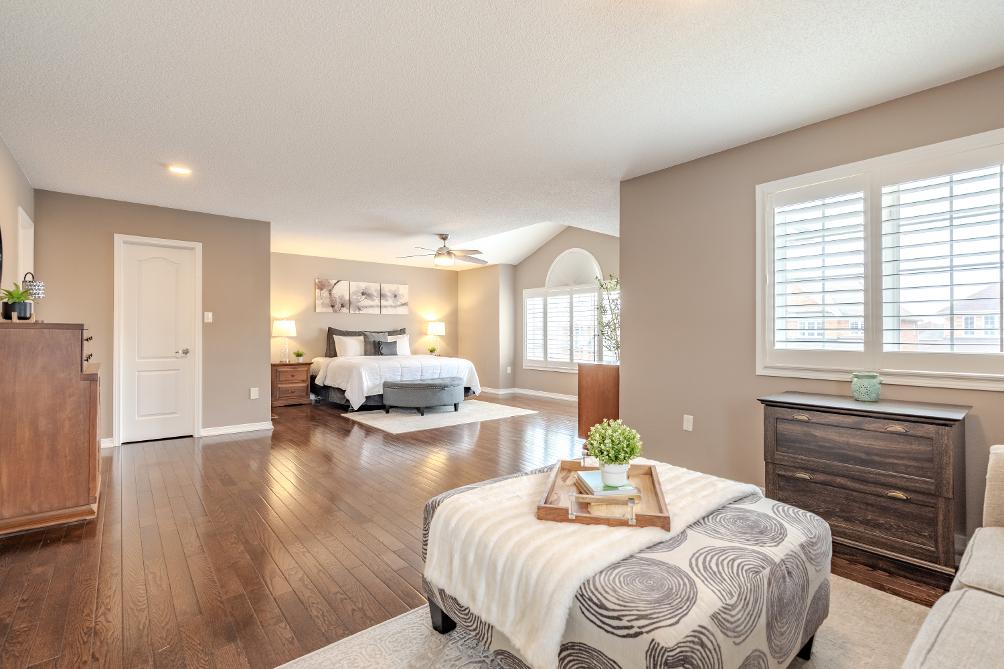
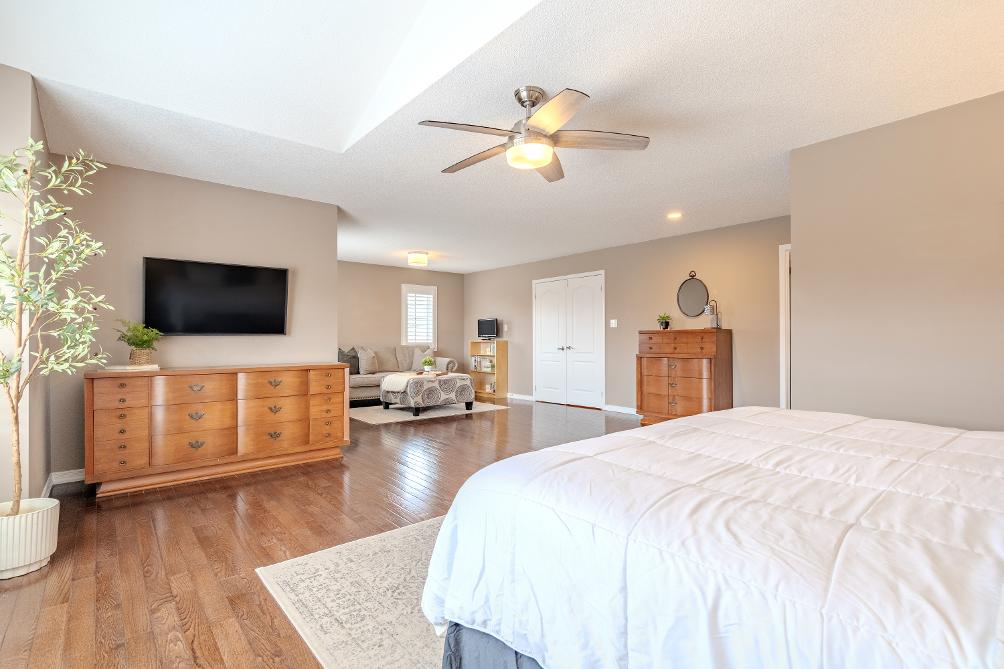
- Hardwood flooring
- Partiallyvaulted ceiling
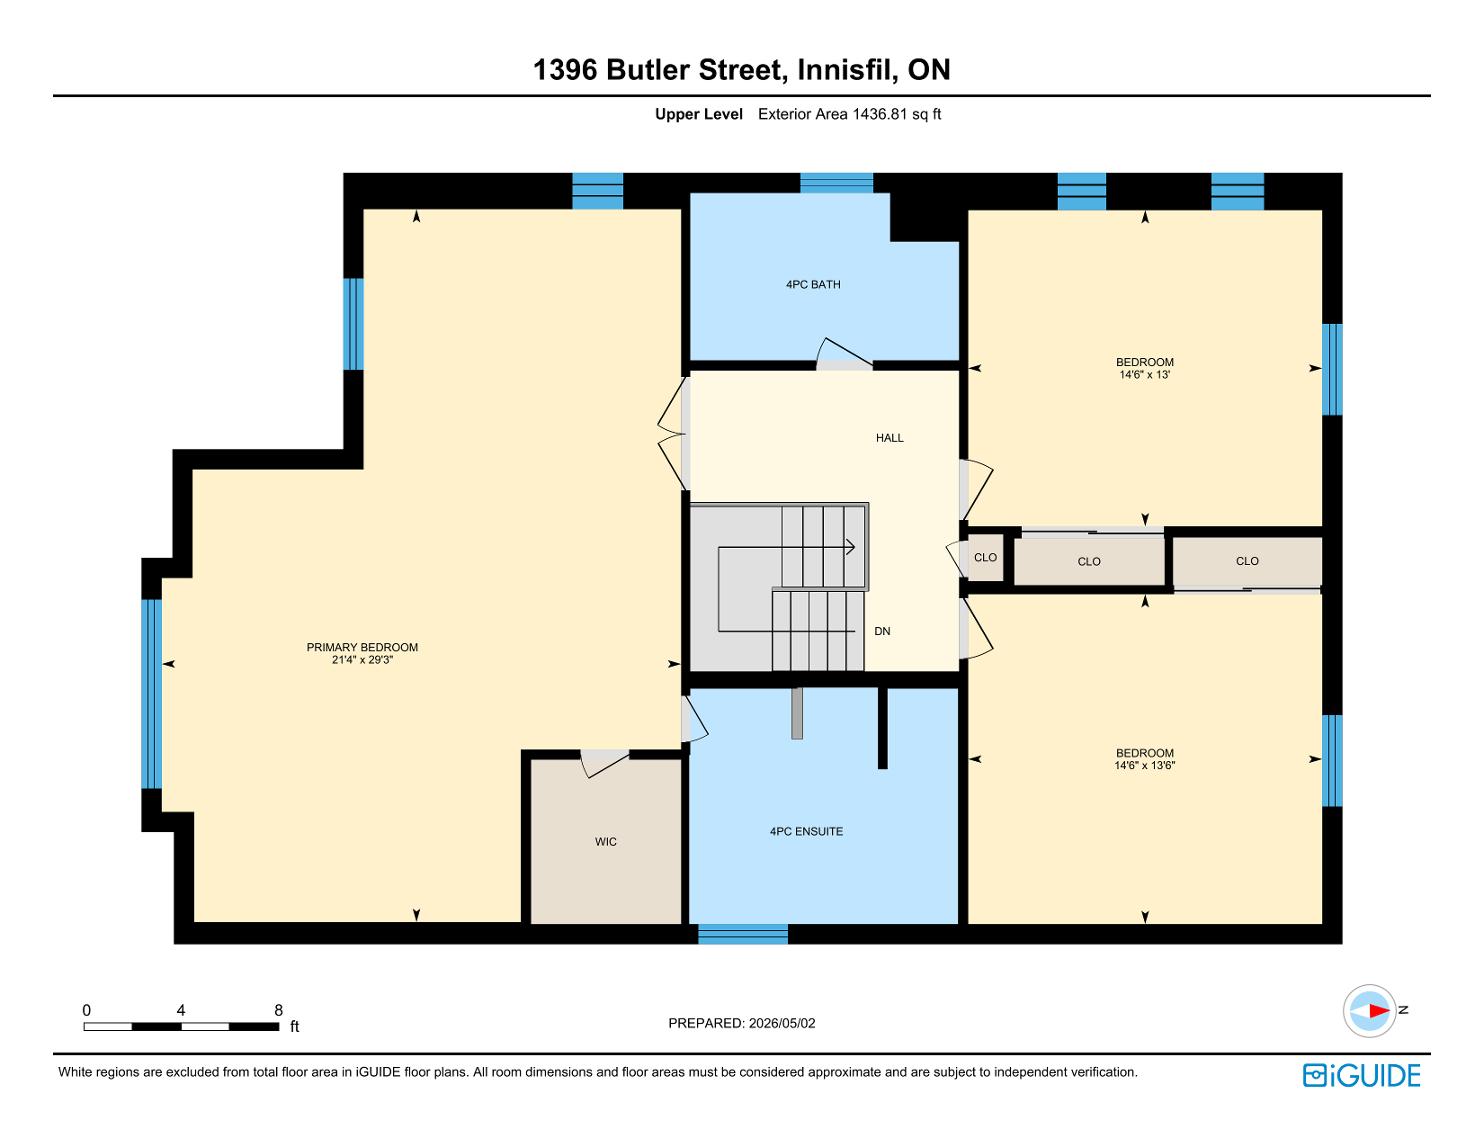
- Spaciouslayout with ample space fora king-sized bed,large bedroom furniture,a desk,and a seating area
- Ceiling fan foradded airflow
- Frenchdoorentry
- Walk-in closet
- Variouswindowscreating a light-filled setting
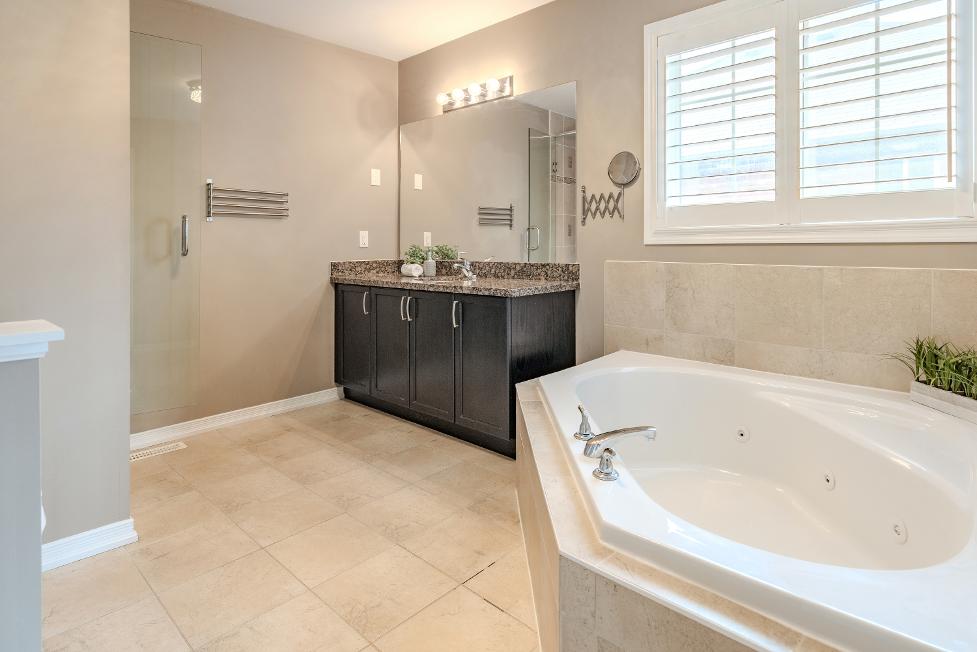
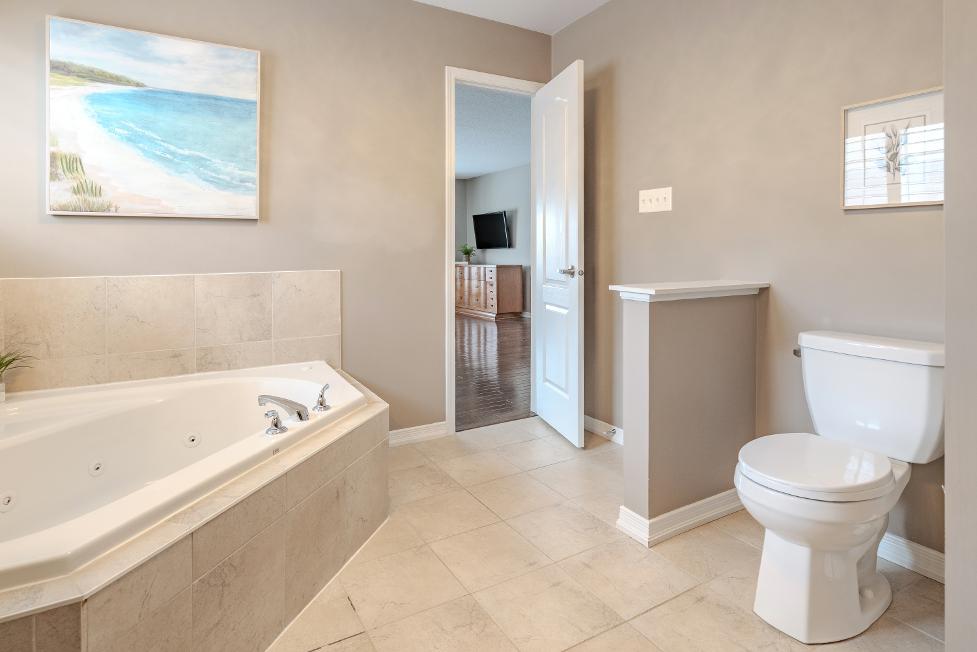
- Ensuiteprivilege
- Ceramic tile flooring
- Cornerjetted soakertub set belowtwo bright windowswith California shutters
- Deep-toned vanitytopped with a granitecountertop
- Walk-in tiled showerwith a glass-door
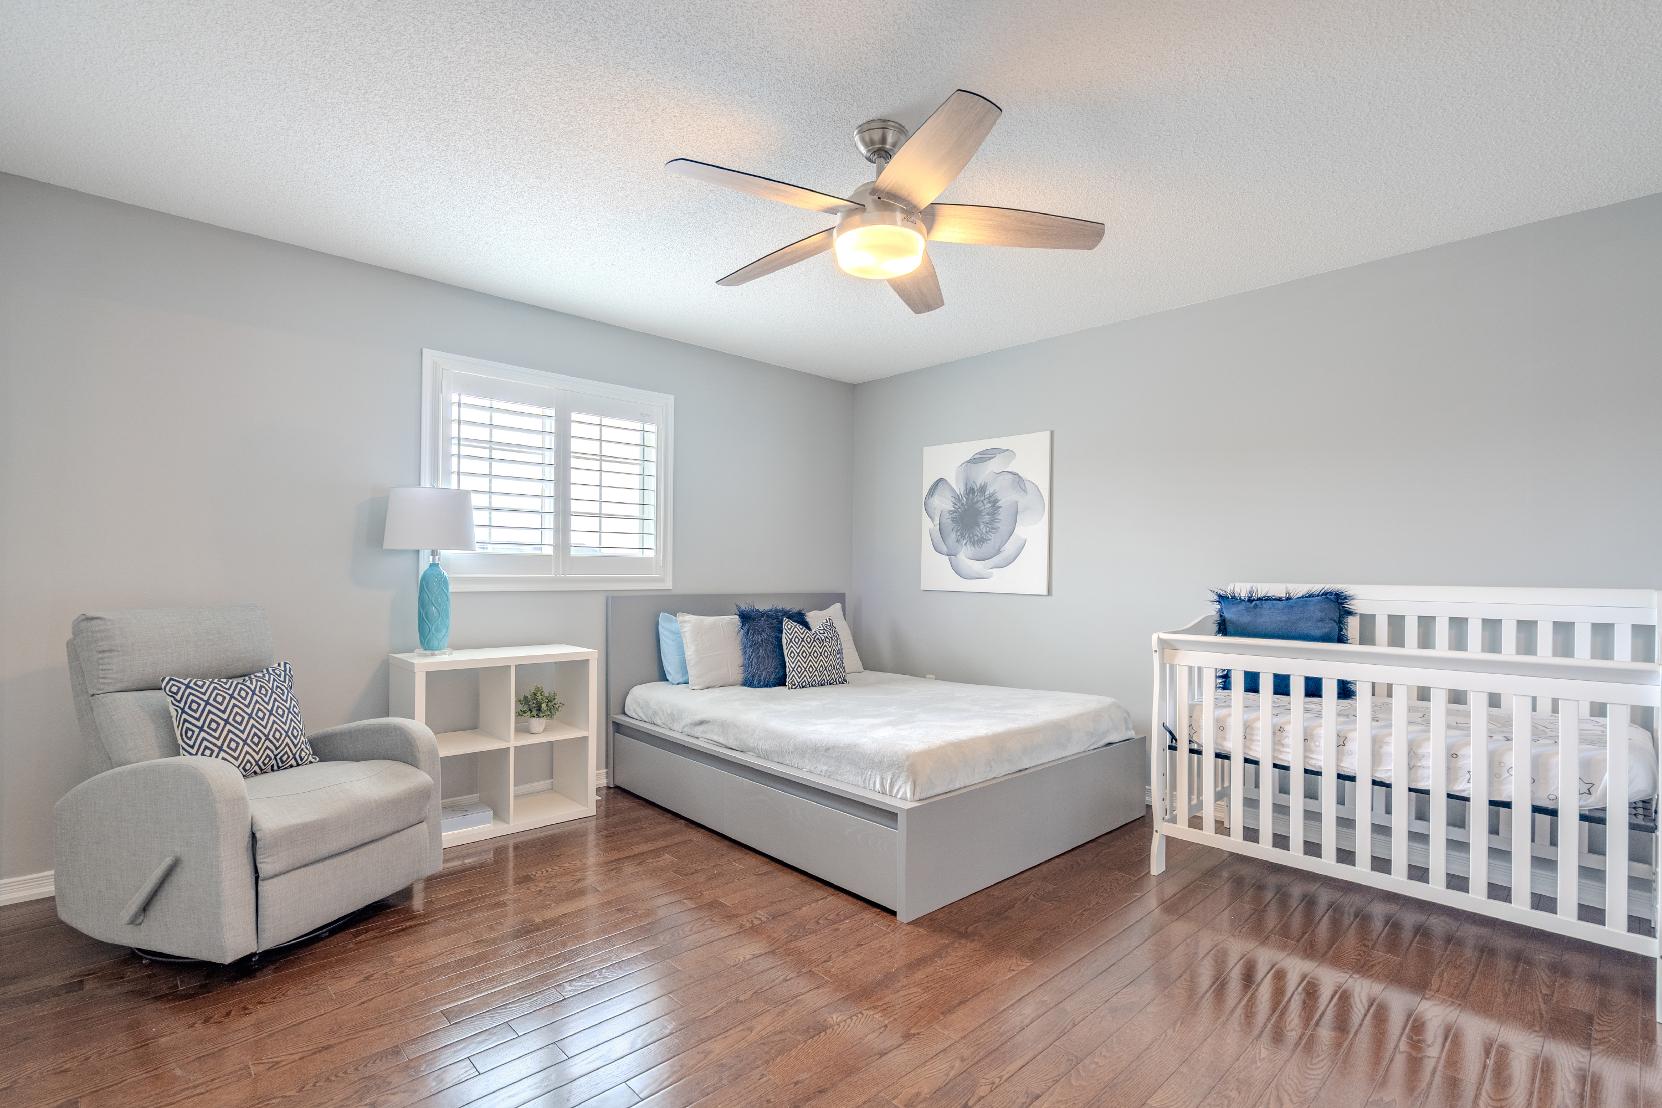
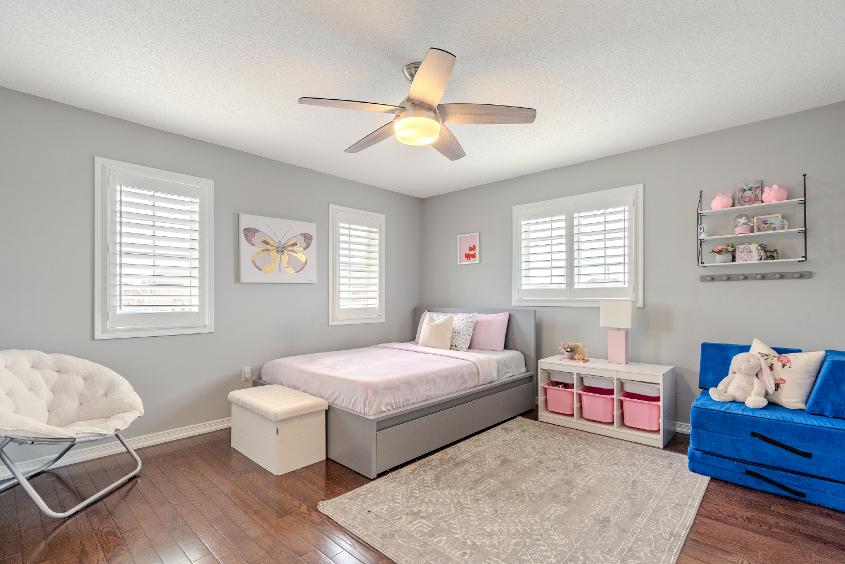
14'6" x 13'6"
- Hardwood flooring
- Spaciouslayout
- Ceiling fan with lighting
- Space to comfortablyfit a queen-sized bed
- Windowallowing forsoft light to flood in
- Greypaint tone
- Closet with sliding doors
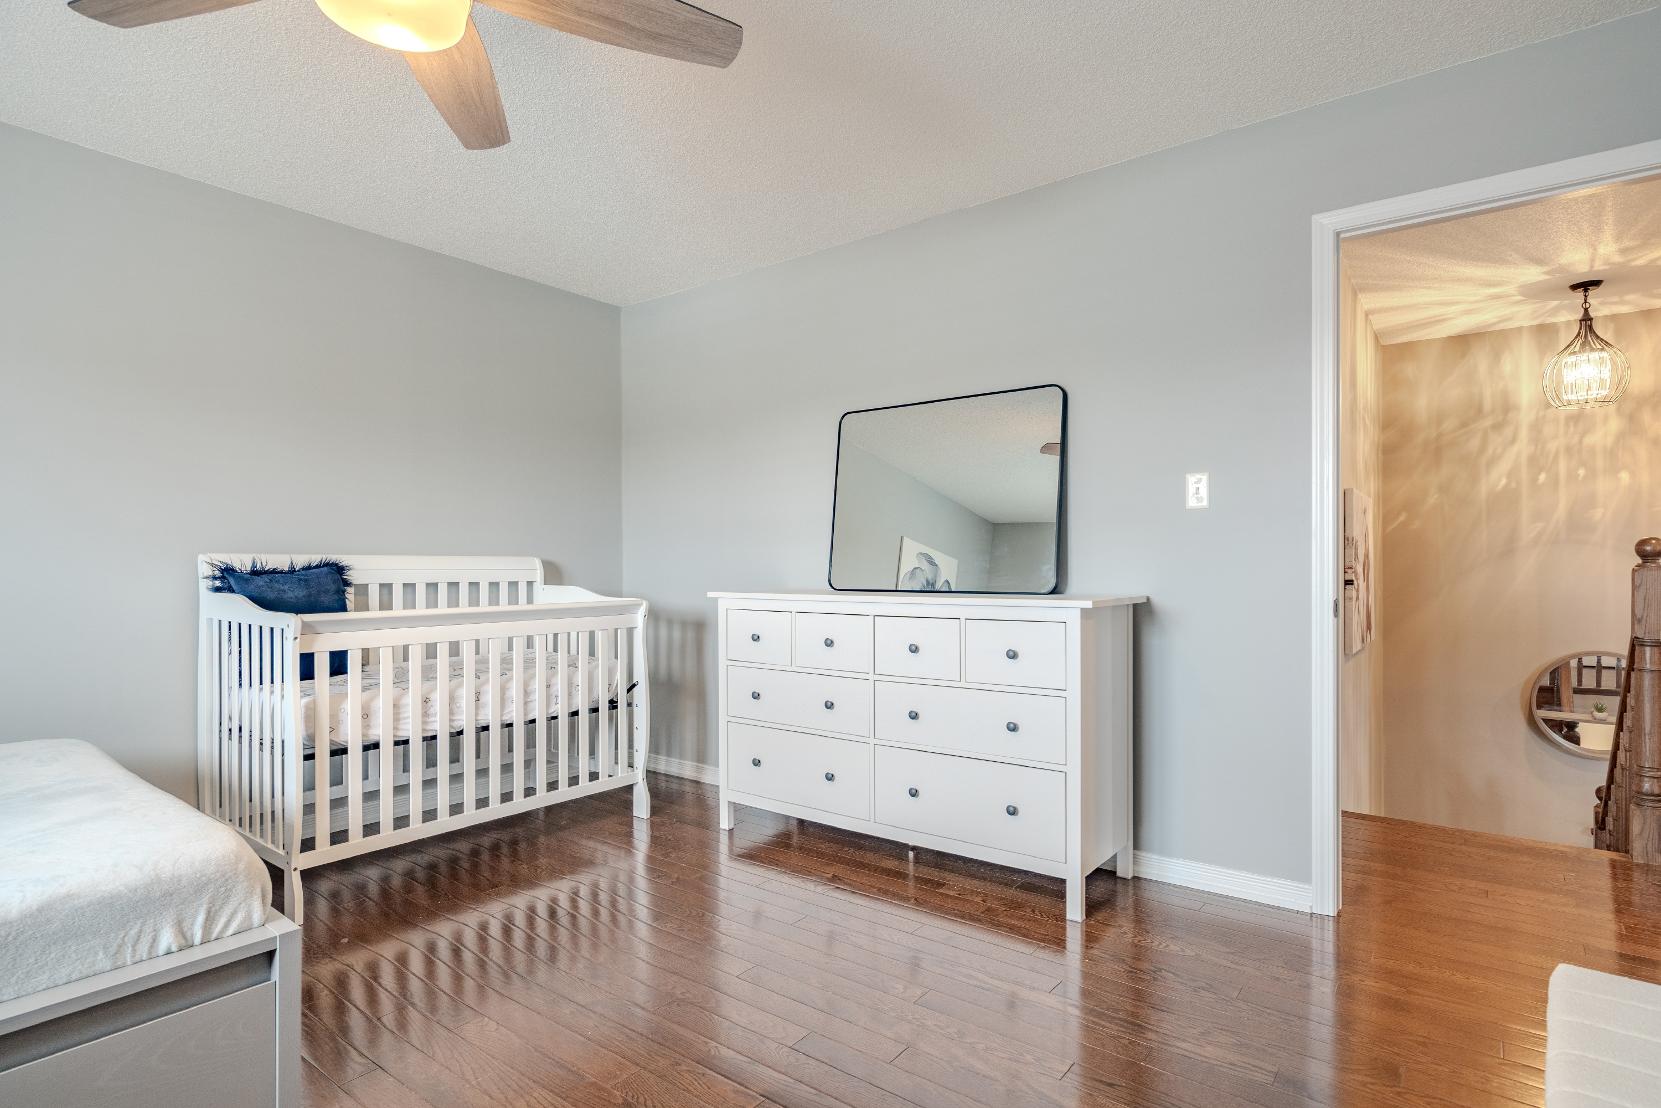
B Bedroom
14'6" x 13'0"
- Hardwood flooring
- Room fora queen-sized bed
- Timelesspaint tone
- Ceiling fan foradded climate control
- Windowsflooding the space with sunlight
- Could beused asan officeora nursery
- Closet with sliding doors
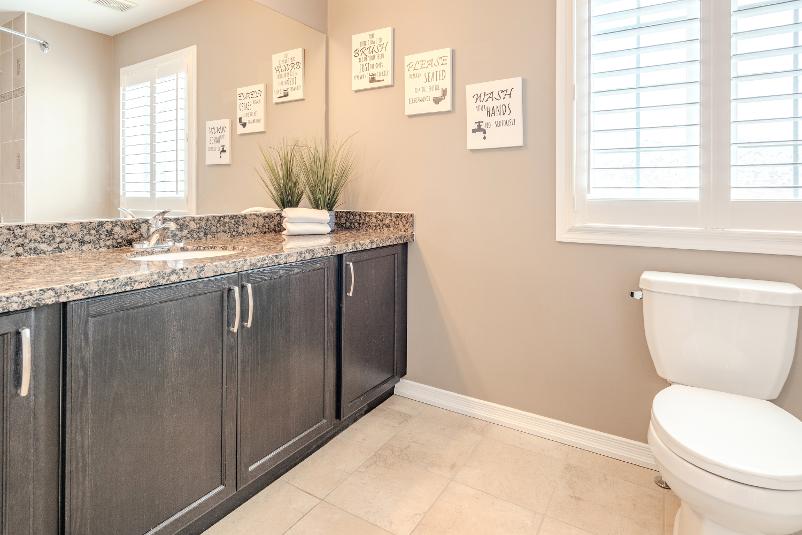
C Bathroom 4-piece
- Ceramic tile flooring
- Oversized vanitywith a granite countertop, providing plentyof counterspaceand below-sinkstorage
- Combined bathtub and showerwith a tilesurround
- Windowfeaturing California shutters forprivacy
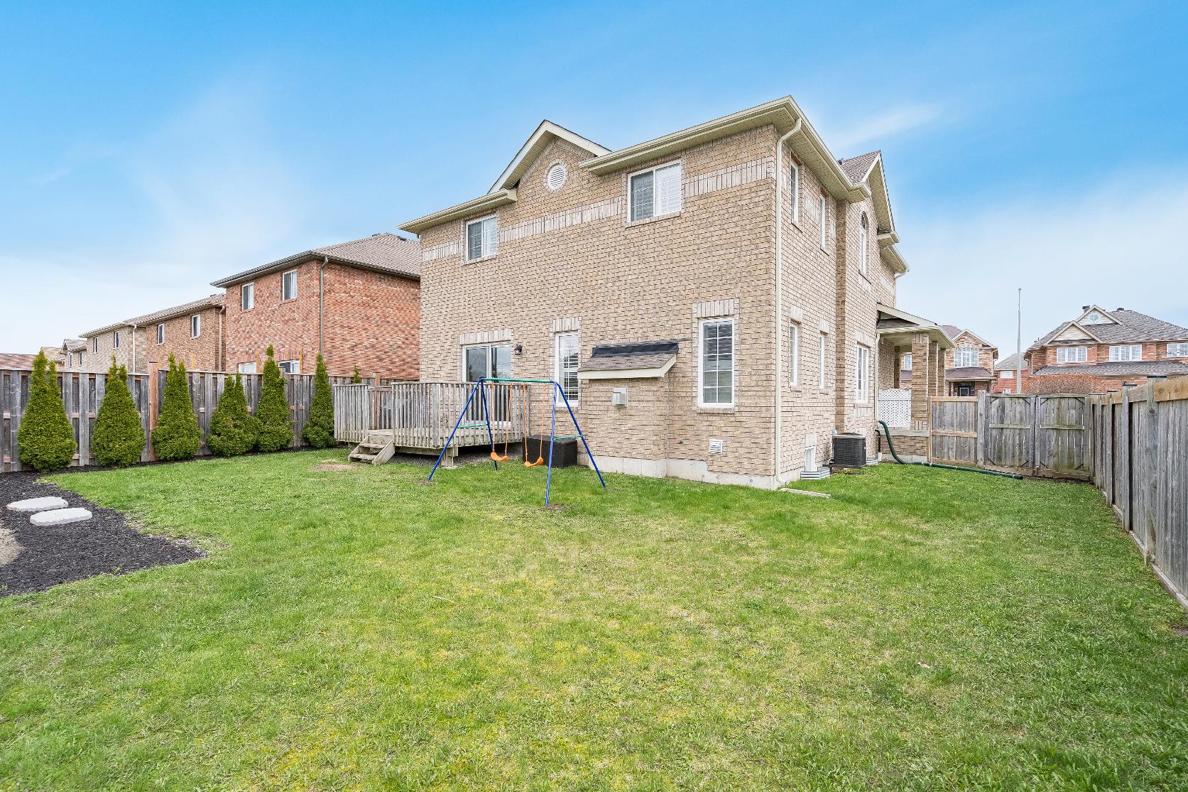
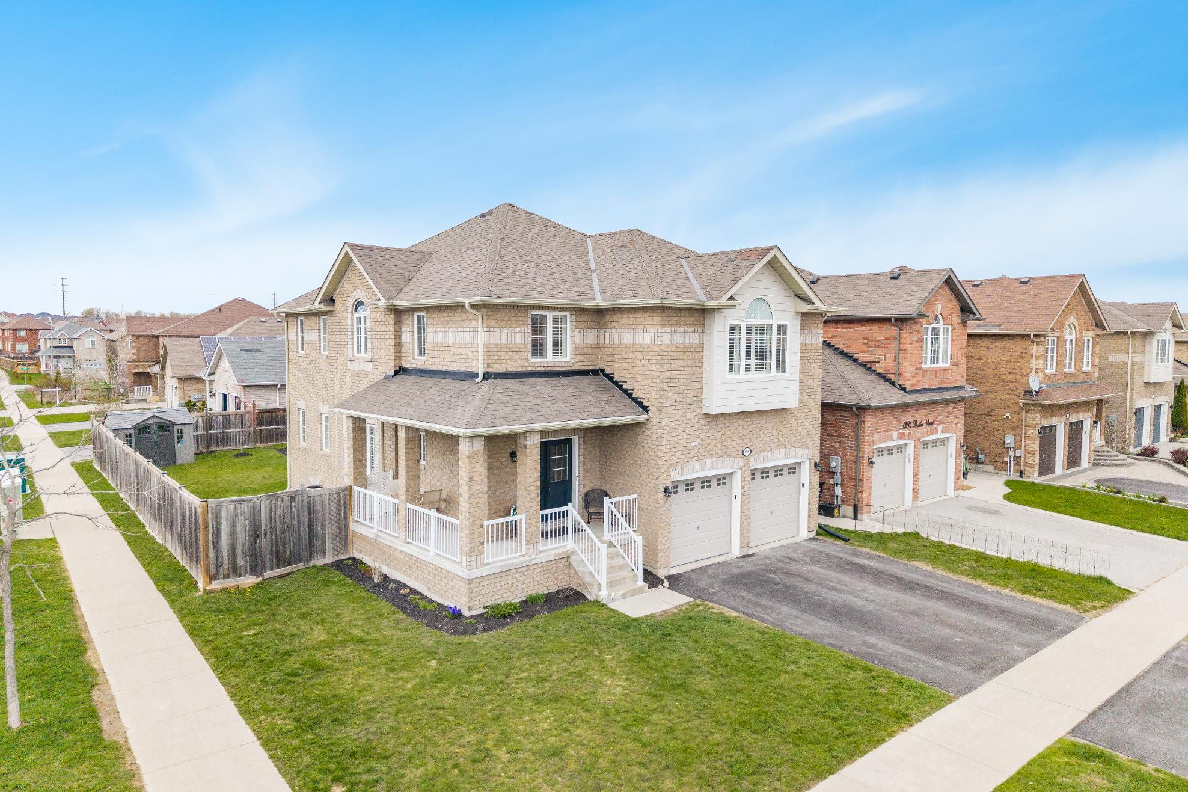
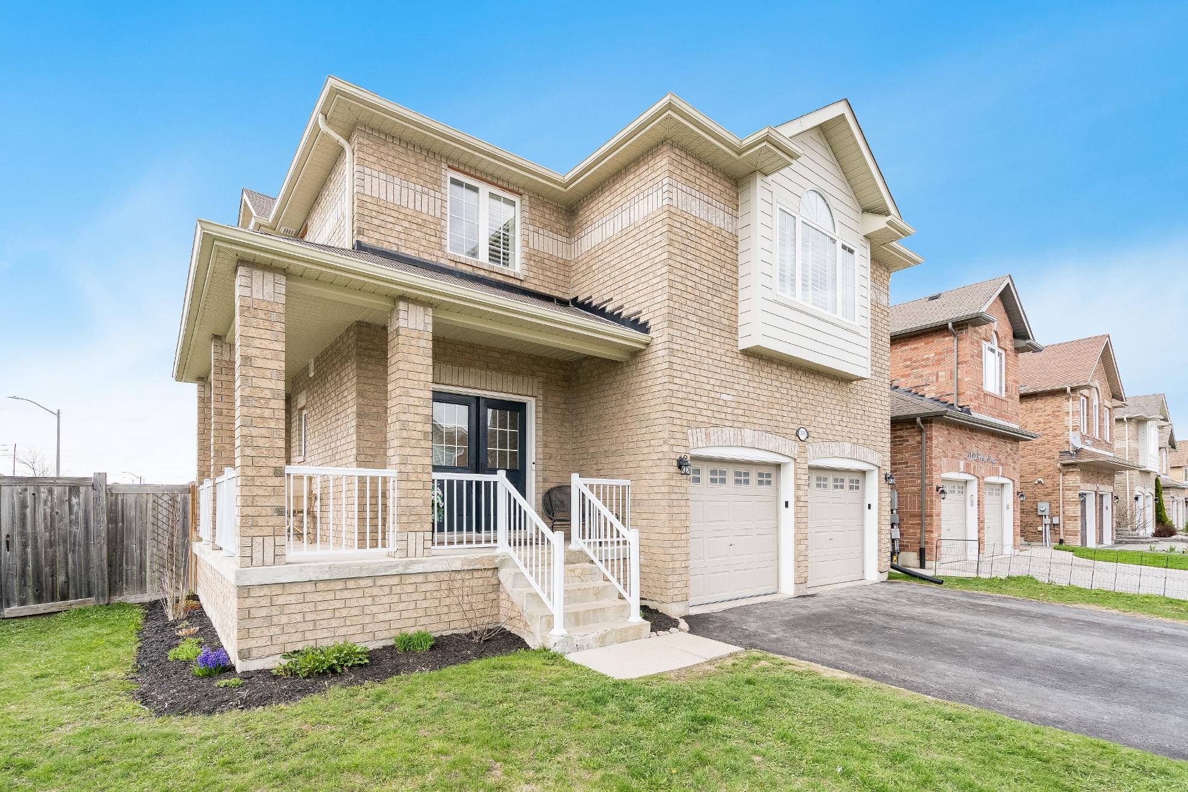
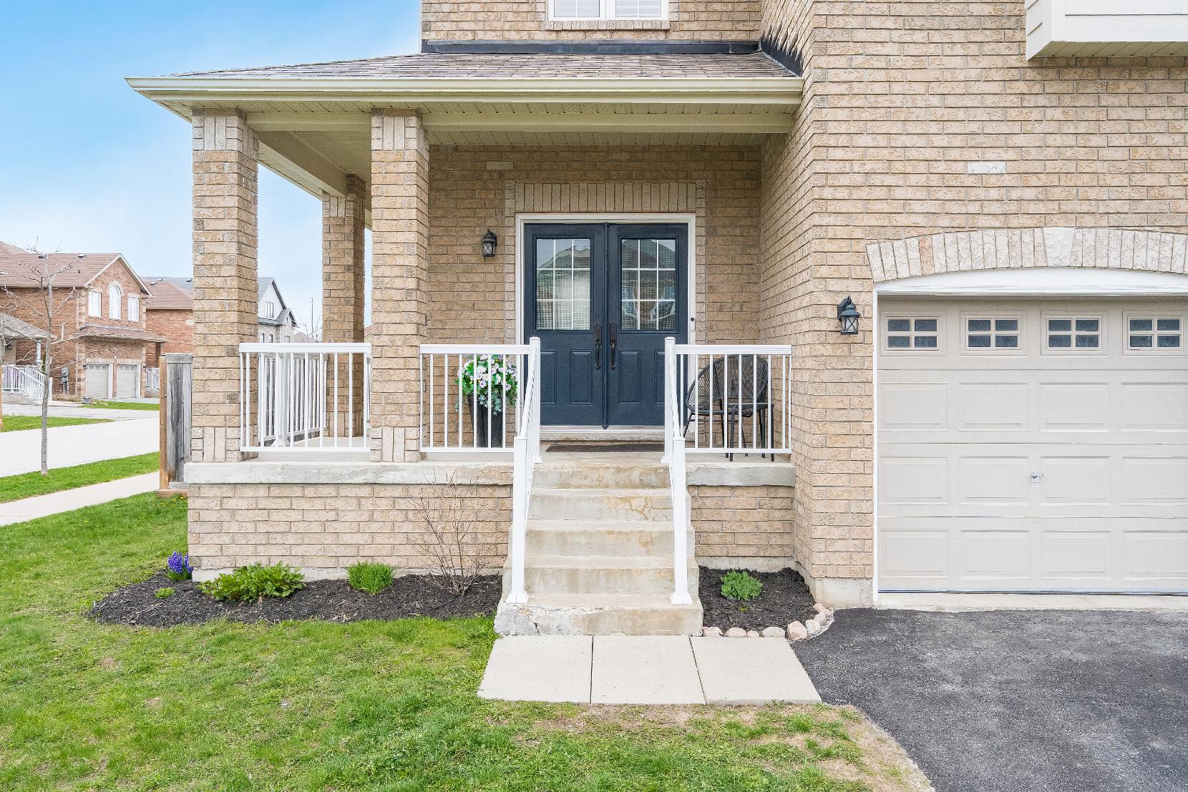
- 2-storeyhomefinished with an all-brickexterior,set on a cornerlot
- Wraparound veranda along the front and sideof the home,perfect forenjoying yourmorning coffee
- Built-in two-cargarage accompanied byan asphalt
drivewaywith two additional parking spaces
- Unfinished basement readyfor yourtouch
- Fullyfenced backyard with plentyof securelawn space forkidsand petsto play
- Decklocated off of the kitchen, creating an idealspot to barbeque during the warmermonths
- Located inthe communityof Alcona,closeto schools,Big Cedar Golf Club,InnisfilBeach Park,and variousin-town amenities
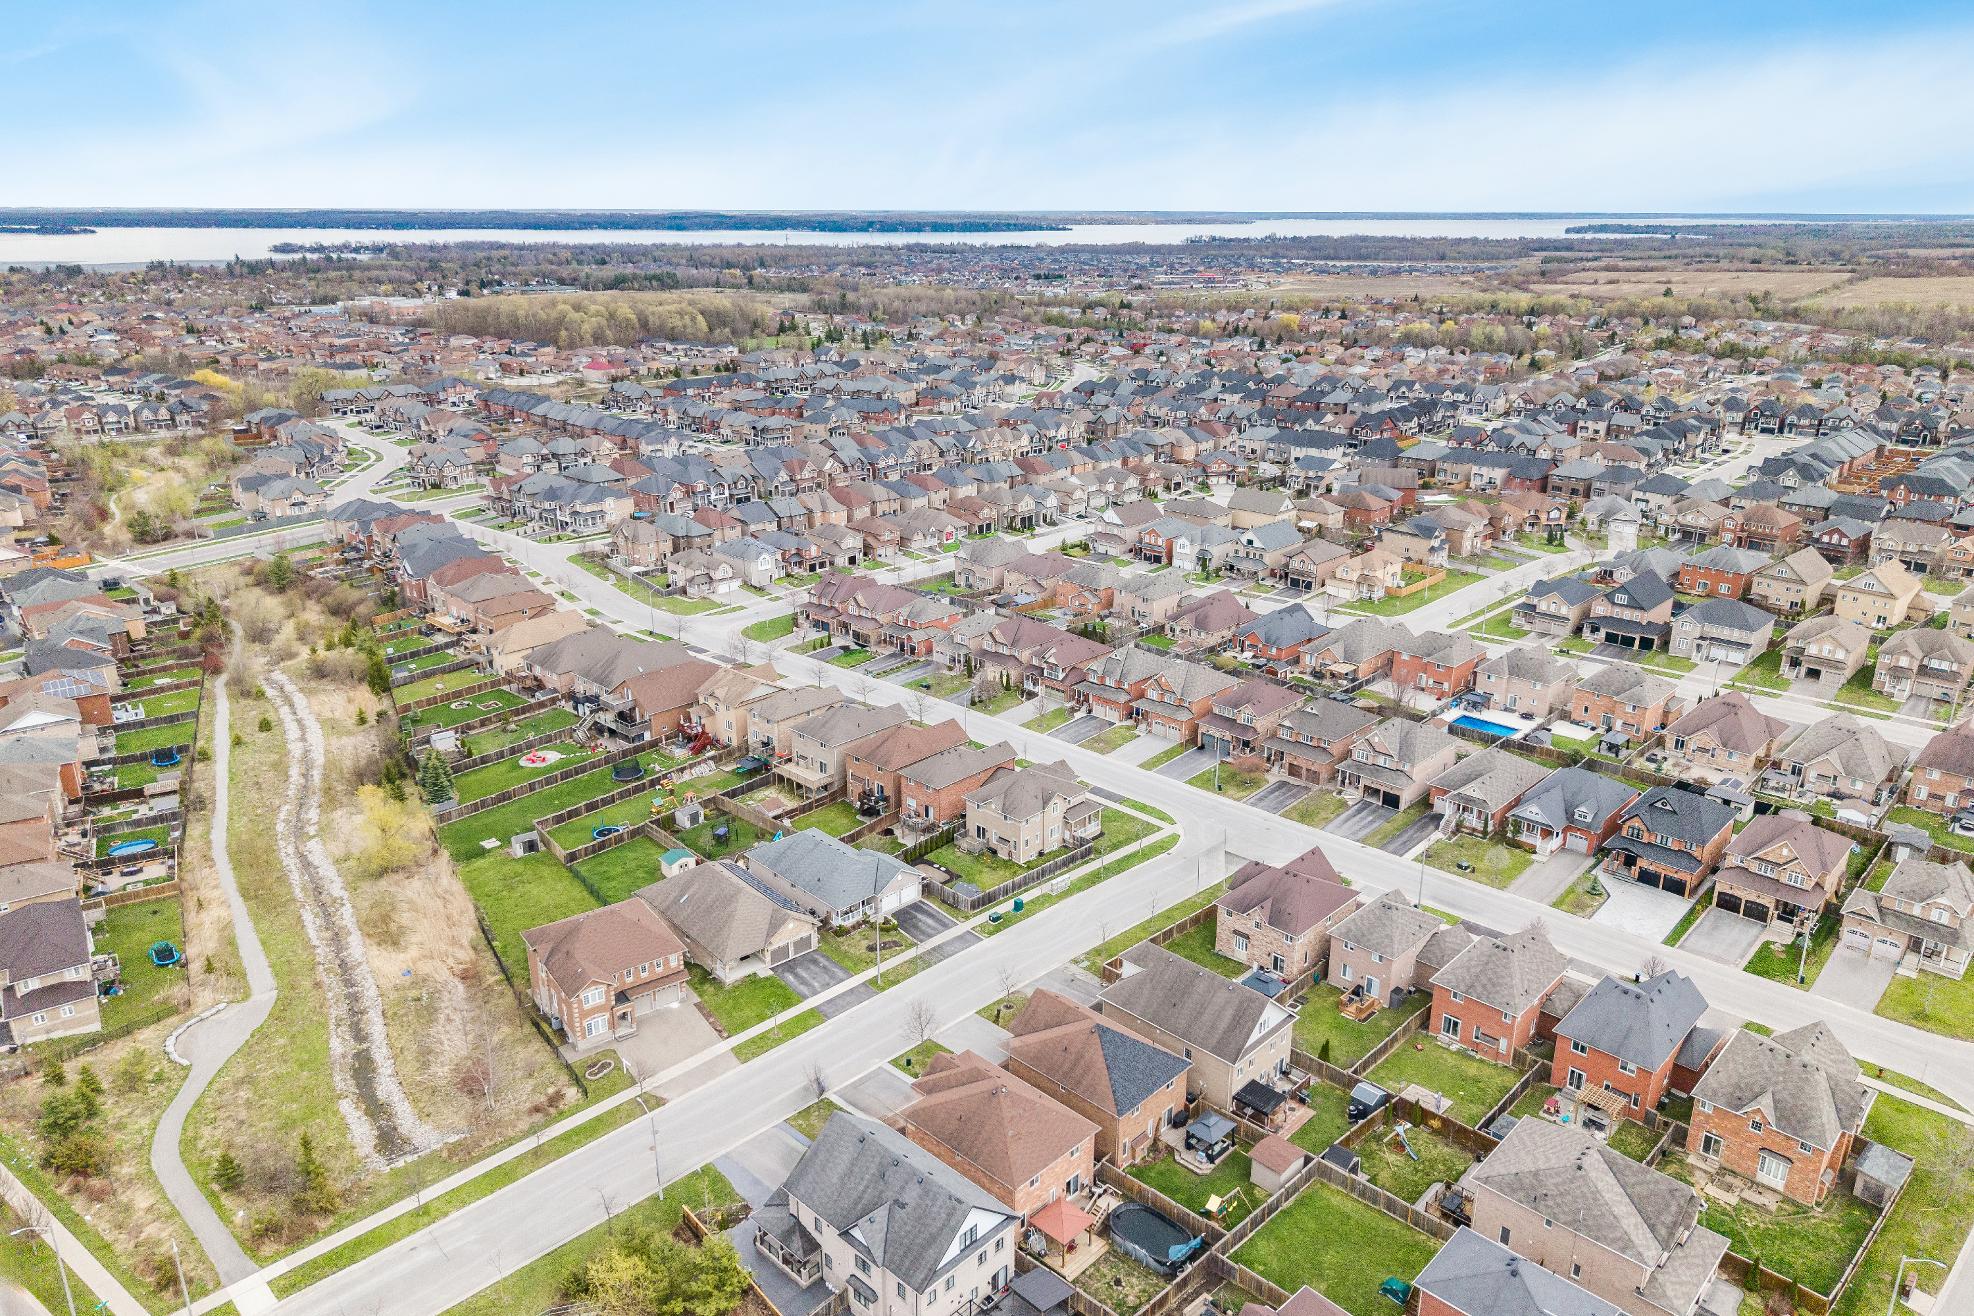


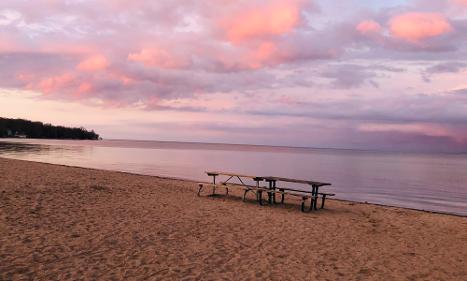
Ideallylocated for familyliving, Innisfil residesbetween the beautiful countryside and the shoresof Lake Simcoe offering an abundance of water and land recreational opportunitiesyear-round Neighbouring several commuter routes, Innisfil residentsenjoybeing a part of a small communityfeel with the economic support of the GTA just a short drive away.
Population: 36,566
ELEMENTARY SCHOOLS
Holy Cross C.S.
Alcona Glen E.S.
SECONDARY SCHOOLS
St Peter's C SS
Nantyr Shores SS
FRENCH
ELEMENTARYSCHOOLS
La Source
INDEPENDENT
ELEMENTARYSCHOOLS
Kempenfelt Bay School
INNISFIL BEACH PARK, 676 Innisfil Beach Rd, Innisfil
NANTYRBEACH, 1794 Cross St, Innisfil

TANGEROUTLETSCOOKSTOWN, 3311 Simcoe 89

TRANS-CANADA TRAIL, 5th Sideroad, Innisfil
CENTENNIAL PARK, 2870 7th Line, Innisfil

GEORGIAN DOWNSLTD, 7485 5th Side Rd

BIG CEDARGOLFCLUB, 1590 Houston Ave, Innisfil NATIONAL PINESGOLFCLUB, 8165 10 Sideroad, Innisfil

INNISFIL RECREATIONAL COMPLEX, 7315 Yonge St #1

Professional, Loving, Local Realtors®
Your Realtor®goesfull out for you®

Your home sellsfaster and for more with our proven system.

We guarantee your best real estate experience or you can cancel your agreement with usat no cost to you
Your propertywill be expertly marketed and strategically priced bya professional, loving,local FarisTeam Realtor®to achieve the highest possible value for you.
We are one of Canada's premier Real Estate teams and stand stronglybehind our slogan, full out for you®.You will have an entire team working to deliver the best resultsfor you!

When you work with Faris Team, you become a client for life We love to celebrate with you byhosting manyfun client eventsand special giveaways.


A significant part of Faris Team's mission is to go full out®for community, where every member of our team is committed to giving back In fact, $100 from each purchase or sale goes directly to the following local charity partners:
Alliston
Stevenson Memorial Hospital
Barrie
Barrie Food Bank
Collingwood
Collingwood General & Marine Hospital
Midland
Georgian Bay General Hospital
Foundation
Newmarket
Newmarket Food Pantry
Orillia
The Lighthouse Community Services & Supportive Housing

#1 Team in Simcoe County Unit and Volume Sales 2015-Present
#1 Team on Barrie and District Association of Realtors Board (BDAR) Unit and Volume Sales 2015-Present
#1 Team on Toronto Regional Real Estate Board (TRREB) Unit Sales 2015-Present
#1 Team on Information Technology Systems Ontario (ITSO) Member Boards Unit and Volume Sales 2015-Present
#1 Team in Canada within Royal LePage Unit and Volume Sales 2015-2019
