BEDROOMS: BATHROOMS:
BEDROOMS: BATHROOMS:
1 2
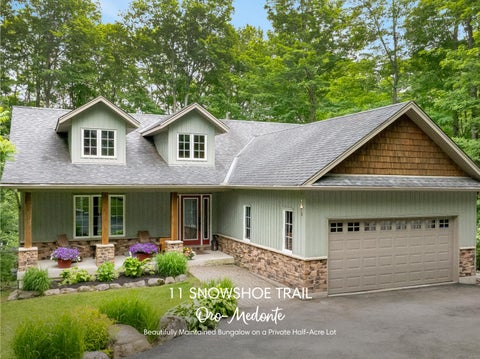
Set on a spectacularhalf-acretreed lot,thispropertyoffersexceptionalprivacyand tranquilitywith towering mature trees creating a stunning naturalbackdrop and a peacefulsetting that feelslikea privategetawayyear-round
3
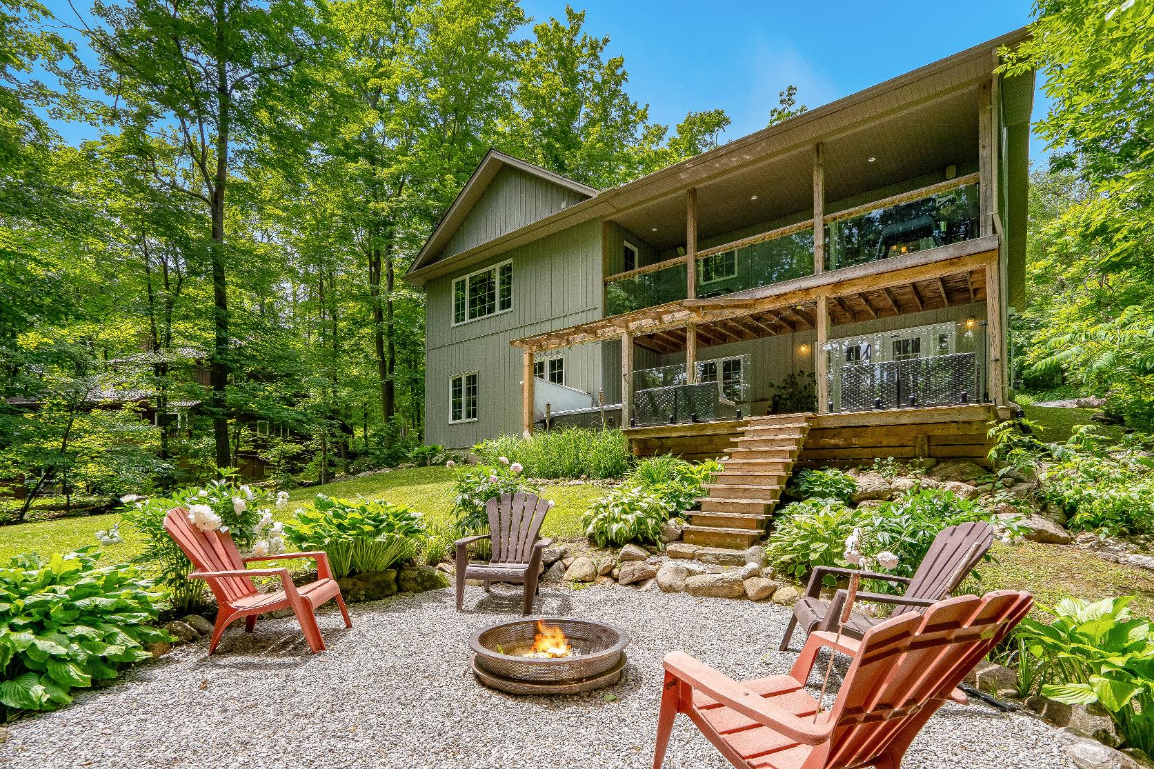
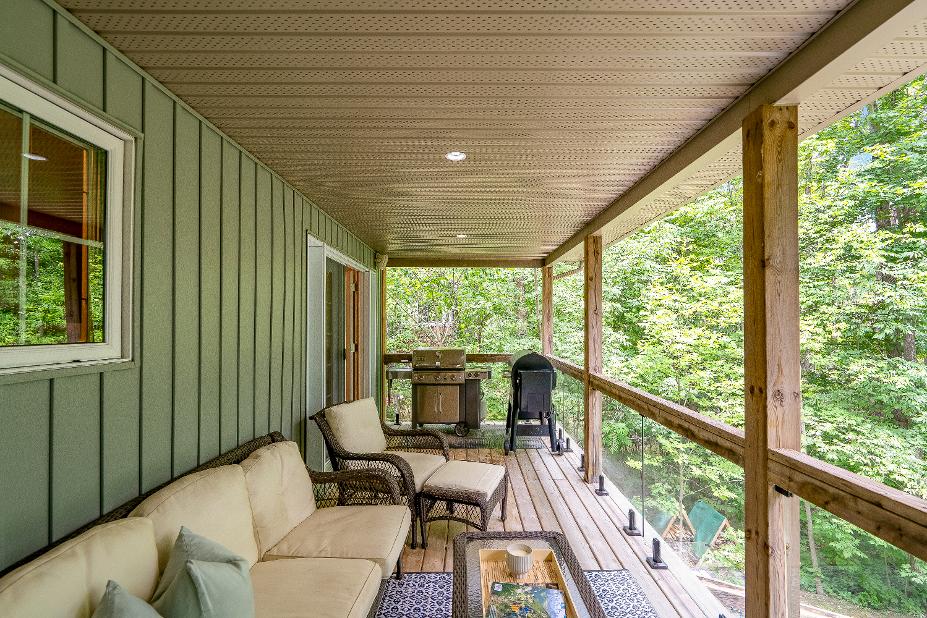
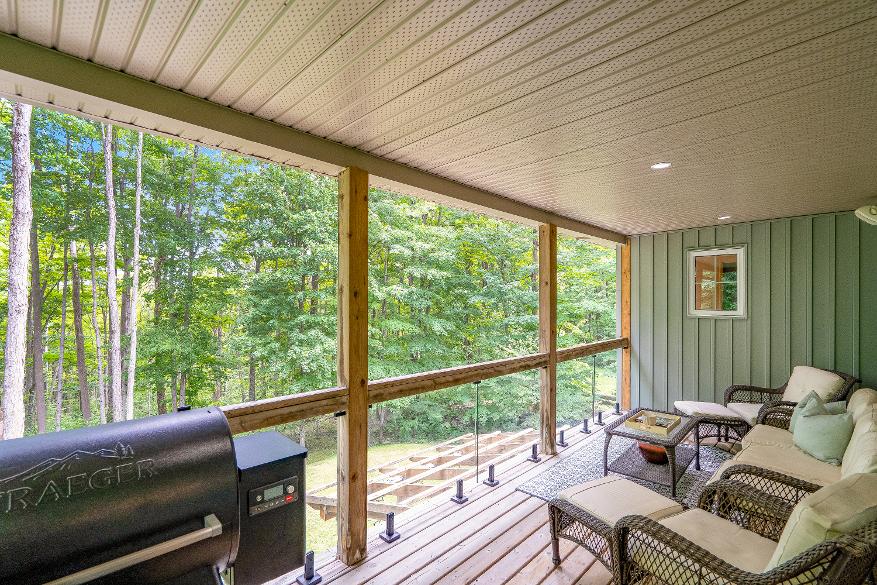
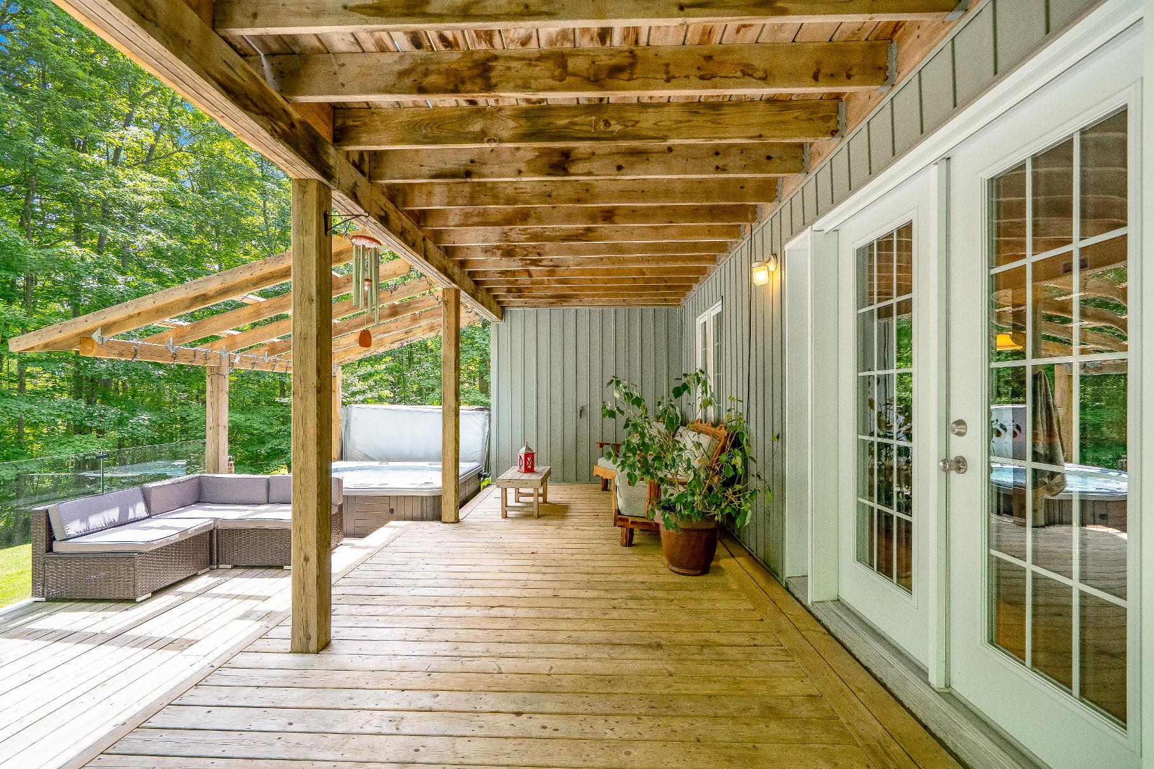
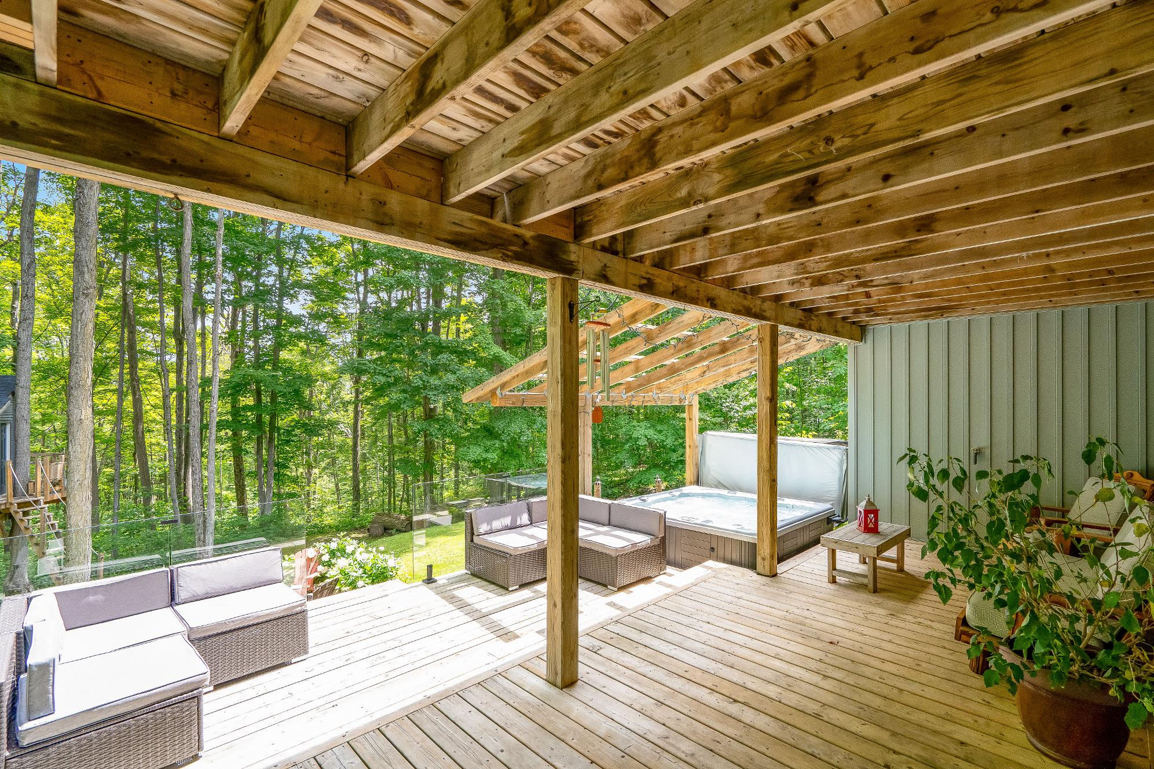
Designed foryear-round enjoyment,the backyard featuresa firepit,a hot tub nestled beneath the trees,a charming treehouse forthe kids,and an expansivecovered upperdeckand lowerdecksoverlooking a privateoutdooroasisperfect forrelaxing and entertaining
Whetheryou?re searching fora full-time residenceora weekend escape,thispropertydeliversthe best of both worlds,located just minutesfrom Mount St.LouisMoonstone,you?llenjoyskiing,snowboarding,hiking,cycling,and year-round outdoor adventures,allwhilebeing convenientlyclose to Highway400
4
5
The heart of the home featuressoaring vaulted ceilings,a stunning stone fireplace,and an inviting open-concept layout connecting the living room,dining area,and kitchen,whiledownstairs,the massive walkout lowerlevelpresentsexceptional flexibilitywith a largerecreation room completewith gasfireplace,pooltable,a privateoffice,an additionalbedroom,and abundant space forfamilygatherings,overnight guests,teenagers,ormulti-generationalliving
Prideof ownership shinesthroughout thisbeautifullymaintained 3+1 bedroom bungalow,thoughtfullycared forand designed for comfortable living,featuring the added peaceof mind of a GenerLinksystem,and offering the perfect combination of charm, functionality,and lifestylein one exceptionalpackage
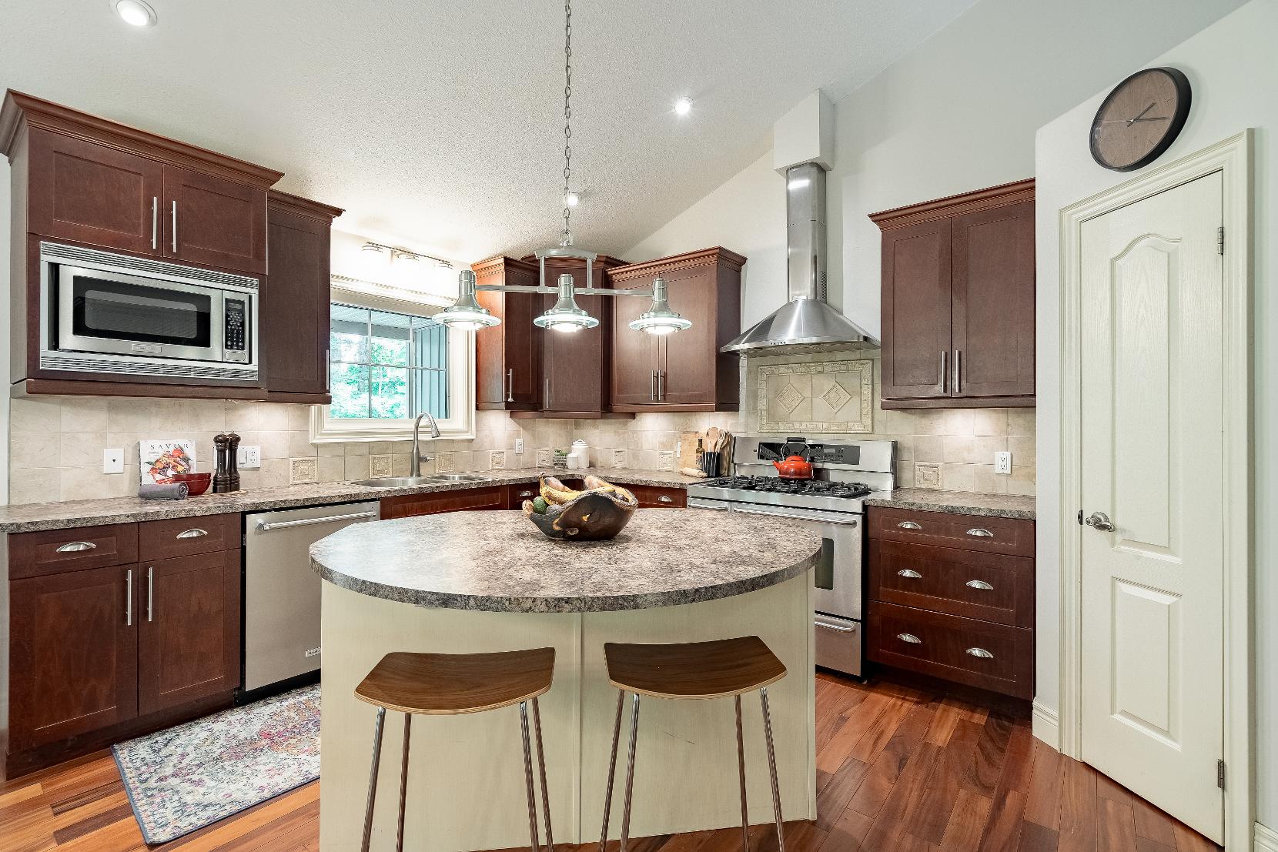
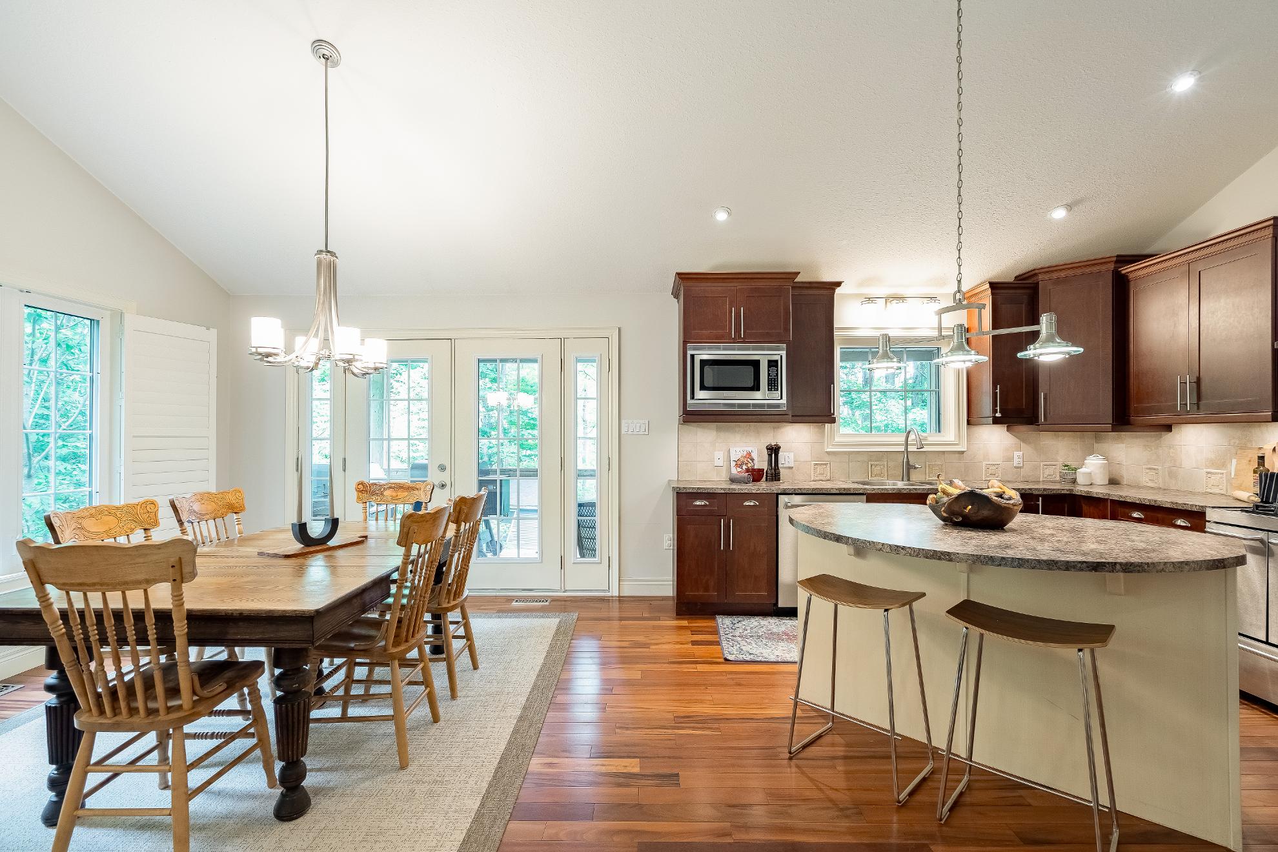
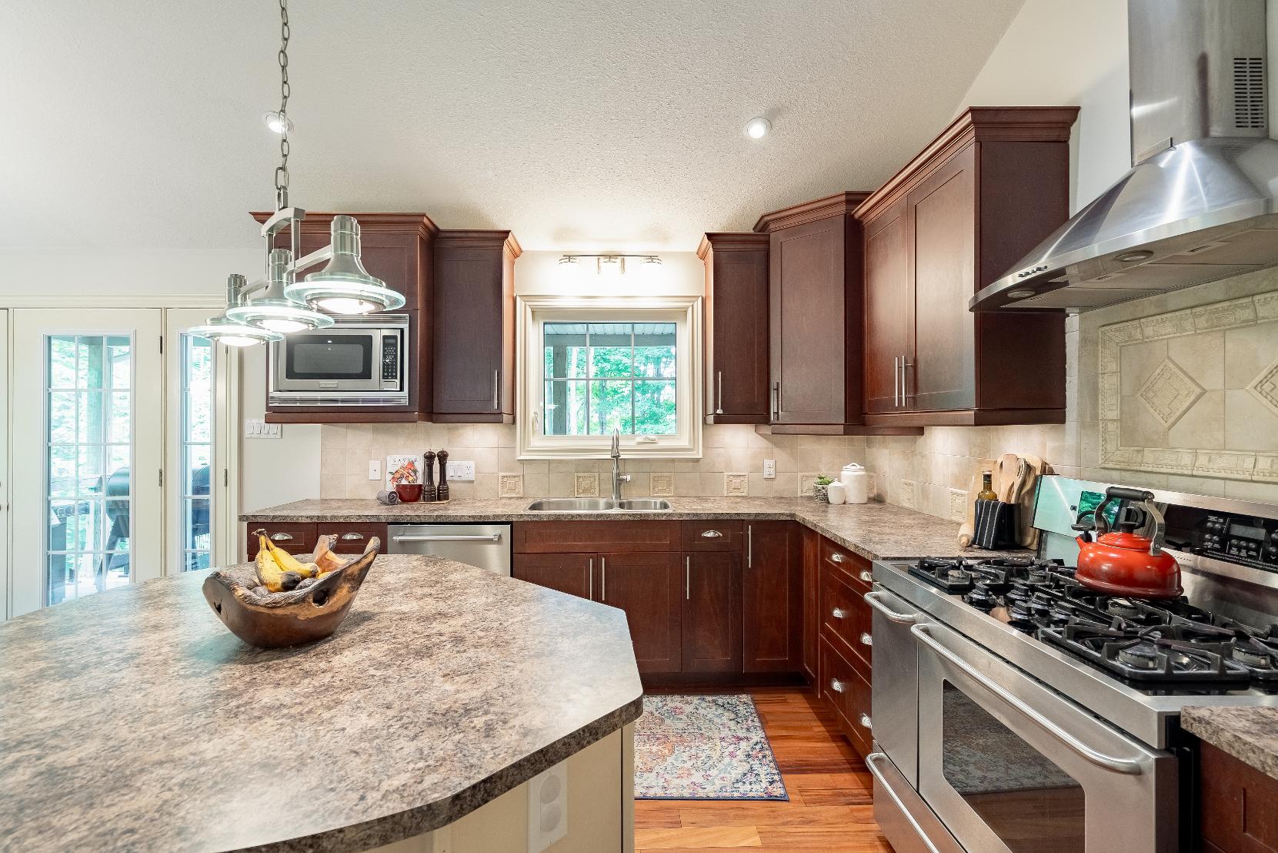
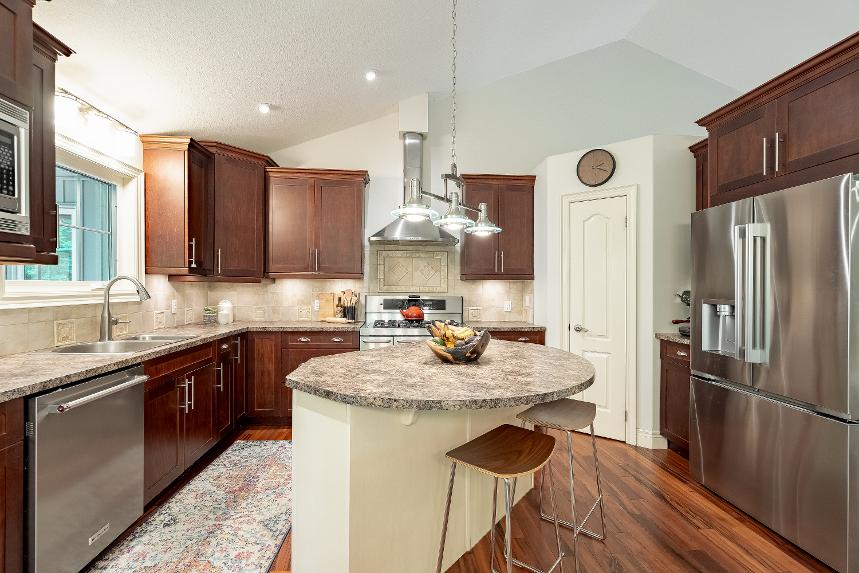
- Engineered hardwood flooring
- Vaulted ceiling with recessed lighting
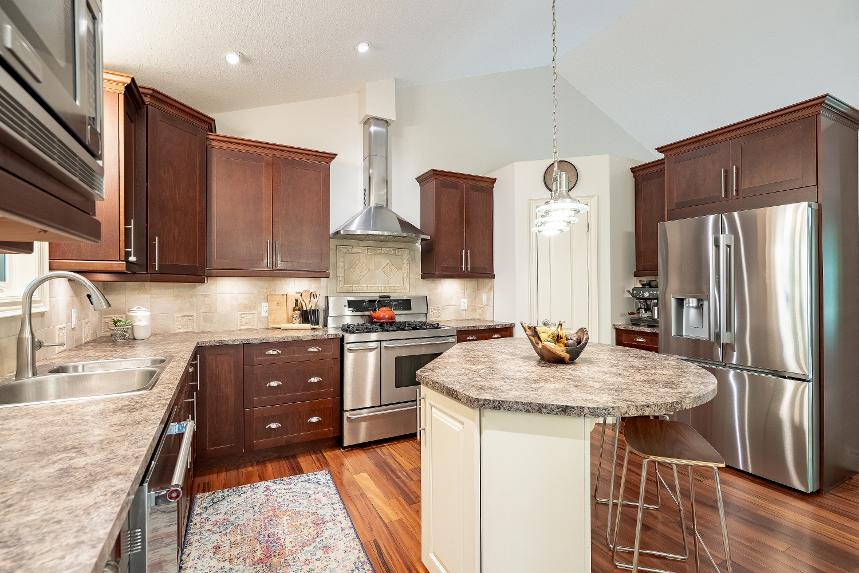
- Wealth of cabinetrycomplemented bya tiled backsplash
- Dualstainless-steelsinksituated belowa sun-filled window
- Walk-in pantry
- Stainless-steelappliancesincluding a gasstove
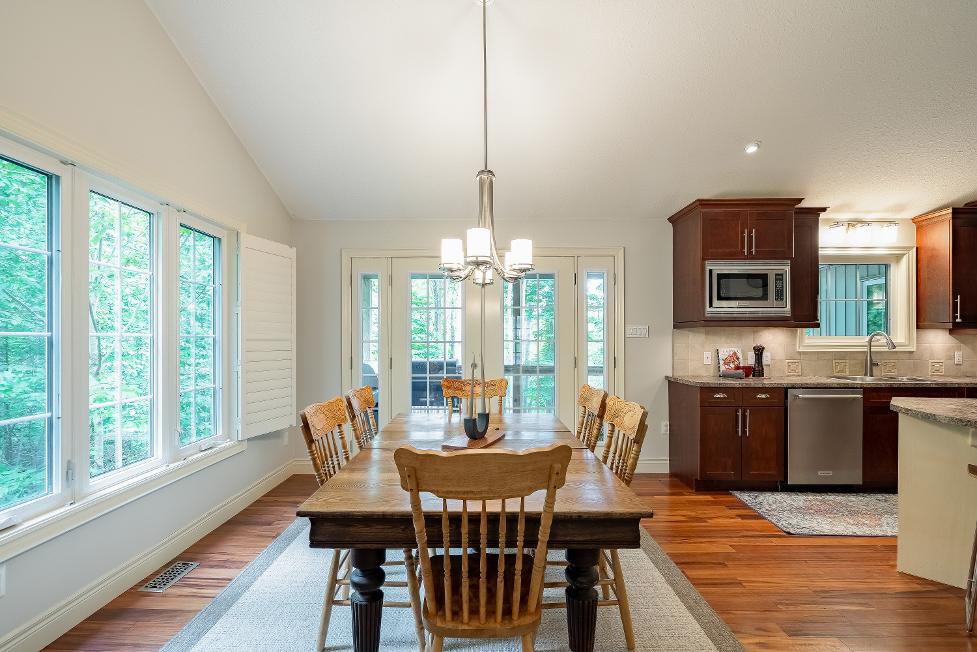
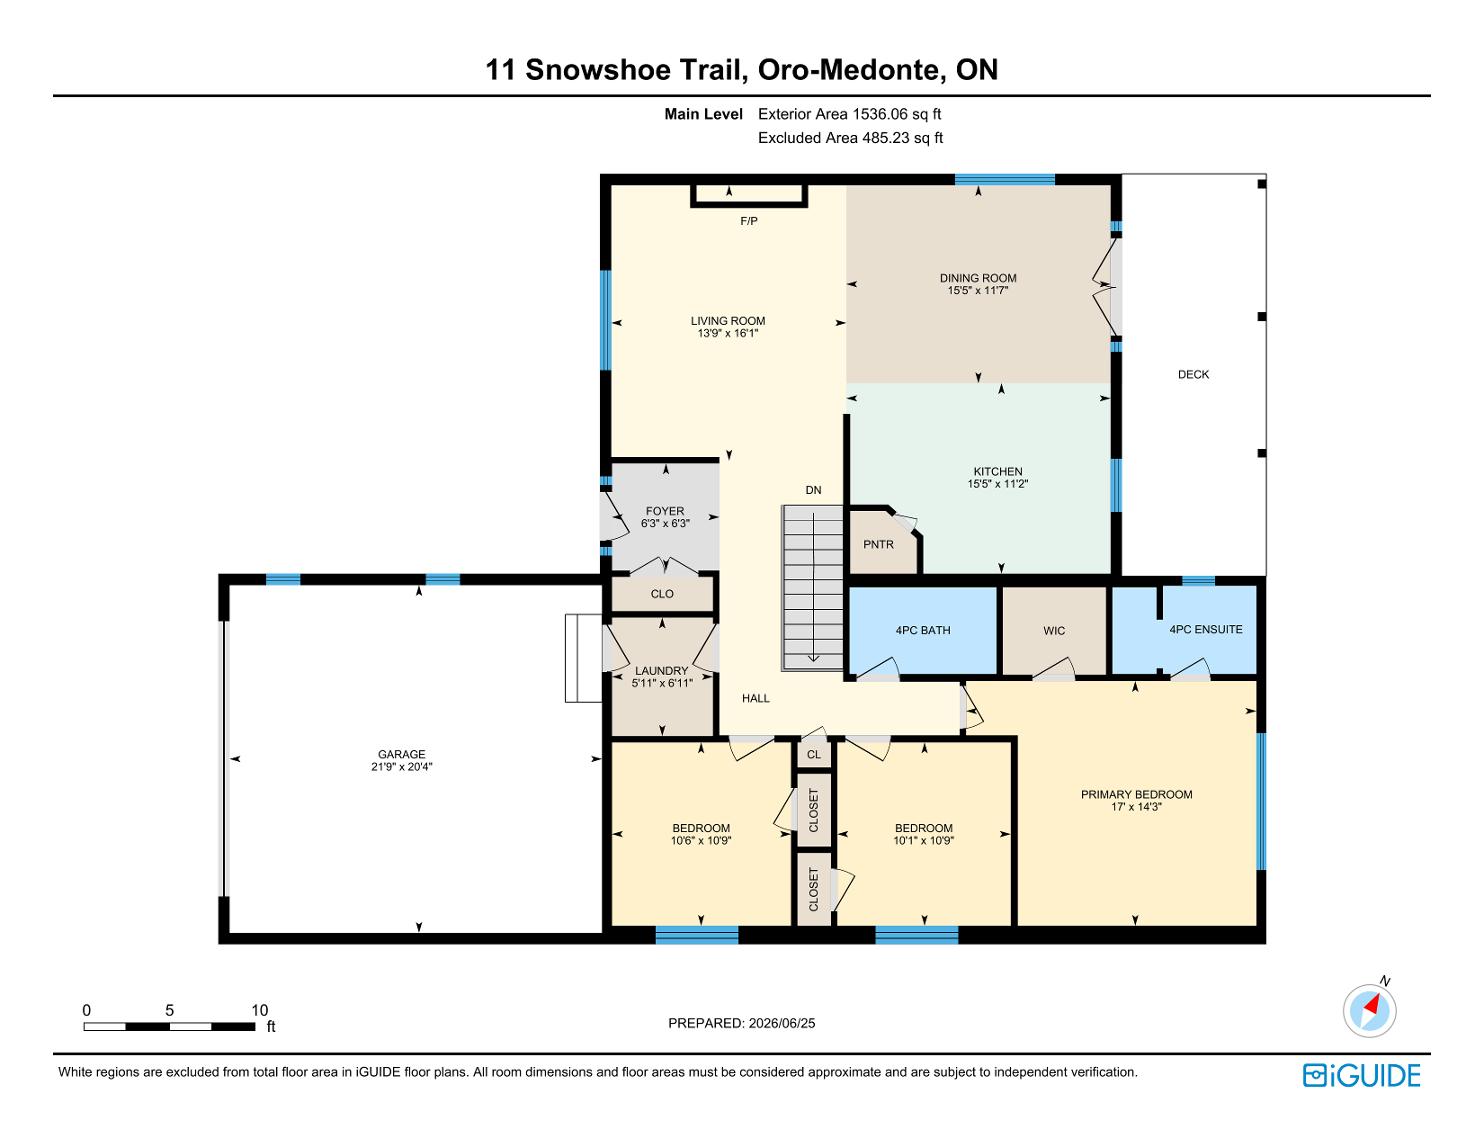
- Open-concept floorplan with thedining room and living room 15'5" x 11'2"
- Centreisland with a contrasting paint tone and breakfast barseating for casualmeals
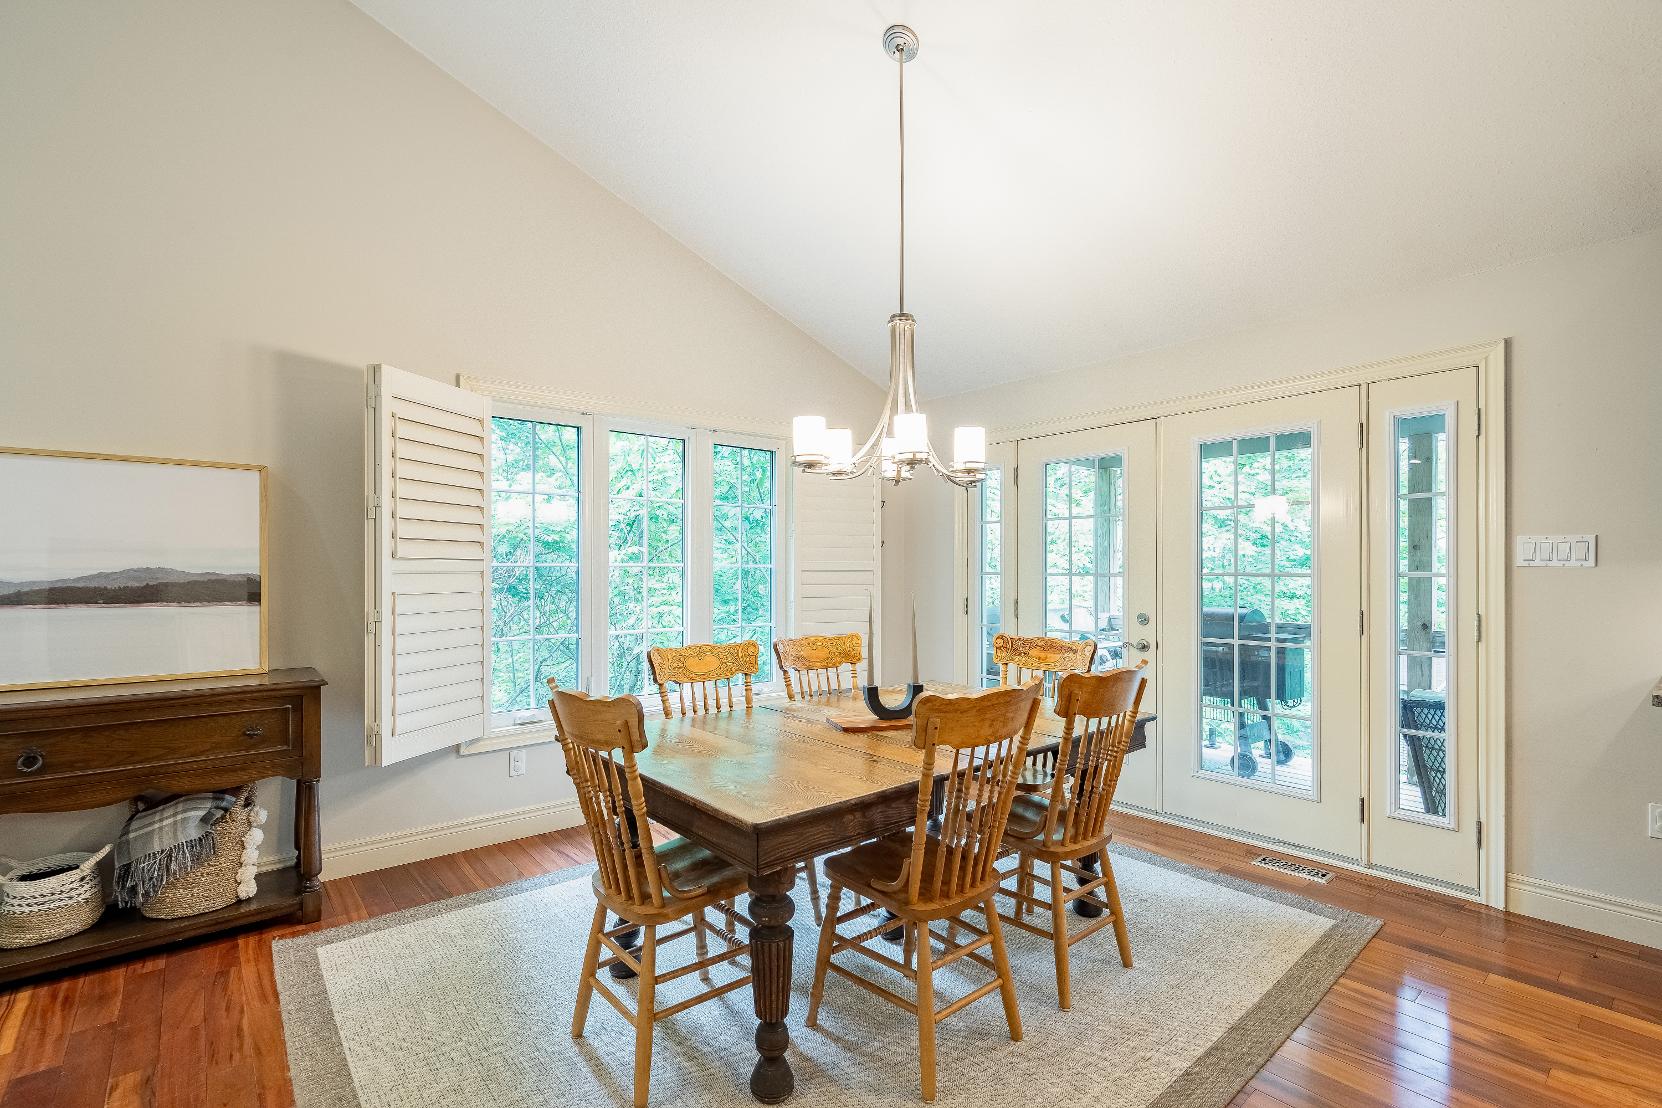
- Engineered hardwood flooring
- Vaulted ceiling
- Bright whitepaint tone
- Open to theliving room and kitchen
- Room fora large dining table,perfect for hosting familyand friends
- Large windowframing treed views
- Glassgarden doorwalkout leading to the deck,flanked bytwo slim windows
x 13'9"
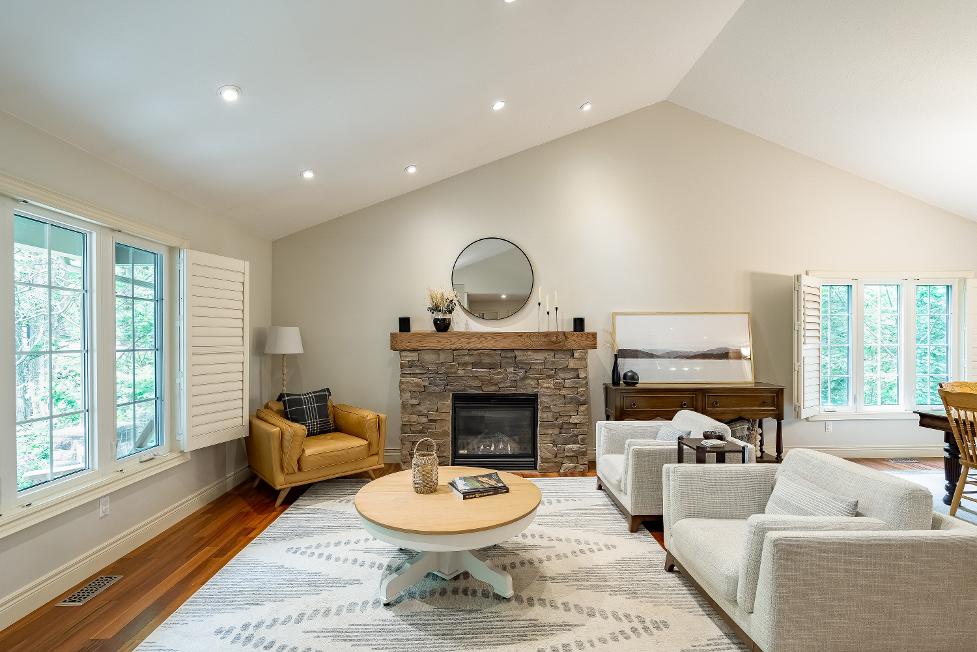
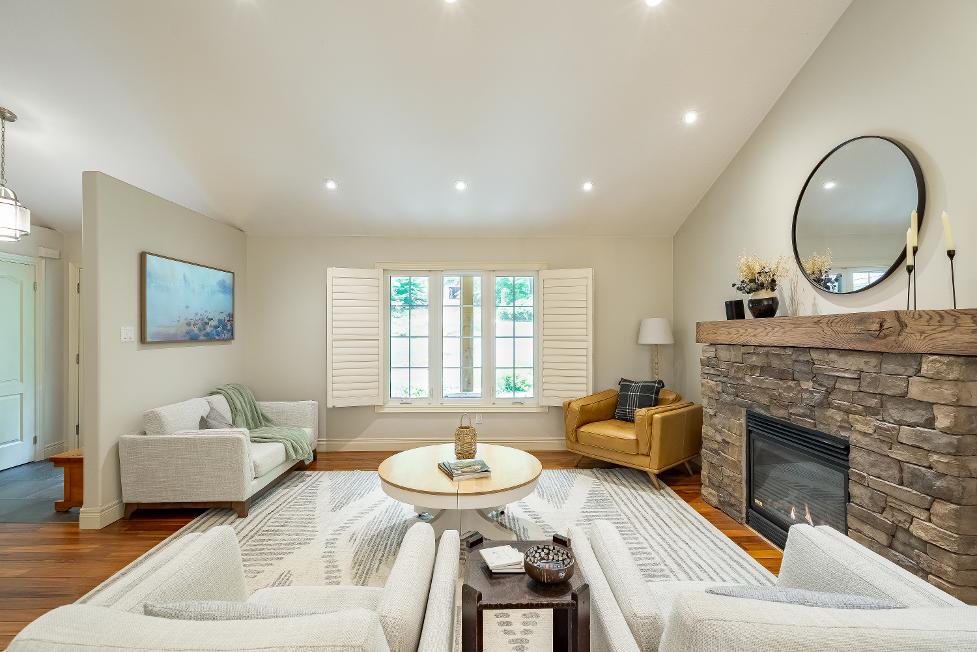
- Engineered hardwood flooring
- Vaulted ceiling with luminousrecessed lighting and a ceiling fan
- Cozygasfireplaceset in a stonesurround
- Bright front-facing windowwelcoming in naturallight
- Free-flowing layout with the dining room
- Room fora sectionaland variousother seating arrangements
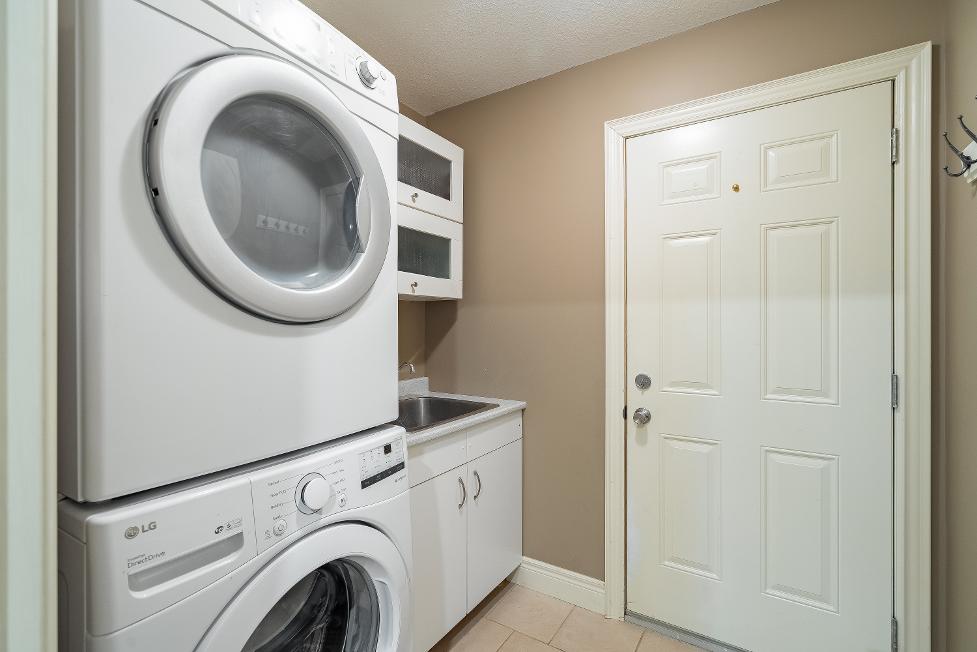
- Ceramic tile flooring
- Stainless-steelsinkaccompanied by under-sinkstorage and an uppercabinet perfect forlinens
- Stacked washerand dryer
- Convenientlyplaced
- Interioraccessto the garage
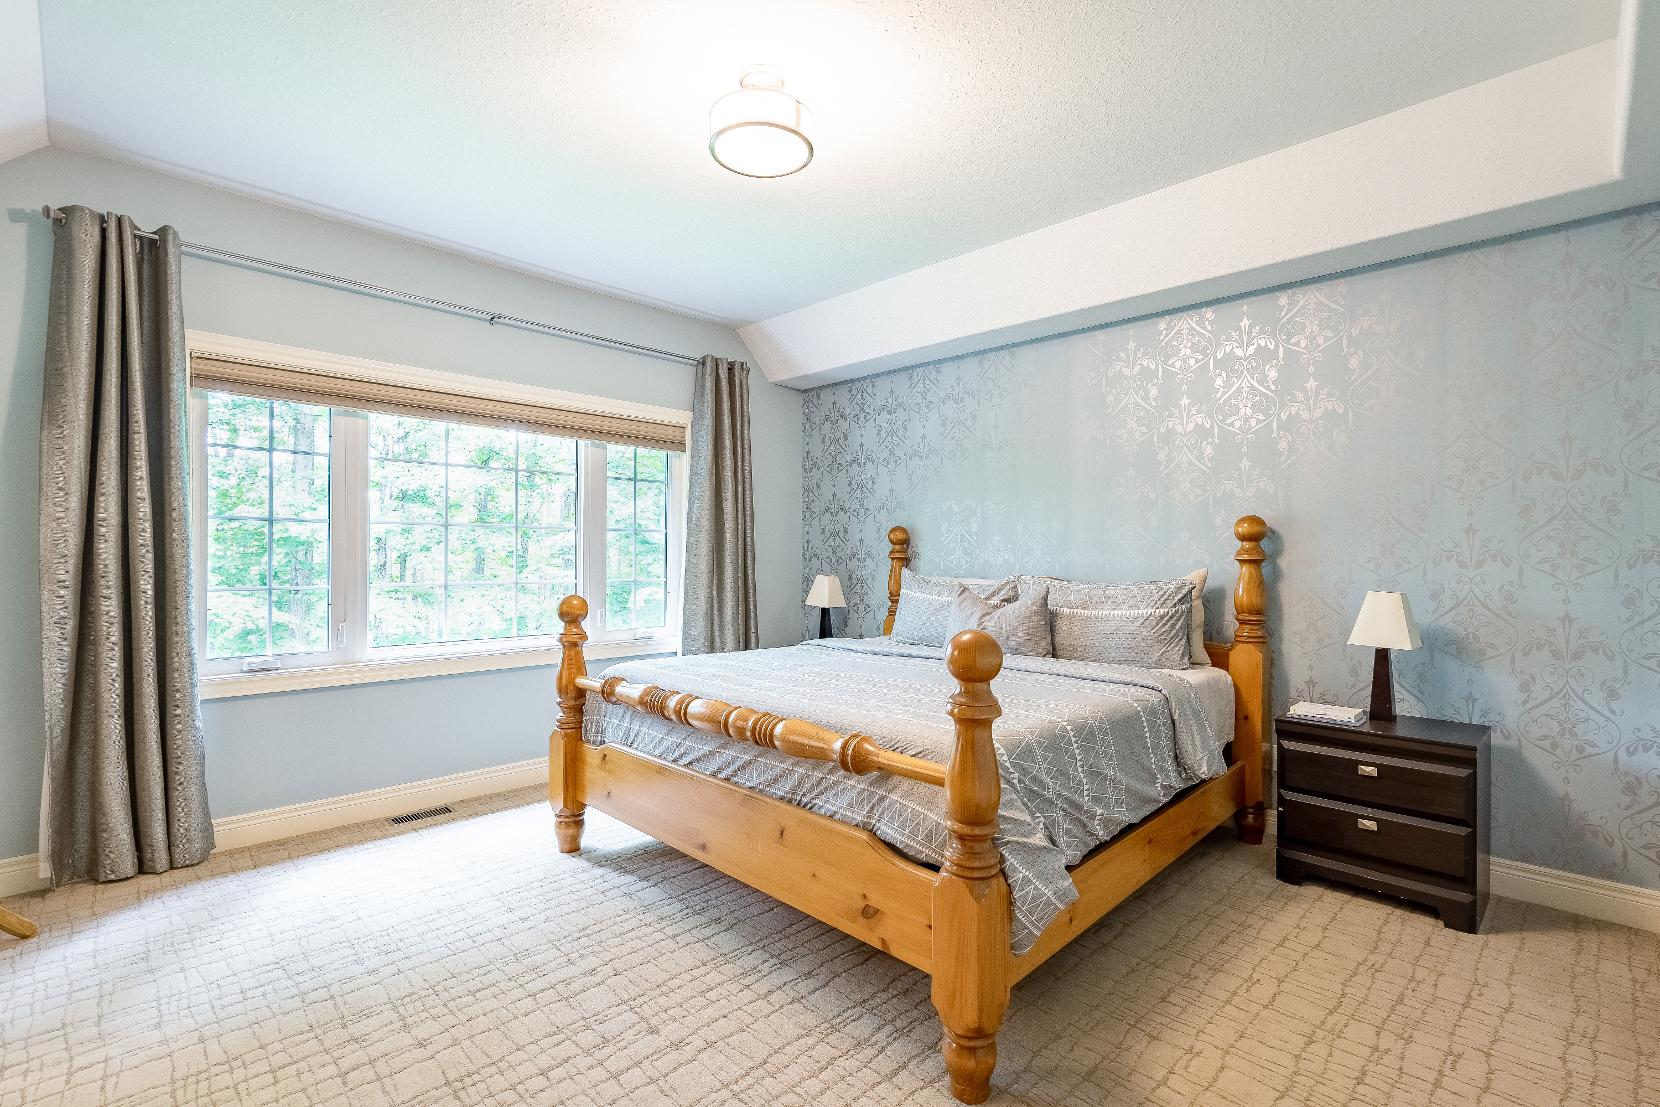
17'0" x 14'3"
- Carpet flooring
- Walk-in closet
- Wallpaperfeature wall
- Plentyof room fora king-sized bed
- Oversized rear-facing windowframing tranquilviews
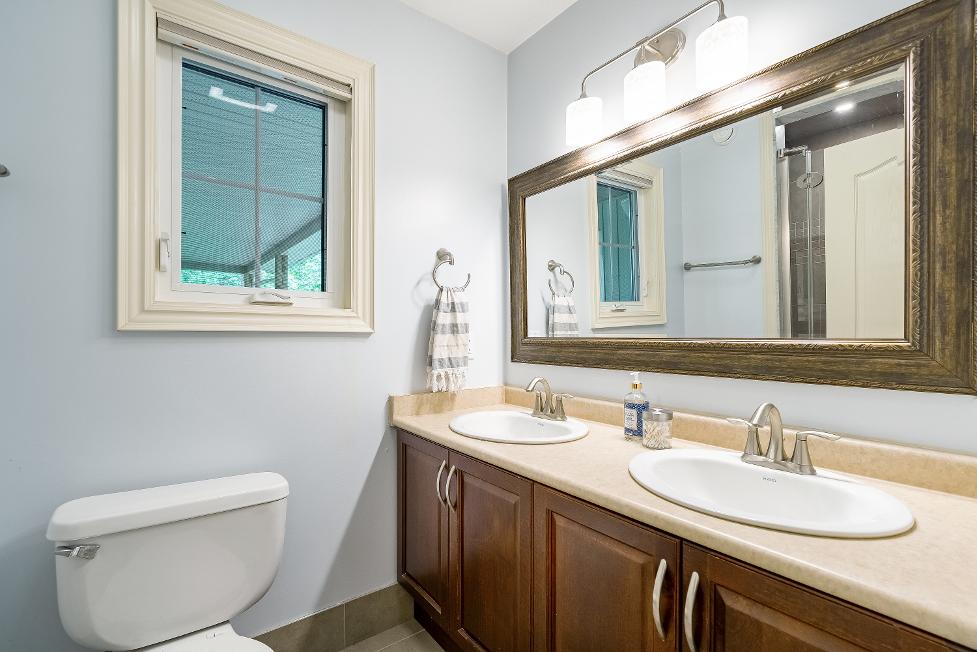
- Ensuite privilege
4-piece
- Ceramic tile flooring
- Dualsinkvanityproviding below-sinkstorage
- Sizeable window
- Walk-in tiled showerwith a glassdoor
10'9" x 10'6"
- Carpet flooring
- Generouslysized windowallowing for sunlight to flowin
- Space fora queen-sized bed
- Reach-in closet
- Neutralpaint hue
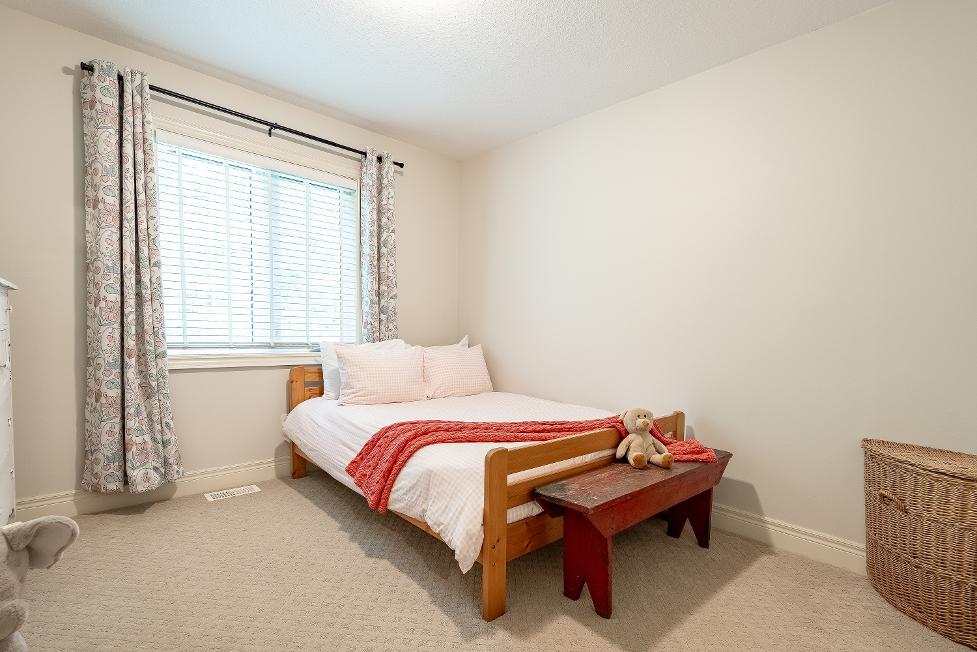
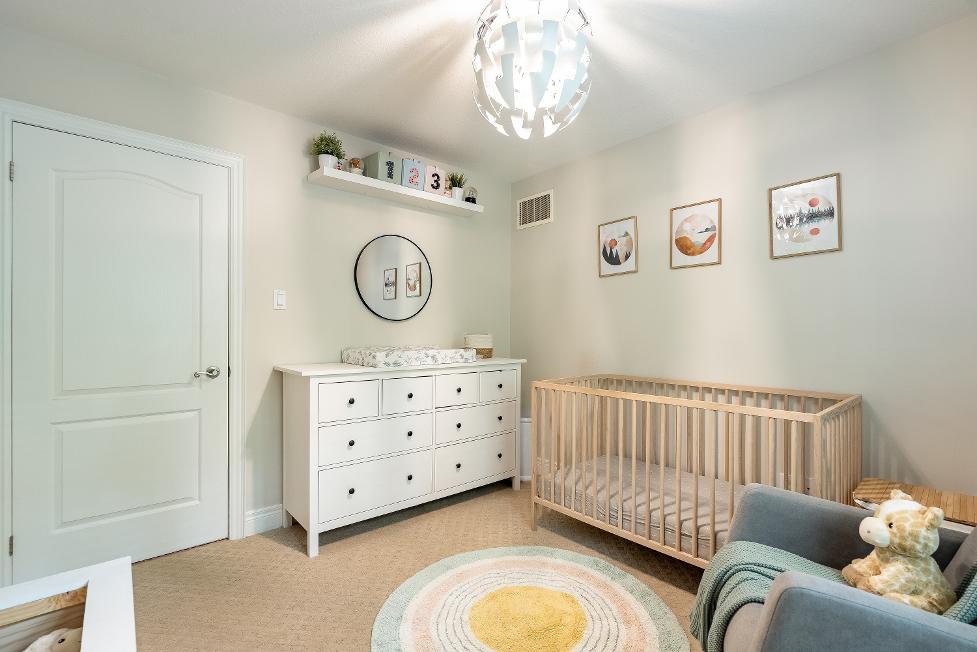
10'9" x 10'1"
- Carpet flooring
- Reach-in closet
- Windowilluminating the room with bright light
- Reach-in closet
- Currentlybeing used as a nursery
- Suitable fora queen-sized bed
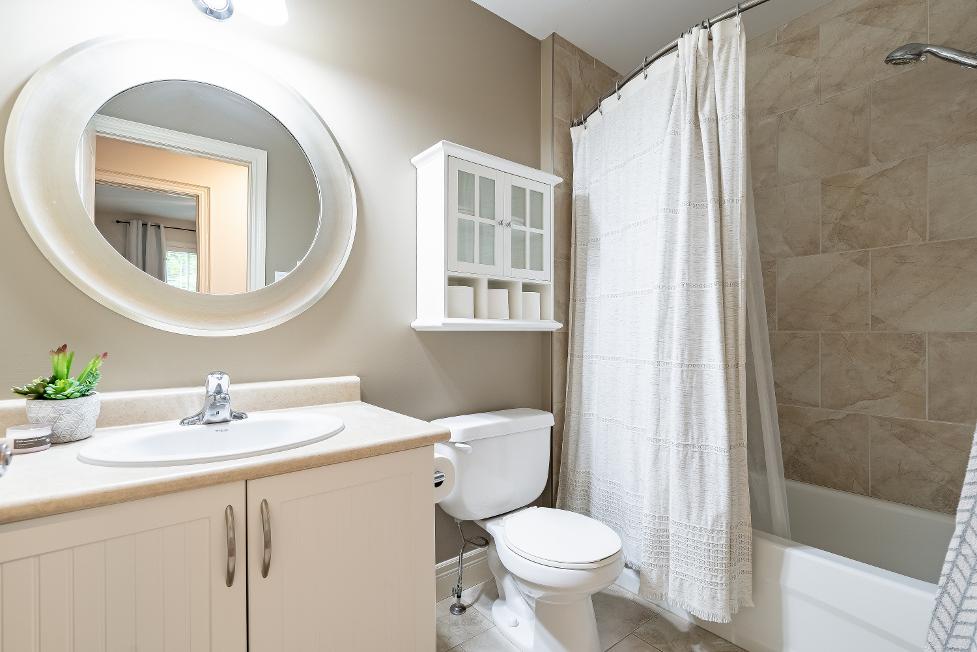
4-piece
- Ceramic tile flooring
- Combined bathtub and showerwith a tiled surround and a handheld showerhead
- Vanitywith below-sink organization
- Convenientlyplaced
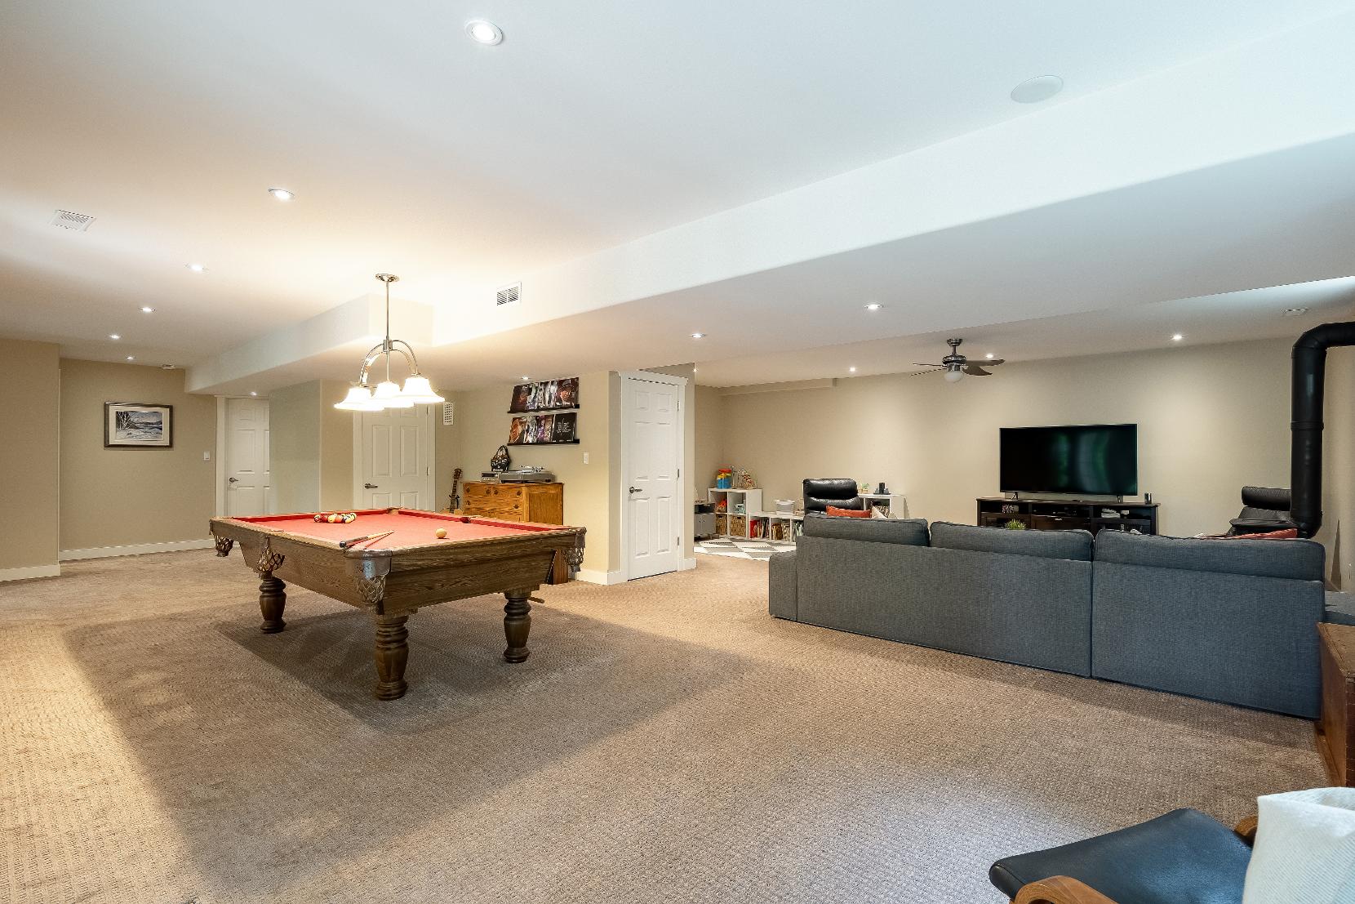
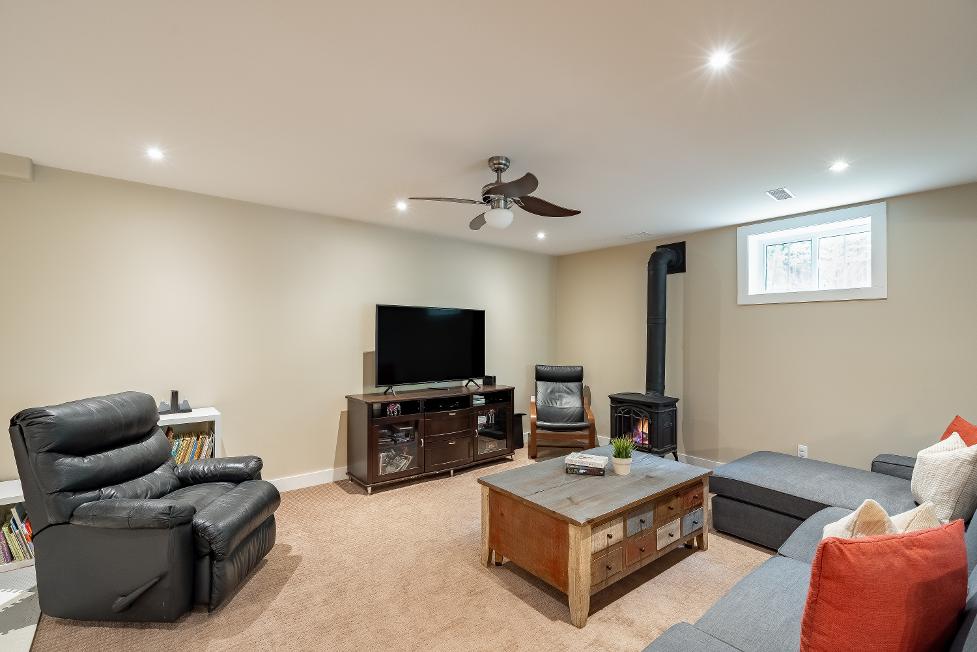
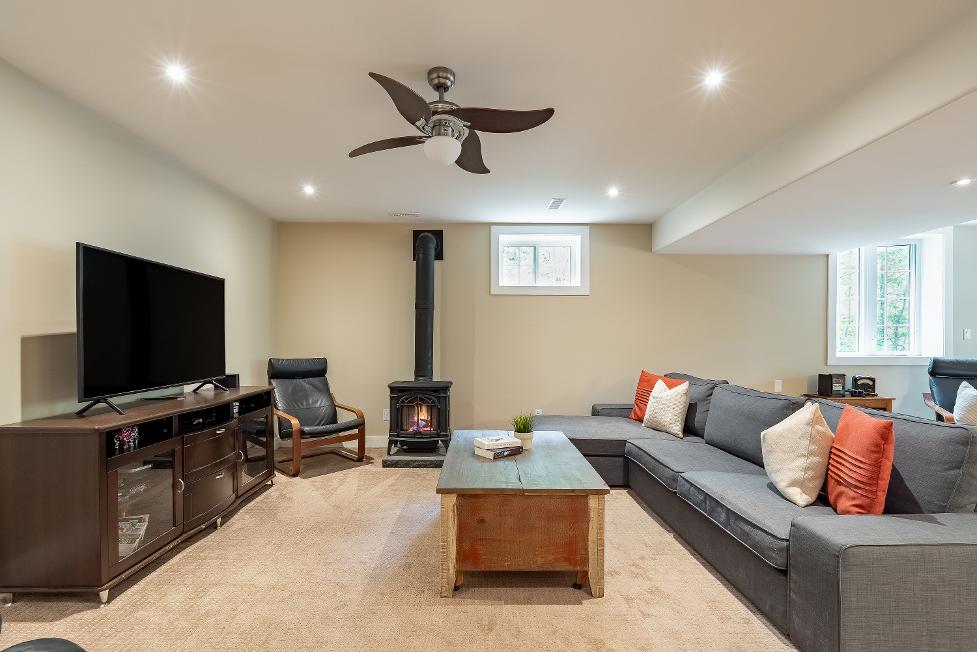
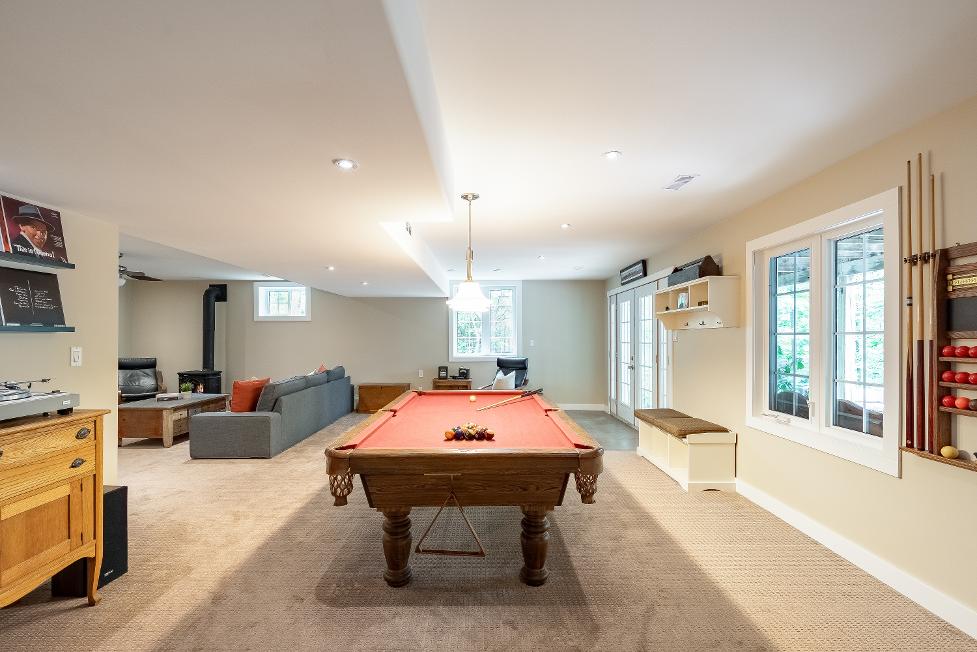
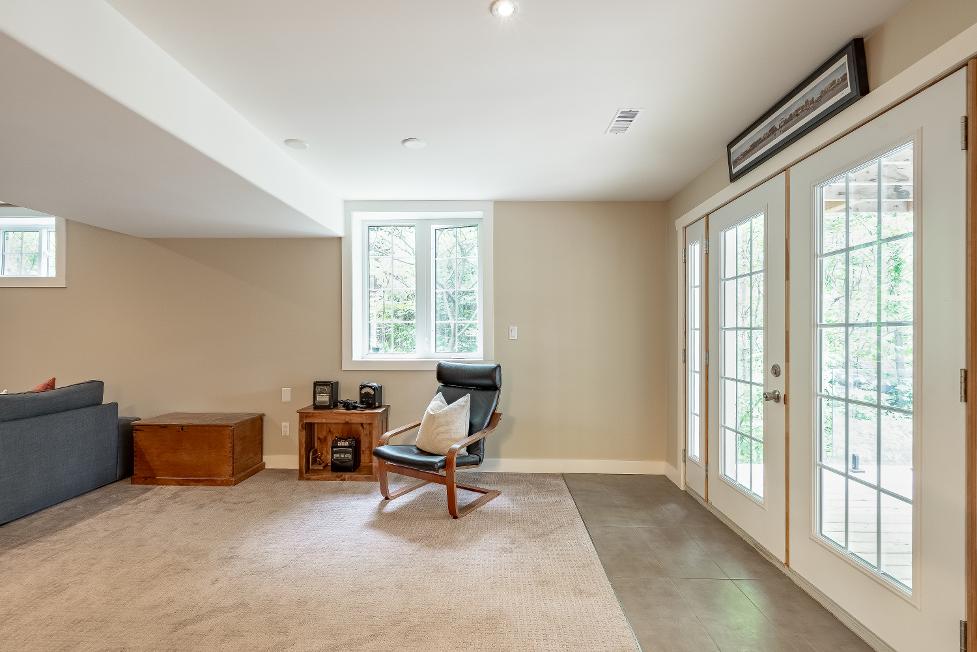
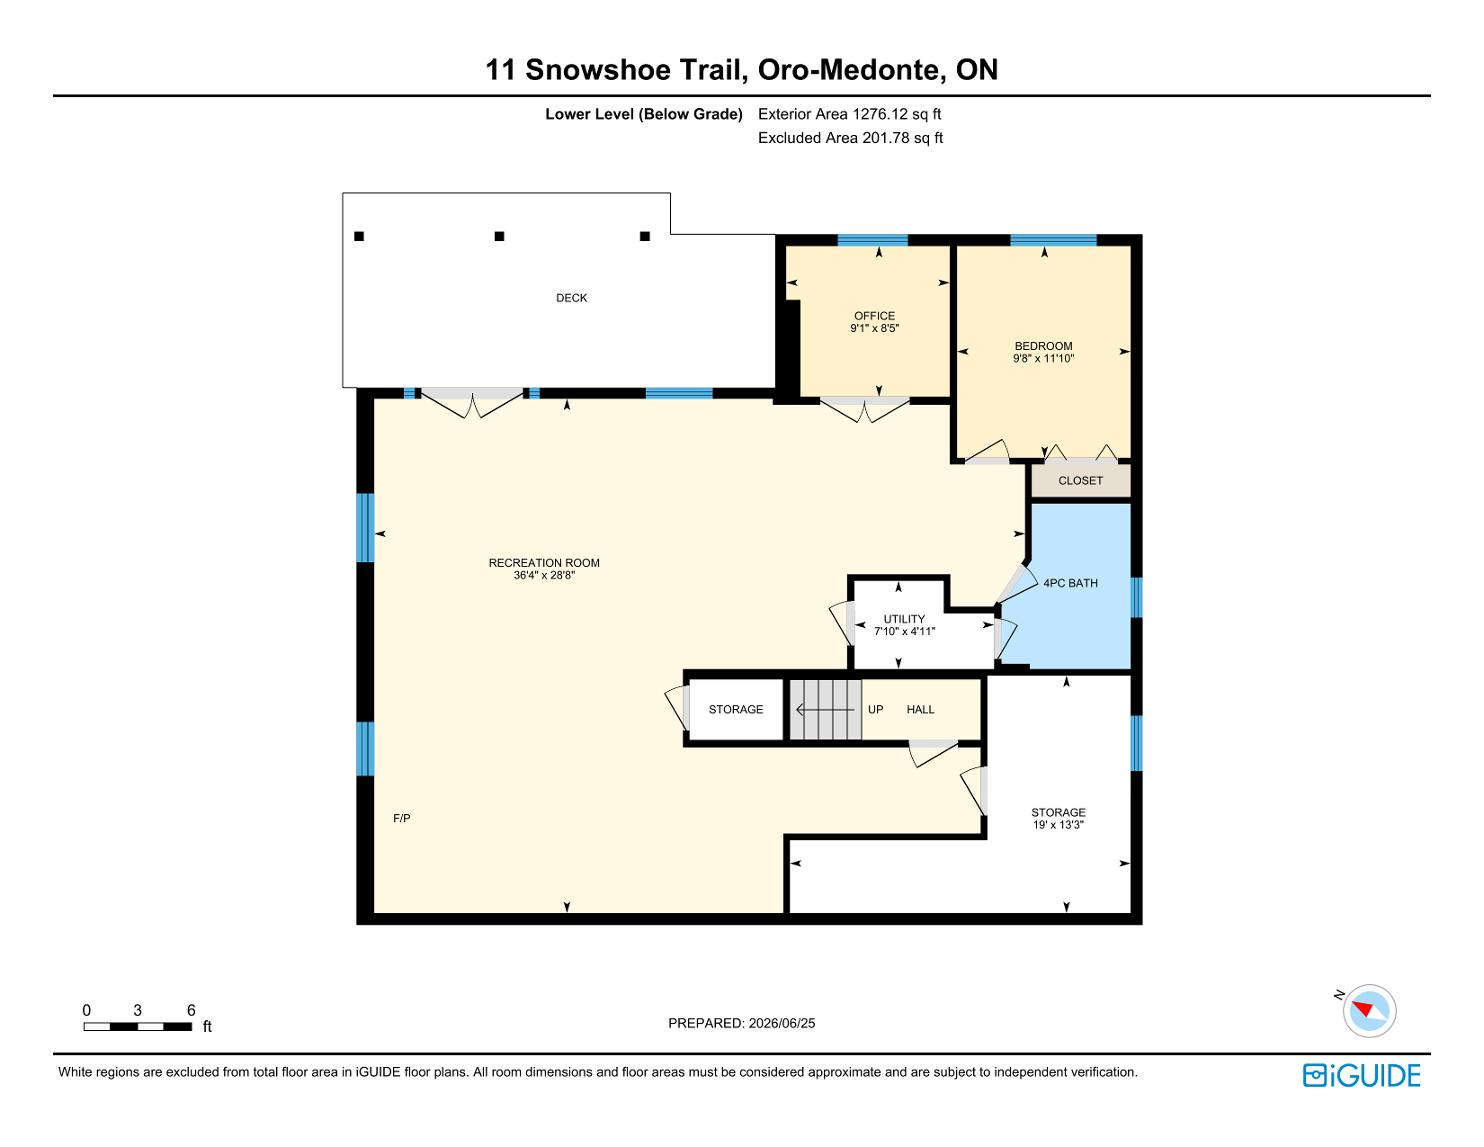
Recreation Room
- Carpet flooring
- Luminousrecessed lighting
- Arrayof above-gradewindowsallowing for an abundance of light to flowin
- Versatile space that could beused fora wide varietyof usesincluding a gamesroom,kids playroom,entertainershaven,anadditional
living space,and much more
- Ceiling fan with lighting
- Cozygasfireplace
- French doorwalkout leading to the backyard
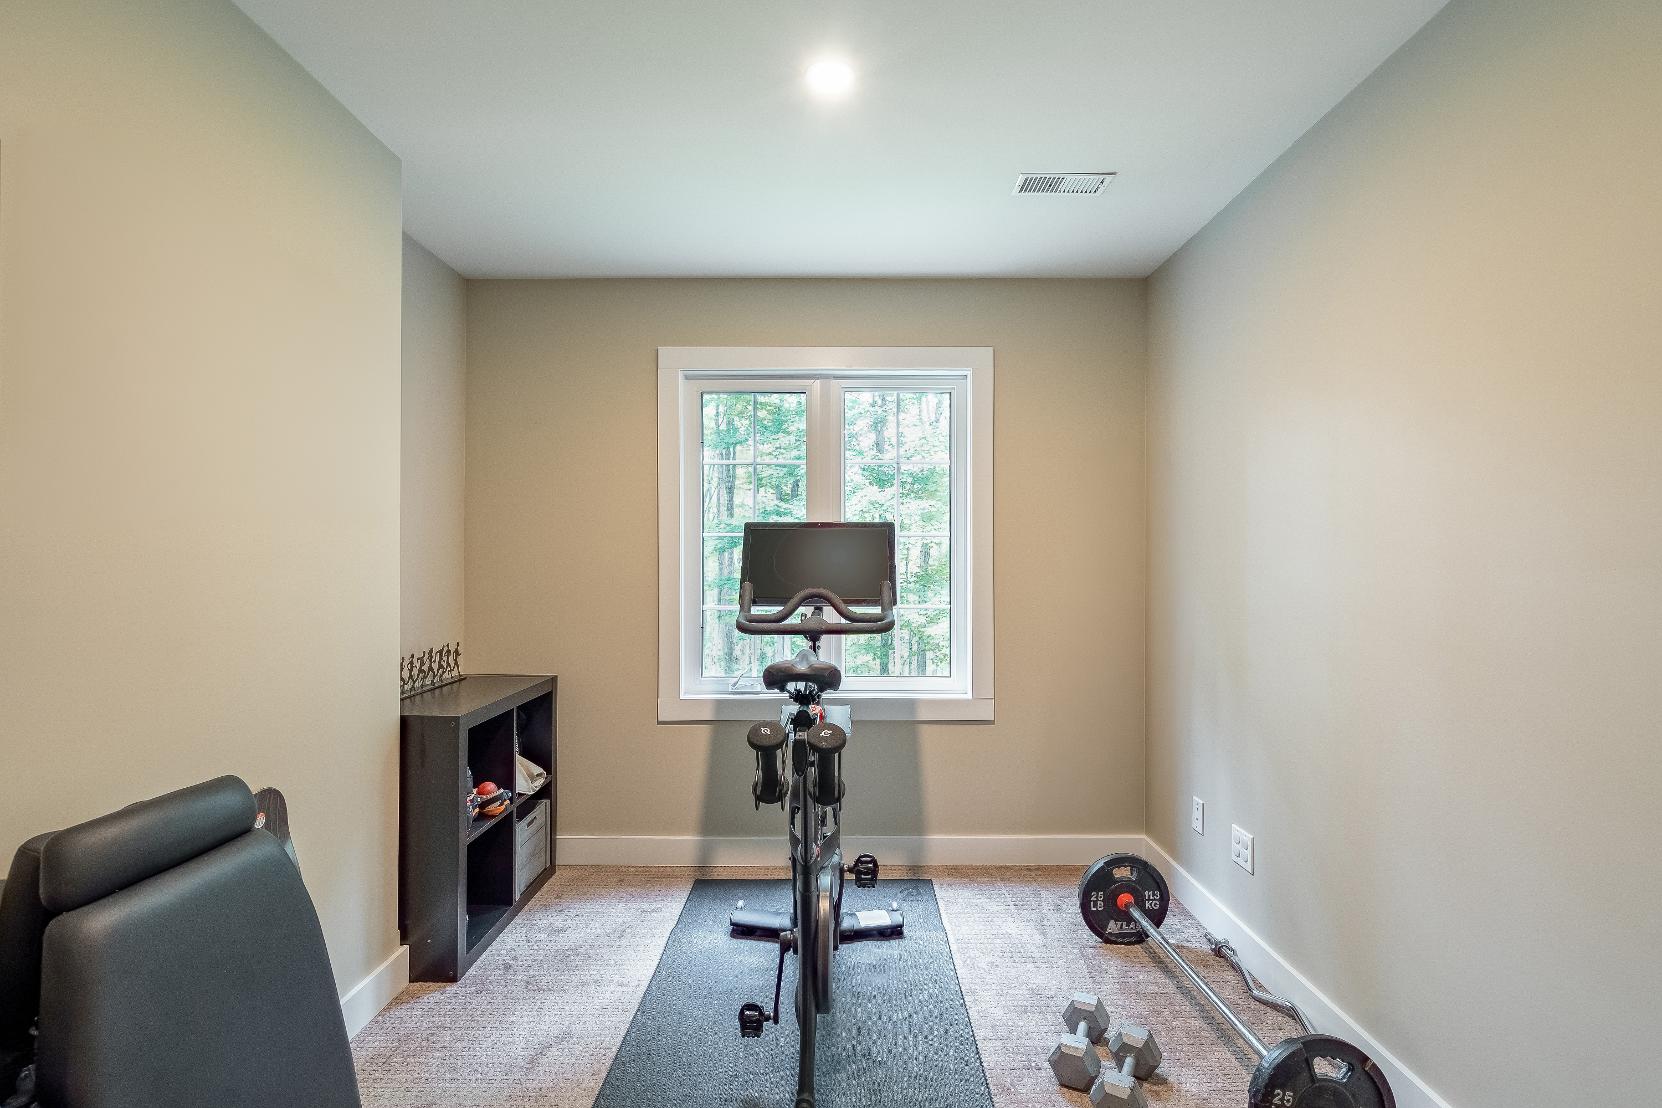
9'1" x 8'5"
- Carpet flooring
- Recessed lighting
- Currentlybeing used asa gym with the potentialto beused asa homeoffice, hobbyspace,oradditionalbedroom
- Sun-filled windowcreating a light-filled ambiance
- French doorentry
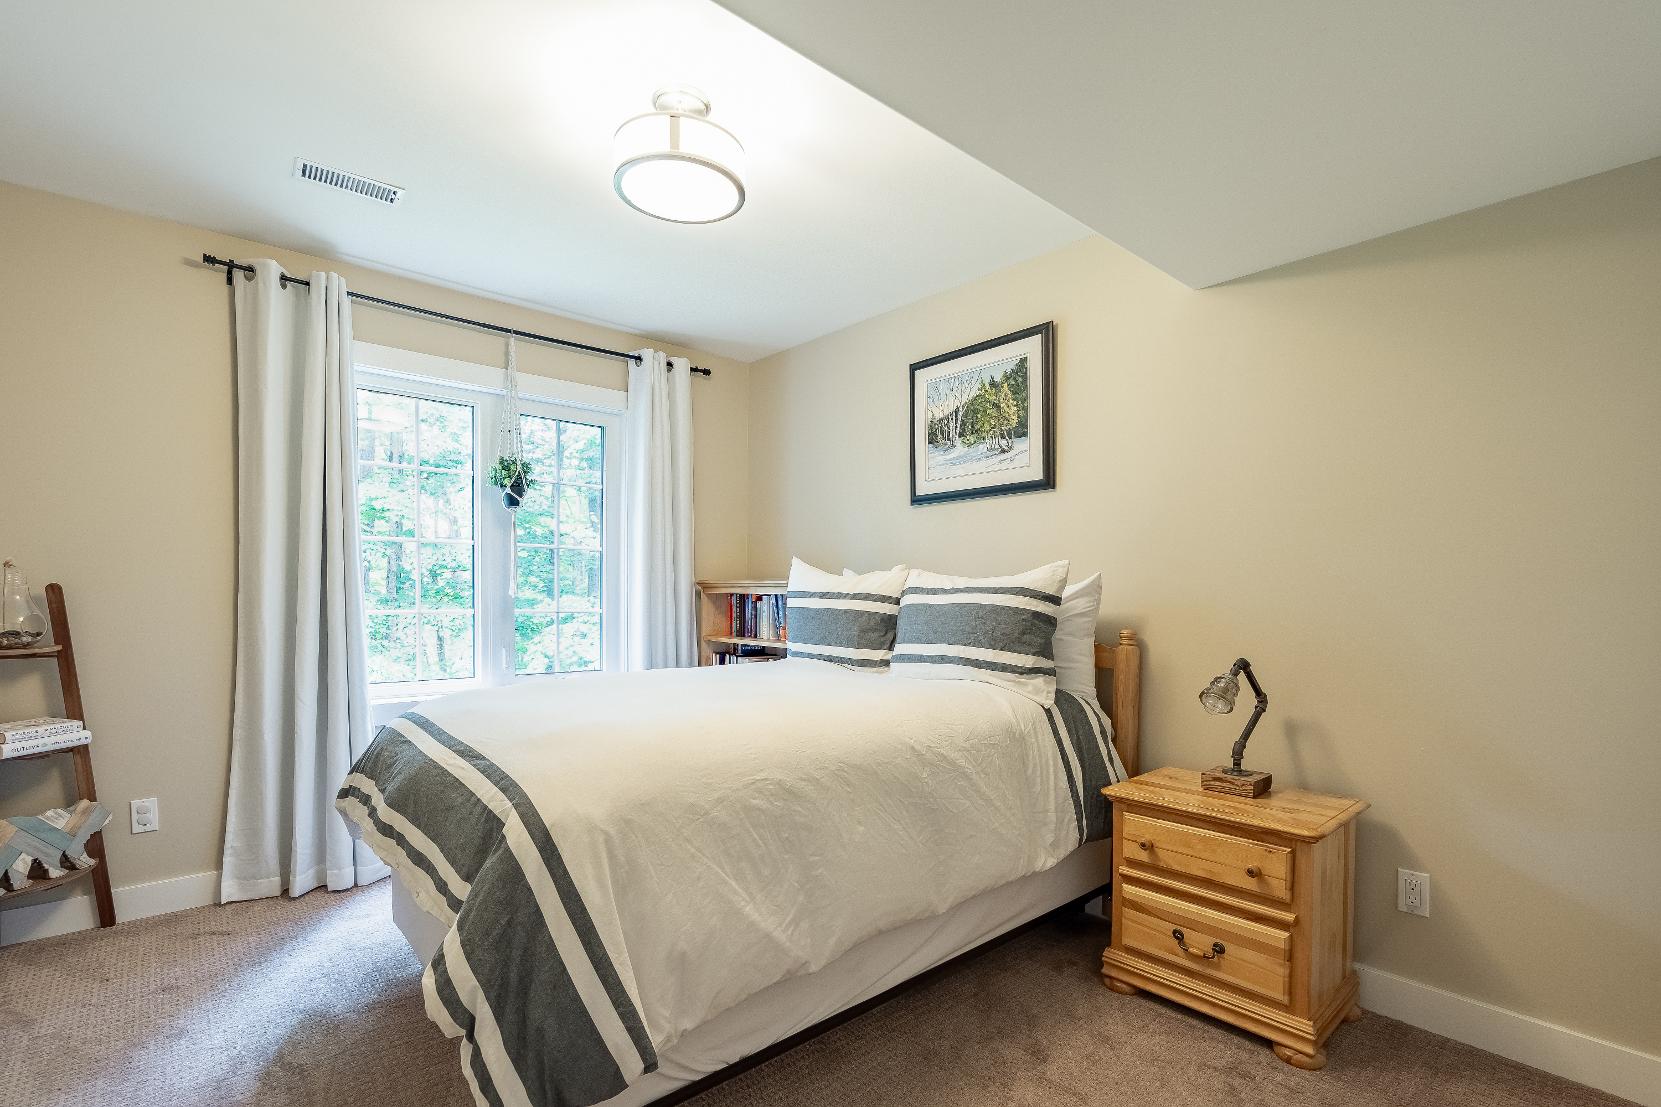
11'10" x 9'8"
- Carpet flooring
- Windowwelcoming in abundant light
- Space fora king-sized bed
- Closet with bi-fold doors
- Located separatelyfrom the other bedrooms,creating an idealsetup for accommodating guestswith added privacy
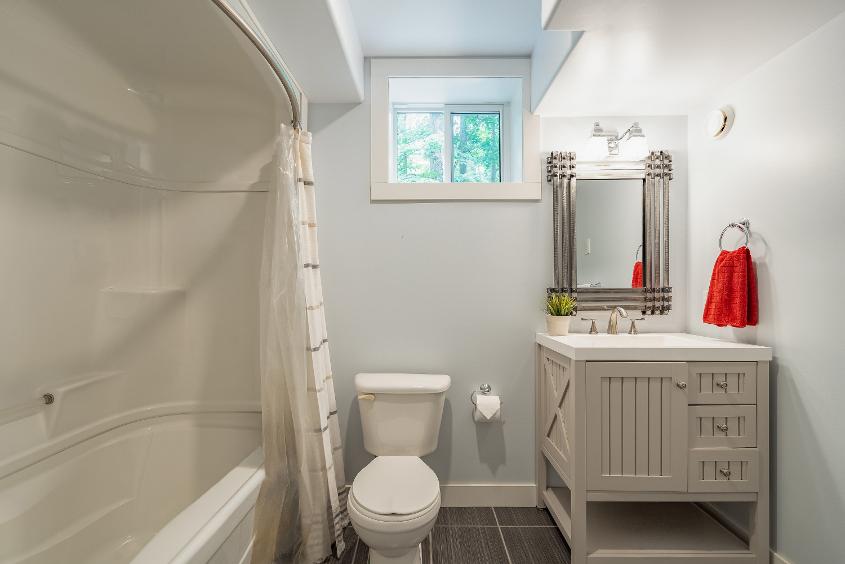
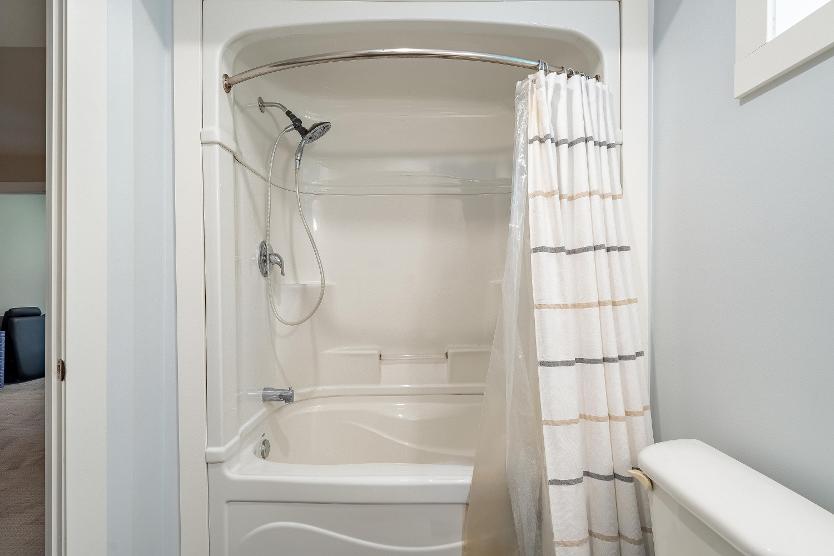
C Bathroom
4-piece
- Ceramic tile flooring
- Combined bathtub and showerforthebest of both worlds
- Sizeable window
- Vanityproviding under-sinkstoragefor towelsand otherbath essentials
- Neutralfinishes
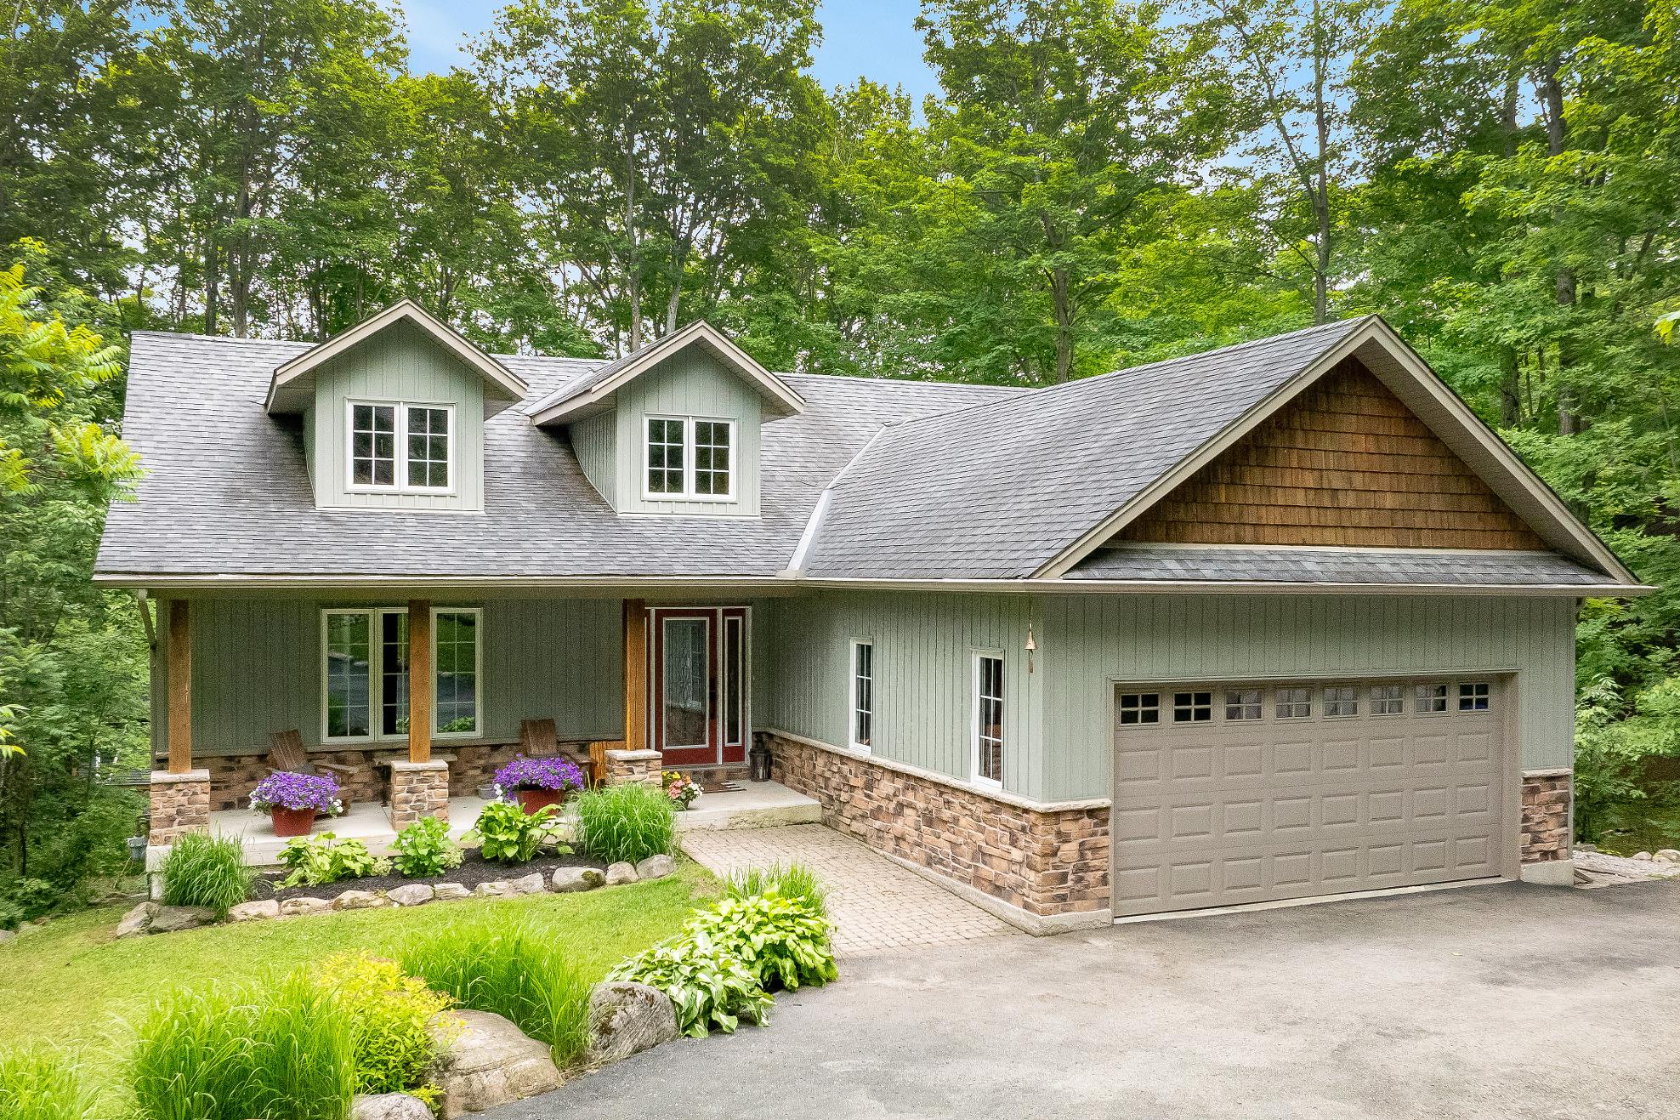
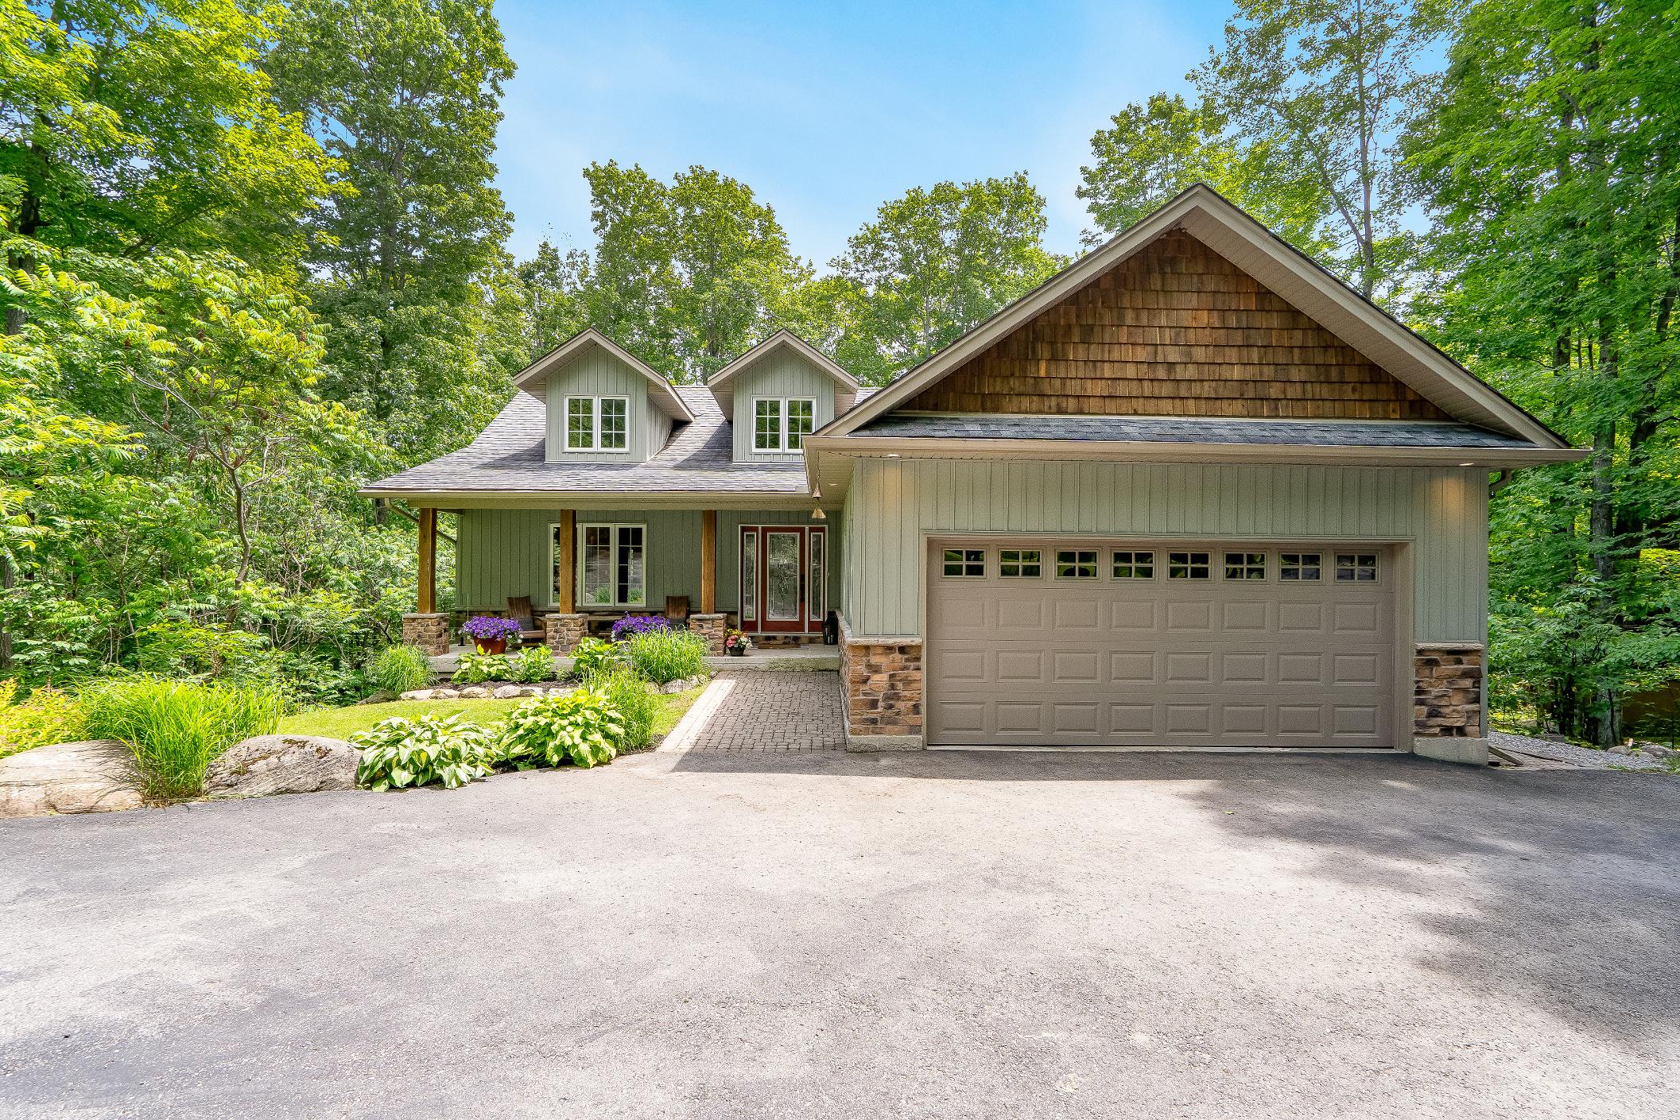
- Bungalowcomplete with a vinyl siding and stoneexterior,set on a mature treed lot with stunning gardens
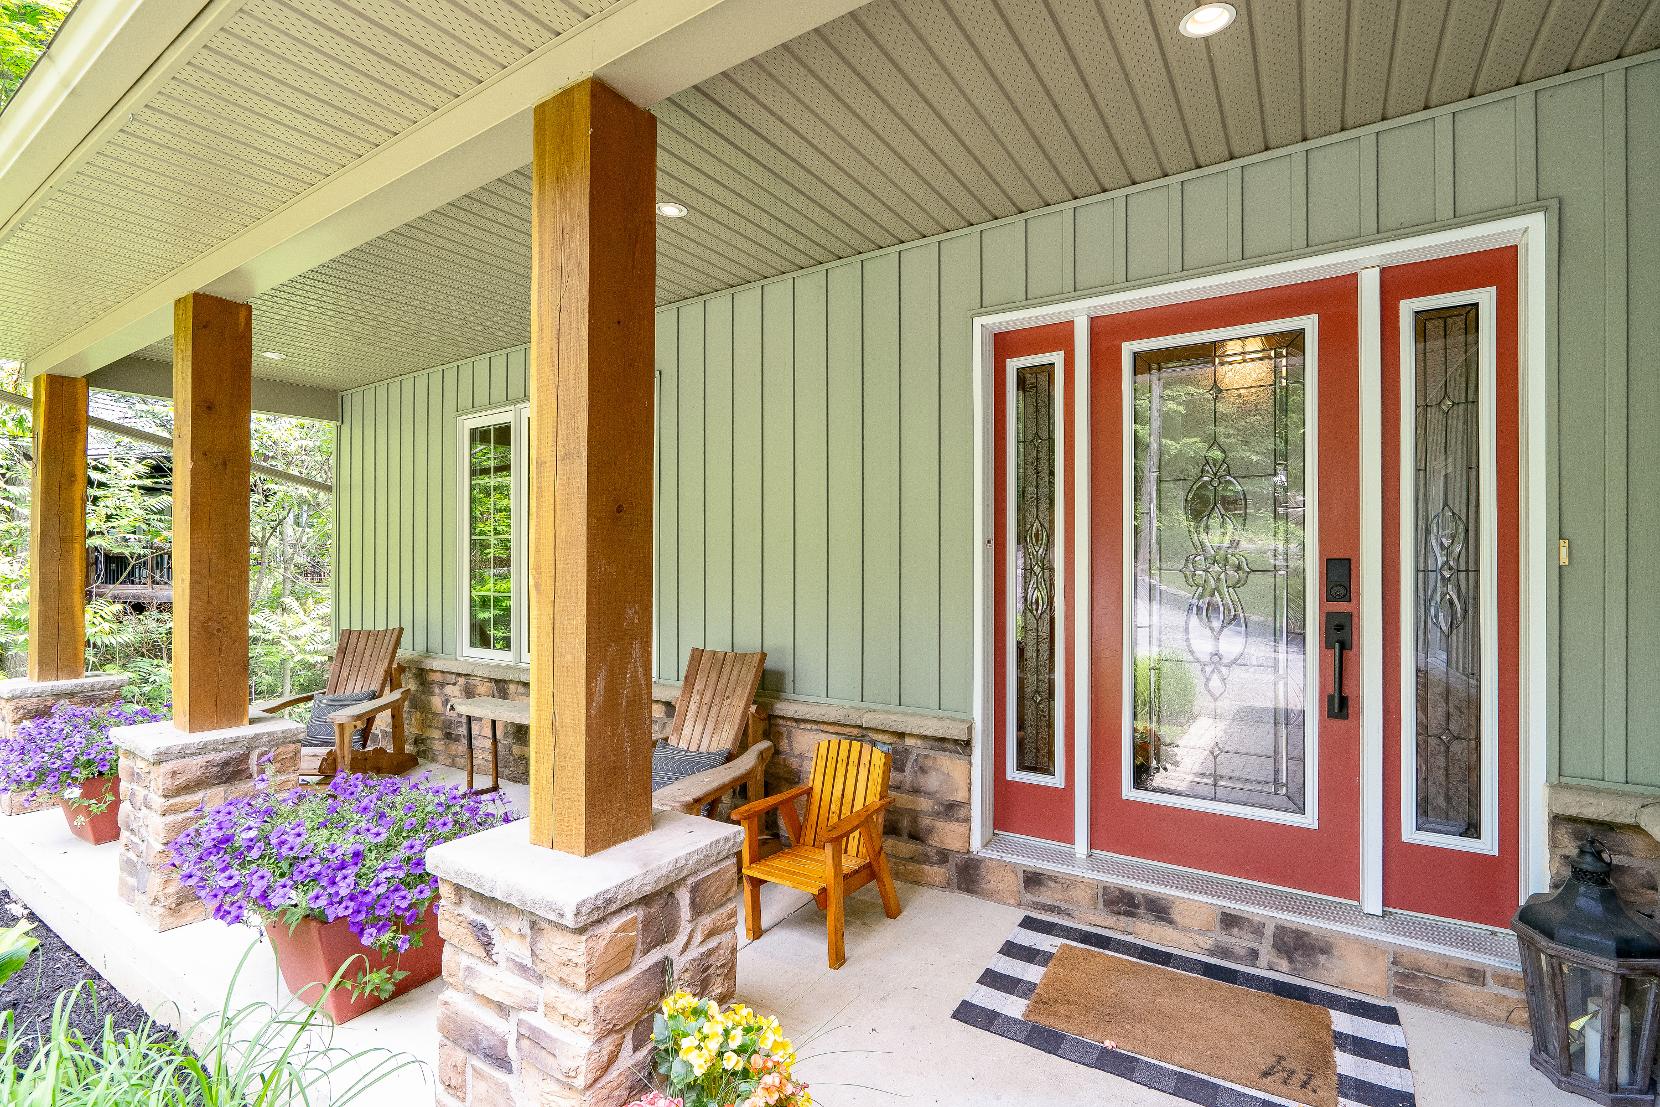
- Charming covered front porch perfect forenjoying yourmorning coffee in a peacefulsetting
- Attached two-cargarage
accompanied byanasphalt drivewaywith eight additional parking spaces
- Backyard oasisfeaturing a covered upperand lowerleveldeckswith glassrailingsforunobstructed views, a hot tub,a firepit,a treehouse,and expansivelawn space
- Added peaceof mind with a GenerLinksystem
- Located inMoonstoneclose to a wealth of outdoorrecreation including skiing,trails,golf,and quickaccessto Highway400 foran easycommuteand travel
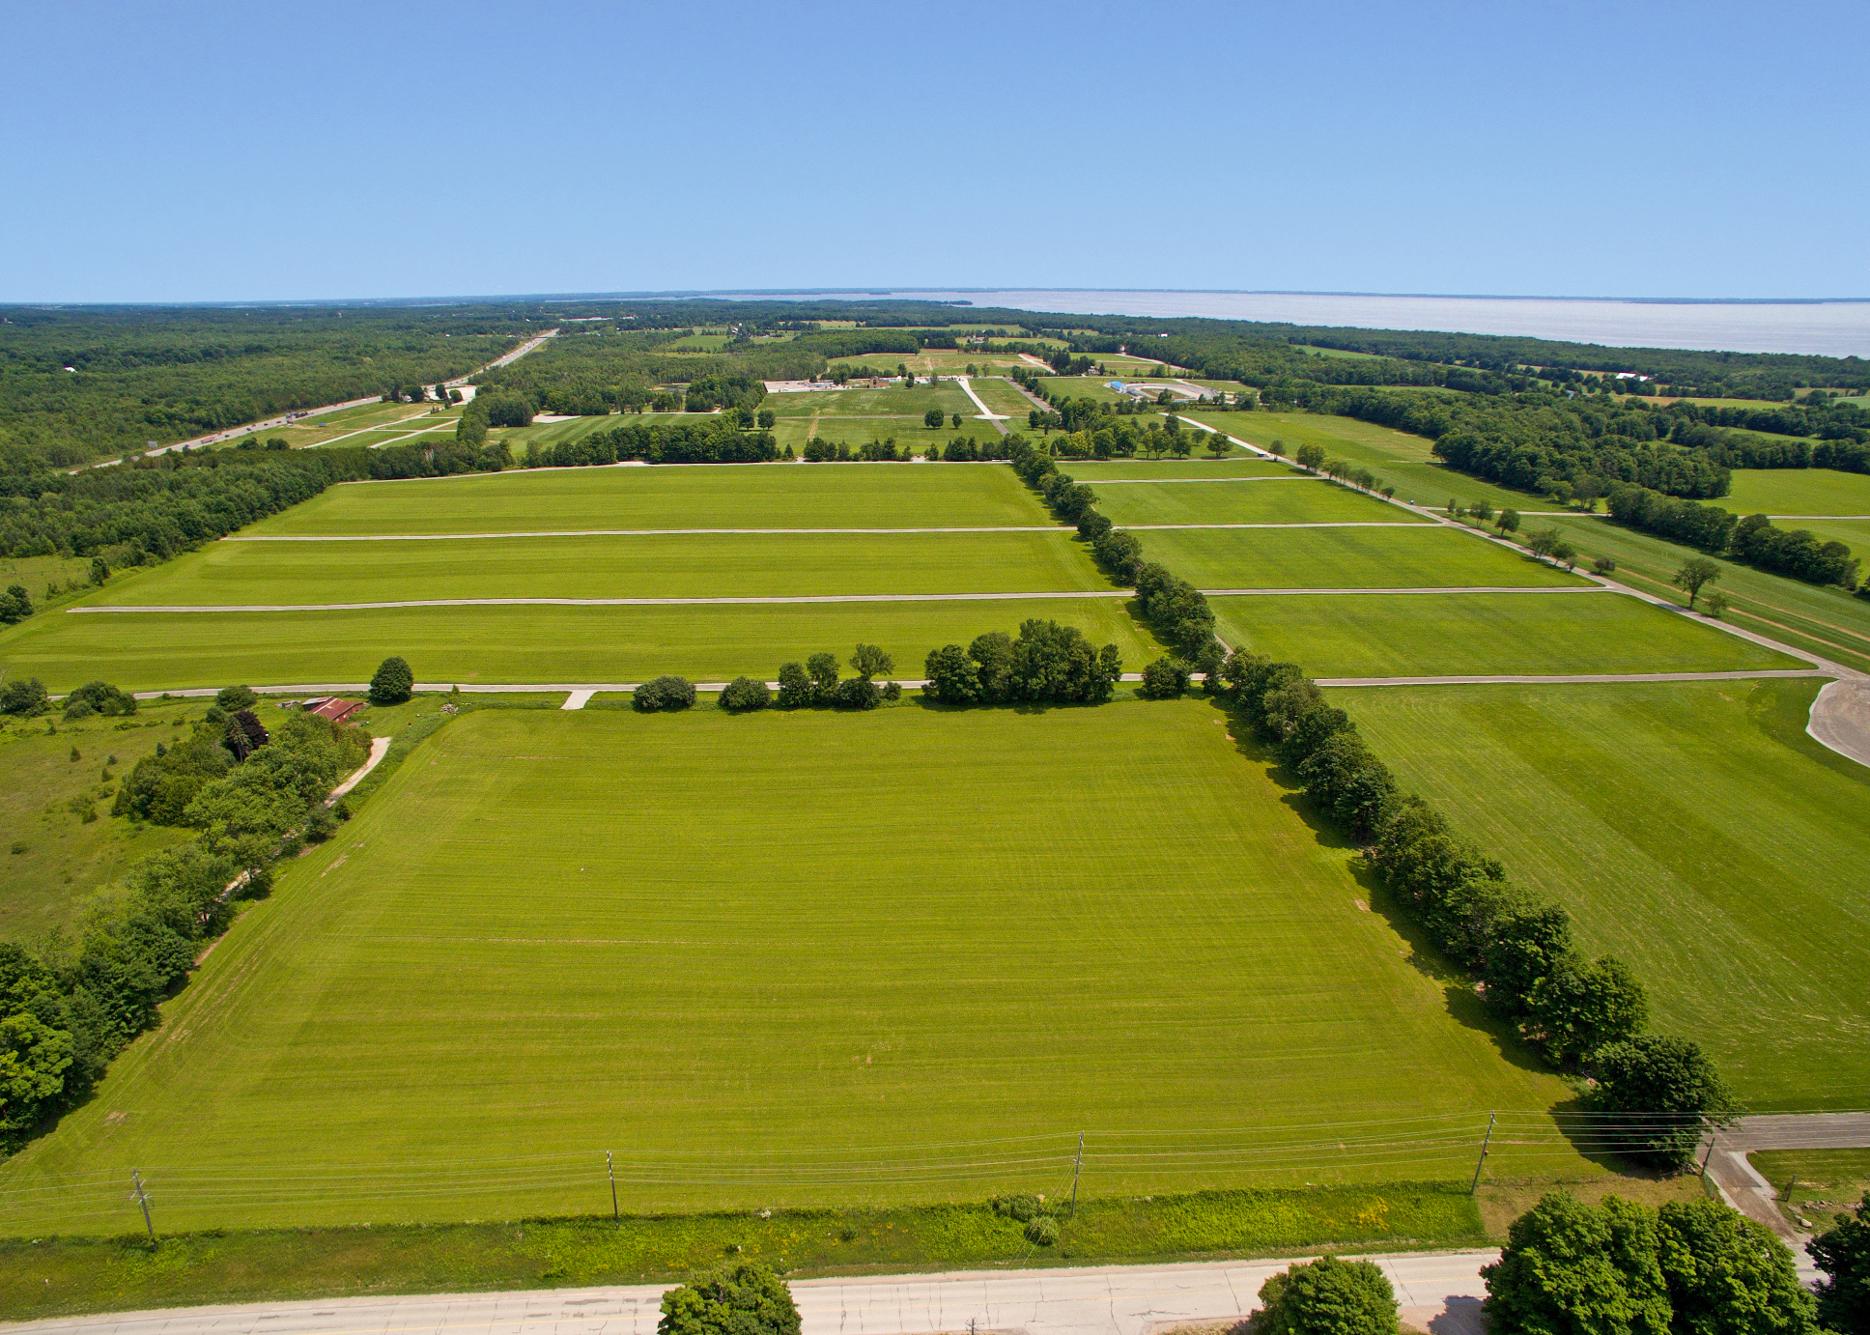
Oro-Medonte isa rural jewel located less than an hour north of Toronto,between the citiesof Barrie and Orillia Recreational opportunitiesabound throughout the Township from the watersof Lake Simcoe on the south to the scenic hillsof the Oro-Moraine in the north. Oro-Medonte isan excellent four-season destination,whether you love to ski, boat, cycle, hike, visit secluded artisan studios, or enjoybreath-taking scenery, we offer something for everyone " ? Mayor HarryHughes,Township of Oro-Medonte
Population: 21,036
ELEMENTARY SCHOOLS
Notre Dame C.S.
Moonstone PS
SECONDARY SCHOOLS
St. Theresa's C.H.S
Orillia S.S.
FRENCH
ELEMENTARYSCHOOLS
Samuel-De-Champlain
INDEPENDENT
ELEMENTARYSCHOOLS
Brookstone Academy


HORSESHOESKI RESORT, 1101 Horseshoe Valley Rd W
MOUNT STLOUISMOONSTONE, 24 Mt St Louis Rd W.
PARK PLACE, 100 Mapleview Dr. E

COPELAND FOREST, Ingram Rd
HARDWOOD SKI AND BIKE, 402 Old Barrie Rd W

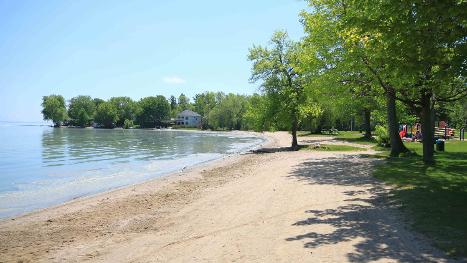
BAYVIEW MEMORIAL PARK, 687 Lakeshore Rd E.

SUNSET BARRIEDRIVE-IN THEATRE, 134 4 Line S
CHAPPELL FARMS, 617 Penetanguishene Rd
HORSESHOERESORT, 1101 Horseshoe Valley Rd W SETTLER'SGHOST GOLFCLUB, 3421 1 Line N.

Professional, Loving, Local Realtors®
Your Realtor®goesfull out for you®

Your home sellsfaster and for more with our proven system.

We guarantee your best real estate experience or you can cancel your agreement with usat no cost to you
Your propertywill be expertly marketed and strategically priced bya professional, loving,local FarisTeam Realtor®to achieve the highest possible value for you.
We are one of Canada's premier Real Estate teams and stand stronglybehind our slogan, full out for you®.You will have an entire team working to deliver the best resultsfor you!
When you work with Faris Team, you become a client for life We love to celebrate with you byhosting manyfun client eventsand special giveaways.



A significant part of Faris Team's mission is to go full out®for community, where every member of our team is committed to giving back In fact, $100 from each purchase or sale goes directly to the following local charity partners:
Alliston
Stevenson Memorial Hospital
Barrie
Barrie Food Bank
Collingwood
Collingwood General & Marine Hospital
Midland
Georgian Bay General Hospital
Foundation
Newmarket
Newmarket Food Pantry
Orillia
The Lighthouse Community Services & Supportive Housing

#1 Team in Simcoe County Unit and Volume Sales 2015-Present
#1 Team on Barrie and District Association of Realtors Board (BDAR) Unit and Volume Sales 2015-2025
#1 Team on Toronto Regional Real Estate Board (TRREB) Unit Sales 2015-Present
#1 Team on Information Technology Systems Ontario (ITSO) Member Boards Unit and Volume Sales 2015-2025
#1 Team in Canada within Royal LePage Unit and Volume Sales 2015-2019
