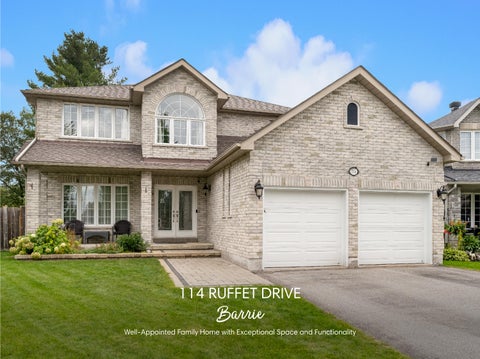
114 RUFFET DRIVE
B arrie Well- Appointed Family Home with Exceptional Space and Functionality
Overview
BEDROOMS: 4+1 BATHROOMS: 3½ AREA: 2,653 ft 2 FINISHED AREA: 3,677 ft 2
HEATING Forced air gas
WATER & SEWER Municipal
COOLING Central air
ZONING Residential 2
LOT SIZE: 40 x 150 ft Faris Team assumes no responsibility for errors or omissions in this document. Please verify all data with your Realtor®.
TOP 5 REASONS YOU'LL LOVE THIS HOME
1
Set on a desirable pie- shaped lot, this well- appointed 2- storey brick home delivers impressive curb appeal and a large backyard with plenty of room for entertaining, relaxing, and enjoying the outdoors
2
Offering approximately 3,700 square feet of finished living space, the home features a spacious family- friendly layout highlighted by an oversized primary bedroom with walk- in closets, all conveniently located close to public transit and school bus routes
3
Step inside to a bright, open- concept layout enhanced by 9' ceilings and thoughtful upgrades throughout, while the kitchen features a gas stove and flows effortlessly to a beautiful backyard deck with a gazebo and large garden shed complete with a covered cooking area
4
Extend your living space in the finished basement featuring a comfortable family room with a wet bar, an additional bedroom or home office, and a full bathroom, providing excellent flexibility for family, guests, or entertaining
5
Enjoy exceptional functionality with an impressive basement workshop offering plenty of storage, a full double- car garage, and a spacious driveway, while the fenced side yard provides room for trailer parking and an outdoor gas line adds convenience for barbequing
Main Level
FEATURES YOU'LL LOVE
-
Eat- in Kitchen 26'6" x 11'6"
-
Engineered hardwood flooring Ample crisp white cabinetry complemented by a neutral tiled backsplash Granite countertops Deep sink set below a luminous window overlooking the backyard Pantry
-
Stainless- steel appliances including a gas stove Peninsula with breakfast bar seating Dine- in area with plenty of space for a large dining table Sliding glass- door walkout leading to the backyard
A
A
Dining Room
B
-
Carpet flooring Located just off the kitchen Ample space to fit a spacious dining table, perfect for hosting holidays with loved ones Oversized window drenching the space in bright natural light
C
11'9" x 10'9"
13'0" x 11'6"
-
Living Room
-
Carpet flooring Nicely sized room providing plenty of space for different furniture layouts French doors leading into the dining room for effortless entertaining Large front- facing window
Family Room 23'2" x 11'10"
-
Carpet flooring High ceiling complemented by a ceiling fan Gas fireplace adding warmth throughout the cooler months Arched rear- facing window creating a bright and airy setting
B
B
C
C
AA
A
Bathroom
B
FEATURES YOU'LL LOVE
-
Ceramic tile flooring Thoughtfully positioned just off the principal living spaces for convenient and easy guest access Pedestal sink Dark blue ceiling detailing
Laundr y Room 8'11" x 7'3""
2- piece
-
Ceramic tile flooring Abundance of built- in cabinets Laundry tub Front- loading washer and dryer Inside entry to the garage
B
AA
Upper Level
A
Primar y Bedroom
B
5- piece
26'5" x 14'5"
FEATURES YOU'LL LOVE
-
Carpet flooring Expansive layout with room for a king- sized bed, additional bedroom furniture, and a sitting area Walk- in closet Three bedside windows illuminating the space in warm sunlight Ensuite privilege
Ensuite
-
Ceramic tile flooring Dual sink vanity with ample under- sink storage Soaker tub enclosed in a tiled surround Walk- in shower Two bright windows Neutral finishes
B
AA
A
Bedroom
B
16'7" x 11'9"
-
Carpet flooring Spacious layout suitable for a queen- sized bed Oversized bedside window creating a sun- drenched setting Walk- in closet
Bedroom
C
13'7" x 10'11"
-
Carpet flooring Sizeable layout with space for a queen- sized bed Ceiling fan Double door closet Well- sized window
Bedroom
D
13'5" x 9'11"
-
Carpet flooring Nicely sized room Space for a queen- sized bed Ceiling fan Oversized arched window spilling in ample natural light
Bathroom 5- piece
-
Ceramic tile flooring Dual sink vanity with plenty of below- sink storage Combined bathtub and shower finished with a tiled surround and a handheld shower head
B
C
D
B asement
FEATURES YOU'LL LOVE
-
Family Room 25'9" x 23'1"
-
Carpet flooring Recessed lighting Expansive layout providing ample space for different furniture configurations Wet bar with an included bar fridge, perfect for hosting game nights Neutral paint tone for effortless decorating
AA
A
Bedroom
B
FEATURES YOU'LL LOVE
-
Laminate flooring Pocket door entry Well- sized window welcoming in natural light Currently being utilized as an office space Great for overnight guests or extended family members
Bathroom 3- piece
11'10" x 11'4"
-
Ceramic tile flooring Modern vanity with ample counterspace and below- storage for bath necessities Glass- walled adorned with tiled walls and illuminated by a recessed light Neutral finishes
B
Exterior
-
FEATURES YOU'LL LOVE
-
2- storey home complete with a
firepit, and a garden shed complete
solid brick exterior
with a covered cooking area
major routes for
Plenty of greenspace for kids and
effortless commuting
Attached two- car garage coupled
-
pets to enjoy
with an asphalt driveway providing -
-
Easy access to Highway 400 and
Short drive from downtown Barrie
Convenient location close to
and Kempenfelt Bay waterfront for
Backyard complete with a large
schools, parks, shopping, and
dining, recreation,
back deck, a vegetable garden, a
everyday amenities
and entertainment
parking for four vehicles
-
-
Floor Plan MAIN LEVEL
UPPER LEVEL
BASEMENT
FULL OUT FOR
B arrie "The City of Barrie continues to be a prosperous City, with smart growth, economic opportunities and exceptional quality of life. With an expanded public waterfront, residents and visitors enjoy Barrie?s breathtaking views, walking trails, parks and playgrounds, marina and many special events and festivals. Experience our historic downtown core with its shops, restaurants, rich history, and the centre of our vibrant arts and culture cornerstones. The City of Barrie is a four- season destination offering year round entertainment, recreation and lifestyle; we welcome you to our City." ? Mayor Jeff Lehman
Local Schools ELEMENTARY SCHOOLS The Good Shepherd C.S. Hillcrest- Barrie P.S. SECONDARY SCHOOLS St. Joan of Arc C.H.S. Innisdale S.S. FRENCH ELEMENTARY SCHOOLS Frère André INDEPENDENT ELEMENTARY SCHOOLS Barrie Montessori
Other area schools, including French and private schools may be available for this property. Every effort is made to ensure that the school information provided conforms to all currently published data, however this data is frequently subject to change; revision and review by each respective school board and their appointed officials. As a result, no warranty can apply to accuracy. For more information, please contact the Simcoe County District School Board or the Simcoe Muskoka Catholic District School Board.
NEARBY AM ENITIES BARRIE NORTH
BEACHES
SHOPPING
ENTERTAINM ENT
Centennial Beach, 65 Lakeshore Dr. Johnson's Beach, 2 Johnson St
Georgian Mall, 509 Bayfield St, N.
Cineplex Theatres North, 507 Cundles Rd, E.
PARKS & TRAILS
HOSPITAL
POST-SECONDARY ED UCATION
Sunnidale Park, 227 Sunnidale Rd
Royal Victoria Hospital, 201 Georgian Dr.
Georgian College, 1 Georgian Dr.
GOLF
GO TRAIN
Barrie Country Club, 635 St Vincent St, N.
Allandale Waterfront GO Station, 8 Gowan St
WHY CHOOSE
FarisTeam
Professional, Loving, Local Realtors®
Exceptional Marketing
Best Experience Guaranteed
Your Realtor®goes full out for you®
Your home sells faster and for more with our proven system.
We guarantee your best real estate experience or you can cancel your agreement with us at no cost to you.
Sell Faster and for More
Full Out for You!
Clients for Life
Your property will be expertly marketed and strategically priced by a professional, loving, local Faris Team Realtor®to achieve the highest possible value for you.
We are one of Canada's premier Real Estate teams and stand strongly behind our slogan, full out for you®. You will have an entire team working to deliver the best results for you!
When you work with Faris Team, you become a client for life. We love to celebrate with you by hosting many fun client events and special giveaways.
Your home will be featured on our website with over 1.5M visits per year.
A significant part of Faris Team's mission is to go full out® for community, where every member of our team is committed to giving back. In fact, $100 from each purchase or sale goes directly to the following local charity partners:
#1 Team in Simcoe County Unit and Volume Sales 2015- Present
Alliston Stevenson Memorial Hospital Barrie Barrie Food Bank Collingwood Collingwood General & Marine Hospital Midland Georgian Bay General Hospital Foundation Newmarket Newmarket Food Pantr y Orillia The Lighthouse Community Ser vices & Suppor tive Housing
Not intended to solicit buyers or sellers currently under contract with a brokerage. Whole or partial reproduction is forbidden without written permission from the publisher. © Faris Team.
#1 Team on Barrie and District Association of Realtors Board (BDAR) Unit and Volume Sales 2015- 2025
#1 Team on Toronto Regional Real Estate Board (TRREB) Unit Sales 2015- Present
#1 Team on Information Technology Systems Ontario (ITSO) Member Boards Unit and Volume Sales 2015- 2025
#1 Team in Canada within Royal LePage Unit and Volume Sales 2015- 2019