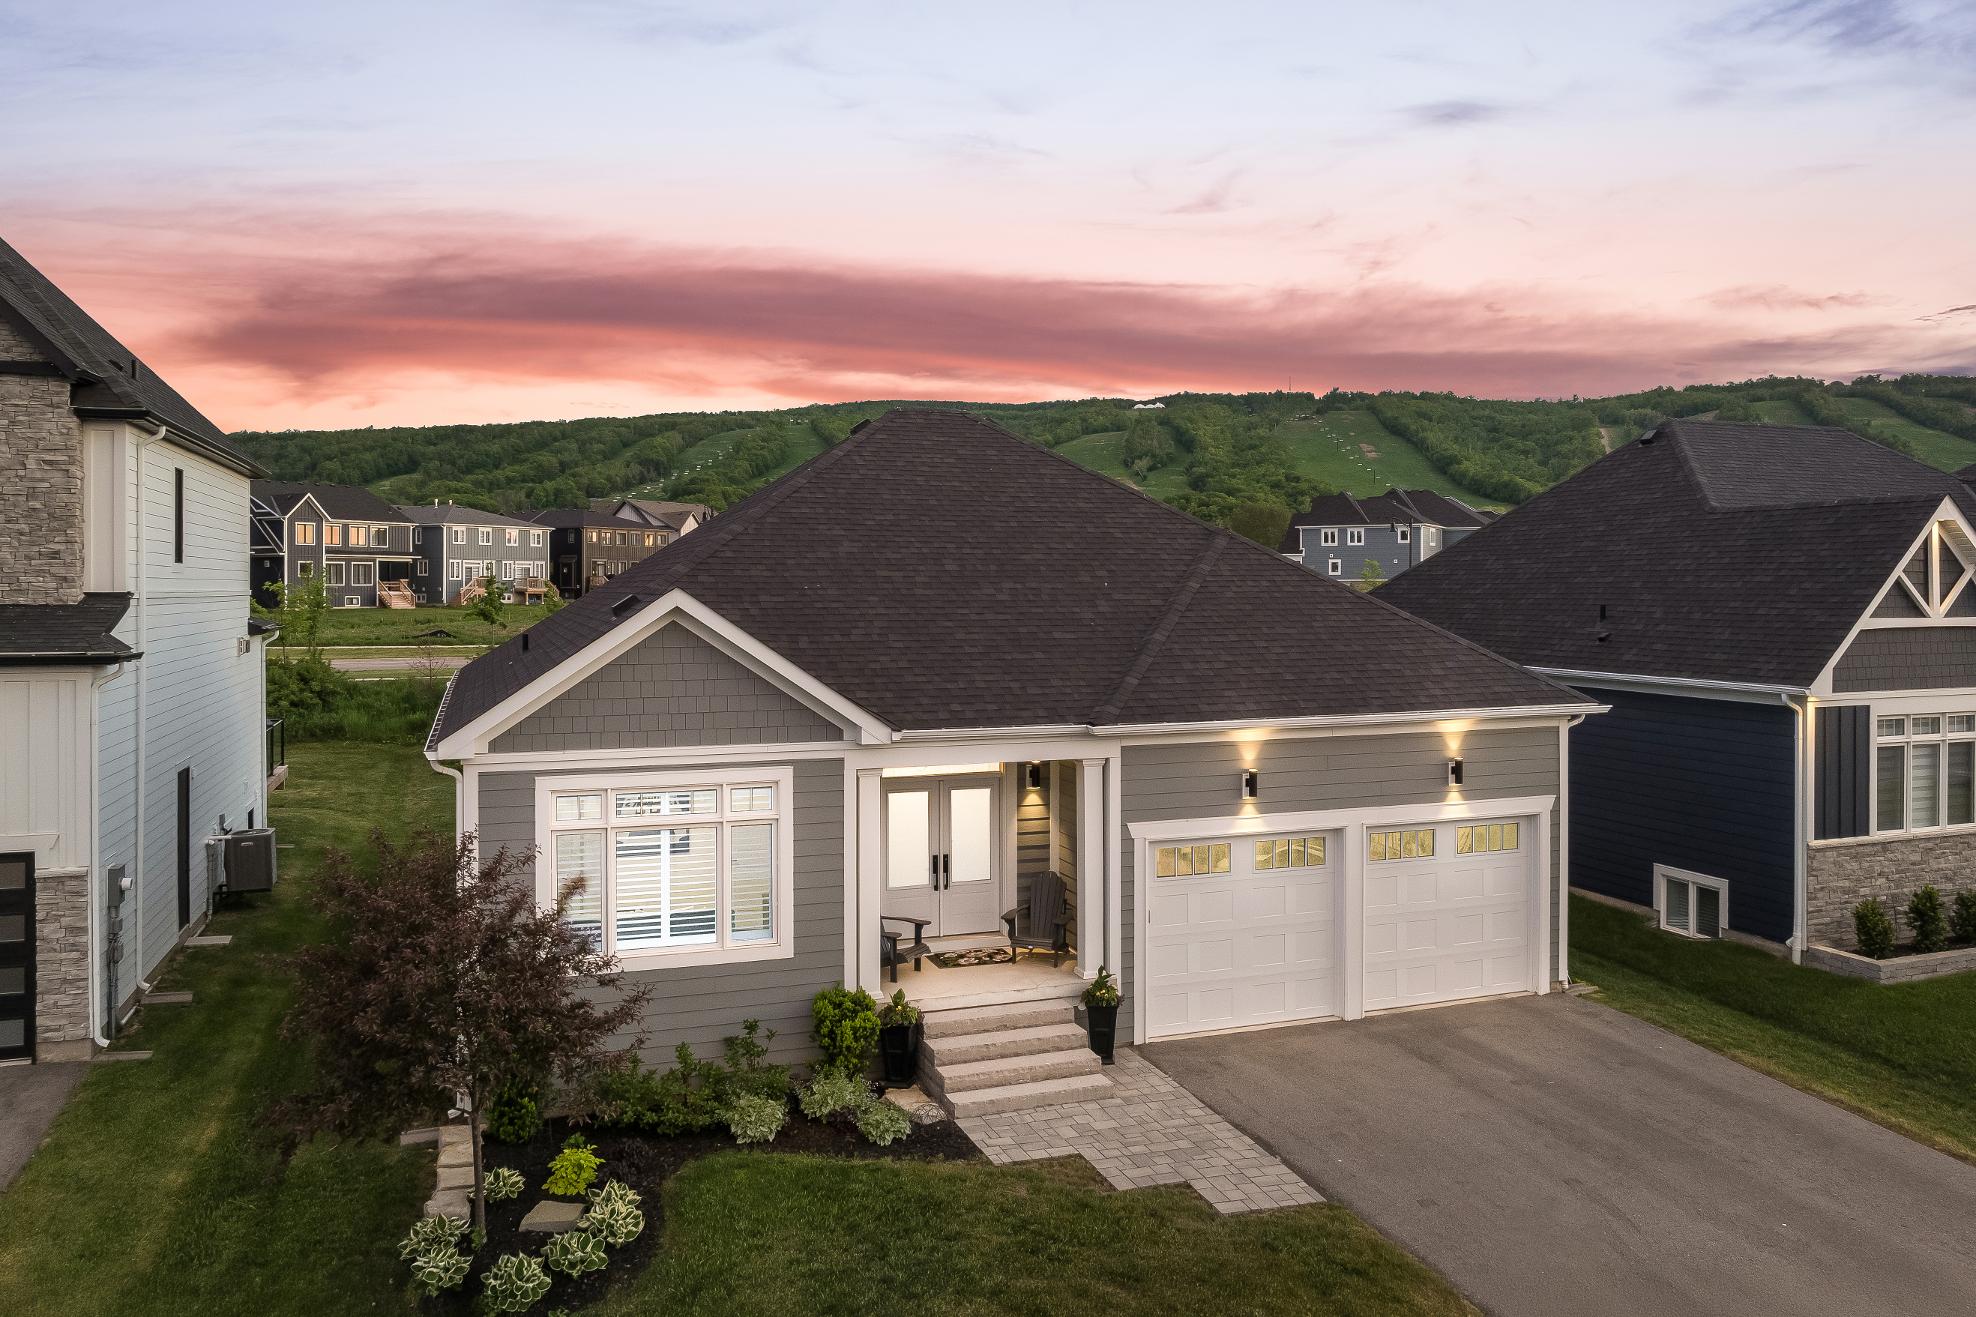

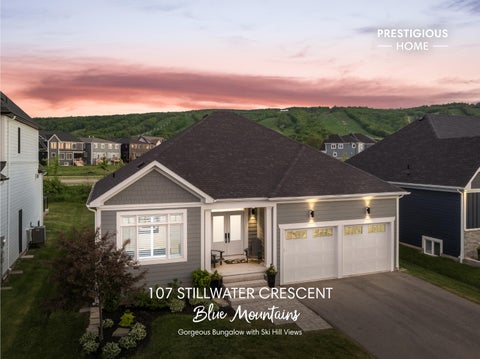
GorgeousBungalow with Ski Hill Views BlueMountains
COLLECTION
COLLECTION
1
2
Beautifullyupgraded CrestviewEstatesbungalowoffering luxuryvinylflooring, California shutters,a modern stone fireplace,and a stylish shiplap-accented laundryroom
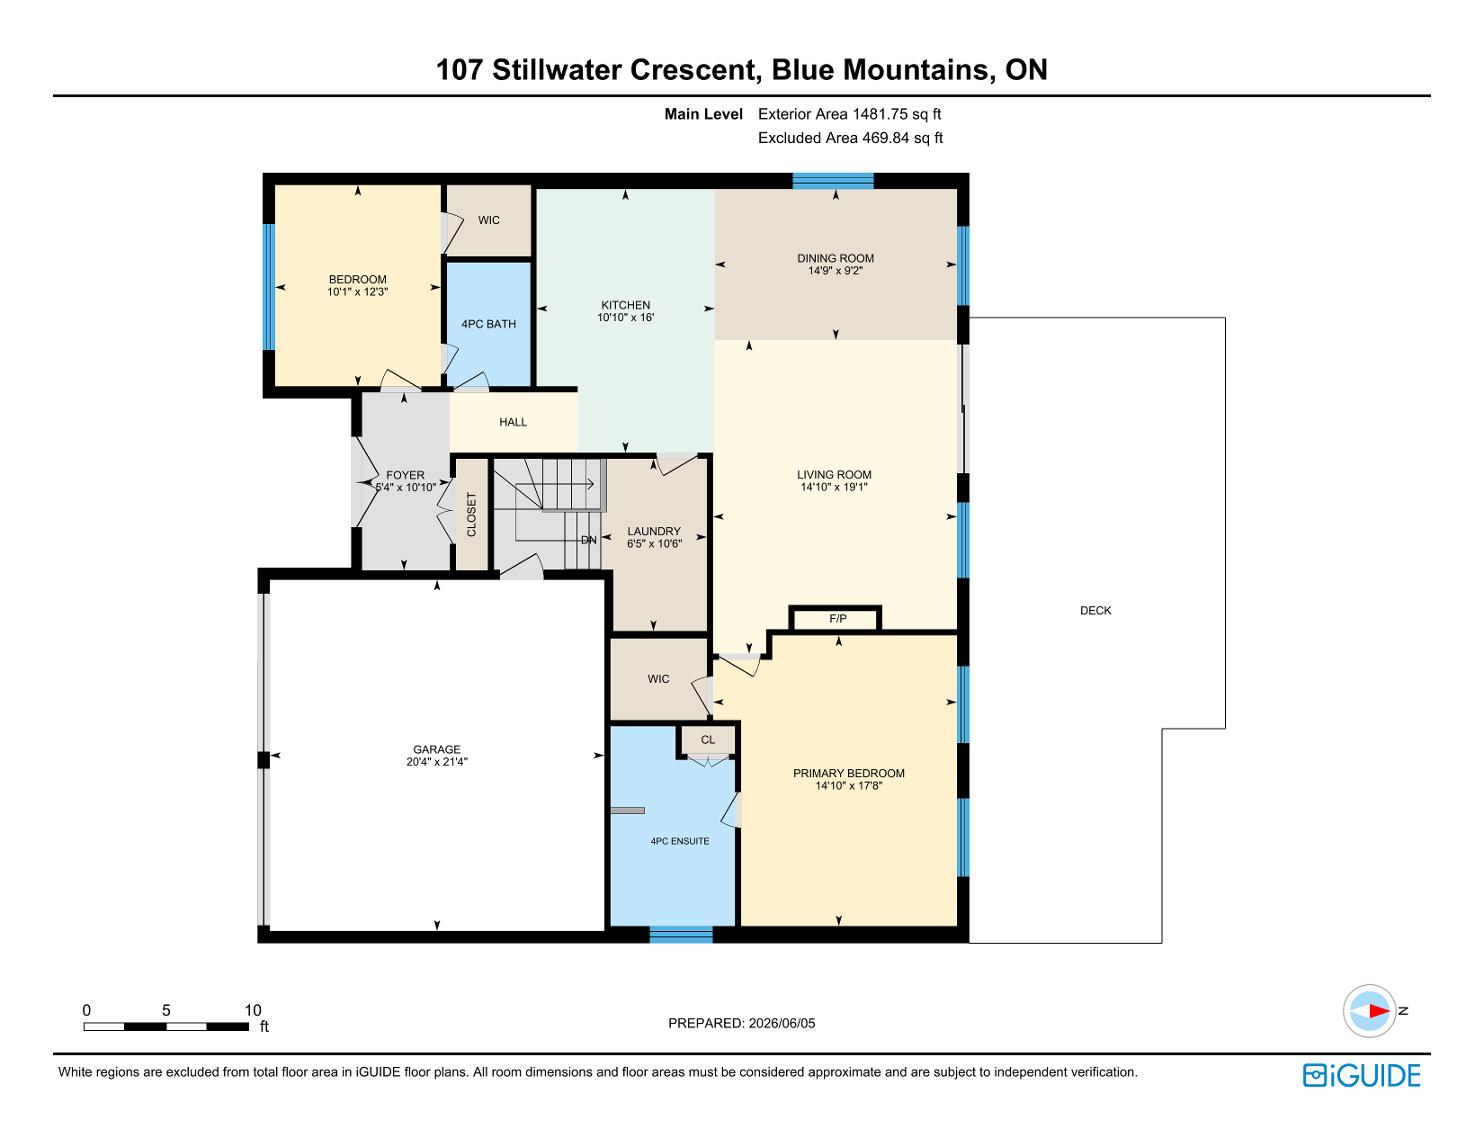
Bright open-concept design featuring a spaciousprimarysuite,a main levelguest bedroom with semi-ensuite access,and a finished lowerlevelcompletewith engineered vinylflooring and two additionalbedrooms
3
Exceptionalfunctionalitywith abundant indoorstorage,a cold cellar,and a fully insulated dry-walled double-cargarageequipped with heavy-dutyshelving
4 5
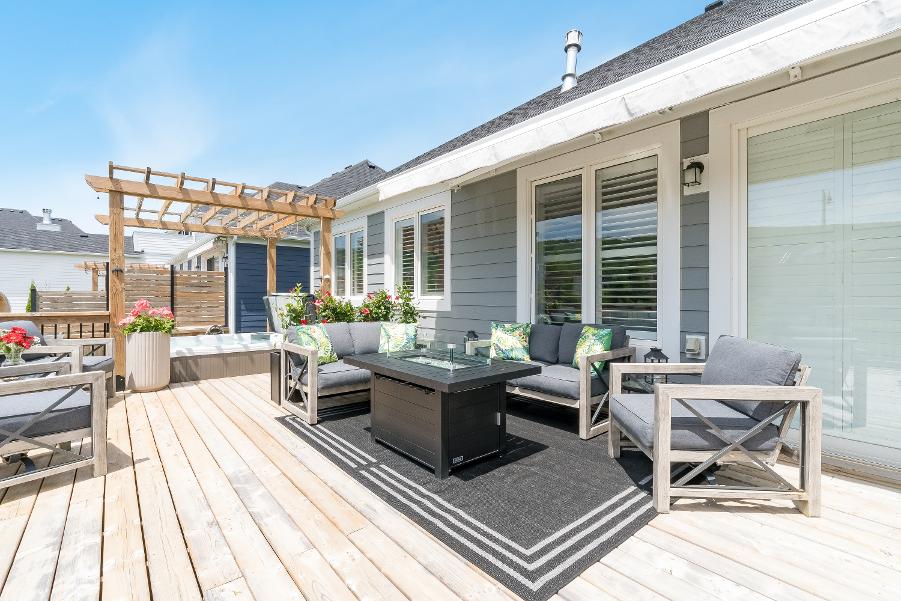
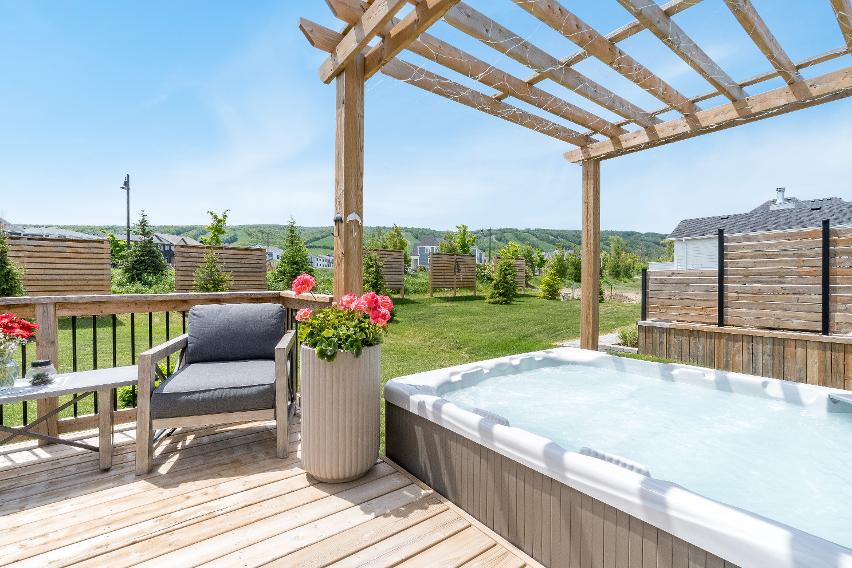
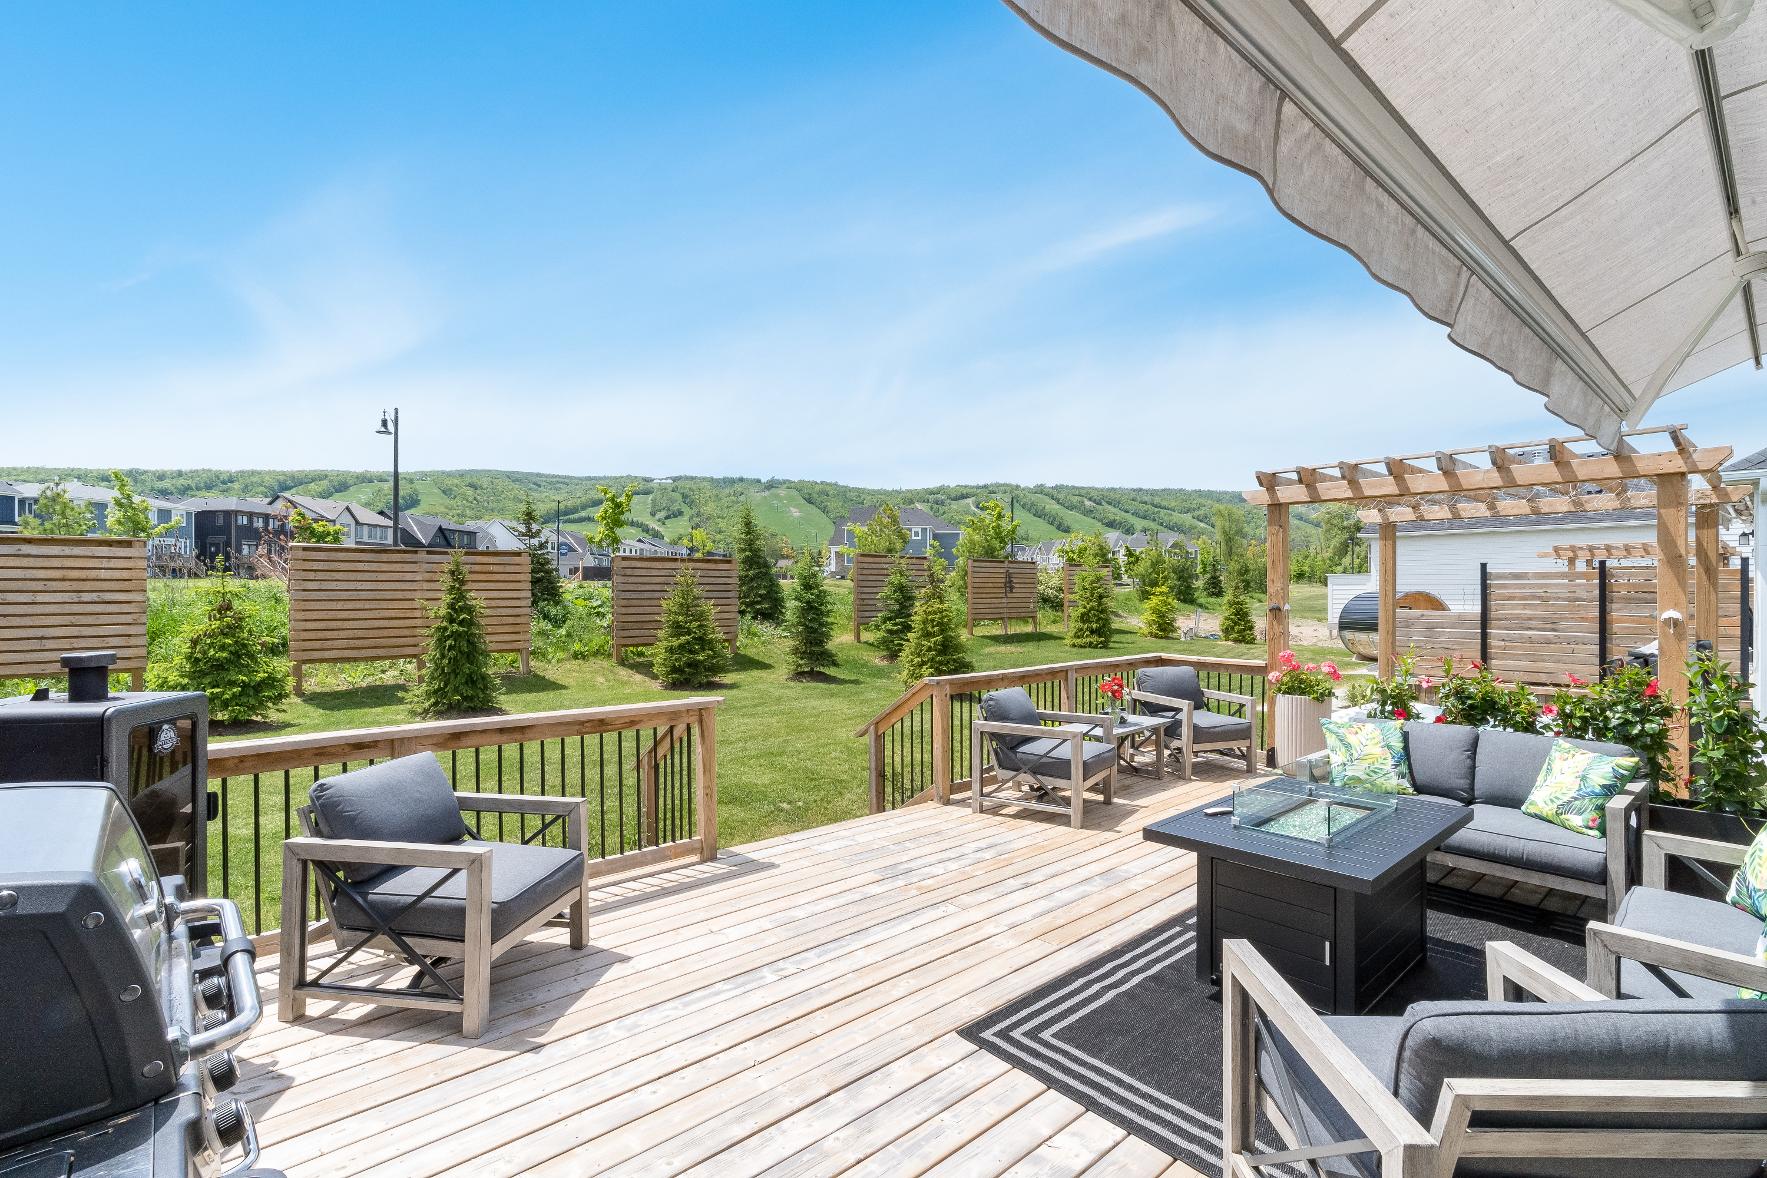
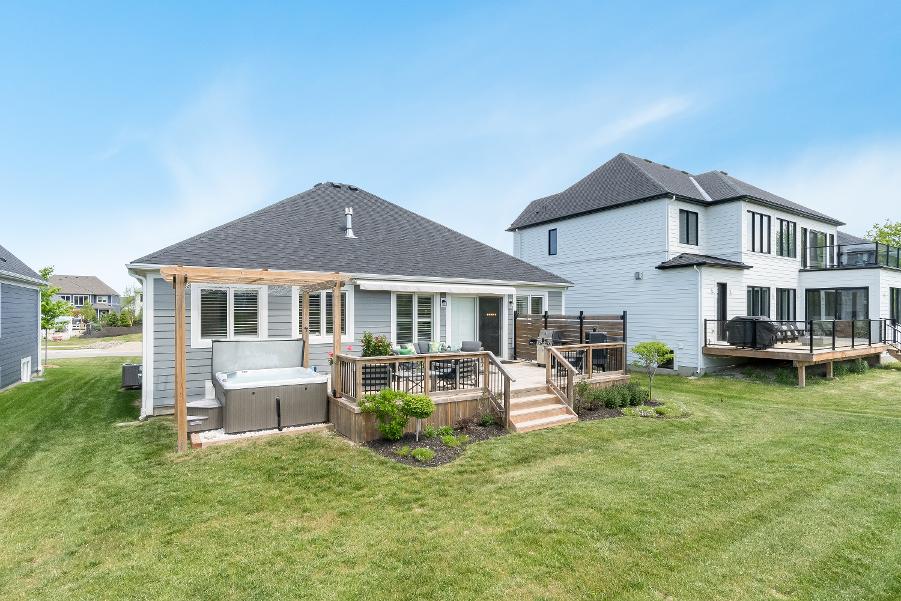
Professionallydesigned backyard retreat featuring a spaciousdeck,pergola,private hot tub,gasbarbequehookup,custom awning,fullprivacyfencing,and beautifully landscaped perennialgardens
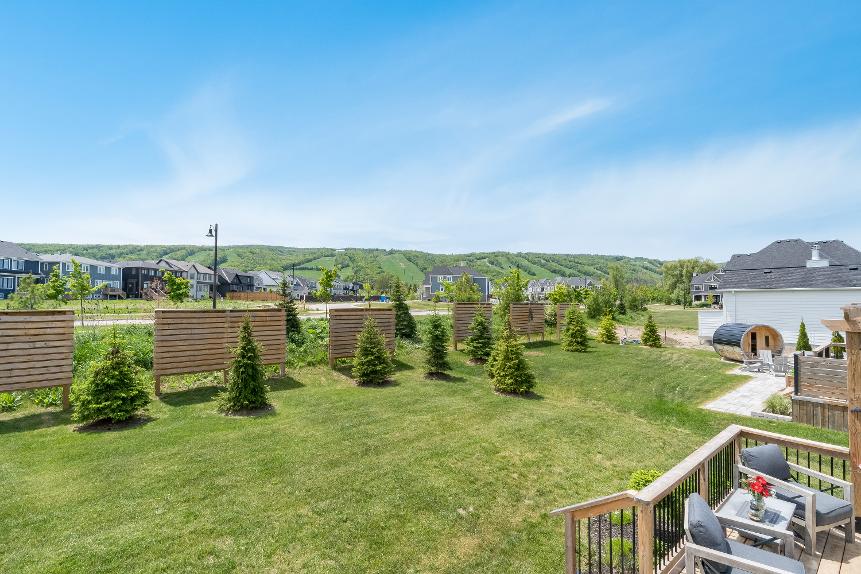
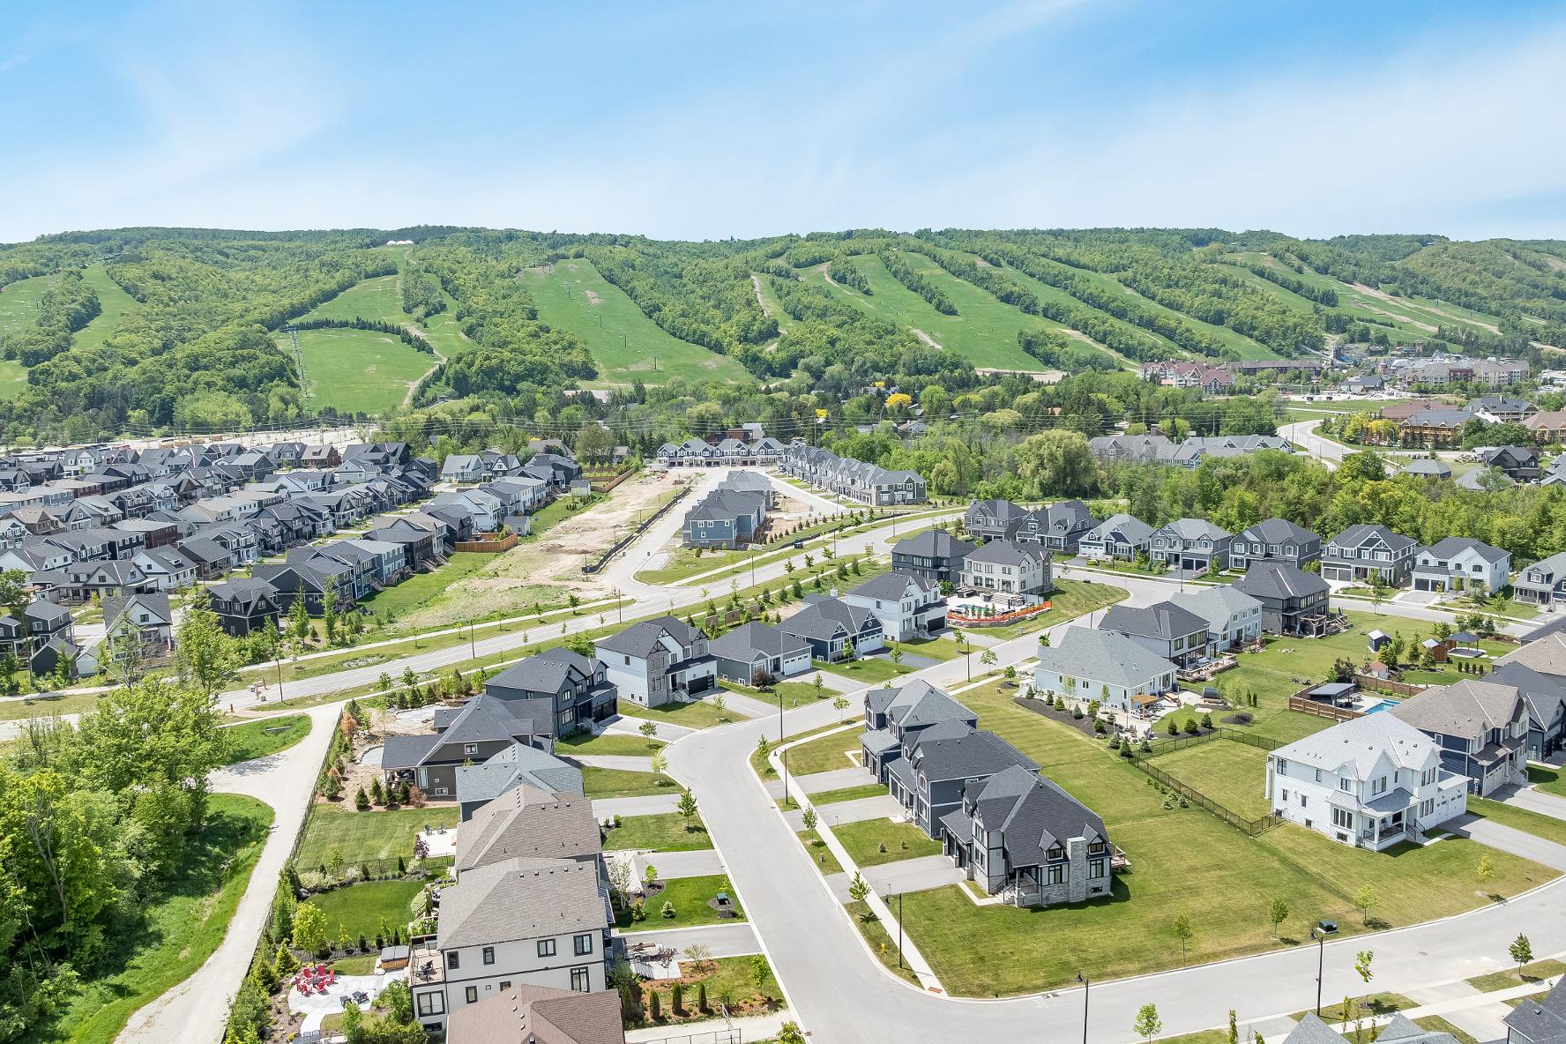
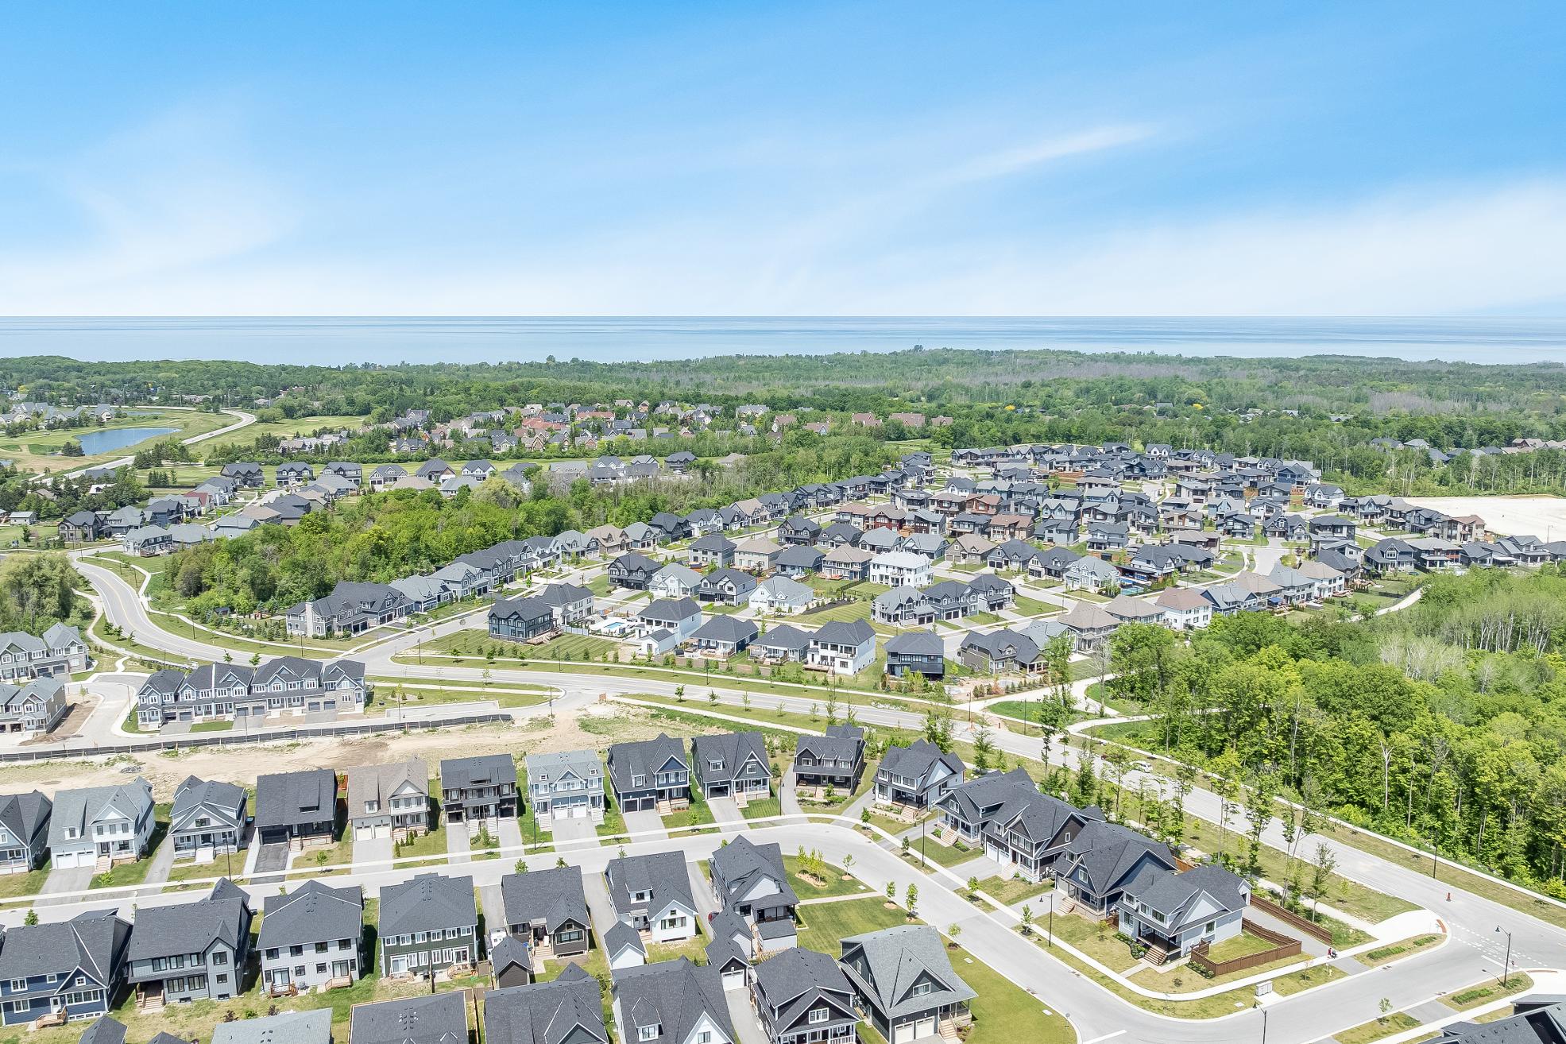
Resort-styleliving with unobstructed viewsof theskihillsand mountains,minutesaway from Thornburyand Collingwood,and elite accessto purchase a resident BMVA membership with accessto private beaches,villageshuttles,and exclusive amenities
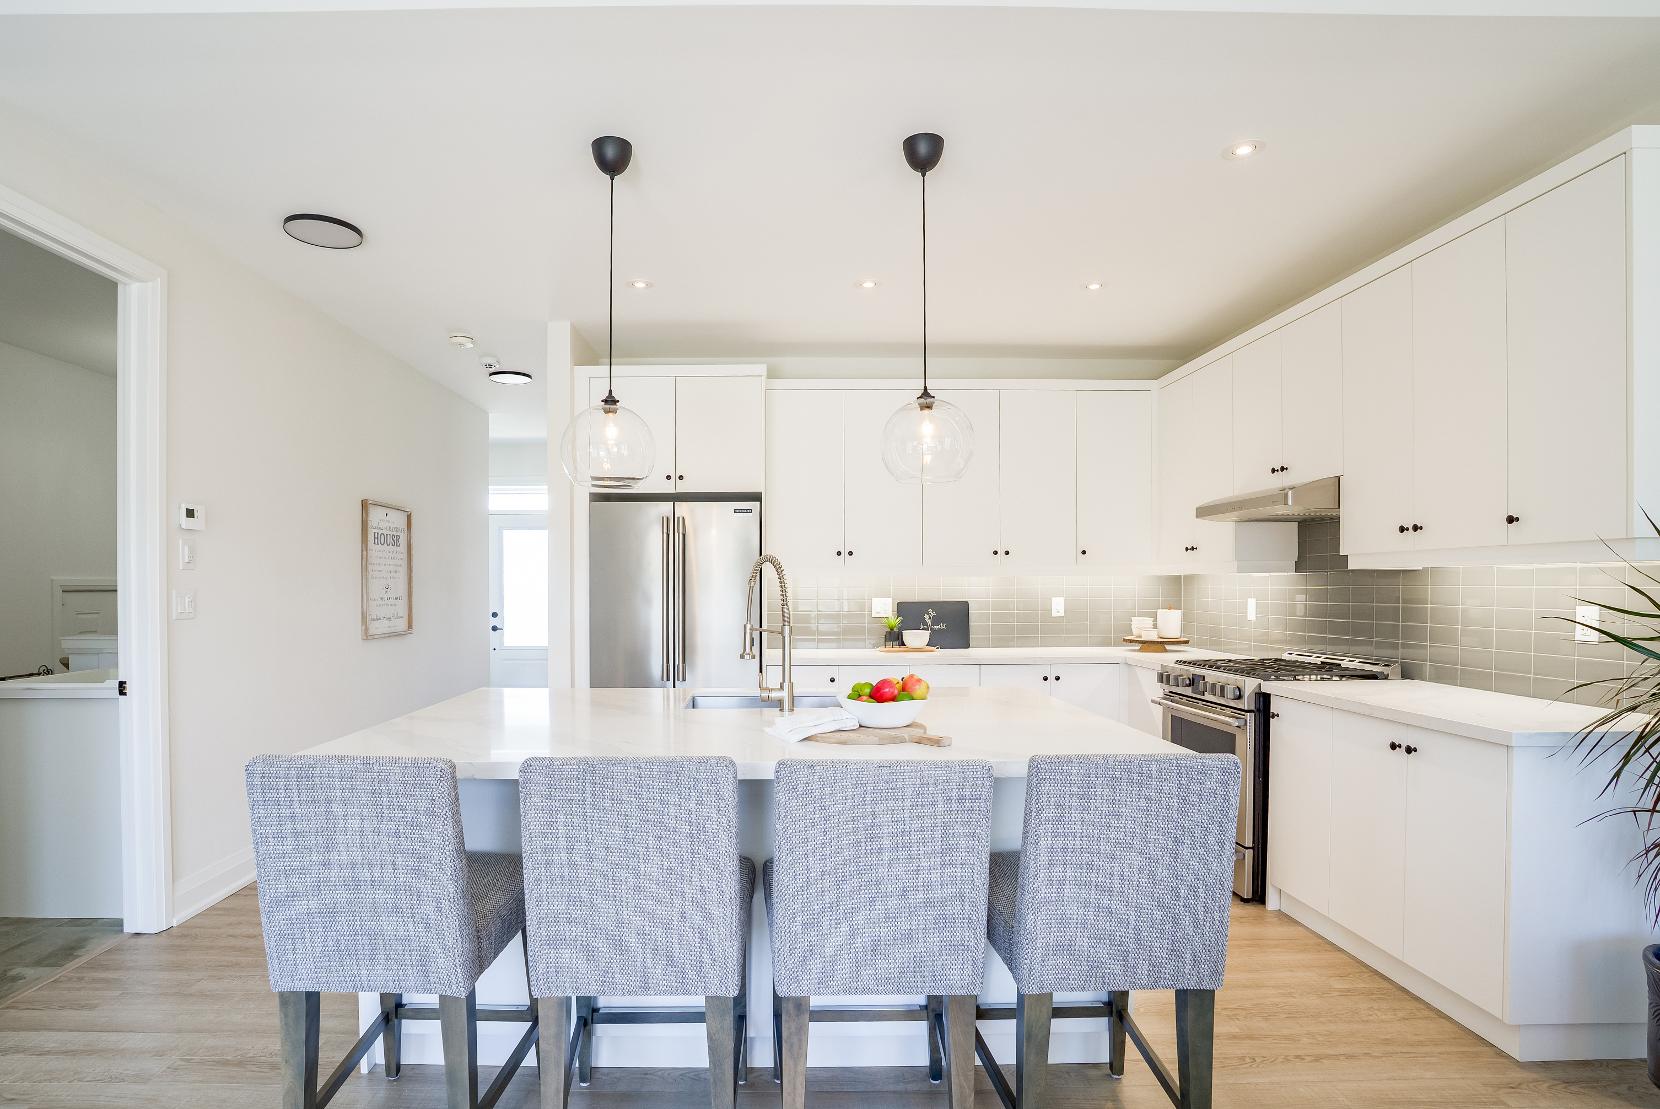
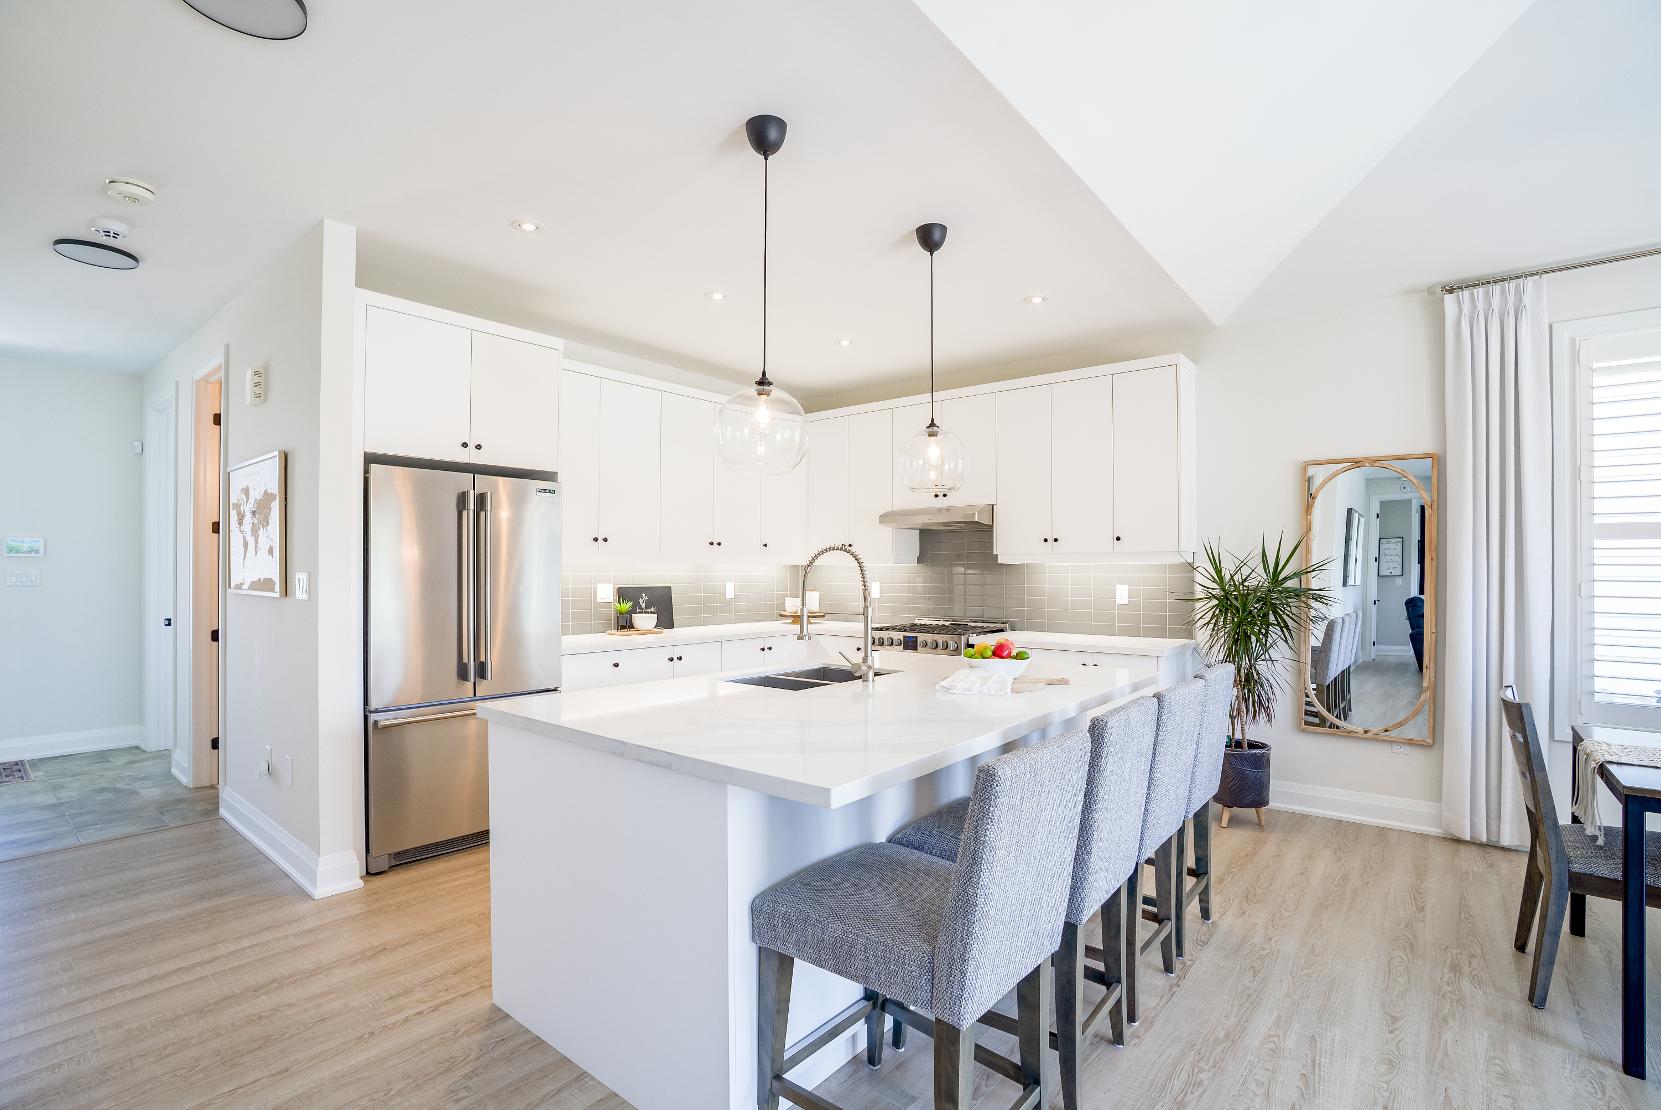
- Vinylflooring
- Recessed lighting
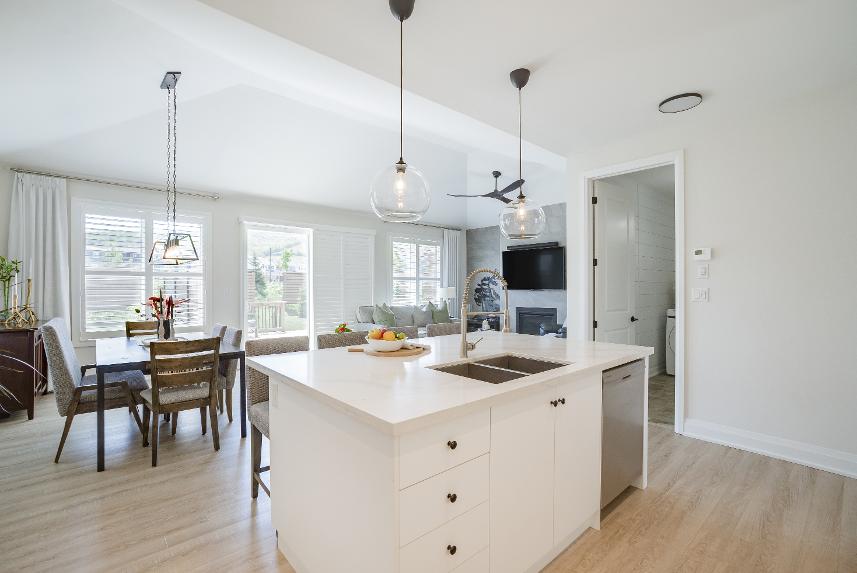
- Abundance of whitecabinetry complemented byan illuminated tiled backsplash and quartzcountertops
16'0" x 10'10"
- Largecentre island featuring breakfast bar seating and a dualstainless-steelsinkwith a pull-down faucet
- Stainless-steelappliancesincluding a gasrange
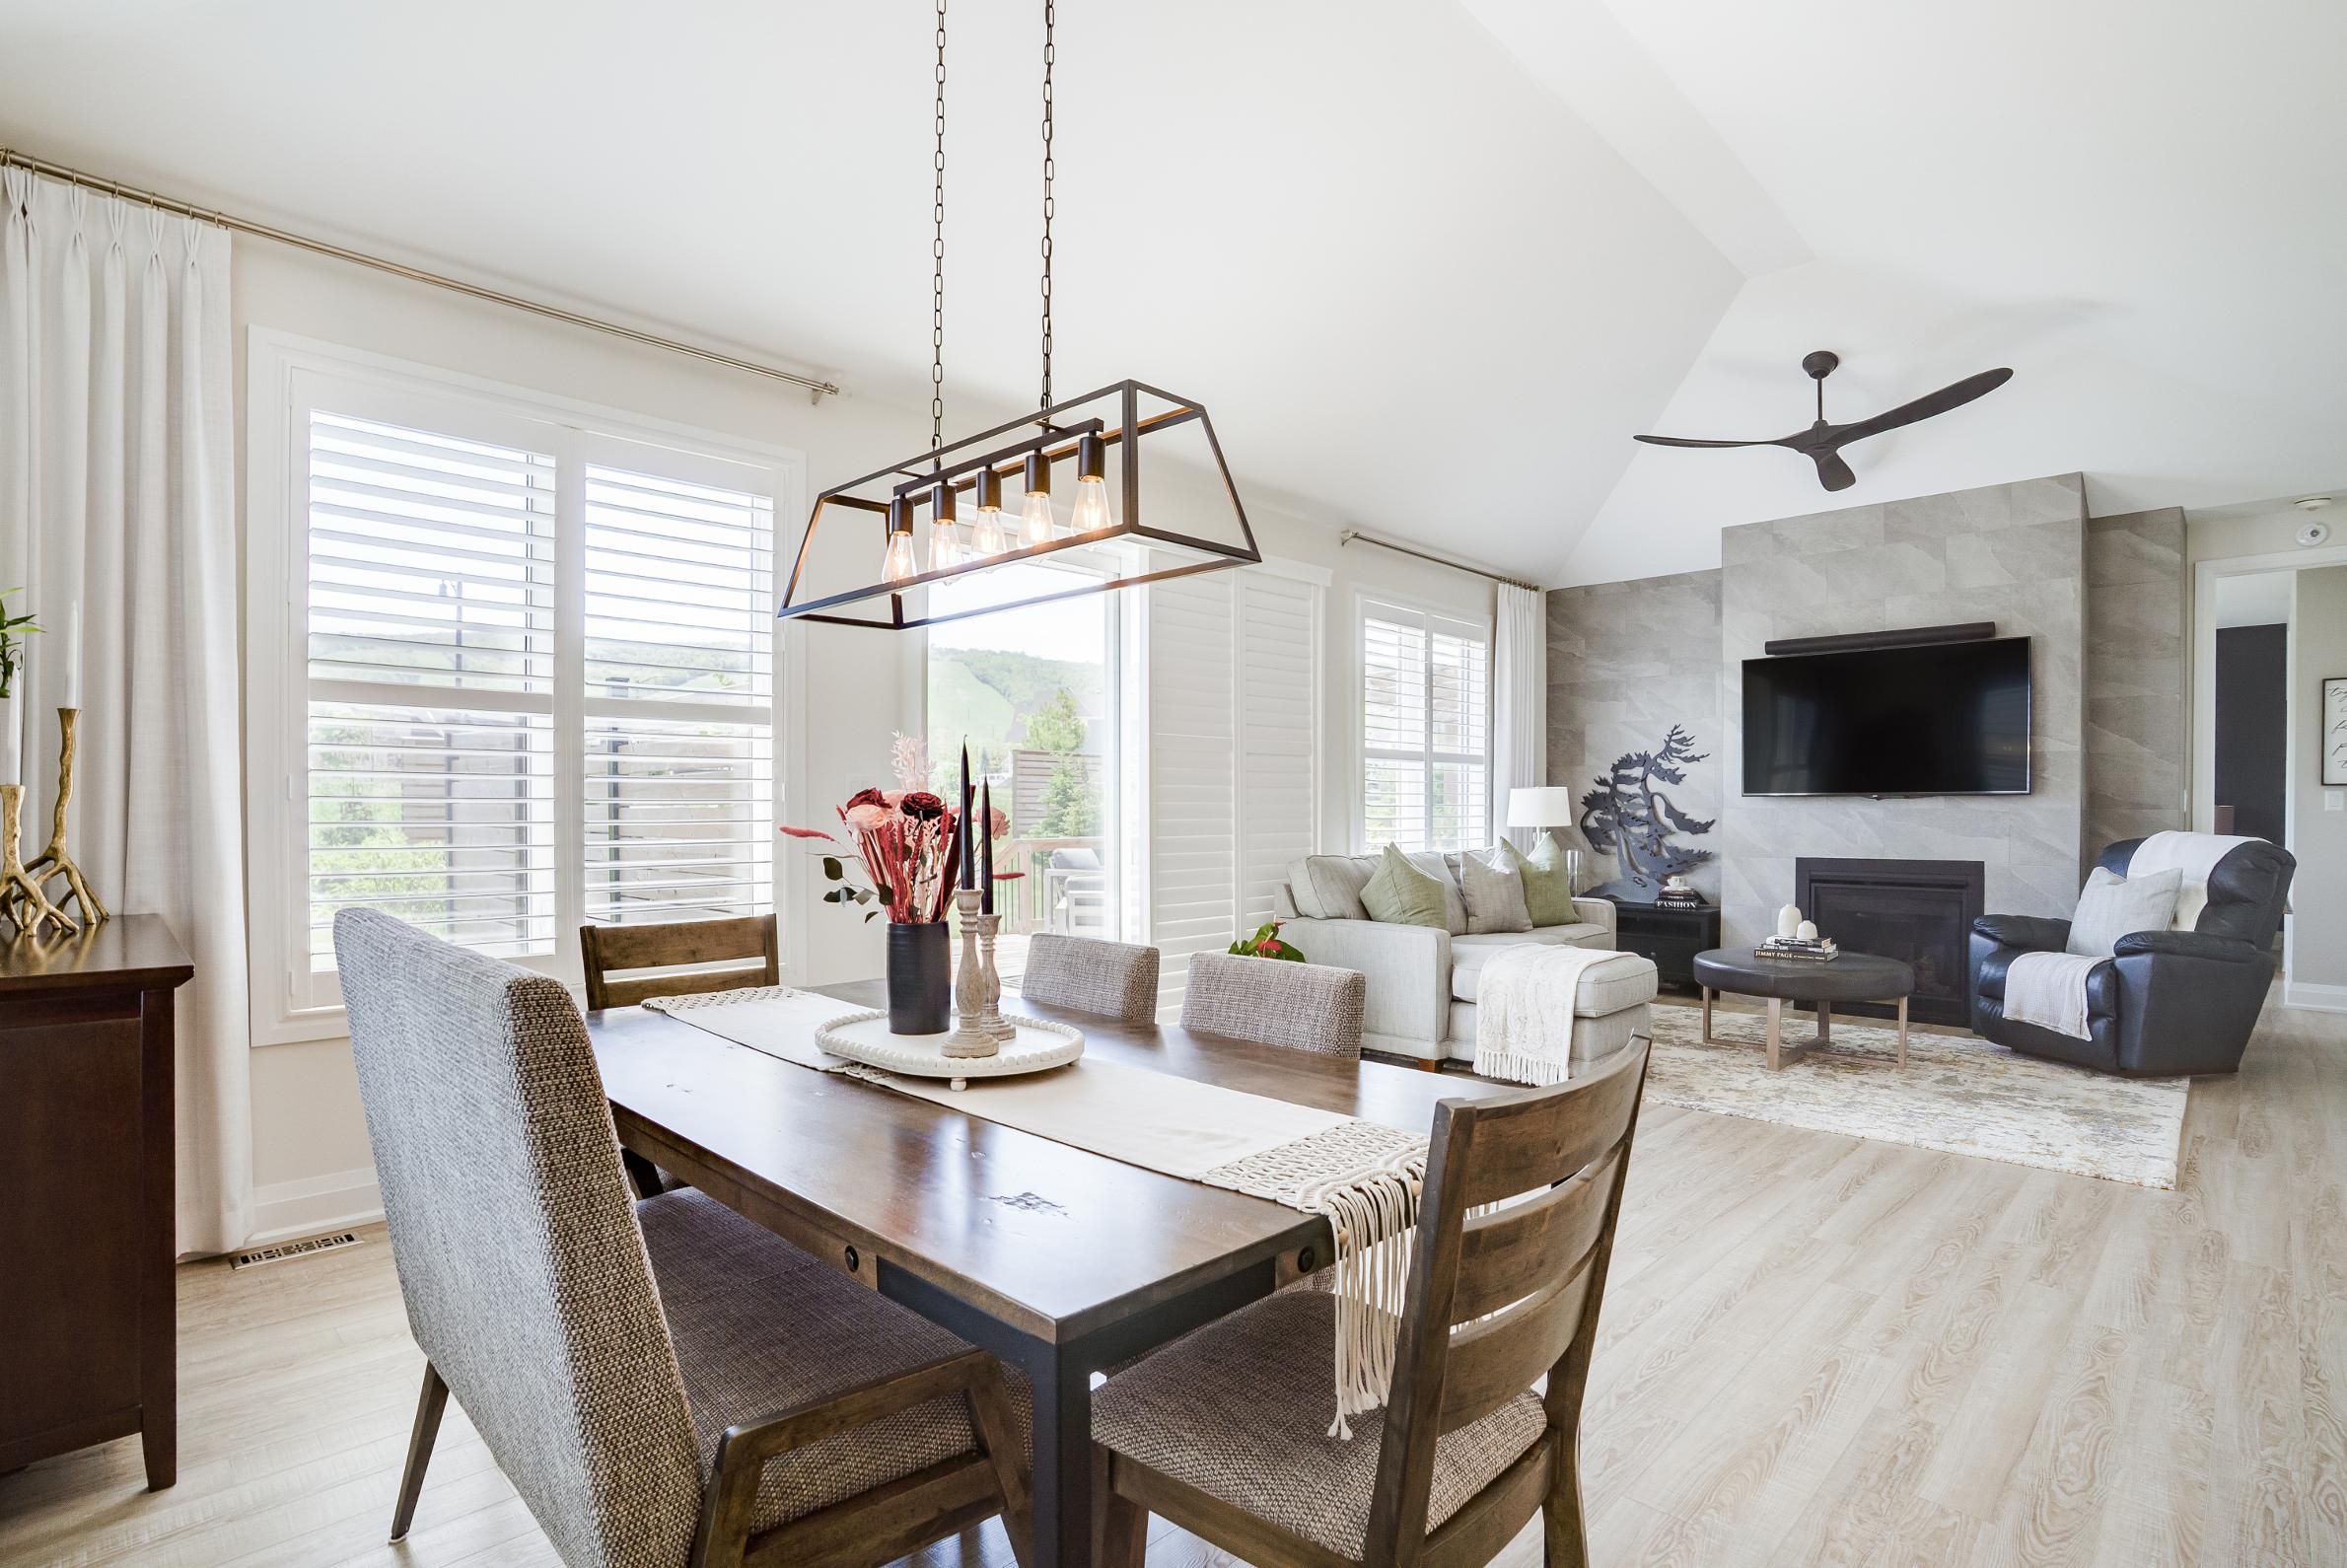
- Open-concept design offering a naturalflow between the dining room and living room
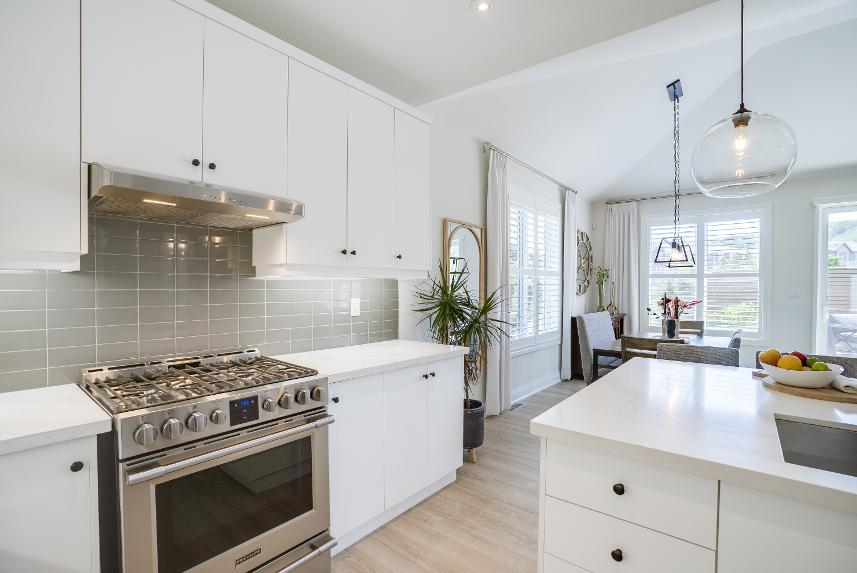
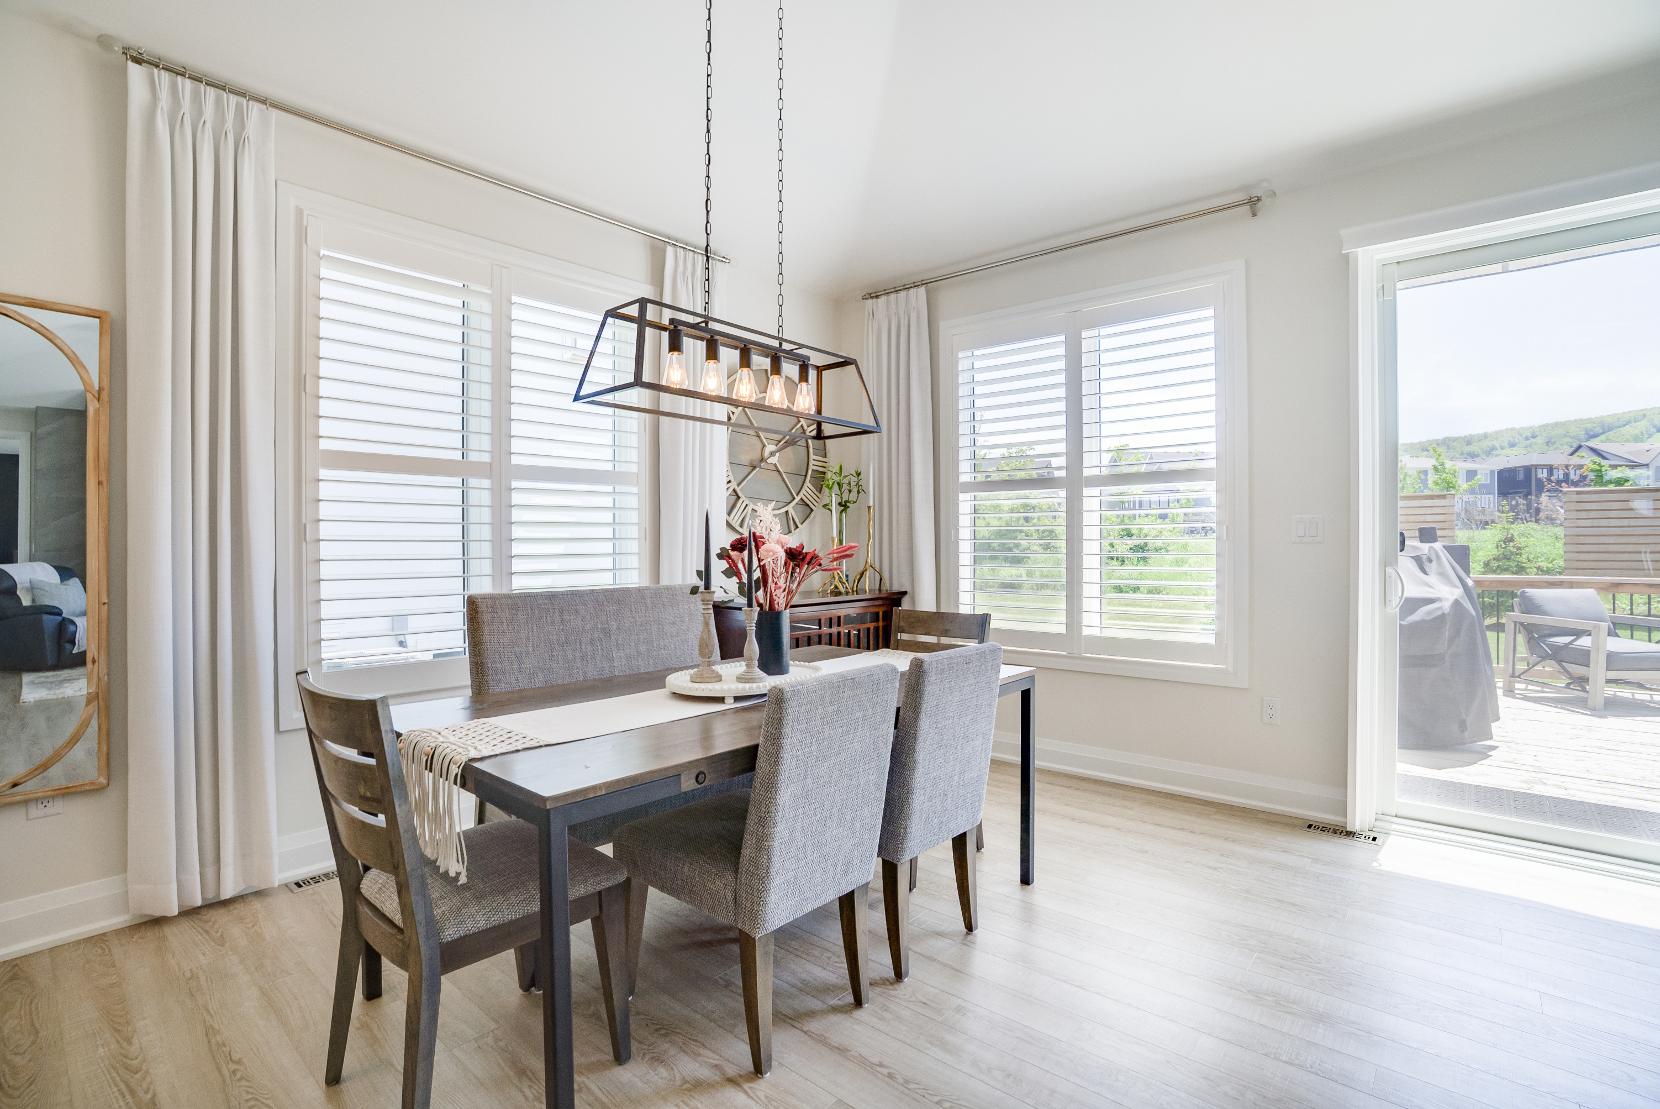
- Vinylflooring
- Vaulted ceiling
- Two oversized windowswith California shutters
- Neutralpaint tone
- Suitablespace fora large table
- Seamlessflowinto the kitchen and living room
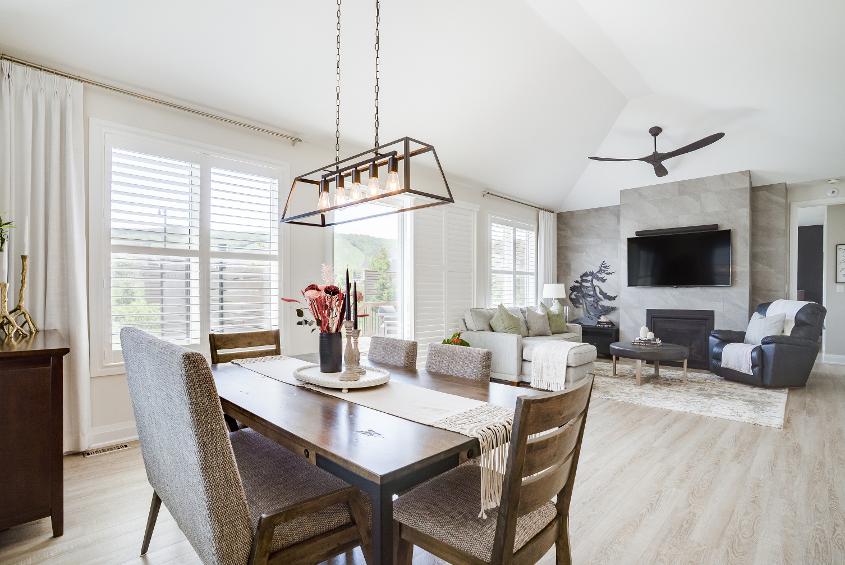
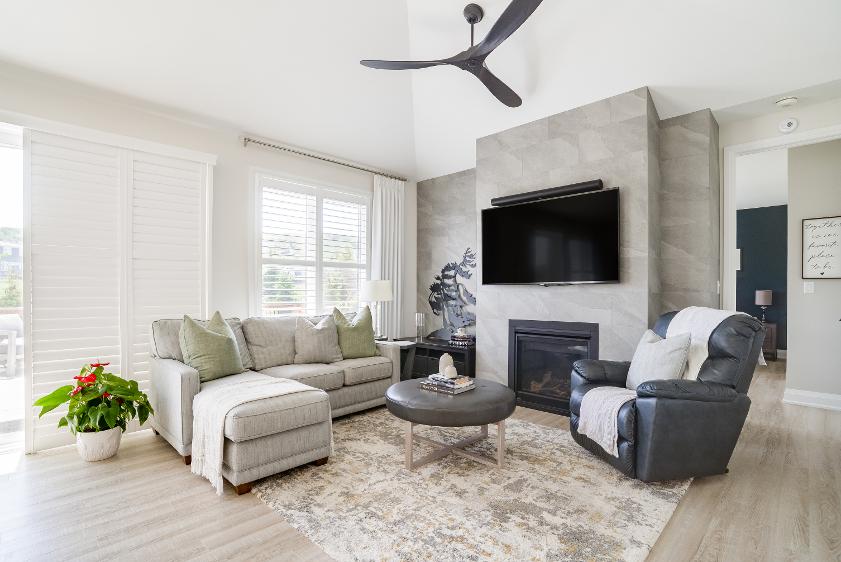
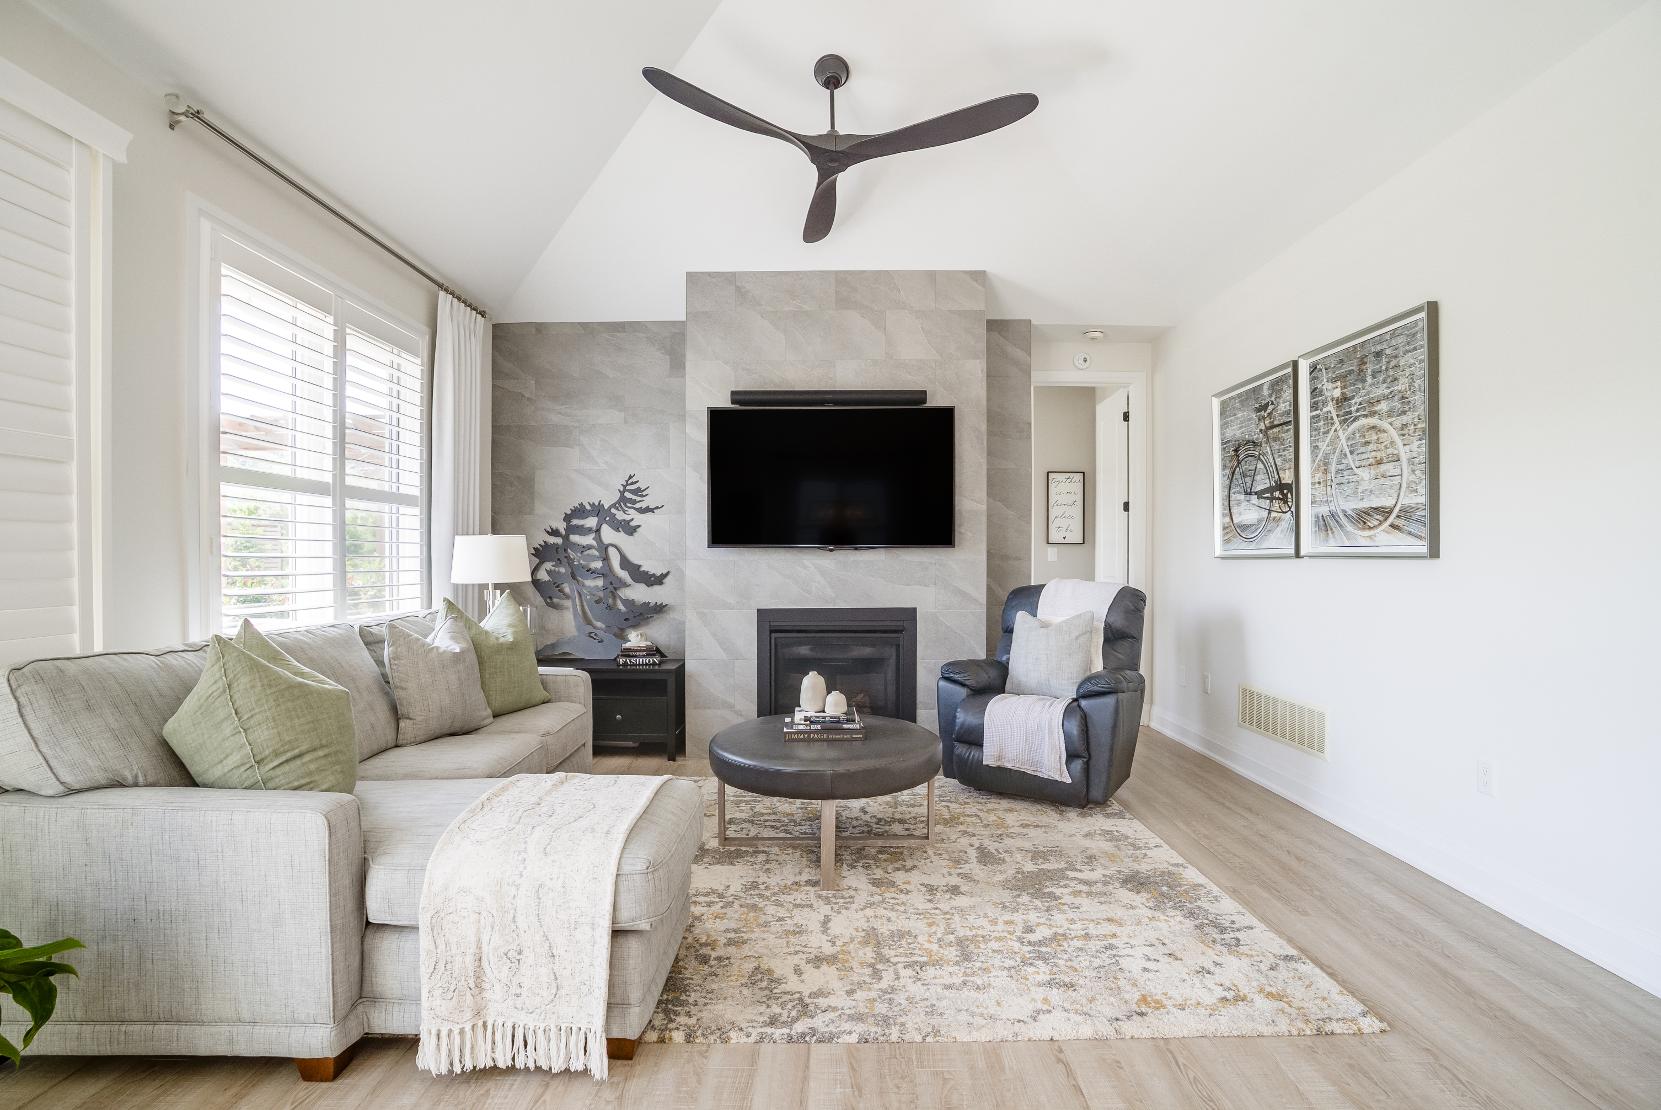
- Vinylflooring
- Vaulted ceiling featuring a modern ceiling fan
- Bright whitepaint tone
- Gasfireplaceset in a stone feature wall
- Windowwelcoming in naturallight
- Sliding glass-doorwalkout leading to the backdeck
17'8" x 14'10"
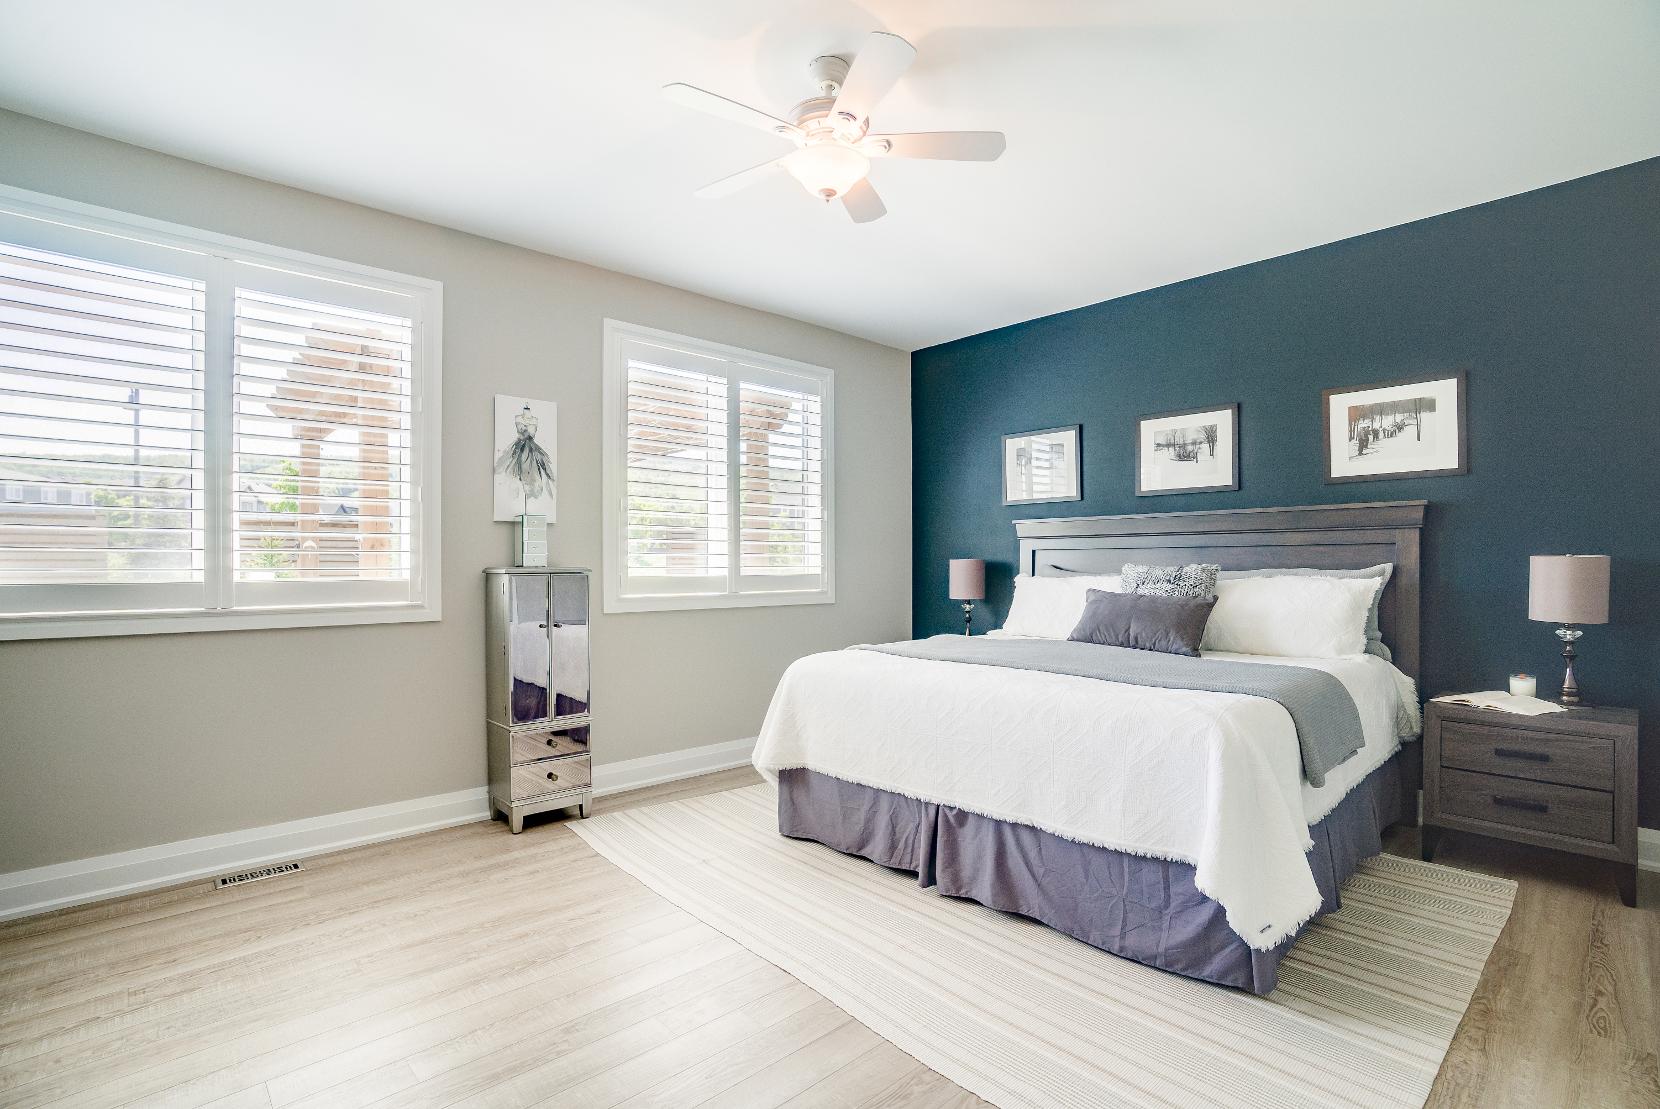
- Vinylflooring
- Ample spacefora king-sized bed
- Two rear-facing windows with California shutters forprivacy
- Ceiling fan with lighting
- Deep-toned feature wall
- Walk-in closet
- Ensuite privilege
4-piece
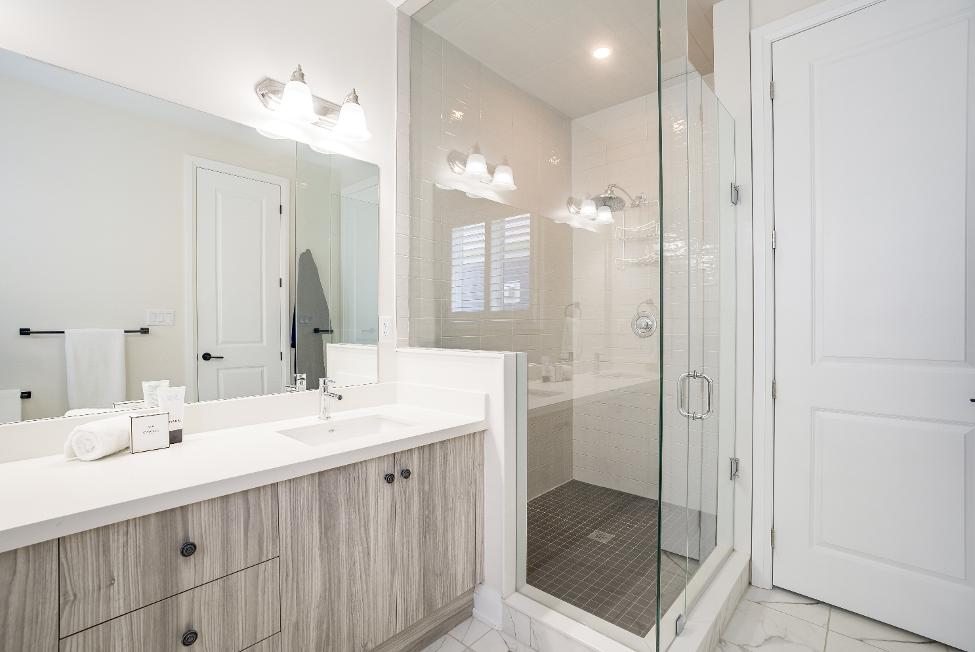
- Tile flooring
- Dualsinkvanityproviding plentyof counterspace and below-sinkstorage
- Reach-in linen closet
- Walk-in tiled showerwith a recessed light and a glass-door
- Bright well-sized window
12'3" x 10'1"
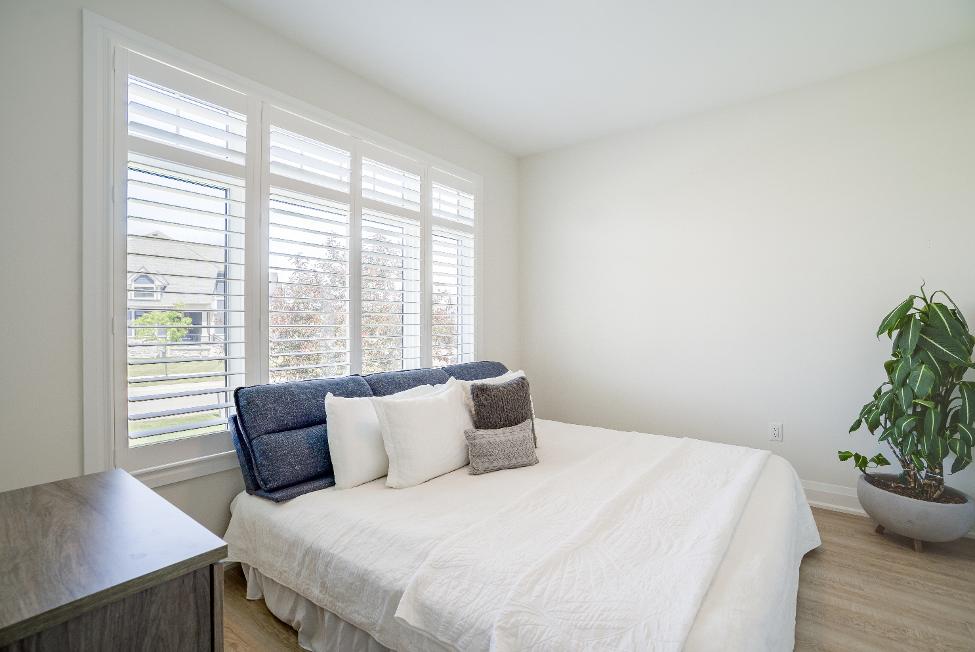
- Vinylflooring
- Room fora queen-sized bed
- Expansivewindow allowing forsoft natural light to filterin
- Walk-in closet
- Timelesswhite paint tone
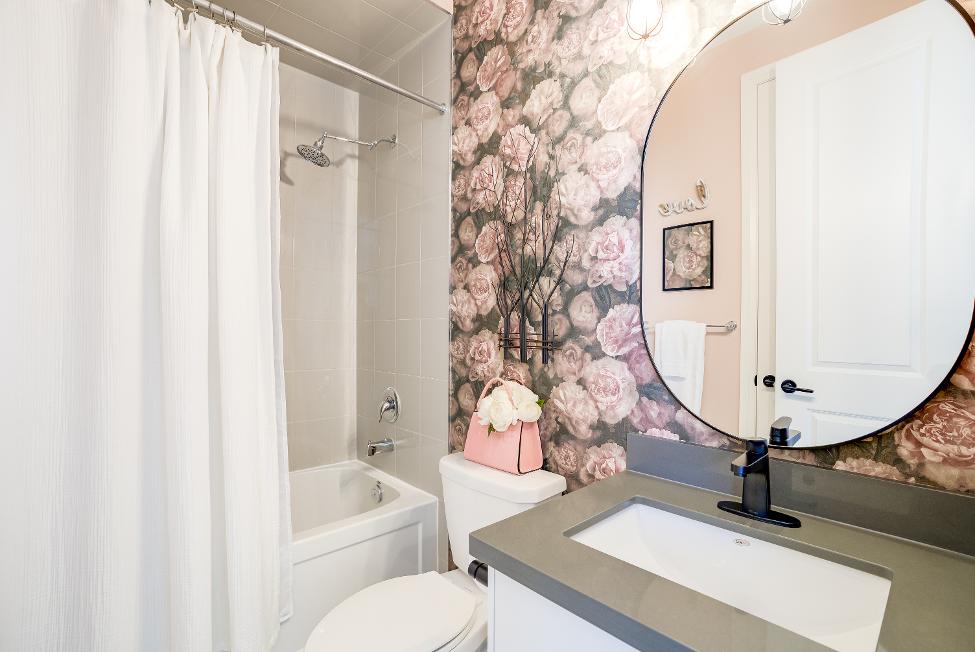
- Semi-ensuite access
4-piece
- Tile flooring
- Semi-ensuite
- Combined bathtub and showerwith a tiled surround
- Floralaccent wall
- Vanityproviding under-sink cabinet space
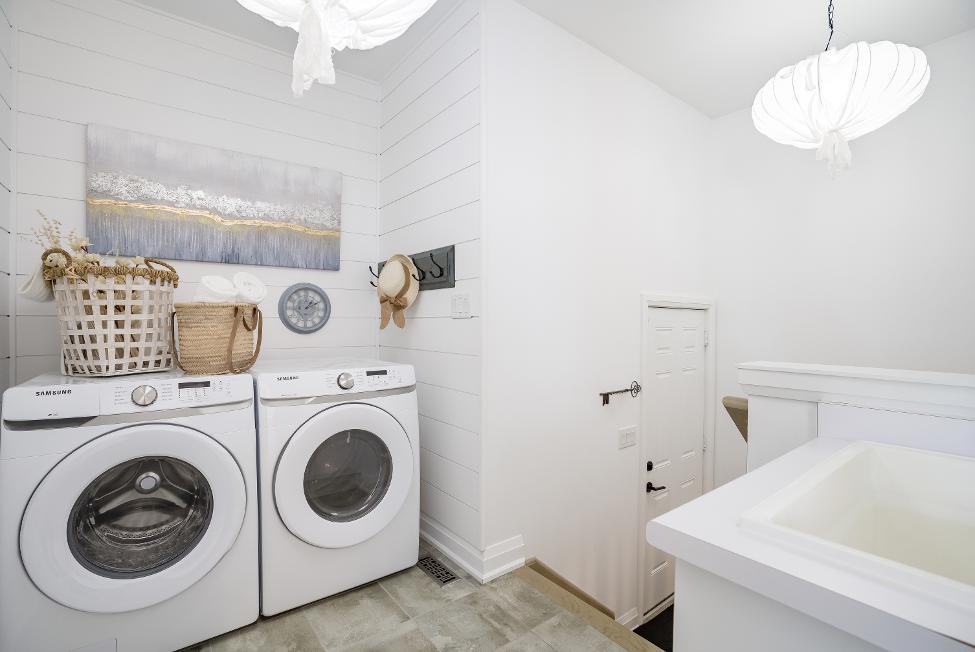
10'6" x 6'5"
- Tile flooring
- Shiplap walls
- Functionalcabinet paired with a laundrysink
- Included washer and dryer
- Accessto the garage and the lowerlevel
*virtually staged
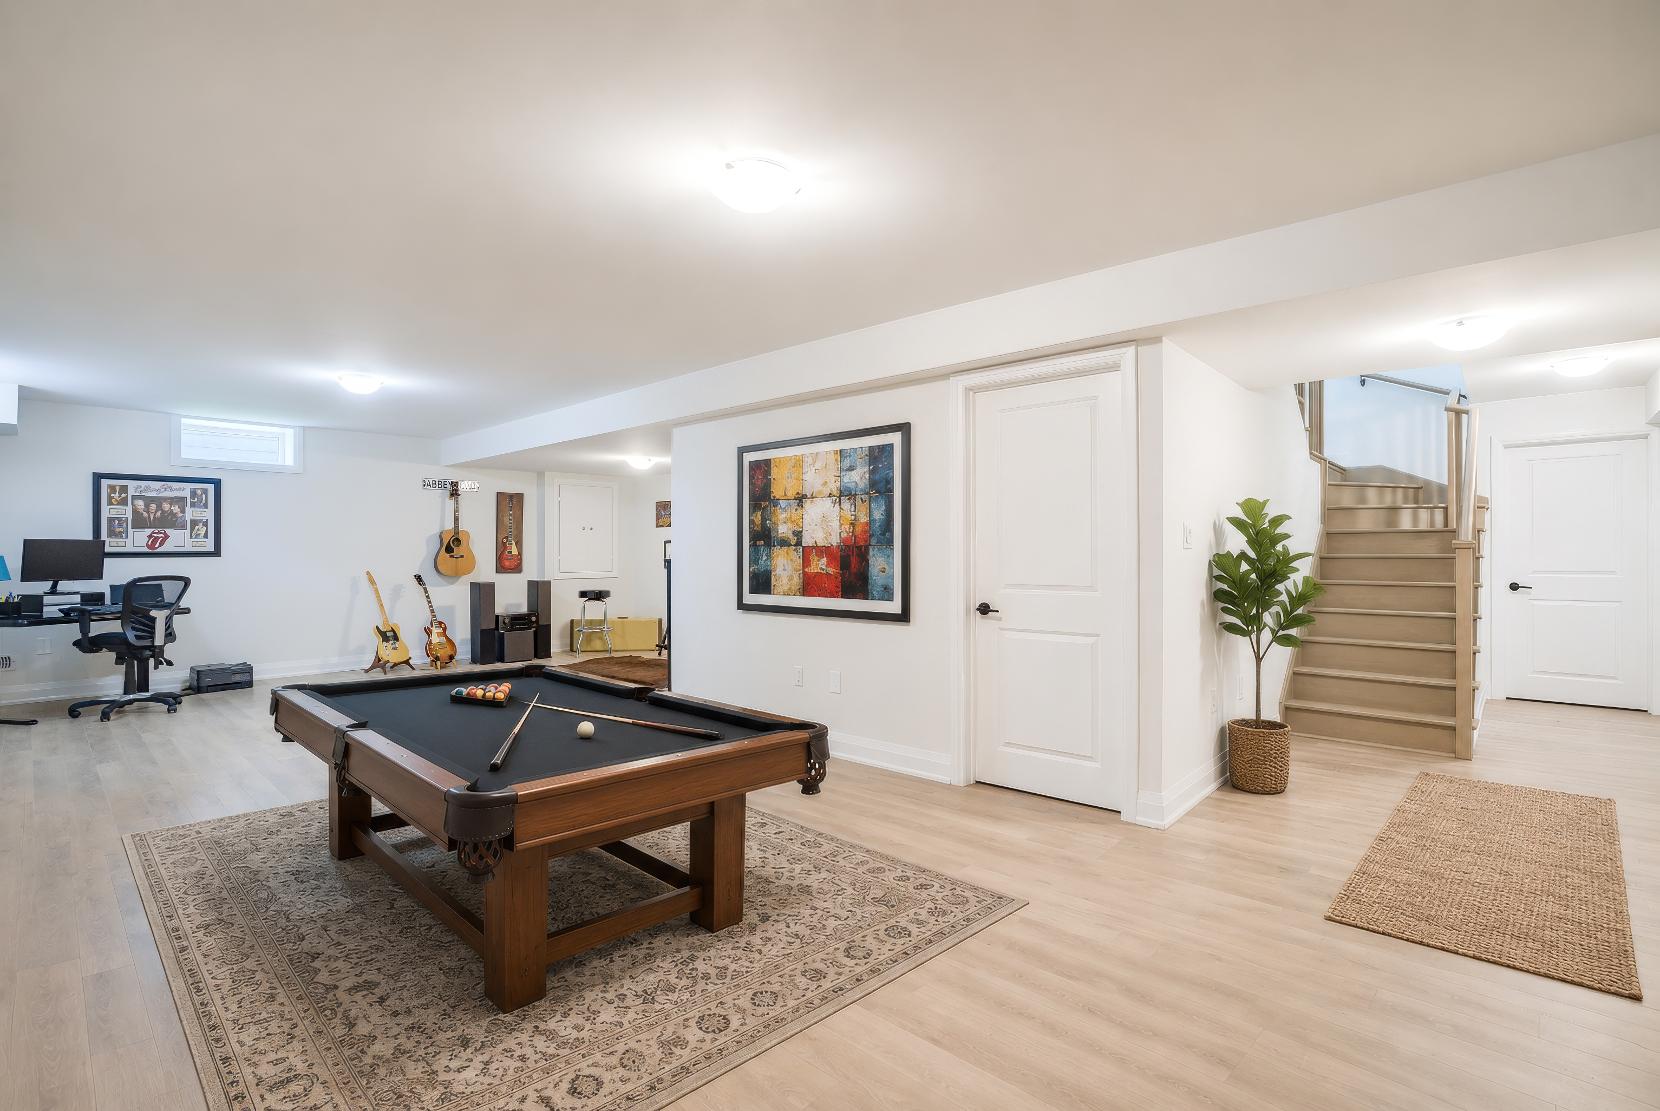
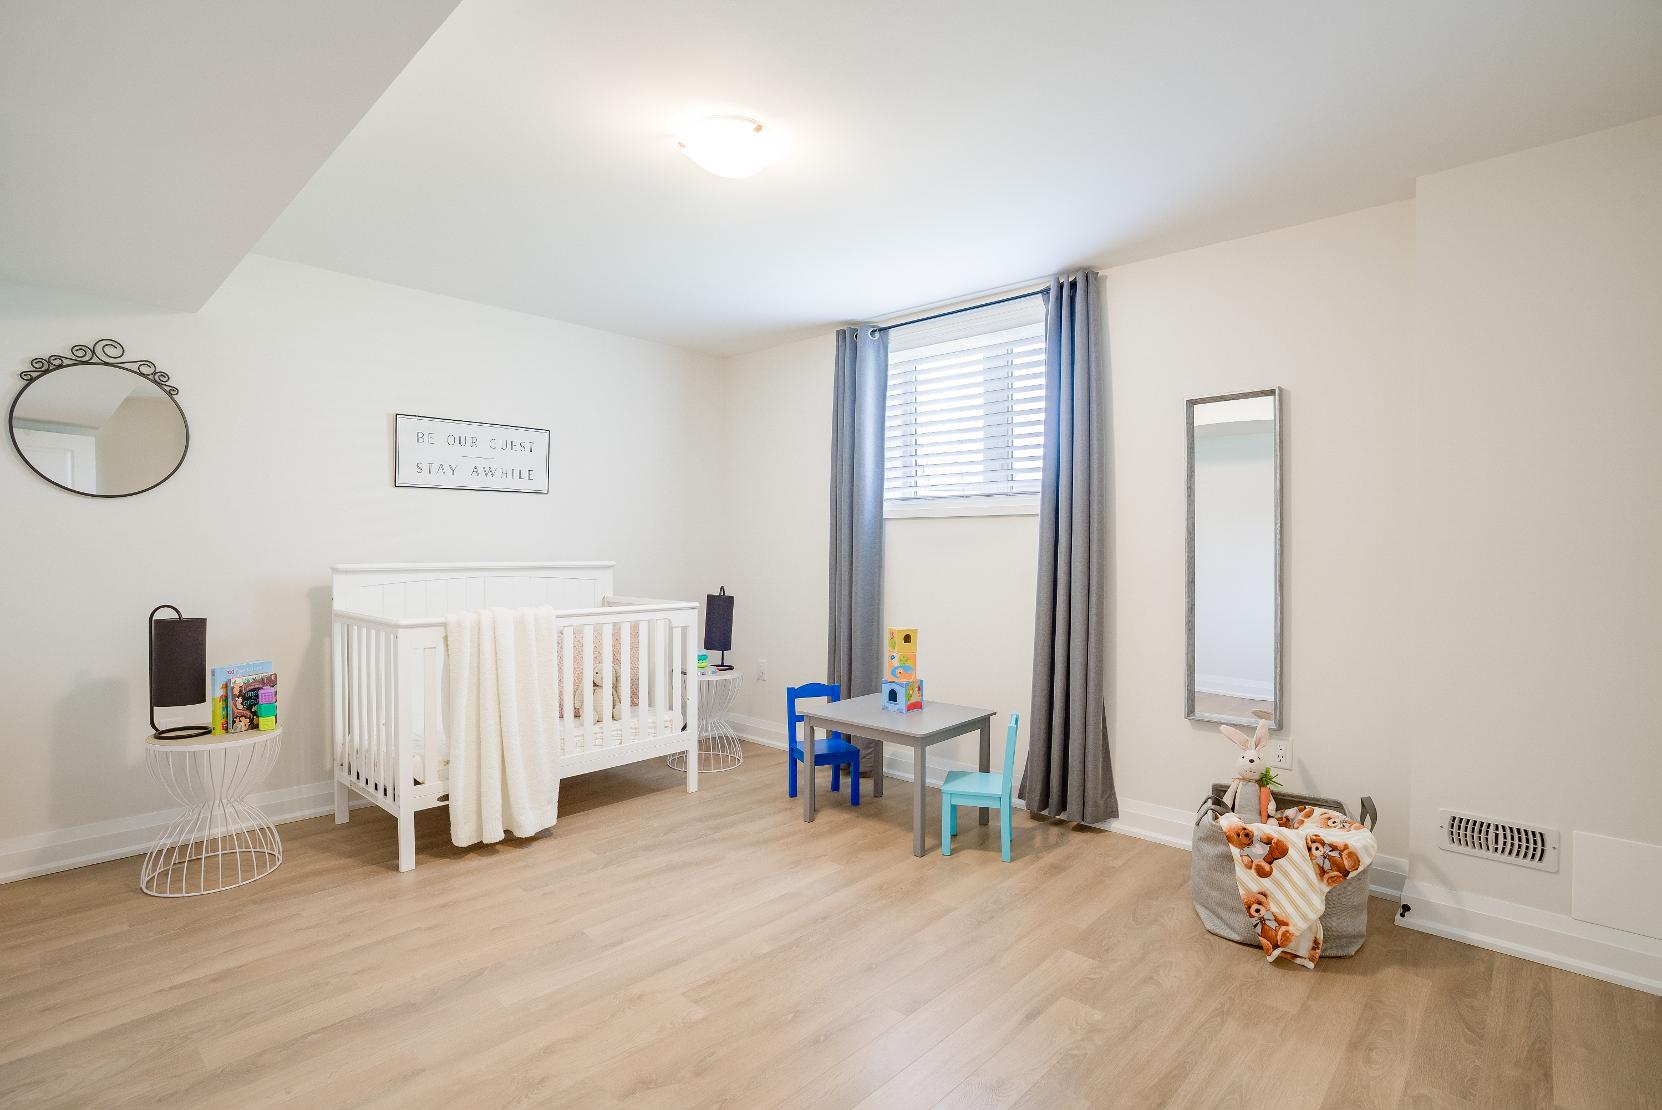
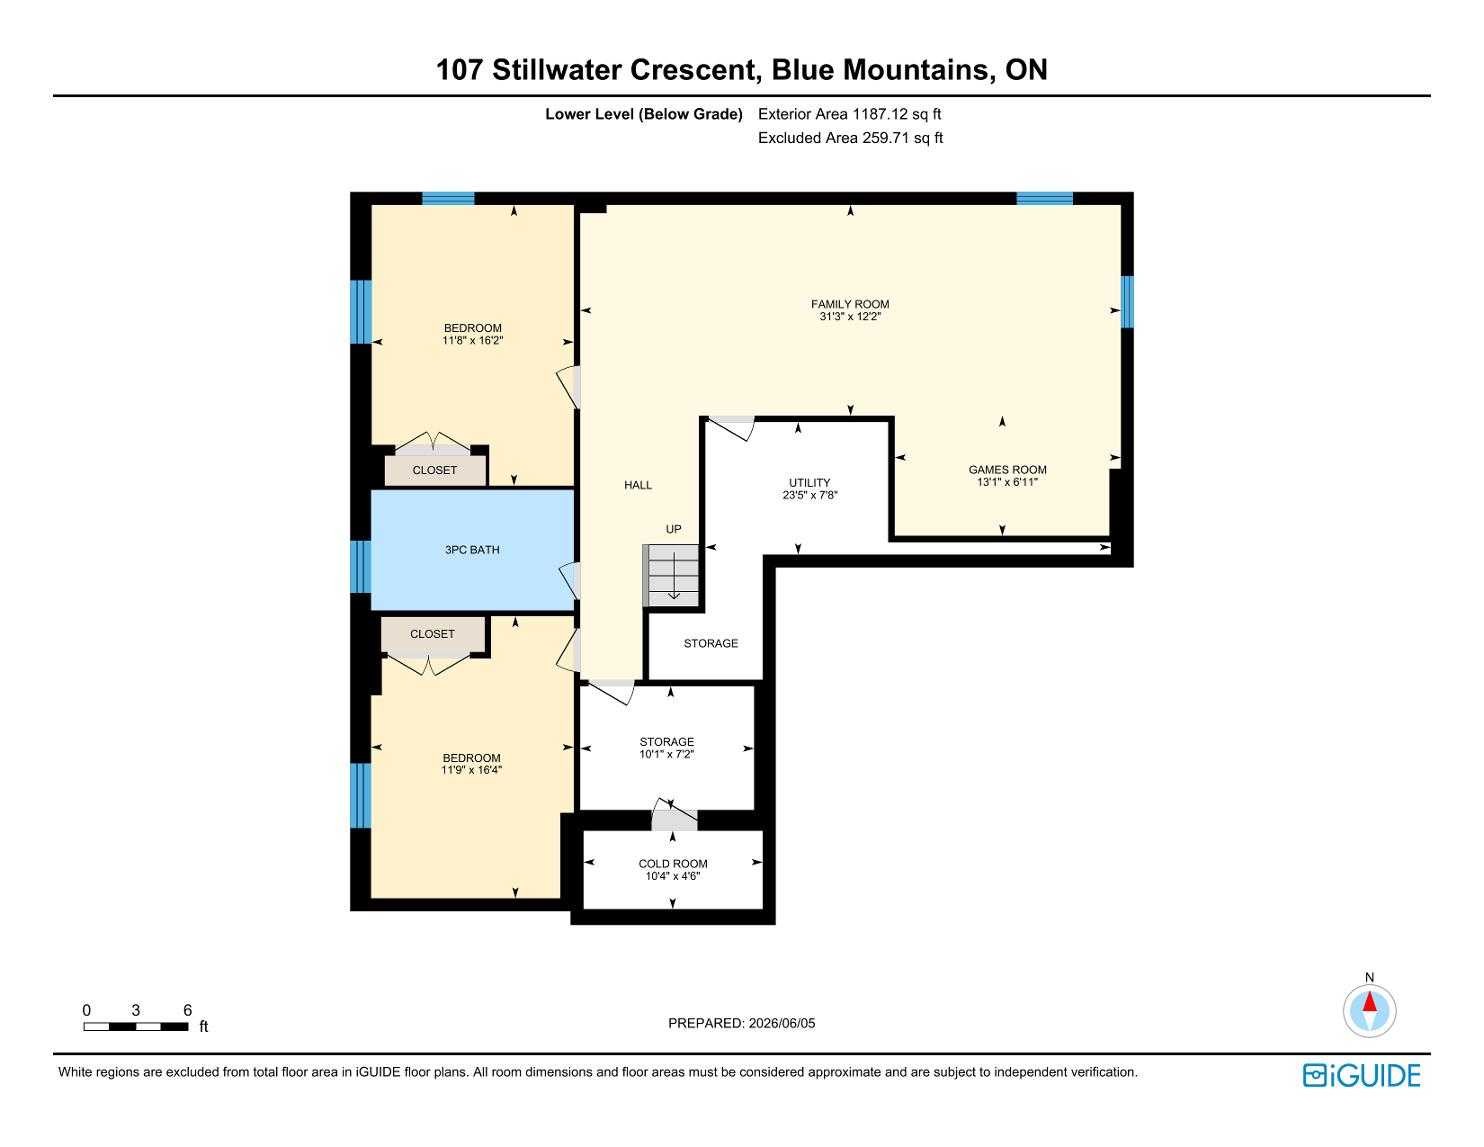
- Engineered vinylflooring
- Bright whitepaint tone
- Open-concept layout with the gamesroom
- Windowsallowing forluminouslight to flowin
- Versatilespace that could beused fora varietyof usesincluding a homegym,kids playroom,additionalliving space,and more
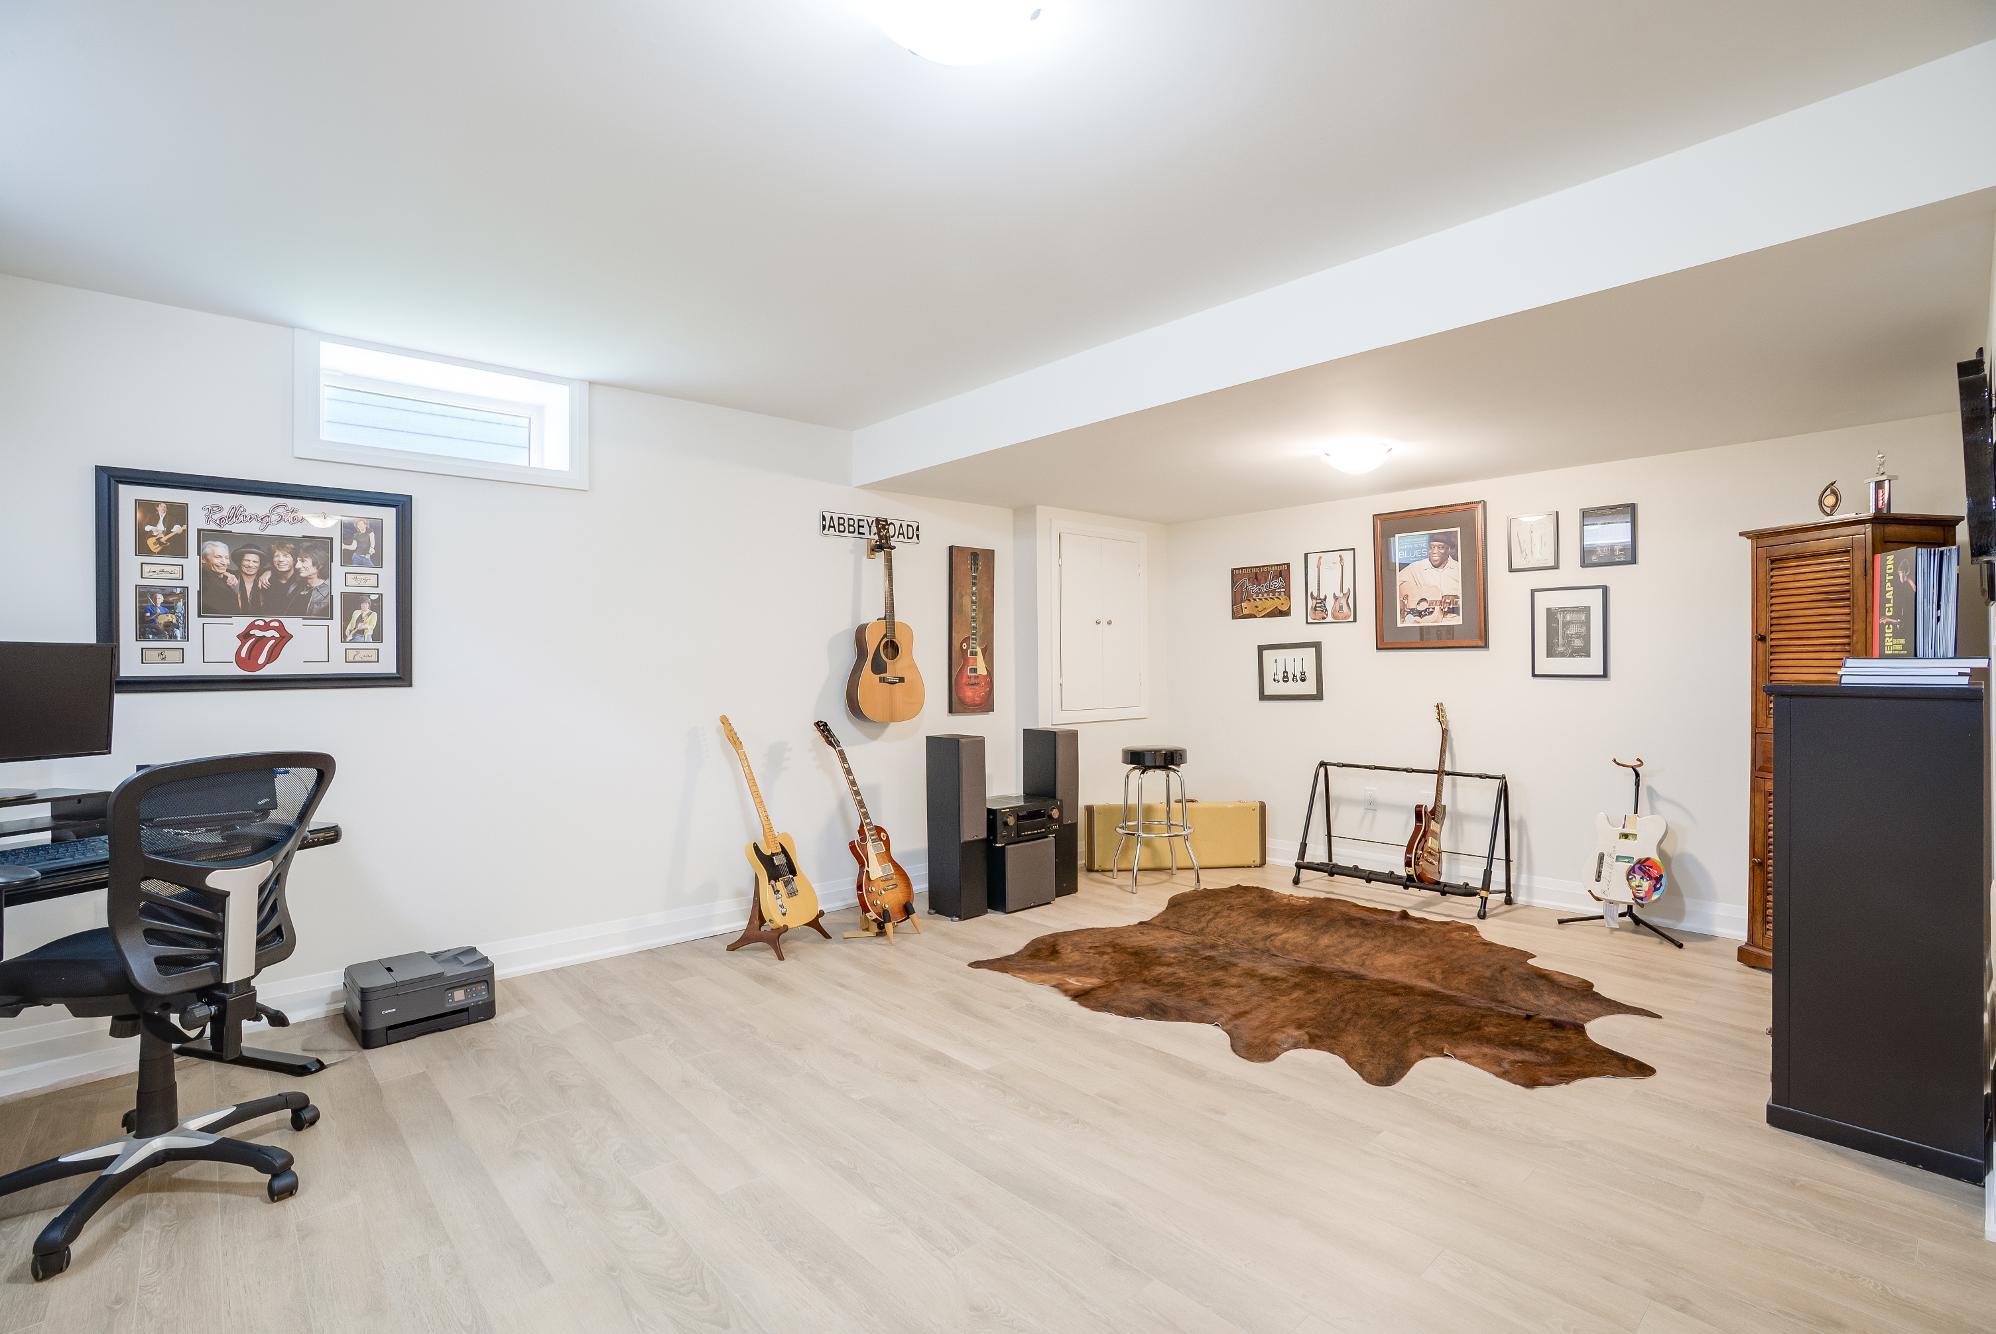
- Engineered vinylflooring
- Currentlybeing used asa music room
- Idealspace fora pooltable and a varietyof game room amenities
- Neutralpaint tonemaking decorating easy
- Free-flowing layout into the familyroom
- Engineered vinylflooring
- Nicely-sized room suitable fora king-sized bed
- Could be used asan office
- Well-sized window
- Closet with dualdoors
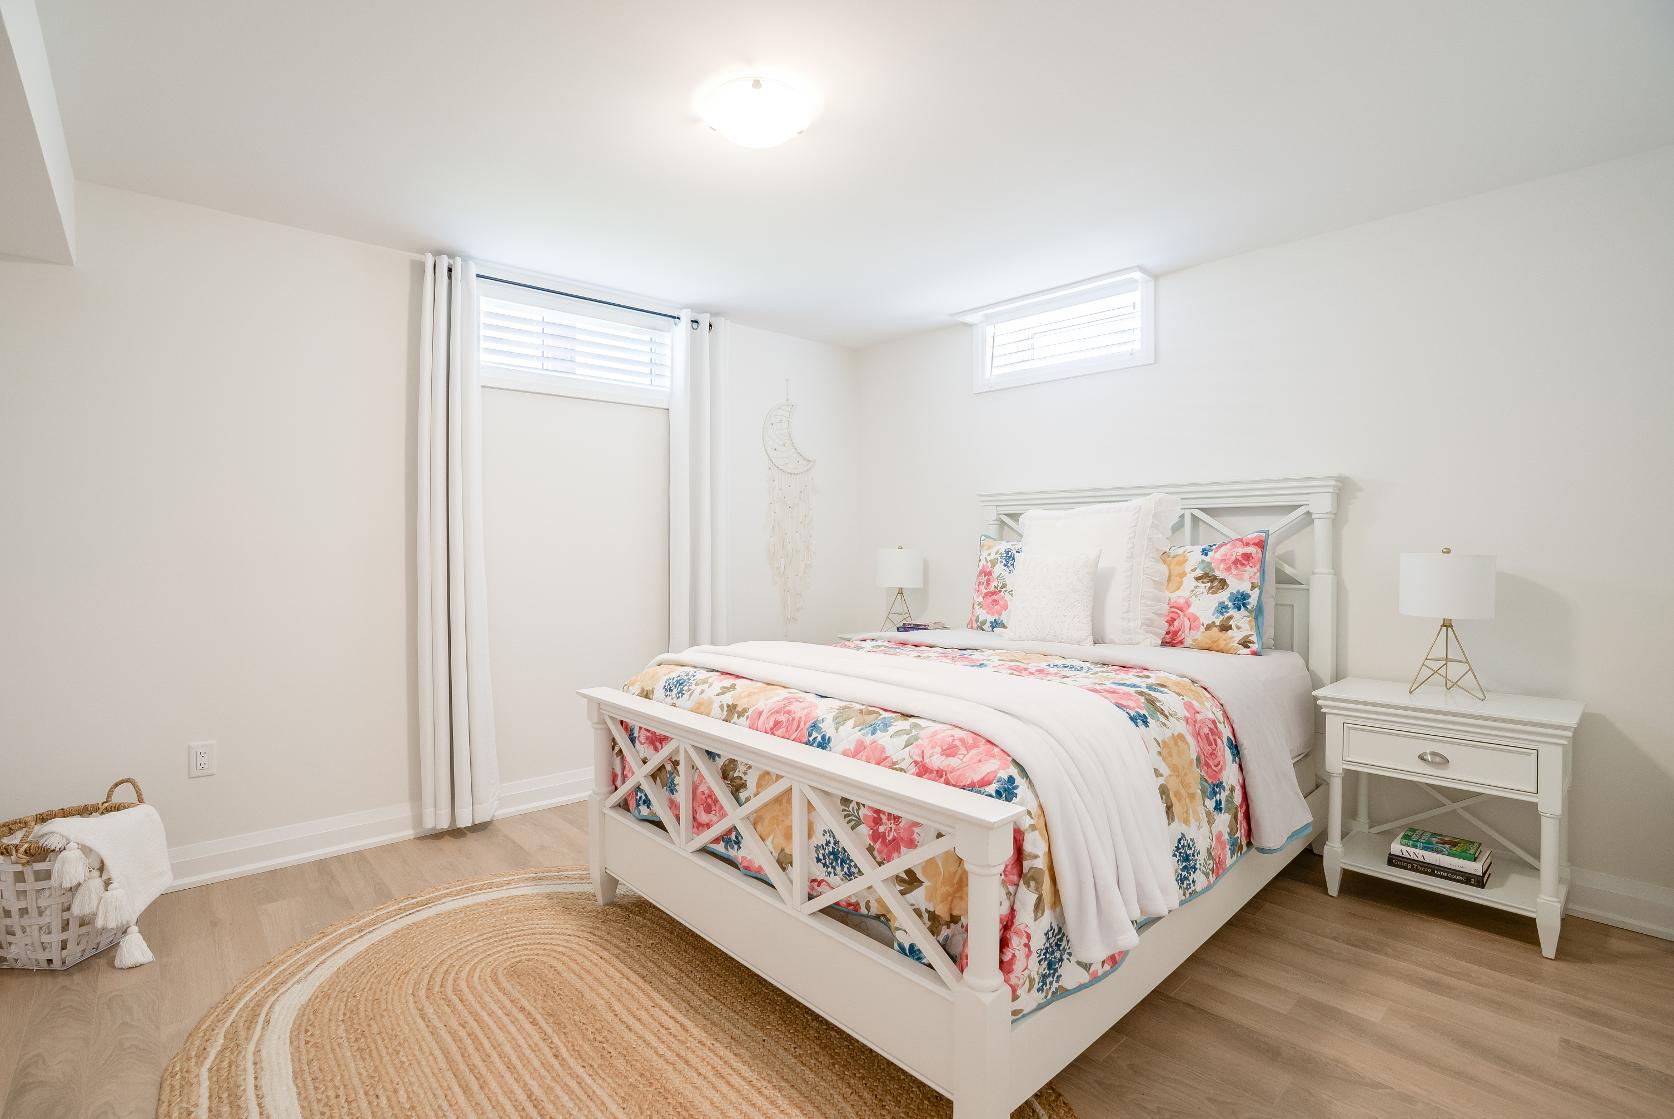
- Engineered vinylflooring
- Two windowswelcoming in sunlight
- Sizeable layout with space fora king-sized bed
- Closet with dualdoors
- Perfect forguests
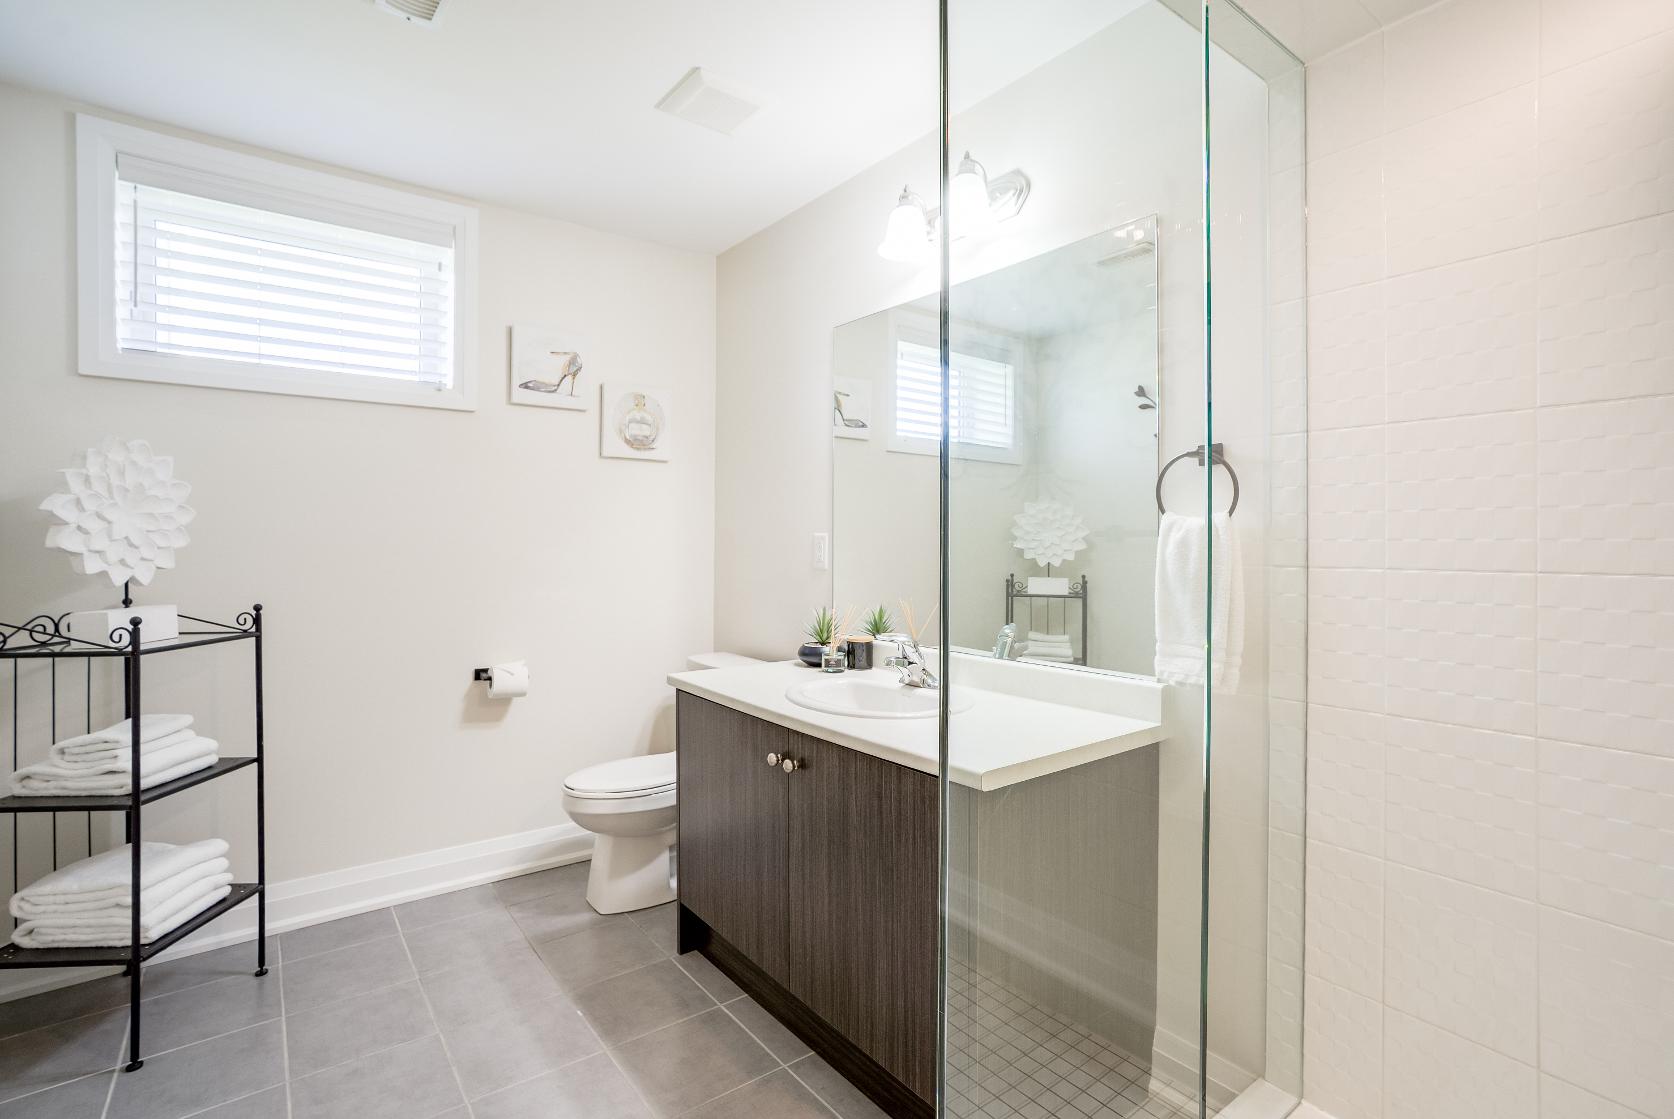
- Tileflooring
- Well-sized vanityproviding under-sink storagefortowelsand bath essentials
- Sunlit window
- Walk-in tiled showerfeaturing a recessed light and a glassenclosure
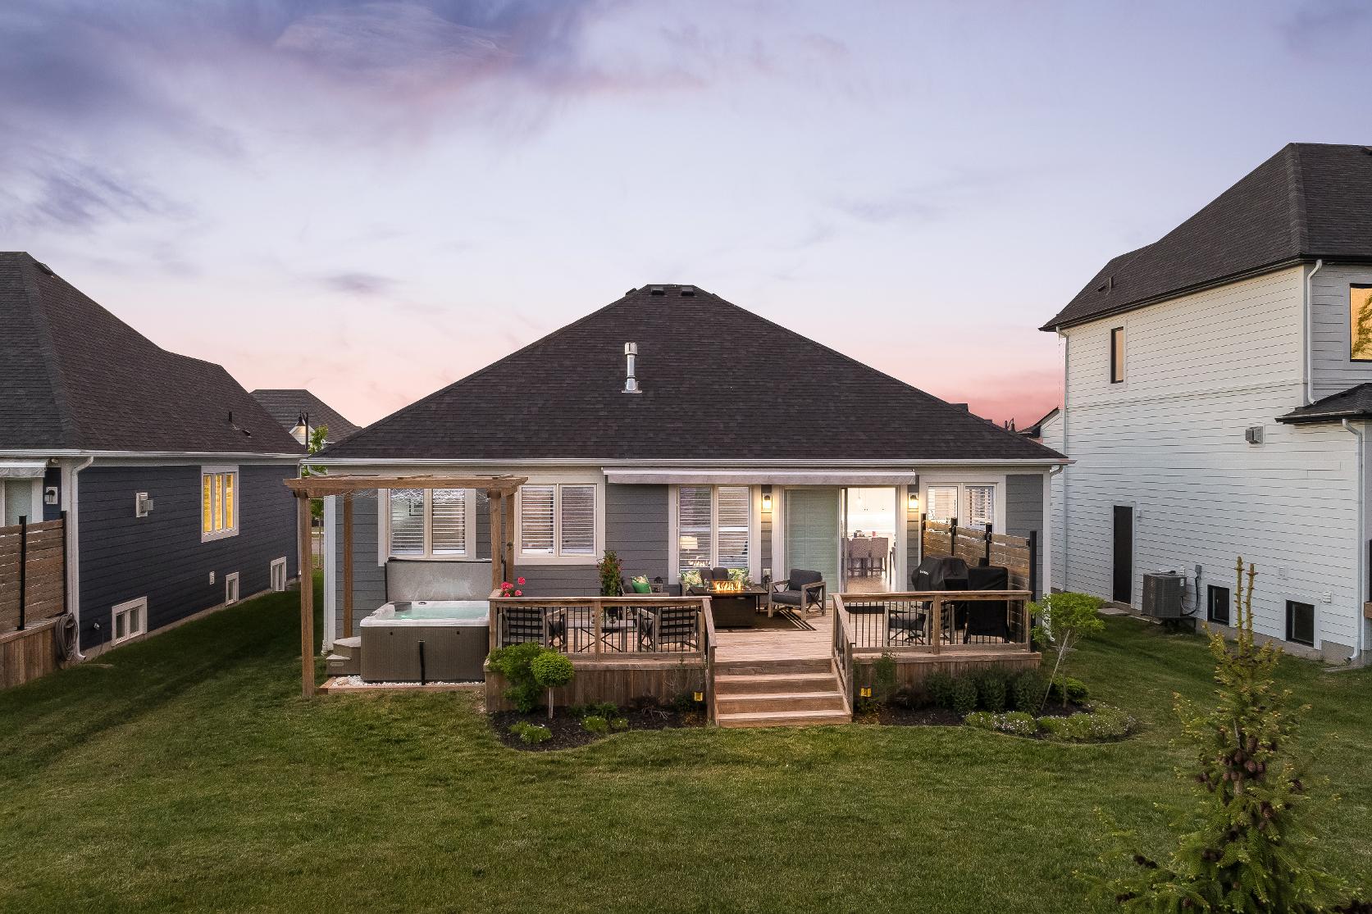
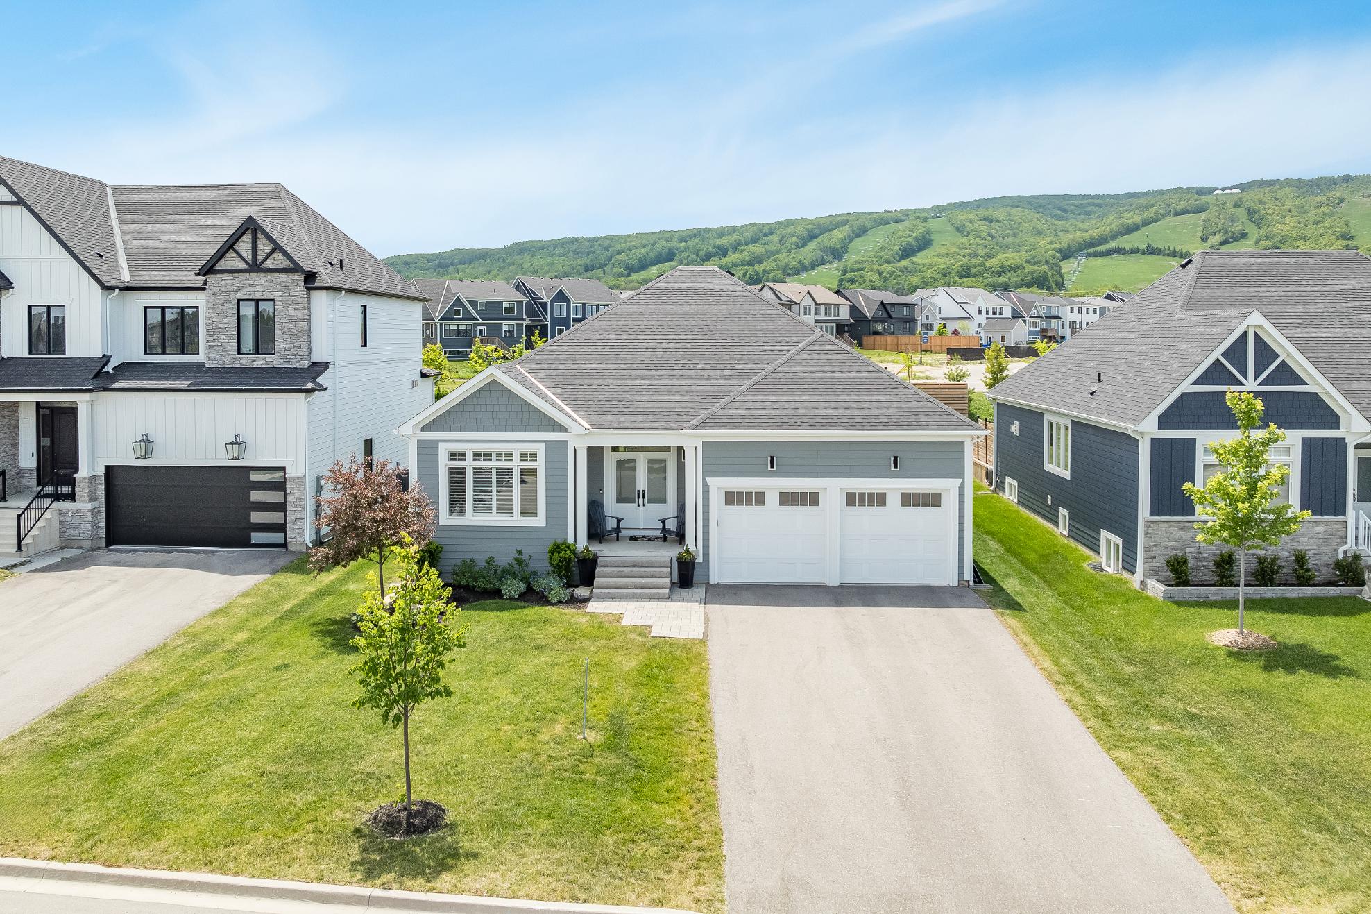
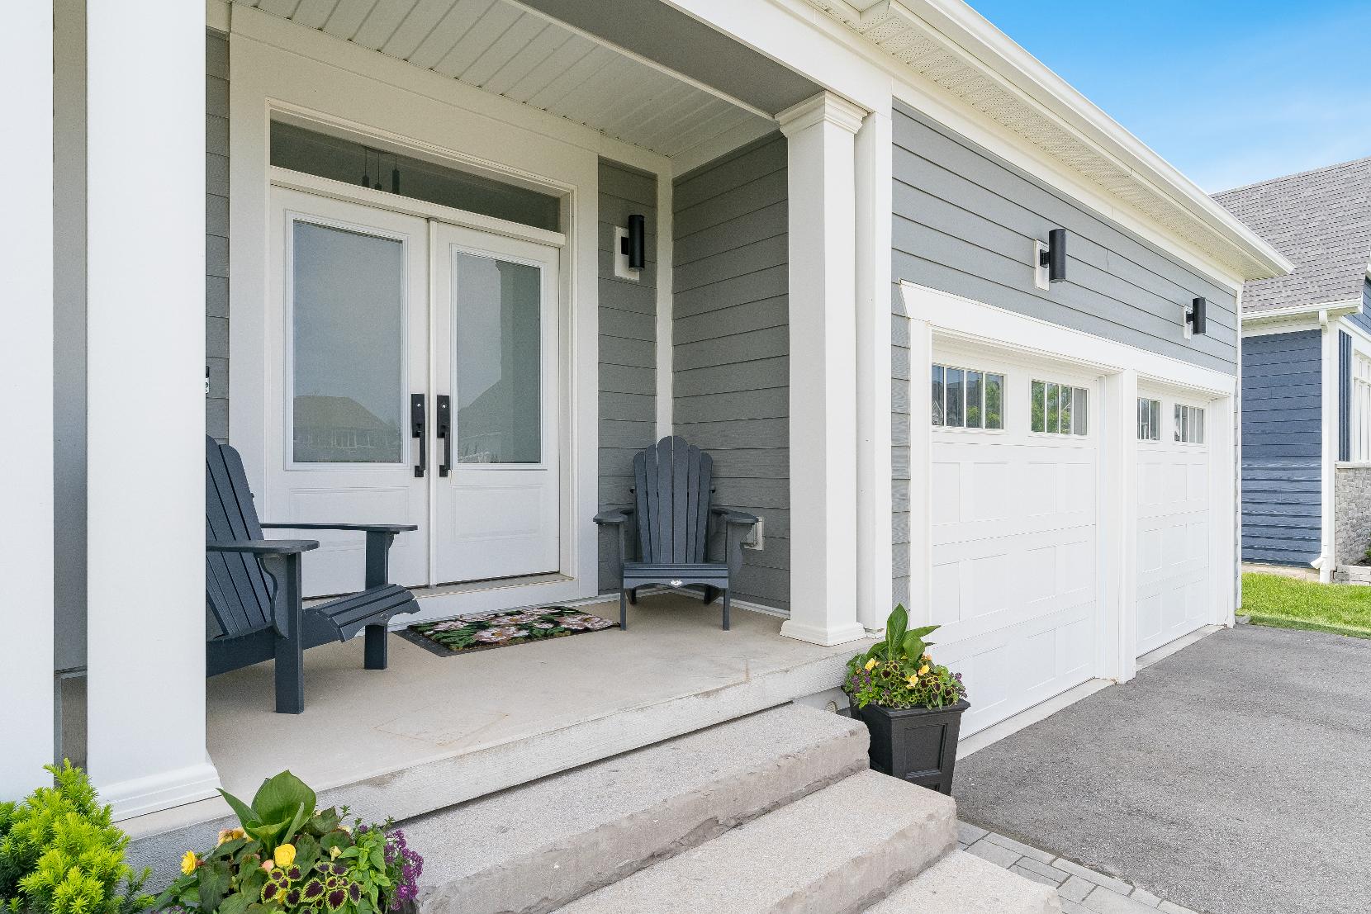
- Stunning bungalowcomplete with a hardboard exterior,creating an attractivecurb appealthat youare happyto callhome
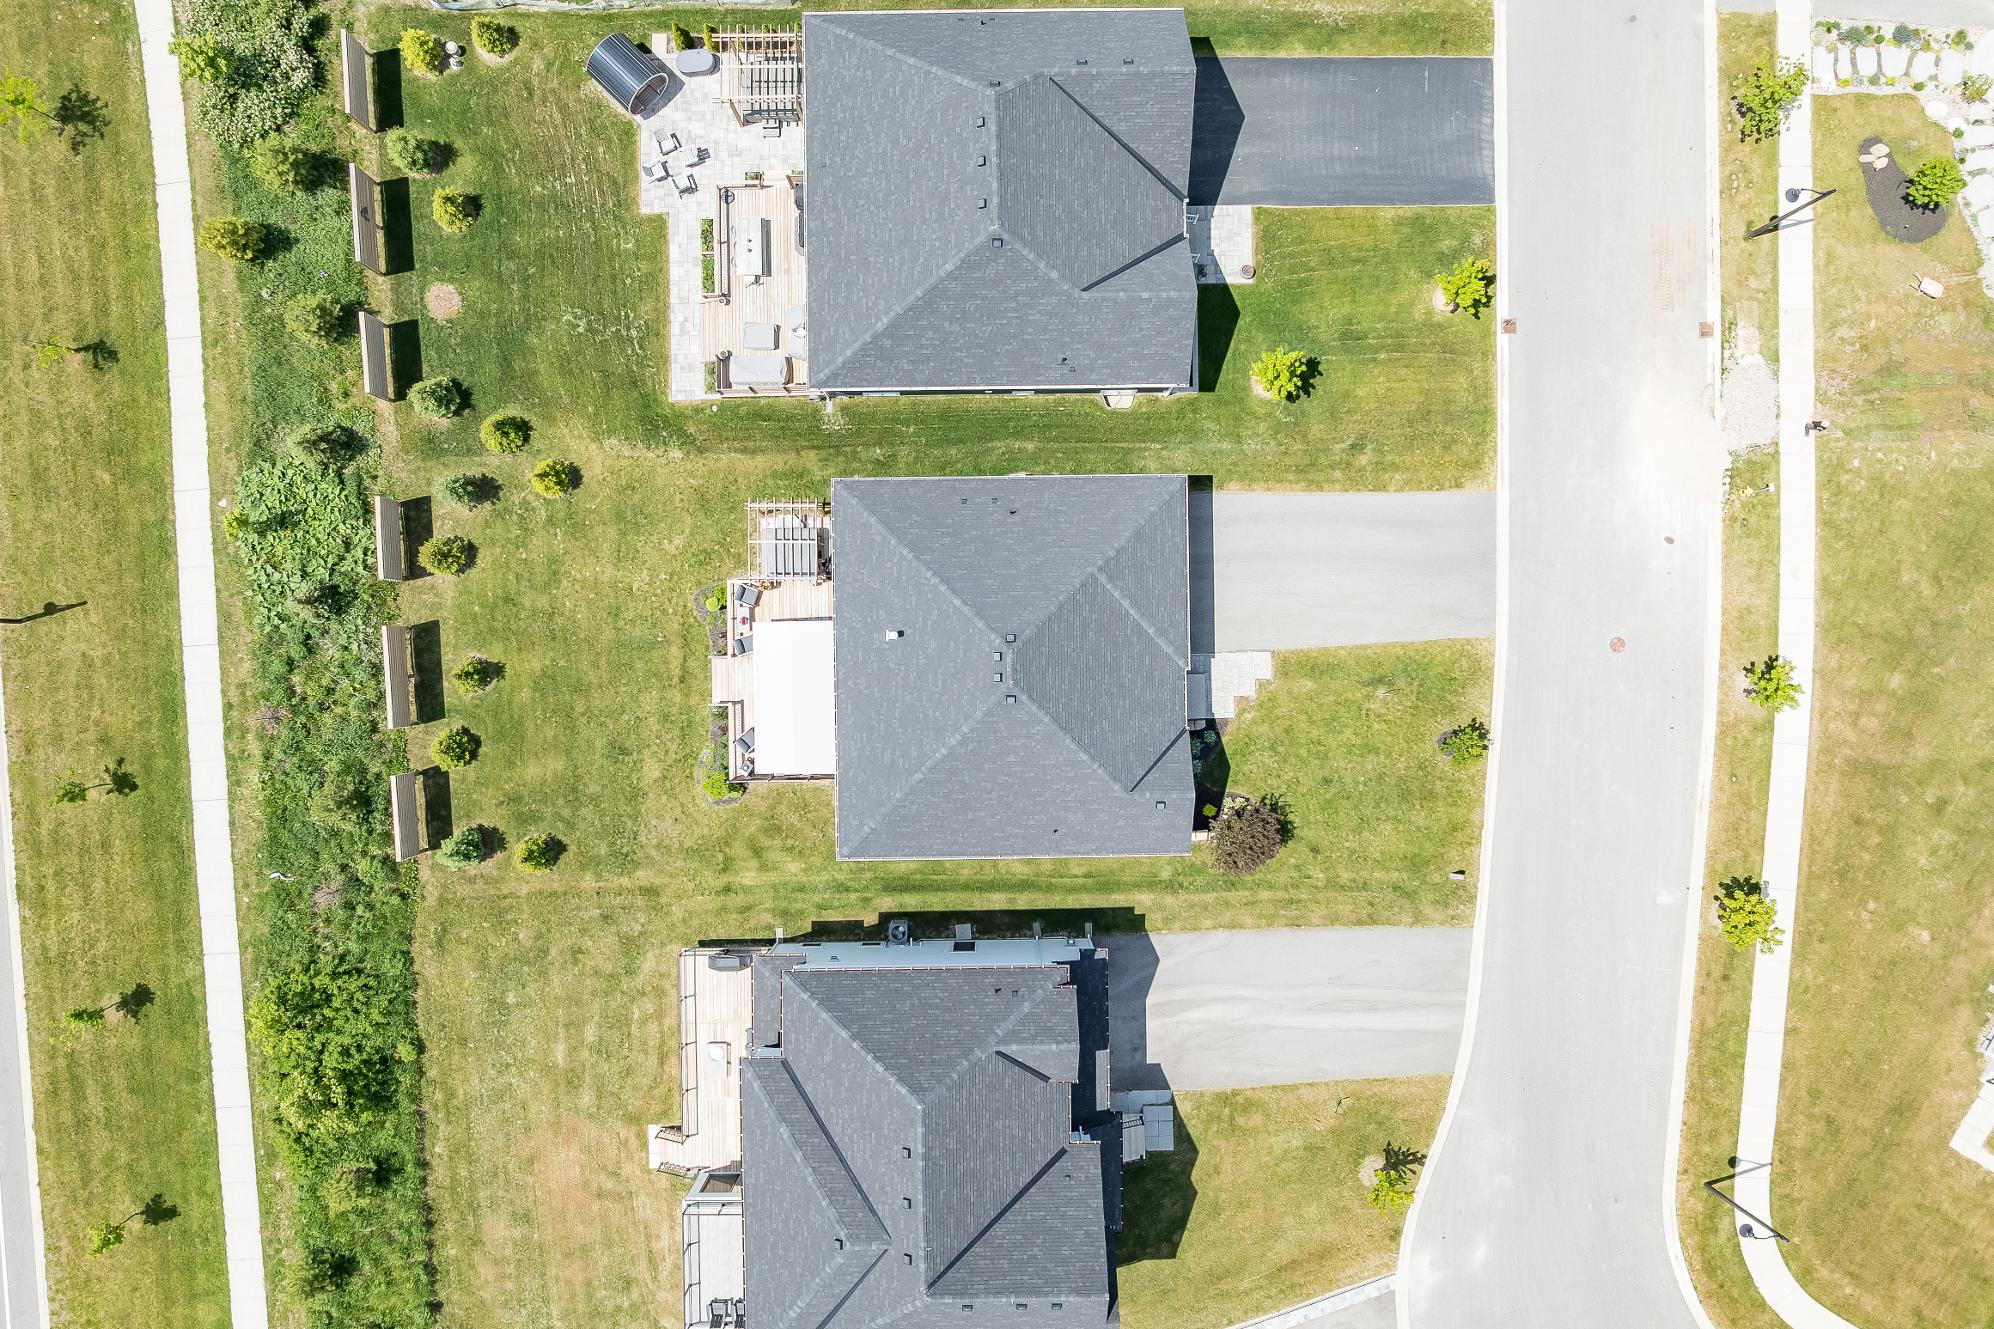
- Attached two-cargarage accompanied bya drivewaywith fouradditionalparking spaces
- Backyard featuring a large
professionallyinstalled deckwith a retractableawning,pergola,hot tub, barbequehookup,and privacywalls
- Vibrant perennialgardensproviding lasting beautyyearafteryear
- Enjoyunobstructed viewsof the ski hillsand mountains
- Opportunityto purchasea resident
BMVAmembership foraccessto
private beaches,village shuttles, and exclusive amenities
- Located inthe heart of the Blue Mountain closeto skiing,golf courses,BlueMountain Village,and just a short drive awayfrom the charming townof Collingwood
St.Mary'sC.S.
Mountain ViewE.S.
OurLadyof the BayC.H.S.
Collingwood C.I.
PrettyRiverAcademy

Notre-Dame-De-La-Huronie
Otherarea schools,including French and private schoolsmaybe available forthisproperty.Everyeffort ismade to ensure that the schoolinformation provided conformsto allcurrentlypublished data,however thisdata isfrequentlysubject to change;revision and reviewbyeach respectiveschoolboard and theirappointed officials

Professional, Loving, Local Realtors®
Your Realtor®goesfull out for you®

Your home sellsfaster and for more with our proven system.

We guarantee your best real estate experience or you can cancel your agreement with usat no cost to you
Your propertywill be expertly marketed and strategically priced bya professional, loving,local FarisTeam Realtor®to achieve the highest possible value for you.
We are one of Canada's premier Real Estate teams and stand stronglybehind our slogan, full out for you®.You will have an entire team working to deliver the best resultsfor you!

When you work with Faris Team, you become a client for life We love to celebrate with you byhosting manyfun client eventsand special giveaways.


A significant part of Faris Team's mission is to go full out®for community, where every member of our team is committed to giving back In fact, $100 from each purchase or sale goes directly to the following local charity partners:
Alliston
Stevenson Memorial Hospital
Barrie
Barrie Food Bank
Collingwood
Collingwood General & Marine Hospital
Midland
Georgian Bay General Hospital
Foundation
Newmarket
Newmarket Food Pantry
Orillia
The Lighthouse Community Services & Supportive Housing

#1 Team in Simcoe County Unit and Volume Sales 2015-Present
#1 Team on Barrie and District Association of Realtors Board (BDAR) Unit and Volume Sales 2015-2025
#1 Team on Toronto Regional Real Estate Board (TRREB) Unit Sales 2015-Present
#1 Team on Information Technology Systems Ontario (ITSO) Member Boards Unit and Volume Sales 2015-2025
#1 Team in Canada within Royal LePage Unit and Volume Sales 2015-2019
