BEDROOMS: BATHROOMS:
BEDROOMS: BATHROOMS:
1 2 3
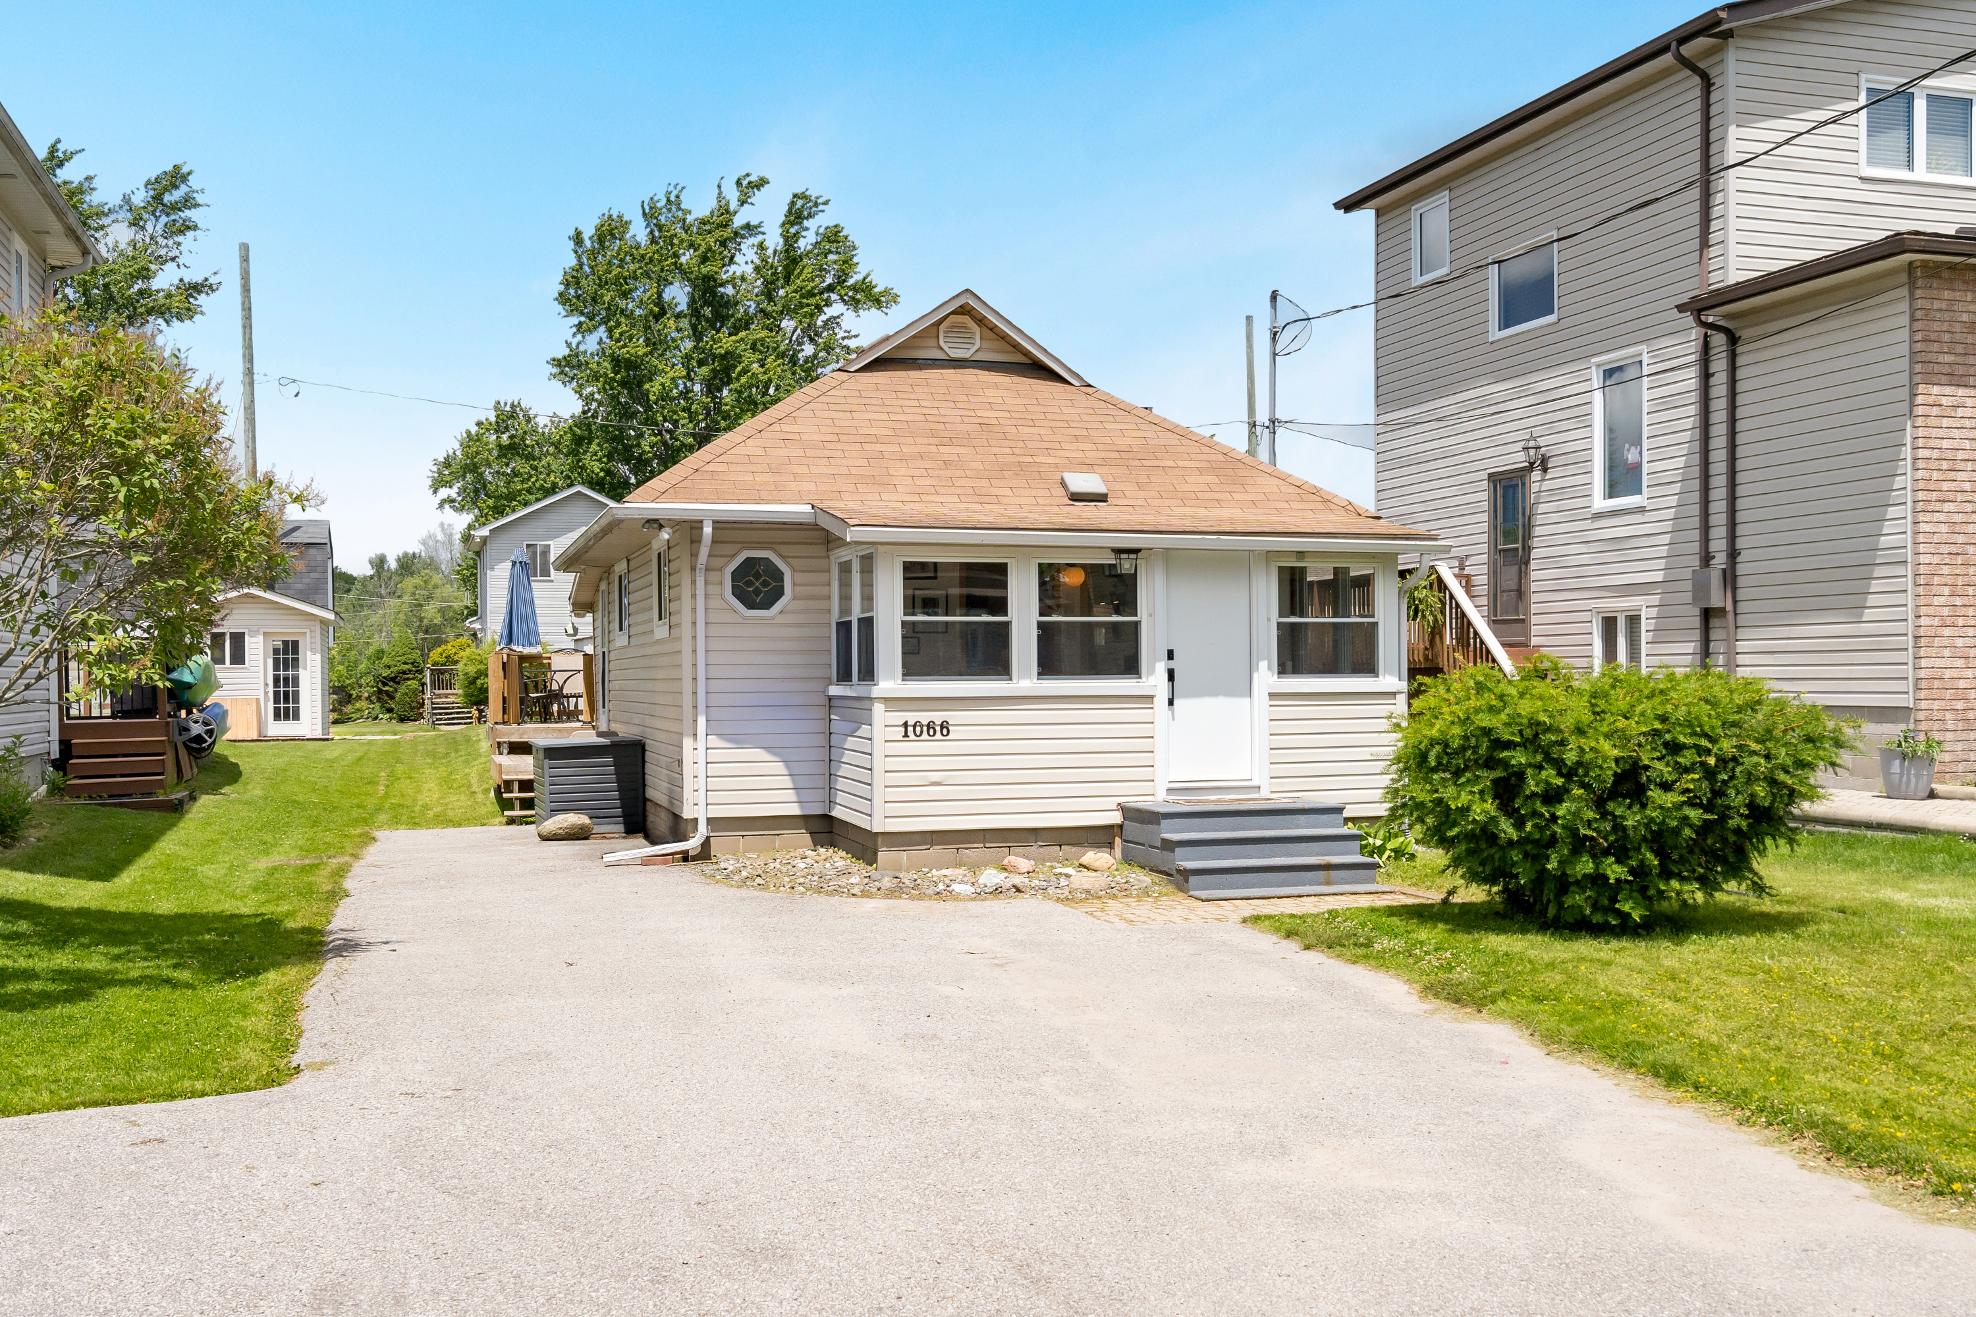
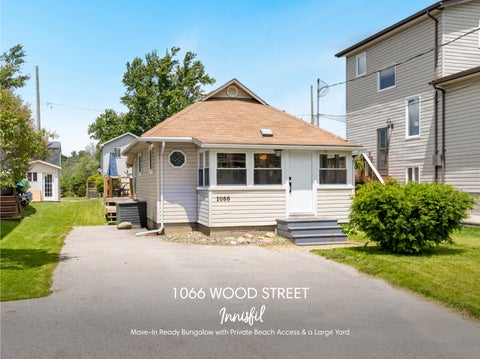
Rarelydoesthe opportunityarise to own an affordabledetached homewith a largeprivate yard,making 1066 Wood Street an exceptionaloption forfirst-time buyerswith itsfullydetached two bedroom bungalowset on a generous37?x132?lot,offering the pride of home-ownership,the freedom of owning yourown land,no monthlymaintenancefees,no condo board restrictions,and plentyof space to enjoyand growinto
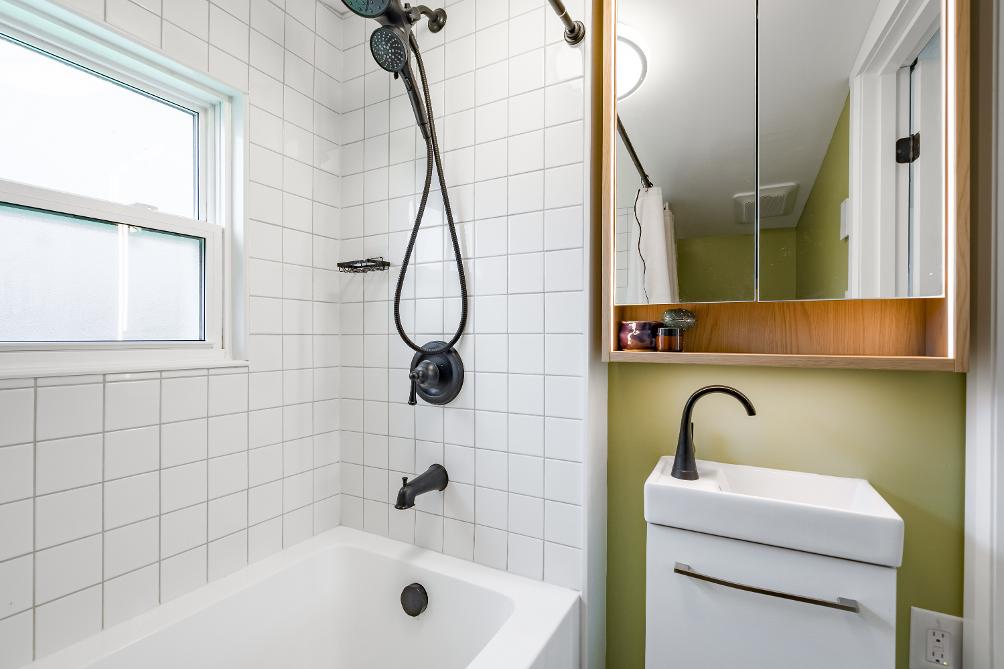
Completelymove-in ready,thishome allowsyouto skip thestressand expense of majorrenovationsthanksto an updated white kitchen,a beautifullyrenovated 4-piecebathroom with heated floors,durable newerflooring,a cozygasfireplace,and important infrastructureupdates,including a newpressure tank,bedroom windows,and front doorthat provideadded confidence and peaceof mind
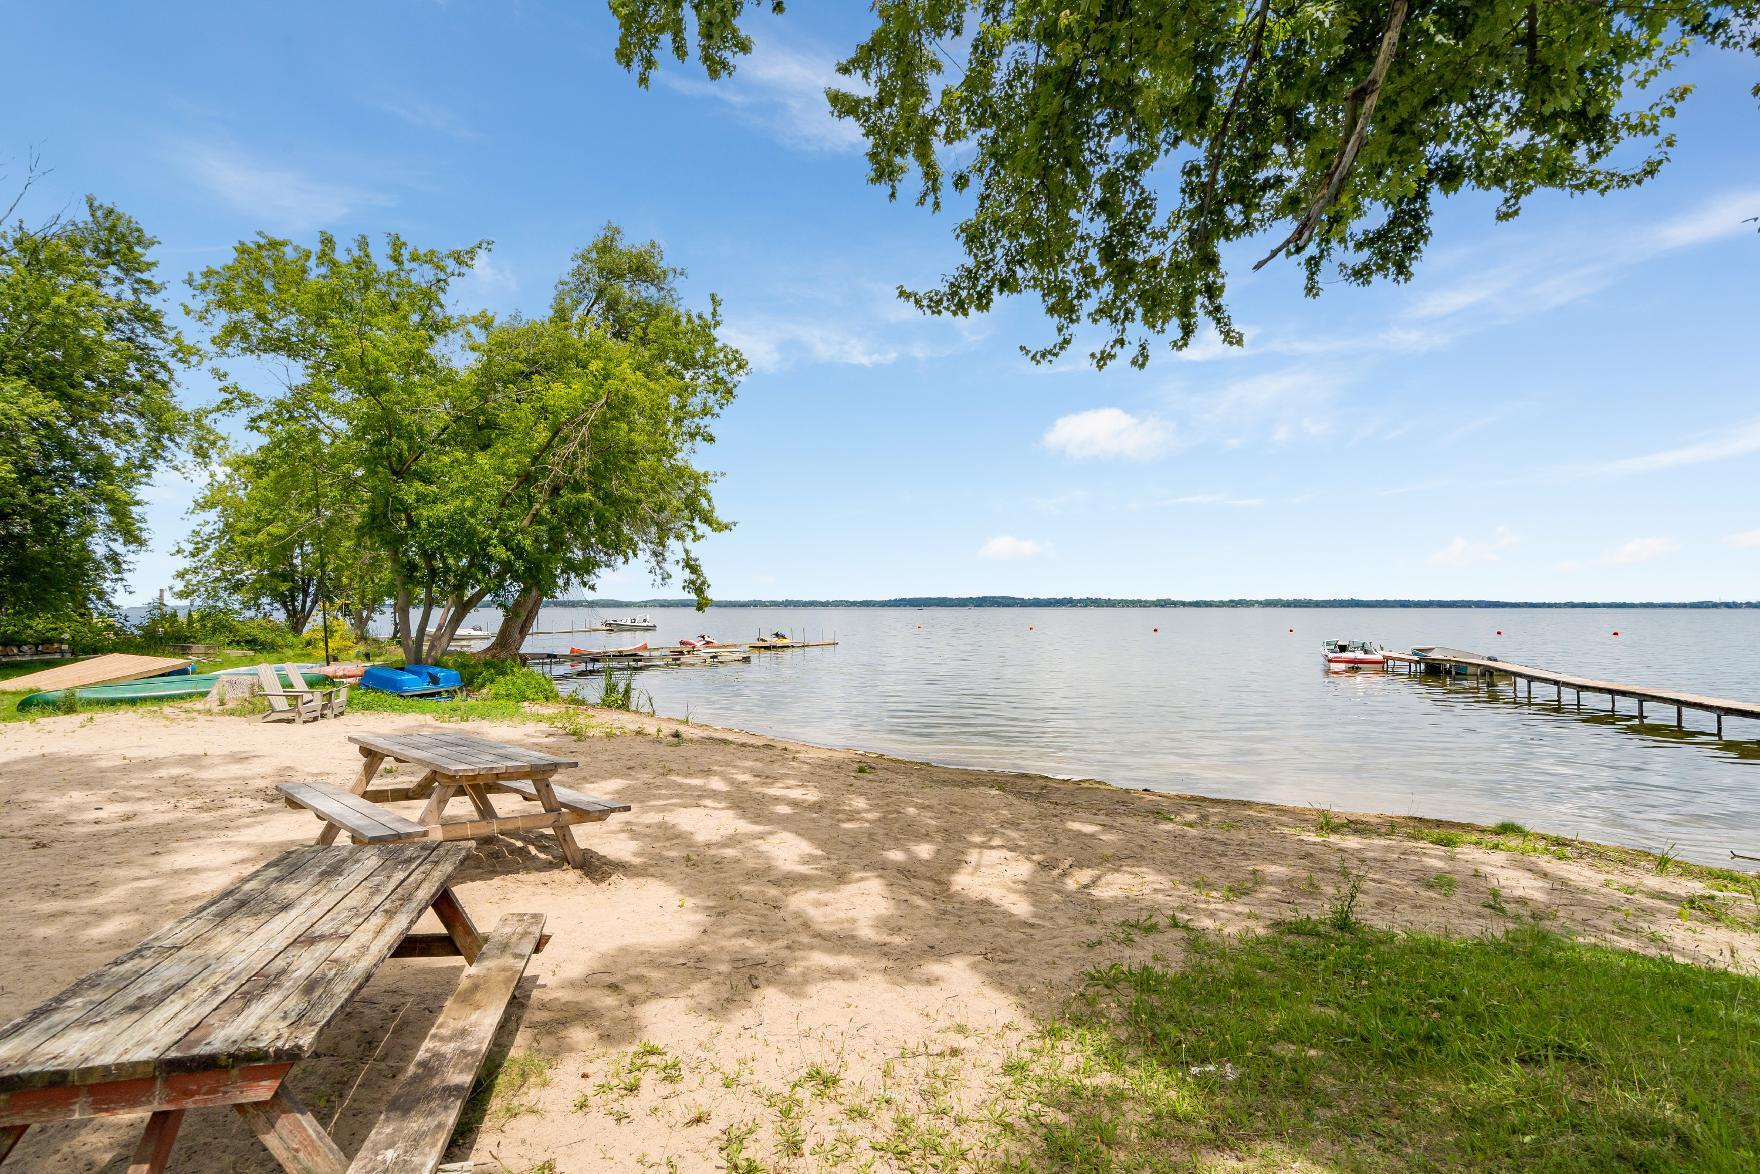
More than just a home,thispropertypresentsan incredible lifestylewith accessto a private residents-onlybeach through the BayviewBeach ResidentsAssociation fora nominalannualfee,placing youjust stepsfrom LakeSimcoe whereswimming, paddleboarding,boating,localmarinas,and waterfront dining can become part of youreverydayroutine
4 5
Perfectlypositioned forcommuters,thishome allowsyouto enjoya relaxed lakeside setting without sacrificing convenience, located just a short drive from theBarrie South GO station and the futureInnisfilGO station,making travelinto downtown Toronto simple,efficient,and stress-free
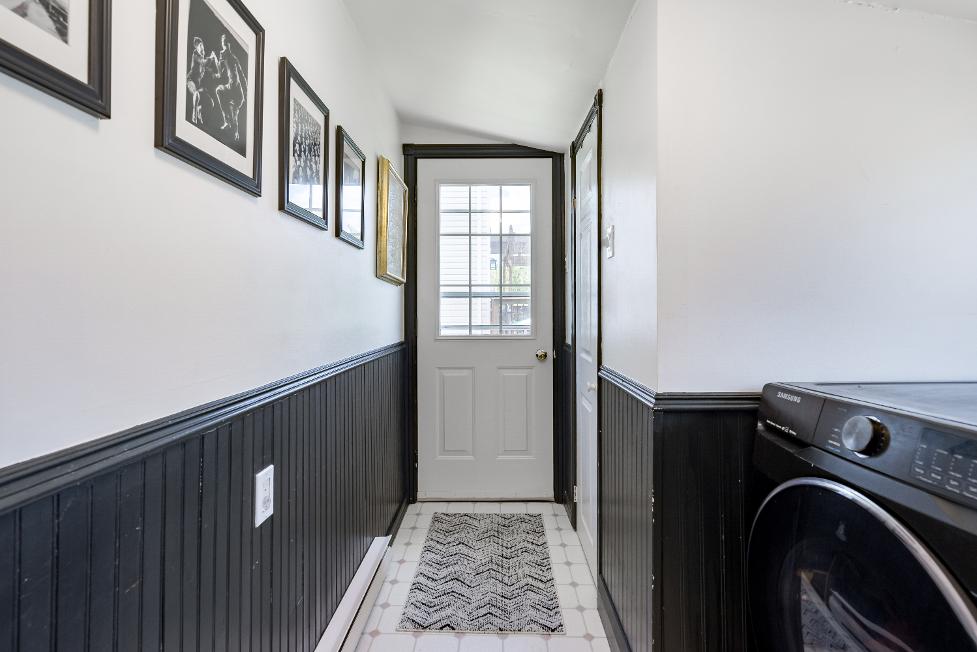
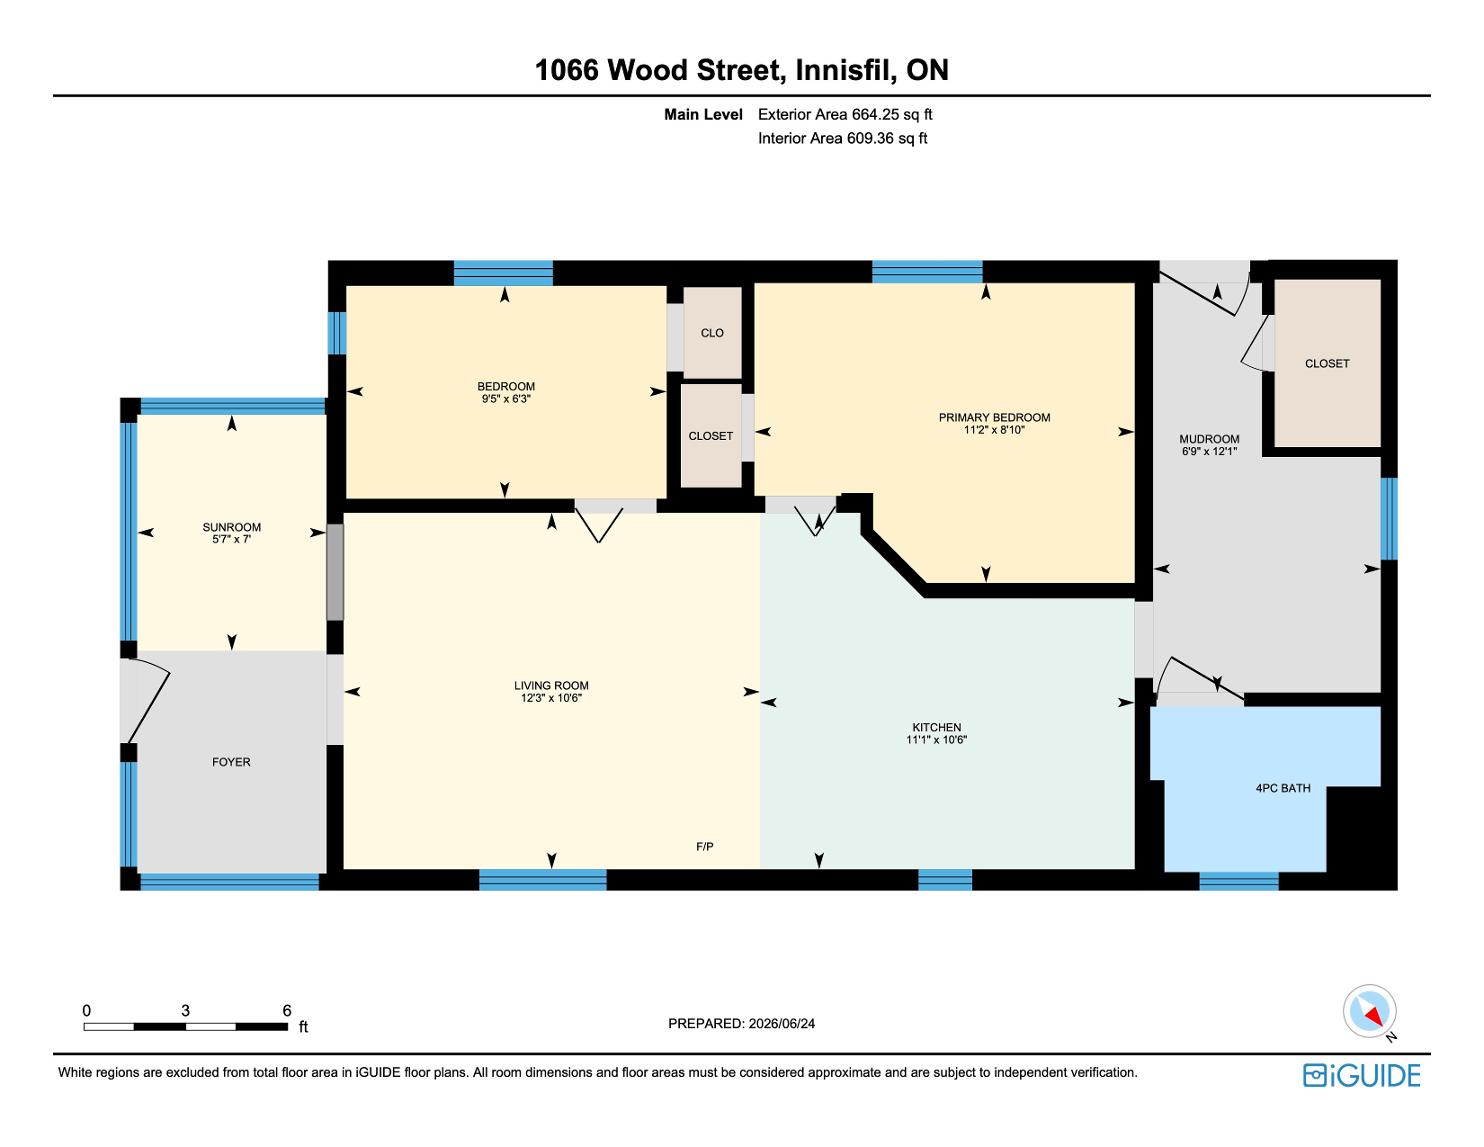
Thoughtfullydesigned foreverydaycomfort and enjoyment,the homefeaturesa bright southeast-facing sunroom filled with naturallight,a spaciousbackyard deckidealforsummerentertaining,and a practicalmudroom with direct backyard access that createsthe perfect space fororganizing boots,jackets,and outdoorgearwhilekeeping the rest of the home tidy and welcoming
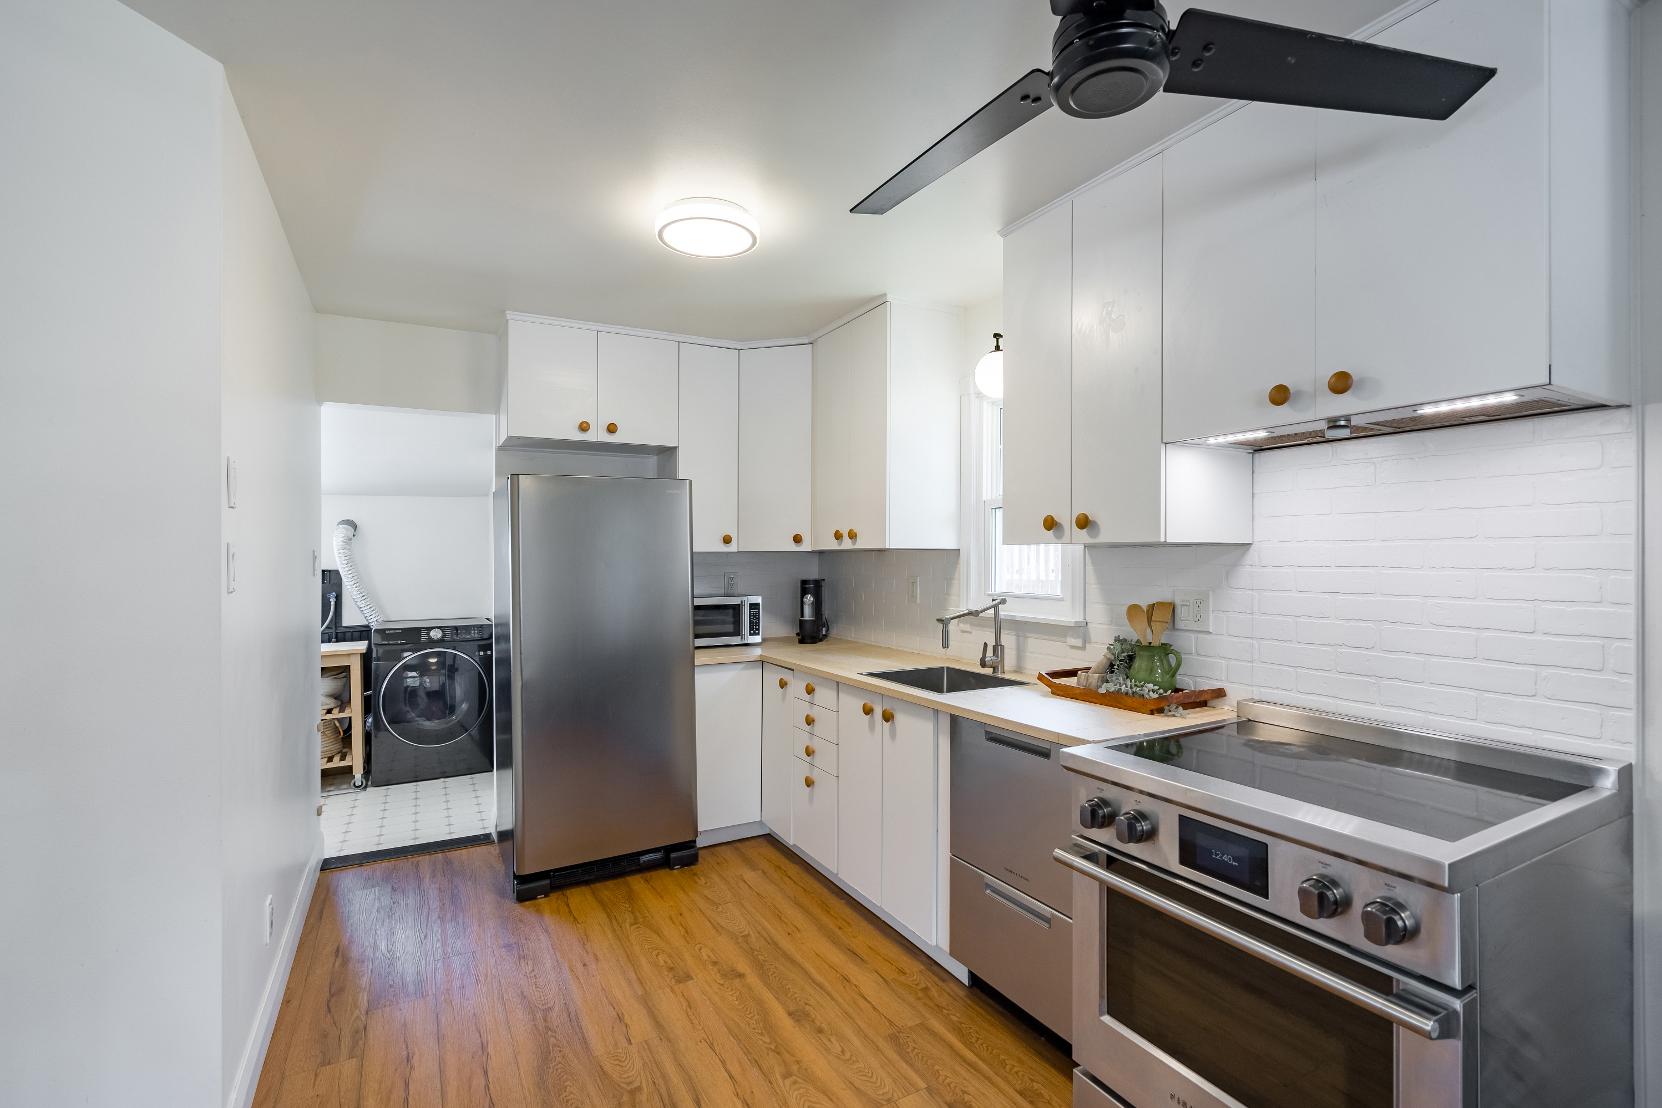
- Vinylflooring
- Ceiling fan
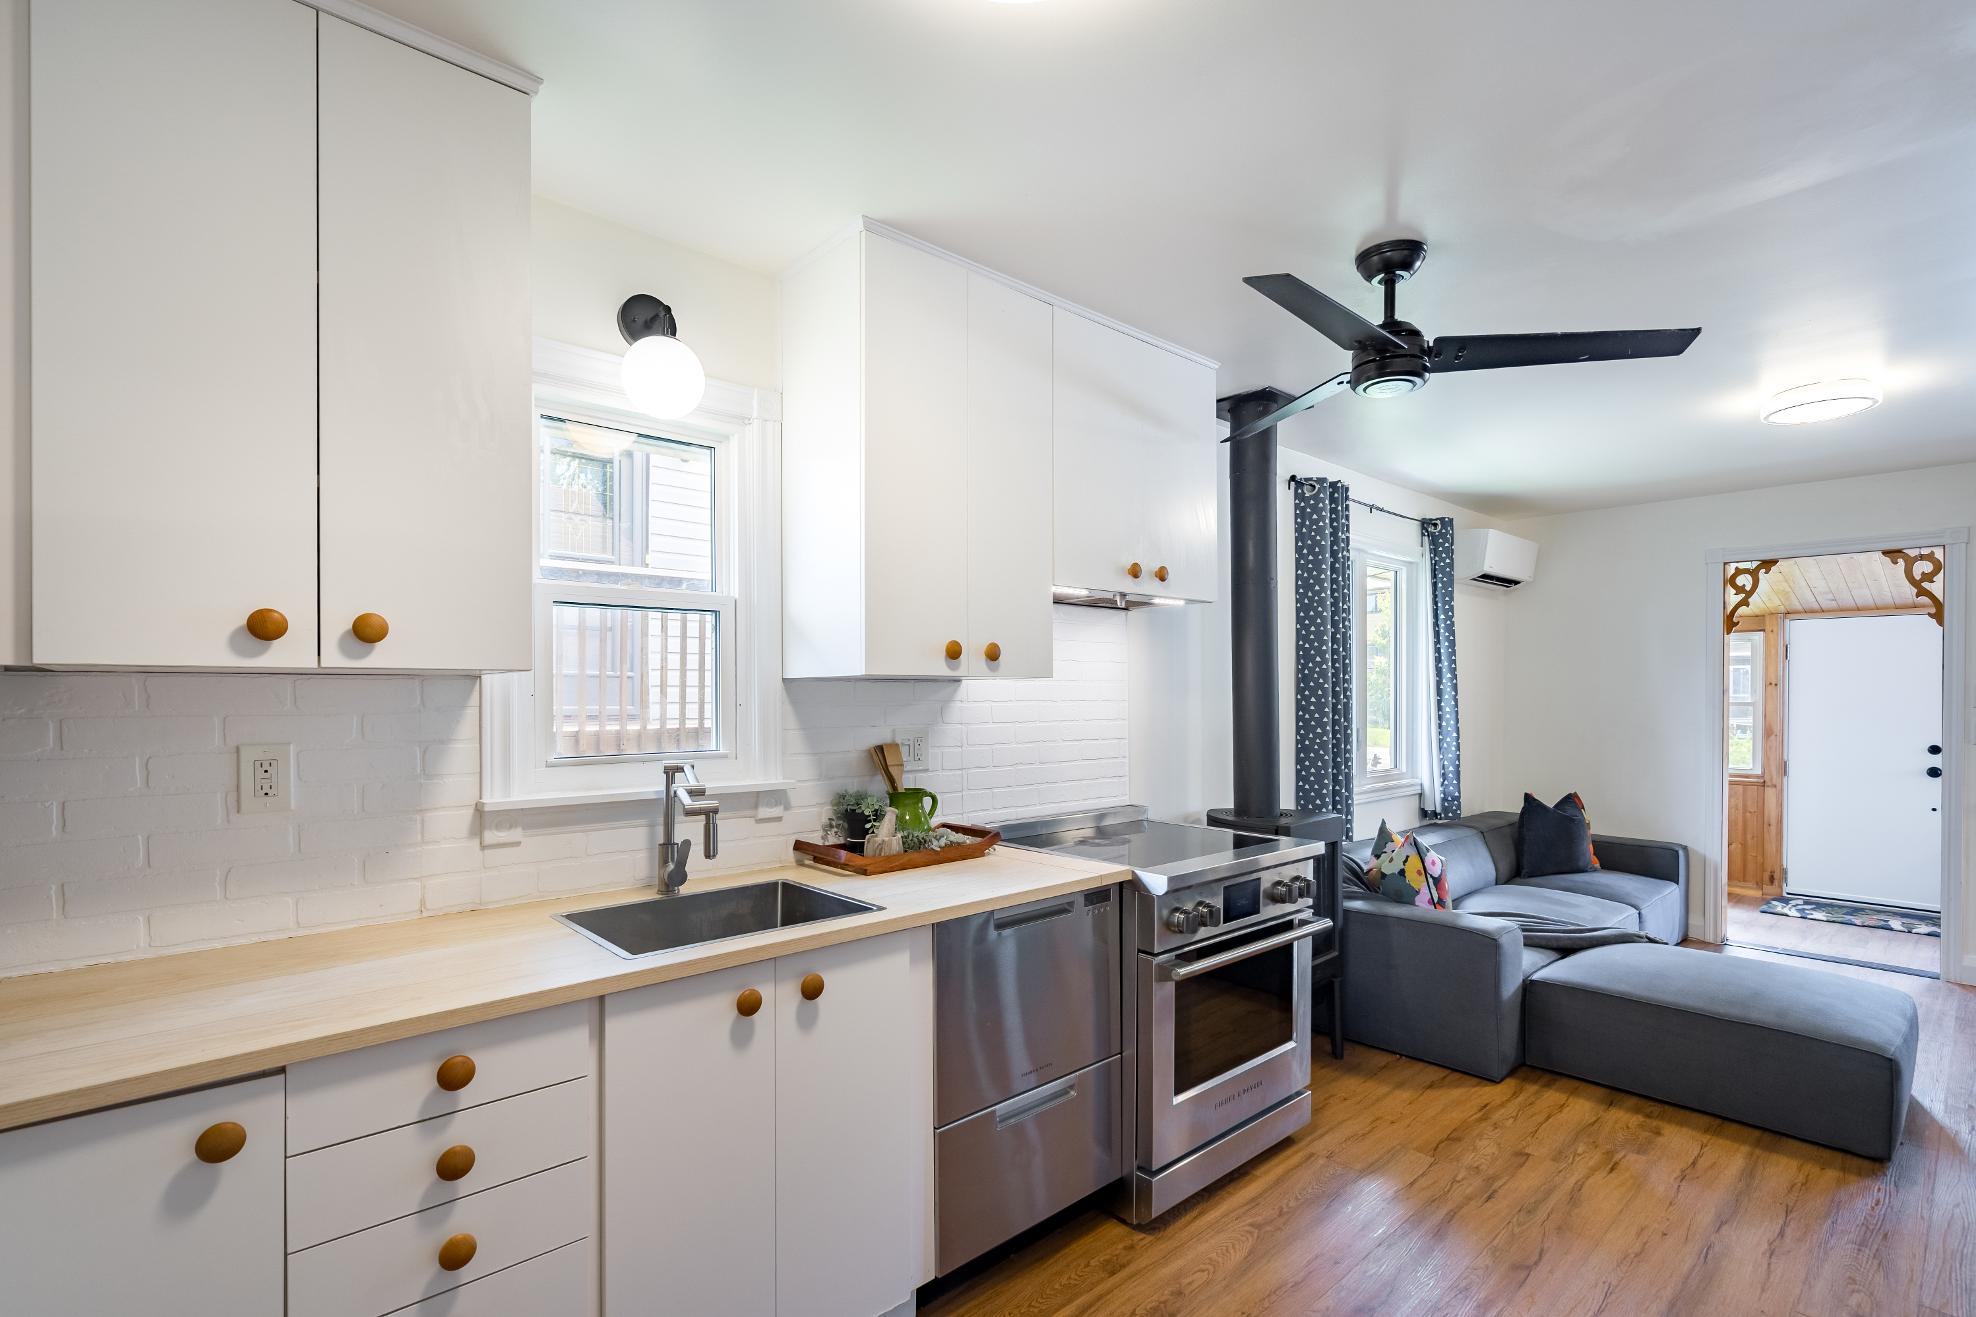
- Abundanceof crisp whitecabinetry flaunting a whitebrick-like backsplash
- Well-sized sinkwith an abovewindow illuminating the space with warm sunlight
- Included stainless-steelappliances
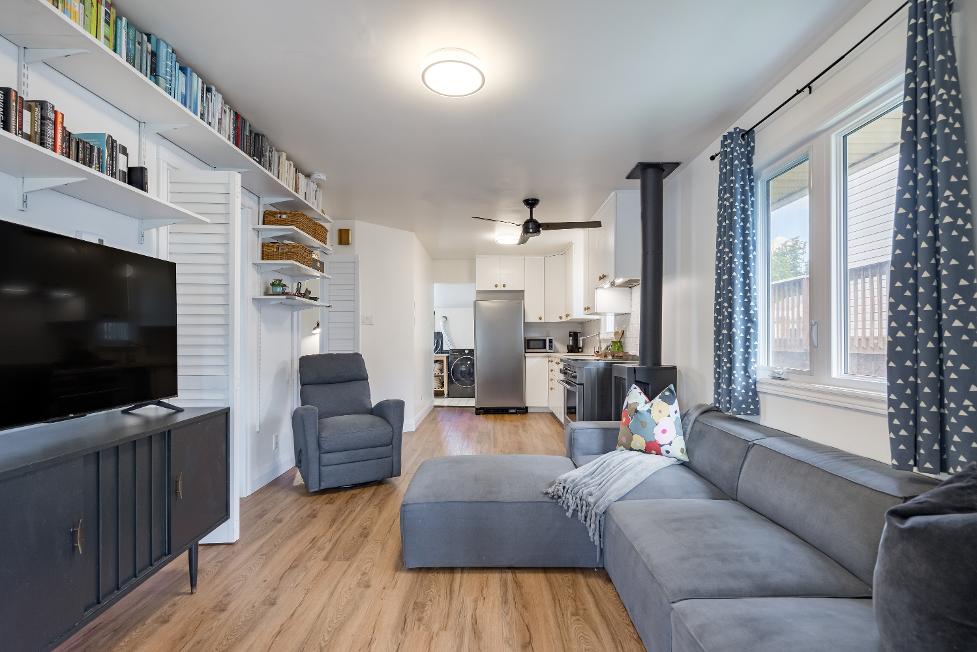
- Open-concept to the living room foreasy entertainment of dinnerguests
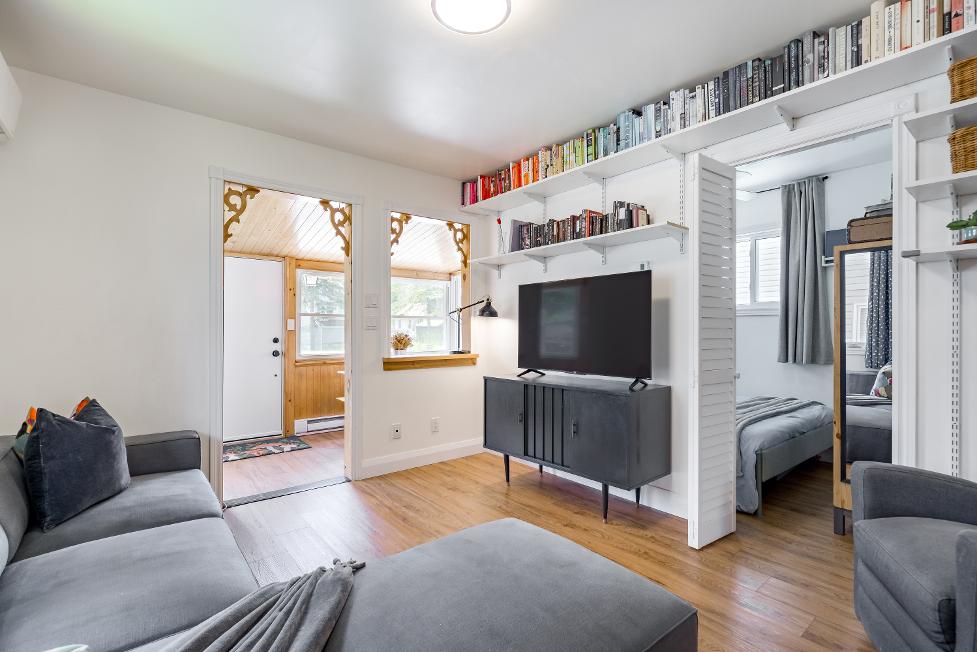
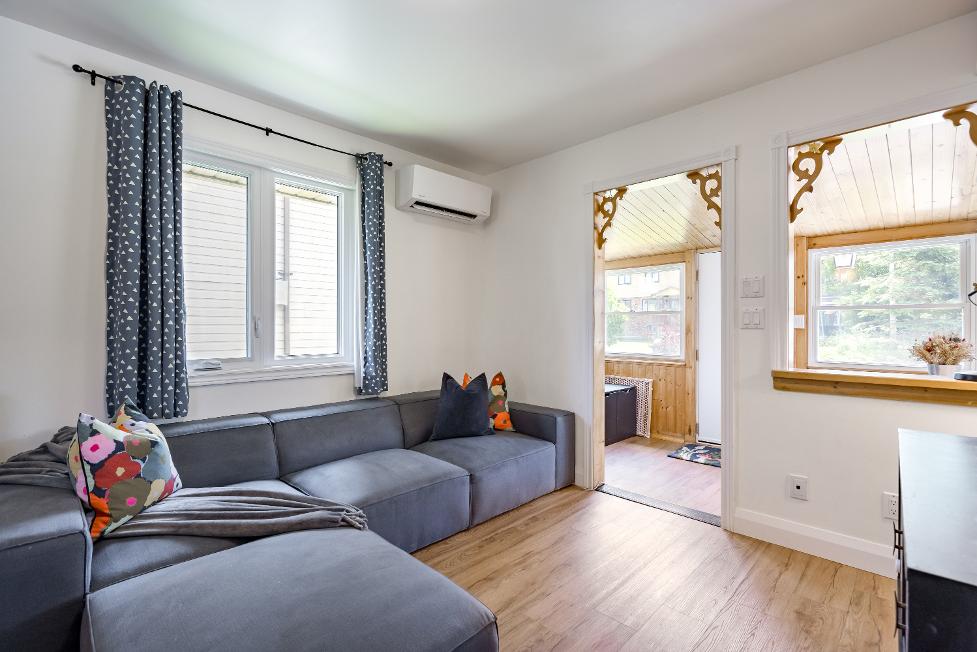
- Vinylflooring
- Timelesspaint tonecreating a blankcanvas to match with anydecor
- Spaciouslayout with room fora large sectionalsofa orotherpotential furniturearrangements
- Gasfireplaceforadded warmth
- Nicely-sized windowbringing inample naturallight
- Seamlesslyconnected to the kitchen making entertaining a breeze
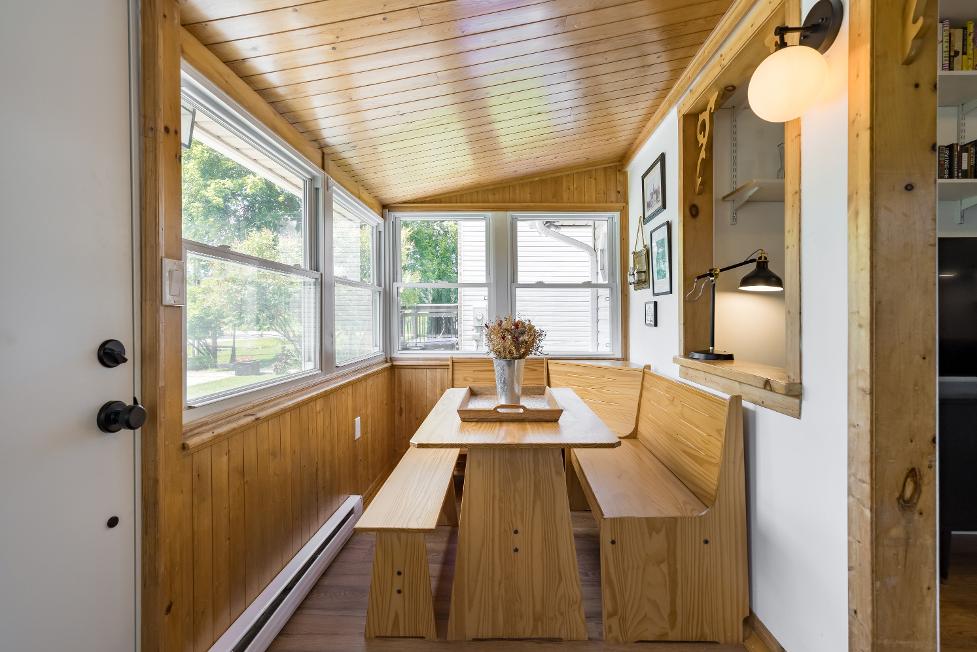
- Vinylflooring
- Breakfast barseating nook
- Wall-to-wallfront-facing windowscreating a brightlylit setting within
- Wood panelwalland ceiling detail
- Nearbythe front doorforeasyindoorand outdoorliving
A Primary Bedroom
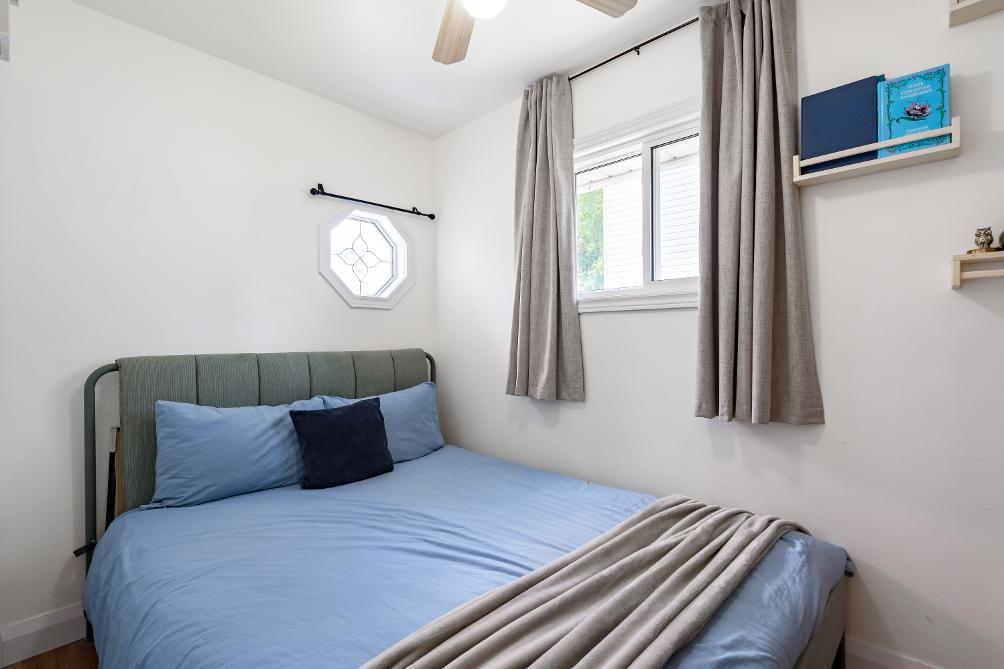
11'2" x 8'10" B
- Vinylflooring
- Ceiling fan
- Spaciouslayout with room fora queen-sized bed
- Neutralpaint tonemaking decorating a breeze
- Well-sized windowfilling the room with bright naturallight
- Open closet space for added storage
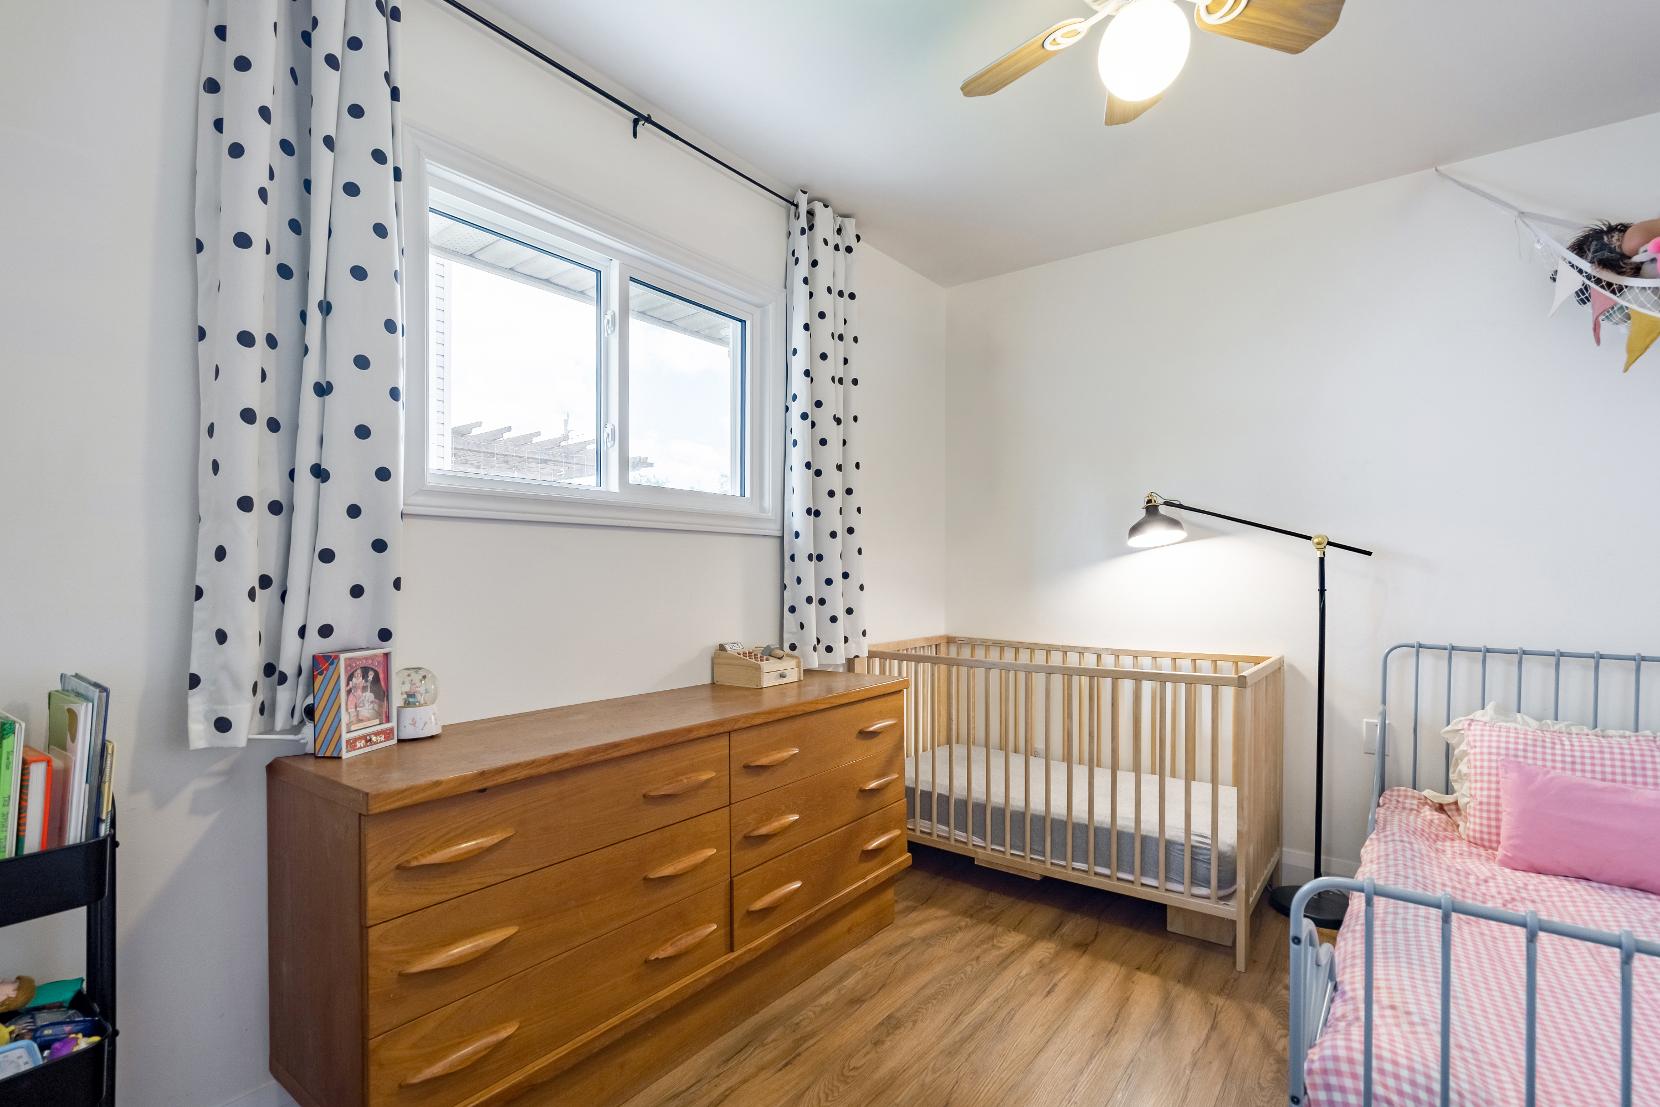
9'5" x 6'3"
- Vinylflooring
- Ceiling fan
- Well-sized with room fora full-sized bed
- Whitepaint toneto match with anyaesthetic
- Unique hexagon window
- Potentialto beutilized asan office space ornursery
- Open closet
C Bathroom 4-piece D
- Heated tile flooring
- Combined bathtub and shower with a whitetiled surround, handheld showerhead,and a frosted glasswindowallowing naturallight to pourin with added privacy
- Well-sized vanitywith white below-sinkstorage forbath essentialsand toiletries
- Built-in open shelving
12'1" x 6'9"
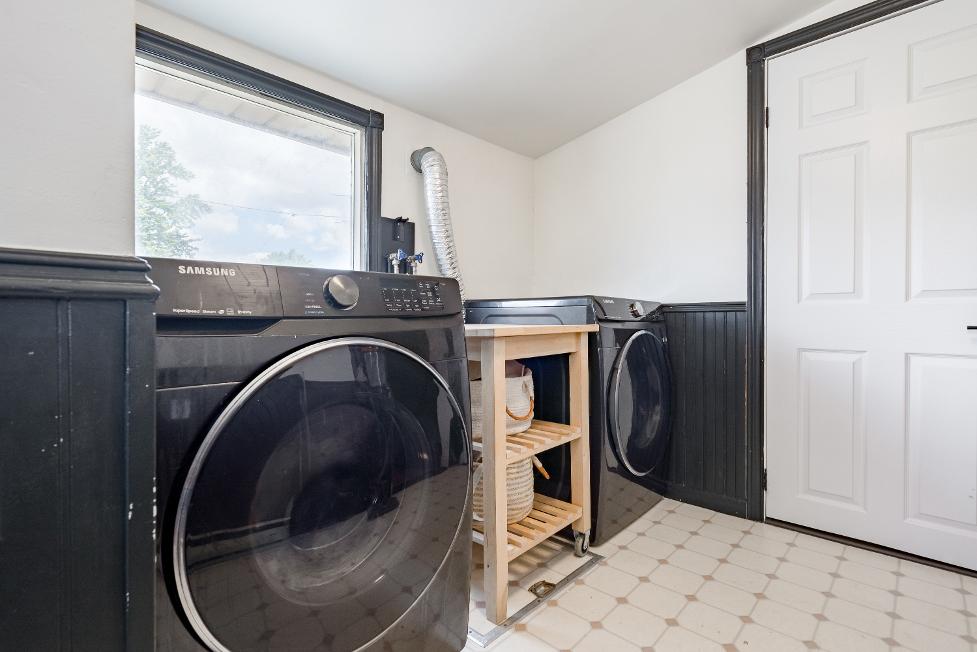
- Vinylflooring
- Neutralpaint tone with contrasting black beadboard detailing
- Well-sized window
- Included front-loading washer and dryer
- Spaciouscloset for extra storage
- Garden dooraccessleading to the sideyard
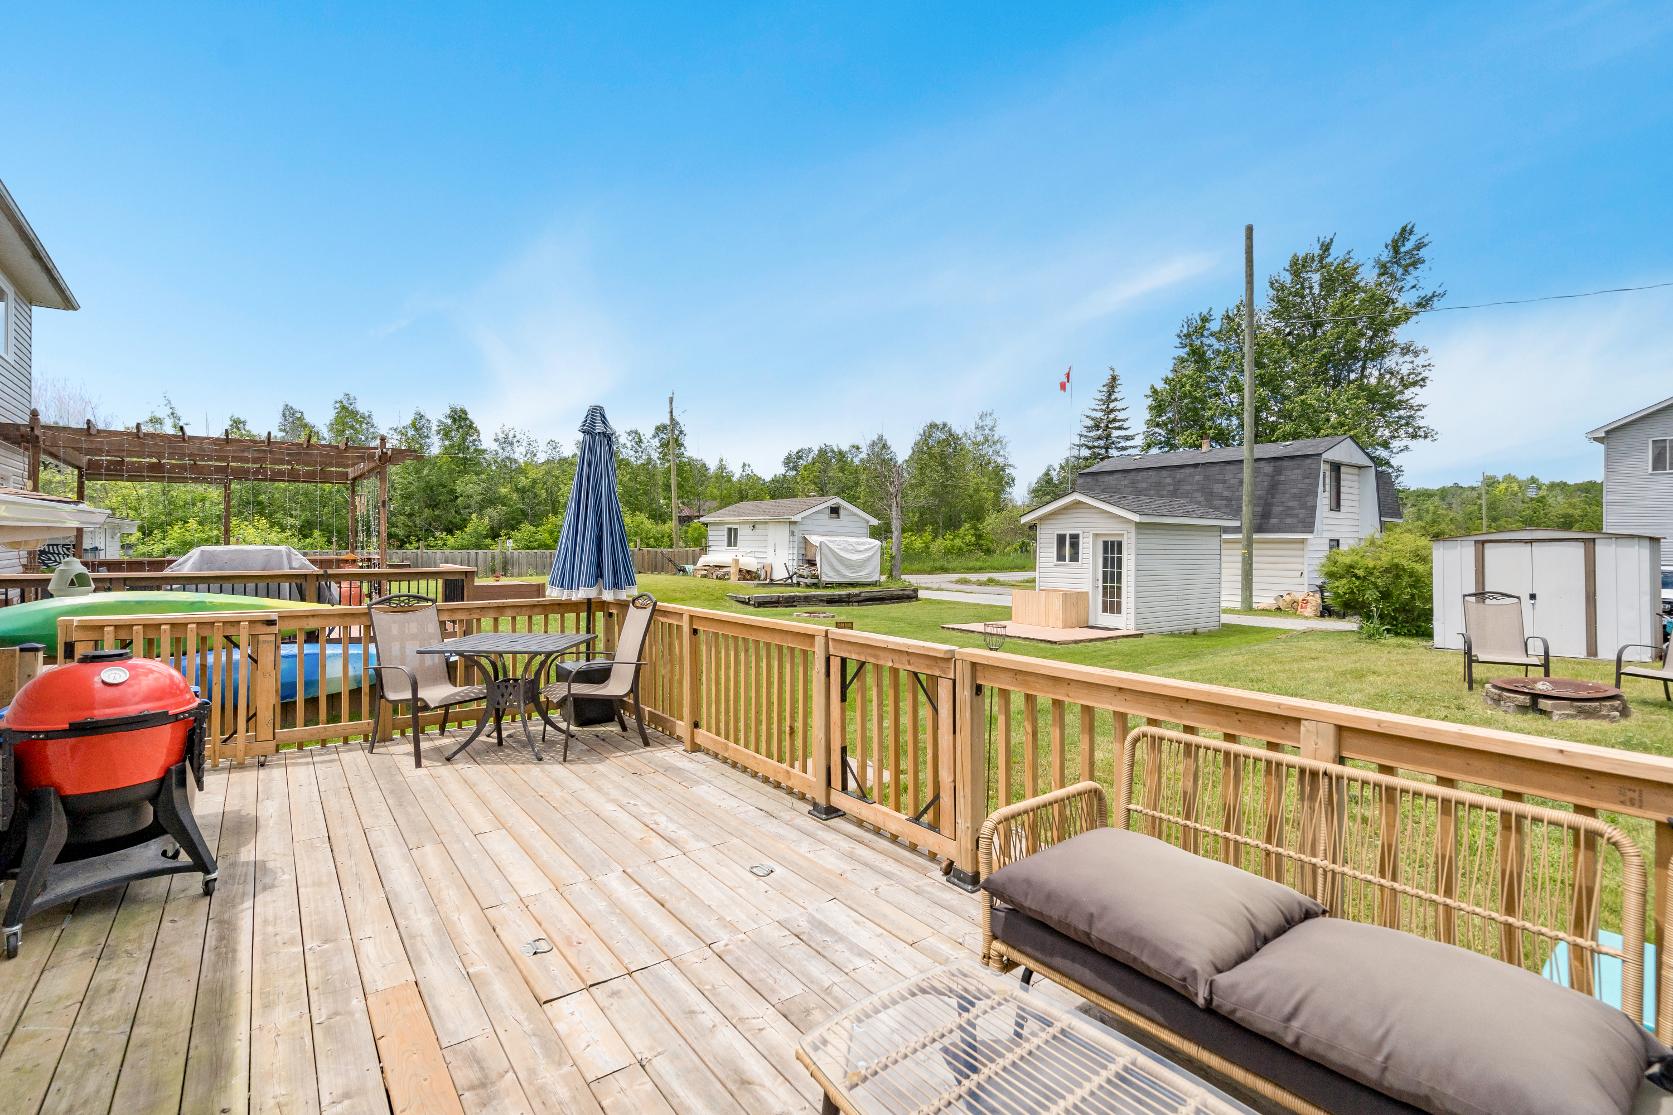
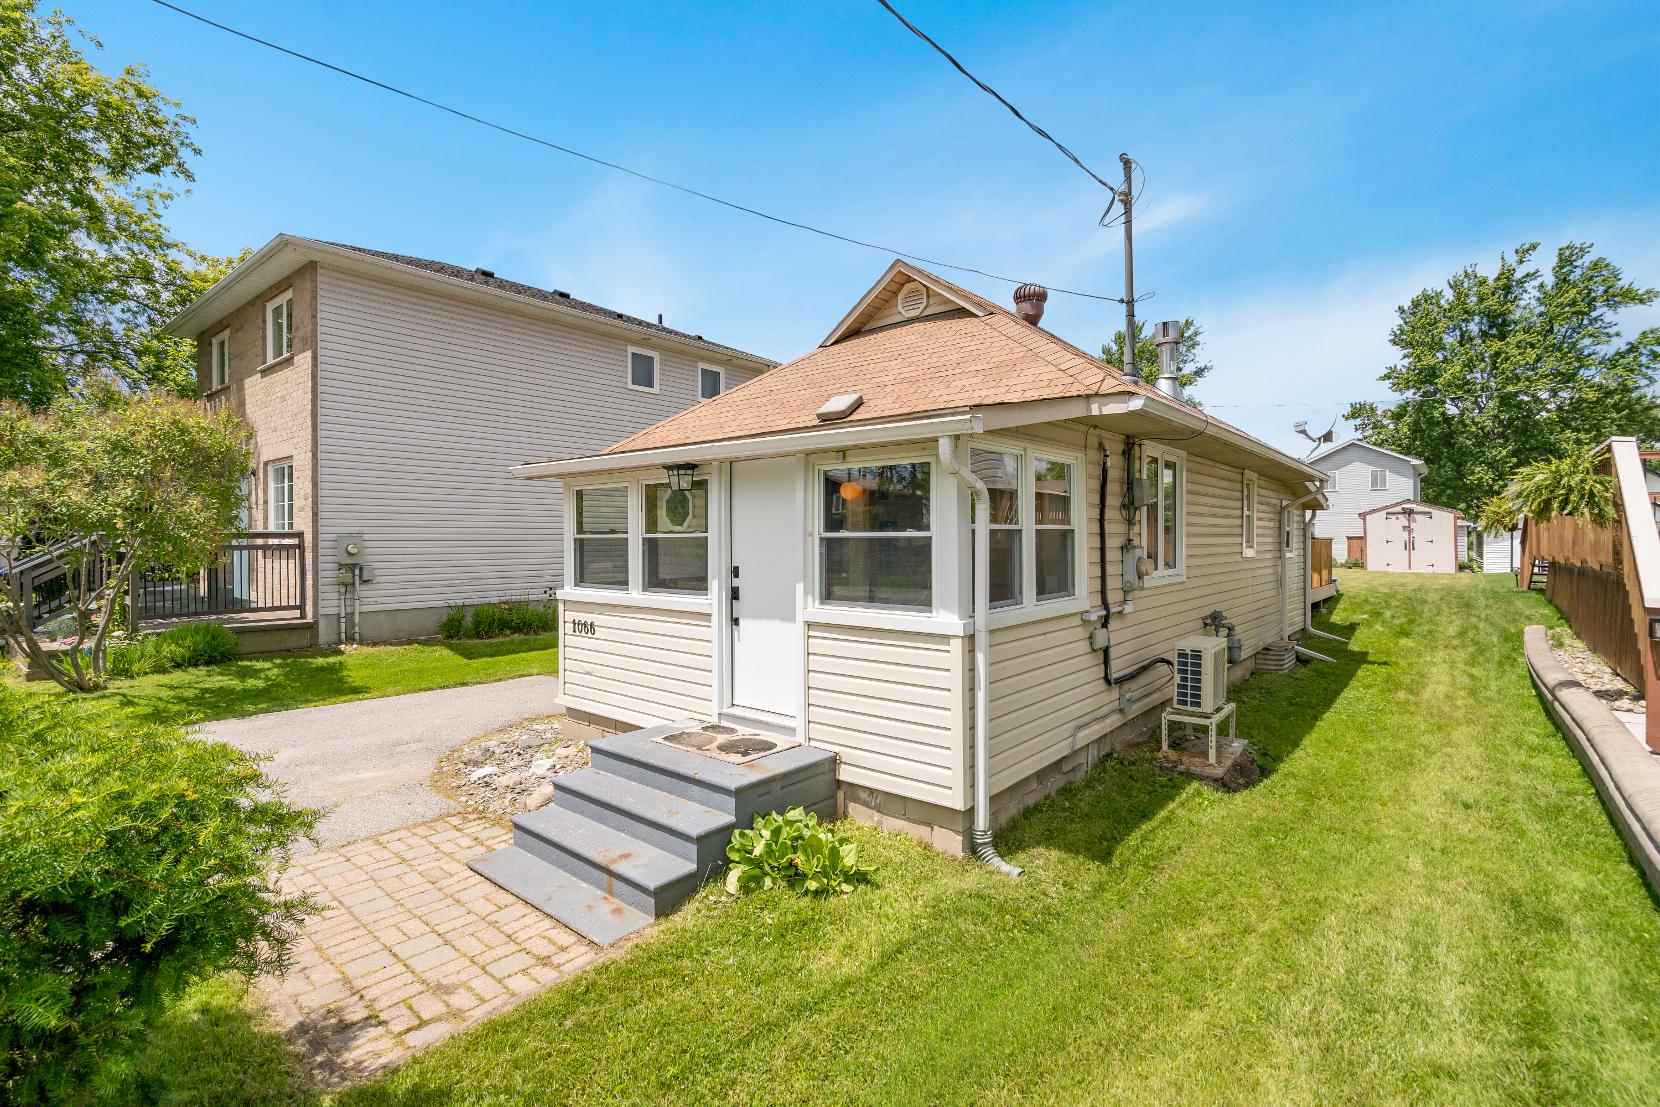
- Stunning one-storeyhomeflaunting a vinylsiding exteriorfinish
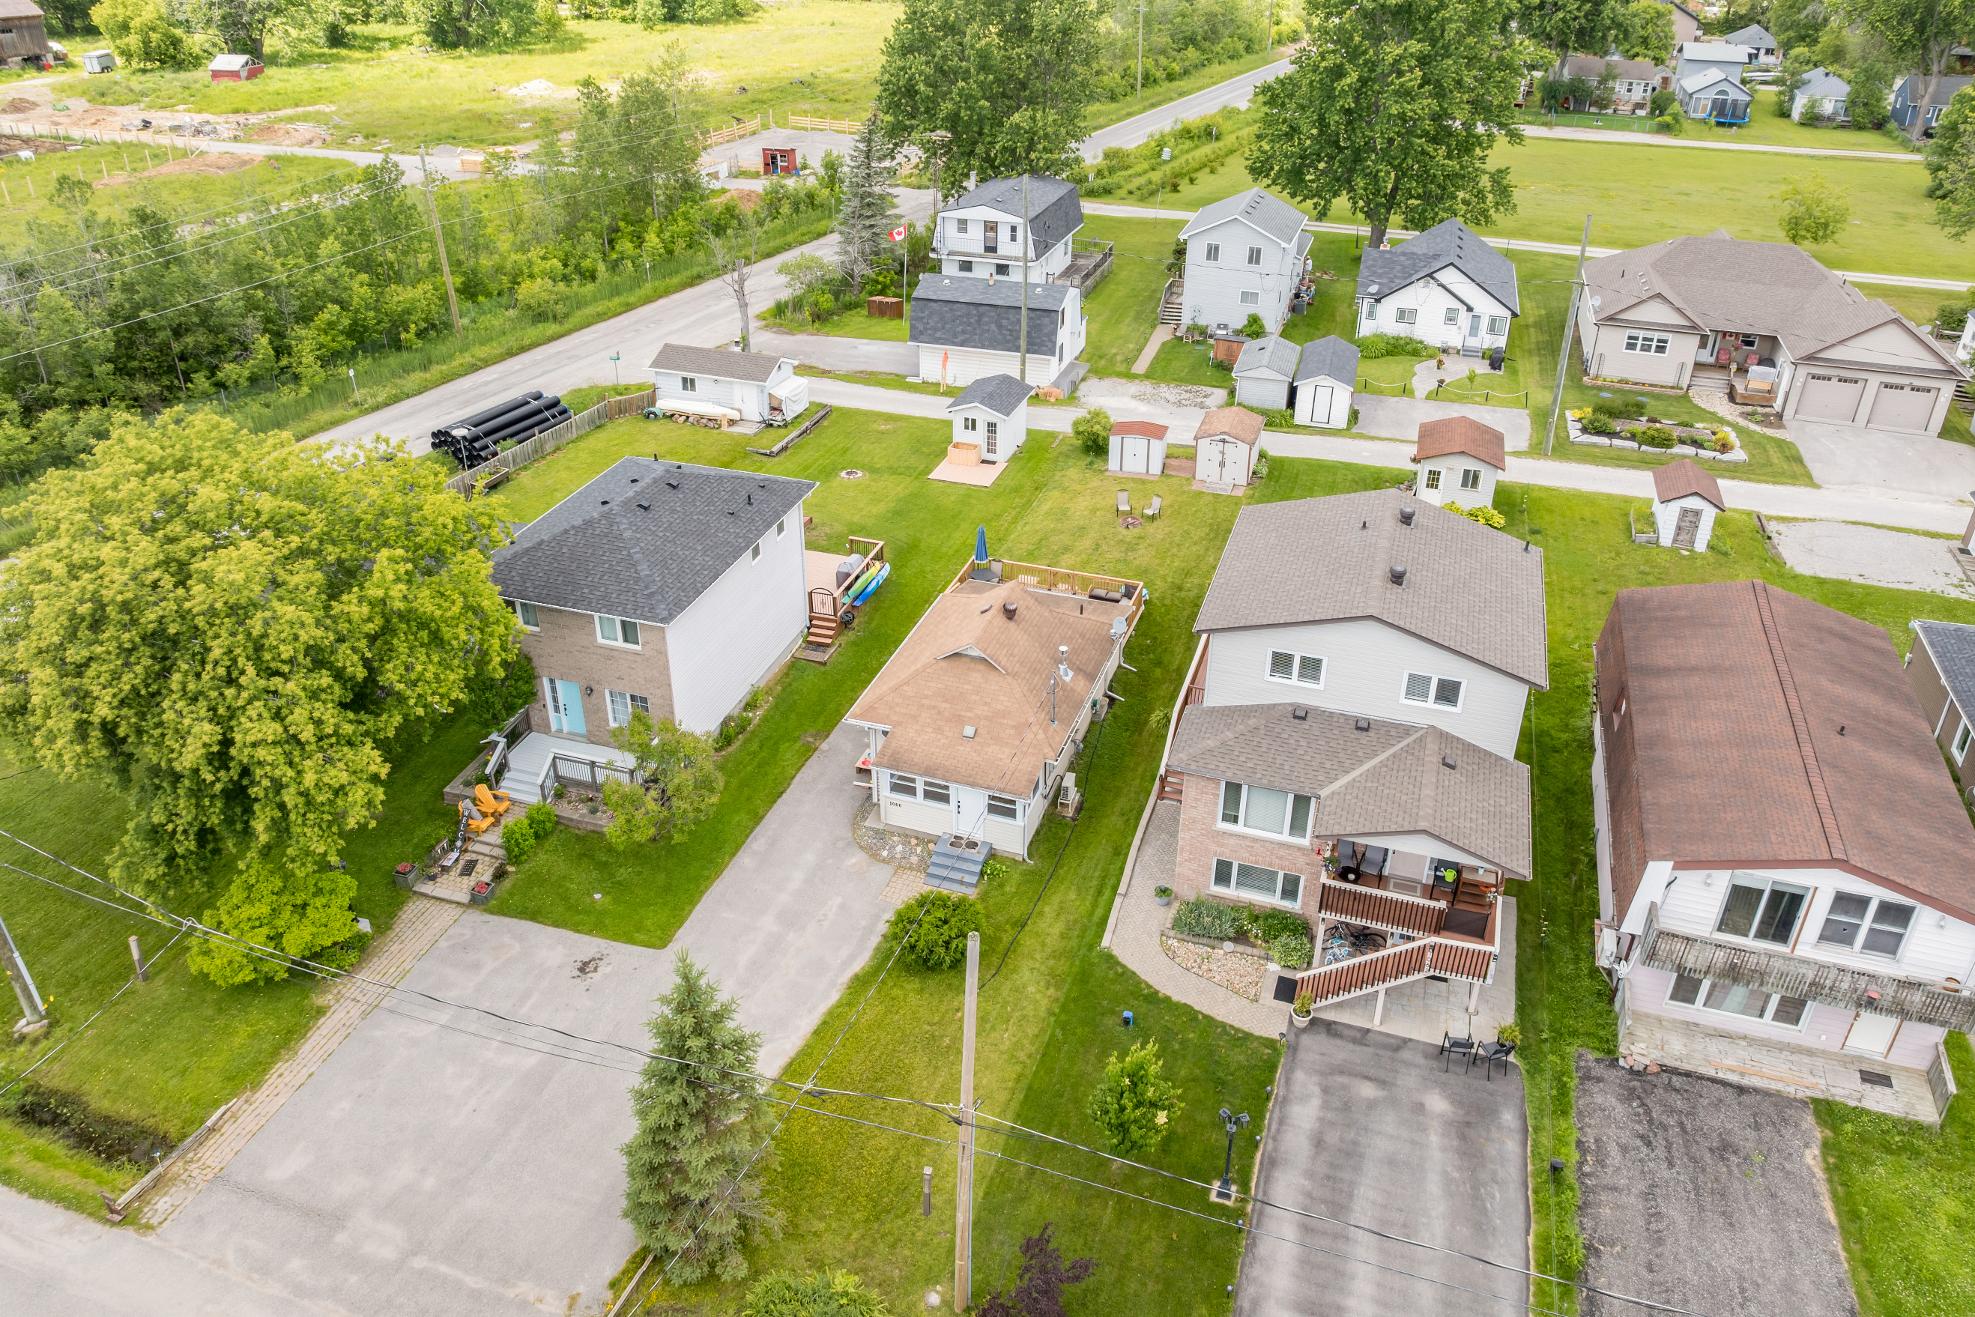
- Well-sized drivewaywith space for up to five vehicles
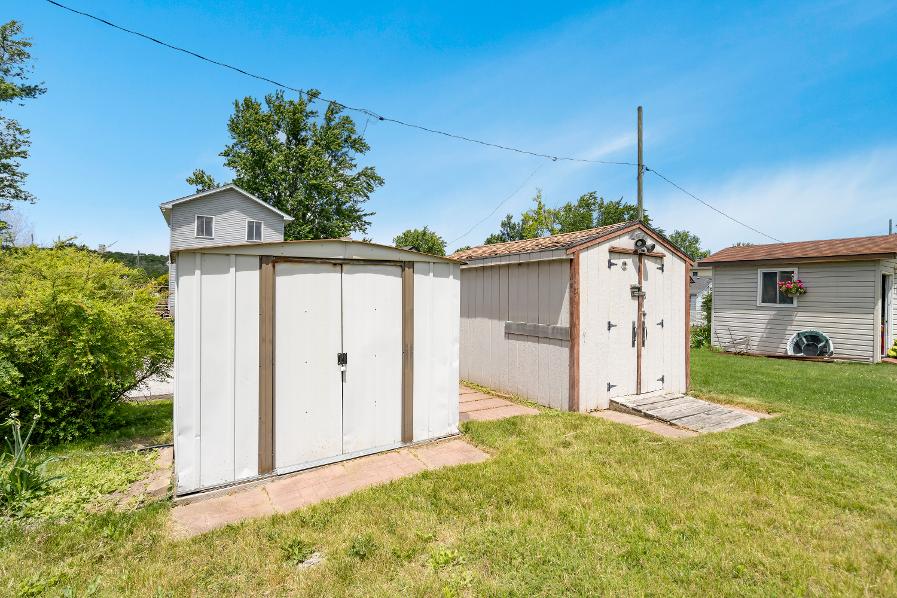
- Two included storage sheds
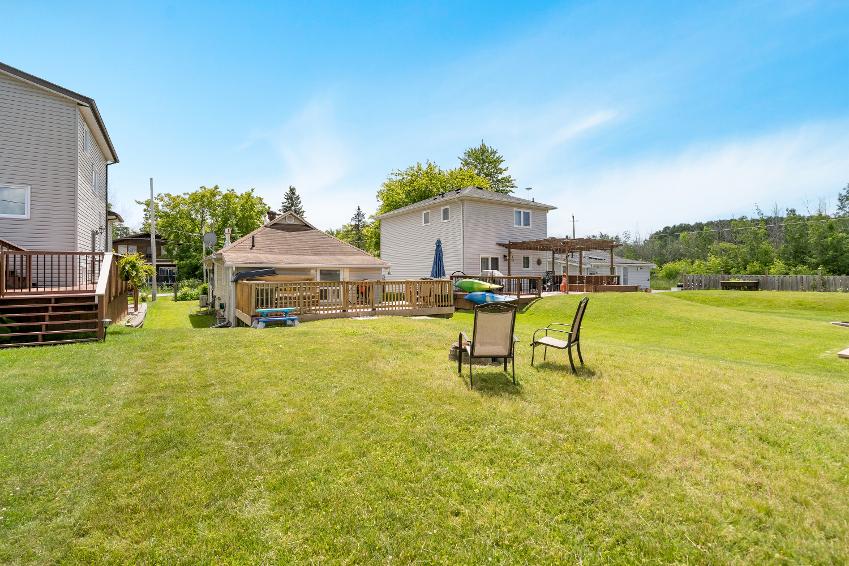
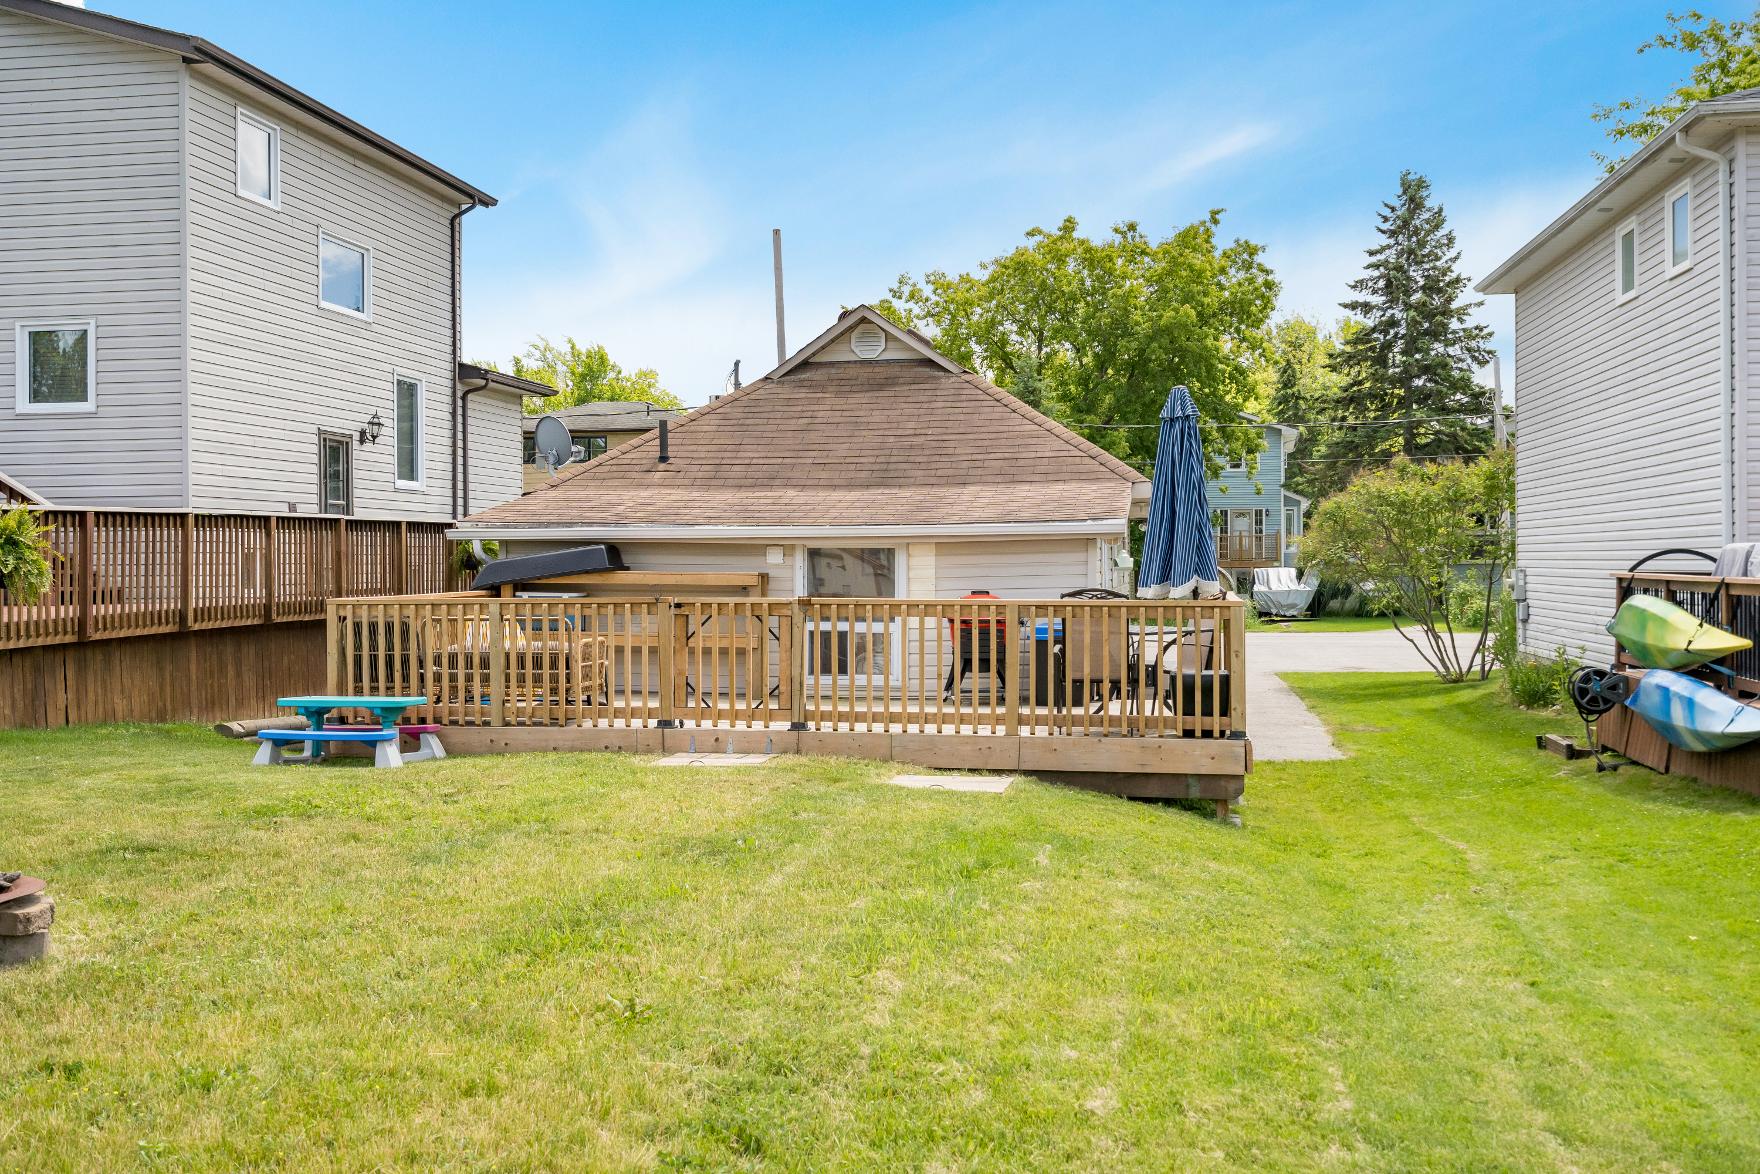
- Large deckwith plentyof space for outdoorseating and outdoor cooking appliances
- Settled in the desirable Gilford neighbourhood just stepsawayfrom accessto the private BayviewBeach with the $250 yearlyfeefullypaid for
the rest of theyear
- Short drive to nearbyrestaurants, schools,parks,and Highway400 for an easycommuteto Barrie,the GTA, and surrounding cities

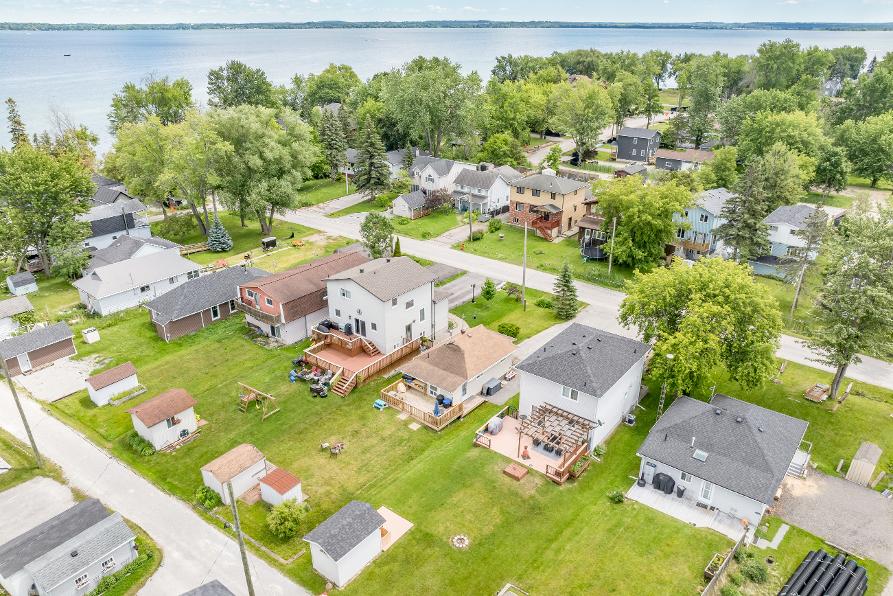
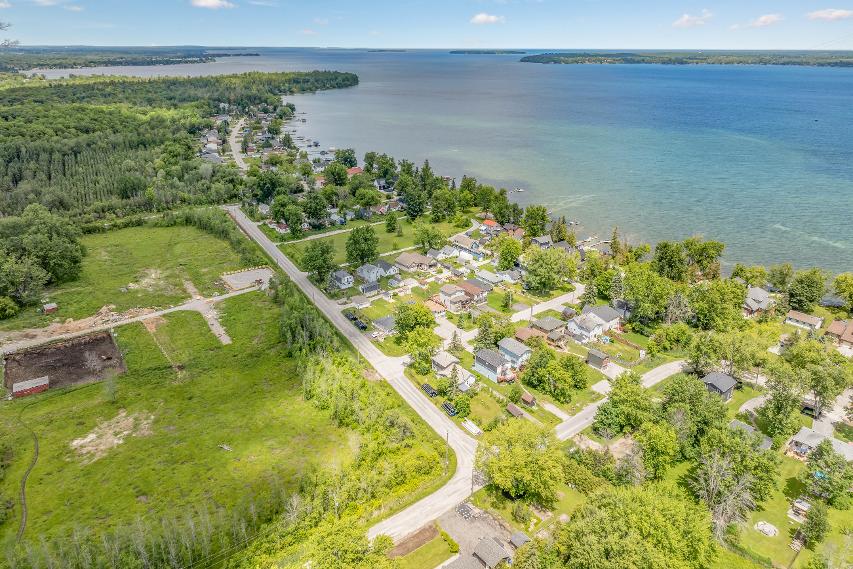
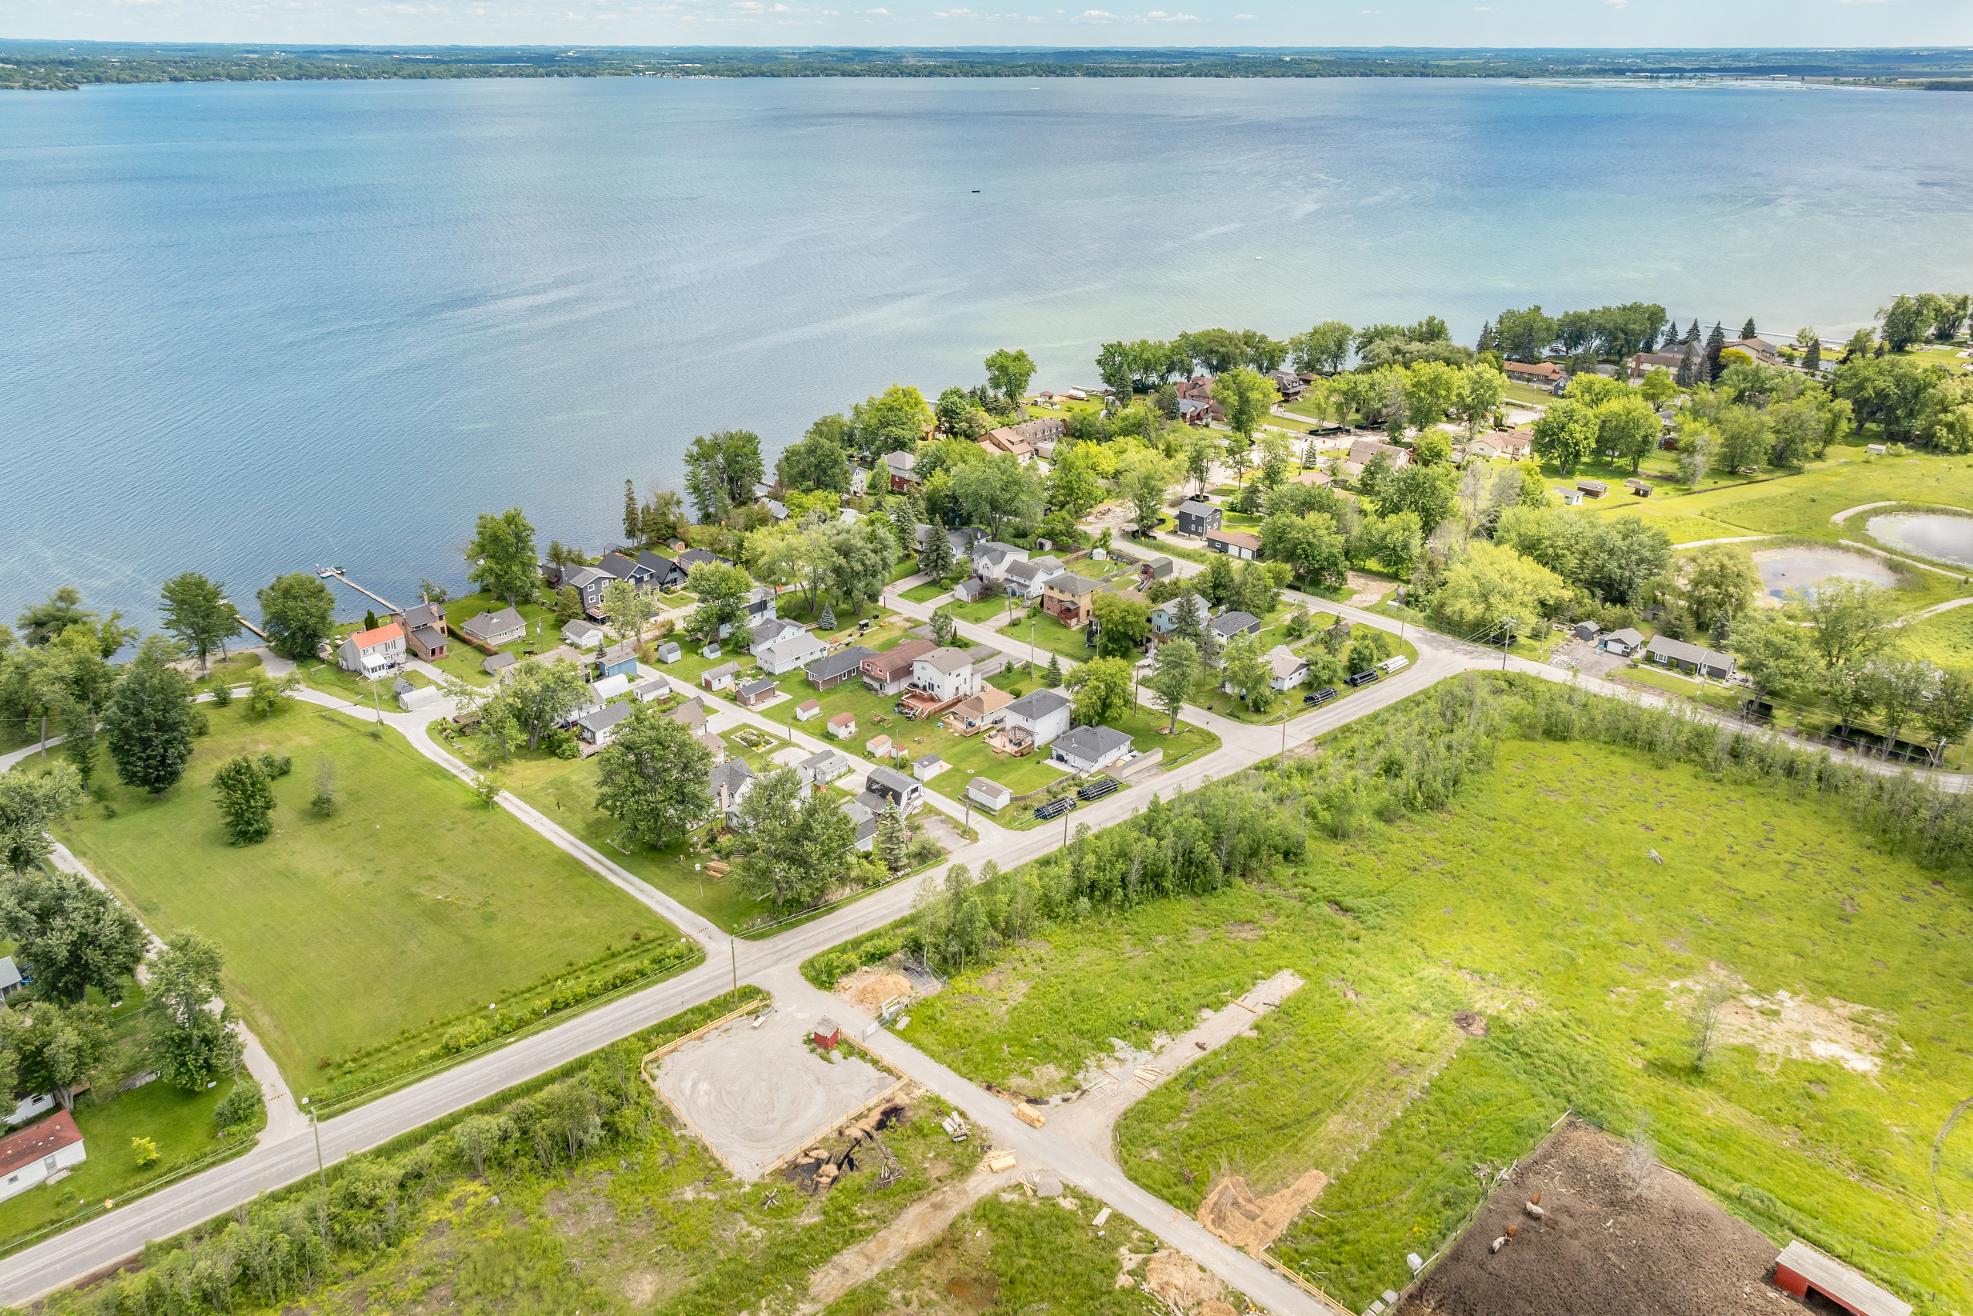

Ideallylocated for familyliving, Innisfil residesbetween the beautiful countryside and the shoresof Lake Simcoe offering an abundance of water and land recreational opportunitiesyear-round Neighbouring several commuter routes, Innisfil residentsenjoybeing a part of a small communityfeel with the economic support of the GTA just a short drive away.
Population: 36,566
ELEMENTARY SCHOOLS
St. André Bessette C.S.
Killarney Beach P.S.
SECONDARY SCHOOLS
St Peter's C SS
Innisfil Central SS
FRENCH
ELEMENTARYSCHOOLS
La Source
INDEPENDENT
ELEMENTARYSCHOOLS
Kempenfelt Bay School
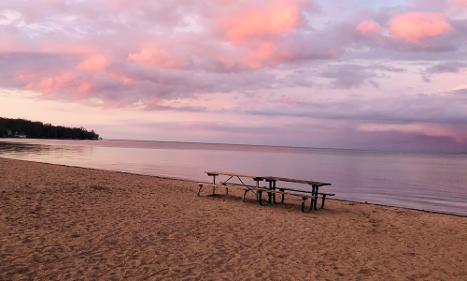
INNISFIL BEACH PARK, 676 Innisfil Beach Rd, Innisfil
NANTYRBEACH, 1794 Cross St, Innisfil

TANGEROUTLETSCOOKSTOWN, 3311 Simcoe 89
FRIDAYHARBOURSHOPS, 3999 Friday Drive, Innisfil
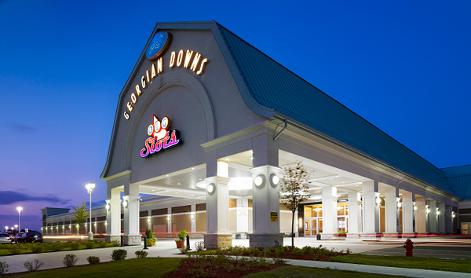
GEORGIAN DOWNSLTD, 7485 5th Side Rd

TRANS-CANADA TRAIL, 5th Sideroad, Innisfil
CENTENNIAL PARK, 2870 7th Line, Innisfil
FRIDAYHARBOUR, 3999 Friday Drive, Innisfil

BIG CEDARGOLFCLUB, 1590 Houston Ave, Innisfil
NATIONAL PINESGOLFCLUB, 8165 10 Sideroad, Innisfil
THENEST GOLFCLUB, 3800 Friday Drive, Innisfil
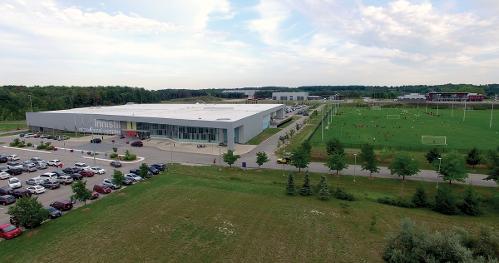
INNISFIL RECREATIONAL COMPLEX, 7315 Yonge St #1

Professional, Loving, Local Realtors®
Your Realtor®goesfull out for you®

Your home sellsfaster and for more with our proven system.

We guarantee your best real estate experience or you can cancel your agreement with usat no cost to you
Your propertywill be expertly marketed and strategically priced bya professional, loving,local FarisTeam Realtor®to achieve the highest possible value for you.
We are one of Canada's premier Real Estate teams and stand stronglybehind our slogan, full out for you®.You will have an entire team working to deliver the best resultsfor you!

When you work with Faris Team, you become a client for life We love to celebrate with you byhosting manyfun client eventsand special giveaways.



A significant part of Faris Team's mission is to go full out®for community, where every member of our team is committed to giving back In fact, $100 from each purchase or sale goes directly to the following local charity partners:
Alliston
Stevenson Memorial Hospital
Barrie
Barrie Food Bank
Collingwood
Collingwood General & Marine Hospital
Midland
Georgian Bay General Hospital
Foundation
Newmarket
Newmarket Food Pantry
Orillia
The Lighthouse Community Services & Supportive Housing

#1 Team in Simcoe County Unit and Volume Sales 2015-Present
#1 Team on Barrie and District Association of Realtors Board (BDAR) Unit and Volume Sales 2015-2025
#1 Team on Toronto Regional Real Estate Board (TRREB) Unit Sales 2015-Present
#1 Team on Information Technology Systems Ontario (ITSO) Member Boards Unit and Volume Sales 2015-2025
#1 Team in Canada within Royal LePage Unit and Volume Sales 2015-2019
