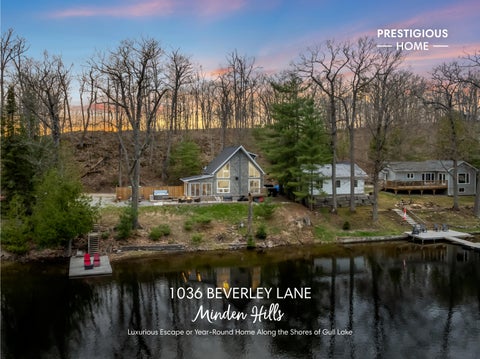
1036 BEVERLEY LANE
Minden Hills Luxurious Escape or Year- Round Home Along the Shores of Gull Lake
Overview
BEDROOMS: 2+2 BATHROOMS: 2 AREA: 1,055 ft 2 FINISHED AREA: 1,358 ft 2
HEATING Forced air propane
WATER & SEWER Lake & Septic
COOLING Central air
ZONING SR2
LOT SIZE: 120 x 146 ft Faris Team assumes no responsibility for errors or omissions in this document. Please verify all data with your Realtor®.
TOP 5 REASONS YOU'LL LOVE THIS HOME
1
Custom built in 2021, this stunning four- season home rests on the shores of the highly sought- after Gull Lake, offering exceptional boating, swimming, and fishing just steps from your private sandy beach and dock; located on a quiet inlet, you'll enjoy peace and privacy, plus water access directly into Minden for added convenience and lakeside adventures
2
A perfectly level lot offers effortless access to the water, creating a safe and welcoming space for children and guests and relaxed lakeside living with an easy beach walk- in entry for a swim or a sunny day spent on the dock
3
The thoughtfully designed main level features a bedroom and full bathroom, soaring cathedral ceilings, a cozy fireplace, and an eat- in kitchen with expansive lake views and natural light flowing throughout the open- concept layout
4
Upstairs, your private primary suite includes a four- piece bathroom and a walk- in closet, while the lower level offers two more bedrooms and a semi- finished basement ready to be transformed into additional living or recreational space
5
Unwind in the charming three- season sunroom or host in style on the backyard patio complete with a hot tub, all just 2 hours from GTA and moments from Highway 35, offering easy year- round access whether for full- time living or a luxury escape
AA
Main Level
A
Kitchen
B
11'6" x 11'1"
12'2" x 7'7"
FEATURES YOU'LL LOVE
-
Vinyl flooring Plenty of counterspace for prepping large meals All- white shaker- style cabinetry Peninsula complete with a dual sink and breakfast bar seating Stainless- steel appliances
Dining Room
-
Vinyl flooring Soaring 26' cathedral ceiling Ample space to accommodate a large dining table Sun- drenched setting Sliding glass- door walkout leading to the deck
A
B
B
AA
A
Living Room
B
11'11" x 11'6"
-
Vinyl flooring Seamless design ideal for entertaining with ease 26' cathedral ceiling Expansive windows welcoming in warm natural light 40,000 BTU propane fireplace for added warmth
Sunroom
C
13'1" x 11'5"
-
Vinyl flooring 3- season Excellent setting for creating memories or unwinding with a gorgeous view Four insulated sliding glass- doors leading to the backyard
Bedroom
D
13'8" x 11'11"
-
Vinyl flooring Spacious layout providing enough room for a queen- sized bed Closet with dual bi- fold doors Bedside window creating a luminous setting Neutral paint tone
Bathroom 3- piece
-
Vinyl flooring Conveniently placed for easy guest usage Vanity with soft grey cabinetry Standalone shower enclosed in a tiled surround Frosted window for added privacy
A
B
C
D
AA
Upper Level
A
Primary Bedroom
B
FEATURES YOU'LL LOVE
-
Vinyl flooring Vaulted ceiling Bright window with stunning lake views Pass- through window overlooking the main level living space Deep walk- in closet Ensuite privilege
Ensuite 4- piece
17'3" x 11'9"
-
Vinyl flooring Combined bathtub and shower set within a marble tile surround Vanity with a porcelain countertop and storage below Well- sized window
B
AA
B asement
A
Bedroom
B
FEATURES YOU'LL LOVE
-
Vinyl flooring Nicely sized with room to comfortably fit a full- sized bed Window Light paint tone Opportunity to convert into an office space
Bedroom 10'10" x 9'1"
10'11" x 10'9"
-
Vinyl flooring Well sized Window creating a bright setting Neutral paint tone Currently being used as a storage space
B
* virtually staged
Exterior
-
FEATURES YOU'LL LOVE
-
Gorgeous 1.5- storey complete with
waterfrontage along the shores of
a vinyl siding exterior
Gull Lake, flaunting a sandy
Sizeable driveway suitable for six
shoreline perfect for swimming and
several lakes, and Highway 35 for a
vehicles
a dock ideal for boating
swift commute to surrounding towns
Direct access to 120' of
-
Expansive back decks and patios
framing stunning views of the water -
Rural location nearby walking trails,
Floor Plan MAIN LEVEL
UPPER LEVEL
BASEMENT
LOCAL ELEMENTARY SCHOOLS
LOCAL SECONDARY SCHOOLS
St. John Paul ll C.E.S.
St. Thomas Aquinas C.S.S.
705.324.7445 | pvnccdsb.on.ca
705.878.4117 | stacss.ca
Ridgewood P.S.
Fenelon Falls S.S.
705.454.3351 | rps.tldsb.on.ca
705.887.2018 | ffs.tldsb.on.ca
INDEPENDENT ELEMENTARY SCHOOLS
FRENCH ELEMENTARY SCHOOLS
Heritage Christian School
Samuel- De- Champlain
705.324.8363 | myhcs.ca
705.326.7050 | sdc.cscmonavenir.ca
Other area schools, including French and private schools may be available for this property. Every effort is made to ensure that the school information provided conforms to all currently published data, however this data is frequently subject to change; revision and review by each respectable school board and their appointed officials.
WHY CHOOSE
FarisTeam
Professional, Loving, Local Realtors®
Exceptional Marketing
Best Experience Guaranteed
Your Realtor®goes full out for you®
Your home sells faster and for more with our proven system.
We guarantee your best real estate experience or you can cancel your agreement with us at no cost to you.
Sell Faster and for More
Full Out for You!
Clients for Life
Your property will be expertly marketed and strategically priced by a professional, loving, local Faris Team Realtor®to achieve the highest possible value for you.
We are one of Canada's premier Real Estate teams and stand strongly behind our slogan, full out for you®. You will have an entire team working to deliver the best results for you!
When you work with Faris Team, you become a client for life. We love to celebrate with you by hosting many fun client events and special giveaways.
A significant part of Faris Team's mission is to go full out® for community, where every member of our team is committed to giving back. In fact, $100 from each purchase or sale goes directly to the following local charity partners:
#1 Team in Simcoe County Unit and Volume Sales 2015- Present
Alliston Stevenson Memorial Hospital Barrie Barrie Food Bank Collingwood Collingwood General & Marine Hospital Midland Georgian Bay General Hospital Foundation Newmarket Newmarket Food Pantr y Orillia The Lighthouse Community Ser vices & Suppor tive Housing
Not intended to solicit buyers or sellers currently under contract with a brokerage. Whole or partial reproduction is forbidden without written permission from the publisher. © Faris Team.
#1 Team on Barrie and District Association of Realtors Board (BDAR) Unit and Volume Sales 2015- Present
#1 Team on Toronto Regional Real Estate Board (TRREB) Unit Sales 2015- Present
#1 Team on Information Technology Systems Ontario (ITSO) Member Boards Unit and Volume Sales 2015- Present
#1 Team in Canada within Royal LePage Unit and Volume Sales 2015- 2019