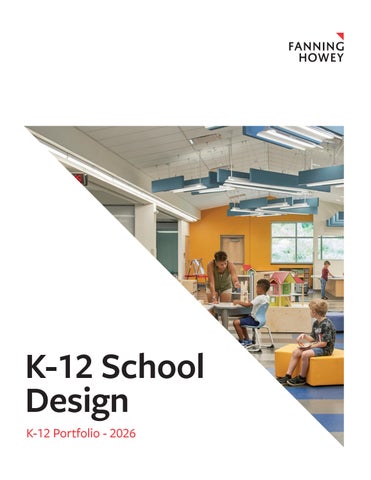
K-12 School Design K-12 Portfolio - 2026
Firm Overview As the region’s most highly experienced team, Fanning Howey brings decades of learning environment expertise. Our solutions are based on a deep knowledge of the nuances of how teachers teach and how students learn. As a result, our design solutions express the specific needs of the client, the students and the community.
Our highly collaborative design team provides a wide breadth of integrated disciplines and a depth of specialized knowledge to create places that drive performance and achievement – what we call “smarter places for learning”.
2
ARCHITECTURE | INTERIORS | ENGINEERING
fhai.com
3
Elementary Schools Our elementary school architects and designers understand the cognitive and emotional needs of each age group. Early learning centers rich with sensory education and higher-level classrooms with video production labs are all part of our passion for personalized learning. We have designed over 120 new and 185+ renovated elementary schools.
4
ARCHITECTURE | INTERIORS | ENGINEERING
fhai.com
5
Cherry Tree Elementary School Carmel, IN
After designing the original Cherry Tree Elementary School, Fanning Howey is working with Carmel to reimagine the 25-year-old building for the 21st century. Design of renovated spaces builds on the standards set by two recent new elementary schools. All interior finishes, finishings and flooring will be replaced based on these standards. A large addition will house a new secure entry vestibule and administrative offices, and create an internal courtyard for PK and K students. The core is the building is being completely reimagined, including the total modernization of the existing media center.
A B OV E | A refreshed entry experience welcomes students and families to the reimagined Cherry Tree Elementary School.
6
ARCHITECTURE | INTERIORS | ENGINEERING
C LI E N T Carmel Clay Schools SCOPE 96,200 Renovated SF COST $20.8 M C O M P L E T I O N DAT E 2026
fhai.com
7
Trailside Elementary School Zionsville, IN
An updated elementary school prototype is gives Zionsville students and educators a smarter place for learning. Fanning Howey collaborated with Zionsville educators to update an elementary school prototype last built for the district in 2007. Design strategies reimagine the entrance, giving the school its own identity. Prototype upgrades improve technology for 21st century learning, create additional large group rooms and provide more efficient workspace for teachers. The design team master planned the site to support the new elementary school and another academic building in the future.
8
ARCHITECTURE | INTERIORS | ENGINEERING
C LI E N T Zionsville Community Schools SCOPE 91,150 New SF COST $26.3 M C O M P L E T I O N DAT E 2022
fhai.com
9
Finneytown Elementary School Cincinnati, OH
Finneytown Local Schools embarked on a HPLE process to develop a comprehensive district-wide Educational Vision and Educational Specifications for new school facilities to house K-6 students. The district's instructional programs, delivery methods, integration of technology, and future student needs were reviewed. With the onset of COVID, an alternative approach to school planning was developed by our team which allowed input from teachers, staff, students and administrators into the facility planning process. Fanning Howey worked with local partner emersion DESIGN to develop the design of this high performing learning environment. Partner Firm: emersion DESIGN
10
ARCHITECTURE | INTERIORS | ENGINEERING
C LI E N T Finneytown Local School District SCOPE 89,570 New SF COST $19.2 M C O M P L E T I O N DAT E 2022
fhai.com
11
Parkside Elementary School Painesville, OH
Fanning Howey played a crucial role in helping the district pass their November 2016 bond issue. This led to the consolidation of elementary students by closing four older schools and constructing two new 630-student elementary schools, each spanning 73,628 square feet. While the designs of the two buildings are quite similar, each has its own unique character. Both feature a single-story community-use area that includes a gymnasium, which can be separated from the cafeteria by an operable wall, and a stage. The administrative area serves as a transition to the two-story academic section. The schools boast an innovation lab connected to the media center via a glass garage door, as well as an art room, music room, and sensory room. Each academic pod includes four classrooms, a small group room, and a large central extended learning area.
12
ARCHITECTURE | INTERIORS | ENGINEERING
C LI E N T Riverside Local Schools (Lake Co) SCOPE 73,600 New SF COST $17.6 M C O M P L E T I O N DAT E 2019
fhai.com
13
Riverview Elementary School Painesville, OH
Fanning Howey played a crucial role in helping the district pass their November 2016 bond issue. This led to the consolidation of elementary students by closing four older schools and constructing two new 630-student elementary schools, each spanning 73,628 square feet. While the designs of the two buildings are quite similar, each has its own unique character. Both feature a single-story community-use area that includes a gymnasium, which can be separated from the cafeteria by an operable wall, and a stage. The administrative area serves as a transition to the two-story academic section. The schools boast an innovation lab connected to the media center via a glass garage door, as well as an art room, music room, and sensory room. Each academic pod includes four classrooms, a small group room, and a large central extended learning area.
14
ARCHITECTURE | INTERIORS | ENGINEERING
C LI E N T Riverside Local Schools (Lake Co) SCOPE 73,600 New SF COST $17.7 M C O M P L E T I O N DAT E 2019 C O N TAC T Gary Platko Treasurer/CFO 440.358.8202 gary.platko@riversideschools.net
fhai.com
15
Shale Meadows Elementary School Lewis Center, OH
Shale Meadows Elementary School is rethinking Olentangy School's equitable design prototype. For decades, Fanning Howey helped Olentangy School's manage district wide expansion through building prototypes that meet their educational needs and provide consistent resources across their schools. Shale Meadows Elementary School was designed to push that prototype and serve the needs of current and future students. The new elementary school increased the number of classrooms and small group areas and reorganized administrative space to include a security vestibule for safe entry. Additionally, the new school includes dedicated SLC classrooms with internal restrooms and tutor spaces.
16
ARCHITECTURE | INTERIORS | ENGINEERING
C LI E N T Olentangy Schools SCOPE 82,100 New SF COST $17.2 M C O M P L E T I O N DAT E 2021
R E LE VA N T I N F O R M AT I O N • Update an existing prototype for 21st century learning
"Our partnership [with Fanning Howey] has allowed the Olentangy Schools to maintain its rapid growth by constructing attractive and functional school facilities at an unparalleled cost." - JEFFREY M. GORDON, D I R E C TO R O F B U S I N E S S M A N AG E M E N T A N D FAC I L I T I E S Olentangy Local Schools
fhai.com
17
Little Miami Early Childhood Center Morrow, OH
The New Early Elementary School has been designed to support Little Miami's youngest learners as part of the District's Master Plan.
C LI E N T Little Miami Local School District
The programming and vision of the district curriculum led to a building designed with academic pods to support the children. Each pod is organized with 6 classrooms, a small group room, and ample common flex studio to be shared by the entire pod. This allows for different classrooms to come together to work on common projects or lessons.
COST $23.1 M
The flex studios have been designed to be interactive for the children. The intent of the flex studios is to give the children different learning environments throughout the building. Partner Firm: emersion DESIGN
18
ARCHITECTURE | INTERIORS | ENGINEERING
SCOPE 102,000 New SF
C O M P L E T I O N DAT E 2021
fhai.com
19
Rosa Parks Elementary School Addition Middletown, OH
The addition to the Rosa Parks Elementary School creates a first-of-its-kind learning environment within the district. The expansion of Rosa Parks Elementary School does more than solve a critical need for additional space at Middletown City Schools. The design aligns with the Challenge Based Learning model of the Middie Modernization Movement. Smarter design solutions include the use of circulation space as exploration areas, the incorporation of flexible furniture and the use of transparency and views to inspire curiosity.
A B OV E | A solid wood gathering stair and colorful geometric Middies inspired vinyl wall graphic connect all learning spaces and gives students and staff a place to gather, present, hangout and collaborate. 20
ARCHITECTURE | INTERIORS | ENGINEERING
C LI E N T Middletown City Schools SCOPE 28,930 New SF
R E LE VA N T I N F O R M AT I O N • Design to support Challenge Based Learning curriculum
COST $9.0 M
• Design to provide authentic, real-world learning experiences
C O M P L E T I O N DAT E 2021
• Expanding existing building
“This project has brought a lot of excitement to the community. We hope other districts will look to the expansion as a model of the future of elementary facilities.” T R AC Y N E E LE Y, P R I N C I PA L , R O S A PA R K S E LE M E N TA RY SCHOOL Middletown, OH
fhai.com
21
West Point Elementary School West Point, NY
To meet DoDEA's vision for progressive learning environments, the Fanning Howey team partnered with Waller, Todd & Sadler Architects to push the boundaries of design for flexible school facilities. This replacement elementary school features learning studios arranged around collaboration hubs. The facility contains almost no fixed casework, allowing teachers to quickly arrange and rearrange the environment to support various learning and teaching styles. Futureready concepts of flexibility and security ensure the school will stay relevant and innovative for generations to come. Partner Firm: Waller, Todd & Sadler Architects.
A B OV E | Glass operable walls connect the learning studios to the shared hub, providing limitless flexibility.
22
ARCHITECTURE | INTERIORS | ENGINEERING
C LI E N T Department of Defense Education Activity SCOPE 95,607 New SF COST $57.8 M C O M P L E T I O N DAT E 2020
R E LE VA N T I N F O R M AT I O N • Meet DoDEA's aggressive goals for 21st century school design and school security • Create a replacement school on an occupied site at West Point
“The challenge of the West Point Elementary School project was to meld the incredible history of the campus with a next generation learning environment to serve the students and their families.” C H U C K T Y LE R , A I A Retire Project Designer
fhai.com
23
New Britton Elementary School Renovations Fishers, IN
The newly-renovated elementary school gives students environments that support collaboration, exploration and student agency.
C LI E N T Hamilton Southeastern Schools
The design transforms the early 1990s building into a student-centered learning environment. Classrooms, maker spaces and small group rooms border an open central learning commons for student collaboration. Mobile furniture and integrated technology allow teachers and students to move quickly from group study to project-based learning to individual research.
COST $3.5 M
24
ARCHITECTURE | INTERIORS | ENGINEERING
SCOPE 90,000 Renovated SF
C O M P L E T I O N DAT E 2019
fhai.com
25
Middle Schools Middle school is a time when young adolescents seek independence but still require security and structure. As experienced middle school architects, Fanning Howey designs buildings to help students explore, connect and dream – all within a safe and nurturing environment. We have designed over 50 new and 100+ renovated middle schools.
26
ARCHITECTURE | INTERIORS | ENGINEERING
fhai.com
27
Olentangy Berlin Middle School Delaware, OH
A modified prototype design is providing studentcentered learning environments for Olentangy's middle school curriculum. Fanning Howey collaborated with Olentangy educators to rethink the district's existing middle school prototype. The design creates a new innovation hub along the central corridor, comprised of a student collaboration area, a modern media center and a maker space. Fanning Howey designers elongated academic wings to accommodate additional classrooms and inserted collaboration space in the extended learning areas. The design also improves upon the previous prototype by expanding and reorganizing special education classrooms, adding more spectator seating in the gymnasium, increasing locker room size and expanding the orchestra room.
28
ARCHITECTURE | INTERIORS | ENGINEERING
C LI E N T Olentangy Schools SCOPE 156,700 New SF COST $40.2 M C O M P L E T I O N DAT E 2023
fhai.com
29
Hilliard Memorial Middle School Hilliard, OH
The new Hilliard Memorial Middle School uses futurefocused design concepts to prepare students for tomorrow.
C LI E N T Hilliard City School District
Hilliard City Schools, a high-performing school district in suburban Columbus, Ohio, is using a new middle school to deliver on its vision of preparing students who are “Ready for Tomorrow.” The futurefocused curriculum required a future-ready design to support student collaboration and integrated technology.
COST $24.2 M
Rather than a traditional media center, the new school includes a Learning Commons, complete with video production and digital learning tools. The design strikes a balance between innovation and equity by modifying an existing district floor plan, while integrating 21st century learning environments at key points.
A B OV E | The design strikes a balance between innovation and equity by modifying an existing district floor plan, while integrating 21st century learning environments at key points. 30
ARCHITECTURE | INTERIORS | ENGINEERING
SCOPE 140,000 New SF
C O M P L E T I O N DAT E 2018
fhai.com
31
Middletown Middle School Middletown, OH
Future-ready learning environments are bringing new opportunities to the students of Middletown Middle School. A brand new middle school building, complete with full-height windows, daylighting and inspirational branding has replaced the district's former 1920s school building. Middletown students now have access to innovative new spaces for project-based learning, robotics, collaboration and presentations. The building is helping to increase pride and student achievement at the district, with the term “Middie Pride” being used to describe a new era of excitement and inspiration.
A B OV E | “Middie Pride” is a term coined by the district to describe the new era excitement and inspiration taking place on the campus.
32
ARCHITECTURE | INTERIORS | ENGINEERING
C LI E N T Middletown City Schools SCOPE 133,719 New SF COST $28.3 M C O M P L E T I O N DAT E 2018
fhai.com
33
Belzer Middle School Additions/Renovations Indianapolis, IN
Belzer Middle School's renovation improves the daily experience of students, staff, and community members by creating safer, more modern, and more engaging learning spaces. Fanning Howey refreshed the entire building with updated interior finishes, renewed classrooms and science rooms, and renovated cafeteria, serving areas, performing arts spaces, and the courtyard to support 21st-century learning. A new multi-purpose gathering hall was added for community events and student performances, featuring acoustic enhancements, a modern proscenium, and integrated performance lighting. Together, these strategic enhancements give Belzer Middle School a refreshed, functional, and future-ready environment.
34
ARCHITECTURE | INTERIORS | ENGINEERING
C LI E N T Lawrence Township, MSD of SCOPE 17,266 New SF 222,965 Renovated SF COST $42.0 M C O M P L E T I O N DAT E 2026
fhai.com
35
Fall Creek Valley Middle School Additions /Renovations Indianapolis, IN
As part of their Blue Ribbon Facilities Plan, the MSD of Lawrence Township renovated Fall Creek Valley Middle School into a vibrant, safe environment conducive to learning and growing. The middle school renovations featured an updated cafeteria, serving areas, and a media center. All educational classrooms and ancillary spaces were refurbished and updated to accommodate 21st-century learning environments. In addition, the middle school was upgraded with new HVAC systems to increase occupant comfort with modern energy-efficient solutions, including new air handlers, a heating boiler plant, a cooling chiller plant, and a comfort control system.
36
ARCHITECTURE | INTERIORS | ENGINEERING
C LI E N T Lawrence Township, MSD of SCOPE 17,266 New SF 222,965 Renovated SF COST $34.9 M C O M P L E T I O N DAT E 2026
fhai.com
37
James Blair Middle School Williamsburg, VA
The new James Blair Middle School is designed to support all of the different ways that students learn. The new facility embraces the concept of flexibility in an integrated environment by allowing teachers to switch methodology and recombine students for short periods of time based on their mastery of stated standards. This approach is creating new opportunities for students, and maximizing personalized learning at the school. As part of James Blair's future-ready design, the school will be able to easily adapt to new technologies and curriculum changes in the future. Architecture firm: Waller, Todd & Sadler Architects
A B OV E | As part of James Blair Middle School’s flexible design strategies, the school will be able to easily adapt to new technologies and curriculum changes in the future. 38
ARCHITECTURE | INTERIORS | ENGINEERING
C LI E N T Williamsburg-James City County Public Schools SCOPE 112,000 New SF COST $26 M C O M P L E T I O N DAT E 2017
fhai.com
39
Tyrone Middle School St. Petersburg, FL
A total campus modernization is creating a new home for Tyrone Middle School's Center for Innovation and Digital Learning. Students at Tyrone Middle School learn about artificial intelligence, virtual reality and digital simulation. But for years, they did so in an outdated campus setting. The design by Fanning Howey, in association with Rowe Architects, creates a unified campus connected by a central Scholar Street. At the terminus of Scholar Street is a two-story Innovation Center which represents the central tenets of the Center for Innovation and Digital Learning: exploration, collaboration and critical thinking. The Innovation Center includes a research commons, technology exploration labs, a television studio and science demonstration labs that double as makerspaces. The dramatic building includes a large amount of glass curtainwall, providing Tyrone Middle School with a striking new identity within the community.
40
ARCHITECTURE | INTERIORS | ENGINEERING
C LI E N T Pinellas County Schools SCOPE 76,560 New SF 55,943 Renovated SF COST $32.6 M C O M P L E T I O N DAT E 2023
fhai.com
41
New Castle Middle School New Castle, IN
A total modernization of New Castle Middle School transformed the building to welcome sixth-grade students for the first time. Highlights of the design include a self-contained sixth-grade neighborhood, improved security, transformed space for 21st century learning and a new auxiliary gymnasium. A creative phasing strategy lowered the middle school's construction costs by $5.5 million and reduced the project schedule by 6 to 12 months. New Castle Middle School's students moved into excess space within New Castle High School for the duration of construction. This is allowed contractors to work more efficiently, resulting in the savings.
42
ARCHITECTURE | INTERIORS | ENGINEERING
C LI E N T New Castle Community School Corporation SCOPE 7,824 New SF 153,586 Renovated SF COST $18.6 M C O M P L E T I O N DAT E 2022
fhai.com
43
Little Miami Middle School Additions/Renovations Morrow, OH
As Little Miami School District grows, their facilities are growing to accommodate enrollment growth, as part of the District's Master Plan. Understanding that everyone learns differently, it was important to the District to create spaces where their learners can explore and experience different learning environments. The programming and vision phase led to each building and addition designed with academic pods to support the children. Each pod is organized with core classrooms, small group rooms, and ample common flex studios to be shared by the entire pod. This allows for different classrooms to come together to work on common projects or lessons. Partner Firm: emersion DESIGN
44
ARCHITECTURE | INTERIORS | ENGINEERING
C LI E N T Little Miami Local School District SCOPE 60,944 New SF 3,000 Renovated SF COST $12.8 M C O M P L E T I O N DAT E 2021
fhai.com
45
Colonel Smith Middle School Complex Ft Huachuca, AZ
At Colonel Smith Middle School, every space is a learning space, and learning begins the moment a student steps onto the site. Superintendent Ronda Frueauff had a vision for Colonel Smith and challenged our team to rethink what a middle school could be and how a STEM focus should impact design. One to one technology allow learning to happen anywhere, and wind turbines, words imprinted on the sidewalks, outdoor classrooms, landscaping and sustainable design elements turn the entire campus into a classroom. Associate firm: Emc2 Architects
A B OV E | Wind turbines serve as demonstration elements, allowing students to learn about renewable energy.
46
ARCHITECTURE | INTERIORS | ENGINEERING
C LI E N T Fort Huachuca Accommodation Schools SCOPE 88,693 New SF COST $19.7 M C O M P L E T I O N DAT E 2012
fhai.com
47
Fishers Junior High School Media Center Renovations Fishers, IN
The transformed Fishers Junior High School media center is a smarter place for learning that puts students first. Design strategies renovated the 20-year-old space to take a student-centric approach to education. Fanning Howey reduced media retrieval stacks by 66 percent and used the space to introduce a variety of collaborative learning environments, all within the existing footprint. Junior high students now have access to small group seating, a makerspace and two small group rooms. Infrastructure upgrades include more technology, more power drops for hand-held devices and laptops, and better lighting. The design team also reworked lockers in the adjacent corridors, creating places to collaborate just outside the media center.
48
ARCHITECTURE | INTERIORS | ENGINEERING
C LI E N T Hamilton Southeastern Schools SCOPE 12,853 Renovated SF COST $869.1 K C O M P L E T I O N DAT E 2020
fhai.com
49
High Schools Fanning Howey designs high schools that bring real world, authentic learning environments to students. Our intensely-curious designers constantly draw from the best ideas in higher education, corporate offices and research labs. Then we turn those concepts into flexible spaces for instruction in STEM, entrepreneurship and the arts. We have designed over 85 new and 250+ renovated high schools.
50
ARCHITECTURE | INTERIORS | ENGINEERING
fhai.com
51
Dublin Scioto High School Addition Dublin, OH
Fanning Howey has designed a 60,000 SF addition to meet the needs of the ever-expanding enrollment at Dublin City Schools. Dublin City Schools are running out of space for their high school students. The decision was made to add onto an existing high school rather than a building a new high school at this time. Fanning Howey designed the original Dublin Scioto High School back in 1995, and so were chosen to design the addition. This project includes regular classrooms, science classrooms and labs, special education classrooms, collaboration areas, teacher support areas, a dining/commons area, and a covered outdoor patio.
52
ARCHITECTURE | INTERIORS | ENGINEERING
C LI E N T Dublin City Schools SCOPE 60,000 New SF COST $34.4 M C O M P L E T I O N DAT E 2026
fhai.com
53
Cyprus High School Magna, UT
Cyprus High School redefines education by providing a safe, adaptable, and collaborative environment for 2,700 students. The design uses scale and strategy to create Utah's largest comprehensive high school, a 505,000-square-foot campus organized into learning communities that encourage interdisciplinary teaching and teamwork. A copper-toned glass-and-brick facade honors the community's historic ties to the copper industry while projecting a modern identity. Specialized spaces, including a performing arts center, industry-grade CTE labs, a teen center, and an eight-lane competition pool, support diverse interests and career pathways. Advanced security features, such as independent lockdown zones, ensure safety without sacrificing openness. Natural light floods classrooms and common areas through expansive windows and skylights, creating an uplifting atmosphere. Set on a 57-acre site with extensive athletic fields, the school is designed for flexibility and future growth.
A B OV E | The facade’s copper tone reflects the community’s copper heritage, while its glass-and-brick design creates a modern educational hub
54
ARCHITECTURE | INTERIORS | ENGINEERING
C LI E N T Granite School District SCOPE 505,879 New SF COST $165 M C O M P L E T I O N DAT E 2025
fhai.com
55
Skyline High School Salt Lake City, UT
The new Skyline High School creates a dynamic learning environment that empowers students and teachers through flexibility, collaboration, and community connection. To achieve this, the design team worked closely with district leaders and faculty during visioning sessions to define a shared goal: a school that supports next-generation learning while honoring Granite's departmental approach. The result is a campus organized into flexible learning communities, each centered around open, adaptable spaces that encourage interaction and innovation. Breaking away from traditional double-loaded corridors, the design introduces a vibrant public square where the media center and study café serve as hubs for academic and social engagement. Athletic facilities were designed with the same emphasis on versatility and student experience. Instead of a single-use gymnasium, Skyline features a fieldhouse with four courts, overhead partitions, and an upper-level running track, creating space for multiple activities simultaneously. The school also includes an eight-lane, 25yard competition pool with seating for 500, ensuring that athletics and wellness are integral parts of the student experience.
56
ARCHITECTURE | INTERIORS | ENGINEERING
C LI E N T Granite School District SCOPE 435,000 New SF COST $174 M C O M P L E T I O N DAT E 2026
fhai.com
57
Center Grove High School - Academic Pavilion Greenwood, IN
The Center Grove Academic Pavilion expansion reflects the district's commitment to creating a modern learning environment that is adaptable and futurefocused. Standing three stories tall and encompassing 50,000 SF, this facility has 18 state-of-the-art academic classrooms, collaborative spaces designed to encourage teamwork and creativity, a secondary cafeteria to better serve students, and additional bus parking to improve traffic flow and safety. This project was completed without increasing taxes on homeowners or seeking extra funding, demonstrating responsible financial planning and community support.
58
ARCHITECTURE | INTERIORS | ENGINEERING
C LI E N T Center Grove Community School Corporation SCOPE 50,000 New SF COST $15.8 M C O M P L E T I O N DAT E 2025
fhai.com
59
Columbia City High School Columbia City, IN
Completed late 2020, Columbia City High School is our team's most current example of designing for 21st Century learning. Innovative 21st century learning concepts of transparency and flexibility, college and career programs, integrated technologies and advanced security design will prepare students at Columbia City High School for the rapidly-changing modern world. Academic houses provide a mix of open collaboration space and specialty space for instruction and research. The student-centered learning environments will feature collaboration spaces that connect students and teachers while providing maximum visual control.
A B OV E | Each academy is anchored by a central collaboration with flexible furniture and seating
60
ARCHITECTURE | INTERIORS | ENGINEERING
C LI E N T Whitley County Consolidated School Corporation SCOPE 295,000 New SF COST $74.2 M C O M P L E T I O N DAT E 2020
fhai.com
61
Hamilton Southeastern High School - College and Career Academy
The new College and Career Academies at Fishers High School and Hamilton Southeastern High Schools provide seniors with a launchpad for success. Fanning Howey served as Architect of Record for this project, which creates specialized academies focused on offering project-based learning opportunities in a flexible environment. The Academies bring a collegiate-level learning experience to the high school, allowing students to learn the collaboration and critical thinking skills they need for the next phase of their education. Project areas are accessible from adjacent classrooms via glass operable walls, and up to five classrooms can be connected at one time.
A B OV E | The cafeteria/learning commons/café is a multi-functional space created to be the center of student activity.
62
ARCHITECTURE | INTERIORS | ENGINEERING
C LI E N T Hamilton Southeastern Schools SCOPE 179,682 New SF 56,397 Renovated SF COST $42.5 M C O M P L E T I O N DAT E 2015
fhai.com
63
Fishers High School - College and Career Academy Indianapolis, IN
The new College and Career Academy at Fishers High School provide seniors with a launch pad for success. Fanning Howey served as Architect of Record for this project, which creates specialized academies focused on offering project-based learning opportunities in a flexible environment. The Academy brings a collegiate-level learning experience to the high school, allowing students to learn the collaboration and critical thinking skills they need for the next phase of their education. Project areas are accessible from adjacent classrooms via glass operable walls, and up to five classrooms can be connected at one time.
A B OV E | Project areas are accessible from adjacent classrooms via glass operable walls, and up to five classrooms can be connected at one time. All furniture is completely mobile. 64
ARCHITECTURE | INTERIORS | ENGINEERING
C LI E N T Hamilton Southeastern Schools SCOPE 185,831 New SF 20,774 Renovated SF COST $42.5 M C O M P L E T I O N DAT E 2015
fhai.com
65
Booker T. Washington High School Houston, TX
An integrated learning approach at Booker T. Washington High School prepares students for promising careers in engineering, science and technology. Established in 1893, Booker T. Washington High School for Engineering Professions has a long history of changing to meet the times. The design of the new replacement high school marks the next chapter in this story. In the new school, science and engineering laboratories blend into each academic neighborhood, allowing for the integration of engineering, science and technology, as well as general studies. Cross-disciplinary environments make for a collaborative learning experience that builds future-ready skills. Transparency supports the school's integrated approach to learning, allowing students to be inspired by the activities of their peers.
A B OV E | The main entrance features a highly-engineering look that mirrors the school’s curriculum.
66
ARCHITECTURE | INTERIORS | ENGINEERING
C LI E N T Houston Independent School District SCOPE 180,000 New SF COST $51.7 M C O M P L E T I O N DAT E 2018
fhai.com
67
Olentangy Berlin High School Delaware, OH
Innovation zones at the new Olentangy Berlin High School are providing students with a collaborative environment for personalized learning. Working from the plan for Olentangy's last two high schools, Fanning Howey partnered with district leaders to reimagine their approach to high school design while maintaining the cost efficiencies of a replication. The new design responds to educators' desire for more collaboration space, placing innovation zones at the hub of the y-shaped academic wings. Meanwhile, a streamlined design process kept the building under $190 a square foot.
A B OV E | Extensive glazing and natural daylighting creates an inspirational setting for students and staff
68
ARCHITECTURE | INTERIORS | ENGINEERING
C LI E N T Olentangy Schools SCOPE 307,000 New SF COST $57.3 M C O M P L E T I O N DAT E 2018
fhai.com
69
V. Sue Cleveland High School Rio Rancho, NM
V Sue Cleveland High School is a showcase for the latest research on how to positively affect student learning and teaching methods. Designed as a series of six schools-within-a-school, the building supports learning academies for Liberal Arts, Environmental Studies and other career paths. Each academy is self-contained and equipped with its own administrative offices, guidance areas, restrooms, teacher planning areas, group areas, lockers and computer labs. A 1,000-seat Concert Hall is part of a Performing Arts Center that serves the school's Academy of the Arts, as well as community organizations. Learning areas throughout are flexible and include movable furniture to support unlimited teaching configurations. Partner Firm: Van H. Gilbert Architects
A B OV E | The public entrance to the campus is located adjacent to the new concert hall building.
70
ARCHITECTURE | INTERIORS | ENGINEERING
C LI E N T Rio Rancho Public Schools SCOPE 410,848 New SF COST $113.3 M C O M P L E T I O N DAT E 2009
fhai.com
71
Zionsville High School Additions/Renovations Zionsville, IN
Thanks to a smarter approach to renovations and additions, students at Zionsville High School will have a safer and more collaborative learning environment. The modernization is adding 35 classrooms, a new grand dining commons, an academic/research commons, and a new administration suite to Zionsville High School. The grand commons will give the building a new heart, while renovations will turn the former cafeteria/ kitchen into much-needed classrooms. The strategic placement of new construction will allow the school to separate visitor and bus traffic, reduce overcrowding in hallways and consolidate food service from three locations to one.
A B OV E | The new commons will be the vibrant downtown for the high school, helping students from previously separate east and west buildings move forward with a unified identity. 72
ARCHITECTURE | INTERIORS | ENGINEERING
C LI E N T Zionsville Community Schools SCOPE 95,363 New SF 26,488 Renovated SF COST $33.8 M C O M P L E T I O N DAT E 2023
fhai.com
73
Little Miami High School Additions/Renovations Morrow, OH
The reimagined Little Miami High School provides students with the tools they need to prepare for college and careers in the 21st century. A comprehensive visioning and educational specification process resulted in major additions and renovations to the high school. The new addition includes an Innovation Center and a multi-purpose athletic facility. Unlike the traditional classroom, the Innovation Center is composed of six project-based learning labs, two core classrooms, a teacher collaboration room and two floors of flex space with learning stairs. These spaces allow students to refine their collaboration and presentation skills, further enhancing their academic skillset. The multi-purpose athletic facility includes a new weight room located adjacent to the auxiliary gym and expansion of the existing wrestling room. The band room, administrative area, and media center were also updated with new finishes and furnishings.
74
ARCHITECTURE | INTERIORS | ENGINEERING
C LI E N T Little Miami Local School District SCOPE 42,500 New SF 14,700 Renovated SF COST $11.2 M C O M P L E T I O N DAT E 2021
fhai.com
75
Batesville High School Additions/Renovations Batesville, IN
An addition to Batesville High School is bringing new educational and recreational opportunities to students and the community. New collaboration and presentation areas support student-centered learning, and a new student activity center expands athletic and recreational offerings. Extended learning areas feature movable furniture, modern floor patterns and extensive natural light. A creative design solution turned an existing locker room and corridor into a two-story gathering stair, which is now one of the most popular places on campus.
76
ARCHITECTURE | INTERIORS | ENGINEERING
C LI E N T Batesville Community School Corporation SCOPE 42,600 New SF 11,450 Renovated SF COST $9.1 M C O M P L E T I O N DAT E 2018
fhai.com
77
Middletown High School Additions/Renovations Middletown, OH
A collaborative approach to renovation and expansion at Middletown High School has led to an educational transformation for students, staff and the community. The original 1960s-era “cells and bells” design left the school with many spaces that were unsuited for 21st century teaching and learning. Renovations opened and combined spaces to create flexible, engaging learning environments and new opportunities for students. The modernized school gives students the flexibility to work independently, in small groups or in large groups, while supporting them with integrated technology. From the STEAM Atrium to the Learning Café to the brand new sports arena, the project has transformed the educational community and instilled a newfound sense of pride in students.
78
ARCHITECTURE | INTERIORS | ENGINEERING
C LI E N T Middletown City Schools SCOPE 85,291 New SF 225,760 Renovated SF COST $54.0 M C O M P L E T I O N DAT E 2018
fhai.com
79
Milan Center for Innovative Studies Milan, MI
The new Milan Center for Innovative Studies (MCIS) prepares students for the future in one of the most progressive learning environments in the state of Michigan. Seniors spend half of their school day at MCIS, where they develop and execute group projects under the guidance of faculty. The curriculum was developed in partnership with the district and Dr. Thom Markham, an expert on project-based learning. MCIS includes a mixture of learn labs and resource labs grouped around a large innovation zone. Interior glass and open environments create a university-level atmosphere and encourage collaboration and the cross-pollination of ideas. From collaboration to individual study, the variety of learning environments throughout MCIS support all of the different ways in which modern students learn.
A B OV E | MCIS includes a mixture of learn labs and resource labs grouped around a large innovation zone.
80
ARCHITECTURE | INTERIORS | ENGINEERING
C LI E N T Milan Area Schools SCOPE 23,000 New SF COST $5.5 M C O M P L E T I O N DAT E 2012
fhai.com
81
Belleville High School Additions/Renovations Belleville, MI
The new Belleville High School offers students diverse learning spaces for a comprehensive educational experience. Fanning Howey's design solution reused portions of the existing high school and constructed more than 300,000 square feet on the same site. This strategy resulted in cost savings that allowed the Owner to reinvest in additional scope, creating a new performing arts center and natatorium. The state-of-the-art school now provides students with fresh opportunities for project-based learning, performing arts and athletics.
A B OV E | The replacement high school was built on the same site as the existing building.
82
ARCHITECTURE | INTERIORS | ENGINEERING
C LI E N T Van Buren Public Schools SCOPE 320,000 New SF 51,450 Renovated SF COST $46.9 M C O M P L E T I O N DAT E 2012
fhai.com
83
Wilson High School Washington, DC
The modernization of Wilson High School brought the historic campus into a new era of sustainability. Fanning Howey provided engineering services for the renovation and adaptive reuse of the 320,000-square-foot historic high school. The $100 million project included a total upgrade of existing building systems. The design integrated a new chilled beam system, a first for schools in the D.C. metropolitan area. Other sustainable strategies include 100 percent solar domestic hot water and a rainwater harvesting system with a 15,000-gallon cistern. The building achieved LEED Gold certification, and includes an Ecolab to teach students about the importance of sustainability. Partner Firm: cox, graae + spack architects
A B OV E | A highlight of the school is the open atrium which provides students with connections to nature and plenty of natural light.
84
ARCHITECTURE | INTERIORS | ENGINEERING
C LI E N T District of Columbia Public Schools SCOPE 83,959 New SF 241,194 Renovated SF COST $100 M C O M P L E T I O N DAT E 2011
fhai.com
85
Southeast Career Pathways Renovation Grand Rapids, MI
Fanning Howey served as Engineer of Record for the transformation of Sigsbee School into the new home of the district's alternative high school.
C LI E N T Grand Rapids Public Schools
In collaboration with Architect of Record, PURE Architects, Fanning Howey's engineers designed building upgrades to improve the existing HVAC system, add energy-efficient LED lighting and reconfigure systems to support enhanced spaces like a new student commons and a new teacher collaboration area.
C O M P L E T I O N DAT E 2025
When the budget for the project didn't support a whole-building systems replacement, Fanning Howey's engineering team found creative solutions to allow GRPS to achieve their goals within the budget. Professional Photography by WTK Photo.
A B OV E | Upgrade HVAC, add LED lighting, and reconfigure systems for enhanced spaces.
86
ARCHITECTURE | INTERIORS | ENGINEERING
COST $5.6 M
fhai.com
87
Copley High School Renovations Copley, OH
Renovations at Copley High School will significantly enhance student and visitor experience by improving accessibility, safety, and the overall quality of daily learning environments. At Copley High School, a redesigned main entrance provides a fresh, contemporary identity for the campus while integrating advanced security features. The new entry sequence includes traffic bollards at the drive approach, ADA-assisted doors, an electronic visitor check-in system, and a service window for guests who do not require full access to the building. Inside, visitors will be welcomed into an updated reception area and a renewed lobby that connects seamlessly to the renovated auditorium and the rest of the school, reinforcing a cohesive and future-focused campus experience.
88
ARCHITECTURE | INTERIORS | ENGINEERING
C LI E N T Copley-Fairlawn City Schools COST $14.5 M C O M P L E T I O N DAT E 2024
fhai.com
89
Combination Schools Bringing together students of different ages presents a variety of challenges and opportunities. Fanning Howey’s designers create smarter PK-12 schools, PK-8 schools and 6-12 schools that support personalized learning while providing a unified community atmosphere.
90
ARCHITECTURE | INTERIORS | ENGINEERING
fhai.com
91
Logan Elm PK-12 School Circleville, OH
Logan Elm PK-12 School unites six former schools in one efficient and community-focused building. The new Logan Elm PK-12 is truly a smarter place for learning. The 215,321 SF building brings all Logan Elm students under one roof for the first time. The educational visioning process engaged stakeholders from six schools to create a new vision for a single district building. A two-story academic wing creates separate learning communities for elementary school, middle school and high school students. Highlight of the design includes an Agribusiness Career Tech lab in the high school portion of the building and an elementary school cafeteria that is a hybrid dining/auditorium venue. To meet the challenges of the client's limited budget, the design includes cost-effective precast exterior walls for the gymnasiums and cafeterias.
A B OV E | The high school commons area serves as a dynamic media center, group project workspace and private study space. Located in the heart of the academic area, this two-story space provides a light, airy setting with transparency to the nearby classrooms. 92
ARCHITECTURE | INTERIORS | ENGINEERING
C LI E N T Logan Elm Local Schools SCOPE 219,163 New SF COST $46.5 M C O M P L E T I O N DAT E 2023 C O N TAC T Tim Williams Superintendent 740.474.7501 x302 tim.williams@loganelm.org
fhai.com
93
Rolling Hills PK-12 School Byesville, OH
Rolling Hills Local Schools and Fanning Howey engaged staff and stakeholders in designing an efficient and effective K-12 facility. Fanning Howey led the master planning and educational visioning efforts for Rolling Hills Local Schools. Through these efforts, the team identified the need to centralize four separate schools into one K-12 facility. The new facility involved strategic renovations to Meadowbrook High School to accommodate grades 6-12 and the design of a 78,235-square-foot addition to house the elementary students. This updated facility provided 21st-century learning spaces to address district-wide educational goals while improving overall facility operations.
A B OV E | The new elementary school provides personalize learning environments in a building that serves as a teaching tool.
94
ARCHITECTURE | INTERIORS | ENGINEERING
C LI E N T Rolling Hills Local Schools SCOPE 87,737 New SF 128,787 Renovated SF COST $56.6 M C O M P L E T I O N DAT E 2026 C O N TAC T Devvon Dettra Superintendent 740.630.5449 devvon.dettra@rollinghills.k12.oh.us
fhai.com
95
Hillsdale PK-12 School Jeromesville, OH
The new Hillsdale PK-12 School has transformed the quality of education and civic life in this northeastern Ohio community.
C LI E N T Hillsdale Local School District
An educational visioning and collaborative design process helped Hillsdale administrators and educators embrace a student-center approach to education. Highlights of the academic spaces include extended learning areas, technology-rich classrooms, an Innovation Center with a STEM makerspace, and a vocational Agriculture wing.
COST $73.2 M
The community portion of the building includes an auditorium, three gymnasiums (including one doubling as a storm shelter) and two cafeterias which support in-school dining and after-hours public events. The design positions these community spaces in a way that makes them accessible and secure, allowing all residents to benefit from the new building.
96
ARCHITECTURE | INTERIORS | ENGINEERING
SCOPE 222,841 New SF
C O M P L E T I O N DAT E 2023 C O N TAC T Steve Dickerson Former Superintendent hill_dickerson@tccsa.net
fhai.com
97
Valley View PK-12 School Germantown, OH
This new Valley View PK-12 School is actualizing a 50+ year dream of uniting the communities of Farmersville and Germantown with a complete PK-12 campus.
C LI E N T Valley View Local Schools
Located on the existing high school site, equidistant between Germantown and Farmersville, the new PK-12 is designed for 21st century learning across all age groups. Shared use spaces connect the various grade levels while elementary, middle and high school learning communities maintain their own distinct identity.
COST $53.1 M
Each of the learning communities is designed around a collaborative extended learning space with room for expansion, due to potential growth. In addition to learning level-appropriate spaces, each learning community includes a STEM lab. The site also features dedicated space for future outdoor athletic fields.
A B OV E | Collaboration space provides opportunities for students to engage in 21st century learning.
98
ARCHITECTURE | INTERIORS | ENGINEERING
SCOPE 218,000 New SF
C O M P L E T I O N DAT E 2024 C O N TAC T Andrea Cook Superintendent 937.855.6581 andrea.cook@valleyview.k12.oh.us
fhai.com
99
The British International School of Houston Katy, TX
The new British International School of Houston develops students' critical thinking skills within a renowned International Baccalaureate program. British International School of Houston is Nord Anglia Education's largest PK-12 school to date. Within the larger campus, the design creates a variety of personalized learning spaces where students collaborate, learn from each other and solve real world problems. A central Agora, state-of-the-art auditorium, specialized classrooms, makerspaces and science labs support Nord Anglia's collaboration with organizations such as MIT and The Julliard School to deliver exceptional education. Designed as Fanning Howey + House Partners, a joint venture.
A B OV E | With its connective learning environments and global partnerships, British International School of Houston is preparing students to succeed on the world stage. 100 ARCHITECTURE | INTERIORS | ENGINEERING
C LI E N T Nord Anglia Education Limited SCOPE 280,000 New SF COST $58 M C O M P L E T I O N DAT E 2016 C O N TAC T John McCall Director of Operations - The Americas 407.340.9796 John.McCall@nordanglia.com
fhai.com
101
River Terrace Education Campus Washington, DC
River Terrace has established a new paradigm for District of Columbia Public Schools—one where the students in need of the most help receive the best care, facilities and equipment. Before 2015, students with disabilities in the district were educated in one of two facilities: Sharpe Health School for students with medical complications and mobility impairments, or Mamie D. Lee School for students with profound intellectual disabilities. River Terrace has brought these communities together into one comprehensive facility where every facet is customized to meet the students' physical, sensory and mobility needs. The entire campus is a barrier-free environment, allowing students in wheelchairs to go everywhere and experience everything the school has to offer. All students can play on the playground, swim in the pool and explore the multitude of indoor and outdoor paths that wind through campus. A B OV E | The entire campus is a barrier-free environment, allowing students in wheelchairs to go everywhere and experience everything the school has to offer. All students can play on the playground, swim in the pool and explore the multitude of indoor and outdoor paths that wind through campus. 102 ARCHITECTURE | INTERIORS | ENGINEERING
C LI E N T District of Columbia Public Schools SCOPE 32,800 New SF 40,010 Renovated SF COST $31.7 M C O M P L E T I O N DAT E 2015
fhai.com
103
School for Creative and Performing Arts Cincinnati, OH
Cincinnati's new School for the Creative and Performing Arts houses some of the most technologically-advanced theater and recording spaces in the Midwest. The school includes a commercial-style, 750-seat theatre and 300seat recital hall. The main theater, with its elaborate woodwork, large stage and great sight lines makes every seat the best seat in the house. Serving 1,350 students, the building has ample rehearsal space, professional grade dance studios, naturally lit art studios, music practice rooms, galleries, gathering areas and other facilities necessary to offer a learning environment designed specifically for the arts. Associate firms: CR architecture and Moody Nolan
A B OV E | A highlight of the school is the 750-seat auditorium that connects students with professionals from the Cincinnati Music Hall. 104
ARCHITECTURE | INTERIORS | ENGINEERING
C LI E N T Cincinnati Public School District SCOPE 252,249 New SF COST $50.6 M C O M P L E T I O N DAT E 2009
fhai.com
105
Southwest PK-8 School Detroit, MI
Fanning Howey and Pure Architects partnered with Detroit Public Schools Community District to design the only new, ground-up school in the district's master plan. With no existing staff, the District created an internal stakeholder team of departmental leaders to provide insight to the design team. Additionally, the design team led a discovery process with the broader community, exploring everything from Montessori to Performing Arts models to define the school's “Why.” Through research into neighborhood demographics and weekly design workshops, the team created a culturally responsive program. Transforming a long-vacant, fire-damaged site, the project became a signature example of community engagement and a new standard for DPSCD schools.
106 ARCHITECTURE | INTERIORS | ENGINEERING
C LI E N T Detroit Public Schools Community District SCOPE 75,000 New SF COST $38.3 M C O M P L E T I O N DAT E 2027 C O N TAC T Machion Jackson Assistant Superintendent, Operations 313.873.6194 machion.jackson@detroitk12.org
fhai.com
107
Urbana Elementary/Junior High School Urbana, OH
The new PK-8 school consolidated five different community schools into one new facility equipped for project based learning. Each grade level has its own learning community, allowing teachers to effectively collaborate and students to actively learn together. The flexible design lends itself to a variety of educational activities, where teachers can quickly convert the different studios to meet their needs.
C LI E N T Urbana City Schools SCOPE 180,388 New SF COST $36.2 M C O M P L E T I O N DAT E 2018 C O N TAC T Charles Thiel Superintendent 937.653.1412 charles.thiel@urbanacityschools.org
108 ARCHITECTURE | INTERIORS | ENGINEERING
fhai.com
109
Pleasant 5-12 School Marion, OH
The new 5-12 Building for Pleasant Local Schools is designed to support the modern educational and wellness needs of the Marion, Ohio, community. The 129,569-square-foot building is home to 740 students in grades 5-12. A second phase of the project will add a future K-4 academic wing, creating a comprehensive K-12 campus for all Pleasant Local students. The two-story academic wing positions middle school on the second floor and high school on the first floor. Flex studios in each academic wing support collaboration, while a maker space and an engineering lab give students opportunities for hands-on education. The wellness portion of the building includes a main gymnasium with seating for more than 1,200 spectators and an auditeria with a stage for performances and seating for 500.
110
ARCHITECTURE | INTERIORS | ENGINEERING
C LI E N T Pleasant Local Schools SCOPE 129,569 New SF COST $30.4 M C O M P L E T I O N DAT E 2022 C O N TAC T Tom McDonnell Superintendent 740.389.4476 tom.mcdonnell@pleasantstaff.org
fhai.com
111
Hilliard Innovative Learning Hub Renovations Hilliard, OH
The new Hilliard Innovative Learning Hub offers students unique learning opportunities in a multidisciplinary setting. The former Hilliard Station building has been renovated to create a center for multidisciplinary learning for students in grades 6-12. At the Hub, students take classes that are not offered at the district's traditional middle and high schools, such as a course on Design Thinking which incorporates language arts, science and public speaking. The design of the space provides a flexible and collaborative environment for diverse learning objectives, and integrated technology supports the district's focus on preparing for the future.
A B OV E | Art teachers collaborated with Hilliard’s local graphic designer to create schemes for the wall graphics featured throughout the space.
112
ARCHITECTURE | INTERIORS | ENGINEERING
C LI E N T Hilliard City School District SCOPE 56,000 Renovated SF COST $1.3 M C O M P L E T I O N DAT E 2018 C O N TAC T Mark Tremayne Director of Innovation and Ext Learning 614.921.7000 Mark_Tremayne@hboe.org
fhai.com
113
Coolidge High School/Ida B. Wells Middle School Washington, DC
The reimagining of the Coolidge High School campus brought together two previously separate learning communities in a co-located urban environment. Campus planning and facility design combined two separate schools (a middle school and a high school) through the modernization of the existing historic building. Each school has its own facilities and identity, but also shares key resources on campus. The school also offers a community clinic, daycare center and parent center. Associate firm: Architecture, Inc.
A B OV E | The design team captured space in each of the former service courtyards for use as infilled classroom additions topped with breakout areas.
114
ARCHITECTURE | INTERIORS | ENGINEERING
C LI E N T District of Columbia Public Schools SCOPE 44,135 New SF 358,865 Renovated SF COST $158 M C O M P L E T I O N DAT E 2019
fhai.com
115
Southmont Jr/Sr High School Student Commons Crawfordsville, IN
A cost-conscious renovation project gives Southmont students a dramatic new commons for collaboration, dining and building 21st century skills. Fanning Howey's design strategies created a smarter place for learning by adding much-needed academic amenities to the former cafeteria. Working within the existing space, the design includes a Gathering Stair for student gathering, multiple seating options for dining and small group work and a flexible classroom for STEM programs, staff meetings or community groups. Cost-savings strategies include a large overhead light that provides the look and feel of a skylight without the added expense.
116
ARCHITECTURE | INTERIORS | ENGINEERING
C LI E N T Southmont Schools SCOPE 4,000 Renovated SF COST $ 800 K C O M P L E T I O N DAT E 2019
fhai.com
117
About Us Fanning Howey is an integrated architecture, interiors, and engineering firm specializing in learning environments. We use the power of design to create smarter, happier learners, more successful educators and stronger communities. From our offices in Ohio and Indiana, we have designed K-12 and Higher Education learning environments throughout the Midwest and across the country. Our team is devoted to finding ways to conceive and build inspirational places for teaching and learning.
W E A R E LE A D E R S I N : • Architecture • MEP Engineering • Interior Design • Landscape Architecture • Technology Design • Construction Administration • Master Planning • Educational Visioning • Bond Issue/Referendum Assistance
900K+
37
#4
3,000+
140+
65
students attend Fanning Howeydesigned schools each day
K-12 school designs in 37 states since 1961
118
ARCHITECTURE | INTERIORS | ENGINEERING
PK-12 school experience
professionals focused on improving learning environments
globally in LEED certification design for K-12 schools
years of expertise creating impactful spaces
ELEMENTARY SCHOOLS
MIDDLE SCHOOLS
HIGH SCHOOLS
COMBINATION SCHOOLS
fhai.com
119