Sports & Recreation

fh ai.com/sports
fh ai.com/sports
Fanning Howey is an integrated architecture, interiors and engineering firm designing sports and recreation environments that shape potential.
From elite competitors to wellness enthusiasts, we start with the athletes these spaces serve and design environments that elevate what’s possible for them. Because when performance is elevated, it stays with the athlete everywhere they go – shaping confidence, culture and possibility well beyond the walls of the facility.
Our portfolio includes competitive venues, collegiate fitness centers, and community recreation facilities that have become catalysts for connection and pride. From ice arenas and fieldhouses to wellness centers and aquatics facilities, we deliver designs that spur both performance and long-term value across the entire community.
WE ARE LEADERS IN:
• Architectural Design
• Interior Design
• Electrical Engineering
• Mechanical Engineering
• Technology Design
• Landscape Architecture
• Planning
• Construction Administration
From elite training environments to game-day performance, we design for athletes competing at the highest levels. Precision, recovery, focus and flow guide every decision. Because when the stakes are high, details matter.
Our Sports studio includes architects and engineers whose work is rooted in their personal experience as student-athletes. This is the foundation of our athlete-first philosophy and unique approach to design.


Hannah blends her passion for design with her experience as a former Division I student-athlete to shape inspiring sports and recreation environments. With a portfolio spanning more than 20 campuses and multiple communities, she creates innovative, brand-rich spaces that foster performance and pride. Known for leading complex Sports and Recreation projects from concept to completion, Hannah builds strong client partnerships while delivering facilities that reflect each institution’s unique mission and spirit.
As a soccer player at Olivet Nazerene University, Mikayla learned the value of collaboration and teamwork—a philosophy she brings to every Sports studio project. She has applied her technical expertise to projects for Division I universities, NFL franchises and minor league baseball teams. Mikayla is committed to professional growth and actively participates in industry resource groups and initiatives that advance meaningful, impactful design.


As an offensive lineman for a high-major DI football team, Lance learned what it takes to deliver excellence. This is a mindset he applies to his work as a Landscape Architect. Lance leverages expertise in both soft and hardscape design to enhance the functionality and aesthetic appeal of various sites. His work includes designing athletic facilities, sports fields, and artificial turf surfaces, always with a focus on athlete performance.
Mark earned his mechanical engineering degree from Ohio Northern University, where he was a four-year letter winner on the university’s swim team. As the director of Fanning Howey Mechanical Engineering department. Mark knows how to maximize occupant comfort through easy-to-maintain building systems. He is also a Certified Energy Manager and an expert in rigorous energy modeling and life-cycle cost analysis procedures.
Fanning Howey provides higher education clients with services ranging from facilities assessments and master plans to design implementation and cost modeling.
OUR PAST/CURRENT CLIENTS INCLUDE:
• Ball State University
• Bethel College*
• Bowling Green State University*
• Butler University
• Clark State Community College
• Cleveland State University*
• College of Mount St. Joseph*
• Columbus State Community College*
• Concordia University
• Eastern Michigan University*
• Florida Atlantic University
• Grace College
• Illinois State University
• Indiana State University
• Indiana University - Bloomington
• Indiana University - Indianapolis
• Indiana University of Pennsylvania
• Ivy Tech Community College - Central
• Ivy Tech Community College - Gary
• Ivy Tech Community College - Richmond
• Lycoming College*
• Marian University
• Miami University
• Michigan State University*
• Mount St. Joseph University*
• Northwest State Community College
• Oakland University*
• Ohio University
• Palm Beach State Community College
• Purdue University
• Purdue University - North Central
• Purdue University - Northwest
• Rio Grande Community College
• Saint Anselm College*
• Saint Mary’s College
• Sinclair Community College*
• Slippery Rock University
• Southwestern Michigan College
• Spring Arbor University
• Taylor University
• The Ohio State University
• Trine University
• University of Akron*
• University of Cincinnati*
• University of Michigan*
• University of Notre Dame
• University of Pittsburgh*
• University of Rio Grande
• University of Toledo*
• Valparaiso University
• Wayne State University
• Westminster College*
• Wright State University - Dayton Campus
• Wright State University - Lake Campus
*Prior experience of Fanning Howey team members.


Potential builds when we focus on the fundamentals.
At Fanning Howey, we:
We begin by understanding what drives athletes, where they’re coming from, and what they need to perform at their best. When we design for the athlete, everything else falls into place.

We design for team cohesion, including spaces for focus, ritual, strategy and belonging. Because when the team thrives, potential multiplies.
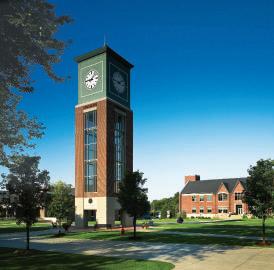
As expectations intensify, we ground the design in mission, with environments that elevate the brand, inspire confidence and boost recruitment.

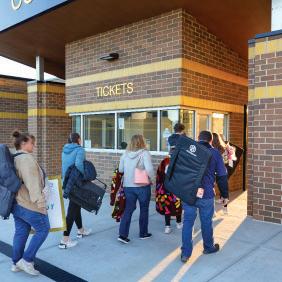
We design for anticipation, access, comfort and connection – so every moment inside the space feels like being part of something bigger.
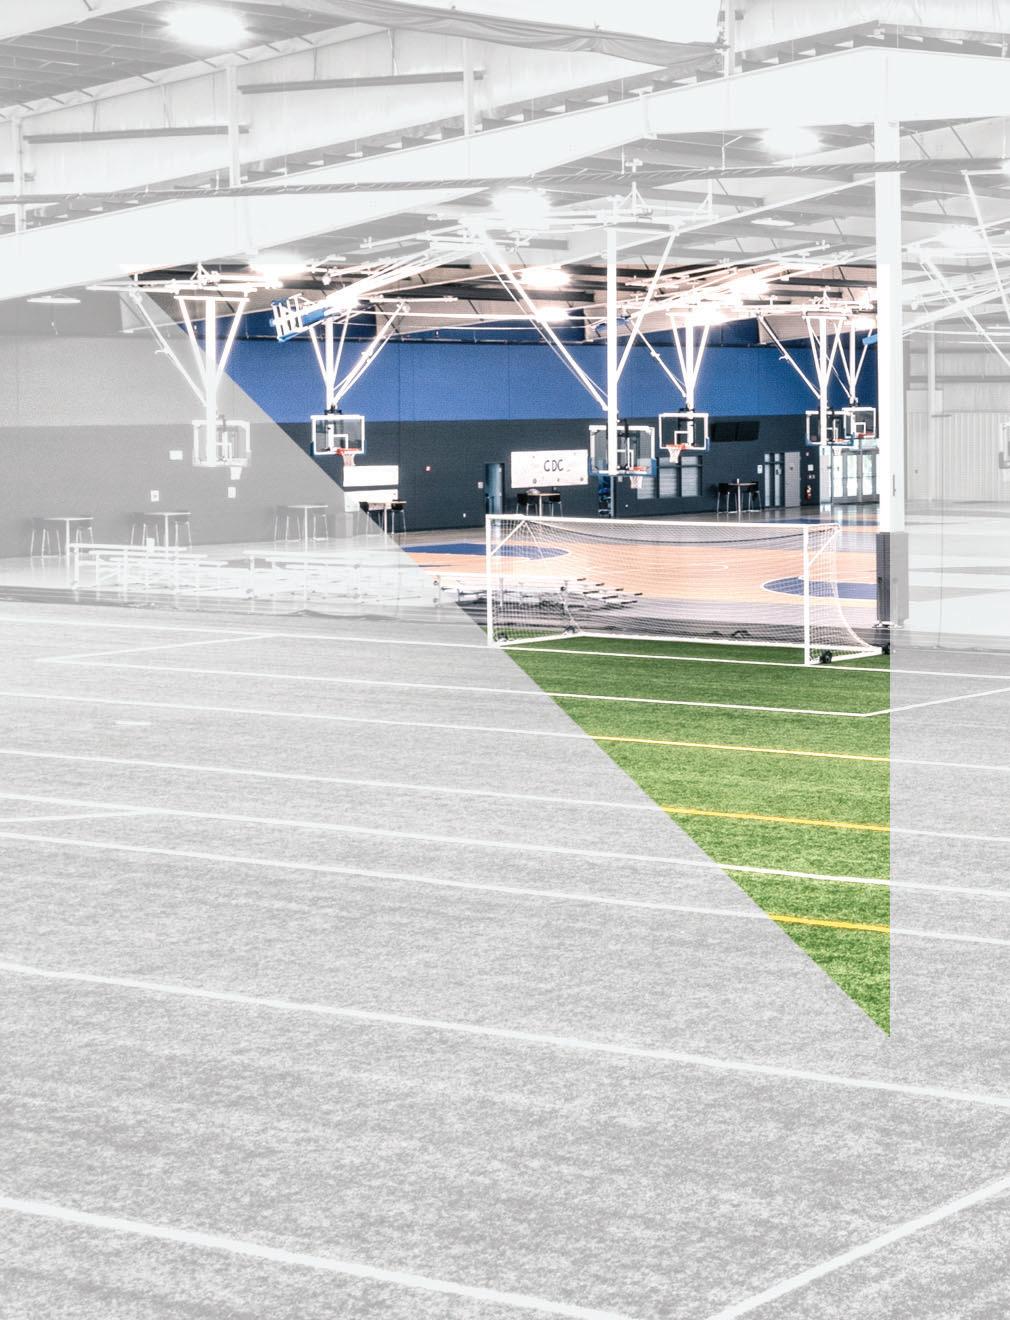
A thriving sports environment fuels pride, identity, and opportunity. We create facilities that bring people together, energize institutions and serve as catalysts for connection – on game day and every day.
Mount St. Joseph University, Cincinnati, OH
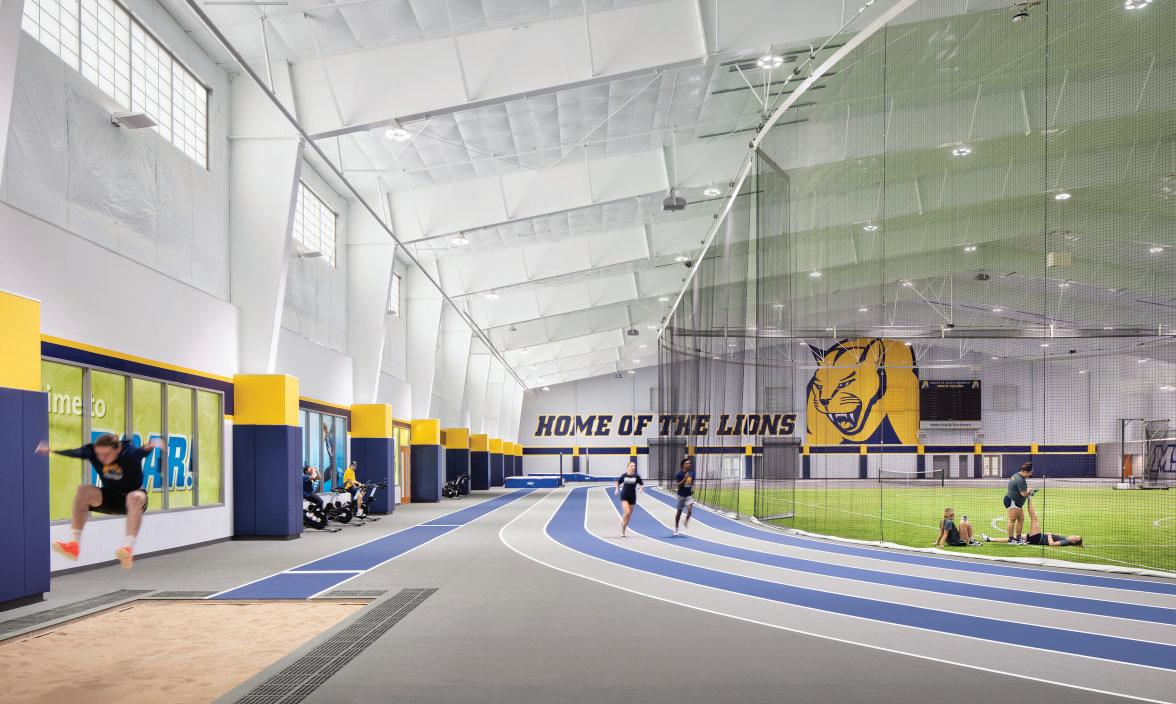
The new Centennial Field House at Mount St. Joseph University provides a transformative home for training, competition, and wellness on campus.
The 89,000 SF facility supports a wide range of athletic programs and recreation activities, enhancing opportunities for student engagement and physical development year-round.
As Project Architect, Hannah Evwaraye led the planning and programming of the facility from concept through completion, shaping an environment that balances high performance with flexibility. The design features a 200-meter indoor track, event lanes for jumping and pole vault, batting and golf cages, and an indoor turf field for baseball, softball, and lacrosse. Multipurpose fitness rooms and modern locker facilities complete the student-athlete experience, creating a vibrant hub for health and activity at the heart of campus.
CLIENT
Mount St. Joseph University
SCOPE
89,000 New SF
COST
$18.0M
COMPLETION DATE 2021
Personal experience of Hannah Evwaraye while with Moody Nolan
The Ohio State University, Columbus, OH
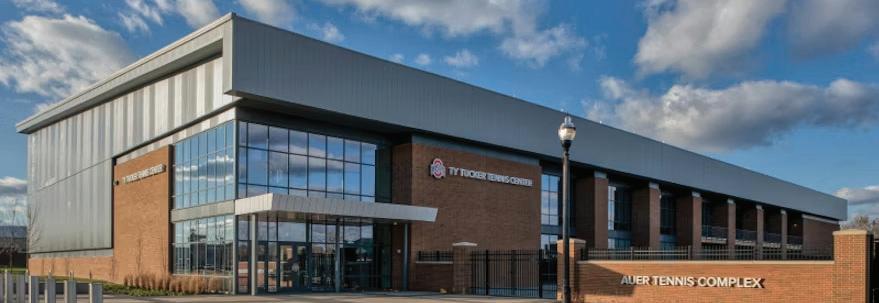
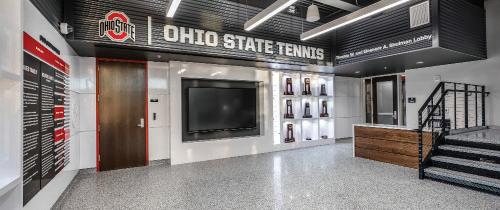
The Ty Tucker Tennis Center brings the indoor and outdoor tennis components into the heart of OSU’s Athletic District, elevating the student-athlete and spectator experience, and serve as a premier recruiting and competition space.
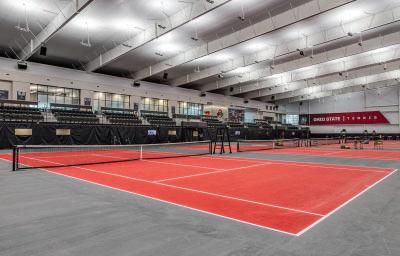
The 68,000–75,000 SF center includes six indoor courts, team locker rooms, athletic training space, coaches’ offices, and a mezzanine providing views to both indoor and outdoor courts. Spectator amenities include 450seat theater-style viewing, enhanced A/V systems, and a large competition video board. High-performance lighting, efficient mechanical systems, and a durable envelope support year-round competition conditions and OSU’s sustainability goals.
CLIENT The Ohio State University
SCOPE
69,000 New SF
COST
$23M
COMPLETION DATE
2020
University of Pittsburgh, Pittsburgh, PA
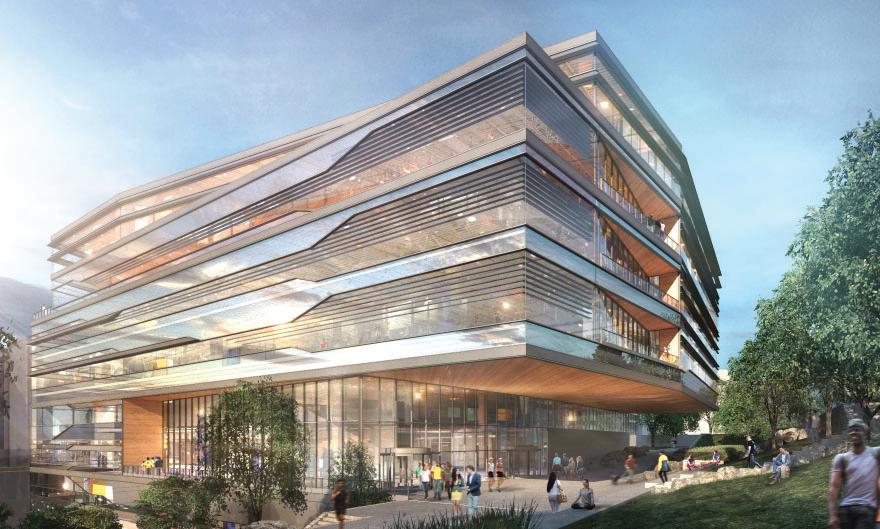
The new Recreation and Wellness Center redefines the student experience through a holistic approach to wellbeing—integrating fitness, mental health, and academic spaces within a single, dynamic environment.
Built into a campus hillside, the 300,000 SF, nine-story facility will provide new connections across campus while achieving the highest standards of sustainability, targeting LEED Platinum certification.
As Project Architect, Hannah Evwaraye led the design and detailing of the building’s striking exterior façade from schematic design through construction administration. Her work shaped the building’s identity— balancing performance, beauty, and context. The design features expansive wellness and recreation amenities, including fitness and meditation spaces, a recreation pool, climbing walls, and a sky-view jogging track, all topped by a green roof with solar panels that reflects the project’s commitment to health and sustainability.
CLIENT University of Pittsburgh
SCOPE
300,000 New SF
COST
$250 M
COMPLETION DATE 2025
Personal experience of Hannah
while with Moody Nolan
Cincinnati Recreation Commission, Cincinnati, OH
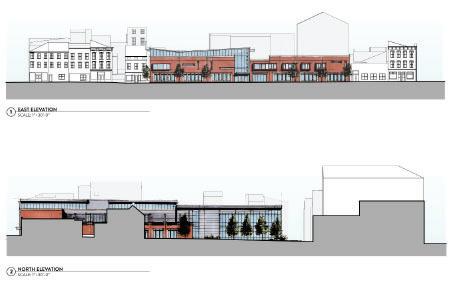
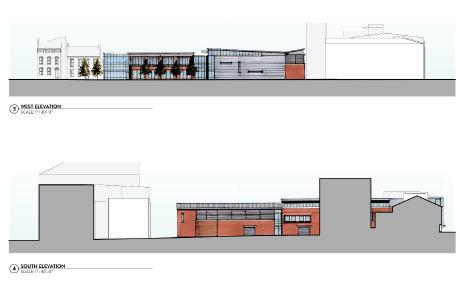
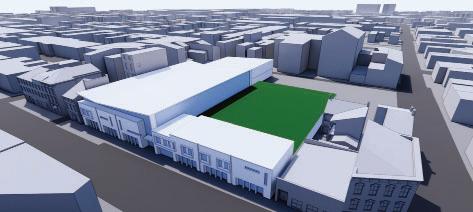
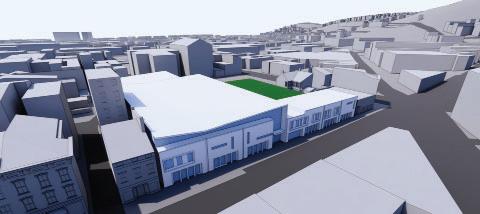
Hannah Evwaraye played a pivotal role in leading the design and community engagement for the Findlay Community Recreation Center, a transformative project in one of Cincinnati’s most underserved neighborhoods.
Hannah managed community engagement, surveys, and public meetings, ensuring the voices of residents shaped the program. Stakeholder feedback resulted in key additions, including a roller rink requested by the community. With few existing parks or recreation facilities in the area, the 55,000 SF facility integrates diverse amenities: a gymnasium, track, rock climbing wall, fitness spaces, community rooms, café, natatorium, rooftop multifunctional turf, YMCA daycare, outdoor play, and after-school spaces.
Navigating the complexities of multiple stakeholders, phased funding, and historic district requirements, Hannah guided the project through design challenges while keeping community needs at the forefront. The result is an urban infill recreation center that balances historic sensitivity with modern, safe, and inclusive spaces for all ages.
CLIENT City of Cincinnati and Cincinnati Recreation Commission
SCOPE
55,000 New SF
COST
$47 M
COMPLETION DATE 2026
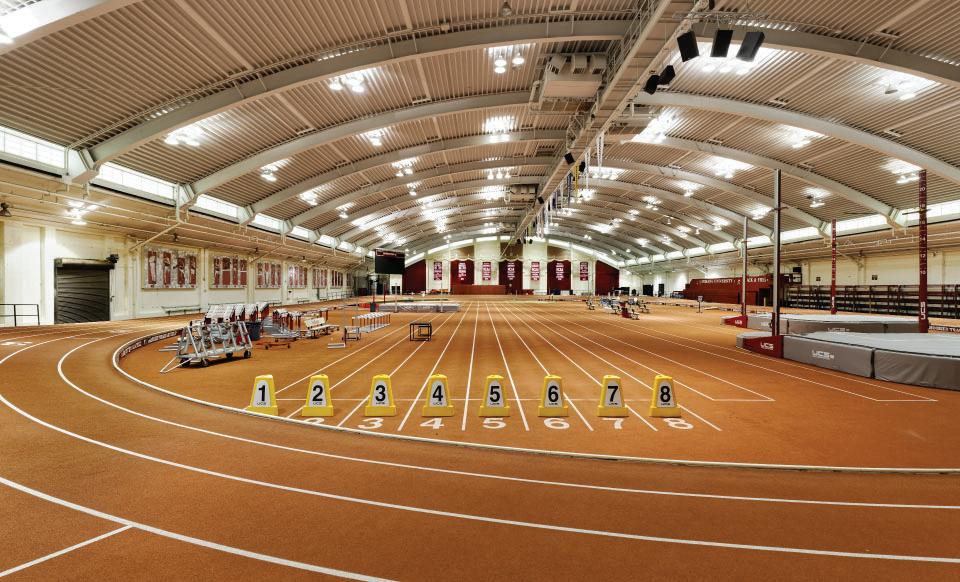
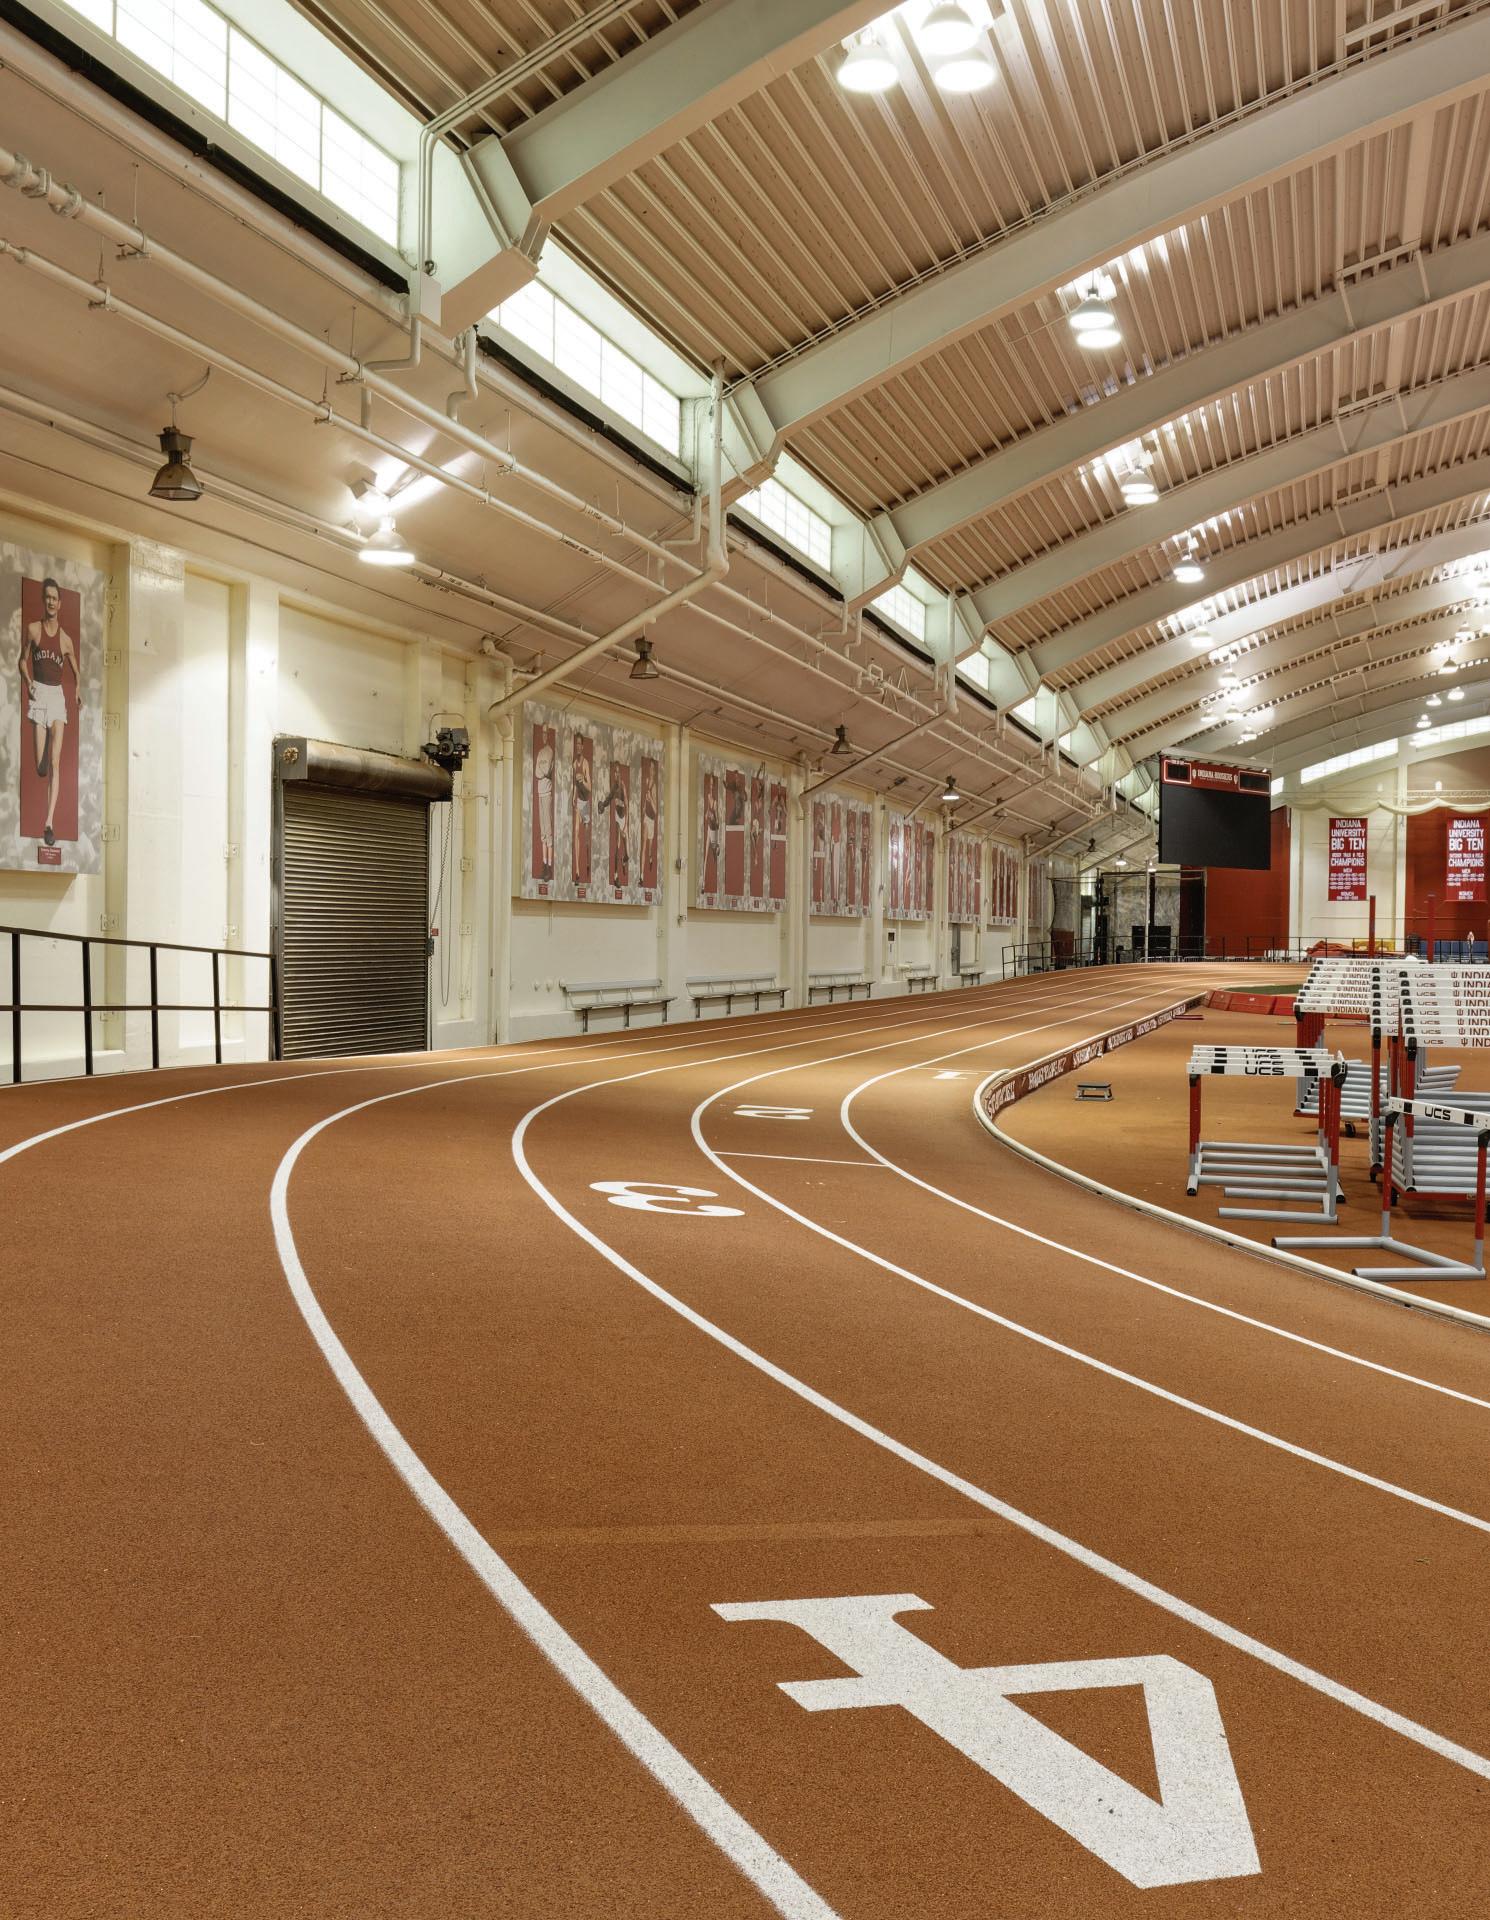
A detailed resurfacing project took one of the nation's elite indoor tracks to new heights of performance.
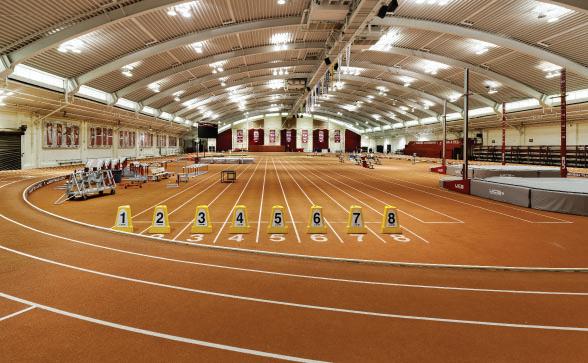
The Mondo-surfaced banked track in Gladstein Fieldhouse was originally constructed for Indianapolis's RCA Dome and was used for the PanAm Games. In 2006, the track was removed from the RCA Dome and reassembled on the campus of Indiana University.
Fanning Howey served as Architect of Record for the resurfacing of the track. The effort involved consultation with contractors who specialized in the track's poured polyurethane surface. The project was completed on budget and in time for the University's first indoor track meet in December 2013. That meet saw eight top times for different events, nationally.
CLIENT Indiana University Bloomington
COST
$ 300 K
COMPLETION DATE 2013
Illinois State University, Normal, IL
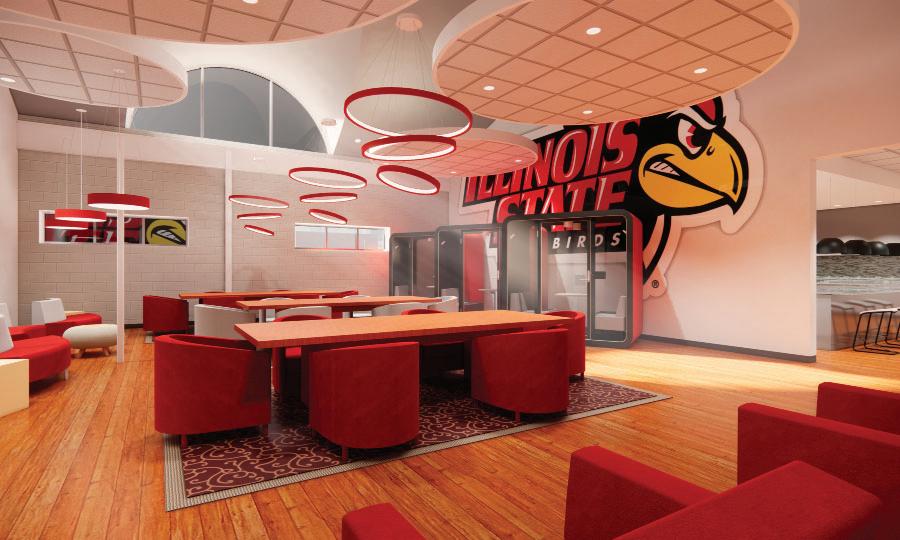
Fanning Howey completed a planning and feasibility study to convert a former academic building into a centralized Student Athlete Center for Illinois State University.
The study explored adaptive reuse strategies to consolidate academic support, wellness, compliance, and administrative functions alongside shared amenities such as study spaces, a film room, nutrition area, multi-use space, barber shop, and Hall of Champions. The resulting vision prioritizes equity, student-athlete well-being, and efficient use of existing facilities while providing a clear roadmap for future implementation.
CLIENT Illinois State University
SCOPE 12,140 Renovated SF
COMPLETION DATE 2023
Marian University, Indianapolis, IN
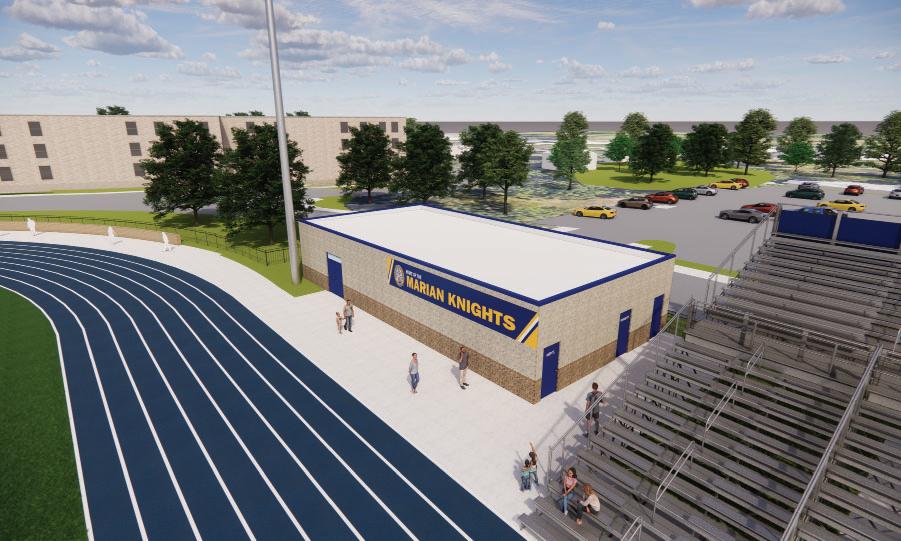
Fanning Howey designed a new locker room building to elevate the student-athlete experience while supporting game day operations for the broader campus community.
The facility sits at the southwest corner of St. Vincent Field and provides dedicated team and locker room space for Marian University's Women's soccer and lacrosse teams. The design also includes public restrooms that serve spectators in the adjacent stands, creating a functional hub for both athletes and fans.
A key focus of the project was the design and customization of the athletic lockers. The Gridiron team lockers were incorporated to move beyond a typical locker room aesthetic, adapting and modifying a lacrosse-style locker concept to provide an elevated experience for athletes.
CLIENT Marian University
SCOPE
4,000 New SF
COST
$1 M
COMPLETION DATE 2024
Dads Club, Carmel, IN
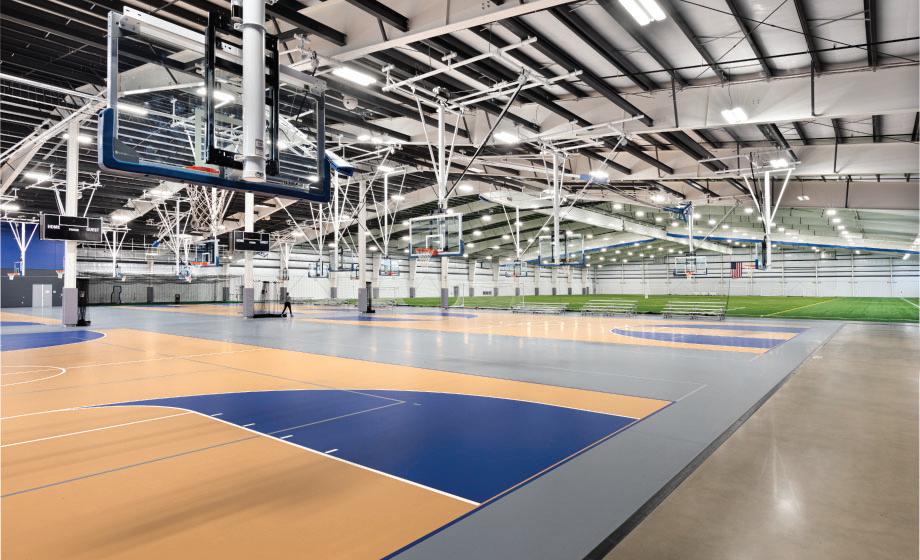
A partnership between Carmel Dads' Club and Clay Township brought new athletic opportunities to Carmel, Indiana.
Clay Township and Carmel Dads Club collaborated with Fanning Howey to design a new fieldhouse. The new building has four basketball courts and one full-sized synthetic turf field lined for football and soccer. There are also three batting cages for baseball and softball.
The fieldhouse is funded by Clay Township and is operated by Carmel Dads Club. The partnership supports the 12 athletic programs offered by Carmel Dads' Club, as well as after-hours use by the public.
CLIENT Carmel Dads' Club
SCOPE
152,229 New SF
COST
$12.0 M
COMPLETION DATE 2021

Our portfolio includes more than 80 field house and activity center facilities that support highlevel athletic performance and enhance student wellness.



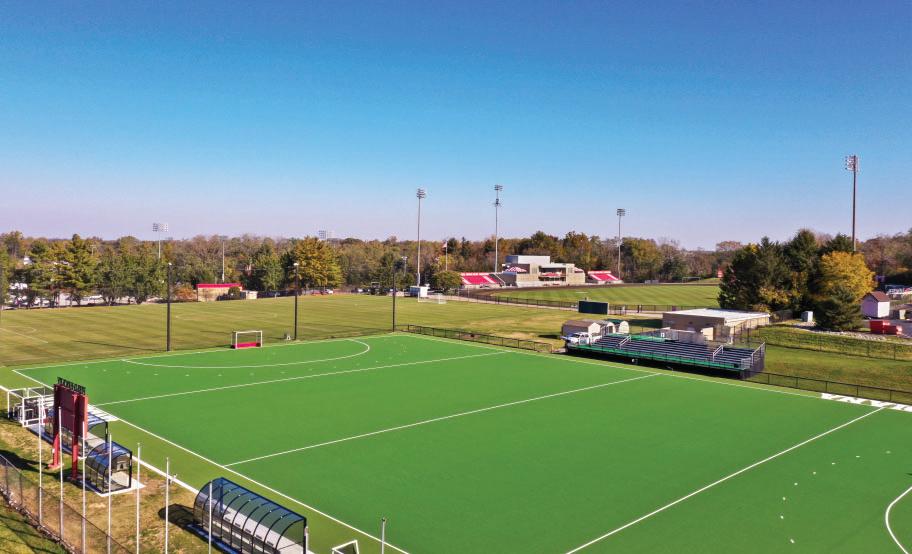
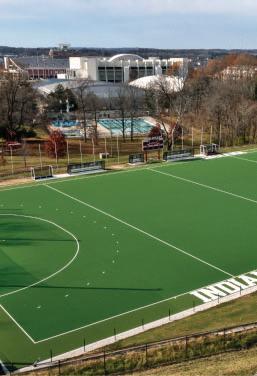
Thanks to a turf replacement project, Indiana University Field Hockey is now on equal footing with other Big Ten Schools.
Fanning Howey designed the replacement of the existing 12-year-old field hockey turf field. The new field turf is a non-filled carpet that is FIH-certified and equal to the facilities found at other Big Ten schools. Careful study of existing conditions and early testing by LaboSport indicated that the existing eLayer could be reused. This dramatically lowered the cost of the project.
Additional improvements added perimeter curbing and fencing to keep balls in play.
CLIENT
Indiana University Bloomington
SCOPE
2,800 New SF
65,000 Renovated SF
COST
$1.2 M
COMPLETION DATE 2021
Ohio Northern University, Ada, OH
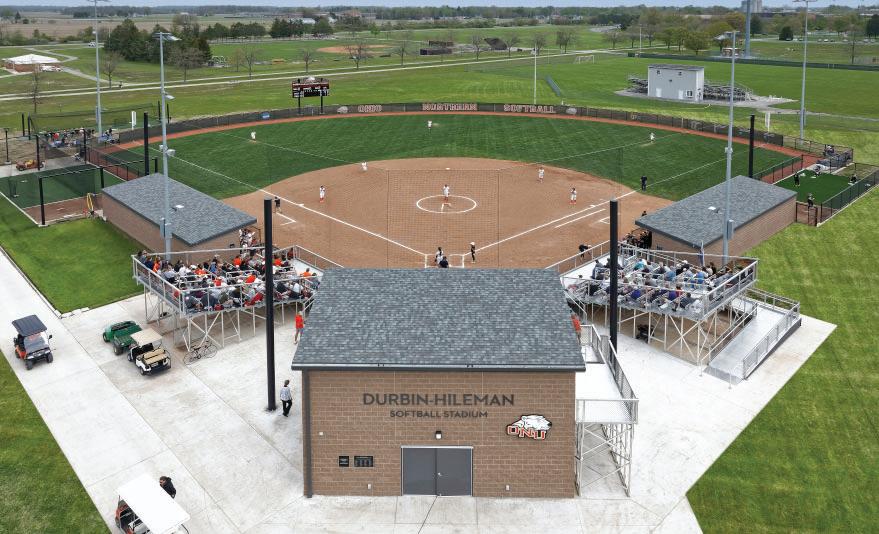
Design of the new Durbin-Hileman Stadium gives Ohio Northern University the best softball facility in the Ohio Athletic Conference.
The new stadium upgrades enhance fan, player, and media experiences while improving functionality. The donor seating section features bucket seats with backs and offers naming opportunities. A state-of-the-art netting system ensures spectator safety. The bullpens, turfed over concrete, and an integrated batting cage improve player preparation. New lighting allows for night games, and an upgraded sound system provides an engaging game day experience. A large press box accommodates 10-12 people on the upper level and ample storage at the lower level.
CLIENT Ohio Northern University
COST
$2.4 M
COMPLETION DATE 2024
Marian University, Indianapolis, IN
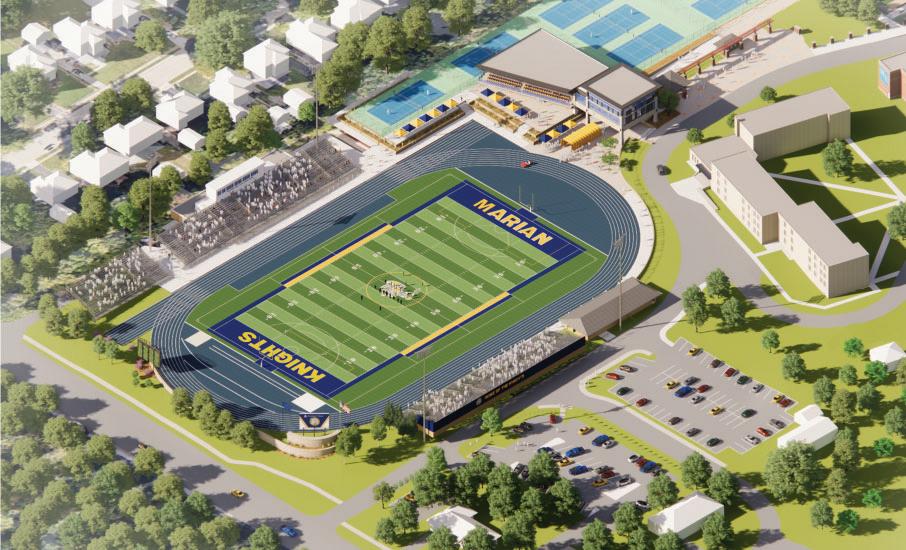
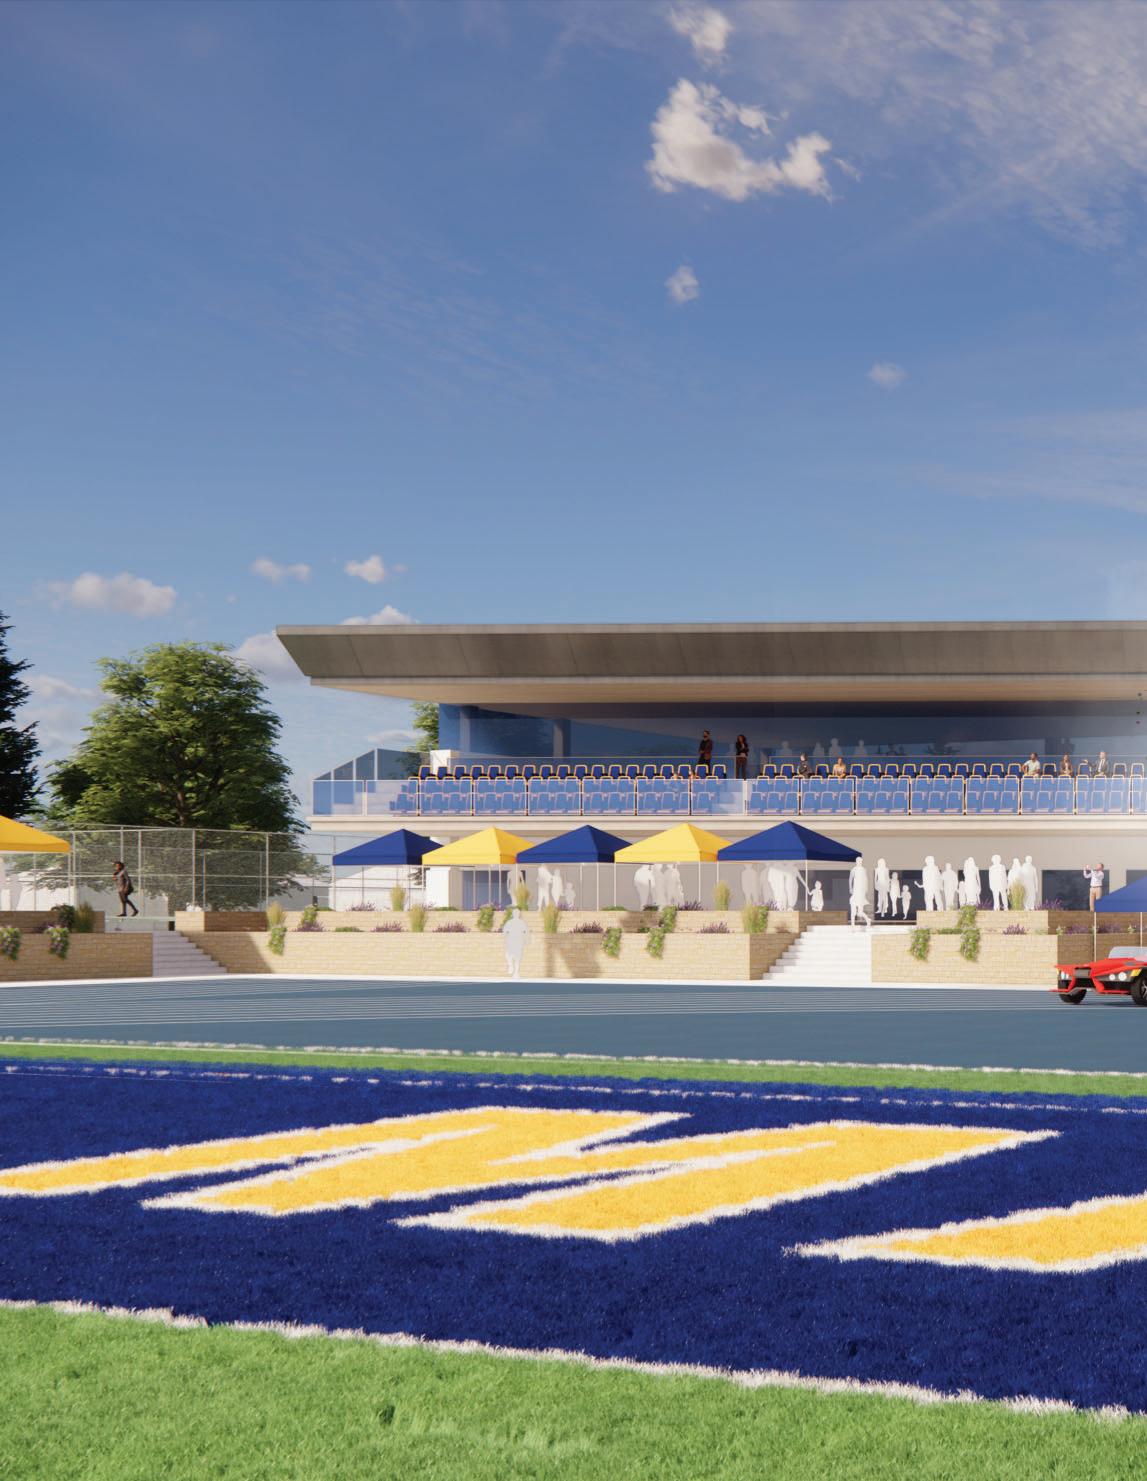
Fanning Howey led Marian University through a master planning effort to reimagine St. Vincent Field as part of the Journey to 2023 capital campaign.
The proposed improvements to St. Vincent Field will positively impact every member of the Marian University community. The master plan includes everything from additional training facilities for student-athletes to enhanced amenities for spectators and alumni groups.
Highlights of the plan include a new Women's Locker Room (which is currently in design), a new training room, expansion of the home side restrooms/concessions, a new video scoreboard, upgrades to VIP seating, a home grandstand expansion, replacement of the press box, a visitor grandstand expansion and a new hosting pavilion.
CLIENT
Marian University
COMPLETION DATE
2021
Marian University, Indianapolis, IN
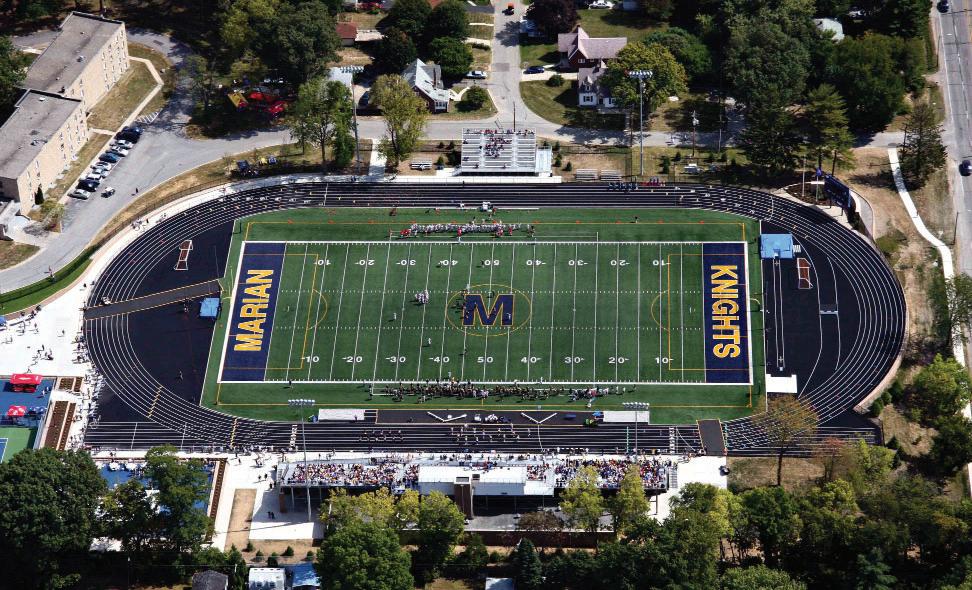
The St. Vincent Athletic Complex brought football and track amenities to the students of Marian University for the first time.
Phase I of the multi-phase project included the creation of an 8-lane all-weather track and soccer field with synthetic turf, expanded tennis courts and a new softball field. Phase II included a 2,500-seat football stadium, complete with concession stands, press boxes and other amenities. The expanded athletic and recreation opportunities have reenergized student life on campus, and become a symbol of the school's growth. Given the historical significance of the site, great care was taken to blend the new facilities with the existing campus architectural vernacular.
CLIENT Marian University
COST
$1.4 M
COMPLETION DATE 2008
Butler University, Indianapolis, IN
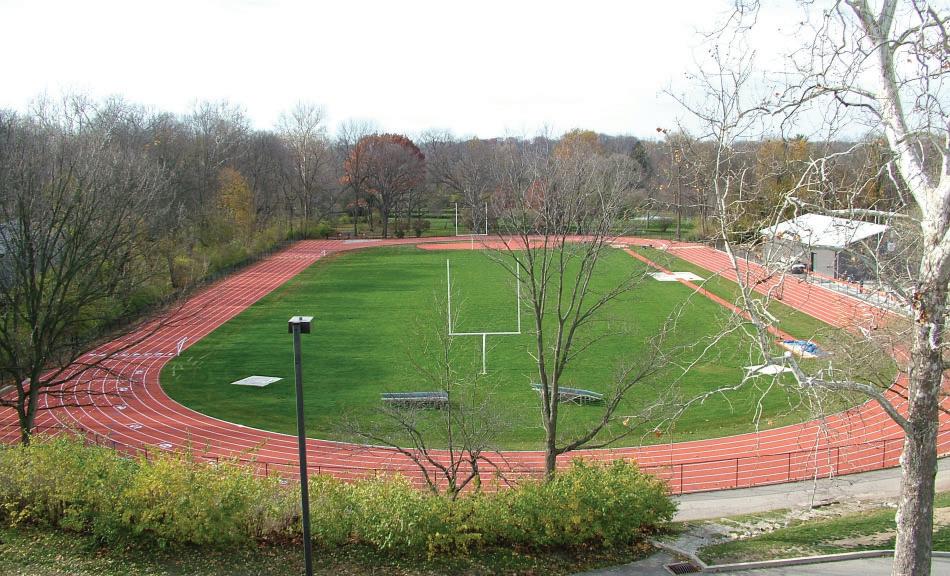
Butler University needed to update its track facility to meet NCAA standards and support future Track and Field competitions.
Fanning Howey collaborated with Butler University administrators and Athletics department personnel to complete several improvements. These included replacing the existing track surface with a new Rekortan synthetic running surface over all eight lanes, extending the straight sections of the track to provide more run-off room for 100-meter dash events, replacing pole vault landing areas, installing conduits to support state-of-the-art timing devices, installing a continuous aluminum rail on the inside of the track, increasing the size of the high jump area to meet regulations, installing a new javelin runway, and repairing and replacing damaged fencing.
CLIENT
Butler University
COST
$627.4 K
COMPLETION DATE 2011
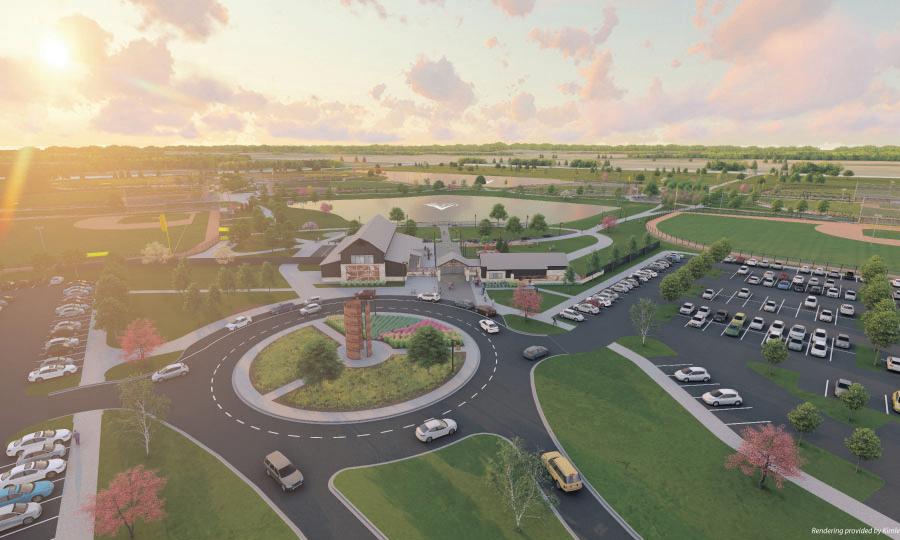
Fanning Howey and Kimley-Horn collaborated with the Village of Bradley to create a world-class complex for travel baseball and softball competitions.
The Village set out to create a regional sports destination that would attract major tournaments, increase hotel stays, and keep sports tourism revenue in the community. The Village of Bradley Sports Complex was developed to serve both visitors and local residents while delivering a memorable, experience-driven environment.
Fanning Howey served as architect and engineer for the complex's buildings, including the 8,250 SF Event Center designed as a landmark gathering place. Inspired by a modern barn aesthetic with exposed mass timber, the facility features a year-round restaurant, bar, and flexible event space with large overhead doors opening to covered outdoor seating. Additional buildings support ticketing, concessions, merchandise, and umpire facilities.
Kimley-Horn designed the site and athletic fields that complete the tournament-ready campus.
CLIENT Village of Bradley
SCOPE
13,235 New SF
COST
$47.5 M
COMPLETION DATE 2025
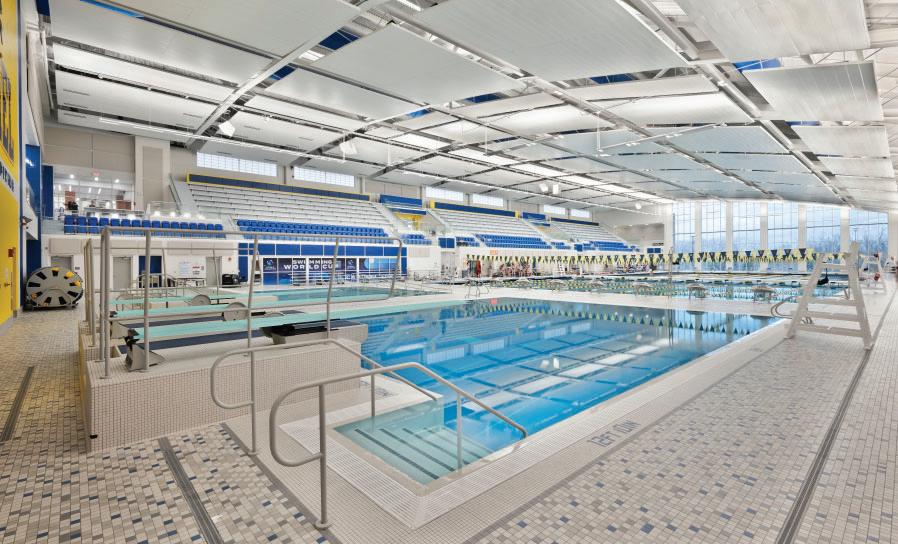
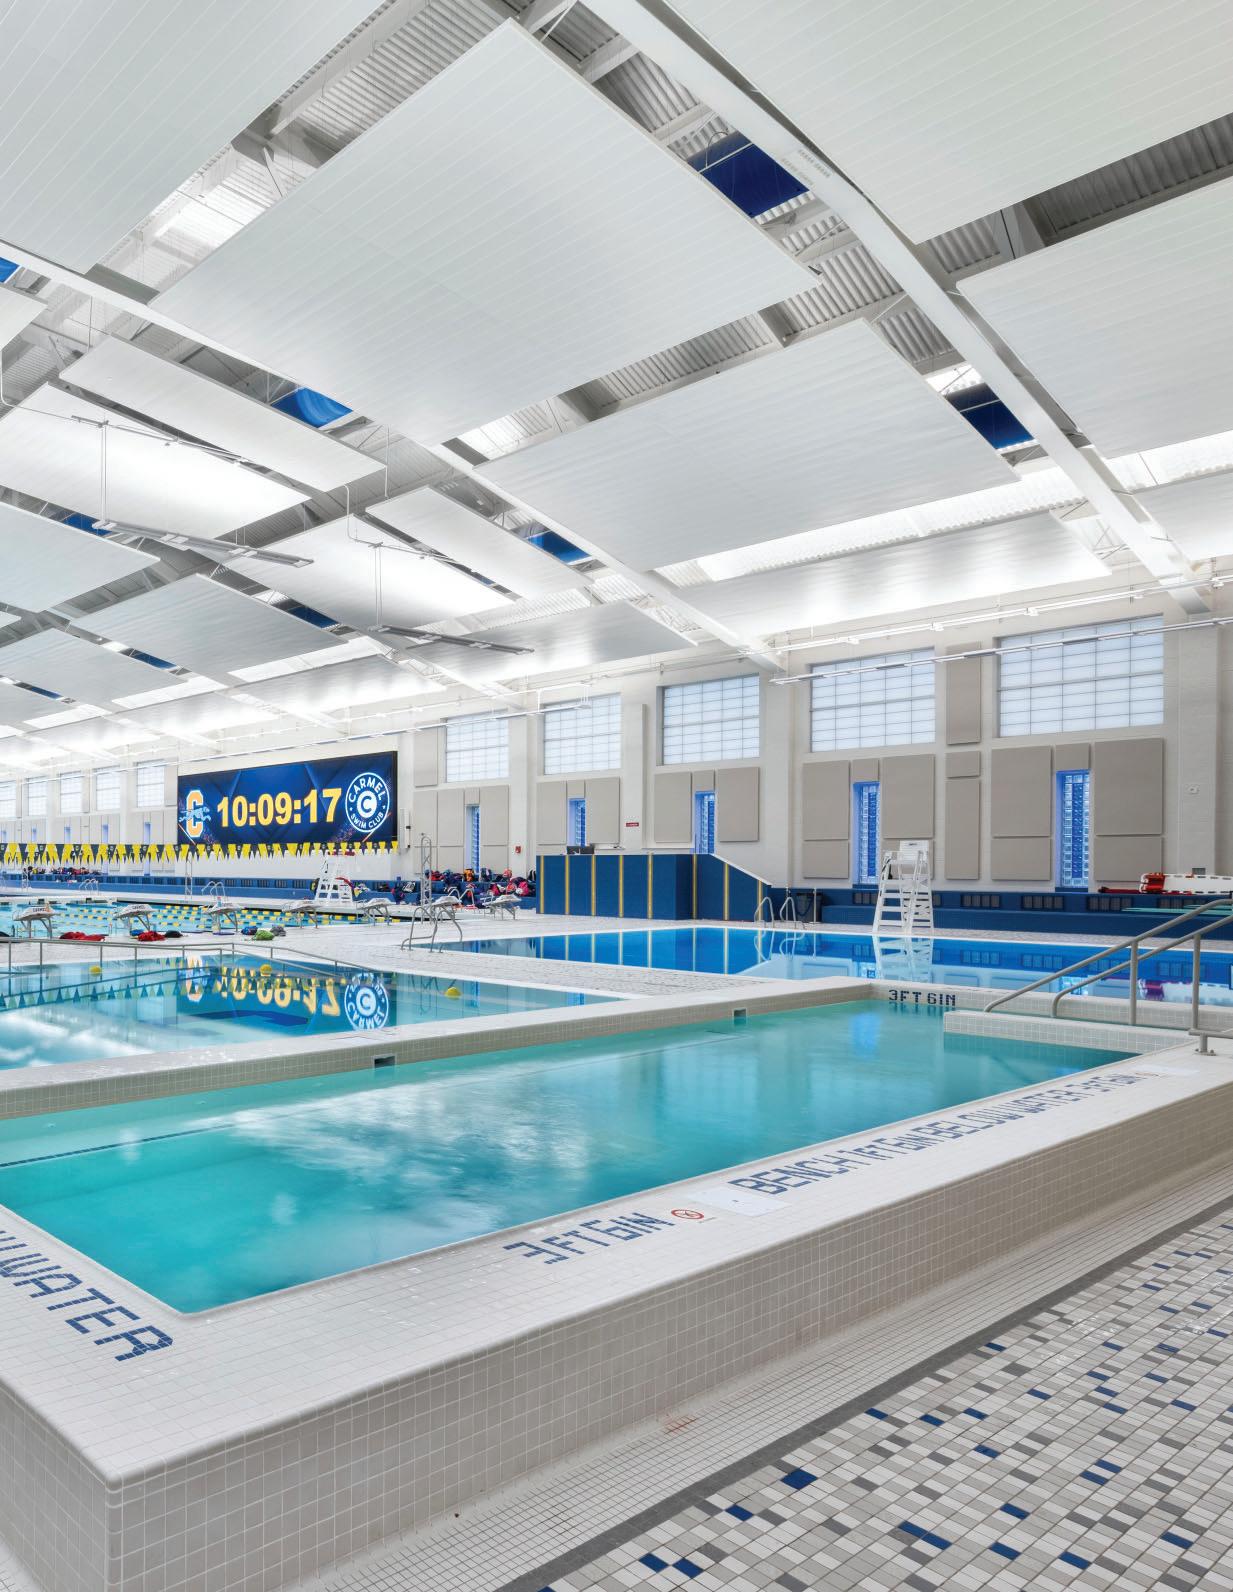
Carmel High School's new natatorium, in concert with renovations to the existing pool, will provide a complex to better serve students, the community and top-tier competition.
This expansion more than doubles the available water surface for swimming programs that continue to grow in the Carmel community. The new expanded entrance is truly the second main entrance to the high school, welcoming students arriving from the trail and parking lots to the north as well as athletes and spectators for events in the natatorium, fieldhouse and other athletic facilities.
The competition pool is designed to serve the needs of Carmel's record-breaking swim program. A fully recessed gutter, a flat pool floor with 8-foot depth exceeding FINA and USA Swimming standards for entry safety, 25-meter width and cooler water temperature ensures this will be one of the fastest pools in the nation.
CLIENT Carmel Clay Schools
SCOPE
91,512 New SF
COST
$48.0 M
COMPLETION DATE 2025
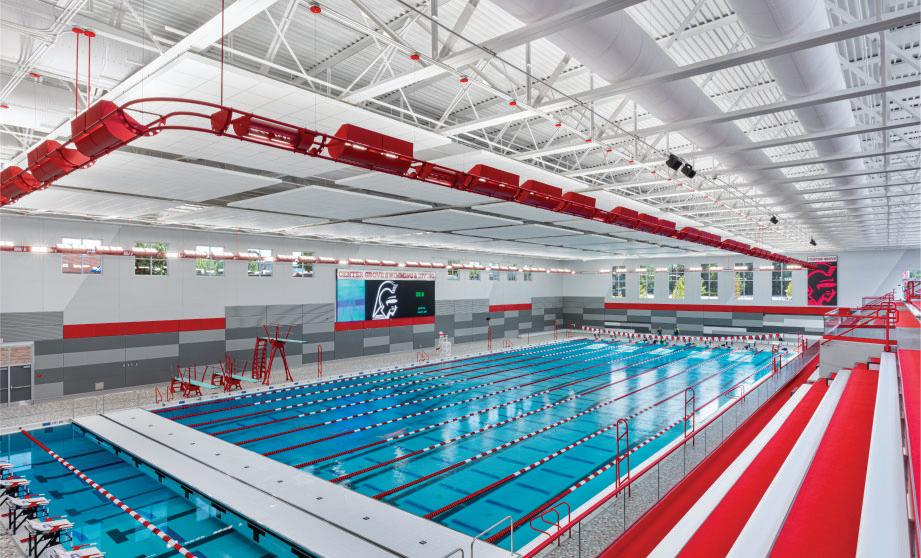
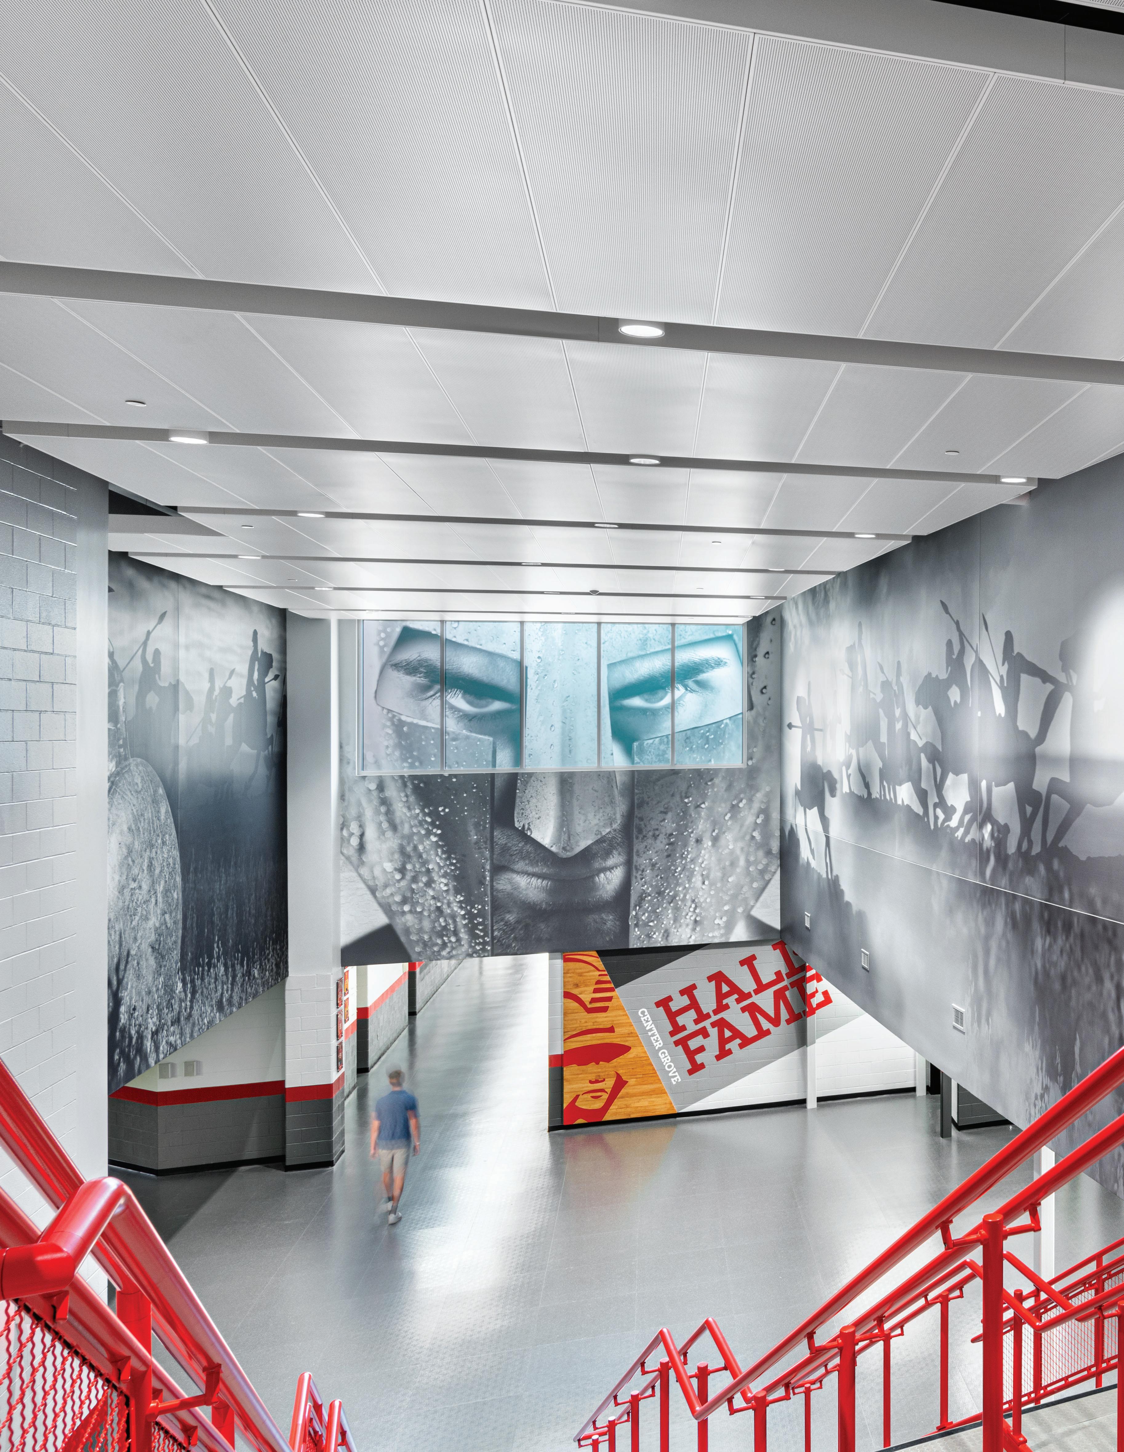
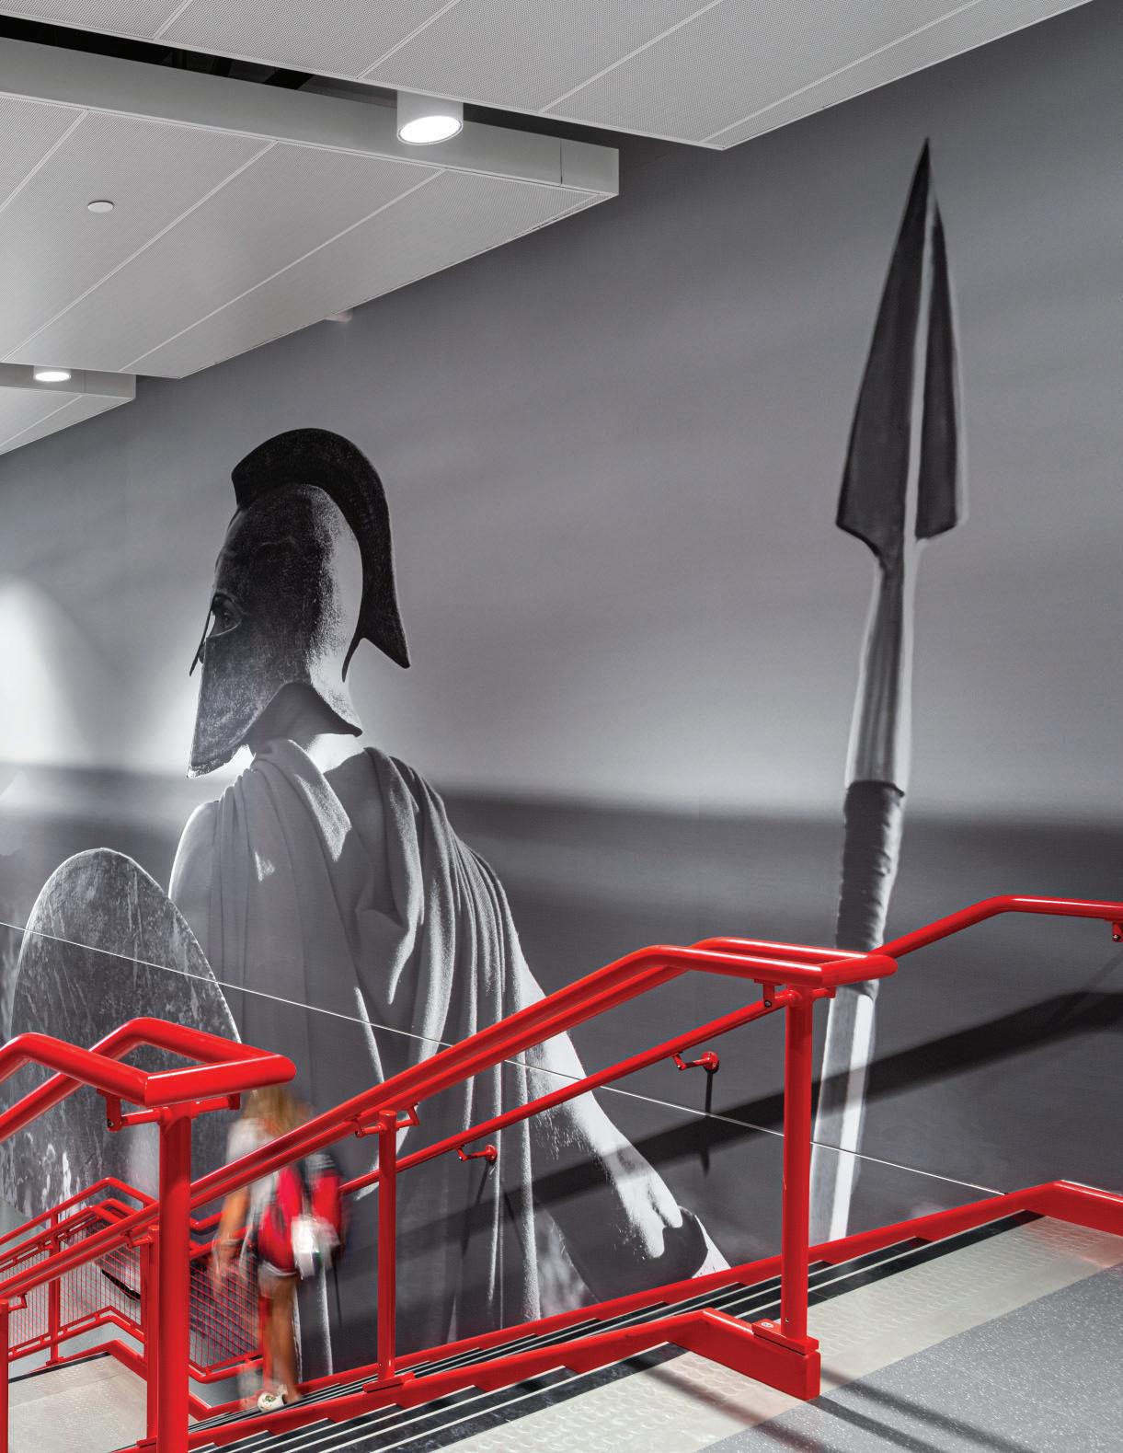
The new Center Grove High School natatorium will provide space for expanded activities in and out of the pool.
The natatorium will include an Olympic-sized swimming pool, integral diving well and spectator seating capacity of 1,150 people. The 50+ meter Olympic-sized pool has two movable bulkheads which reconfigure to support two 25-meter competition courses, two 25yard courses or a 50-meter Olympic training course. In addition to the competition pool, a zero-depth entry therapy pool and additional support spaces at deck level will provide students with expanded opportunities to learn and compete at a higher level.
CLIENT Center Grove Community School Corporation
SCOPE
65,957 New SF
COST
$23.2 M
COMPLETION DATE 2021
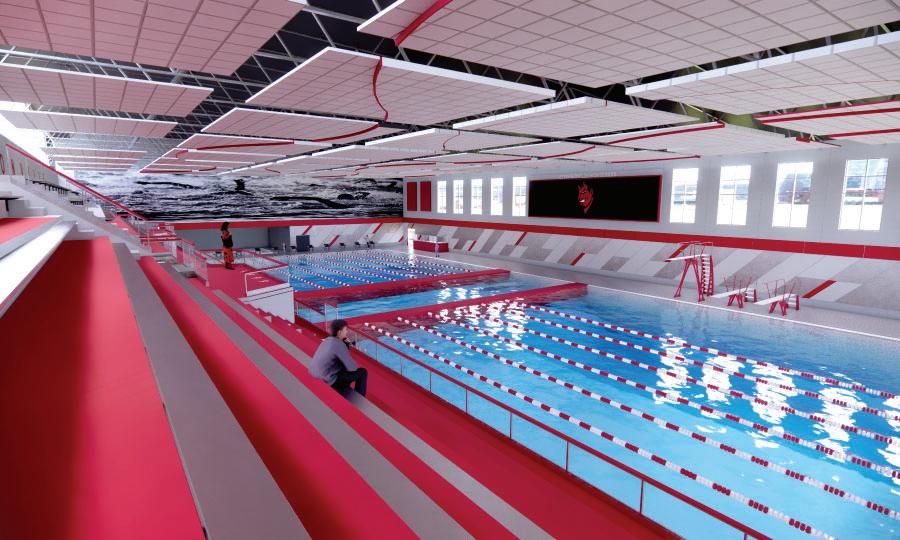
The new Jeffersonville High School Natatorium is a cutting-edge facility designed to be a premier swimming destination in southern Indiana and northern Kentucky.
The natatorium features a 50+ meter Olympic-sized pool with two movable bulkheads for versatile competition and training configurations. Additional amenities include a diving well, zero-depth entry therapy pool, expanded deck-level support spaces, and a 1,000-seat spectator area. The upper-level concourse and grand stair serve as social hubs, providing a better fan experience.
Positioned between the high school and football stadium, this standalone facility enhances both venues, forming a dynamic athletic complex. Integrated football locker rooms and concessions extend the facility's utility during football games. This multipurpose design ensures the natatorium is a vital community resource, capable of hosting regional competitions and events.
CLIENT Greater Clark County Schools
SCOPE
63,780 New SF
COST
$35.6 M
COMPLETION DATE 2027
Indianapolis, IN
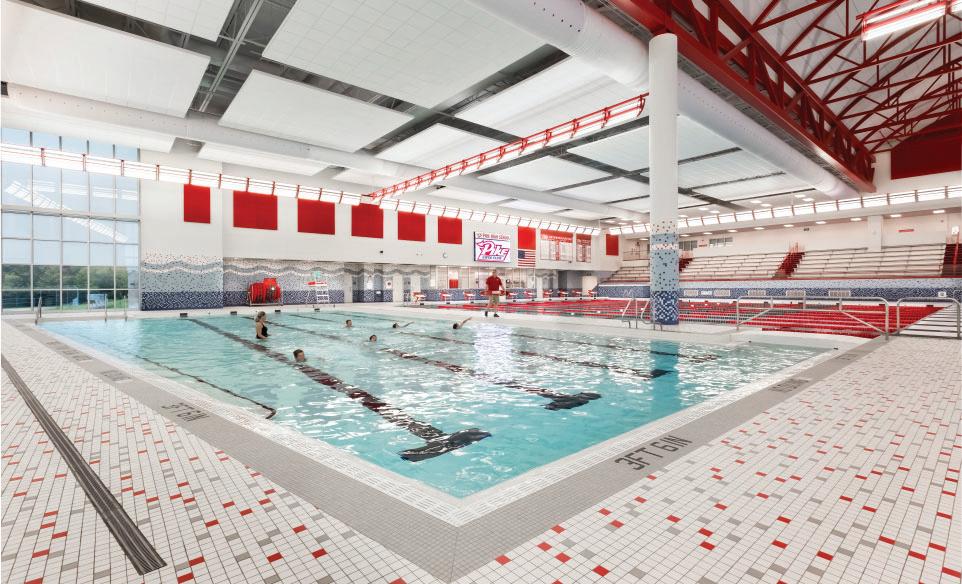
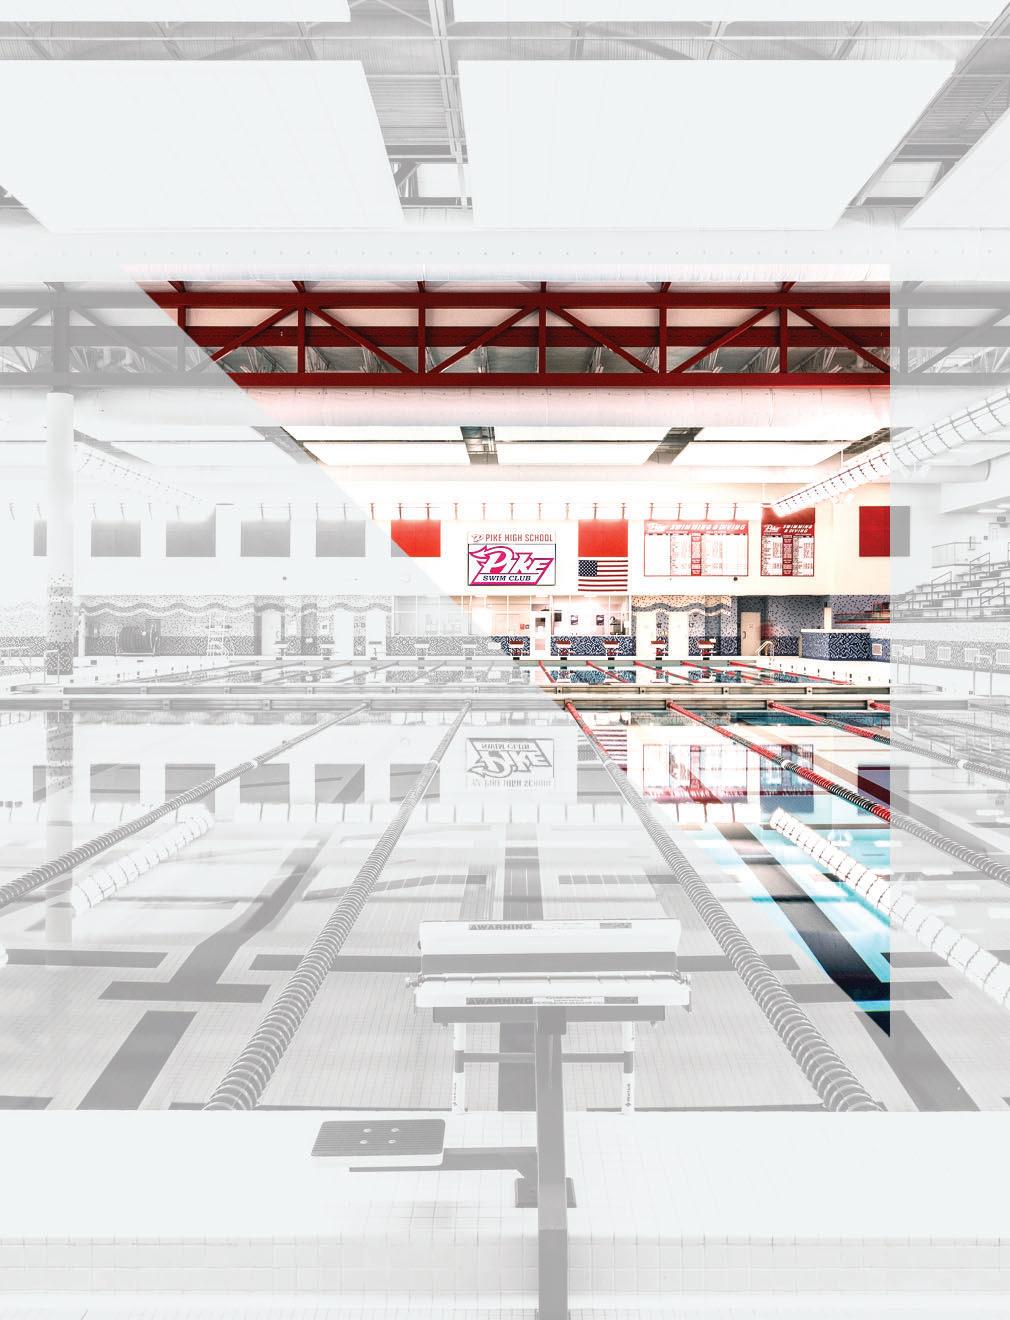
The expanded Pike High School natatorium provides new swimming, diving and instructional opportunities for the students of MSD of Pike Township.
The new pool facility is designed for maximum flexibility of instructional programs. The competition pool is configured so that multiple programs can be conducted simultaneously, and a smaller body of water surrounded entirely by deck space provides an optimum learn to swim and water therapy environment. The state-of-the-art gutter design of Pike Pool accepts all dynamic surge displaced by competitors, creating incredibly fast water. Upon opening, Pike swimmers quickly set five new state records.
CLIENT Pike Township, MSD of
SCOPE
36,483 New SF
23,052 Renovated SF
COST
$16.4 M
COMPLETION DATE 2015
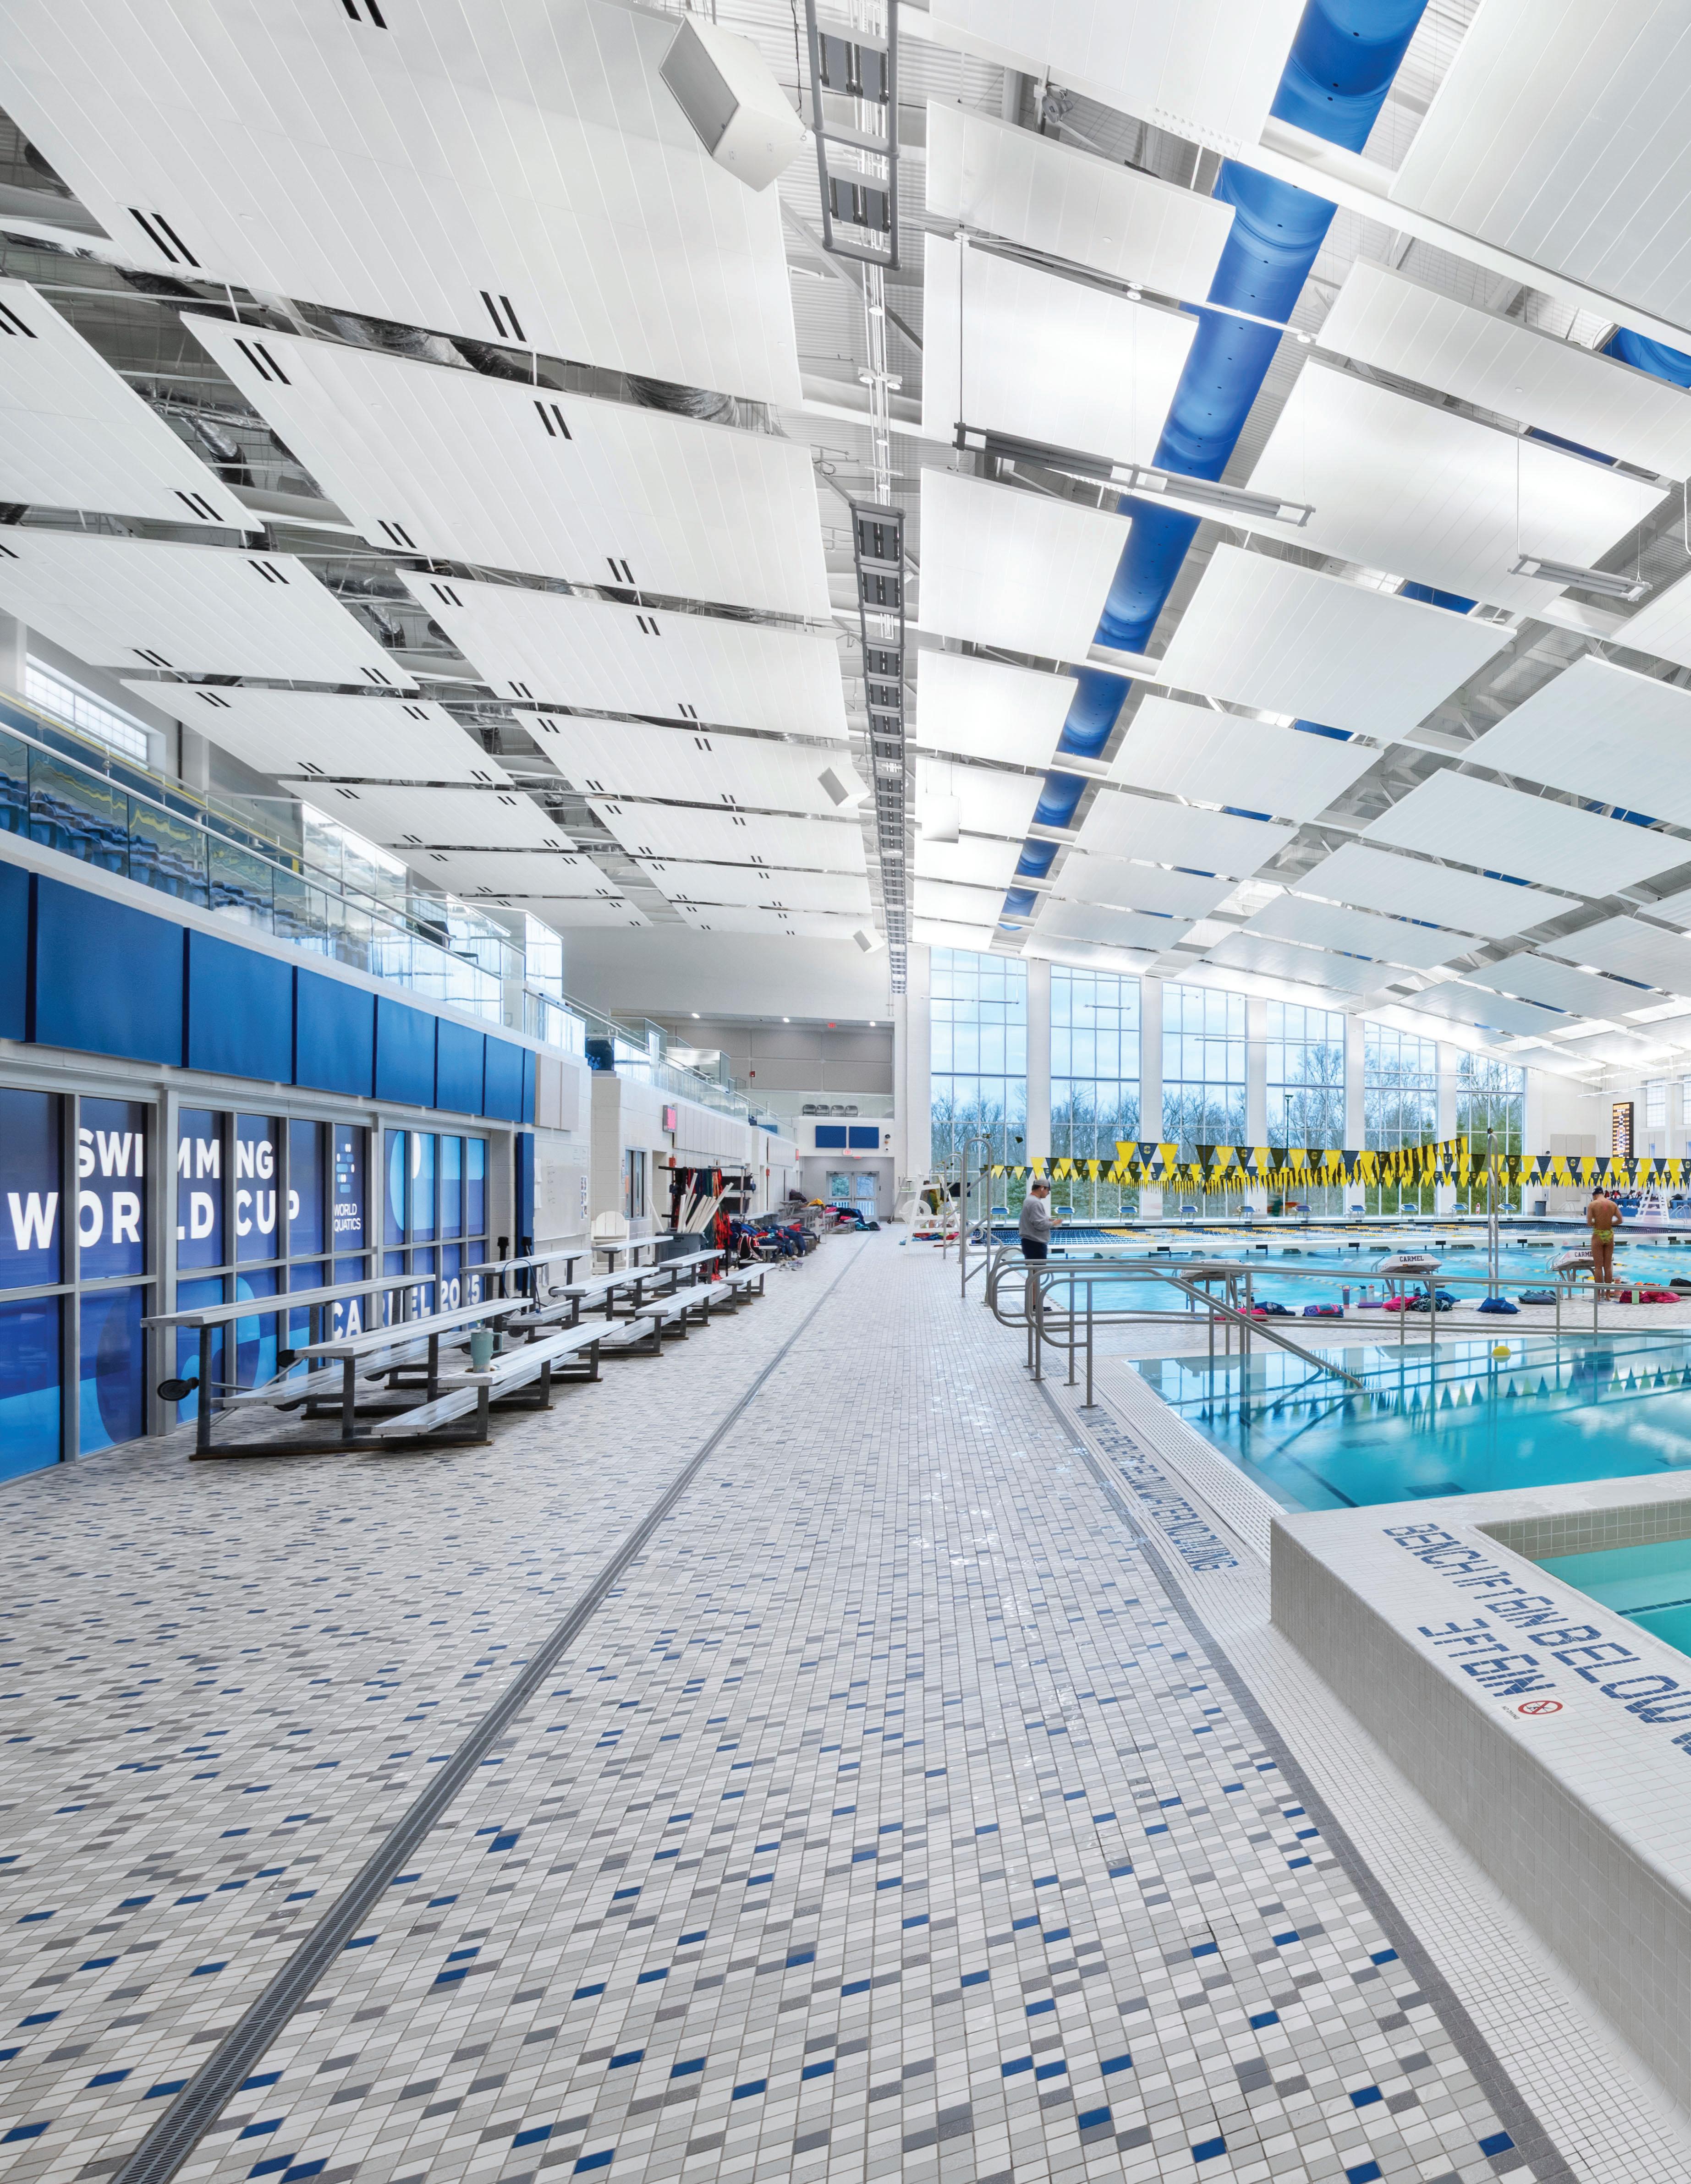

Fanning Howey’s design for the Carmel Natatorium Complex supported a world-record time set in October 2025.


Bowling Green State University, Bowling Green, OH
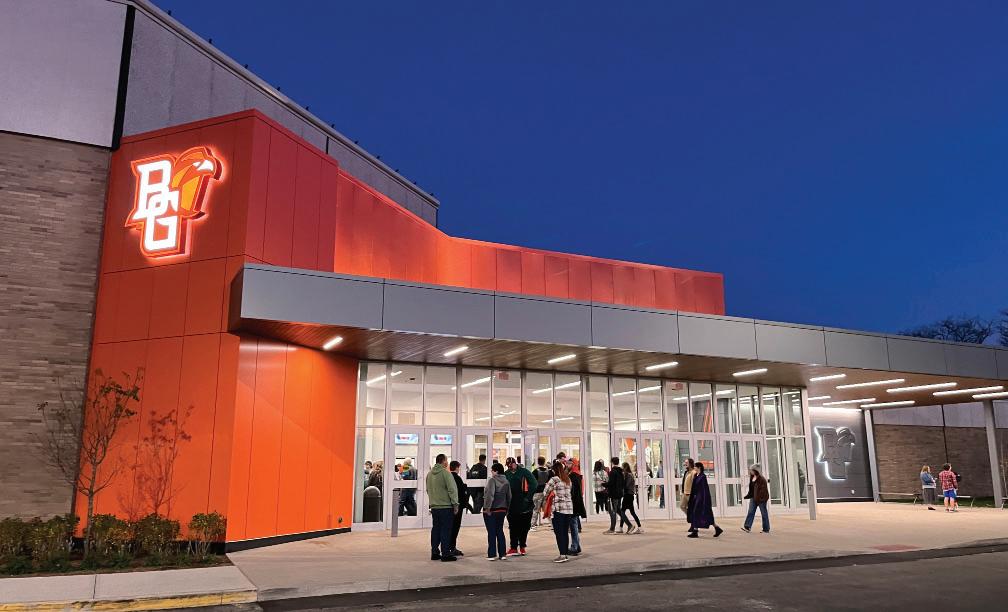
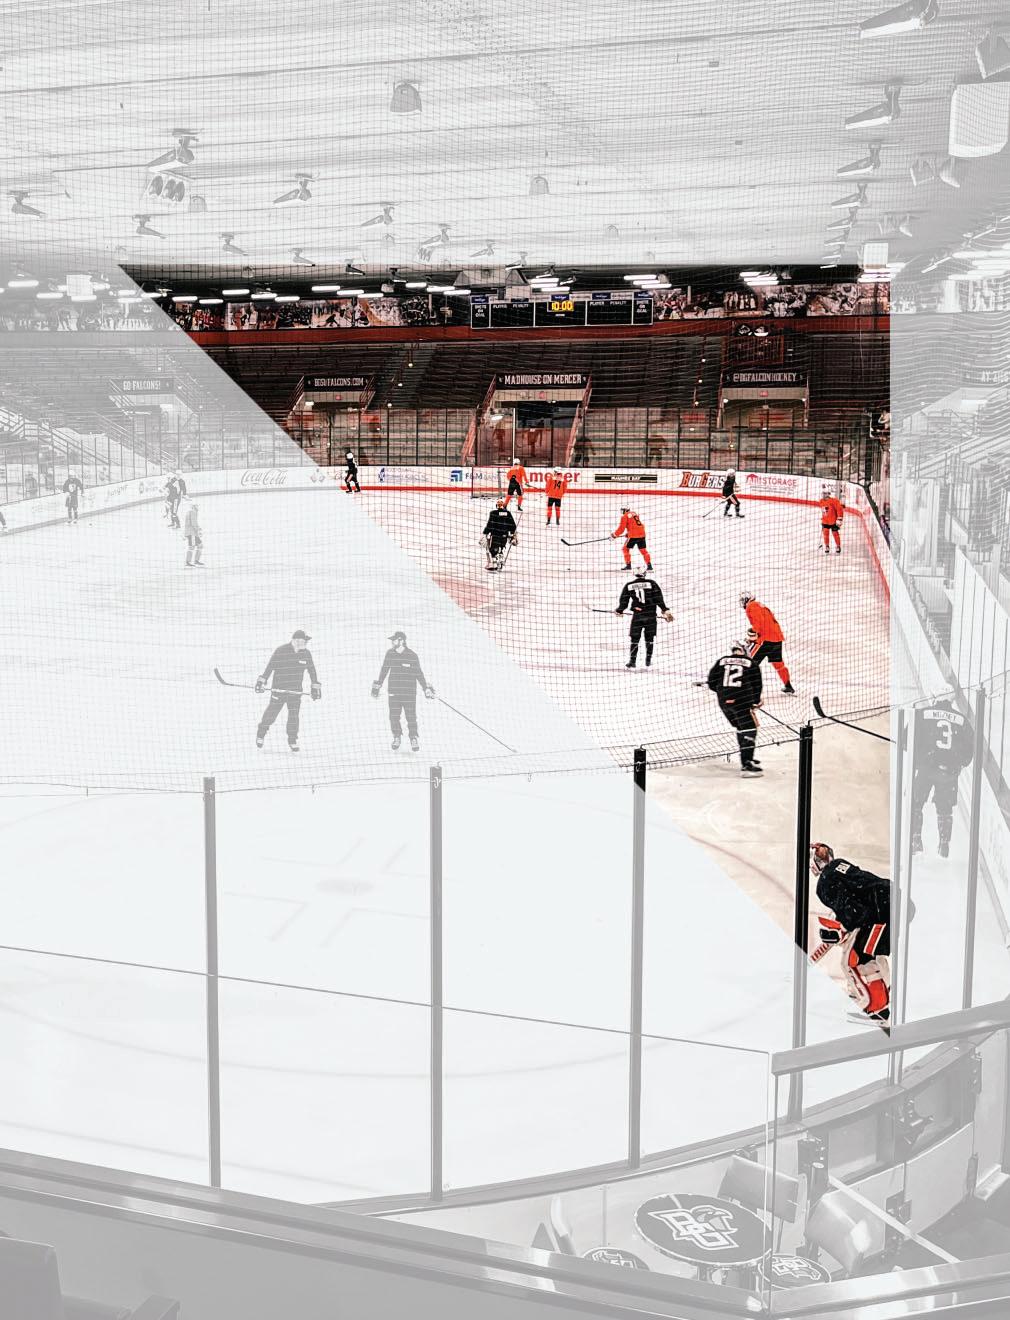
The Slater Family Ice Arena renovation is enhancing the student and community experience by creating a more welcoming, functional, and premium environment for events and athletics at Bowling Green State University.
Through thoughtful design and strategic upgrades, the project transformed the University’s 5,000-seat ice arena into a more modern and engaging space. The renovation included expanding the main entry and ticketing area to improve flow and accessibility, while the infill of the south bowl introduced new premium seating options that elevate the spectator experience. Hannah Evwaraye led the design and community engagement efforts, ensuring the project reflected the needs and aspirations of both the campus and local community.
CLIENT Bowling Green State University
SCOPE
5,000-seat Ice Arena
COST
$5.5M
COMPLETION DATE 2024
Personal experience of Hannah Evwaraye while with Moody Nolan
The Ohio State University, Columbus, OH
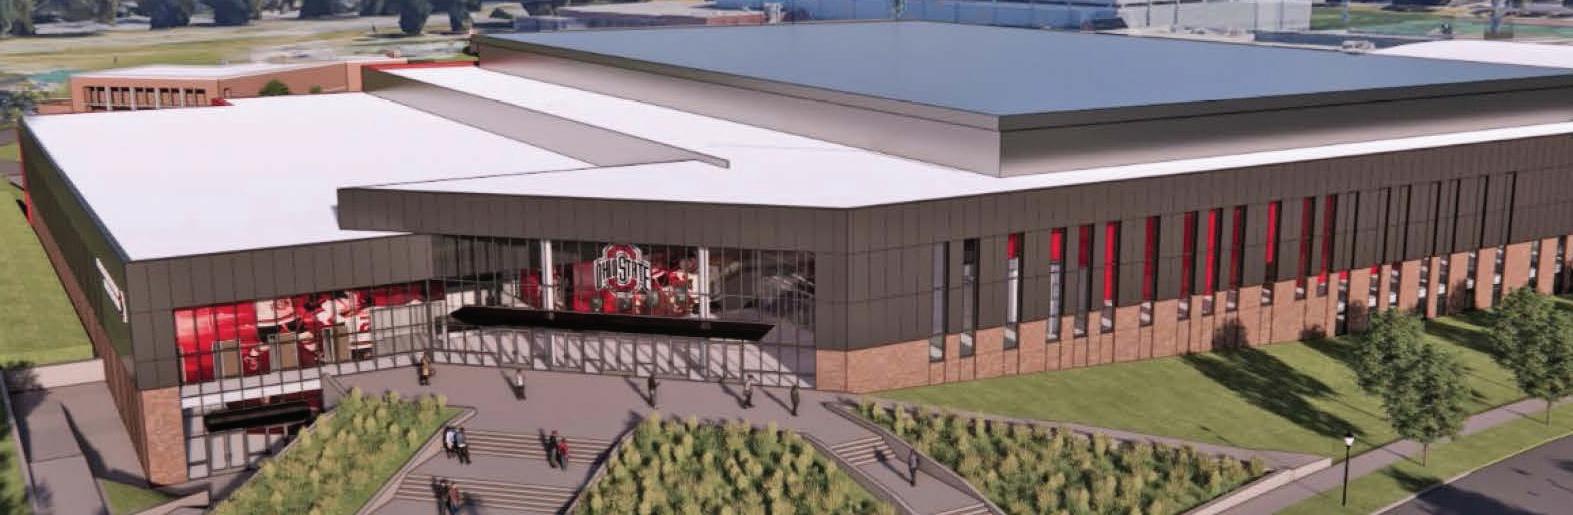
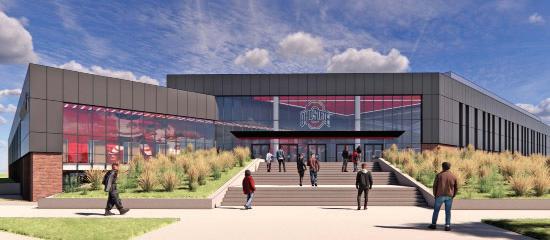
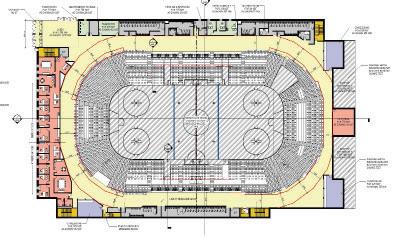
The Ohio State University Ice Hockey Facility will establish a new home for both the Men’s and Women’s Hockey programs within the Athletic District.
The project includes a 4,200-seat competition arena. The facility brings all program elements—locker rooms, training and hydrotherapy, athlete dining, team offices, and broadcasting infrastructure—together under one roof, aligning with Ohio State’s Athletic District Framework Plan. Designed for flexibility, sustainability, and recruiting impact, the new arena will position Ohio State Hockey among the nation’s premier collegiate programs.
CLIENT The Ohio State University
SCOPE
4,000-seat Ice Arena
COMPLETION DATE In Progress Personal experience of Hannah Evwaraye while with Moody Nolan
to Design the Next Generation of College Sports & Recreation?

Fanning Howey partners with institutions to create facilities that elevate recruiting, strengthen student-athlete experiences, enrich campus life, and deliver lasting value.
Whether planning a new athletic district, modernizing an existing venue, or creating spaces that inspire wellness and competition, our team brings the experience, creativity, and technical expertise to help institutions achieve their vision. Let’s shape what’s next.
Contact us: Hannah Evwaraye, AIA, NOMA, NCARB Director of Sports & Recreation hevwaraye@fhai.com (216) 502-5044 fhai.com