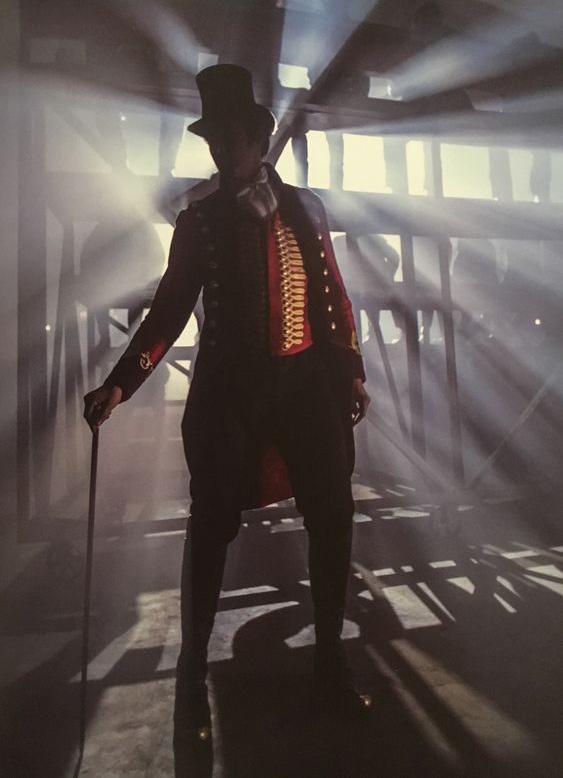
Celina Hankinson - Material Specification Pack - Interior Design BA(Hons)
St John Street
Material Specification Pack
Celina Hankinson
IMAGES SOURCED FROM PINTEREST
Contents
Page
- Project overview
- Programme of Space
- Material and Design Philosophy
- Case Study:
- Colour Rationale + Colour Palette
- Moodboards
- Sustainability Statement
- Material Specification on Key Spaces (shown through visuals)
- Lighting Rationale
- RCPs
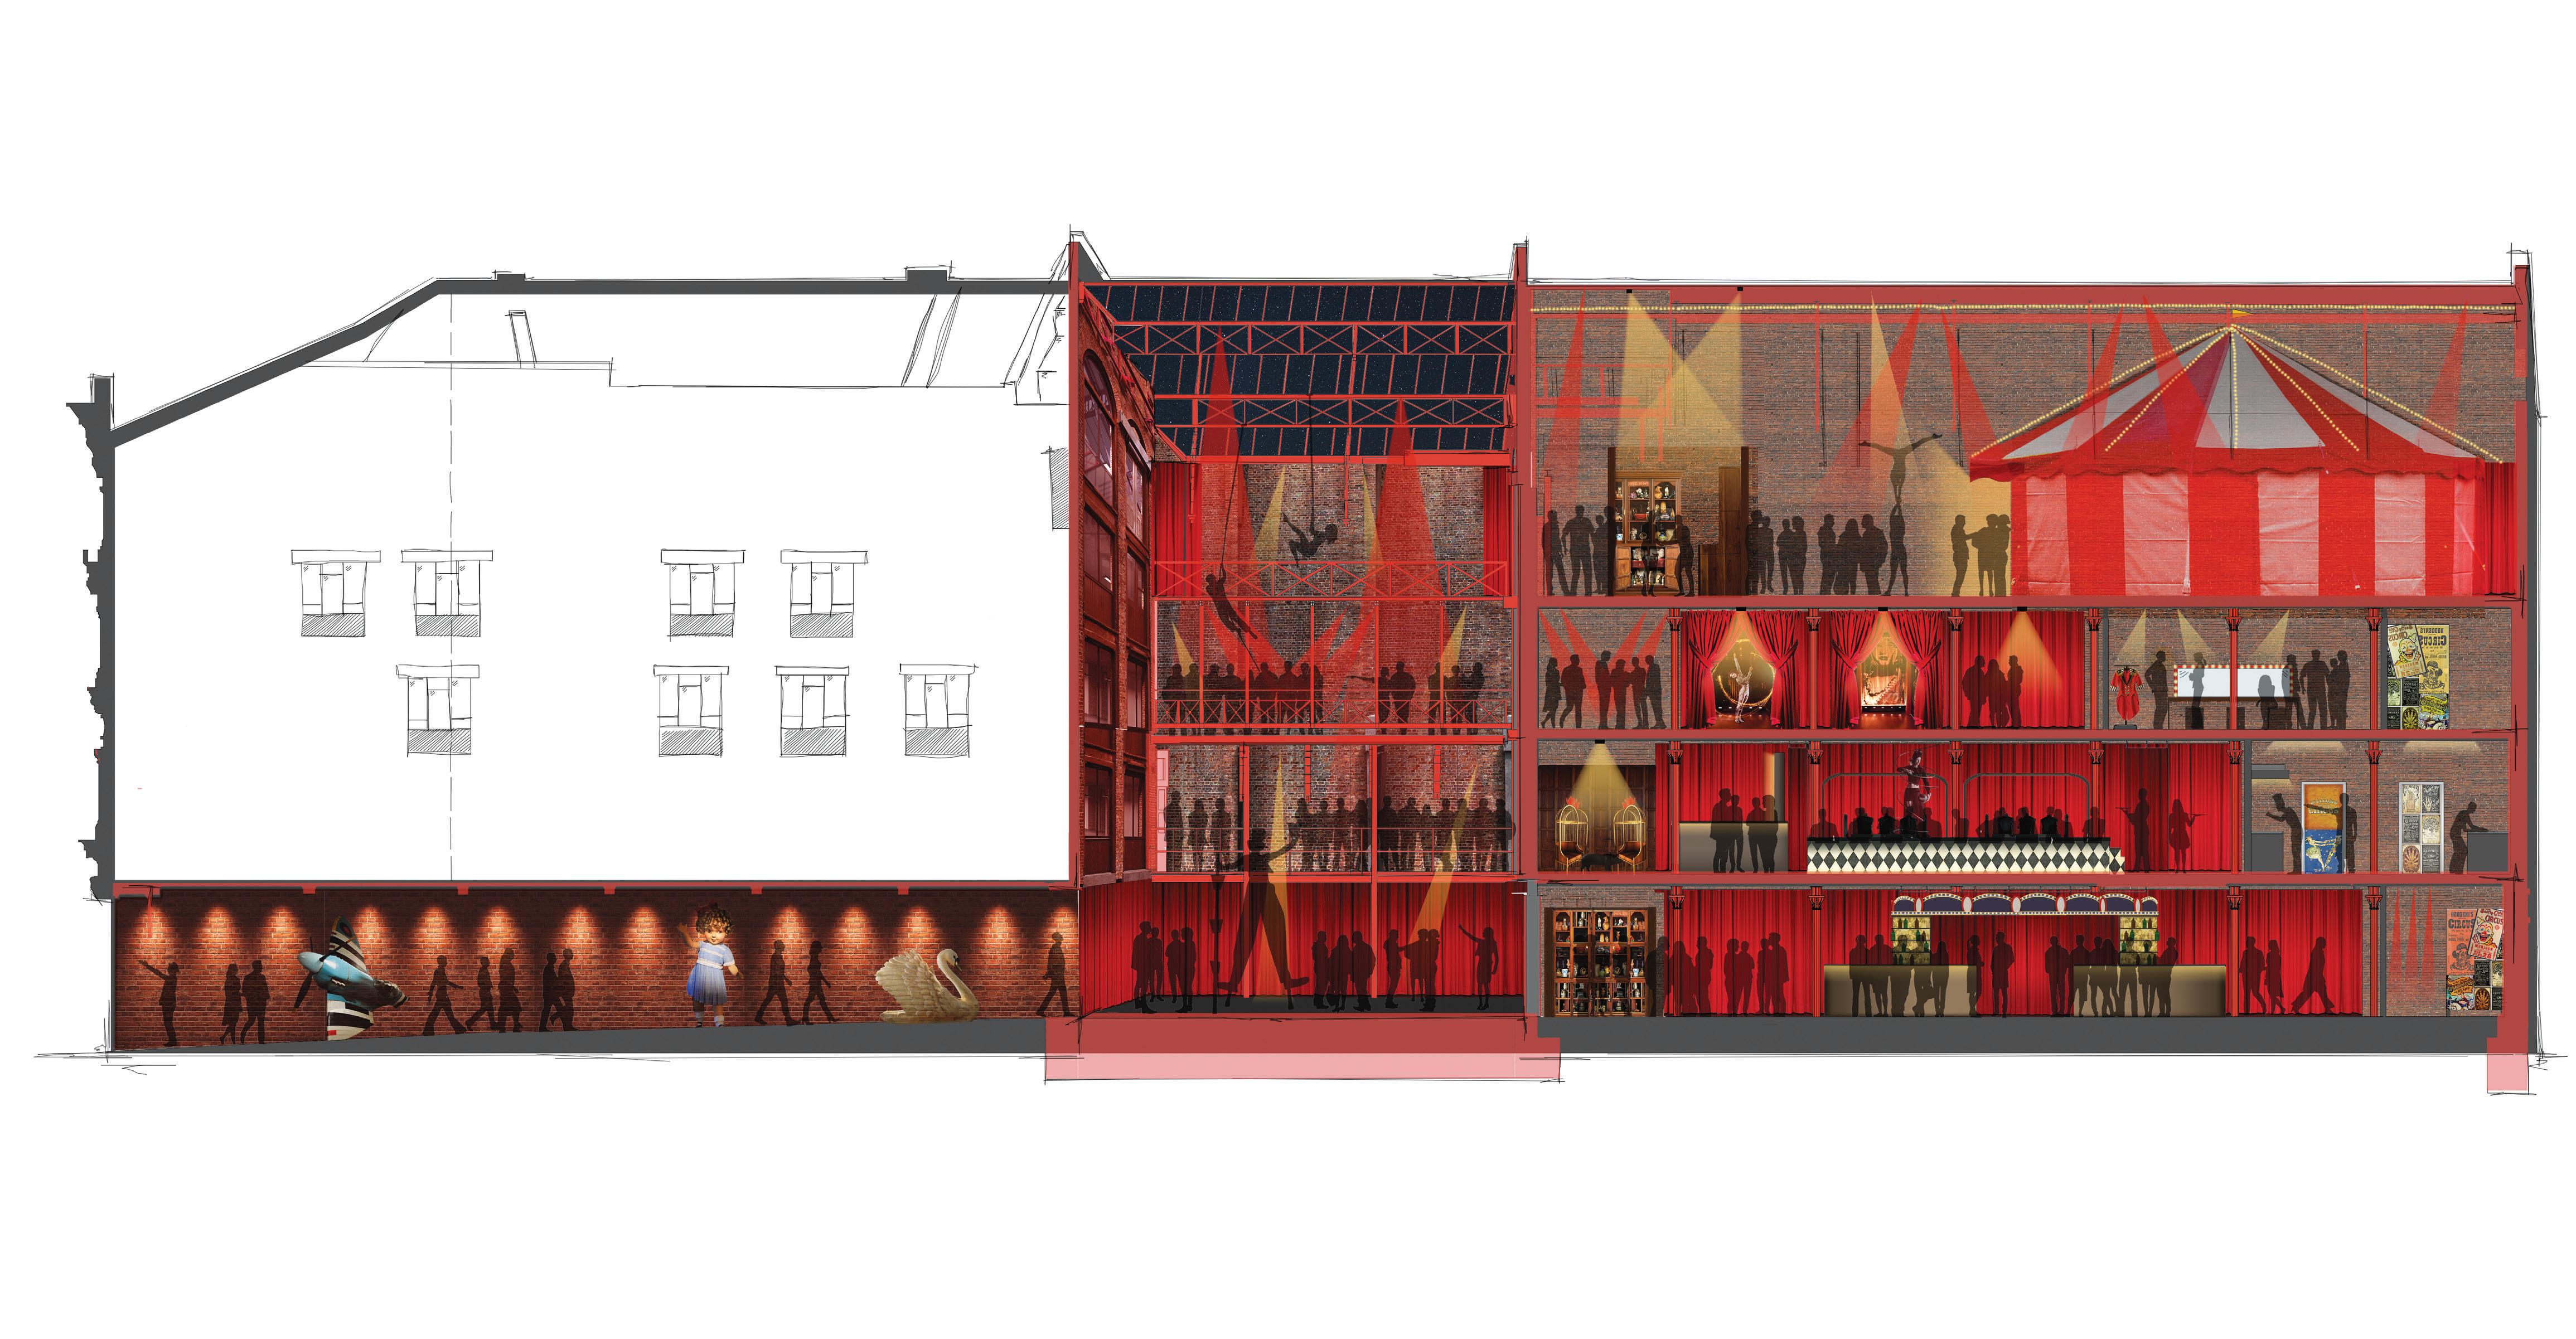
- Long Section
- Farmiloe Documents
IMAGE SOURCED FROM PINTEREST
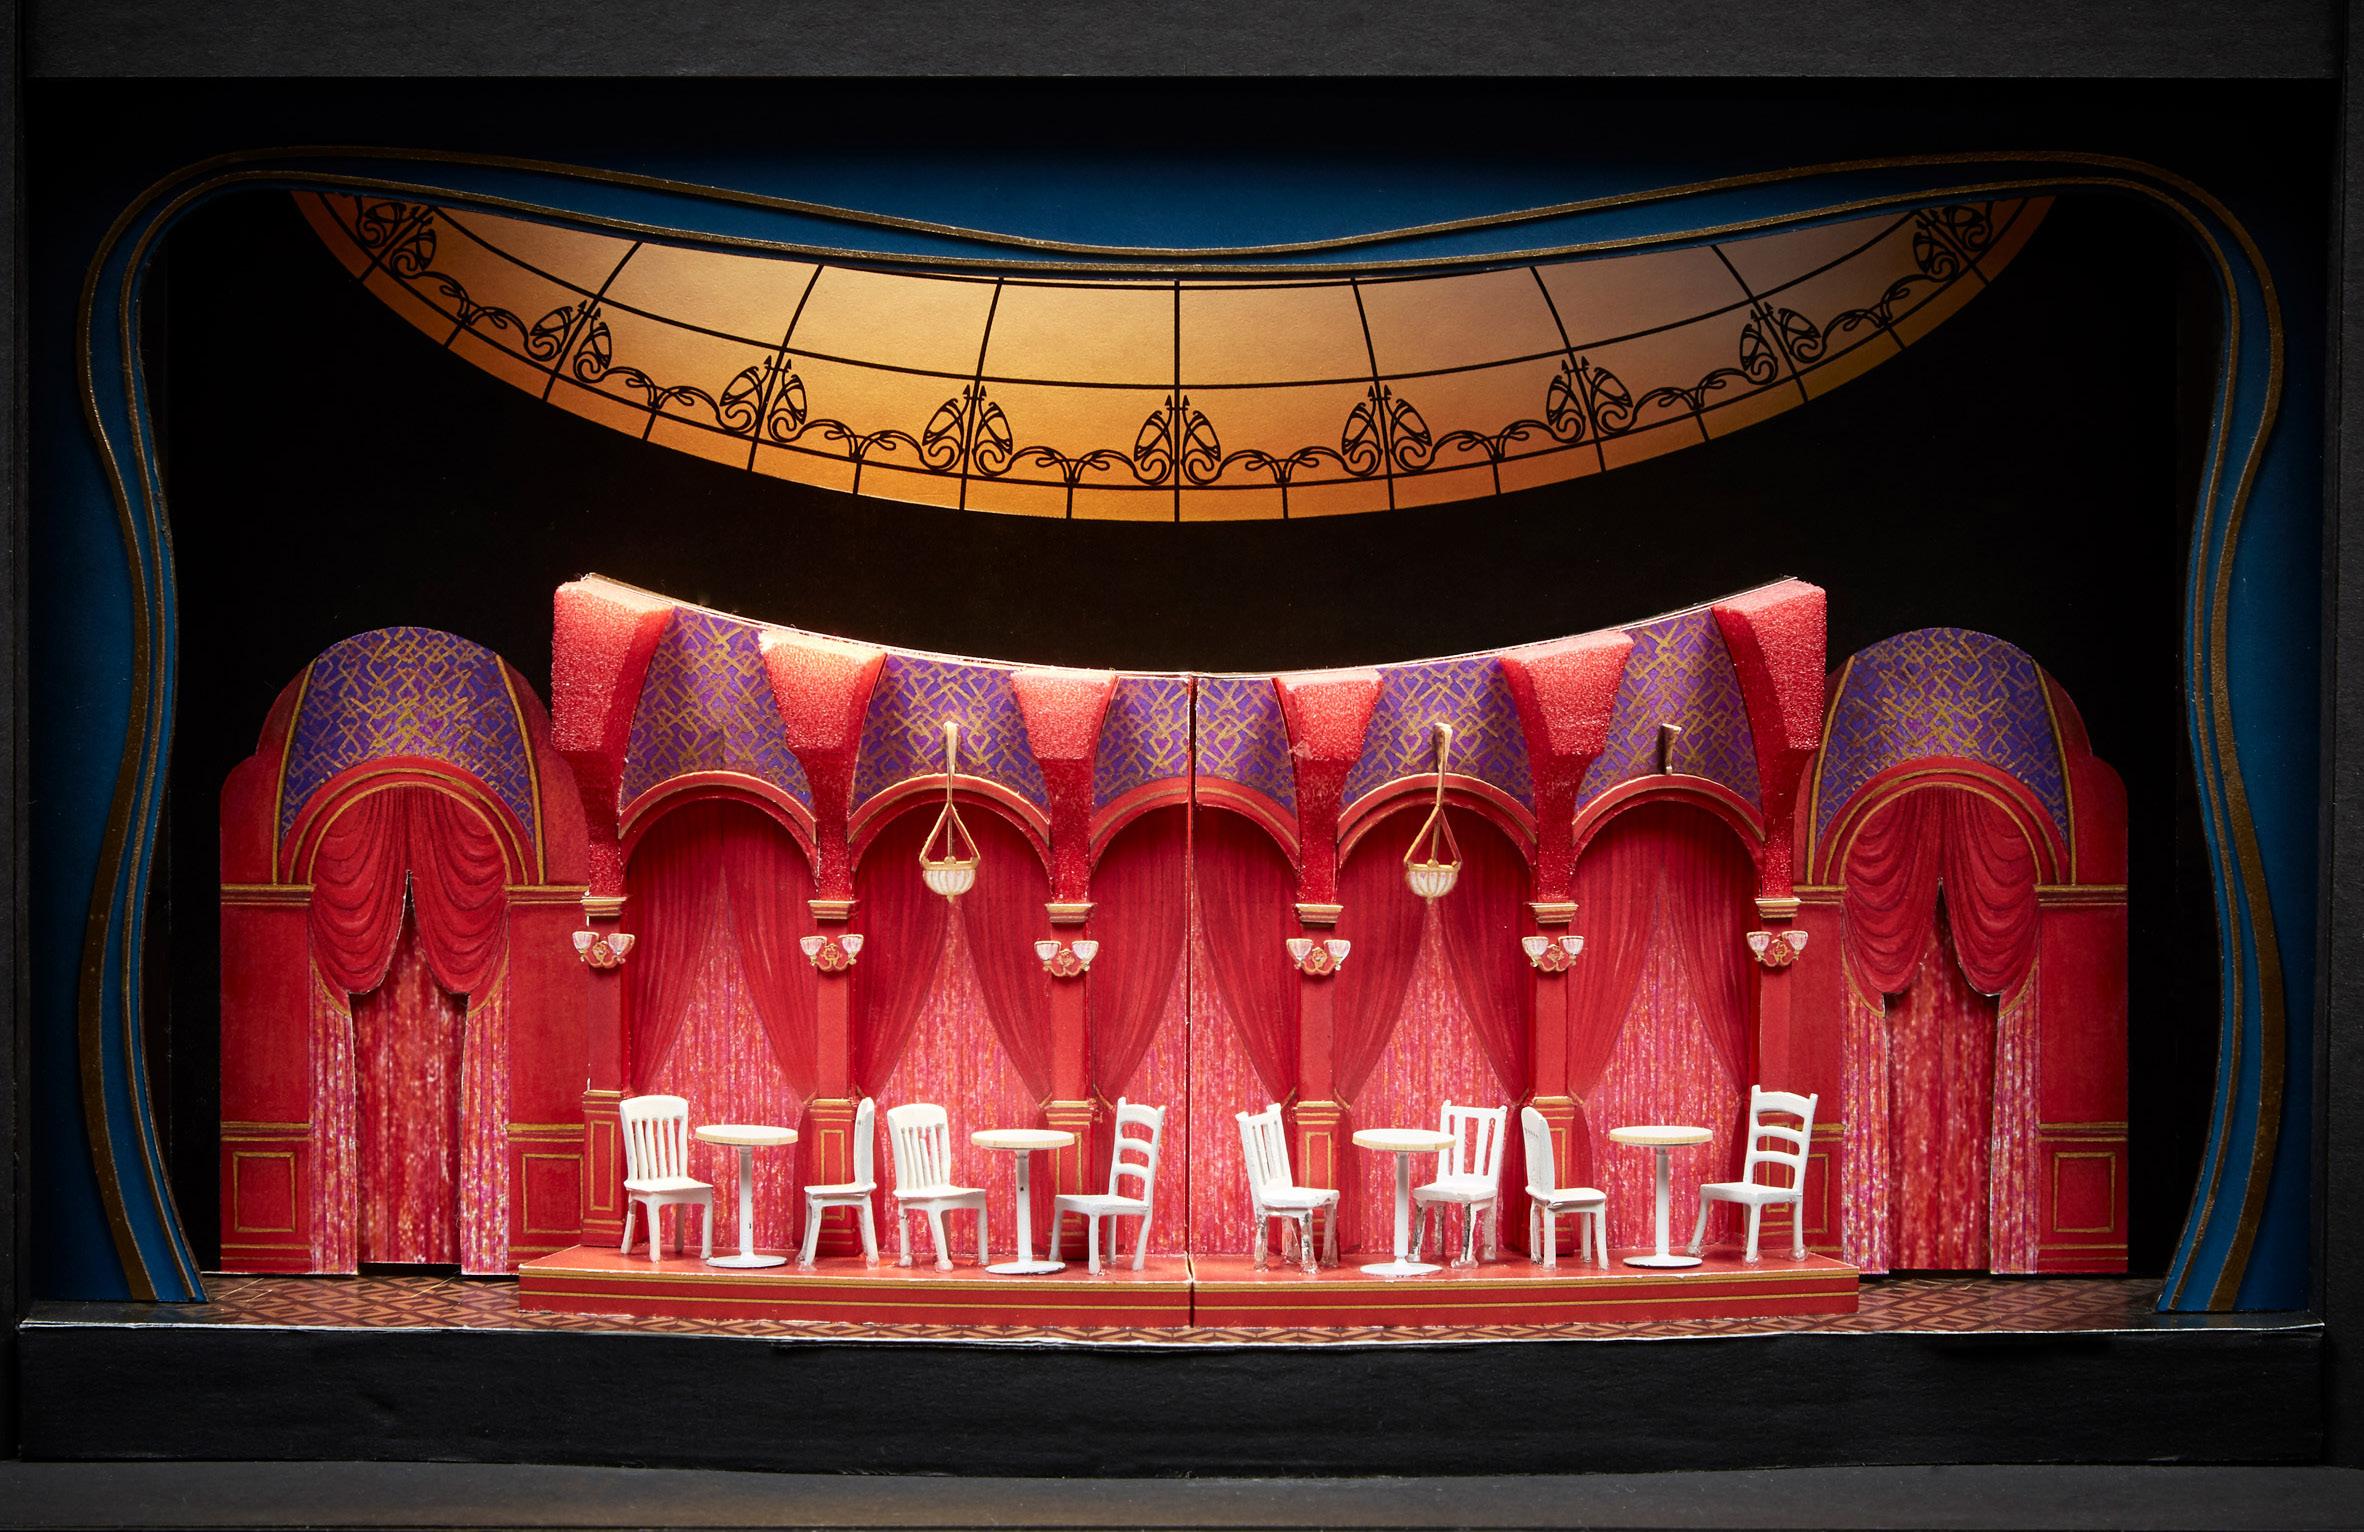
IMAGE: DAVID ROCKWELL SET MODEL
Project Overview
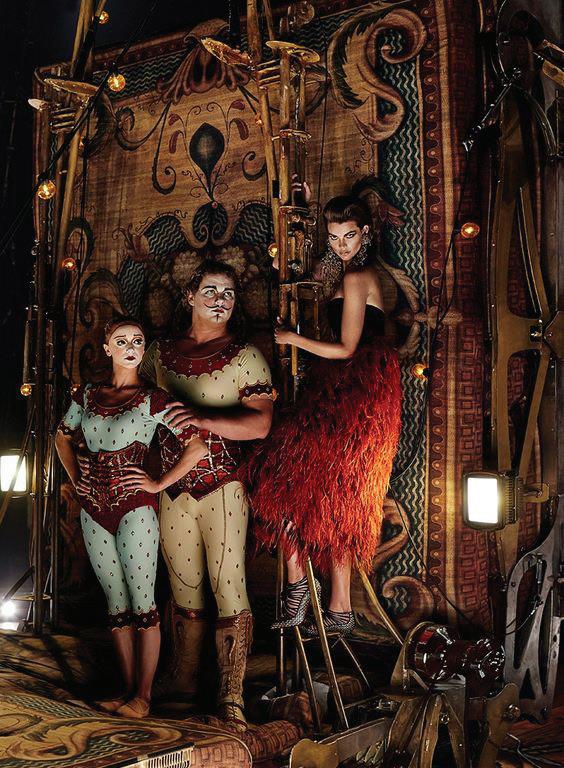
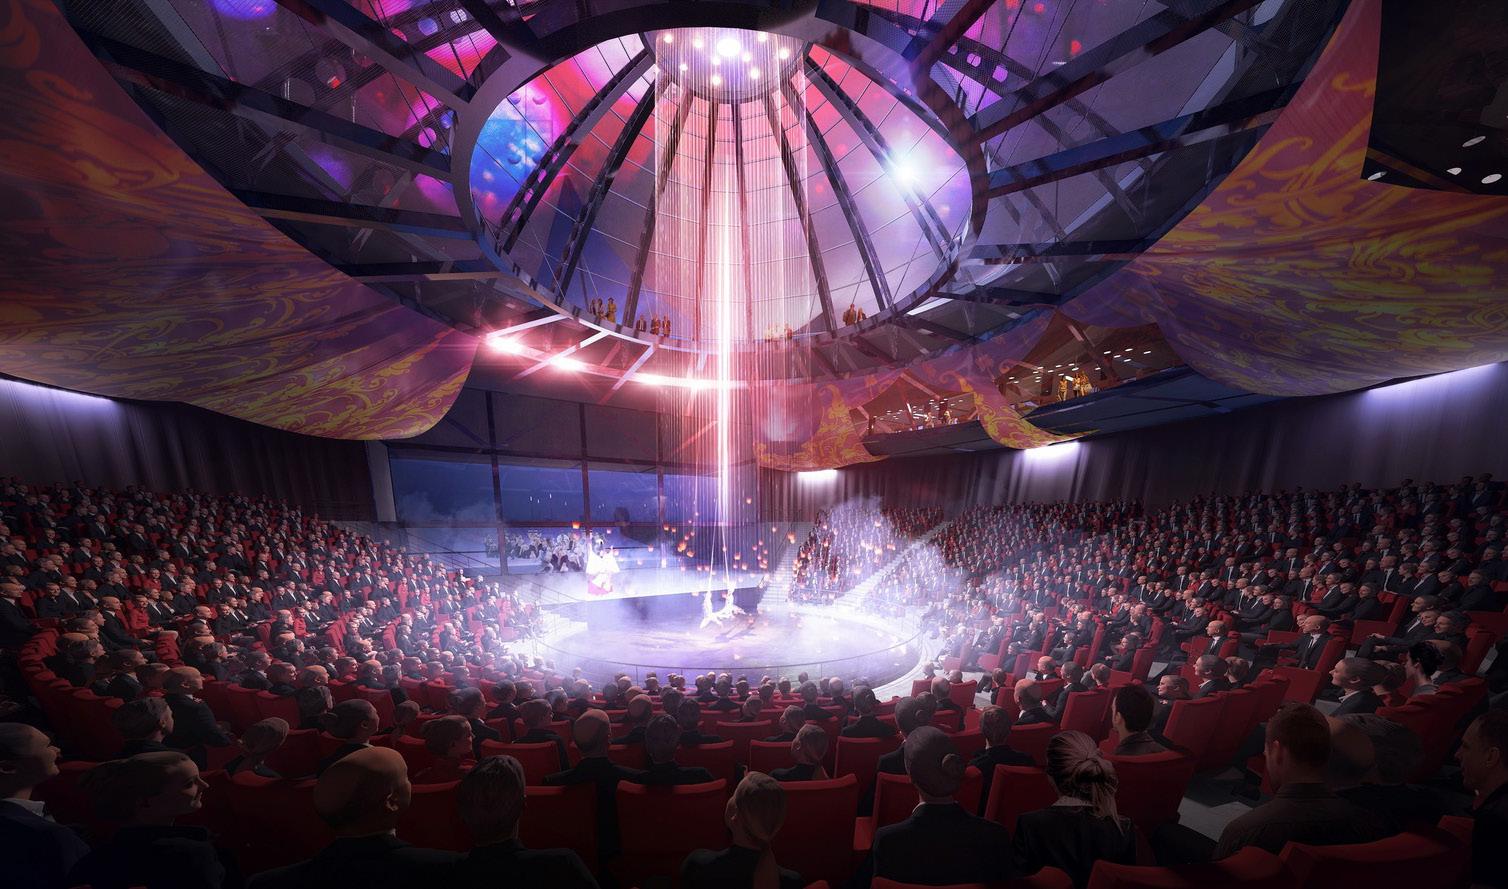
This project is focused on providing an immersive and unique experience for my user group – whom I have entitled the ‘dreamers’. Through the interior decoration, I have created a venue space for circus performers to showcase some of the wonderful acts of their trade. The events held here take the guests on a journey through the building, leading them to various activities and experiences, all with a constant view of the marvellous acrobatic displays taking place in the central void.
What?
I have created an exclusive members’ club in the heart of Clerkenwell, London. It is a secret circus club and is only heard of through word of mouth, creating a secret society for the creative and imaginative across London.
The space features two bars, a restaurant, outside space, and a series of different rooms and spaces for the guests to discover, spanning across four levels. There are also numerous performance spaces throughout the venue, including the central void.
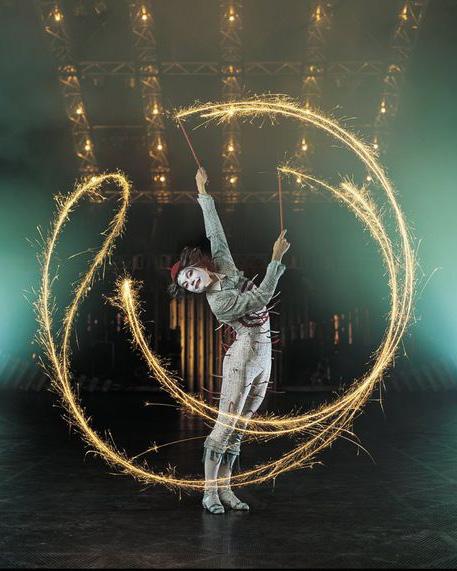
At night, the site comes alive with events that showcase some of the circus’s most incredible acts. The focus is on acrobats and magicians, with audience interaction.
Why?
These events will transport people into a different world. It will complement their current creative lives and act as an additional way to fuel their imaginations. It will create a mysterious and exciting new approach to existing evening entertainment.
User?
My user group is dreamers. Those who are seeking something magical and mysterious in their lives. This will typically be people from the creative industry, around the ages of 21-45, but anyone over 21 is welcome. There is a 21 and over policy.
Programme of Space
Ground Floor
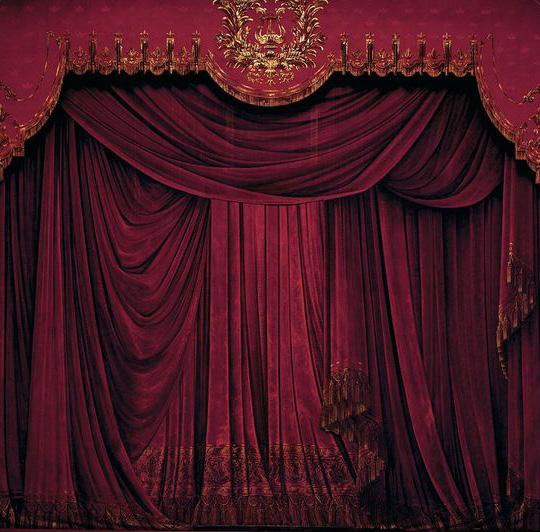
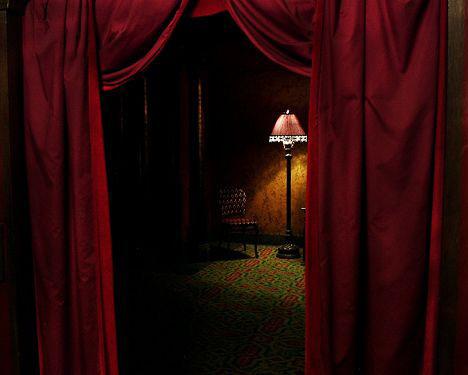
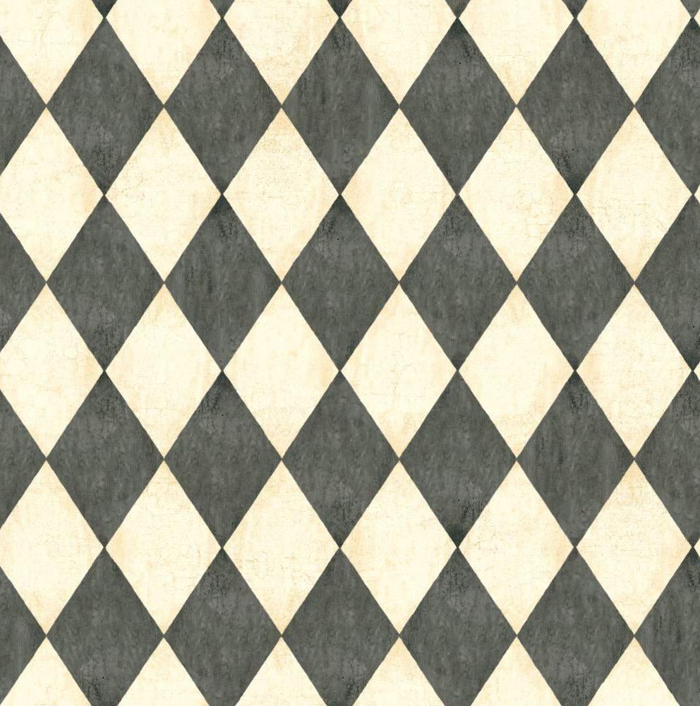
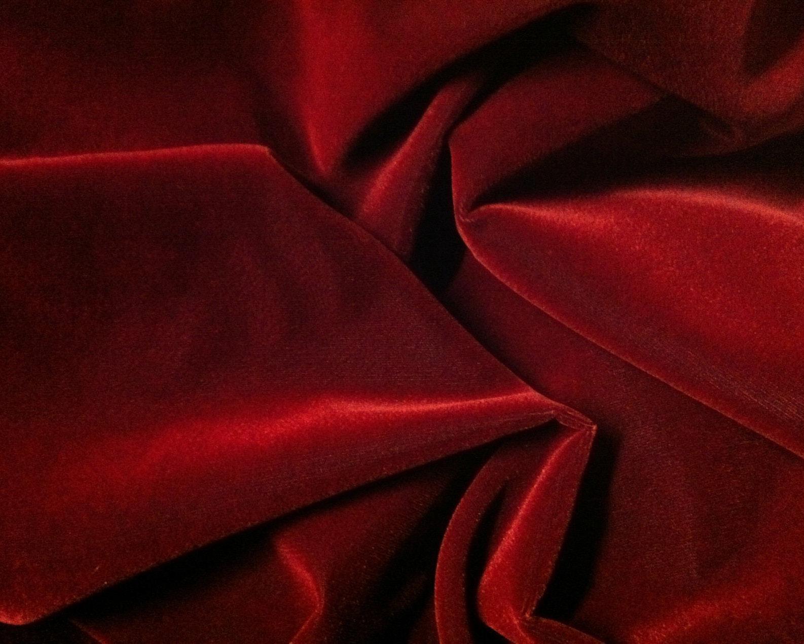
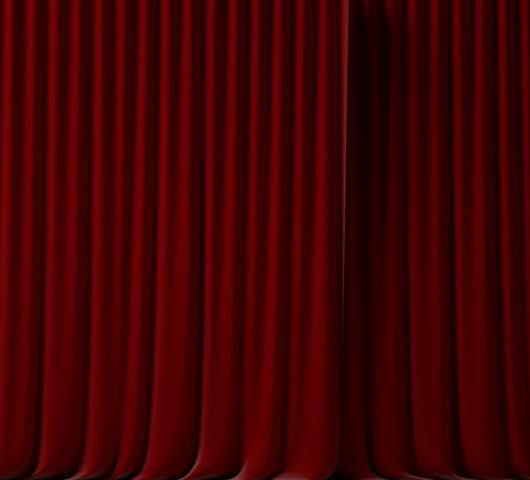
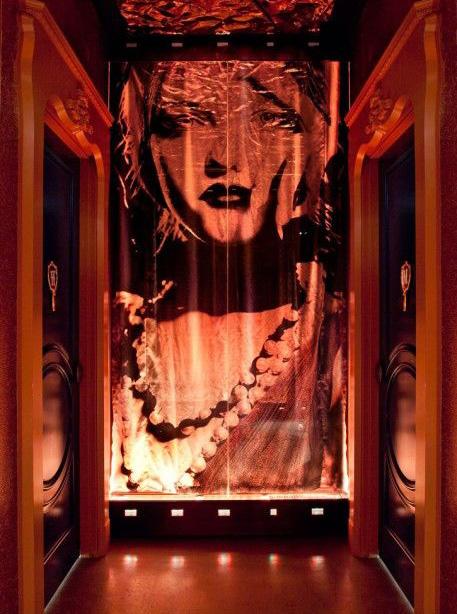
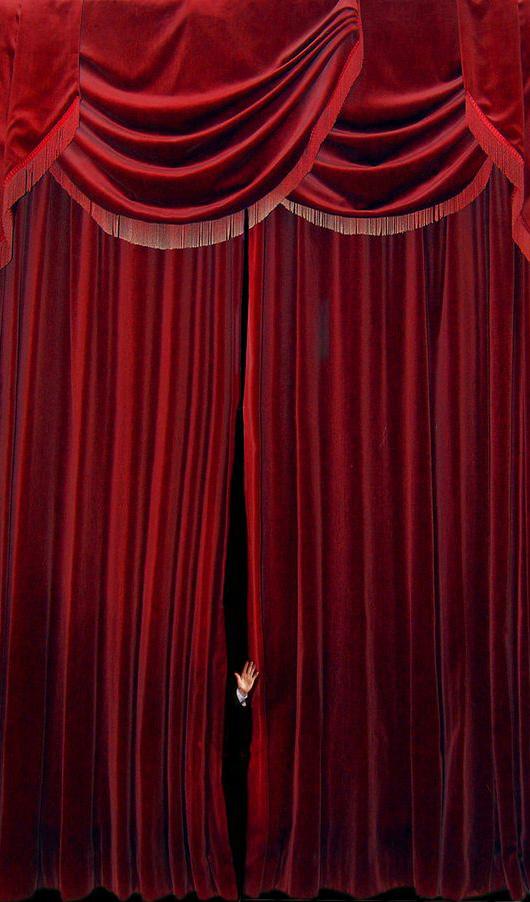
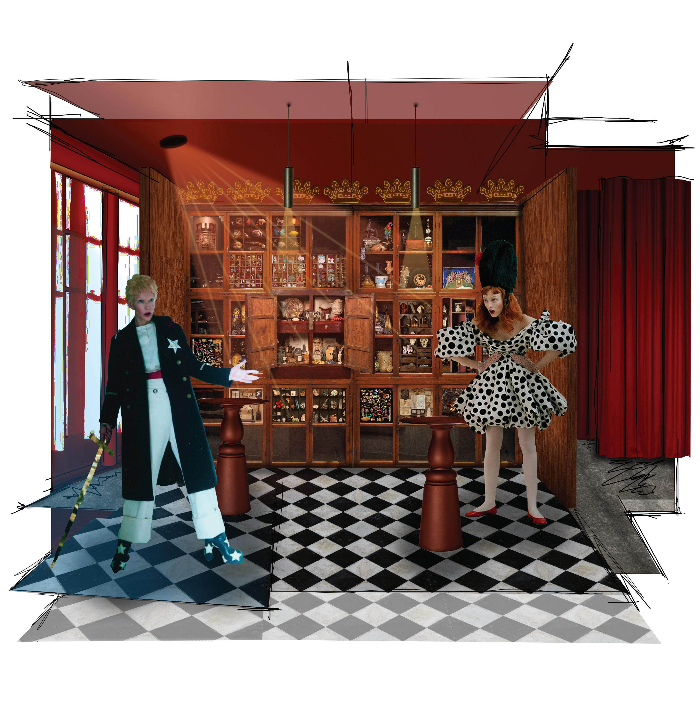
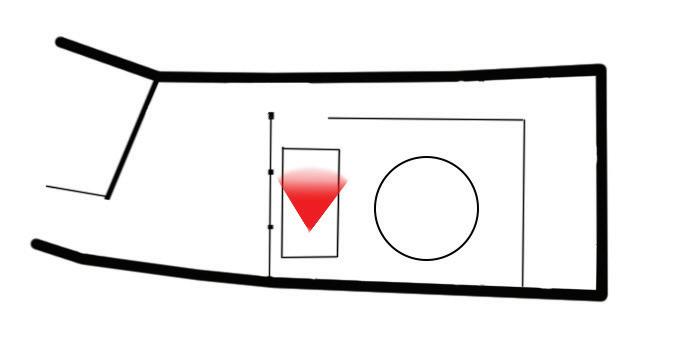
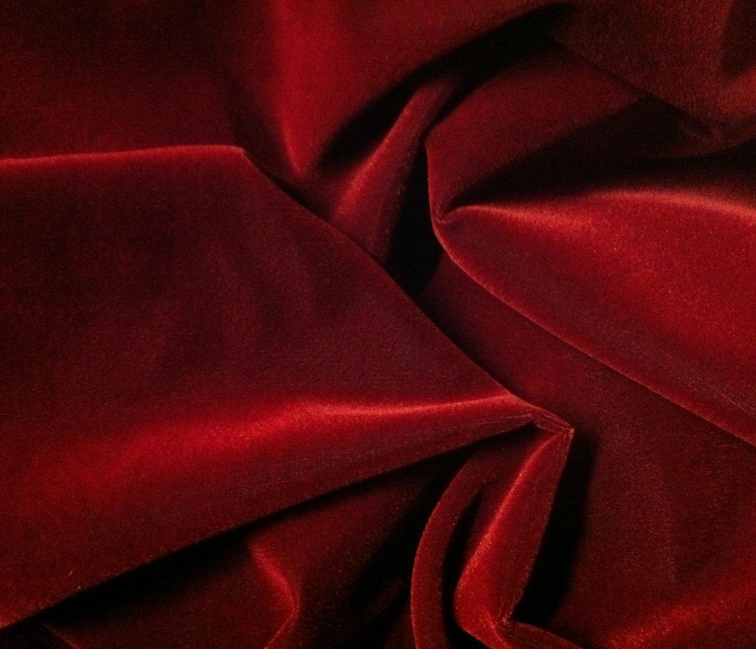
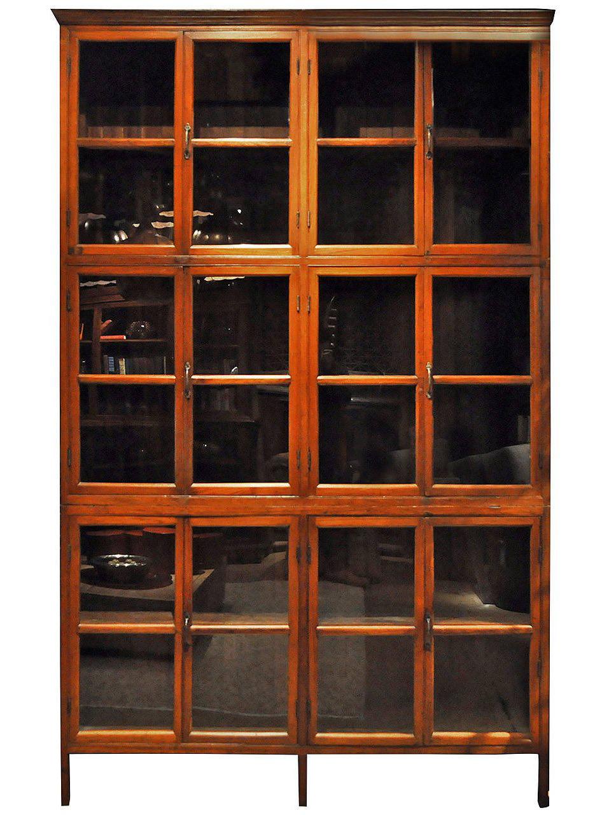
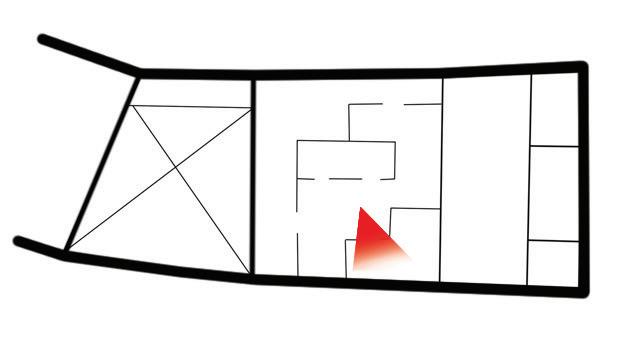
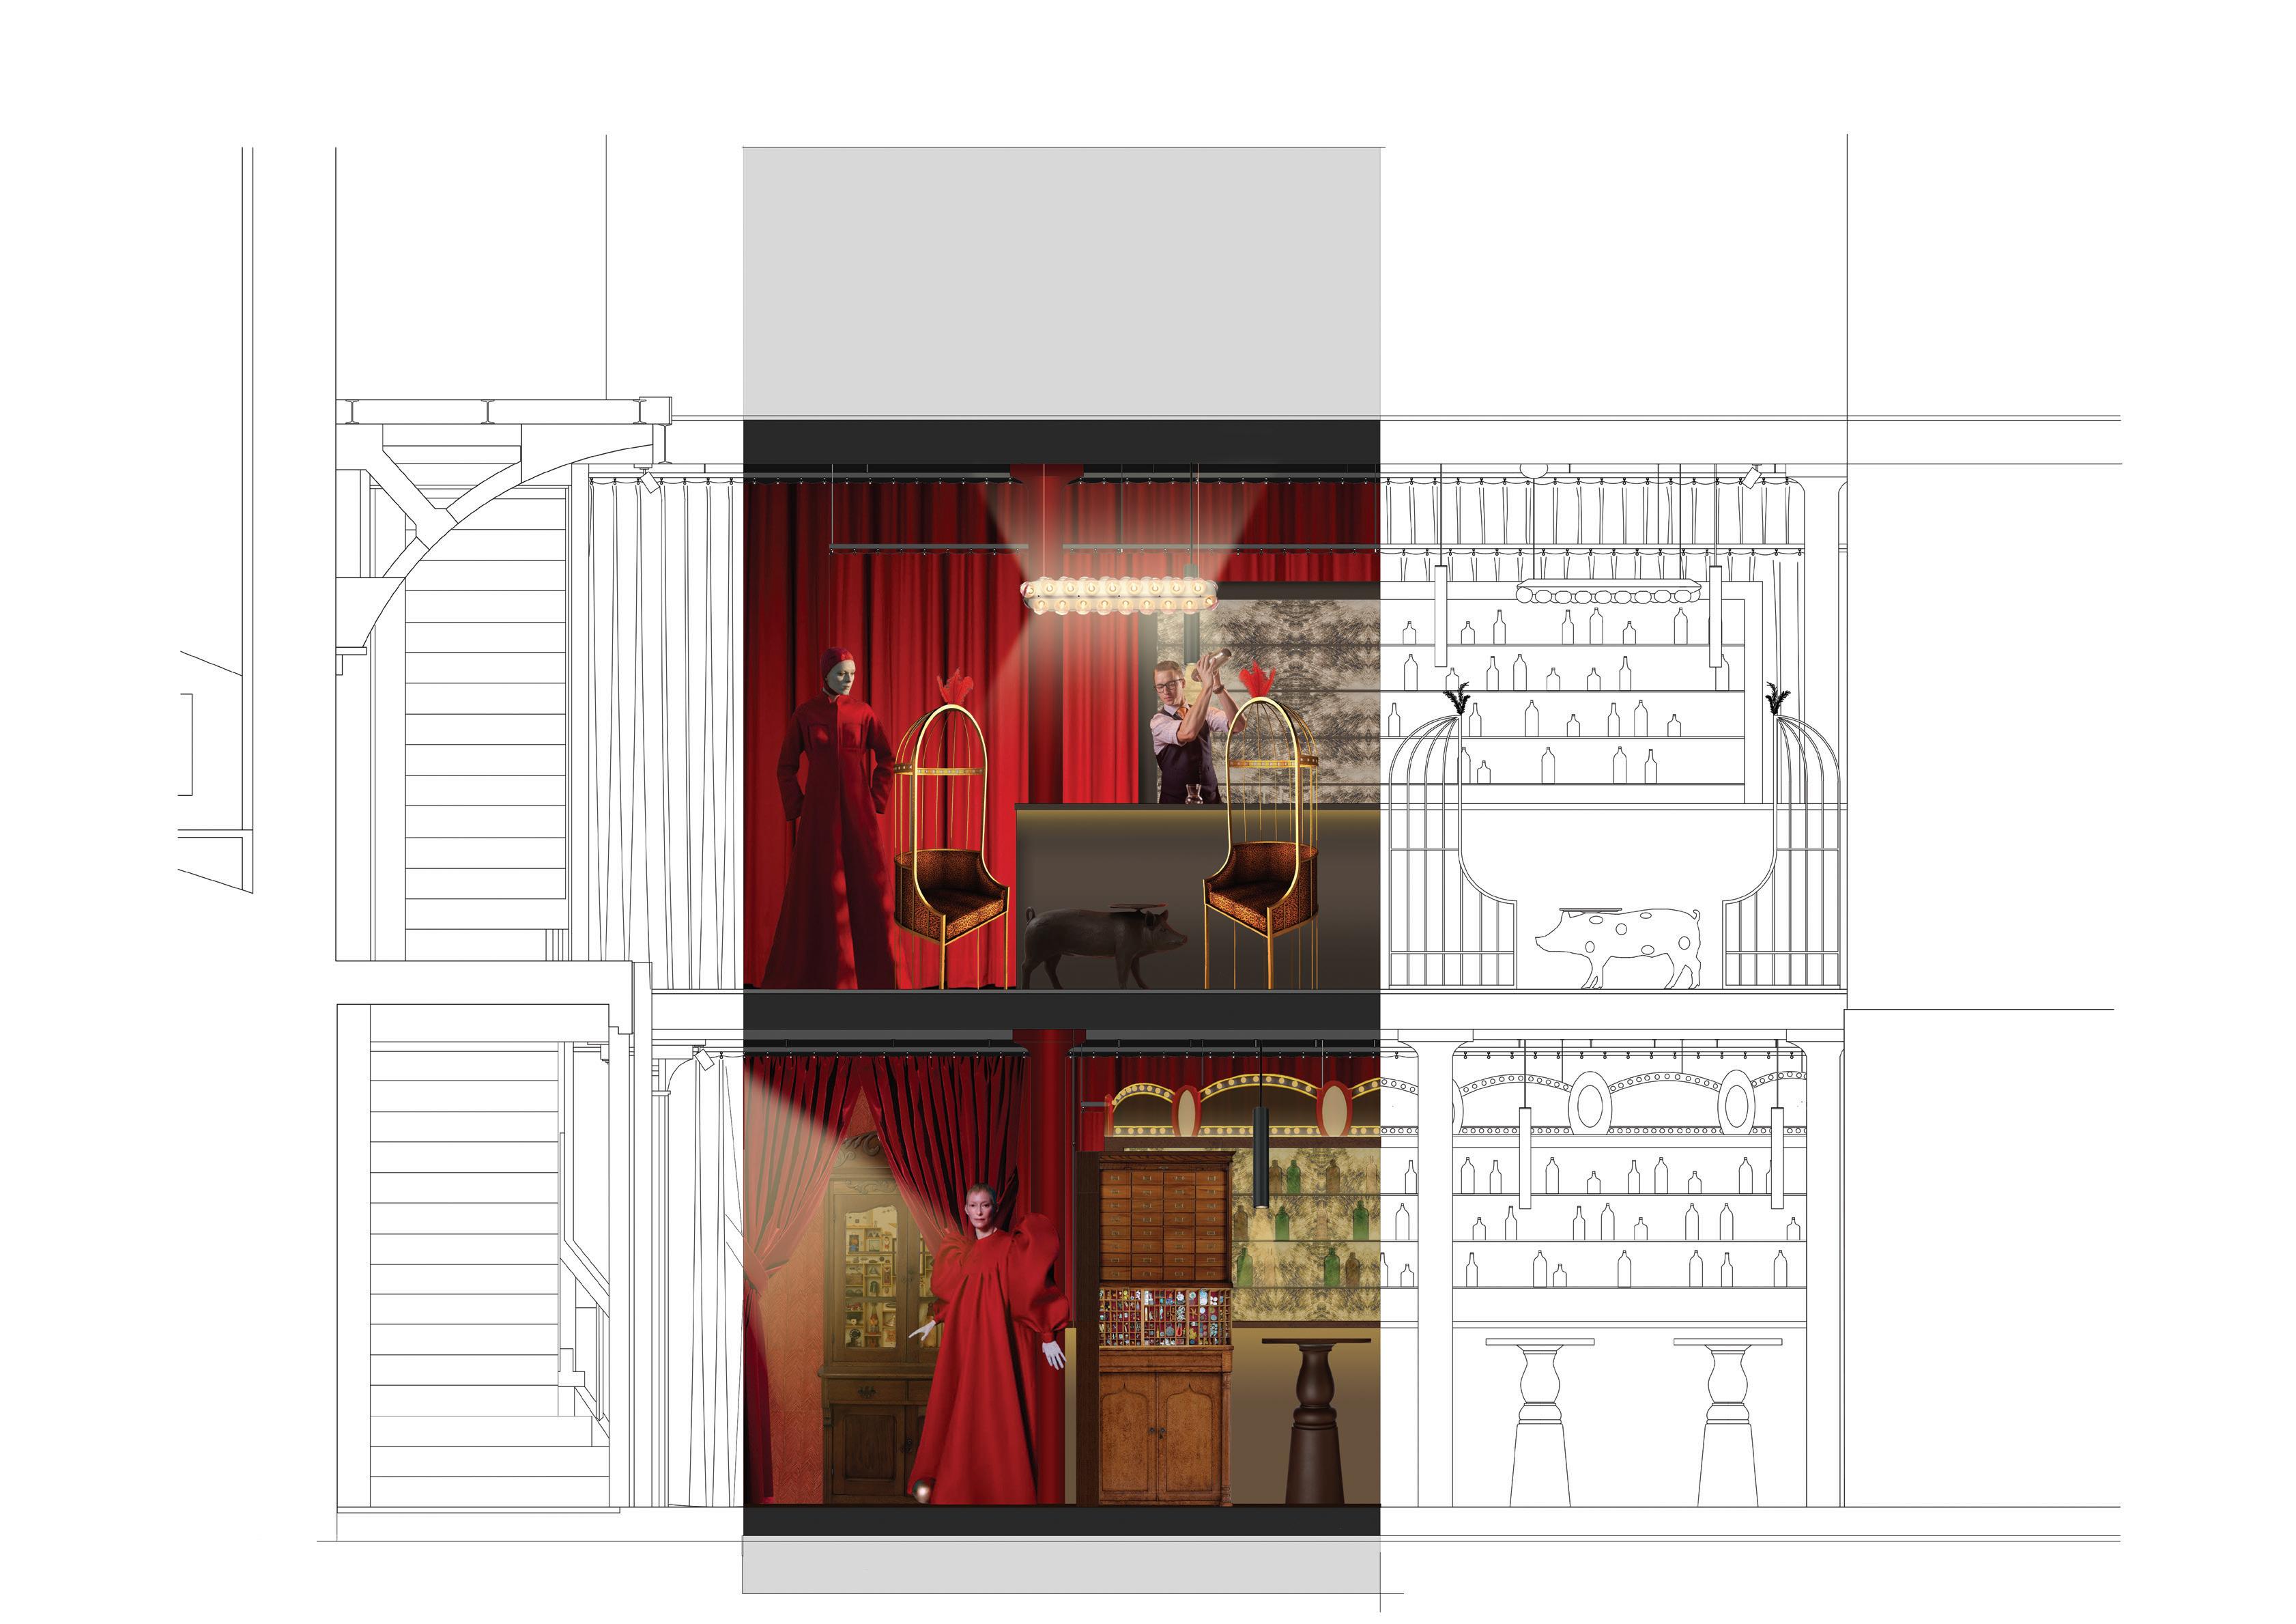
The guests enter the building off St John Street, through a discrete side door to the right of the building. They walk down a long dark corridor with brick walls, narrow focused up lighting and oversized props. The corridor then opens out into the void. The floors are the existing concrete. There are moving red spot lights throughout the void, focusing on different performers. A red velvet curtain wraps the base of the void and leads guests into the main space. Here, there is a small ‘designed strip’, this has a contrasting black and white chequered floor, with wooden cabinets lining the perimeter. In the centre of this main space, there is a circular red velvet curtain containing a hidden performance. Around this curtain, is a semi circular zinc bar with an antique mirror back and a bespoke carousel top. This is illuminated with led strip lights. The rest of the spaces that line the outer walls are wrapped in a red velvet curtain. These hidden space are: cloakroom, moment of magic, cabinet of curiosities room, wcs and back of house.
- Main materials/furniture for this floor: Red velvet curtains, wooden cabinets, chequered flooring and illuminated bar.
First Floor
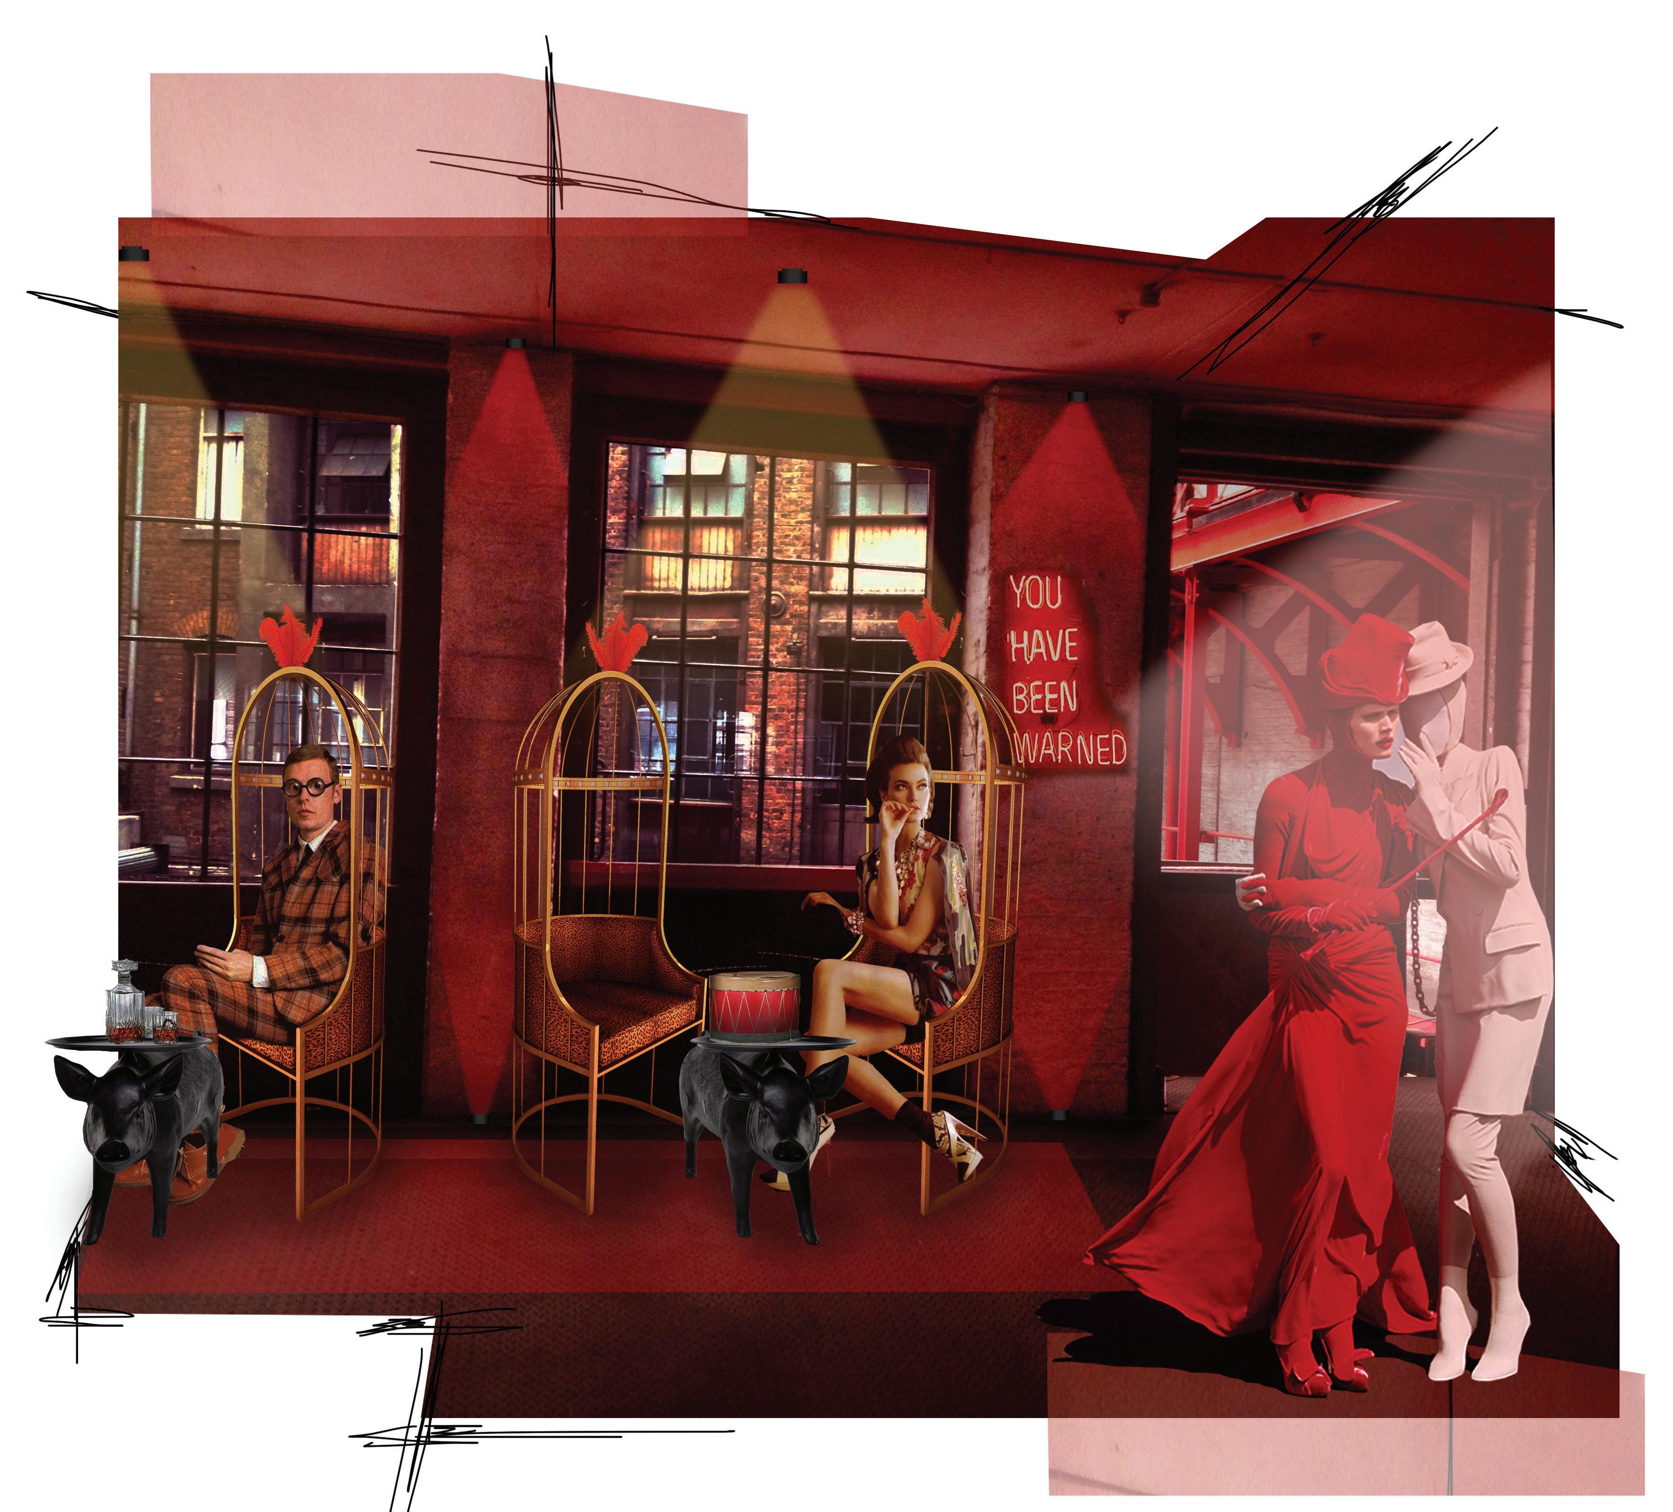
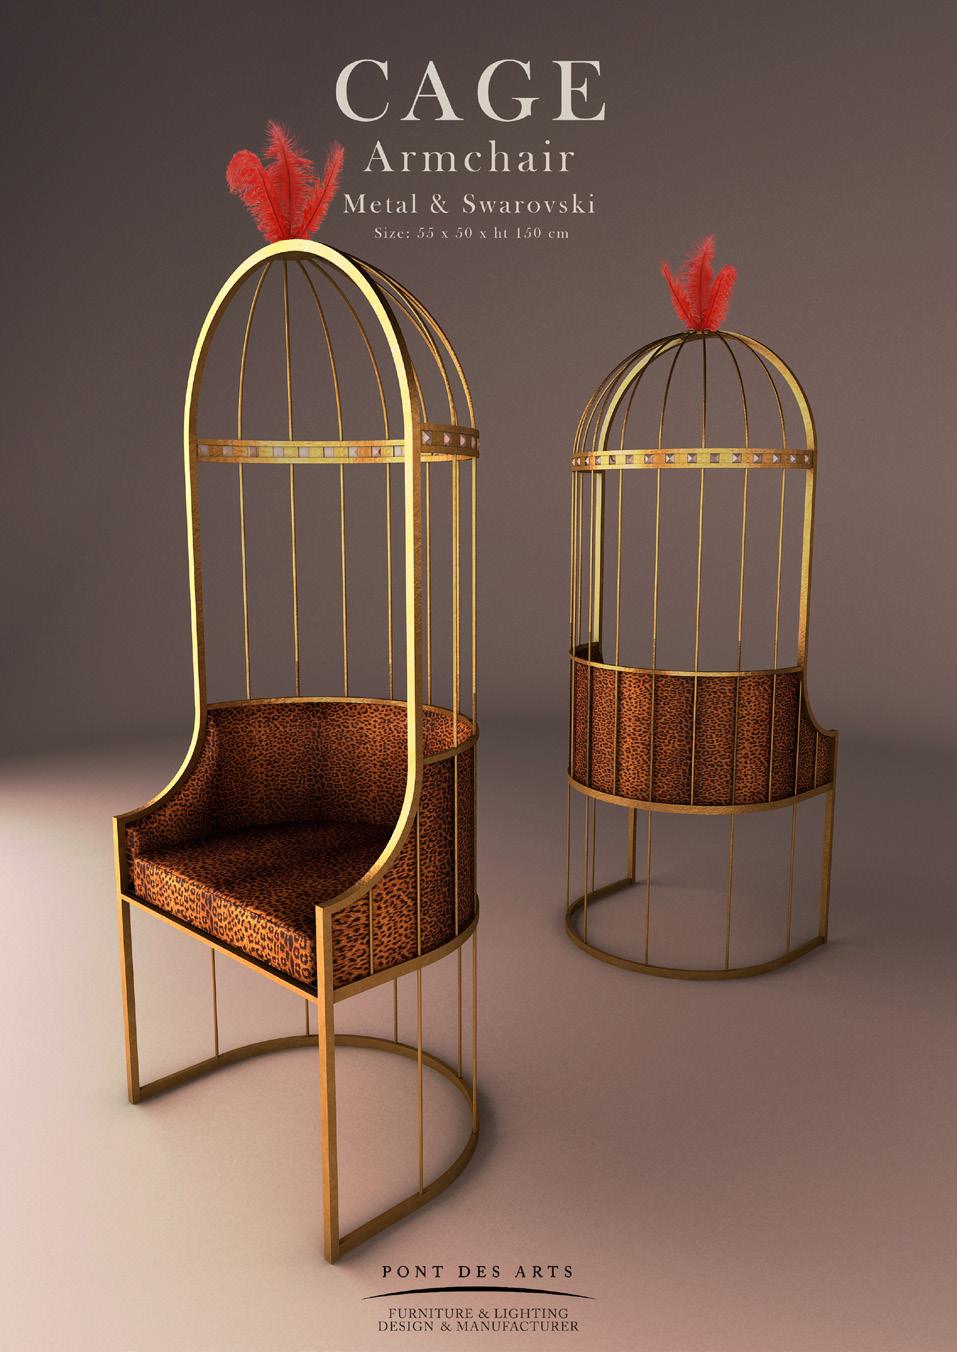
The first floor is fundamentally the restaurant level, with around a third of the space taken up with kitchens and wcs. Guests enter this floor through another thick red velvet curtains. The long raised performance table is placed in the centre of the room with 10 seats on each side and steps up on one end. There is also bespoke booth seating on either side of the table. This “scene” is then wrapped up in a red velvet curtain to give it a sense of mystery to other guests who are on the outskirts. Along the left wall (which has views through windows onto void) is a row of caged seating next to another illuminated bar for guests to use. The floor on this level is also concrete.
- Main materials/furniture for this floor: Red velvet curtains, performance table, caged seating and illuminated bar.
Second Floor
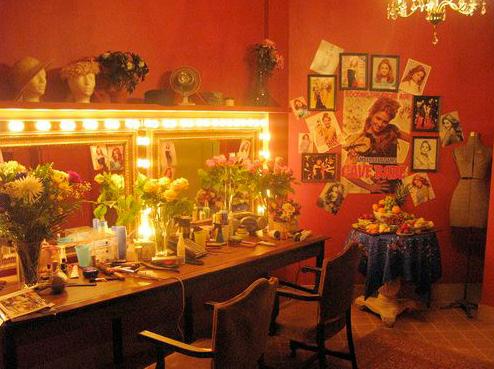
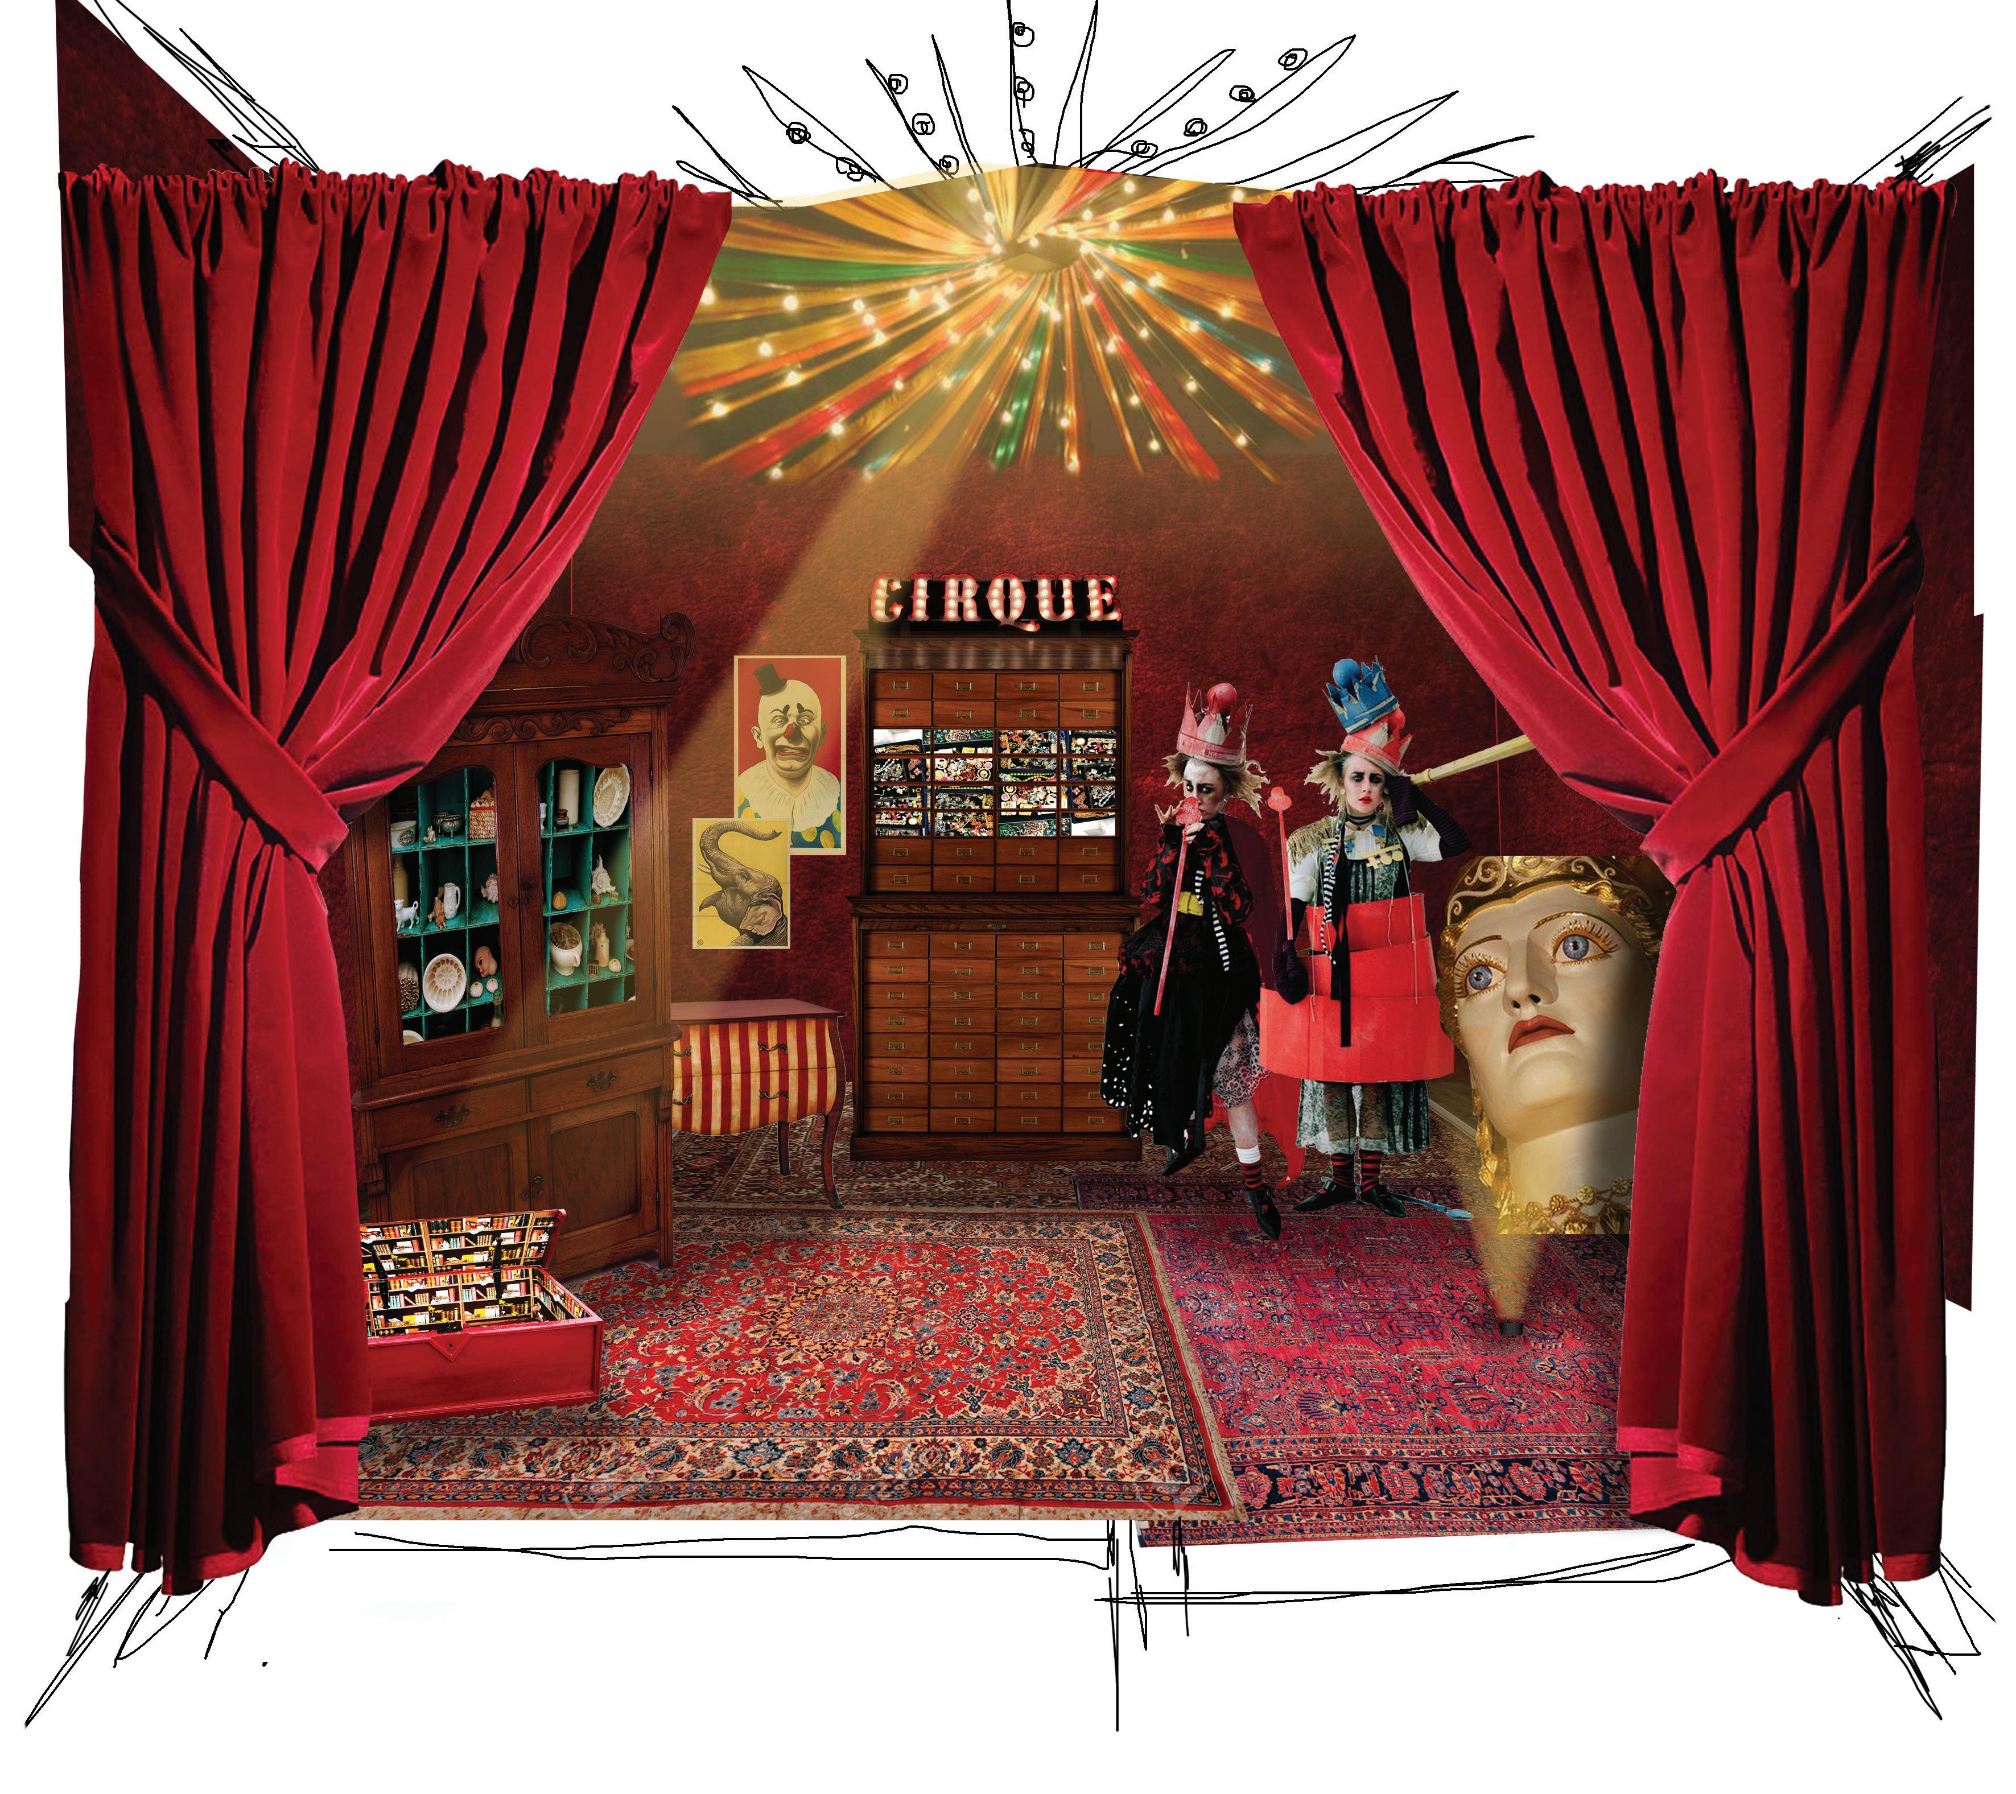
The second floor is where guests are left somewhat to their own devices. Again, they enter through a red velvet curtain and into a maze like experience that leads them through a series of “rooms” that are created by the red velvet curtains. These rooms each have their own character. There is a cabinet of curiosities room, a moment of magic and a central space with festoon lighting hanging down, creating an atmospheric and interactive magic space. The other half of the floor is used as performers dressing rooms and staff space.
- Main materials for this floor: Red velvet curtains
Third Floor
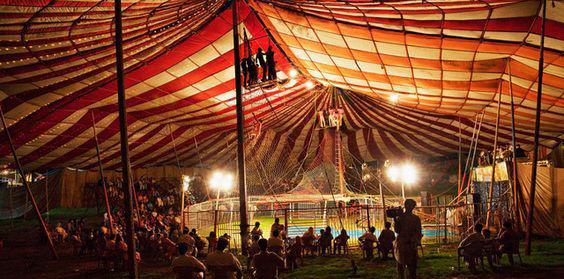
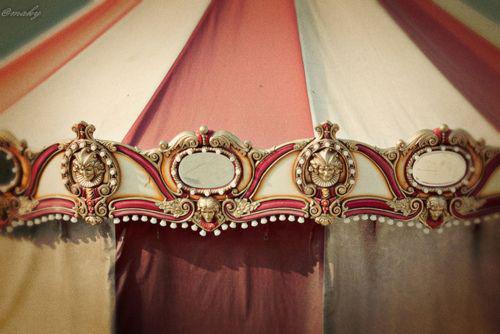
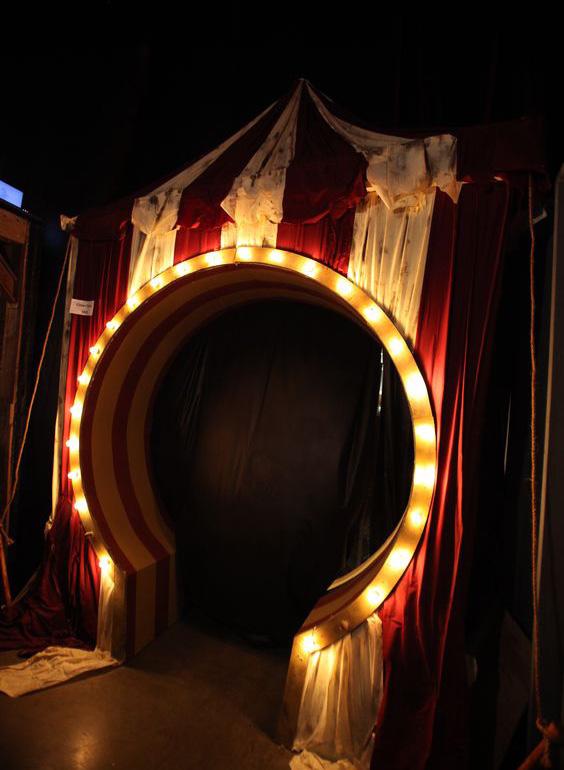
This final level is the “wow” double height space. The floor has been divided into three sections - intense, empty, intense. There is a ‘designed strip’ along the wall with views out to the void. This again is lined with cabinets that enclose the space and make it more cut off. There is then a central ‘empty’ space that is simply for guests to mingle with the magicians or to dance etc. and finally in the far end there is a circus tent, containing a magical performance. In the far two corners there are hidden spaces concealed by red velvet curtains with sofas and dim red lighting to create a space for guests to go at the end of the night to settle.
- Main materials for this floor: Cabinets, circus tent and red velvet curtains
Outside Space
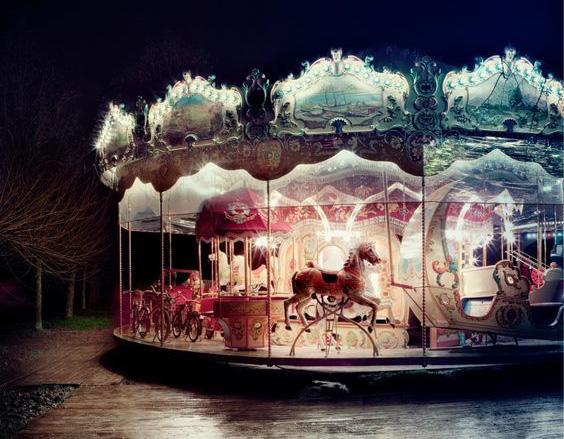
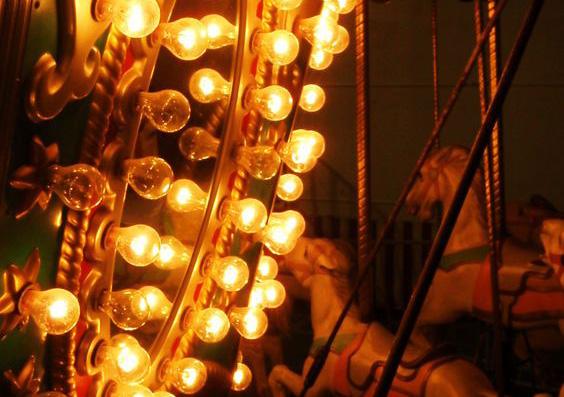
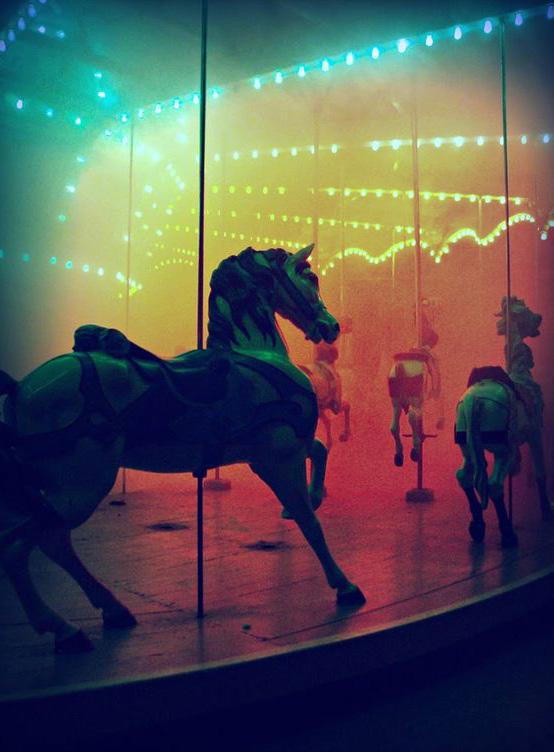
The outside space is accessed through doors in the base of the void. Here there is a carousel and stalls selling food, drink and costumes /props for the evening.
IMAGES SOURCED FROM PINTEREST
Material and Design Philosophy
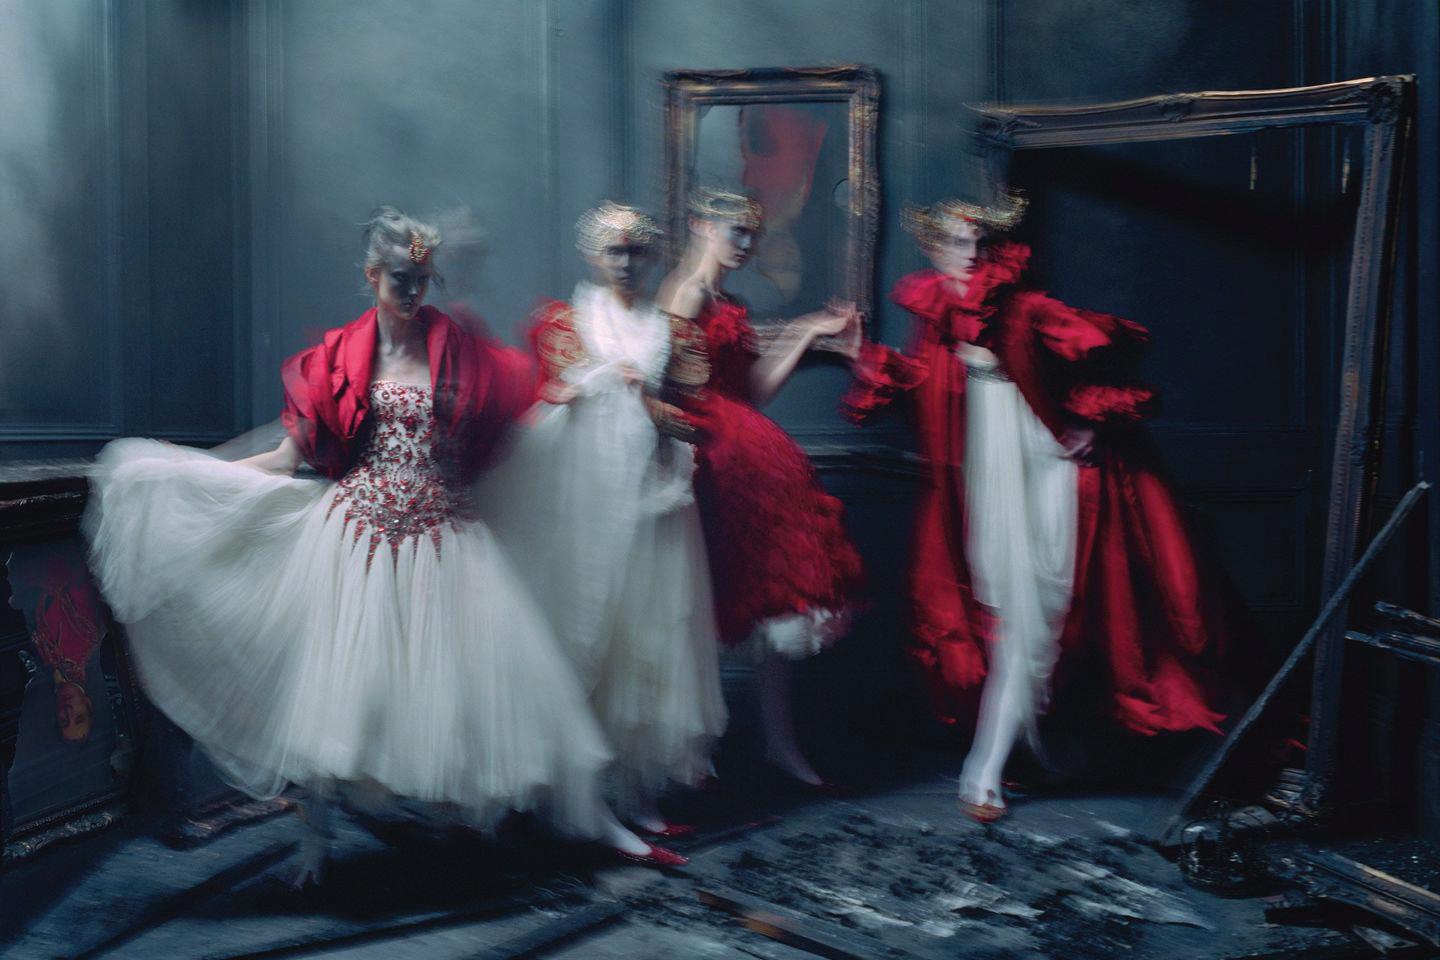
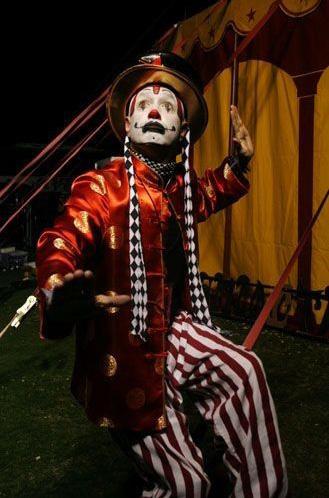
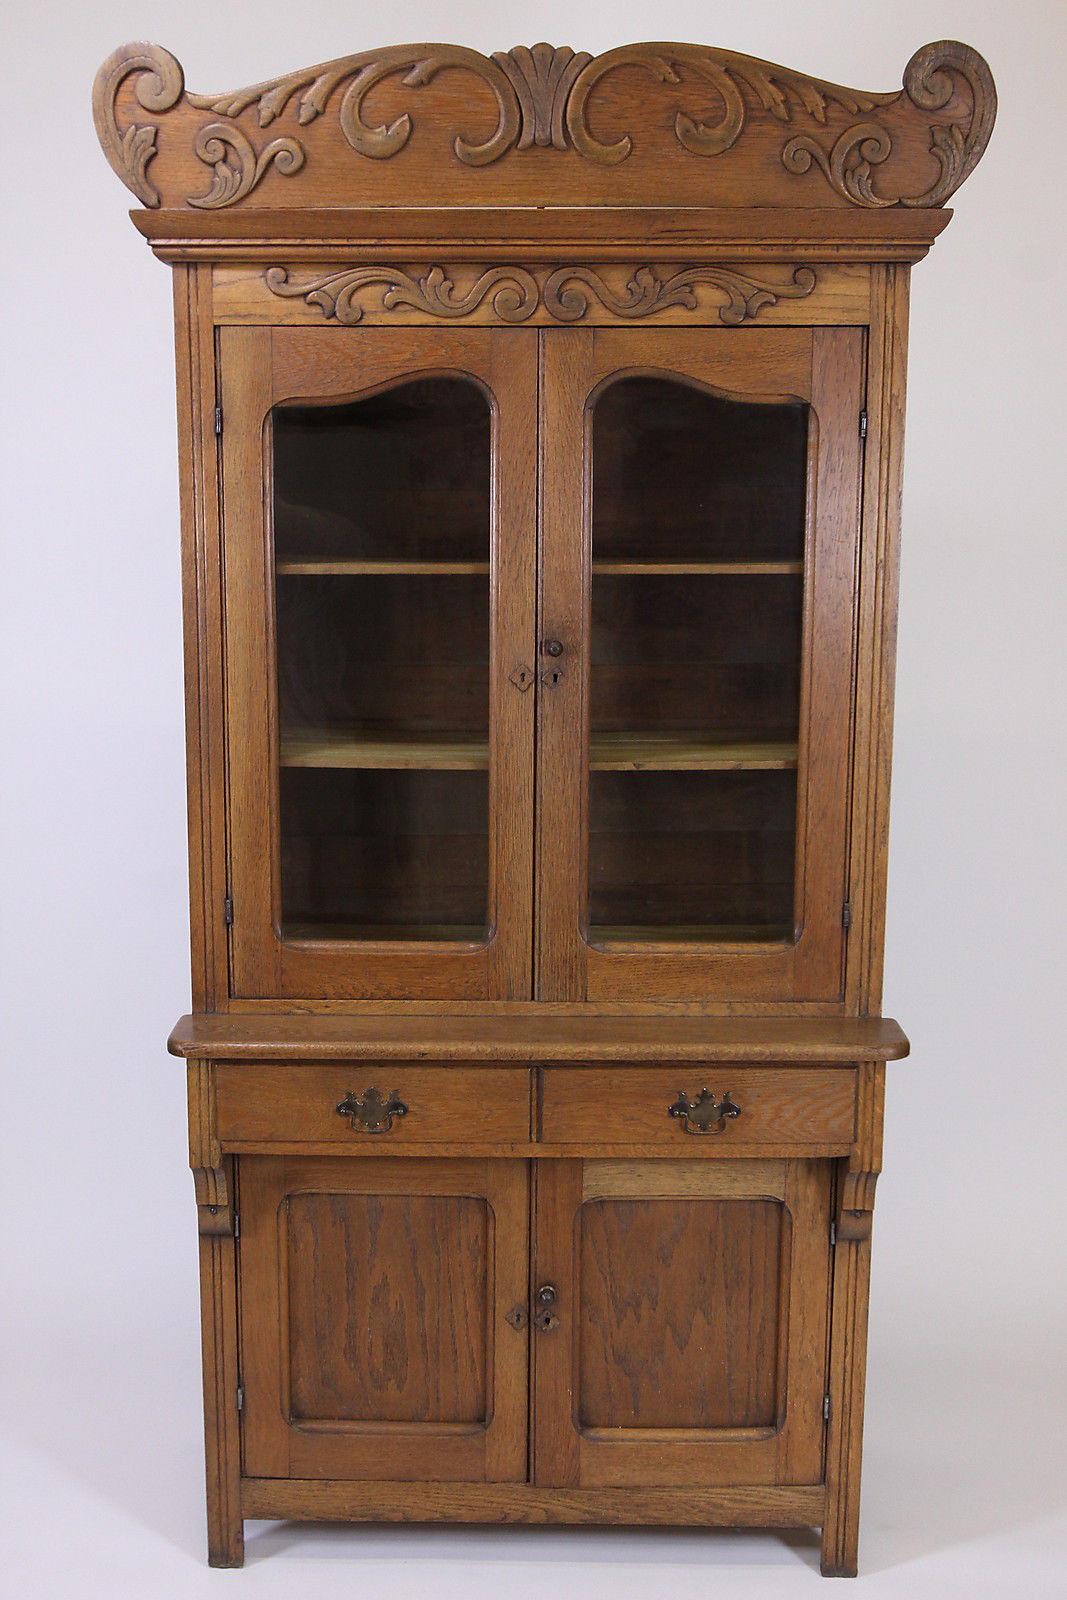
The materiality of the scheme is key in creating the desired atmosphere and ambience. It has a strong circus theme running through it. Materials and furniture are used carefully to create and enhance a mysterious and magical experience. Use of thick red velvet curtains and antique wooden cabinets is key.
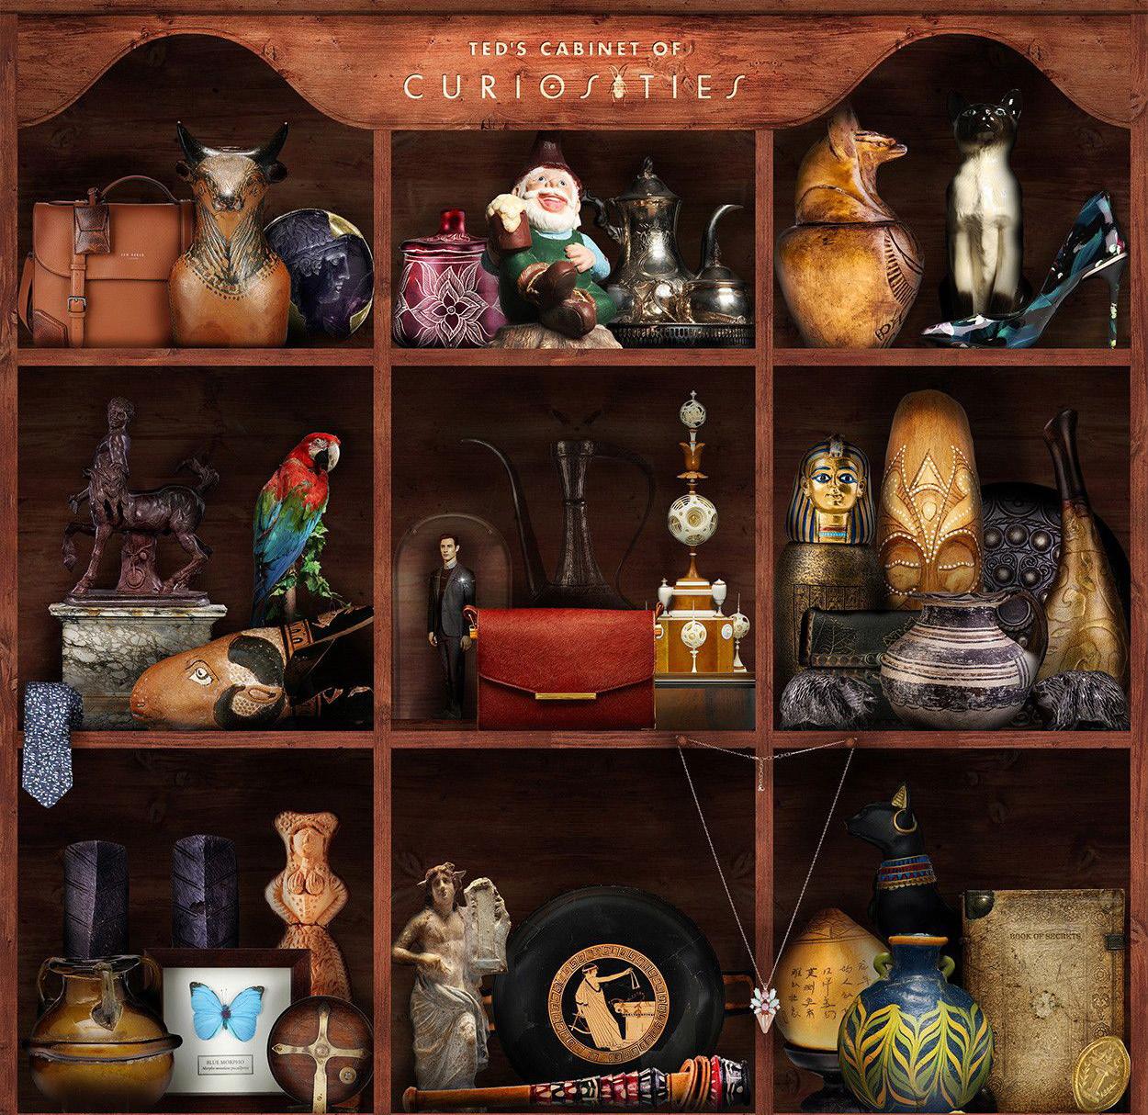
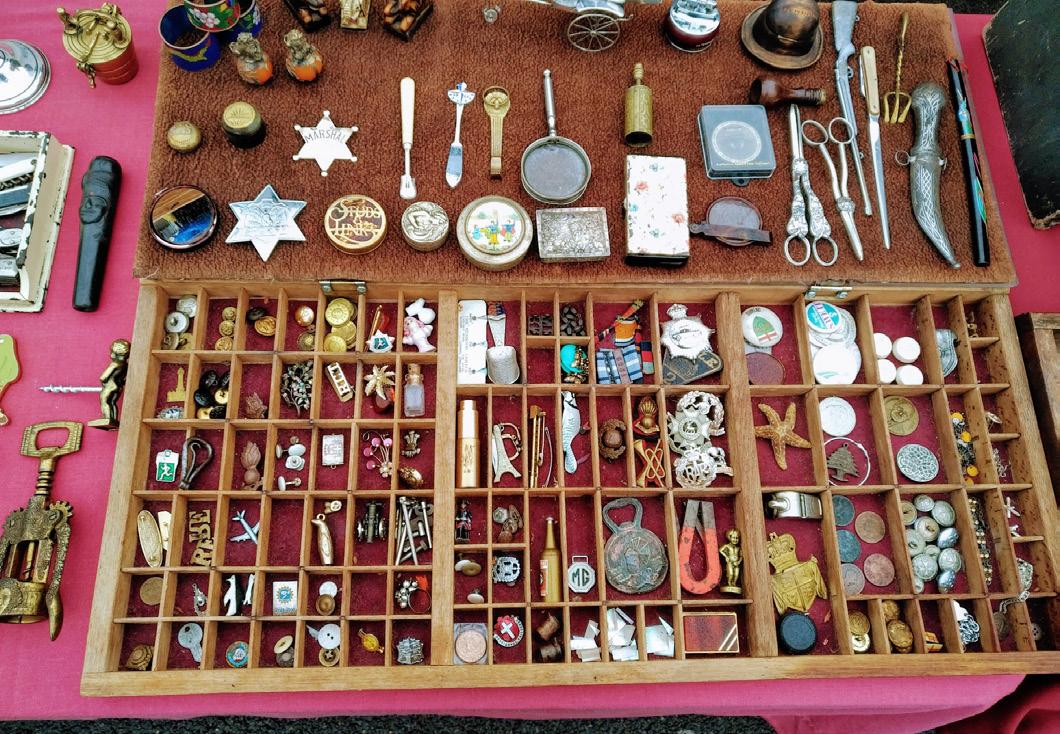
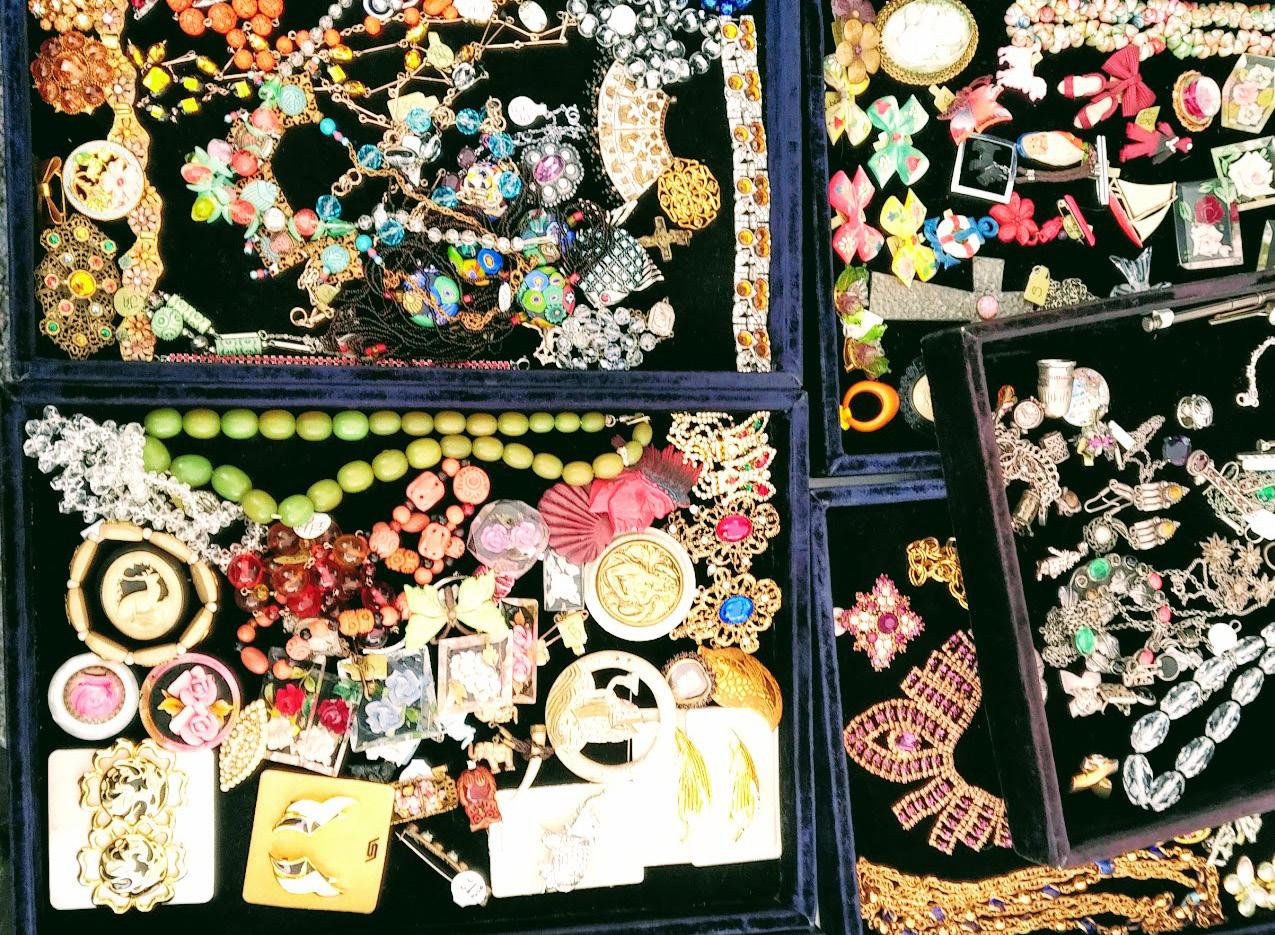
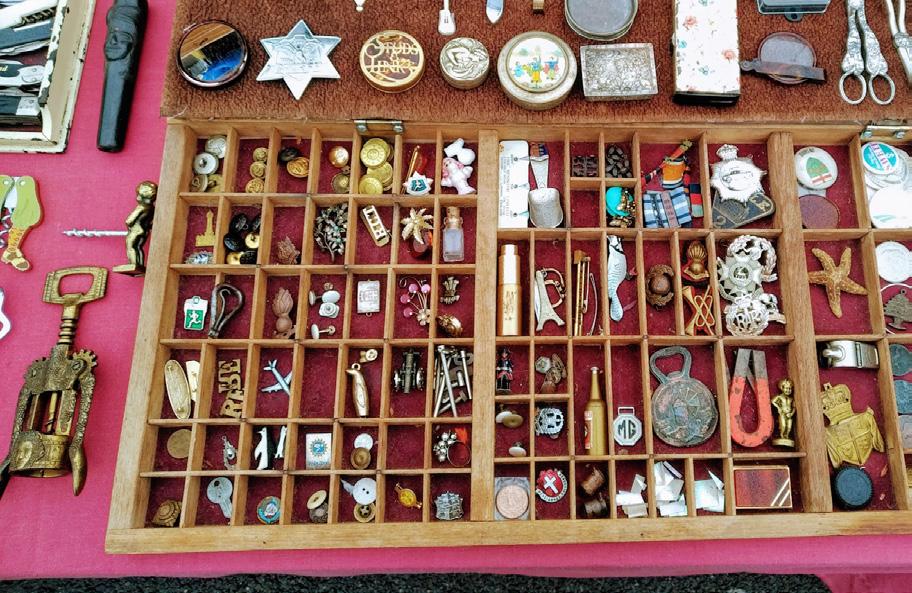
Linking back to the theory of a ‘staged atmosphere’ and designing ‘characters’ for each space; there will be pockets of intense design with contrasting floors, cabinets full of curiosities, props, vibrant lighting and illuminated signs.
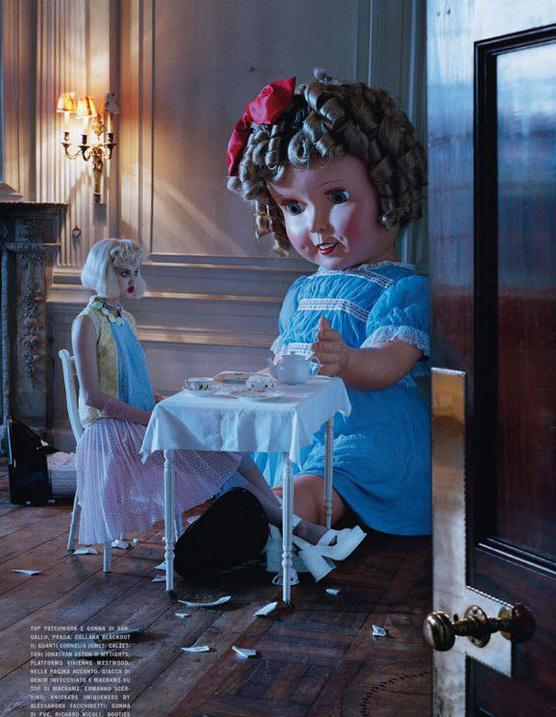
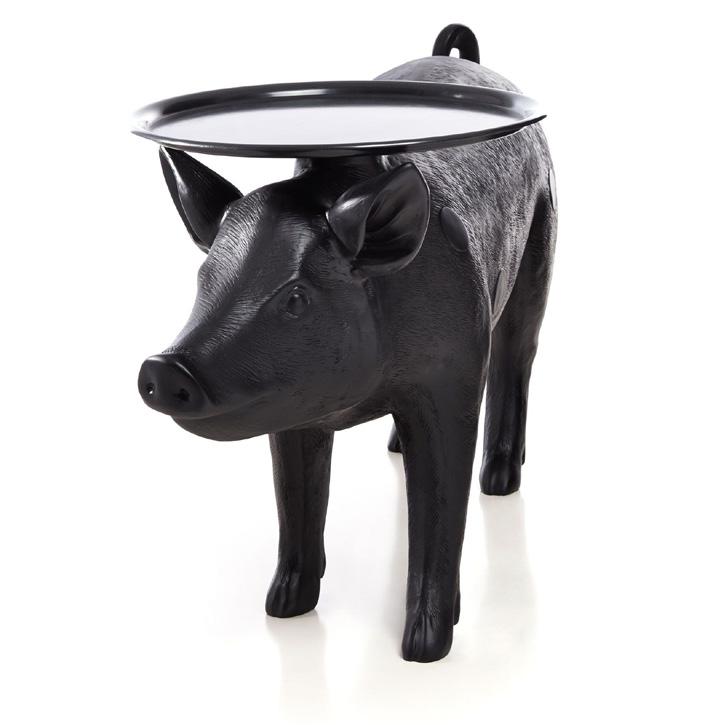
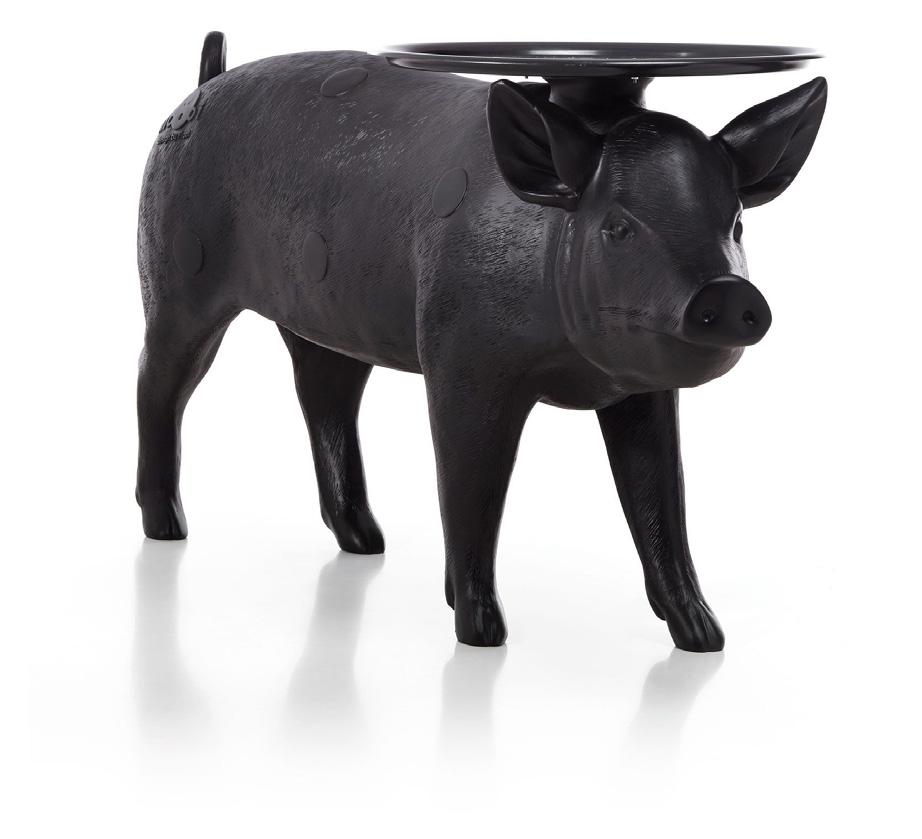
Over-sized props scattered throughout the site introduce the notion of playfulness by experimenting with scale. These are sourced from antiques markets such as Kempton and Ardingly, or made bespoke.
In terms of colours, traditional circus colours are predominantly be used, including rich red, warm yellow, orange, hints of white and misty blues.
There is a focus on using materials and furniture with a variety of textures throughout the site, to enrich the aesthetics and add depth to the design. Mirrors will also be used to create illusions.
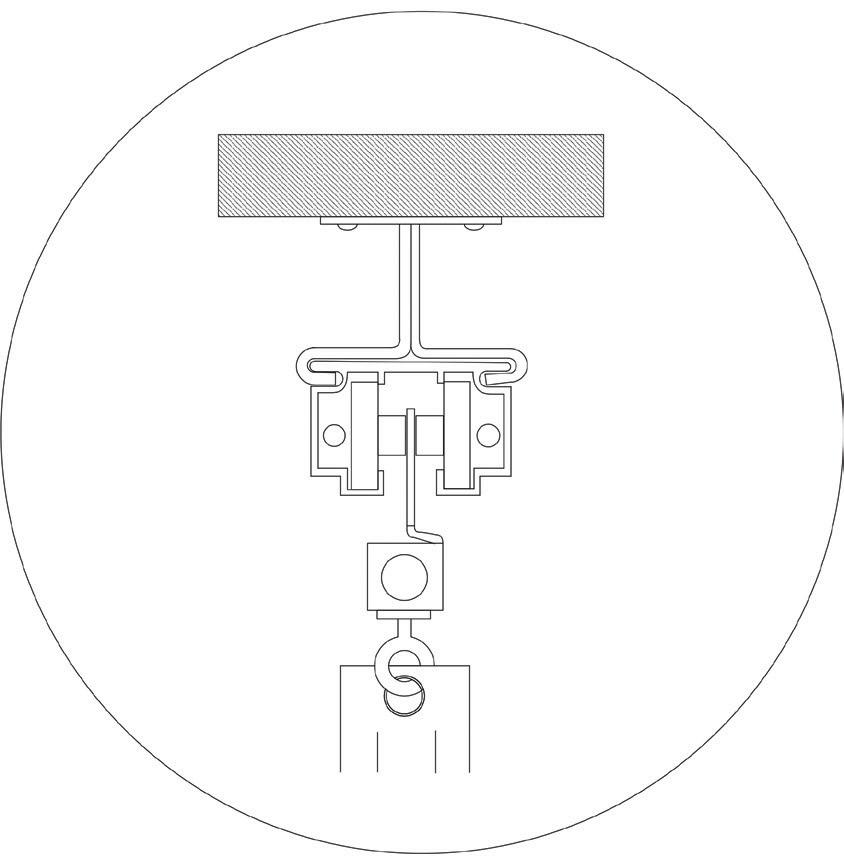
A ‘light-touch’ approach is used, with no big structural alterations, as the events only take place during the winter when the circus performers are not travelling; hence the heavy use of adaptive curtains.
Key Words: Magical
Theatrical Inquisitive
Playful
Bespoke
Vintage/Retro
Adaptive
Colour Palette
B&W Chequered
Rich Reds
Grey Concrete
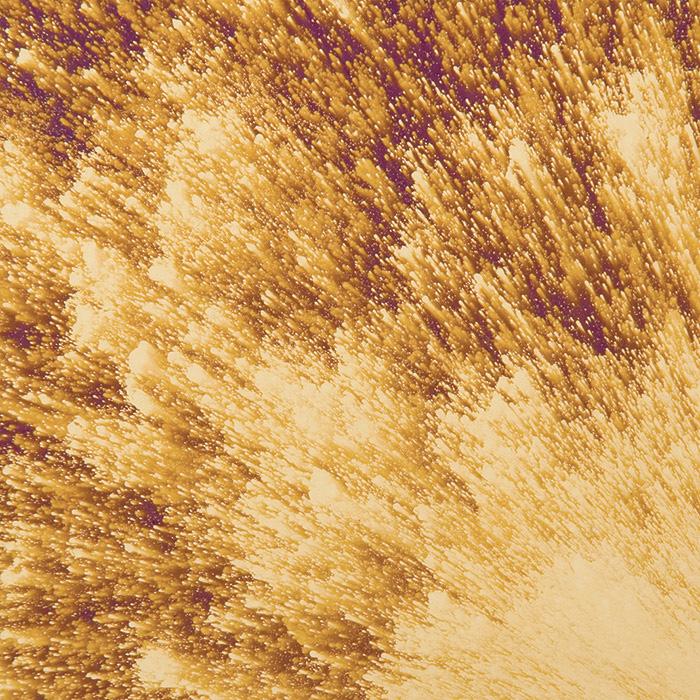
Glistening Gold
Different shades of Red
Bold Patterns
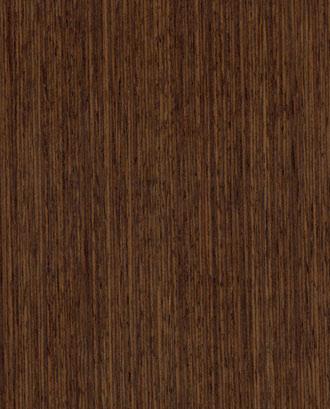
Dark brown Wood
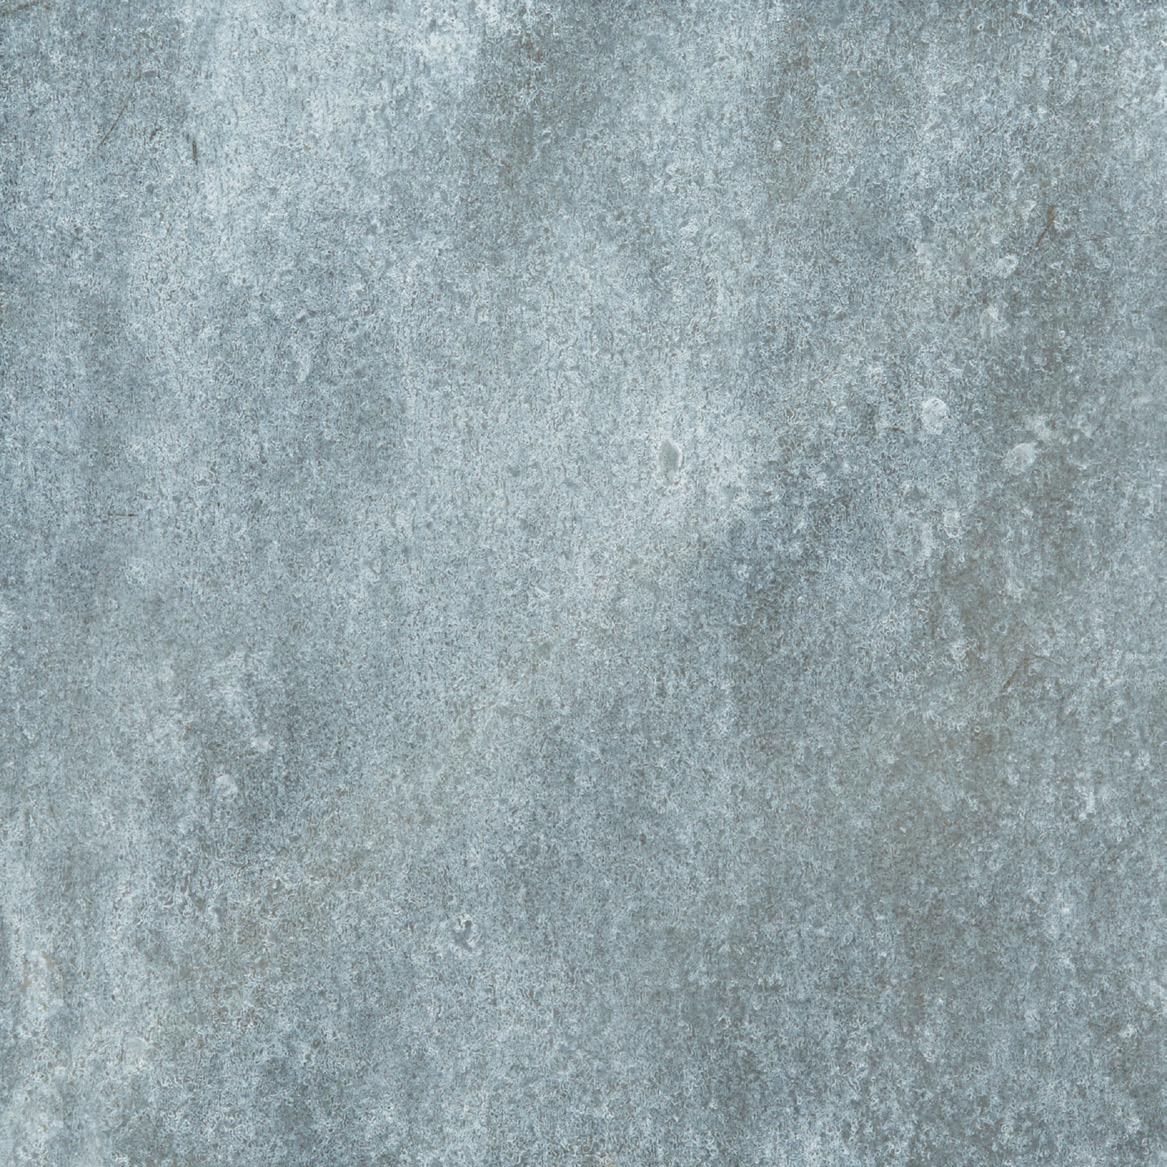
Aged Grey Zinc
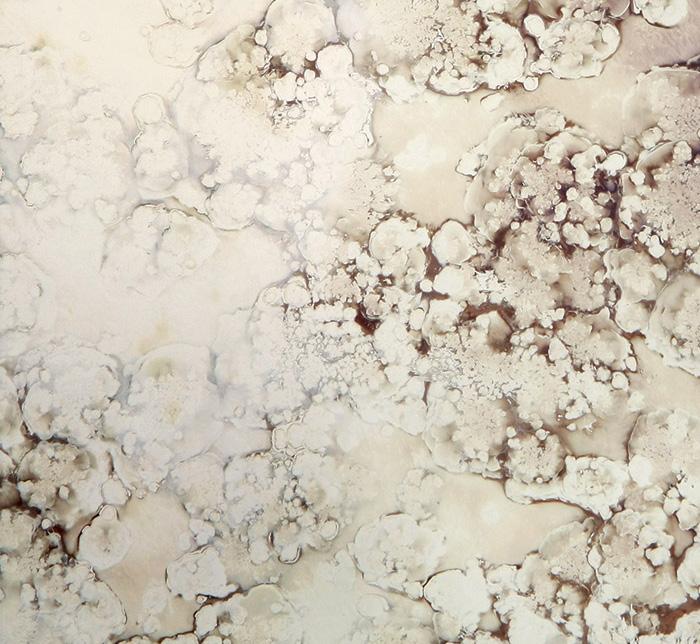
Acid Treated Antique Mirrored Glass
Misty Blues
Rich Reds
Case Studies
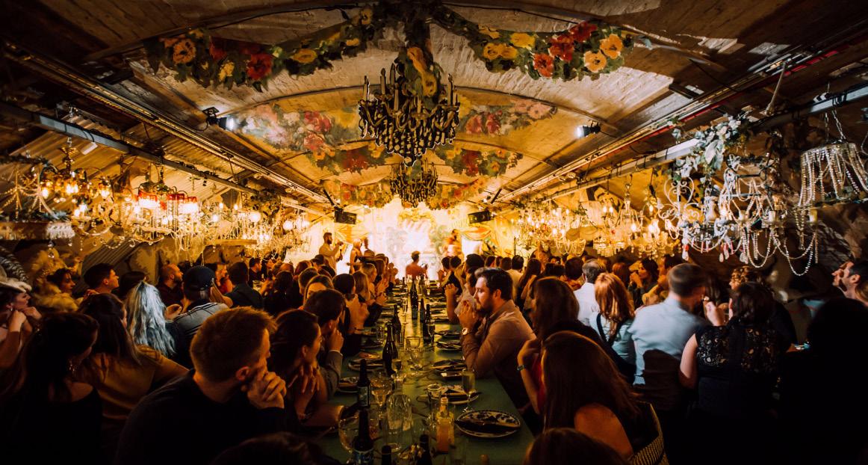
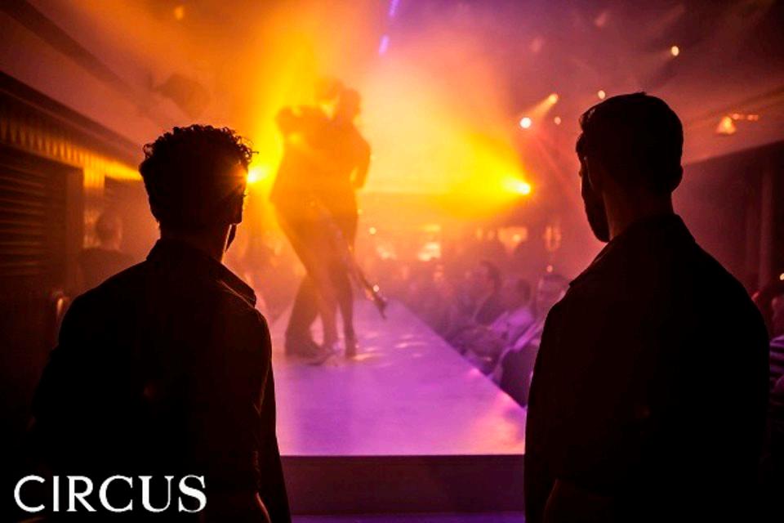
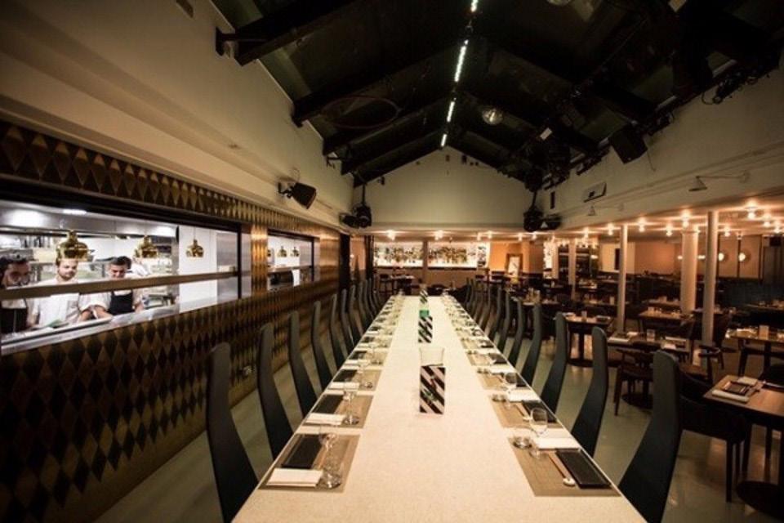
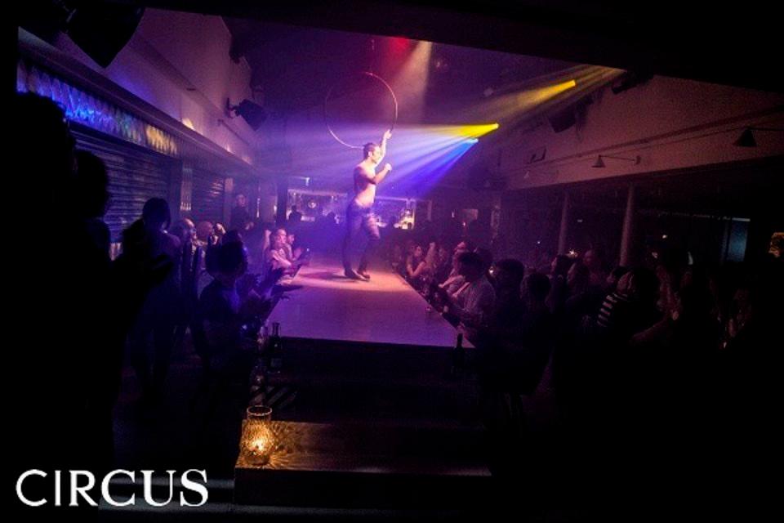
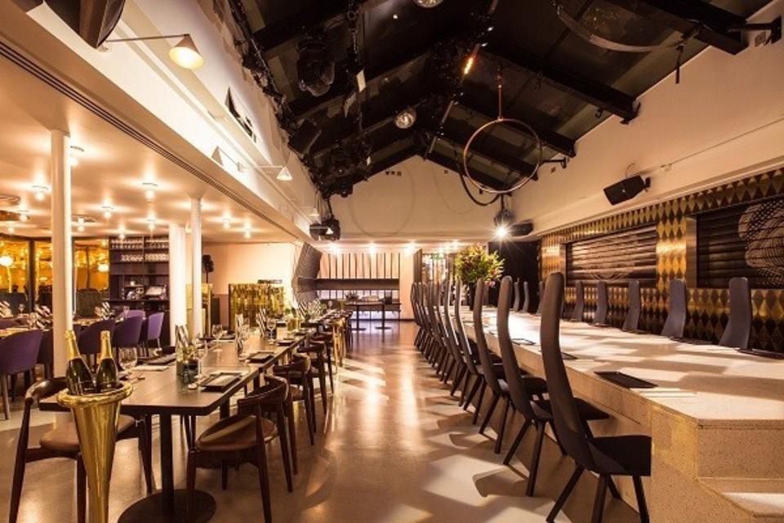
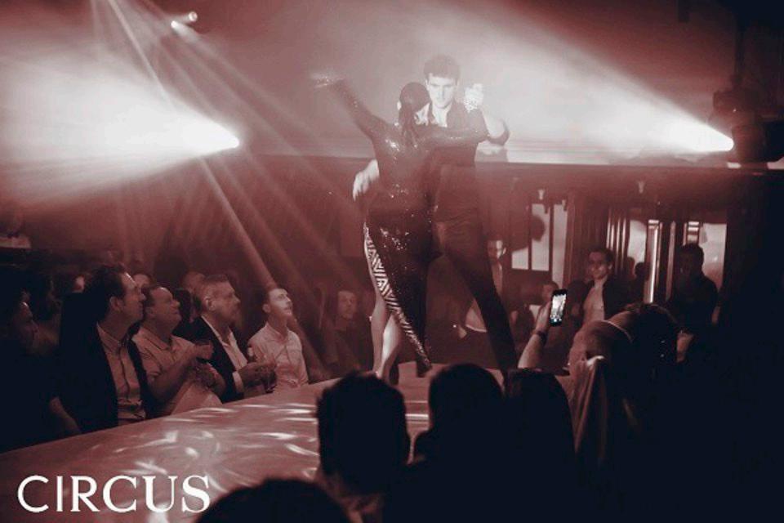
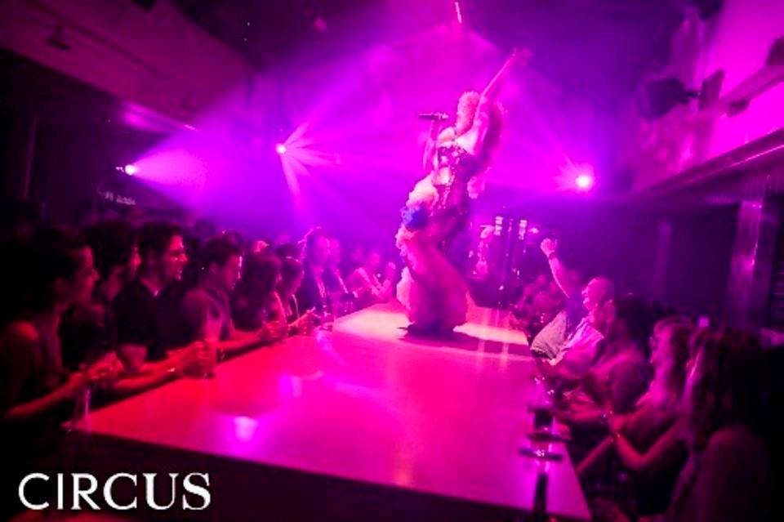
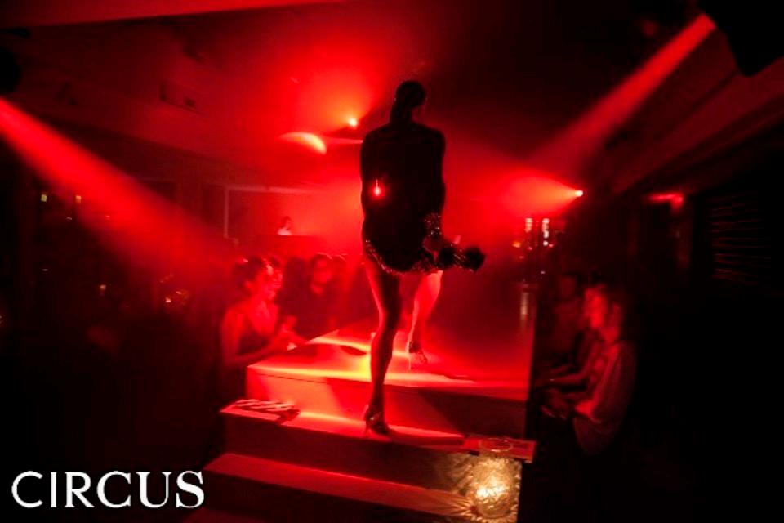
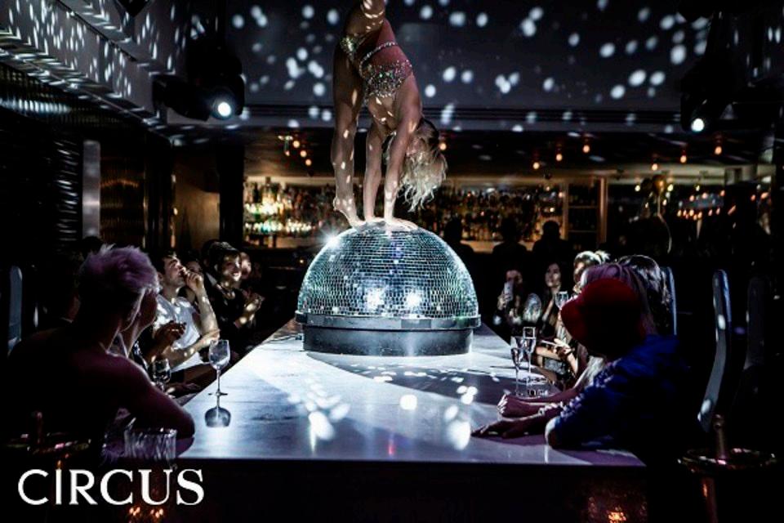
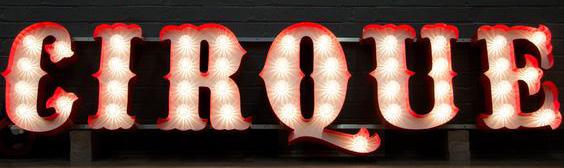
Circus Restaurant, London
This case study ‘Circus’ is a restaurant in London that offers an alternative dinning experience. It was influential to my project in a number of ways.
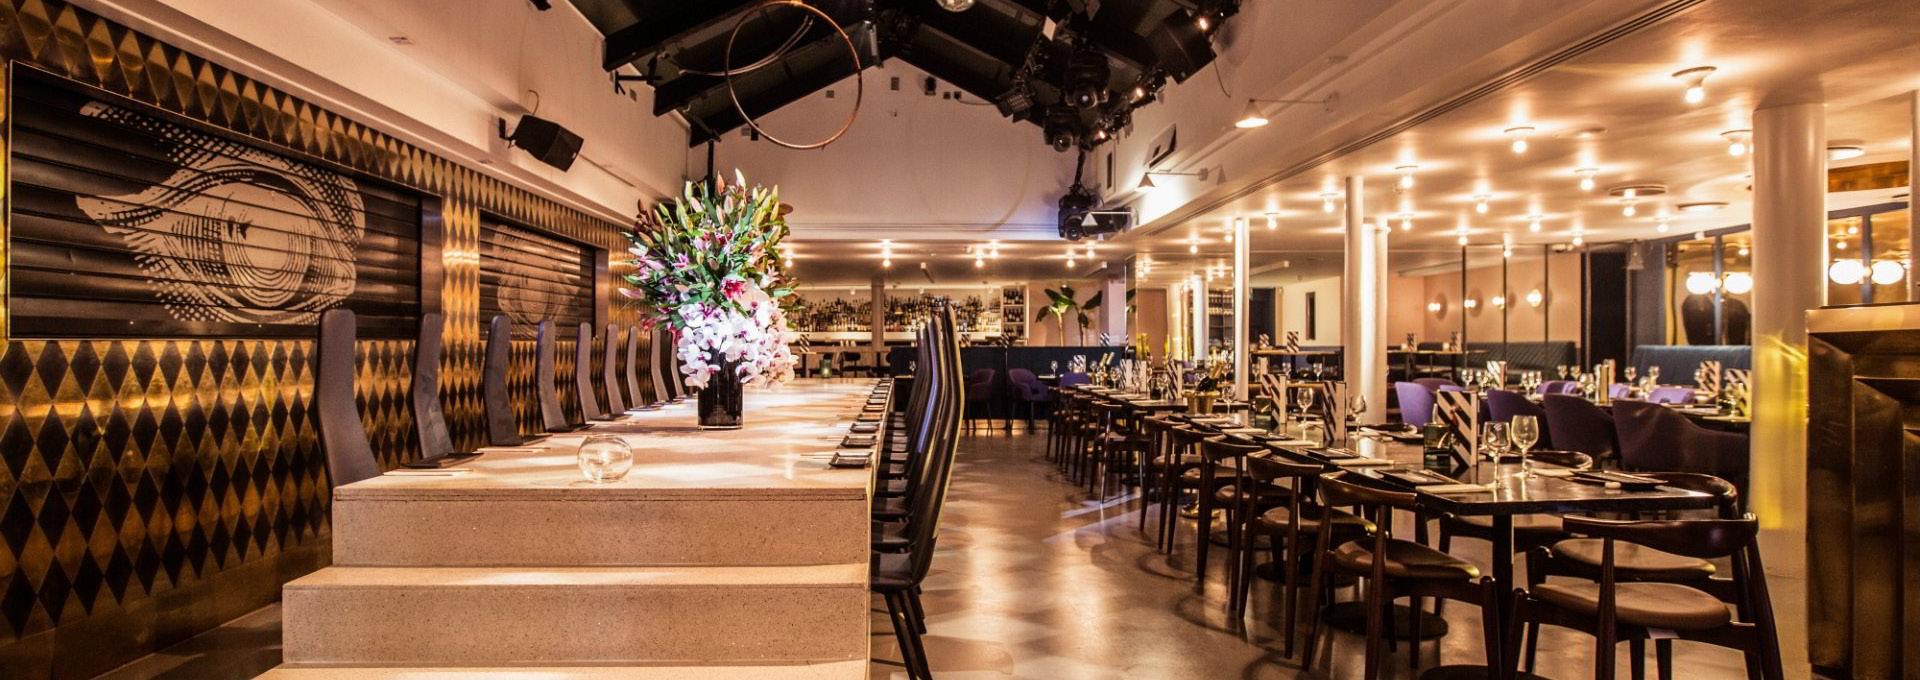
The main idea that caught my attention was the long performance table in the middle of the space. The concept of turning the furniture into the stage is a really interesting one, and one that has been used in my scheme. It creates a more intimate experience as the dinners are right up close to the performers and can interact with them.
Another aspect of this case study that was influential for my project was the use of colourful spot lights. It is very effective having the option of different colours that can be used for different performances throughout the night. Smoke machines also enhance the light as the beams can be seen more clearly.
Le Rouge Restaurant, Stockholm
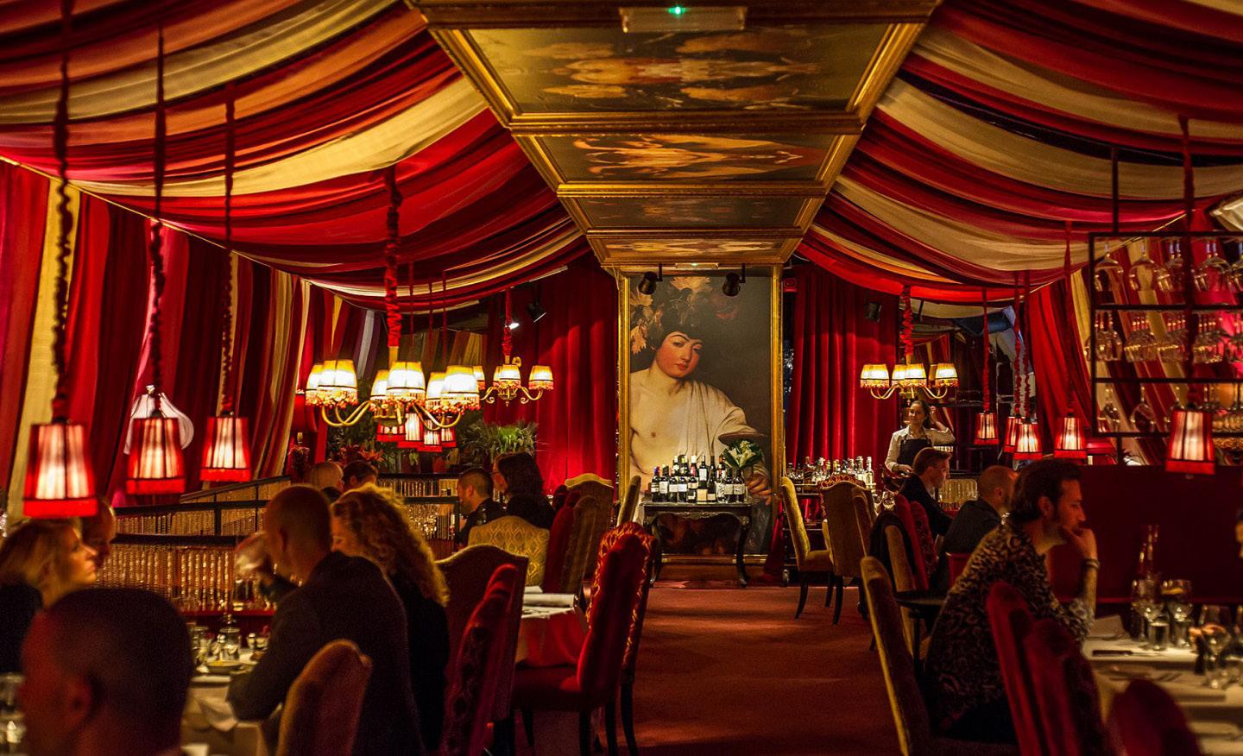
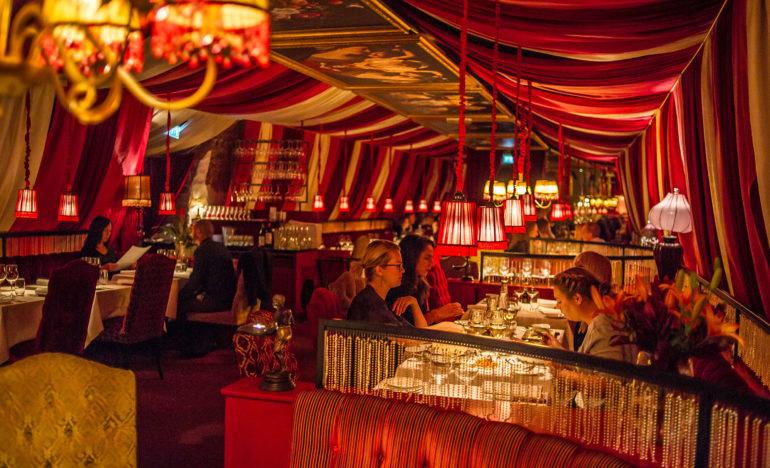
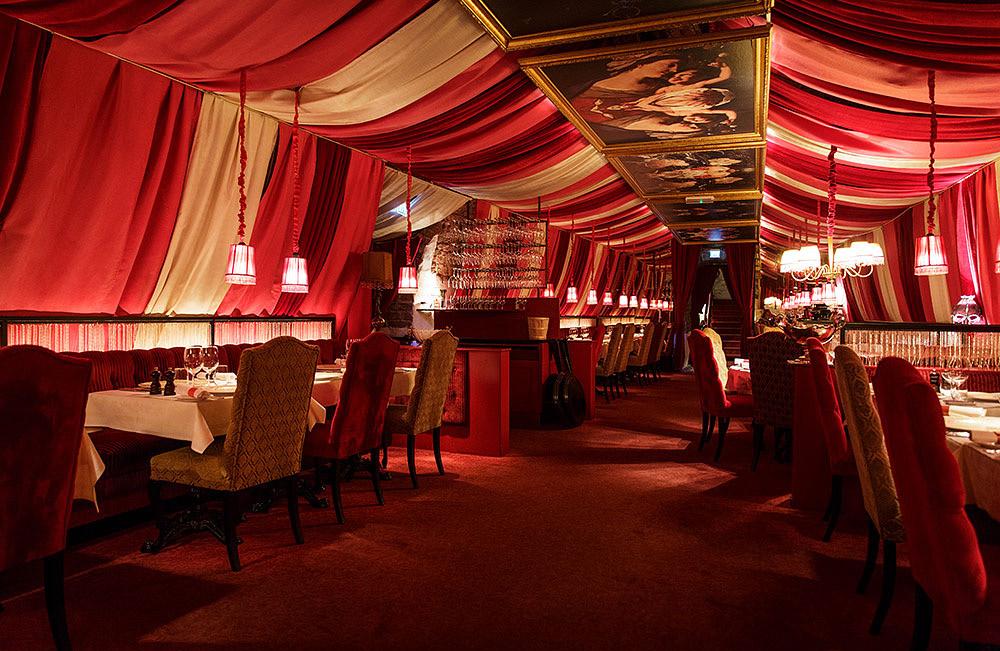
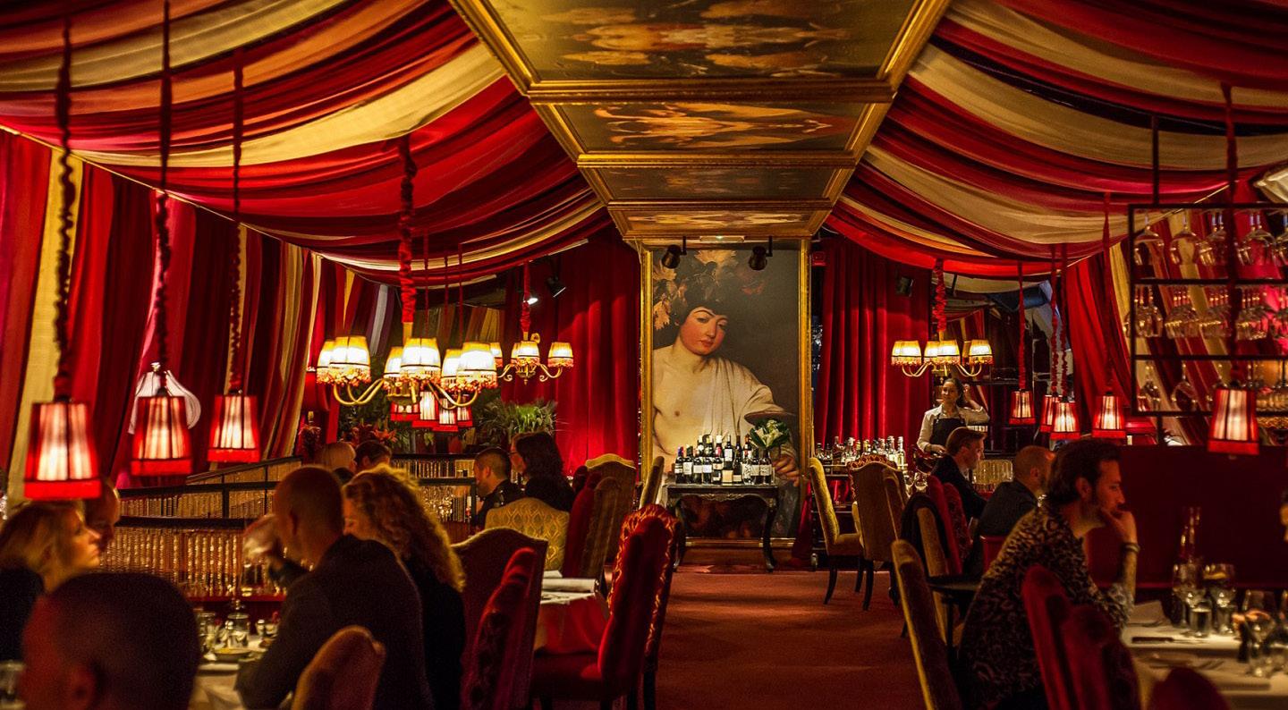
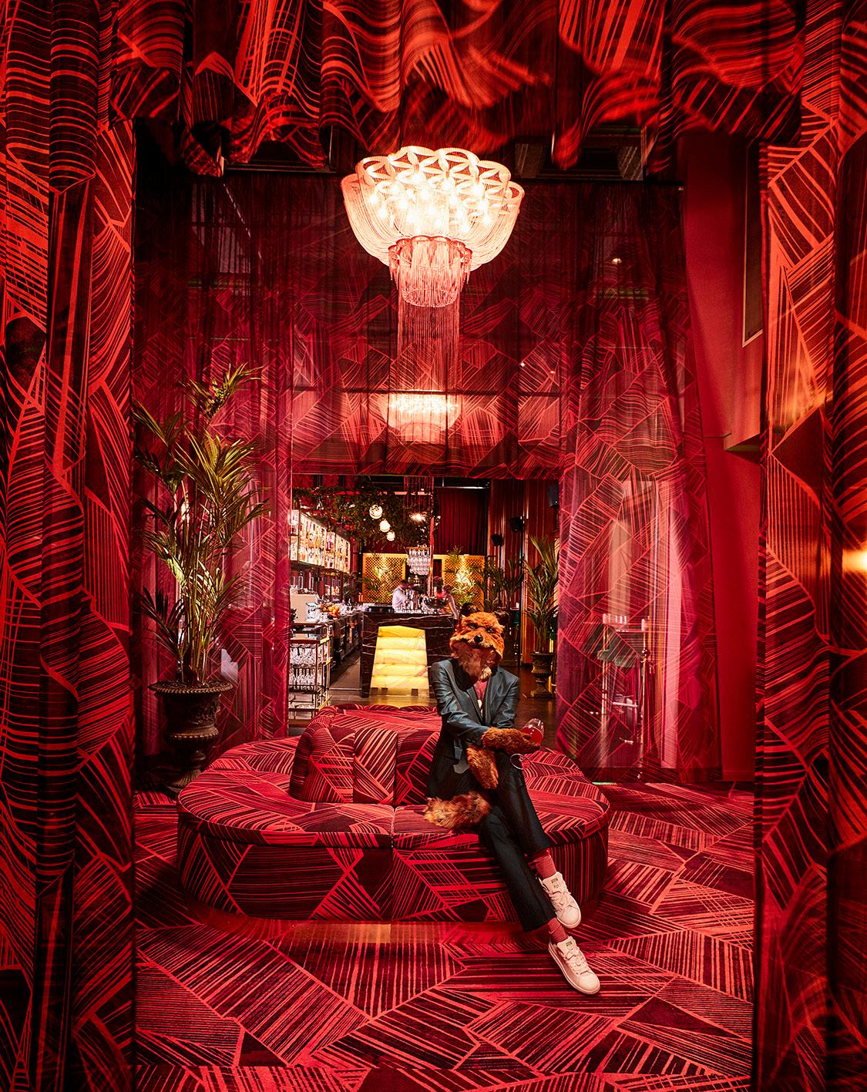
This is another restaurant case study that has been influential for the material choices in this project. The red, white and gold colour scheme links in well to the circus theme. The hanging low lights are effective in drawing the light down and creating a more intimate dinning experience.
The draping fabric is also an aspect that has informed the curtain design device used extensively in this project.
Having paintings on the ceiling in this case study impacted the use of circus posters in the hidden spaces and moments of magic.
Blaisse
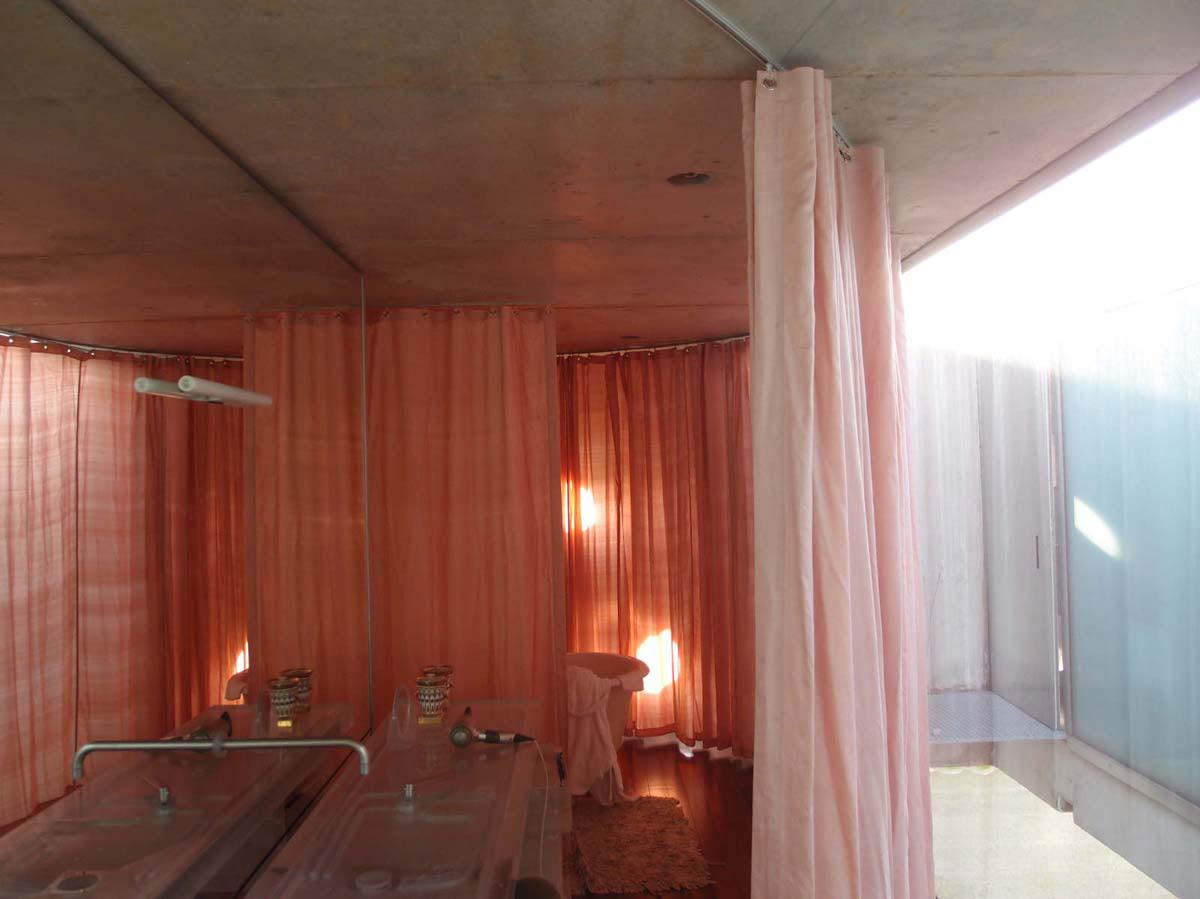
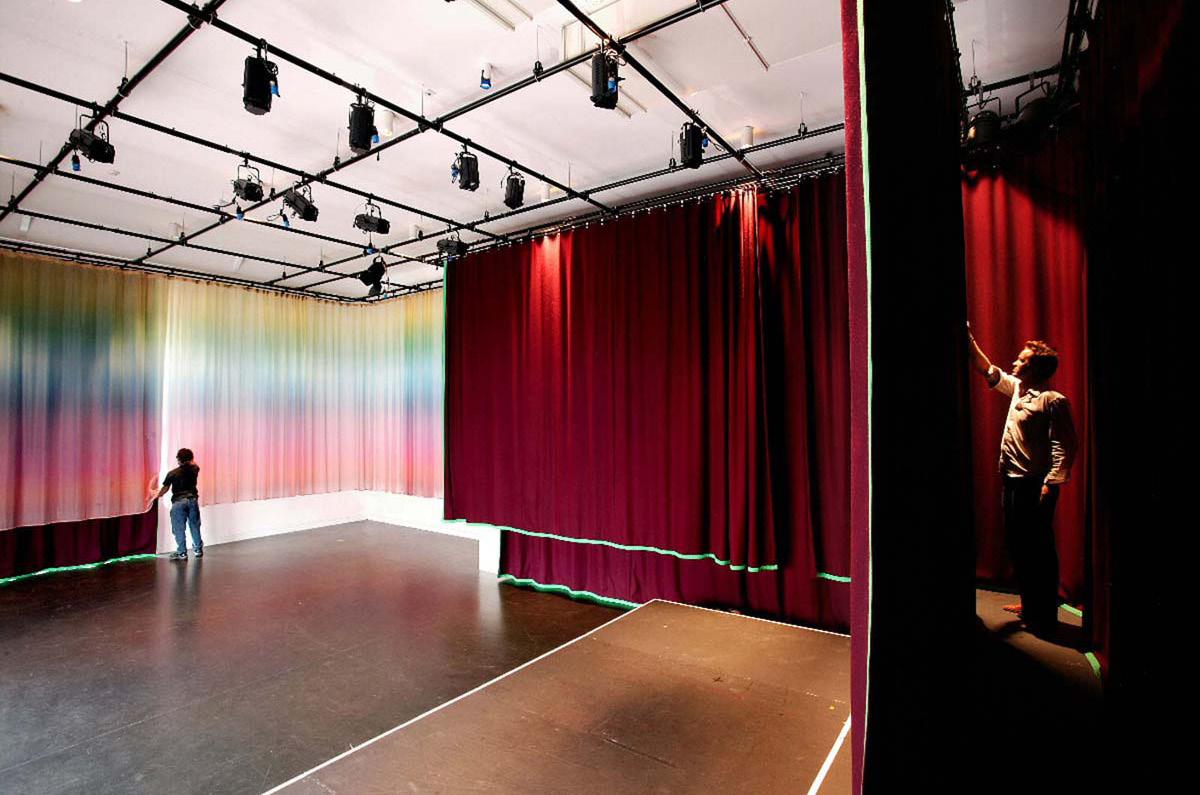
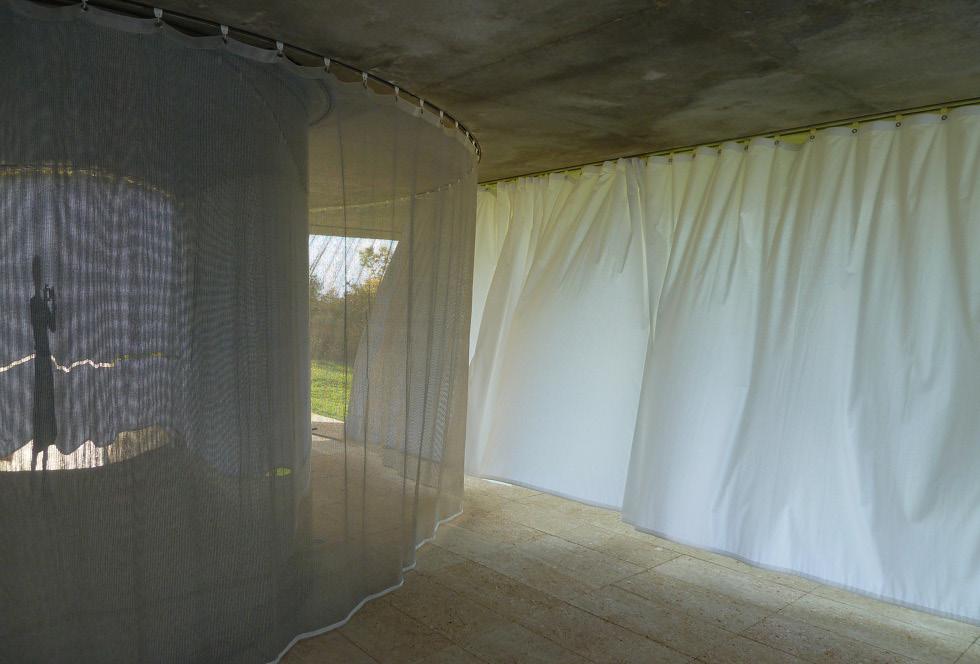
Petra Blaisse has been hugely influential in this project. Her architectural installations of curtains that create spaces really became a key feature of this project. The way that she used moving curtains is very interesting as it creates an adaptive and static space.
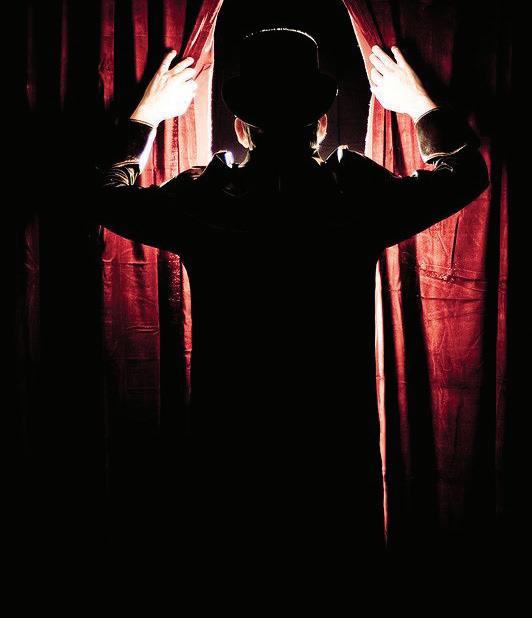
The way that curtains were used in this project is to divide the building up in a non structural way. It was the main design device used throughout the site. Curtains were used to create moments of magic and hidden spaces, as well as hide back of house.
IMAGES SOURCED FROM GOOGLE IMAGES
Petra
IMAGES SOURCED FROM GOOGLE IMAGES
IMAGE SOURCED FROM PINTEREST
IMAGE SOURCED FROM T IM WALKER PHOTOGRAPHY
Colour Rationale
The colour scheme for this project has very rich aesthetic, with a strong focus on a bold red. The overall colour scheme is fairly dark, and lights are used to enhance and brighten this. As well and the very prominent red, gold, dark blues feature.
The existing building structure consists of grey concrete flooring, white washed and red brick walls and dark wooden stairs - these all are understated and do not interfere with the designed elements, instead they blend in well to the background and almost go unnoticed.
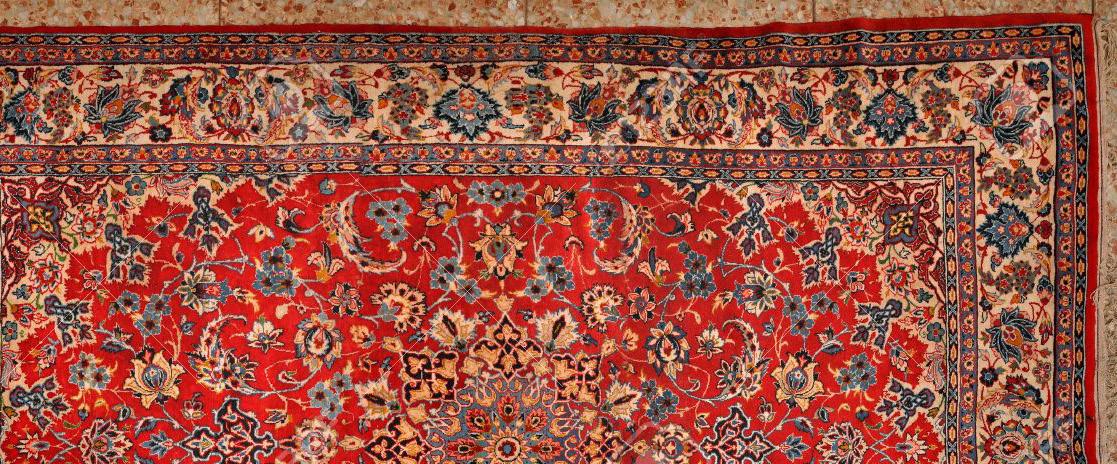
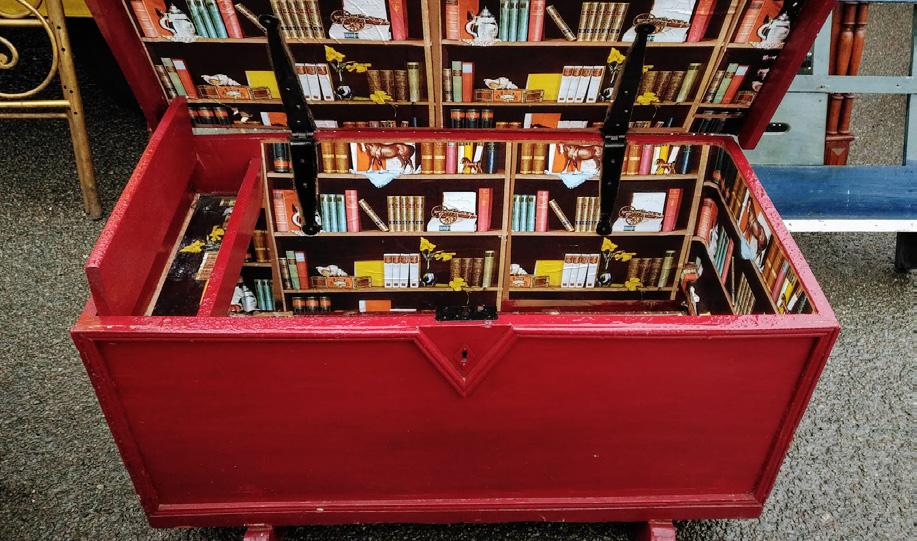
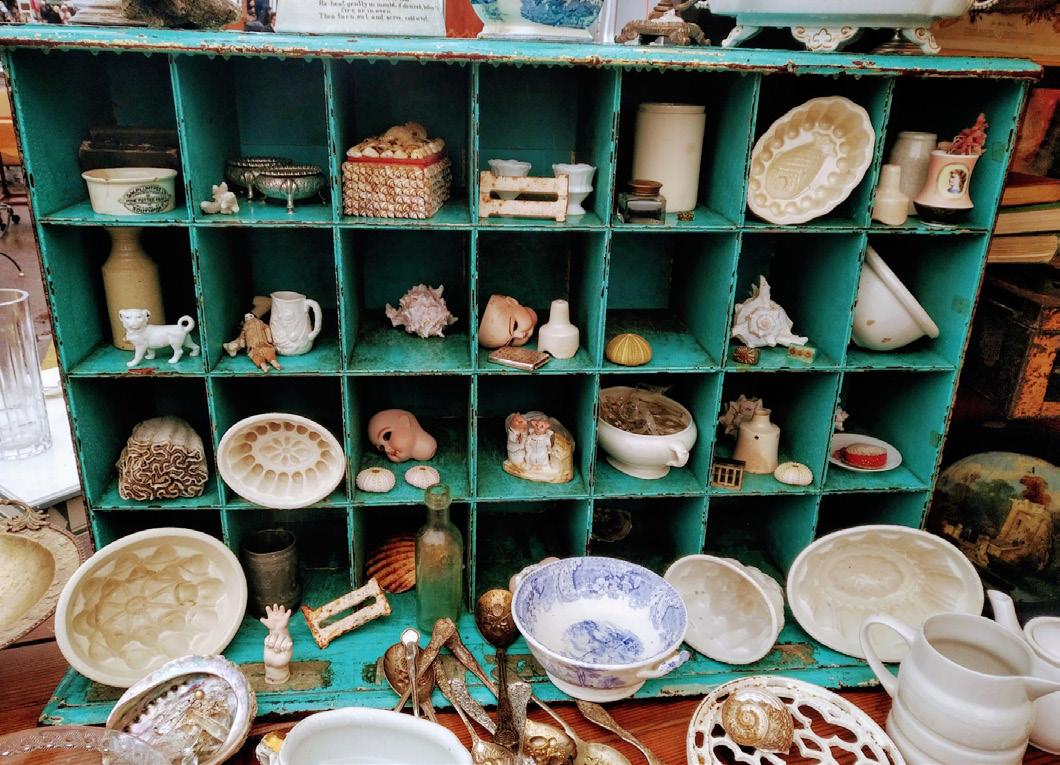
The antique furniture that is used will mainly be dark brown with wooden shelves and compartments, filled with colourful and intricate objects. Over-sized props will be in a variety of bright colours.
The led strip lighting on both the bars will create a warm glow, creating beacon like structures on the ground and first floor. This contrasts well with the aged grey zinc bar surfaces.
Atmospheric Moodboard
This mood board aims to conjure up the atmosphere of the spaces created and how the materials are an integral part of the scheme. Red is clearly the feature colour and runs throughout the whole site.
This mood board shows the use of over sized props. It also gives an idea of how light and shadow are used to create atmosphere.
Sustainability Statement
This project is not specifically aimed to be sustainable, but there are measures put in place to ensure it is sustainable where possible. During the summer when the site is not being used for this event, all the furniture and materials can be put into storage or some pieces will be taken along with the circus on their travels.
Lighting -
As the events take place in the evening when it is dark, the scheme is reliant on artificial lighting. In an effort to be more sustainable and use less energy, LED lights will be used throughout the building where possible.
Potential to reuse/recycle -
A lot of the materials and fittings are temporary and therefore can be moved and reused in different settings elsewhere. For example, the cabinets can be moved and reused easily, the curtains can be taken down and used again and the props can be sold to theatre companies and re-purposed.
Sourcing used furniture -
Another sustainable element is that a lot of the furniture used is from antiques markets and therefore reusing old furniture and giving it a new lease of life, meaning that new furniture will not need to be made.
Heat -
Amendments to the existing structure and design of the building such as insulation will help the building retain heat.
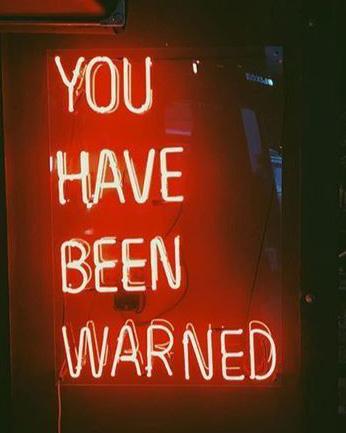
“You have been warned” neon sign - God’s Own Junk Yard, London. Electrical http://godsownjunkyard.co.uk
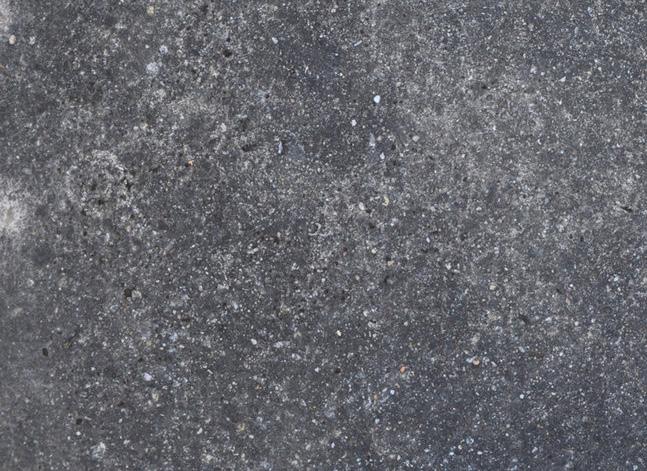
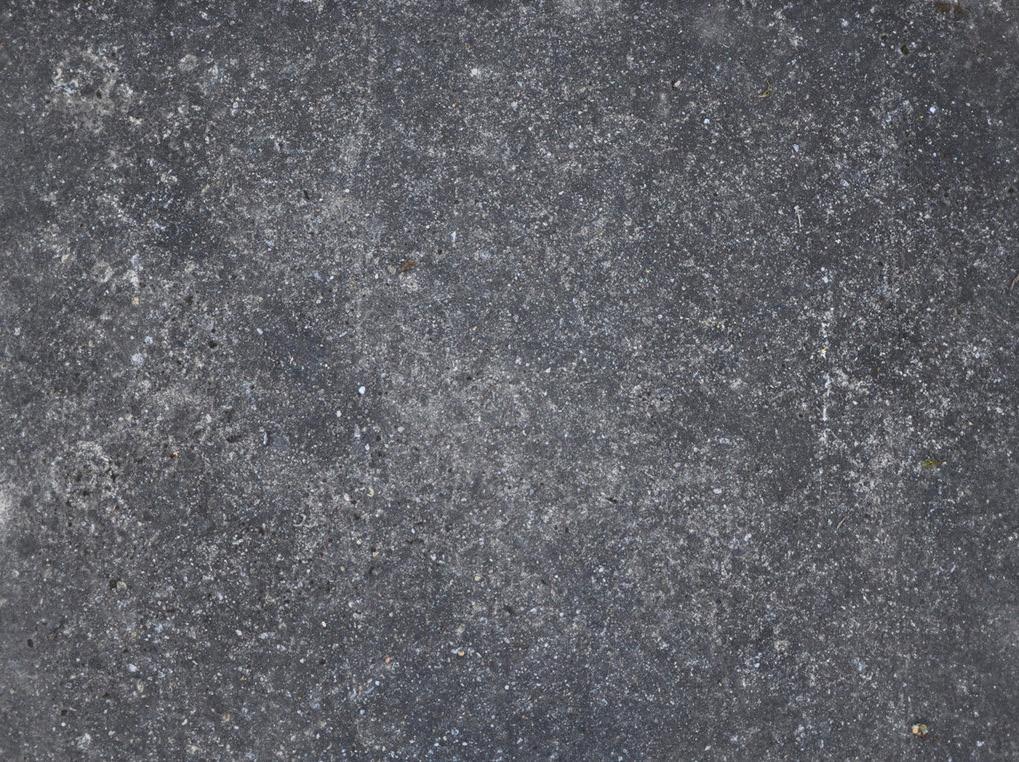
Concrete Flooring - Existing
IMAGES SOURCED FROM PINTEREST
Lighting Rationale
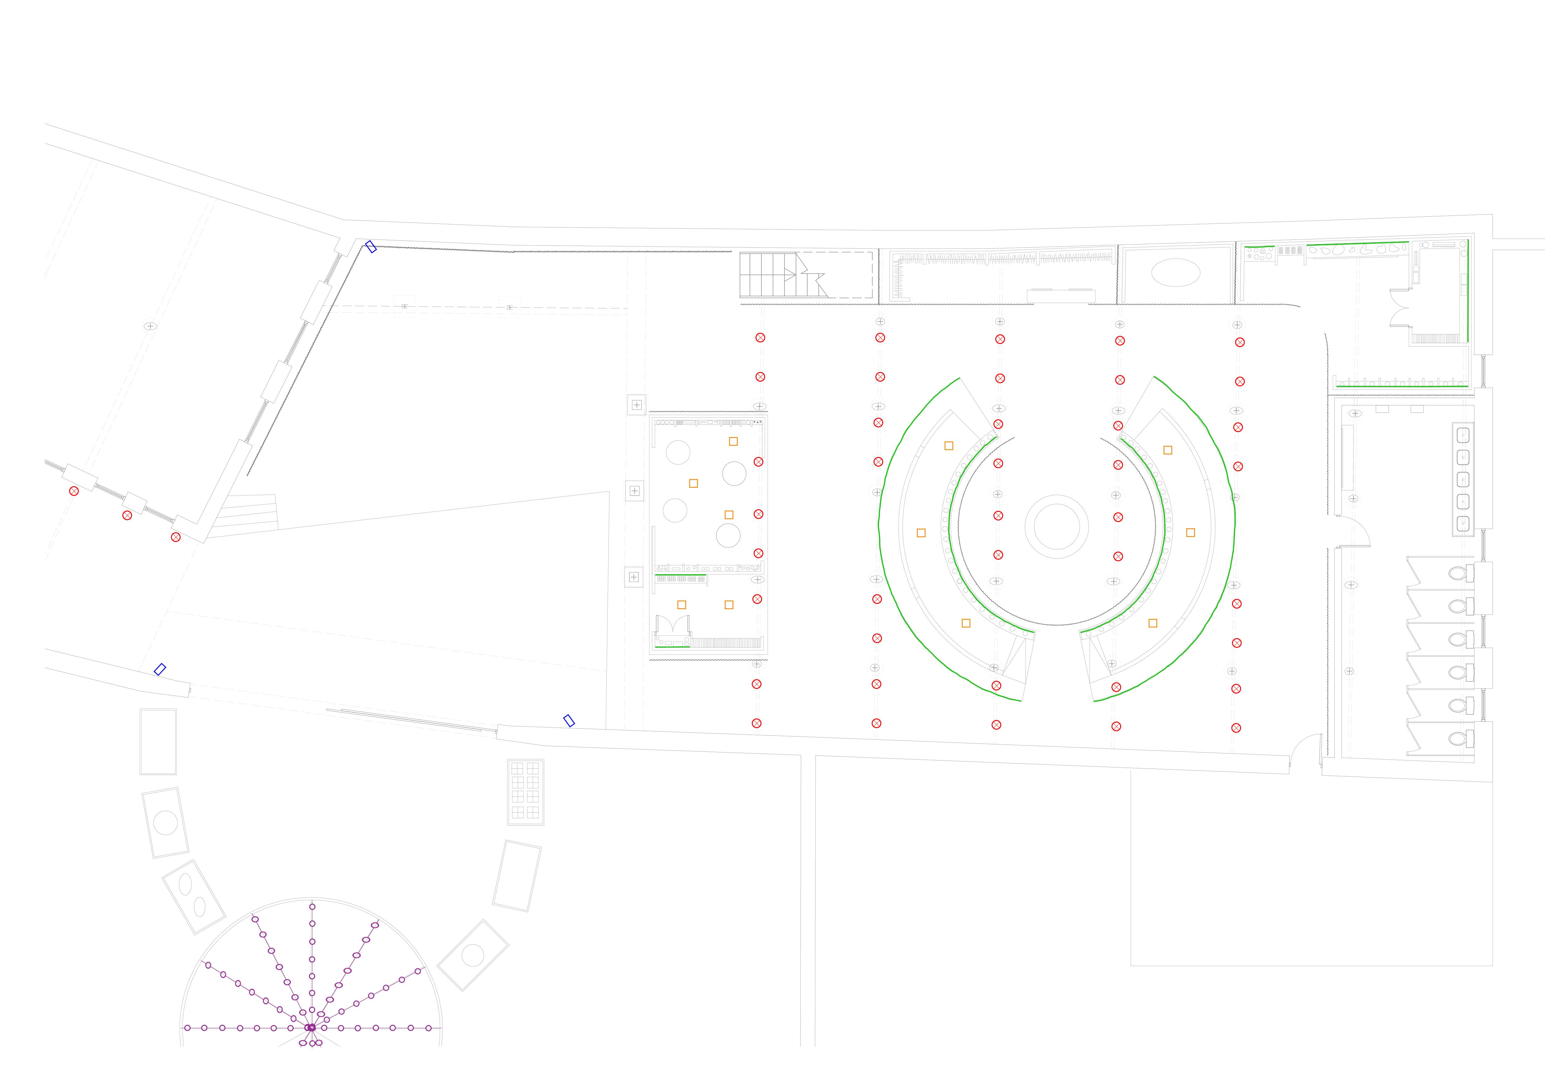
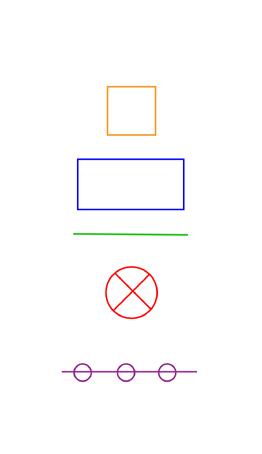
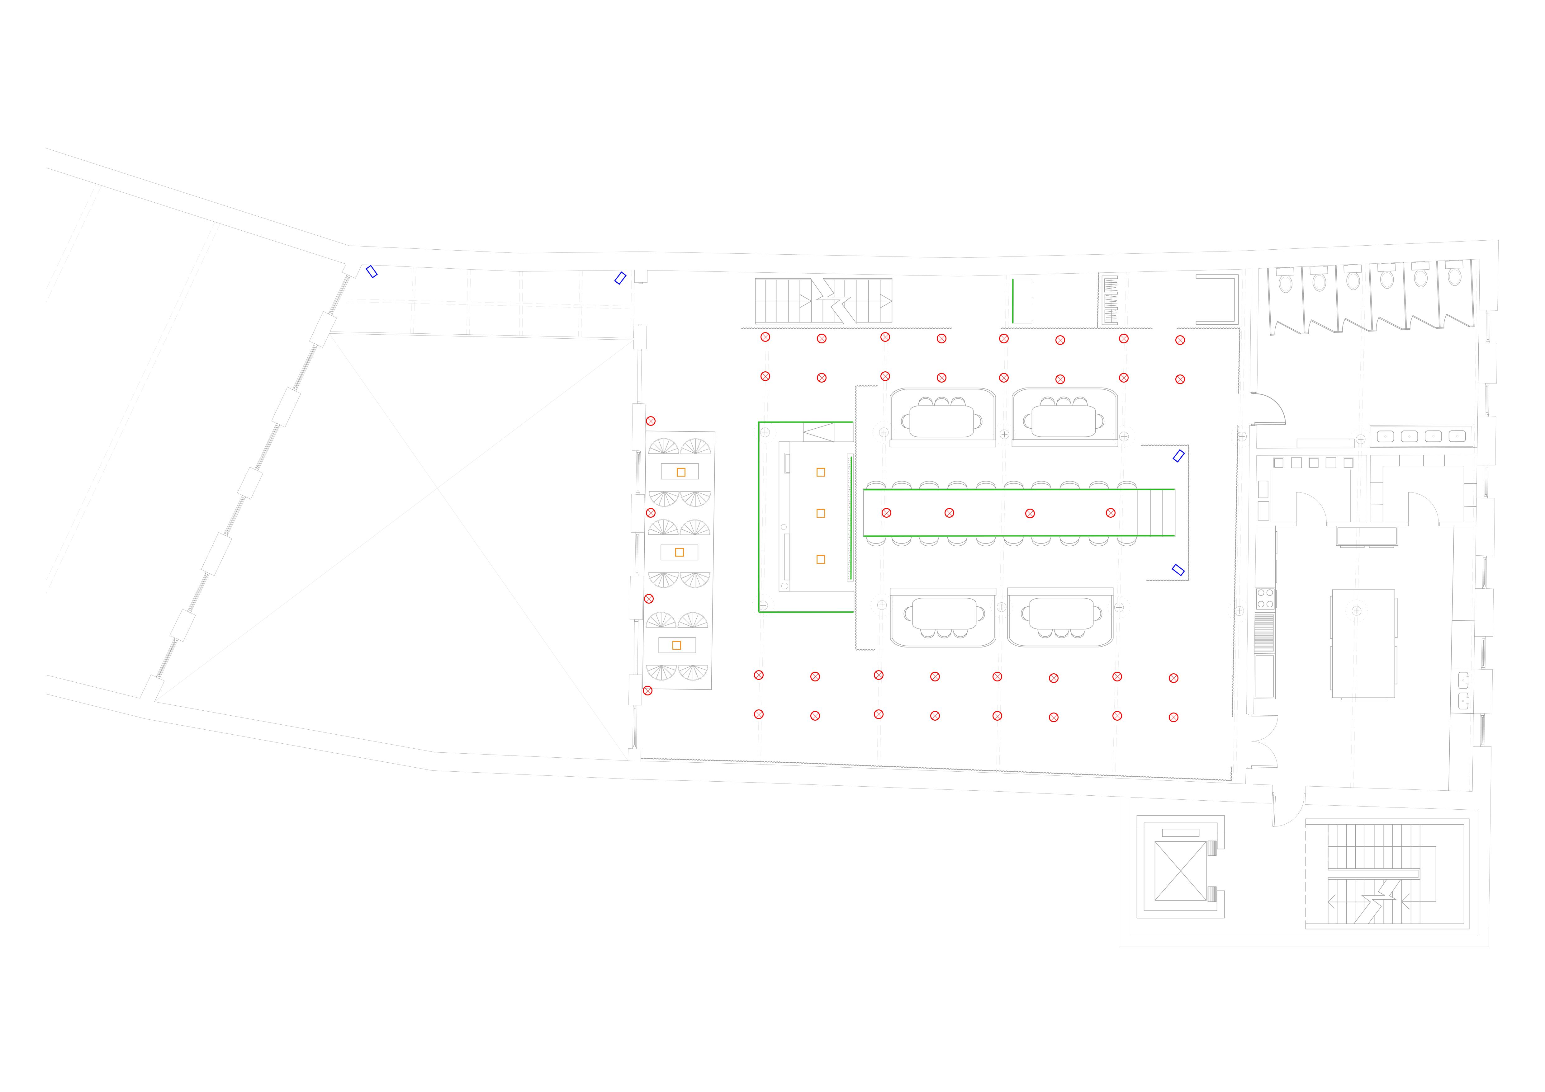
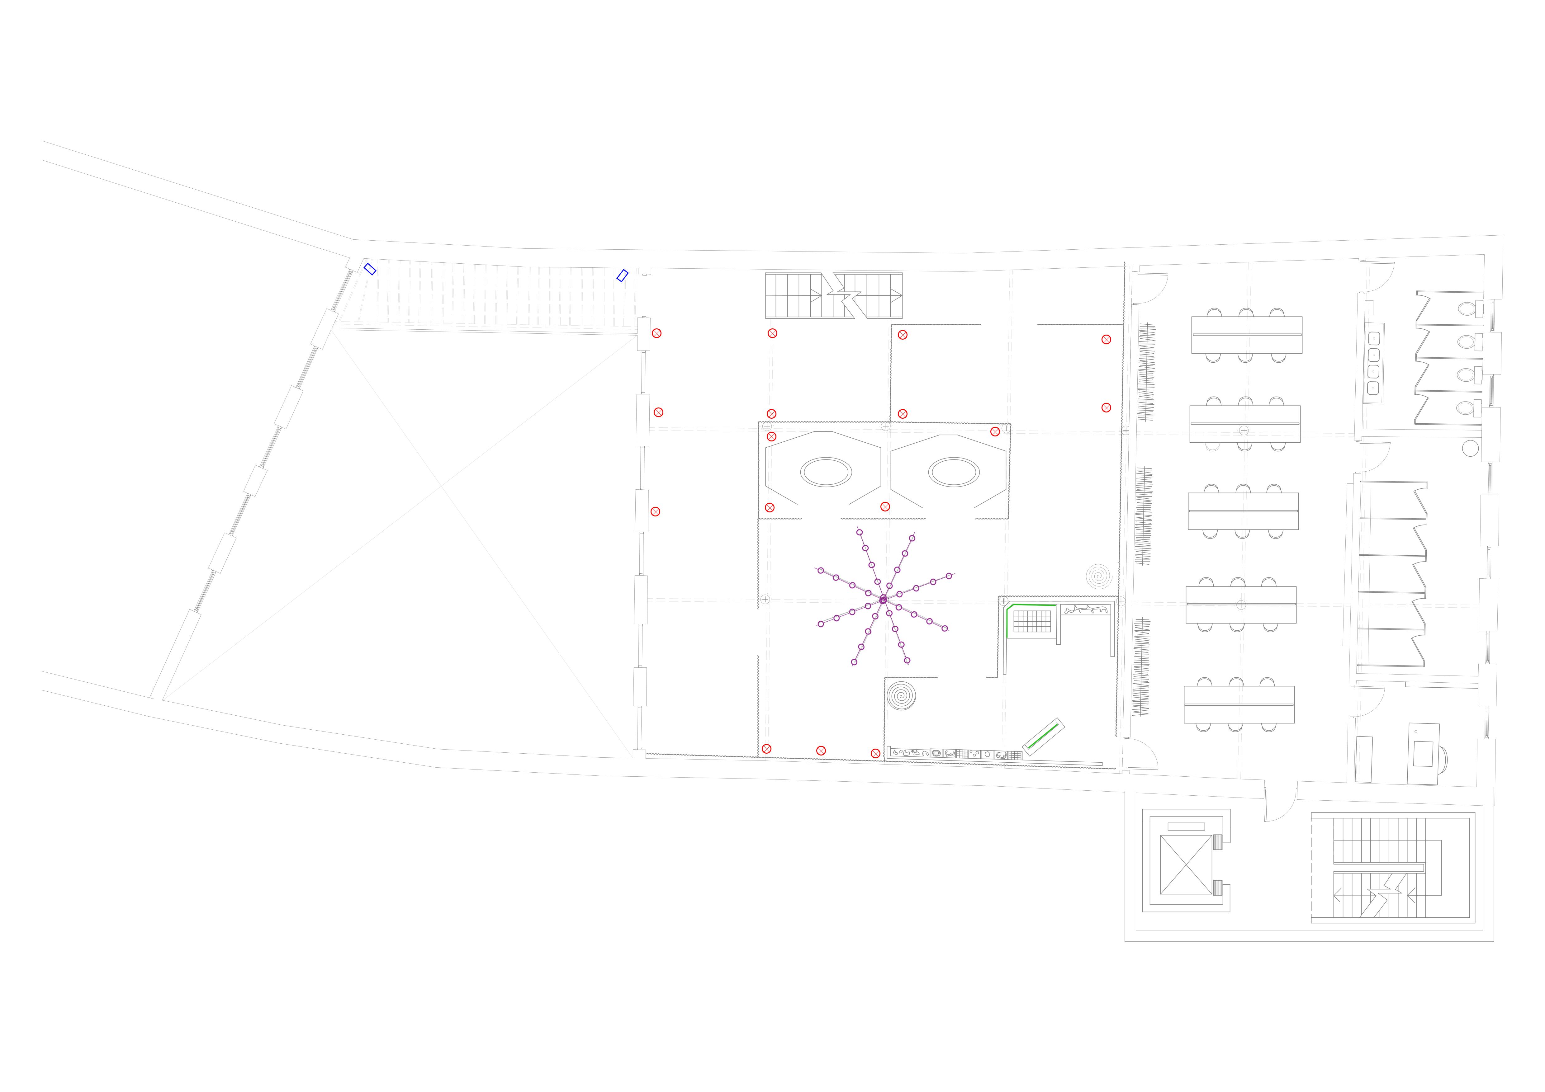
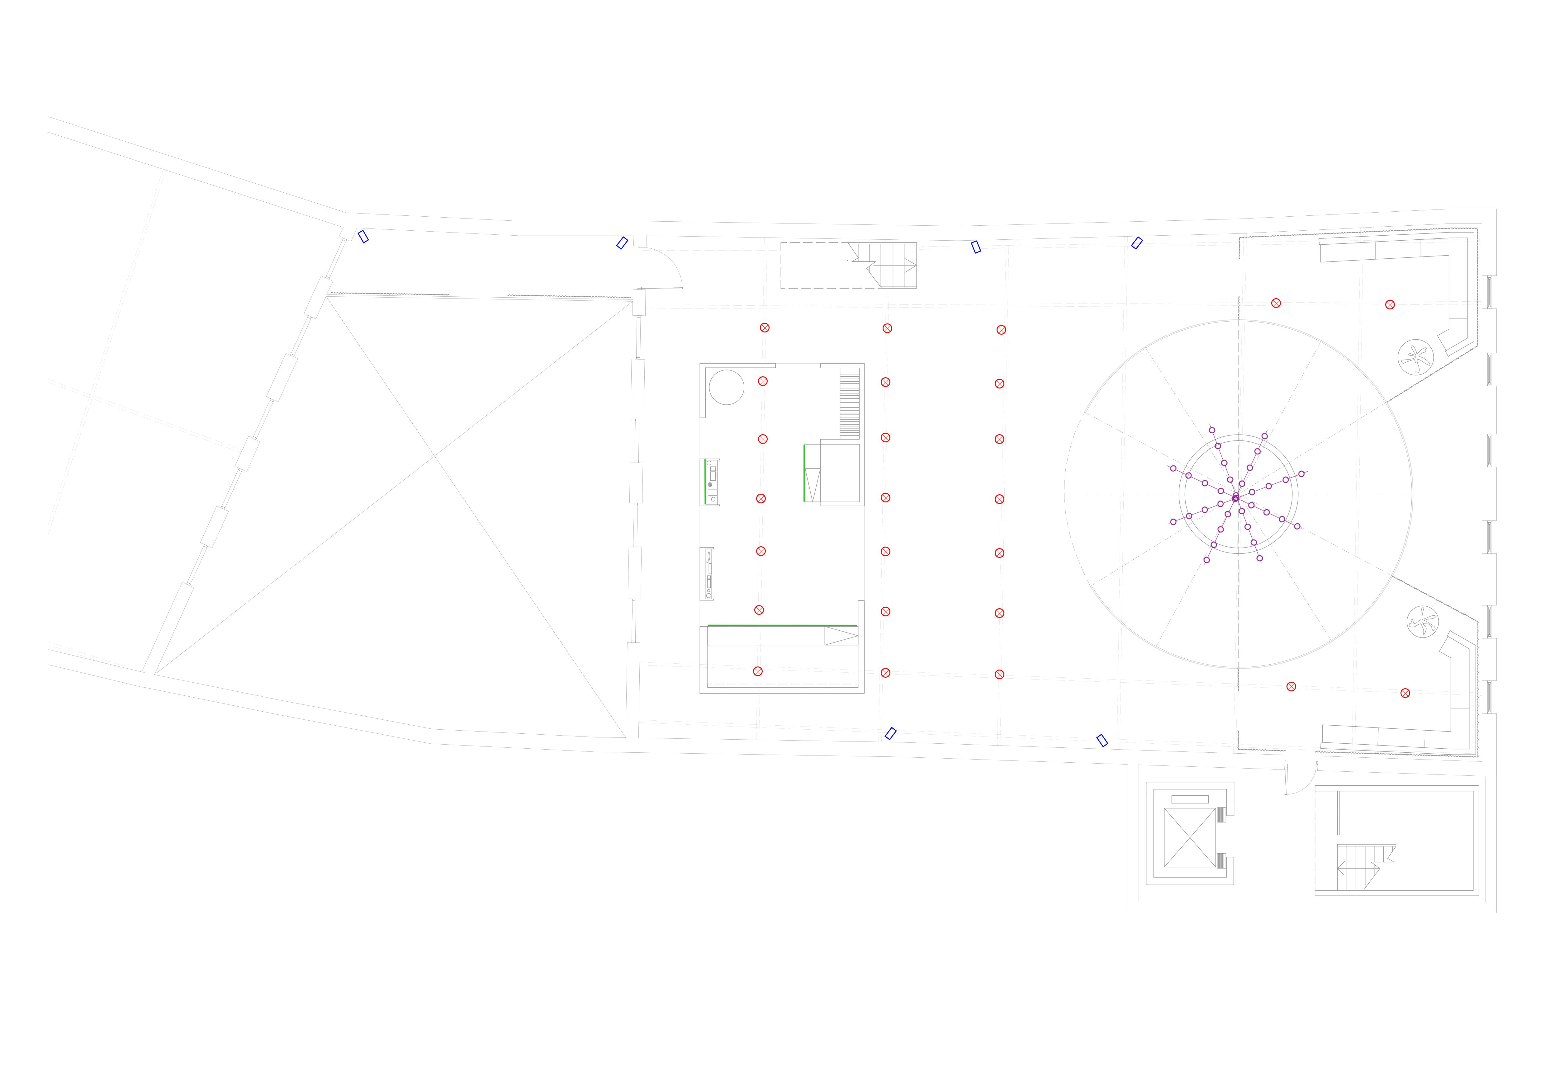
Artificial lighting is an integral part of the design scheme. Specially designed lighting enhances certain materials and acts as a design device throughout. The lighting is used to draw attention to certain aspects of the spaces while a lack of lighting in some spaces is used to hide unsightly elements. Lighting is also used as a way-finding device that leads the guests to the lit areas.
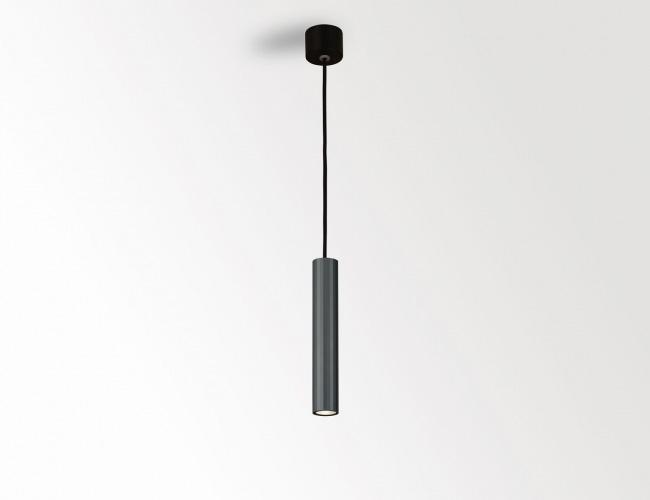
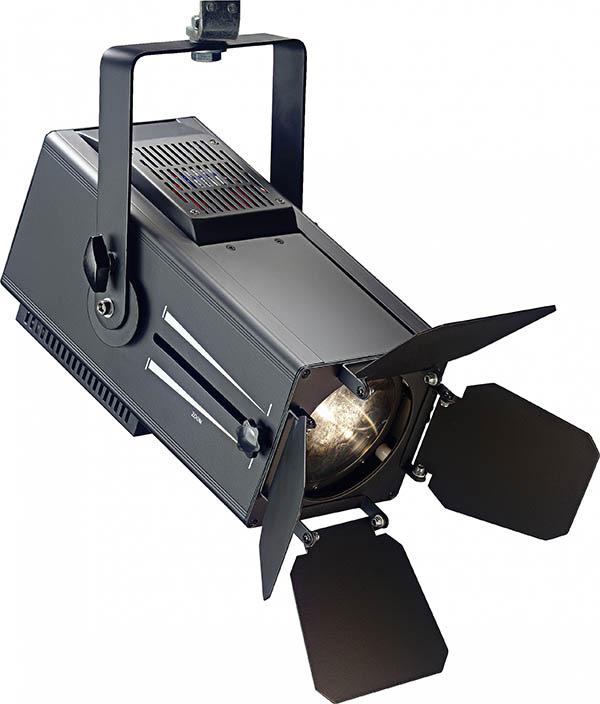
The main light used is Theatre Spot lights and Track lights. These both produce an intense light beam that can be controlled and changed automatically throughout the night. The beam can also be narrowed and widened depending on what the light is focused on.
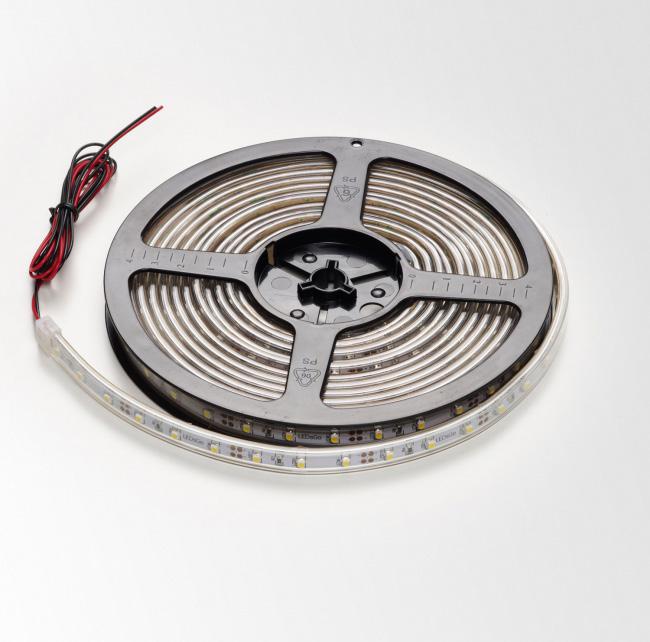
LED strip lighting is also used in this project. It is used to down light the bar front, light up the carousel detail and to illuminate the antique glass on the back of the bar. LED strips are also used in the cabinets of curiosities. They are placed at the back of the cabinets to light up the wooden spaces filled with objects.
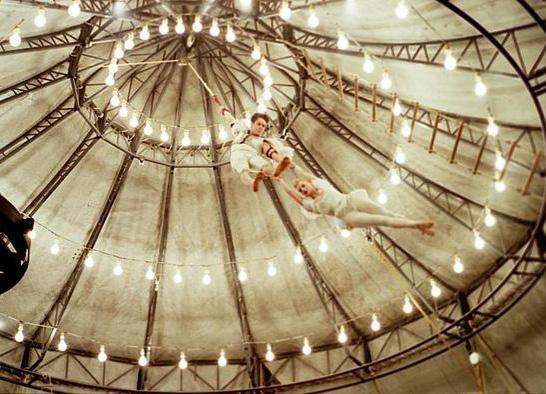
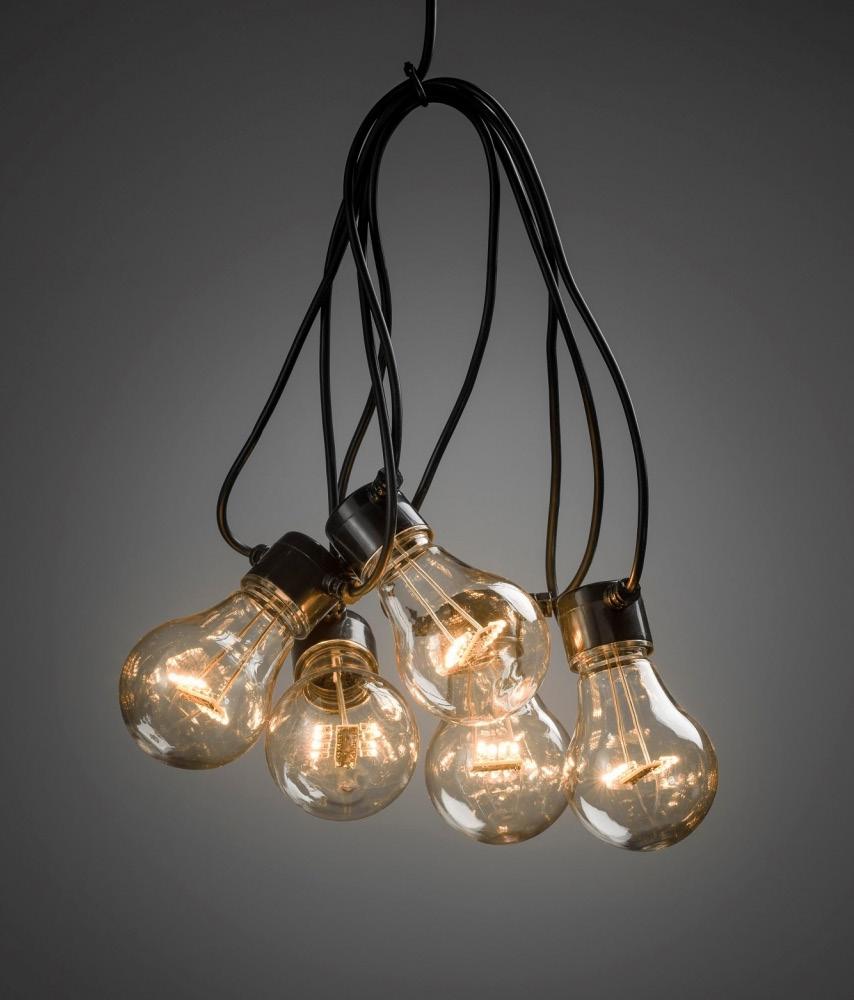
Festoon lighting is hung up in the outside space around the carousel, on the second floor in the magical space and on the third floor above the circus tent to illuminate the roof.
IMAGES SOURCED FROM PINTEREST
Lighting Specification
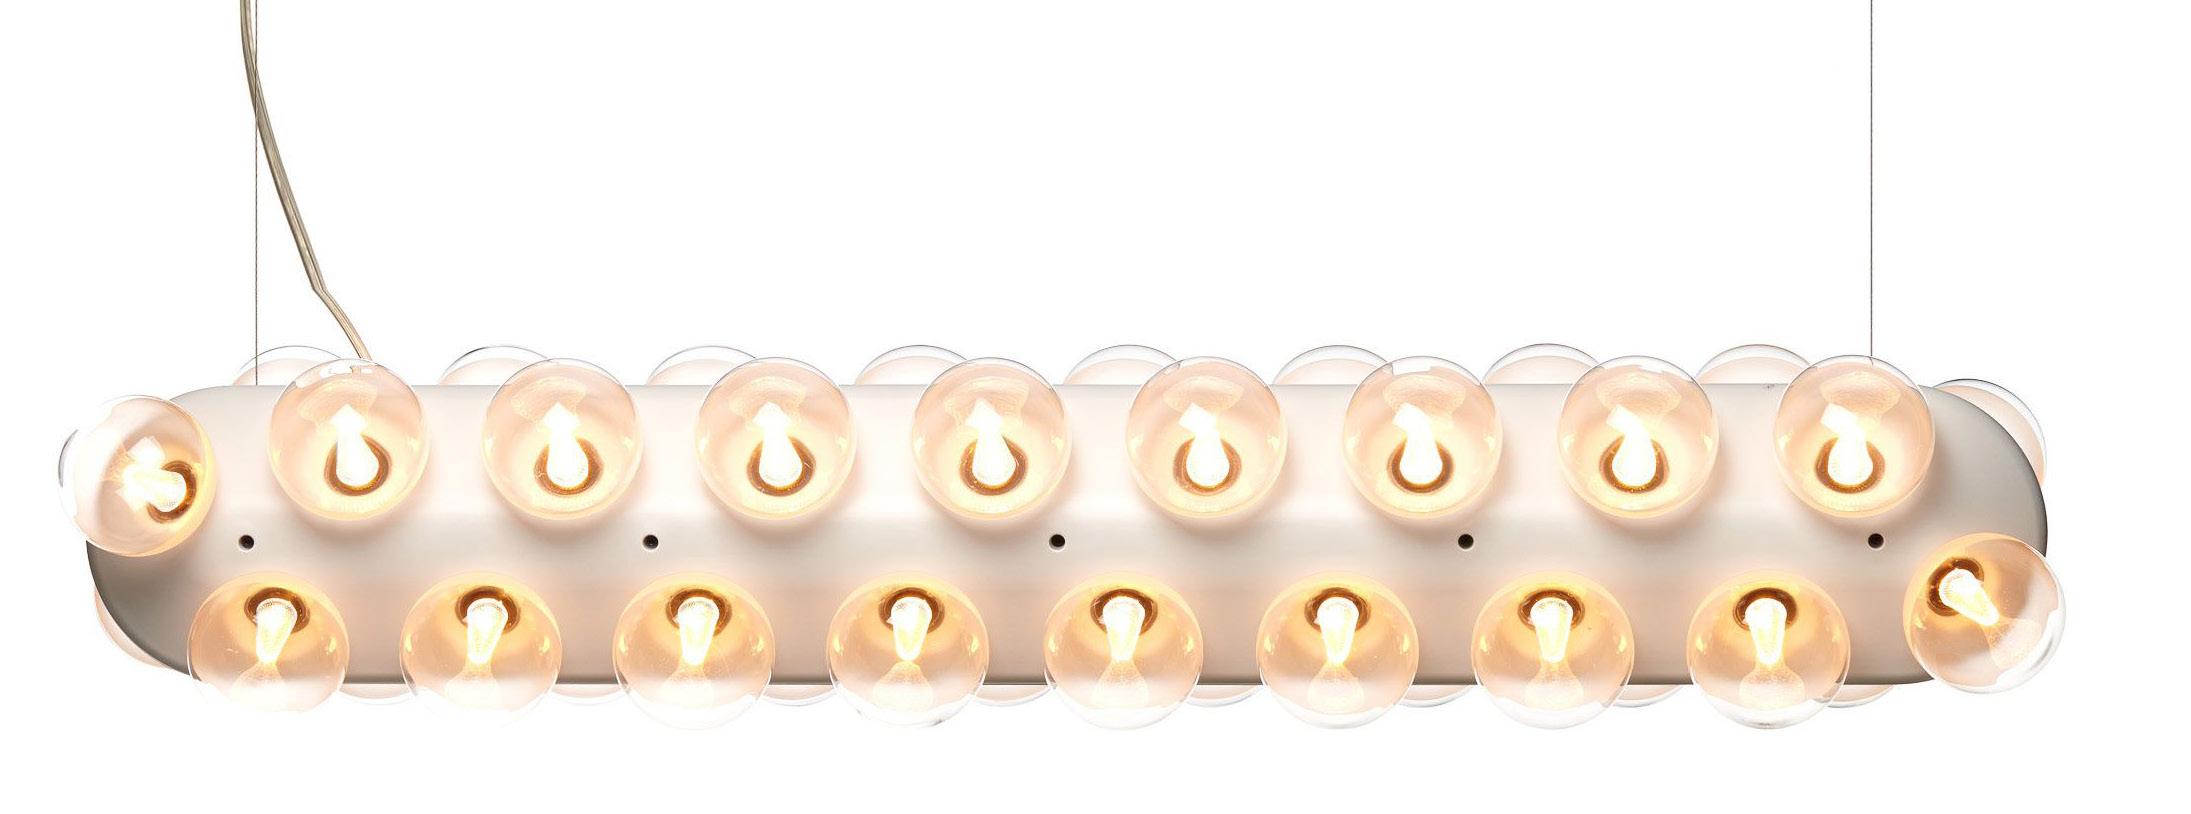
Hanging Pendant Light - Prop Light, Moooi by Bertjan Pot. HIPS housing, PMMA light guide, Glass bulbs. Warm LED. 170 x 185 x 990