Assoc. Prof. Aslıhan Senel, Assoc. Prof. Nizam Onur Sonmez, Prof. Dr. Ayse Nil Turkeri, Prof. Dr. Pelin Dursun Cebi, Arch. Kerem Piker
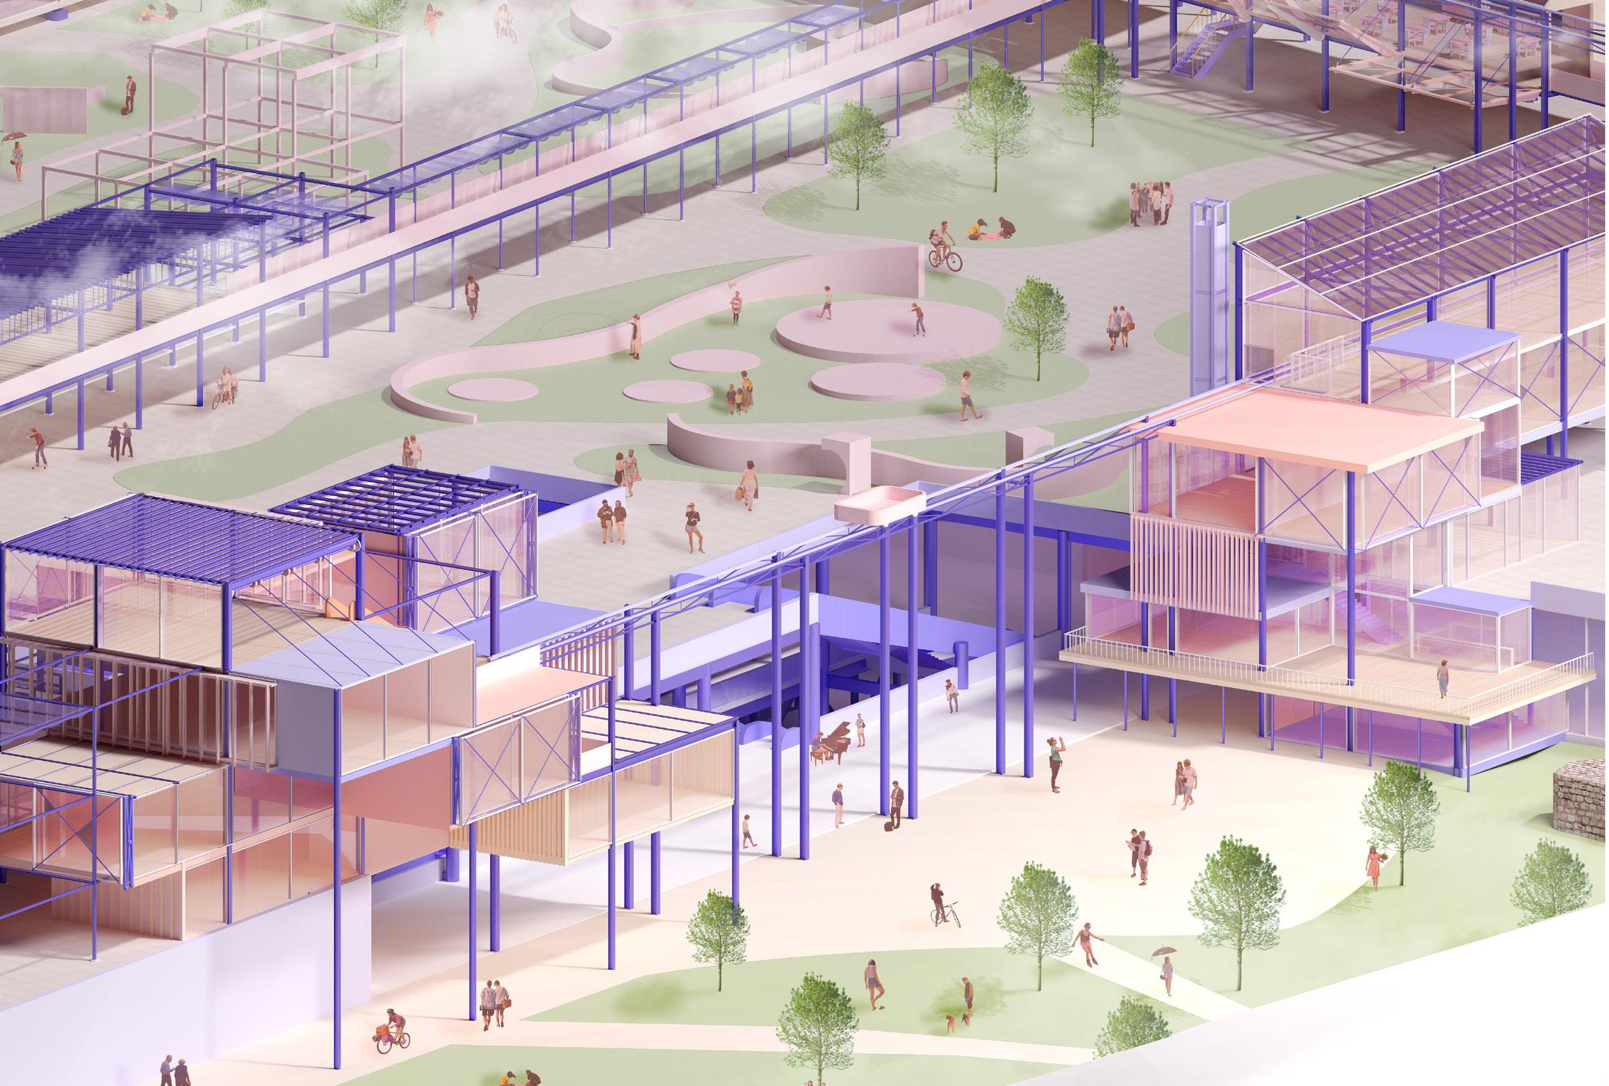
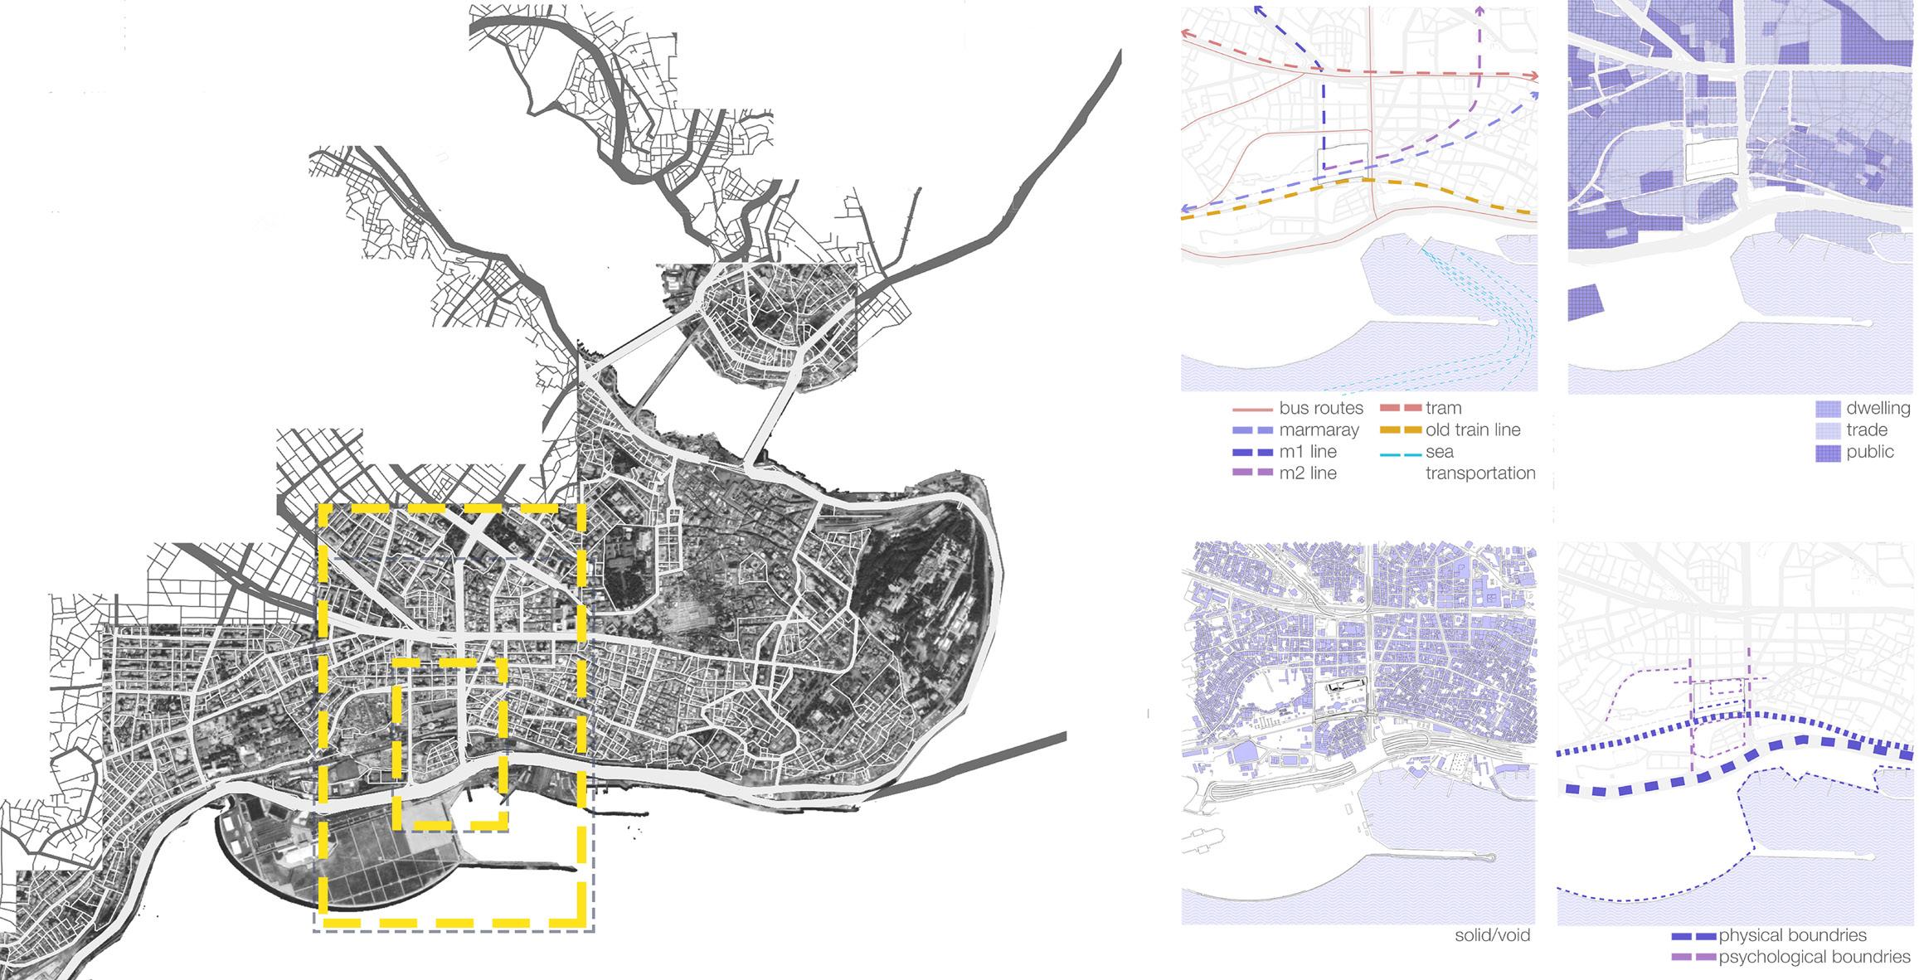
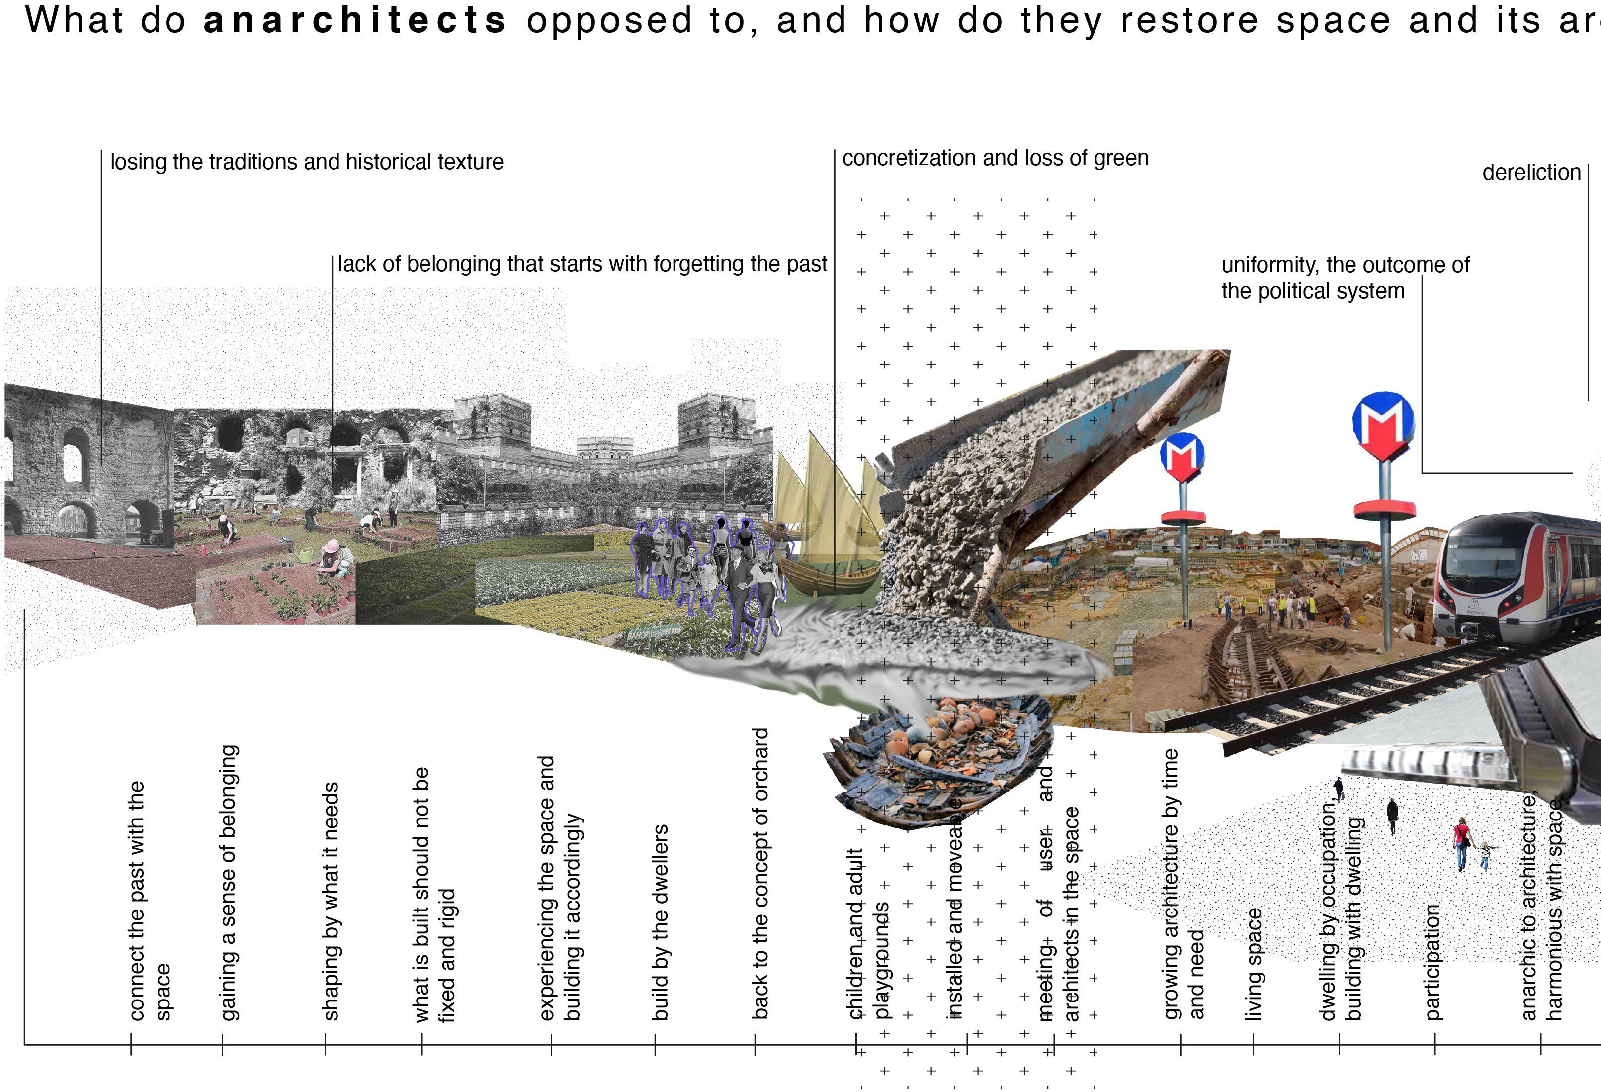
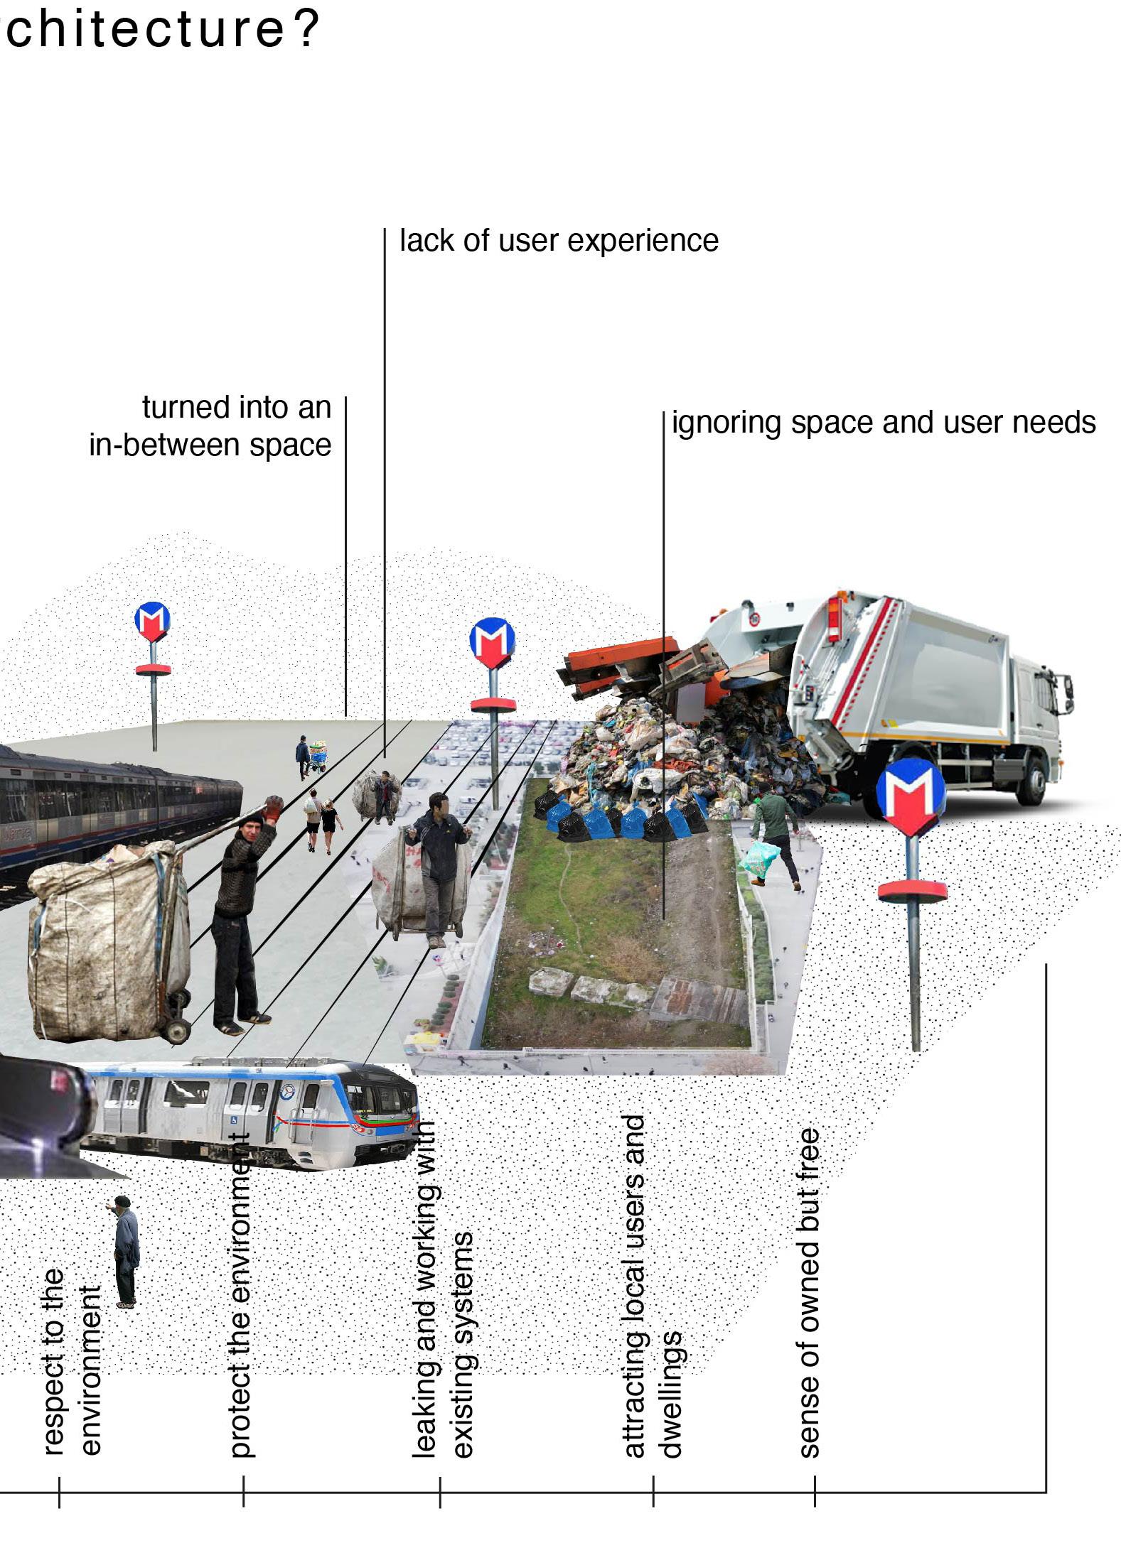
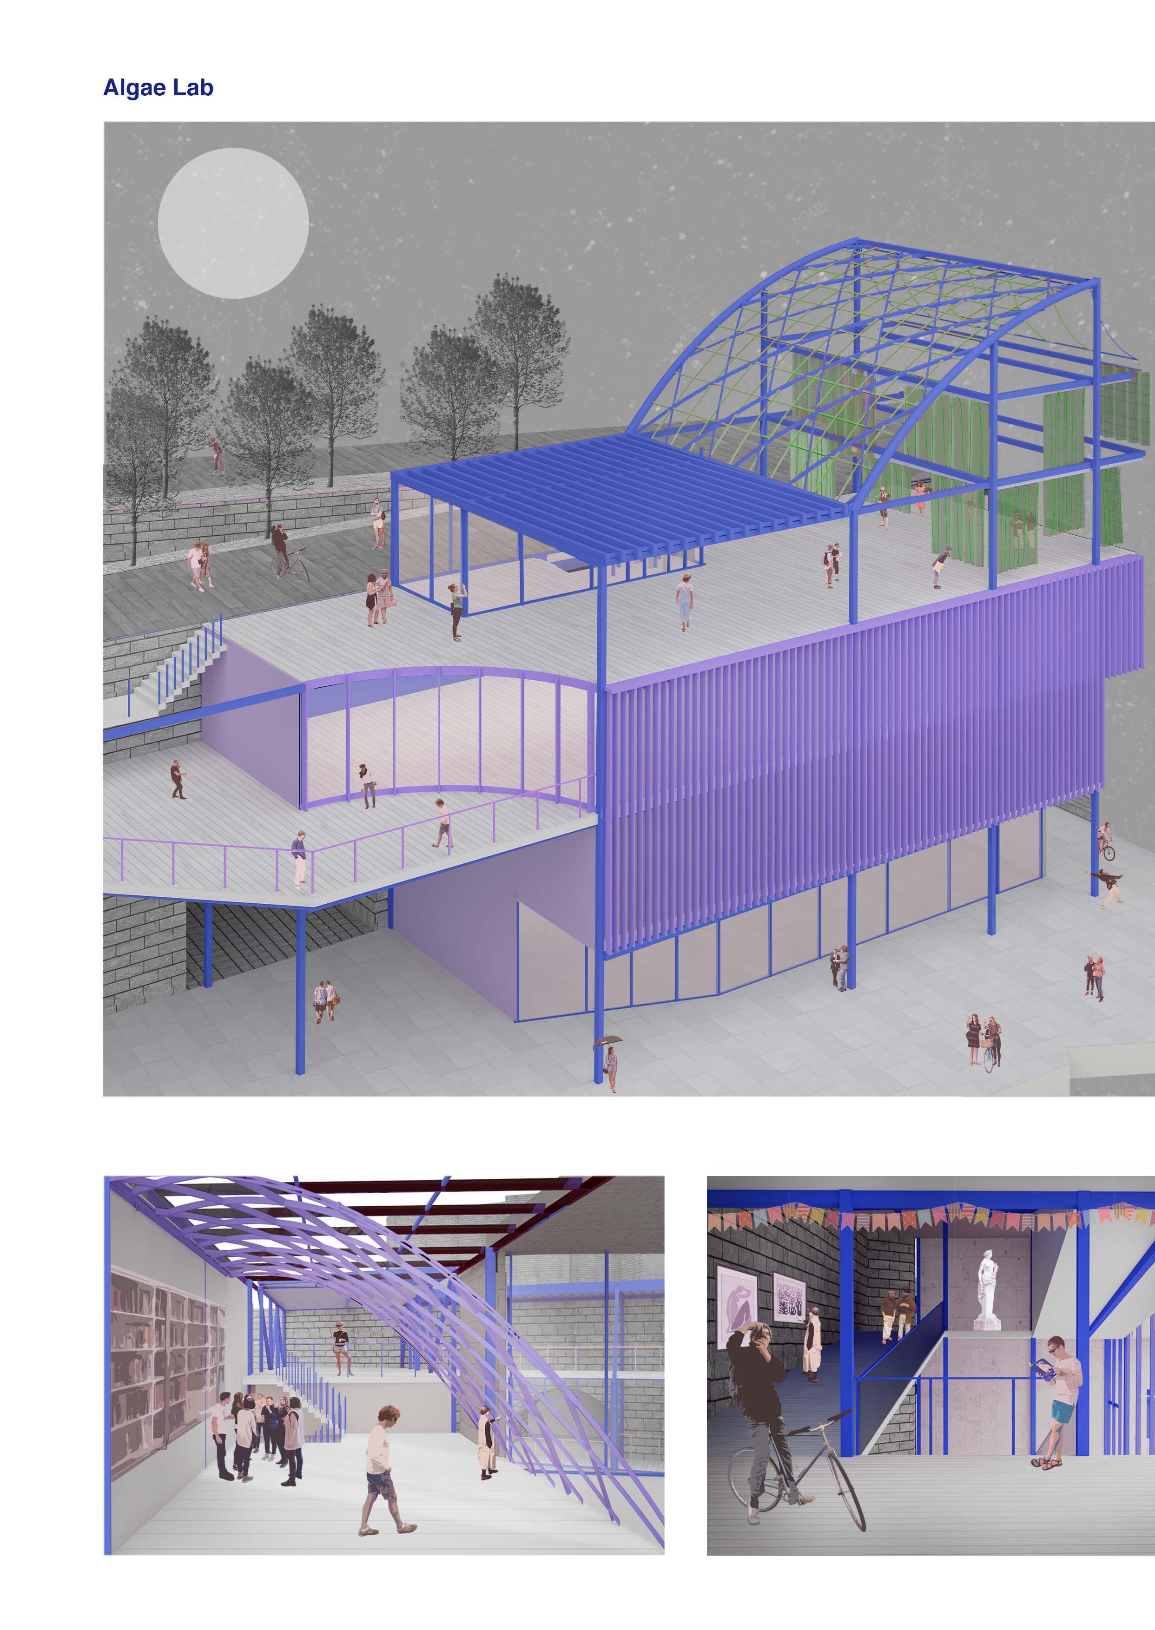
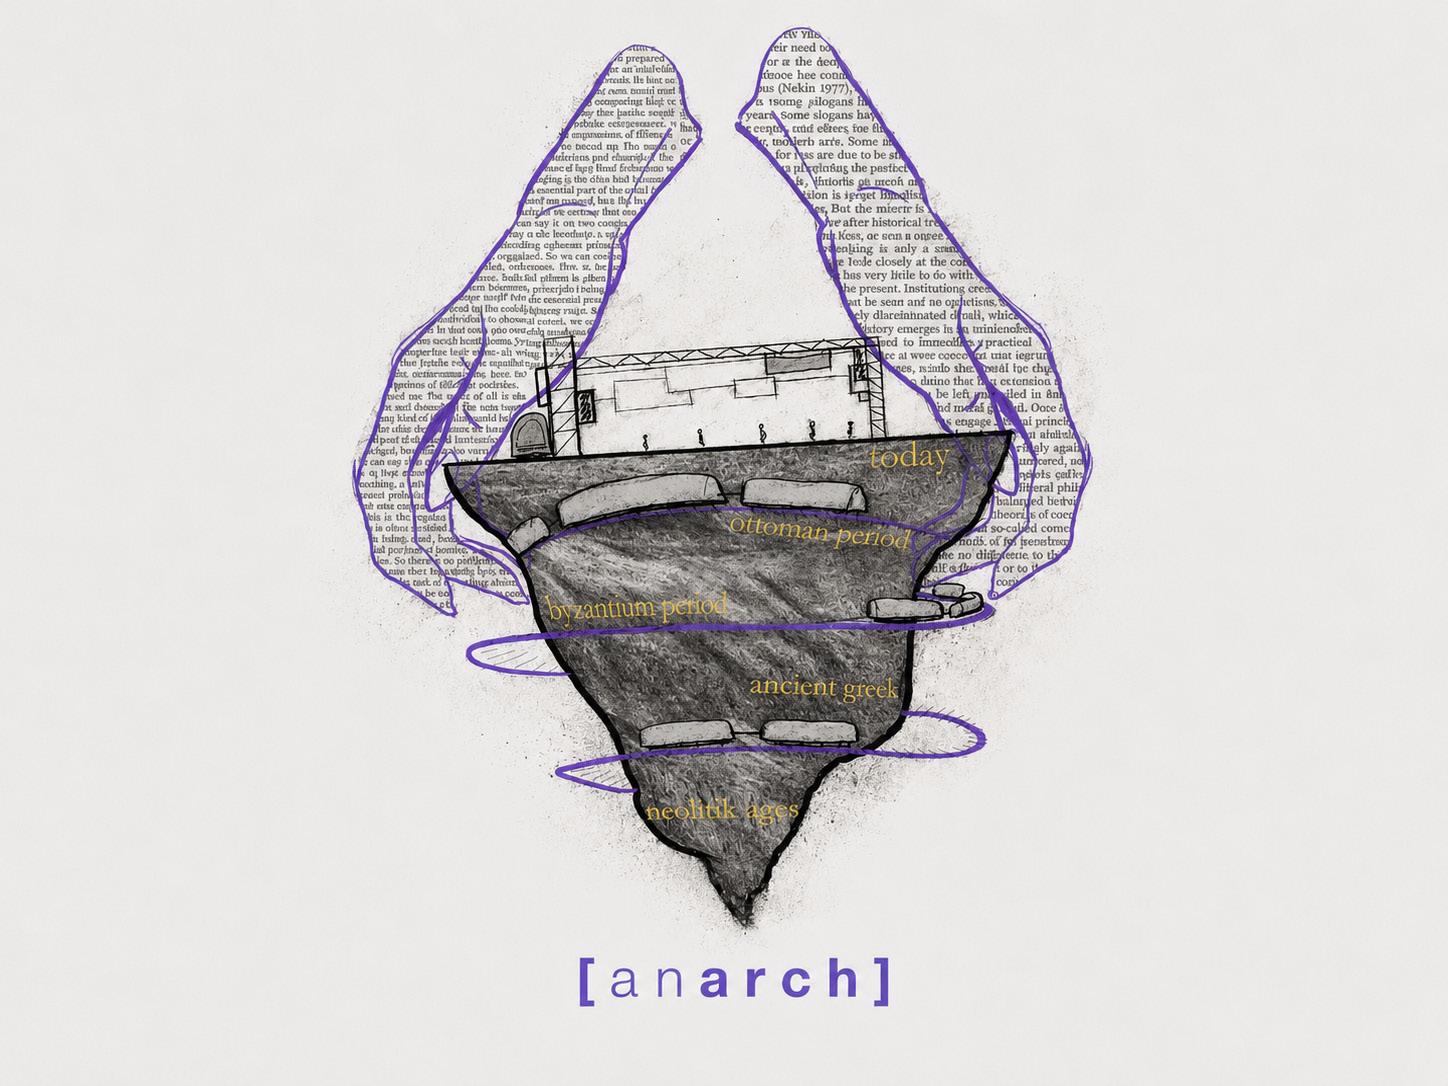
Anarchitecture emerges with a philosophy that opposes the filling of voids with concrete and the system that forces users into abandoned spaces. The school, which was founded by students and educators who adopted an anarchic architectural approach, took action by occupying an idle archaeological area where the remains from the Byzantine period in Yenikapı. This archaeological area had been ignored and filled with concrete, and sometimes new construction site systems were established without removing the remains. Anarchitects decided to establish a school in that area to spread the ecole with an approach that protects and owns the landmark. The school functions to include urban users with low economic income such as immigrants, refugees, children, and the unemployed in the school’s educational curriculum. It is aimed that the building functions like a section and meets the needs of all users within the movement circulations. The structure is an organism that is self-sufficient and ready to feed the surroundings.
‘ The temple, in its standing there, first gives to things their look and to men their outlook on themselves ’ Heidegger,1971
anarchy + architecture an without + arkos ruler
We came here, we will stay and dwell. we are ‘anarchitects’
manifest
As a group of architecture teachers and students, we occupy the area. With an architecture school, finally, we protect and heal the area.
As an architecture school, we are leading… + reteach people to question + strengthening the relationship between people and space + show everyone that real architecture is not turning into concrete and filling the voids
We oppose the production of architecture in classrooms, behind the walls such borders, by rejecting the usual architectural school understanding, and we emphasize the understanding of education based on people and lived-experience in place.
We are against the disrispect to historic background of the space, filling the voids with concrete, the space being left useless and dead.
architecture = anarchitecture an anarchic alternative to architecture
today ruled by government, politics and capitalist system!
that based on Heideggerian thinking
in-between space (n.)
the space of potentiality that always threatens to disrupt a certain virtuality and the processes that make up identities.
The space between things is the space of things not done.
The space that is not designed Yenikapı, It is a space that users cannot define, do not feel belonging to and cannot be experienced.
The space, with its current use, can be described as an in-between space.
occupy (v.) to fill, exist in, or use a place or period of time to keep someone busy or interested
According to Heidegger and many other architects, planners and designers, in-between spaces are open to occupation at any time (1971, p155).
So, this space is defined by anarchitects as an area to be experienced and waiting to be occupied at any moment.
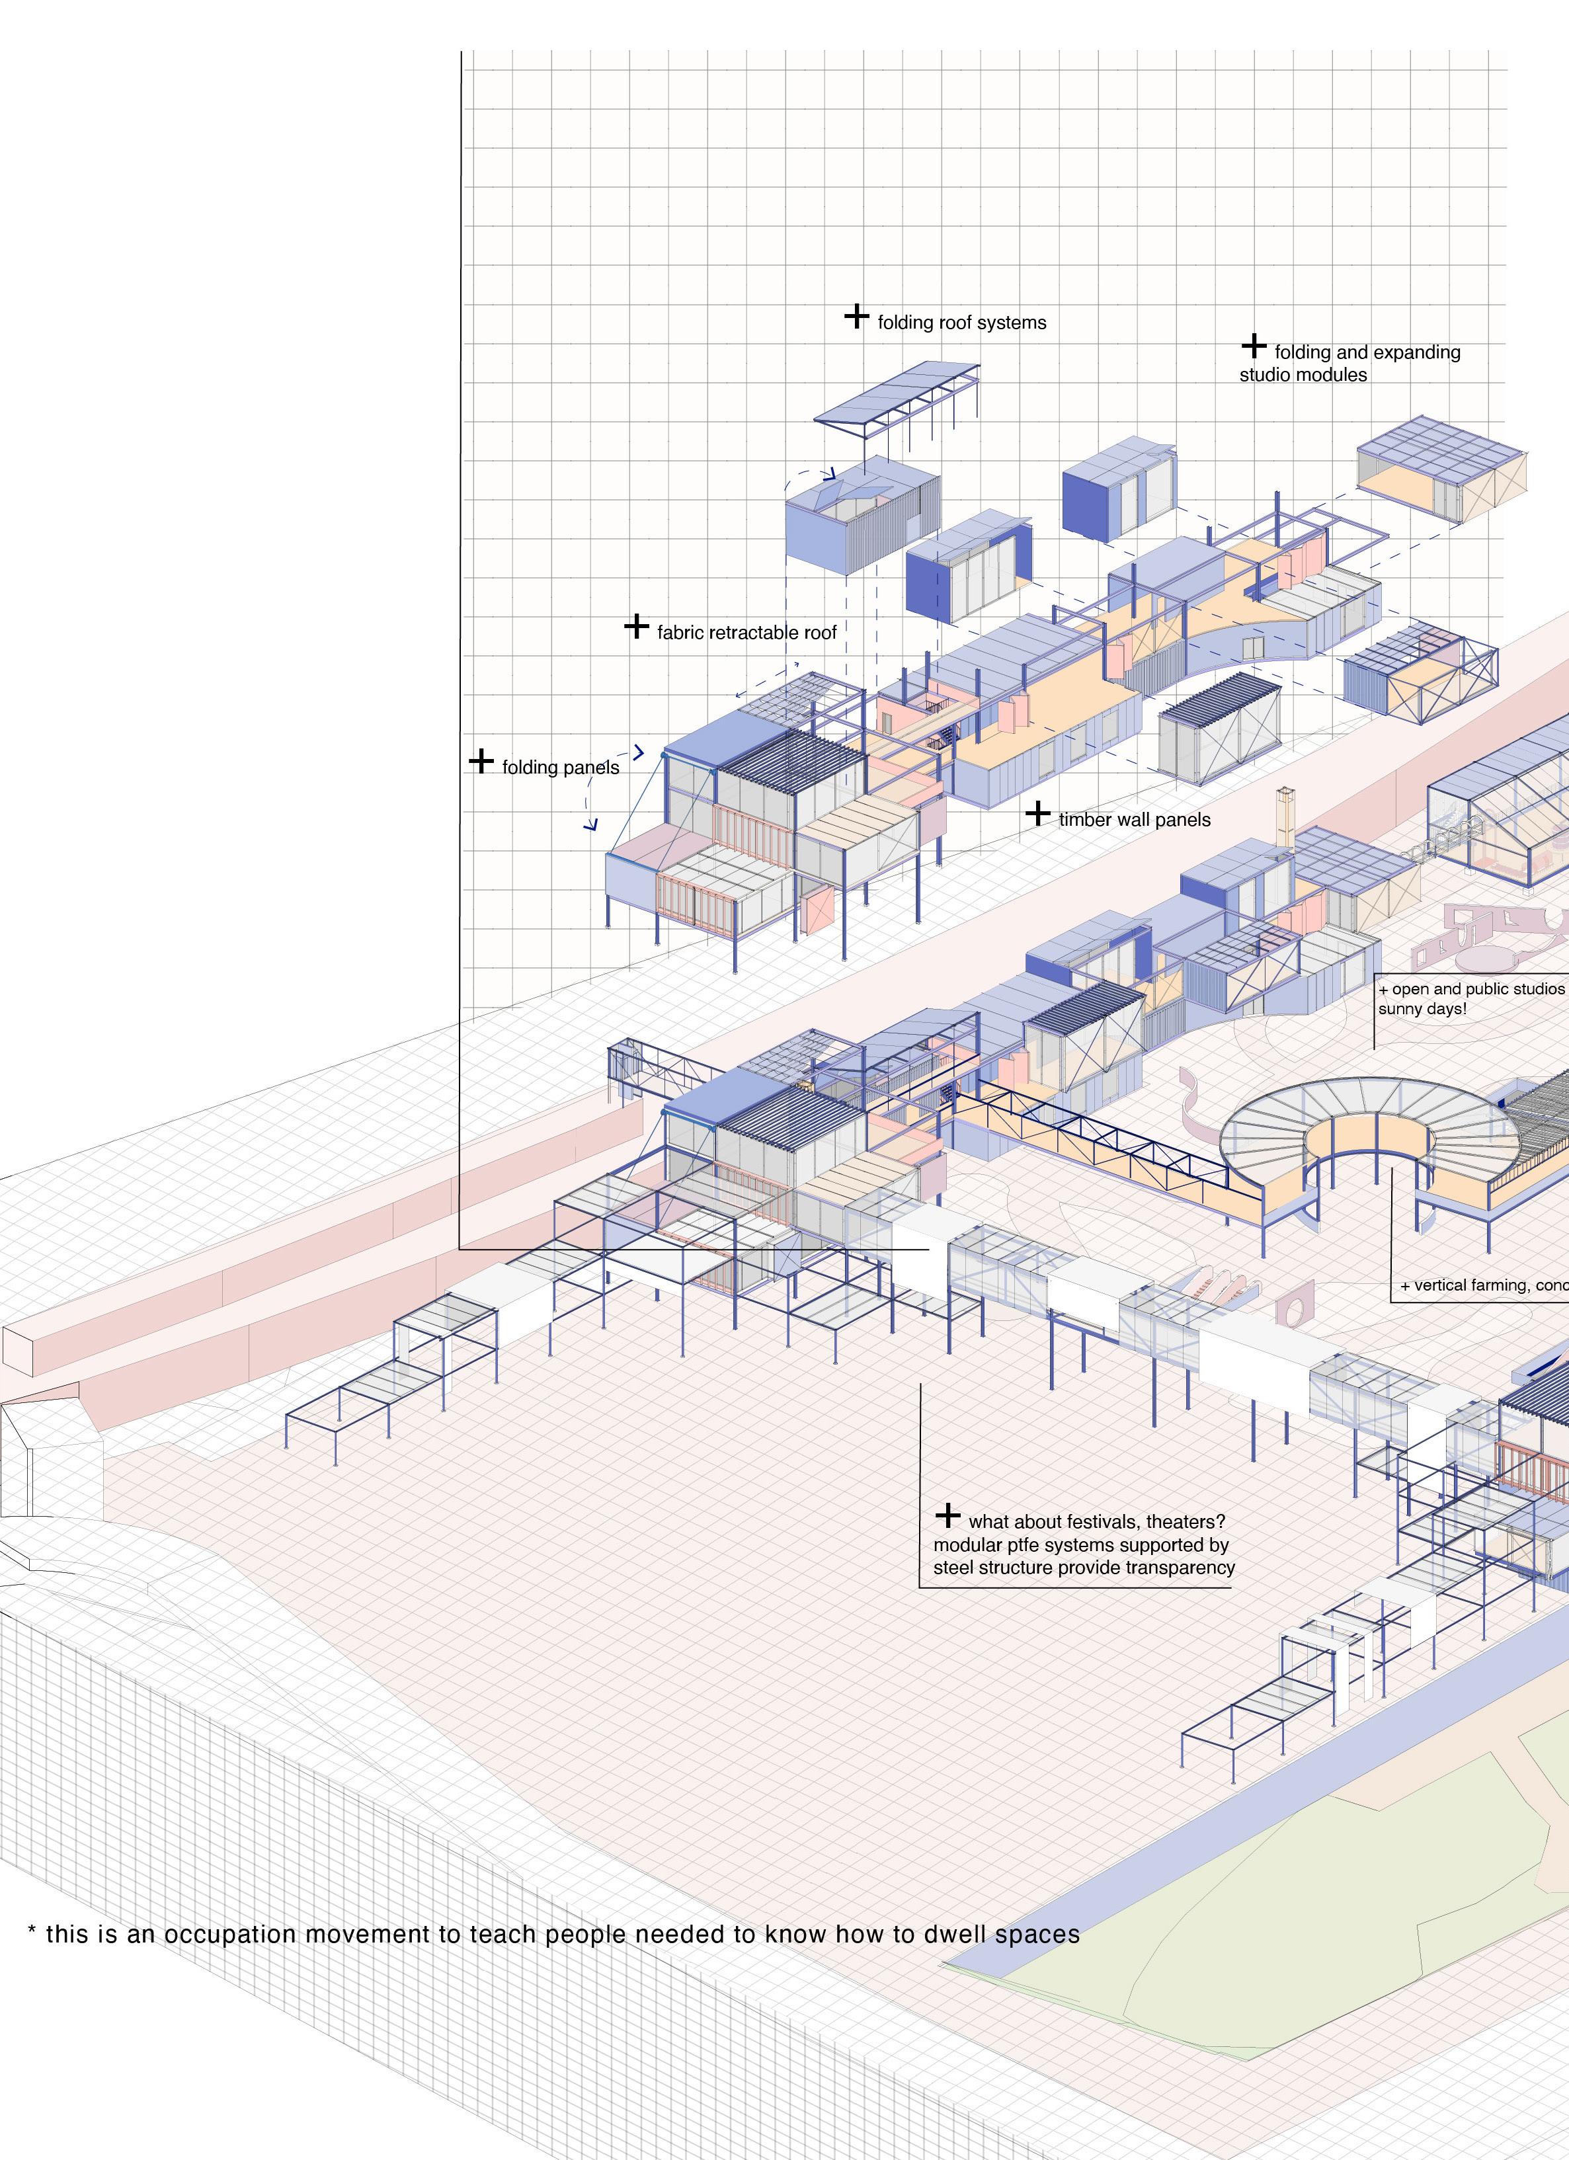
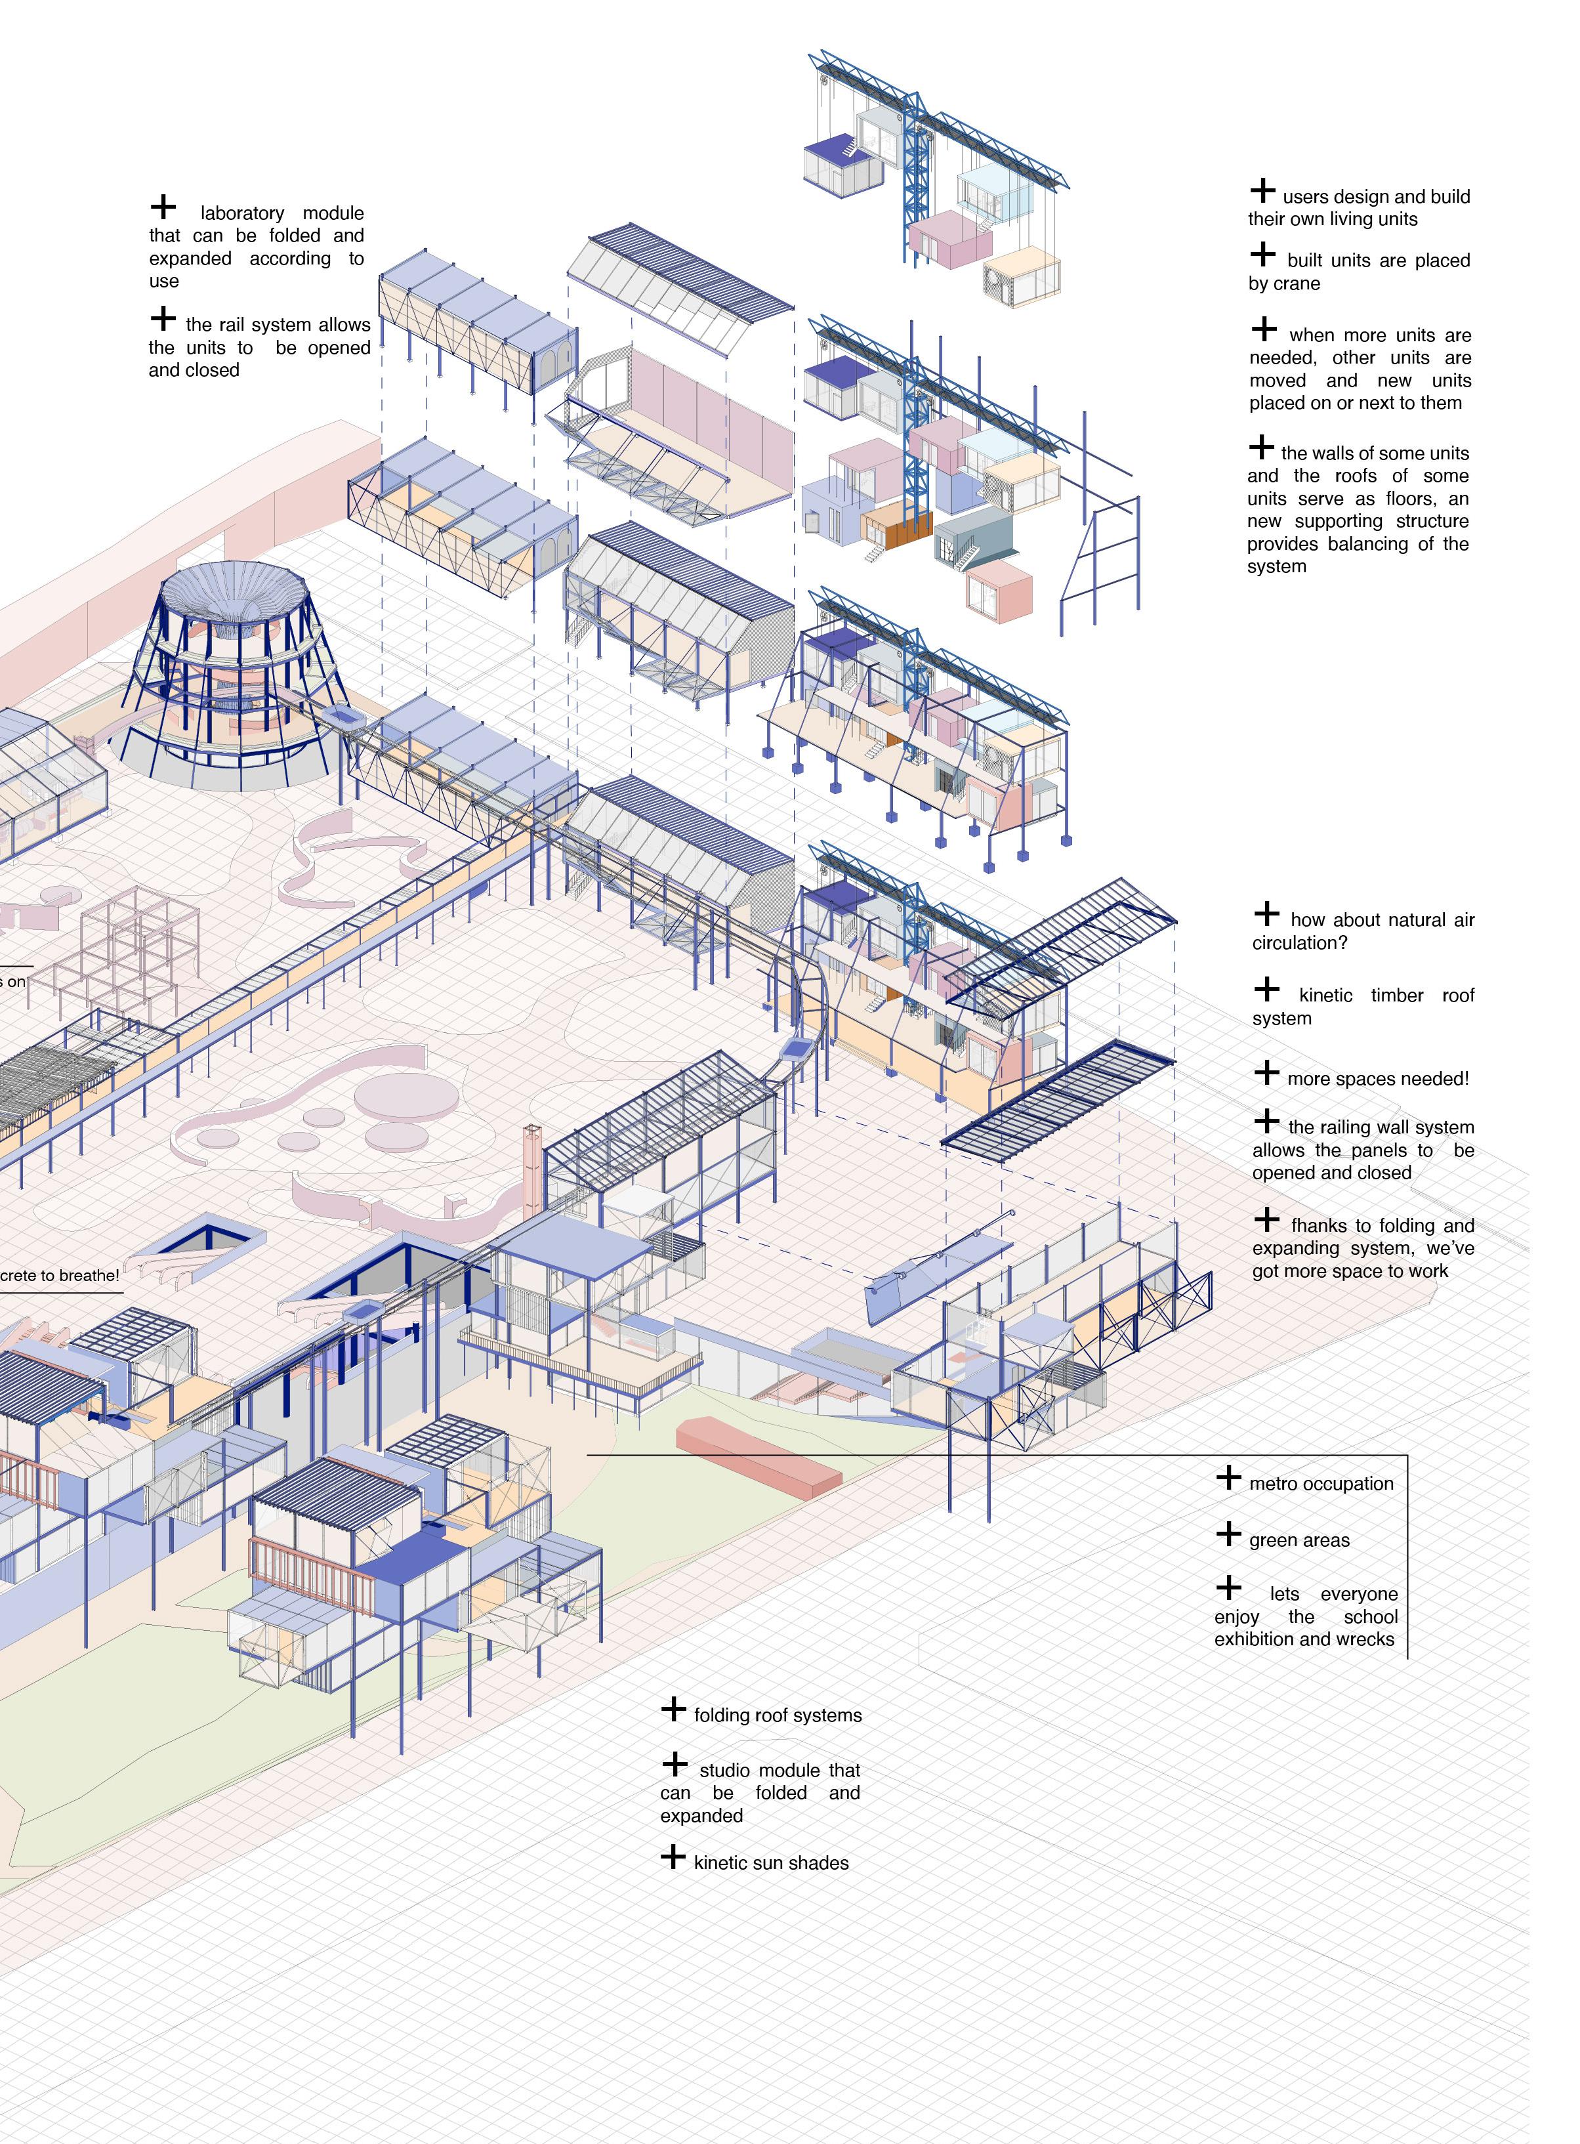
build it yourself! expanding studios, revitalized spaces and an experimental school
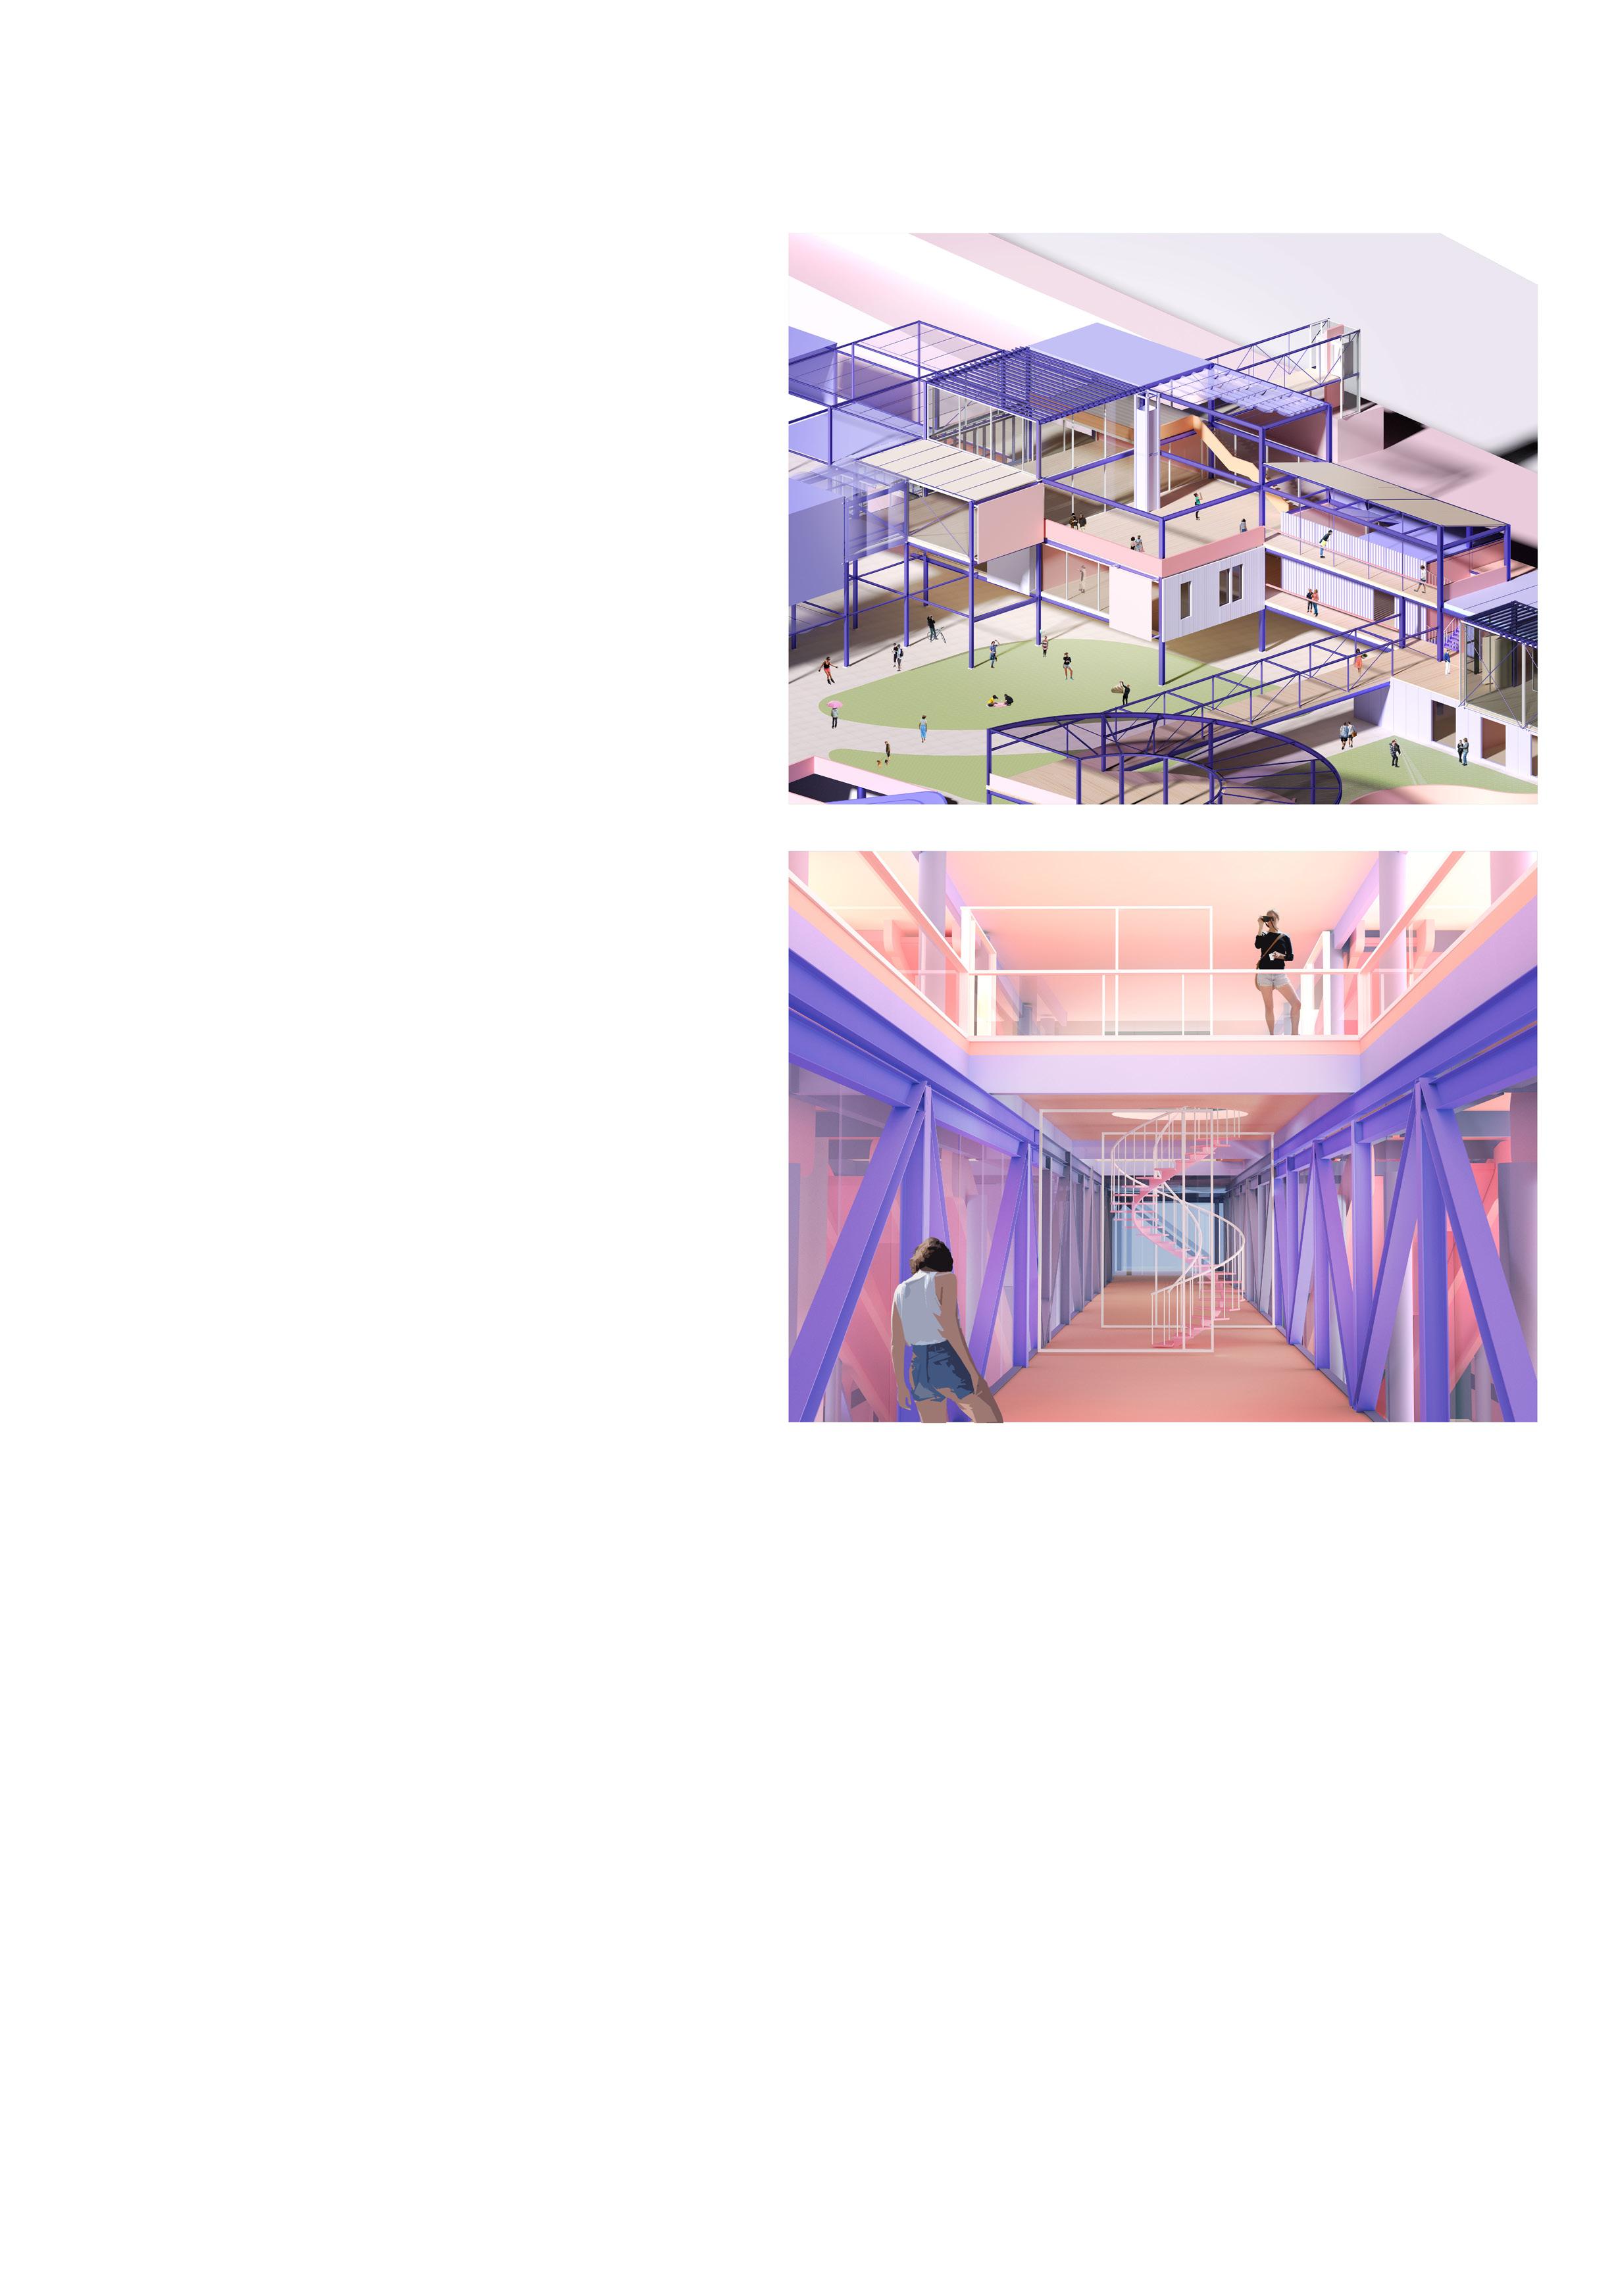
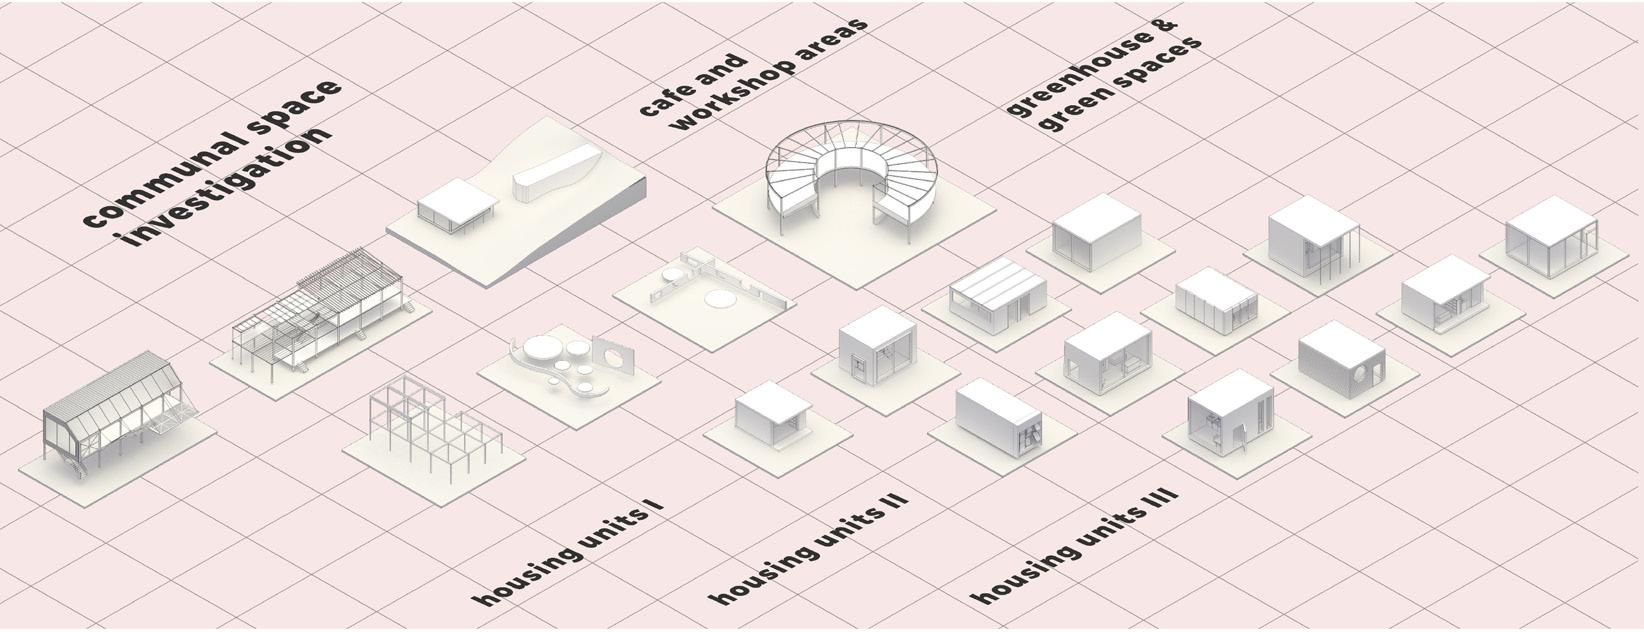
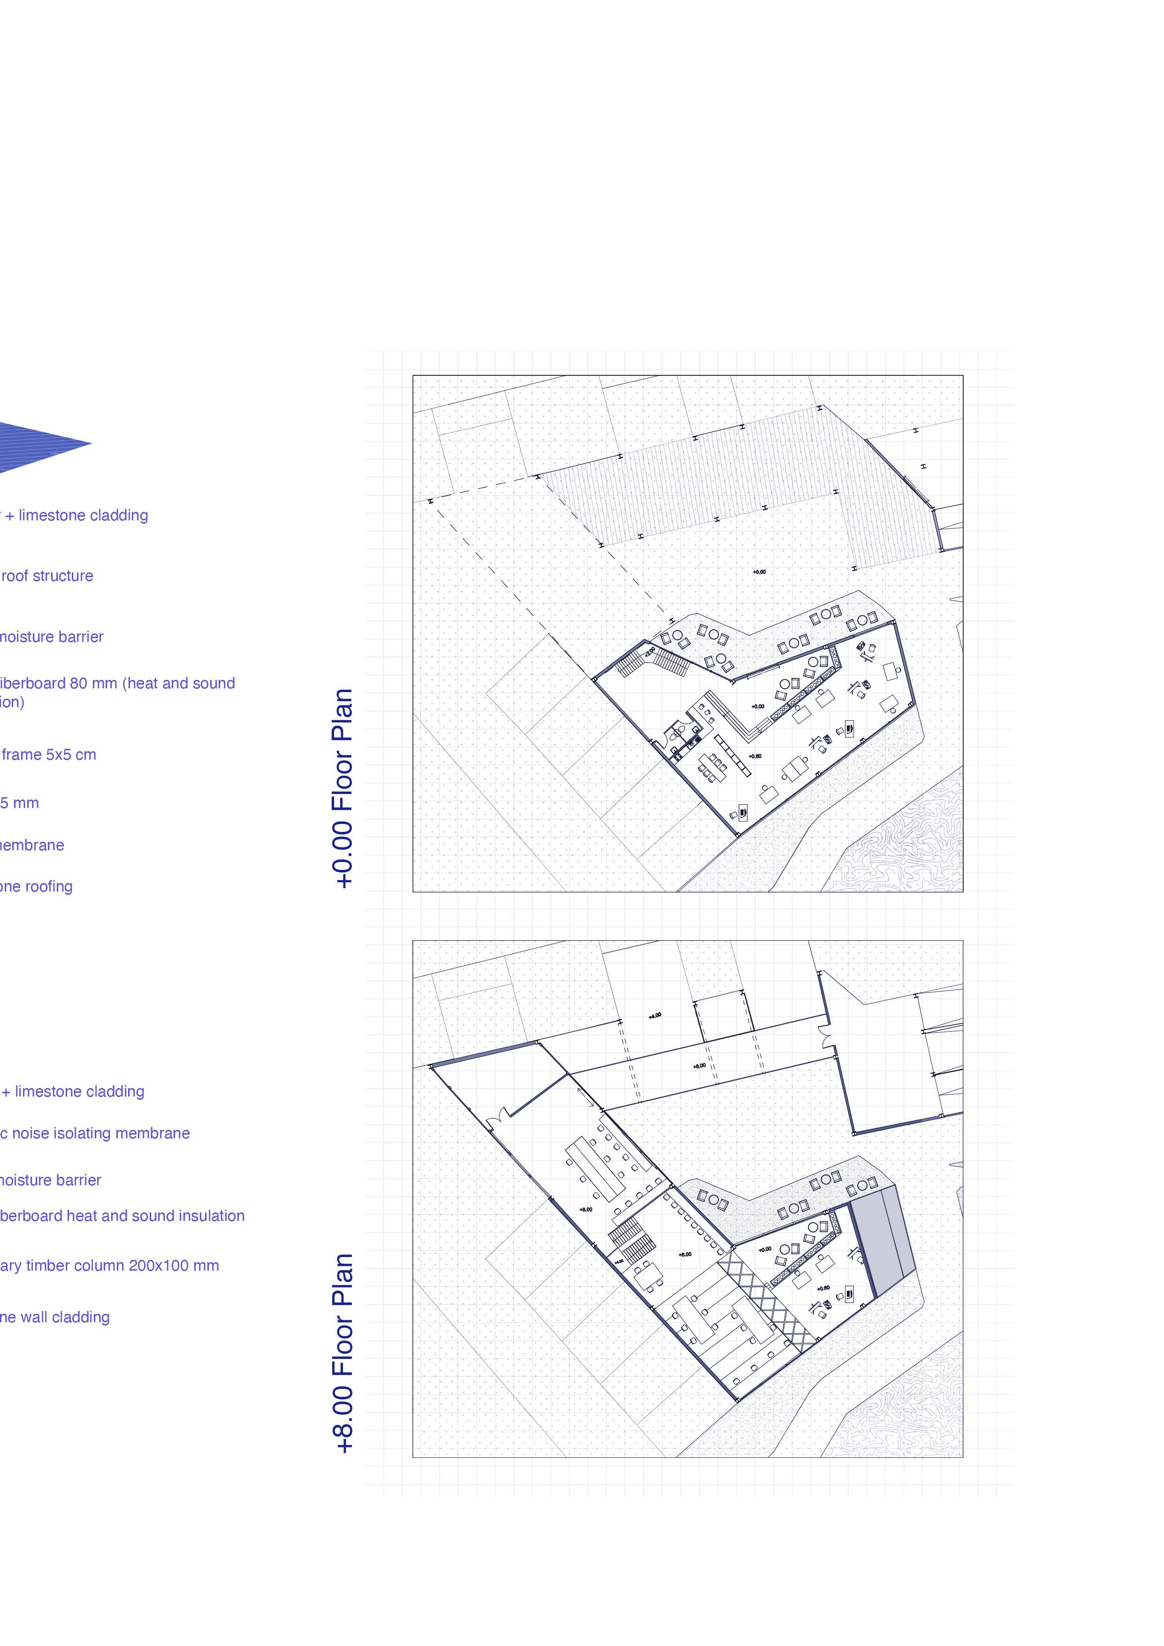
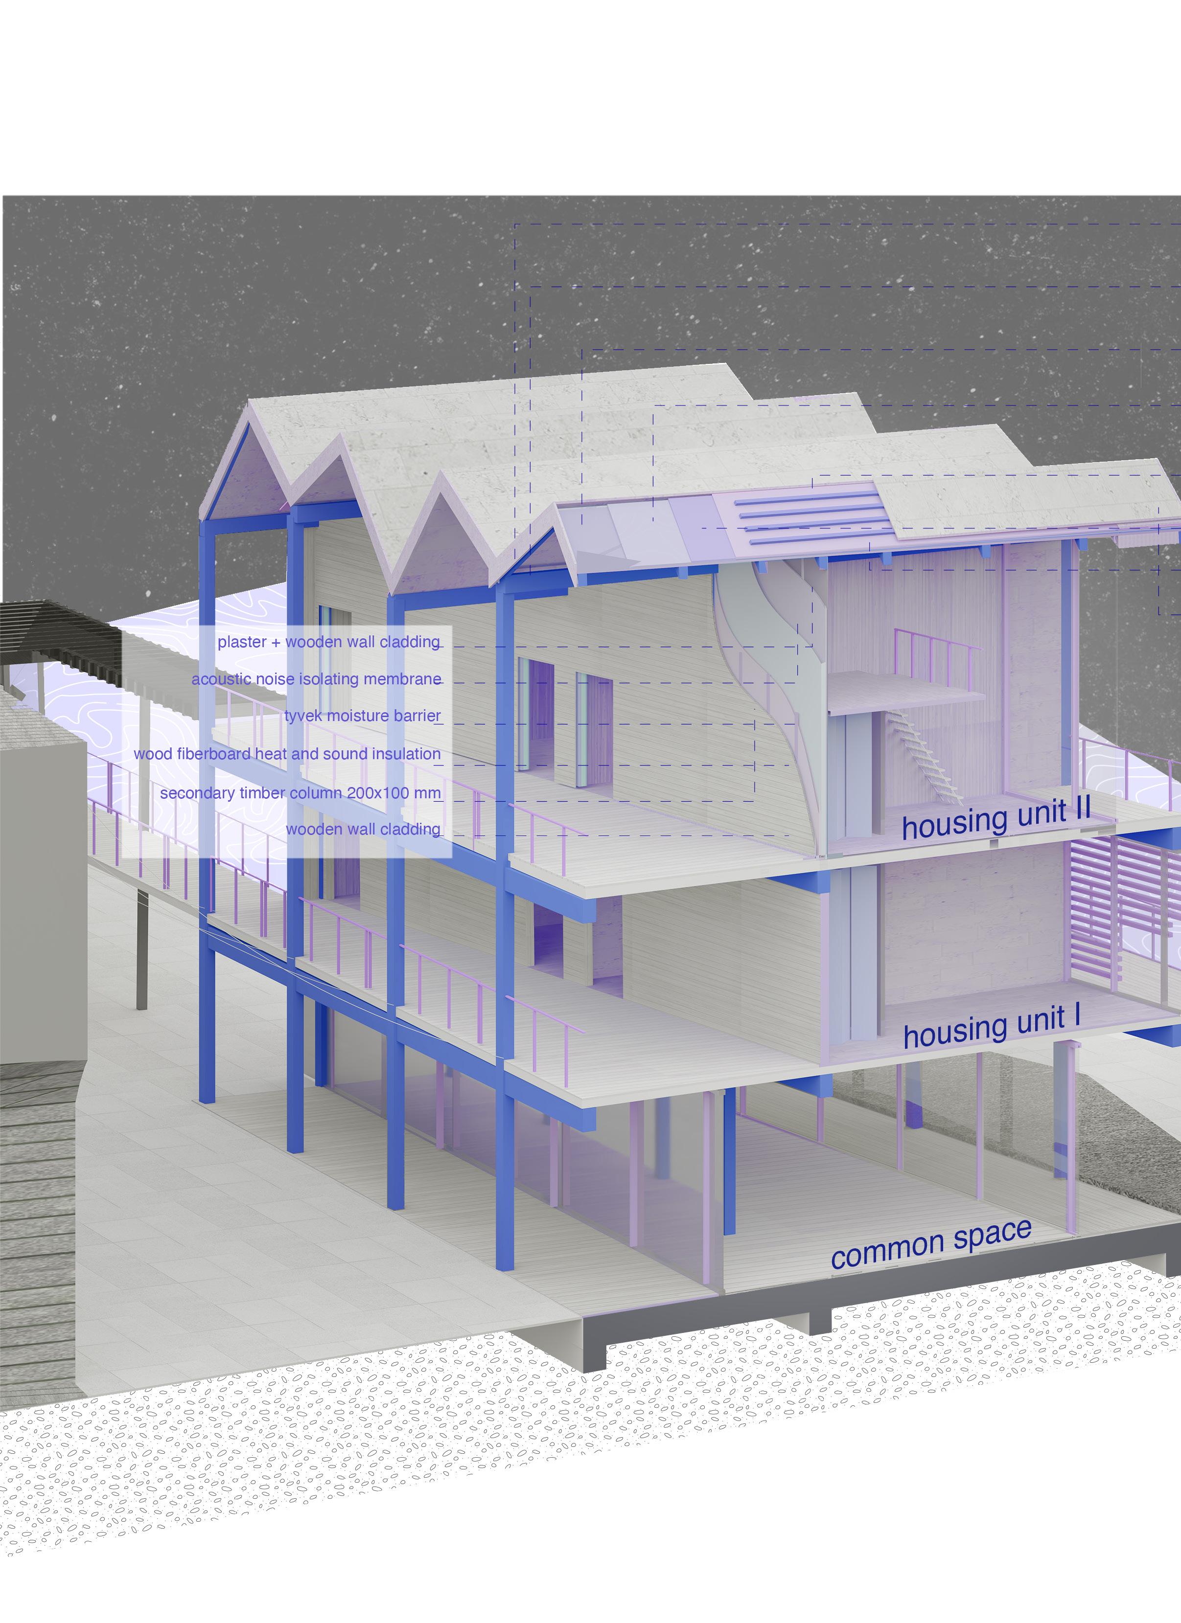
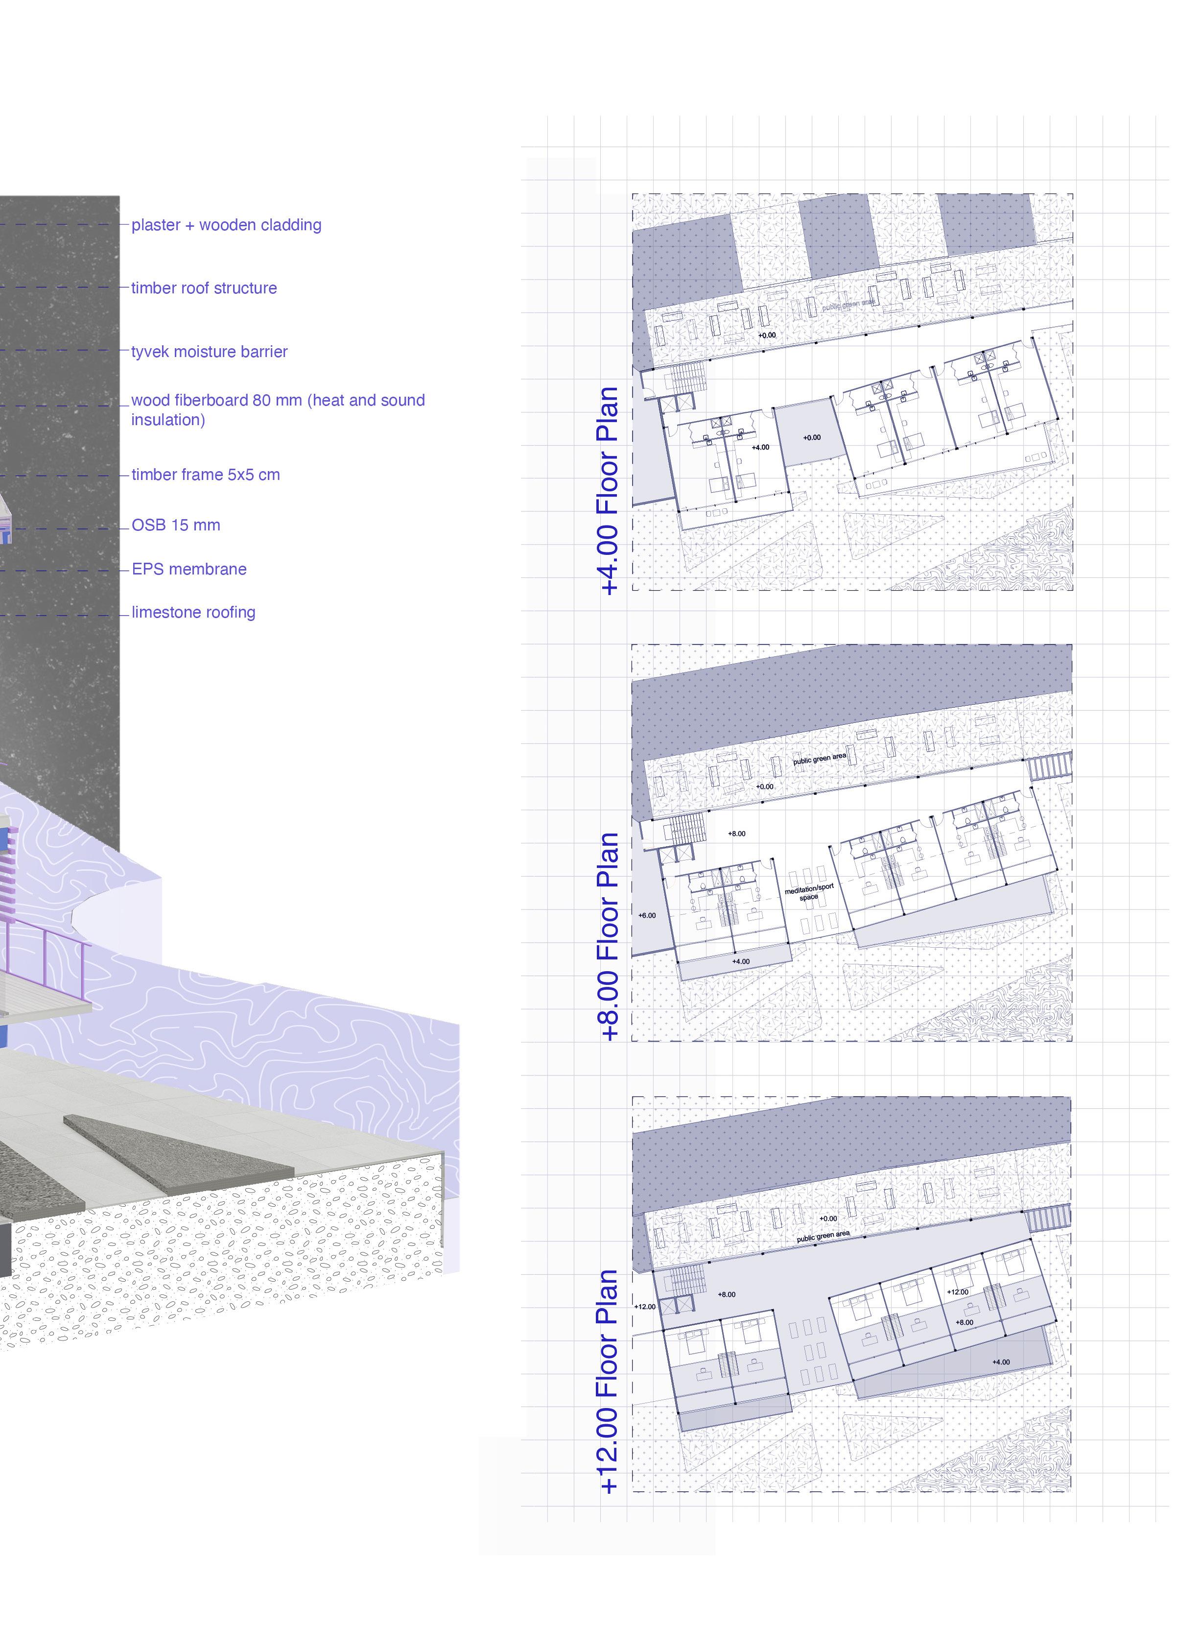
According to Heidegger's philosophy, spaces should be built by their owners and arranged according to needs. Housing units, workshops, cafeterias, laboratories, and all classrooms have been designed with kinetic systems. These structures, which can be disassemble, reassembled when necessary were planned and designed unit by unit by anarchitects.
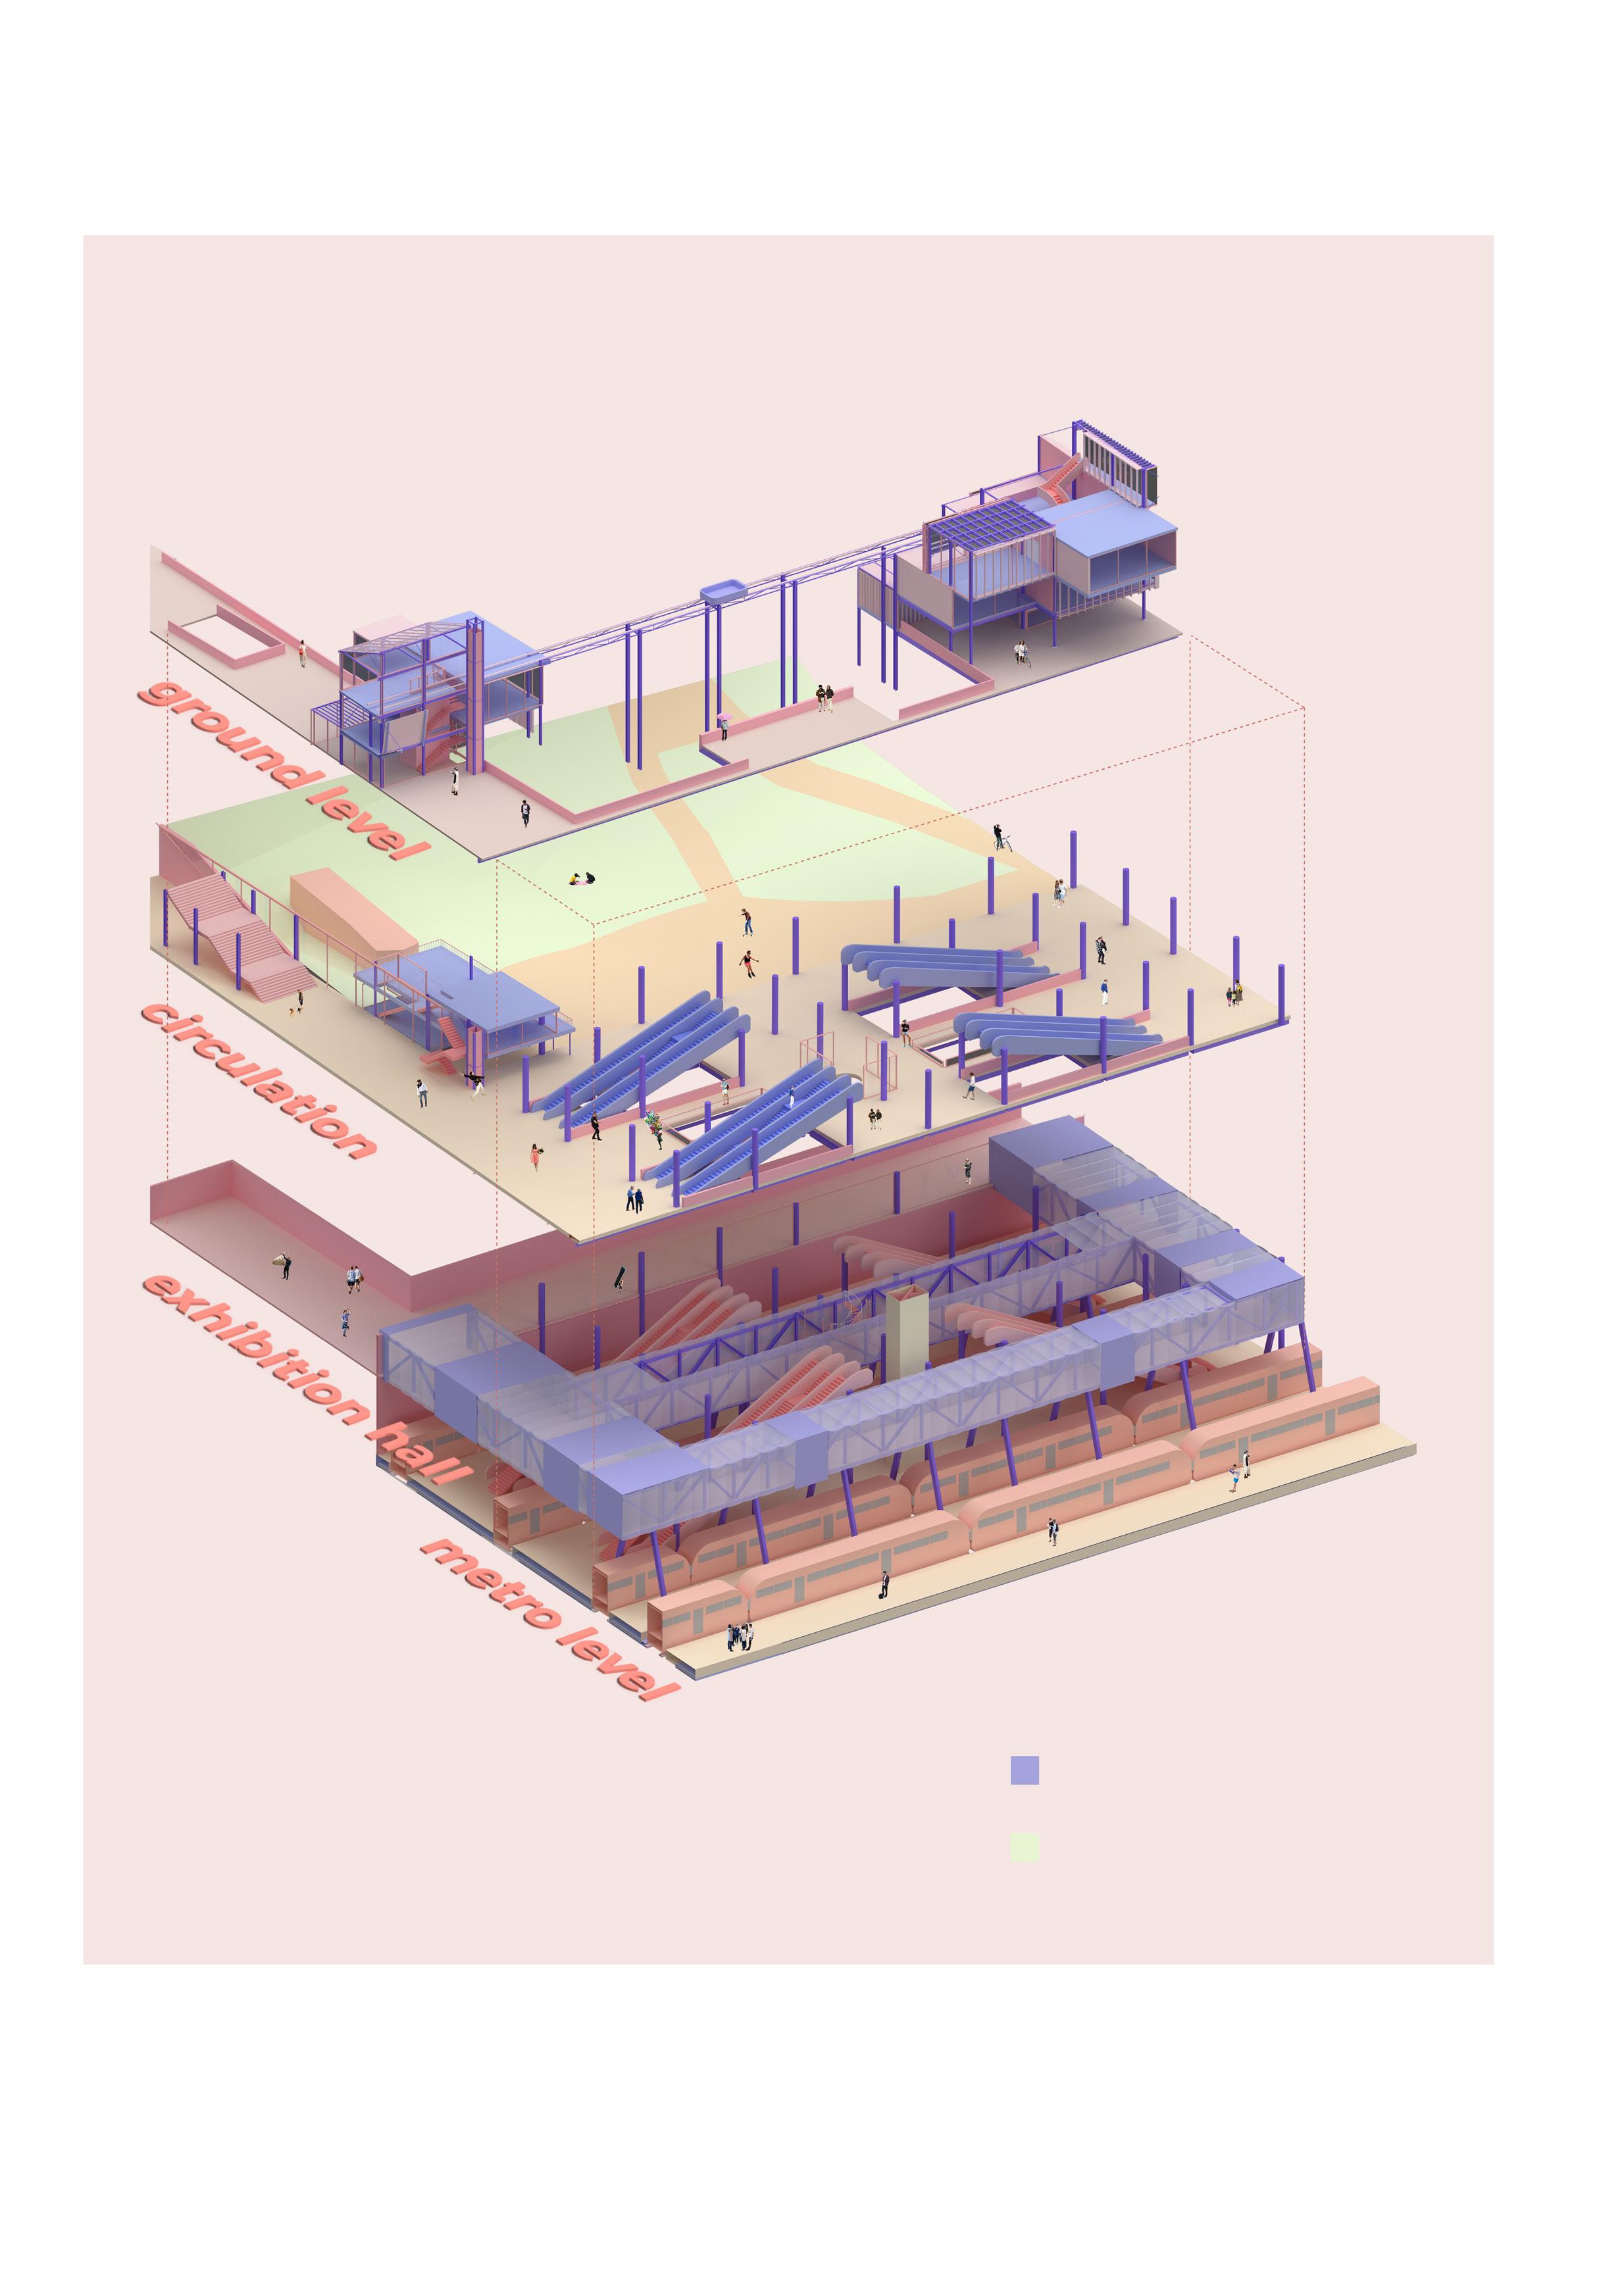
Exploded axonomic view
The architectural occupation movement leaks the subway floor and includes the users in its scenario.
- The exhibition hall extending on the metro floor is open to the viewing and participation of all users.
- The idle archaeological site has been included in the architectural program and the area emerges in the dynamic circulation.
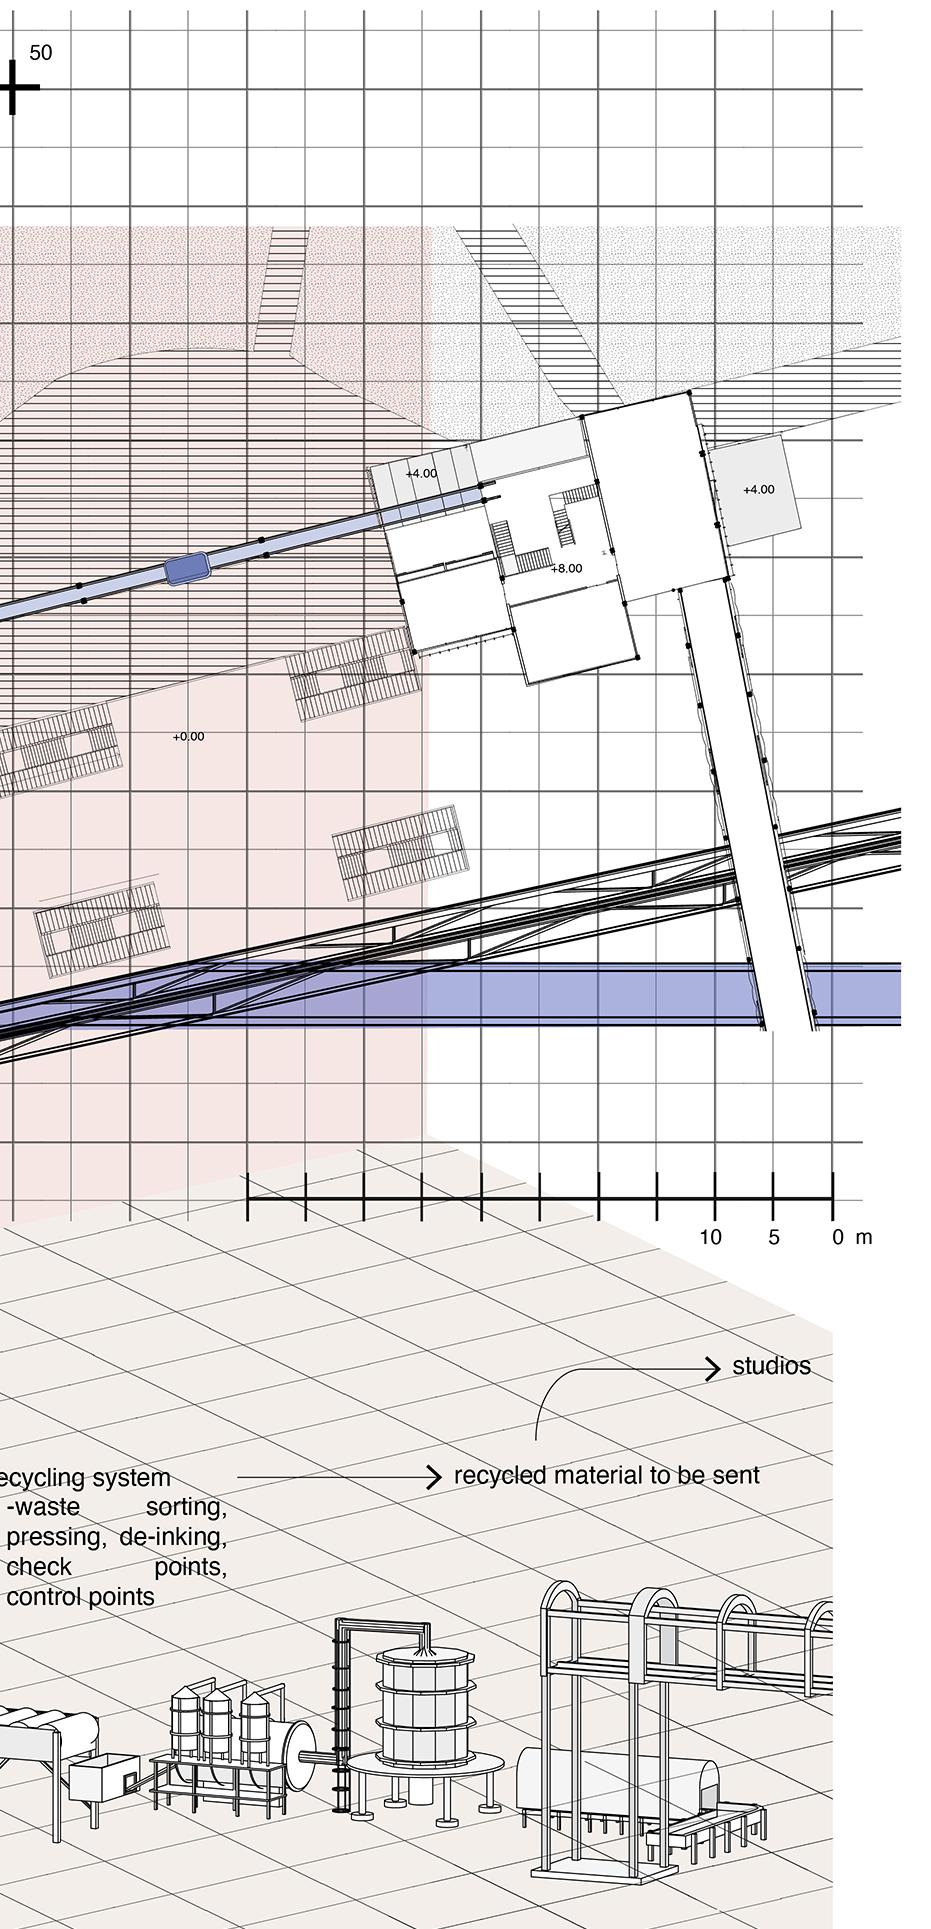
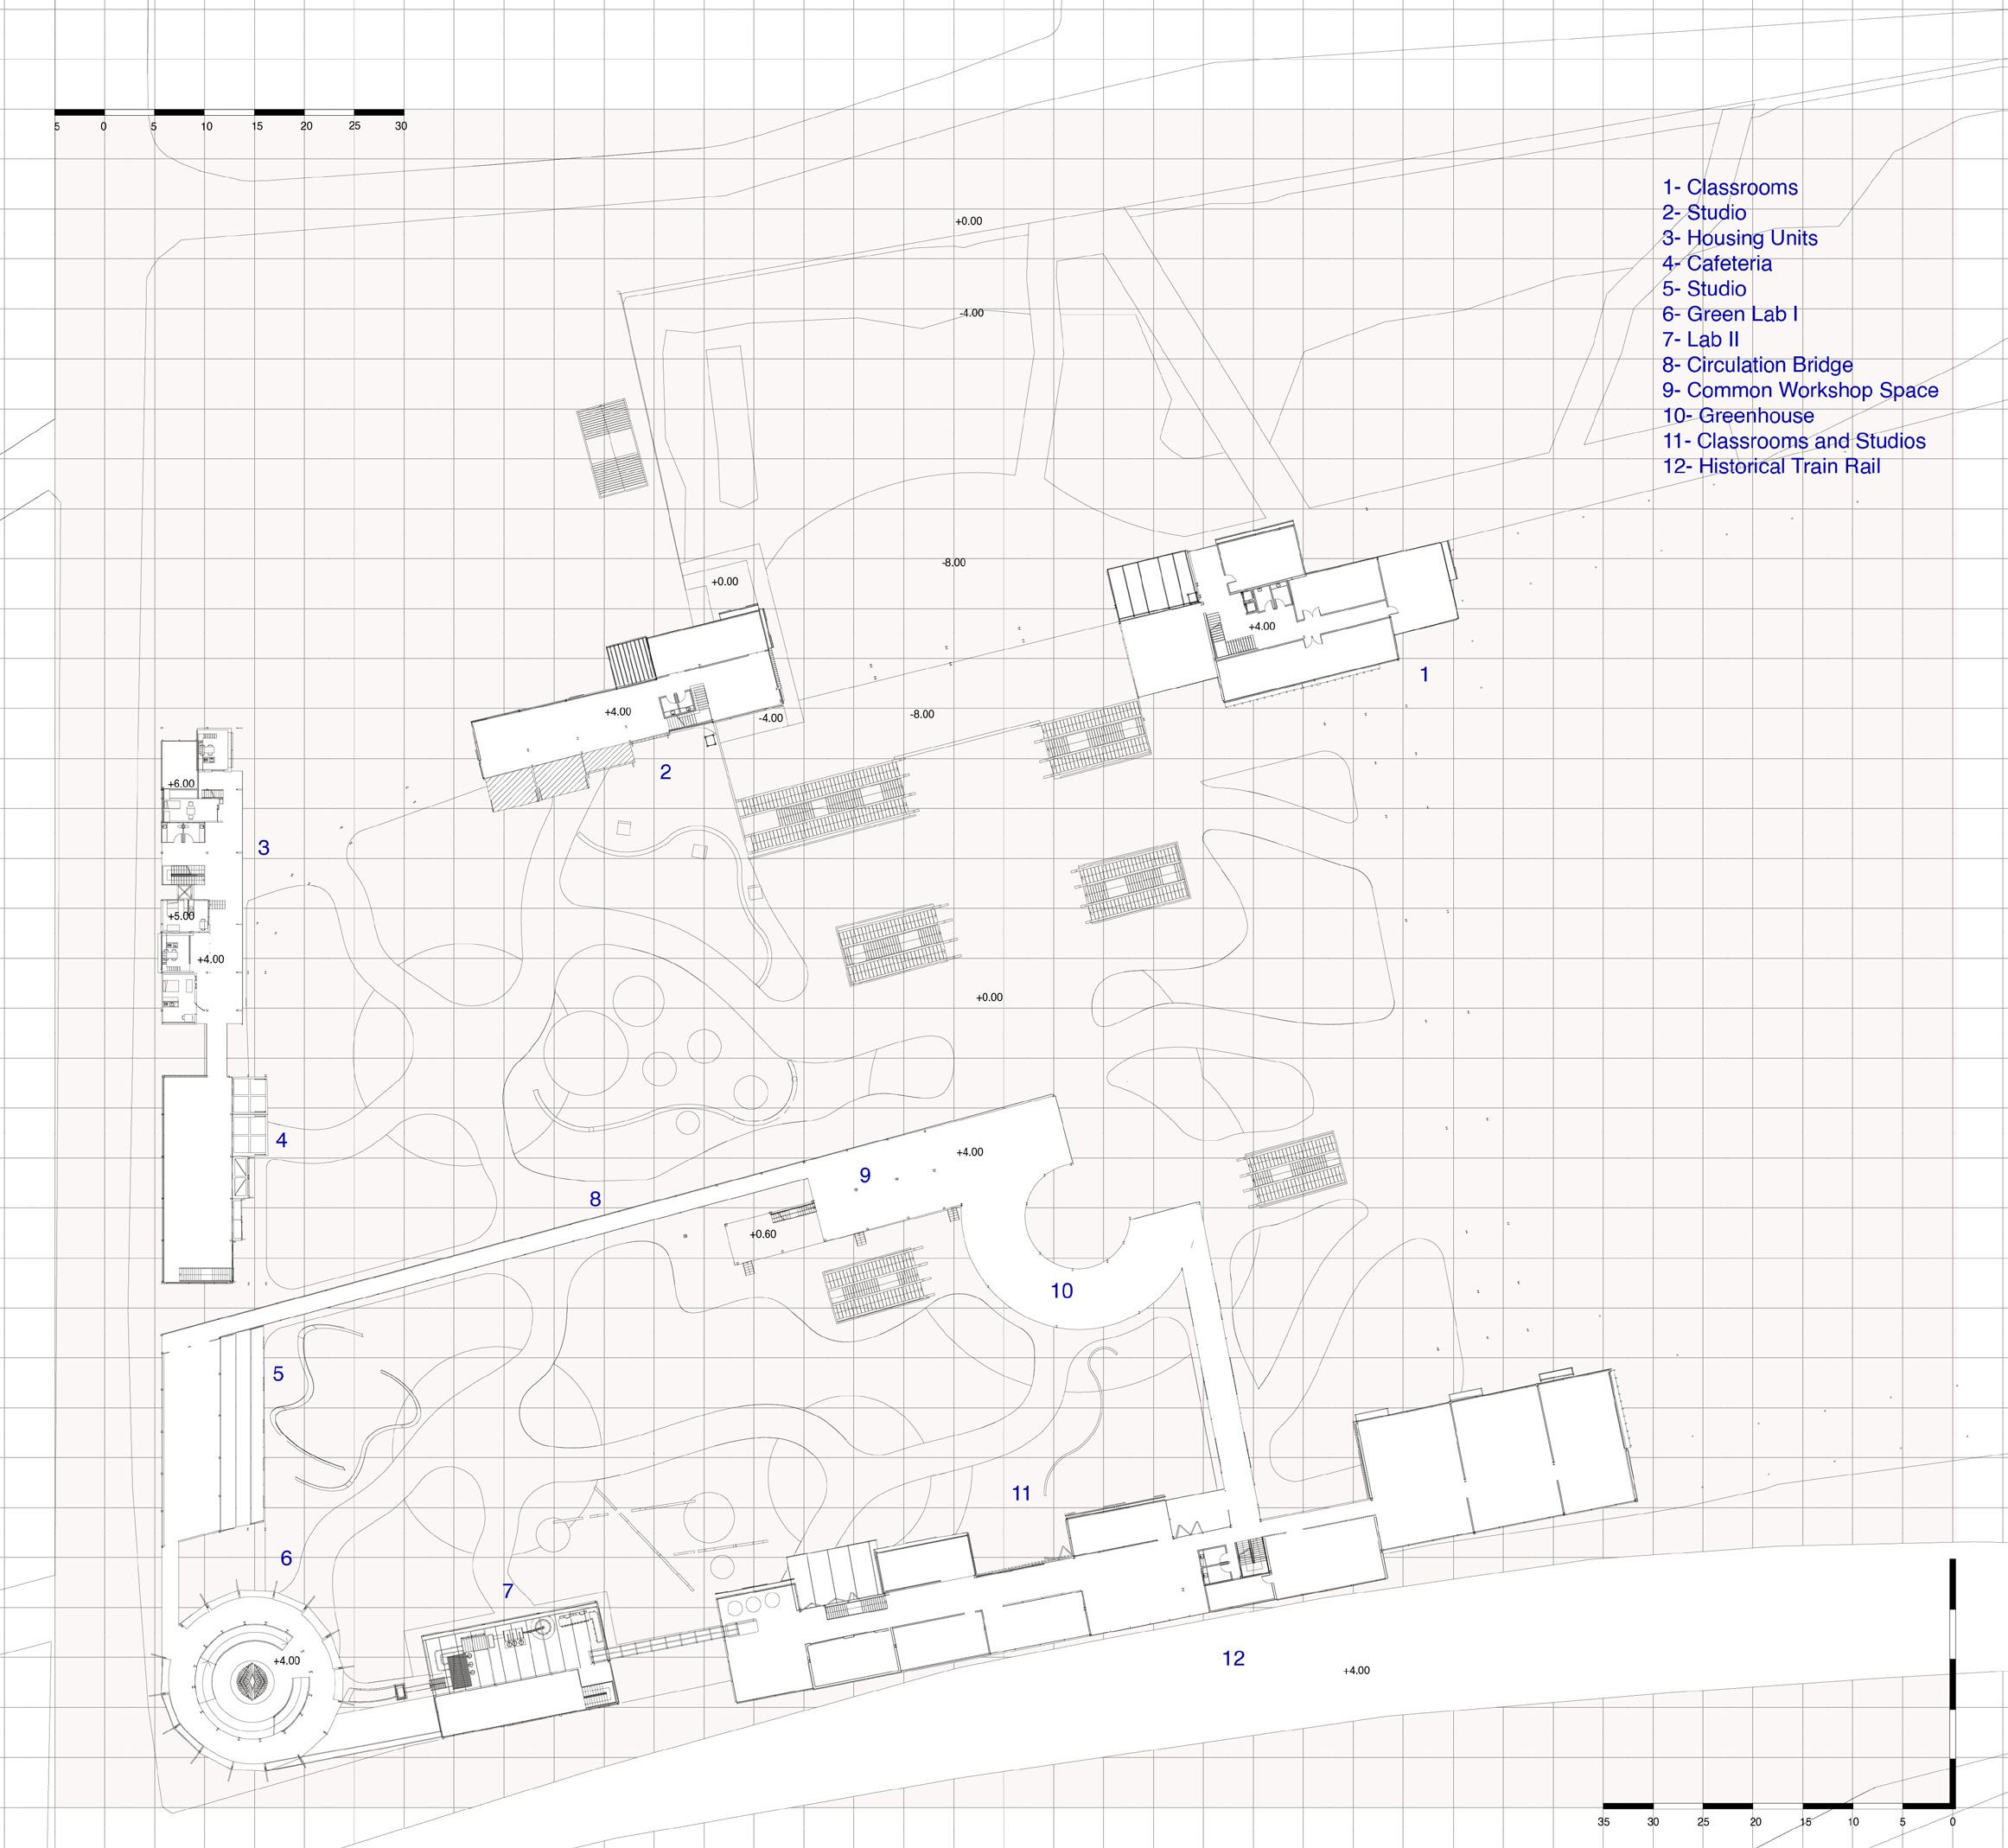
The layout of the anarchitects’ school program on the subway floor is represented in the diagram. Interventions were made on existing floors. Technical drawings of the existing metro level were used.
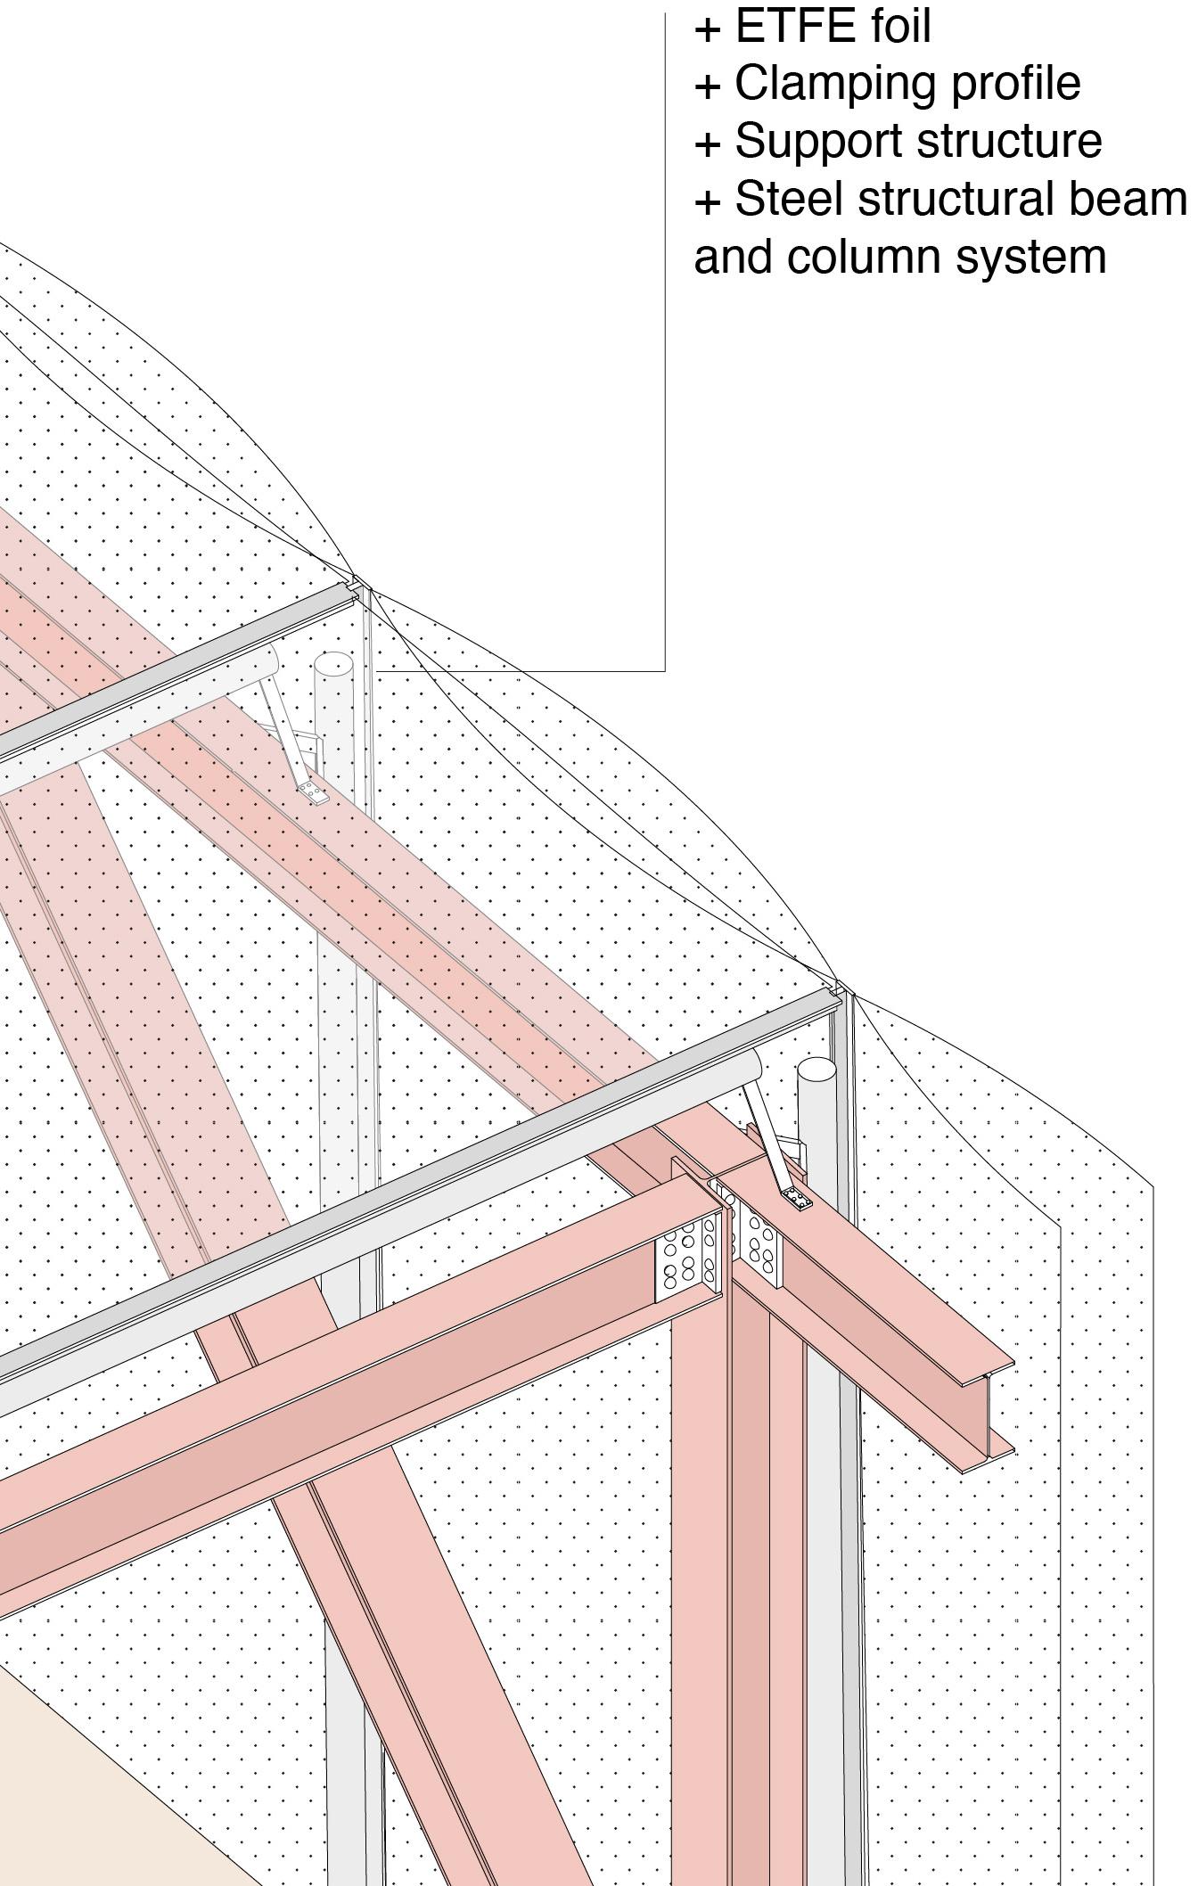
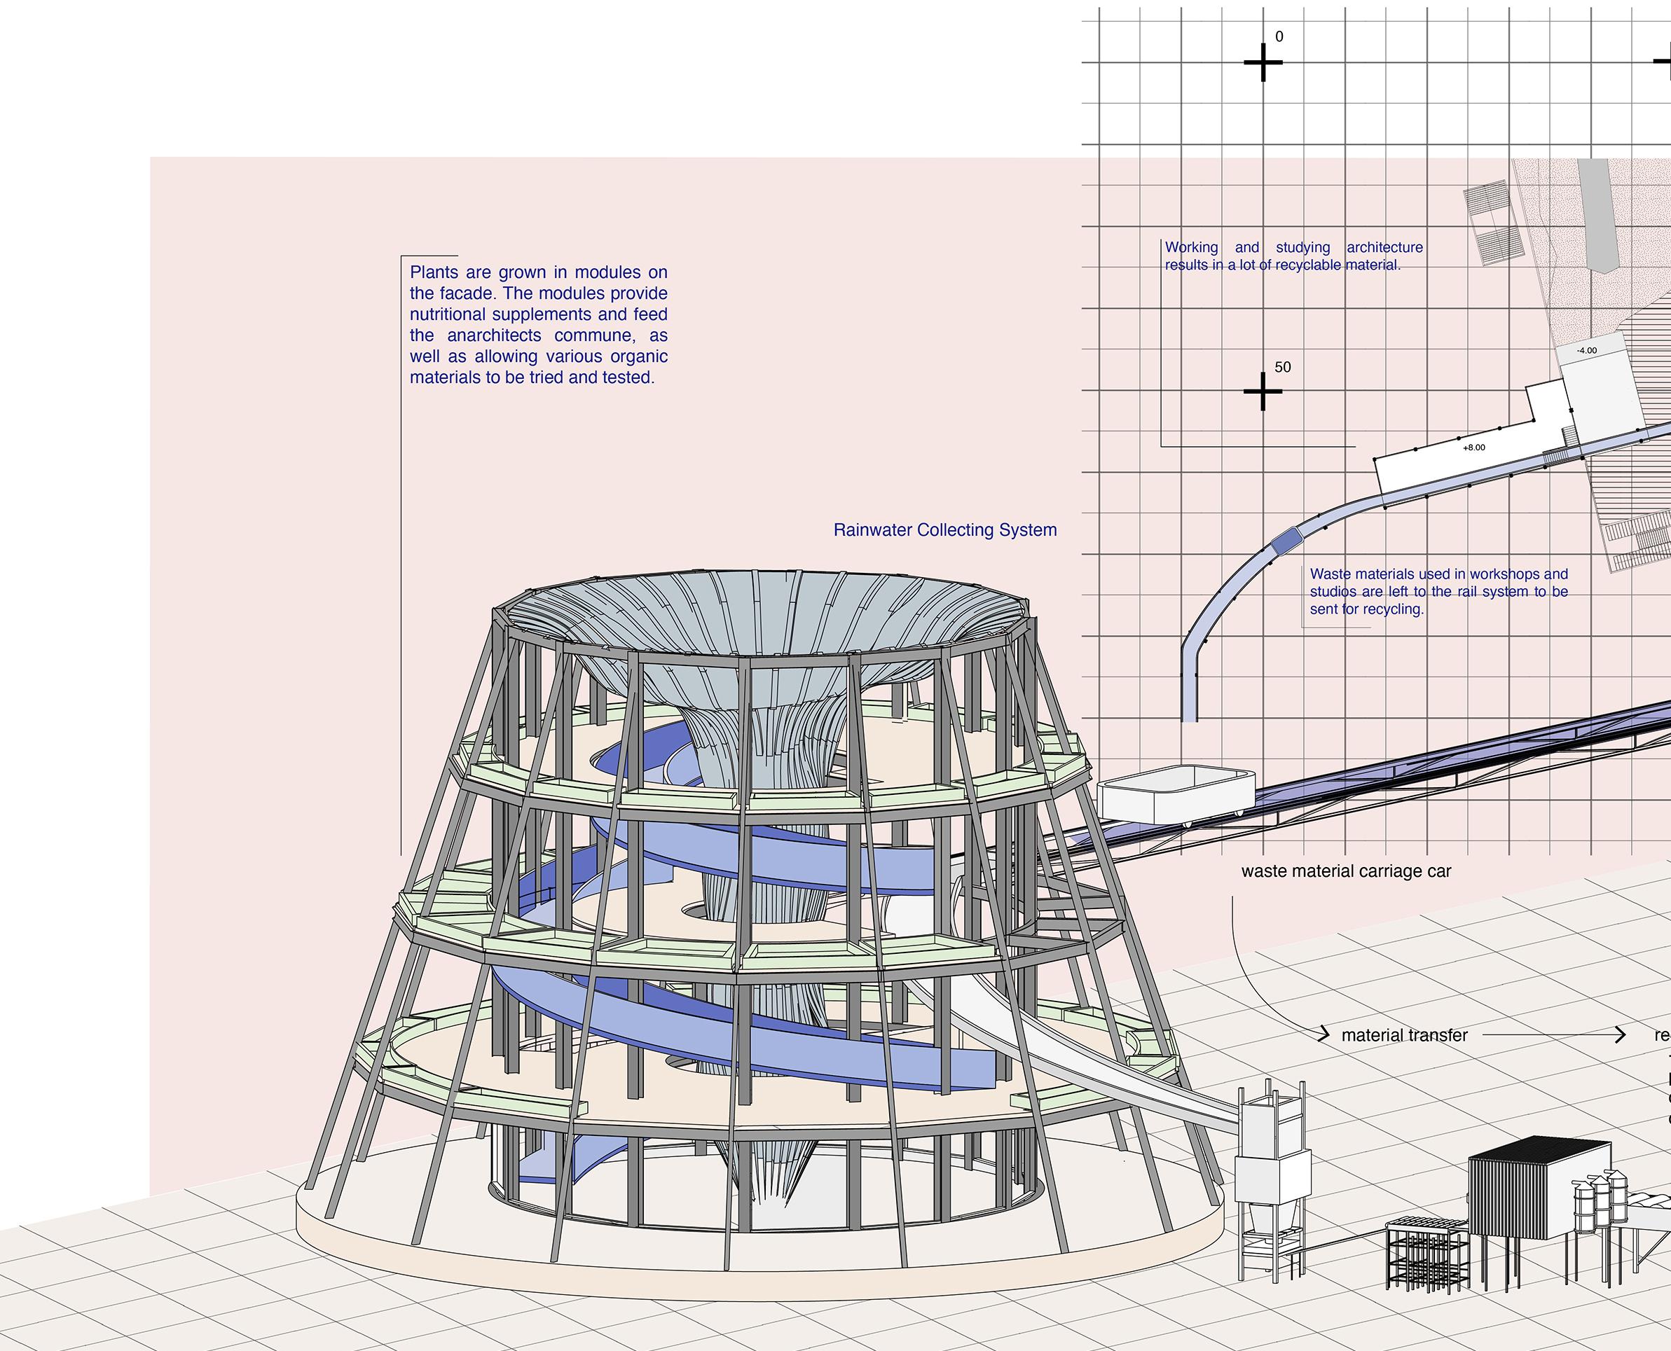
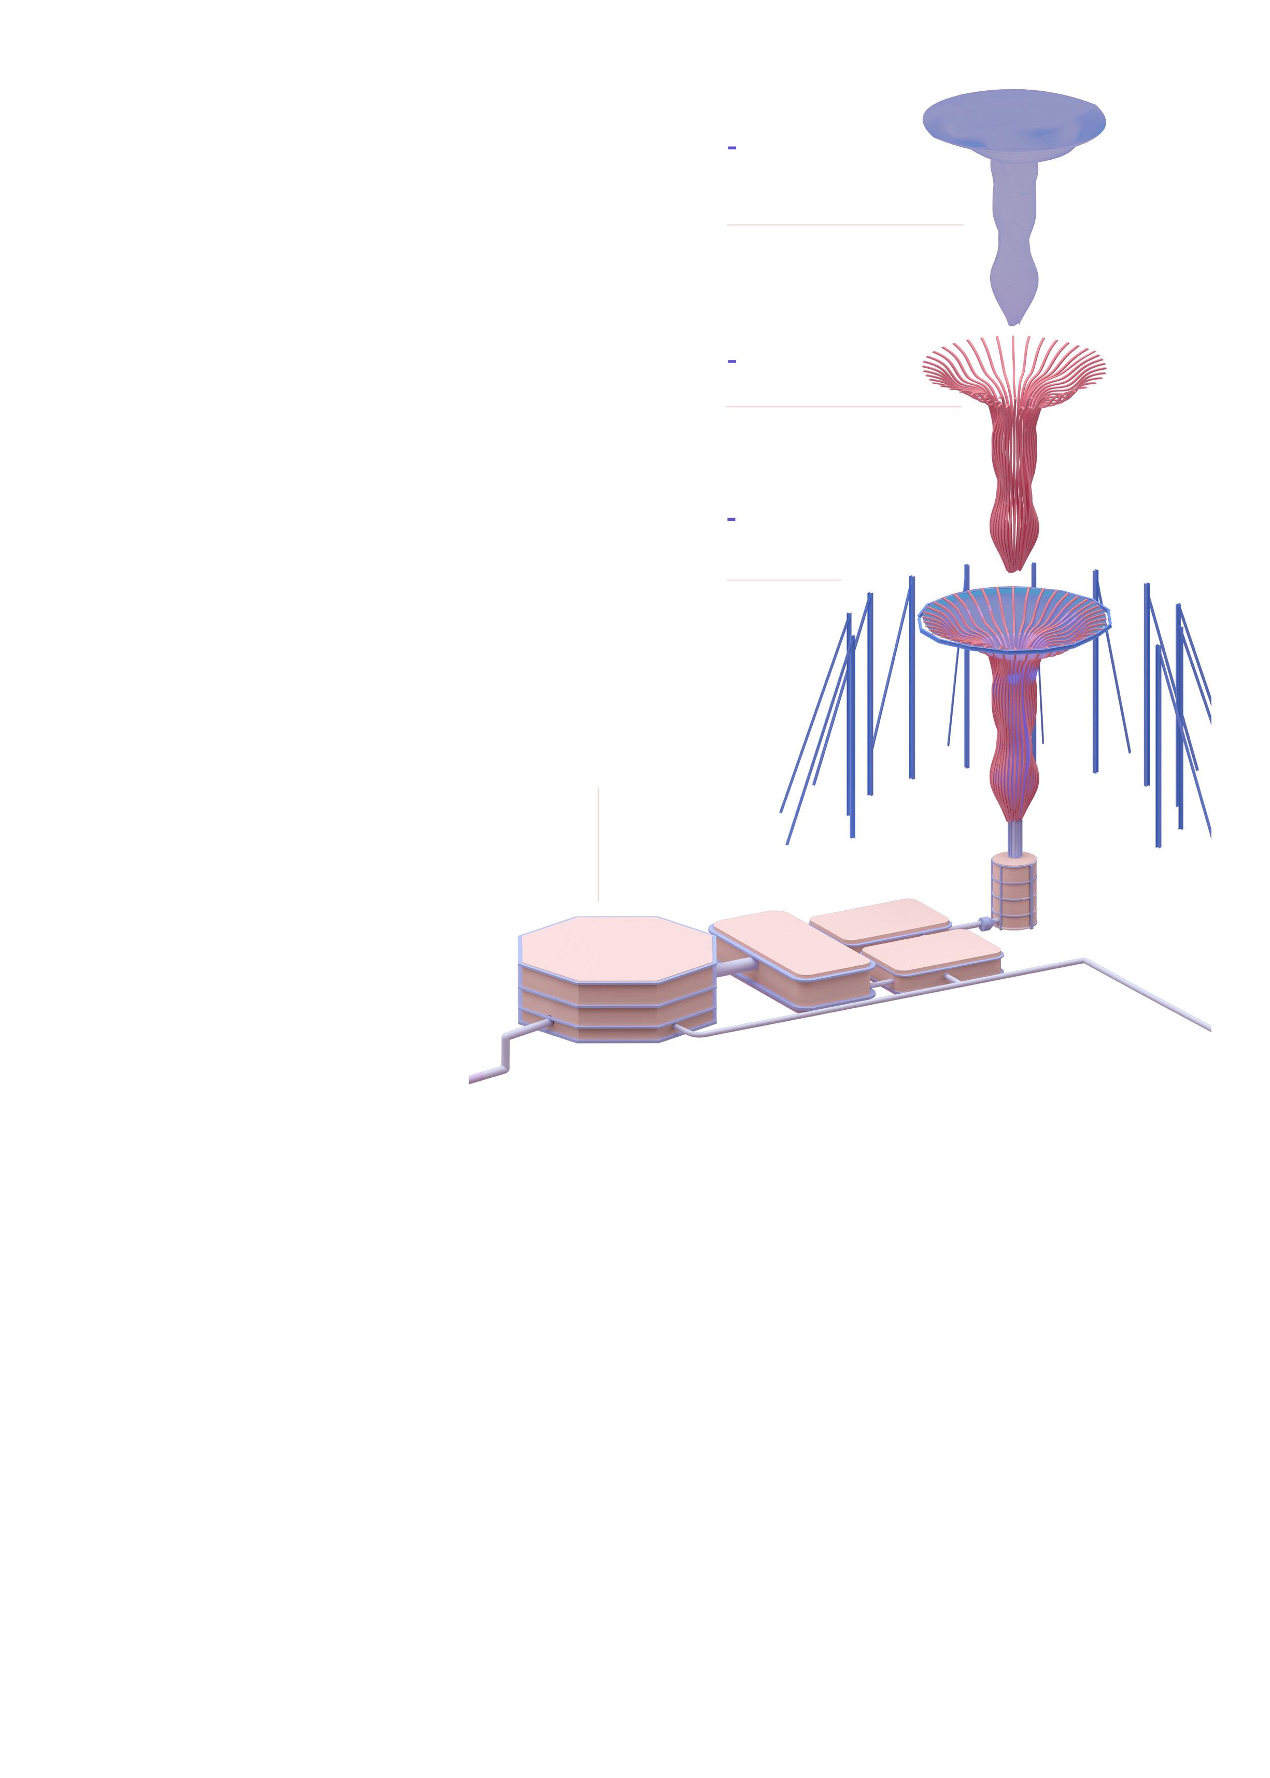
Rainwater Harvesting System
PTFE
Rain Harvesting Membrane Rainwater is collected with the help of pipes inside the system.
1-Tube system 2-Rainwater Collector 3-Pumps 4-Filteration Systems 5-Water Tank
Timber Shell parametric wooden façade supports PTFE system
Streel Structural System
Supports design and structural placement of Greenhouse and Laboratory Programs
Circulation system and pipes was placed at the metro floor to be distributed to all school and residential units.
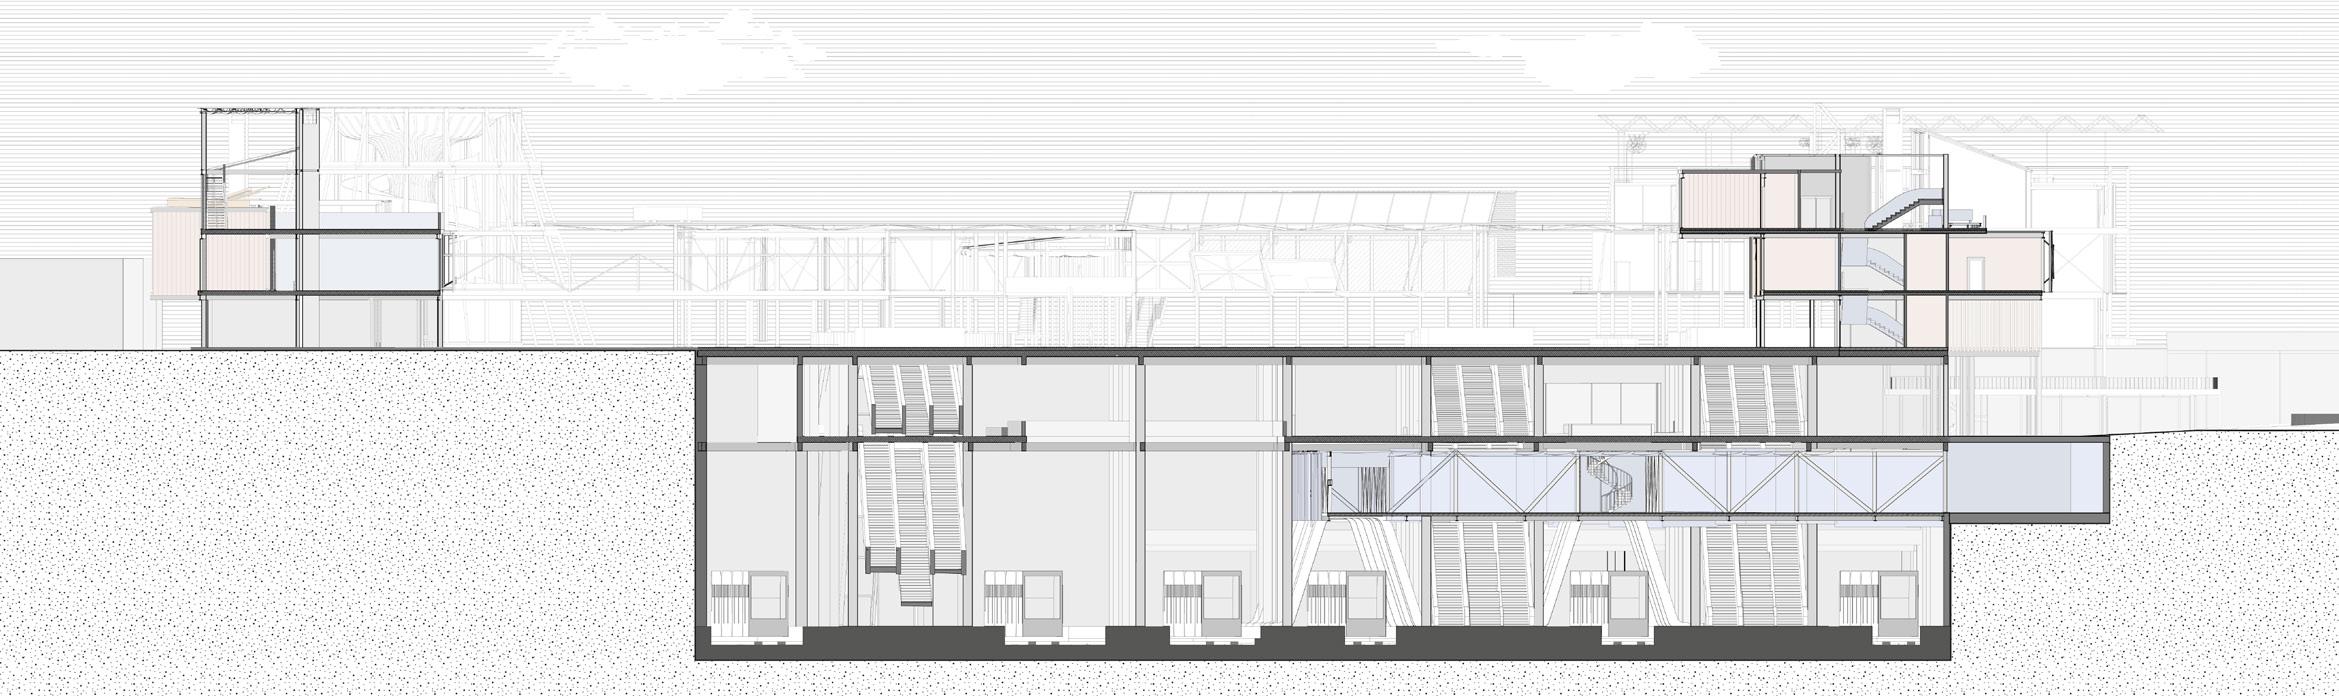
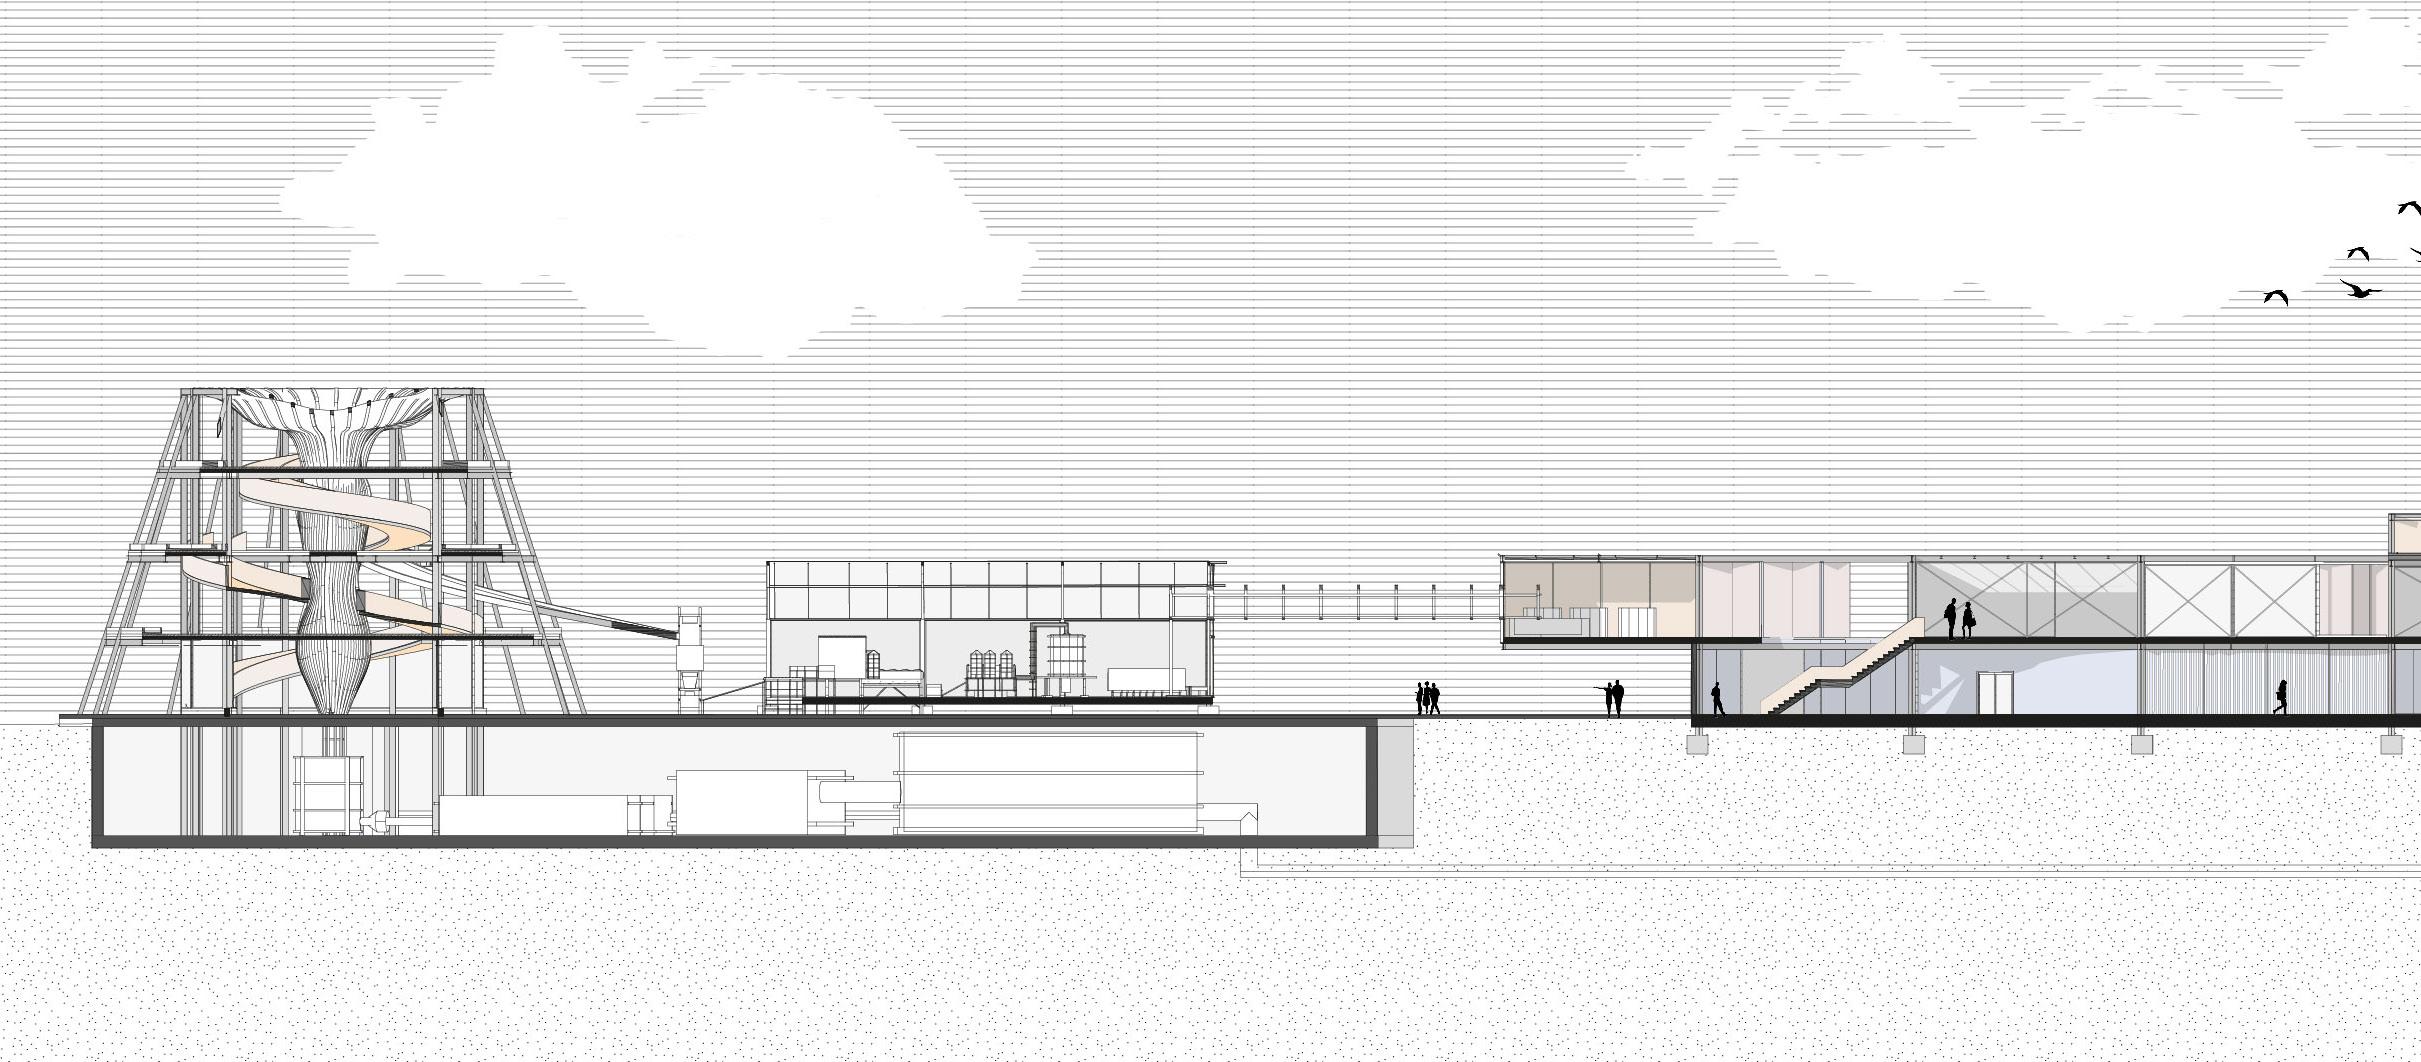
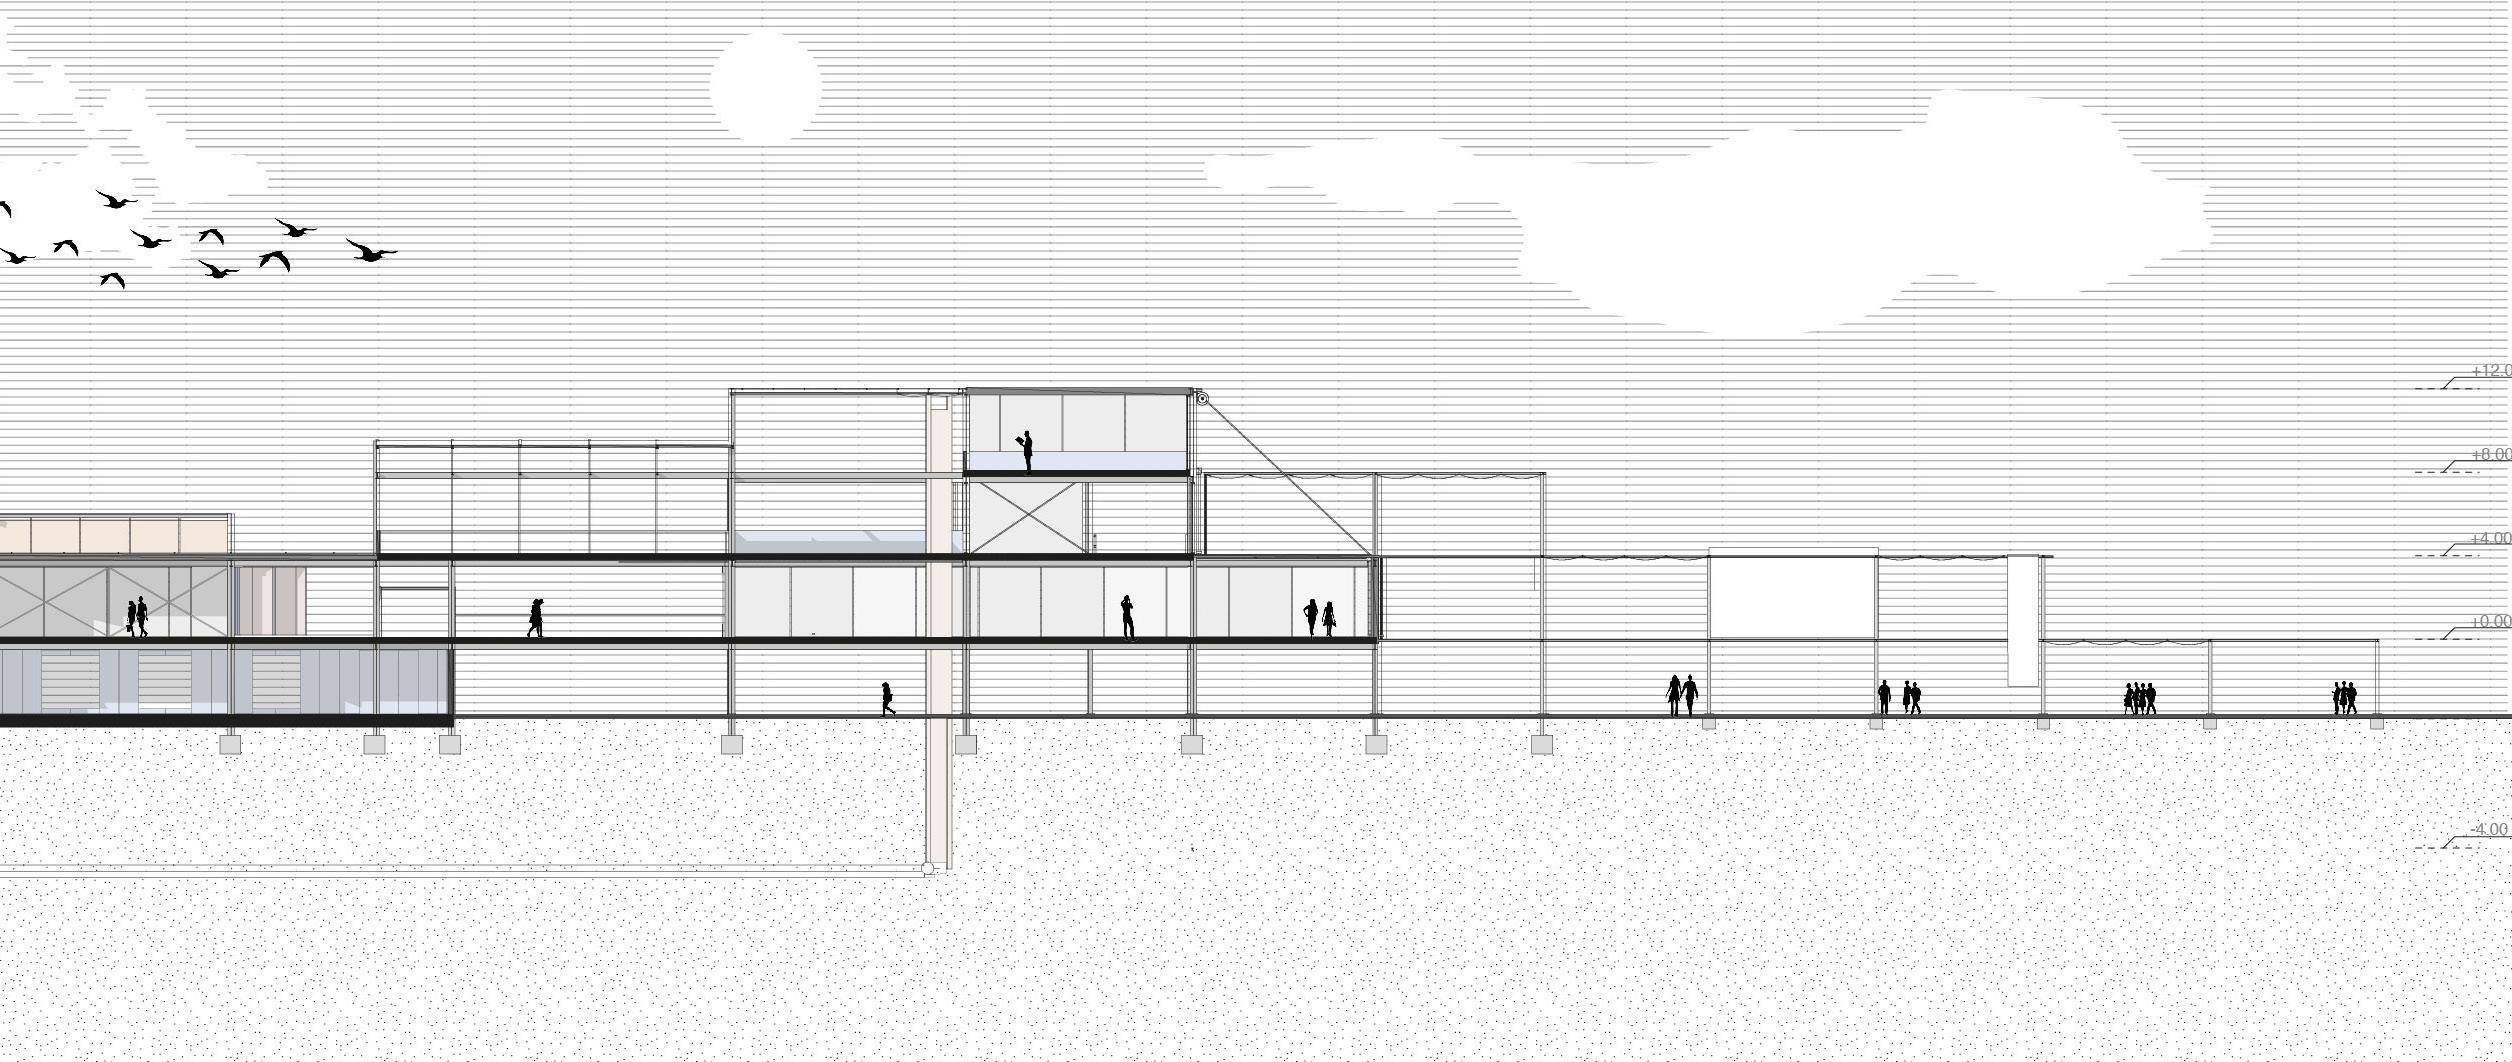
AA’ Section
We see the functioning of main axe of school units and the proposed festival area located on the right hand side. Festivus* (festival area) has a program that can be attached to the school and host theaters, activities, workshops, and its main purpose is to invite other users to the school.
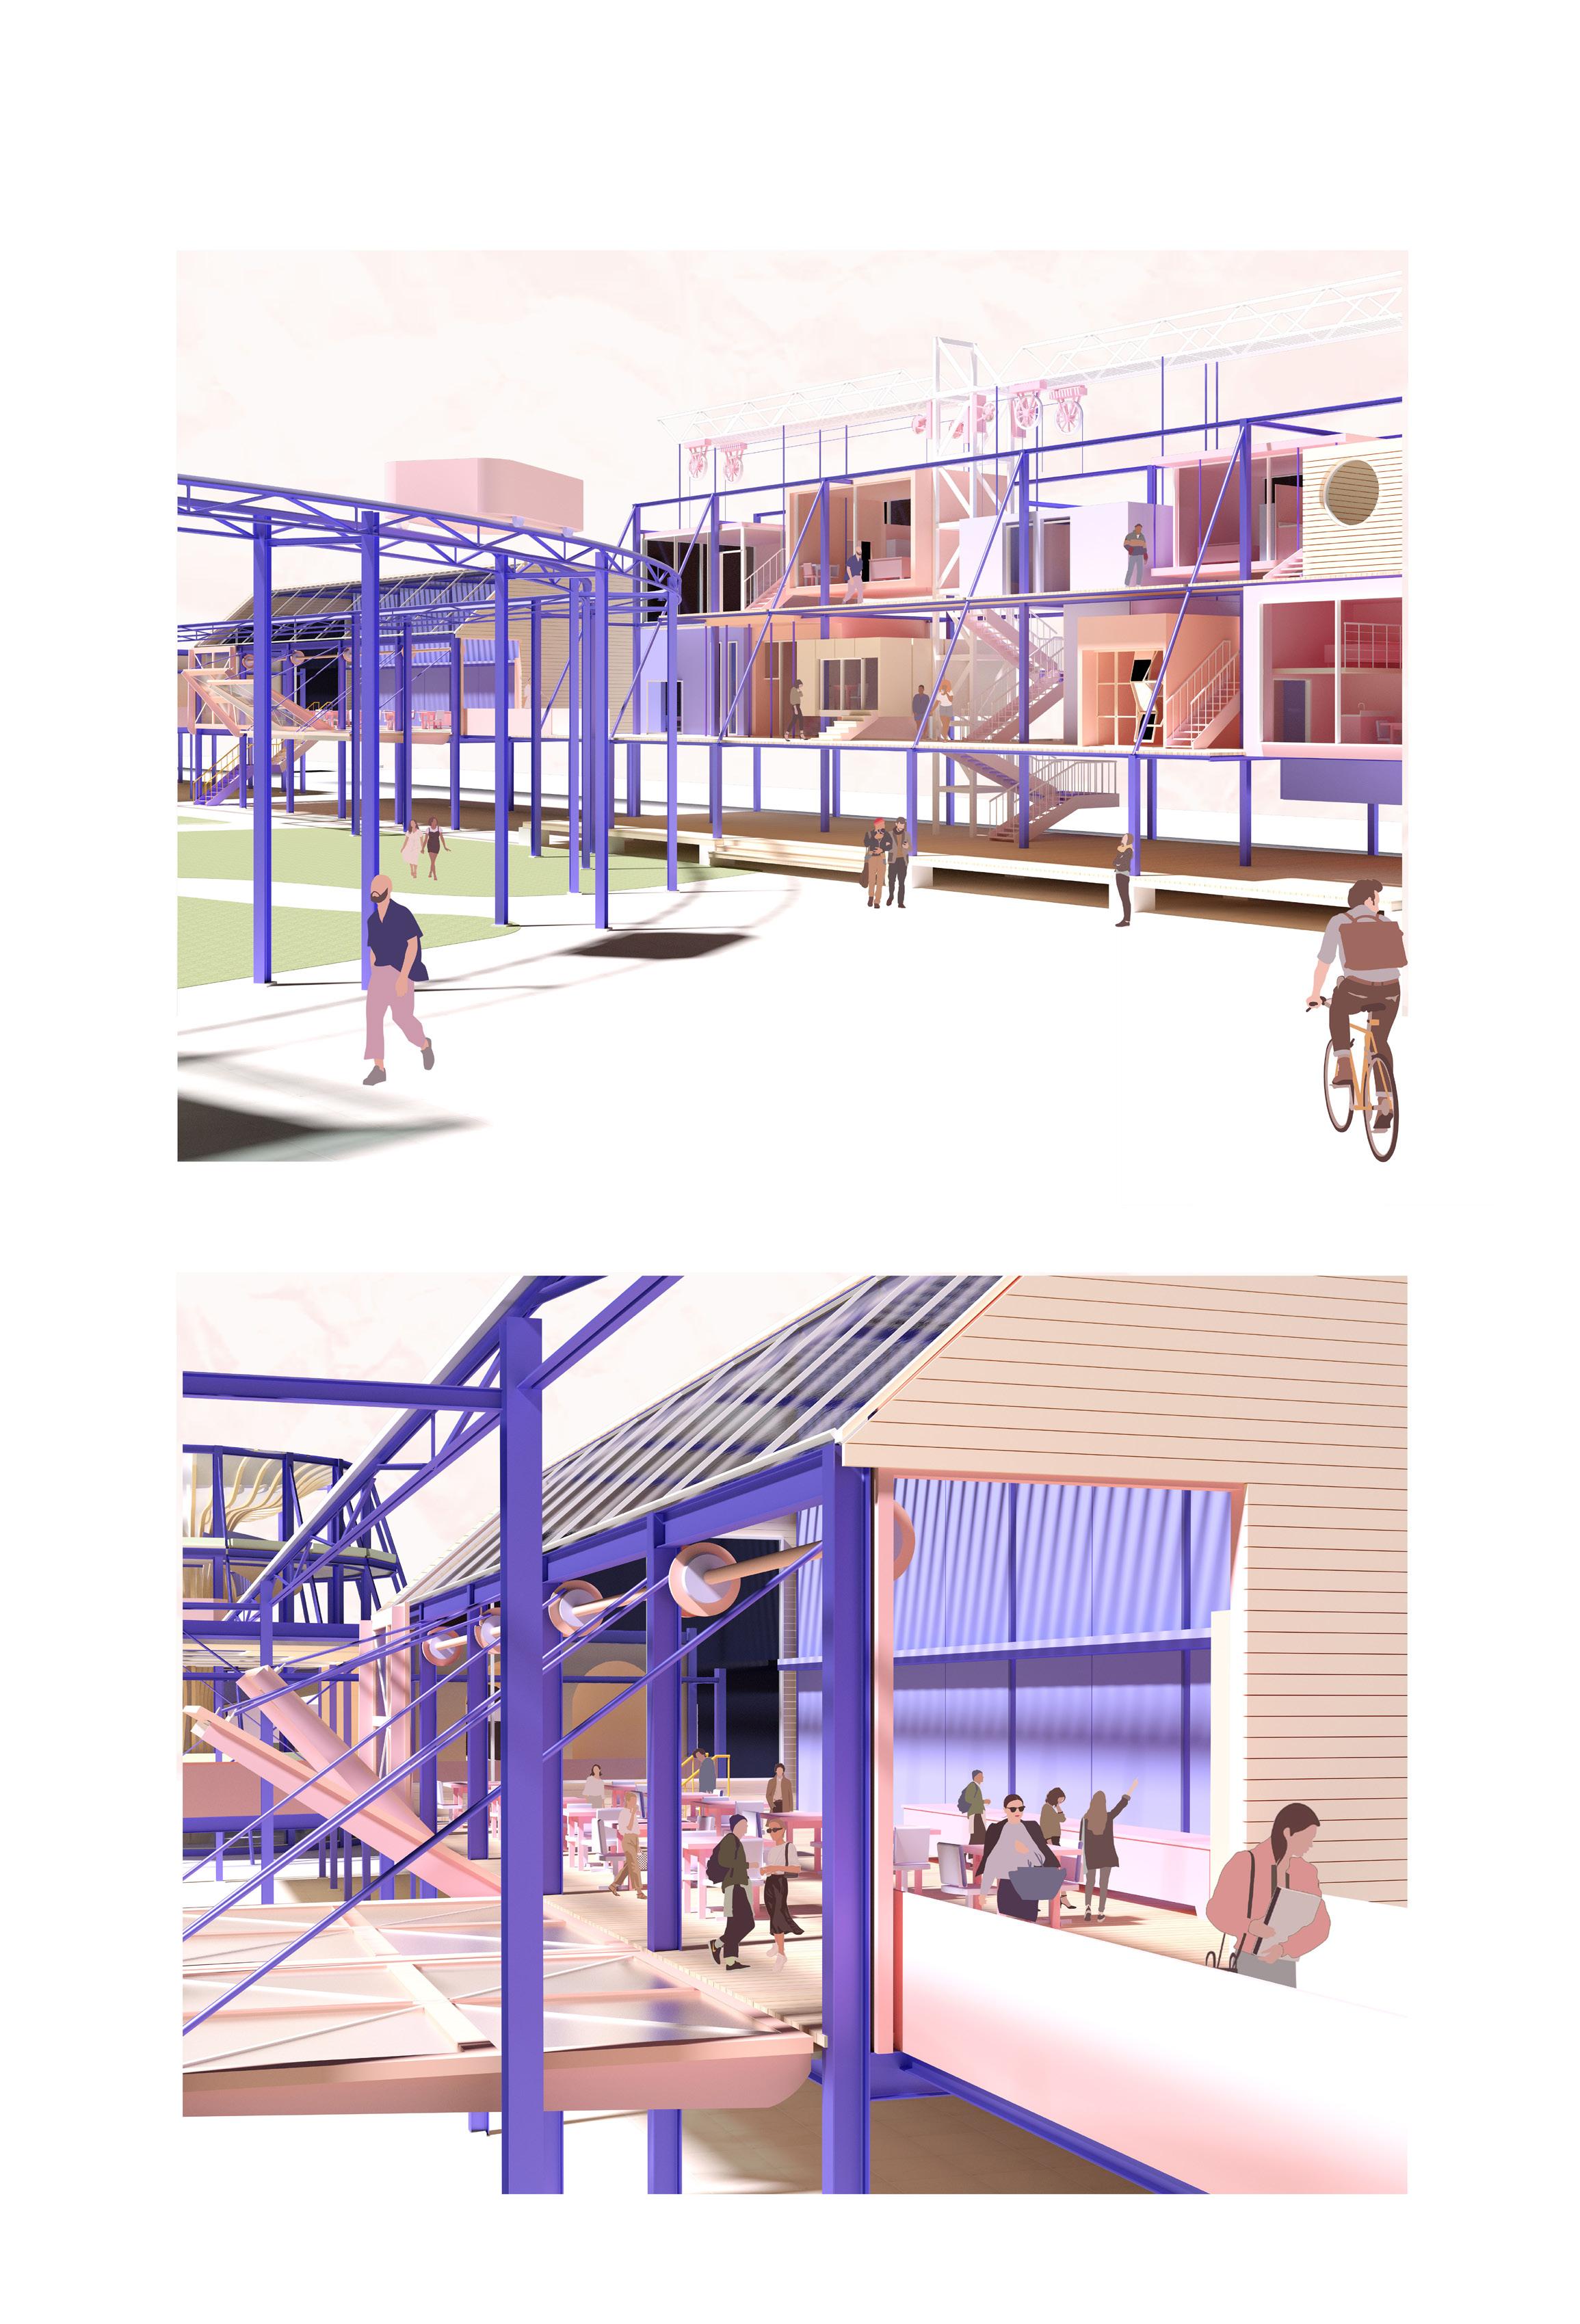
The spaces that respond to the development and growth of Anarchitects are also designed for the participation of other users as much as possible. In addition to private spaces for individuals, public terraces for meetings and relations have been designed in the housing units. In addition, the concrete ground of the area was filled with landscape elements and urban playgrounds, enabling the school to communicate with its surroundings.
habit.at
Camden Town, London
Architectural Project 7, Istanbul Technical University
Assoc. Prof. Nurbin Paker
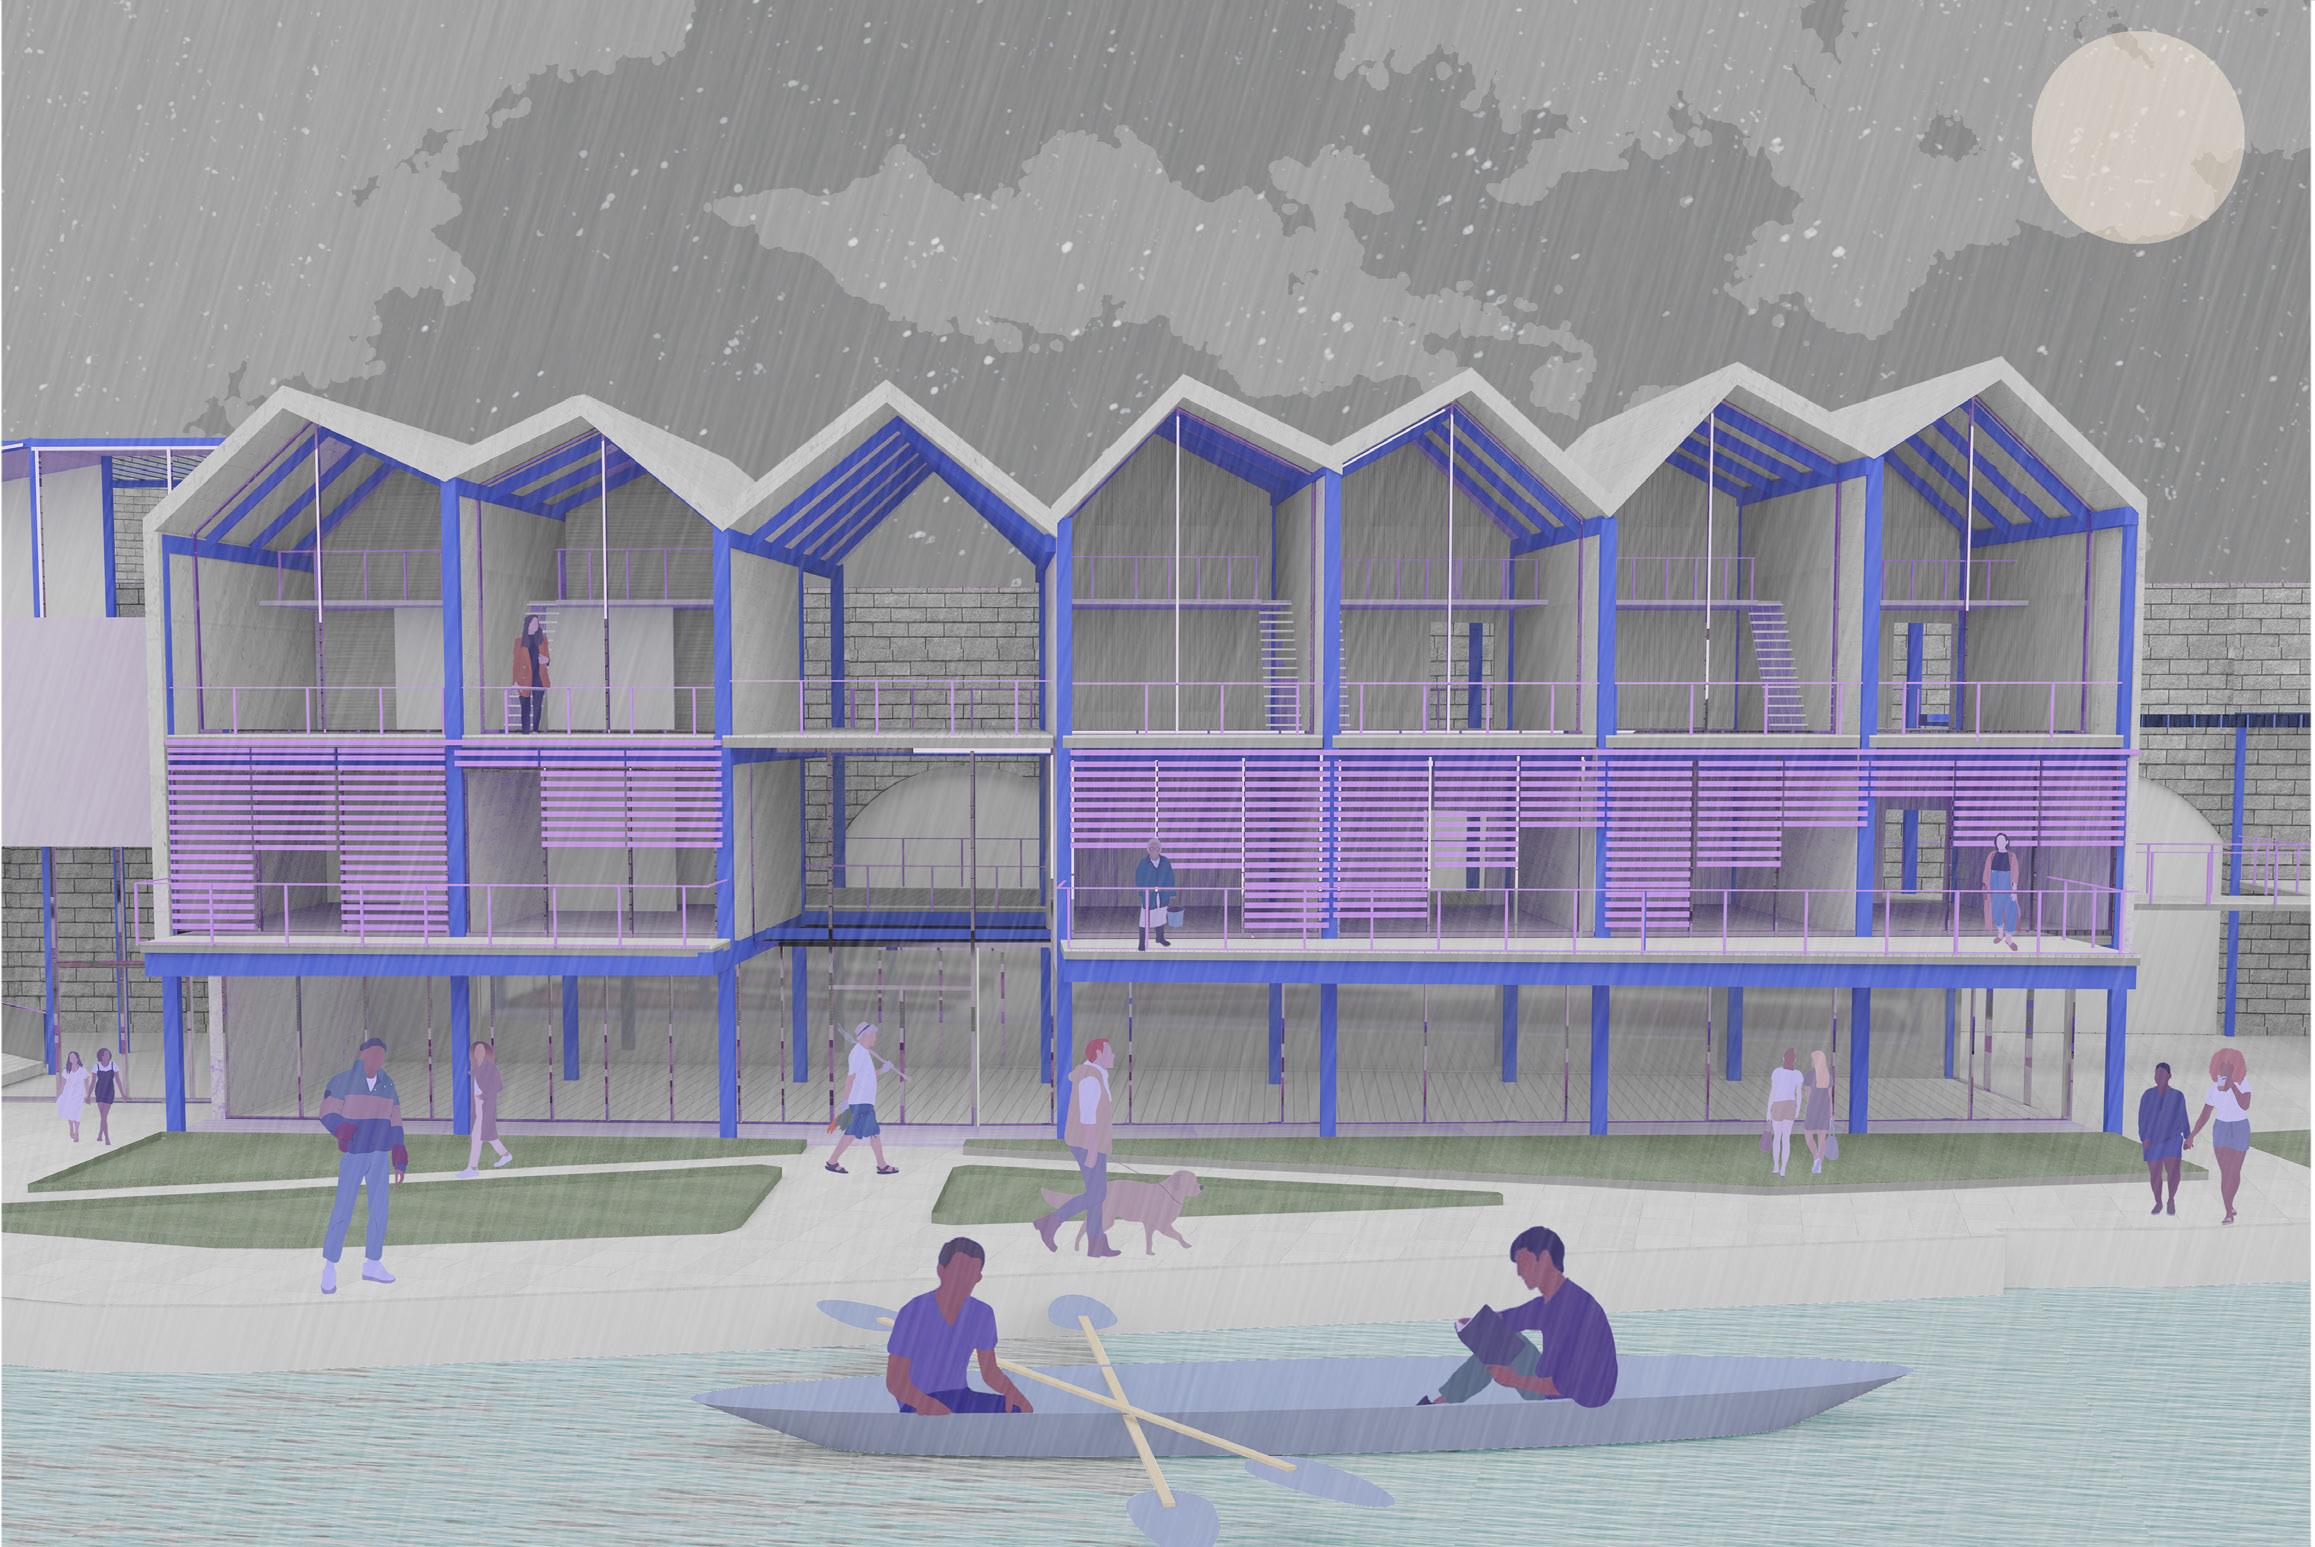
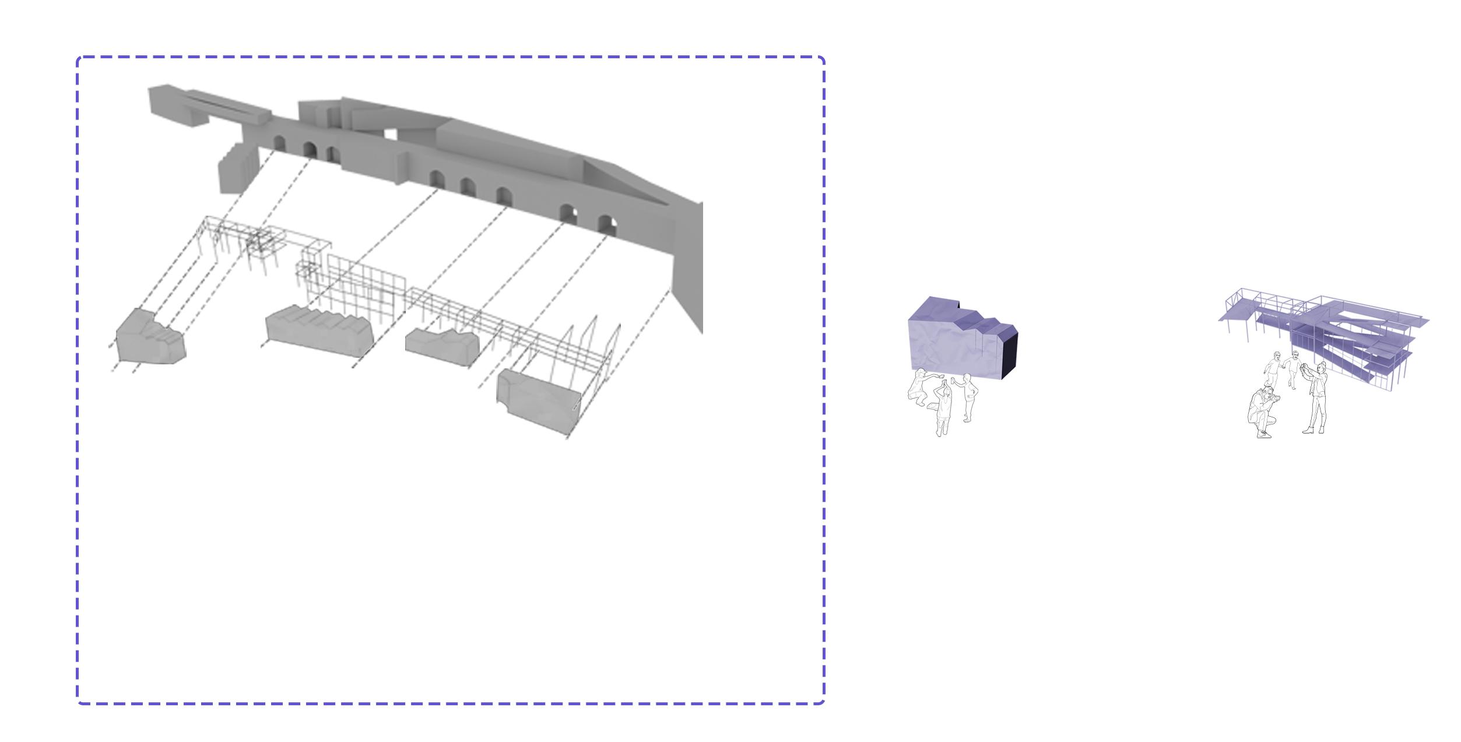
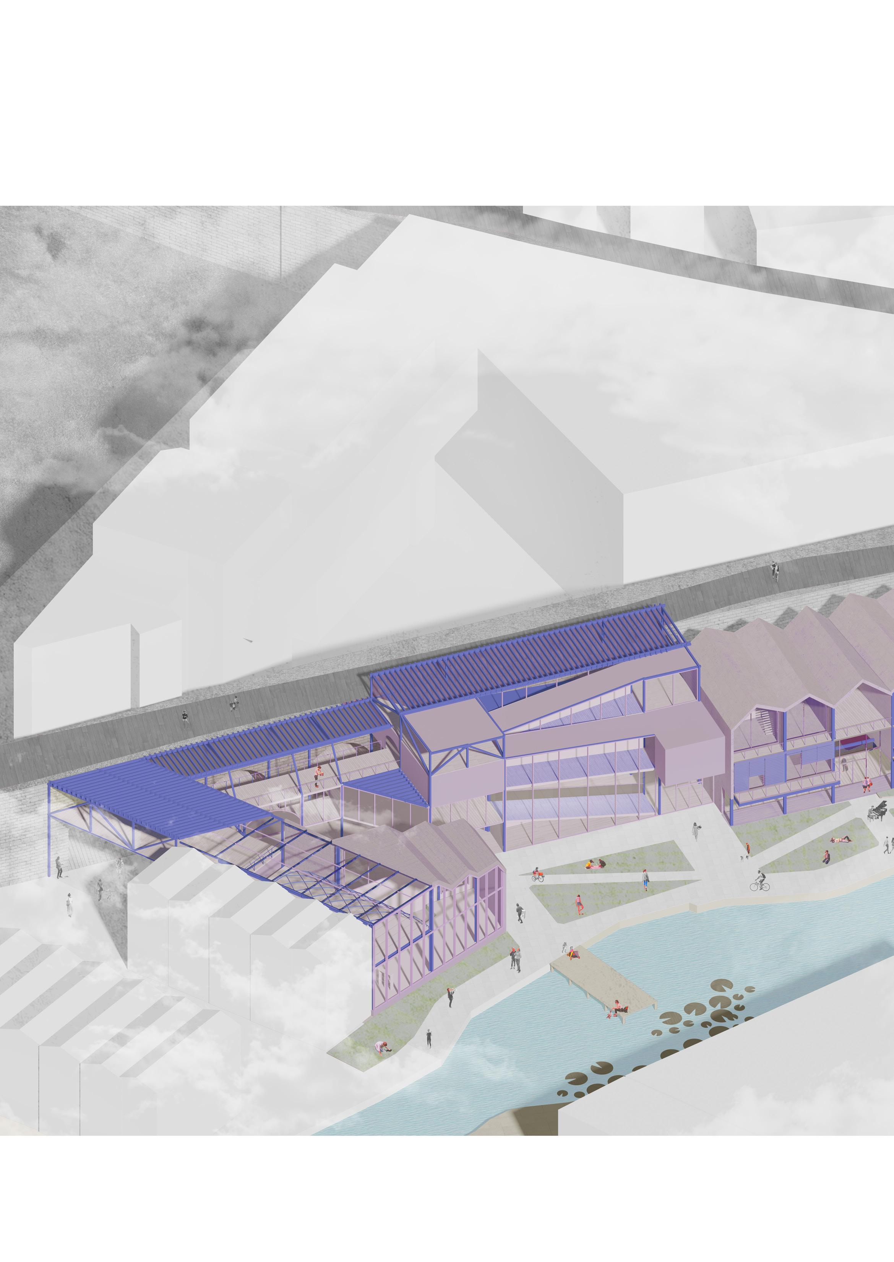
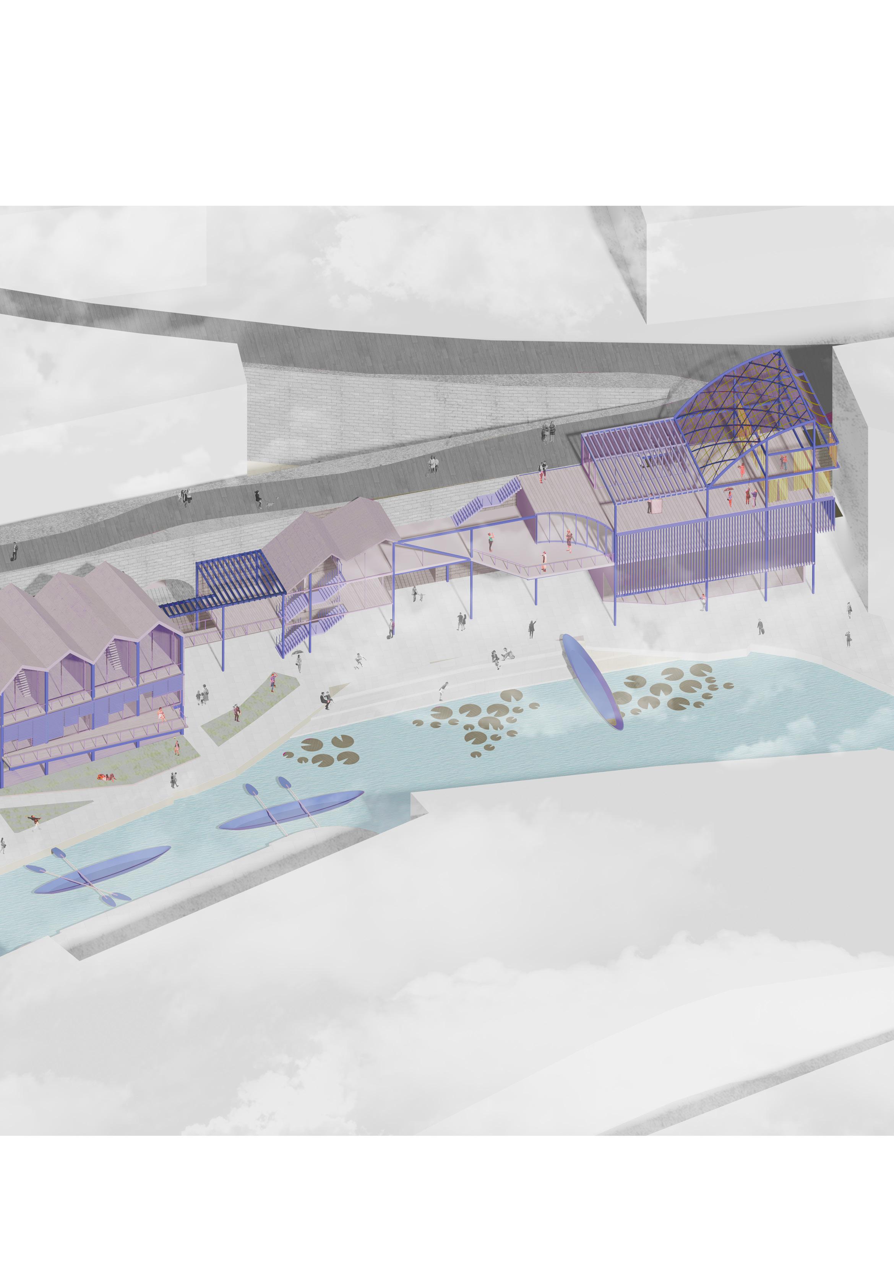
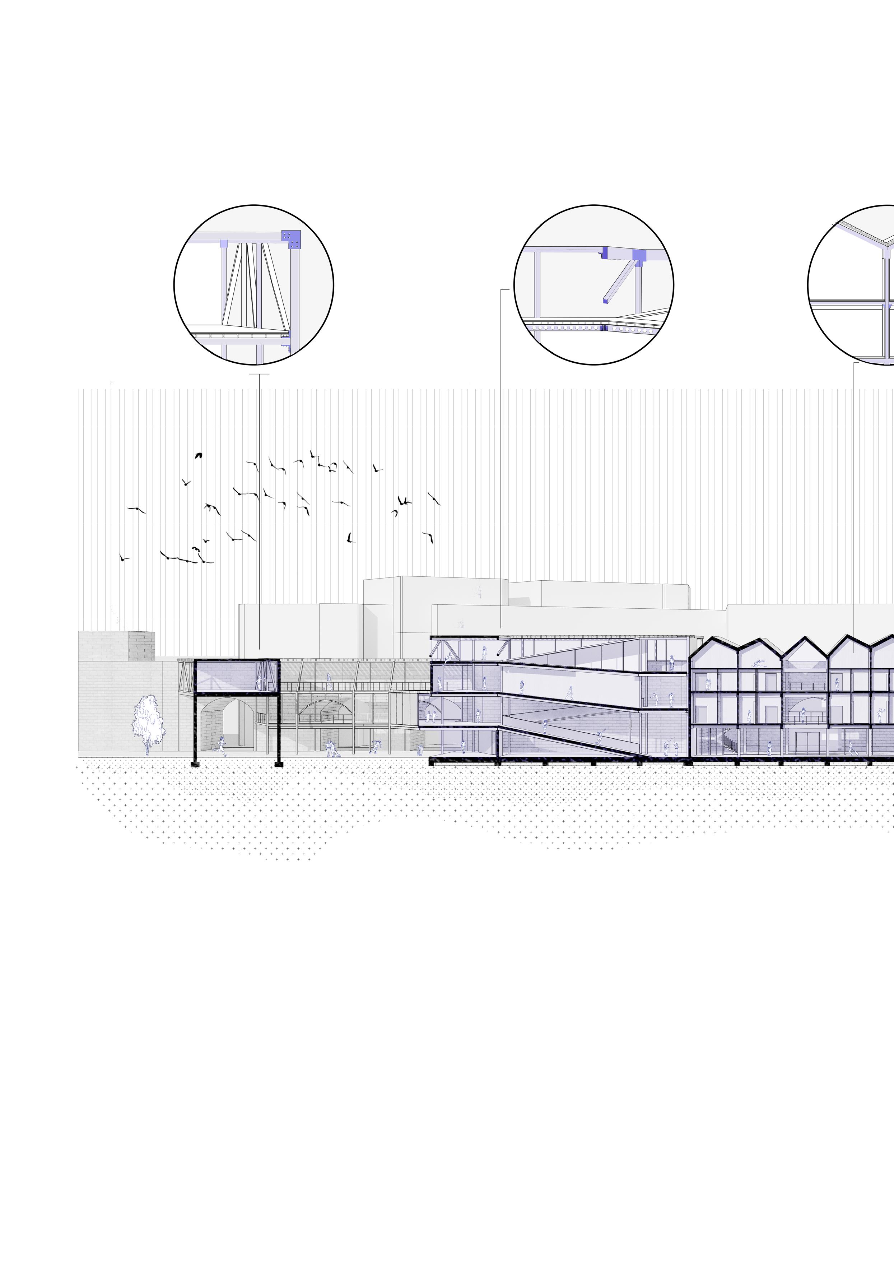
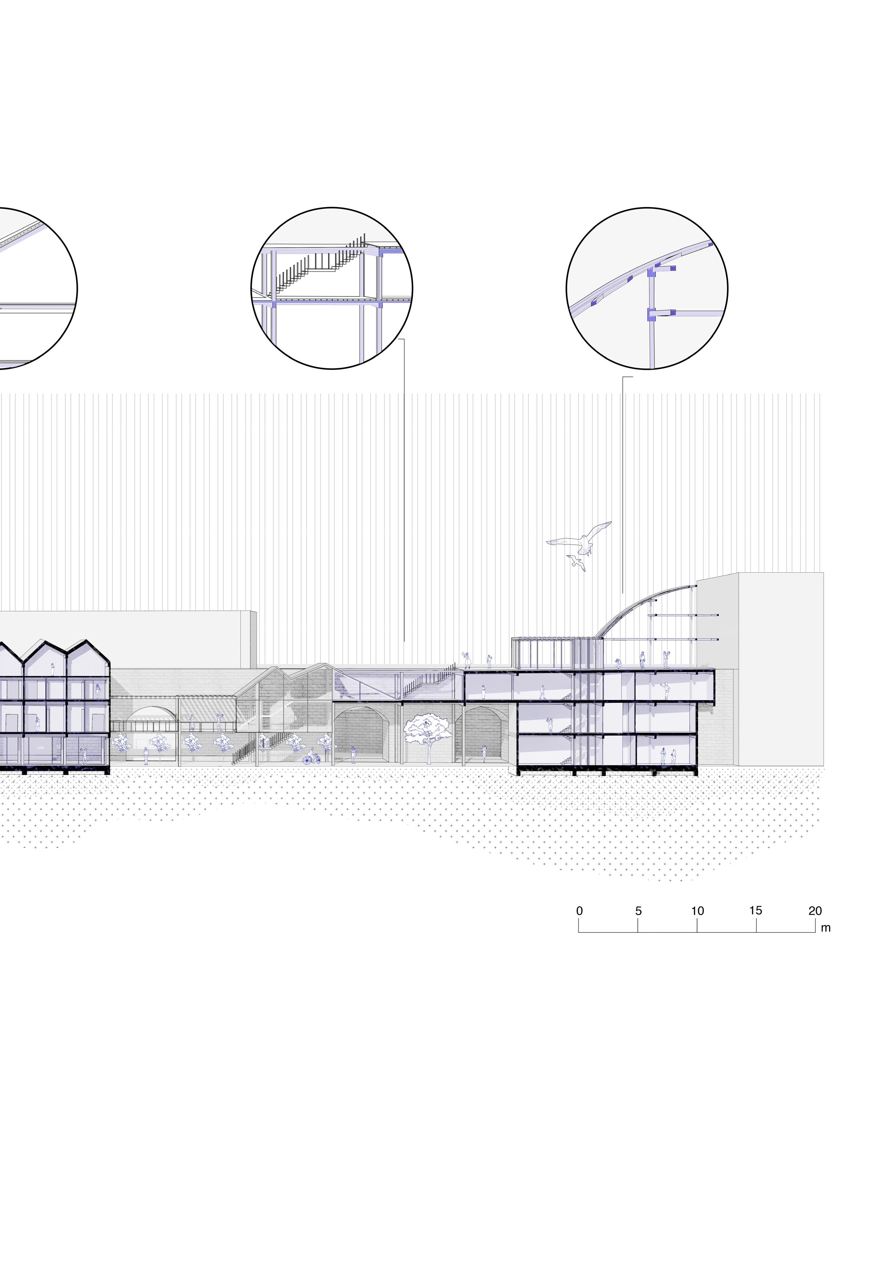
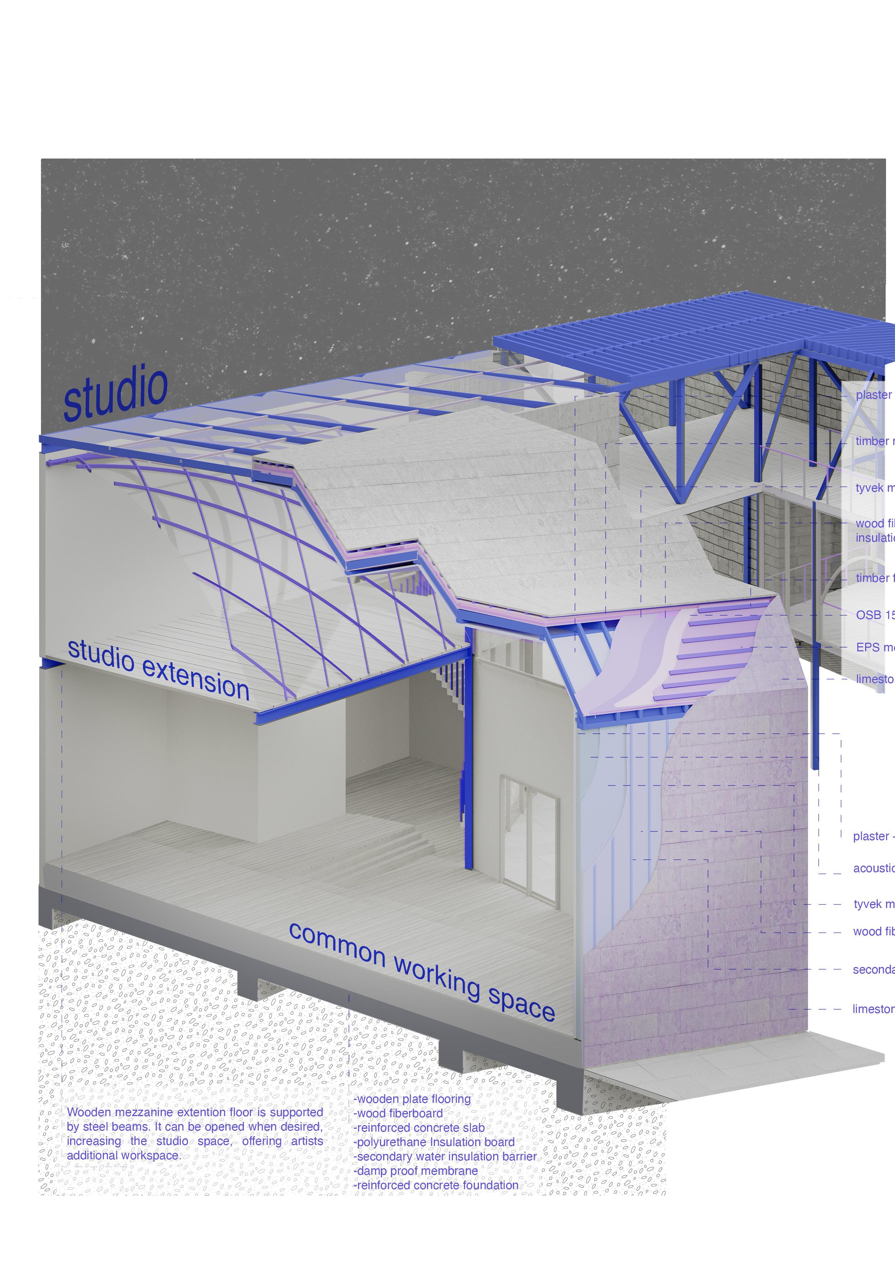
habit.at in a place where artists and art meet, is inspired by the dream of resistance of the past and begins to represent art. It is aimed to increase the awareness of the region and today’s art by combining artist-residency and bio-integrated arts, and to prove that it is possible to make art with new materials. The building, which is in harmony with the building typology of the region and located between the historical railway and Regents Canal, directs the users to create a relationship with the space. It is desired to strengthen the relationship with the canal by following the ‘abandoned’ train way and the axes of the arches with the open exhibition spaces. The building, which basically works as masses connected to a structure, actually aimed to use the historical brick texture as a part of the design with both its dynamism and permeability.
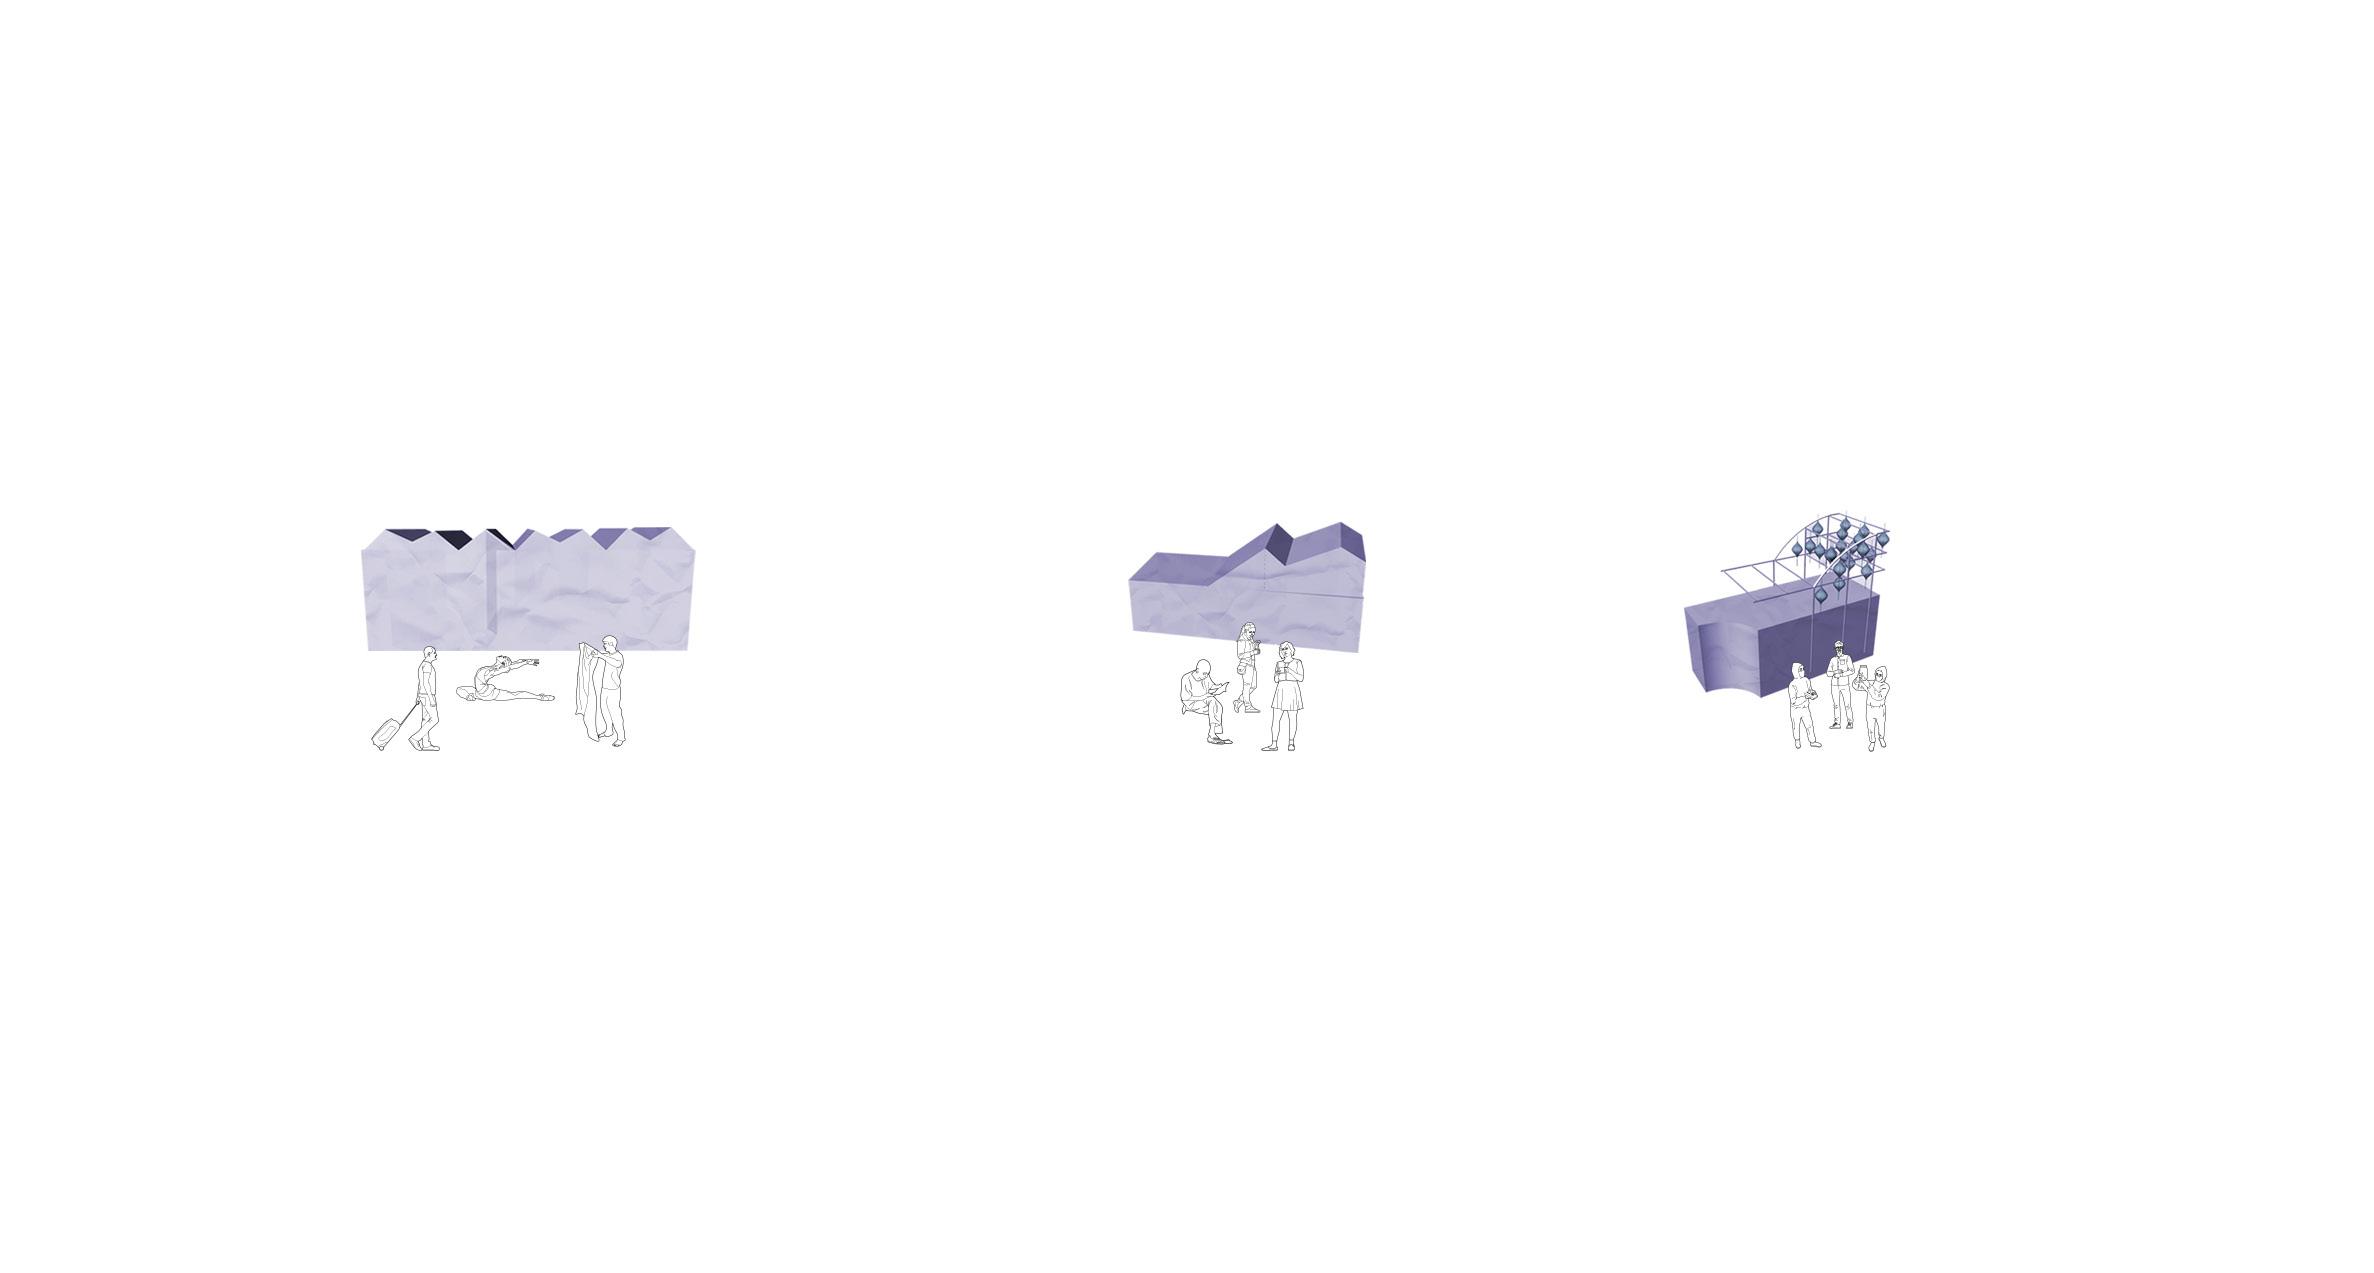
The main idea is to create a structure based on the railway, to protect the arch axes on the railway structure and to combine the units with the structure accordingly. Thus, an axis following the structures will be formed next to the railway, and circulation areas will be formed in the vertical direction with the length of the river. It is aimed that the roof typologies of the buildings are inspired by the London housing typologies and in line with this inspiration, the sloping roofs change morphologically to add movement to the space.
Third
resilient
Golden Horn Coast, Istanbul
Architectural Project 6, Istanbul Technical University
Assoc. Prof. Nurbin Paker
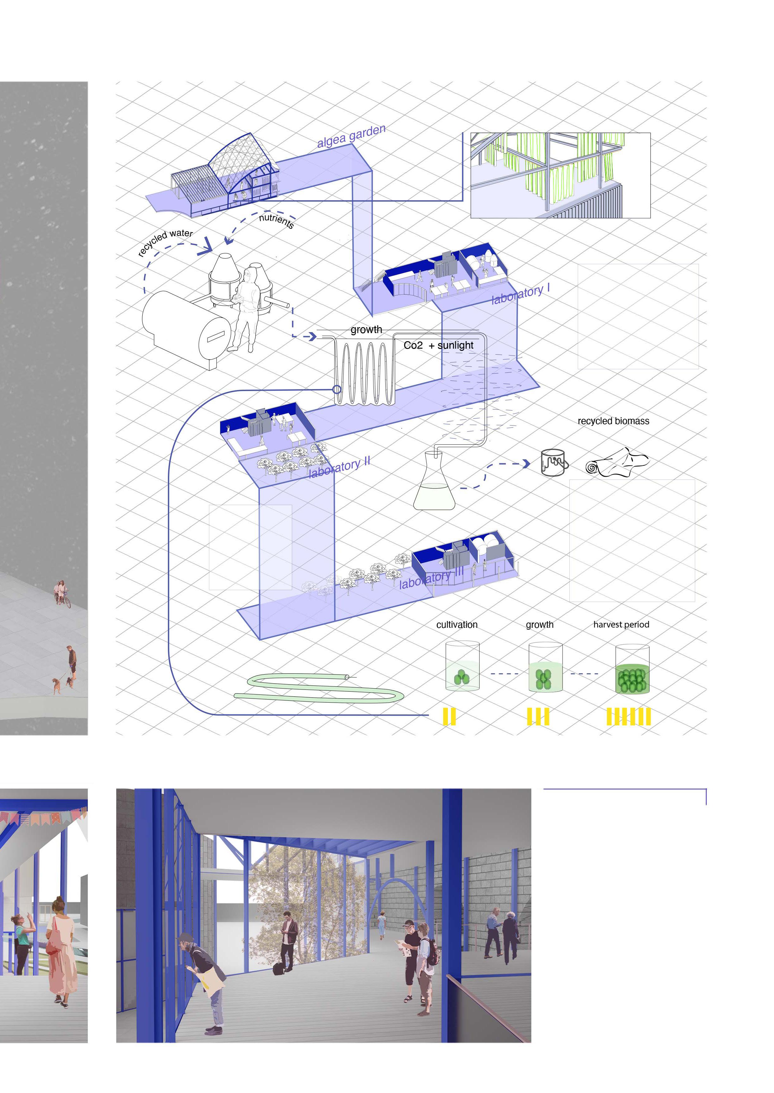
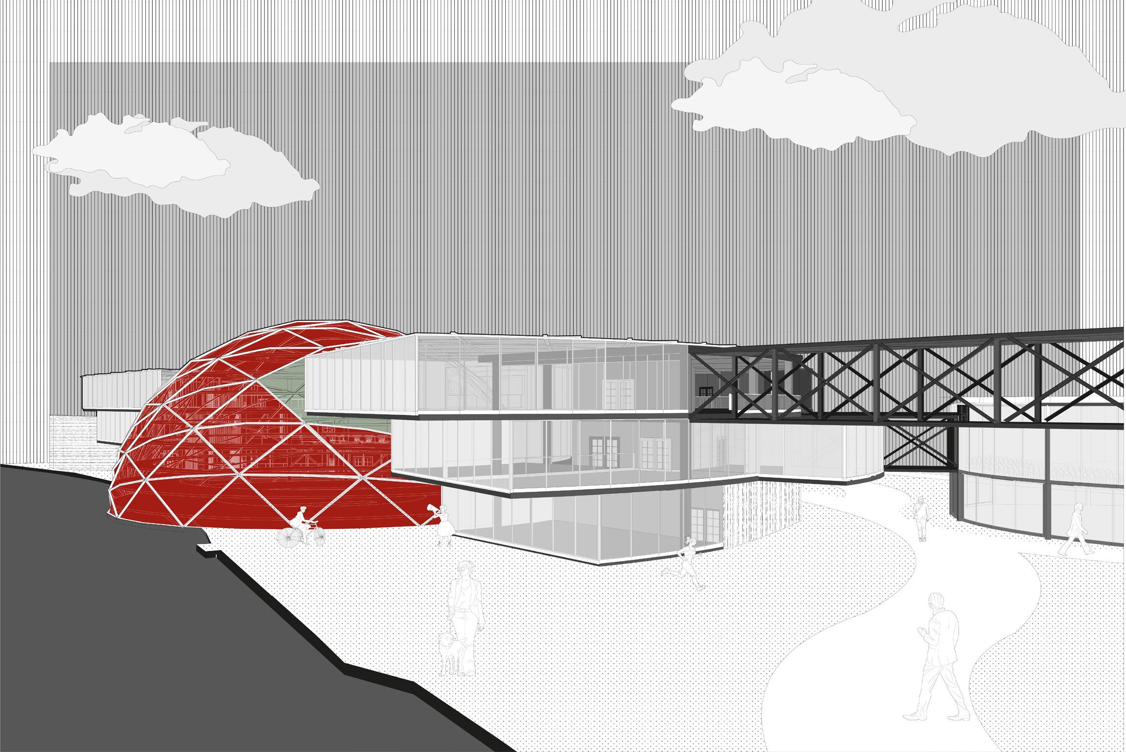
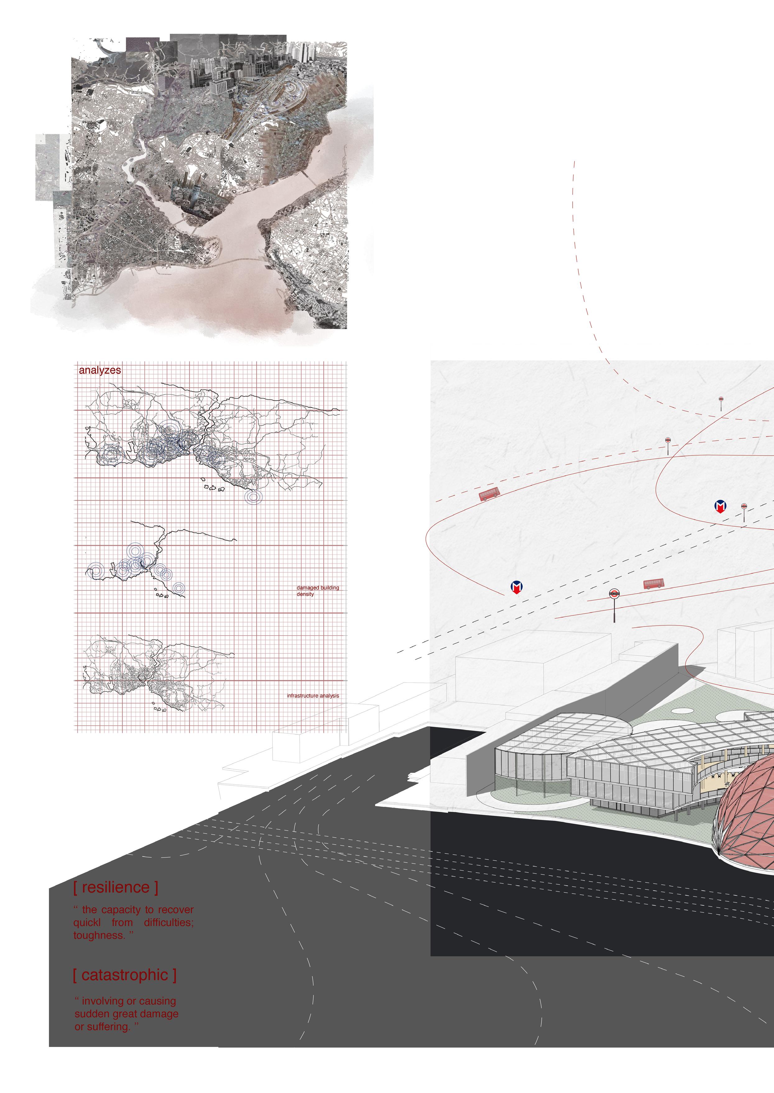
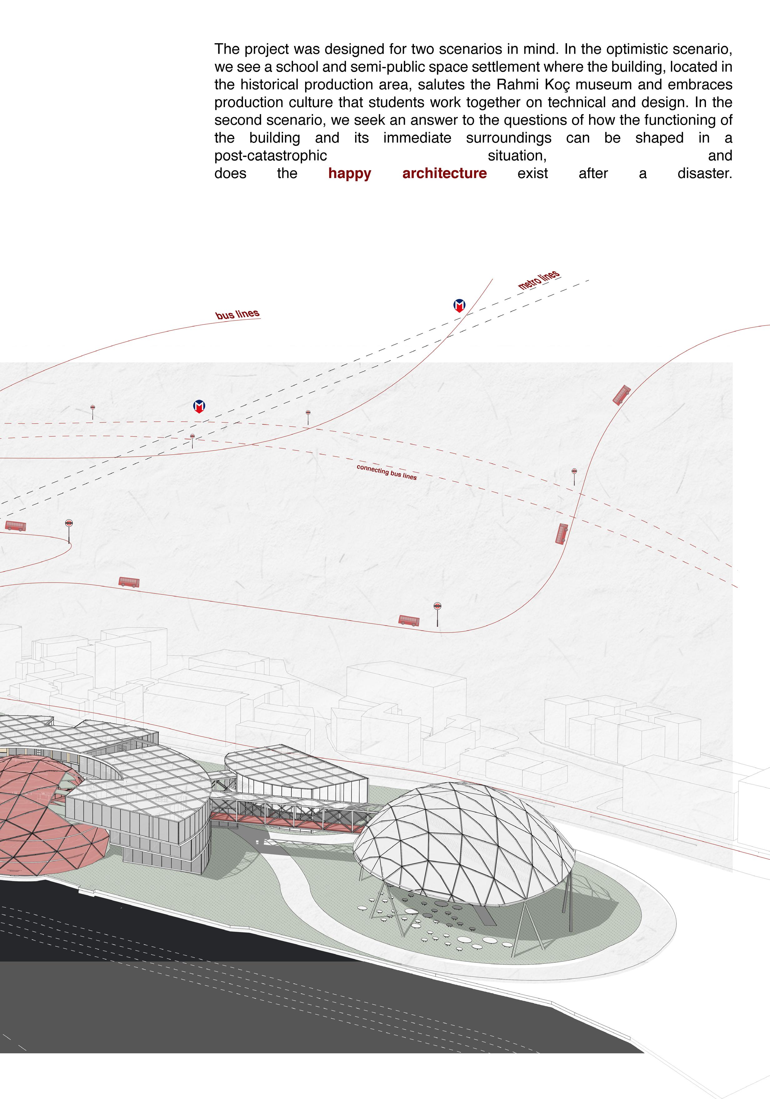
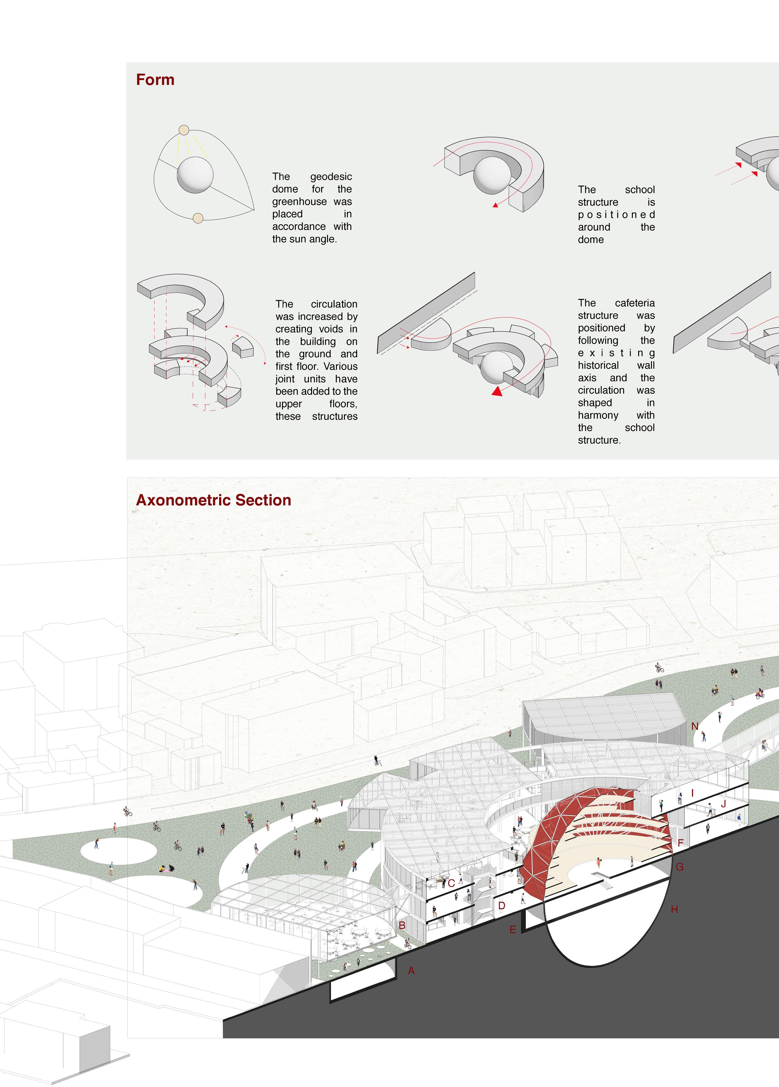
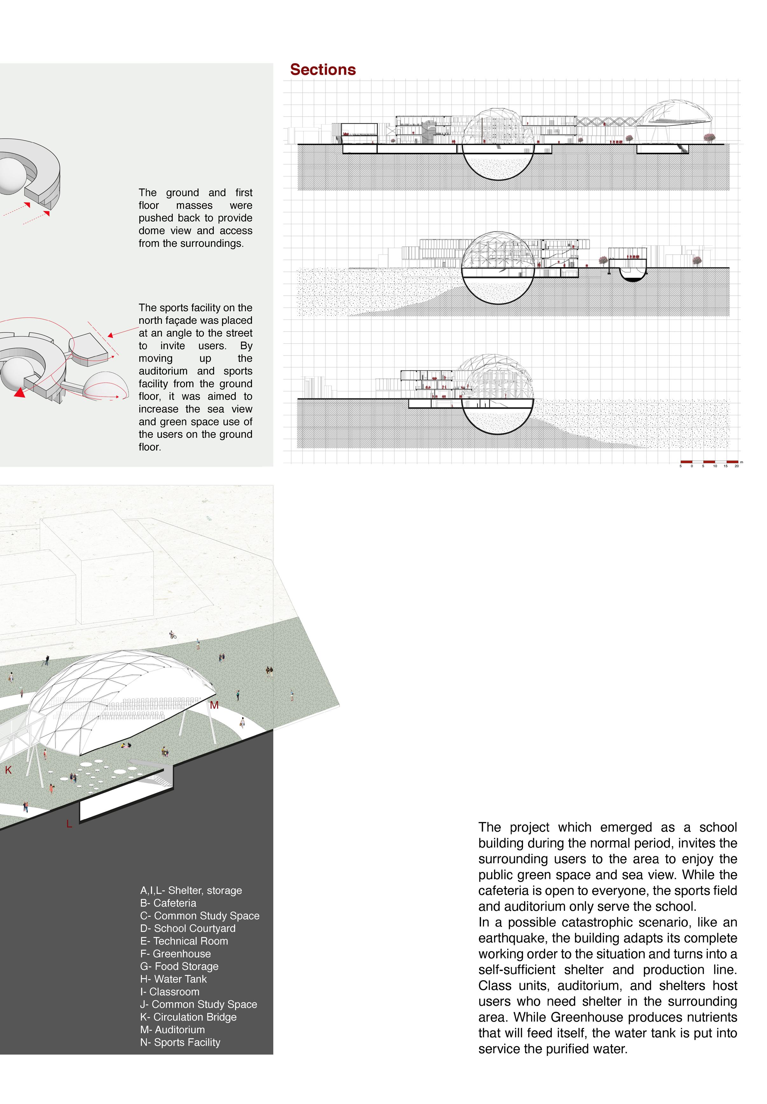
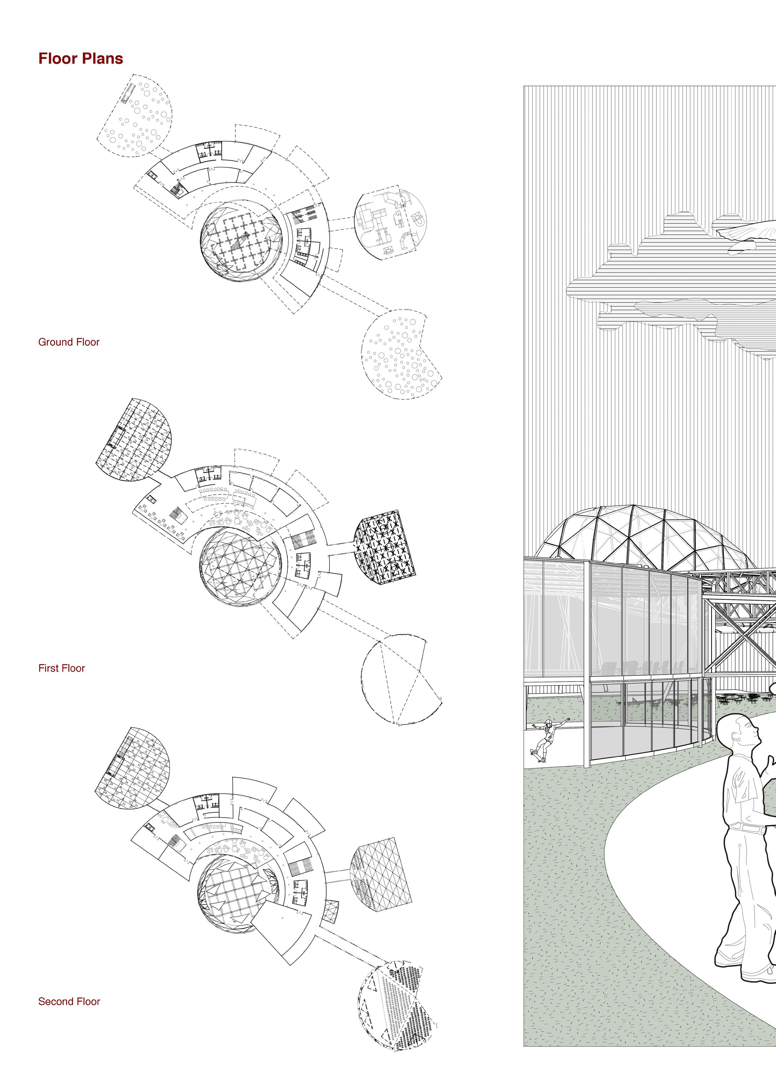
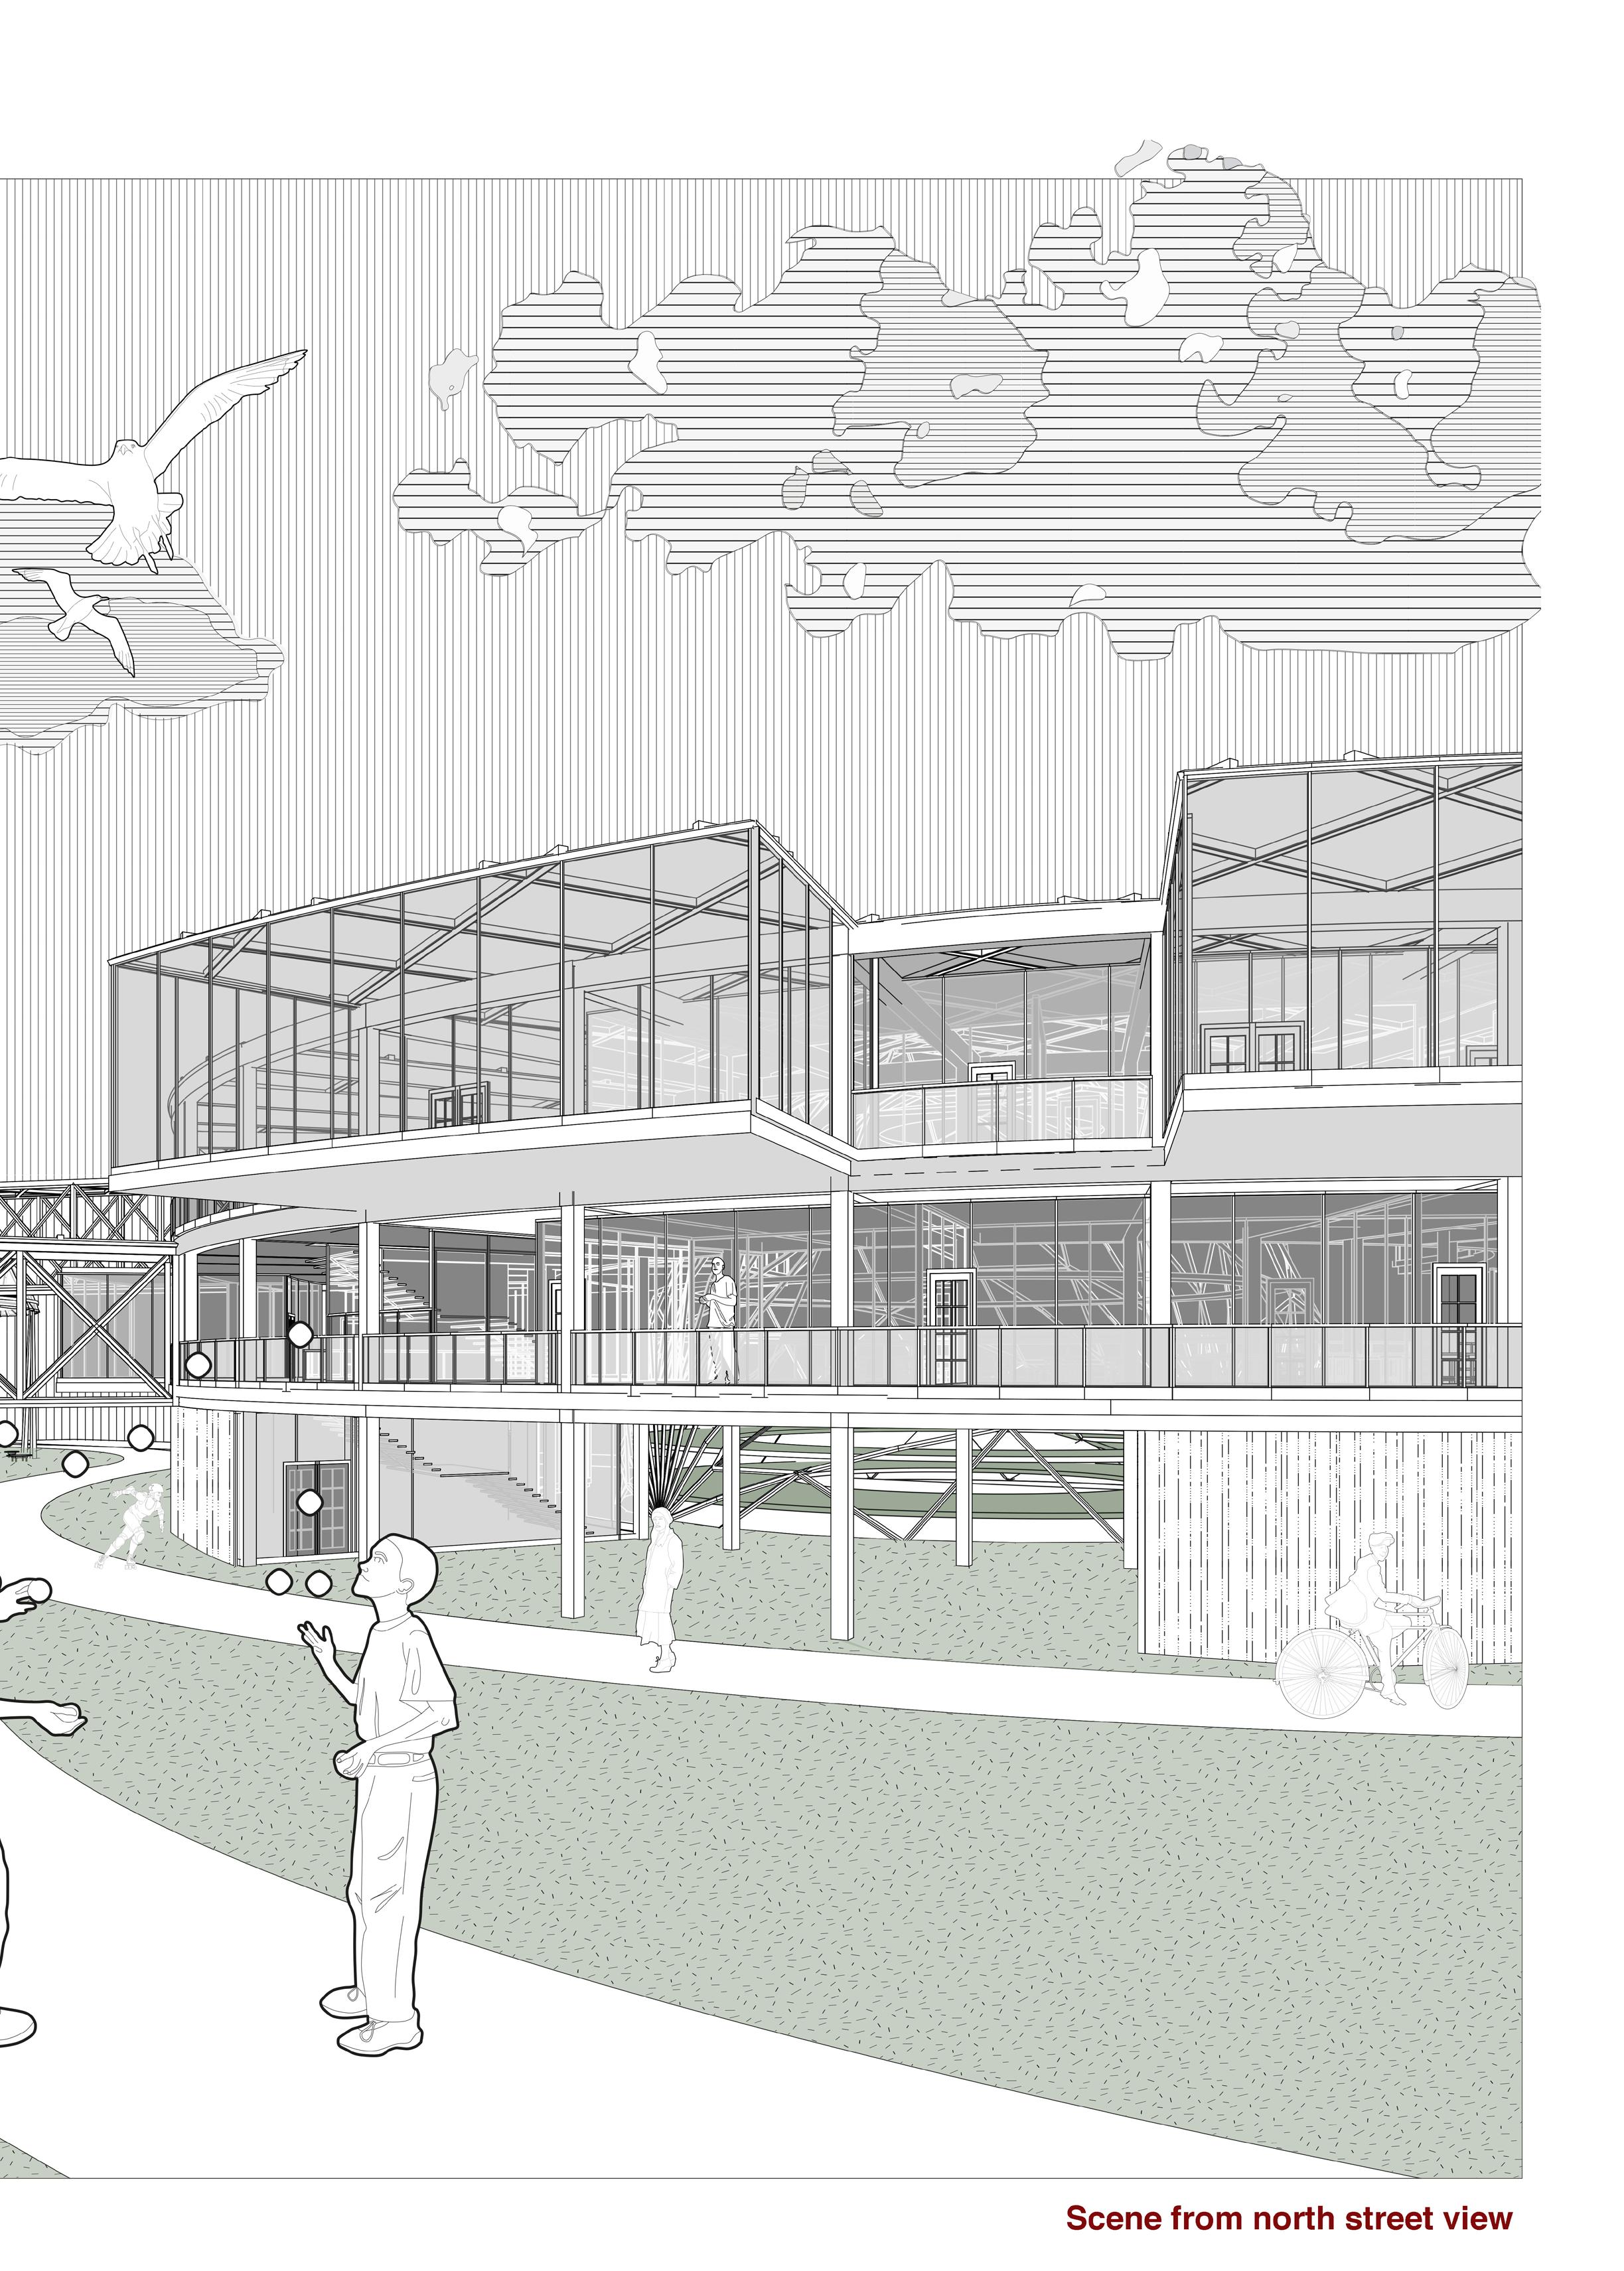
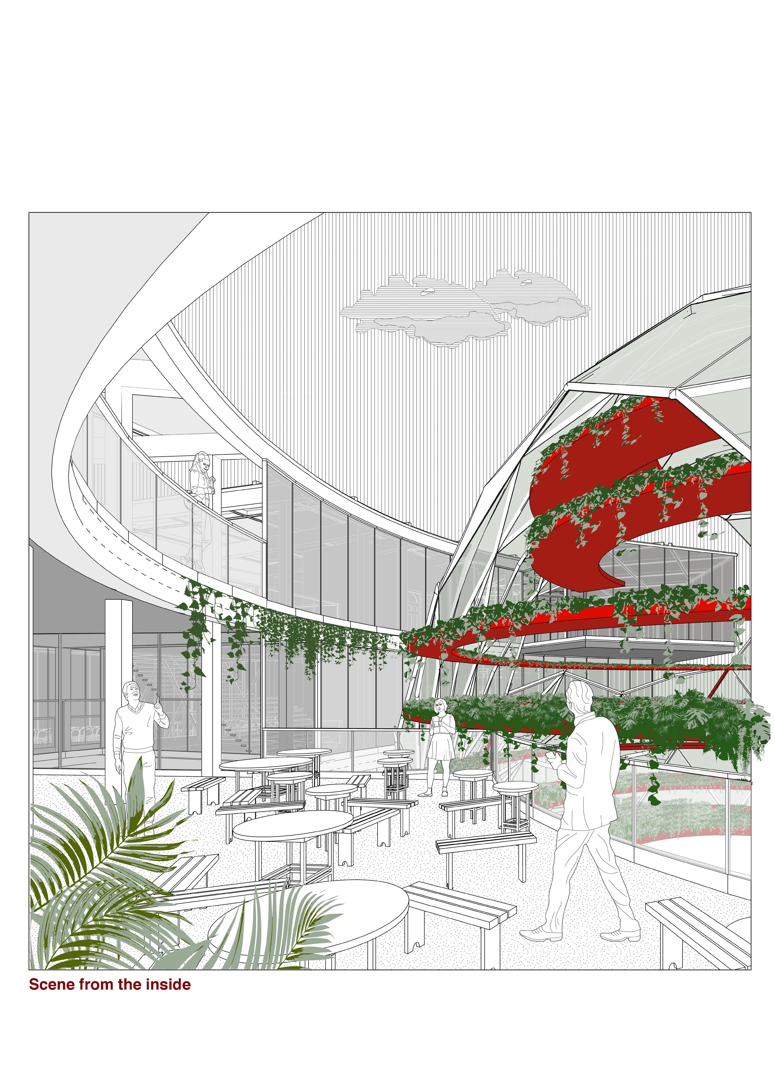
What is happiness? What should a person do to be happy? ‘One must cultivate one’s own garden’ said, Voltaire. Then how can a structure do this and offer people the opportunity to be happy? The project, which seeks answers to questions such as whether can happiness be experienced after a disaster, emerged as a school building. Thus, it paves the way for self-cultivation and development. The resilient school invites the surrounding users to be participated in the classes, to enjoy public green space and sea view. In a catastrophic scenario like an earthquake, the building and its users start to cultivate itself. To do that resilient* adapts its complete working order to the situation and turns into a self-sufficient shelter and production line.
[ self-sufficient ]
‘needing no outside help in satisfying one’s basic needs, especially with regard to the production of food.’
[ sustainable ]
‘minimizing the negative environmental impact of buildings through improved efficiency and moderation in the use of materials, energy, development space and the ecosystem at large.’
Basement Scheme
water
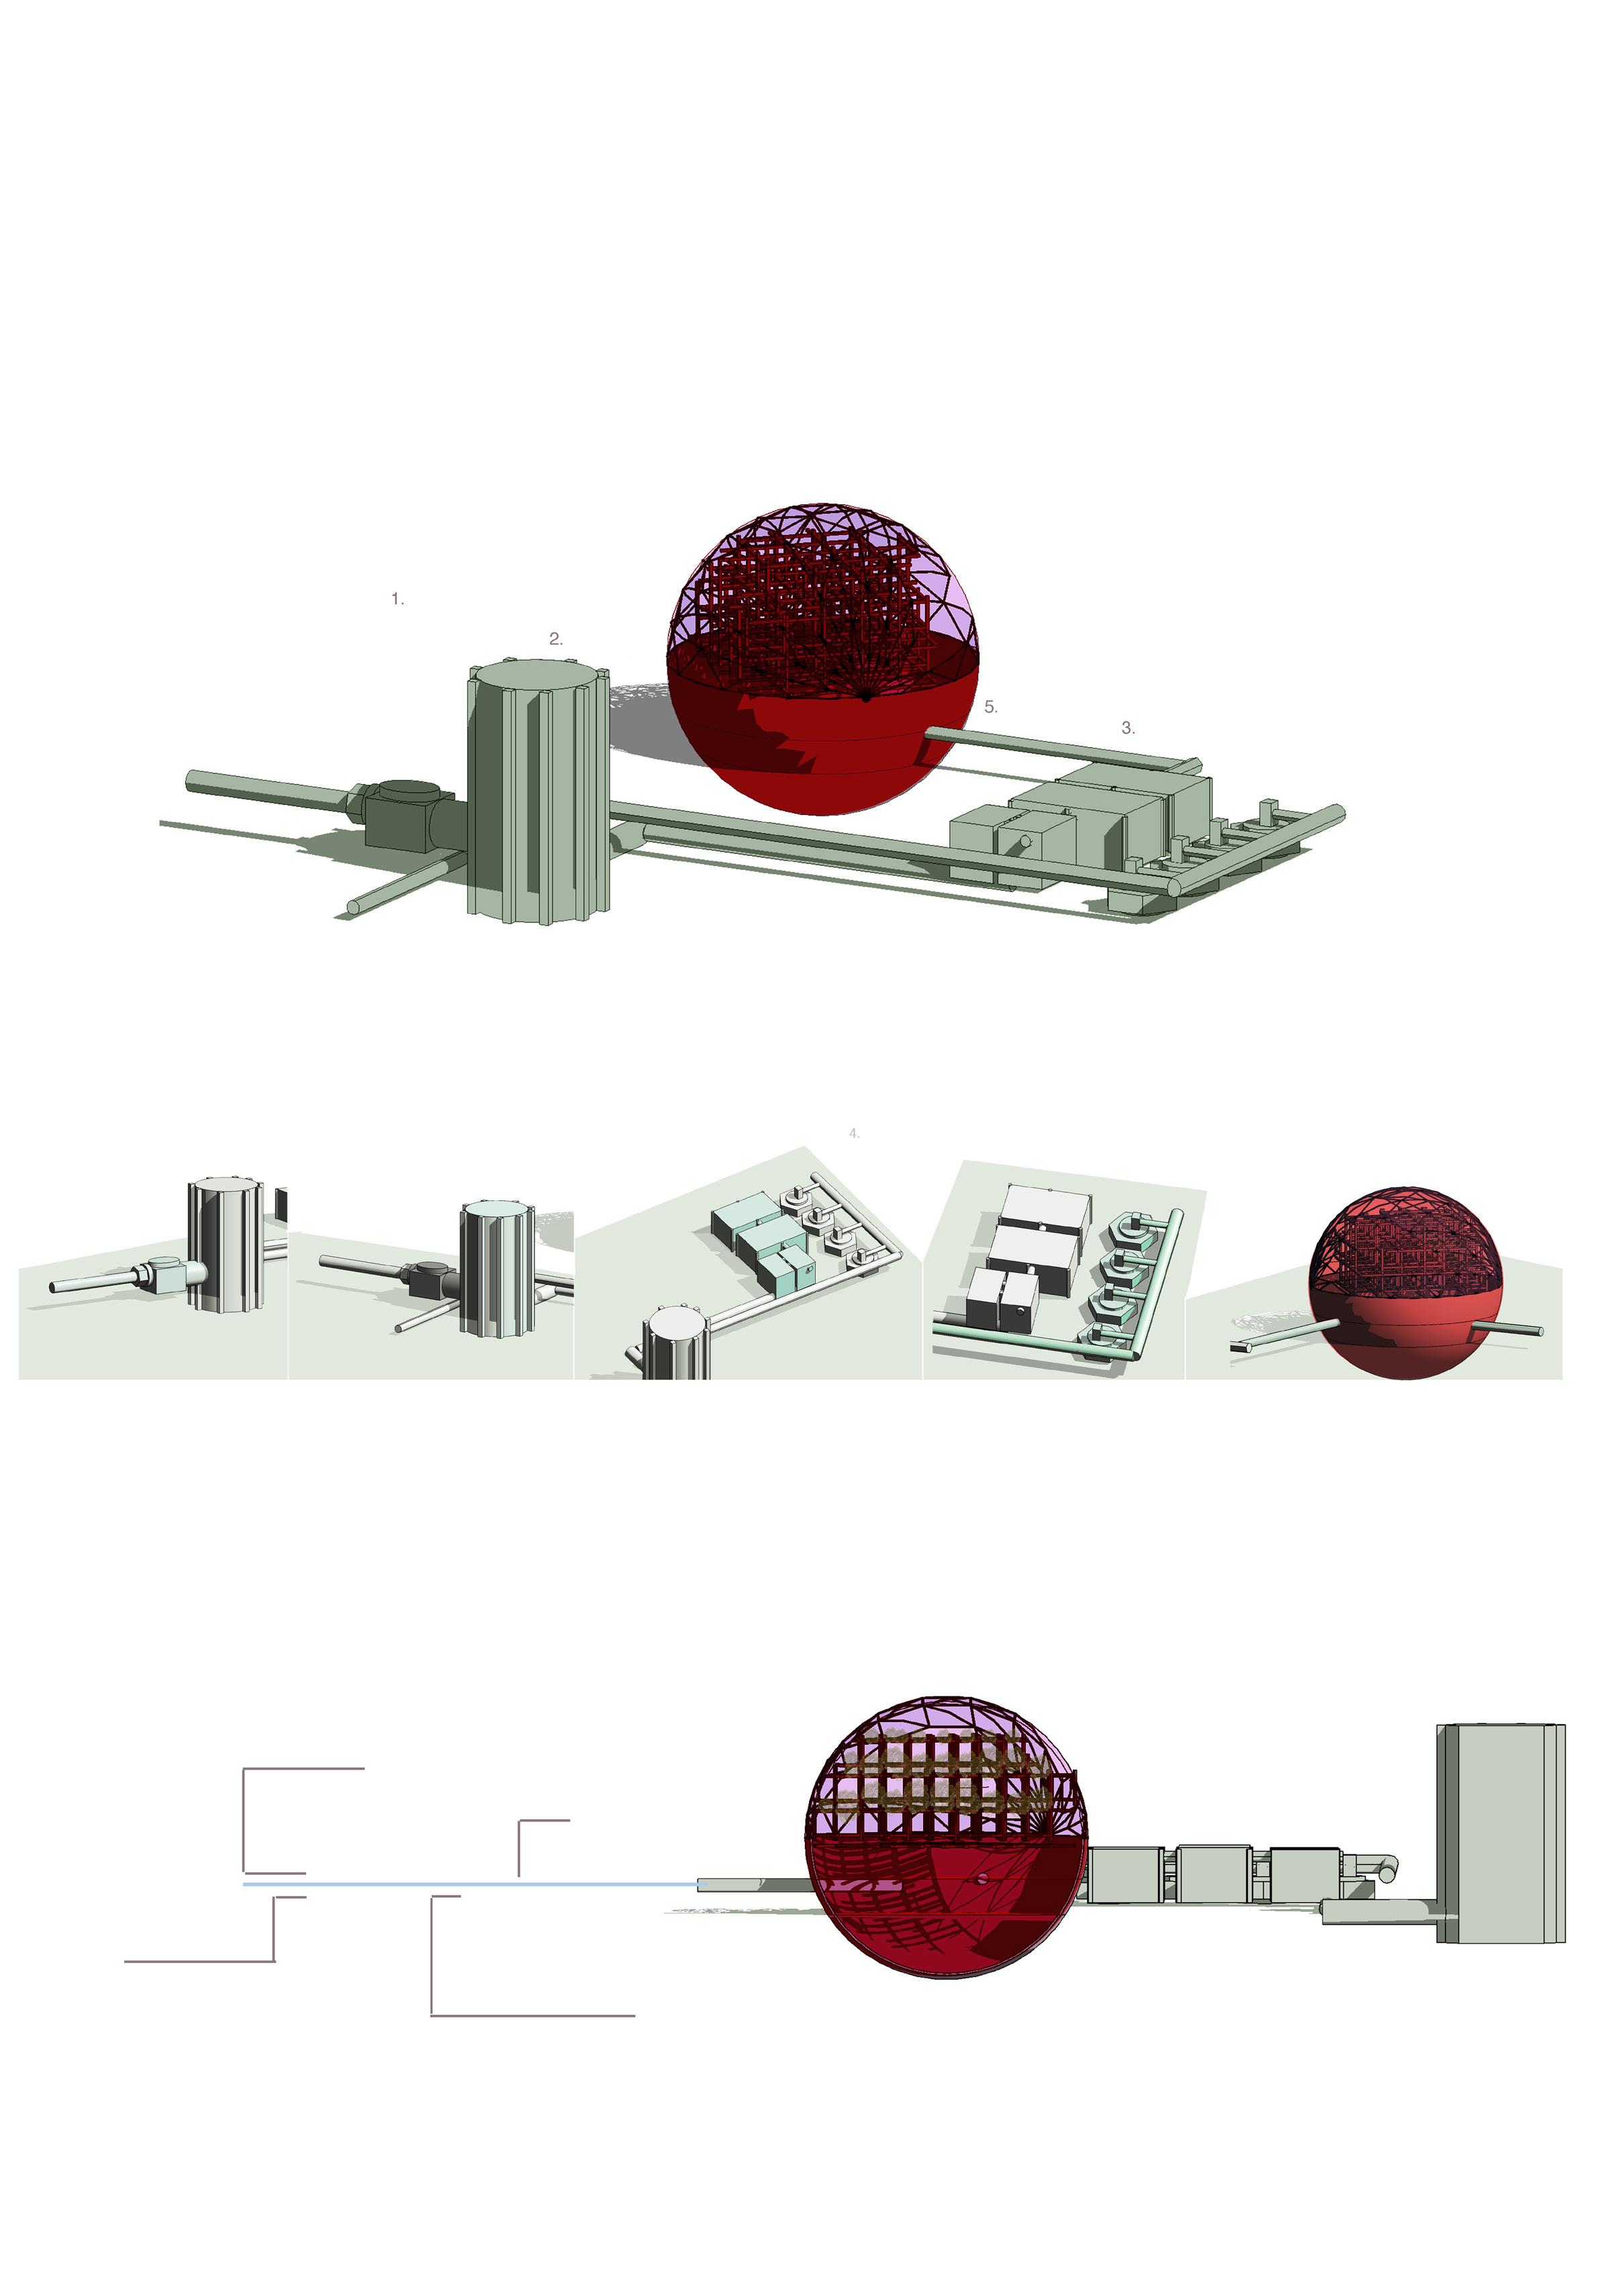
The treatment system consists of five stages. While the treatment is provided after the first four stages, the last chemical processes and disinfection are applied in the final stage
Various elements have been used to ensure the self-sufficiency and sustainability of the building under normal conditions and/or after a possible catastrophic situation.
1-Water
Pump
Tank
Treatment System
Turbine
Water Tank
A. Water Pump
Water is received by water pump from the connection point of the Golden Horn.
The
drawn from the Golden Horn and coming from the waste unit of the system is collected in a tank.
The rest of the water from the water tank is sent to the turbines to be converted into electrical energy.
The treated water goes to the main water reservoir located on the lower floor of the geodesic dome. From here, it is distributed to the greenhouse itself and to the building units
B. Water Tank C. Water Treatment System
D. Water Turbine
E. Distribution System
mek[an]
Kadikoy, Istanbul Cuhadaroglu Architectural Competition group project
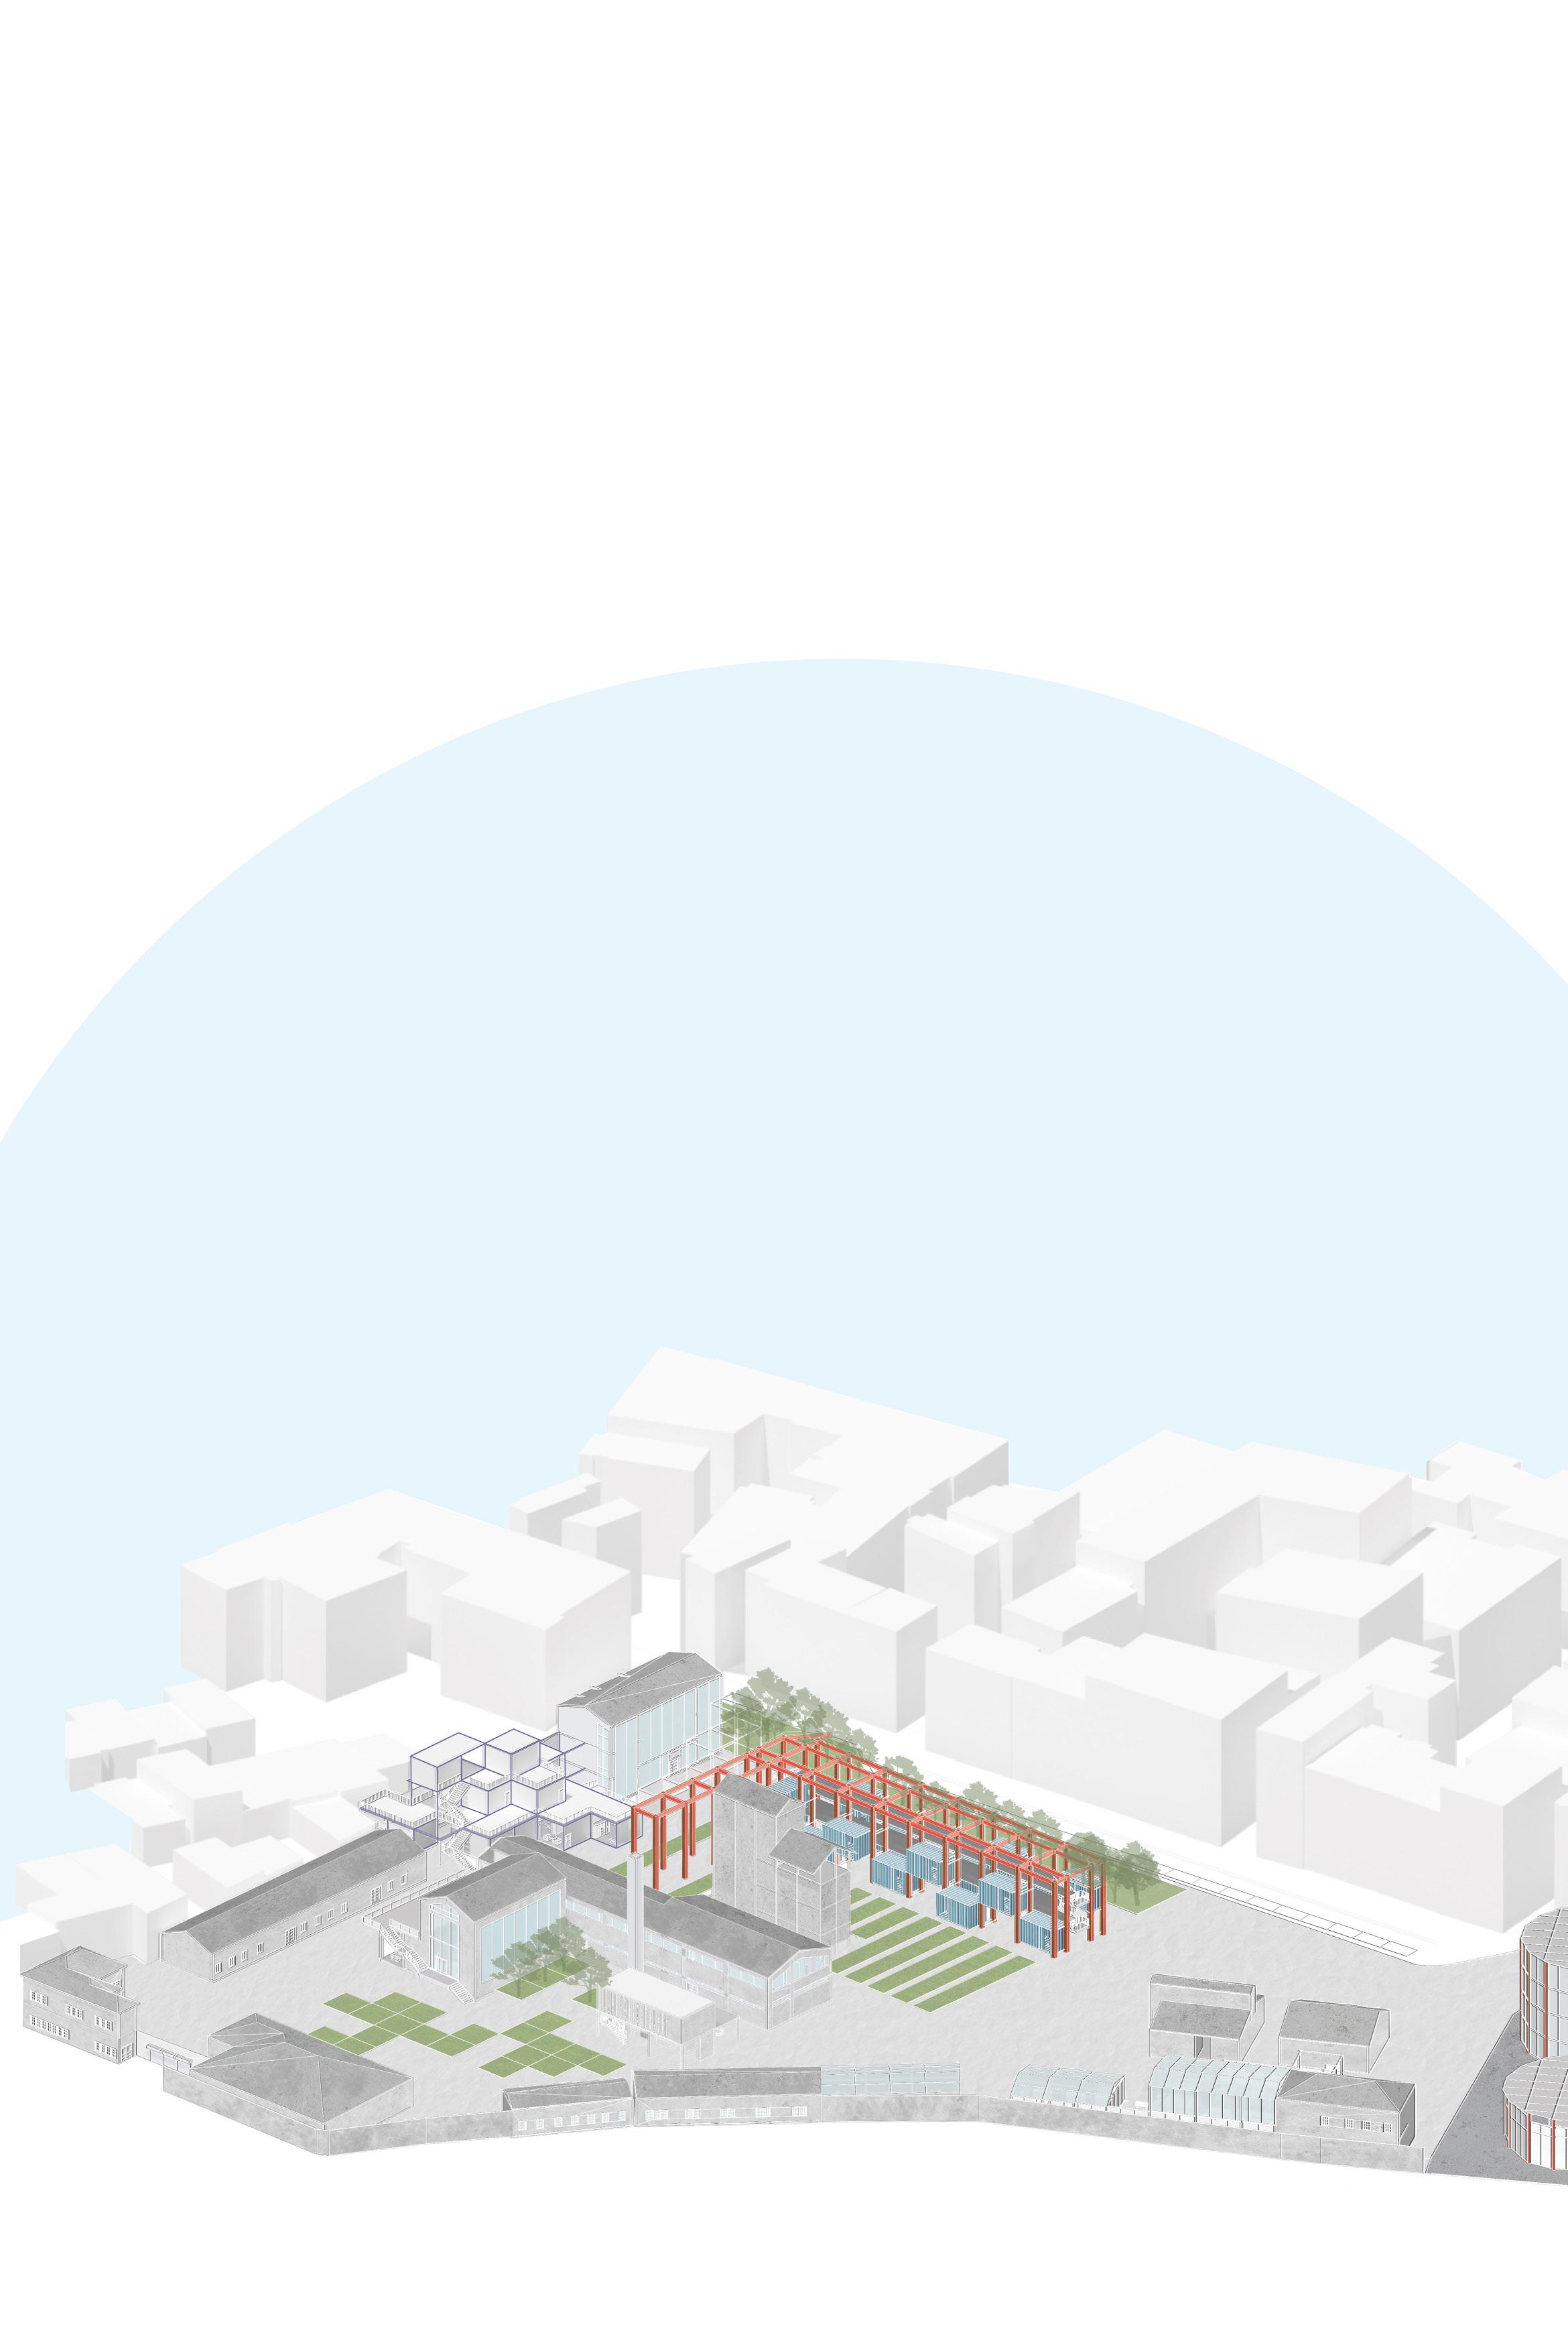
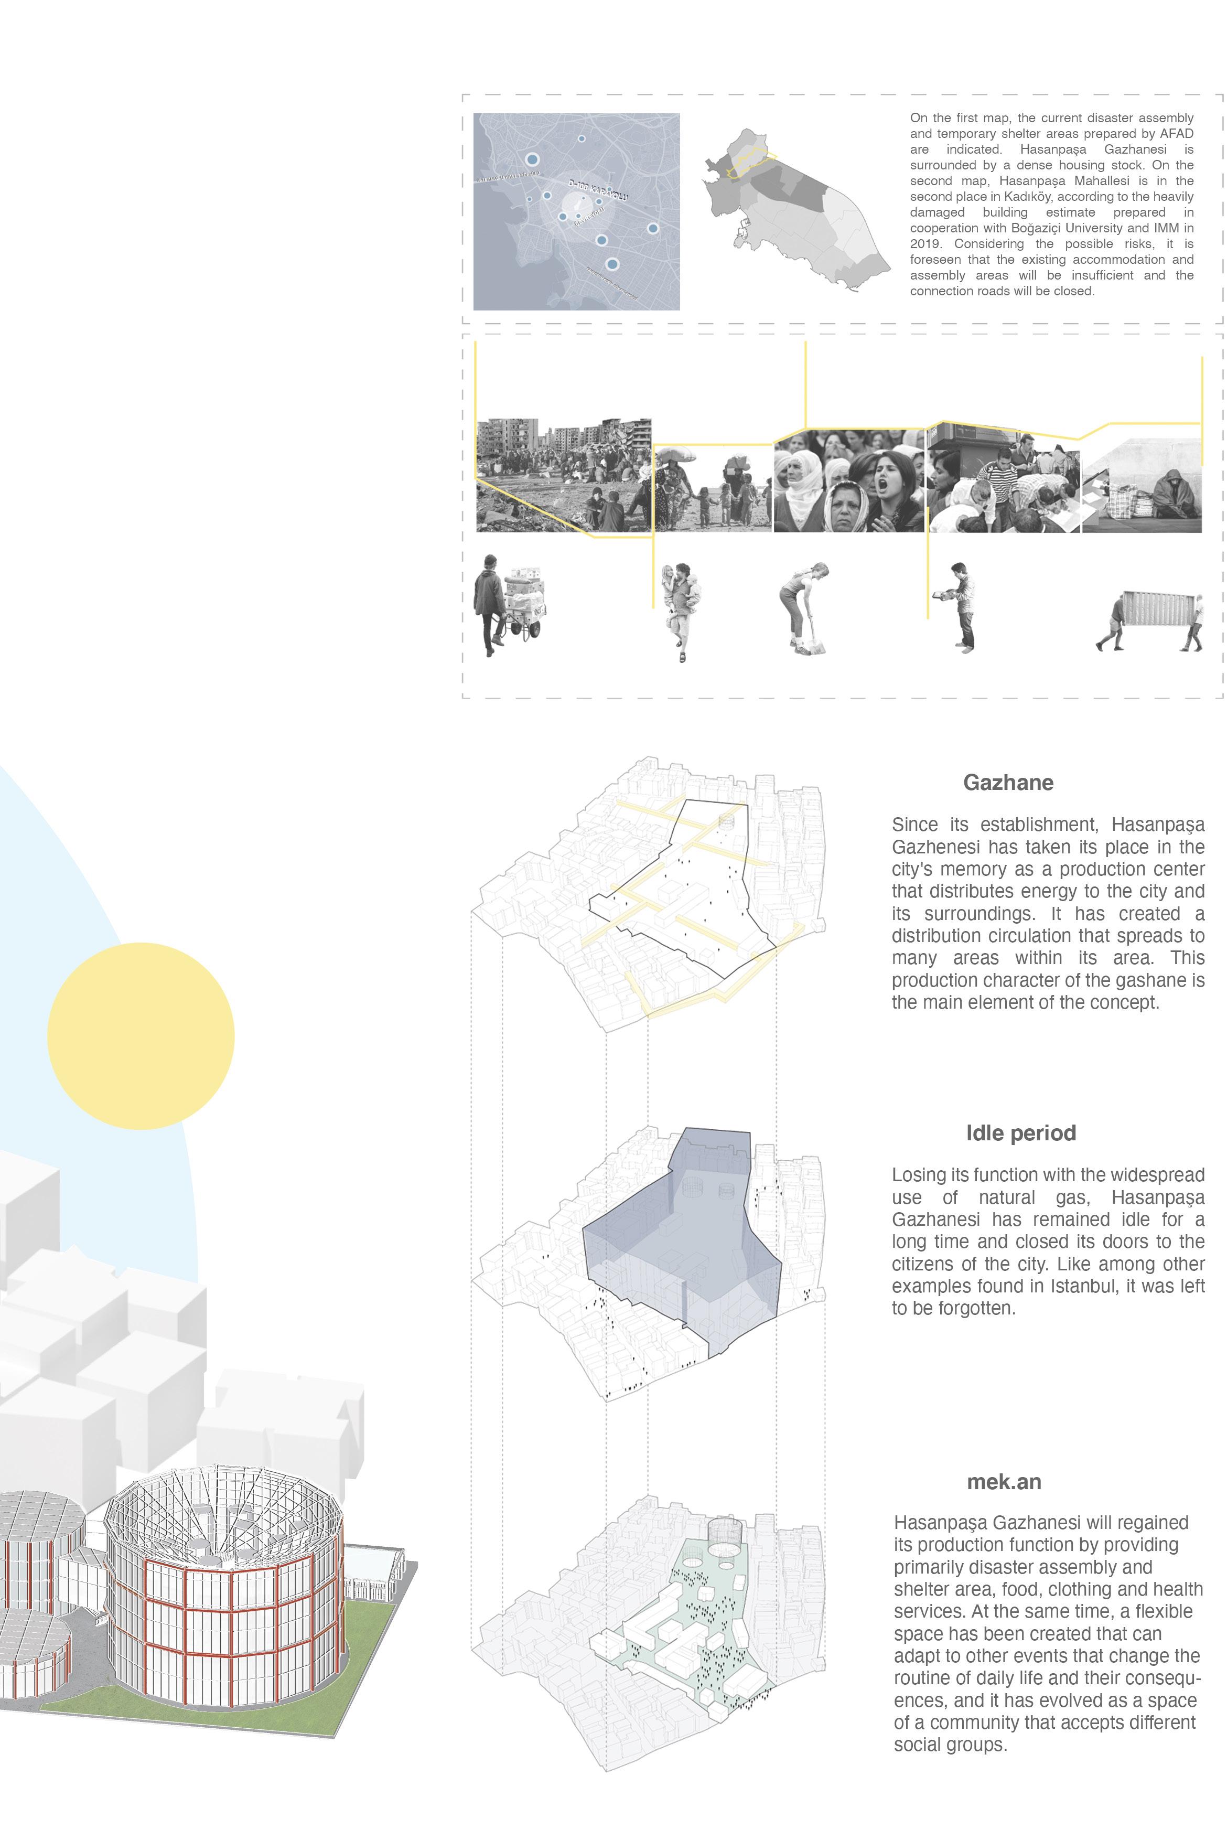
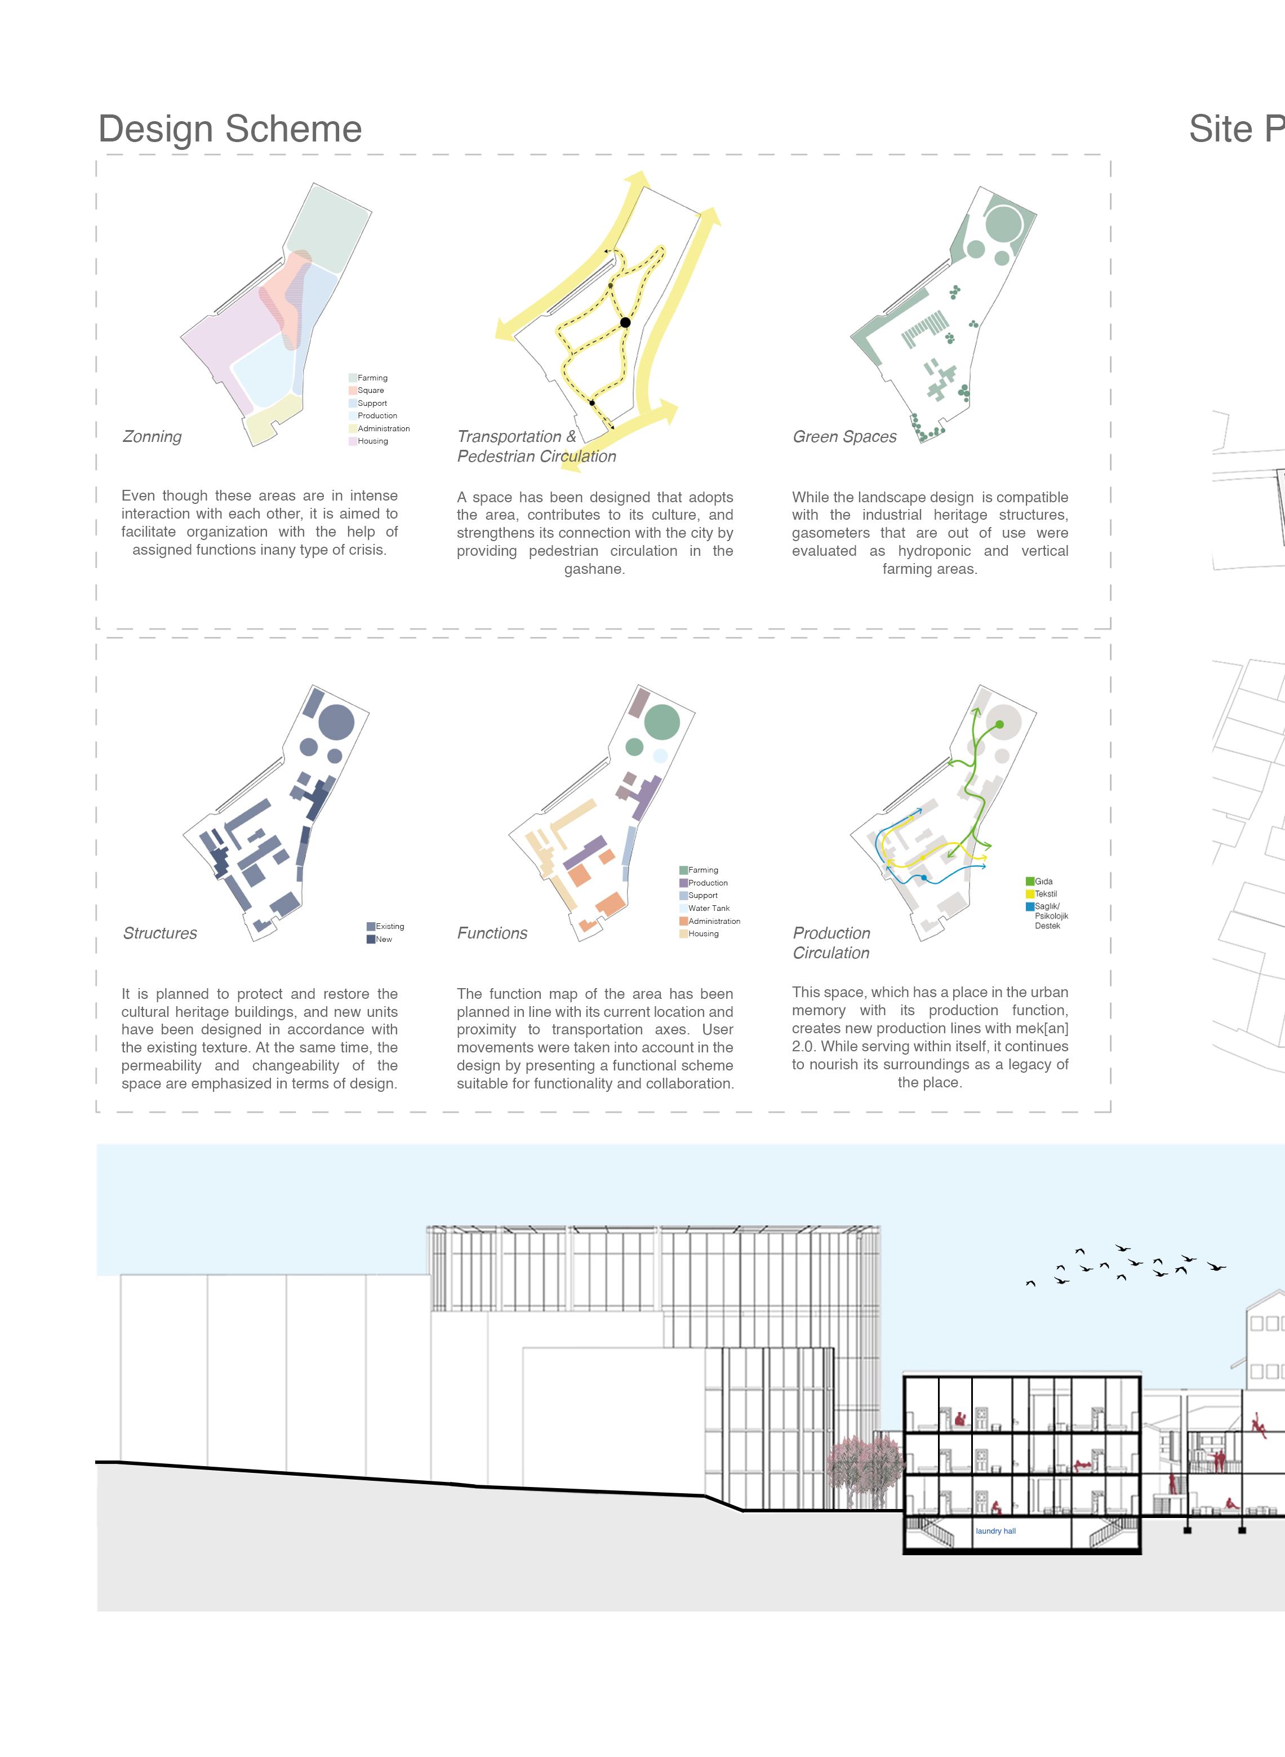
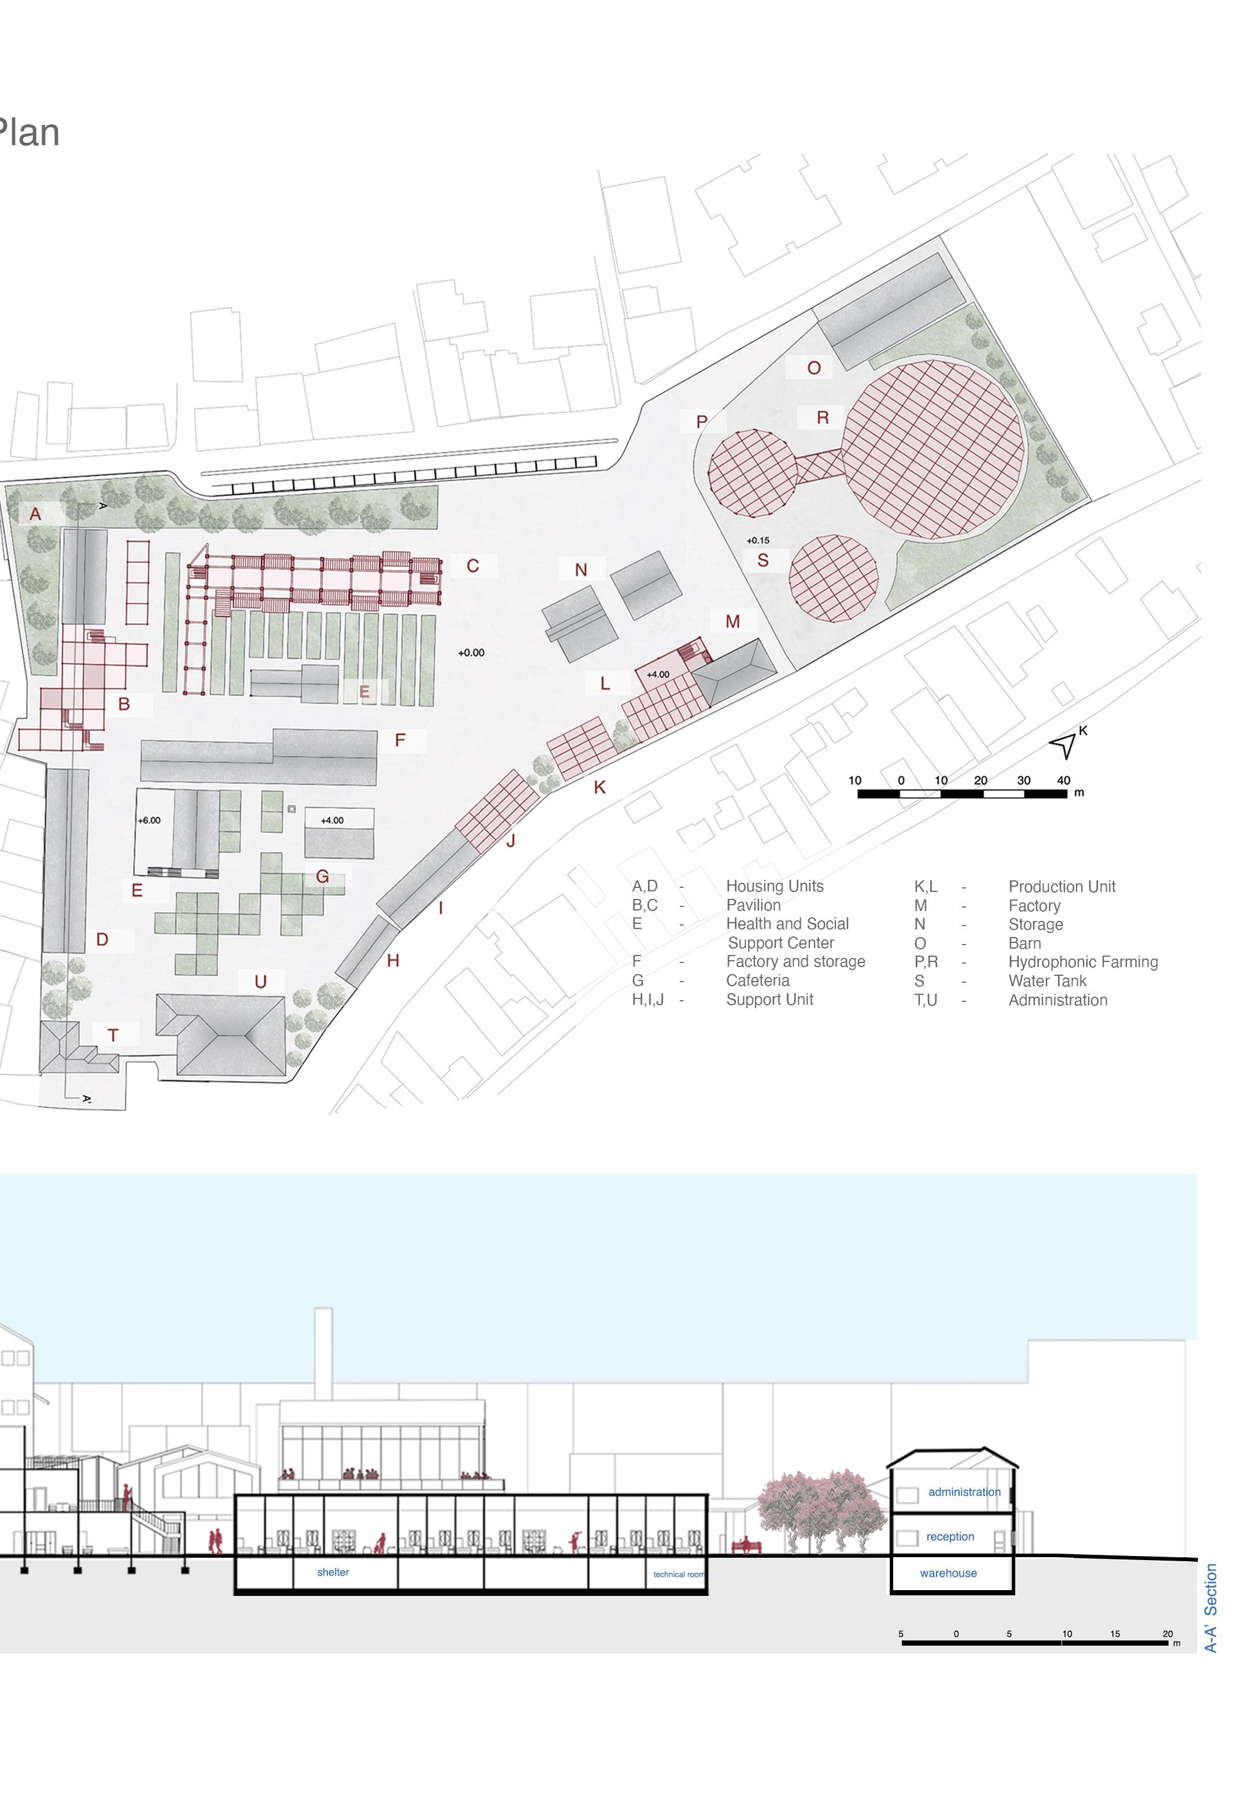
Along with the psychological, sociological and economic effects of crisis situations, the hierarchy of needs of individuals also changes. However, we cannot see that today’s “spaces” have changed and developed in line with these needs. It is not necessary for the society to change within the “spaces” in which it is located, but for the spaces to be flexible and durable enough to adapt to the behavior and lifestyle of people, and to be able to change. The design of mek[an] 2.0 try to bring along the mentioned change and transformation criteria. It transforms into a space that can be shaped according to the needs of the moment in catastrophic environments such as earthquakes, economic and individual crisis moments, it nourishes itself and the city, grows and becomes a living form.
Professional Work Experience
Ko Architects, RIBA Chartered Architecture Practice
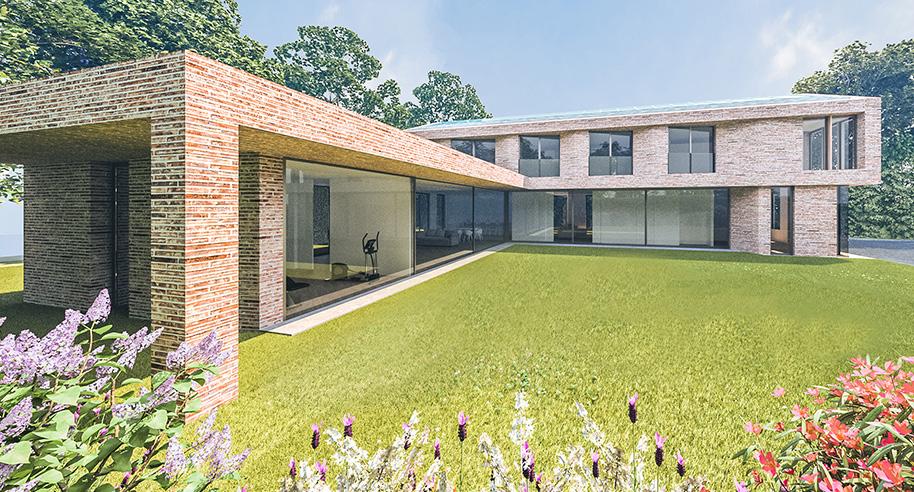
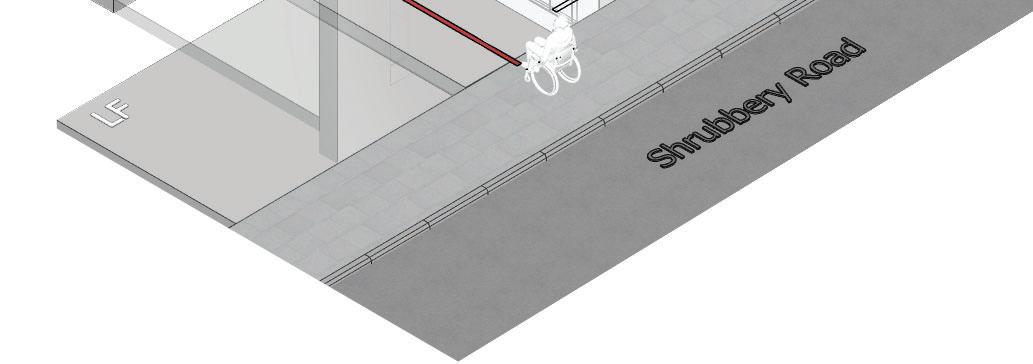
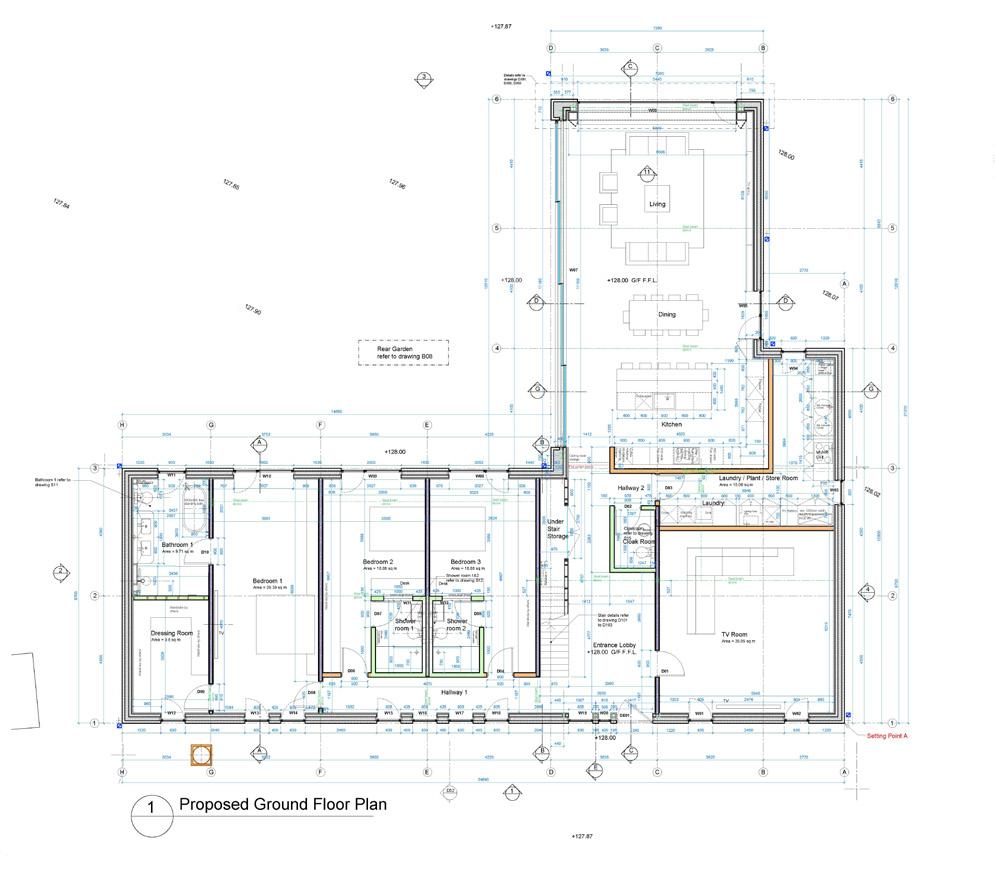
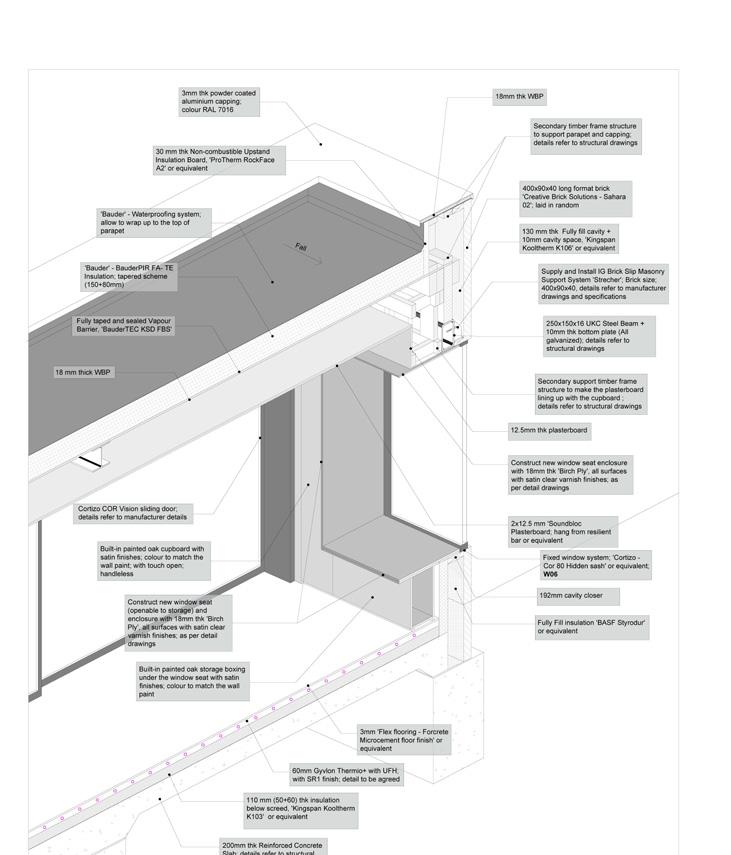
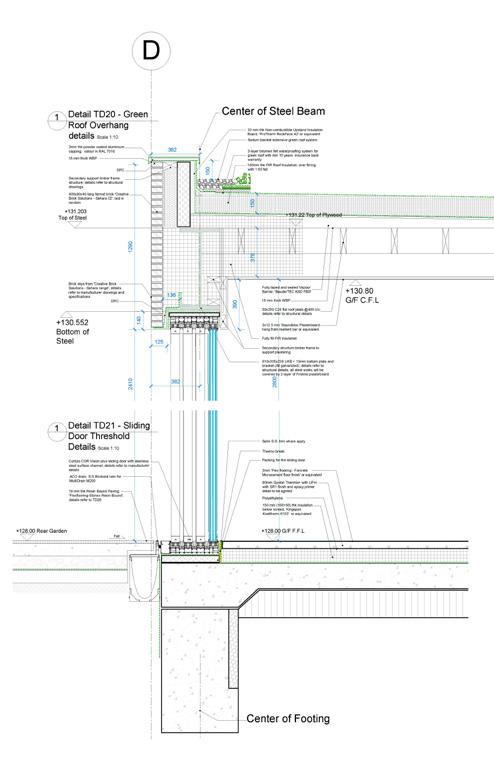
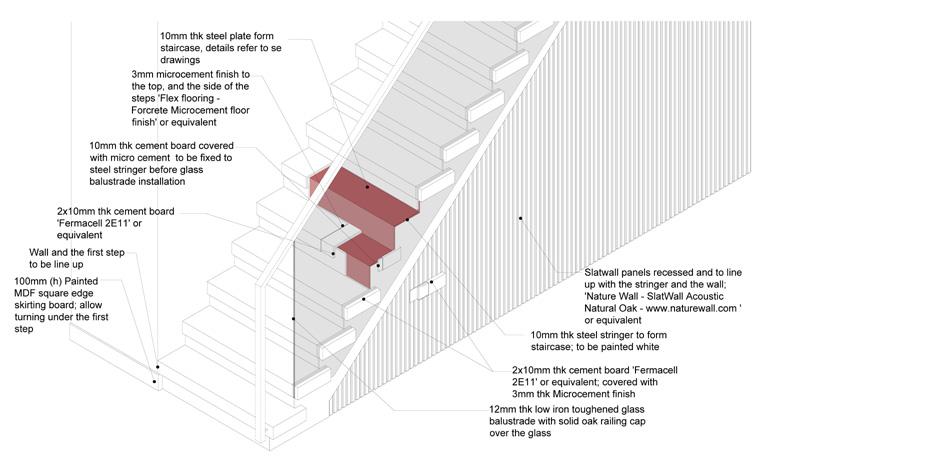
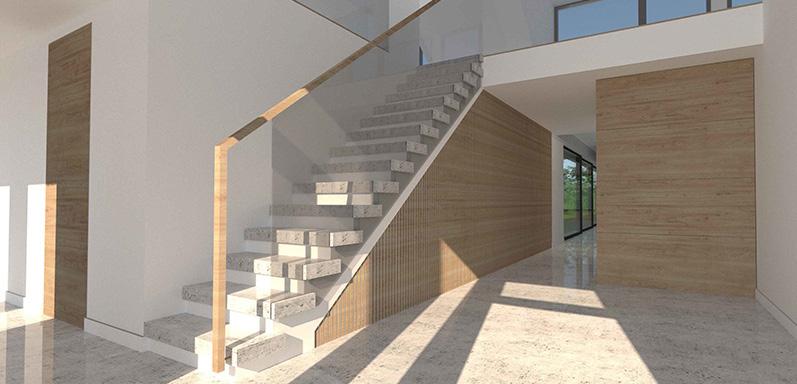
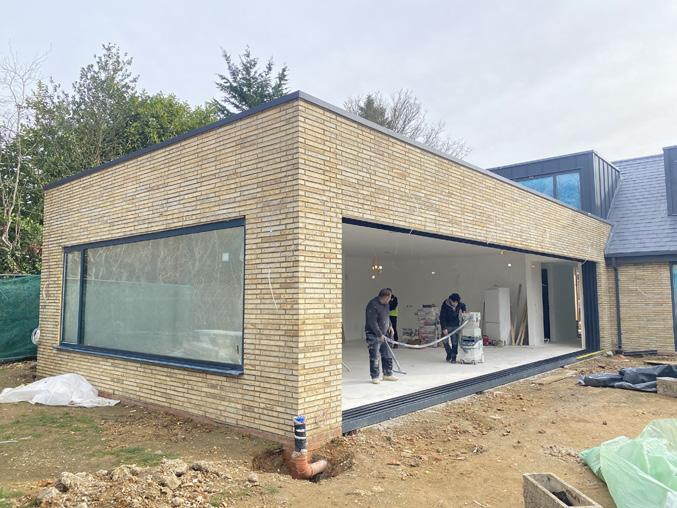
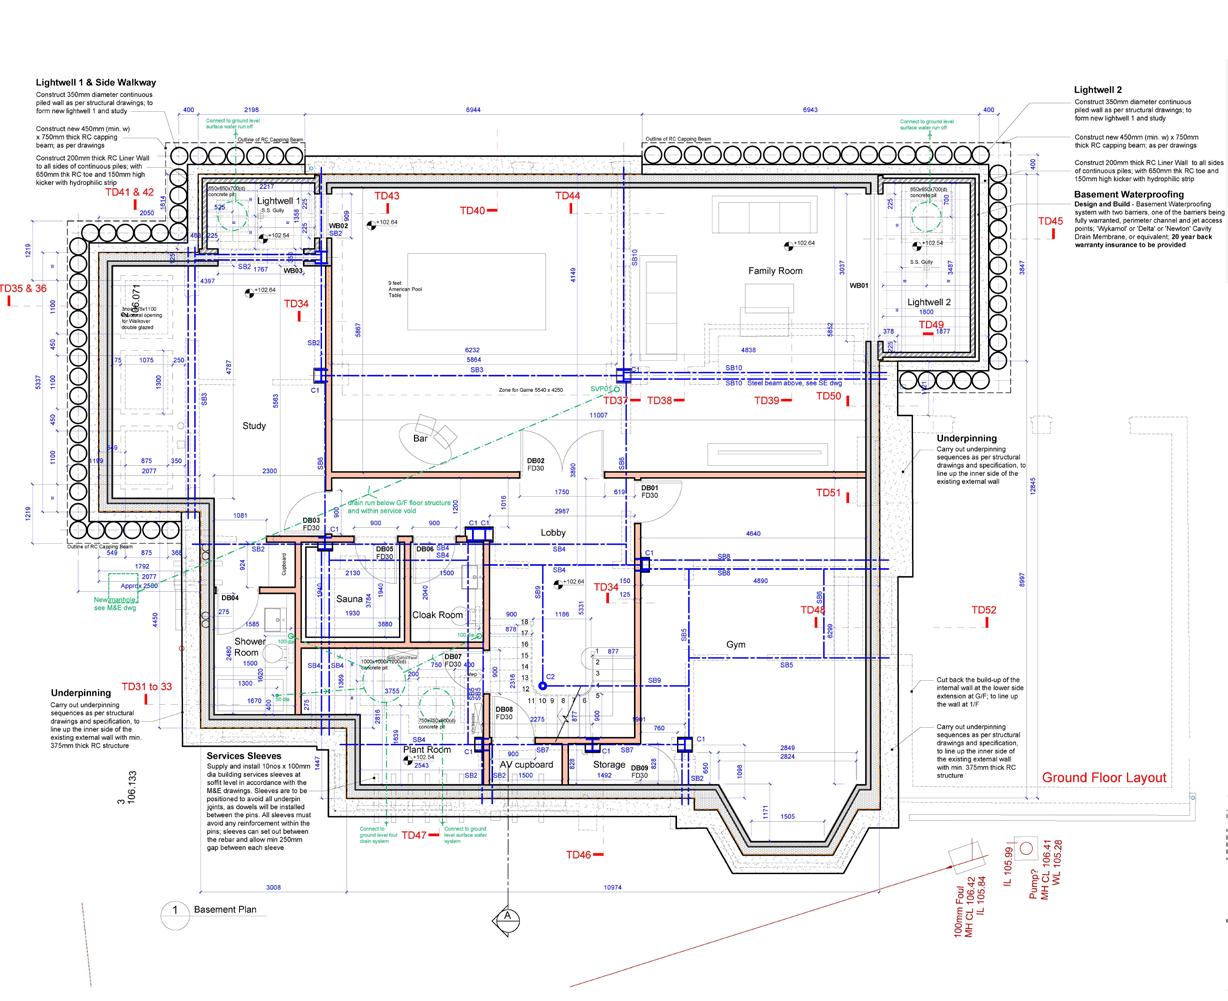
3- Bed Single Family House, London
RIBA Stages: 3–4, 5 (partial)
- Produced planning drawings and contributed to the Design & Access Statement
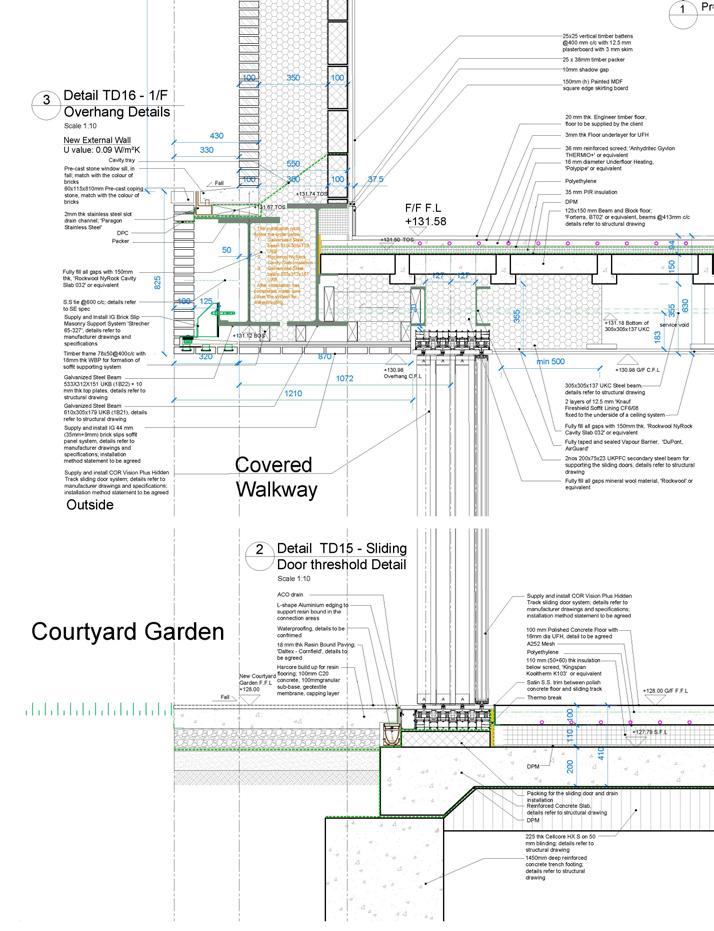
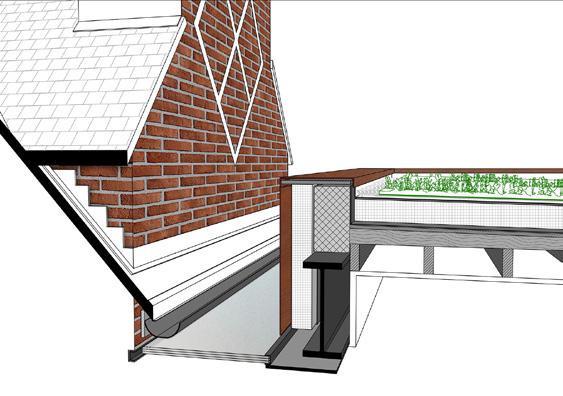
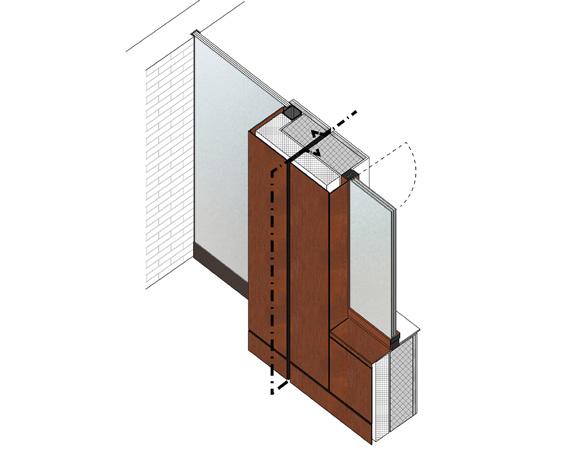
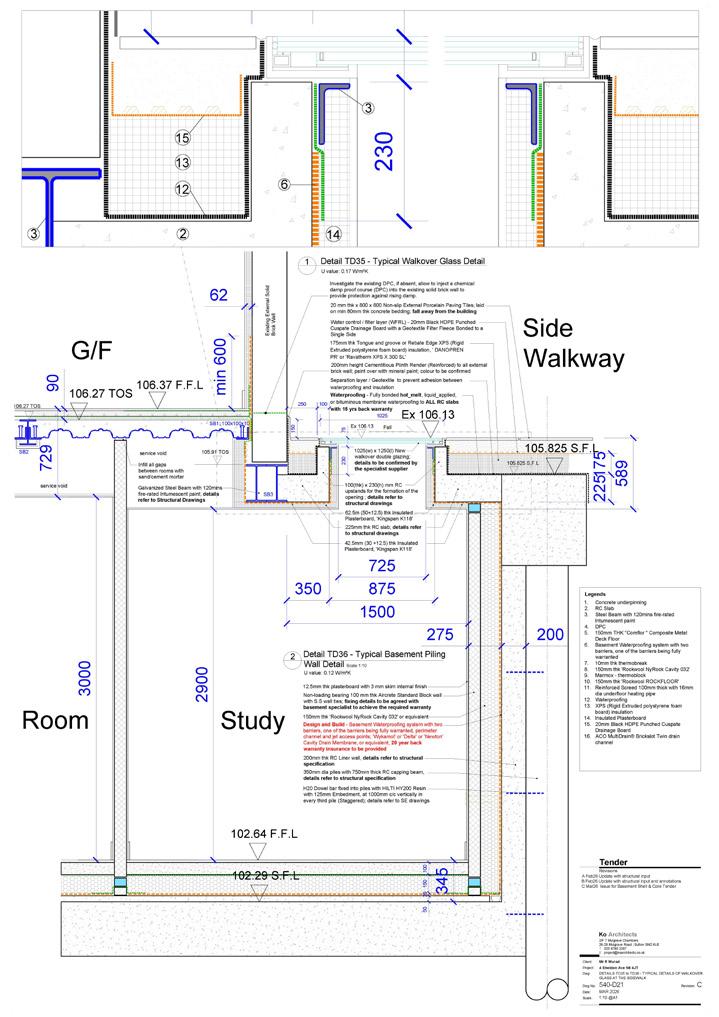
- Developed construction details and coordinated technical information
- Assisted in preparing Schedule of Works and tender documentation
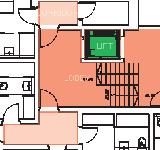
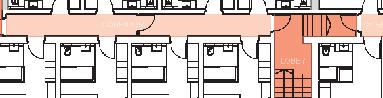
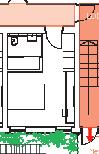
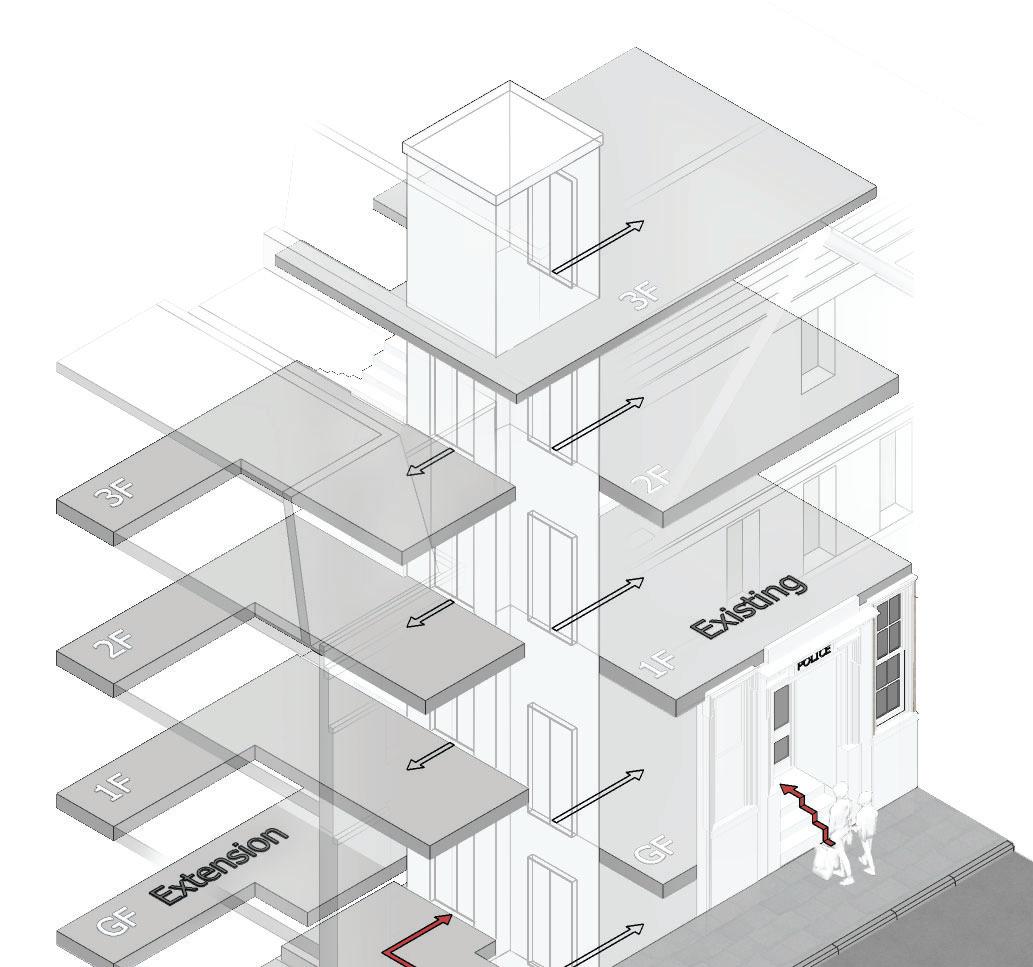
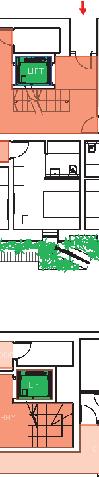
Conversion of Existing Police Station into Hotel with 57 Rooms, London RIBA Stages: 1–3 (Ongoing)
- Contributed to the project from initial concept design through to planning application
- Developed spatial layouts and design proposals for the adaptive reuse of an existing building
- Assisted in the preparation of planning drawings and submission package
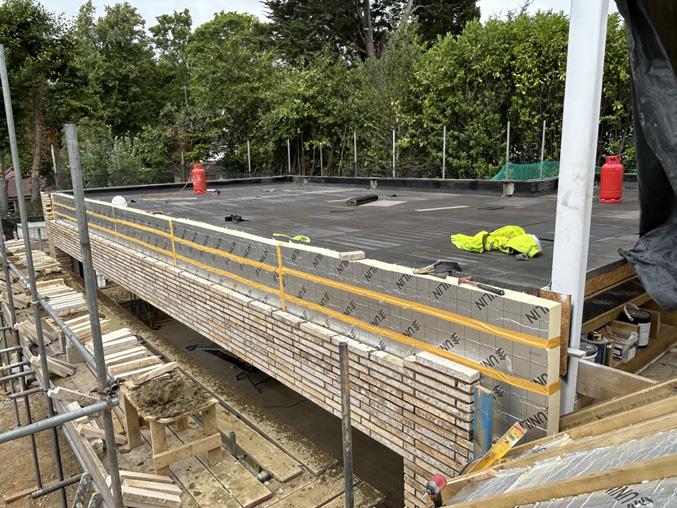
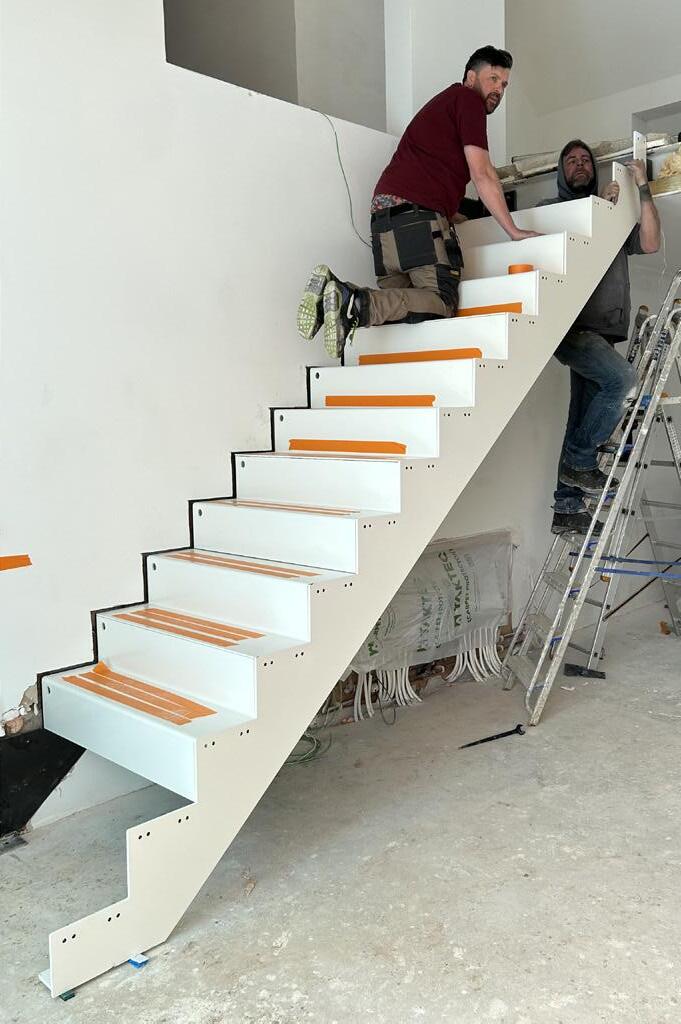
5-Bed Single Family House, London
RIBA Stages: 1–5 (near completion)
- Played an active role across all project stages, from initial concept design through to construction and near handover
- Developed design proposals, coordinated technical information, and contributed to planning and tender documentation
- Supported the construction process through site coordination and ongoing communication with contractors
05 Professional Work Experience
Ko Architects, RIBA Chartered Architecture Practice
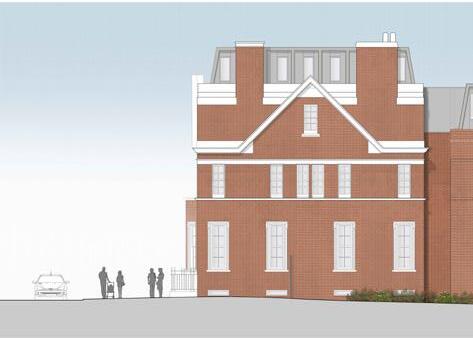
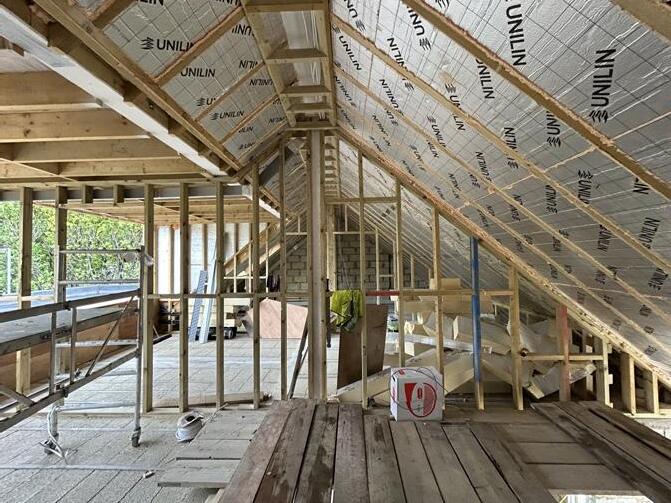
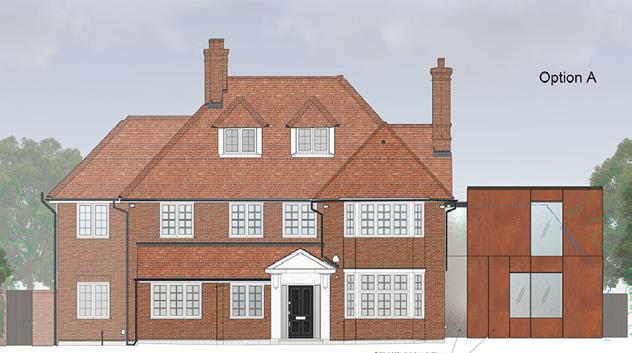
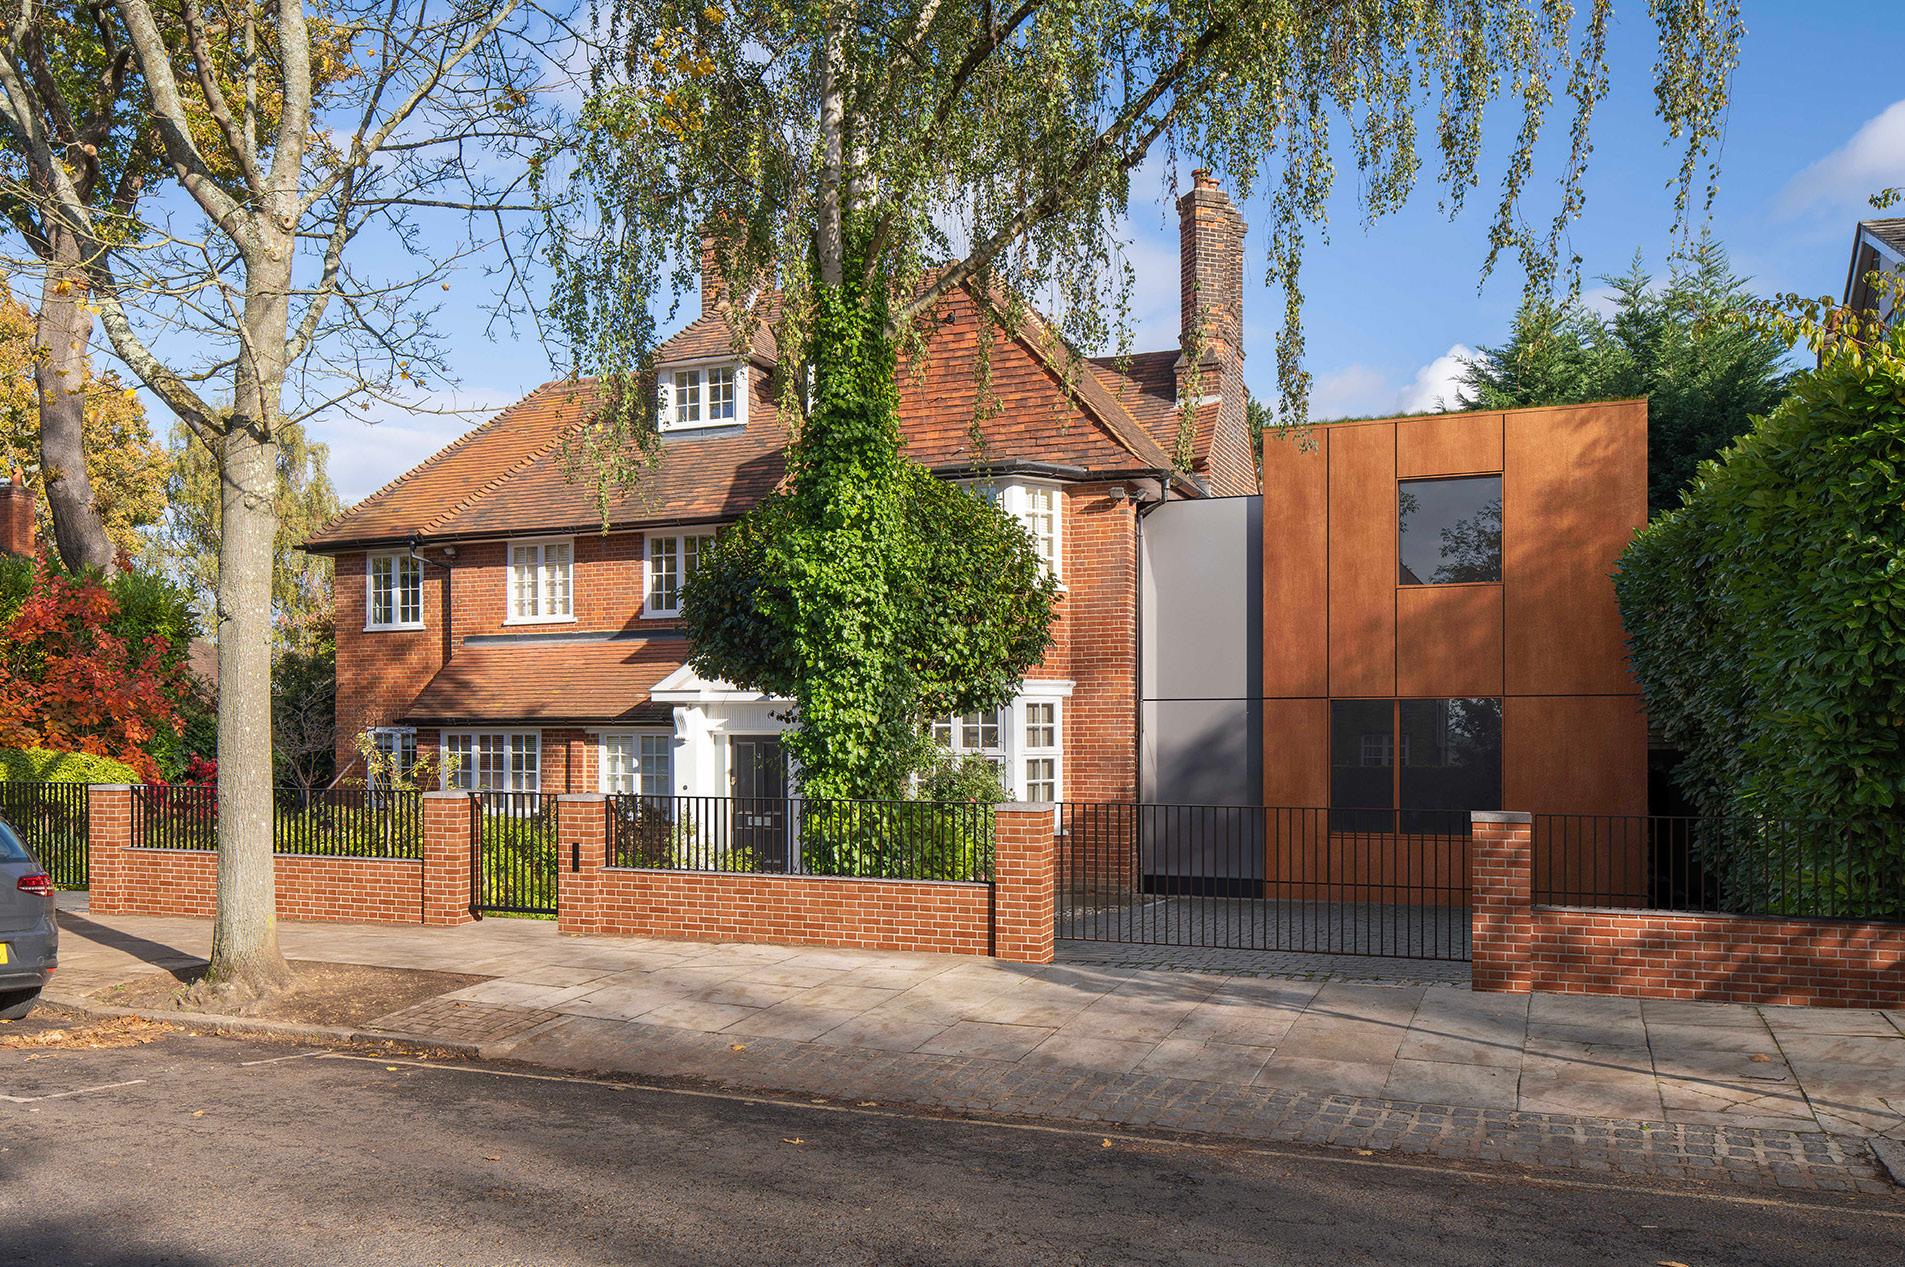
Single Family House, Extension & Loft Conversion London
RIBA Stages: 1–3
4.0 Proposal
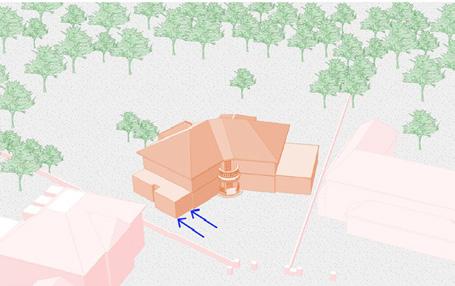
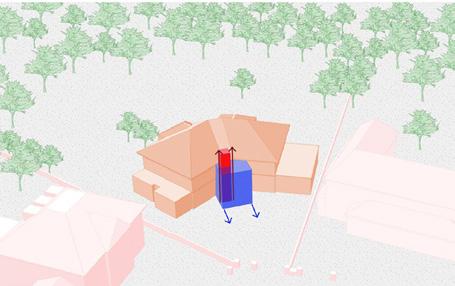
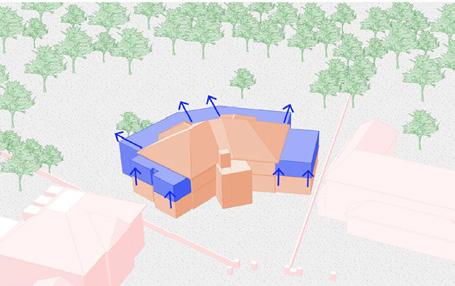
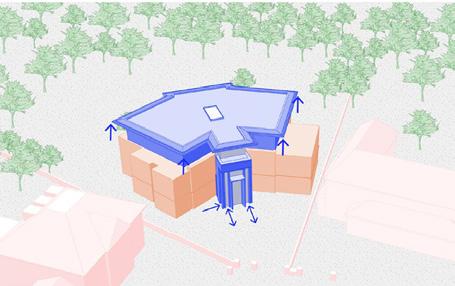
Design - Massing Study
- Contributed from early project stages, including briefing, concept design, and planning submission
- Explored spatial layouts and design strategies for the project
- Assisted in producing planning drawings and coordinating submission information
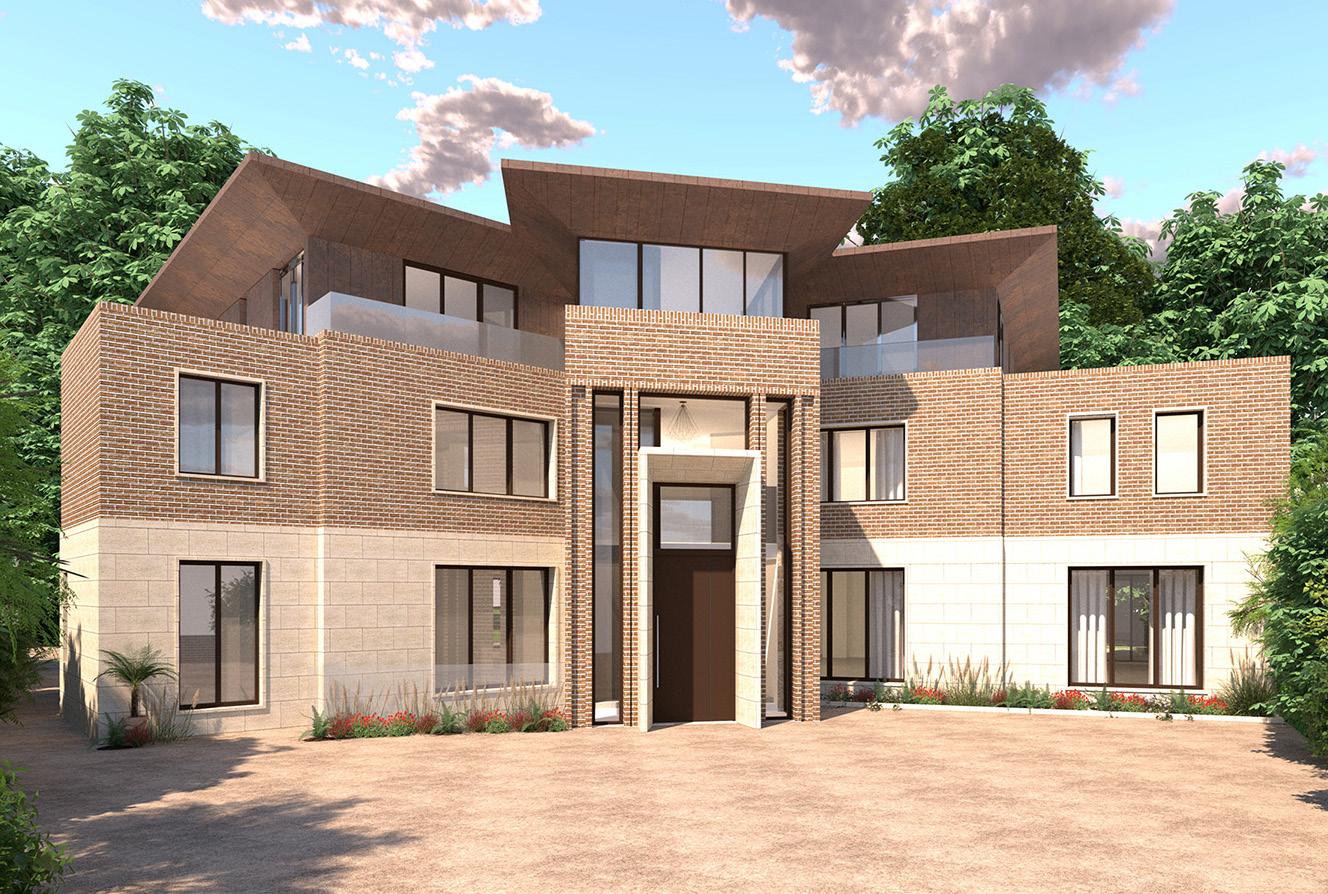
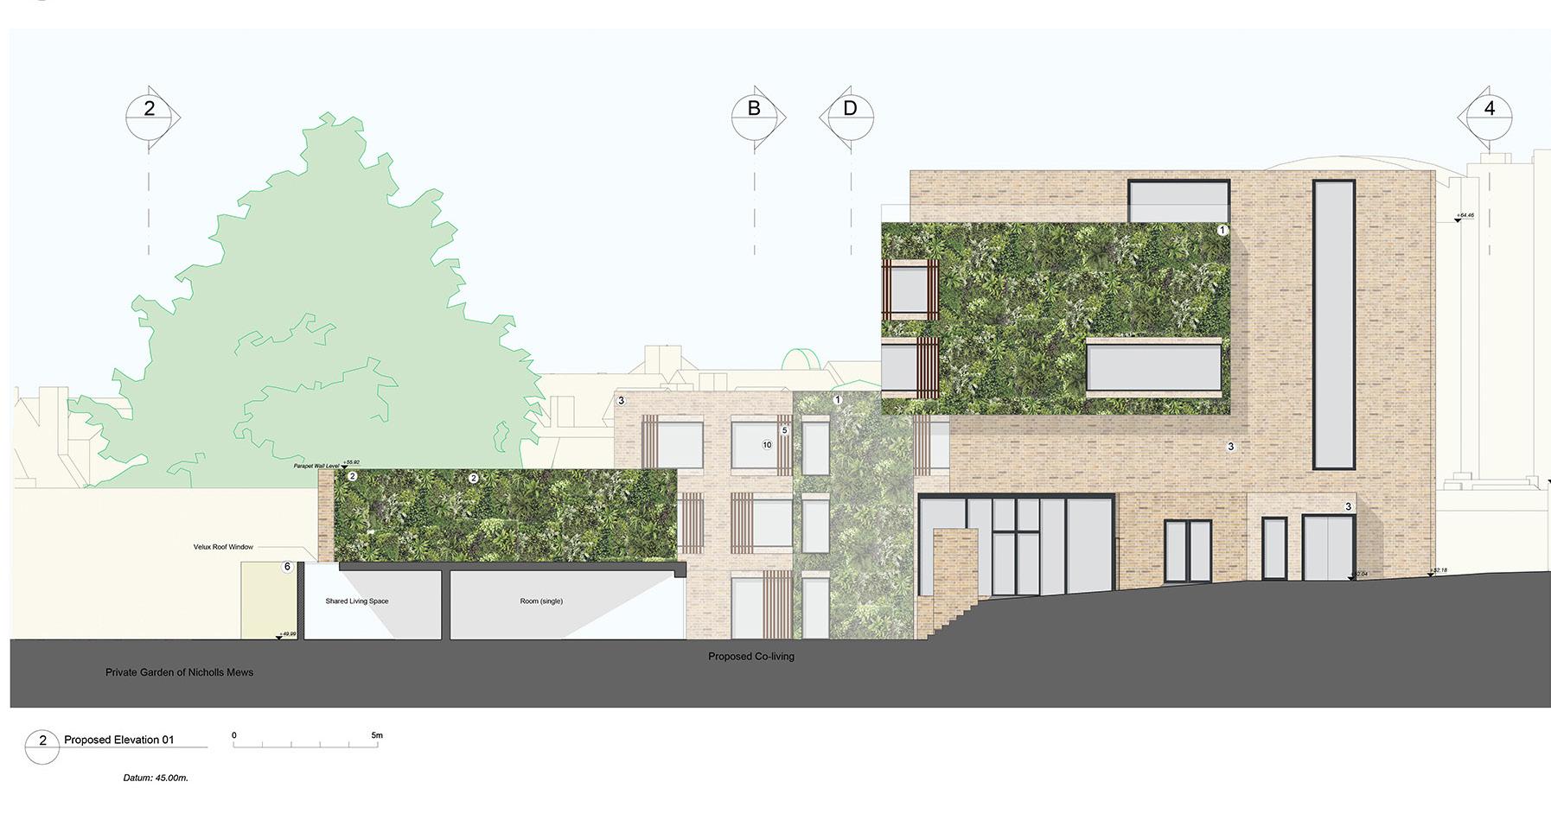
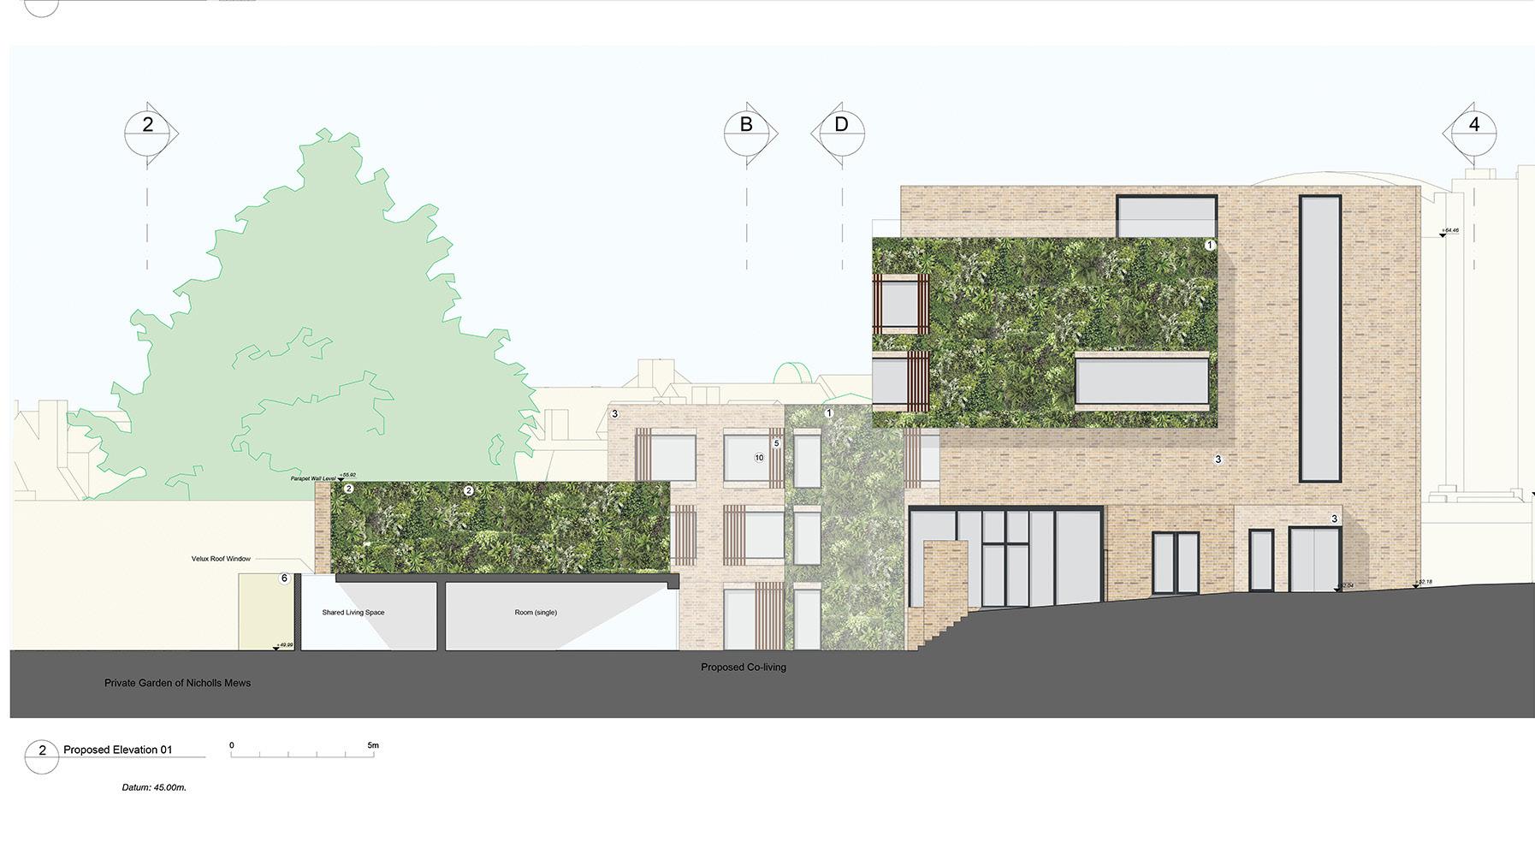
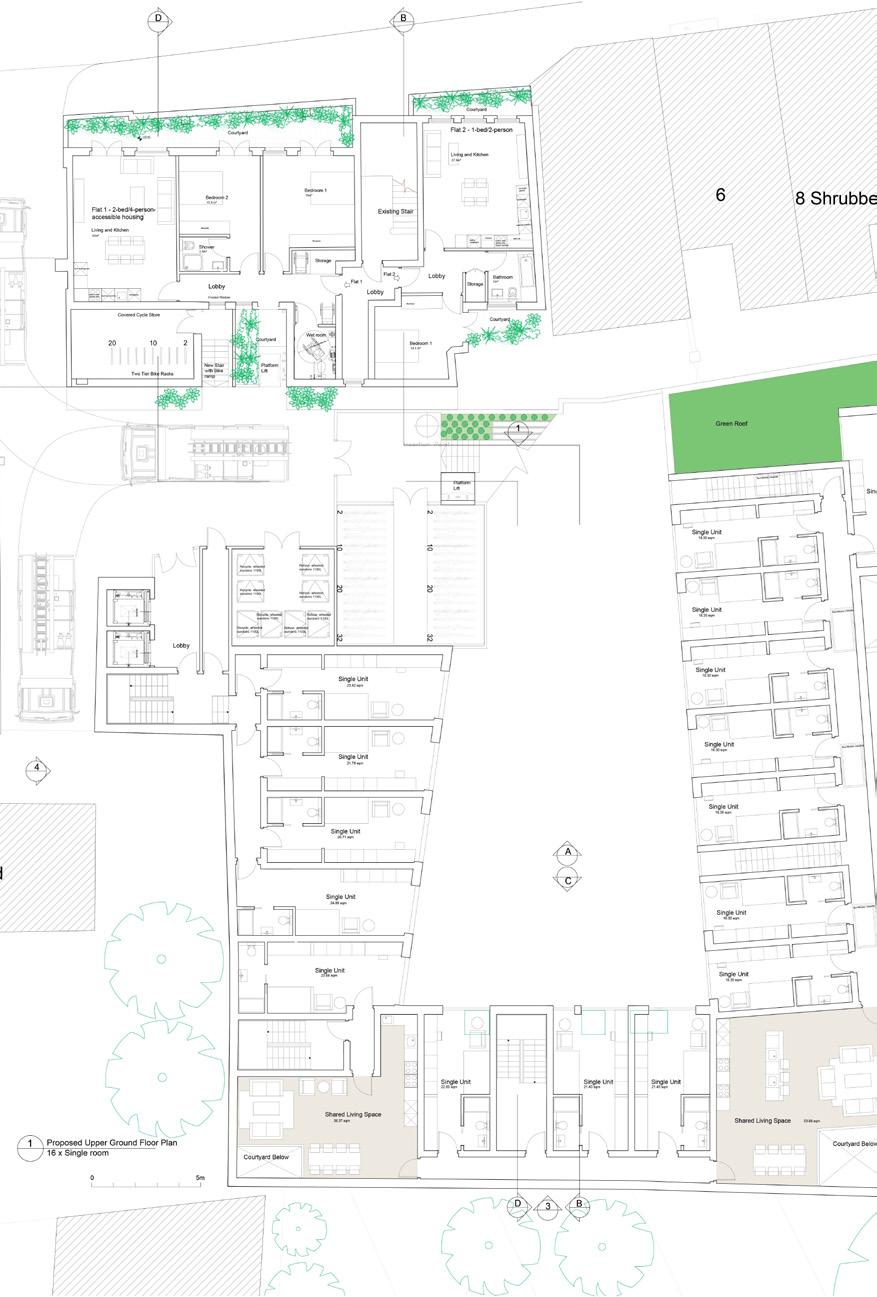
Co-living Development (47 Units), London
RIBA Stages: 1–3
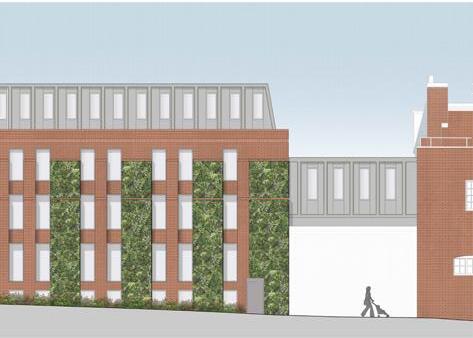
- Involved in the design development of a 47-unit co-living scheme from concept through to planning submission
- Explored spatial layouts, façade articulation, and landscape strategies
- Produced planning drawings and contributed to the coordination of submission packages
Single Family House, Residential Refurbishment & Extension, London
RIBA Stages: 3–4, 5 (Ongoing)
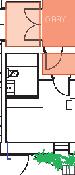
- Contributed to the reconfiguration of an existing house, including basement, loft conversion, and rear extension
- Produced planning drawings and developed technical design information
- Assisted with tender documentation and supported coordination during the pre-construction phase
Personal Works
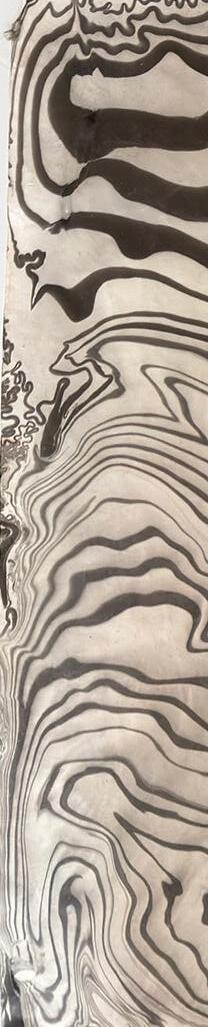
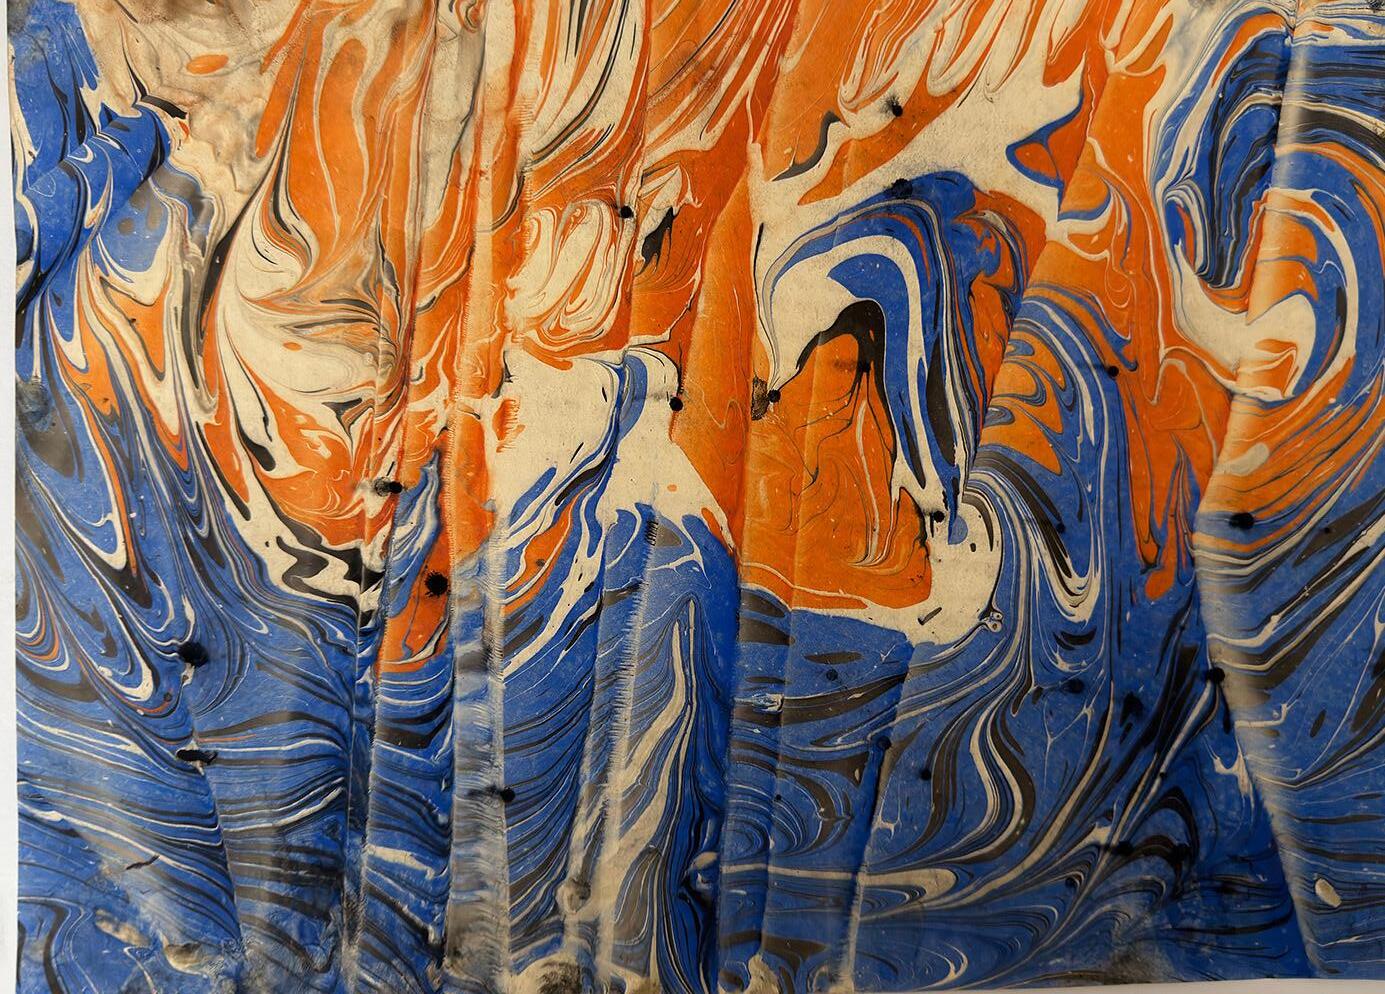
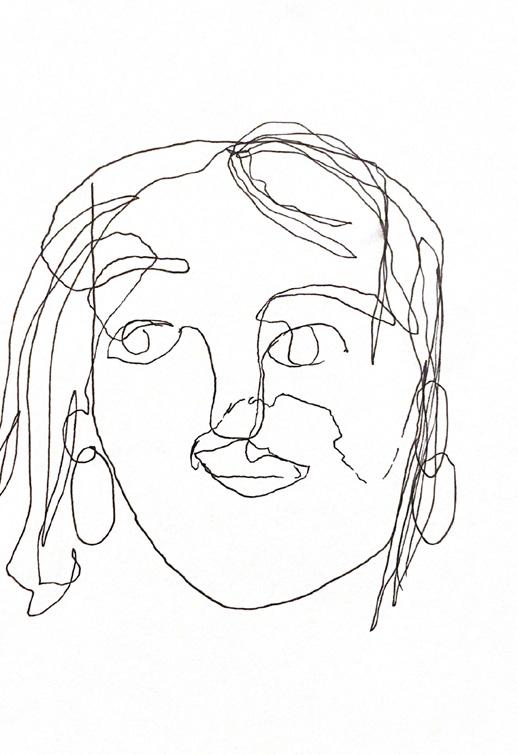
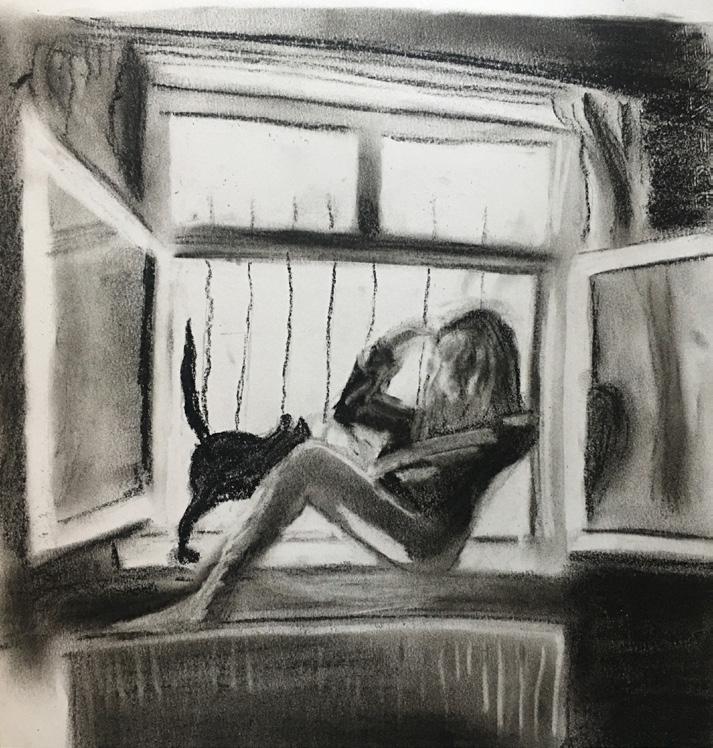
Drawings, Paintings, Digital Art, Mapping Studies & Ebru
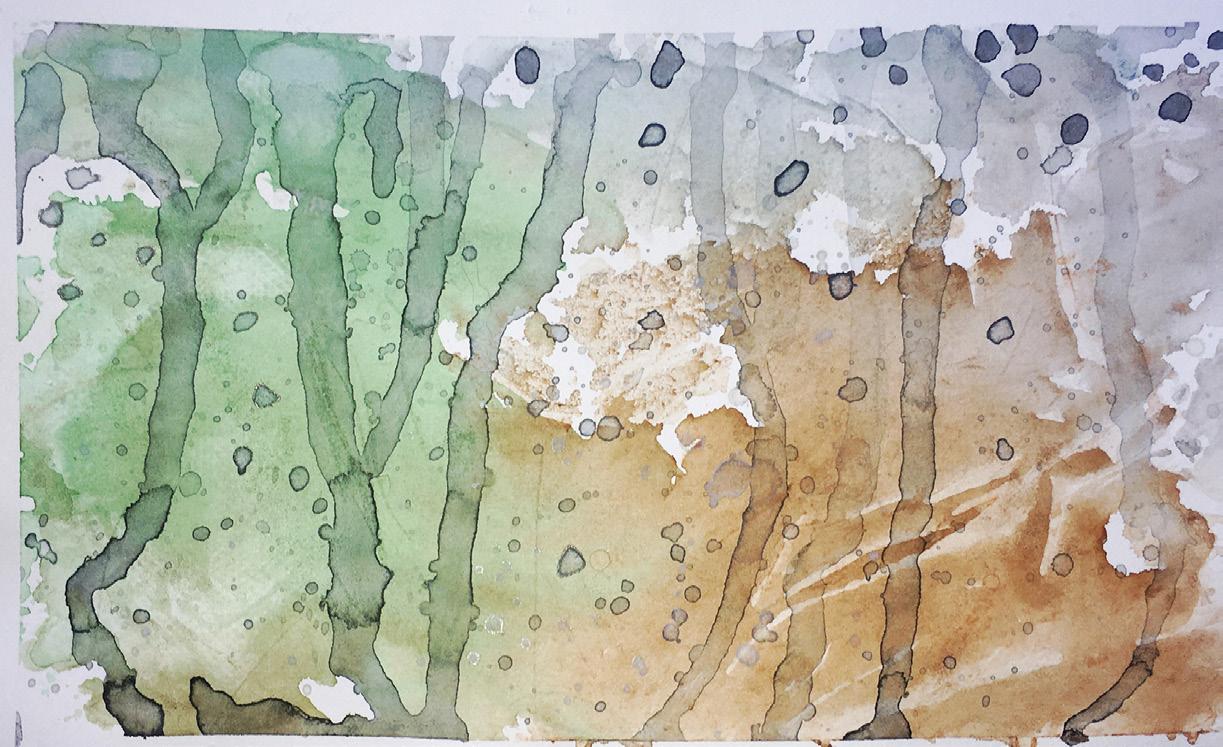
Raindrops on the window
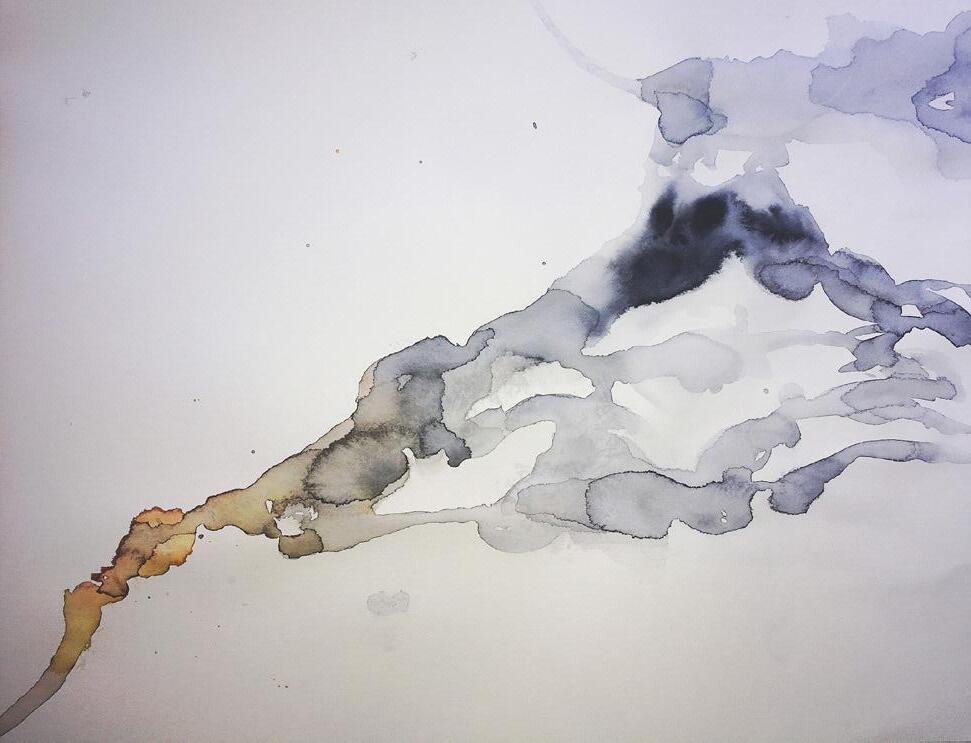
Smoke from tears Look
Imperfections
Magnetic
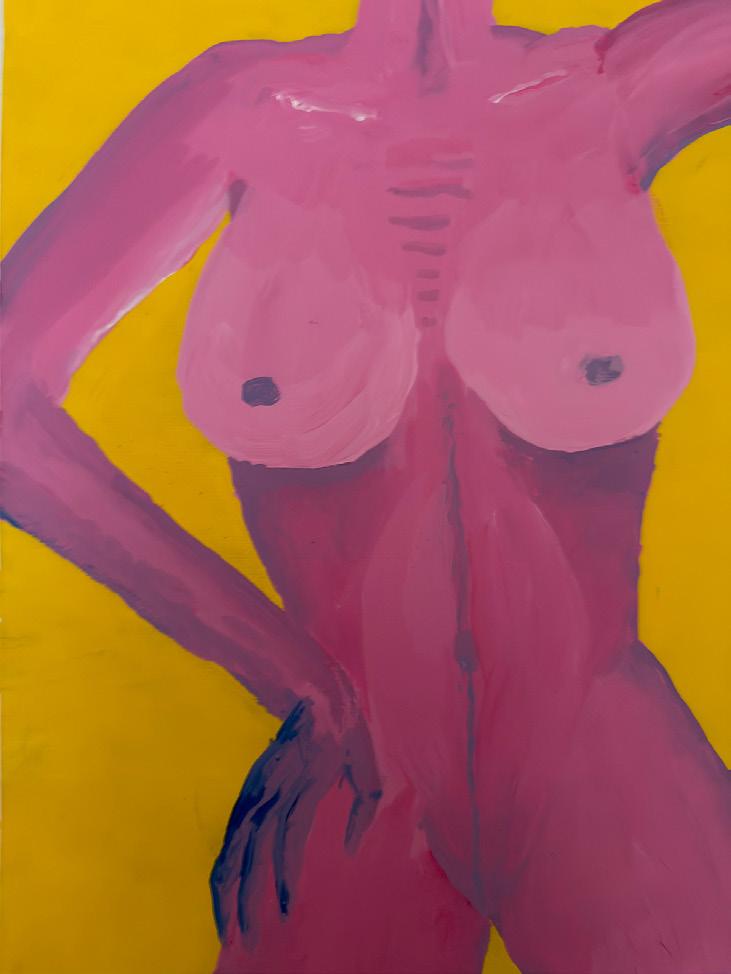
Anatomy of a lady
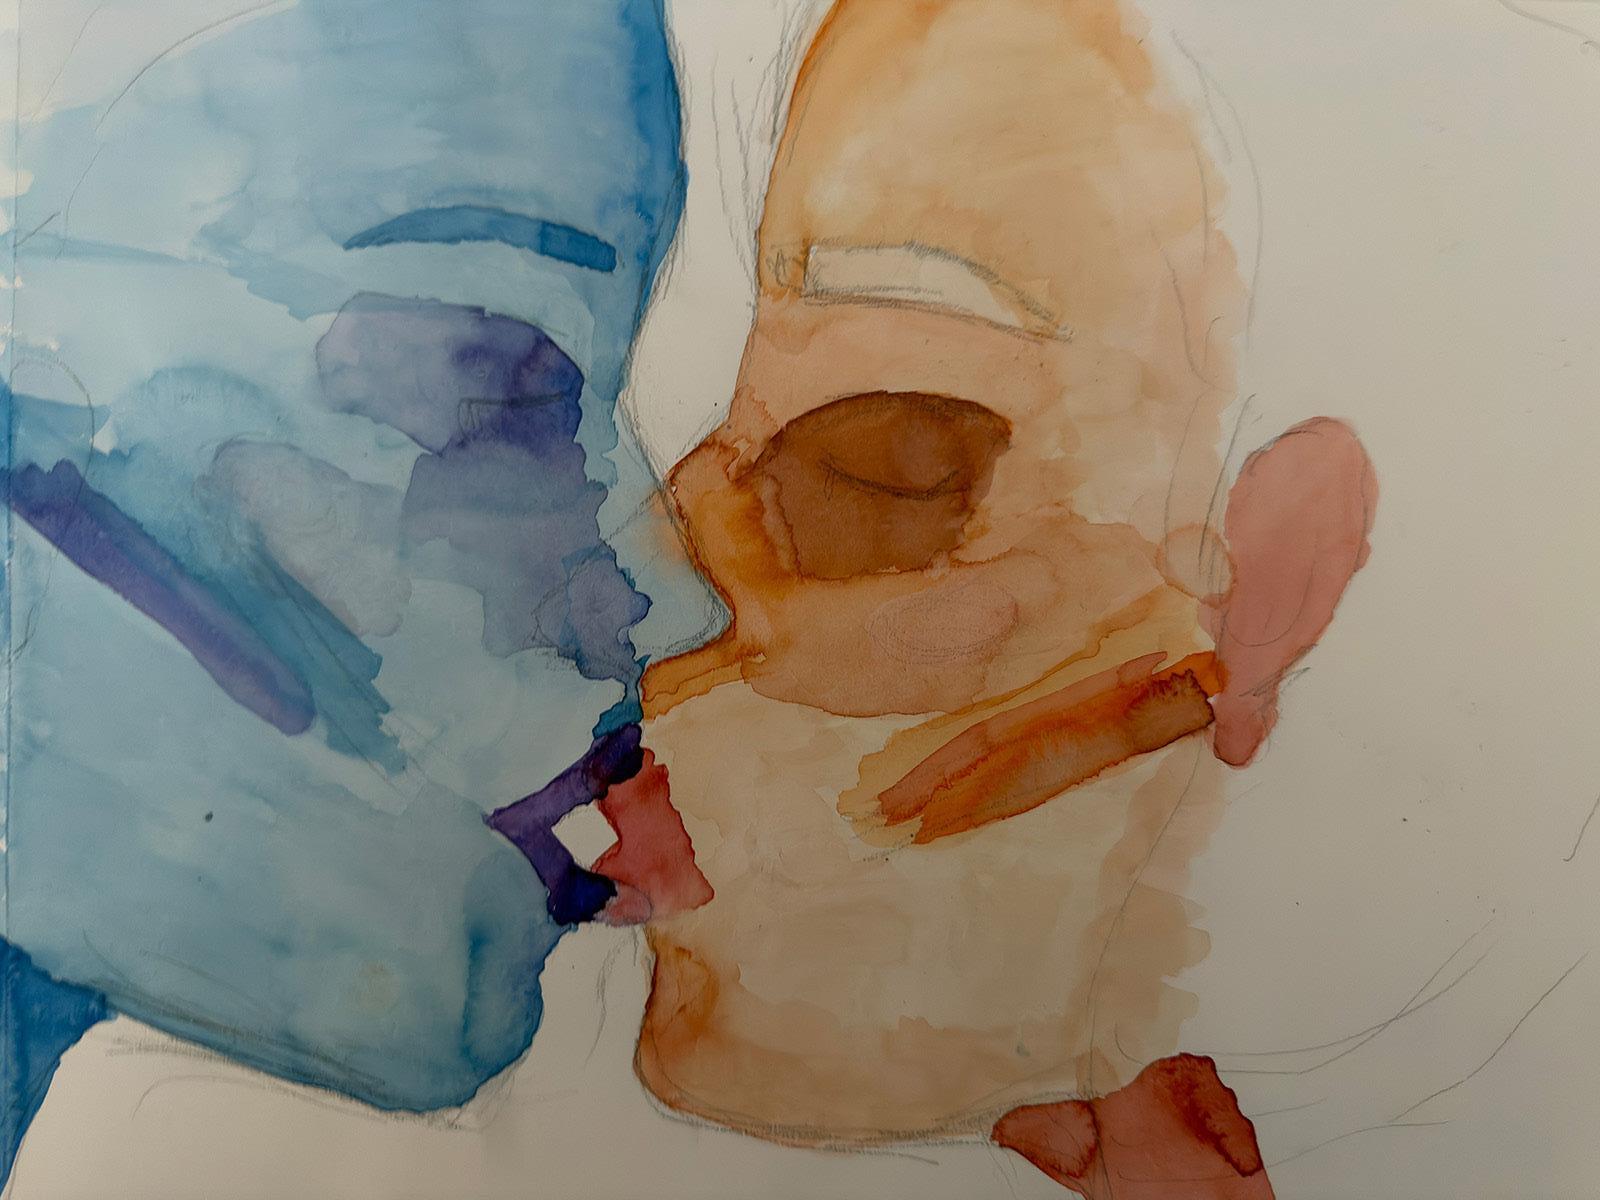
Lovers on the mirror
Ocean in me
Waves of sunset
1- Raindrops on the window watercolor on paper
2- Smoke from tears watercolor on paper
3- Look at me ink on paper
4- Days inside charcoal on paper
5- Lovers on the mirror watercolor on paper
6- Anatomy of a lady oil on canvas
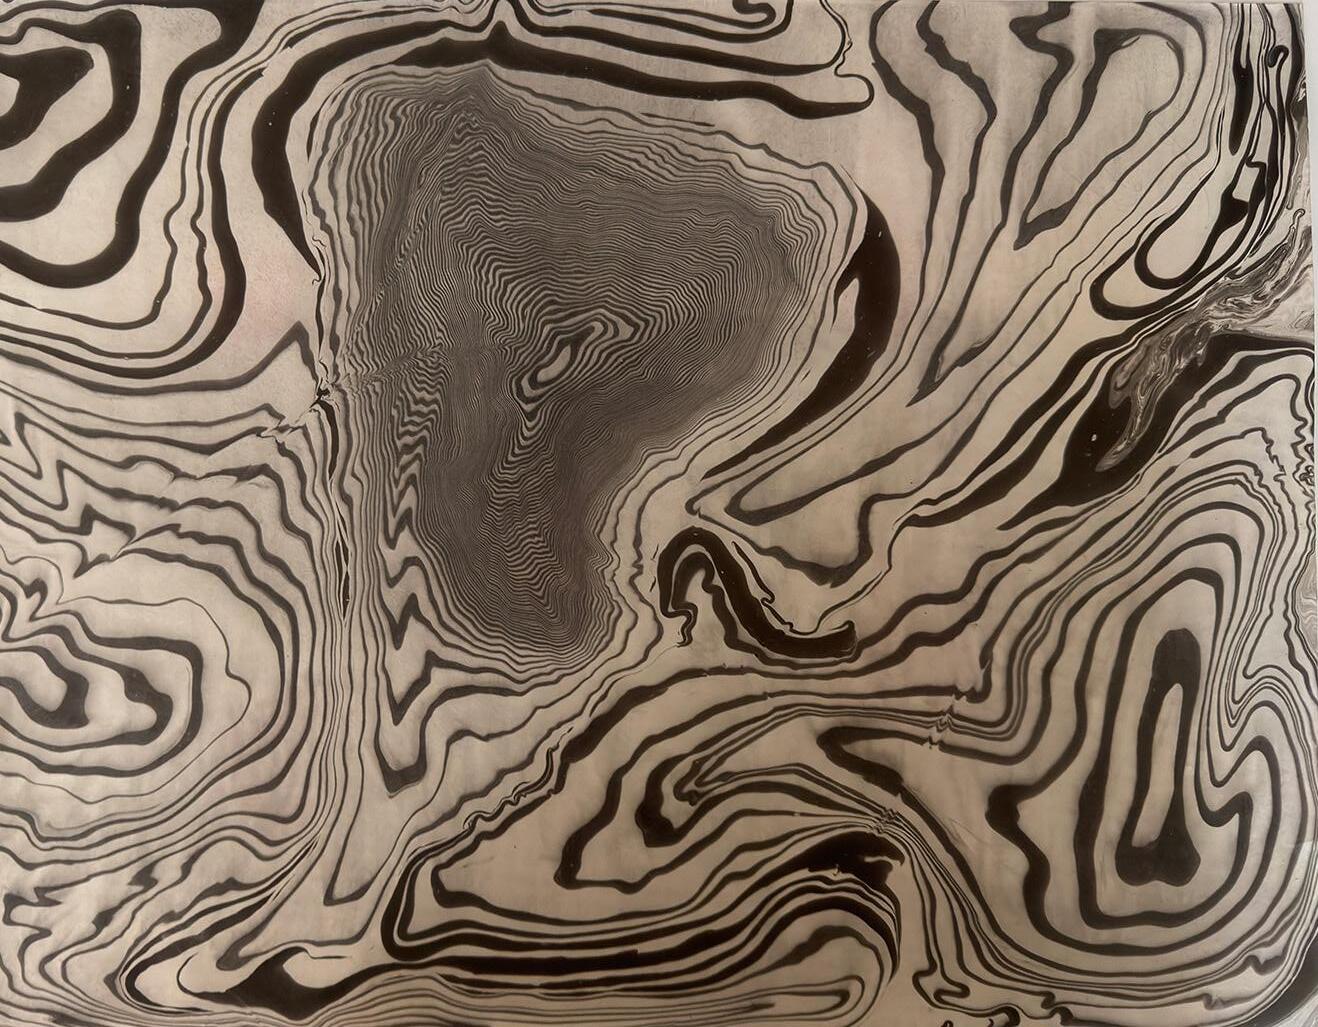
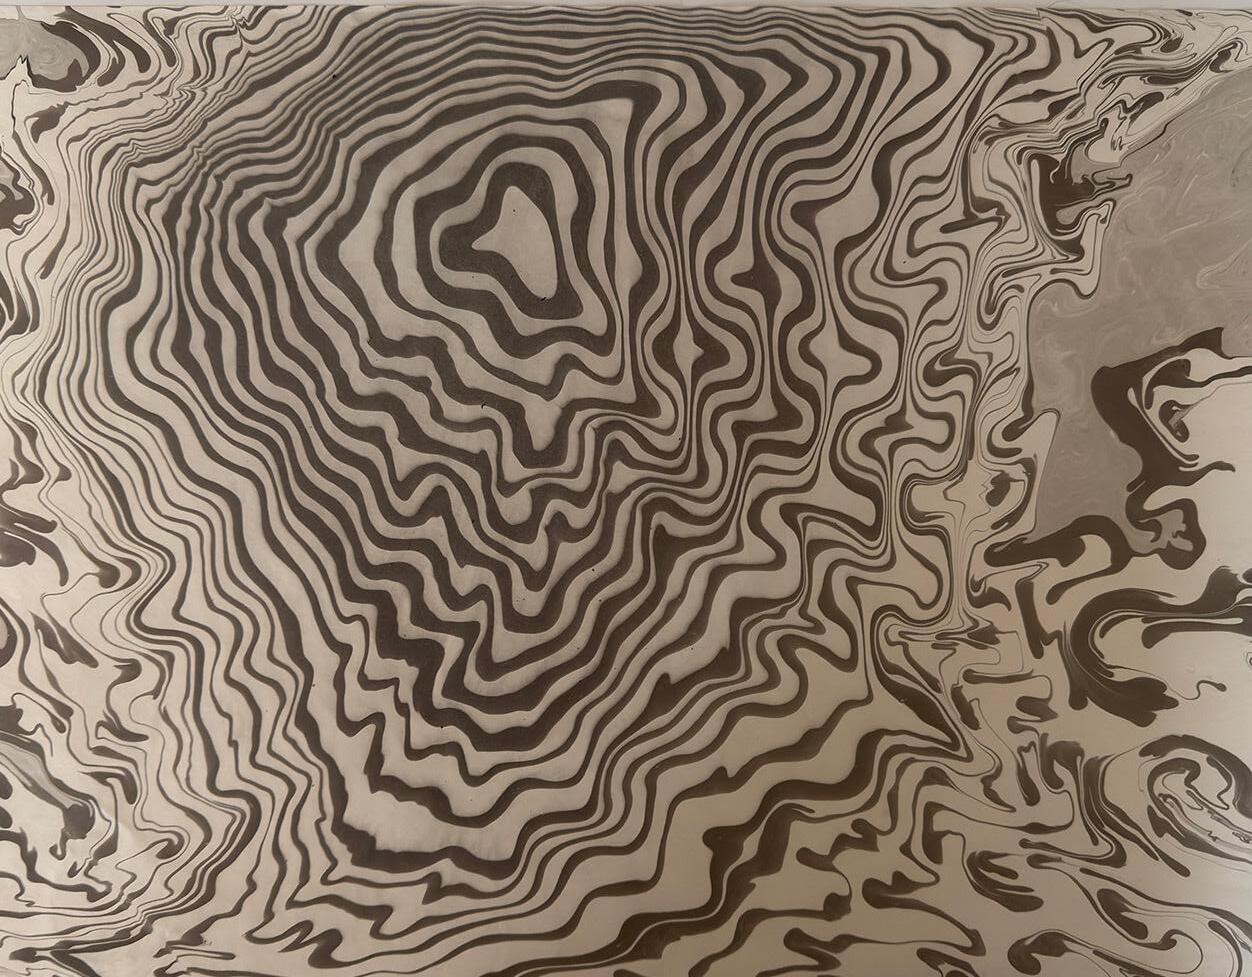
7- Imperfections ink on water (Suminagashi)
8- Ocean in me paint on water (Ebru - Marbling)
9- Waves of sunset paint on water (Ebru - Marbling)
10-Magnetic Void ink on water (Suminagashi)
Personal Works
Drawings, Digital Art, Mapping Studies & Ebru
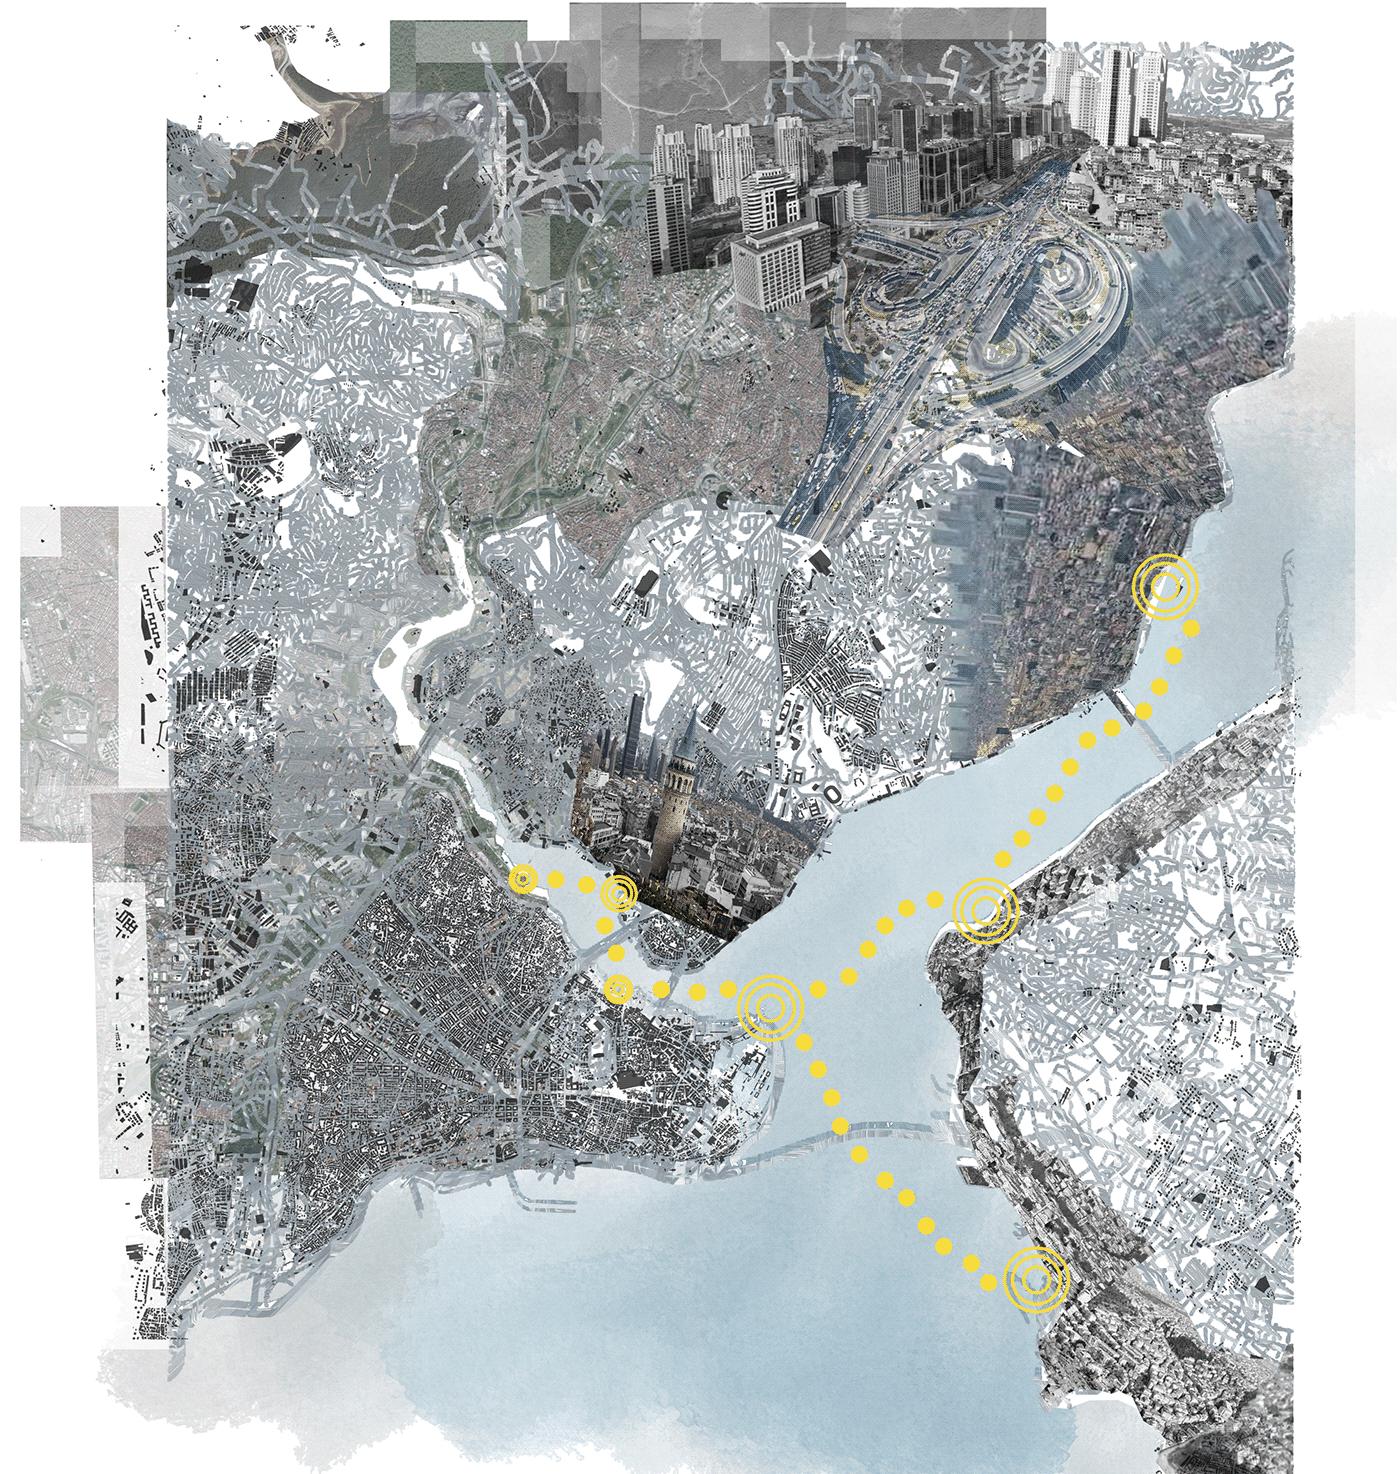
Digital Collage - Personal Work
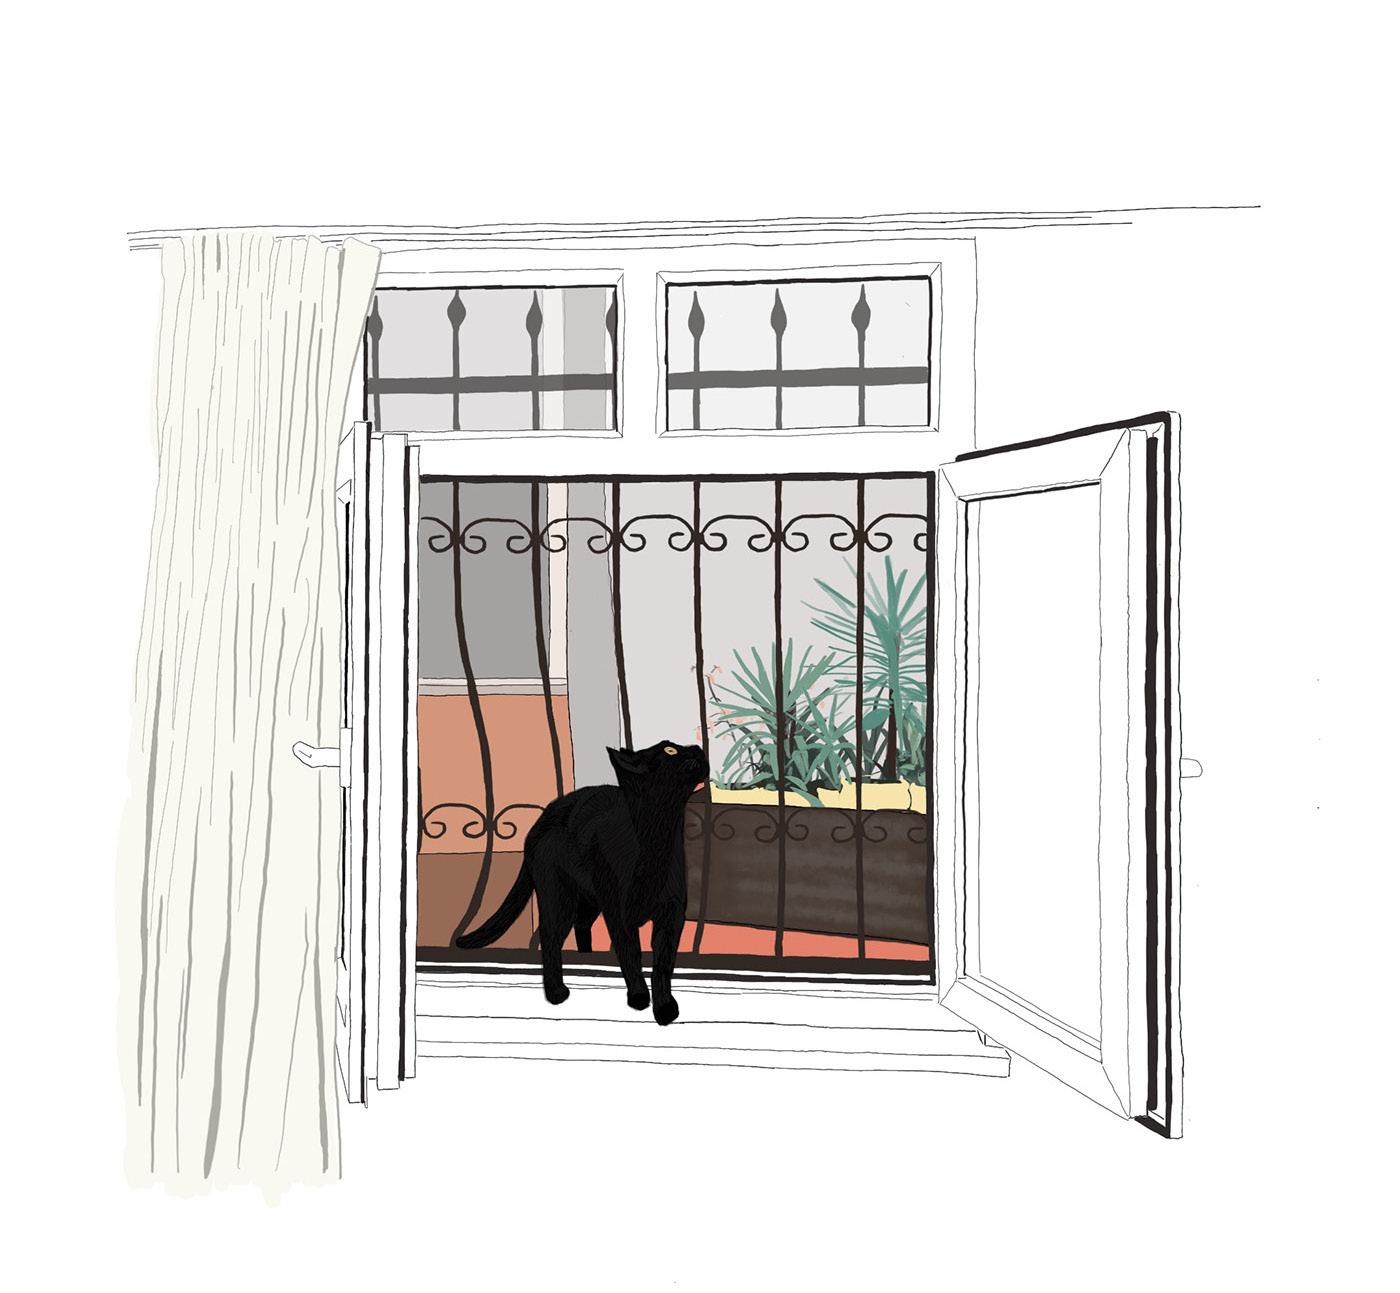
Digital Drawing - Personal Work
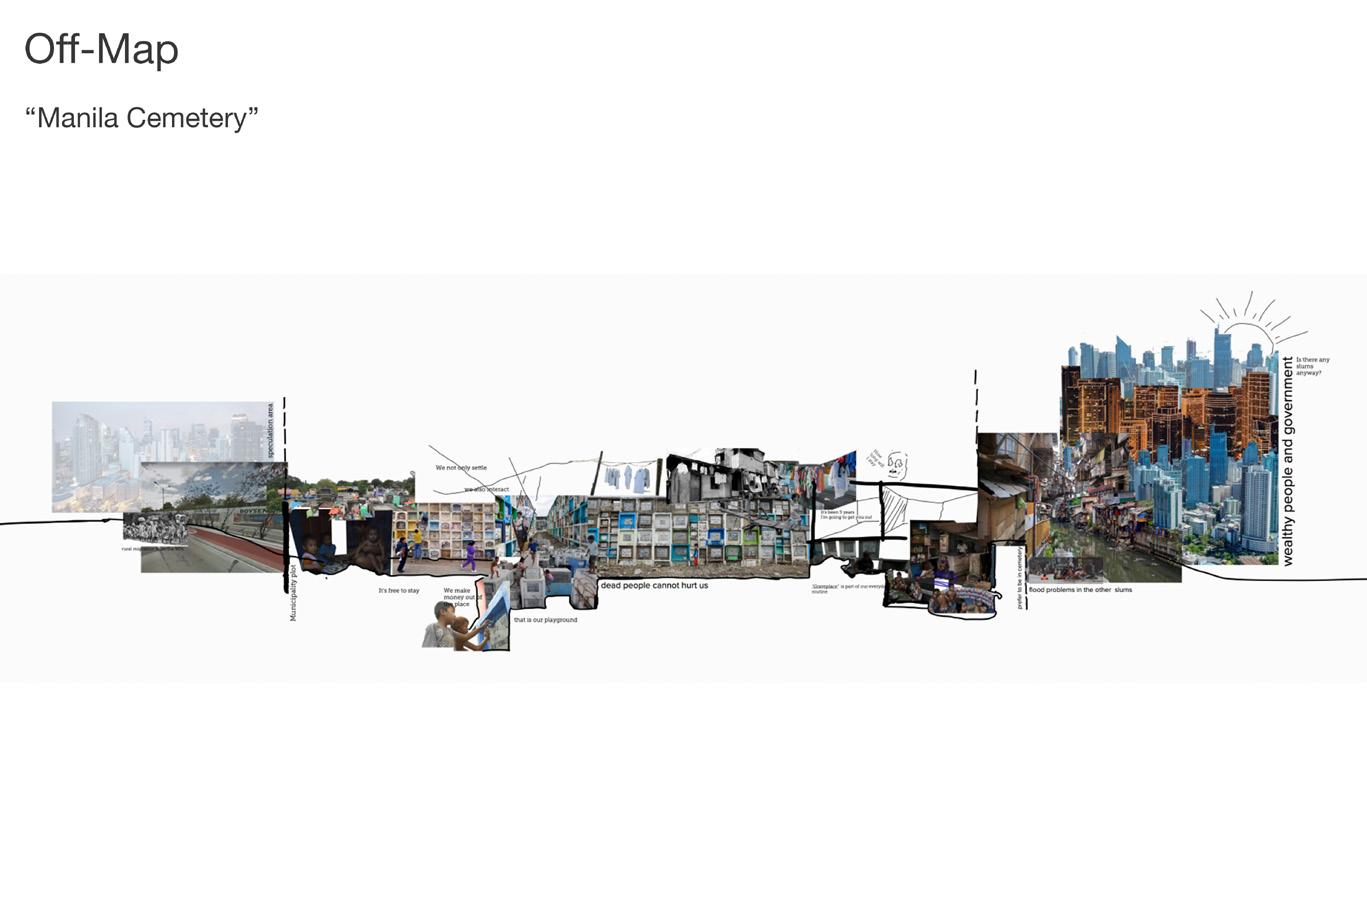
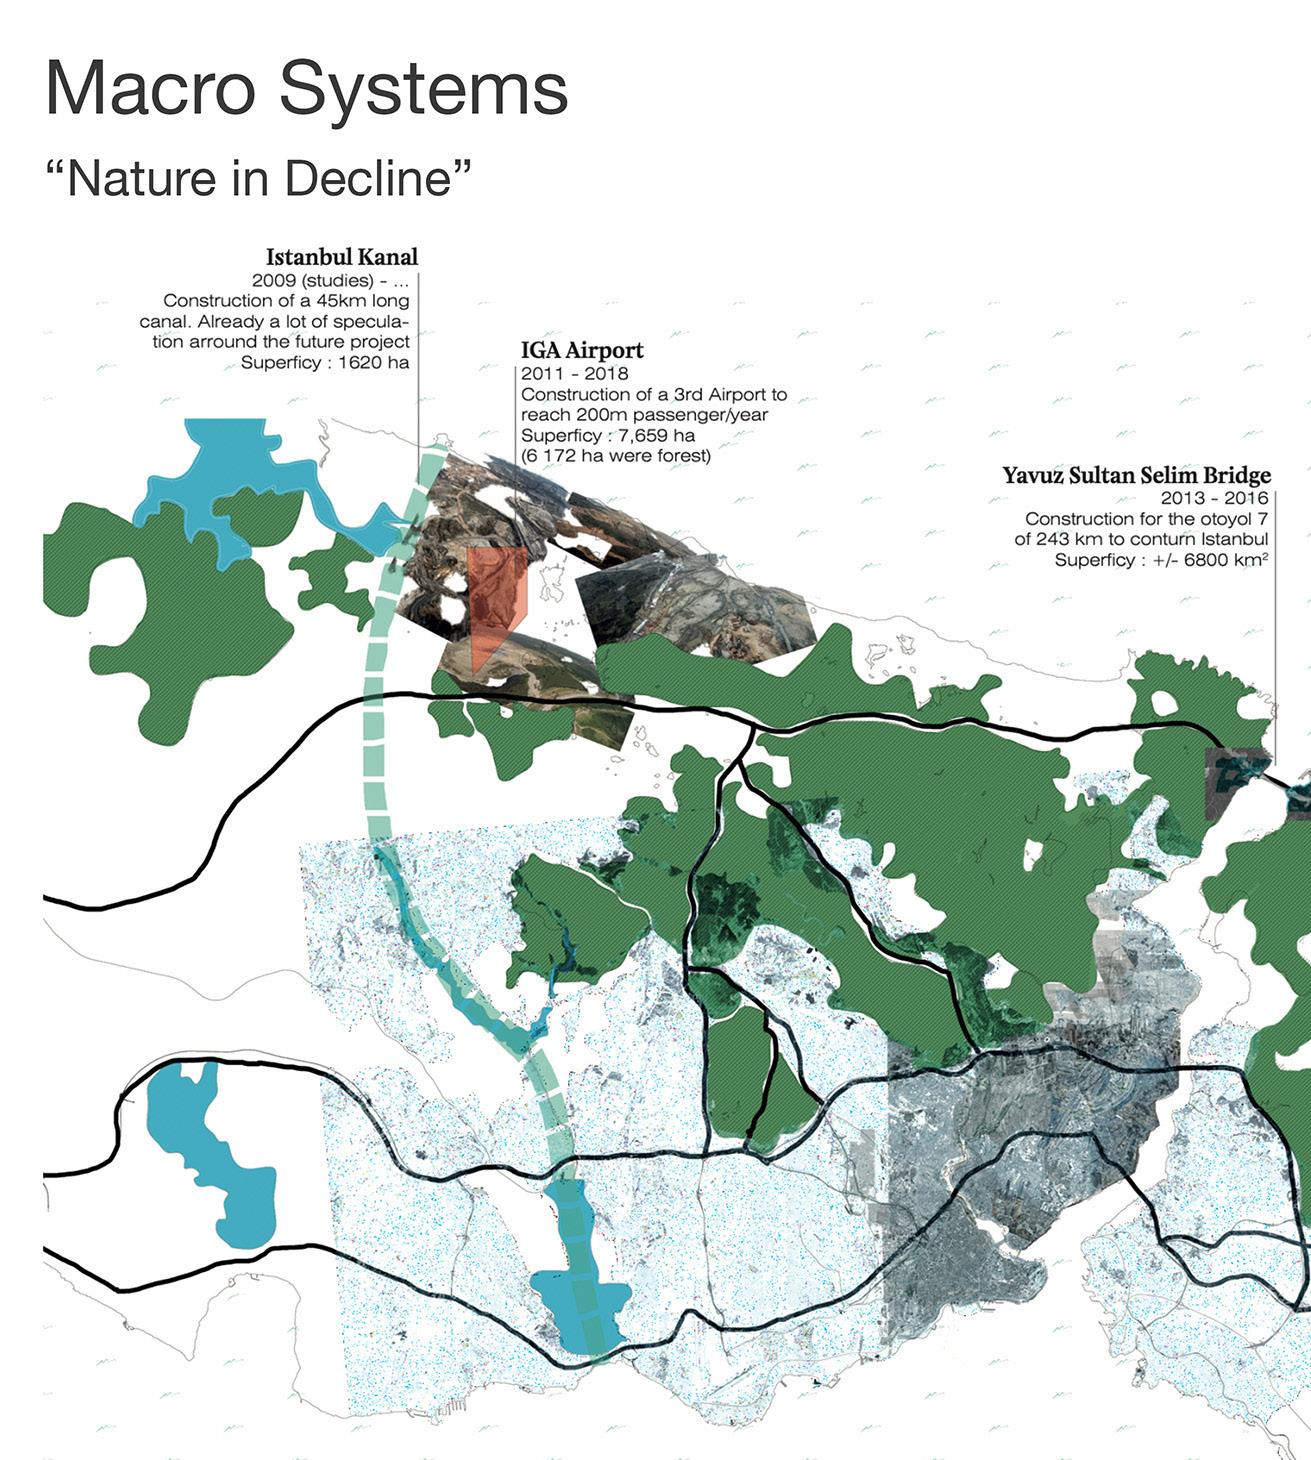
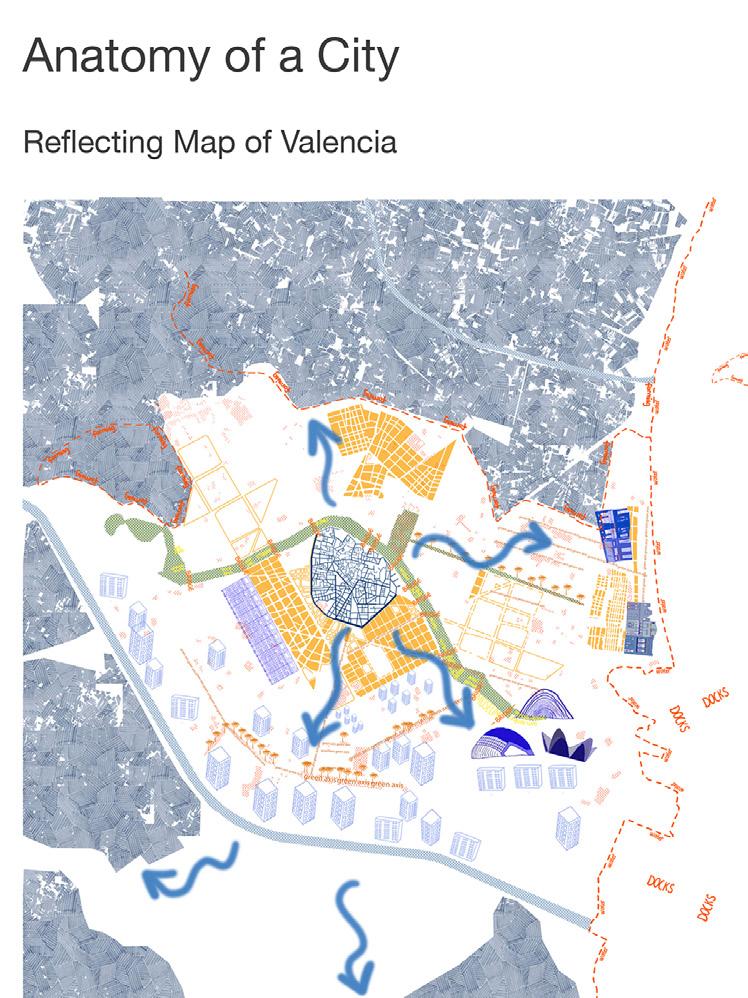
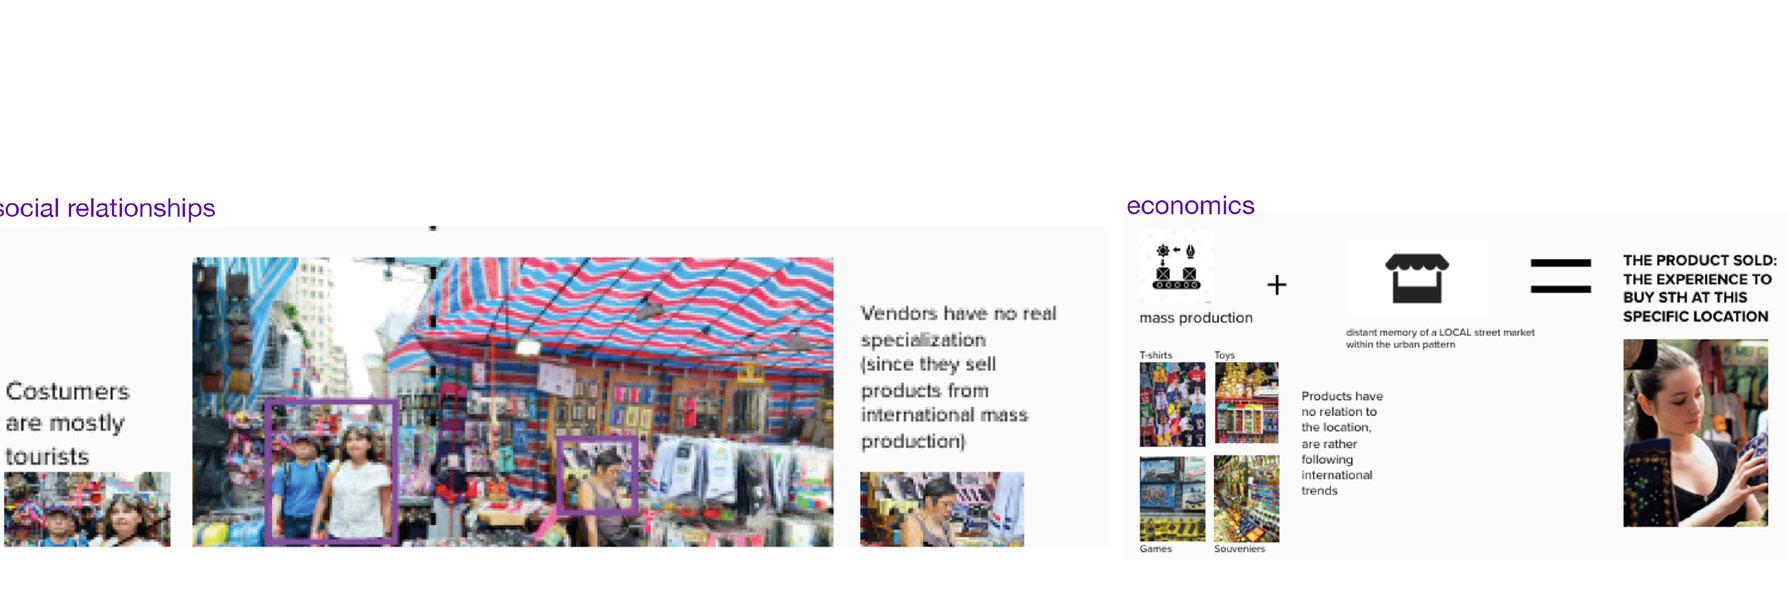
Mapping Studies - Group Work
Digital Collage - Personal Work
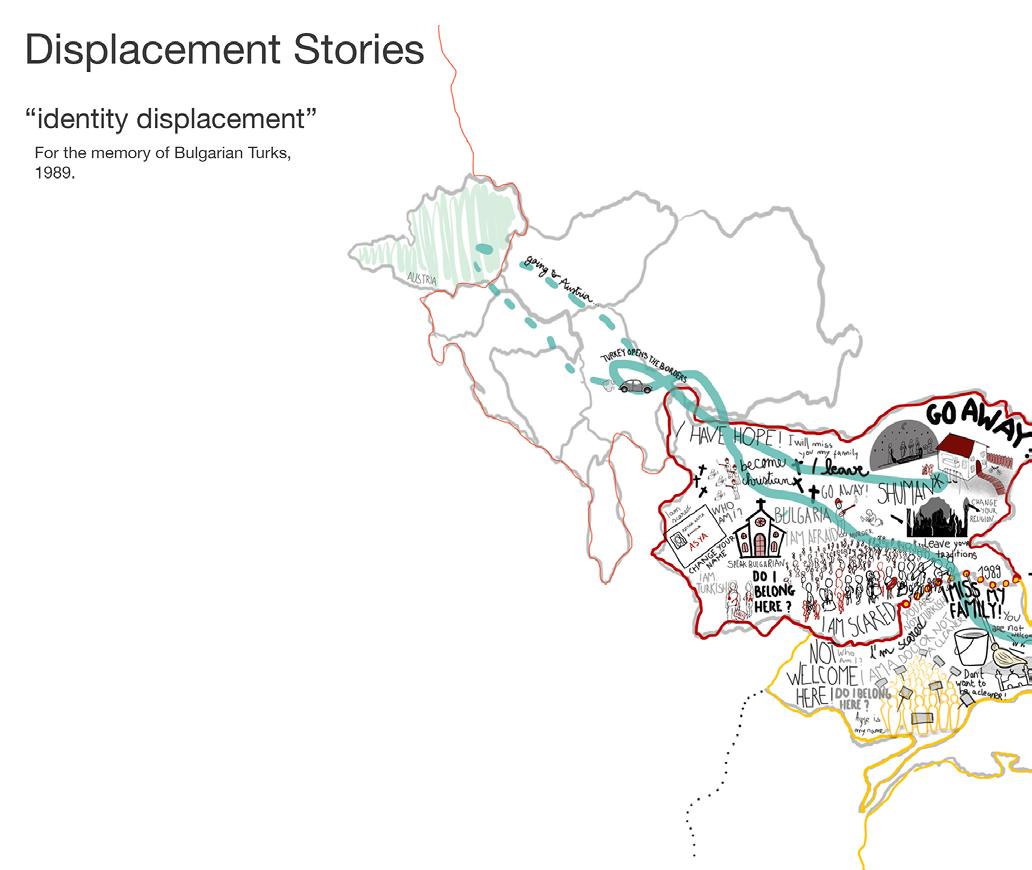
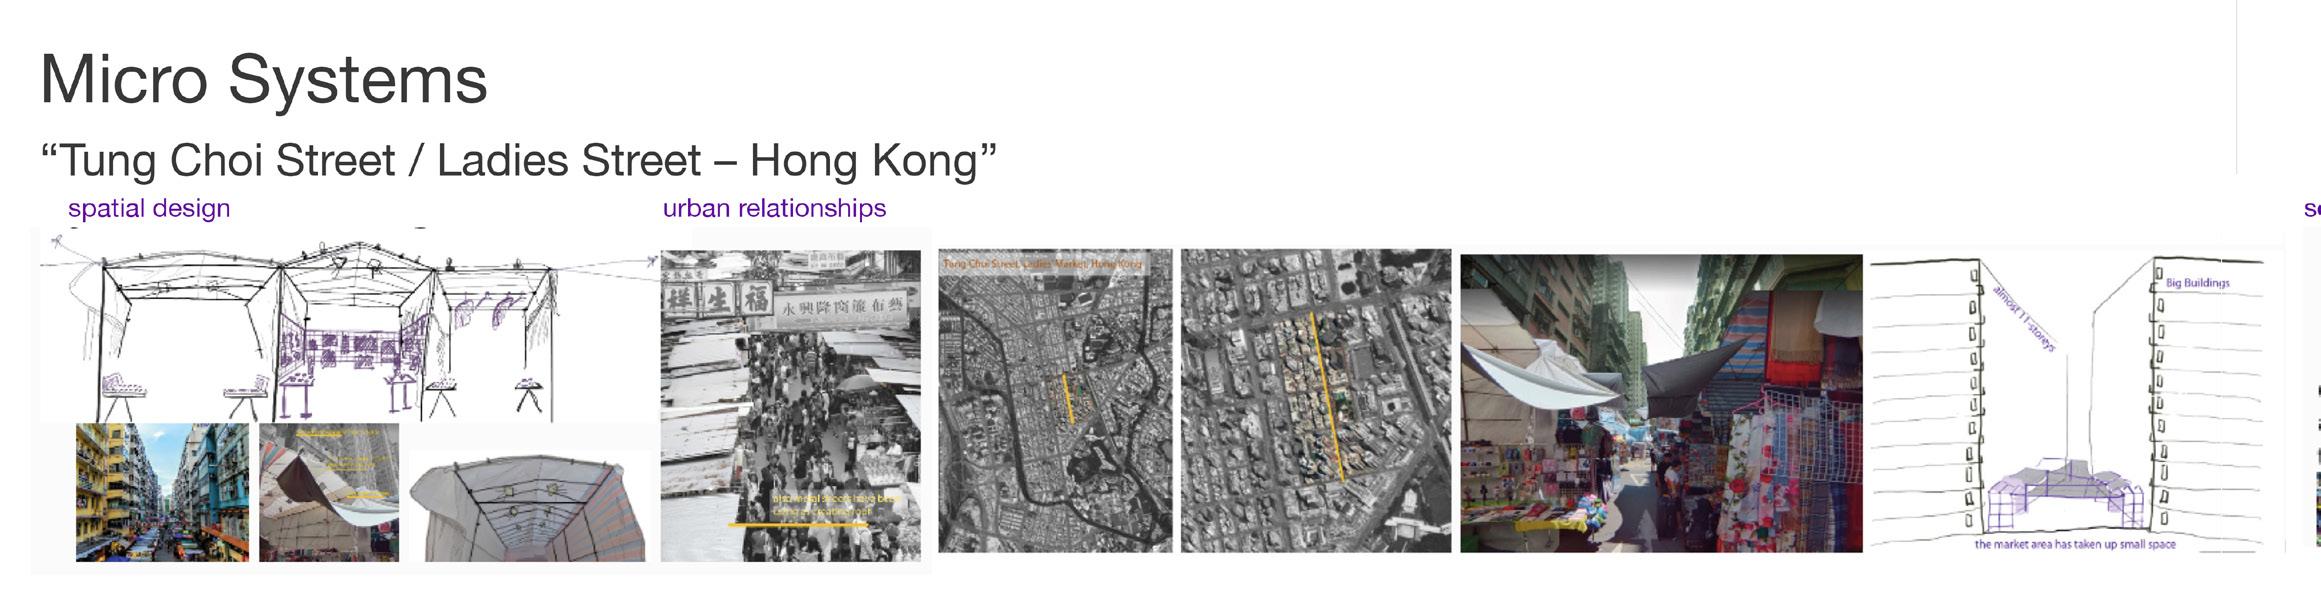
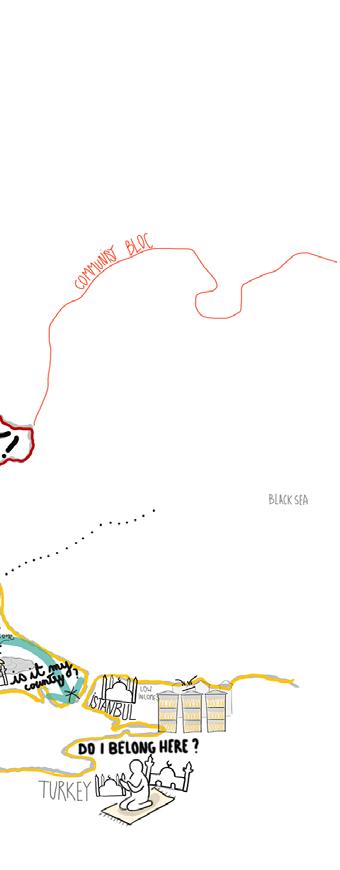
Mapping Studies - Group Work Mapping
Mapping Studies - Group Work
Mapping Studies - Group Work Mapping Studies - Group Work