
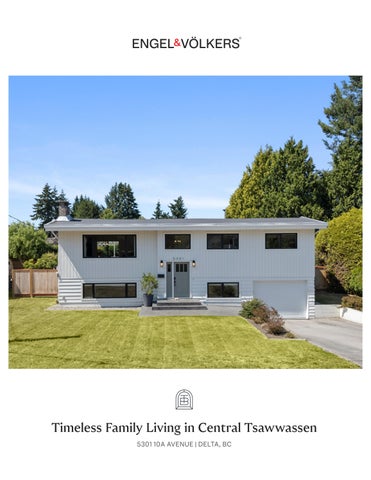
5301 10A AVENUE | DELTA, BC
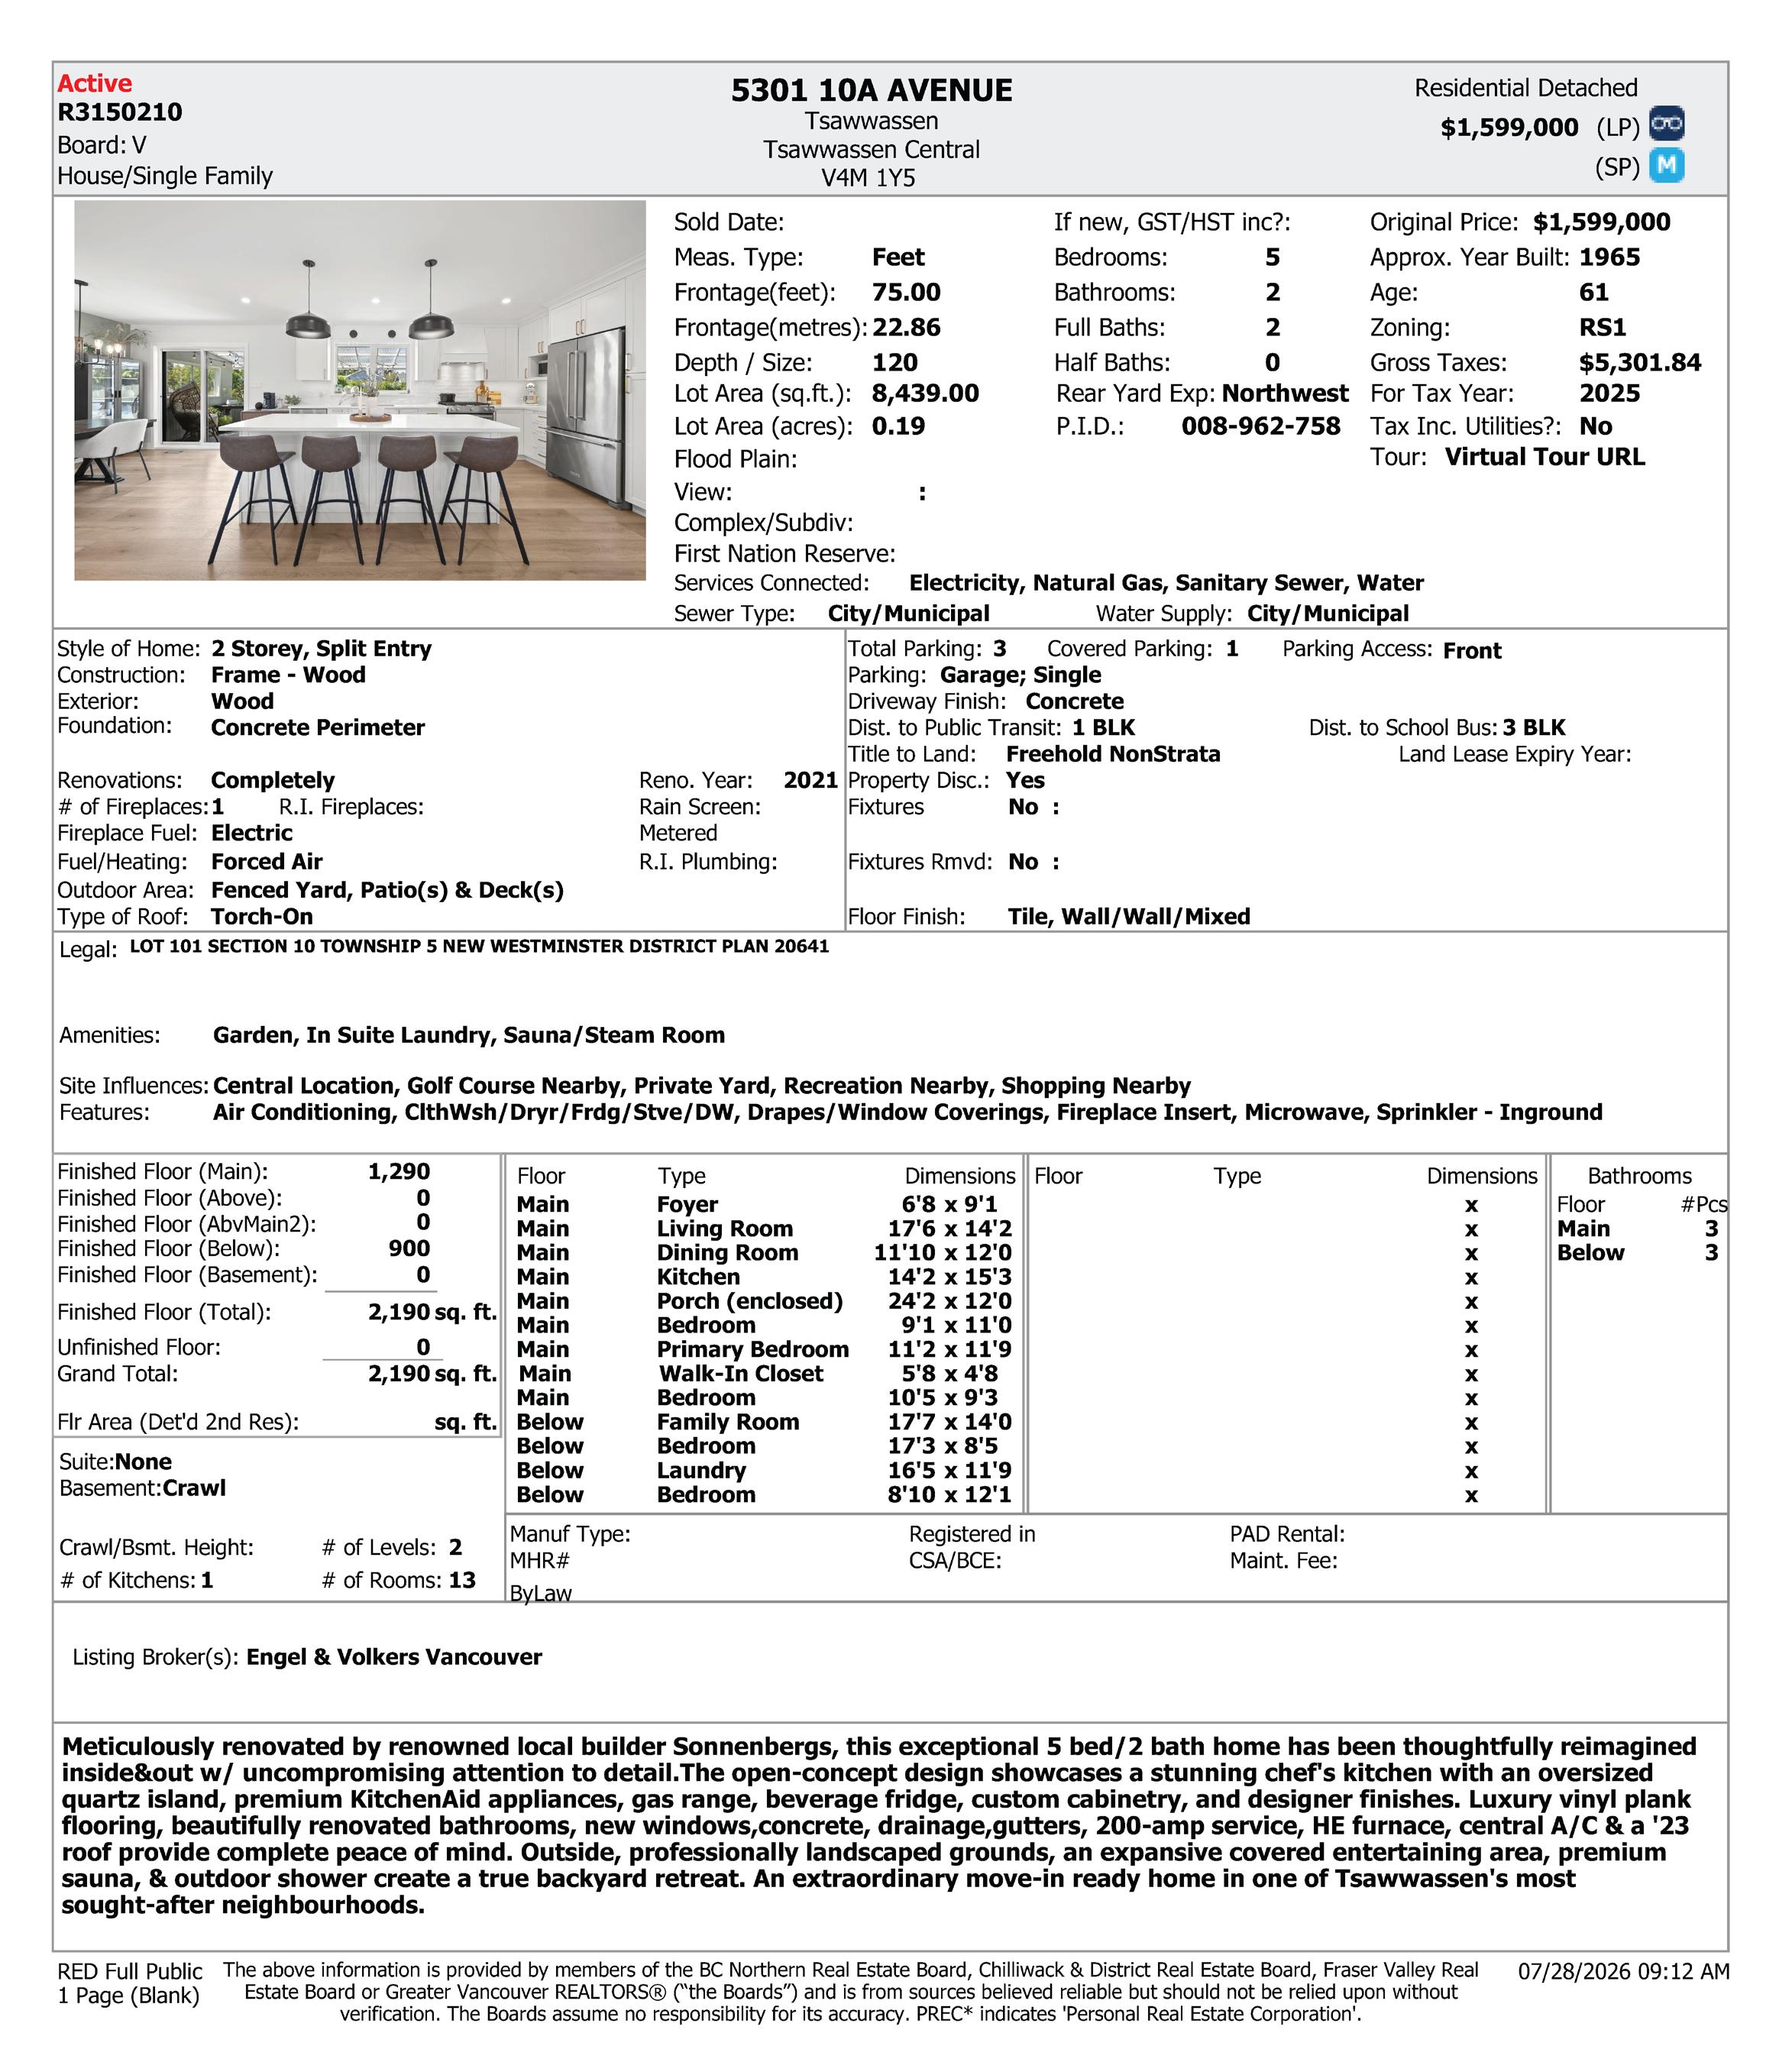
Offered At:
$1,599,000
Bedrooms:
5
Taxes:
$5,301.84 (2025)
Living Area:
2,190 sq.ft.
2
Year Built:
Bathrooms: 1965
Lot Size:
8,439 sq.ft.
Single Car Garage
Neighbourhood:
Parking: Tsawwassen Central
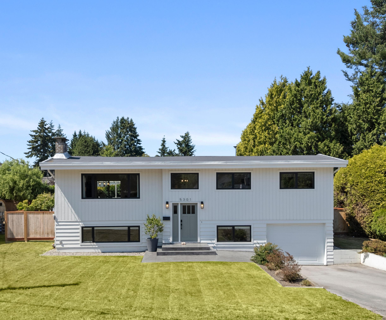
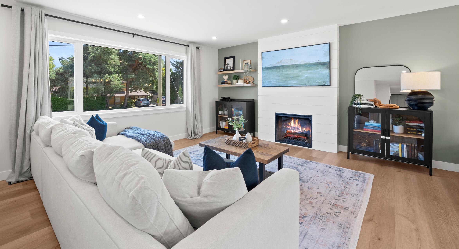
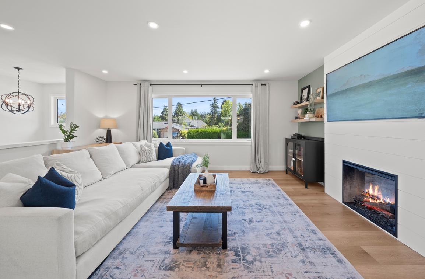
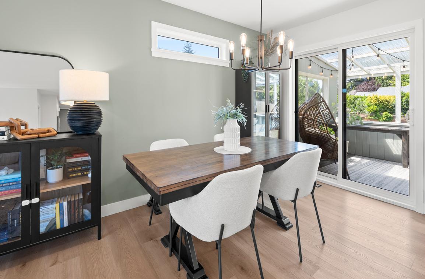
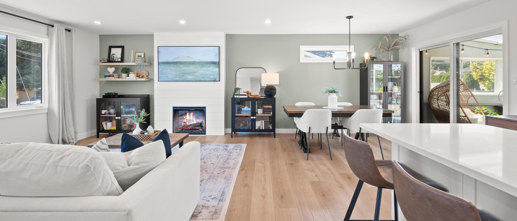
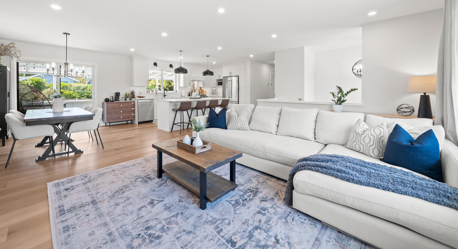
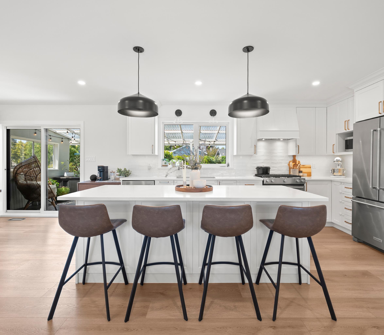
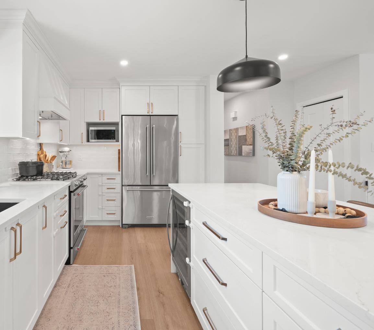
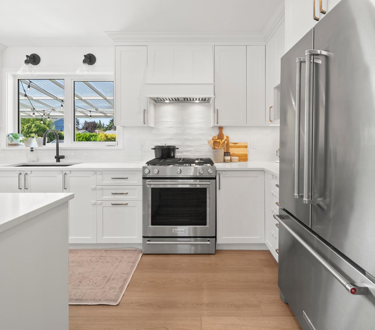
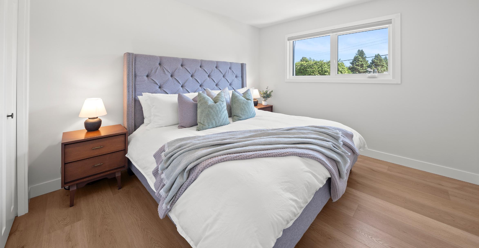
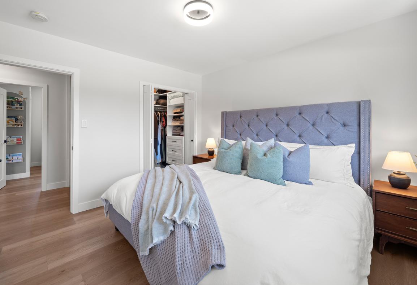
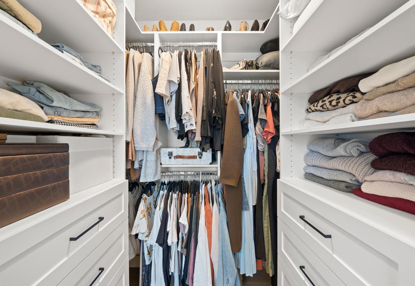
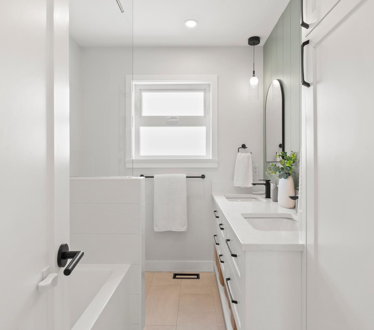
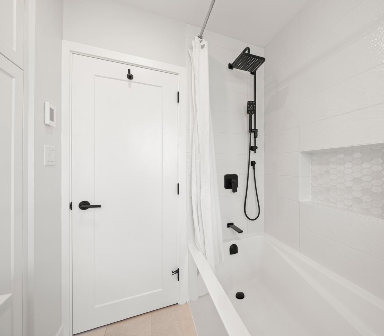
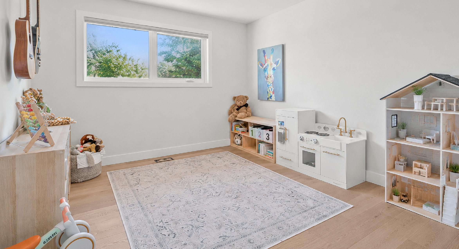
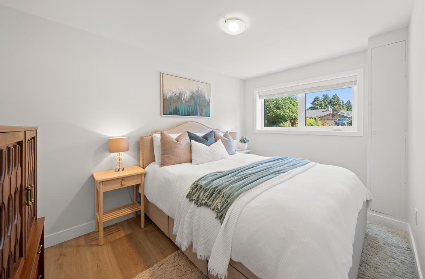
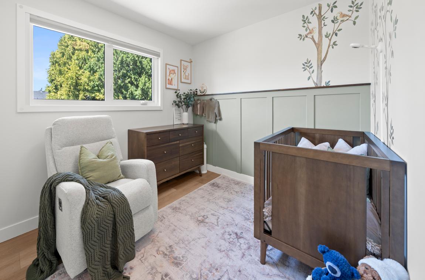
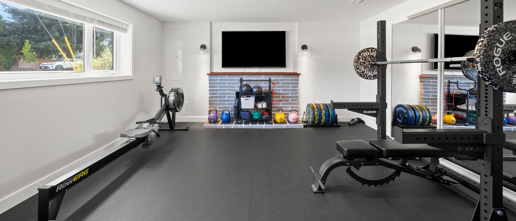
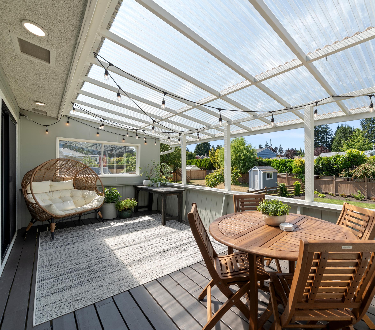
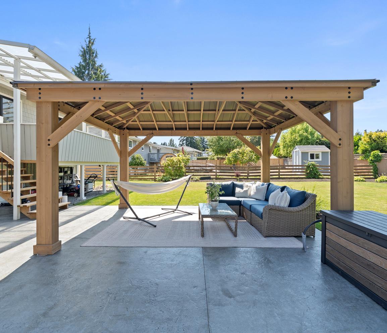
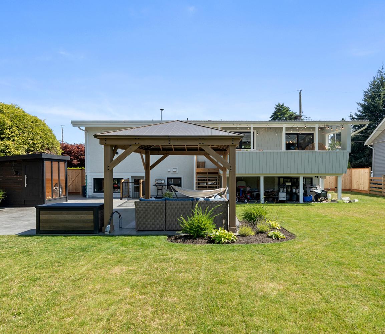
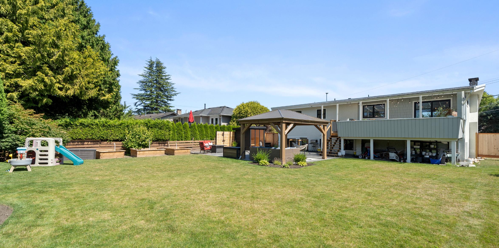
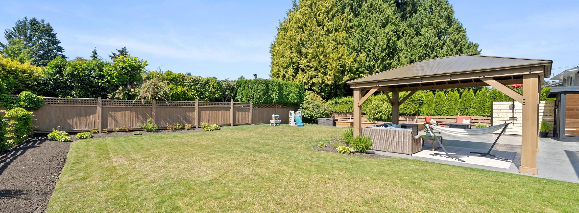
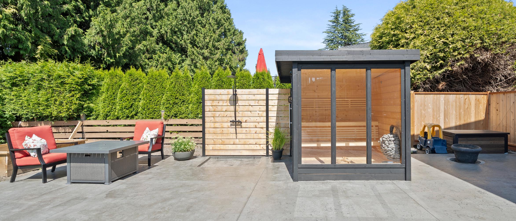
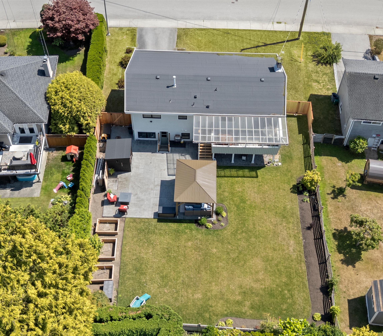
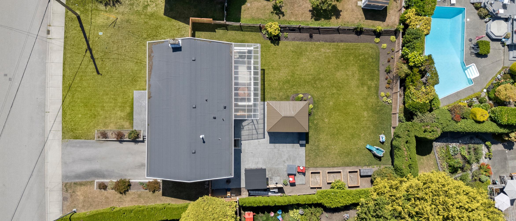
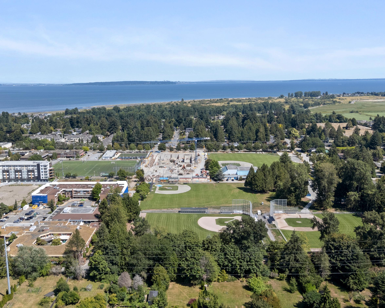
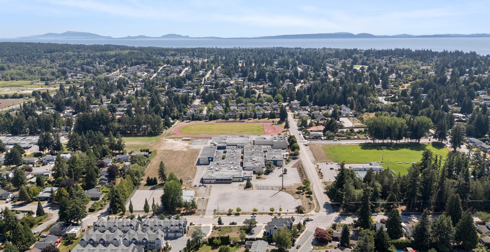
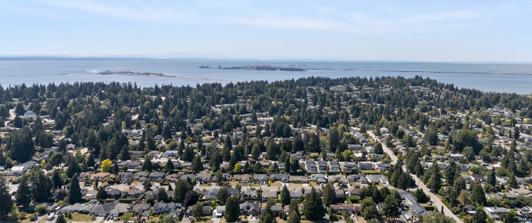
Meticulously renovated by renowned local builder Sonnenbergs, this exceptional 5-bed/2-bath home has been thoughtfully reimagined inside and out with uncompromising attention to detail. The bright open-concept design showcases a stunning chef’s kitchen featuring an oversized quartz island, premium KitchenAid appliances, gas range, beverage fridge, custom cabinetry, quartz countertops, and designer finishes throughout. Luxury vinyl plank flooring, beautifully renovated bathrooms, new windows, concrete, drainage, gutters, 200-amp service, high-efficiency furnace, central A/C, and a 2023 roof provide complete peace of mind. Step outside to professionally landscaped grounds complete with an expansive covered entertaining area, premium sauna, outdoor shower, irrigation and plenty of space to relax or host family and friends year-round. Ideally located in one of Tsawwassen’s most sought-after family neighbourhoods, close to excellent schools, parks, recreation, and amenities, this is an extraordinary move-in ready home offering exceptional quality, style, and comfort.
Delta, BC V4M 1Y5 5 Bed 2 Ba th
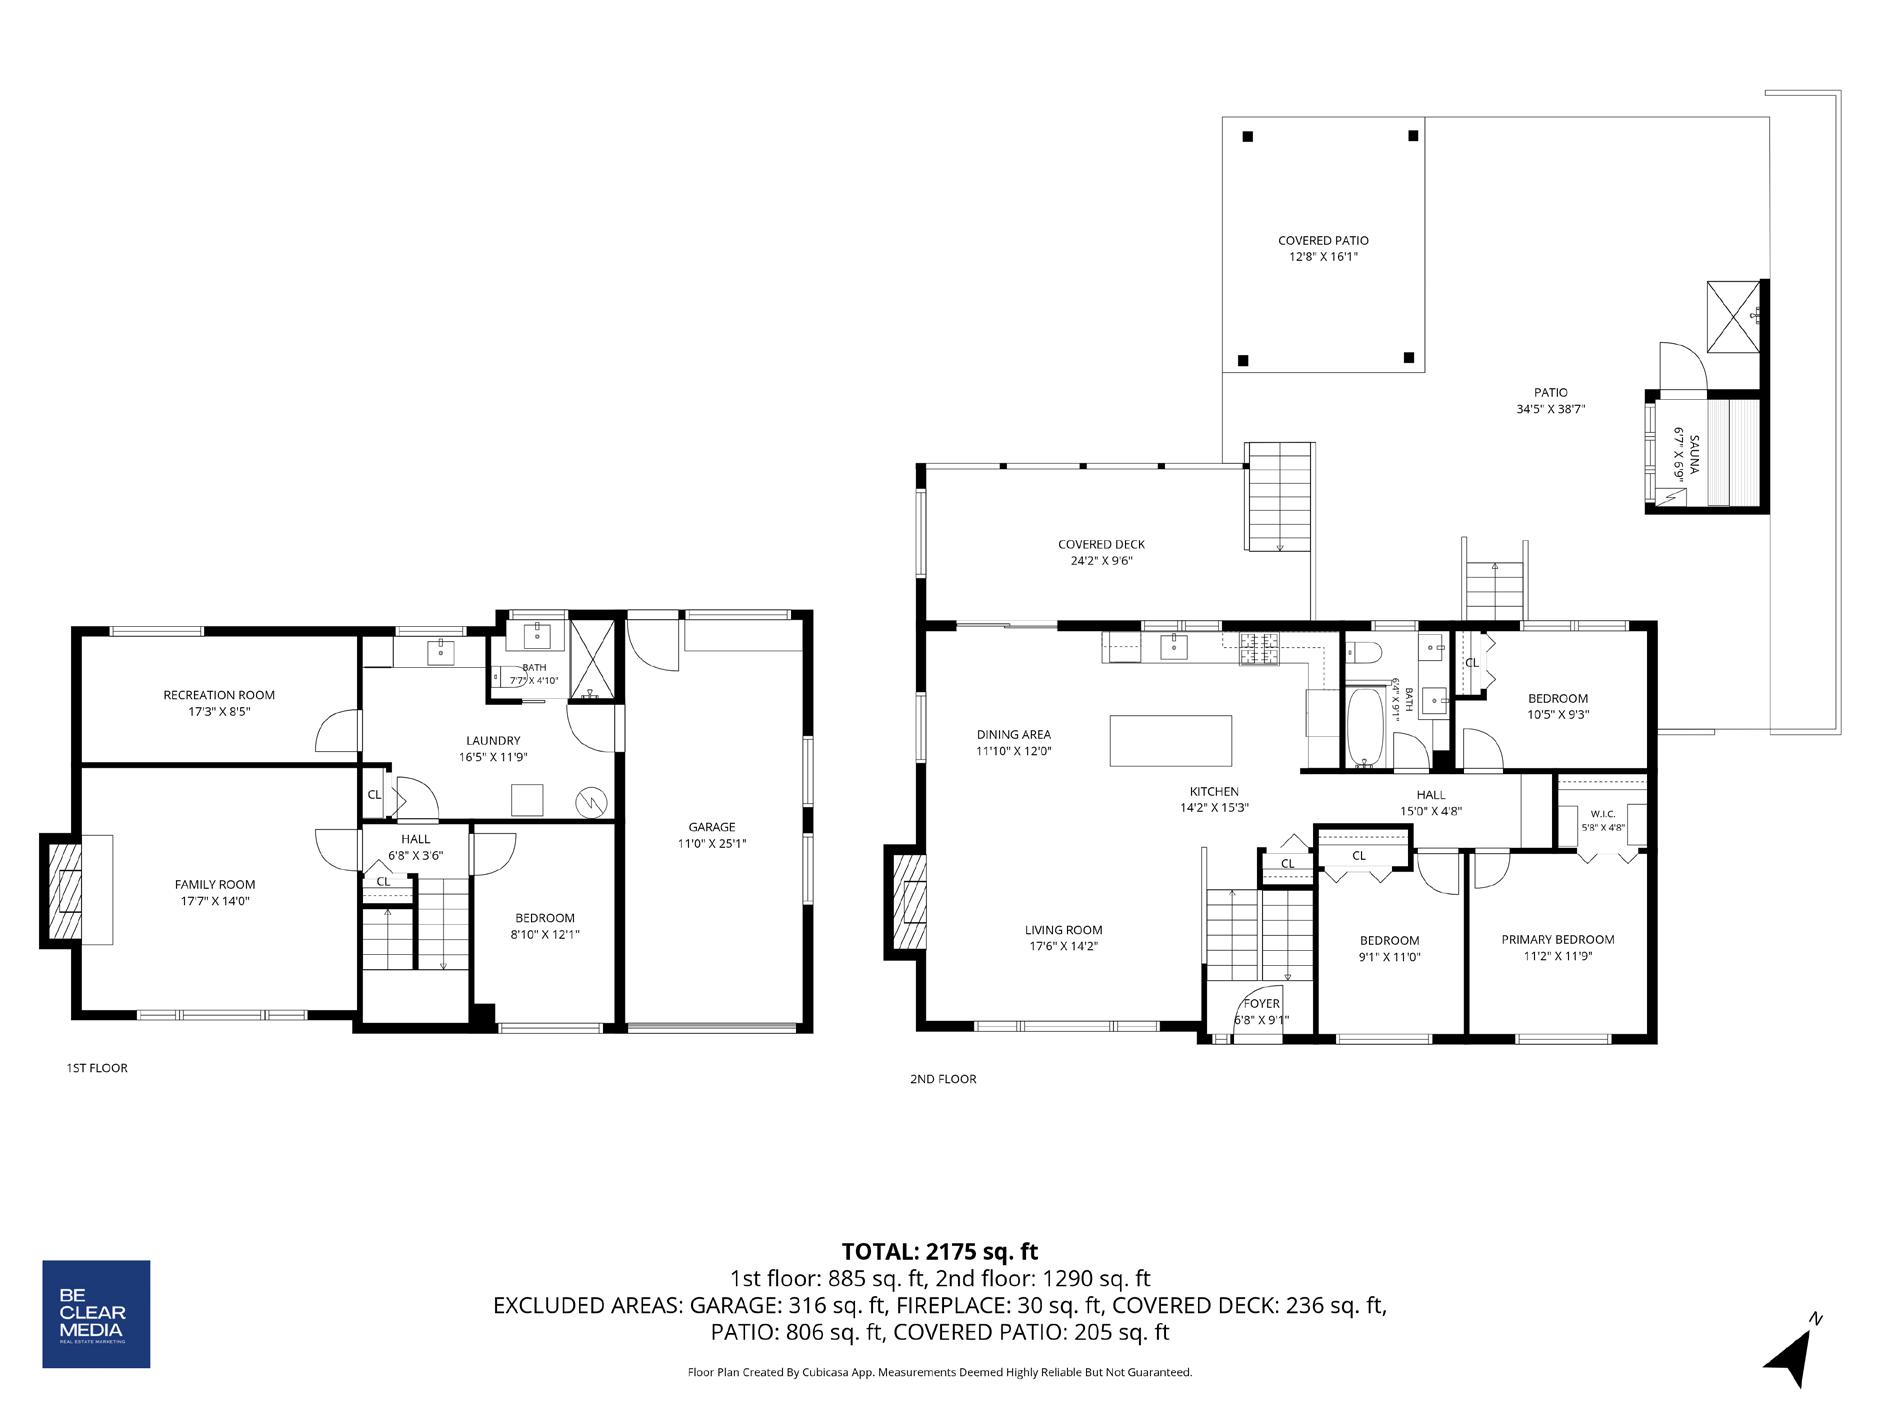
GROSS INTERNAL AREA
LOWER
EXCLUDED AREAS
COVERED
5301 10A Ave
Delta, BC V4M 1
5 Bed 2 Ba th
GROSS INTERNAL AR
LOWER LEVEL: 900 sq
MAIN FLOOR: 1,290 sq
TOTAL: 2,190 sq ft
EXCLUDED AREAS
COVERED PATIO: 205 COVERED DECK: 236
PATIO: 806 sq ft
GARAGE: 316 sq ft
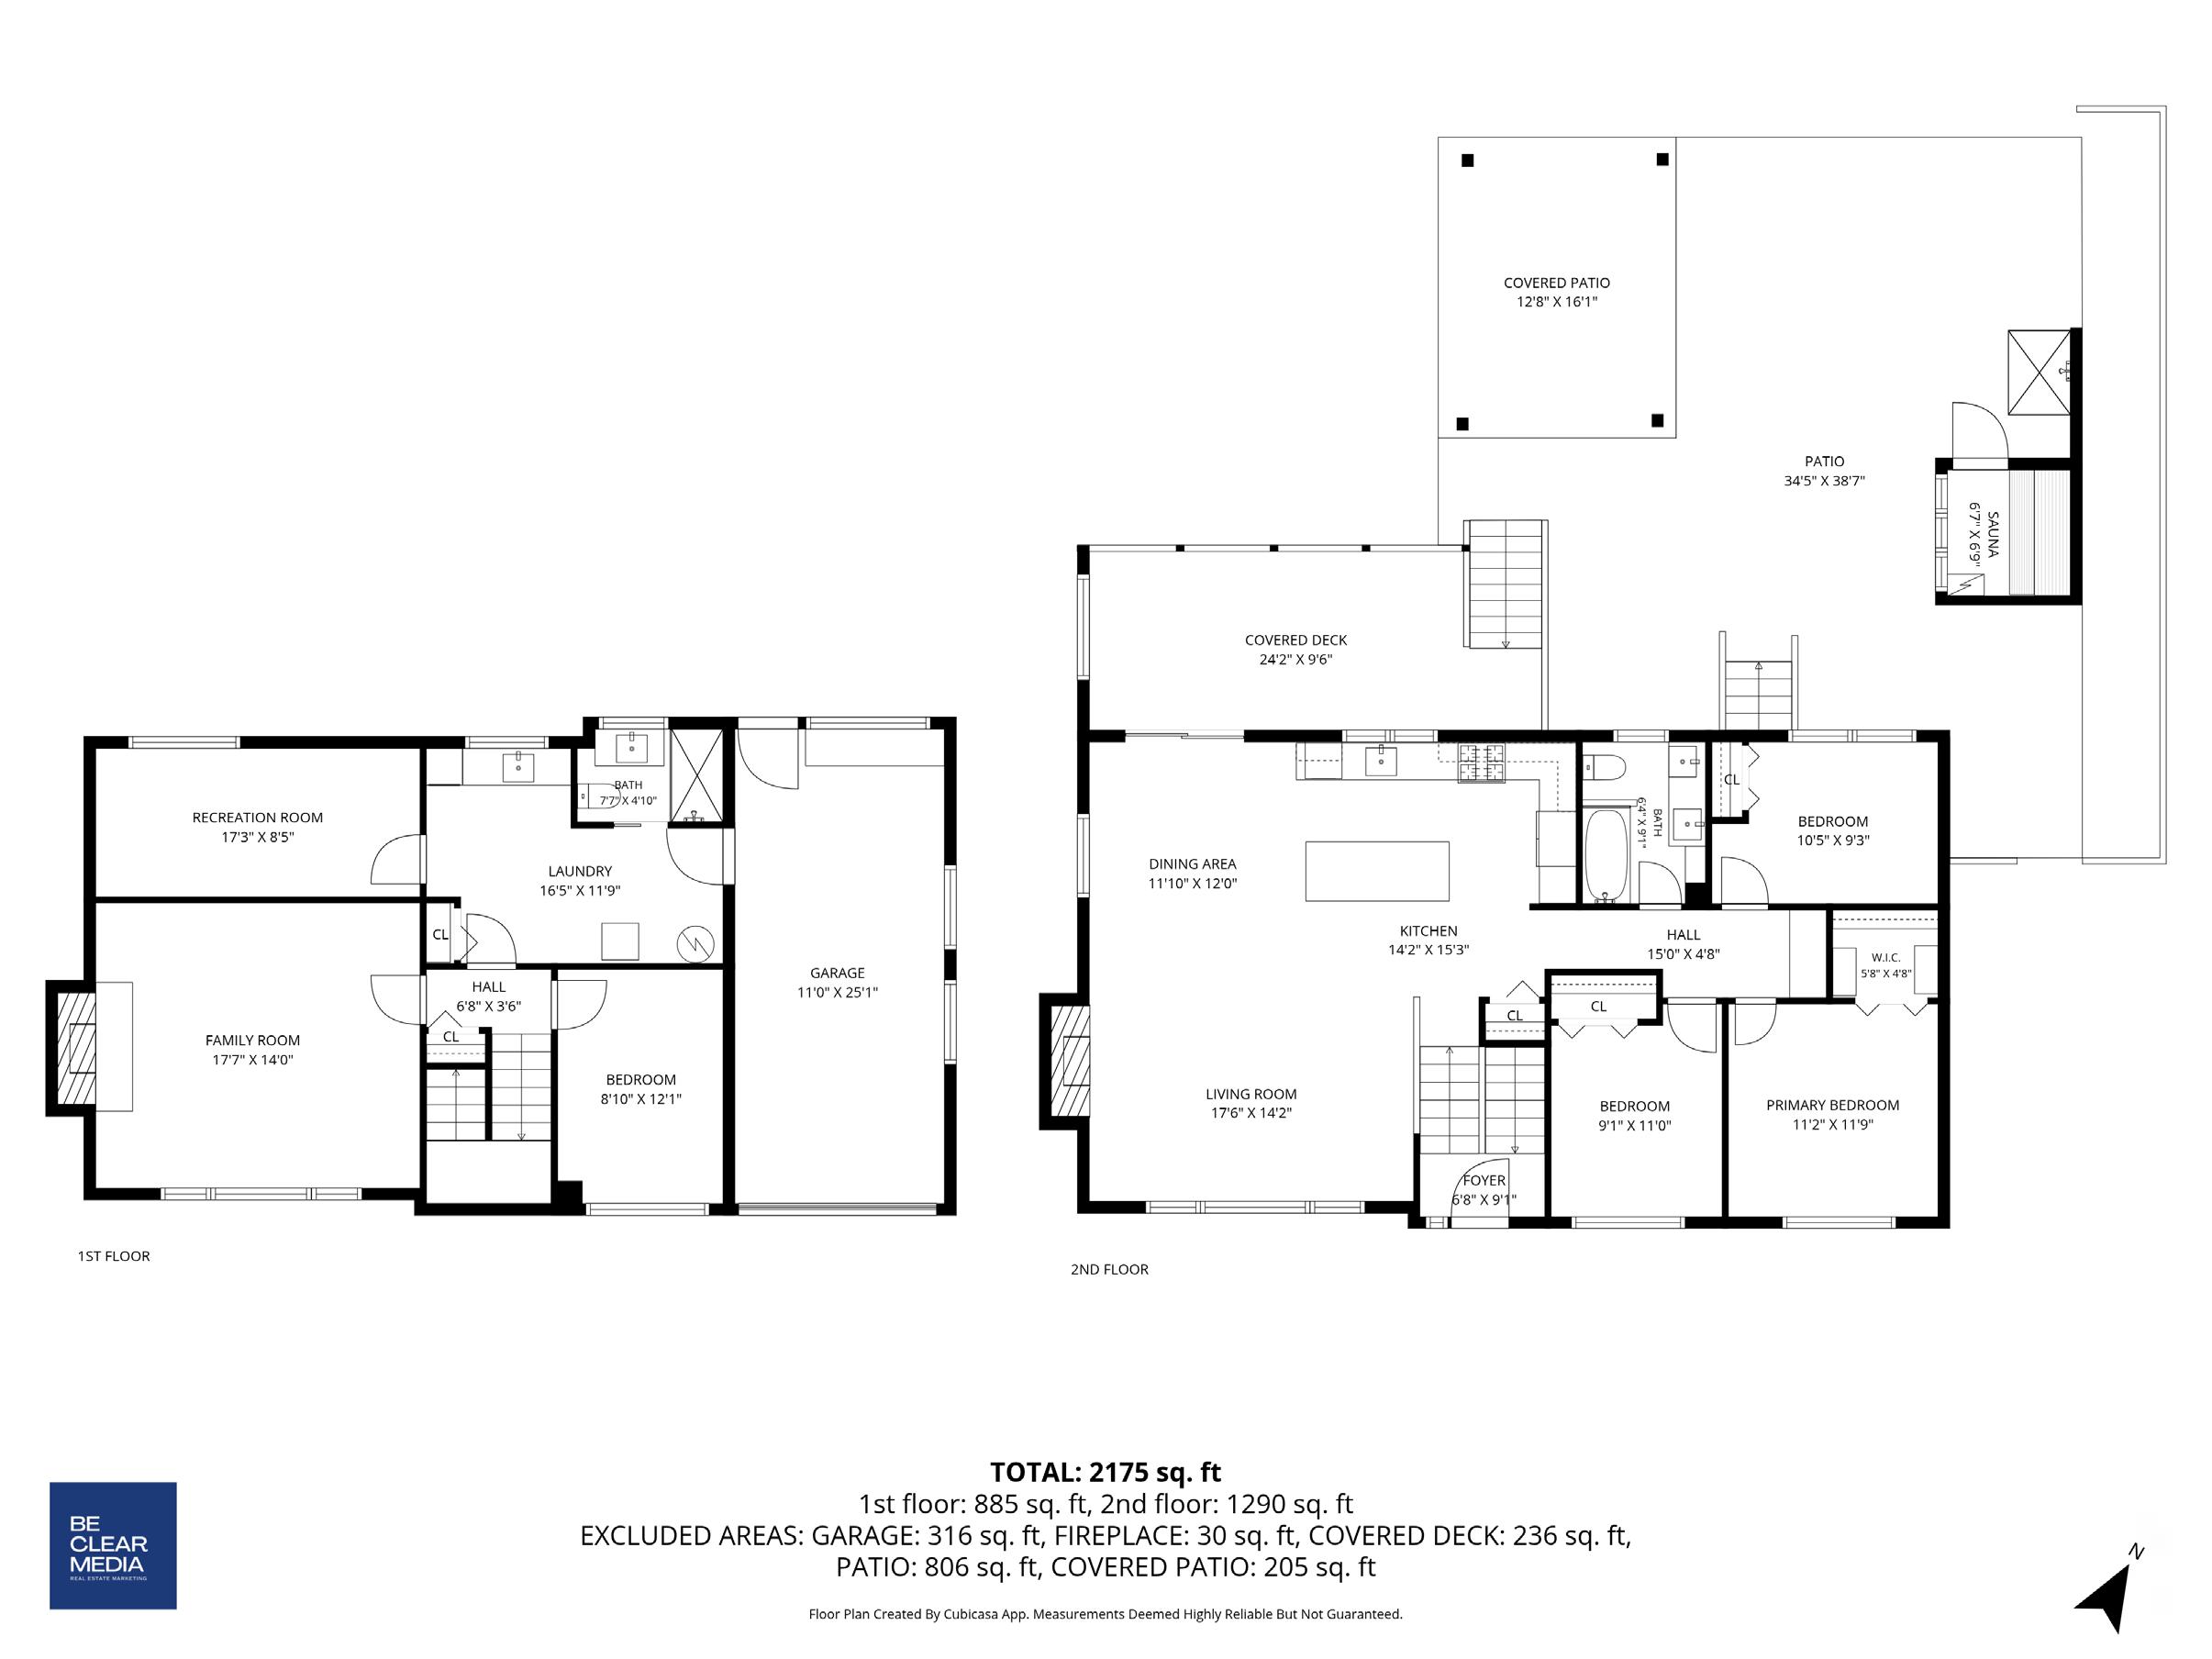
COVERED DECK: 236 sq ft PATIO: 806 sq ft
GARAGE: 316 sq ft