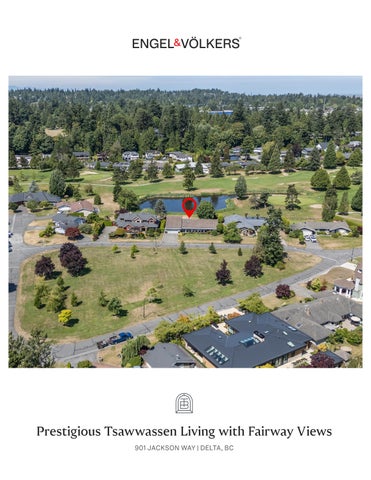
Prestigious Tsawwassen Living with Fairway Views 901 JACKSON WAY | DELTA, BC
Thoughtfully Designed Around Nature and Light 901 JACKSON WAY | DELTA, BC
Offered At:
Living Area:
Lot Size:
$2,799,000
2,498 sq.ft
12,250 sq.ft
Bedrooms:
Bathrooms:
Parking:
4
3
Double Car Garage
Taxes:
Year Built:
Location:
$7,012.35 (2025)
1974
Directly On Beach Grove Golf Course
Rare opportunity to own a premier golf course property on one of Tsawwassen’s most prestigious streets. Set on an exceptional 12,250 sq.ft. lot (100’ x 125’), this beautifully maintained 2,498 sq.ft. rancher enjoys a coveted west-facing backyard, backing directly onto Beach Grove Golf Club and overlooking the Jackson Way Parkette. Arguably one of the finest lots on the street, it offers a rare combination of privacy, sunshine, and outlook. The thoughtfully designed floor plan features 3 spacious bedrooms, 3 bathrooms, and a versatile upper-level flex room ideal as a 4th bedroom, home office, or retreat. Surrounded by mature landscaping and located moments from the beach, parks, schools, and amenities, this is a rare opportunity to enjoy the very best of South Delta living.
EXCLUDED AREAS STORAGE: 95 sq.ft GARAGE: 493 sq.ft PORCH: 503 sq.ft PATIO: 755 sq.ft
901 Jackson Way • Delta, BC 901 Jackson Way
Delta, BC V4L 1W5 4 Bed 3 Bath
on Way
INTERNAL AREA 901GROSS Jackson Way
MAIN FLOOR: 2,206 sq.ft Delta, BCLEVEL: V4L 362 1W5 UPPER sq.ft 4L 1W5 TOTAL: 2,568 sq.ft 4 Bed 3 Bath
h
UPPER LEVEL NAL AREA GROSS INTERNAL AREA EXCLUDED AREAS CEILING: 8'0" 2,206 sq.ftMAIN sq.ft sq.ft STORAGE: FLOOR: 95 2,206 : 362 sq.ftUPPER GARAGE: 493362 sq.ft sq.ft LEVEL: sq.ft PORCH: 503 sq.ft TOTAL: 2,568 sq.ft PATIO: 755 sq.ft MAIN FLOOR CEILING: 8'0"
EXCLUDED AREAS STORAGE: 95 sq.ft GARAGE: 493 sq.ft PORCH: 503 sq.ft PATIO: 755 sq.ft
EXCLUDED AREAS STORAGE: 95 sq.ft GARAGE: 493 sq.ft PORCH: 503 sq.ft PATIO: 755 sq.ft UPPER LEVEL CEILING: 8'0"
ment and is not meant to be a precise reflection of the property, meant to be for construction or architectural purposes. E&O INSURED.
MAIN FLOOR CEILING: 8'0"
mer: The floorplan provides a representation of the functionality using approximate measurement and is not meant to be a precise reflection of the property, tail is to be used as advertising and demonstration only and may not be to scale. This is not meant to be for construction or architectural purposes. E&O INSURED. UPPER LEVEL CEILING: 8'0"
UPPER LEVEL CEILING: 8'0"
GARAGE LEVEL CEILING: 8'4"
MAIN FLOOR CEILING: 8'0"
Disclaimer: The floorplan provides a representation of the functionality using approximate measurement and is not meant to be a precise reflection of the property, its size and detail is to be used as advertising and demonstration only and may not be to scale. This is not meant to be for construction or architectural purposes. E&O INSURED.
UPPER LE CEILING:
MAIN FLOOR CEILING: 8'0"
Disclaimer: The floorplan provides a representation of the functionality using approximate measurement and is not meant to be a precise reflection of the property, its size and detail is to be used as advertising and demonstration only and may not be to scale. This is not meant to be for construction or architectural purposes. E&O INSURED.
MAIN FLOOR CEILING: 8'0"
GARAGE LEVEL CEILING: 8'4"
Disclaimer: The floorplan provides a representation of the functionality using approximate measurement and is not meant to be a precise reflection of its size and detail is to be used as advertising and demonstration only and may not be to scale. This is not meant to be for construction or architectural purpos
TAYLOR BROWN
Personal Real Estate Corporation C: 604.362.0350 | O: 778.374.3100 taylor.brown@evrealestate.com | info@taylorbrownrealty.com taylorbrownrealty.com
©2026 Engel & Völkers. All rights reserved. Each brokerage is independently owned and operated. All information provided is deemed reliable but is not guaranteed and should be independently verified. If your property is currently represented by a real estate broker, this is not an attempt to solicit your listing.