
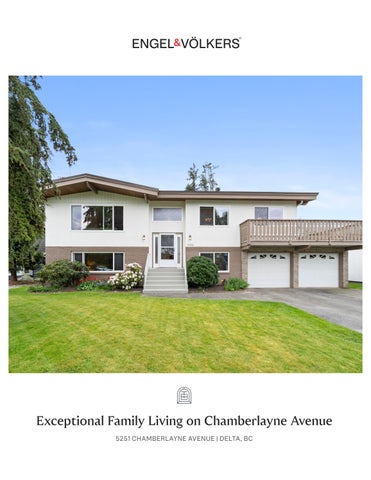
5251 CHAMBERLAYNE AVENUE | DELTA, BC
Offered At:
Living Area:
$1,499,000 2,653 sq.ft.
Bedrooms:
5
Taxes:
$5,655.42 (2025)
Year Built:
3 Bathrooms: 1973
Lot Size:
12,583 sq.ft.
Double Garage (With Thru-Access)
Neighbourhood:
Parking: Chamberlayne
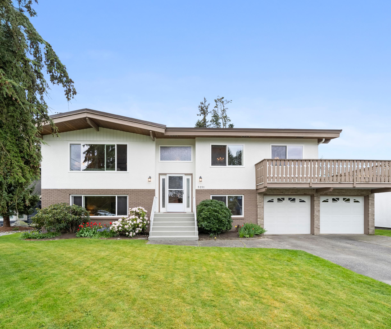
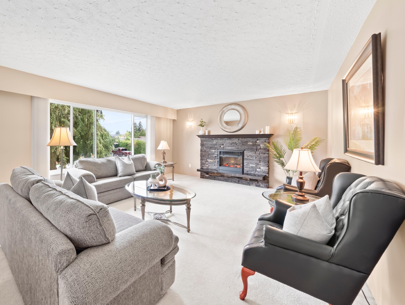
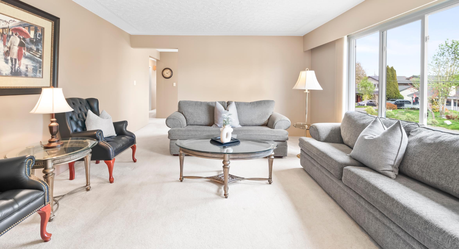
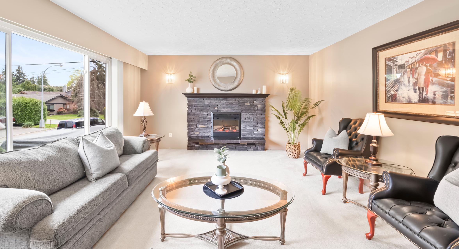
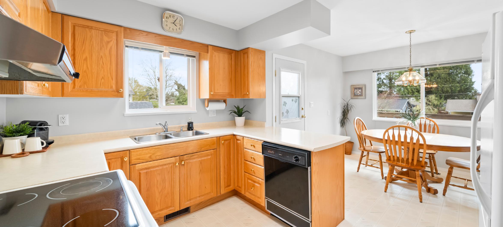
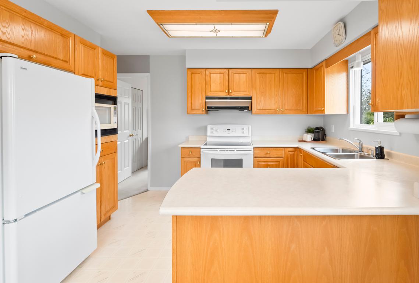
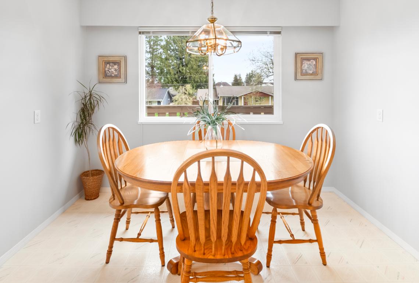
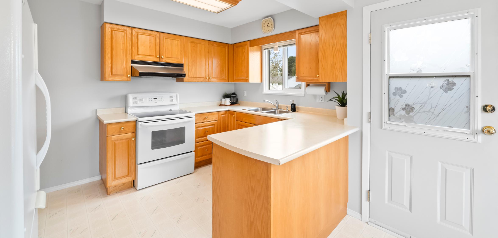
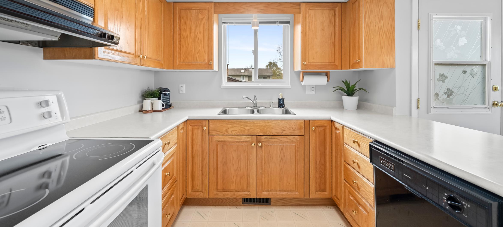
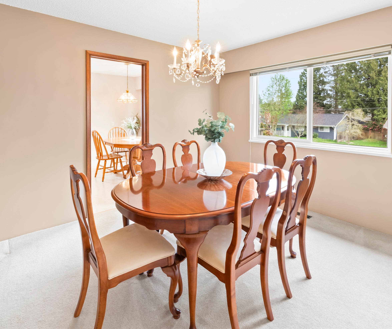
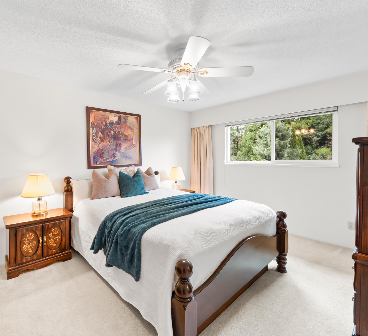
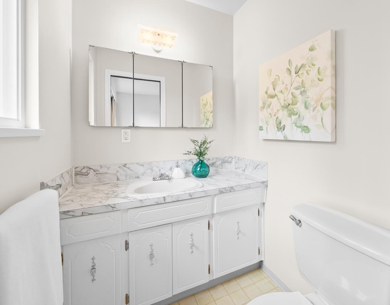
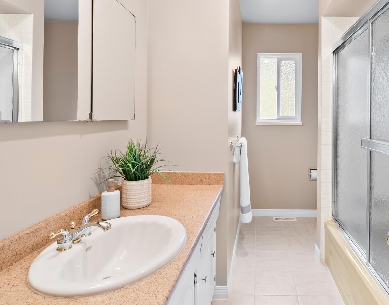
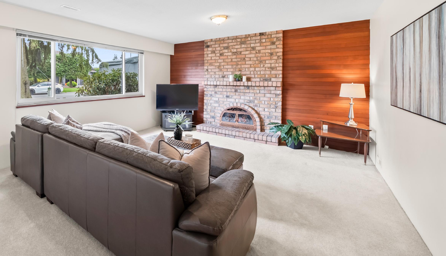
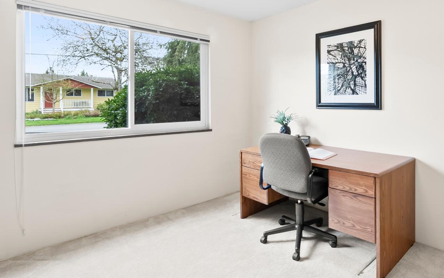
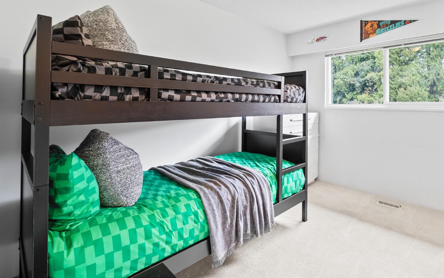
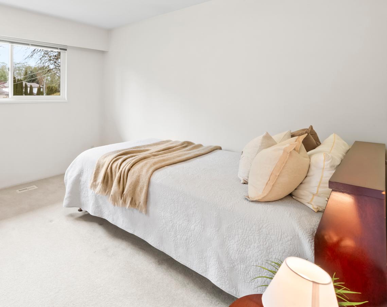
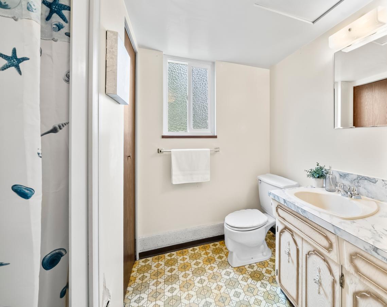
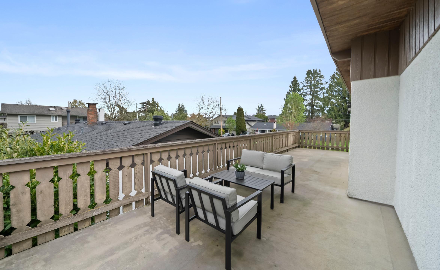
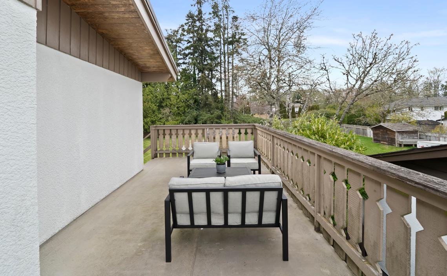
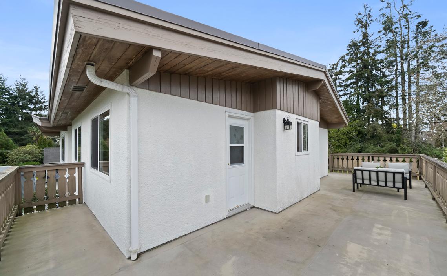
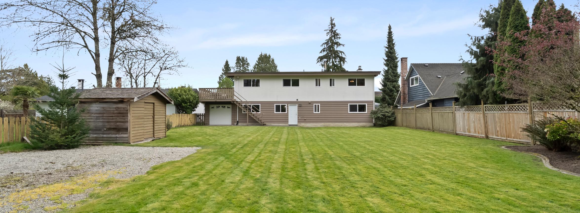
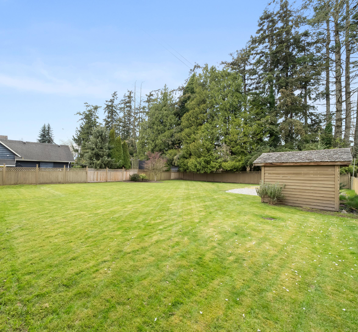
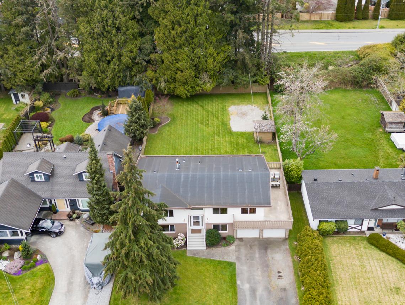
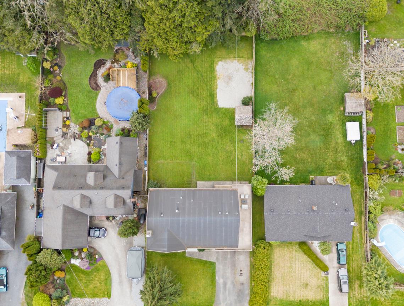
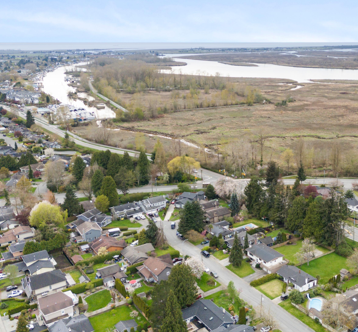
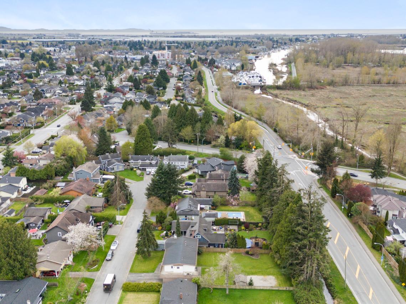
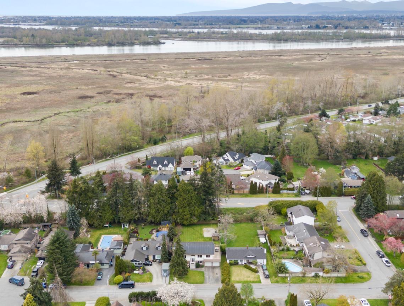
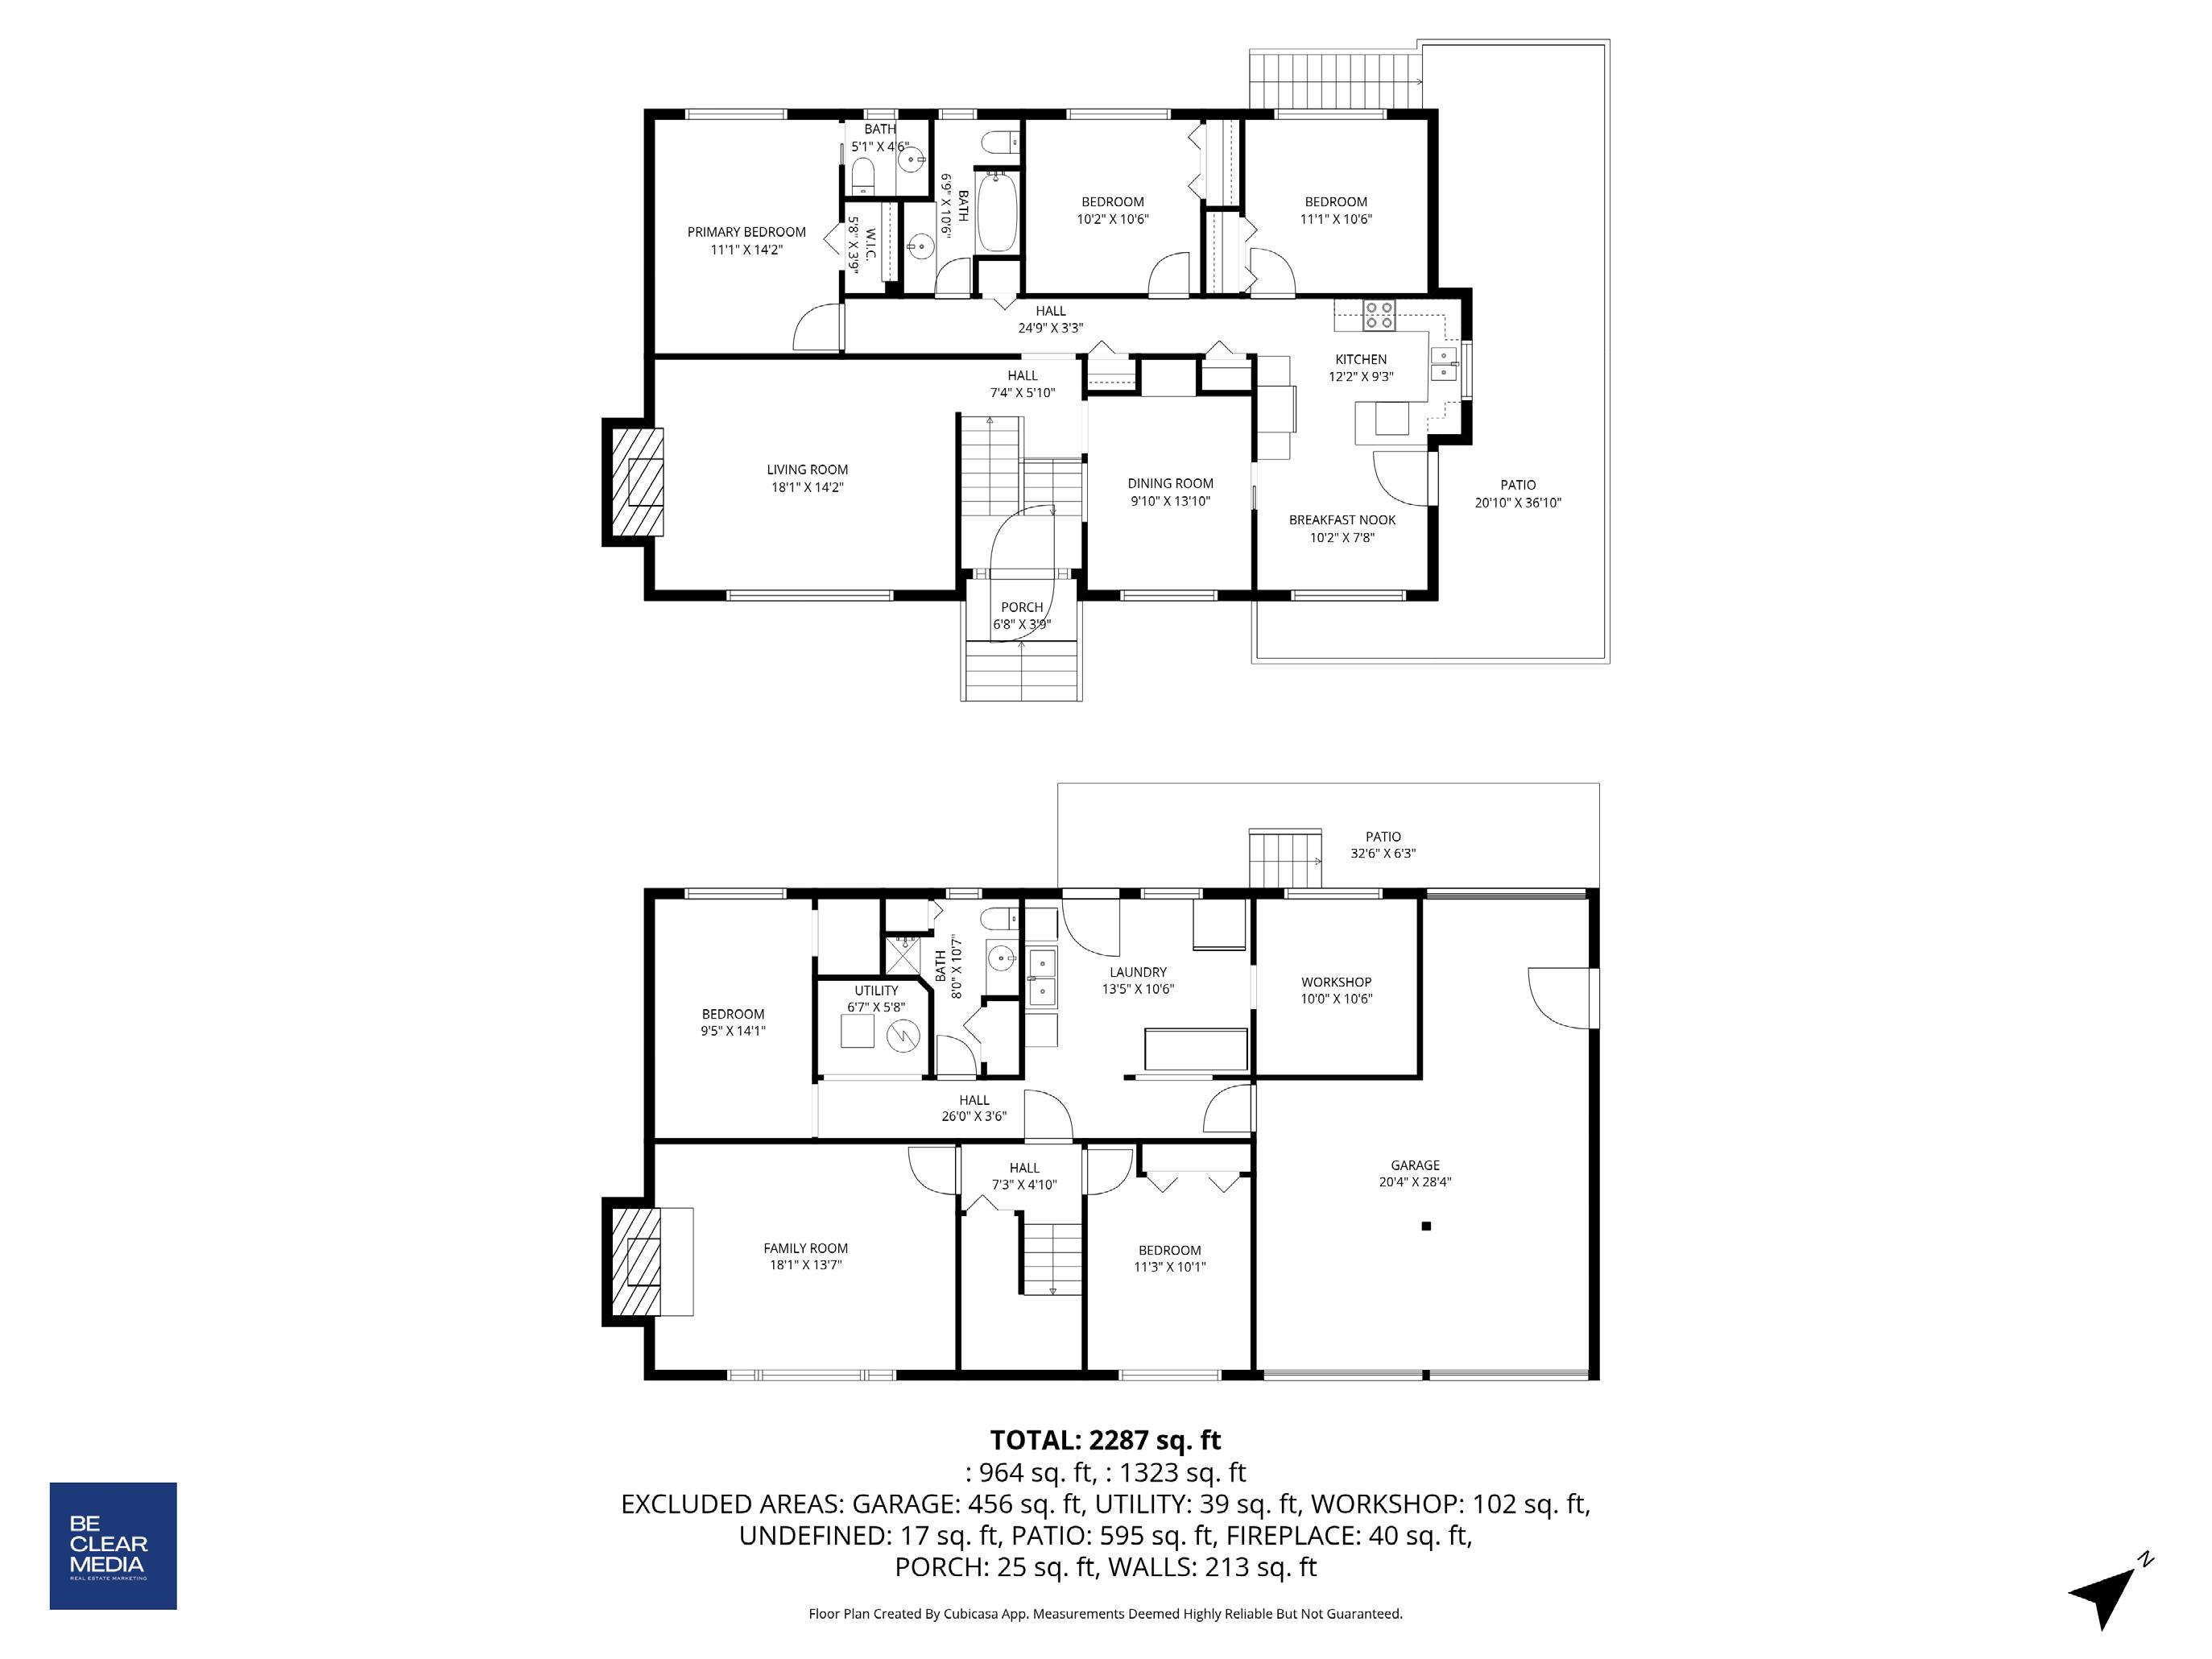
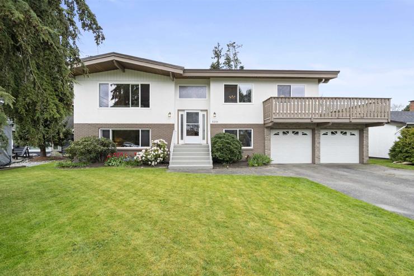
Meticulously maintained, this 5-bed/3-bath home offers 2,653 sq.ft. of living space on an oversized 12,583 sq.ft. RS2 lot. Set on a quiet street in one of Ladner’s most desired neighbourhoods, with a cul-de-sac just steps away. This floor plan offers incredible flexibility, with the lower level already featuring separate exterior access‚ creating a seamless opportunity for an in-law suite or student accommodation. Bright, inviting living spaces and 3 bedrooms provide a functional layout for everyday living. Step outside to your stunning, sunny yard where summers are made for kids running freely on the lawn, BBQs, and space to truly enjoy. Move in and enjoy as-is, renovate over time, or build your future on an exceptional lot.
VEL: 1,214 sq.ft
R: 1,439 sq.ft
53 sq.ft
AREAS
01 sq.ft sq.ft sq.ft
5251 Chamberlayne Ave
Delta, BC V4K 2J7
5 Bed 3 Ba th
GROSS INTERNAL AREA
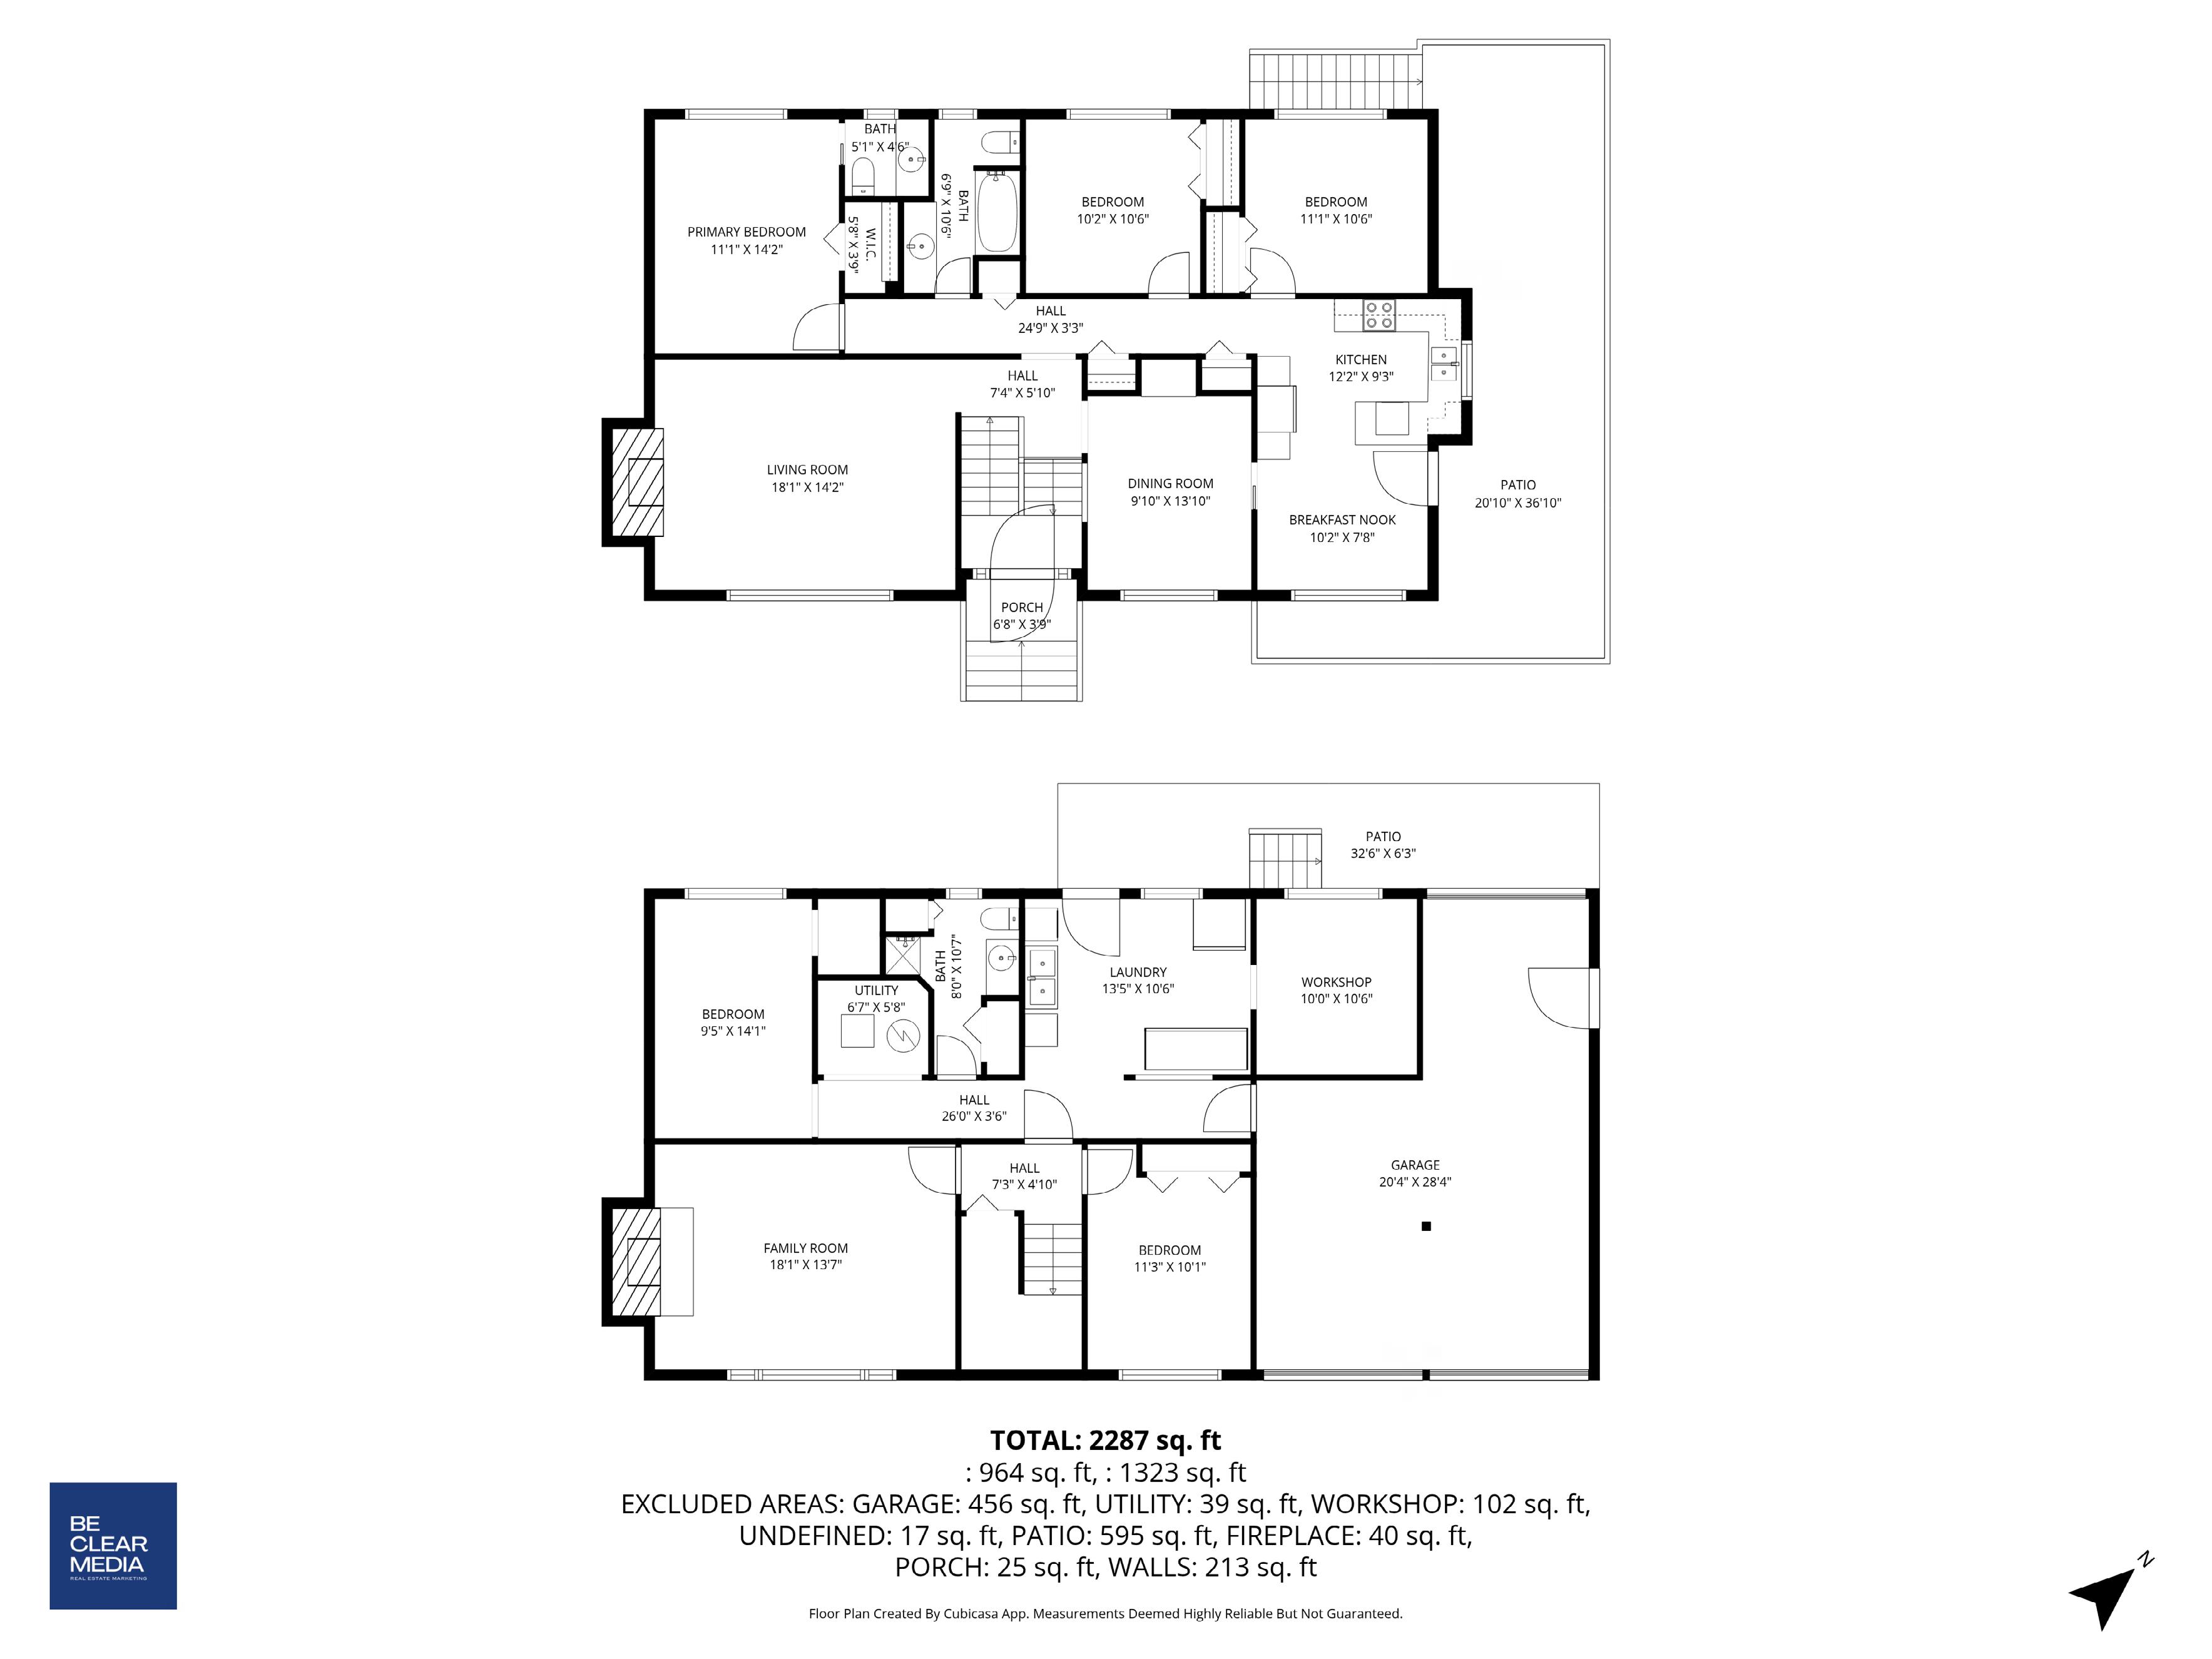
LOWER LEVEL: 1,214 sq.ft
MAIN FLOOR: 1,439 sq.ft
TOTAL: 2,653 sq.ft
EXCLUDED AREAS
GARAGE: 501 sq ft
PORCH: 25 sq ft
PATIO: 595 sq ft
5251 Chamberlayne Ave
Delta, BC V4K 2J7
5 Bed 3 Ba th
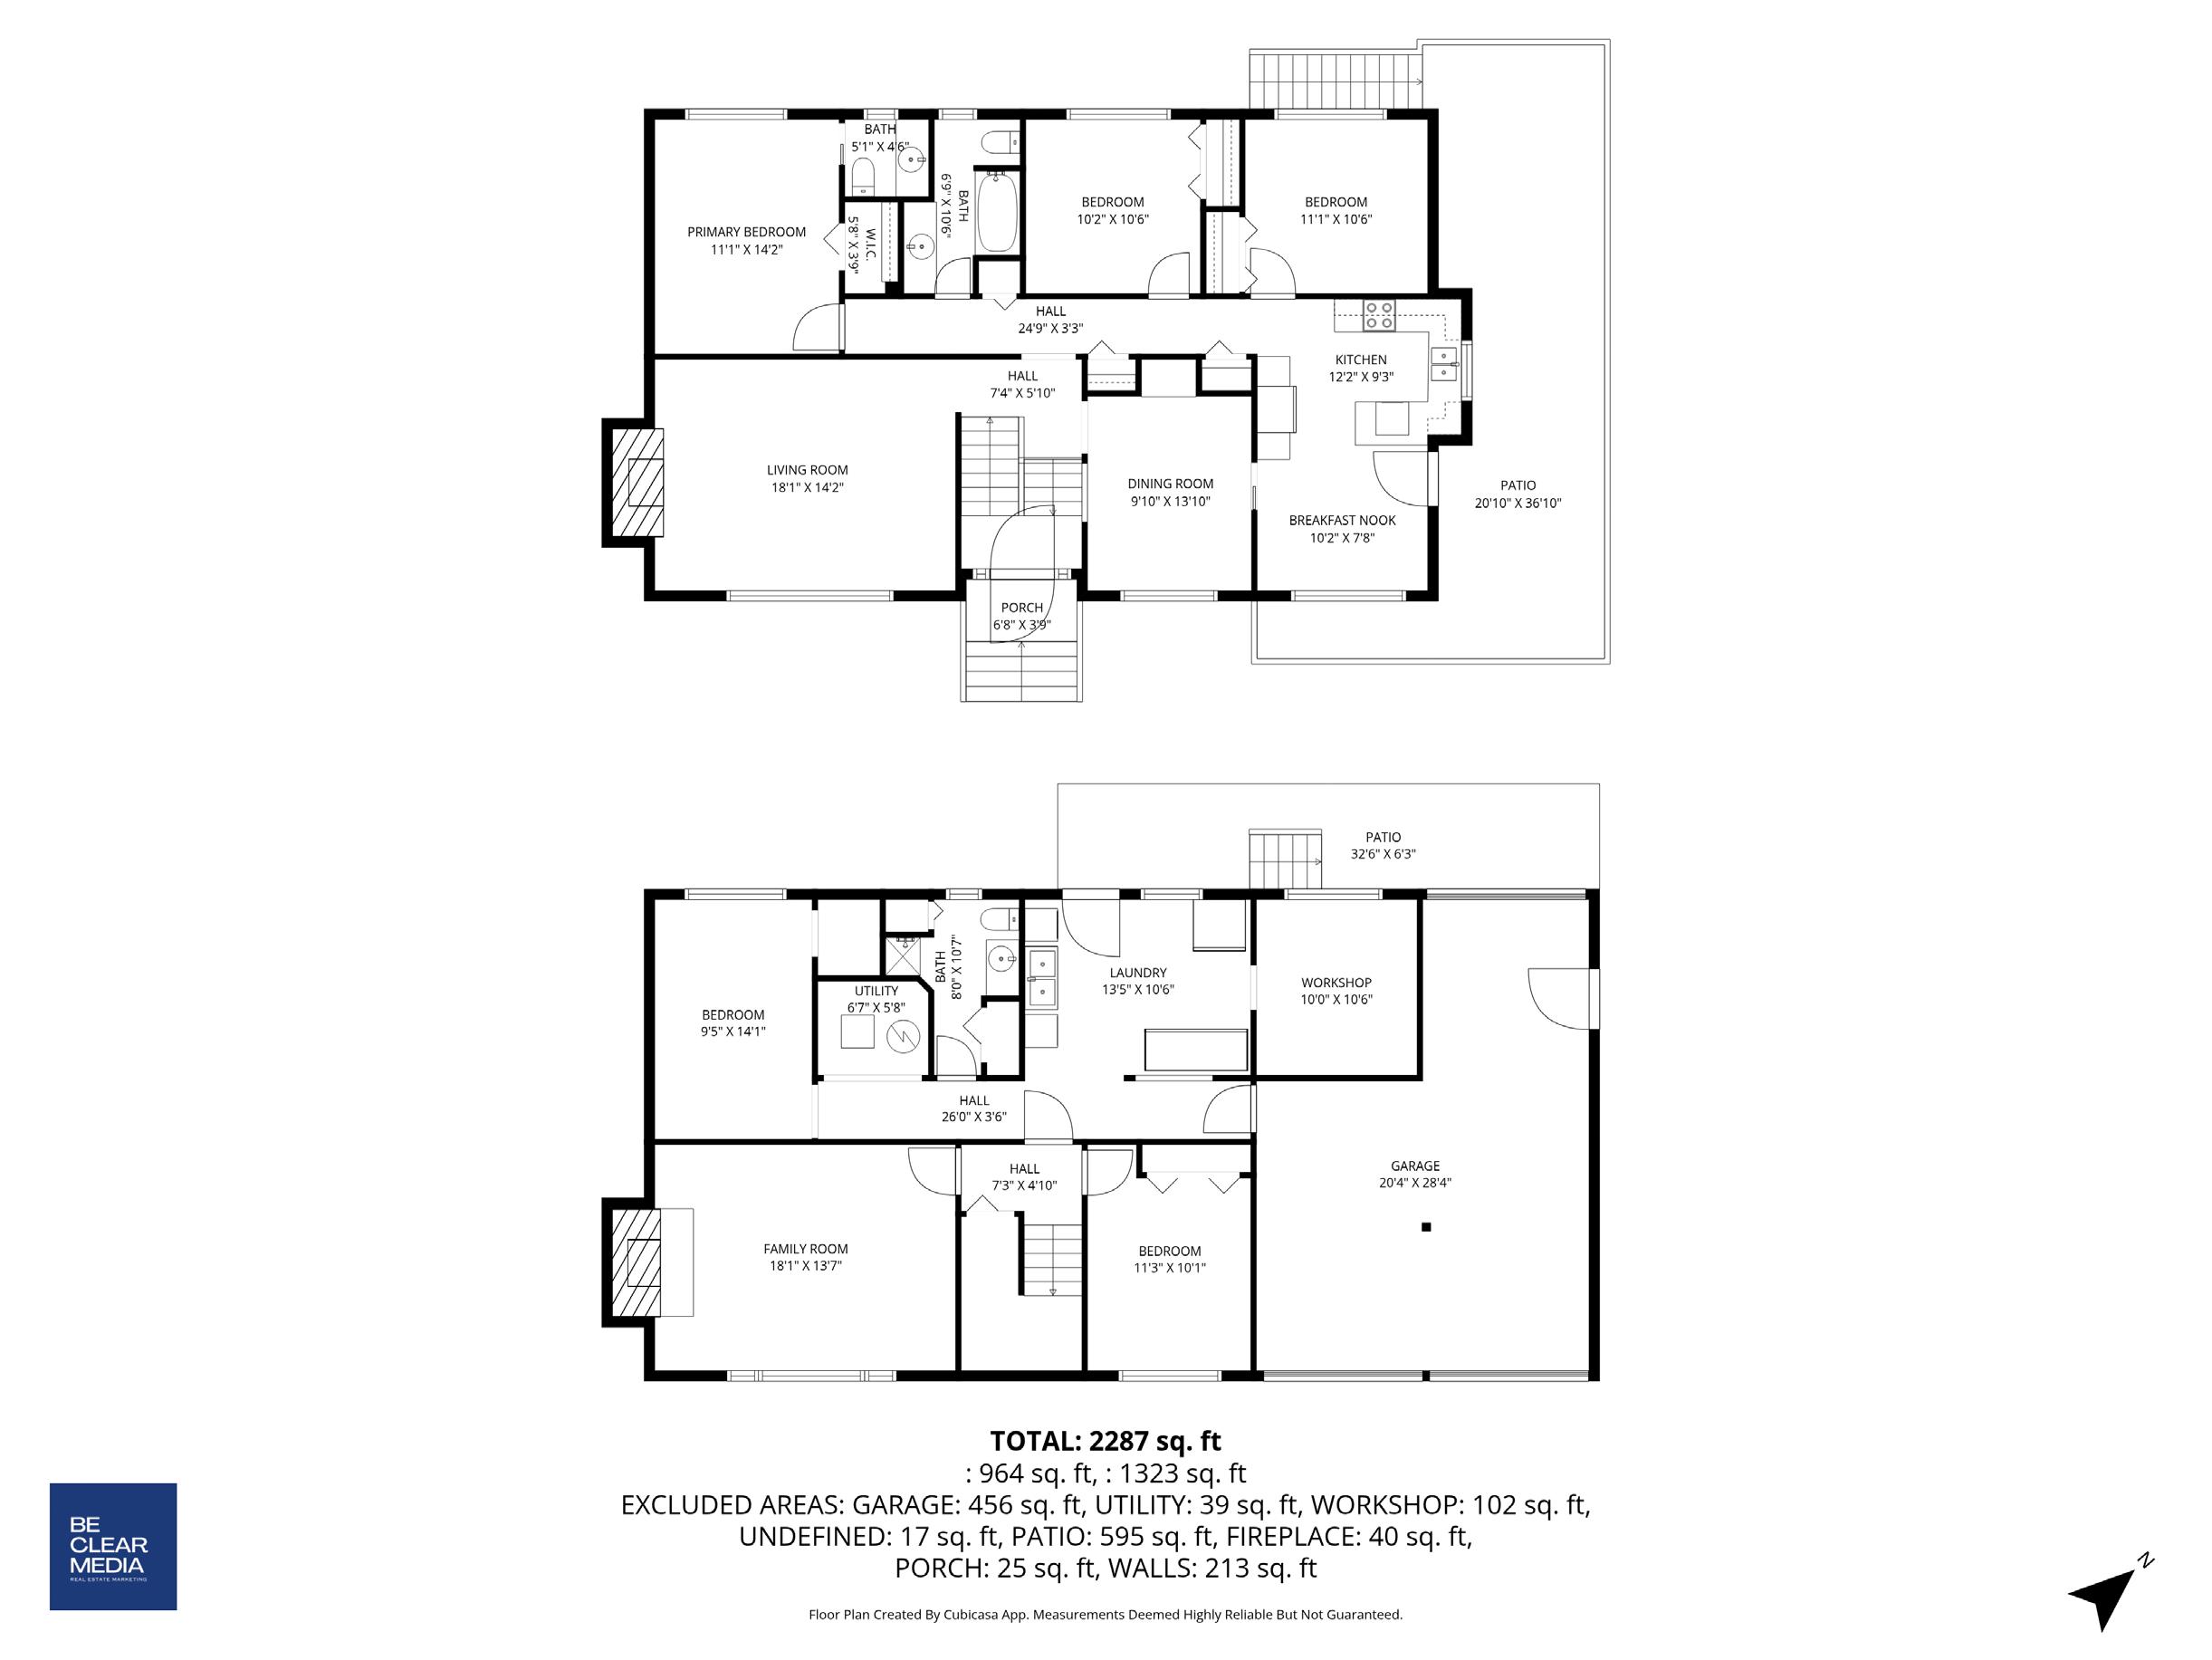
GROSS INTERNAL AREA
LOWER LEVEL: 1,214 sq ft
MAIN FLOOR: 1,439 sq ft
TOTAL: 2,653 sq.ft
EXCLUDED AREAS
GARAGE: 501 sq.ft
PORCH: 25 sq.ft
PATIO: 595 sq.ft
Central Location, Golf Course Nearby, Paved Road, Private Yard, Recreation Nearby, Shopping Nearby ClthWsh/Dryr/Frdg/Stve/DW, Microwave