


Remarks
MLS#73097198-New Condo-High-Rise
1HuntingtonAve-Unit203
Boston,MA:BackBay, 02116
SuffolkCounty
UnitPlacement: Corner
UnitLevel: 2
GradeSchool:
MiddleSchool:
HighSchool:
ListPrice: $2,095,000
TotalRooms: 4
Bedrooms:2
Bathrooms: 2f0h
MainBath:Yes
Fireplaces: 0
OutdoorSpaceAvailable: Approx.Acres: HandicapAccess/Features:
Directions: BoylstonSttoHuntingtonAveintheBackBay
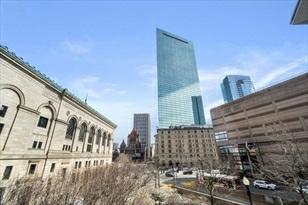
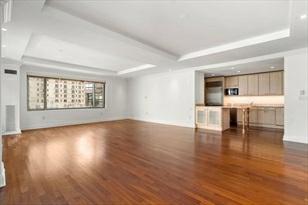
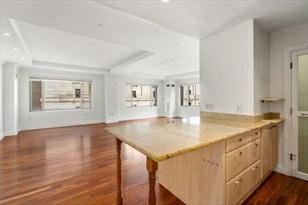
NewListing!BackBay.Luxuryfull-servicewithelegant+easylivingintheheart ofthecity.Concierge,doorman,elevator,gym, additionalstorageplusValetParking space. Spectacularcornerhomewith2largebeds+2fullbaths. Fromthelivingroom,enjoy dreamy,picturesqueviewslookingdirectlyattheiconicCopleySquare Park,TrinityChurch,BostonPublicLibrary&theHancock tower.GiganticLivingroomwithtallceilings/windows,hardwoodfloors&spaceforfulldiningsetup&home office.Sleekopen kitchen--perfectforentertaining--featuringabreakfastbar, granitecountertops,stainlesssteelappliances&plentyofcabinetry. Kingsize primarybedroomwithlovelyensuitespa-likebathincludingasoakingtub.Extra-large walk-incloset. Roomysecond bedroom. Generousstoragethroughout. Washer/Dryer.LiveintheexcitingBackBayneardestinationrestaurantsincludingthe5starSorellinadownstairs,shopping&morealloutsideyourfrontdoor.
PropertyInformation
Approx.LivingAreaTotal: 1,584SqFt ($1,322.60/SqFt) LivingAreaIncludesBelow-GradeSqFt: No LivingAreaSource: MasterDeed Approx.AboveGrade: 1,584SqFt Approx.BelowGrade: LevelsinUnit:1 LivingAreaDisclosures:
HeatZones:CentralHeat
CoolZones: CentralAir ParkingSpaces: 0 GarageSpaces: 1Under Disclosures:
Complex&AssociationInformation
ComplexName: TrinityPlace UnitsinComplex: 97 Complete: UnitsOwnerOccupied: Source:
Association: Yes Fee:$1,554 Monthly Assoc.FeeInclds: HotWater,Water,Sewer,MasterInsurance,Security,Elevator,ExteriorMaintenance, Landscaping,Exercise Room,ExtraStorage SpecialAssessments: No
RoomLevels,DimensionsandFeatures
Features
Appliances: Range,Dishwasher,Disposal,Refrigerator,Freezer,Washer,Dryer
Basement: No
Beach: No
SewerUtilities: City/TownSewer
WaterUtilities: City/TownWater Waterfront: No
OtherPropertyInfo
Elevator: Yes
DisclosureDeclaration: No
Exclusions:
LaundryFeatures: InUnit
LeadPaint: Unknown
UFFI:WarrantyFeatures:
YearBuilt/Converted: 1999
YearBuiltSource: Owner
YearBuiltDesc: Approximate
YearRound:
ShortSalew/Lndr.App.Req: No
LenderOwned:No
TaxInformation
Pin#:
Assessed:$1,833,400
Tax: $19,842.32 TaxYear:2023
Book:25196 Page:267
Cert:
ZoningCode: res Map: Block: Lot:
Compensation
Sub-Agent:NotOffered BuyerAgent: 2.5
Facilitator:1
CompensationBasedOn: Gross/FullSalePrice





Remarks
1HuntingtonAvenue-Unit401
Boston,MA:BackBay, 02116
SuffolkCounty
UnitPlacement:
UnitLevel: 4
GradeSchool:
MiddleSchool:
HighSchool:
OutdoorSpaceAvailable: No
HandicapAccess/Features: Yes
Directions: HuntingtonandExeter
ListPrice:$1,350,000
TotalRooms: 4
Bedrooms: 1
Bathrooms: 1f0h
MainBath:
Fireplaces:0
Approx.Acres:
TurnkeyonebedroomresidenceatTrinityPlace,theHallmarkofBackBay,offerseasy livingcoupledwithwonderful amenities.LocatedinBoston’sprimelocation,this spectacularhomefeatureshighceilings,newhardwoodfloors,and hasbeenfreshly painted.Everysquarefootofspaceinthishomeismaximizedthroughtheopenand spaciouslayout. Oversizedwindowsdisplaynaturallight.Customclosetsandin-unit laundrycompletethishome.TrinityPlaceoffersthe highestlevelofbespokeservices including24/7concierge,fitnesscenter,doorman,convenientin-homeSorellina diningservice.1valet-onlyparkingspaceincluded.Somephotosarevirtuallystaged.
PropertyInformation
Approx.LivingAreaTotal: 810SqFt($1,666.67/SqFt) LivingAreaIncludesBelow-GradeSqFt: No LivingAreaSource: Master Deed
Approx.AboveGrade: 810SqFt
LivingAreaDisclosures:
HeatZones: CentralHeat
Approx.BelowGrade: LevelsinUnit: 1
CoolZones: CentralAir
ParkingSpaces: 0 GarageSpaces: 1Attached Disclosures:
Complex&AssociationInformation
ComplexName: TrinityPlace UnitsinComplex: 97 Complete: Yes UnitsOwnerOccupied: Source:
Association: Yes Fee:$1,099 Monthly Assoc.FeeInclds: HotWater,Water,Sewer,MasterInsurance,Security,Elevator,ExteriorMaintenance, Landscaping, ExerciseRoom,ValetParking SpecialAssessments: Unknown
RoomLevels,DimensionsandFeatures
Room Level Size Features
Features
AreaAmenities: PublicTransportation,Shopping,HighwayAccess Basement: No
Beach: No
HandicapAmenities: Ramp(s)/LevelEntrance Management: Professional-OnSite
PetsAllowed:Yesw/Restrictions
SewerUtilities: City/TownSewer
WaterUtilities: City/TownWater Waterfront:No
WaterView: No
OtherPropertyInfo
Elevator: Yes
DisclosureDeclaration: No
Exclusions:
LeadPaint: Unknown
UFFI: WarrantyFeatures: YearBuilt/Converted: 1999
YearBuiltSource: PublicRecord
YearBuiltDesc: Approximate
YearRound:
ShortSalew/Lndr.App.Req: No
LenderOwned: No
TaxInformation
Pin#:
Assessed: $1,098,900
Tax:$11,802.19 TaxYear:2023
Book: 55051 Page:56
Cert:
ZoningCode: Res
Map:Block:Lot:
Compensation
Sub-Agent: NotOffered BuyerAgent: 2.5
Facilitator:0
CompensationBasedOn: Gross/FullSalePrice


Remarks
MLS#73079523
-UnderAgreement Condo-High-Rise
1HuntingtonAve-Unit1104
Boston,MA:BackBay, 02116-5713
SuffolkCounty
UnitPlacement:
UnitLevel: 11
GradeSchool:
MiddleSchool:
HighSchool:
OutdoorSpaceAvailable:
HandicapAccess/Features: Directions: CopleyPlace
ListPrice: $2,995,000
TotalRooms:6
Bedrooms: 3
Bathrooms: 2f1h
MainBath: Yes
Fireplaces: 0
Approx.Acres: 0.05(1,974SqFt)
IncredibleLuxuriousBackBayproperty!TrinityPlaceisagorgeousHighRisewith valetparking,24/7conciergeservice,doorman&much more.This2largebedroomhome, isatruedream.Eachbedroomisanen-suite,withampleclosetspaceandbreathtaking views.Open conceptlivingroom&diningroommakesitperfectforentertaining.The denistrulybeautifulwithcustombuilt-insandFrenchdoors. New Hardwoodflooring, electricshades,heatedmasterbathflooring,humidificationsystem,andin-unitlaundry roomcompletethislovelyhome. Additionalamenitiesincludeastorageunit,fitness centersaunaandmassageroom.ThebuildinghousestheprestigiousSorellinaRestaurant. DreamyCopleyPlaceneighborhoodboastsNewburyStshopping,manyfinerestaurants, andasupermarketstepsaway,makesthisarare offering!WelcomeHome!
PropertyInformation
Approx.LivingAreaTotal: 1,974SqFt($1,517.22/SqFt) LivingAreaIncludesBelow-GradeSqFt: No LivingAreaSource: PublicRecord
Approx.AboveGrade: 1,974SqFt
LivingAreaDisclosures:
Approx.BelowGrade: LevelsinUnit: 1
HeatZones: HeatPump CoolZones:CentralAir ParkingSpaces: 2ExclusiveParking GarageSpaces: 2 Disclosures:
Complex&AssociationInformation
ComplexName: TrinityPlace UnitsinComplex: 97 Complete: UnitsOwnerOccupied: Source: Association: Yes Fee: $2,513 Monthly
Assoc.FeeInclds:MasterInsurance,Elevator,ExteriorMaintenance,Landscaping,SnowRemoval,Valet Parking,ManagementFee SpecialAssessments: Unknown
RoomLevels,DimensionsandFeatures
Features
AreaAmenities: PublicTransportation,Shopping,HighwayAccess,PublicSchool,T-Station Basement: No
Beach:No
EnergyFeatures: InsulatedWindows
Flooring:Hardwood
HotWater: NaturalGas
InsulationFeatures: Full
SewerUtilities: City/TownSewer
WaterUtilities: City/TownWater
UtilityConnections: forGasRange
Waterfront:No
WaterView: No
OtherPropertyInfo
DisclosureDeclaration: No
Exclusions:
LeadPaint: None
UFFI: WarrantyFeatures: YearBuilt/Converted: 1999
YearBuiltSource: PublicRecord
YearBuiltDesc: Actual YearRound:
ShortSalew/Lndr.App.Req: No
LenderOwned: No
TaxInformation
Pin#: W:04P:01053S:164
Assessed:$2,551,300
Tax: $27,664.23 TaxYear: 2023
Book: 25633 Page: 4
Cert:
ZoningCode:CD Map: Block:Lot:
Compensation
Sub-Agent: 0 BuyerAgent:2.0
Facilitator: 2
CompensationBasedOn: Gross/FullSalePrice


Remarks
MLS#73075437-Active
1HuntingtonAvenue-UnitPH1802
Boston,MA:BackBay, 02116
SuffolkCounty
UnitPlacement: Top/Penthouse
UnitLevel: 18
ListPrice: $6,995,000
TotalRooms: 6
Bedrooms:3
GradeSchool: Bathrooms: 3f1h
MiddleSchool:
MainBath:Yes
HighSchool: Fireplaces: 1
OutdoorSpaceAvailable: Yes-Private Approx.Acres: 0.07(2,864SqFt)
HandicapAccess/Features: Directions: CopleySquarenearcornerofDartmouthStreetacrossfromCopleyPlaza Hotel
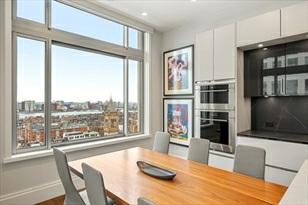
MagnificentPenthouseisoneofthehighestqualityrenovationsyouwillfindinBack Bay.Locatedonthe18thfloorwithdirect viewoftheCharlesRiverintheheart ofCopleySquare.3Bedroom'sallen-suite,plusasittingroom/officedenoffthe primary bedroom.Viewsfrom3exposureswithamazingsunlightandBackBay,overto Cambridge.Exceptionallayout,gorgeousentry foyerwithmatchingarches,elegant powderroom,12footceilings,wallsofglass,PrivatewalkoutTerrace,PrimaryBedroom facesdirectlyontoCharlesRiver,withexceptionalcustomdesignedandbuiltin walkincloset,andaoversizedspalikebathroom suitewithVictoriaAlberttub, radiantfloorsoverlookingCharlesRiver.ThekitchendesignedbySeimaticisbreath taking,120 winebottlesubzerofridgeinbuiltinpantry,2Mieledishwashers,Wolf inductioncooktop,steamerandwalloven.Surroundsound, allnewWhalenHVACunits. Buildingamenitiesresidentgym,extrastorage,2ValetGarageParking
PropertyInformation
Approx.LivingAreaTotal: 2,864SqFt ($2,442.39/SqFt) LivingAreaIncludesBelow-GradeSqFt: No LivingAreaSource: Public Record
Approx.AboveGrade: 2,864SqFt
Approx.BelowGrade: LevelsinUnit:1 LivingAreaDisclosures:
HeatZones:3ForcedAir
ParkingSpaces: 0
CoolZones: 3CentralAir
GarageSpaces: 2Attached Disclosures:
Complex&AssociationInformation
ComplexName: UnitsinComplex: 97 Complete: Yes UnitsOwnerOccupied: Source:
Association: Yes Fee:$6,030 Monthly Assoc.FeeInclds: Heat,Water,Sewer,MasterInsurance,Security,Elevator,ExteriorMaintenance,Landscaping, SnowRemoval, ExerciseRoom,Sauna/Steam,ExtraStorage,RefuseRemoval,ValetParking, ManagementFee
SpecialAssessments: No
RoomLevels,DimensionsandFeatures
Room Level Size Features
Features
AreaAmenities: PublicTransportation,Shopping,Park,Walk/JogTrails,MedicalFacility,BikePath, HighwayAccess,HouseofWorship,PrivateSchool,T-Station,University
Appliances: Range,WallOven,Dishwasher,Disposal,Microwave,Refrigerator,Freezer,Washer, Dryer,Refrigerator-WineStorage AssociationPool: No
Assoc.Security: Doorman,Concierge Basement: No
Beach: No
Construction: Stone/Concrete Flooring: Marble,Hardwood HotWater: Electric Management:Professional-OnSite
PetsAllowed: Yes
RoofMaterial: Rubber
SewerUtilities: City/TownSewer
WaterUtilities: City/TownWater
UtilityConnections: forElectricRange
Waterfront: No
WaterView: Yes Harbor
OtherPropertyInfo
Elevator: Yes
DisclosureDeclaration: No
Exclusions:
FacingDirection: Southwest
LaundryFeatures: InUnit
LeadPaint: Unknown
UFFI:WarrantyFeatures: No
YearBuilt/Converted: 1999
YearBuiltSource: Public Record
YearBuiltDesc: Actual
YearRound: Yes
ShortSalew/Lndr.App.Req: No
LenderOwned:No
TaxInformation
Pin#:W:04P:01053S:208
Assessed:$4,458,700
Tax: $47,886 TaxYear:2023
Book:58118 Page:297
Cert: 000000054129
ZoningCode: CD
Map: Block: Lot:
Compensation
Sub-Agent:2 BuyerAgent: 2
Facilitator:0
CompensationBasedOn: Gross/FullSalePrice










Remarks
1HuntingtonAve-Unit807
Boston,MA:BackBay, 02116
SuffolkCounty
UnitPlacement: Upper,Corner
UnitLevel: 8
GradeSchool:
MiddleSchool:
ListPrice:$2,200,000
TotalRooms: 4
Bedrooms: 2
Bathrooms: 2f0h
MainBath:
HighSchool: Fireplaces:0
OutdoorSpaceAvailable: Approx.Acres: 0.23(9,999SqFt)
HandicapAccess/Features: Directions: GPS
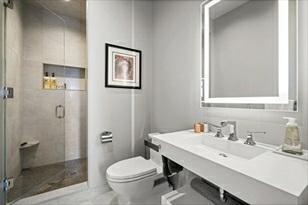
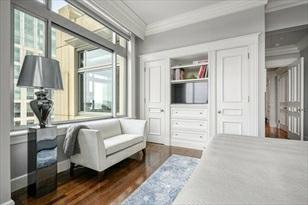
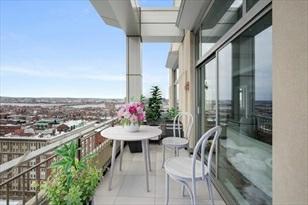
TrinityPlace-boutiqueluxurycondominiumsinBoston’shistoricBackBay/Copley Square.Exquisite,sundrenched corner.2bedroomsand2bathrooms.Beautifullyappointed contemporarykitchendesignwithgranitecountertopsand alargewindow.Generous masterbedroom/bathroomsuitewithmarblesinktopandglassdoorenclosedmarble shower.Convenientinunitwasher/dryer.Inthisprofessionallymanaged,elevator buildingyouwillenjoyvalet parking,24/7conciergehospitalityandroomservice availablefrom5starSorelinarestaurant.Onsitenewlyrenovated fitnesscenterwithtopofthelineequipmentandspa.YournewhomeatTrinityPlaceisashort walkfromStarMarket, CopleyPlace,PrudentialCenter,thesublimePublicGarden, BostonPublicLibraryandmultiplepublictransportation stations.
PropertyInformation
Approx.LivingAreaTotal: 1,339SqFt($1,643.02/SqFt)
Approx.AboveGrade: 1,339SqFt
LivingAreaDisclosures:
HeatZones: 4ForcedAir
ParkingSpaces: 0
Disclosures:
Complex&AssociationInformation
LivingAreaIncludesBelow-GradeSqFt: No
Approx.BelowGrade:
CoolZones: 4CentralAir
GarageSpaces: 1
LivingAreaSource: Public Record
LevelsinUnit: 1
ComplexName: UnitsinComplex: 97 Complete: UnitsOwnerOccupied: Source:
Association: Yes Fee:$1,558 Monthly Assoc.FeeInclds: Heat,Water,Sewer,MasterInsurance,Elevator,ExteriorMaintenance,SnowRemoval, ValetParking, AirConditioning
SpecialAssessments: No
RoomLevels,DimensionsandFeatures
Room Level Size Features
Features
Basement: No
Beach: No
HotWater: Electric
SewerUtilities: City/TownSewer
WaterUtilities: City/TownWater
Waterfront:No
OtherPropertyInfo
DisclosureDeclaration: No
Exclusions:
LeadPaint: None
UFFI: WarrantyFeatures:
YearBuilt/Converted: 1998
YearBuiltSource: PublicRecord
YearBuiltDesc: Actual
YearRound: ShortSalew/Lndr.App.Req: No
LenderOwned: No
TaxInformation
Pin#:
Assessed: $1,489,600
Tax:$1,634.06 TaxYear:2022
Book: 999 Page:999
Cert:
ZoningCode: 0102
Map:Block:Lot:
Compensation
Sub-Agent: NotOffered
Facilitator:1
CompensationBasedOn: NetSalePrice
BuyerAgent: 2.5


Remarks
MLS#72949592-Sold Condo-Mid-Rise
1HuntingtonAvenue-Unit1401
Boston,MA:BackBay, 02116
SuffolkCounty
UnitPlacement: Upper,Corner
UnitLevel: 14
GradeSchool:
MiddleSchool:
HighSchool:
ListPrice: $5,850,000
SalePrice: $5,800,000
TotalRooms: 12
Bedrooms:3
Bathrooms: 4f1h
MainBath:Yes
Fireplaces: 1
OutdoorSpaceAvailable: Approx.Acres:
HandicapAccess/Features: Yes
Directions: HuntingtonAvenuebetweenDartmouthandExeter
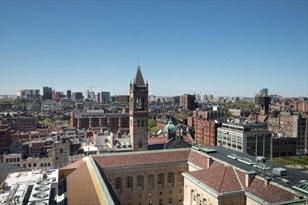
Anextraordinaryhomewithspectacularviews.Thiscorner3,100+sfthreebedroomhome (plusoffice)featuresglisteningnatural sunlightthrough17windows.Residingon the14thflooratTrinityPlace,3exposuresshowcasestunningviewsoverlooking Copley Square,TrinityChurch,andbreathtakingpanoramicviewsofBackBayandbeyond.Custom renovated,thishomeoffers exceptionalfinishescoupledwithunrivaledqualityworkmanship. Thelargeeat-inkitchen,oversizedlivingroom,andspacious separatediningarea exudethewarmthandconveniencesofasuburbanhome.Guestbedroomsideallylocated, coupledwith elegantbathrooms.Thetremendousprimarybedroomfeaturesincredible closetspaceandmoreviews.Thoughtfuldetailsand multipleupgradesdistinguish thismagnificenthome.TrinityPlaceoffersthehighestlevelofbespokeservicesincluding 24/7 concierge,gym,doorman,convenientin-homeSorellinadining.1extradeededstorage space.2valet-onlyparkingspaces.
PropertyInformation
Approx.LivingAreaTotal: 3,108SqFt ($1,866.15/SqFt) LivingAreaIncludesBelow-GradeSqFt: Unspecified LivingAreaSource: Public Record
Approx.AboveGrade:
LivingAreaDisclosures:
HeatZones:CentralHeat
Approx.BelowGrade:
CoolZones: CentralAir
ParkingSpaces: 0 GarageSpaces: 2Attached,Under Disclosures: Fireplaceisdecorative.
Complex&AssociationInformation
LevelsinUnit:1
ComplexName: TrinityPlace UnitsinComplex: 97 Complete: Yes UnitsOwnerOccupied: Source:
Association: Yes Fee:$5,339 Monthly
Assoc.FeeInclds: Water,Sewer,MasterInsurance,Security,Elevator,ExteriorMaintenance,Landscaping, SnowRemoval,Exercise Room,Sauna/Steam,ExtraStorage,ValetParking
SpecialAssessments: No
RoomLevels,DimensionsandFeatures
Room Level Size Features
Features
Basement: No
Beach: No
HandicapAmenities: Elevator,Ramp(s)/NoSteps,Ramp(s)/LevelEntrance, SingleLevel
Management:Professional-OnSite
PetsAllowed: Yes
SewerUtilities: City/TownSewer
WaterUtilities: City/TownWater Waterfront: No
OtherPropertyInfo
Elevator: Yes
DisclosureDeclaration: No
Exclusions: Seelistingagentforlightingfixture exclusions.
LaundryFeatures: InUnit
LeadPaint: Unknown
UFFI:Unknown WarrantyFeatures:
YearBuilt/Converted: 1999
YearBuiltSource: PublicRecord
YearBuiltDesc: Approximate
YearRound:
ShortSalew/Lndr.App.Req: No
LenderOwned:No
TaxInformation
Pin#:
Assessed:$4,814,900
Tax: $52,899 TaxYear:2022
Book:46395 Page:20
Cert:
ZoningCode: Res
Map: Block: Lot:
Compensation
Sub-Agent:NotOffered BuyerAgent: 2.5
Facilitator:0
CompensationBasedOn: Gross/FullSalePrice




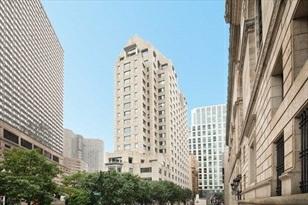

Remarks
MLS#73001590-Sold Condo-High-Rise
1HuntingtonAvenue-Unit804
Boston,MA:BackBay, 02116
SuffolkCounty
UnitPlacement: Upper
UnitLevel: 8
GradeSchool:
MiddleSchool:
ListPrice: $1,990,000
SalePrice: $1,940,000
TotalRooms: 4
Bedrooms:1
Bathrooms: 2f0h
MainBath:Yes
HighSchool: Fireplaces: 0
OutdoorSpaceAvailable:
Approx.Acres: HandicapAccess/Features: Directions: OntheCornerofDartmouthStreetandHuntingtonAvenuenextto theBostonPublicLibrary.
Sophisticated,full-servicelivinginBackBay’sTrinityPlace.StepsfromCopley Square,thisfullyupdatedresidenceoffersone bedroomandtwofullbathroomswith openconceptlivinganddiningareas,largepicturewindowswithlovelycityviews, built-in entertainmentcenter,designerkitchen,newlyaddedhardwoodfloors,home officewithcustombuilt-insandaluxuriousprimary suitewithdressingroom,walk-in closetandlavishmarblebathroom.AtTrinityPlace,everyimaginableconvenience isatyour doorstep,includingBackBay’sfinestshoppinganddining.Exceptional residentamenitiesincludeanupdatedfitnesscenterwith saunaandmassageroom, 24/7concierge,elevator,extrastorage,directaccesstothetop-ratedSorellina Restaurantandvalet garageparkingforonecar.
PropertyInformation
Approx.LivingAreaTotal: 1,220SqFt ($1,590.16/SqFt) LivingAreaIncludesBelow-GradeSqFt: No LivingAreaSource: Public Record
Approx.AboveGrade: 1,220SqFt
Approx.BelowGrade:
LevelsinUnit:1 LivingAreaDisclosures:
HeatZones:ForcedAir
ParkingSpaces: 0
CoolZones: CentralAir
GarageSpaces: 1 Disclosures:
Complex&AssociationInformation
ComplexName: TrinityPlace UnitsinComplex: 97 Complete: Yes UnitsOwnerOccupied: Source:
Association: Yes Fee:$1,457 Monthly Assoc.FeeInclds: Heat,Water,Sewer,MasterInsurance,Security,LaundryFacilities,Elevator,Exterior Maintenance,Landscaping, SnowRemoval,ExerciseRoom,Sauna/Steam,RefuseRemoval, ValetParking,ManagementFee
SpecialAssessments: Unknown
RoomLevels,DimensionsandFeatures
Room Level Size Features
Features
AreaAmenities: PublicTransportation,Shopping,Park,Walk/JogTrails,MedicalFacility,Highway Access,HouseofWorship,T-Station,University Assoc.Security: Doorman,Concierge Basement: No Beach: No
SewerUtilities: City/TownSewer WaterUtilities: City/TownWater Waterfront: No WaterView: No
OtherPropertyInfo
Elevator: Yes
DisclosureDeclaration: No
Exclusions:
LaundryFeatures: InUnit
LeadPaint: Unknown
UFFI:WarrantyFeatures:
YearBuilt/Converted: 1999
YearBuiltSource: PublicRecord
YearBuiltDesc: Approximate YearRound:
ShortSalew/Lndr.App.Req: No
LenderOwned:No
TaxInformation
Pin#:
Assessed:$1,931,400
Tax: $21,013 TaxYear:2022
Book:60530 Page:187
Cert:
ZoningCode: 0102
Map: Block: Lot:
Compensation
Sub-Agent:Not Offered BuyerAgent: 2.5
Facilitator:0
CompensationBasedOn: Gross/FullSalePrice


