Remarks
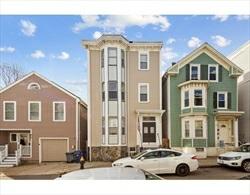
MLS#72927790-Active Condo-2/3Family
14VintonSt-Unit1
Boston,MA:SouthBoston, 02127
SuffolkCounty
UnitPlacement: Street
UnitLevel: 1
GradeSchool:
MiddleSchool:
ListPrice: $699,000
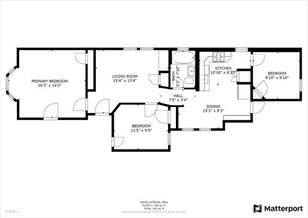
TotalRooms:5
Bedrooms: 3
Bathrooms: 1f0h
MasterBath: No
HighSchool: Fireplaces: 0
OutdoorSpaceAvailable: Yes-Private HandicapAccess/Features: Directions: DorchesterStreettoVintonStreet
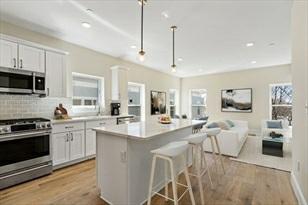
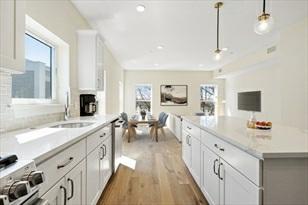
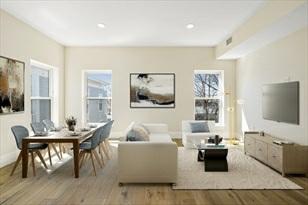
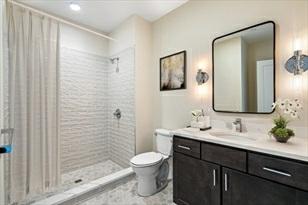
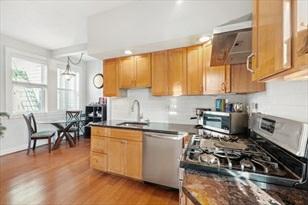
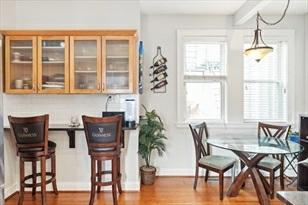
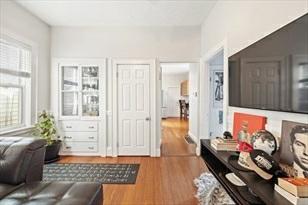
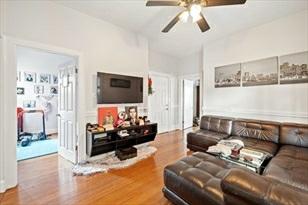
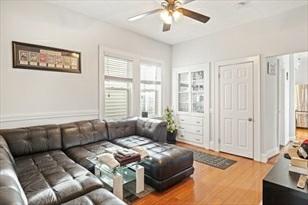
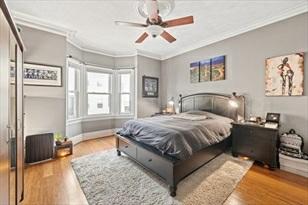
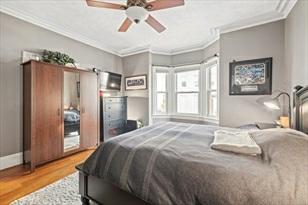
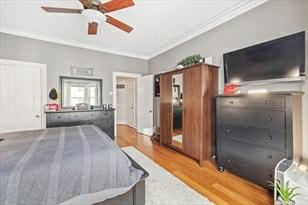
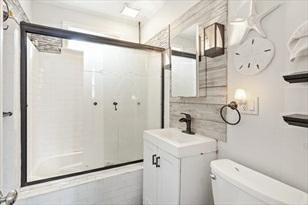
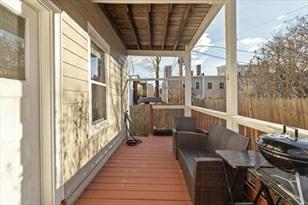
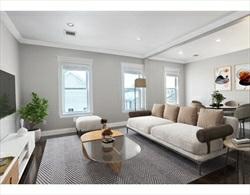
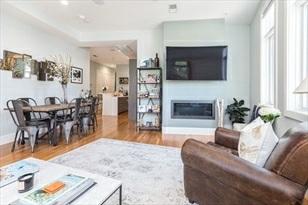
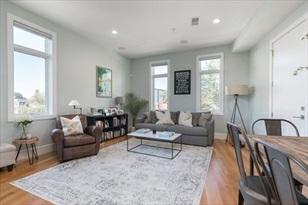
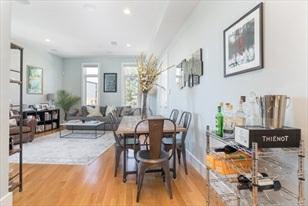
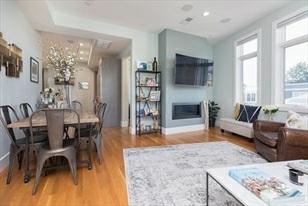
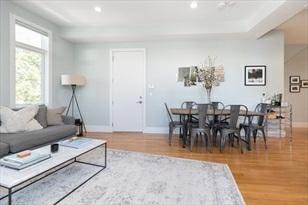
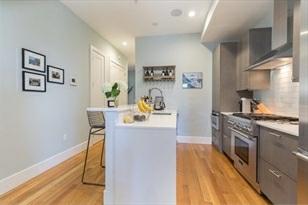
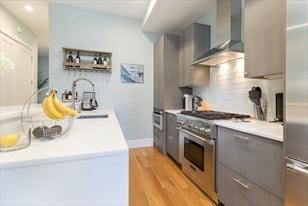
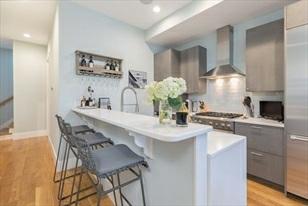
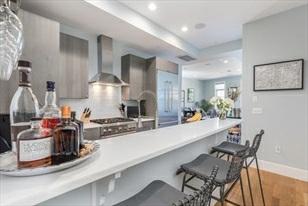
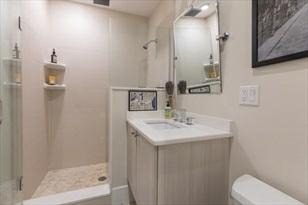
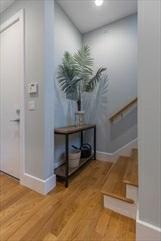
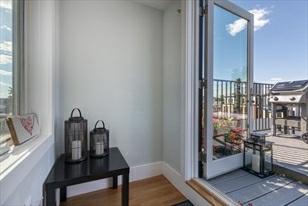
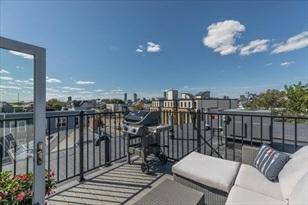
Thisbeautifulrenovated3-bedcondoconvenientlylocatedinSouthie’sAndrew’sSquare neighborhoodchecksalltheboxes.Thegorgeous kitchenfeaturesgranitecounters, stainlessappliances,subwaytilebacksplashandabreakfastbar.Therenovatedtiled bathisbreathtaking. Grandlivingareawithhighceilings,crownmoldingsandhardwood floorsthroughout.Thereisalsodirectaccesstoprivateoutdoorspacecentrala/candsomuchmore.Tuckeddownasidestreetyetsuper-convenienttopublictransportation, existingshops/restaurantsandright nexttoupcomingWashingtonVillage.Donotmiss thisone!OpenHouseSaturday/Sunday12-2PM
PropertyInformation
Approx.LivingArea: 1,133Sq.Ft.($616.95/Sq.Ft.) Approx.Acres: 0.03(1,133Sq.Ft.)
LivingAreaIncludes: HeatZones: 1ForcedAir,Gas
LivingAreaSource: PublicRecord CoolZones:CentralAir
LivingAreaDisclosures:
Disclosures:
Complex&AssociationInformation
ComplexName: UnitsinComplex: 3 Complete: Yes
Association: Yes Fee: $200 Monthly
Assoc.FeeInclds:Water,Sewer,MasterInsurance
SpecialAssessments: Unknown
RoomLevels,DimensionsandFeatures
Room Level Size Features
Features
GarageSpaces: 0
ParkingSpaces: 0OnStreetPermit
LevelsinUnit: 1
AreaAmenities: PublicTransportation,Shopping,Park,Walk/JogTrails,MedicalFacility,Laundromat, BikePath, HighwayAccess,HouseofWorship,Marina,T-Station
Appliances: Microwave,Refrigerator-ENERGYSTAR,Dishwasher-ENERGYSTAR,Oven-ENERGYSTAR
AssociationPool: No
Basement: Yes Full
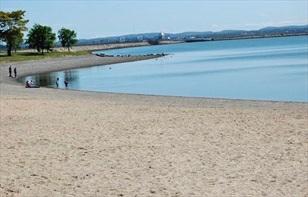
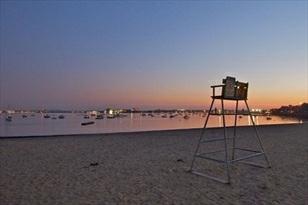
Beach:Yes Bay,Walkto BeachOwnership: Public Beach-Milesto: 1/2to1Mile
Construction:Frame
ElectricFeatures: CircuitBreakers,100Amps
EnergyFeatures: InsulatedWindows,InsulatedDoors,Prog.Thermostat
Exterior: Vinyl
ExteriorFeatures: Porch
Flooring:Tile,Hardwood
HotWater: NaturalGas
InsulationFeatures: Full
InteriorFeatures:CableAvailable,InternetAvailable-Broadband Management: OwnerAssociation
PetsAllowed: Yesw/Restrictions
RoofMaterial: Rubber
SewerUtilities: City/TownSewer
WaterUtilities: City/TownWater
UtilityConnections: forGasRange
Waterfront:No
OtherPropertyInfo
AdultCommunity: No
DisclosureDeclaration: No
Exclusions:
FacingDirection: Northeast
LaundryFeatures: InUnit
LeadPaint: Unknown
UFFI: WarrantyFeatures: YearBuilt/Converted: 1905/1998
YearBuiltSource: Public Record
YearBuiltDesc: Approximate
YearRound:
ShortSalew/Lndr.App.Req: No
LenderOwned: No
TaxInformation
Pin#: W:07P:00645S:002
Assessed:$561,200
Tax: $5,988 TaxYear: 2021
Book: 52960 Page: 44
Cert: 000000035362
ZoningCode:CD
Map: Block:Lot:
Compensation
Sub-Agent: Not Offered BuyerAgent: 2.5%
Facilitator: 0
CompensationBasedOn: Gross/FullSalePrice
Theinformationinthislistingwasgatheredfromthird-partysourcesincludingthe sellerandpublicrecords.MLSPropertyInformationNetwork,Inc.,anditssubscribers disclaimanyandallrepresentationsorwarrantiesastotheaccuracyofthisinformation. Content©2022MLSPropertyInformationNetwork,Inc.
Remarks
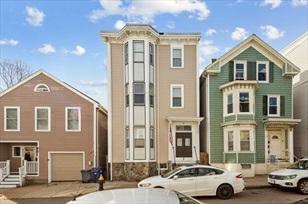
MLS#72904884-BackonMarket Condo-2/3Family
174W.9thSt.-Unit3
Boston,MA:SouthBoston, 02127
SuffolkCounty
UnitPlacement: Top/Penthouse
UnitLevel: 3
GradeSchool:
MiddleSchool:
ListPrice: $724,000
TotalRooms: 4
Bedrooms:2
Bathrooms: 2f0h
MasterBath: Yes
HighSchool: Fireplaces: 0
OutdoorSpaceAvailable: Yes-Private HandicapAccess/Features: Directions: OldColonytoDorchesterSt.,leftontoW.9thSt,#174isontheright.
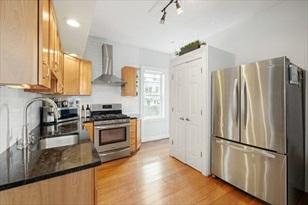
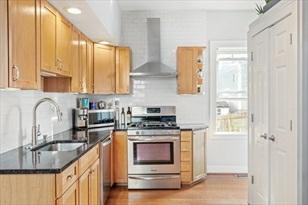
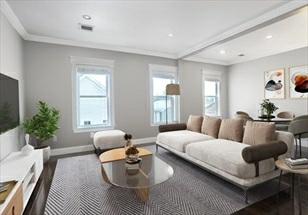
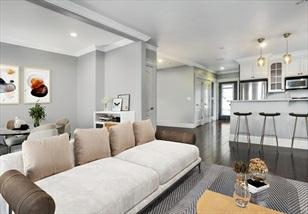
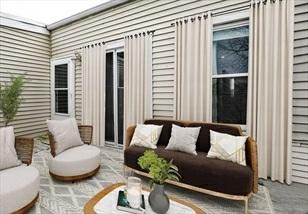
Lookingforanewplacetolayyourhead?Themainbedroomisensuitewithaspacious bath,alargewalk-incustomcloset,and laundry.Lovefreshair?Slidingdoorslead fromthebedroomtotheprivatedeck.Offthehallwayisanadditionalbackdoorto accessthedeck.Inadditiontotheprivatedeck,thereisafencedyard,andexclusive roofrightsforafuturedeck.Indoorsyou'll enjoytheupdatedkitchenwithbeautiful newquartzcountertops.Newpendantlightsilluminatethebreakfastbar.Themain living spaceincludesadiningareaandisenhancedbyhardwoodfloorsthroughout. Thesecondbrightbedroomalsoincludesacustom closet.Thislocationisbustling withthedevelopmentofWashingtonVillageandSouthBostonIronWorks.Theseprojects will includeincludeagrocerystore,privatehealthclubs,andmore.
PropertyInformation
Approx.LivingArea: 1,081Sq.Ft.($669.75/Sq. Ft.) Approx.Acres:
LivingAreaIncludes: HeatZones:ForcedAir,Gas
LivingAreaSource: PublicRecord CoolZones: CentralAir
LivingAreaDisclosures: Disclosures:
Complex&AssociationInformation
GarageSpaces: 0
ParkingSpaces: 0OnStreetPermit
LevelsinUnit:1
ComplexName: UnitsinComplex: 3 Complete: UnitsOwnerOccupied: Source:
Association: Yes Fee:$230 Monthly
Assoc.FeeInclds: Water,MasterInsurance
SpecialAssessments: Unknown
RoomLevels,DimensionsandFeatures
Room Level Size Features
Features
AreaAmenities: PublicTransportation,Shopping,TennisCourt,Park,Laundromat,HighwayAccess, HouseofWorship,PublicSchool,T-Station Appliances: Range,Refrigerator,Washer,Dryer AssociationPool: No
Basement: Yes
Beach: Yes
BeachOwnership: Public
Exterior: Vinyl
ExteriorFeatures: Deck,FencedYard
HotWater: NaturalGas
InsulationFeatures: Other(SeeRemarks)
InteriorFeatures: Intercom
SewerUtilities: City/TownSewer
WaterUtilities: City/TownWater Terms: ContractforDeed
Waterfront: No
WaterView: No
OtherPropertyInfo
DisclosureDeclaration: No
Exclusions:
LaundryFeatures: InUnit
LeadPaint: Unknown
UFFI:WarrantyFeatures: YearBuilt/Converted: 1905
YearBuiltSource: Public Record
YearBuiltDesc: Actual YearRound:
ShortSalew/Lndr.App.Req: No
LenderOwned:No
TaxInformation
Pin#:
Assessed:$619,900
Tax: $1,730.66 TaxYear: 2021
Book:55392 Page:145
Cert:
ZoningCode: 0102
Map: Block: Lot:
Compensation
Sub-Agent:Not Offered BuyerAgent: 2.5
Facilitator:0
CompensationBasedOn: Net SalePrice
Remarks
PostShirleyTeam Engel&Volkers Cell:617-908-4000 postshirleyteam@evusa.com
MLS#72722797- Sold
Condo-Mid-Rise
5MohawkSt.-Unit4
Boston,MA:SouthBoston, 02127
SuffolkCounty
UnitPlacement:
UnitLevel: 3
GradeSchool:
MiddleSchool:
ListPrice: $849,000
SalePrice: $810,000
TotalRooms: 4
Bedrooms: 2
Bathrooms: 2f0h
MasterBath: HighSchool: Fireplaces: 1
OutdoorSpaceAvailable: Yes-Private HandicapAccess/Features:
Directions: DorchesterAvetoPreble.CornerofPrebleandMohawk
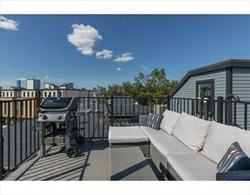
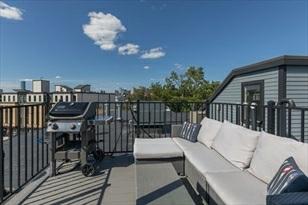
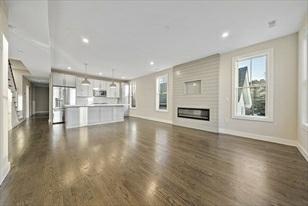
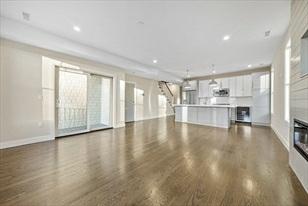
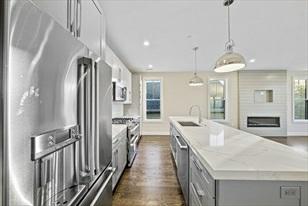
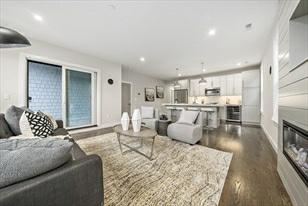
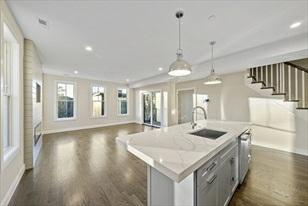
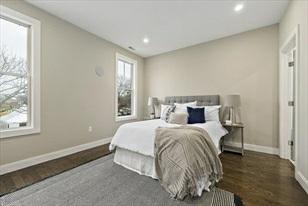
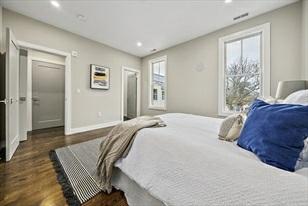
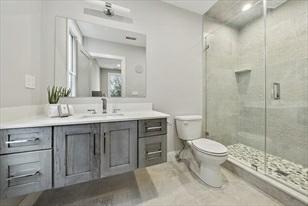
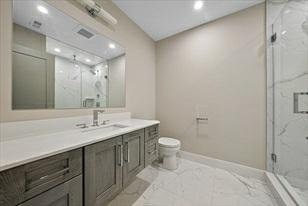
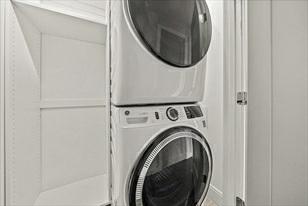
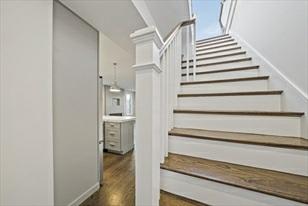
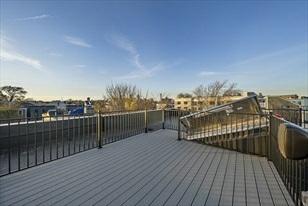
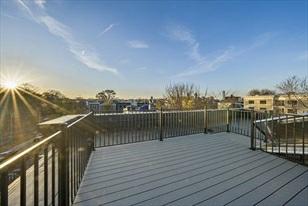
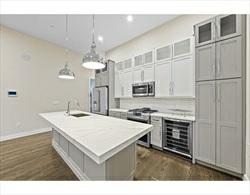
Penthouse2BD,2BACondow/1heatedGarageSpace&PrivateRoofDeckw/sweeping cityviews.Uponenteringthiscornerunityouwillnoticethelight from2exposures, 10'ceilingheightandgasfireplaceintheLivingandDiningarea.Thewellequipped KitchenhasaThermadorappliancepackage,white quartzwaterfallcounter,greywood cabinetsandbreakfastbar.TheEnSuitePrimaryBedroomhasacustomwalkincloset andatiledwalkedinshowerwith abenchandsleekglassenclosure.TheGuestBath inthehallisequallyasniceasthePrimaryBath.AnInteriorstaircaseleadsto theheadhouseouttothe PrivateRoofdeck.Thereareautomatedblinds,recessedlights, whiteoakhardwoodfloors&builtinspeakers.CentralA/C,gasfiredtanklesshot water heater&separatew/dcloset.Directaccessparking.1blocktoRedLine(Andrew Square),EasyRoute90/93access.ClosetoMStBeach,SouthBay shopping&UMass Boston.BenefitfromtheboomingDorchesterAve.corridor
PropertyInformation
Approx.LivingArea: 1,189Sq.Ft.($681.24/Sq.Ft.) Approx.Acres:
LivingAreaIncludes: HeatZones: ForcedAir
LivingAreaSource: MasterDeed CoolZones: CentralAir
LivingAreaDisclosures: Disclosures:
Complex&AssociationInformation
GarageSpaces: 1
ParkingSpaces: 0
LevelsinUnit: 1
ComplexName: UnitsinComplex: 5 Complete: UnitsOwnerOccupied: Source:
Association: Yes Fee: $261.94 Monthly
Assoc.FeeInclds: Gas,Water,Sewer,MasterInsurance
SpecialAssessments: No
RoomLevels,DimensionsandFeatures
Room Level Size Features
Features
Assoc.Security: Intercom
Basement: No
Beach: Yes Bay
BeachOwnership: Public
Beach-Milesto: 1/2to1Mile
RoofMaterial: Rubber
SewerUtilities: City/TownSewer
WaterUtilities: City/TownWater Waterfront: No
OtherPropertyInfo
DisclosureDeclaration: No
Exclusions:
FacingDirection: Northwest
LeadPaint: None
UFFI: No WarrantyFeatures:
YearBuilt/Converted: 2015
YearBuiltSource: PublicRecord
YearBuiltDesc: Actual
YearRound:
ShortSalew/Lndr.App.Req: Unknown
LenderOwned: No
TaxInformation
Pin#:
Assessed: $751,400
Tax: $5,095 TaxYear: 2020
Book: 999 Page: 999
Cert:
ZoningCode:res Map: Block: Lot:
Compensation
Sub-Agent: NotOffered
Facilitator: 0.
CompensationBasedOn: Gross/FullSalePrice
BuyerAgent:2.5
FirmRemarks
taxesreflectresidentialexemption
MarketInformation
ListingDate: 9/9/2020
ExpirationDate: CashPaidforUpgrades:
OriginalPrice: $849,000
OffMarketDate: 12/3/2020
SaleDate: 1/15/2021
SalePrice: $810,000
OfferDate: 11/19/2020 DaystoOffer: 71
SellerConcessionsatClosing:
Financing:Conv.Fixed
Sale-to-ListRatio: 95.41%
Theinformationinthislistingwasgatheredfromthird-partysourcesincludingthe sellerandpublicrecords.MLSPropertyInformationNetwork,Inc.,anditssubscribers disclaimanyandallrepresentationsorwarrantiesastotheaccuracyofthisinformation. Content©2022MLSPropertyInformationNetwork,Inc.
11/20/2020 StatusChangedto: Contingent
12/4/2020 StatusChangedto: UnderAgreement SLD 1/15/2021 StatusChangedto: Sold
Basement:No
Intercom,TVMonitor,Other(SeeRemarks)
Beach: Yes Bay,Ocean Beach-Milesto: 0to1/10Mile
Construction: Frame,Stone/Concrete
DocsinHand: FloorPlans
ElectricFeatures: CircuitBreakers
EnergyFeatures: InsulatedWindows,InsulatedDoors,Prog.Thermostat,Other(SeeRemarks)
Exterior: Composite
ExteriorFeatures: Deck-Composite
Flooring: Wood,Tile,Hardwood
HotWater:Tankless
InsulationFeatures: Full
InteriorFeatures:SecuritySystem,CableAvailable,Intercom,WiredforSurroundSound
PetsAllowed: Yesw/Restrictions
RoofMaterial: Rubber
SewerUtilities: City/TownSewer
WaterUtilities:City/TownWater
Terms: ContractforDeed
UtilityConnections: forGasRange,forElectricDryer,WasherHookup,IcemakerConnection
Waterfront: No
WaterView: No OtherPropertyInfo
1/11/2021 StatusChangedto: Contingent UAG 1/25/2021 StatusChangedto: UnderAgreement SLD 2/26/2021 StatusChangedto: Sold
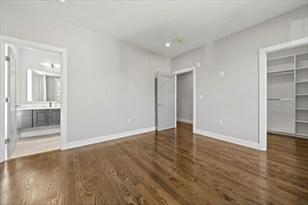
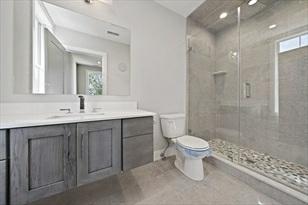
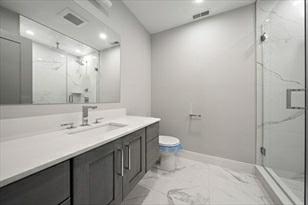
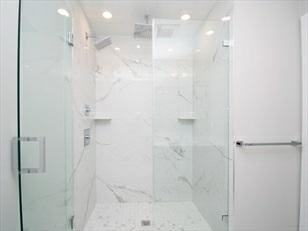
AreaAmenities: PublicTransportation,Shopping,Park,HighwayAccess,PublicSchool,T-Station,University, Other(SeeRemarks) Appliances:Range,Dishwasher,Disposal,Microwave,Refrigerator,Washer,Dryer,Refrigerator -WineStorage
Assoc.Security:Intercom,TVMonitor,Other(SeeRemarks)
Basement:No
Beach: Yes Bay,Ocean
Beach-Milesto: 0to1/10Mile
Construction: Frame,Stone/Concrete
DocsinHand: FloorPlans
ElectricFeatures: CircuitBreakers
EnergyFeatures: InsulatedWindows,InsulatedDoors,Prog.Thermostat,Other(SeeRemarks)
Exterior: Clapboard,Shingles,Composite
ExteriorFeatures: Deck-Roof,Deck-Composite,CityView(s)
Flooring: Wood,Tile,Hardwood
HotWater:Tankless
InsulationFeatures: Full
InteriorFeatures:SecuritySystem,CableAvailable,Intercom,WiredforSurroundSound
PetsAllowed: Yesw/RestrictionsBreedLimitations(SeeRemarks),#SpeciesLimitations(SeeRemarks),Other(See Remarks)
RoofMaterial: Rubber
SewerUtilities: City/TownSewer
WaterUtilities:City/TownWater
Terms: ContractforDeed
UtilityConnections: forGasRange,forElectricDryer,WasherHookup,IcemakerConnection
Waterfront: No
WaterView: No
OtherPropertyInfo
Elevator: No
DisclosureDeclaration: No
Exclusions:
LaundryFeatures:
12/28/2020 StatusChangedto: Contingent
UAG 1/11/2021 StatusChangedto: UnderAgreement
BOM 2/3/2021 StatusChangedto: BackonMarket
CTG 2/14/2021 StatusChangedto: Contingent
UAG 2/28/2021 StatusChangedto: UnderAgreement
Remarks
PostShirleyTeam
Engel&Volkers Cell:617-908-4000 postshirleyteam@evusa.com
MLS#72780346- Sold
Condo-Low-Rise
10Wendeller-Unit1
Boston,MA:SouthBoston, 02127
SuffolkCounty
UnitPlacement: Street,Front
UnitLevel: 1
GradeSchool:
MiddleSchool:
ListPrice: $829,900
SalePrice: $829,900
TotalRooms: 3
Bedrooms: 2
Bathrooms: 2f0h
MasterBath:Yes
HighSchool: Fireplaces: 1
OutdoorSpaceAvailable: Yes-Private HandicapAccess/Features: Directions: PrebletoWendeller
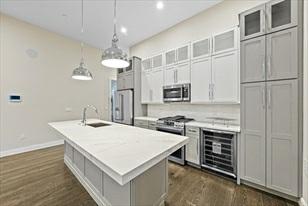
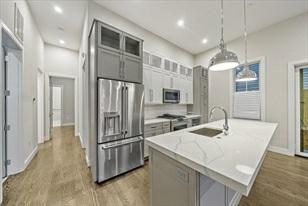
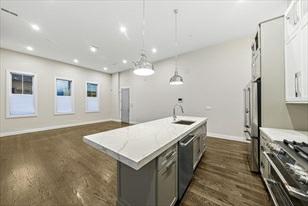
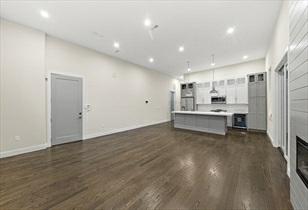
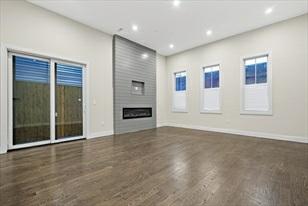
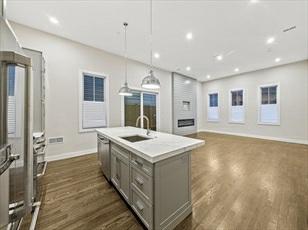
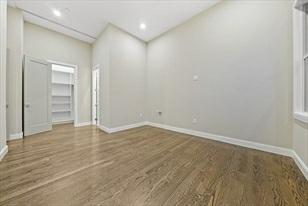
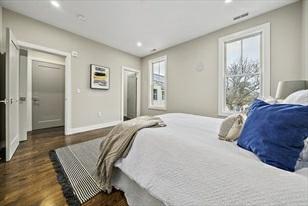
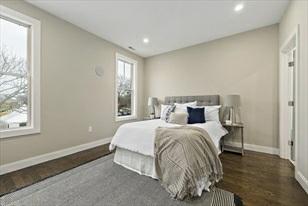
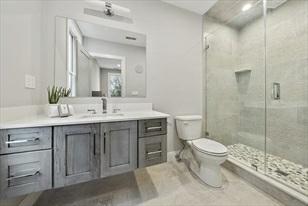
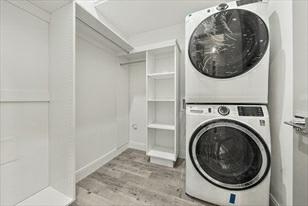
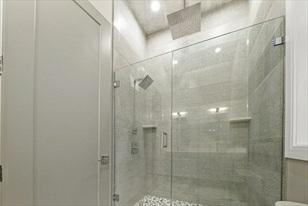
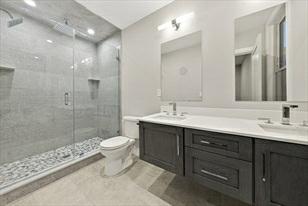
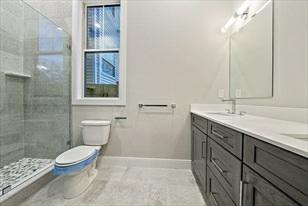
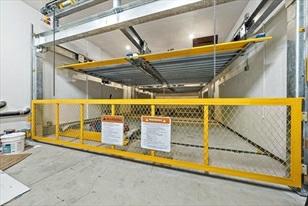
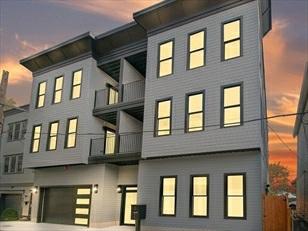
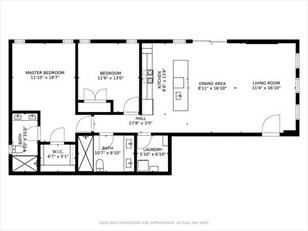
NewConstructionreadyforoccupancy!Jawdroppingpresentswith14'4ceilingheight, beautifulopenfloorplan,completewithallthebellsandwhistles. You’llfindmeticulouscraftsmanshipthroughout.Eachbathroomoffersdoublefloatingvanities,customtile, anddual16"rainheads,stunninghardwood flooring,oversizedwindows,inunitlaundry, prewiredwith3zonesofsurroundsoundspeakers.Supercleanandefficientsystems, audiovisualintercom system,andmuchmore!Livingroomcompletewithbuiltinheated fireplaceandshiplapaccentwall.ChefskitchencomesfullyequippedwithGECafé appliancepackagewhichoffersSmartWiFicapabilities,customcabinetry&Calcutta Quartzcountertops.Heatedgaragewith2parkingspots!Privatepatio withoutdoorsurroundsoundspeaker!Situatedonaquietsidestreet,juststepstobeach,park, &AndrewSqT&LongwoodMedicalShuttleroute.Ifyou’re driving,easyaccessNorthorSouth
PropertyInformation
Approx.LivingArea: 1,279Sq.Ft.($648.87/Sq.Ft.)
Approx.Acres:
GarageSpaces: 2Attached,Heated LivingAreaIncludes: HeatZones: 1ForcedAir,Gas ParkingSpaces: 2 LivingAreaSource: MasterDeed CoolZones: 1CentralAir
LevelsinUnit: 1
LivingAreaDisclosures:
Disclosures:RETaxesTBD.FloodInsuranceNOTrequired,SellerhasCert.Somephotosfromstaging ofadifferentunit
Complex&AssociationInformation
ComplexName: 10WendellerStCondominium UnitsinComplex: 5 Complete: Yes UnitsOwnerOccupied: Source:
Association: Yes Fee: $252.62 Monthly
Assoc.FeeInclds: Water,Sewer,MasterInsurance,ExteriorMaintenance,SnowRemoval,ReserveFunds
SpecialAssessments: No
RoomLevels,DimensionsandFeatures
Room Level Size Features
Features
AreaAmenities: PublicTransportation,Shopping,SwimmingPool,Park,Walk/JogTrails,BikePath, HighwayAccess,T-Station, University,Other(SeeRemarks)
Appliances:Range,Dishwasher,Disposal,Microwave,Refrigerator,Washer,Dryer,Refrigerator -WineStorage
Assoc.Security: Intercom,TVMonitor
Basement: No
Beach: Yes Bay,Walkto Beach-Milesto: 0to1/10Mile
Construction: Frame
DocsinHand: MasterDeed,Rules&Regs,FloorPlans,CertificateofInsurance
ElectricFeatures: CircuitBreakers
EnergyFeatures: InsulatedWindows,InsulatedDoors,Prog.Thermostat
Exterior: Clapboard,Shingles,Composite
ExteriorFeatures: Patio
Flooring: Tile,Hardwood
HotWater: NaturalGas,Tankless
InsulationFeatures: Full
InteriorFeatures: SecuritySystem,CableAvailable,Intercom,WiredforSurroundSound Management: DeveloperControl
PetsAllowed: Yesw/Restrictions
RoofMaterial: Rubber
SewerUtilities: City/TownSewer
WaterUtilities: City/TownWater
UtilityConnections: forGasRange,forGasOven,forElectricDryer,WasherHookup Waterfront: No
MarketInformation
ListingDate: 1/29/2021
DaysonMarket:
4/2/2021
$829,900
OfferDate: 2/25/2021 DaystoOffer: 27
OtherPropertyInfo
DisclosureDeclaration: No
Exclusions:
LaundryFeatures: InUnit
LeadPaint: None
UFFI: WarrantyFeatures:
YearBuilt/Converted: 2020
YearBuiltSource: PublicRecord
YearBuiltDesc: Actual
YearRound:
ShortSalew/Lndr.App.Req: No
LenderOwned: No
TaxInformation
Pin#:
Assessed: $522,400
Tax: $1,103.31 TaxYear: 2020
Book: 9999 Page: 9999 Cert:
ZoningCode:RES Map: Block: Lot:
Compensation
Sub-Agent: Not Offered BuyerAgent: 2
Facilitator: 2
CompensationBasedOn: NetSale Price
ListingMarketTime:MLS#hasbeenonfor 41 day(s)
Theinformationinthislistingwasgatheredfromthird-partysourcesincludingthe sellerandpublicrecords.MLSPropertyInformationNetwork,Inc.,anditssubscribers disclaimanyandallrepresentationsorwarrantiesastotheaccuracyofthisinformation. Content©2022MLSPropertyInformationNetwork,Inc.
StatusChangedto: Contingent
3/11/2021 StatusChangedto: UnderAgreement
Status
Remarks
PostShirleyTeam Engel&Volkers Cell:617-908-4000 postshirleyteam@evusa.com
MLS#72789574- Sold
Condo-Townhouse
17MiddleSt-Unit4
Boston,MA:SouthBoston, 02127-2718
SuffolkCounty
UnitPlacement: Top/Penthouse
UnitLevel: 3
GradeSchool:
MiddleSchool:
HighSchool:
OutdoorSpaceAvailable: Yes-Private HandicapAccess/Features:
Directions: MiddleisoffofDorchesterStreet
ListPrice: $675,000
SalePrice: $690,000
TotalRooms:5
Bedrooms: 3
Bathrooms: 2f0h
MasterBath:
Fireplaces: 1
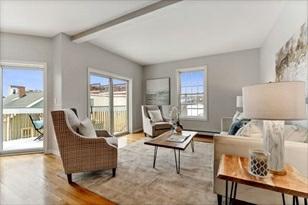
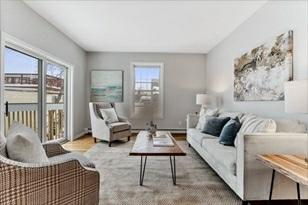
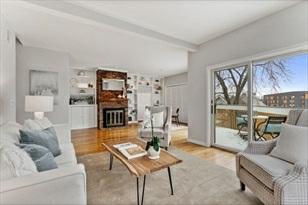
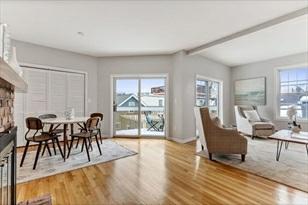
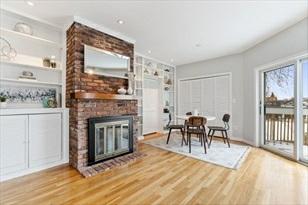
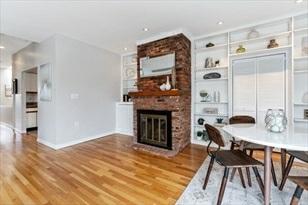
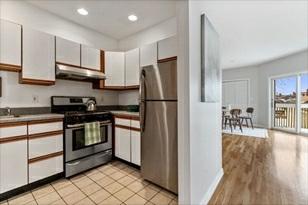
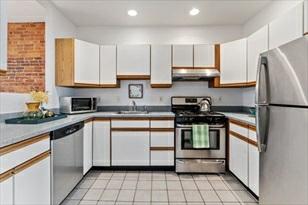
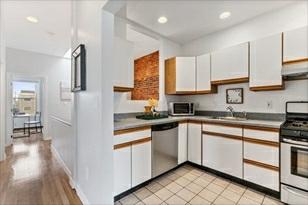
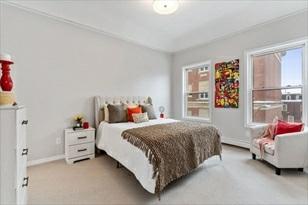
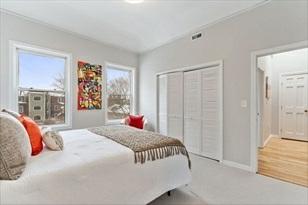
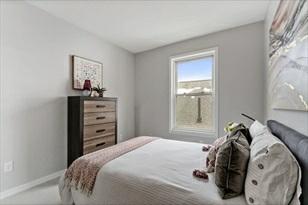
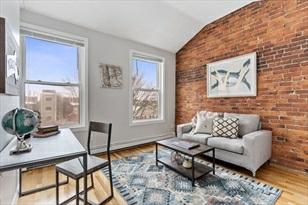
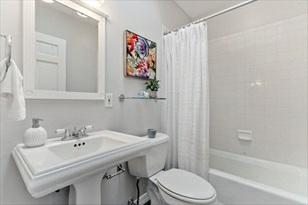
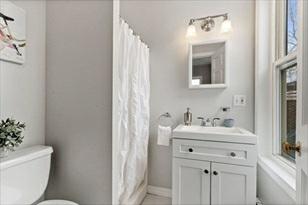
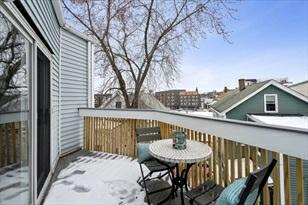
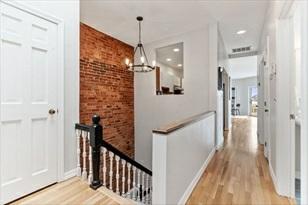
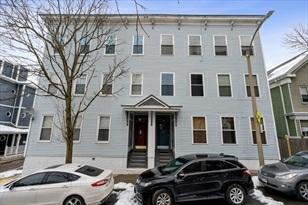
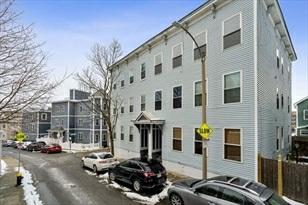
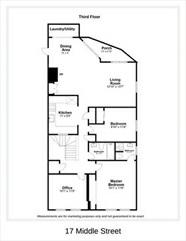
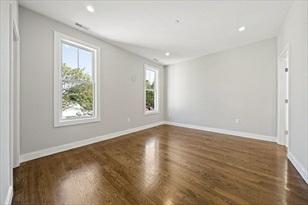
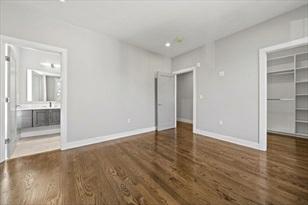
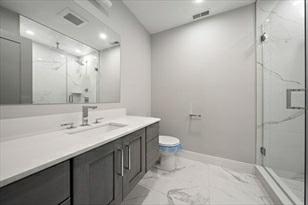
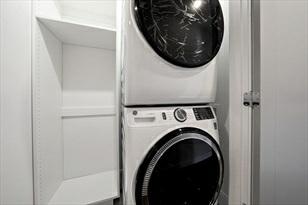
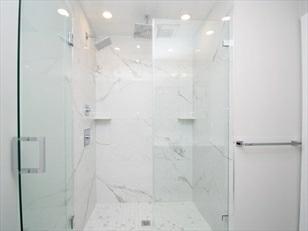
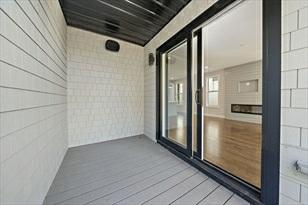
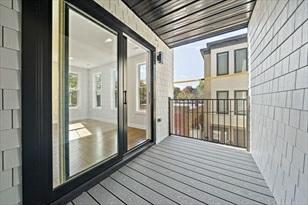
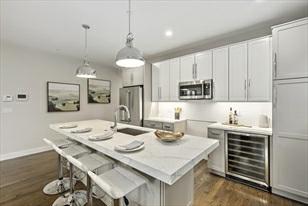
Brightandbeautiful3bedroom/2bathpenthouse,originallycreatedbythedeveloper forhisownfamily,featuresspaciousliving/dining roomwithfireplaceandcorner exposurefillingthespacewithlight.Plentyofroomforlargediningtableandsliders outtolargenewdeck plusexclusiveroofrights.Threegood-sizedbedroomswithample closetspaceandtwofulltilebaths.Hardwoodfloors,newlighting,freshly paintedandnewcarpetintwoofthebedroomsandonthestairs.Privatelaundryandskylights throughout.Agreathomeclosetoshopping andpublictransportation.
PropertyInformation
Approx.LivingArea: 1,210Sq.Ft.($570.25/Sq.Ft.) Approx.Acres: 0.03(1,210Sq.Ft.)
LivingAreaIncludes: HeatZones: HotWaterBaseboard
LivingAreaSource: PublicRecord CoolZones:CentralAir
LivingAreaDisclosures: Disclosures:
Complex&AssociationInformation
ComplexName: UnitsinComplex: 4 Complete: Yes
Association: Yes Fee: $173 Monthly
Assoc.FeeInclds:Water,Sewer,MasterInsurance SpecialAssessments: Unknown
RoomLevels,DimensionsandFeatures
Room Level Size Features
Features
AreaAmenities: PublicTransportation,Shopping,Park,Walk/JogTrails,T-Station
Appliances: Range,Refrigerator,Washer,Dryer
AssociationPool: No
Assoc.Security: Intercom
Basement: No
Beach:Yes Harbor
Beach-Milesto: 3/10to1/2Mile
ExteriorFeatures: Deck
Flooring:Tile,Hardwood Management: OwnerAssociation PetsAllowed: Yes
RoofMaterial: Rubber
SewerUtilities: City/TownSewer
WaterUtilities: City/TownWater
Waterfront:No
WaterView: No
MarketInformation
ListingDate: 2/24/2021
OffMarketDate: 2/27/2021
SaleDate: 4/9/2021
SalePrice: $690,000
OfferDate: 2/27/2021 DaystoOffer: 3
GarageSpaces: 0
ParkingSpaces: 0OnStreetPermit
LevelsinUnit: 1
Occupied: 4 Source: owner
OtherPropertyInfo
AdultCommunity: No
Elevator: No
DisclosureDeclaration: No
Exclusions:
LaundryFeatures: InUnit
LeadPaint: Unknown
UFFI: WarrantyFeatures: No
YearBuilt/Converted: 1920
YearBuiltSource: PublicRecord
YearBuiltDesc: Approximate YearRound: Yes
ShortSalew/Lndr.App.Req: No
LenderOwned: No
TaxInformation
Pin#: W:07P:00202S:008
Assessed:$497,700
Tax: $5,256 TaxYear: 2020
Book: 0 Page: 0
Cert:
ZoningCode:R Map: Block:Lot:
Compensation
Sub-Agent: NotOffered BuyerAgent:2.5
Facilitator: 0
CompensationBasedOn: NetSalePrice
ListingMarketTime:MLS#hasbeenon
Closing:
Financing:Conv.Fixed
Sale-to-ListRatio: 102.22%
MasterBedroom: 1 -
Laundry: 1 MainLevel,DryerHookup-Electric,WasherHookup
Features
AreaAmenities: PublicTransportation,Shopping,Park,HighwayAccess,PublicSchool,T-Station,University, Other(SeeRemarks)
Appliances:Range,Dishwasher,Disposal,Microwave,Refrigerator,Washer,Dryer,Refrigerator -WineStorage
Assoc.Security:Intercom,TVMonitor,Other(SeeRemarks)
Basement:No
Beach: Yes Bay,Ocean
Beach-Milesto: 0to1/10Mile
Construction: Frame,Stone/Concrete
DocsinHand: MasterDeed,FloorPlans,CertificateofInsurance
ElectricFeatures: CircuitBreakers
EnergyFeatures: InsulatedWindows,InsulatedDoors,Prog.Thermostat,Other(SeeRemarks)
Exterior: Clapboard,Shingles,Composite
ExteriorFeatures: Deck-Composite
Flooring: Wood,Tile,Hardwood
HotWater:Tankless
InsulationFeatures: Full
InteriorFeatures:SecuritySystem,CableAvailable,Intercom,WiredforSurroundSound
PetsAllowed: Yesw/RestrictionsBreedLimitations(SeeRemarks),#SpeciesLimitations(SeeRemarks),Other(See Remarks)
RoofMaterial: Rubber
SewerUtilities: City/TownSewer
WaterUtilities:City/TownWater
Terms: ContractforDeed
UtilityConnections: forGasRange,forElectricDryer,WasherHookup,IcemakerConnection
Waterfront: No
WaterView: No
OtherPropertyInfo
Elevator: No
DisclosureDeclaration: No Exclusions: LaundryFeatures: InUnit LeadPaint: None UFFI:WarrantyFeatures: Yes
Built/Converted: 2020
BuiltSource: Builder
BuiltDesc: Actual YearRound:
Remarks
MLS#72797306- Sold
Condo-2/3Family
30PrebleStreet-Unit3
Boston,MA:SouthBoston, 02127
SuffolkCounty
UnitPlacement: Middle
UnitLevel: 4
GradeSchool:
MiddleSchool:
ListPrice: $819,000
SalePrice: $810,000
TotalRooms: 4
Bedrooms: 2
Bathrooms: 2f0h
MasterBath:Yes
HighSchool: Fireplaces: 1
OutdoorSpaceAvailable:
HandicapAccess/Features: Directions: NearAndrewSquare
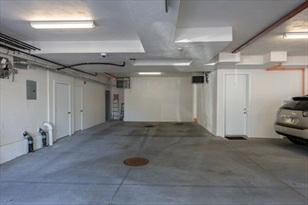
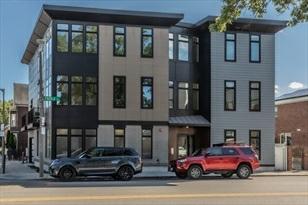
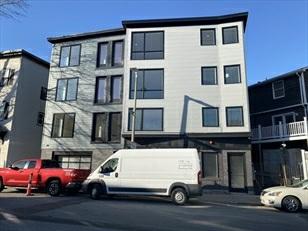
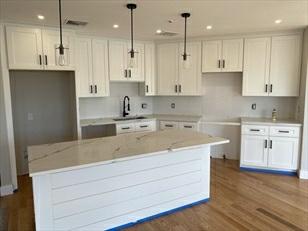
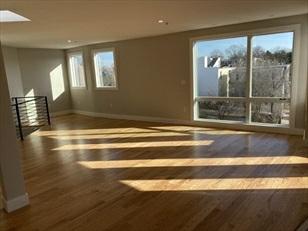
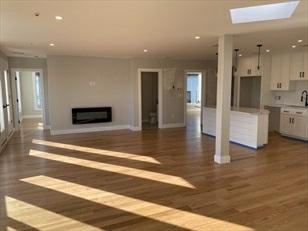
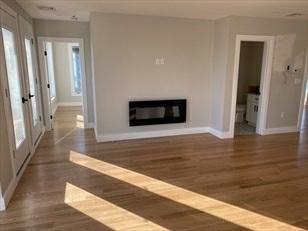
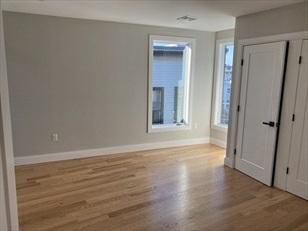
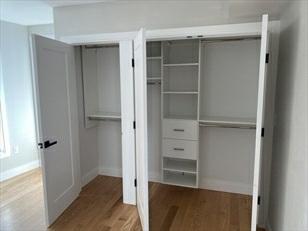
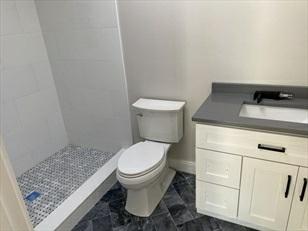
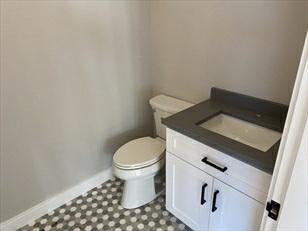
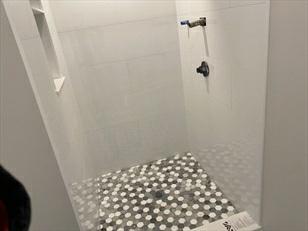
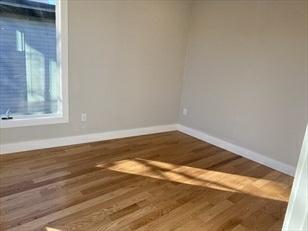
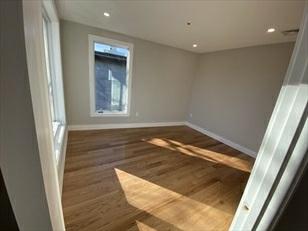
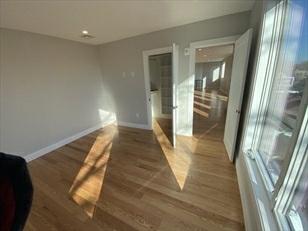
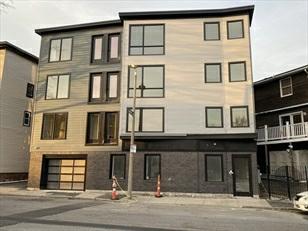
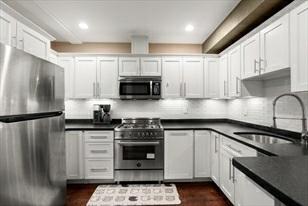
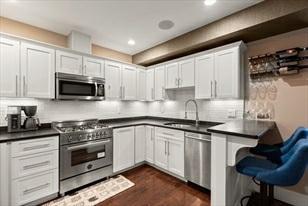
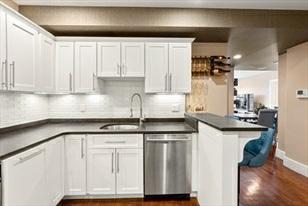
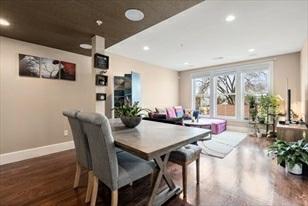
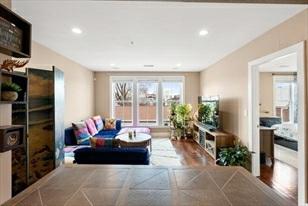
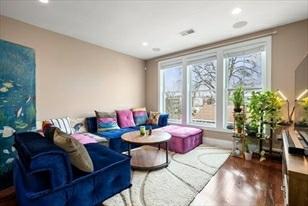
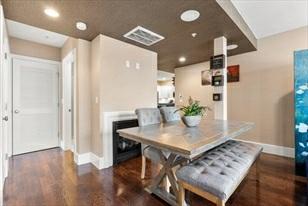
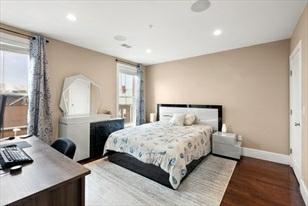
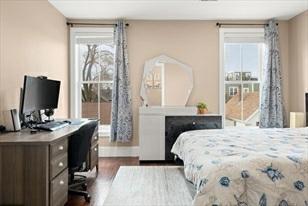
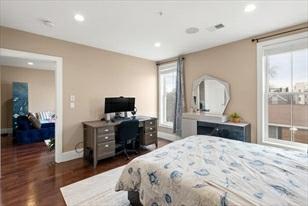
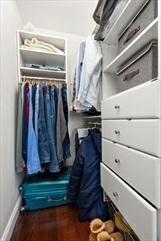
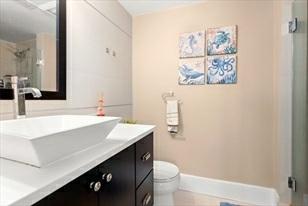
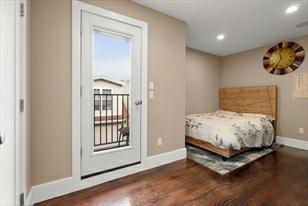
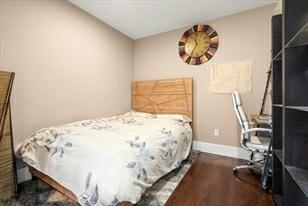
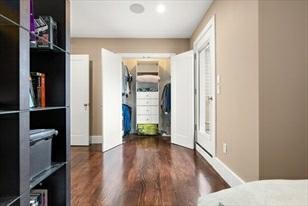
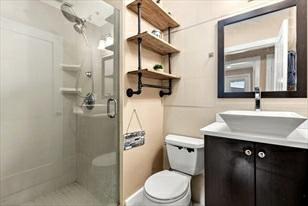
IntroducingtheCondosat30PrebleStreet;athree-unitbuildingwithhigh-endfinishes andgreatlayouts,situatedwithinwalkingdistancetoAndrew Square,CarsonBeach, SouthBayMall,andtheWashingtonVillagedevelopment.Optimallayoutforthecurrent work-from-homesituation.Highceilings combinedwithlotsofwindowspaceandthe building'sSouth-facinglocationallowforanabundanceofnaturallight.Unit#3 isa4thlevelunitwithtwobedrooms,two-baths,andadeededgarageparkingspace.
PropertyInformation
Approx.LivingArea: 1,218Sq.Ft.($665.02/Sq.Ft.)
Approx.Acres:
GarageSpaces: 1Under,GarageDoorOpener
LivingAreaIncludes: HeatZones: 1CentralHeat,ForcedAir,Gas ParkingSpaces: 0Deeded
LivingAreaSource: UnitFloorPlan CoolZones: 1CentralAir LevelsinUnit: 1
LivingAreaDisclosures:
Disclosures:Thetaxesandcondofeeareestimated.
Complex&AssociationInformation
ComplexName: UnitsinComplex: 3 Complete:
Association: Yes Fee: $260 Monthly Assoc.FeeInclds: Water,Sewer,MasterInsurance,SnowRemoval,ReserveFunds
SpecialAssessments: No
RoomLevels,DimensionsandFeatures
Room Level Size Features
MasterBedroom: 14X12.25Bedroom2: 12.3X11.5 -
Features
OwnerOccupied: Source:
AreaAmenities: PublicTransportation,Shopping,SwimmingPool,TennisCourt,Park,Walk/JogTrails, MedicalFacility,Bike Path,HighwayAccess,HouseofWorship,T-Station
Appliances:Range,Disposal,Microwave,Refrigerator,Washer/DryerCombo
Assoc.Security: Fenced,Intercom
Basement: No
Beach: Yes Harbor,Ocean
BeachOwnership: Public
Beach-Milesto: 1/10to3/10
Construction: Frame
ElectricFeatures: 150Amps
EnergyFeatures: InsulatedWindows
Exterior: FiberCementSiding,Composite
Flooring: Wood,Tile
HotWater: NaturalGas
InsulationFeatures: Full
Management: OwnerAssociation
PetsAllowed: Yesw/RestrictionsBreedLimitations(SeeRemarks)
RoofMaterial: Rubber
SewerUtilities: City/TownSewer
WaterUtilities: City/TownWater
SewageDistrict: MWRA
Waterfront: No
WaterView:No
MarketInformation
ListingDate: 3/11/2021
DaysonMarket:Propertyhasbeenonthemarketforatotalof 3 day(s)
SalePrice: $810,000 OfferDate: 3/14/2021 DaystoOffer: 3
OtherPropertyInfo
AdultCommunity: No
Elevator: No
DisclosureDeclaration: No
Exclusions:
LaundryFeatures: InUnit
LeadPaint: None
UFFI: No WarrantyFeatures: Included
YearBuilt/Converted: 2021
YearBuiltSource: Owner
YearBuiltDesc: Actual
YearRound: Yes
ShortSalew/Lndr.App.Req: No
LenderOwned: No
TaxInformation
Pin#:
Assessed: $819,000
Tax: $4,500 TaxYear: 2021
Book: 9999 Page: 999 Cert:
ZoningCode:res Map: Block: Lot:
ListingMarketTime:MLS#hasbeenonfor 3 day(s)
Area
Appliances:Range,Dishwasher,Disposal,Microwave,Refrigerator Basement:No
Beach: Yes Ocean BeachOwnership: Public
3/17/2021 StatusChangedto: UnderAgreement SLD 5/19/2021 StatusChanged
Remarks
MLS#72807290- Sold
Condo-Mid-Rise
27WardStreet-Unit102
Boston,MA:SouthBoston, 02127
SuffolkCounty
UnitPlacement:
UnitLevel: 2
GradeSchool:
MiddleSchool:
ListPrice: $775,000
SalePrice: $765,000
TotalRooms:4
Bedrooms: 2
Bathrooms: 2f0h
MasterBath: Yes
HighSchool: Fireplaces: 0
OutdoorSpaceAvailable: Yes-Common HandicapAccess/Features:
Directions: BetweenPrebleandDorchesterStreet
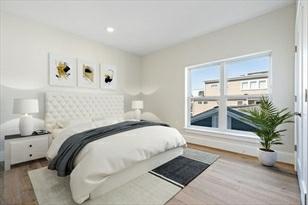
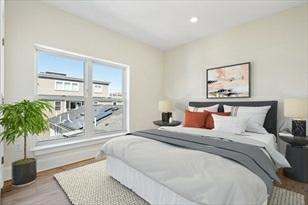
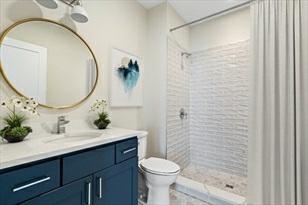
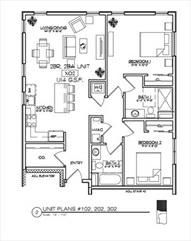
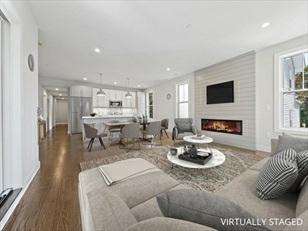
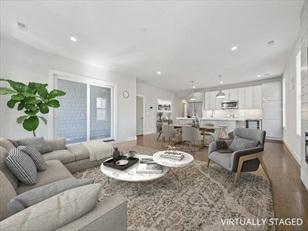
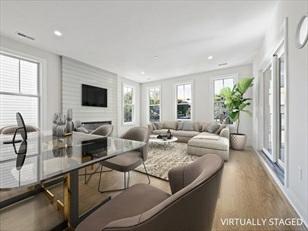
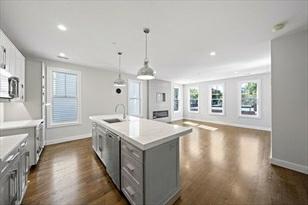
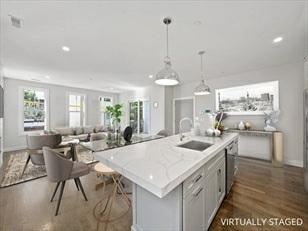
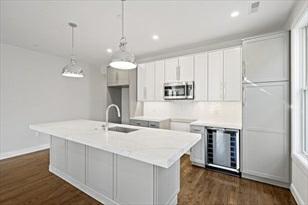
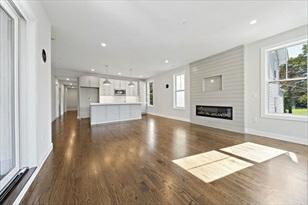
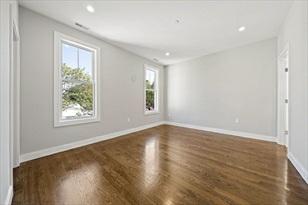
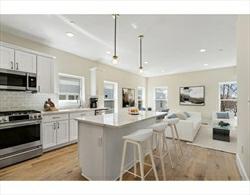
AtrulyboutiqueofferinginthemostexcitingenclaveofSouthBoston.27WardStreet iscomprisedof6residentialunits-three,2bedroom,2 bathroomunitsandthree 1bedroom,1bathroomunits.Allunitscomewithonecoveredparkingspace.Withonly twounitsperfloor,youare guaranteedprivacyandexclusivity.Eachunitfeatures openconceptliving,wideplankedwoodflooring,whiteshakercabinetry,quartz countertops, oversizedwindowsanddesignerlighting.Thisground-upnewconstruction,elevator buildingchecksalltheboxesforthesavvy buyer.Commonpatiotobeoutfittedwith agrillandseatingjustintimeforSpring!
PropertyInformation
Approx.LivingArea: 1,114Sq.Ft.
LivingAreaIncludes:
LivingAreaSource: UnitFloorPlan
($686.71/Sq.Ft.)
Approx.Acres:
HeatZones: 1CentralHeat,ForcedAir
CoolZones:1CentralAir
LivingAreaDisclosures: sqfootageisapproximateandsubjecttochangeatfinalmeasure
GarageSpaces: 1Attached,Under,Carport
ParkingSpaces: 0Off-Street,Assigned
LevelsinUnit: 1
Disclosures: TaxesTBD.Condofeeisapproximate.Sq.footageisapproximateandsubjecttochange slightlyatfinalmeasure.Photoshave beenvirtuallystaged.Maycompletion.List agenthasbeneficialinterestinproject.
Complex&AssociationInformation
ComplexName: UnitsinComplex: 6 Complete: No UnitsOwnerOccupied: Source:
Association: Yes Fee: $375 Monthly
Assoc.FeeInclds:Water,Sewer,MasterInsurance,Elevator,ExteriorMaintenance,Landscaping,Snow Removal
SpecialAssessments: No
RoomLevels,DimensionsandFeatures
Room Level Size Features
Features
AreaAmenities: PublicTransportation,Shopping,Park,Walk/JogTrails,HighwayAccess,HouseofWorship, Marina,PrivateSchool,PublicSchool,T-Station
Appliances: Range,Dishwasher,Disposal,Microwave,Refrigerator,Freezer
Basement: No
Beach:Yes Harbor
BeachOwnership: Public
Beach-Milesto: 1/10to3/10
Exterior: Clapboard
ExteriorFeatures: Patio
Flooring:Wood
HotWater: NaturalGas
Management: OwnerAssociation
RoofMaterial: Rubber
SewerUtilities: City/TownSewer
WaterUtilities: City/TownWater
UtilityConnections: forGasRange,forGasOven,WasherHookup
Waterfront:No
WaterView: No
MarketInformation
ListingDate: 4/1/2021
DaysonMarket:Propertyhasbeenonthemarketforatotalof 40 day(s)
SaleDate: 7/16/2021
SalePrice: $765,000 OfferDate: 4/29/2021 DaystoOffer: 28
OtherPropertyInfo
Elevator: Yes
DisclosureDeclaration: No
Exclusions:
LaundryFeatures: InUnit
LeadPaint: None
UFFI: WarrantyFeatures:
YearBuilt/Converted: 2021
YearBuiltSource: Builder
YearBuiltDesc: Actual
YearRound: Yes
ShortSalew/Lndr.App.Req: No
LenderOwned: No
TaxInformation
Pin#:
Assessed:$9,999
Tax: $9,999 TaxYear: 2021
Book: 99 Page: 99
Cert:
ZoningCode:R102
Map: Block:Lot:
Compensation
Sub-Agent: Not Offered
Facilitator: 0
BuyerAgent: 2
CompensationBasedOn: Gross/FullSalePrice
ListingMarketTime:MLS#hasbeenonfor 40 day(s)
4/30/2021 StatusChangedto: Contingent
5/11/2021 StatusChangedto: UnderAgreement SLD 7/16/2021 StatusChangedto: Sold