Comparable Condos Currently For
Comparable Condos Sold in the Past 6 Months:

Remarks
MLS#72894030-Active Condo-
Mid-Rise
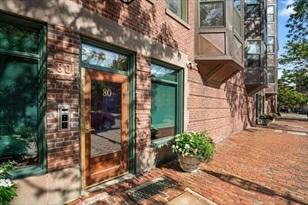
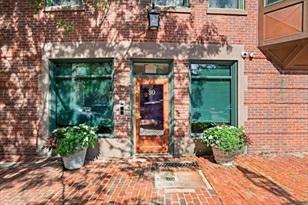
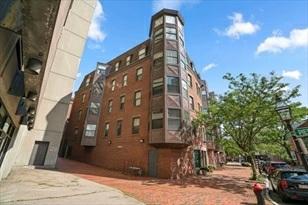
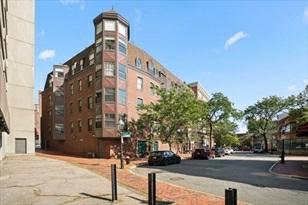
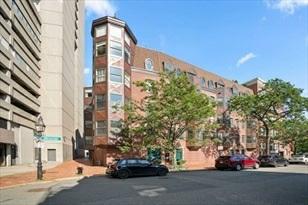
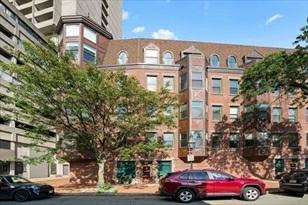
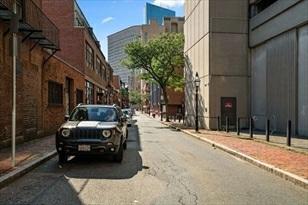
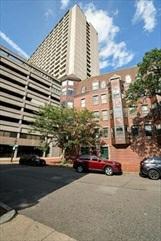
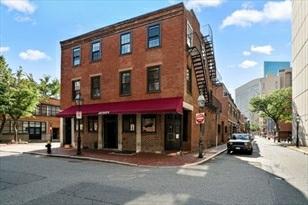
80BroadwaySt-Unit2A
Boston,MA:SouthEnd, 02116
SuffolkCounty
UnitPlacement: Upper
UnitLevel: 2
GradeSchool:
MiddleSchool:
HighSchool:
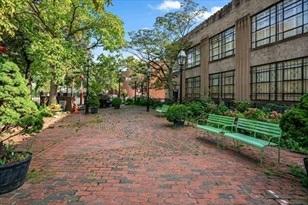
OutdoorSpaceAvailable: Yes-Common
HandicapAccess/Features:
ListPrice: $935,900
TotalRooms:4
Bedrooms: 2
Bathrooms: 2f0h
MasterBath: Yes
Fireplaces: 0
Directions: OffofCharlesStExtensionandacrossfromMelrose&WinchesterStreetsinBay Village
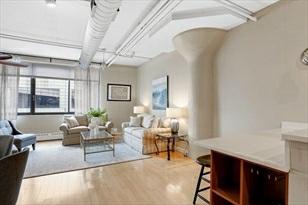
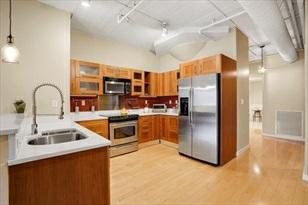
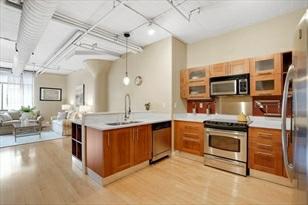
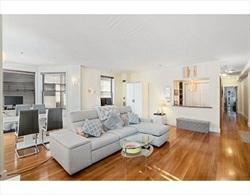
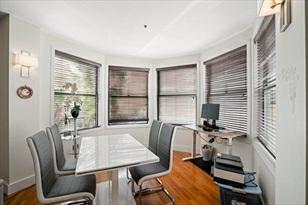
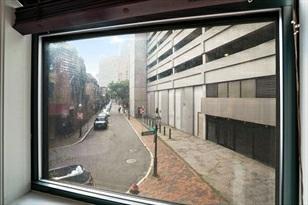
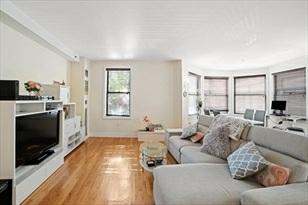
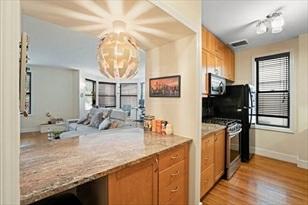
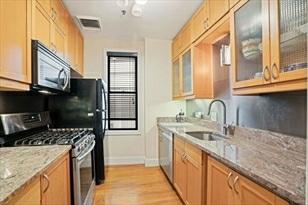
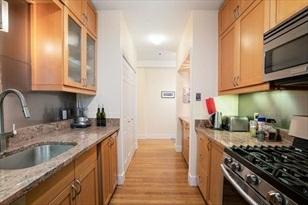
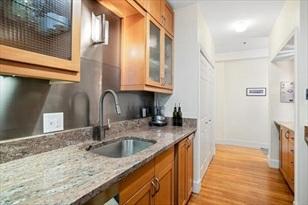
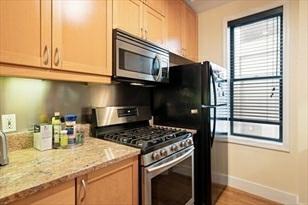
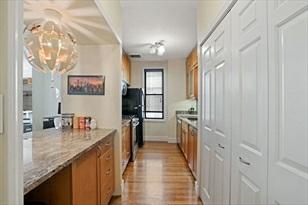
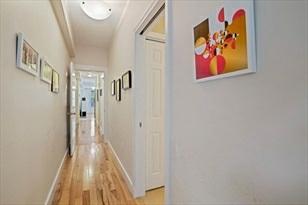
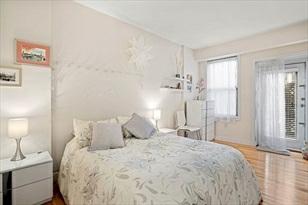
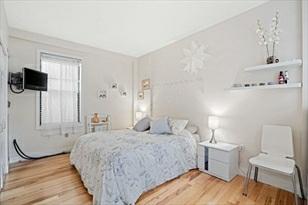
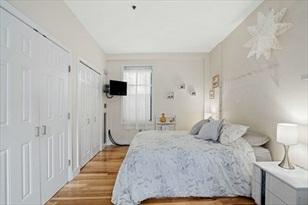
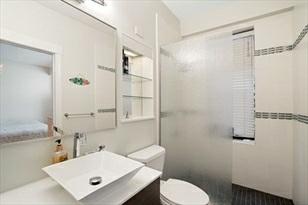
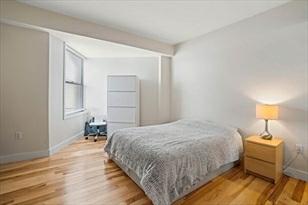
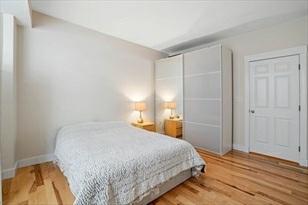
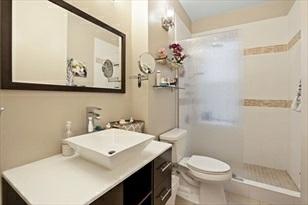
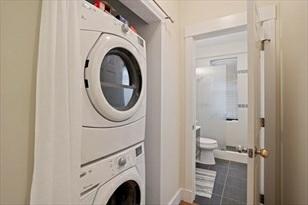
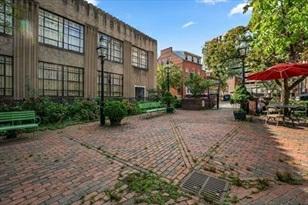
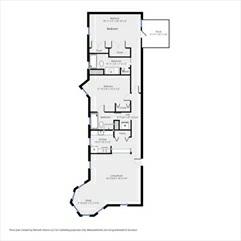
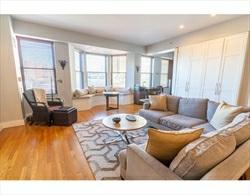
ThislovelysunfilledhomelocatedincharmingBayVillageyouwillfinda1151sq ftfloorplanthatmaximizeseverysquarefoot!Openliving /diningareafeatureslotsoflightandcityviewsthrulargebaywindowsinlivingspace,plusverylarge openspaceKitchenwithGranite countertops,appliances&beautifulglassbarcabinet complementingthekitchenpassthruopening.Barstoolsarepossible.Thereisastorage pantryinthekitchenandgasstove.Generoussizeen-suitemasterincludesalarge closet,renovatedbathwithmodernsinkandlargewalk-in shower.Aguestbedroom withabaywindowand2ndfullshowerbathroomwith2doorentries,isidealforguests. Stackablew/d.Hardwood floorsthroughout.Botha/candheatareprovidedbybldg andincludedincondofee.Commonroofdeckareaandelevatorinthisultimate locationjustaroundthecornerfromthePublicGardenwiththeBackBayandSouthEndoneither sideyoumakecitylivingabreeze.Pets Welcome!
PropertyInformation
Approx.LivingArea: 1,151Sq.Ft.($813.12/Sq.Ft.) Approx.Acres: 0.03(1,151Sq.Ft.)
GarageSpaces: 0
LivingAreaIncludes: HeatZones: 3CentralHeat,ForcedAir ParkingSpaces: 0
LivingAreaSource: PublicRecord CoolZones:3CentralAir,UnitControl LevelsinUnit: 1
LivingAreaDisclosures:
Disclosures: Specialassessmentisjustbeinglevied.
Complex&AssociationInformation
ComplexName: theEdgarAllanPoeSquarecondo UnitsinComplex: 24 Complete: Yes UnitsOwnerOccupied: Source:
Association: Yes Fee: $660 Monthly
Assoc.FeeInclds:Heat,HotWater,Water,Sewer,MasterInsurance,Elevator,ExteriorMaintenance,Snow Removal,AirConditioning,Reserve Funds,ManagementFee
SpecialAssessments: Yes-$12,000-Specialassessmentforanewroofon96Broadwayisjustbeingdone.Approximately $300Kwillbespent andraisedforthisprojectsoon.Theexactamountisnotknown yet.
RoomLevels,DimensionsandFeatures
Room Level Size Features
Features
AreaAmenities: PublicTransportation,Shopping,Park,MedicalFacility,HighwayAccess,PublicSchool, T-Station,University
Appliances: Range,Dishwasher,Disposal,Refrigerator,Washer,Dryer
AssociationPool: No
Assoc.Security: Intercom
Basement: No
Beach:No
Construction:Frame,Brick
DocsinHand:MasterDeed,ManagementAssociationBylaws
ElectricFeatures: CircuitBreakers
Exterior: Brick
ExteriorFeatures: Deck-Roof
HotWater: NaturalGas
Management: Professional-OffSite
PetsAllowed: Yes
RoofMaterial: Rubber
SewerUtilities: City/TownSewer
WaterUtilities: City/TownWater
Waterfront:No
OtherPropertyInfo
AdultCommunity: No
Elevator: Yes
DisclosureDeclaration: No
Exclusions:
FacingDirection: Southwest
LaundryFeatures: InUnit
LeadPaint: Unknown
UFFI: Unknown WarrantyFeatures: YearBuilt/Converted: 1996
YearBuiltSource: PublicRecord YearBuiltDesc: Actual YearRound:
ShortSalew/Lndr.App.Req: No
LenderOwned: No
TaxInformation
Pin#: W:05P:00120S:028
Assessed:$955,400
Tax: $10,194 TaxYear: 2021
Book: 48909 Page: 285
Cert: 000000001438
ZoningCode:CD Map: Block:Lot:
Compensation
Sub-Agent: Not Offered BuyerAgent:2.5
Facilitator: 2.5
CompensationBasedOn: Gross/Full SalePrice

Remarks
MLS#72881755-Active Condo-High-Rise
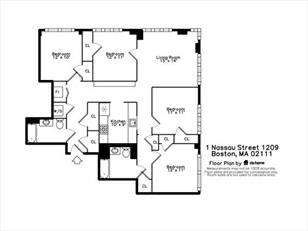
1NassauSt-Unit1209
Boston,MA:Midtown, 02111-1539
SuffolkCounty
UnitPlacement: Middle
UnitLevel: 12
GradeSchool:
MiddleSchool:
ListPrice: $1,050,000
TotalRooms:5
Bedrooms: 4
Bathrooms: 2f0h
MasterBath: No
HighSchool: Fireplaces: 0
OutdoorSpaceAvailable: Yes-Common HandicapAccess/Features:
Directions: OffofWashingtonStreet.NexttoTuftsMedical.
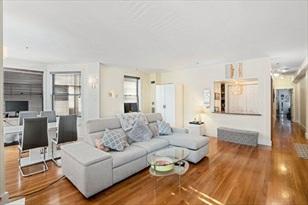
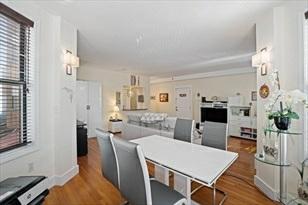
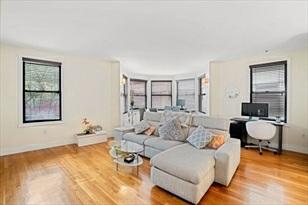
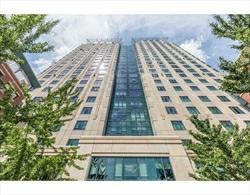
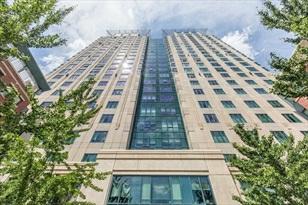
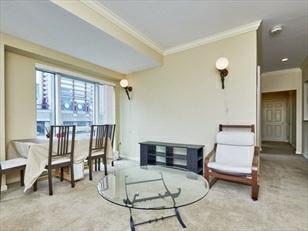
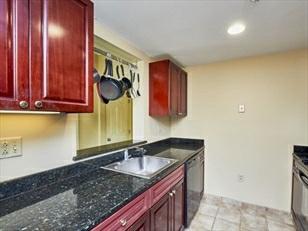
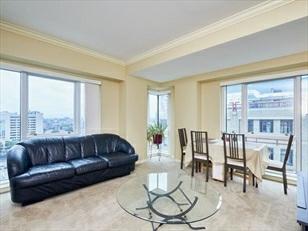
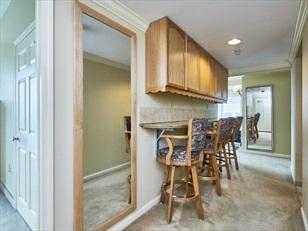
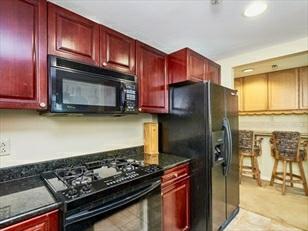
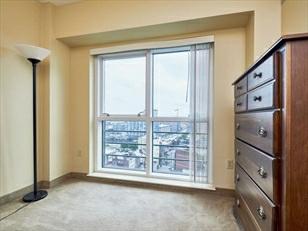
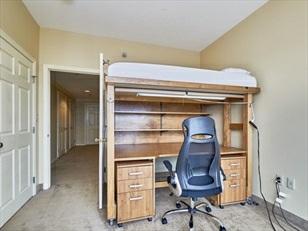
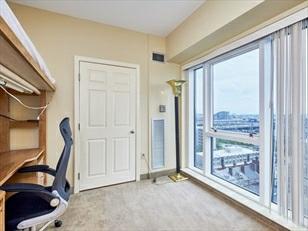
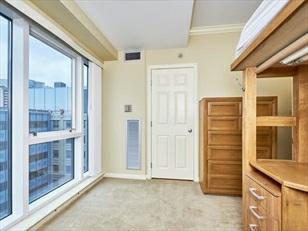
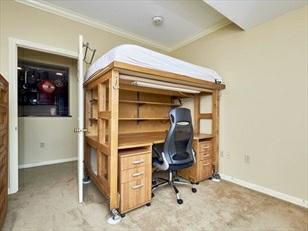
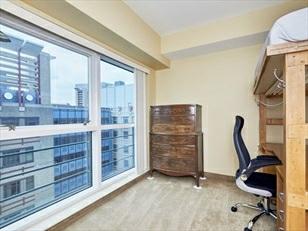
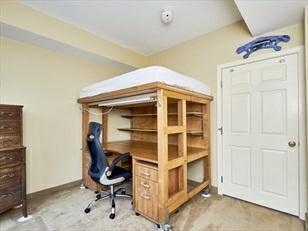
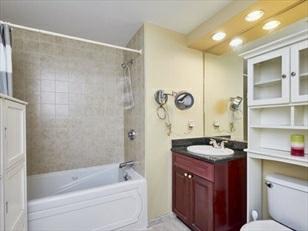
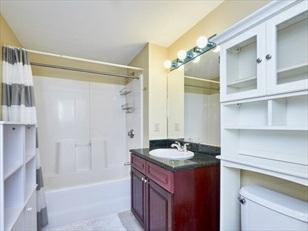
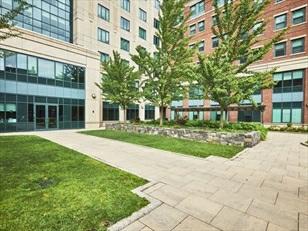
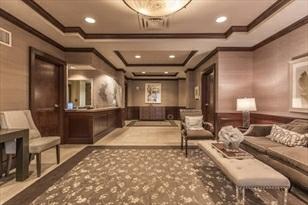
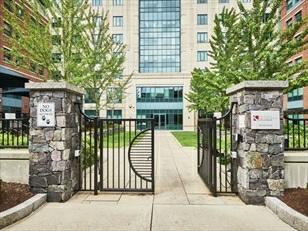
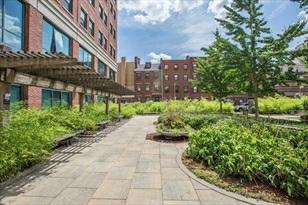
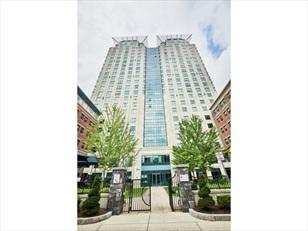
LuxuryBostonLivingatTheMetropolitan.This4bed/2bathhaseverythingonecould wantfortoday’sBostonliving.Thespacefeatures incredible12thfloorviewsthat overlooktheSouthEnd.Thegourmetchef’skitchenboastscherrywoodcabinetry,granite counters,new appliancesand2refrigerators.Laundryisconvenientlyin-unitwith newwasher/dryerincluded.24hourconciergeserviceandcentralair conditioning onlyaddtotheamenitiesthatthiscondohastooffer.Partiallyfurnished.All4 bedroomshaveloftedfullbedsabovecustommadedesks.Thedesksarelargeandthe spacebeneathisgreatforstoring.Theaccessor'sofficeconsidersthisasa2bedroom, butpermits obtainedtomakeita4bedroom.10+yearsofrentalhistory.Building wiredforVerizonandComcast.Locatedintheheartofthecity,this propertyisclosetoWholeFoods,TheaterDistrict,SouthEnd,TuftsMedical&DentalSchools &theBostonCommon.Orange&Silverlines stopsacrossthestreet.
PropertyInformation
Approx.LivingArea: 1,295Sq.Ft.($810.81/Sq.Ft.) Approx.Acres: 0.03(1,295Sq.Ft.)
LivingAreaIncludes:
LivingAreaSource: PublicRecord
LivingAreaDisclosures:
HeatZones: ForcedAir
CoolZones:CentralAir
GarageSpaces: 0
ParkingSpaces: 0OnStreetPermit
LevelsinUnit: 1
Disclosures: Ownersmayhavepets(pleaseaskonrestrictions).Ownersmustpay2%ofsalesprice totheBPDAeachtimetheunitissold (BPDAusedtobetheBRA).Moveinfeeof$200.00 forthebuilding.Publicrecordshasasa2bedroomcondo.Permitswereobtained. Buyer tododuediligence.SeeFirmremarks.
Complex&
AssociationInformation
ComplexName: TheMetropolitan UnitsinComplex: 118 Complete: Yes UnitsOwnerOccupied: 89 Source: Management Association: Yes Fee: $1,171.12 Monthly
Assoc.FeeInclds:Heat,HotWater,Gas,Water,Sewer,MasterInsurance,Security,Elevator,Exterior Maintenance,Landscaping,Snow Removal,RefuseRemoval,GardenArea,AirConditioning, ReserveFunds
SpecialAssessments: No
Room
Levels,DimensionsandFeatures
Room Level Size Features
Features
AreaAmenities: PublicTransportation,Shopping,TennisCourt,Park,MedicalFacility,Laundromat, Highway Access,HouseofWorship,PublicSchool,T-Station,University Appliances: Range,Dishwasher,Disposal,Microwave,Refrigerator,Washer,Dryer AssociationPool: No
Assoc.Security: Intercom,Concierge Basement: No Beach:No
InteriorFeatures:CableAvailable,Intercom Management: Professional-OnSite PetsAllowed: Yesw/RestrictionsOther(SeeRemarks) SewerUtilities: City/TownSewer WaterUtilities: City/TownWater Waterfront:No
OtherPropertyInfo
Elevator: Yes
DisclosureDeclaration: No
Exclusions:
LaundryFeatures: InUnit
LeadPaint: Unknown
UFFI: WarrantyFeatures:
YearBuilt/Converted: 2004
YearBuiltSource: Public Record
YearBuiltDesc: Approximate
YearRound: Yes
ShortSalew/Lndr.App.Req: No
LenderOwned: No
TaxInformation
Pin#: W:03P:05424S:084
Assessed:$954,600
Tax: $10,276 TaxYear: 2021
Book: 36419 Page: 26
Cert: 00017646
ZoningCode:CD
Map: Block:Lot:
Compensation
Sub-Agent: Not
Offered BuyerAgent: 2.5
Facilitator: n/a
CompensationBasedOn: Net SalePrice
PostShirleyTeam
Engel&Volkers
Cell:617-908-4000
postshirleyteam@evusa.com
Remarks
MLS#72877644-Active Condo-Mid-Rise
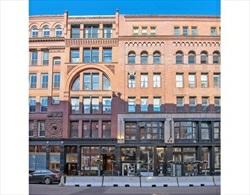
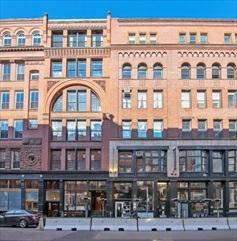
107SouthStreet-Unit3B
Boston,MA:LeatherDistrict, 02111
SuffolkCounty
UnitPlacement:
UnitLevel: 3
GradeSchool:
MiddleSchool:
ListPrice: $815,000
TotalRooms: 4
Bedrooms:2
Bathrooms: 1f0h
MasterBath:
HighSchool: Fireplaces: 0
OutdoorSpaceAvailable: HandicapAccess/Features:
Directions: Boston'sHistoricLeatherDistrict-WalkingdistancetoFinancial District.
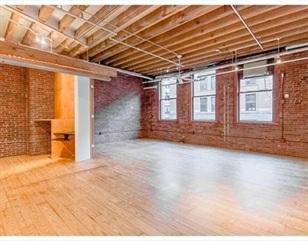
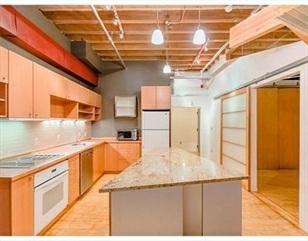
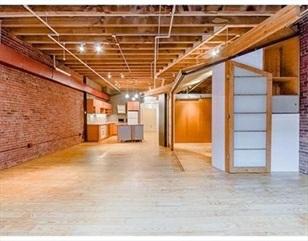
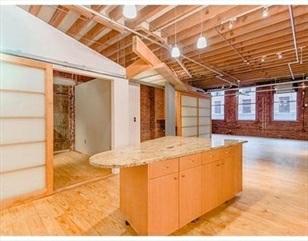
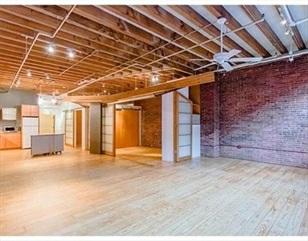
LeatherDistrictLoft!At1200SF±ofusablespace,aninternalstructurewithsliding doorsservesmultipleusesasthe"pod"within themainspace.Theopenkitchenfeatures granitecountertops,whichserveasakitchenislandand/orbreakfastbar...ideal when entertainingathome.Unit'samenitiesincludeastorageunit,fullbathroom, bedroom.Fantasticneighborhoodrestaurants,bars, andcoffeeshopsstepfromSouth Station.
PropertyInformation
Approx.LivingArea: 1,199Sq.Ft.($679.73/Sq. Ft.)
LivingAreaIncludes:
Approx.Acres:
HeatZones:Steam
LivingAreaSource: PublicRecord CoolZones: None
LivingAreaDisclosures:
Disclosures:
Complex&AssociationInformation
GarageSpaces: 0
ParkingSpaces: 0OnStreetPermit,No parking,OnStreetWithoutPermit
LevelsinUnit:1
ComplexName: UnitsinComplex: 26 Complete: UnitsOwnerOccupied: Source:
Association: Yes Fee:$309 Monthly
Assoc.FeeInclds: ManagementFee
SpecialAssessments: No
RoomLevels,DimensionsandFeatures
Room Level Size Features
LivingRoom: 1 -
Features
AreaAmenities: PublicTransportation,Shopping,T-Station
AssociationPool: No
Basement: No
Beach: No
Construction: Brick
Exterior: Brick,Stone
HotWater: Electric
RoofMaterial: Asphalt/CompositionShingles
SewerUtilities: City/TownSewer
WaterUtilities: City/TownWater
Terms: LeaseOption
Waterfront: No
OtherPropertyInfo
DisclosureDeclaration: No
Exclusions:
LeadPaint: None
UFFI:WarrantyFeatures: YearBuilt/Converted: 1897
YearBuiltSource: PublicRecord
YearBuiltDesc: Approximate YearRound:
ShortSalew/Lndr.App.Req: No
LenderOwned:No
TaxInformation
Pin#:0304321028
Assessed:$782,300
Tax: $5,235 TaxYear:2021
Book:0 Page:0
Cert:
ZoningCode: 0102
Map: Block: Lot:
Compensation
Sub-Agent:NotOffered BuyerAgent: 2
Facilitator:0
CompensationBasedOn: Gross/FullSalePrice The
Remarks
PostShirleyTeam
Engel&Volkers
Cell:617-908-4000
postshirleyteam@evusa.com
MLS#72874743- Active
Condo-Mid-Rise
80BroadStreet-Unit602
Boston,MA:Waterfront, 02110
SuffolkCounty
UnitPlacement:
UnitLevel: 6
GradeSchool:
MiddleSchool:
HighSchool:
OutdoorSpaceAvailable:
HandicapAccess/Features:
ListPrice: $1,175,000
TotalRooms:4
Bedrooms: 2
Bathrooms: 2f0h
MasterBath: Yes
Fireplaces: 0
Directions: https://goo.gl/maps/gnQwzLAPQPbfNLsH8
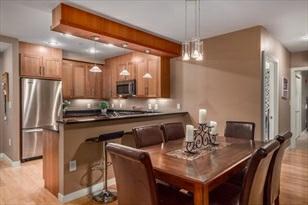
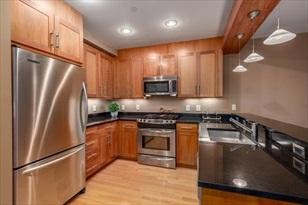
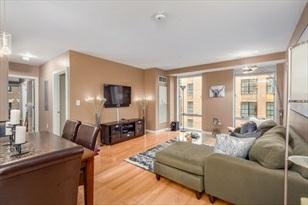
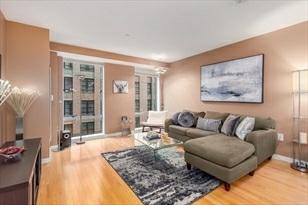
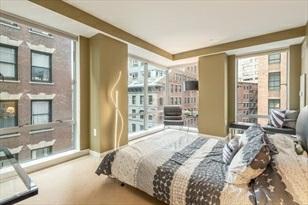
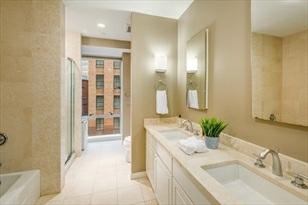
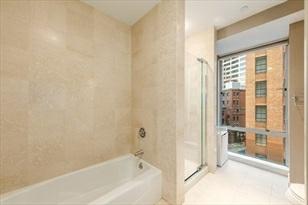
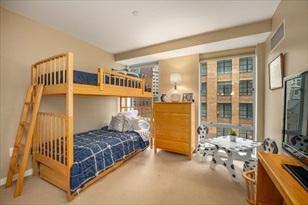
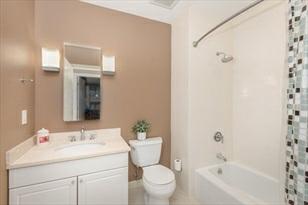
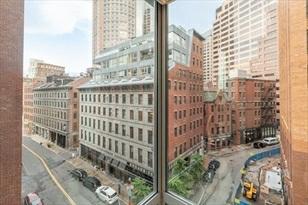
Spacious,modern,andcomfortable,thisdowntowncondooffersalltheamenitiesfor moderncityliving. Openlayoutformaximumefficiency andsuperbentertaining. Largekitchenwithpendantlighting,stainlesssteelappliances,andbreakfastbar seatingfor3.LivingandDining spaceswithfullheightwindows,hardwoodfloors andhighceilings. Mastersuiteencompasseslargetiledbathroomwithtubandwalk in shower,generouswalkincloset,anddualexposurebedroomwithhistoricstreet views.Generouslysizedsecondbedroomandfullbathroom. Centralair,washer/dryer hookups,andmuchmore.Full24hourconciergebuilding.
PropertyInformation
Approx.LivingArea: 1,220Sq.Ft.($963.11/Sq.Ft.) Approx.Acres:
LivingAreaIncludes: HeatZones: ForcedAir
LivingAreaSource: PublicRecord CoolZones:CentralAir
LivingAreaDisclosures:
Disclosures: Parkingcanbepurchasedatanadditionalcost.
Complex&AssociationInformation
GarageSpaces: 0
ParkingSpaces: 0
LevelsinUnit: 1
ComplexName: UnitsinComplex: 96 Complete: UnitsOwnerOccupied: 70 Source:
Association: Yes Fee: $1,178 Monthly
Assoc.FeeInclds:Water,Sewer,MasterInsurance,Security,Elevator,ExteriorMaintenance
SpecialAssessments: Unknown
RoomLevels,DimensionsandFeatures
Room Level Size Features
LivingRoom: 14X21 Flooring-Hardwood,Window(s)-Picture,CableHookup,RecessedLighting
DiningRoom: 14X21 Flooring-Hardwood,RecessedLighting
Kitchen: 9X11 DiningArea,Pantry,Countertops-Stone/Granite/Solid,RecessedLighting,LightingPendant
MasterBedroom: 11X17
Bathroom-Full,Bathroom-DoubleVanity/Sink,Closet-Walk-in,Flooring-Wall toWall Carpet,Window(s)-Picture,CableHookup,RecessedLighting Bedroom2: 11X13 Closet,Flooring-WalltoWallCarpet,Window(s)-Picture,CableHookup,Recessed Lighting
Bath1: 9X7
Bath2: 9X13
Bathroom-Full,Bathroom-Tiled WithShowerStall,Flooring-Stone/CeramicTile, Countertops-Stone/Granite/Solid
Bathroom-Full,Bathroom-DoubleVanity/Sink,Bathroom-WithTub&Shower,FlooringStone/CeramicTile,Window(s)-Picture,Countertops-Stone/Granite/Solid Foyer: 5X11 Flooring-Hardwood,RecessedLighting
Features
Basement: No
Beach:No
SewerUtilities: City/TownSewer
WaterUtilities: City/TownWater Waterfront:No
OtherPropertyInfo
DisclosureDeclaration: No
Exclusions:
LeadPaint: Unknown
UFFI: WarrantyFeatures:
YearBuilt/Converted: 2006
YearBuiltSource: PublicRecord
YearBuiltDesc: Actual
YearRound:
ShortSalew/Lndr.App.Req: No
LenderOwned: No
TaxInformation
Pin#:
Assessed:$99,999
Tax: $10,347.77
TaxYear: 2921
Book: 9999 Page: 9999
Cert:
ZoningCode:99999
Map: Block:Lot:
Compensation
Sub-Agent: NotOffered
Facilitator: 0
CompensationBasedOn: NetSalePrice
BuyerAgent:2.5%
Remarks
MLS#72812109-Sold
Condo
-Mid-Rise
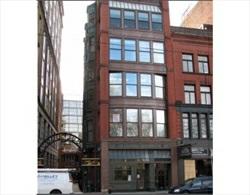
80Broadway-Unit4B
Boston,MA:BayVillage, 02116-5416
SuffolkCounty
UnitPlacement:
UnitLevel: 4
GradeSchool:
MiddleSchool:
ListPrice: $1,197,000
SalePrice: $1,235,000
TotalRooms:4
Bedrooms: 2
Bathrooms: 2f0h
MasterBath: Yes
HighSchool: Fireplaces: 1
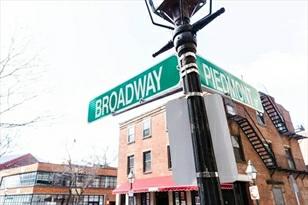
OutdoorSpaceAvailable: Yes-Common HandicapAccess/Features: Directions: BroadwayoffofPiedmont
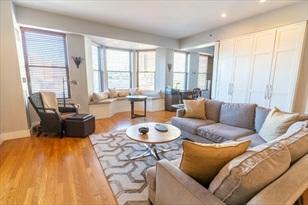
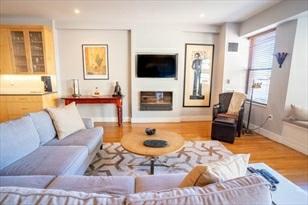
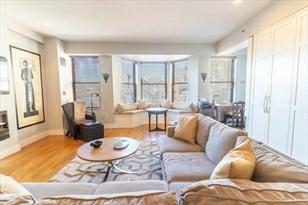
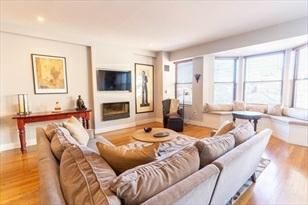
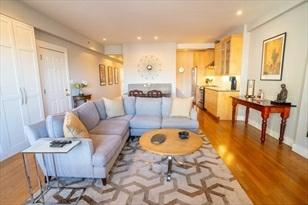
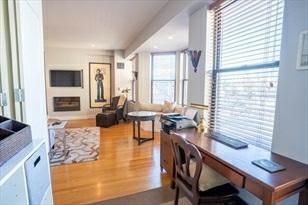
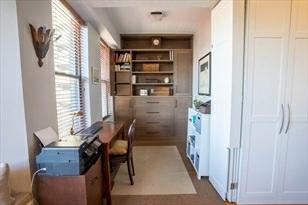
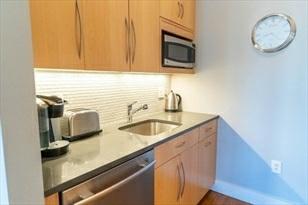
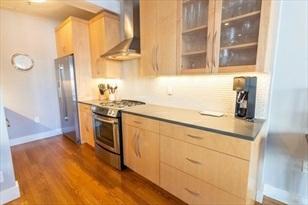
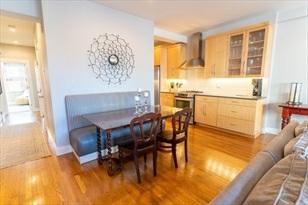
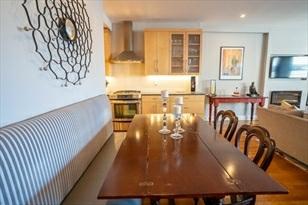
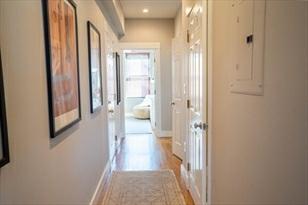
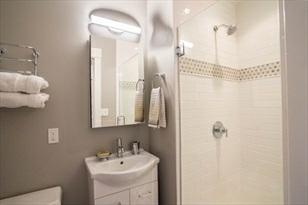
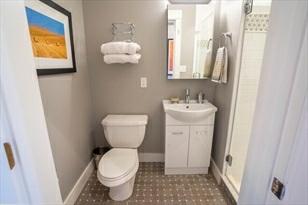
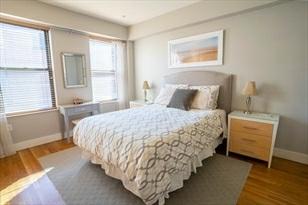
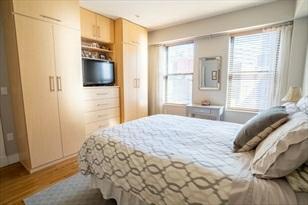
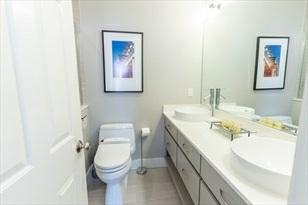
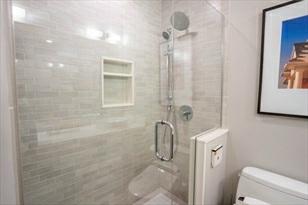
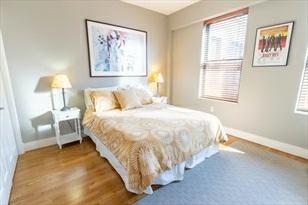
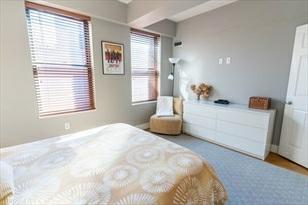
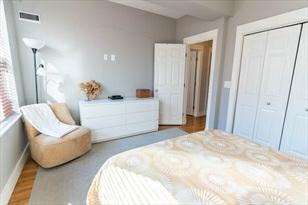
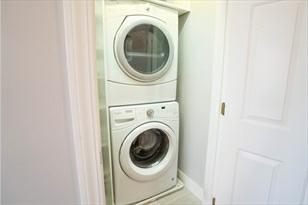
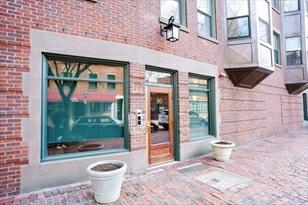
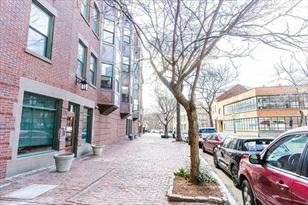
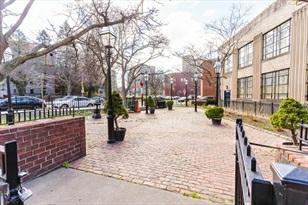
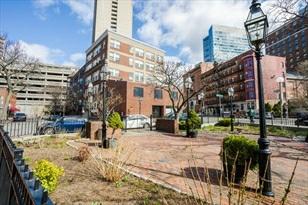
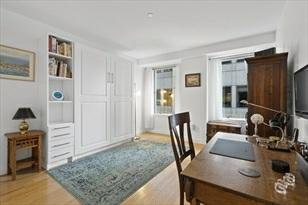
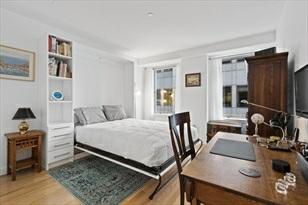
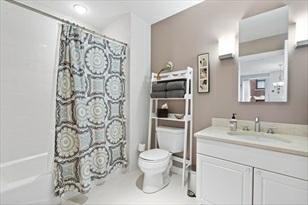
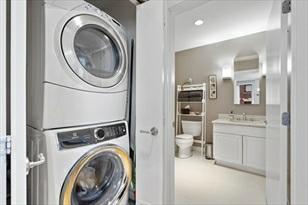
NewtoMarket!InthislovelysunfilledhomelocatedincharmingBayVillageyou willfinda1107sqftfloorplanthatmaximizeseveryfoot! Openlivingdiningkitchen features:s/wlight,baywindow,windowseatwithstorage,fireplaceandbonusoffice withmurphybedand custom-builtfoldingdoorstocloseofftheroomgivingcomplete optionof3rdbedroomorprivateoffice. Granitecountertops,stainless appliances&beautifulglassbacksplashcomplementthekitchen/diningarea.Generoussizeen suitemasterincludescustomclosetsystem, renovatedbathwithdoublesinkandlarge walk-inshower.Aguestbedroomand2ndfullbathisidealforguest.Hardwoodfloors throughout. Commonroofdeck,onefullgarageparkingspaceandelevatorinthis ultimatelocationjustaroundthecornerfromthePublicGardenwiththe BackBayandSouthEndoneithersideyoumakecitylivingabreeze.PetsWelcome!
PropertyInformation
Approx.LivingArea: 1,107Sq.Ft.($1,115.63/Sq. Ft.)
LivingAreaIncludes:
LivingAreaSource: PublicRecord
LivingAreaDisclosures:
Approx.Acres: 0.03(1,107Sq.Ft.)
GarageSpaces: 1Under
HeatZones: 1ForcedAir,UnitControl ParkingSpaces: 0Deeded
CoolZones:1CentralAir,UnitControl LevelsinUnit: 1
Disclosures: Theremaybearoofassessmentfor96Broadway(partofthecondoassociation)some timein2021.TheManagementCoisinthe processofassessingthesituationand gettingbids.Therearenodefinitivecostsforthisprojectatthispointintime.
Complex&AssociationInformation
ComplexName: UnitsinComplex: 24 Complete: Yes UnitsOwnerOccupied: Source:
Association: Yes Fee: $806 Monthly
Assoc.FeeInclds:Heat,HotWater,Water,Sewer,MasterInsurance,Elevator,ExteriorMaintenance,Snow Removal,AdditionalParkingSpace
SpecialAssessments: Unknown
RoomLevels,DimensionsandFeatures
Room Level Size Features
Features
AreaAmenities: PublicTransportation,Park,HighwayAccess
Appliances: Range,Dishwasher,Disposal,Microwave,Refrigerator
AssociationPool: No
Assoc.Security: Intercom
Basement: No
Beach:No
Construction:Brick
DocsinHand:Rules&Regs,FloorPlans
Exterior: Brick
Flooring:Wood
InteriorFeatures:CableAvailable
Management: Professional-OffSite
PetsAllowed: Yesw/RestrictionsOther(SeeRemarks)
SewerUtilities: City/TownSewer
WaterUtilities: City/TownWater
UtilityConnections: forGasRange
Waterfront:No
WaterView: No
OtherPropertyInfo
Elevator: Yes
DisclosureDeclaration: No
Exclusions:
FacingDirection: Southwest
LaundryFeatures: InUnit
LeadPaint: Unknown
UFFI: WarrantyFeatures:
YearBuilt/Converted: 1910/1997
YearBuiltSource: PublicRecord
YearBuiltDesc: Approximate
YearRound: Yes
ShortSalew/Lndr.App.Req: No
LenderOwned: No
TaxInformation
Pin#: W:05P:00120S:046
Assessed:$894,100
Tax: $9,442 TaxYear: 2020
Book: 51527 Page: 23
Cert: 000000055479
ZoningCode:res
Map: Block:Lot:
Compensation
Sub-Agent: NotOffered
Facilitator: 1.0
BuyerAgent:2.5
CompensationBasedOn: NetSalePrice
Theinformationinthislistingwasgatheredfromthird-partysourcesincludingthe sellerandpublicrecords.MLSPropertyInformationNetwork,Inc.,anditssubscribers disclaimanyandallrepresentationsorwarrantiesastotheaccuracyofthisinformation. Content©2021MLSPropertyInformationNetwork,Inc.
4/15/2021 StatusChangedto: Contingent
4/29/2021 StatusChangedto: UnderAgreement SLD 6/25/2021 StatusChangedto: Sold
Remarks
MLS#72701536-Sold Condo-
Mid-Rise
132Boylston-Unit4
Boston,MA:BackBay, 02116
SuffolkCounty
UnitPlacement: Upper
UnitLevel: 4
GradeSchool:
MiddleSchool:
HighSchool:
OutdoorSpaceAvailable: No
HandicapAccess/Features:
ListPrice: $1,395,000
SalePrice: $1,310,000
TotalRooms:8
Bedrooms: 3
Bathrooms: 2f0h
MasterBath: No
Fireplaces: 0
Directions: TremontStORCharlesSttoBoylstonSt
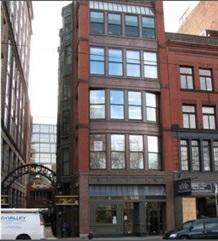
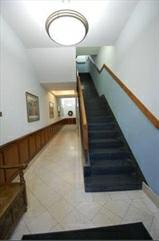
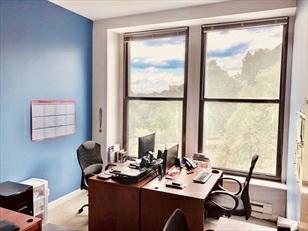
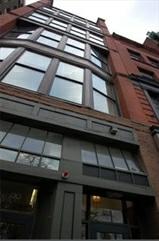
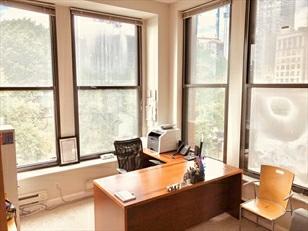
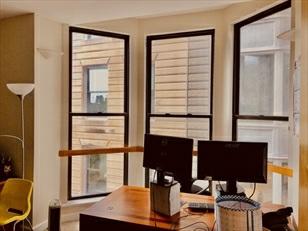
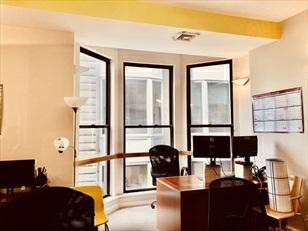
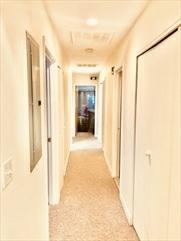
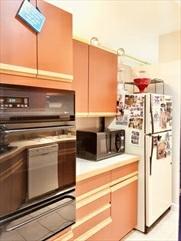
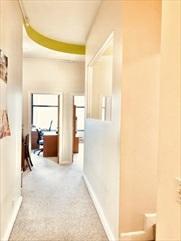
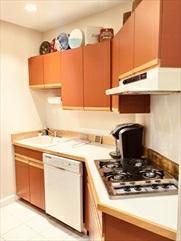
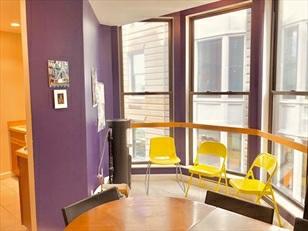
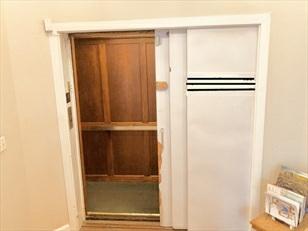
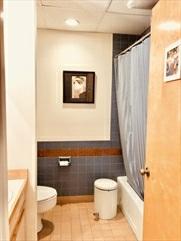
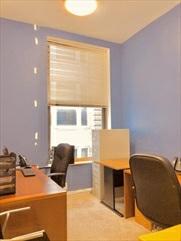
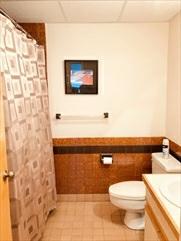
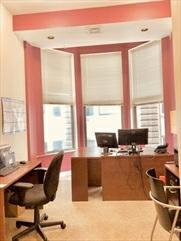
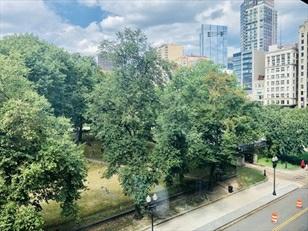
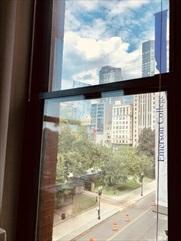
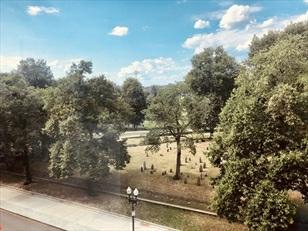
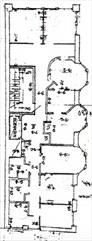
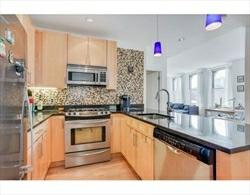
PREMIERBACKBAYLOCATION&PRICEDTOSELLATJUST$860.00PERSQ/FT...!Veryrare opportunitytoownattheexclusive6unit boutiquecondominiumbuilding,"Boylston Place."Unit-4isanupperfloor-throughcondominiumwithdirectelevatoraccessand iszonedfor "Mixed-Use"allowingforbothresidentiallivingand/orcommercialoffice spaceuse(seeattachedcondodocs).Althoughtheunitiscurrently configuredas 8offices/roomsbytheowner,itcouldeasilybereconfiguredintoastunning3bedroom 2bathresidence.Theunitcurrently hasafullyappliancedkitchenwithgascooking, twofullbathroomsandcentralairconditioning.Otherfeaturesinclude;11foothigh ceilings, veryprivateentireflooroccupancy,hugecommercialgradewindowsonthe frontandeastsideofthepropertyofferingstunningviewsof "ThePark."Located directlyacrossthestreetfromtheBostonCommonsnestledbetweenCharles&Tremont Streetsjustahalfblocktothe PublicGarden.
PropertyInformation
Approx.LivingArea: 1,622Sq.Ft.($807.64/Sq.Ft.) Approx.Acres:
LivingAreaIncludes: HeatZones: ForcedAir,HeatPump,Electric, Individual,UnitControl
GarageSpaces: 0
ParkingSpaces: 0
LivingAreaSource: MasterDeed CoolZones:CentralAir,Individual,UnitControl LevelsinUnit: 1
LivingAreaDisclosures: MIXEDUSEPROPERTY.ITMAYBEUSEDASARESIDENTIALCONDOORCOMMERCIALOFFICECONDO.SEE CONDO DOCS.
Disclosures: Laundryhook-upswereremovedbutcouldeasilybereinstalled.
Complex&AssociationInformation
ComplexName: BOYLSTONPLACECONDOMINIUM UnitsinComplex: 6 Complete: Yes UnitsOwnerOccupied: Source:
Association: Yes Fee: $689 Monthly
Assoc.FeeInclds:Gas,Water,Sewer,MasterInsurance,Elevator,ExteriorMaintenance,SnowRemoval, RefuseRemoval
SpecialAssessments: No
RoomLevels,DimensionsandFeatures
Room Level Size Features
Features
AreaAmenities: PublicTransportation,Shopping,TennisCourt,Park,Walk/JogTrails,Conservation Area, HighwayAccess,T-Station,University
Appliances: Range,WallOven,Dishwasher,Disposal,Refrigerator
Basement: No
Beach:No
Construction:Brick,Stone/Concrete DocsinHand:MasterDeed,FloorPlans
EnergyFeatures: InsulatedWindows
Exterior: Brick,Stone Flooring:Tile,WalltoWallCarpet
InteriorFeatures:InternetAvailable-Broadband,Elevator Management: Professional-OffSite
PetsAllowed: Yes
SewerUtilities: City/TownSewer
WaterUtilities: City/TownWater Terms:ContractforDeed
UtilityConnections: forElectricDryer,WasherHookup
Waterfront:No
WaterView: No
OtherPropertyInfo
Elevator: Yes
DisclosureDeclaration: No
Exclusions:
FacingDirection: Northeast
LaundryFeatures: InUnit
LeadPaint: Unknown
UFFI: WarrantyFeatures: No
YearBuilt/Converted: 1899/1981
YearBuiltSource: Owner
YearBuiltDesc: Approximate YearRound:
ShortSalew/Lndr.App.Req: No
LenderOwned: No
TaxInformation
Pin#:
Assessed:$434,000
Tax: $10,899 TaxYear: 2021
Book: 9999 Page: 9999
Cert:
ZoningCode:MIXEDUSE
Map: Block:Lot:
Compensation
Sub-Agent: Not Offered BuyerAgent: 2.5
Facilitator: 0
CompensationBasedOn: Gross/Full SalePrice
72701536 7/31/2020 Listedfor $1,479,000
CTG 9/28/2020 StatusChangedto: Contingent
UAG 10/12/2020 StatusChangedto: UnderAgreement
BOM 10/13/2020 StatusChangedto: BackonMarket
WDN 10/13/2020 StatusChangedto: TemporarilyWithdrawn 3/15/2021 PriceChanged
BOM 3/16/2021 StatusChangedto: BackonMarket
CTG 4/30/2021 StatusChangedto: Contingent
UAG 5/13/2021 StatusChangedto: UnderAgreement
SLD 7/21/2021 StatusChangedto: Sold 7/20/2021

Remarks
MLS#72841309-Sold Condo-Mid-Rise
70LincolnSt-UnitL518
Boston,MA:LeatherDistrict, 02111-2610
SuffolkCounty
UnitPlacement:
UnitLevel: 5
GradeSchool:
MiddleSchool:
ListPrice: $949,000
SalePrice: $920,000
TotalRooms: 4
Bedrooms:2
Bathrooms: 2f0h
MasterBath: Yes
HighSchool: Fireplaces: 0
OutdoorSpaceAvailable: Yes-Common HandicapAccess/Features:
Directions: CornerofEssexStandLincolnSt
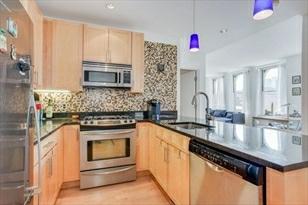
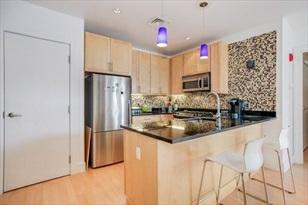
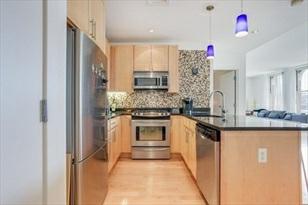
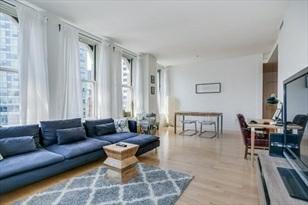
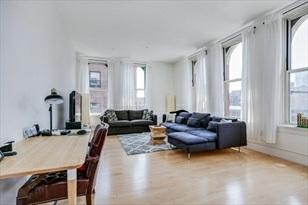
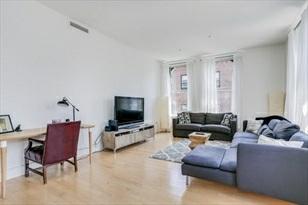
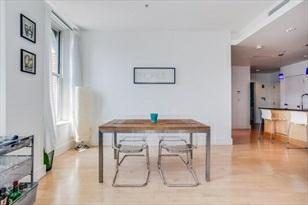
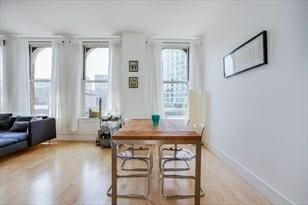
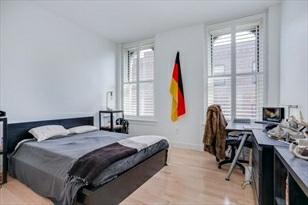
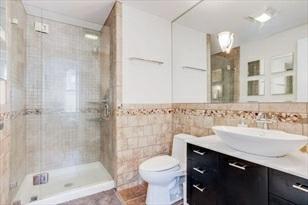
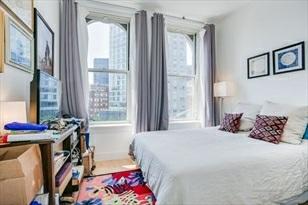
Thisstunningtwobedroom,twobathroomcornerunitattheLincolnPlazadefinesluxury livinginthecity.Aperfectopenfloor planmakesentertainingfriendsandloved oneseasyandenjoyable.Thelargekitchenoffersstainlesssteelappliances,gorgeous tilebacksplash,andabreakfastbar.Soaringceilingsandoversizedwindowsflood thehomewithanabundanceofnaturallight andexquisitecityviews.Themastersuite includesplantationshutters,ampleclosetspace,andasizablemasterbath.With hardwoodfloorsthroughout,plentyofstoragespace,andacommoncourtyard,this istheperfecthomeforthosewhodesire luxurylivingwithinthecity.Ashortdistance fromSouthStationandthevibrantSeaportdistrict-whatmorecouldyouaskfor!
PropertyInformation
Approx.LivingArea: 1,130Sq.Ft.($814.16/Sq. Ft.)
LivingAreaIncludes:
Approx.Acres: 0.03(1,130Sq.Ft.)
HeatZones:1CentralHeat
LivingAreaSource: PublicRecord CoolZones: 1CentralAir
LivingAreaDisclosures:
Disclosures:
Complex&AssociationInformation
GarageSpaces: 0
ParkingSpaces: 0OnStreetPermit
LevelsinUnit:1
ComplexName: UnitsinComplex: 84 Complete: Yes UnitsOwnerOccupied: Source:
Association: Yes Fee:$713.02 Monthly Assoc.FeeInclds: Gas,Water,Sewer,MasterInsurance,Elevator,Landscaping,SnowRemoval,RefuseRemoval
SpecialAssessments: No
RoomLevels,DimensionsandFeatures
Room Level Size Features
Features
AreaAmenities: PublicTransportation,Shopping,Park,MedicalFacility,BikePath,HighwayAccess, HouseofWorship,PrivateSchool,PublicSchool,T-Station
Appliances: Range,Dishwasher,Microwave,Refrigerator,Washer,Dryer Assoc.Security: Intercom,TVMonitor
Basement: No
Beach: No
ExteriorFeatures: Patio Flooring: Tile,Hardwood PetsAllowed: Yes
SewerUtilities: City/TownSewer
WaterUtilities: City/TownWater Waterfront: No
WaterView: No
OtherPropertyInfo
Elevator: Yes
DisclosureDeclaration: No
Exclusions:
GreenCertified: No
LaundryFeatures: InUnit
LeadPaint: Unknown
UFFI:WarrantyFeatures:
YearBuilt/Converted: 2006
YearBuiltSource: Public Record
YearBuiltDesc: Actual
YearRound: No
ShortSalew/Lndr.App.Req: No
LenderOwned:No
TaxInformation
Pin#:W:03P:04304S:260
Assessed:$863,100
Tax: $9,114 TaxYear:2020
Book:55542 Page:6
Cert: 000000117673
ZoningCode: 0
Map: Block: Lot:
Compensation
Sub-Agent:Not
Offered BuyerAgent: 2.5
Facilitator:0
CompensationBasedOn: Net
SalePrice
6/17/2021 StatusChangedto: UnderAgreement SLD 7/29/2021 Status
Remarks
MLS#72812870-Sold
Condo-Mid-Rise
80BroadStreet-Unit604
Boston,MA:Waterfront, 02110-3503
SuffolkCounty
UnitPlacement: Upper,Corner
UnitLevel: 6
GradeSchool:
MiddleSchool:
ListPrice: $1,250,000
SalePrice: $1,085,000
TotalRooms:4
Bedrooms: 2
Bathrooms: 2f0h
MasterBath: Yes
HighSchool: Fireplaces: 0
OutdoorSpaceAvailable: No
HandicapAccess/Features:
Directions: FolioislocatedacrossfromtheHiltonHotel-CornerofBroad&Franklin.
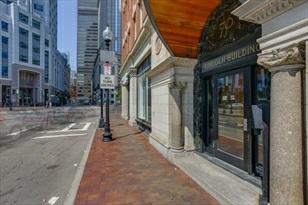
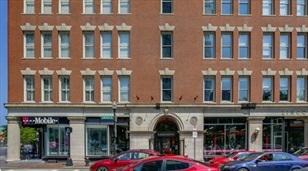
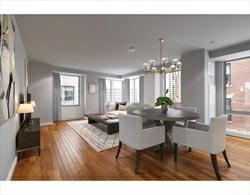
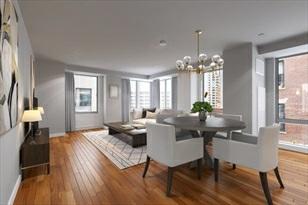
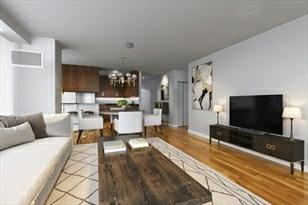
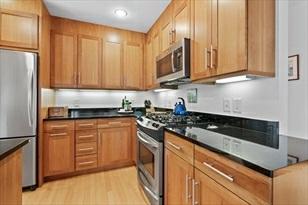
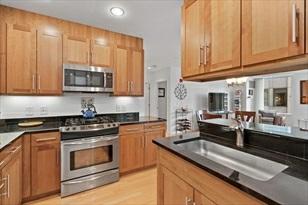
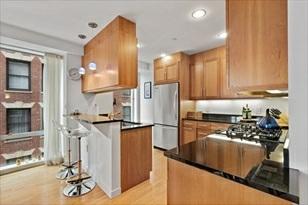
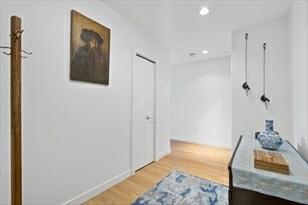
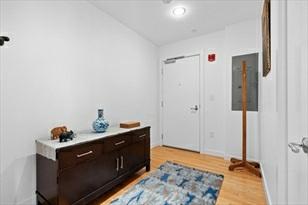
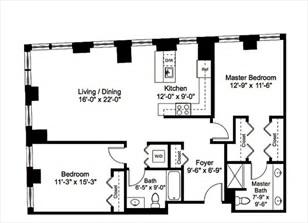
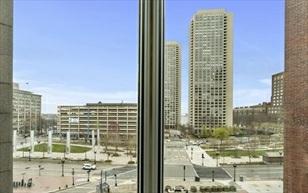
SpaciousandpristinetwobedtwobathcornerresidenceatFolio-a luxury24/7conciergebuilding.The1,282SFthoughtfullylaid-outfloor planfeaturesaformal entrywaythatflowstoabrightopenkitchenandlivingspacewithfloortoceiling windows.Thereisaprivatemaster suiteofferinghisandherswalk-throughclosets andanamplesizedsecondbedroom-perfectforahomeoffice.Otherfeaturesinclude afull guestbath,in-unitwasher/dryeranddeededstorage. LiveoncharmingBroad Street-stepsfromthehighlycovetedWaterfront,Financial DistrictOffices,Downtown, RoseKennedyGreenway&theflourishingSeaport.Folioofferson-sitemanagementand isapetfriendlyelevator building.Thepriceofaparkingspaceisnotincluded inthislisting.ONEVALETPARKINGSPACEINHEATEDUNDERGROUNDGARAGE AVAILABLEFOR SEPARATEPURCHASE.Inquirewithlistingagent.VIRTUALTOURAVAILABLE.
PropertyInformation
Approx.LivingArea: 1,282Sq.Ft.($846.33/Sq.Ft.) Approx.Acres: 0.03(1,282Sq.Ft.)
LivingAreaIncludes: HeatZones: 3ForcedAir
LivingAreaSource: PublicRecord CoolZones:3FanCoil
LivingAreaDisclosures: Disclosures: LivingRoomPhotosarevirtuallystaged
Complex&AssociationInformation
GarageSpaces: 0
ParkingSpaces: 0
LevelsinUnit: 1
ComplexName: Folio UnitsinComplex: 96 Complete: Yes UnitsOwnerOccupied: Source:
Association: Yes Fee: $1,228.36 Monthly
Assoc.FeeInclds:Heat,HotWater,Gas,Water,Sewer,MasterInsurance,Security,Elevator,Exterior Maintenance,SnowRemoval,Extra Storage,RefuseRemoval
SpecialAssessments: No
RoomLevels,DimensionsandFeatures
Room Level Size Features
Features
AreaAmenities: PublicTransportation,Shopping,Park,Walk/JogTrails,HighwayAccess,TStation
Appliances: Range,Dishwasher,Disposal,Microwave,Refrigerator,Freezer,Washer,Dryer
AssociationPool: No
Assoc.Security: Concierge Basement: No Beach:No
Construction:Brick,Stone/Concrete
Exterior: Brick,Stone Flooring:Tile,Marble,Hardwood HotWater: NaturalGas
InteriorFeatures:CableAvailable Management: Professional-OnSite
PetsAllowed: Yes
SewerUtilities: City/TownSewer
WaterUtilities: City/TownWater
UtilityConnections: forGasRange,forElectricOven,forElectricDryer,WasherHookup
Waterfront:No
WaterView: No
OtherPropertyInfo
Elevator: Yes
DisclosureDeclaration: No
Exclusions:
FacingDirection: Northeast
LaundryFeatures: InUnit
LeadPaint: None
UFFI: WarrantyFeatures:
YearBuilt/Converted: 2006
YearBuiltSource: PublicRecord
YearBuiltDesc: Actual
YearRound: Yes
ShortSalew/Lndr.App.Req: No
LenderOwned: No
TaxInformation
Pin#:
Assessed:$1,019,400
Tax: $10,877 TaxYear: 2021
Book: 44389 Page: 43
Cert: 00000867
ZoningCode:res
Map: Block:Lot:
Compensation
Sub-Agent: NotOffered BuyerAgent:2.5
Facilitator: 0
CompensationBasedOn: Gross/FullSale Price
Theinformationinthislistingwasgatheredfromthird-partysourcesincludingthe sellerandpublicrecords.MLSPropertyInformationNetwork,Inc.,anditssubscribers disclaimanyandallrepresentationsorwarrantiesastotheaccuracyofthisinformation. Content©2021MLSPropertyInformationNetwork,Inc.
7/10/2021 StatusChangedto: Contingent
7/21/2021 StatusChangedto: UnderAgreement SLD 8/16/2021 StatusChangedto: Sold
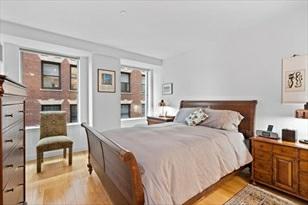
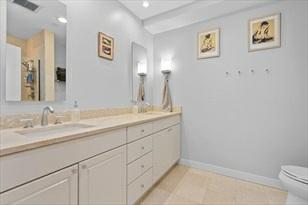
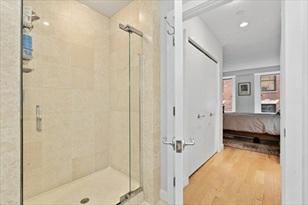
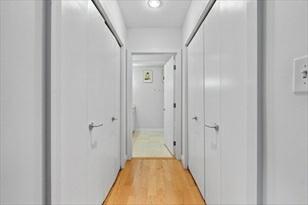
Remarks
MLS
#72831063-Sold Condo-Mid-Rise
717AtlanticAve.-Unit8C
Boston,MA:LeatherDistrict, 02111
SuffolkCounty
ListPrice: $925,000
SalePrice: $900,000
UnitPlacement: Upper,Top/Penthouse,Corner, Back TotalRooms:3
UnitLevel: 8
GradeSchool:
MiddleSchool:
Bedrooms: 2
Bathrooms: 1f0h
MasterBath: No
HighSchool: Fireplaces: 0
OutdoorSpaceAvailable:
HandicapAccess/Features: Directions: KNEELANDTOLEFTONATLANTIC
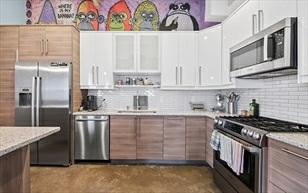
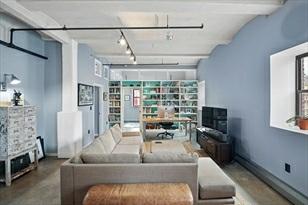
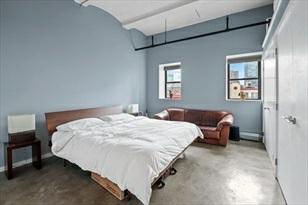
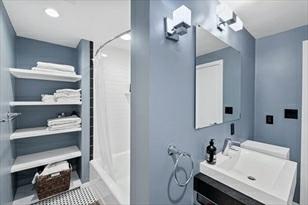
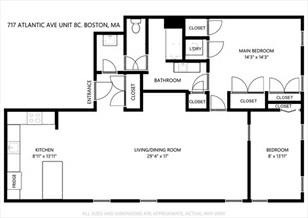
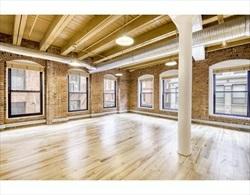
NewtothemarketisthisfantasticLeatherDistrictLoftfeaturingcharmandunique details.Thistopfloorloftoffersabeautifullydesigned layoutwitharecently remodeledkitchenthathasCuravacountertops,plentyofcabinetsforstorageand asuiteofBoschstainlesssteel appliances.Alargeislandwithpendentlighting isperfectforcasualdining,workingfromhomeorentertaining.Thelayoutfeatures two bedroomsandonefullbathaswellasinunitlaundry.Thiscornerplacementof theloftallowsforwonderfulexposurewithNorth/Westlight. Uniquetotheunit areroofrightsallowingafutureownertoaddanexclusiveuseroofdeck.Fantastic downtownBostonlocationwitheasy accesstoSouthStationaswellastheRedand SilverLines.OthernearbyneighborhoodsareChinatown,FiDi,Downtown,FortPoint andthe Seaportneighborhoods.Easyaccesstohighways,93Nand93Saswellasthe MassPike.Pleasenote,leaseinplaceuntilendofAugust,2021.
PropertyInformation
Approx.LivingArea: 1,143Sq.Ft.($787.40/Sq.Ft.) Approx.Acres:
LivingAreaIncludes: HeatZones: 1Gas,UnitControl
GarageSpaces: 0
ParkingSpaces: 0OnStreetPermit
LivingAreaSource: Owner CoolZones:CentralAir,Individual,UnitControl LevelsinUnit: 1
LivingAreaDisclosures: 2bedroomwithonebathroom Disclosures: Tenantinplaceuntil8/31/21
Complex&AssociationInformation
ComplexName: UnitsinComplex: 32 Complete: Yes UnitsOwnerOccupied: Source:
Association: Yes Fee: $534 Monthly
Assoc.FeeInclds:Heat,HotWater,Gas,Water,Sewer,MasterInsurance,Elevator,ExteriorMaintenance, SnowRemoval,ManagementFee
SpecialAssessments: Unknown
Room
Levels,DimensionsandFeatures
Room Level Size Features
Features
AreaAmenities: PublicTransportation,Shopping,MedicalFacility,HighwayAccess,T-Station,University
Appliances: Range,Dishwasher,Disposal,Refrigerator,Freezer,Washer,Dryer
AssociationPool: No
Assoc.Security: Intercom
Basement: Yes Full
Beach:No
Construction:Brick,Stone/Concrete DocsinHand:MasterDeed,UnitDeed,Rules&Regs,AssociationFinancialStatements
Exterior: Brick,Stone
Flooring:Tile,Concrete
HotWater: NaturalGas
InteriorFeatures:CableAvailable,Intercom
Management: Professional-OffSite
PetsAllowed: Yesw/RestrictionsOther(SeeRemarks)
RoofMaterial: Rubber
SewerUtilities: City/TownSewer
WaterUtilities: City/TownWater
Terms:ContractforDeed
UtilityConnections: forGasRange
Waterfront:No
WaterView: No
Other
PropertyInfo
AdultCommunity: No
Elevator: Yes
DisclosureDeclaration: No
Exclusions:
FacingDirection: Northwest GreenCertified:No
LaundryFeatures: InUnit
LeadPaint: Unknown
UFFI: Unknown WarrantyFeatures: No
YearBuilt/Converted: 1900/1998
YearBuiltSource: PublicRecord
YearBuiltDesc: RenovatedSince YearRound: Yes
ShortSalew/Lndr.App.Req: No
LenderOwned: No
TaxInformation
Pin#:
Assessed:$678,900
Tax: $7,305.53 TaxYear: 2021
Book: 53836 Page: 53
Cert:
ZoningCode:RES
Map: Block:Lot:
Compensation
Sub-Agent: NotOffered BuyerAgent:2
Facilitator: 1
CompensationBasedOn: NetSalePrice
Theinformationinthislistingwasgatheredfromthird-partysourcesincludingthe sellerandpublicrecords.MLSPropertyInformationNetwork,Inc.,anditssubscribers disclaimanyandallrepresentationsorwarrantiesastotheaccuracyofthisinformation. Content©2021MLSPropertyInformationNetwork,Inc.
6/15/2021 StatusChangedto: Contingent
6/28/2021 StatusChangedto: UnderAgreement SLD 9/1/2021 StatusChanged

Remarks
MLS
#72860636-Sold Condo-Mid-Rise,Loft
109-119BeachSt-Unit2A
Boston,MA:LeatherDistrict, 02111-2511
SuffolkCounty
UnitPlacement:
UnitLevel: 2
GradeSchool:
MiddleSchool:
ListPrice: $1,079,000
SalePrice: $1,070,000
TotalRooms:5
Bedrooms: 2
Bathrooms: 1f1h
MasterBath: No
HighSchool: Fireplaces: 0
OutdoorSpaceAvailable: No
HandicapAccess/Features: Directions: BETWEENSOUTHST&LINCOLNST
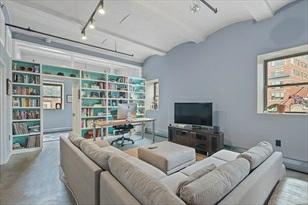
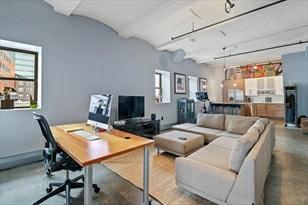
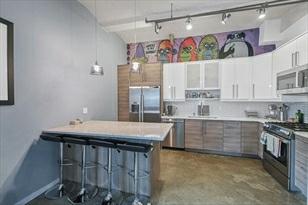
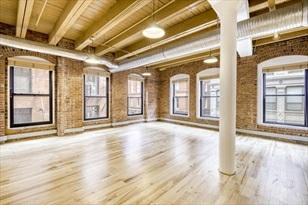
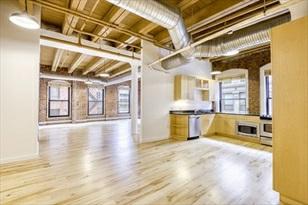
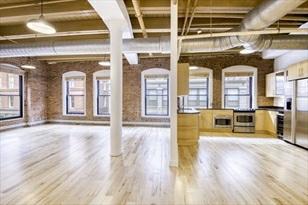
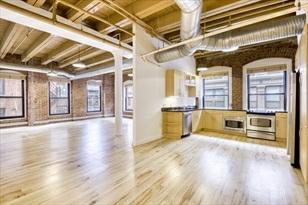
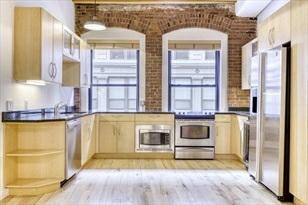
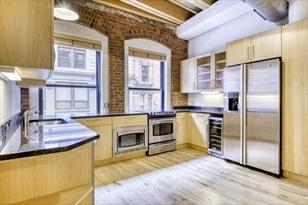
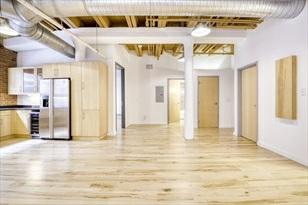
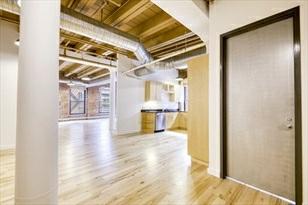
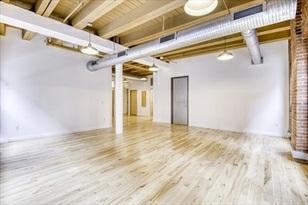
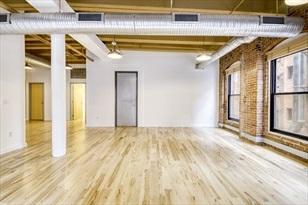
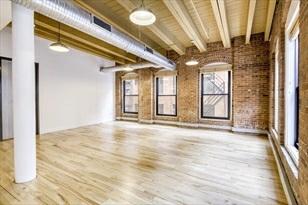
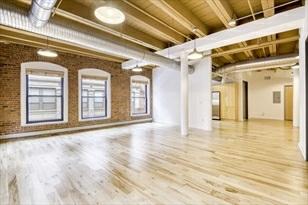
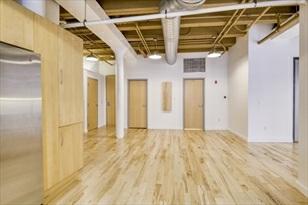
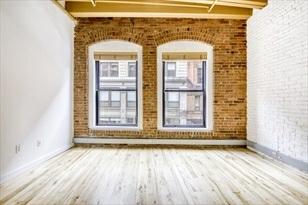
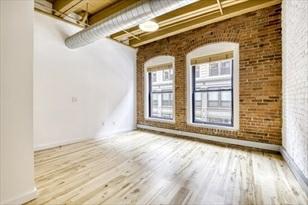
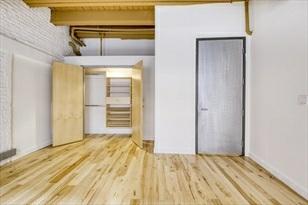
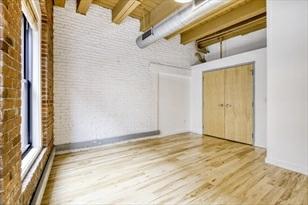
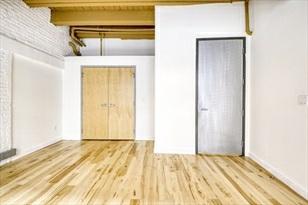
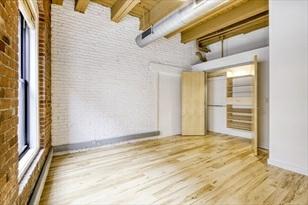
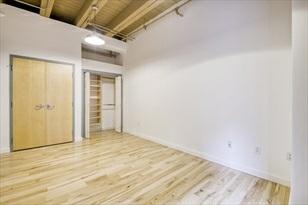
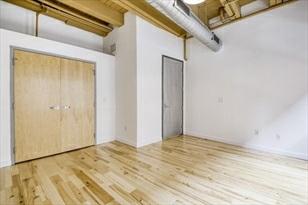
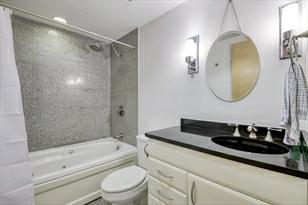
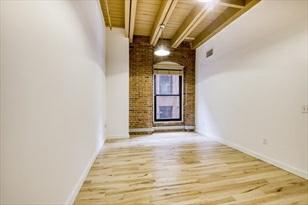
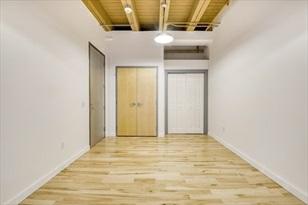
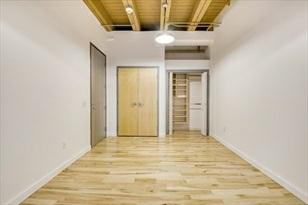
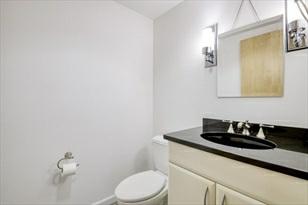
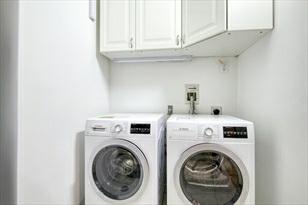
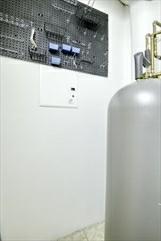
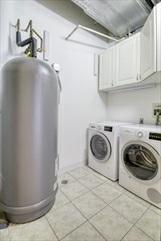
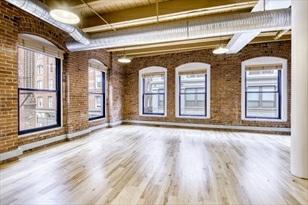
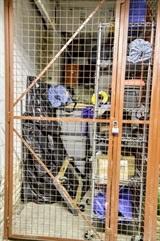
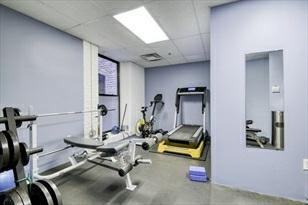
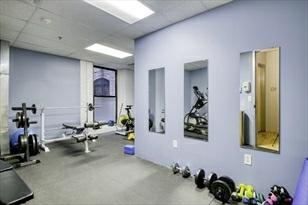
Rarelyavailablefrontfacingnorthwestcorner2Bedroom/1.5BathResidentialLOFT inthePremier"111BeachStreetLoftCondominiums" inBoston'sHistoricLeatherDistrict! Justsomeoftheunitfeaturesincludegorgeousmaplehardwoodfloors,11foothigh ceilings,wallsof exposedbrick&beams,oversizedwindowsandanexpansiveopen designfloorplanperfectforentertaining.Astylishmodernkitchenwith stainless steelappliance&granitekitchencounters.Customtiledbathrooms.Customlighting controlsthroughout.In-UnitLaundry/Utility roomwithstoragecabinetsandtool wallboard.Built-inclosetsystemsineachbedroom.ThecentralA/Candheatingsupply isincludedinthe condofee.Alargedeededsecurablestorageclosetisincluded andlocatedonthelowerlevelofthebuilding.Thereisalsoasmallfitnessroom fortheresidents.Elevatorbuilding&professionallymanaged.Immediateproximity toSouthStation&accesstoallmajordowntownBoston highways.
PropertyInformation
Approx.LivingArea: 1,550Sq.Ft.($690.32/Sq.Ft.) Approx.Acres: 0.04(1,550Sq.Ft.)
GarageSpaces: 0
LivingAreaIncludes: HeatZones: ForcedAir,Individual,UnitControl ParkingSpaces: 0Rented,OnStreetPermit
LivingAreaSource: PublicRecord CoolZones:CentralAir,Individual,UnitControl LevelsinUnit: 1
LivingAreaDisclosures: Disclosures: THEPROPERTYTAXDOESNOTINCLUDETHE2022CITYOFBOSTONRESIDENTIALEXEMPTIONFOR OWNEROCCUPIED RESIDENTS.NOMASTERBATHBUTTHELAYOUTCOULDCERTAINLY ACCOMMODATE ONE.
Complex&AssociationInformation
ComplexName: 111BeachStreetLoftCondominiums UnitsinComplex: 44 Complete: Yes UnitsOwnerOccupied: Source:
Association: Yes Fee: $568.52 Monthly Assoc.FeeInclds:Heat,Water,Sewer,MasterInsurance,Security,Elevator,ExteriorMaintenance,Snow Removal,ExerciseRoom,Extra Storage,RefuseRemoval,AirConditioning,ReserveFunds, ManagementFee
SpecialAssessments: No
RoomLevels,DimensionsandFeatures
Room Level Size Features
Features
AreaAmenities: PublicTransportation,Shopping,Park,Walk/JogTrails,HighwayAccess,T-Station, University
Appliances: Range,Dishwasher,Disposal,Microwave,Refrigerator,Washer,Dryer,Refrigerator -Wine Storage,WaterInstantHot AssociationPool: No
Assoc.Security: Intercom,TVMonitor
Basement: No
Beach:No
Construction:Brick,Post&Beam DocsinHand:MasterDeed,UnitDeed,Rules&Regs,ManagementAssociationBylaws
ElectricFeatures: CircuitBreakers,200Amps
EnergyFeatures: Prog.Thermostat
Exterior: Brick
Flooring:Hardwood,Stone/Slate
HotWater: Electric
InteriorFeatures:CableAvailable,InternetAvailable-Broadband
Management: Professional-OffSite
PetsAllowed: Yes
RoofMaterial: Rubber
SewerUtilities: City/TownSewer
WaterUtilities: City/TownWater
Waterfront:No
OtherPropertyInfo
Elevator: Yes
DisclosureDeclaration: No
Exclusions:
FacingDirection: Northwest
LaundryFeatures: InUnit
LeadPaint: Unknown
UFFI: WarrantyFeatures:
YearBuilt/Converted: 1899/2004
YearBuiltSource: PublicRecord
YearBuiltDesc: RenovatedSince YearRound:
ShortSalew/Lndr.App.Req: No
LenderOwned: No
TaxInformation
Pin#: W:03P:05344S:104
Assessed:$1,065,400
Tax: $11,251 TaxYear: 2020
Book: 48026 Page: 145
Cert: 000000048957
ZoningCode:RES Map: Block:Lot:
Compensation
Sub-Agent: Not Offered BuyerAgent: 2.5
Facilitator: 1.0
CompensationBasedOn: NetSale Price
Remarks
MLS#72839476-Sold
Condo-Mid-Rise,Brownstone,Loft
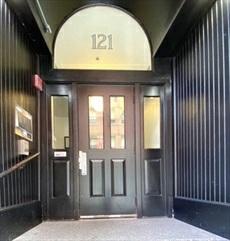
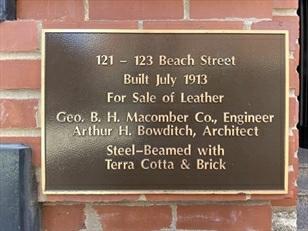
121BeachStreet-Unit401
Boston,MA:LeatherDistrict, 02111
SuffolkCounty
UnitPlacement: Upper,Corner,Front
UnitLevel: 4
GradeSchool:
MiddleSchool:
HighSchool:
OutdoorSpaceAvailable: No
HandicapAccess/Features:
ListPrice: $1,195,000 SalePrice: $1,170,000
TotalRooms:5
Bedrooms: 2
Bathrooms: 2f0h
MasterBath: Yes
Fireplaces: 0
Directions: BeachStreetbetweenSouthStreetandUticaStreet.TwoblocksfromSouth Station
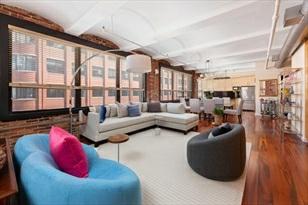
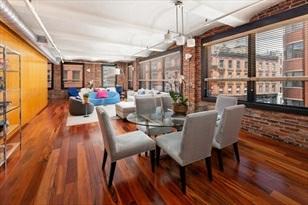
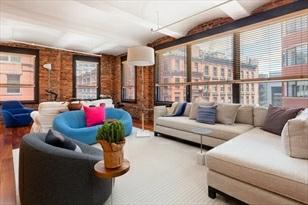
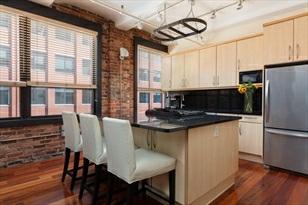
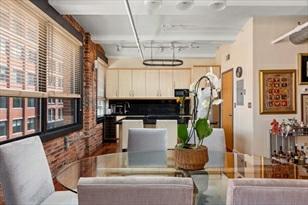
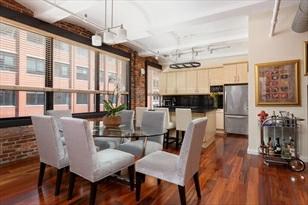
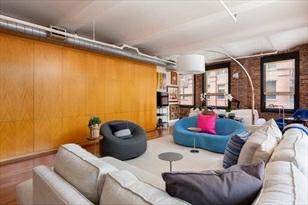
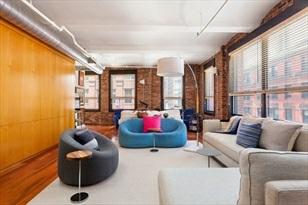
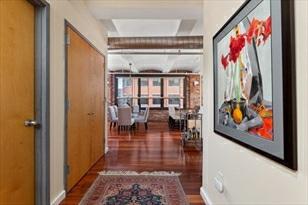
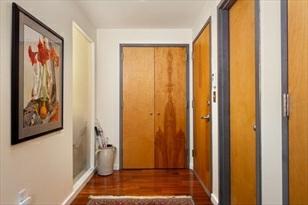
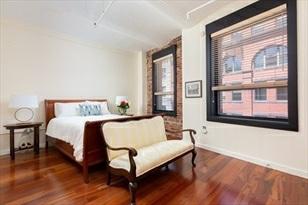
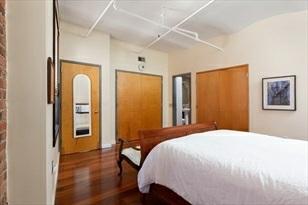
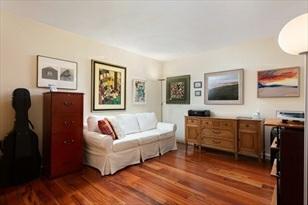
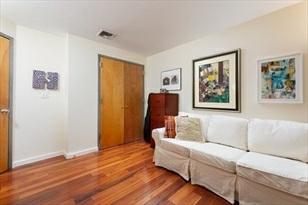
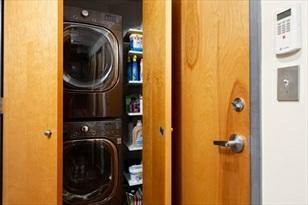
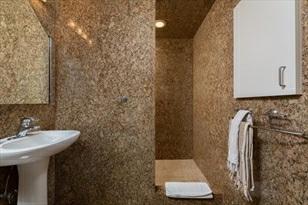
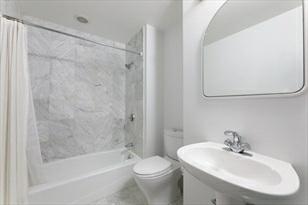
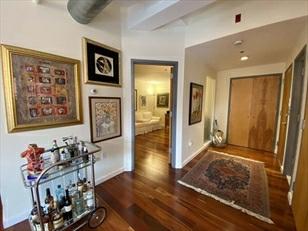
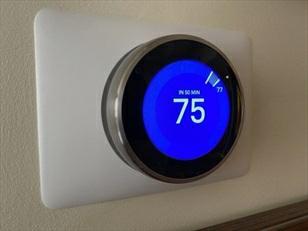
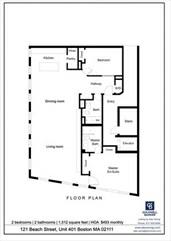
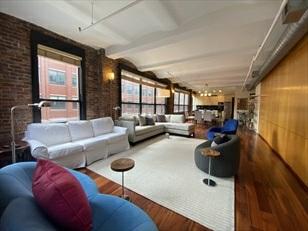
SOHOSTYLEDESIGNERLOFTinaprimelocationatleatherdistrict.Stepsawayfrom FinancialDistrict,BostonDowntown,SouthStation, SeaportandshortcommutetoLogan airport.ThisdesirablesunnycornerLoftconsistsoftwobedrooms,twofullbathrooms, 1,512sq.ft,11 feetheightterra-cottavaultedceilings,exposedbrickwallsand filledwithnaturalSunlightthroughthirteenoversizedwindows.Spacious openplan layoutwithentrancecoatcloset,stainlesssteelappliances,Mieledishwasher,gas cooktopkitchenislandwithplentyofstorage, winefridge,walk-inpantry,central A/CwithNESTthermostat,in-unitfullsizewasher&dryer.StunningBraziliantiger hardwoodfloor throughout,andcustommadebuilt-inwallcabinets.Spaciousmaster bedroomen-suitewithtwolargedoubledoorclosets.Modernstyle masterbathroomequippedwithJapanesestylebidettoiletseat,built-inmedicinecabinetandcarrara marblestonewalkinshower. Professionallymanagedelevatorbuilding.
PropertyInformation
Approx.LivingArea: 1,511Sq.Ft.($774.32/Sq.Ft.) Approx.Acres:
LivingAreaIncludes: HeatZones: 1CentralHeat,ForcedAir,Gas, Electric,Individual,UnitControl
GarageSpaces: 0
ParkingSpaces: 0
LivingAreaSource: UnitFloorPlan CoolZones:1CentralAir,Individual,UnitControl LevelsinUnit: 1
LivingAreaDisclosures:
Disclosures: $250moveinfeesmustbepaidtothecondoassociationbeforemovein.Brandnew boiler2021.BrandnewMieledishwasher.No upcomingassessment.Thesourceofall representationsarefromthesellerorapublicsource:brokerhasnotverifiedsame. Itis recommendedthatbuyerindependentlyverify
Complex&AssociationInformation
ComplexName: UnitsinComplex: 26 Complete: Yes UnitsOwnerOccupied: Source:
Association: Yes Fee: $493 Monthly
Assoc.FeeInclds:Sewer,MasterInsurance,Security,Elevator,SnowRemoval,ReserveFunds SpecialAssessments: No
RoomLevels,DimensionsandFeatures Room Level Size Features
Features
AreaAmenities: PublicTransportation,Shopping,Park,Walk/JogTrails,MedicalFacility,BikePath, Highway Access,HouseofWorship,Marina,PrivateSchool,PublicSchool,T-Station, University
Appliances: Disposal,Microwave,Refrigerator-ENERGYSTAR,Refrigerator-WineStorage,Dryer -ENERGY STAR,Dishwasher-ENERGYSTAR,Washer-ENERGYSTAR,Range-ENERGYSTAR, Oven-ENERGYSTAR
Assoc.Security: Intercom,SecurityGate
Basement: Yes Finished,InteriorAccess,ConcreteFloor,ExteriorAccess Beach:No
Construction:Brick,Stone/Concrete DocsinHand:MasterDeed,UnitDeed,Rules&Regs,FloorPlans,AssociationFinancialStatements
ElectricFeatures: 110Volts,220Volts,CircuitBreakers
EnergyFeatures: InsulatedWindows
Exterior: Brick,Stone
Flooring:Tile,Marble,Hardwood
HotWater: NaturalGas,Tank
InteriorFeatures:CableAvailable,Intercom,InternetAvailable-Broadband
Management: Professional-OffSite
PetsAllowed: Yes
SewerUtilities: City/TownSewer
WaterUtilities: City/TownWater
SewageDistrict: City
UtilityConnections: forGasRange,forGasOven,forElectricDryer,WasherHookup,IcemakerConnection
Waterfront:No
WaterView: No
OtherPropertyInfo
Elevator: Yes
DisclosureDeclaration: Yes
Exclusions:
FacingDirection: East
LaundryFeatures: InUnit
LeadPaint: None
UFFI: WarrantyFeatures: YearBuilt/Converted: 1899
YearBuiltSource: Public Record
YearBuiltDesc: Actual YearRound:
ShortSalew/Lndr.App.Req: No
LenderOwned: No
TaxInformation
Pin#:
Assessed:$929,200
Tax: $9,812.35 TaxYear: 2021 Book: 00305 Page: 88
Cert:
ZoningCode:RES
Map: Block:Lot:
Compensation
Sub-Agent: Not Offered BuyerAgent: 2.5
Facilitator: 0
CompensationBasedOn: Gross/FullSalePrice
CTG 7/30/2021 StatusChangedto: Contingent
UAG 8/13/2021 StatusChangedto: UnderAgreement
SLD 9/17/2021 StatusChangedto: Sold

postshirleyteam@evusa.com
Remarks
MLS#72842605-Sold Condo-Mid-Rise
453WashingtonSt-Unit6C Boston,MA:Midtown, 02111-1303 SuffolkCounty
UnitPlacement:
UnitLevel: 6
GradeSchool:
MiddleSchool:
ListPrice: $785,000
SalePrice: $750,000
TotalRooms: 2
Bedrooms:2
Bathrooms: 1f0h
MasterBath: HighSchool: Fireplaces: 0
OutdoorSpaceAvailable: HandicapAccess/Features: Directions: GoogleMaps
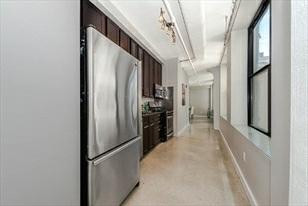
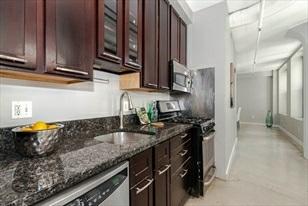
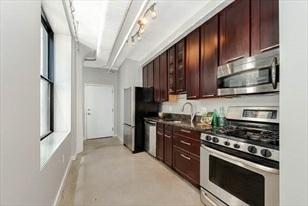
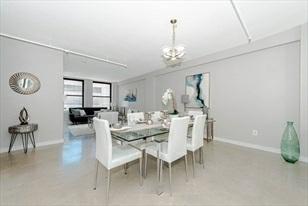
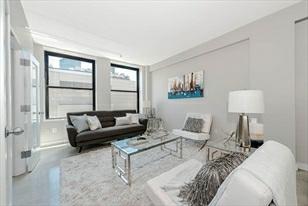
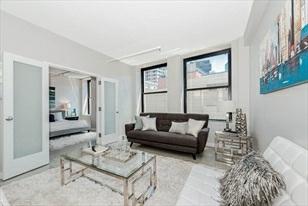
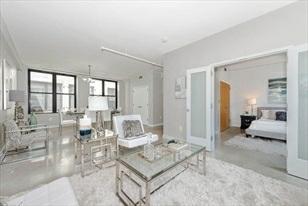
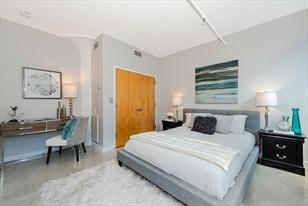
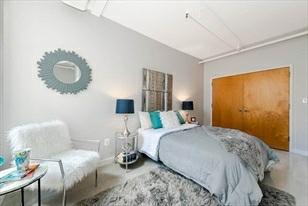
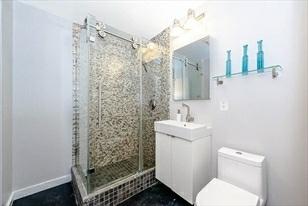
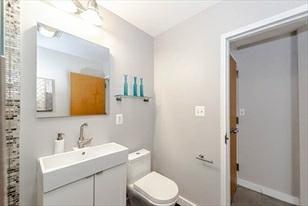
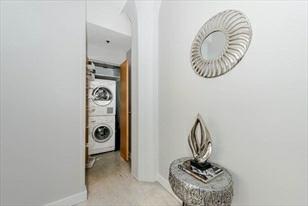
ExperienceexceptionalcontemporarystyleandanenviableMidtownBostonaddressin thisloft-stylecondominiumlocatedjusta blockoffBostonCommon.Eleganthistoric facadegiveswaytosleekmoderndesignelementsincludingaspaciousandflexible openconceptfloorplan,polishedconcretefloors,andanupdatedbath,withupgraded fixturesandfinishesthroughoutthisbright, sunnyspace.Sophisticatedkitchenfeatures customShaker-stylecabinetry,granitecountertops,andstainlesssteelappliances withgascooktop.Spacioussplitbedroomfloorplanwithroomyclosetsoffersplenty ofprivacyandarestfulretreatfromthe outsideworld.In-unitwasheranddryer offermaximumconvenience.Largestorageclosetincluded(externaltounit).Nearby parkingisavailableforrent.Bostonisback,withworld-classtheater,dining,and shoppingrightatyourdoorstep,including convenientlylocatedRocheBros.Thisbeautiful homeoffersthedowntownlifestyleinacentrallocation.
PropertyInformation
Approx.LivingArea: 1,057Sq.Ft.($709.56/Sq. Ft.) Approx.Acres: 0.02(1,057Sq.Ft.)
LivingAreaIncludes: HeatZones:1ForcedAir
LivingAreaSource: PublicRecord
LivingAreaDisclosures:
Disclosures:
Complex&AssociationInformation
CoolZones: 1CentralAir
GarageSpaces: 0
ParkingSpaces: 1Off-Street,Rented,On StreetPermit
LevelsinUnit:1
ComplexName: UnitsinComplex: 41 Complete: Yes UnitsOwnerOccupied: 26 Source:Owner
Association: Yes Fee:$679.52 Monthly
Assoc.FeeInclds: Heat,HotWater,Gas,Water,Sewer,MasterInsurance,Elevator,ExtraStorage
SpecialAssessments: Unknown
RoomLevels,DimensionsandFeatures
Room Level Size Features
Features
Appliances: Range,Dishwasher,Disposal,Microwave,Washer,Dryer
AssociationPool: No
Assoc.Security: Intercom
Basement: No
Beach: No
ElectricFeatures: 110Volts
Flooring: Concrete
HotWater: NaturalGas
Management:Professional-OffSite
SewerUtilities: City/TownSewer
WaterUtilities: City/TownWater
UtilityConnections: forGasRange
Waterfront: No
OtherPropertyInfo
Elevator: Yes
DisclosureDeclaration: No
Exclusions:
LaundryFeatures: InUnit
LeadPaint: Unknown
UFFI:WarrantyFeatures:
YearBuilt/Converted: 1900
YearBuiltSource: PublicRecord
YearBuiltDesc: Approximate
YearRound:
ShortSalew/Lndr.App.Req: No
LenderOwned:No
TaxInformation
Pin#:W:03P:04782S:050
Assessed:$682,600
Tax: $7,208 TaxYear:2020
Book:41460 Page:121
Cert: 00030587
ZoningCode: res
Map: Block: Lot:
Compensation
Sub-Agent:NotOffered BuyerAgent: 2.25
Facilitator:1
CompensationBasedOn: NetSalePrice
StatusChangedto: Contingent UAG 9/16/2021 StatusChangedto: UnderAgreement
Engel
Remarks
MLS#72882831- Sold
Condo-Mid-Rise
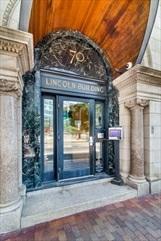
70LincolnStreet-Unit618
Boston,MA:LeatherDistrict, 02111
SuffolkCounty
UnitPlacement: Top/Penthouse,Corner
UnitLevel: 6
GradeSchool:
MiddleSchool:
HighSchool:
OutdoorSpaceAvailable: Yes-Common HandicapAccess/Features:
Directions: CornerofEssexStreetandLincolnStreet
ListPrice: $884,000
SalePrice: $897,500
TotalRooms: 4
Bedrooms: 2
Bathrooms: 2f0h
MasterBath:Yes
Fireplaces: 0
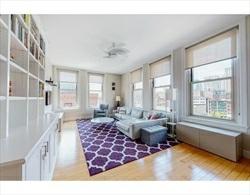
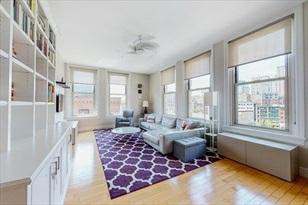
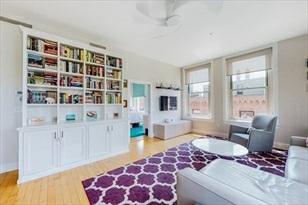
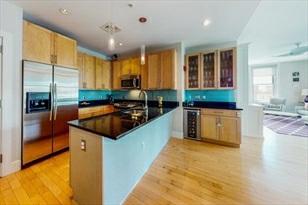
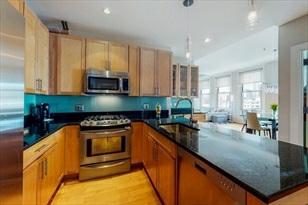
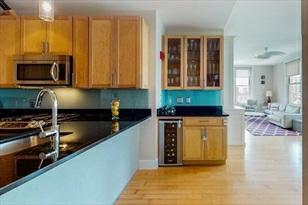
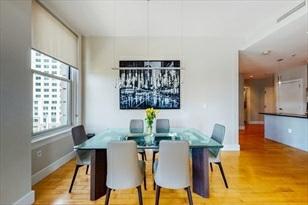
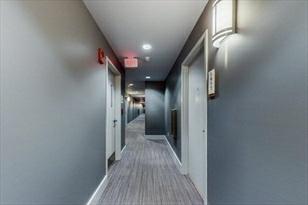
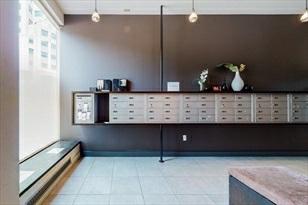
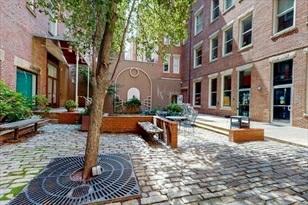
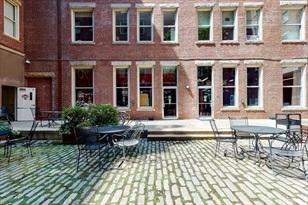
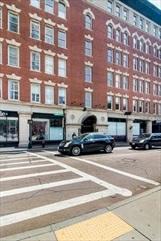
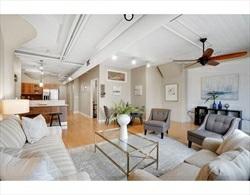
Thisluxurioustopfloorcornerunitboastssoaringceilings&oversizedwindows, providinganabundanceofnaturallight&cityviews.Masterbedroom includeswalk-incloset&newlyrenovatedmasterbath.SecondbedroomwithPiancastorageunit.Open conceptliving/diningwithspectacularcustom built-inbookcase.Beautifulkitchen featuresKerlitebreakfastbar,stainlesssteelappliances,gascooking&LineaPlana backsplash.Custombarwithwine refrigeratorandextendedkitchencabinetsforextra storage.Hardwoodfloors.HVACreplacedin2019.Stackablewasher/dryerinunit.Enchanting common courtyardprovidesanoasisinthecity!Professionallymanagedelevatorbuilding with24/7videosurveillance.Deededstoragelockerinbuilding.Common bikestorage. Capitalimprovementsmadeincluderoofrepair,façaderepair&restoration,state-of-the-art intercomsystemandupdatedcommonareas. StepstotheSouthStationT,Financial District,SeaportDistrict,Chinatown&more!
PropertyInformation
Approx.LivingArea: 1,140Sq.Ft.($787.28/Sq.Ft.)
Approx.Acres:
LivingAreaIncludes: HeatZones: 1ForcedAir
GarageSpaces: 0
ParkingSpaces: 0 LivingAreaSource: Owner CoolZones: 1CentralAir
LevelsinUnit: 1
LivingAreaDisclosures:
Disclosures:Taxesreflectresidentialexemption.
Complex&AssociationInformation
ComplexName: LincolnPlaza UnitsinComplex: 92 Complete: Yes UnitsOwnerOccupied: Source:
Association: Yes Fee: $723.86 Monthly
Assoc.FeeInclds: HotWater,Gas,Water,Sewer,MasterInsurance,Security,Elevator,ExteriorMaintenance, Landscaping,SnowRemoval,ExtraStorage, RefuseRemoval,GardenArea
SpecialAssessments: Yes-$896.92-$896.92/monthuntilfullassessmentof$55,994ispaid.Capitalimprovementsare completed&includeroofrepair, facaderepair&restoration,updatedintercomservice &renovatedcommonareas.
RoomLevels,DimensionsandFeatures
Room Level Size Features
LivingRoom: 1 14X19 CeilingFan(s),Flooring-Hardwood,OpenFloorPlan
DiningRoom: 1 14X7 Flooring-Hardwood,OpenFloorPlan
Kitchen: 1 14X13
Closet/Cabinets-CustomBuilt,Flooring-Hardwood,Countertops-Stone/Granite/Solid, Wetbar, BreakfastBar/Nook,StainlessSteelAppliances,WineChiller
MasterBedroom: 1 13X12 Bathroom-Full,Closet-Walk-in,Flooring-Hardwood
Bedroom2: 1 11X11 Closet,Flooring-Hardwood
Bath1: 1
Bath2: 1
Laundry: 1 -
Bathroom-Full,Bathroom-Tiled WithShowerStall,Flooring-Stone/CeramicTile, CountertopsStone/Granite/Solid
Bathroom-Full,Bathroom-TiledWithTub&Shower,Flooring-Stone/CeramicTile, CountertopsStone/Granite/Solid
Features
AreaAmenities: PublicTransportation,Shopping,Park,MedicalFacility,Highway Access,T-Station
Appliances:Range,Dishwasher,Disposal,Microwave,Refrigerator,Freezer,Washer, Refrigerator-WineStorage
AssociationPool: No
Assoc.Security: Intercom,TVMonitor
Basement: No
Beach: No
DocsinHand: MasterDeed,UnitDeed,Rules&Regs,ManagementAssociation
Bylaws,FloorPlans, AssociationFinancialStatements
EnergyFeatures: Prog.Thermostat
Exterior: Brick
ExteriorFeatures: CityView(s),GardenArea,ProfessionalLandscaping
Flooring: Hardwood
InteriorFeatures: Intercom
Management: Professional-OffSite
PetsAllowed: Yesw/Restrictions
RoofMaterial: Rubber
SewerUtilities: City/TownSewer
WaterUtilities: City/TownWater
Waterfront: No
WaterView:No
OtherPropertyInfo
Elevator: Yes
DisclosureDeclaration: No
Exclusions: Shadesin2ndbedroom&curtainsthroughout.Graber rollershadesinliving/dining &mastertoREMAIN
LaundryFeatures: InUnit
LeadPaint: Unknown
UFFI: WarrantyFeatures: YearBuilt/Converted: 1910/2006
YearBuiltSource: PublicRecord
YearBuiltDesc: Actual
YearRound: Yes
ShortSalew/Lndr.App.Req: No
LenderOwned: No
TaxInformation
Pin#:0304304280
Assessed: $865,800
Tax: $6,135.28 TaxYear: 2021
Book: 0000 Page: 00
Cert:
ZoningCode:RES
Map: Block: Lot:
Compensation
Sub-Agent: NotOffered
Facilitator: 2.5
CompensationBasedOn: NetSalePrice
BuyerAgent:2.5
postshirleyteam@evusa.com
Remarks
MLS
#72802887-Sold Condo-Mid-Rise,Loft
210SouthSt-Unit4-3
Boston,MA:LeatherDistrict, 02111
SuffolkCounty
UnitPlacement:
UnitLevel: 4
GradeSchool:
MiddleSchool:
ListPrice: $799,000
SalePrice: $784,000
TotalRooms: 5
Bedrooms:2
Bathrooms: 2f0h
MasterBath: HighSchool: Fireplaces: 0
OutdoorSpaceAvailable: HandicapAccess/Features: Directions: BeachSttoSouthSt
Astunning,loft-styleunitwithindustrialcharm,this2bed,2bathcondo,boasting soaring12ftceilingsandabright,openlayout, isideallylocatedintheheart oftheLeatherDistrict.Uponenteringtheunit,stepintothebeautifulfoyer,featuring 2largeclosets. Toyourleftisthebeautifulguestbathroom,withthemasterbedroom anden-suitebathstraightahead.Justdownthehallwayis abeautifullypositionedkitchenwithstainlessappliances,granitecountertopsandcustomcherrycabinets toyourright,witha generouslysizedsecondbedroomwithdoubleclosetstoyour left.Savingthebestforlast,you'llfindyourselfintheoversized livingroom,whichwillallowyougreatflexibilityintailoringthespacetoyourliking.Asa bonus,enjoytheperksofadaytime conciergeandon-sitefitnesscenter.Inclose proximitytoDowntownBoston,TheaterDistrict,Seaport,SouthStationandTufts MedicalCenter,thiscombinationofinteriorandlocationisunparalleled.
PropertyInformation
Approx.LivingArea: 1,368Sq.Ft.($573.10/Sq. Ft.)
Approx.Acres:
LivingAreaIncludes: HeatZones:ForcedAir
LivingAreaSource: Other CoolZones: CentralAir
LivingAreaDisclosures:
Disclosures: Taxesdonotreflectresidentialexemption
Complex&AssociationInformation
ComplexName:
Association: Yes Fee:$645 Monthly
GarageSpaces: 0
ParkingSpaces: 0
LevelsinUnit:1
UnitsinComplex: 54 Complete: UnitsOwnerOccupied: Source:
Assoc.FeeInclds: Water,Sewer,MasterInsurance,Security,Elevator,ExteriorMaintenance,SnowRemoval, ExerciseRoom,Refuse Removal
SpecialAssessments: Unknown
RoomLevels,DimensionsandFeatures
Room Level Size Features
Features
Basement: Yes Full,Finished Beach: No
SewerUtilities: City/TownSewer
WaterUtilities: City/TownWater Waterfront: No
OtherPropertyInfo
DisclosureDeclaration: No
Exclusions:
LeadPaint: Unknown
UFFI:WarrantyFeatures:
YearBuilt/Converted: 1900/2006
YearBuiltSource: PublicRecord
YearBuiltDesc: Approximate YearRound:
ShortSalew/Lndr.App.Req: No
LenderOwned:No
TaxInformation
Pin#: Assessed:$847,700
Tax: $9,044.96 TaxYear:2021
Book:4517 Page:143
Cert:
ZoningCode: RES
Map: Block: Lot:
Compensation
Sub-Agent:NotOffered
Facilitator:0
CompensationBasedOn: Gross/FullSalePrice
BuyerAgent: 2.5