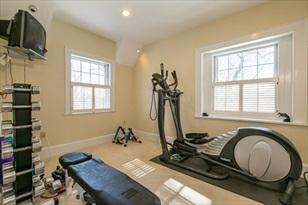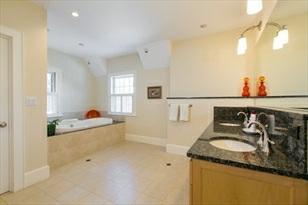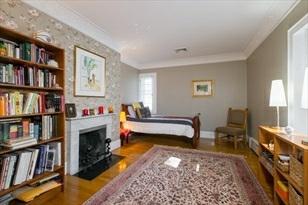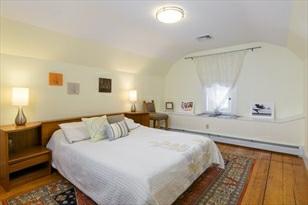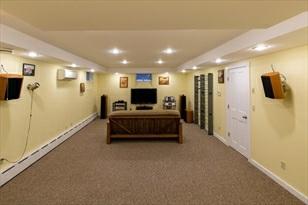
Remarks
MLS#72809425-Active
SingleFamily-Detached
40PrescottStreet
Brookline,MA02446-4038
NorfolkCounty
Style:Colonial
Color:
GradeSchool: Lawrence
MiddleSchool: Lawrence
ListPrice: $3,950,000
TotalRooms: 14
Bedrooms: 7
Bathrooms: 4f1h
MasterBath:
HighSchool: BrooklineHigh Fireplaces: 6
HandicapAccess/Features:
Neighborhood/Sub-Division: CottageFarm
Directions: FromBeaconSt,viaCarltonandEustonSt.FromCommonwealthAve,viaAmoryStand WorthingtonRd.
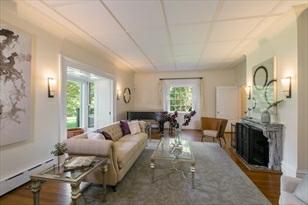
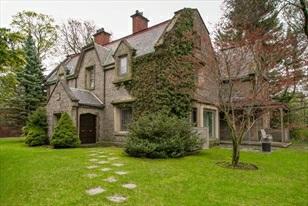
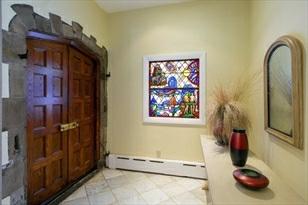
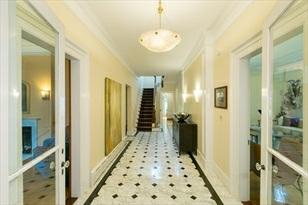
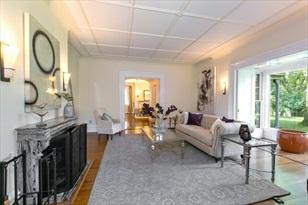
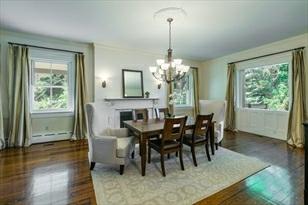
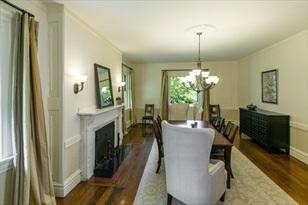
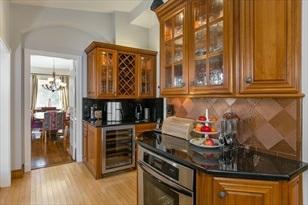
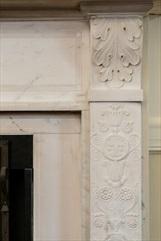
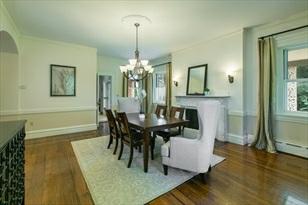
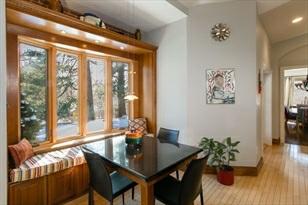
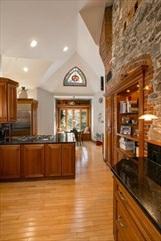
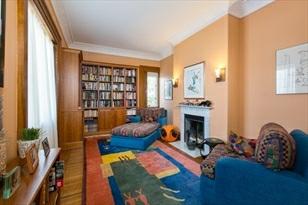
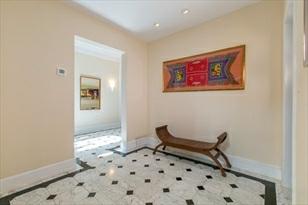
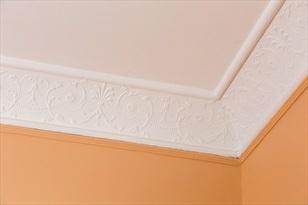
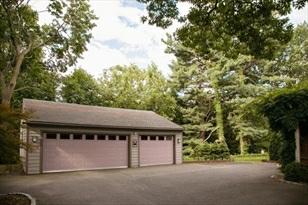
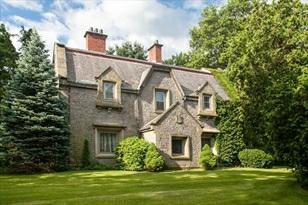
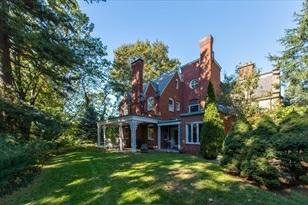
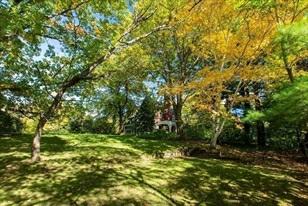
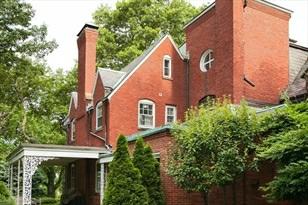
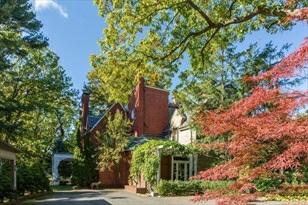
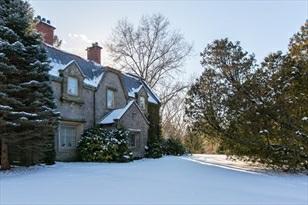
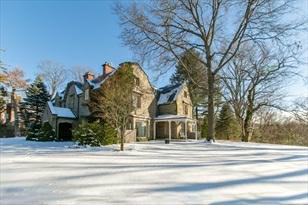
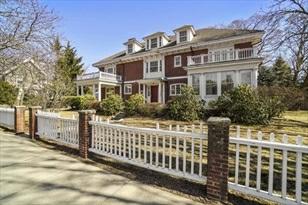
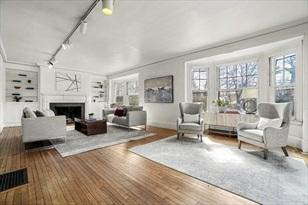
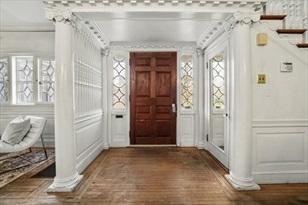
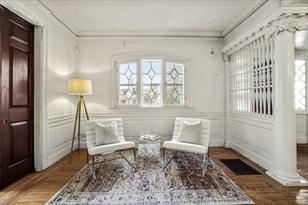
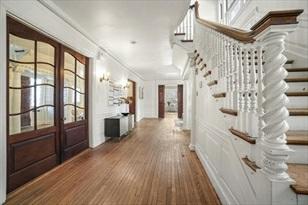
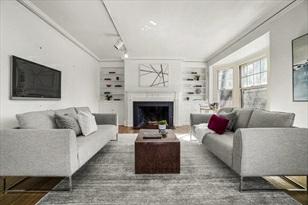
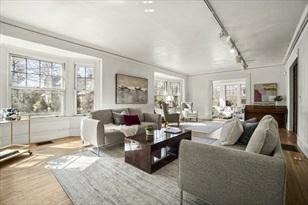
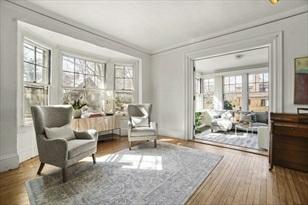
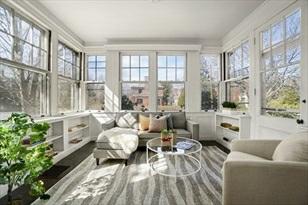
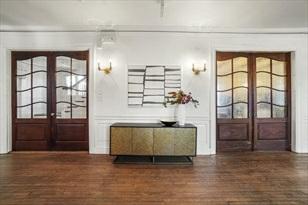
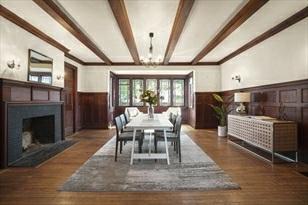
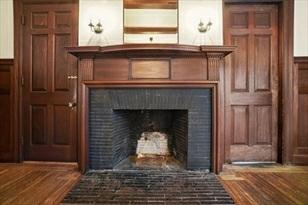
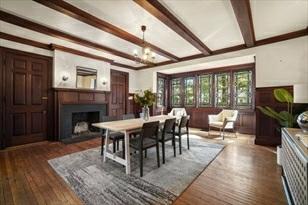
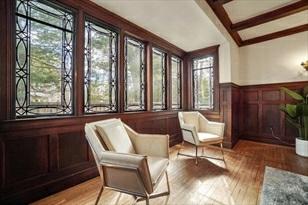
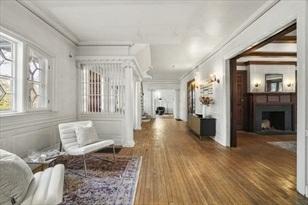
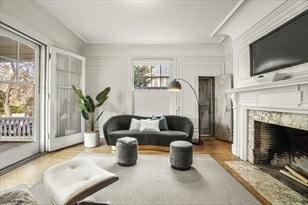
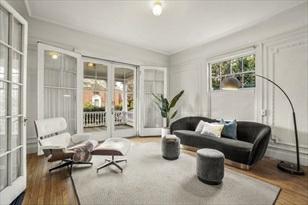
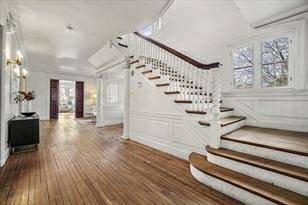
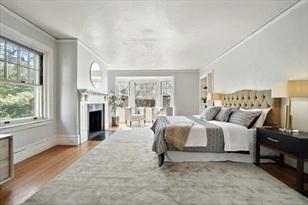
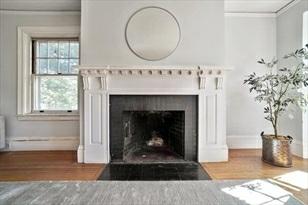
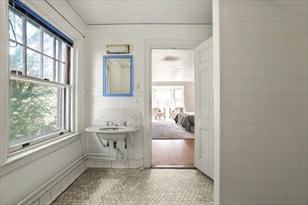
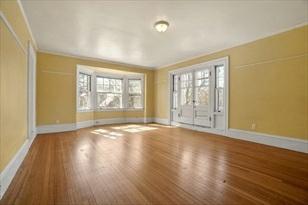
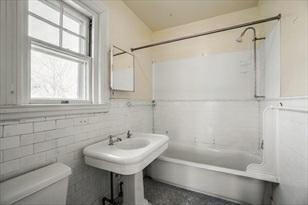
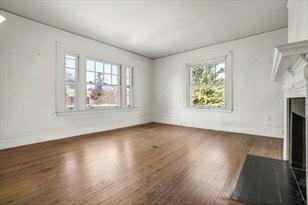
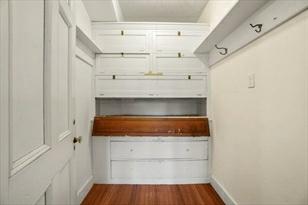
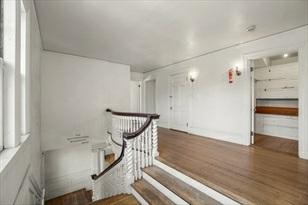
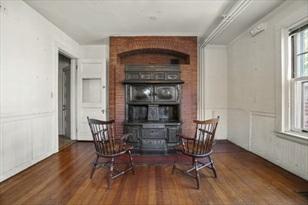
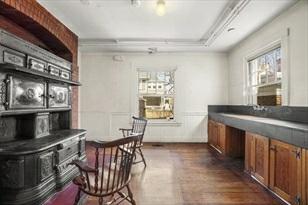
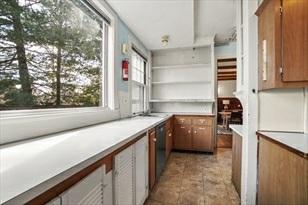
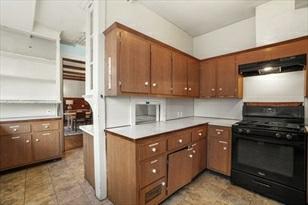
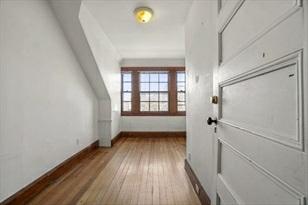
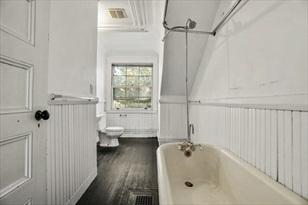
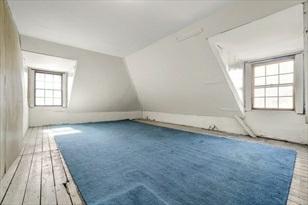
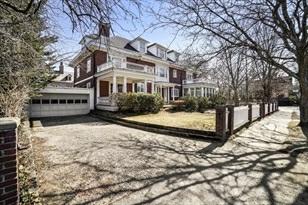
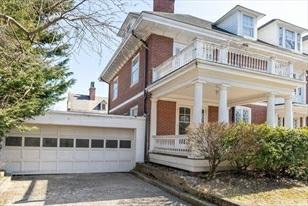
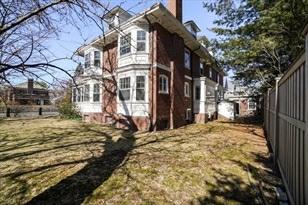
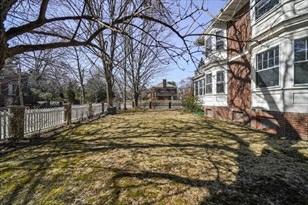
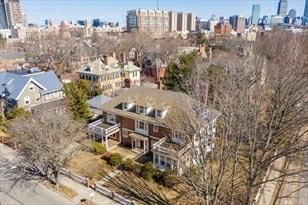
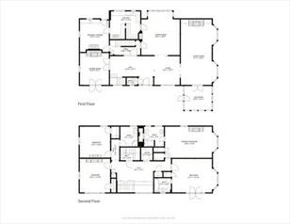
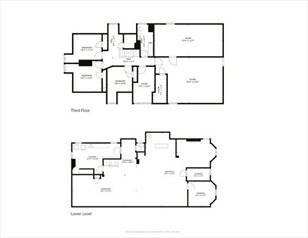
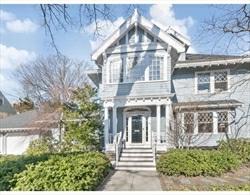
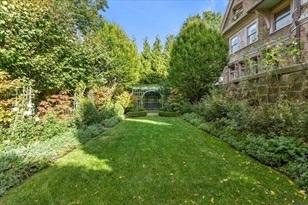
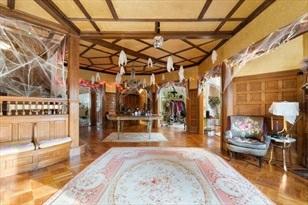
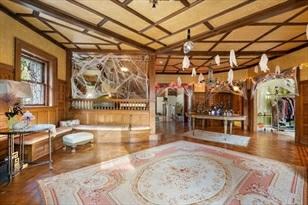
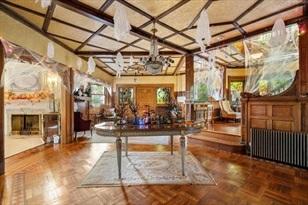
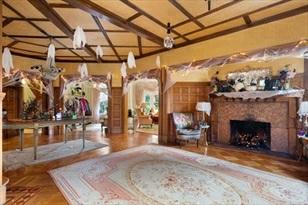
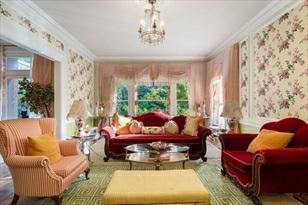
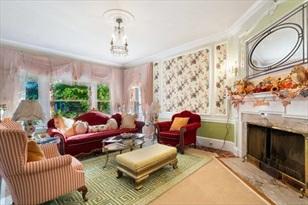
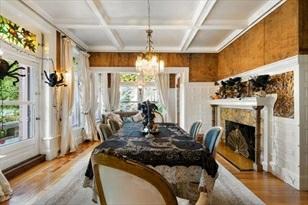
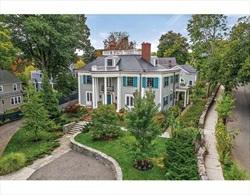
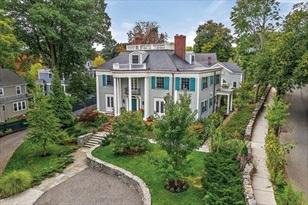
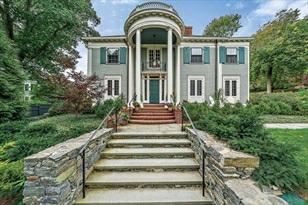
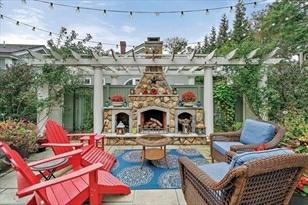
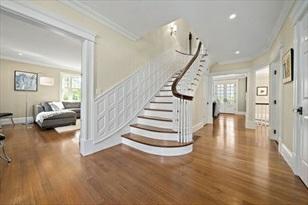
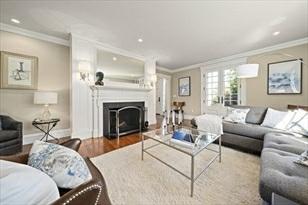
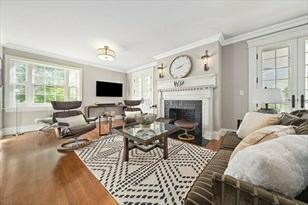
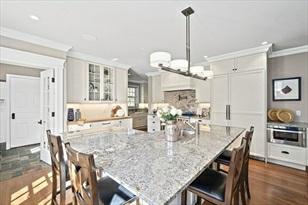
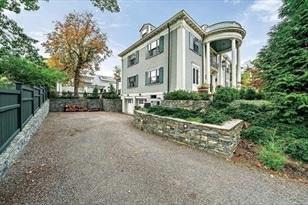
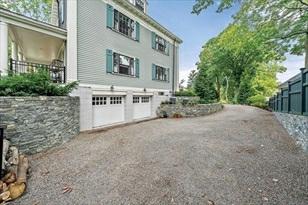
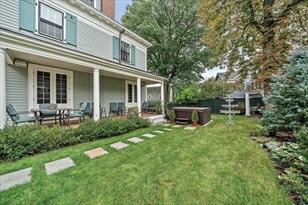
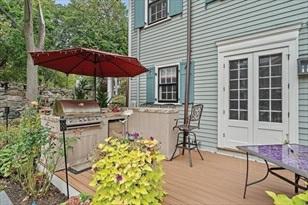
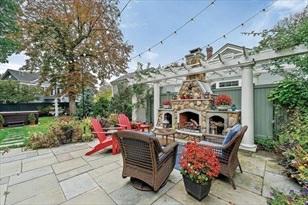
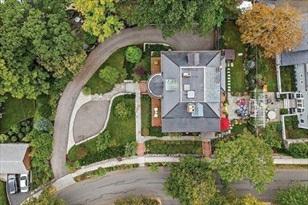
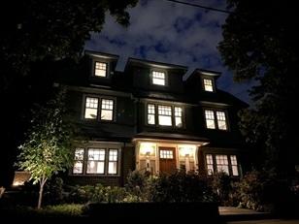
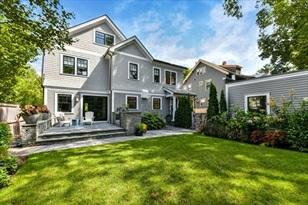
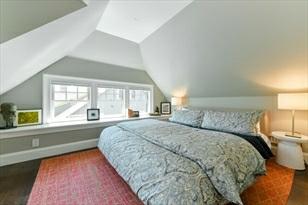
ArareofferinginBrookline’ssought-afterCottageFarmHistoricDistrict,acorner manserichwithhistoricdetail,invokingtimelesssensibilityandreadyfor modernrefinement.Gracedbycorinthiancolumnsandcornices,itsentryhallisflankedby mirroredFrenchandglasspocketdoors.Atthesouthend,a stately500sqftliving roomwithfireplaceandadjoiningsunporch.Atthenorthend,asittingroomwith adjoiningpatioandhiddendoortotheadjacent garage.Inthecenter,thecoffered-ceiling diningroomfeat.mahoganywoodworkandabayofleaded-glasswindows.Onthesecond level,twogrand bedroomsuites––onewithFrenchdoorstoalargebalcony.Intotal, 7bedrooms,4.5baths,and6fireplaces.Lastsoldinthe1960s,thishomeretains unmuddledarchitecturaldetailsandanantiqueCyrusCarpentercastironstove.Two garages.AroundthecornerfromMasonSqandAmoryPark.Blocksto StMary’sT,Whole Foods.Within1miofLongwoodMedical/FenwayandCambridge.
PropertyInformation
Approx.LivingArea: 5,586Sq.Ft.
LivingAreaIncludes:
LivingAreaSource: PublicRecord
LivingAreaDisclosures:
Approx.Acres: 0.26(11,543Sq.Ft.)
HeatZones: HydroAir
CoolZones: None
GarageSpaces: 3Attached,Detached
ParkingSpaces: 2Off-Street,PavedDriveway
Approx.StreetFrontage:
Disclosures:Offersreviewedasof2pWed.,4/14;makegoodthru2pFri.,4/16.OHappointment encouraged.Contacttracing,distancingmeasuresinplace. CottageFarmisahistoric district;buyertododuediligence.Owner,EpiscopalDioceseofMAistax-exempt; propertytaxstatustochangewithnew ownership.
RoomLevels,DimensionsandFeatures
Room Level Size Features
LivingRoom: 1 29X17 Fireplace,Closet/Cabinets-CustomBuilt,Flooring-Wood,Window(s)-Bay/Bow/Box, FrenchDoors, PocketDoor
DiningRoom: 1 21X18 Fireplace,Ceiling-Coffered,Flooring-Wood,Window(s)-Bay/Bow/Box,Wainscoting, PocketDoor
Kitchen: 1 14X13 -
MasterBedroom: 2 25X15
Bedroom2: 2 21X16
Bathroom-Full,Fireplace,Closet-Walk-in,Flooring-Wood,Window(s)-Bay/Bow/Box
Bathroom-Full,Closet-Walk-in,Flooring-Wood,Balcony/Deck
Bedroom3: 2 16X14 Fireplace,Flooring-Wood
Bedroom4: 2 15X14 Fireplace,Flooring-Wood
Bedroom5: 3 14X12 -
Bath1: 1
Bathroom-Half
Bath2: 2 Bathroom-Full
Bath3: 2 Bathroom-Full
Laundry: B -
Bedroom: 3 14X11 -
Bedroom: 3 14X9 -
Bathroom: 2
Bathroom-Full
Bathroom: 3 Bathroom-Full
SittingRoom: 1 15X14 Fireplace,Flooring-Wood,Balcony/Deck,FrenchDoors,DecorativeMolding
SunRoom: 1 13X11 Closet/Cabinets-CustomBuilt
Features
Appliances:Range,Dishwasher,Washer,Dryer
AreaAmenities: PublicTransportation,Shopping,Park,ConservationArea,HighwayAccess,University
Basement: Yes Full
Beach: No
Construction: Brick
Exterior: Brick
ExteriorFeatures: Porch,Patio,Balcony,FencedYard
Flooring: Wood,Tile
FoundationSize:
FoundationDescription: Fieldstone
LotDescription: Corner
RoofMaterial: Asphalt/FiberglassShingles
SewerUtilities: City/TownSewer
UtilityConnections: forGasRange,forGasOven,WasherHookup
WaterUtilities: City/TownWater
Waterfront: No
OtherPropertyInfo
DisclosureDeclaration: No
Exclusions:
FacingDirection: West
HomeOwnAssn:
LeadPaint: Yes
UFFI: WarrantyFeatures:
YearBuilt: 1915 Source: PublicRecord
YearBuiltDescription: Actual
YearRound: ShortSalew/Lndr.App.Req: No
LenderOwned: No
TaxInformation
Pin#:B:003L:0002S:0000
Assessed: $2,537,700
Tax: $24,869.46 TaxYear: 2021
Book: 4171 Page: 592
Cert:
ZoningCode:S-7
Map: Block: Lot:
Theinformationinthislistingwasgatheredfromthirdpartysourcesincludingthe sellerandpublicrecords.MLSPropertyInformationNetworkanditssubscribers disclaimanyandallrepresentationsorwarrantiesastotheaccuracyofthisinformation. Content©2021MLSPropertyInformationNetwork,Inc.
Remarks
MLS#72796741-Active
SingleFamily-Detached
85WillistonRoad
Brookline,MA02445
NorfolkCounty
Style:Victorian
Color:Blue
GradeSchool: Driscoll
MiddleSchool:
HighSchool: Brookline
HandicapAccess/Features:
Directions: BeaconSt.toCoreyRd.toWillistonRd.
ListPrice: $3,200,000
TotalRooms: 11
Bedrooms: 5
Bathrooms: 3f2h
MasterBath:Yes
Fireplaces: 4
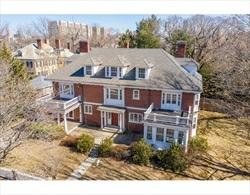
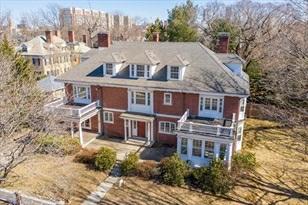
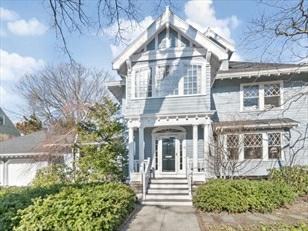
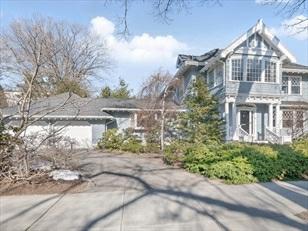
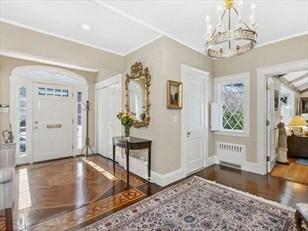
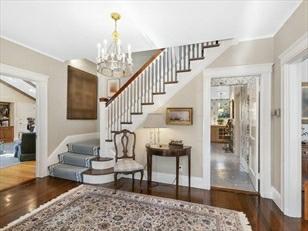
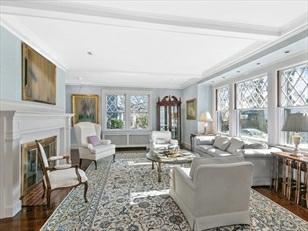
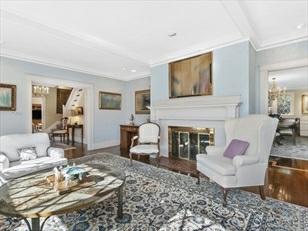
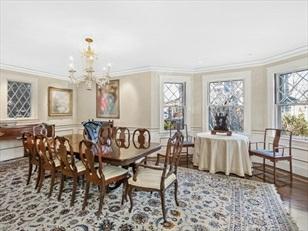
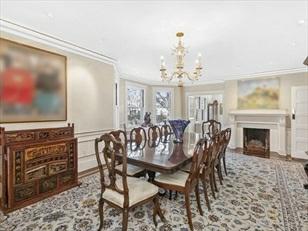
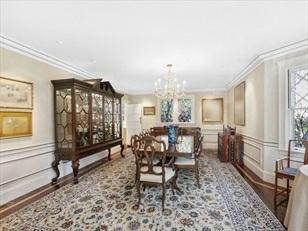
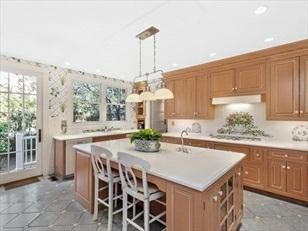
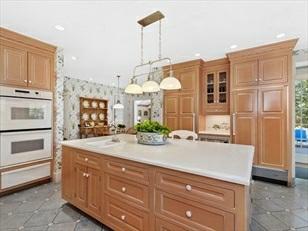
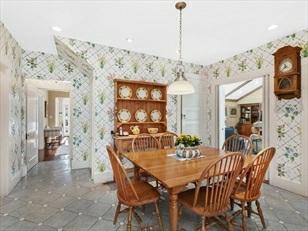
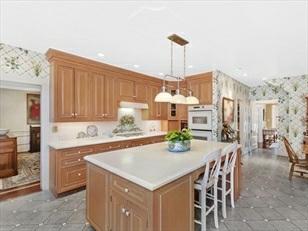
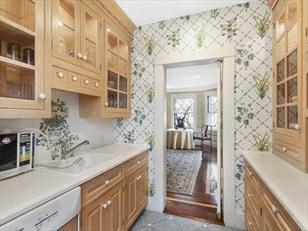
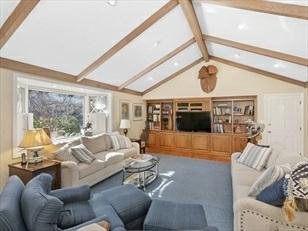
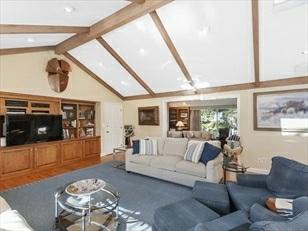
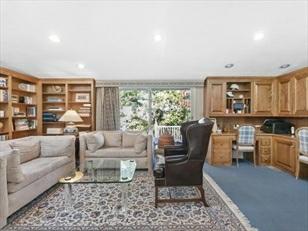
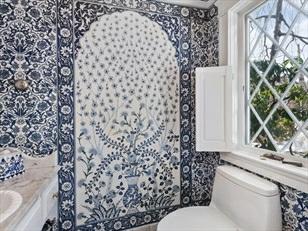
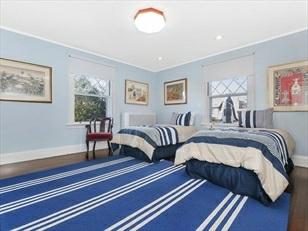
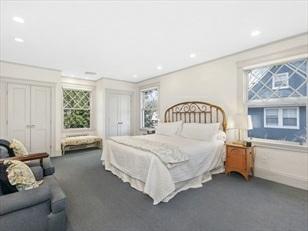
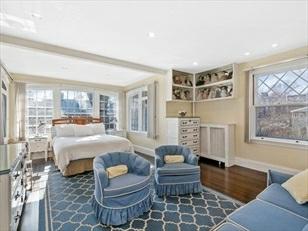
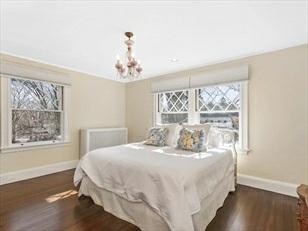
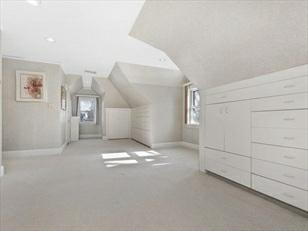
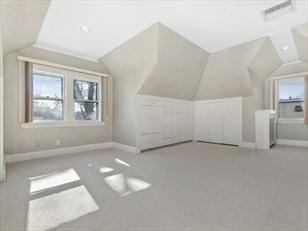
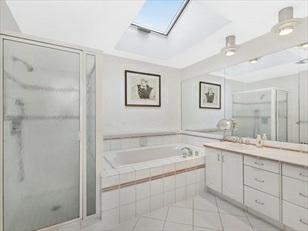
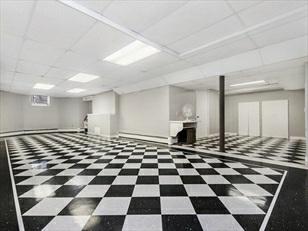
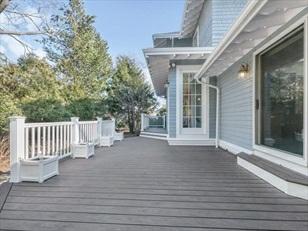
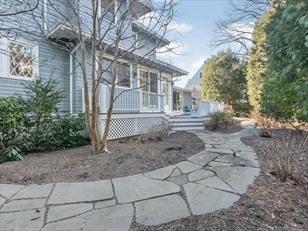
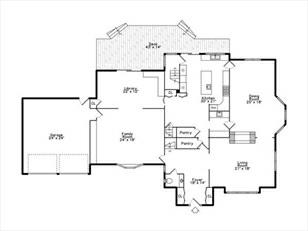
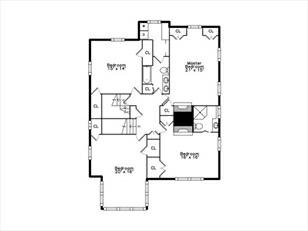
Grand,4-story,CotswoldstyleVictorianhomeonaquiet,tree-linedstreetconvenient toWashingtonSquare.Alargefoyerleadstoanelegantfireplaced livingroom.Continueontothebanquetsizedfireplaceddiningroomwithdecorative,mullionedwindows andthelarge,sunny,renovatedeat-inkitchenwith abutlerspantry-perfectfor entertaining.Aspaciousfamilyroomandlibrarycompletethefirstfloor. Thesecondfloorhasamasterbedroomwithfireplace and3additional,spaciousbedroomsaswell as2baths. Thereisasecondmastersuitewithbathonthethirdfloor.Classic detailsaboundwithperiod moldings,decorativewindows,andhardwoodfloors. Theextensivefinishedspaceinthebasementcanbeusedasaplayroom,exercisespace, etc. Conveniently,thereisadirect-entry2car,oversizedgarage,awonderfuldeck, andaprivateyard. Locatednearpublictransport,shopping,andtheDriscoll School, thisisafabuloushouseforfamilyliving&entertaining.
PropertyInformation
Approx.LivingArea: 5,235Sq.Ft.
LivingAreaIncludes:
Acres: 0.24(10,574Sq.Ft.)
HeatZones: 4CentralHeat,ForcedAir,HotWater Radiators,Steam,Gas
LivingAreaSource: PublicRecord CoolZones: 2CentralAir
LivingAreaDisclosures: Includes755sq.ft.inlowerlevel
Disclosures:
RoomLevels,DimensionsandFeatures Room Level Size Features
LivingRoom: 1 21X18 Fireplace,Flooring-Hardwood
DiningRoom: 1 25X18 Fireplace,Flooring-Hardwood
FamilyRoom: 1 24X18 Flooring-Hardwood
Kitchen: 1 30X21 Flooring-Vinyl
MasterBedroom: 2 21X15 Bathroom-Full,Fireplace,Flooring-Hardwood
GarageSpaces: 2Attached,GarageDoor Opener,Storage
ParkingSpaces: 2PavedDriveway
Approx.StreetFrontage:
Bedroom2: 2 16X16 Fireplace,Flooring-Hardwood,Flooring-WalltoWallCarpet
Bedroom3: 2 15X14 Flooring-Hardwood
Bedroom4: 2 20X16 Flooring-Hardwood
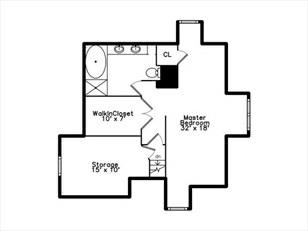
Bedroom5: 3 32X18 Bathroom-Full,Closet-Walk-in,Flooring-WalltoWallCarpet
Bath1: 2
Bath2: 2
Bath3: 3
Laundry: 2
Bathroom-TiledWithTub,Flooring-Stone/CeramicTile
Bathroom-WithShowerStall,Flooring-Stone/CeramicTile
Bathroom-Full,Flooring-Stone/CeramicTile
DryerHookup-Gas,WasherHookup
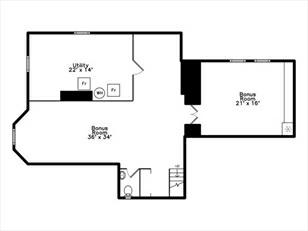
ExerciseRoom: B 21X16 Flooring-Vinyl
GameRoom: B 36X34 Flooring-Vinyl
Bathroom: B Bathroom-Half
Library: 1 22X12 Flooring-WalltoWallCarpet
Bathroom: 1 Bathroom-Half,Flooring-Marble
Features
Appliances:Range,WallOven,Dishwasher,Disposal,Compactor,Microwave,CountertopRange, Refrigerator,Washer,Dryer
AreaAmenities: PublicTransportation,Shopping,HouseofWorship,PublicSchool,T-Station
Basement: Yes Full,Finished Beach: No
Construction: Frame
Electric: CircuitBreakers,200Amps
EnergyFeatures: StormWindows,StormDoors
Exterior: Shingles
ExteriorFeatures: Deck-Composite,Gutters,ProfessionalLandscaping,SprinklerSystem,Fenced Yard
Flooring: Wood,Tile,Hardwood
FoundationSize:
FoundationDescription: Fieldstone
HotWater: Electric
Insulation: Full
InteriorFeatures: SecuritySystem,CableAvailable
LotDescription: PavedDrive,Fenced/Enclosed
RoadType: Public
RoofMaterial: Asphalt/FiberglassShingles
SewerUtilities: City/TownSewer
UtilityConnections: forGasRange,forElectricOven,forGasDryer,WasherHookup
WaterUtilities: City/TownWater Waterfront: No
OtherPropertyInfo
DisclosureDeclaration: No
Exclusions: Chandeliersinfoyeranddiningroom;Mirror inhalfbath.
HomeOwnAssn:
LeadPaint: Unknown
UFFI: WarrantyFeatures:
YearBuilt: 1910 Source: PublicRecord
YearBuiltDescription: Approximate
YearRound:
ShortSalew/Lndr.App.Req: No
LenderOwned: No
TaxInformation
Pin#:
Assessed: $3,126,600
Tax: $27,675 TaxYear: 2021
Book: 5166 Page: 111
Cert:
ZoningCode:RES
Map: Block: Lot:
Remarks
MLS#72793511-Active
SingleFamily-Detached
153BabcockStreet
Brookline,MA02446
NorfolkCounty
Style:Colonial
ListPrice: $4,500,000
TotalRooms: 11 Color:
GradeSchool: FloridaRuffin
MiddleSchool:
Bedrooms: 5
Bathrooms: 5f1h
MasterBath:Yes
HighSchool: BrooklineHigh Fireplaces: 1
HandicapAccess/Features:
Directions: CornerofFreemanSt
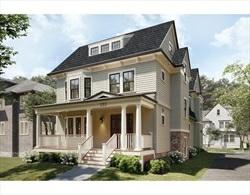
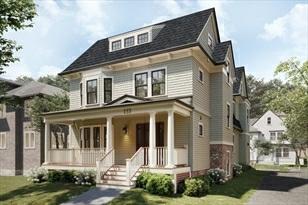
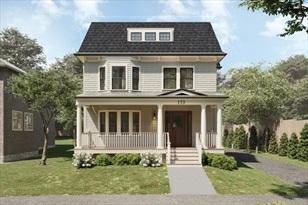
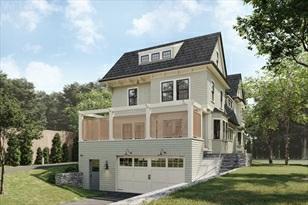
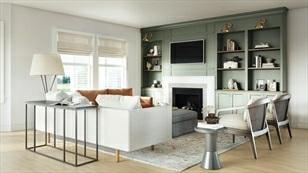
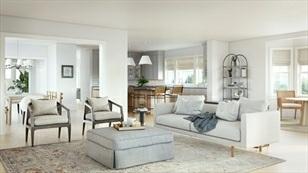
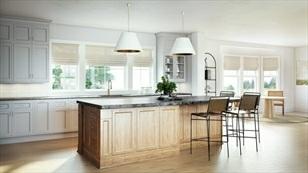
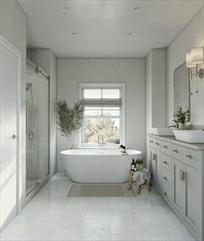
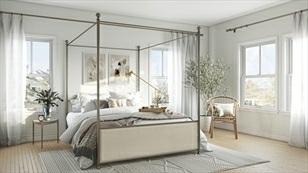
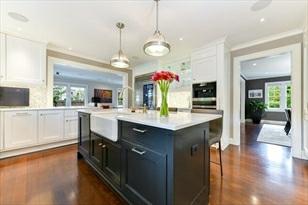
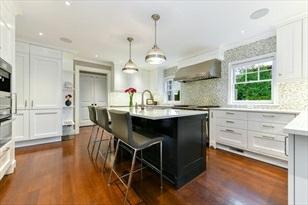
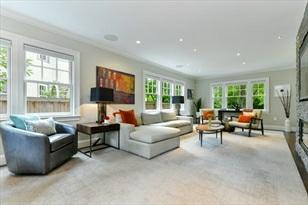
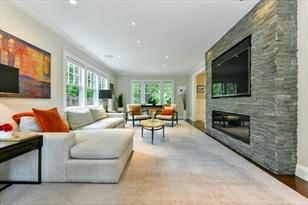
Thisluxurious,single-familyhome,designedbyColinSmithArchitectureandinterior designerKristenConrad,boastsover5,000squarefeetoflivingspace, including fivebedroomsandfiveandahalfbaths. Thefirstleveloffersaspacious,open floorplanwithaformallivingroom,luxuriouskitchen,diningroom andgreatroom withfireplace.Thesecondandthirdlevelhostallfivebedrooms,withthreebedrooms onthesecondlevel,includinganimpressiveprimary suitewithwalk-inclosetandensuitebath.Twobedroomswithensuitebathscomprisethethirdfloor. Additionalhighlightsincludehigh-endfinishes throughout,afinishedlowerlevelwithmudroom andbonusspaceforentertainingandrecreation,four-cardirectaccessgarageand outsidespace,including adeckoffthegreatroom.CloseproximitytoCoolidgeCorner, Universities,medicalfacilities,shopsandpublictransportation. Propertytobecompletedby early2022.
PropertyInformation
Approx.LivingArea: 5,208Sq.Ft.
Acres: 0.12(5,385Sq.Ft.)
LivingAreaIncludes: FinishedBasement HeatZones: 4CentralHeat,ForcedAir
LivingAreaSource: Owner CoolZones: 4CentralAir
LivingAreaDisclosures:
GarageSpaces: 4Attached,GarageDoor Opener
ParkingSpaces: 2
Approx.StreetFrontage:
Disclosures:Propertyisnotyetbuilt.Constructionestimatedtobecompletein2022.Development plansmaychangeatanytimeatseller'sdiscretion.Photos arerenderings.Shareddriveway.
RoomLevels,DimensionsandFeatures Room Level
LivingRoom: 1
DiningRoom: 1
Level
Level,OpenFloorPlan
Kitchen: 1 MainLevel,KitchenIsland,OpenFloorPlan
MasterBedroom: 2
Bedroom2: 2
Bathroom-Full,Bathroom-DoubleVanity/Sink,Vestibule
Bathroom-Full,Closet
Bedroom3: 2 Closet
Bedroom4: 3
Bathroom-Full,Closet
Bedroom5: 3 Bathroom-Full,Closet
Bath1: 2
Bath2: 2
Bathroom-Full,Bathroom-DoubleVanity/Sink
Bathroom-Full,Bathroom-DoubleVanity/Sink
Bath3: 2 Bathroom-Full
Laundry: 1
GreatRoom: 1
MainLevel,Deck-Exterior,OpenFloorPlan Foyer: 1 MainLevel
Bathroom: 1 Bathroom-Half
MudRoom: B -
Bathroom: 3
Bathroom: 3
Features
Bathroom-Full
Bathroom-Full
Appliances:Range,WallOven,Dishwasher,Disposal,Microwave,Refrigerator,Freezer,VentHood
AreaAmenities: PublicTransportation,Shopping,Park,MedicalFacility,HighwayAccess,Houseof Worship,PublicSchool,TStation,University
Basement: Yes Full
Beach: No
Construction: Frame
Electric: 200Amps
EnergyFeatures: InsulatedWindows
Exterior: Clapboard,Shingles,Wood,Stone
ExteriorFeatures: Porch,Deck,SprinklerSystem
Flooring: Tile,Vinyl,Hardwood
FoundationSize:
FoundationDescription: PouredConcrete
HotWater: NaturalGas,Tankless
Insulation: Full,Fiberglass-Batts,SprayFoam
InteriorFeatures: SecuritySystem,CableAvailable,InternetAvailable-Broadband
LotDescription: SharedDrive,Other(SeeRemarks)
RoadType: Public,Paved,PubliclyMaint.,Sidewalk
RoofMaterial: Asphalt/FiberglassShingles
SewerUtilities: City/TownSewer
UtilityConnections: forGasRange,forElectricOven,forElectricDryer,WasherHookup
WaterUtilities: City/TownWater
Waterfront: No
WaterView:No
OtherPropertyInfo
DisclosureDeclaration: Yes
Exclusions:
HomeOwnAssn:
LeadPaint: None
UFFI: WarrantyFeatures:
YearBuilt: 2022 Source: Builder
YearBuiltDescription: Actual
YearRound:
ShortSalew/Lndr.App.Req: No
LenderOwned: No
TaxInformation
Pin#:
Assessed: $999,999
Tax: $99,999 TaxYear: 2021
Book: 0 Page: 0
Cert:
ZoningCode:T-5
Map: Block: Lot:
Remarks
MLS#72745848-UnderAgreement
SingleFamily-Detached
269KentSt
Brookline,MA:Longwood, 02446-5400
NorfolkCounty
Style: Victorian
Color:
GradeSchool: Lawrence
MiddleSchool:
ListPrice: $3,997,000
TotalRooms: 12
Bedrooms:8
Bathrooms: 3f1h
MasterBath:
HighSchool: BrooklineHigh Fireplaces: 7
HandicapAccess/Features: Directions: CornerofLongwoodAve.andKentSt.
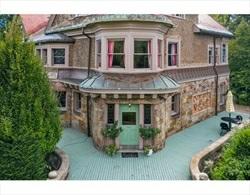
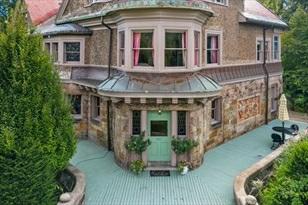
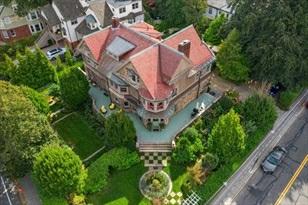
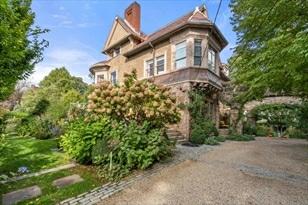
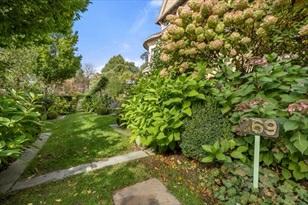
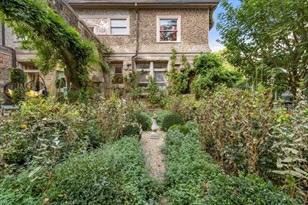
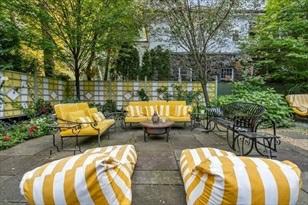
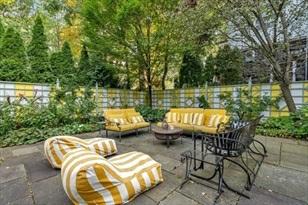
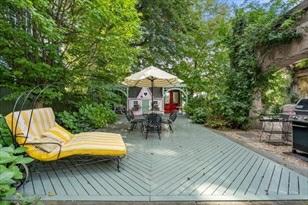
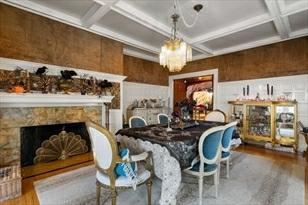
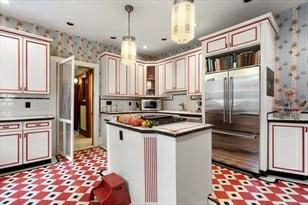
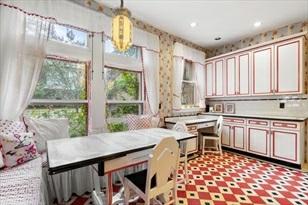
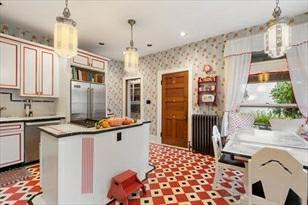
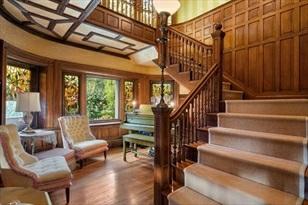
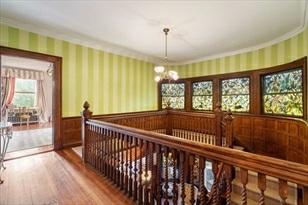
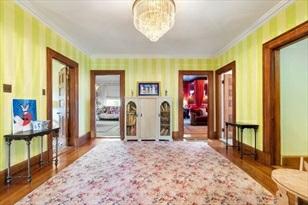
GrandQueenAnneVictorianHome,formerlyoftheWeberEstate,nestledinameticulously appointedBritishGardenwithnearby urbanandnaturalamenities. Throughanexpansive entertainmenthallwithcomfortablelivinganddiningrooms,youareguided throughthehomebystainedglasswindowsofthemostintriguingcolorsandshapestocreate ajeweledribbonupthemain staircasetothefamilyrooms. Theamountoforiginaldetailingmaintainedoverthecourseofthegenerationsoffersclear personalization oftimelessdesigns,whileallowingfortheintroductionofmodernamenities.Aprominent exposurefloodsthe housewithlightanddelightallday. Theoutdoorgroundsarereflectiveofacuratedefforttodojusticetosuchaperiodestate fromspringfloweringbedsandsittingpatiosthatusherasummeroffullandmaturetreesaccompanying dahlias,delphiniums andhollyhocksandvegetablepatchestomakeroomforperennials andcreateawonderfulprivatepark.
PropertyInformation
Approx.LivingArea: 6,227Sq.Ft.
Approx.Acres: 0.37(16,244Sq.Ft.)
GarageSpaces: 0
LivingAreaIncludes: HeatZones:HotWaterBaseboard,Gas ParkingSpaces: 6Off-Street
LivingAreaSource: PublicRecord CoolZones: 1CentralAir
LivingAreaDisclosures: Disclosures:
RoomLevels,DimensionsandFeatures
Room Level Size Features
Features
Approx.StreetFrontage:
Appliances: Range,WallOven,Dishwasher,Disposal,CountertopRange,Refrigerator,Freezer, Washer,Dryer
AreaAmenities: PublicTransportation,Shopping,SwimmingPool,TennisCourt,Park,Walk/Jog Trails,Stables,GolfCourse,MedicalFacility,BikePath,ConservationArea,HighwayAccess, HouseofWorship,Marina,PrivateSchool,PublicSchool,T-Station,University Basement: Yes Full
Beach: No
Construction: Stone/Concrete Electric: 110Volts
EnergyFeatures: InsulatedWindows
Exterior: Stone,Stucco
ExteriorFeatures: Porch,Porch-Enclosed,Deck,Deck-Wood,Patio,Gutters,StorageShed, Greenhouse, ProfessionalLandscaping,SprinklerSystem,DecorativeLighting,Screens,Fenced Yard,FruitTrees,GardenArea
Flooring: Wood,Hardwood
FoundationSize:
FoundationDescription: Granite
HotWater: NaturalGas
Insulation: Full
InteriorFeatures: SecuritySystem
LotDescription: Corner
RoadType: Public
RoofMaterial: Tile
SewerUtilities: City/TownSewer
WaterUtilities: City/TownWater Waterfront: No
OtherPropertyInfo
DisclosureDeclaration: No
Exclusions: Currentlightfixtures willbereplacedwithprevious "tiffanystyle",inquirewith agent
FacingDirection: West
HomeOwnAssn:
LeadPaint: Unknown
UFFI:WarrantyFeatures:
YearBuilt: 1909 Source:Public Record
YearBuiltDescription: Actual YearRound: ShortSalew/Lndr.App.Req: No
LenderOwned:No
TaxInformation
Pin#:B:127L:0021S:0000
Assessed:$3,497,800
Tax: $33,054 TaxYear:2020
Book:25076 Page:77
Cert: 115810
ZoningCode: SC7
Map: Block: Lot:
Theinformationinthislistingwasgatheredfromthirdpartysourcesincludingthe sellerandpublicrecords.MLSPropertyInformationNetworkanditssubscribers disclaimanyandallrepresentationsorwarrantiesastotheaccuracyofthisinformation. Content©2021MLSPropertyInformationNetwork,Inc.
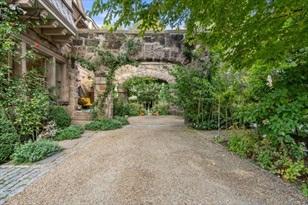
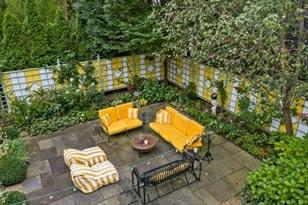
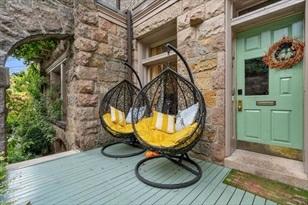
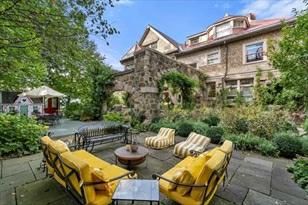


MLS#72737754- UnderAgreement
SingleFamily-Detached
26WeybridgeRoad
Brookline,MA02445-6142
NorfolkCounty
Style: Colonial
ListPrice:$4,095,000
TotalRooms: 13 Color: Bedrooms: 6
GradeSchool: Pierce
MiddleSchool:
HighSchool: BrooklineHigh
HandicapAccess/Features:
Neighborhood/Sub-Division: AspinwallHill
Bathrooms: 4f2h
MasterBath:Yes
Fireplaces:5
Directions:OffWashingtonStreet,turnrightonGreenough,rightonSomersetandrighttoWeybridge
1 25X17 Closet/Cabinets-CustomBuilt,Flooring-Hardwood,Countertops-Stone/Granite/Solid, FrenchDoors,MainLevel,KitchenIsland, BreakfastBar/Nook,Cabinets-Upgraded, Deck-Exterior,ExteriorAccess,RecessedLighting,SecondDishwasher,Stainless Steel Appliances,PotFillerFaucet,WineChiller,Lighting-Pendant,Beadboard, CrownMolding,DecorativeMolding
MasterBedroom: 2 24X13 Fireplace,Closet-Linen,Closet-Walk-in,Closet/Cabinets-CustomBuilt,Flooring -Hardwood,CableHookup,RecessedLighting, Lighting-Sconce,CrownMolding,Decorative Molding
Bedroom2: 2 17X14 Bathroom-Full,Fireplace,Closet,Flooring-Hardwood,CableHookup,Lighting- Overhead,CrownMolding,DecorativeMolding
Bedroom3: 2 17X14 Closet,Flooring-Hardwood,CableHookup,Lighting-Overhead,CrownMolding,Decorative Molding
Bedroom4: 2 15X10 Closet,Flooring-Hardwood,CableHookup,Lighting-Overhead,CrownMolding,Decorative Molding
Bedroom5: 3 19X14 Closet,Flooring-WalltoWallCarpet,AtticAccess,CableHookup,RecessedLighting, Closet-Double,DecorativeMolding
Bath1: 2 11X16 Bathroom-Full,Bathroom-DoubleVanity/Sink,Bathroom-Tiled WithShowerStall, Bathroom-WithTub,Closet-Walk-in, Closet/Cabinets-CustomBuilt,Flooring- Marble,Countertops-Stone/Granite/Solid,FrenchDoors,EnclosedShower- Fiberglass, Cabinets-Upgraded,DoubleVanity,DressingRoom,RecessedLighting,Steam/Sauna, Lighting-Sconce,CrownMolding,Decorative Molding
Bath2: 2 9X7 Bathroom-Full,Bathroom-Tiled WithShowerStall,Flooring-Stone/CeramicTile, Countertops-Stone/Granite/Solid,EnclosedShower -Fiberglass,RecessedLighting, Lighting-Sconce
Bath3: 2 8X10 Bathroom-Full,Bathroom-DoubleVanity/Sink,Bathroom-TiledWithTub&Shower, Closet-Linen,Closet/Cabinets-CustomBuilt, Flooring-Stone/CeramicTile,Countertops -Stone/Granite/Solid,Cabinets-Upgraded,Lighting-Sconce
Laundry: 2 8X7 Flooring-Stone/CeramicTile,DryerHookup-Dual,WasherHookup,Lighting-Overhead
MudRoom: 1 7X12 Closet,Closet/Cabinets-CustomBuilt,Flooring-Stone/CeramicTile,RecessedLighting, Beadboard,CrownMolding,DecorativeMolding
Foyer: 1 10X8 Closet,Flooring-Hardwood,RecessedLighting,Lighting-Overhead,CrownMolding, DecorativeMolding
GameRoom: B 11X12 Bathroom-Half,Flooring-WalltoWallCarpet,ExteriorAccess,HighSpeedInternet Hookup,Walk-inStorage,Lighting-Overhead
MediaRoom: B 13X12 Flooring-WalltoWallCarpet,CableHookup,ExteriorAccess,Walk-inStorage,Lighting -Overhead,Closet-Double
Bathroom: 3 15X5 Bathroom-Half,Flooring-Stone/CeramicTile,Lighting-Sconce,Lighting-Overhead, CrownMolding,DecorativeMolding
Bedroom: 3 18X9 Closet-Cedar,Flooring-WalltoWallCarpet,CableHookup,RecessedLighting,Decorative Molding
Features
Appliances:Range,WallOven,Dishwasher,Disposal,Microwave,Refrigerator,Washer,Dryer,Refrigerator -WineStorage,Dishwasher-ENERGY STAR,VentHood
AreaAmenities: PublicTransportation,Shopping,Park,MedicalFacility,BikePath,PrivateSchool, PublicSchool,T-Station,University
Basement:Yes Full,PartiallyFinished,WalkOut,InteriorAccess,GarageAccess,SumpPump,Concrete Floor,ExteriorAccess Beach: No
Construction: Frame
Electric:CircuitBreakers,400Amps
EnergyFeatures: InsulatedWindows,StormWindows,InsulatedDoors,StormDoors,Prog.Thermostat
Exterior: Clapboard,FiberCementSiding
ExteriorFeatures: Deck-Wood,Deck-Composite,Patio,CoveredPatio/Deck,Balcony,Gutters,HotTub/Spa, ProfessionalLandscaping,Sprinkler System,DecorativeLighting,Screens,GardenArea, StoneWall,ETIrrigationController
Flooring: Tile,WalltoWallCarpet,Marble,Hardwood,Stone/Slate
FoundationSize:
FoundationDescription: PouredConcrete,Fieldstone
HotWater:NaturalGas,Tankless
Insulation:Full,Fiberglass,Foam
InteriorFeatures:SecuritySystem,CableAvailable,Sauna/Steam/HotTub,Finish-Sheetrock,French Doors,WiredforSurroundSound
LotDescription: PavedDrive,Level
RoadType: Public,Paved,PubliclyMaint.,Sidewalk
RoofMaterial: Slate,Rubber
SewerUtilities: City/TownSewer
UtilityConnections: forGasRange,forGasOven,forGasDryer,WasherHookup,IcemakerConnection,Outdoor GasGrillHookup
WaterUtilities:City/TownWater
Waterfront: No
WaterView: No
OtherPropertyInfo
DisclosureDeclaration: No
Exclusions:
FacingDirection:Northeast
HomeOwnAssn:
LeadPaint: Unknown
UFFI:No WarrantyFeatures:
YearBuilt: 1822 Source:PublicRecord
YearBuiltDescription: Approximate,Certified Historic,RenovatedSince
YearRound:
ShortSalew/Lndr.App.Req: No
Pin
ZoningCode: S-7 Map: Block: Lot:
Theinformationinthislistingwasgatheredfromthirdpartysourcesincludingthe sellerandpublicrecords.MLSPropertyInformationNetworkanditssubscribers disclaimanyandallrepresentationsorwarrantiesastotheaccuracyofthisinformation. Content©2021MLSPropertyInformationNetwork,
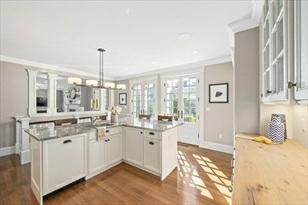
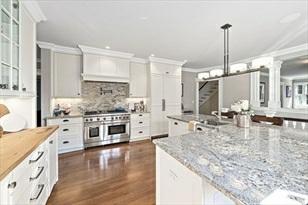
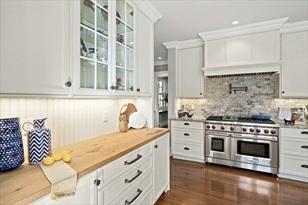
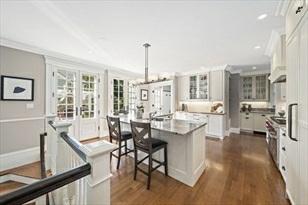
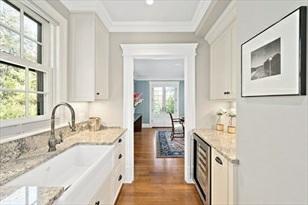
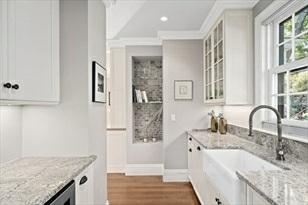
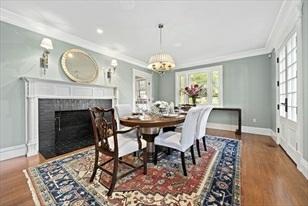
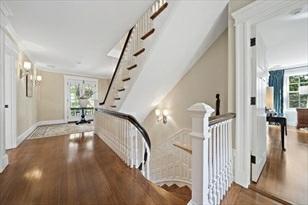
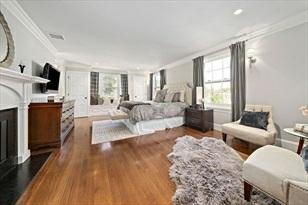
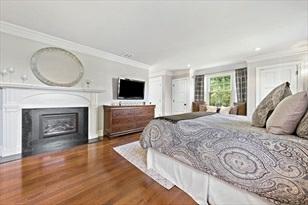
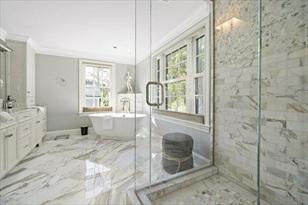
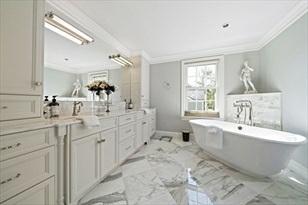
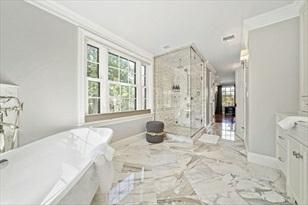
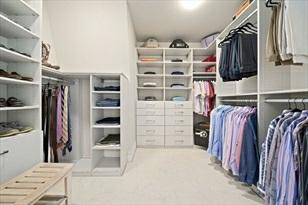
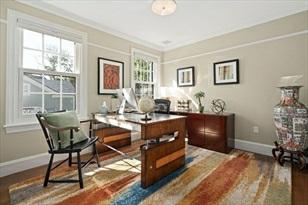
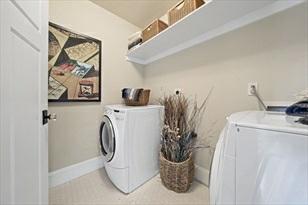
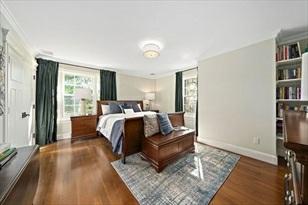
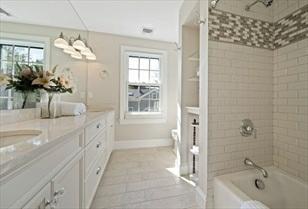
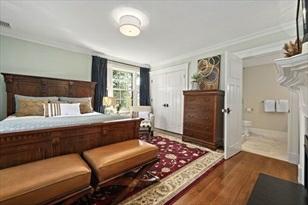
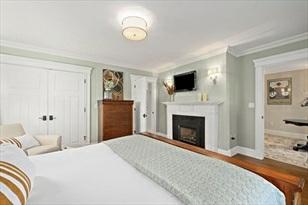
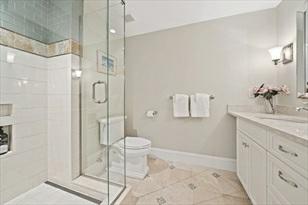
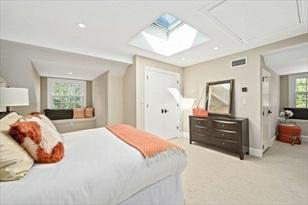
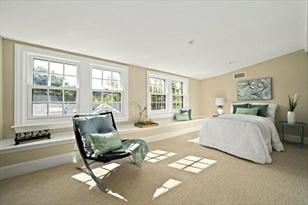
Island,Wetbar,Breakfast Bar/Nook,Cabinets-Upgraded,Cable Hookup,ExteriorAccess,HighSpeedInternetHookup,OpenFloorPlan,RecessedLighting, Remodeled,StainlessSteelAppliances,GasStove,CrownMolding,Breezeway,Pocket Door
HighSpeed InternetHookup,CrownMolding
Bedroom2: 2 15X10.5 Closet,Flooring-Hardwood,CableHookup,HighSpeedInternetHookup,RecessedLighting, CrownMolding,Closet-Double
Bedroom3: 2 12.5X10.5 Closet,Flooring-Hardwood,CableHookup,HighSpeedInternetHookup,CrownMolding
Bedroom4: 3 12.5X13.5 Closet,Flooring-Hardwood,Window(s)-Bay/Bow/Box
Bedroom5: 3 11.5X13 Closet,Flooring-Hardwood,CableHookup,HighSpeedInternetHookup,RecessedLighting
Bath1: B Bathroom-Full,Bathroom-TiledWithTub&Shower,RecessedLighting
Bath2: 1 Bathroom-Half,Flooring-Stone/CeramicTile,Countertops-Stone/Granite/Solid, MainLevel,RecessedLighting,CrownMolding
Bath3: 2 Bathroom-Full,Bathroom-Tiled WithShowerStall,Bathroom-WithTub,Flooring -Stone/CeramicTile,CountertopsStone/Granite/Solid,RecessedLighting,Wainscoting
Laundry: 2 Closet-Linen,Flooring-Stone/CeramicTile,Countertops-Stone/Granite/Solid, Cabinets-Upgraded,DryerHookup-Dual,Dryer Hookup-Electric,DryerHookup- Gas,RecessedLighting,WasherHookup,LaundrySink
Bathroom: 2 11X8 Bathroom-Full,Bathroom-DoubleVanity/Sink,Bathroom-Tiled WithShowerStall, Flooring-Marble,RecessedLighting,Steam/ Sauna,Lighting-Sconce,CrownMolding, PocketDoor
Bathroom: 3 Bathroom-Full,Bathroom-TiledWithTub&Shower,Flooring-Stone/CeramicTile, Countertops-Stone/Granite/Solid,Recessed Lighting
Foyer: 1 17.5X10.5 Closet,Flooring-Hardwood,MainLevel,ExteriorAccess,RecessedLighting,Wainscoting, CrownMolding
Other: B 8.5X7 RecessedLighting,Remodeled,Steam/Sauna,Walk-inStorage
BonusRoom: B 25.5X12 OpenFloorPlan,RecessedLighting,Steam/Sauna,Lighting-Overhead
BonusRoom: B 20.5X12 -
Features
Appliances:Range,WallOven,Dishwasher,Disposal,Microwave,Refrigerator,Freezer,Washer, Dryer,Refrigerator-WineStorage,VentHood,WaterInstantHot AreaAmenities: PublicTransportation,Shopping,SwimmingPool,TennisCourt,Park,Walk/JogTrails, Stables,GolfCourse,MedicalFacility,BikePath,Conservation Area,HighwayAccess, HouseofWorship,Marina,PrivateSchool,PublicSchool,T-Station,University
Basement:Yes Full,Finished,WalkOut,InteriorAccess,ExteriorAccess Beach: Yes River
BeachOwnership: Public Beach-Milesto: 1/2to1Mile
Construction: Frame
Electric:220Volts,Other(SeeRemarks)
EnergyFeatures: InsulatedWindows,InsulatedDoors,Prog.Thermostat
Exterior: Wood
ExteriorFeatures: Patio,Gutters,ProfessionalLandscaping,FencedYard
Flooring: Tile,Hardwood,Stone/Slate,EngineeredHardwood
FoundationSize:
FoundationDescription: PouredConcrete
HotWater:NaturalGas
Insulation:Full,BlownIn
InteriorFeatures:SecuritySystem,CableAvailable,Sauna/Steam/HotTub,Wetbar,Intercom,FrenchDoors, LaundryChute,WiredforSurroundSound,Internet
Available-Broadband,Internet Available-DSL,InternetAvailable-Fiber-Optic
LotDescription: PavedDrive,Fenced/Enclosed,Level
RoadType: Public,Sidewalk
SewerUtilities: City/TownSewer
UtilityConnections: forGasRange,forElectricRange,forGasOven,forElectricOven,forGasDryer, forElectricDryer,WasherHookup,IcemakerConnection, GeneratorConnection,Outdoor GasGrillHookup
WaterUtilities:City/TownWater
Waterfront: No
WaterView: No
MLS#72486172- Sold
SingleFamily-Detached
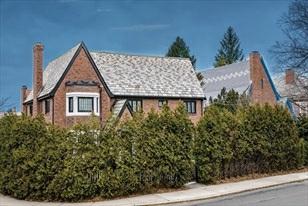
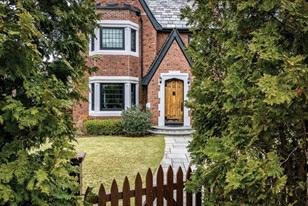
252KentSt Brookline,MA:Longwood, 02446-5447
NorfolkCounty
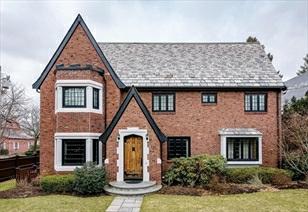
Style: Tudor
Color:
GradeSchool: Lawrence
MiddleSchool:
HighSchool: BrookineHigh
HandicapAccess/Features:
ListPrice:$3,000,000 SalePrice:$3,150,000
TotalRooms: 12
Bedrooms: 5
Bathrooms: 4f 1h
MasterBath:Yes
Fireplaces:1
Directions:NearLongwoodAveandKentSt,undertwoblocksfromLawrenceSchools,andLongwood MedicalArea
Wood,CrownMolding
Bedroom4: 2 12X9 Closet,Flooring-Wood
Bedroom5: 2 12X8 Closet,Flooring-Wood
Bath1: 1 Bathroom-Half,Flooring-Stone/CeramicTile
Bath2: 2 Bathroom-Full,Bathroom-DoubleVanity/Sink,Bathroom-TiledWithTub&Shower, Flooring-Stone/CeramicTile,Jacuzzi/Whirlpool SoakingTub
Bath3: 2 Bathroom-Full,Bathroom-TiledWithTub&Shower,
Full,Bathroom-WithShowerStall,Flooring-Stone/CeramicTile
PlayRoom: B 27X30 Flooring-Stone/CeramicTile,RecessedLighting
BonusRoom: B 10X10 Flooring-Stone/CeramicTile
Office: 1 18X7 Flooring-Wood,ExteriorAccess,RecessedLighting,CrownMolding
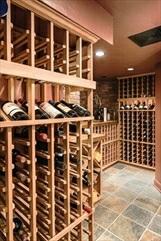
WineCellar: B 15X10 Flooring-Stone/CeramicTile Features
Appliances:Range,Dishwasher,Disposal,Microwave,Refrigerator
AreaAmenities: PublicTransportation,Shopping,Park,MedicalFacility,BikePath,HighwayAccess, HouseofWorship,PrivateSchool,PublicSchool,TStation,University
Basement:Yes Full,Finished,Bulkhead,SumpPump Beach: No
Construction: Brick
Electric:200Amps
EnergyFeatures: InsulatedWindows,Prog.Thermostat
Exterior: Brick
ExteriorFeatures: Deck-Roof,Patio,Gutters,ProfessionalLandscaping,SprinklerSystem,Decorative Lighting,FencedYard
Flooring: Wood,WalltoWallCarpet,Stone/Slate
FoundationSize:
FoundationDescription: PouredConcrete
HotWater:NaturalGas
Insulation:Fiberglass,Foam
InteriorFeatures:SecuritySystem,CableAvailable
LotDescription: PavedDrive,Level
RoadType: Public,Paved,PubliclyMaint.
RoofMaterial: Slate
SewerUtilities: City/TownSewer
Terms: ContractforDeed
WaterUtilities:City/TownWater
Waterfront: No
WaterView: No
OtherPropertyInfo
DisclosureDeclaration: No
OwnAssn: No
BuiltDescription: Approximate,Renovated
Theinformationinthislistingwasgatheredfromthirdpartysourcesincludingthe sellerandpublicrecords.MLSPropertyInformationNetworkanditssubscribers disclaimanyandallrepresentationsorwarrantiesastotheaccuracyofthisinformation. Content©2021MLSPropertyInformationNetwork,Inc.
Remarks
MLS#72634432- Sold
SingleFamily-Detached
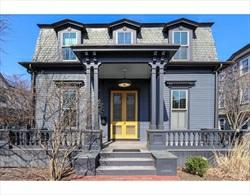
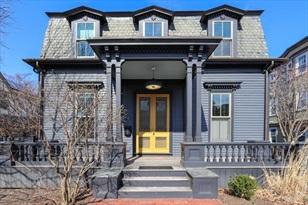
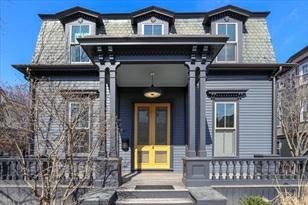
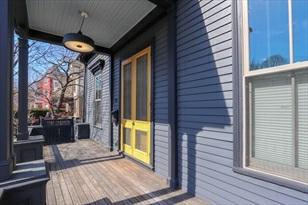
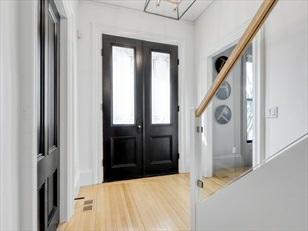
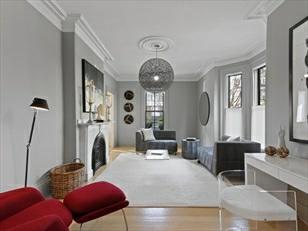
91FrancisSt Brookline,MA02446-6637
NorfolkCounty
Style: Colonial
Color: Gray
GradeSchool: Lawrence
MiddleSchool: Brookline
HighSchool: Brookline
HandicapAccess/Features: Directions:BetweenStPaulandKent
ListPrice:$3,250,000
SalePrice:$3,260,000
TotalRooms: 11
Bedrooms: 4
Bathrooms: 2f 1h
MasterBath:Yes
Fireplaces:2
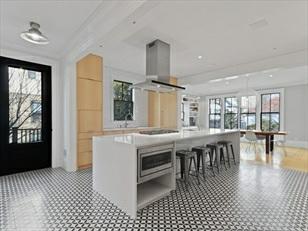
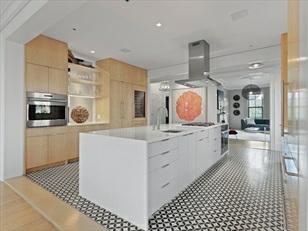
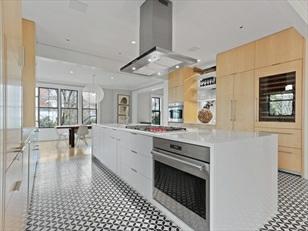
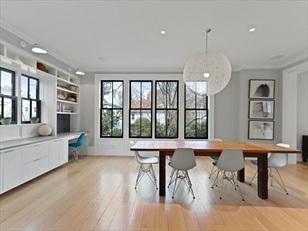
DoubleVanity/Sink,Bathroom-TiledWithTub&Shower, Flooring-Stone/CeramicTile,Remodeled
Bath3: 2 13X17 Bathroom-Full,Bathroom-DoubleVanity/Sink,Bathroom-Tiled WithShowerStall, Bathroom
Office: 1 14X14 Flooring-Wood,Window(s)-Bay/Bow/Box,Remodeled
MudRoom: 1 11X6 Closet/Cabinets-CustomBuilt,Flooring-Stone/CeramicTile,MainLevel,Exterior Access,OpenFloorPlan
BonusRoom: B 48X13 Flooring-WalltoWallCarpet,FrenchDoors,ExteriorAccess,OpenFloorPlan,Recessed Lighting,Lighting-Pendant
InlawApt.: BFeatures
Appliances:WallOven,Dishwasher,Disposal,Microwave,CountertopRange,Refrigerator,Freezer, Washer,Dryer, Refrigerator-WineStorage,VentHood
AreaAmenities: PublicTransportation,Shopping,Park,MedicalFacility,PrivateSchool,PublicSchool, T-Station,
University
Basement:Yes Full,PartiallyFinished,WalkOut,InteriorAccess
Beach: No
Construction: Frame
Electric:200Amps
EnergyFeatures: InsulatedWindows,InsulatedDoors
Exterior: Wood
ExteriorFeatures: Deck-Wood,Patio-Enclosed,Gutters,StorageShed,ProfessionalLandscaping,Decorative Lighting,Screens
Flooring: Wood,Tile,WalltoWallCarpet
FoundationSize:
FoundationDescription: Fieldstone
HotWater:NaturalGas
Insulation:Full
InteriorFeatures:SecuritySystem,CableAvailable,WiredforSurroundSound
LotDescription: PavedDrive,GentleSlope
RoadType: Public,Paved,PubliclyMaint.,Sidewalk
RoofMaterial: Slate,Rubber
SewerUtilities: City/TownSewer
Terms: ContractforDeed
UtilityConnections: forGasRange,forElectricOven,forGasDryer,WasherHookup,IcemakerConnection
WaterUtilities:City/TownWater Waterfront: No
OtherPropertyInfo
DisclosureDeclaration: No
Exclusions:4lightfixtures(locatedinkitchen,mudroom,andlaundryroom).
Stereosoundsystem. TV's.
HomeOwnAssn: No
LeadPaint: Unknown
UFFI:WarrantyFeatures:
YearBuilt: 1900 Source:PublicRecord
YearBuiltDescription: Actual,RenovatedSince
YearRound:Yes
ShortSalew/Lndr.App.Req: No
LenderOwned: No
TaxInformation
Pin#:B:126 L:0019S:0000
Assessed: $2,605,800
Tax:$24,625 TaxYear: 2020
Book: 33428 Page: 239
Cert: 000000083343
ZoningCode: T-5
Map: Block: Lot:
Theinformationinthislistingwasgatheredfromthirdpartysourcesincludingthe sellerandpublicrecords.MLSPropertyInformationNetworkanditssubscribers disclaimanyandallrepresentationsorwarrantiesastotheaccuracyofthisinformation. Content©2021MLSPropertyInformationNetwork,Inc.
3/24/2020 StatusChangedto: TemporarilyWithdrawn BOM 4/21/2020 StatusChangedto: BackonMarket
UAG 4/22/2020 StatusChangedto: UnderAgreement
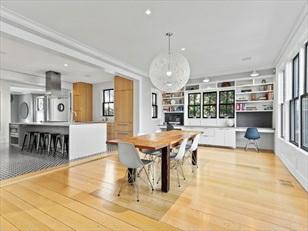
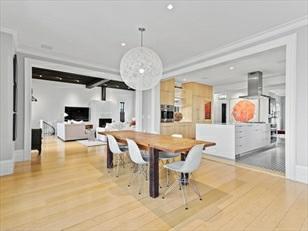
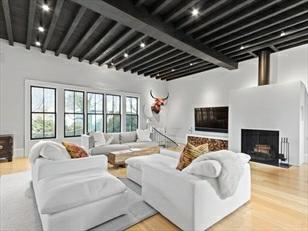
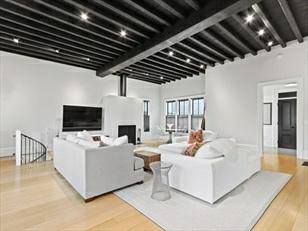
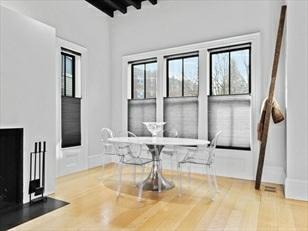
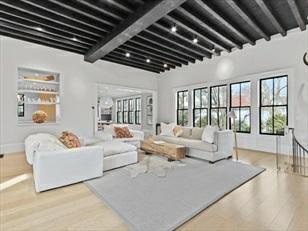
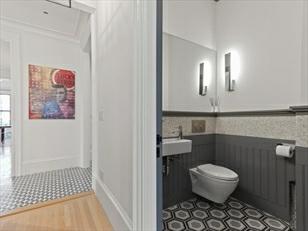
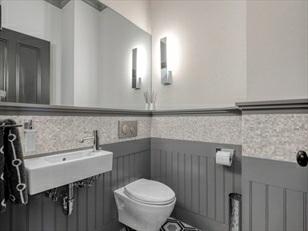
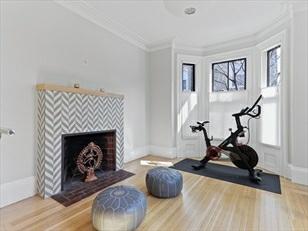
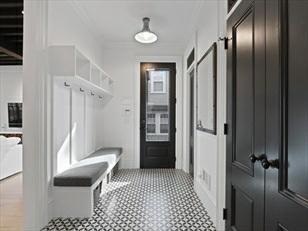
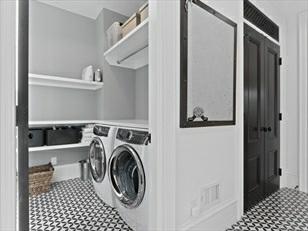
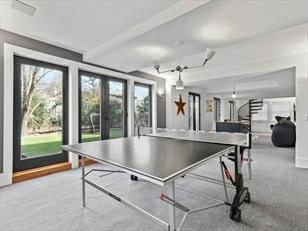
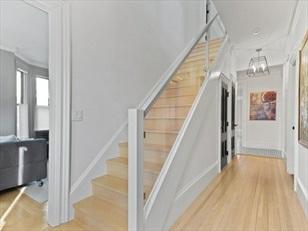
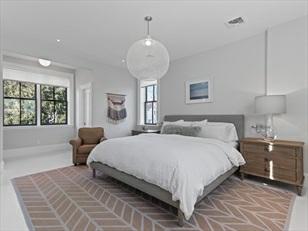
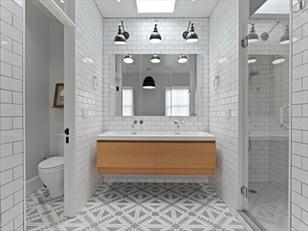
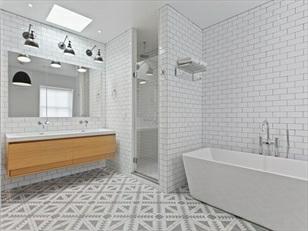
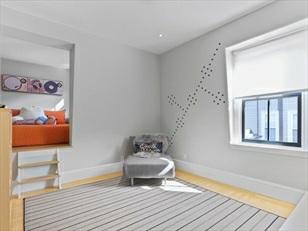
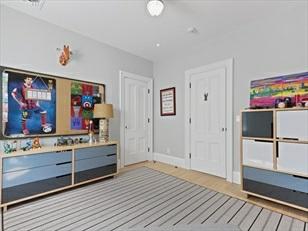
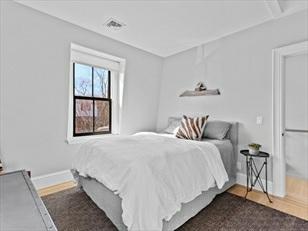
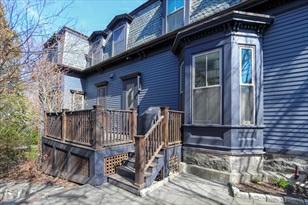
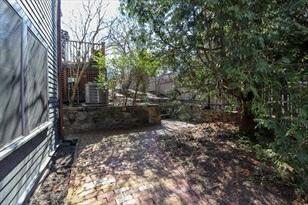
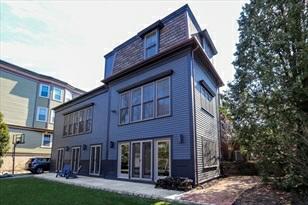
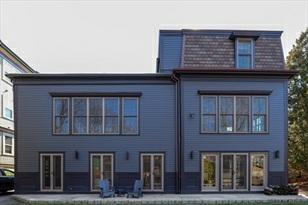
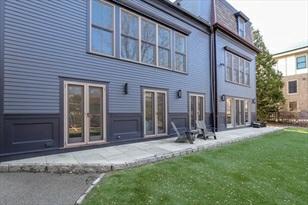
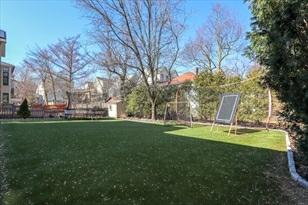
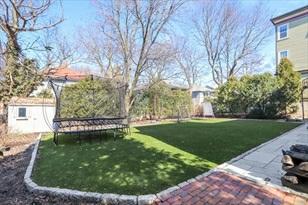
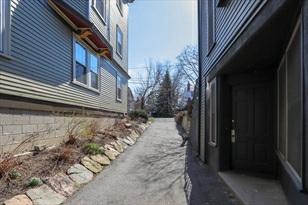
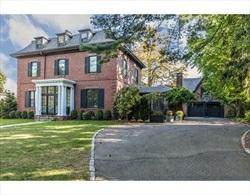
Remarks
MLS#72567138-Sold SingleFamily-Detached
96IvySt Brookline,MA02446-4005 NorfolkCounty
Style:Gambrel/Dutch
ListPrice:$3,975,000 SalePrice: $4,000,000
TotalRooms: 18 Color:
GradeSchool:
MiddleSchool:
Bedrooms: 7
Bathrooms: 6f2h
MasterBath: HighSchool: Fireplaces:3
HandicapAccess/Features:
Neighborhood/Sub-Division: CottageFarm
Directions: BeaconStreettoCarltontoIvy
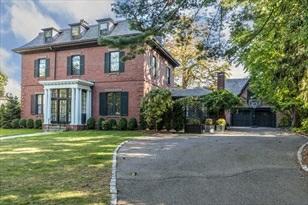
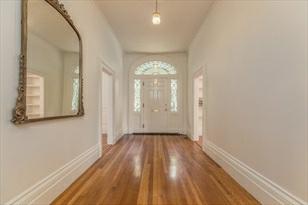
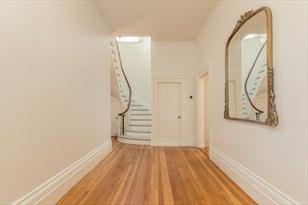
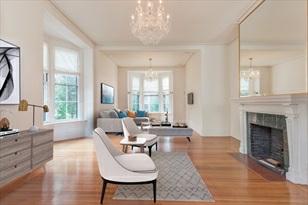
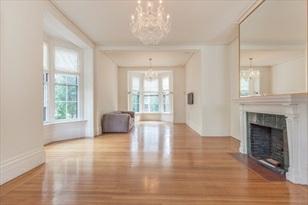
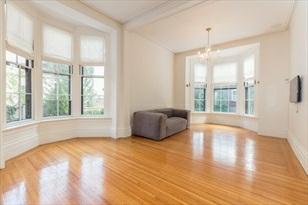
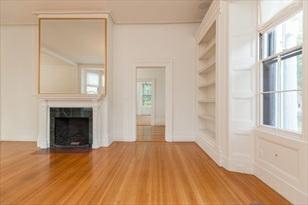
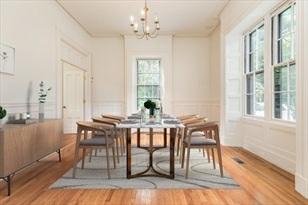
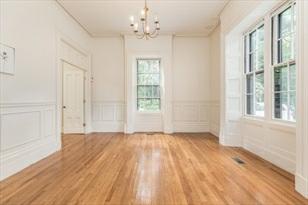
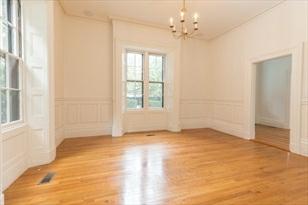
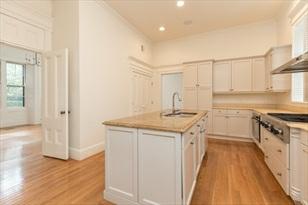
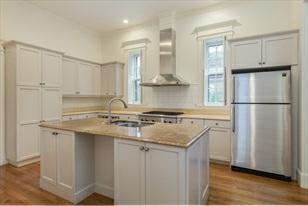
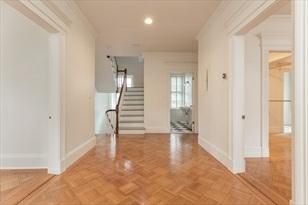
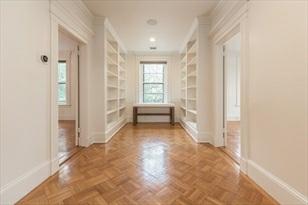
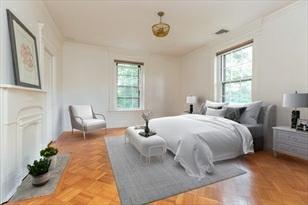
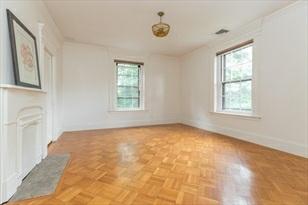
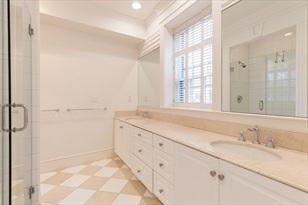
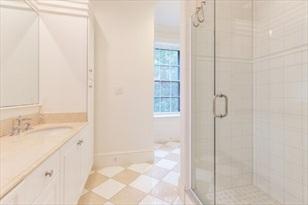
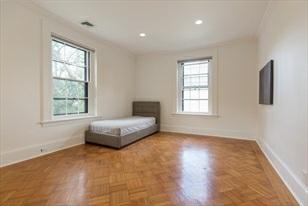
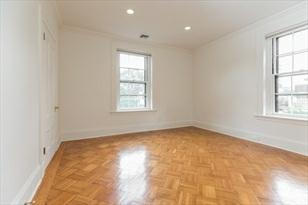
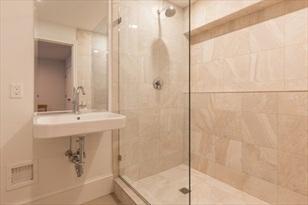
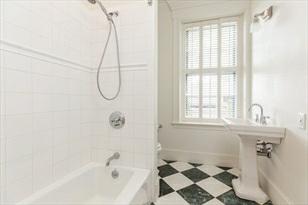
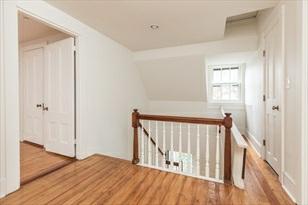
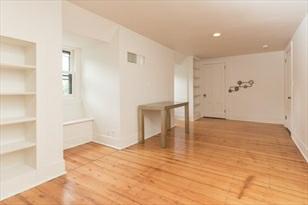
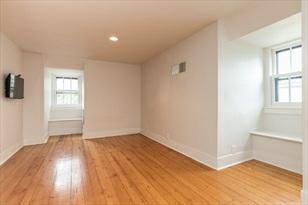
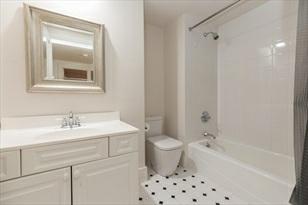
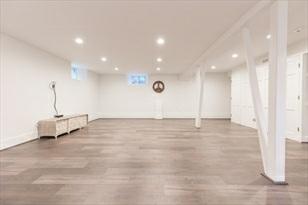
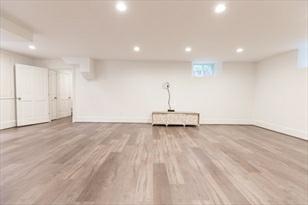
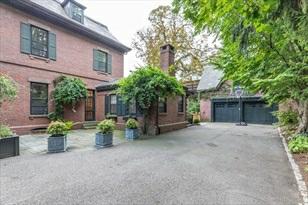
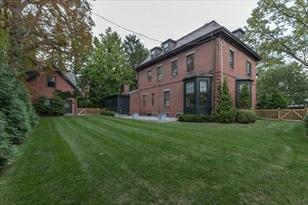
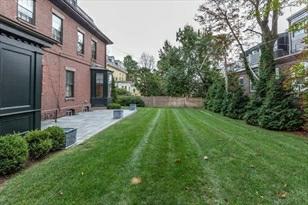
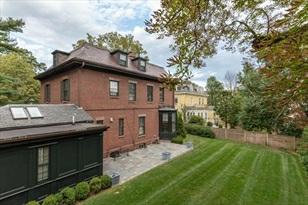
BeautifulclassicbrickMansard-stylehousefeaturingover5,200sqftofthoughtfully laidoutlivingspace,highceilings,stunning hardwoodfloors,spaciousrooms&lovingly maintainedperioddetails.Thisideallylocatedhome,whichincludesincludesatotal of 7bedrooms&6f2hbaths,isjustminutesawayfromDowntownBoston/CoolidgeCorner &stepsfromWholeFoods,restaurants, shopping&theGreenline.1stfloorofthe homehasaregaldiningroomwithhandsomewainscoting/crownmolding&flowsinto thegourmetkitchenwithabundantcabinetspace&largecenterisland.Decadentliving roomisfilledwithlightfromoversized windows&featuresalovelyfireplace.2nd floorluxuriousmastersuitehaslargewalk-incloset&ensuitebathroom.Twoadd'l bedroomsplusabathcompletethisfloor.Spacious3rdfloorhas2+bedrooms,2baths. Recentlyfinishedlowerlevelwithadd'l livingspace,bedroom&bathroomisgreat forguests.Renovated1-bedcarriagehouseover2cargarage
PropertyInformation
Approx.LivingArea: 5,200Sq.Ft.
Approx.Acres: 0.36(15,804Sq.Ft.)
LivingAreaIncludes: FinishedBasement HeatZones: CentralHeat
LivingAreaSource: Other CoolZones: 2CentralAir
GarageSpaces: 2Detached
ParkingSpaces: 6Off-Street,Paved Driveway
Approx.StreetFrontage:
LivingAreaDisclosures: Squarefootageincludesfinishedlowerlevelandapartmentabovegarage Disclosures:
RoomLevels,DimensionsandFeatures
Room Level Size
Features
Basement: Yes
Beach: No
ExteriorFeatures: Patio,FencedYard
FoundationSize:
FoundationDescription: Other(SeeRemarks)
LotDescription: PavedDrive,Level
SewerUtilities: City/TownSewer
WaterUtilities: City/TownWater Waterfront:No
Features
OtherPropertyInfo
DisclosureDeclaration: No
Exclusions: HomeOwnAssn:
LeadPaint: Unknown
UFFI: WarrantyFeatures:
YearBuilt: 1852 Source:PublicRecord
YearBuiltDescription: Approximate YearRound:
ShortSalew/Lndr.App.Req: No
LenderOwned: No
TaxInformation
Pin#: B:001L:0021S:0000
Assessed: $3,293,600
Tax:$30,861 TaxYear:2019
Book: 32153 Page:353
Cert: 000000023201
ZoningCode: S-7
Map:Block:Lot:
Remarks
Engel&Volkers Cell:617-908-4000
valerie.post@evusa.com
www.valeriepost.evusa.com
MLS#72751995-Sold
SingleFamily-Detached
232KentStreet
Brookline,MA:Longwood, 02446
NorfolkCounty
Style:Victorian
Color:Blue
GradeSchool: Lawrence
MiddleSchool: Lawrence
ListPrice: $3,000,000
SalePrice: $2,925,000
TotalRooms: 14
Bedrooms: 7
Bathrooms: 5f1h
MasterBath:Yes
HighSchool: BrooklineHigh Fireplaces: 6
HandicapAccess/Features:
Directions: OnKentStreetpastLongwoodAve
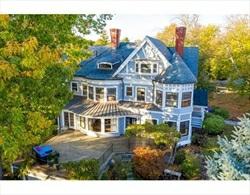
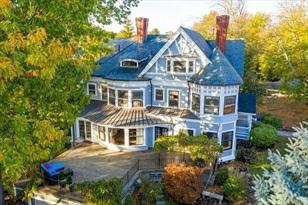
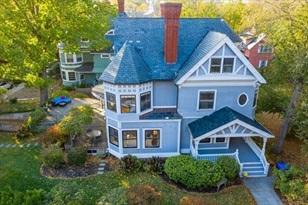
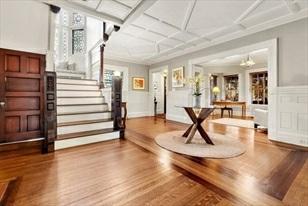
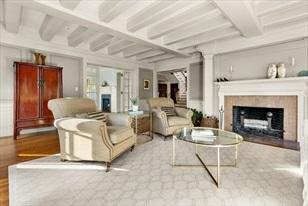
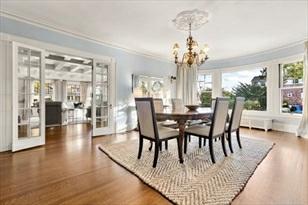
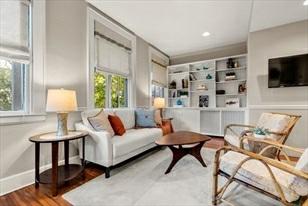
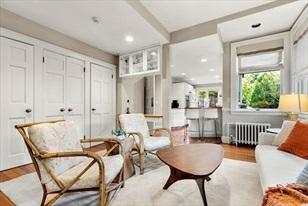
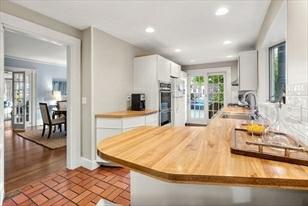
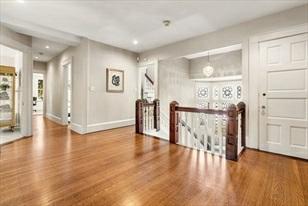
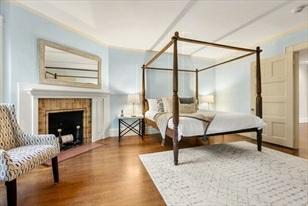
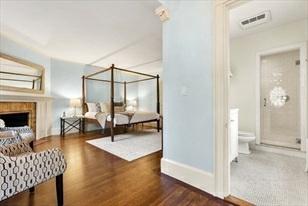
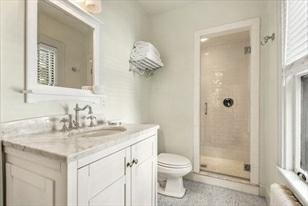
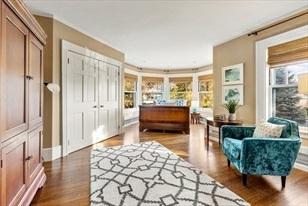
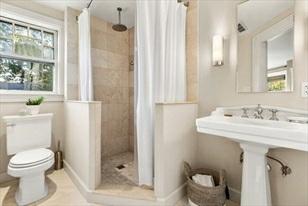
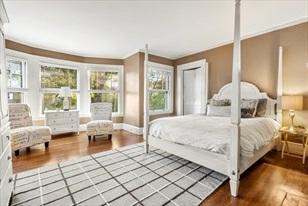
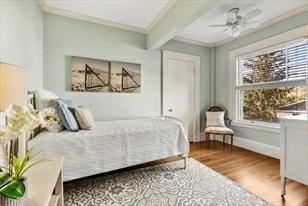
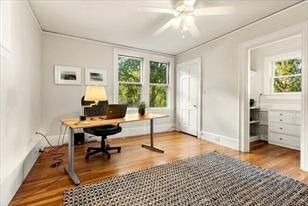
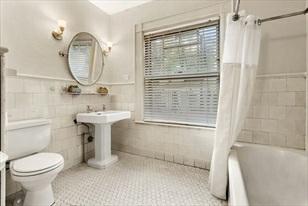
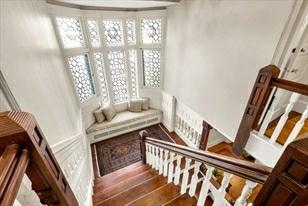
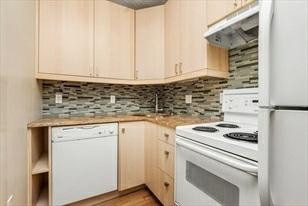
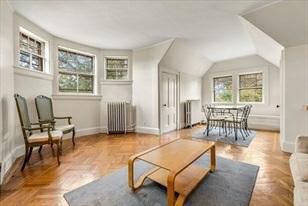
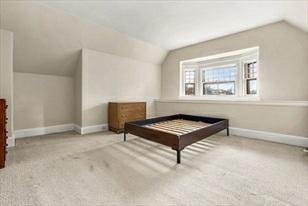
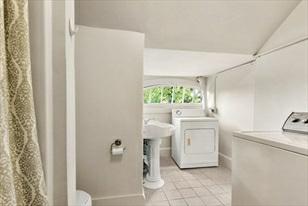
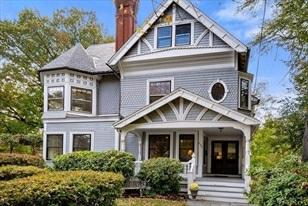
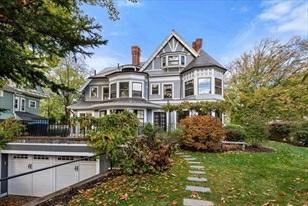
ThisbeautifulandwellcaredforVictorianHomeislocatedinthedesirableLongwood areaofBrookline.KnownforitswalkabilitytotheLongwoodmedical area,thishome offersaquietandwelcomesolaceinanurbanlocation.Asyouenterthelarge,gracious foyer,youfeelawarmthandprivacyinthishome.
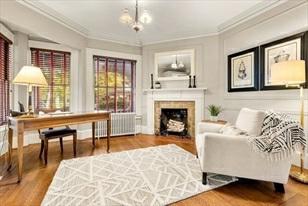
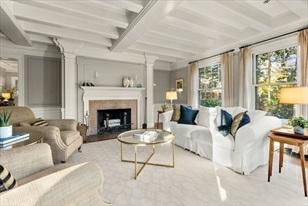
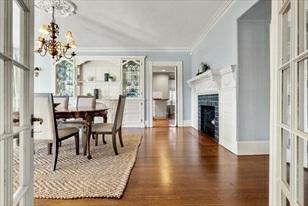
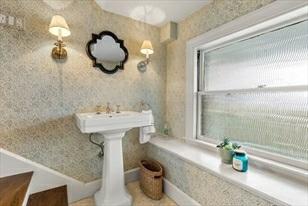
Architecturaldetails,coffered ceilings,carvedmouldings,aboundineveryroom.Thefirstfloorisperfectforentertaining, dinnerpartiesorfamily celebrations.Naturallightpoursinthroughtheoversized windowslightingupeachspaciousroom.The2ndfloorhas5bedroomsand3fullbaths witha largelanding.The3rdfloorisa2bedroom,2bath,legalApt.with9.5'ceilings whichcanbeusedforinvestmentincomeoroverflowguests.Thisrarely available homewillbeshownbyappointmentonly.Allvisitorsmustwearamaskandadhereto CovidCDCguidelines.
PropertyInformation
Approx.LivingArea: 5,257Sq.Ft.
Approx.Acres: 0.21(8,963Sq.Ft.)
LivingAreaIncludes: HeatZones: 3HotWaterRadiators,Gas
LivingAreaSource: PublicRecord CoolZones: WindowAC
GarageSpaces: 2Attached,Under,GarageDoor Opener,Storage,WorkArea
ParkingSpaces: 2Off-Street
Approx.StreetFrontage:
LivingAreaDisclosures: Includes3rdfloorApt., Disclosures:LawrenceHistoricalDistrict/PropertySOLD"AS-IS"/AskAgentforDisclosures/ Sellersprefertoclosein2020andstayfor30days.
RoomLevels,DimensionsandFeatures
Room Level Size Features
LivingRoom: 1 22X18 Fireplace,Ceiling-Coffered,Flooring-Hardwood,RecessedLighting,CrownMolding DiningRoom: 1 15X20 Fireplace,Closet/Cabinets-CustomBuilt,Flooring-Hardwood,FrenchDoors,Crown Molding,Decorative Molding
FamilyRoom: 1 13X13 Closet,Closet/Cabinets-CustomBuilt,Flooring-Hardwood,RecessedLighting,Crown Molding
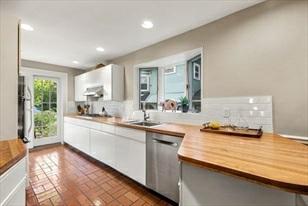
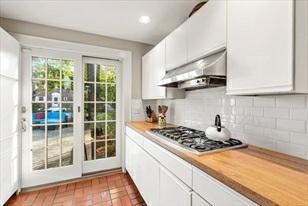
Kitchen: 1 8X17 Flooring-Laminate,Window(s)-Bay/Bow/Box,BreakfastBar/Nook,RecessedLighting
MasterBedroom: 2 16X14 Fireplace,Flooring-Hardwood,CrownMolding,DecorativeMolding
Bedroom2: 2 13X13 Closet,Closet/Cabinets-CustomBuilt,Flooring-Hardwood,RecessedLighting
Bedroom3: 2 14X12 Fireplace,Closet-Walk-in,Flooring-Hardwood,Window(s)-Bay/Bow/Box,Recessed Lighting
Bedroom4: 2 11X12
CeilingFan(s),Closet-Walk-in,Flooring-Hardwood
Bedroom5: 2 14X11 CeilingFan(s),Closet-Walk-in,Closet-Cedar,Flooring-Hardwood
Bath1: 1 7X5
Bath2: 2
Bath3: 2
Laundry: 1 5X7
Bathroom: 2
Bedroom: 3
12X15
Bedroom: 3 13X15
Bathroom: 3
Bathroom: 3
Bathroom-Half,Flooring-Marble
Bathroom-Full,Bathroom-Tiled WithShowerStall,Flooring-Marble
Bathroom-Full,Bathroom-Tiled WithShowerStall,Flooring-Stone/CeramicTile, Lighting-Sconce
DryerHookup-Gas,WasherHookup
Bathroom-Full,Bathroom-TiledWithTub&Shower,Flooring-Marble
Closet,Flooring-WalltoWallCarpet
Closet,Flooring-WalltoWallCarpet
Bathroom-WithTub,Flooring-Laminate
Bathroom-WithTub&Shower,Flooring-Stone/CeramicTile
InlawApt.: 3 Flooring-Hardwood,Countertops-Stone/Granite/Solid,Cabinets-Upgraded,Dryer Hookup-Electric, Walk-inStorage,WasherHookup
Features
Appliances:WallOven,Dishwasher,Disposal,CountertopRange,Refrigerator,Dryer
AreaAmenities: Park,MedicalFacility,BikePath,HouseofWorship,PrivateSchool,Public School, T-Station,University
Basement: Yes Full,WalkOut,InteriorAccess,GarageAccess
Beach: No
Construction: Frame,Brick,Stone/Concrete
Electric: CircuitBreakers,200Amps
EnergyFeatures: Prog.Thermostat
Exterior: Clapboard,Stone
ExteriorFeatures: Deck-Wood,Gutters,ProfessionalLandscaping,SprinklerSystem
Flooring: Tile,Vinyl,Hardwood,Parquet
FoundationSize:
FoundationDescription: Fieldstone,Brick
HotWater: NaturalGas
Insulation: Partial
InteriorFeatures: SecuritySystem,CableAvailable,FrenchDoors
LotDescription: Corner,PavedDrive
RoofMaterial: Asphalt/FiberglassShingles,Slate,Rubber
SewerUtilities: City/TownSewer
SewageDistrict: BW&S
UtilityConnections: forGasRange,forGasOven,forGasDryer
WaterUtilities: City/TownWater
Waterfront: No
WaterView:No
OtherPropertyInfo
AdultCommunity: No
DisclosureDeclaration: No
Exclusions: outdoorgardenfurniture,largeceramicpotswith trees,askagent
GreenCertified:No
HomeOwnAssn:
LeadPaint: Unknown
UFFI: Unknown WarrantyFeatures: No
YearBuilt: 1897 Source: PublicRecord
YearBuiltDescription: Approximate,RenovatedSince YearRound: Yes
ShortSalew/Lndr.App.Req: No
LenderOwned: No
TaxInformation
Pin#:
Assessed: $2,129,600
Tax: $17,365 TaxYear: 2020
Book: 0 Page: 0
Cert:
ZoningCode:Res
Map: Block: Lot:
MarketHistoryfor 232KentStreet,Brookline,MA:Longwood, 02446
11/8/2020 StatusChangedto: Contingent
UAG 11/8/2020 StatusChangedto: UnderAgreement
BOM 11/16/2020 StatusChangedto: BackonMarket
CTG 11/20/2020 StatusChangedto: Contingent
UAG 11/30/2020 StatusChangedto: UnderAgreement
SLD
Status
Remarks
MLS#72660538-Sold SingleFamily-Attached
7HawesSt Brookline,MA02446-5412 NorfolkCounty
Style: Other(SeeRemarks)
ListPrice: $3,695,000
SalePrice: $3,550,000
TotalRooms:8 Color:
GradeSchool: Lawrence
MiddleSchool: Lawrence
Bedrooms: 4
Bathrooms: 4f1h
MasterBath: Yes
HighSchool: BHS Fireplaces: 1
HandicapAccess/Features: Directions: HawesbetweenColchesterandBeech
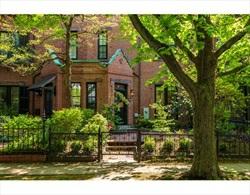
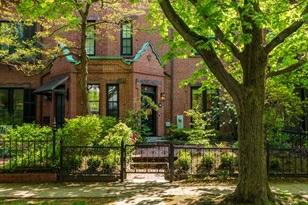
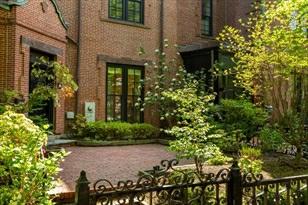
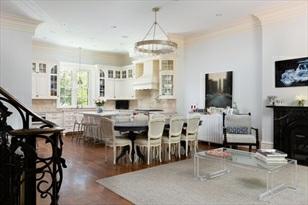
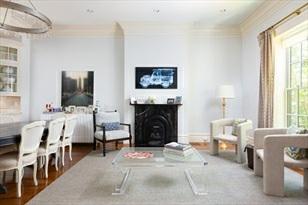
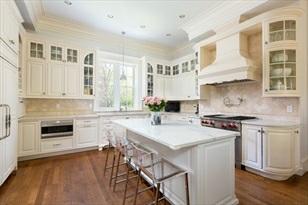
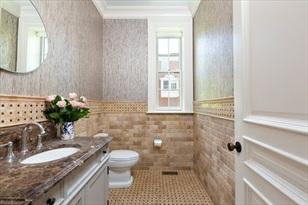
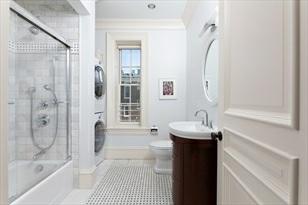
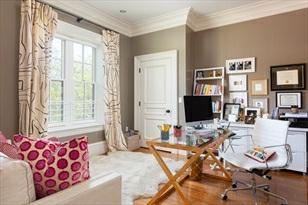
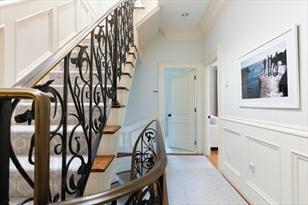
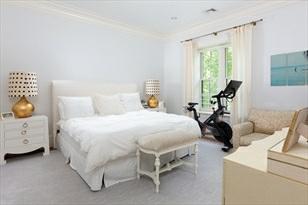
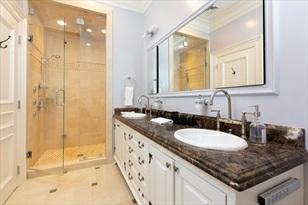
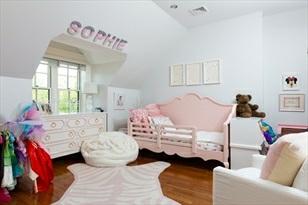
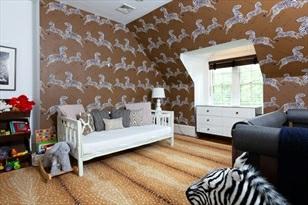
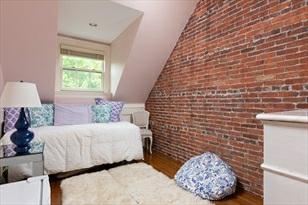
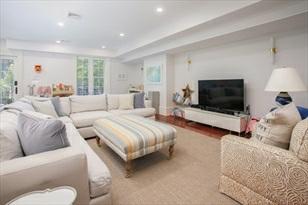
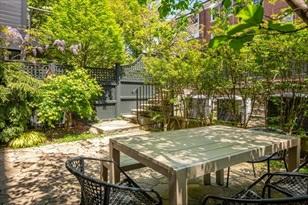
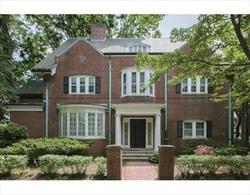
7HawesisanexceptionalLongwoodMalltownhouseresidencec.1860thatwasgutrenovated andrestoredwiththehighestlevelof craftsmanshipanddetail.Themainlivinglevel hasdramatic11’ceilings,largepicturewindowsandanopenconceptplan,creating abright, loft-likeenvironmenttypicallyuncharacteristicofatownhouse.Achef's kitchenopenstoboththediningandlivingrooms.Thesecondlevel includesaspacious mastersuite,completewithwalk-inclosetandmarblespa-likemasterbath,along withalargesecondbedroomand marblebath.Thethirdfloorhastwobright,generously sizedbedroomsalongwithanexposedbrickstudyandagracioushallbathroom.The gardenlevelhasawelcomingfamilyroom/playroomwithprivatebathwhichopensto asun-filledprivatepatioandparkingarea.Thehome hasnewsophisticatedsystems, highendappliancesandisfullyintegratedwithaSmartHomesystemincludinglighting andsound.
PropertyInformation
Approx.LivingArea: 3,470Sq.Ft.
LivingAreaIncludes:
LivingAreaSource: Measured
Approx.Acres: 0.07(2,923Sq.Ft.)
HeatZones: 3ForcedAir,Gas
CoolZones:3CentralAir
LivingAreaDisclosures: Measuredasperarchitecturalplans
Disclosures: Professionalleadremediationhasbeendoneonthehouse.Documentsinhand.
RoomLevels,DimensionsandFeatures
Room Level Size Features
GarageSpaces: 0
ParkingSpaces: 2Deeded,Improved Driveway
Approx.StreetFrontage:
LivingRoom: 1 15X10 Fireplace,Closet/Cabinets-CustomBuilt,Flooring-Hardwood,MainLevel,OpenFloor Plan,RecessedLighting,CrownMolding,DecorativeMolding
DiningRoom: 1 18X10 Flooring-Wood,OpenFloorPlan,RecessedLighting,Lighting-Overhead
FamilyRoom: B 18X29 Bathroom-Full,Closet/Cabinets-CustomBuilt,Flooring-Hardwood,ExteriorAccess, OpenFloorPlan,RecessedLighting,CrownMolding
Kitchen: 1 16X13 Bathroom-Half,Flooring-Wood,Countertops-Stone/Granite/Solid,MainLevel, KitchenIsland,OpenFloorPlan,RecessedLighting,GasStove,Lighting-Overhead, CrownMolding
MasterBedroom: 2 14X15 Bathroom-Full,Bathroom-DoubleVanity/Sink,Closet-Walk-in,Closet/CabinetsCustomBuilt,Flooring-Hardwood,RecessedLighting
Bedroom2: 2 14X12 Bathroom-Full,Closet,Closet/Cabinets-CustomBuilt,Flooring-Hardwood,Recessed Lighting,CrownMolding
Bedroom3: 3 13X13
Bathroom-Full,Closet,Closet/Cabinets-CustomBuilt,Flooring-Hardwood,Recessed Lighting
Bedroom4: 3 13X14 Closet-Walk-in,Closet,Flooring-Hardwood,RecessedLighting Office: 3 8X12 Closet,RecessedLighting
Features
Basement: Yes Full,ExteriorAccess Beach:No
EnergyFeatures: InsulatedWindows
Exterior: Brick
Flooring:Hardwood
FoundationSize:
FoundationDescription: Fieldstone
HotWater: NaturalGas
InteriorFeatures:SecuritySystem,Intercom,WiredforSurroundSound
LotDescription: SharedDrive
SewerUtilities: City/TownSewer
WaterUtilities: City/TownWater
Waterfront:No
OtherPropertyInfo
DisclosureDeclaration: No
Exclusions:
HomeOwnAssn:
LeadPaint: CertifiedTreated
UFFI: WarrantyFeatures: YearBuilt: 1860 Source: PublicRecord
YearBuiltDescription: Approximate YearRound:
ShortSalew/Lndr.App.Req: No
LenderOwned: No
TaxInformation
Pin#: B:115 L:0007S:0000
Assessed:$2,602,900
Tax: $24,597 TaxYear: 2020
Book: 35267 Page: 88
Cert: 000000063064
ZoningCode:S10
Map: Block:Lot:
Remarks
valerie.post@evusa.com www.valeriepost.evusa.com
MLS#72703671-Sold
SingleFamily-Detached
12WorthingtonRd
Brookline,MA02446-4023
NorfolkCounty
Style: Colonial
Color:
GradeSchool: Lawrence/Ridley
MiddleSchool: Lawrence/Ridley
HighSchool: BHS
HandicapAccess/Features:
Neighborhood/Sub-Division: CottageFarm Directions: AmorytoWorthington
ListPrice: $4,495,000
SalePrice: $4,000,000
TotalRooms:12
Bedrooms: 7
Bathrooms: 3f1h
MasterBath:
Fireplaces: 5
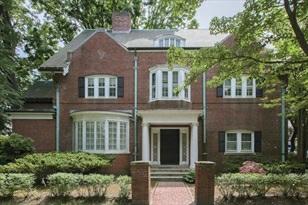
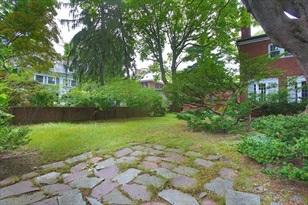
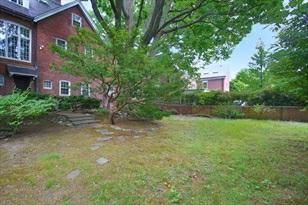
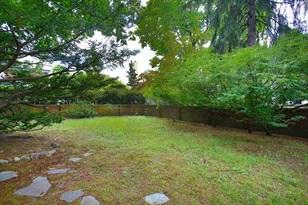
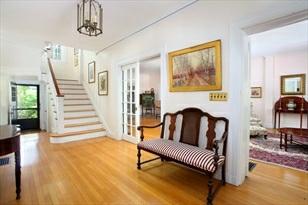
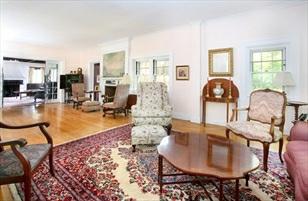
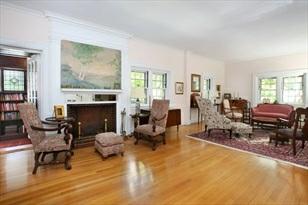
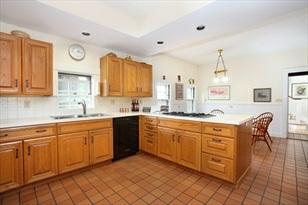
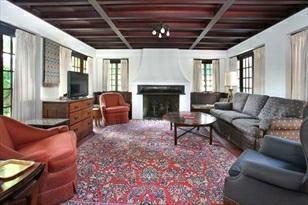
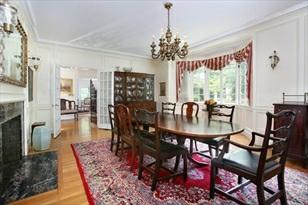
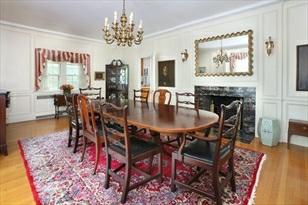
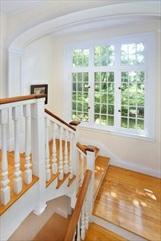
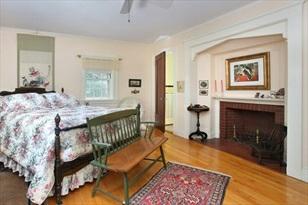
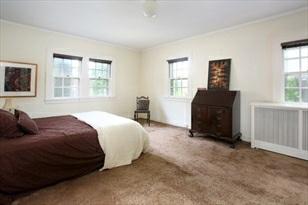
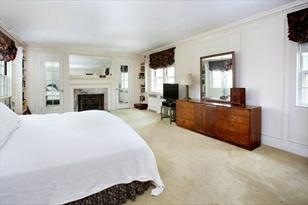
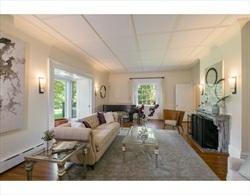
12WorthingtonRoad(c.1912)isahistoricallysignificantandprominentbrickhome inBrookline'sCottageFarmneighborhoodsetonalarge andlevel~.25acrelot.Enter throughavestibuletoawelcomingfoyerwithmainroomsflankingthesides.Thedining roomiswarmand invitingyetlargeenoughforformalentertainingwithanirongate attheentrance.Thelivingroomisexpansivewithoriginalmoldings,a marblefireplaceandacharmingwoodpaneledlibraryoffoftheroom.Thereisagraciousandwelcoming familyroomwithlargewindowson allsides.Thelargeeatinkitchenwithbutlers pantryandlaundryroom,facestheenchantingyard.Therearefourspaciousbedrooms onthe secondfloorwithtwobathrooms.Thethirdfloorhasthreeadditionalbedrooms andbathroom.Anover-sizeddetachedtwocargarage completestheproperty.Thisproperty istrulyuniquewithanincredibleopportunityfornewownerstorestoreandupdate.
PropertyInformation
Approx.LivingArea: 5,500Sq.Ft.
Approx.Acres: 0.25(10,877Sq.Ft.)
GarageSpaces: 2Detached
LivingAreaIncludes: HeatZones: HotWaterBaseboard,Oil ParkingSpaces: 4PavedDriveway
LivingAreaSource: Measured CoolZones:None
LivingAreaDisclosures: doesnotinclude~1400sfinthebasement
Disclosures: Estatesalesubjecttoalicensetosell.
RoomLevels,DimensionsandFeatures
Room Level Size Features
LivingRoom: 1 16X33 Fireplace,Flooring-Hardwood,CrownMolding
Approx.StreetFrontage:
DiningRoom: 1 22X14 Fireplace,Flooring-Hardwood,Window(s)-Bay/Bow/Box,CrownMolding
FamilyRoom: 1 16X17 Fireplace,Ceiling-Beamed,FrenchDoors,ExteriorAccess
Kitchen: 1 23X11 MainLevel,KitchenIsland,BreakfastBar/Nook
MasterBedroom: 2 15X27 Bathroom-Half,Fireplace,Closet,CrownMolding
Bedroom2: 2 15X12 CrownMolding
Bedroom3:
9X17 Bathroom-Half,Closet-Walk-in,Flooring-Hardwood,Lighting-Overhead,Crown Molding,Vestibule Library: 1 6X12 Window(s)-StainedGlass
SittingRoom: 2 12X8 -
Bedroom: 3 16X13 Flooring-Hardwood,Lighting-Overhead Bedroom: 3 13X10 Flooring-Hardwood,Lighting-Overhead Bedroom: 3 15X9 Flooring-Hardwood,Lighting-Overhead Features
Basement: Yes Full
Beach:No
Exterior: Brick
FoundationSize:
FoundationDescription: PouredConcrete
HotWater: Oil
LotDescription: PavedDrive
RoofMaterial: Slate
SewerUtilities: City/TownSewer
WaterUtilities: City/TownWater
Waterfront:No
WaterView: No
OtherPropertyInfo
DisclosureDeclaration: No
Exclusions:
FacingDirection: North HomeOwnAssn:
LeadPaint: Unknown
UFFI: WarrantyFeatures: YearBuilt: 1913 Source: PublicRecord
YearBuiltDescription: Actual YearRound:
ShortSalew/Lndr.App.Req: No
LenderOwned: No
TaxInformation
Pin#: B:014 L:0002S:0000
Assessed:$3,637,200
Tax: $33,192 TaxYear: 2020
Book: 4961 Page: 385
Cert:
ZoningCode:S-7
Map: Block:Lot:
9/9/2020 StatusChangedto: Contingent
9/24/2020 StatusChangedto: UnderAgreement SLD 11/17/2020 StatusChangedto: Sold
Remarks
MLS#72486281-Sold
SingleFamily-Detached
156IvyStreet
Brookline,MA02446-3907
NorfolkCounty
Style:GothicRevival
Color:stone
GradeSchool:
MiddleSchool:
HighSchool:
HandicapAccess/Features:
Neighborhood/Sub-Division: CottageFarm
ListPrice: $5,125,000
SalePrice: $4,860,000
TotalRooms: 12
Bedrooms: 5
Bathrooms: 4f1h
MasterBath:Yes
Fireplaces: 5
Directions: AmorySt.toWorthingtonSt.,rightonCottageFarmRd.whichleadsintoIvySt.
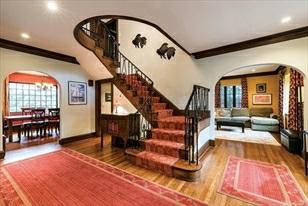
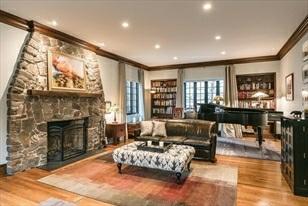
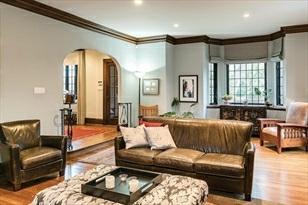
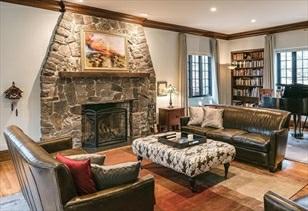
Wherecanyoufindagrandhomew/theappealofacountrymanorinawalkableurban location?InCottageFarm,at156IvySt.ThehistoricDexter-Hall Houseissitedon8/10acreabuttingconservationland,walkingdistancetoFenway,hospitals,and Cambridge.Builtin1851ofRoxburypuddingstoneand brick,w/slateroofandstone blockfoundation,itisrepletew/beautifularchitecturaldetail,includingcarved plastermoldings,exposedstonewalls,and cofferedceilings.Itwasthelifelong homeofMinnaHall,co-founderofMass.Audubon,whodevelopedherloveofnature there.Blendingoriginaldetailand thoughtfulrenovation,thehomeoffersalarge LR,formalDR,kitchenw/vaultedceilingandbreakfastnook,libraryw/custombuilt-ins, spaciousmaster suite,4bedrooms,41/2baths,2studies,5fireplaces,andfinished basementmediaroom.Multi-zonehi-effheatandC/A;3-cargaragew/electriccar outlet. WalktoGreenLineB,C,andDtrains,CoolidgeCorner,andBUcampus.
PropertyInformation
Approx.LivingArea: 6,747Sq.Ft.
Approx.Acres: 0.81(35,287Sq.Ft.)
LivingAreaIncludes: FinishedBasement HeatZones: HotWaterBaseboard,Gas
LivingAreaSource: Other CoolZones: CentralAir
LivingAreaDisclosures:
GarageSpaces: 3Detached,GarageDoor Opener
ParkingSpaces: 7Off-Street,PavedDriveway
Approx.StreetFrontage:
Disclosures:Someroomsusedasbedroomsdonothaveclosets.Propertyhasahistoricdesignation andisinahistoricdistrict.Sellersdonotwanttoreview offerswithanescalation clause.
RoomLevels,DimensionsandFeatures
Room Level Size Features
LivingRoom: 1 22X16DiningRoom: 1 16X24Kitchen: 1 16X26MasterBedroom: 2 23X15 -
Bedroom2: 2 12X17Bedroom
Appliances:WallOven,Dishwasher,Microwave,CountertopRange,Refrigerator,Washer,Dryer
AreaAmenities: PublicTransportation,Shopping,Park,Walk/JogTrails,MedicalFacility,BikePath, Conservation Area,HighwayAccess,T-Station,University
Basement: Yes Full,PartiallyFinished,InteriorAccess,Bulkhead Beach: No
Electric: CircuitBreakers
Exterior: Brick,Stone,Stucco
ExteriorFeatures: Patio,ProfessionalLandscaping,GardenArea
Flooring: Wood,Tile,WalltoWallCarpet,Stone/Slate
FoundationSize:2,589
FoundationDescription: Granite
LotDescription: Other(SeeRemarks)
RoofMaterial: Slate
SewerUtilities: City/TownSewer
UtilityConnections: forGasRange
WaterUtilities: City/TownWater Waterfront: No
OtherPropertyInfo
DisclosureDeclaration: No
Exclusions:
HomeOwnAssn:
LeadPaint: Unknown
UFFI: WarrantyFeatures:
YearBuilt: 1851 Source: PublicRecord
YearBuiltDescription: Approximate, CertifiedHistoric
YearRound:
ShortSalew/Lndr.App.Req: No
LenderOwned: No
TaxInformation
Pin#:B:009L:0002S:0000
Assessed: $5,817,500
Tax: $52,218 TaxYear: 2020
Book: 24222 Page: 525
Cert: 125733
ZoningCode:S-7
Map: Block: Lot:
Theinformationinthislistingwasgatheredfromthirdpartysourcesincludingthe sellerandpublicrecords.MLSPropertyInformationNetworkanditssubscribers disclaimanyandallrepresentationsorwarrantiesastotheaccuracyofthisinformation. Content©2021MLSPropertyInformationNetwork,Inc.
WDN 8/13/2019 StatusChangedto: TemporarilyWithdrawn
BOM 9/9/2019 StatusChangedto: BackonMarket
12/29/2019 StatusChangedto: Extended
CTG 1/17/2020 StatusChangedto: Contingent
UAG 1/23/2020 StatusChangedto: UnderAgreement 3/30/2020 ListingAlertFlagsetto:Yes-Kick-out/Right1stRefusal
BOM 3/30/2020 StatusChangedto: BackonMarket
EXT 3/31/2020 StatusChangedto: Extended
UAG 6/15/2020 StatusChangedto: UnderAgreement
SLD 6/15/2020 StatusChangedto: Sold