Condominiums
Condominiums

Remarks
MLS#72823388-Active
Condo-Rowhouse
43AndersonSt-Unit1
Boston,MA:BeaconHill, 02114-3610
SuffolkCounty
UnitPlacement:
UnitLevel: 1
GradeSchool:
MiddleSchool:
ListPrice: $1,395,000
TotalRooms: 5
Bedrooms:3
Bathrooms: 2f0h
MasterBath: HighSchool: Fireplaces: 2
OutdoorSpaceAvailable: Yes-Private HandicapAccess/Features:
Directions: AndersonStreetbetweenRevereStreetandPhillipsStreet
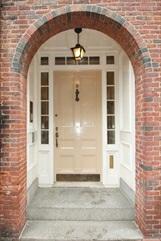
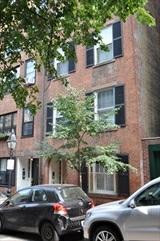
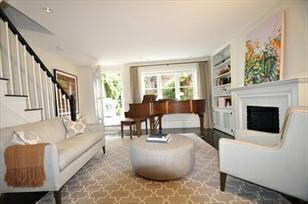
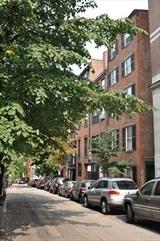
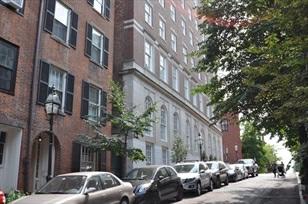
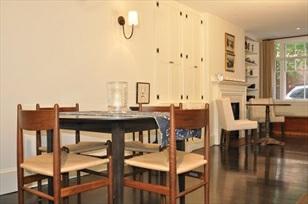
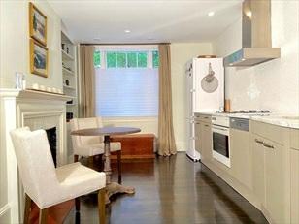
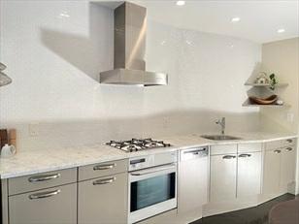
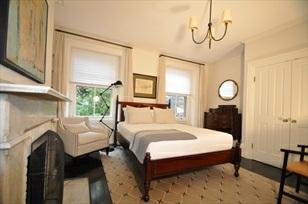
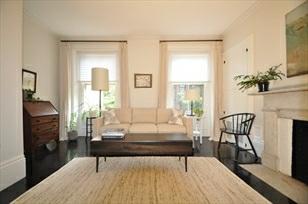
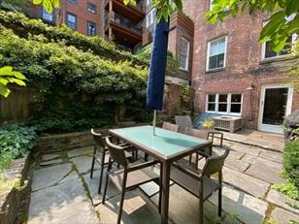
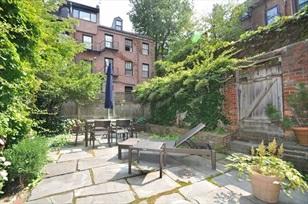
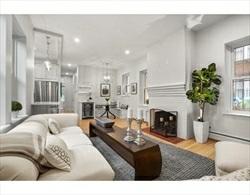
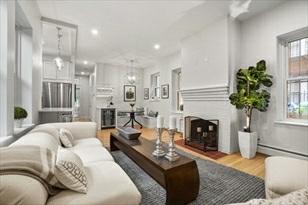
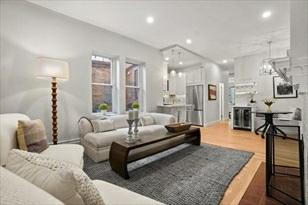
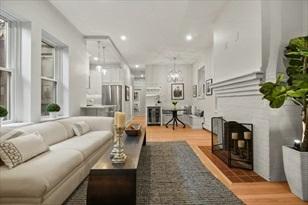
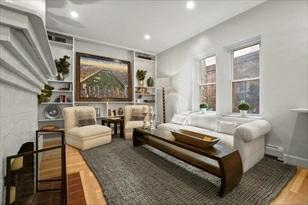
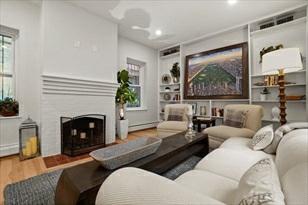
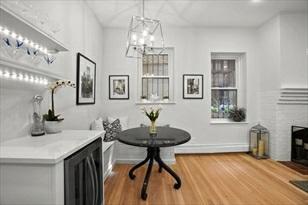
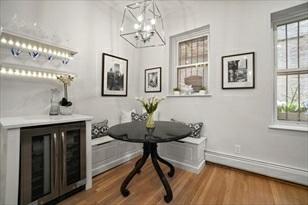
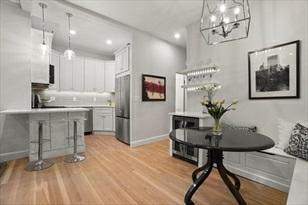
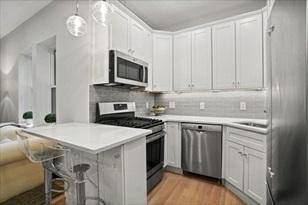
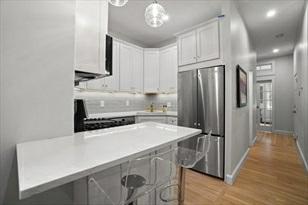
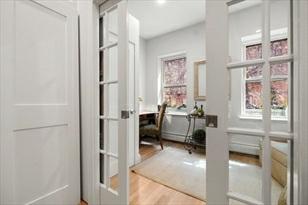
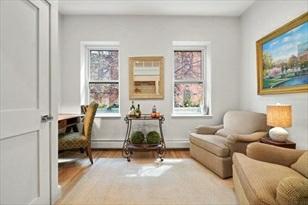
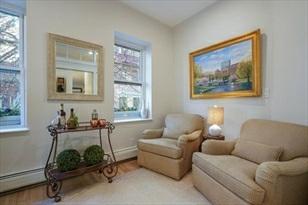
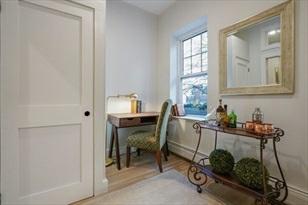
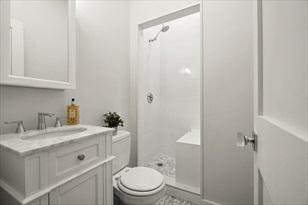
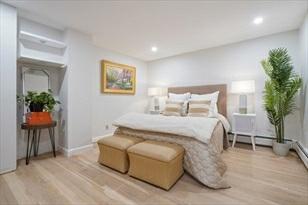
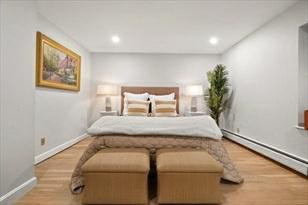
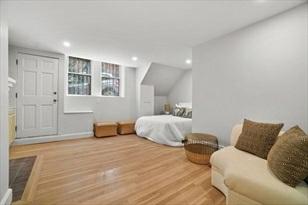
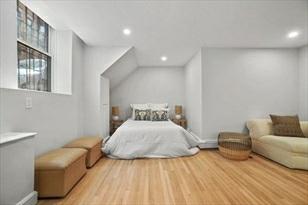
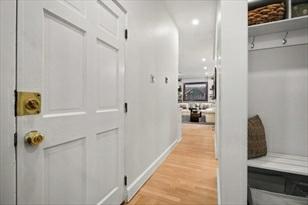
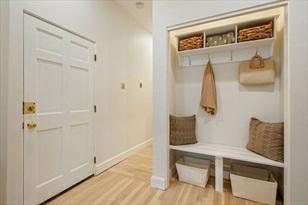
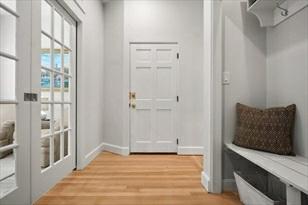
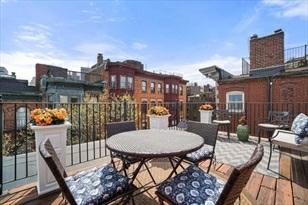
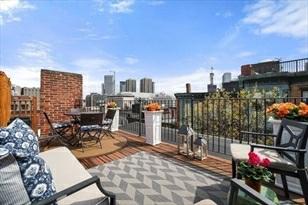
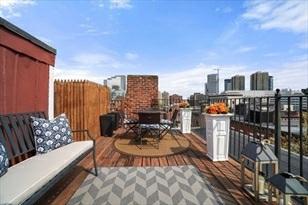
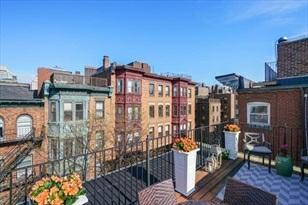
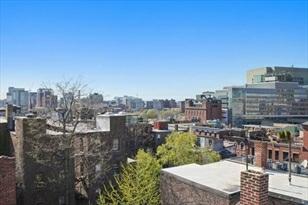
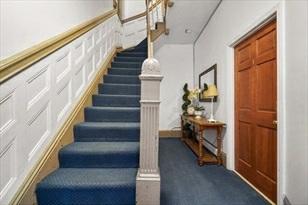
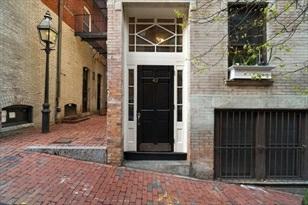
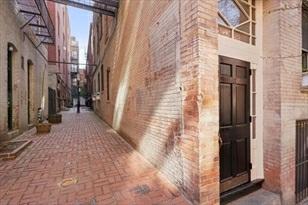
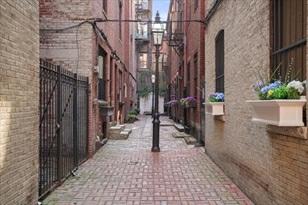
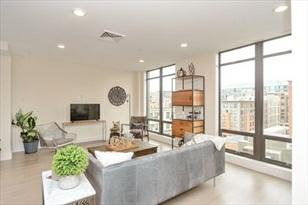
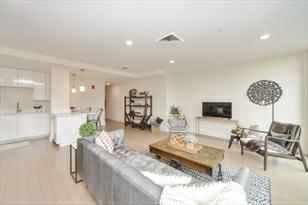
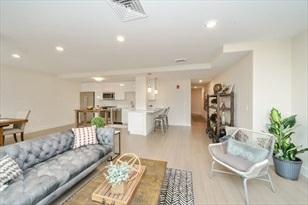
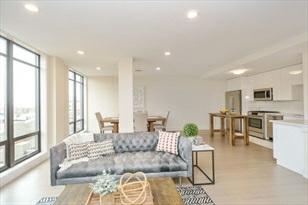
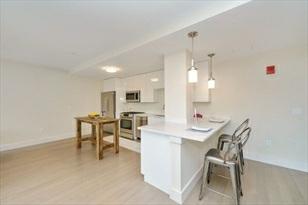
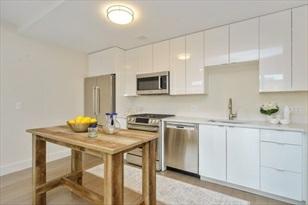
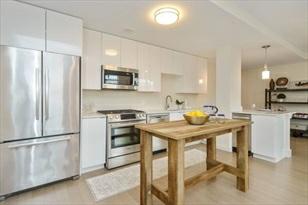
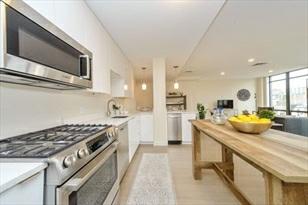
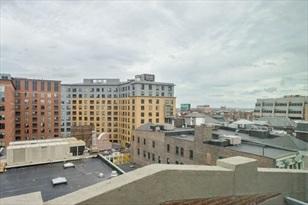
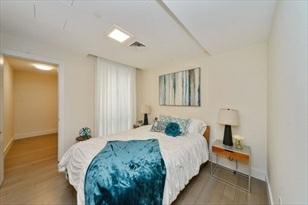
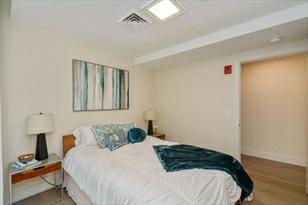
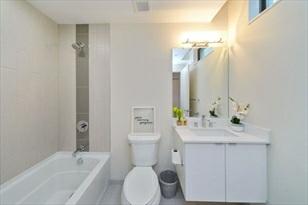
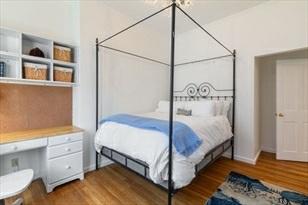
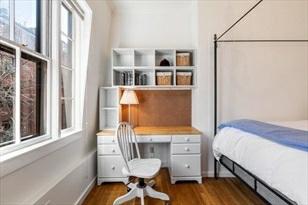
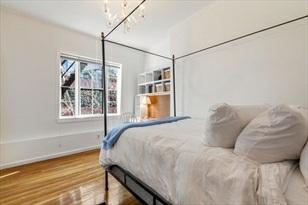
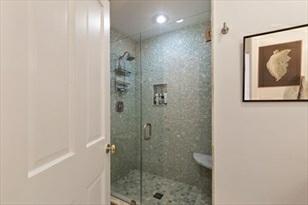
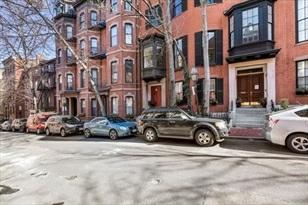
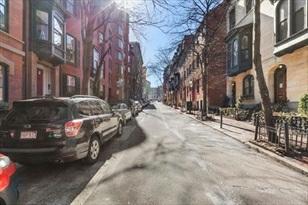
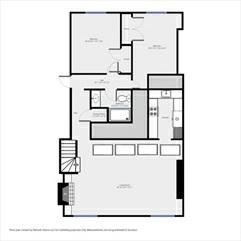
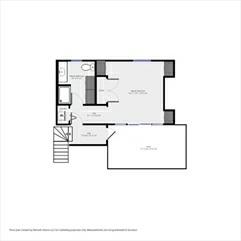
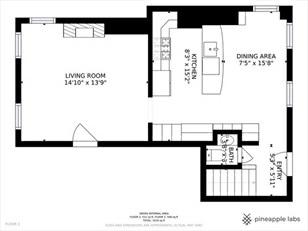
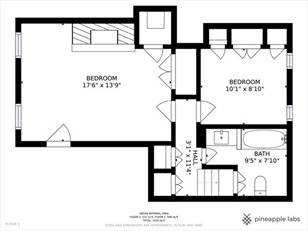
JustRenovated!3bedroom2bathroomparlorduplexw/alargeprivateroofdeckin aPrimeBeaconHilllocation,setonthe cornerofAndersonStreetandChampneyPlace, agas-litpicturesqueprivateway.Enjoytheconvenienceofbeingparlorlevelfor everydaylivingwiththeluxuryofaprivateroof-deckforentertaining.Acorner building,thishomeoffers3exposuresaswellasa greatfloorplan.Theopenconcept renovatedkitchenw/agasrange&quartzcountertopsopenstothediningarea,featuring a banquet&drybar.Thespaciouslivingroomhascustombookshelves&ahandsome fireplace,aswellasfivelargewindows.A renovatedbathw/shower&bonusroom, perfectfora3rdbedroom/office/dencompletethislevel.Thelowerlevelhousestwo largebedrooms,bothw/fullsizewindowswhichisuniqueforthislevel.Thereis alsoanupdatedbathw/adoublevanityandtub. Othernotablefeaturesincludehigh ceilings,hardwoodfloors,amplestoragethroughout.Mustseehome!
PropertyInformation
Approx.LivingArea: 1,225Sq.Ft. ($1,138.78/Sq.Ft.)
LivingAreaIncludes:
Approx.Acres: 0.03(1,225Sq.Ft.)
HeatZones:HotWaterBaseboard
GarageSpaces: 0
ParkingSpaces: 0
LivingAreaSource: PublicRecord CoolZones: Other(SeeRemarks) LevelsinUnit:2
LivingAreaDisclosures: Disclosures: Listingagenthasownershipinterestinproperty
Complex&AssociationInformation
ComplexName: UnitsinComplex: 4 Complete: UnitsOwnerOccupied: Source:
Association: Yes Fee:$412 Monthly
Assoc.FeeInclds: Water,Sewer,MasterInsurance,LaundryFacilities,ReserveFunds
SpecialAssessments: Yes-$1-AskAgent-Associationinprocessoffinalizingassessmentforrepointingwork. Unit1'ssharewillbe around$14K
RoomLevels,DimensionsandFeatures
Room Level Size Features
Features
Basement: No
Beach: No
Exterior: Brick
ExteriorFeatures: Deck-Roof
HotWater: NaturalGas
RoofMaterial: Rubber
SewerUtilities: City/TownSewer
WaterUtilities: City/TownWater Waterfront: No
OtherPropertyInfo
DisclosureDeclaration: No Exclusions:
LeadPaint: Unknown
UFFI:WarrantyFeatures: YearBuilt/Converted: 1900
YearBuiltSource: PublicRecord
YearBuiltDesc: Approximate
YearRound: ShortSalew/Lndr.App.Req: No
LenderOwned:No
TaxInformation
Pin#:W:05P:02107S:002
Assessed:$902,600
Tax: $9,531 TaxYear:2020
Book:64413 Page:209
Cert: 000000113686
ZoningCode: RES
Map: Block: Lot:
Theinformationinthislistingwasgatheredfromthirdpartysourcesincludingthe sellerandpublicrecords.MLSPropertyInformationNetworkanditssubscribers disclaimanyandallrepresentationsorwarrantiesastotheaccuracyofthisinformation. Content©2021MLSPropertyInformationNetwork,Inc.

Remarks
MLS#72785545-Active
Condo-Garden,Mid-Rise
121PortlandSt-Unit303
Boston,MA:BeaconHill, 02114
SuffolkCounty
UnitPlacement:
UnitLevel: 3
GradeSchool:
MiddleSchool:
ListPrice: $949,900
TotalRooms: 3
Bedrooms:2
Bathrooms: 2f0h
MasterBath: Yes
HighSchool: Fireplaces: 0
OutdoorSpaceAvailable: HandicapAccess/Features:
Directions: Enterat121PortlandSt
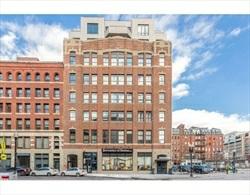
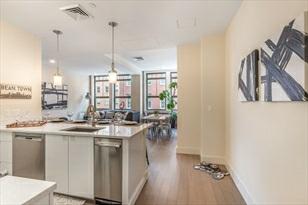
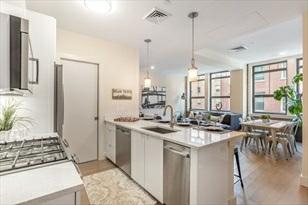
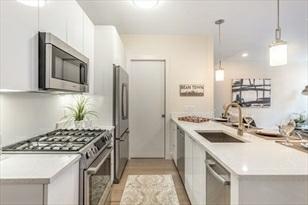
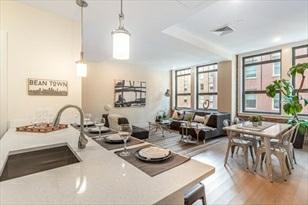
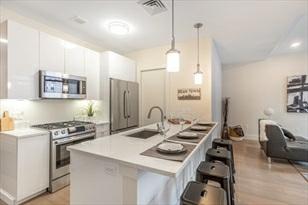
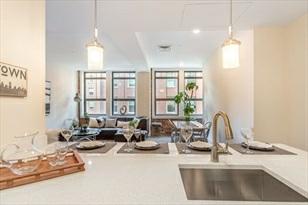
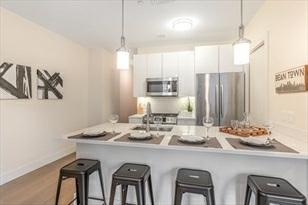
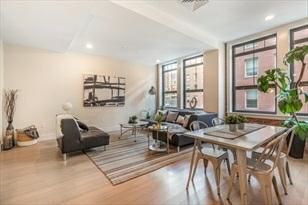
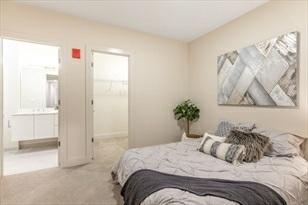
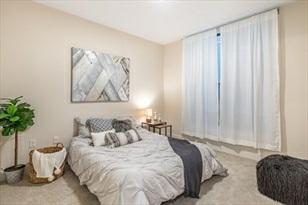
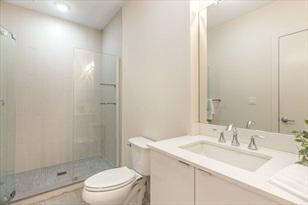
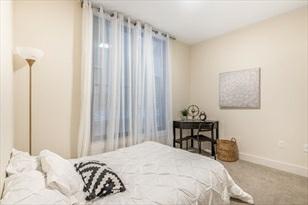
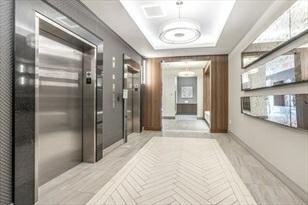
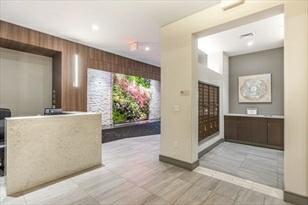
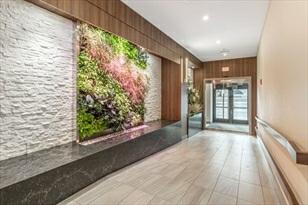
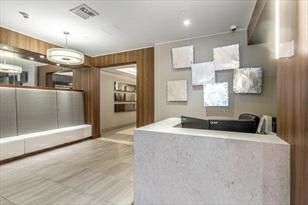
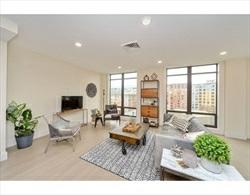
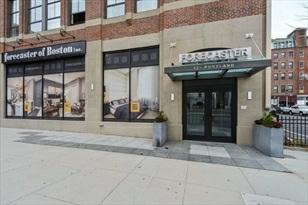
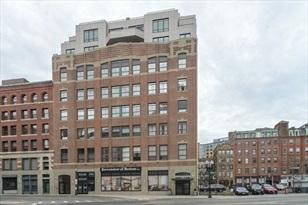
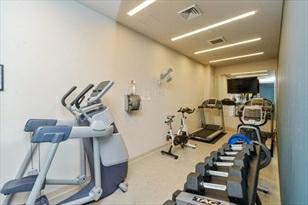
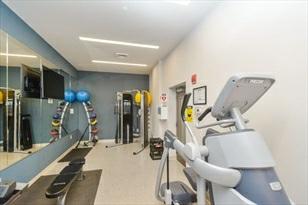
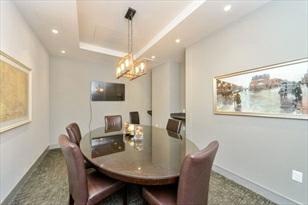
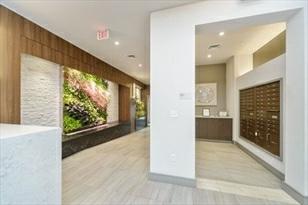
AMAZING3rdfloorNEWCONSTRUCTIONresidenceattheForecaster121!Thisbeautiful 2bed|2bathhomefeatureshigh ceilings,oversizedwindows,Plybooflooring,central air,in-unitlaundry&wonderfulviews.Masterbedroomoffersalarge, custom-designed walk-incloset&spa-likeensuitebathwithdoublevanity&glassshowerenclosure. Openconceptliving,dining &kitchenareashowcasescustom,highglosswhitelacquer cabinets,quartzcountertops,BoschSSappliances,gascooking,& breakfastbarwith seatingfor3.Boutiquebuildingamenitiesinclude:modern,immaculatelobby&common areas,24-hour concierge,valetparking,fitnessstudio,securebikestorage,clubroom forbusinessorsocialgatherings&elevator.Centrally locatedintheBulfinchTriangle HistoricDistrict;juststepsfromTDGarden,MGH,GovernmentCenter,theNorthEnd, Waterfront, WestEnd&BeaconHill.ConvenienttoNorthStation,HaymarketMBTA,Commuter Rail&Amtrakstations.
PropertyInformation
Approx.LivingArea: 1,120Sq.Ft.($848.13/Sq. Ft.) Approx.Acres:
LivingAreaIncludes: HeatZones:1Gas,HydroAir
LivingAreaSource: UnitFloorPlan CoolZones: 1CentralAir
LivingAreaDisclosures: Disclosures: HomeWarrantythroughAmericanHomeShield
Complex&AssociationInformation
ComplexName: Forcaster121
Association: Yes Fee:$533.63 Monthly
UnitsinComplex: 80 Complete:
GarageSpaces: 0Attached,Under
ParkingSpaces: 0Off-Street
LevelsinUnit:1
UnitsOwnerOccupied: Source:
Assoc.FeeInclds: MasterInsurance,Security,Elevator,ExteriorMaintenance,SnowRemoval,Exercise Room,Clubroom
SpecialAssessments: No
Room
Levels,DimensionsandFeatures
Room Level Size Features
Features
AreaAmenities: PublicTransportation,Shopping,Walk/JogTrails,MedicalFacility,HighwayAccess, PrivateSchool,PublicSchool,T-Station,University
Appliances: Range,Dishwasher,Disposal,Compactor,Microwave,Refrigerator,Freezer AssociationPool: No
Assoc.Security: Intercom,Concierge
Basement: No
Beach: No
Construction: Brick,Stone/Concrete
DocsinHand: MasterDeed,ManagementAssociationBylaws,FloorPlans,CertificateofInsurance
Exterior: Brick
Flooring: Tile,WalltoWallCarpet,Bamboo,EngineeredHardwood
HotWater: NaturalGas,Tank
InteriorFeatures: CableAvailable Management:DeveloperControl
PetsAllowed: Yesw/RestrictionsBreedLimitations(SeeRemarks),#SpeciesLimitations(See Remarks)
RoofMaterial: Rubber
SewerUtilities: City/TownSewer
WaterUtilities: City/TownWater
UtilityConnections: forGasRange,forElectricDryer,WasherHookup
Waterfront: No
WaterView: Unknown
OtherPropertyInfo
Elevator: Yes
DisclosureDeclaration: No
Exclusions: Washer/Dryer, Parking
LeadPaint: None
UFFI:WarrantyFeatures:
YearBuilt/Converted: 2017
YearBuiltSource: Owner
YearBuiltDesc: Actual
YearRound: Yes
ShortSalew/Lndr.App.Req: No
LenderOwned:No
TaxInformation
Pin#:
Assessed:$999,999
Tax: $9,465.98 TaxYear: 2020
Book:9999 Page:9999
Cert:
ZoningCode: RES
Map: Block: Lot:
Remarks
MLS#72756833-Active
Condo-Garden,Mid-Rise
121PortlandSt-Unit906
Boston,MA:BeaconHill, 02114
SuffolkCounty
UnitPlacement: Front
UnitLevel: 9
GradeSchool:
MiddleSchool:
ListPrice: $1,199,999
TotalRooms: 3
Bedrooms:2
Bathrooms: 2f0h
MasterBath: Yes
HighSchool: Fireplaces: 0
OutdoorSpaceAvailable: HandicapAccess/Features:
Directions: Enterat121PortlandSt
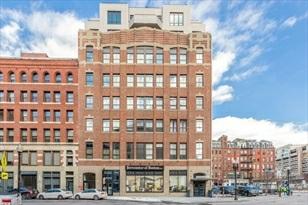
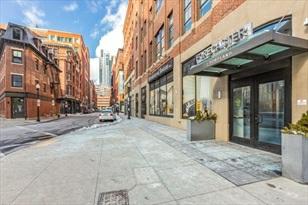
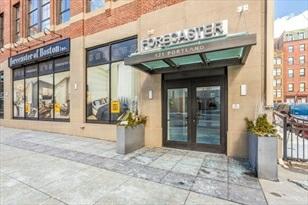
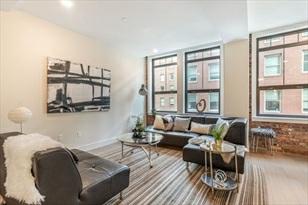
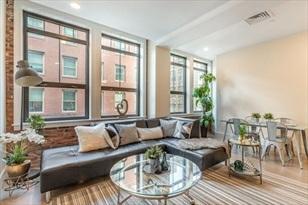
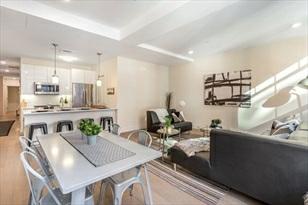
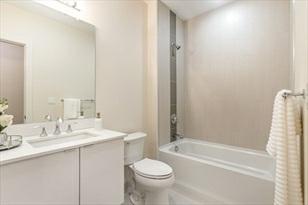
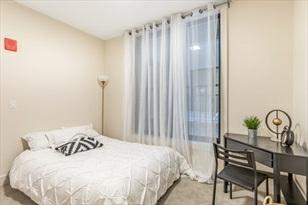
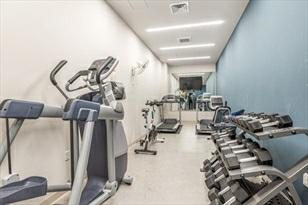
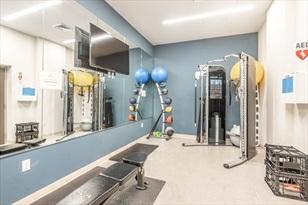
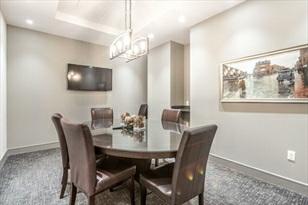
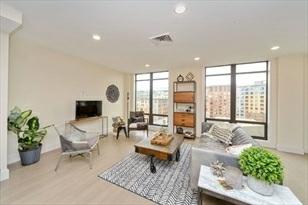
AMAZING9thfloorNEWCONSTRUCTIONresidenceattheForecaster121!Thisbeautiful 2bed|2bathhomefeatureshigh ceilings,floor-to-ceilingwindows,Plybooflooring, centralair,in-unitlaundry&wonderfulBostonHarborviews.Masterbedroom offersalarge,custom-designedwalk-incloset&spa-likeensuitebathwithdoublevanity &glassshowerenclosure.Openconcept living,dining&kitchenareashowcasescustom, highglosswhitelacquercabinets,quartzcountertops,BoschSSappliances,gas cooking,&breakfastbarwithseatingfor3.Boutiquebuildingamenitiesinclude:modern,immaculate lobby&commonareas,24hourconcierge,valetparking,fitnessstudio,securebike storage,clubroomforbusinessorsocialgatherings&elevator.Centrally located intheBulfinchTriangleHistoricDistrict;juststepsfromTDGarden,MGH,Government Center,theNorthEnd,Waterfront, WestEnd&BeaconHill.ConvenienttoNorthStation, HaymarketMBTA,CommuterRail&Amtrakstations.
PropertyInformation
Approx.LivingArea: 1,238Sq.Ft.($969.30/Sq. Ft.) Approx.Acres:
LivingAreaIncludes: HeatZones:1Gas,HydroAir
LivingAreaSource: UnitFloorPlan CoolZones: 1CentralAir
LivingAreaDisclosures: Disclosures: HomeWarrantythroughAmericanHomeShield
Complex&AssociationInformation
ComplexName: Forcaster121
GarageSpaces: 0
ParkingSpaces: 0Off-Street
LevelsinUnit:1
UnitsinComplex: 80 Complete: UnitsOwnerOccupied: Source:
Association: Yes Fee:$1,025 Monthly Assoc.FeeInclds: MasterInsurance,Security,Elevator,ExteriorMaintenance,SnowRemoval,Exercise Room,Clubroom
SpecialAssessments: No
RoomLevels,DimensionsandFeatures
Room Level Size Features
Features
AreaAmenities: PublicTransportation,Shopping,Walk/JogTrails,MedicalFacility,HighwayAccess, PrivateSchool,PublicSchool,T-Station,University
Appliances: Range,Dishwasher,Disposal,Compactor,Microwave,Refrigerator,Freezer Assoc.Security: Intercom,Concierge Basement: No Beach: No
Construction: Brick,Stone/Concrete DocsinHand: MasterDeed,ManagementAssociationBylaws,FloorPlans,CertificateofInsurance
Flooring: Bamboo,EngineeredHardwood
HotWater: NaturalGas,Tank InteriorFeatures: CableAvailable Management:DeveloperControl
SewerUtilities: City/TownSewer
WaterUtilities: City/TownWater Waterfront: No
WaterView: Yes Ocean
OtherPropertyInfo
Elevator: Yes
DisclosureDeclaration: No
Exclusions: Washer/Dryer, Parking
LeadPaint: None
UFFI:WarrantyFeatures:
YearBuilt/Converted: 2017
YearBuiltSource: Owner
YearBuiltDesc: Actual
YearRound: Yes
ShortSalew/Lndr.App.Req: No
LenderOwned:No
TaxInformation
Pin#:
Assessed:$1,005,200
Tax: $10,614.91 TaxYear: 2020
Book:0 Page:0
Cert:
ZoningCode: 0
Map: Block: Lot:
1/30/2021 StatusChangedto: Extended 173 MarketHistoryfor OfficeId:AN6219 173 MarketHistoryforthisproperty 173
valerie.post@evusa.com www.valeriepost.evusa.com
Remarks
MLS#72813971-UnderAgreement
Condo-Townhouse
34HancockStreet-Unit4A
Boston,MA:BeaconHill, 02114
SuffolkCounty
UnitPlacement: Middle
UnitLevel: 4
GradeSchool:
MiddleSchool:
ListPrice: $1,295,000
TotalRooms: 4
Bedrooms:2
Bathrooms: 2f0h
MasterBath: Yes
HighSchool: Fireplaces: 1
OutdoorSpaceAvailable: No
HandicapAccess/Features:
Directions: CambridgeStreettoHancockStreet,stepsfromtheStateHouse.
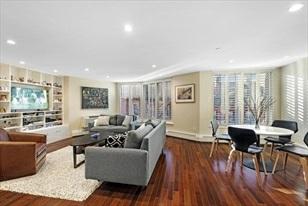
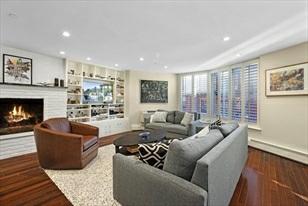
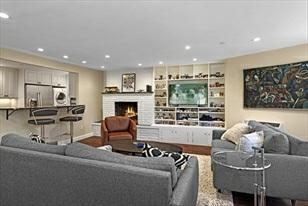
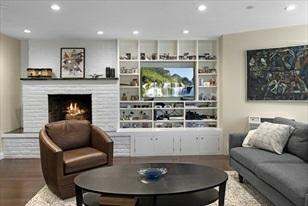
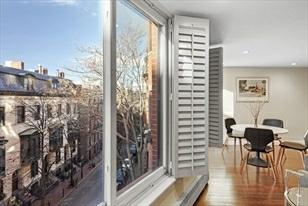
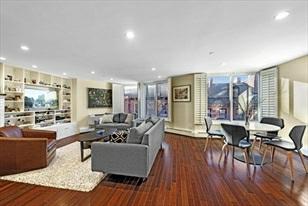
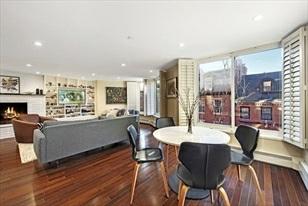
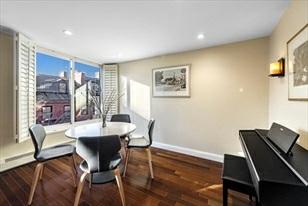
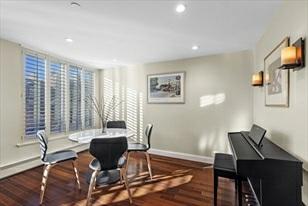
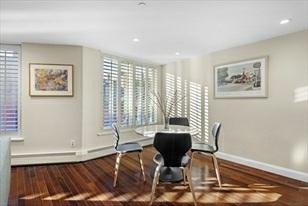
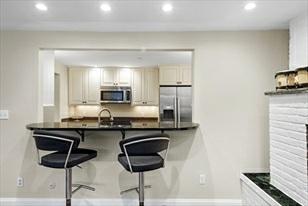
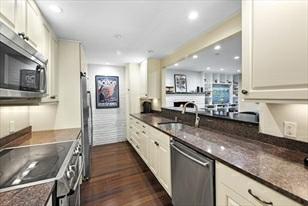
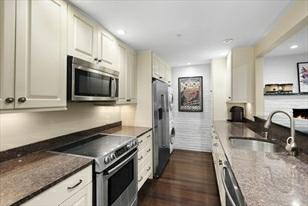
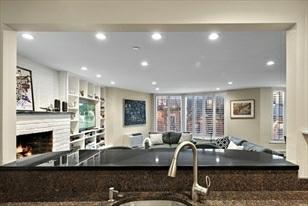
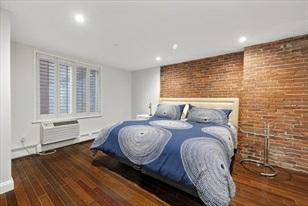
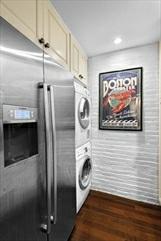
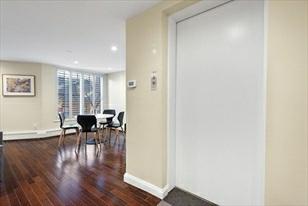
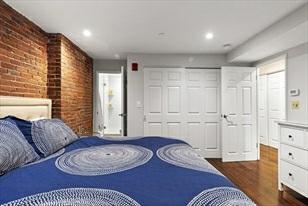
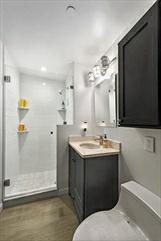
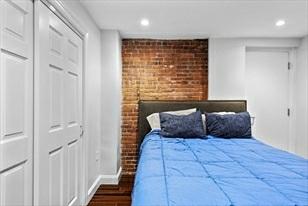
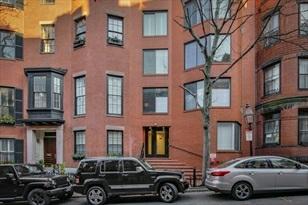
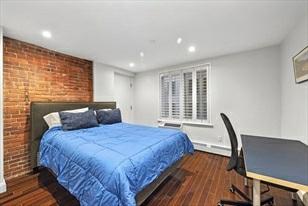
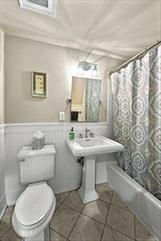
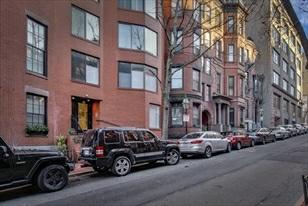
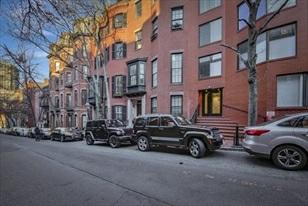
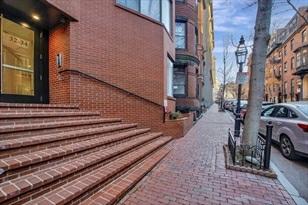
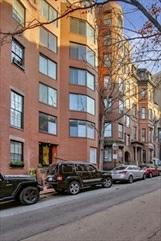
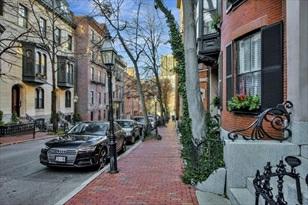
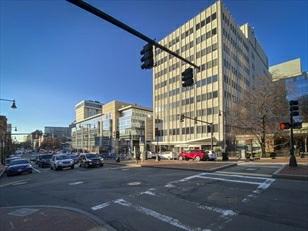
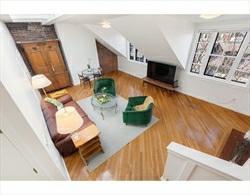
EnjoythefullbloomofspringinquaintandquintessentialBeaconHill!Thisstunning twobedroom/2bathroomcondominiumisan enticingblendofmodernamenitiescoupled witholdworldcharm.WalkdowntoWholeFoods,goforastrollthroughBoston Commons,dineatMoooorOceanaire,andjumpontheRedLineorGreenLine:theconvenience ofalocationclosetoMGH, FinancialDistrictandN.Endisideal.Directelevator accesstakesyoutosinglefloorliving,completewithbuiltinairconditioners, sleekhardwoodfloorsandrecessedlighting.Thewallofwindowsintheliving/dining roomaredramatic,andlargeplantation shuttersallowyoutofilterinthelight thatpoursinalldaylong.Entertainwitheasewithaluxuriouskitchen,complete with stainlesssteelappliances,amplecabinetsandgranitecounters.Bothbedrooms havedoubleclosetsforplentyofstorage.The masterbedhasasleekandcrispbath ensuitewithastandupshower.Petfriendly,prof.mgmnt.Welcomehome!
PropertyInformation
Approx.LivingArea: 1,100Sq.Ft. ($1,177.27/Sq.Ft.)
LivingAreaIncludes:
LivingAreaSource: MasterDeed
Approx.Acres:
HeatZones:1HotWaterBaseboard
CoolZones: 3WallAC
LivingAreaDisclosures: Disclosures: Taxesarenotinclusiveoftheresidentialexemption.
Complex&AssociationInformation
ComplexName:
Association: Yes Fee:$395 Monthly
GarageSpaces: 0
ParkingSpaces: 1Rented
LevelsinUnit:1
UnitsinComplex: 17 Complete: Yes UnitsOwnerOccupied: Source:
Assoc.FeeInclds: Heat,HotWater,Water,Sewer,MasterInsurance,Elevator
SpecialAssessments: No
Room
Levels,DimensionsandFeatures
Room Level Size Features
Features
AreaAmenities: PublicTransportation,Shopping,Park,Walk/JogTrails,MedicalFacility,BikePath, ConservationArea,HighwayAccess,T-Station,University
Appliances: Range,WallOven,Dishwasher,Disposal,Refrigerator,Freezer,Washer,Dryer
AssociationPool: No
Basement: Yes Partial,PartiallyFinished Beach: No
Construction: Brick
Exterior: Brick
Flooring: Wood
Management:Professional-OffSite
PetsAllowed: Yes
RoofMaterial: Rubber
SewerUtilities: City/TownSewer
WaterUtilities: City/TownWater
Waterfront: No
WaterView: No
OtherPropertyInfo
Elevator: Yes
DisclosureDeclaration: No
Exclusions:
LaundryFeatures: InUnit
LeadPaint: Unknown
UFFI:WarrantyFeatures:
YearBuilt/Converted: 1970
YearBuiltSource: Public Record
YearBuiltDesc: Approximate
YearRound: Yes
ShortSalew/Lndr.App.Req: No
LenderOwned:No
TaxInformation
Pin#:
Assessed:$1,083,400 Tax: $8,480.26 TaxYear: 2021
Book:0 Page:0
Cert:
ZoningCode: r Map: Block: Lot:
Remarks
MLS#72793331-UnderAgreement
Condo-Townhouse
30HancockSt-Unit5
Boston,MA:BeaconHill, 02114-4101
SuffolkCounty
ListPrice: $1,385,000
UnitPlacement: Upper,Top/Penthouse TotalRooms:5
UnitLevel: 5
GradeSchool:
MiddleSchool:
Bedrooms: 3
Bathrooms: 2f0h
MasterBath: Yes
HighSchool: Fireplaces: 1
OutdoorSpaceAvailable: Yes-Private HandicapAccess/Features: Directions: OffCambridgeStupHancocktowardstheMAStateHouse.
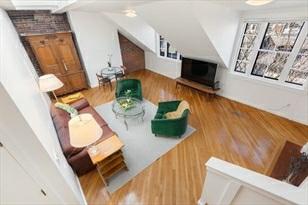
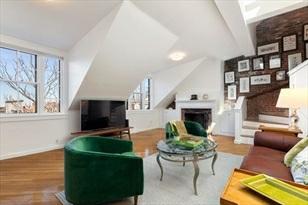
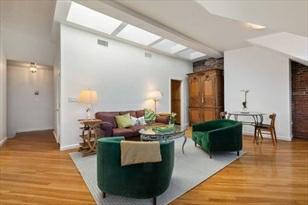
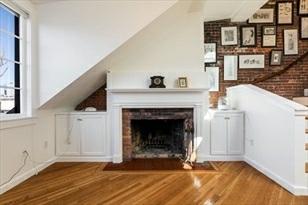
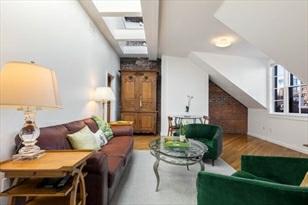
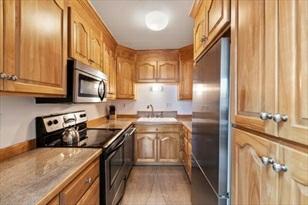
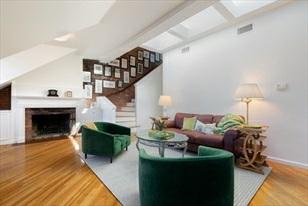
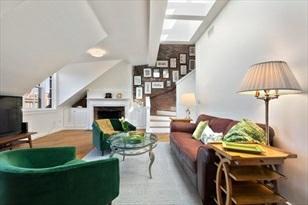
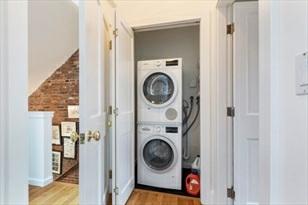
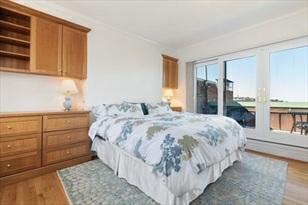
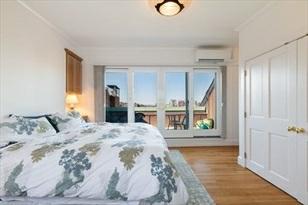
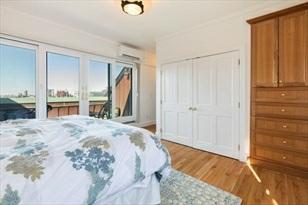
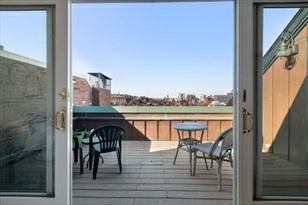
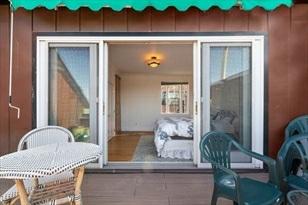
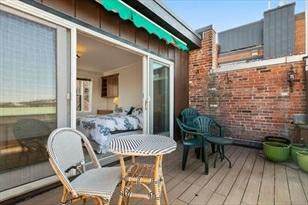
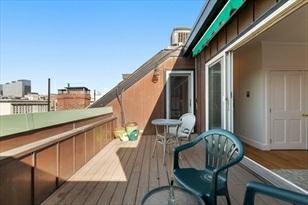
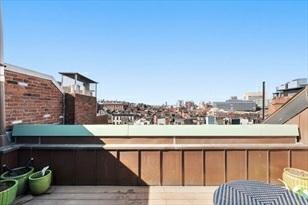
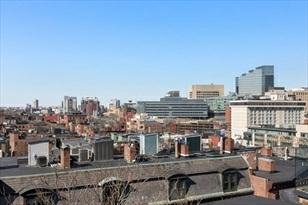
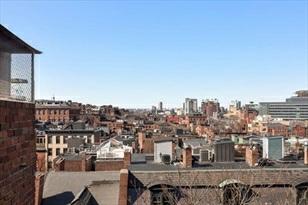
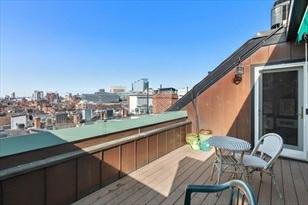
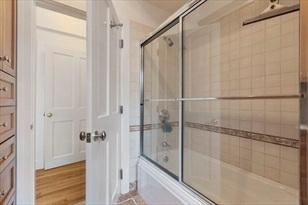
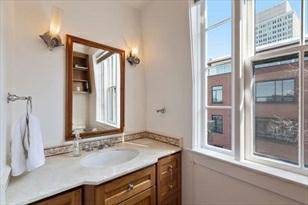
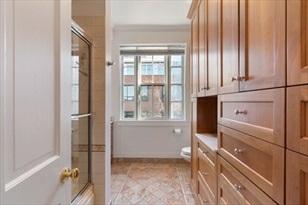
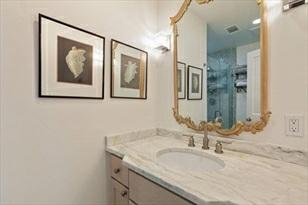
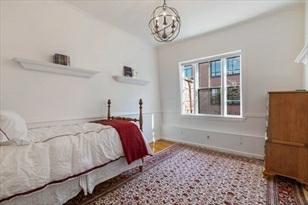
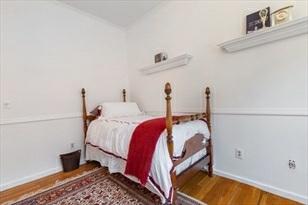
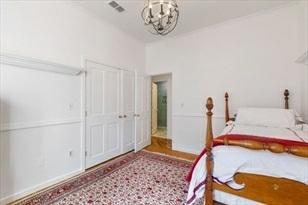
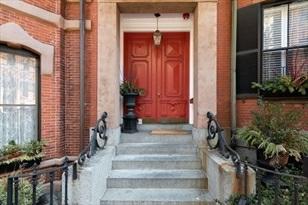
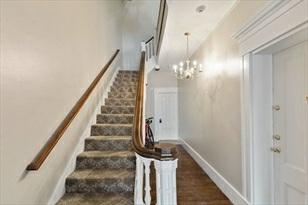
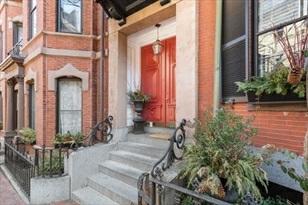
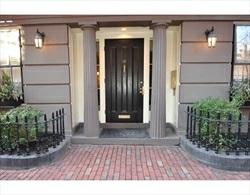
SunSplashedCityViewPenthouseduplexonBeaconHill.Thismodern3bedroomplus 2bathcondoinacharminghistoricbrickresidence includesaverylargeprivate outdoordecklookingoverBHrooftopsandtheCambskyline.With4skylights,double glassslidingdoorsand largewindowsthroughout,lightfillshome!Theupperfloor featuresamasterbedroomsuitewithcustombuilt-ins,afullbathroomandw/d. The doubleglassslidingdoorsopentoaspaciousroofdeckwith180°viewswiththebest summersunset.WatchtheBostonPopsfireworks. Theentrylevelprovidesaspacious livingareawithdecorativefireplace,exposedbrickwalls,diningspace,largewindows, highceilings,anda Chef'sgalleystylekitchen.Theentrylevelalsofeatureslarge secondandthirdbedroomsplusafullbathwithamarbletilewalkinshower Hardwoodfloors,CentralAChelpedbyductlessunitinmasterbed.Petsok,convenientlylocated juststepsfromtheStateHouse,MGH, WholeFoodsandtheT.
PropertyInformation
Approx.LivingArea: 1,246Sq.Ft.($1,111.56/Sq. Ft.) Approx.Acres: 0.03(1,246Sq.Ft.)
LivingAreaIncludes:
LivingAreaSource: PublicRecord
LivingAreaDisclosures:
HeatZones: 2CentralHeat,ForcedAir,Heat Pump,DuctlessMini-SplitSystem
CoolZones:2CentralAir,HeatPump,Ductless Mini-SplitSystem
GarageSpaces: 0
ParkingSpaces: 0
LevelsinUnit: 2
Disclosures: fireplaceisdecorativeandnonfunctioning,needstobelined.Allheatanda/cis withintheunit.
Complex&AssociationInformation
ComplexName:
Association: Yes Fee: $454 Monthly
UnitsinComplex: 6 Complete: Yes
Assoc.FeeInclds:Water,Sewer,MasterInsurance,ExteriorMaintenance,ManagementFee
SpecialAssessments: Unknown
RoomLevels,DimensionsandFeatures
Room Level Size Features
Features
UnitsOwnerOccupied: 5 Source:
AreaAmenities: PublicTransportation,Shopping,MedicalFacility,HighwayAccess,T-Station,University
Appliances: Range,Dishwasher,Disposal,Refrigerator,Washer,Dryer
AssociationPool: No
Basement: Yes Full,ConcreteFloor,ExteriorAccess Beach:No
Construction:Brick
ElectricFeatures: CircuitBreakers
Exterior: Brick
ExteriorFeatures: Deck-Roof,CityView(s)
Flooring:Hardwood
HotWater: NaturalGas
InteriorFeatures:CableAvailable
Management: Professional-OffSite
PetsAllowed: Yes
RoofMaterial: Rubber
SewerUtilities: City/TownSewer
WaterUtilities: City/TownWater
UtilityConnections: forElectricOven,forElectricDryer,WasherHookup
Waterfront:No
WaterView: No
OtherPropertyInfo
AdultCommunity: No
Elevator: No
DisclosureDeclaration: No
Exclusions:
FacingDirection: West
LaundryFeatures: InUnit
LeadPaint: Unknown
UFFI: WarrantyFeatures:
YearBuilt/Converted: 1850/1980
YearBuiltSource: PublicRecord
YearBuiltDesc: Approximate
YearRound: Yes
ShortSalew/Lndr.App.Req: No
LenderOwned: No
TaxInformation
Pin#: W:03P:00076S:012
Assessed:$1,154,000
Tax: $12,186 TaxYear: 2020
Book: 18328 Page: 79
Cert:
ZoningCode:xxxxx
Map: Block:Lot:
Theinformationinthislistingwasgatheredfromthirdpartysourcesincludingthe sellerandpublicrecords.MLSPropertyInformationNetworkanditssubscribers disclaimanyandallrepresentationsorwarrantiesastotheaccuracyofthisinformation. Content©2021MLSPropertyInformationNetwork,Inc.
Remarks
MLS#72809493-UnderAgreement
Condo-Mid-Rise
45MountVernonStreet-Unit2C
Boston,MA:BeaconHill, 02108
SuffolkCounty
UnitPlacement:
UnitLevel: 2
GradeSchool:
MiddleSchool:
ListPrice:$1,480,000
TotalRooms: 4
Bedrooms: 2
Bathrooms: 2f0h
MasterBath: Yes
HighSchool: Fireplaces:0
OutdoorSpaceAvailable: Yes-Private HandicapAccess/Features:
Directions: BetweenLouisburgSquareandJoy
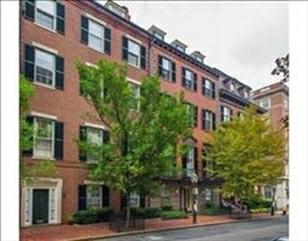
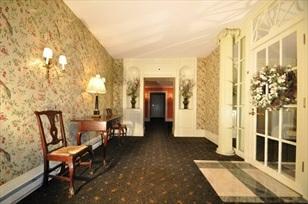
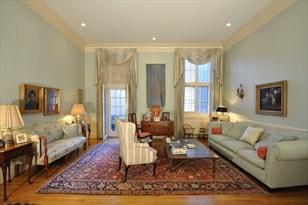
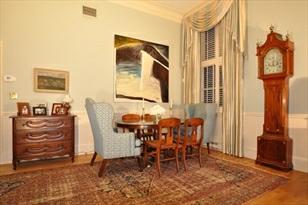
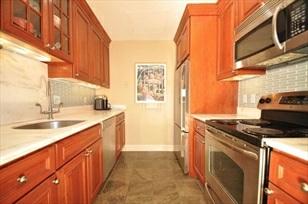
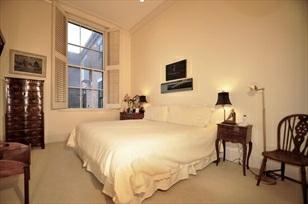
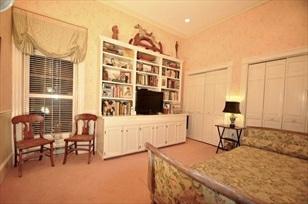
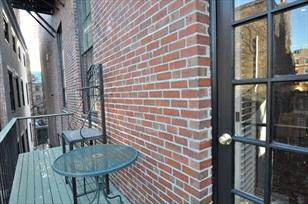
Thiselegantsecondfloortwobedroom,twobathroomapartmentissituatedinain anexcellentlocationatthetopof theHill.Thegraciouslivingroomhassoaring ceilingsandopensoutontoabalcony.Thefourteenunitself-managed buildinghasanattractivelobby,anelevator,androomforbikestorage.Thereisalargestorage atticabovetheunitand aprivatebasementstoragebin.Recently,thewellmaintained condominiumbuildinghasundergonemasonrywork,fire escaperestoration,andhad newshuttersadded.
PropertyInformation
Approx.LivingArea: 1,155Sq.Ft. ($1,281.39/Sq.Ft.)
Approx.Acres:
LivingAreaIncludes: HeatZones: HeatPump
LivingAreaSource: PublicRecord CoolZones: CentralAir
LivingAreaDisclosures: Disclosures:
Complex&AssociationInformation
ComplexName:
Association: Yes Fee:$284.50 Monthly
GarageSpaces: 0
ParkingSpaces: 0OnStreetPermit
LevelsinUnit: 1
UnitsinComplex: 14 Complete: UnitsOwnerOccupied: Source:
Assoc.FeeInclds: Water,Sewer,MasterInsurance,Security,Elevator,ExteriorMaintenance,Landscaping, SnowRemoval, ExtraStorage
SpecialAssessments: Unknown
RoomLevels,DimensionsandFeatures
Room Level Size Features
Features
AreaAmenities: PublicTransportation,Shopping,SwimmingPool,TennisCourt,Park, Walk/JogTrails, MedicalFacility,Laundromat,BikePath,HighwayAccess,Houseof Worship,PrivateSchool,PublicSchool,T-Station,University
Basement: Yes PartiallyFinished Beach: No
Exterior: Brick
ExteriorFeatures: Balcony
Flooring:Hardwood
InteriorFeatures: SecuritySystem,CableAvailable Management: OwnerAssociation
PetsAllowed:Yes
SewerUtilities: City/TownSewer
WaterUtilities: City/TownWater Waterfront:No
OtherPropertyInfo
DisclosureDeclaration: No
Exclusions:
LaundryFeatures: InUnit
LeadPaint: Unknown
UFFI: WarrantyFeatures:
YearBuilt/Converted: 1850
YearBuiltSource: Public Record
YearBuiltDesc: Approximate YearRound:
ShortSalew/Lndr.App.Req: No
LenderOwned: No
TaxInformation
Pin
2021
Book: 24592 Page:309
Cert:
ZoningCode: 0102
Map:Block:Lot:
Remarks
MLS#72805443-UnderAgreement
Condo-Mid-Rise
97MountVernonStreet-Unit21
Boston,MA:BeaconHill, 02108-1231
SuffolkCounty
UnitPlacement: Upper
UnitLevel: 2
GradeSchool:
MiddleSchool:
ListPrice: $1,350,000
TotalRooms: 6
Bedrooms:2
Bathrooms: 2f0h
MasterBath: HighSchool: Fireplaces: 1
OutdoorSpaceAvailable: Yes-Common HandicapAccess/Features:
Directions: AtthecornerofMountVernonandWestCedarStreets.Building entranceisonWest CedarStreet.
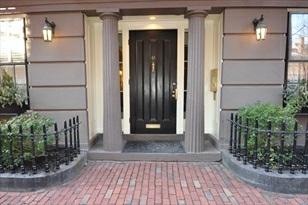
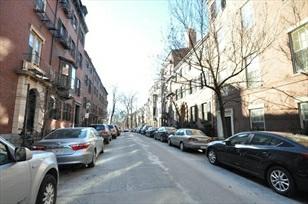
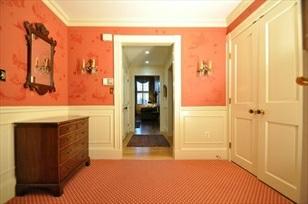
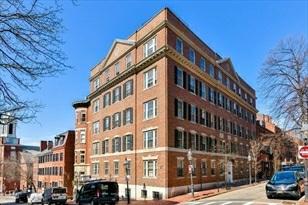
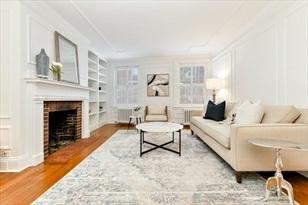
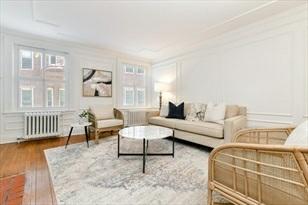
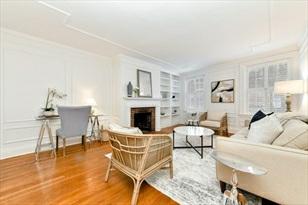
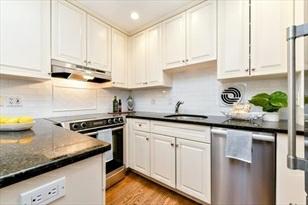
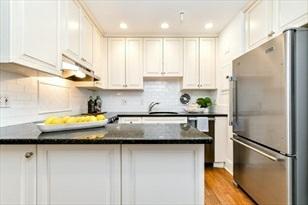
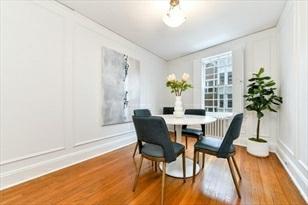
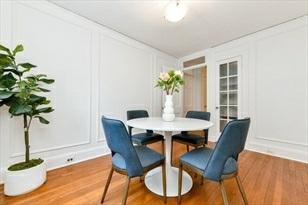
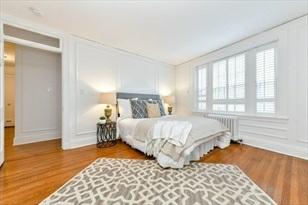
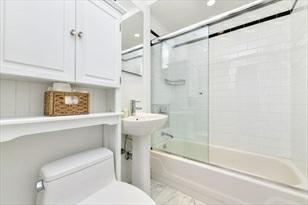
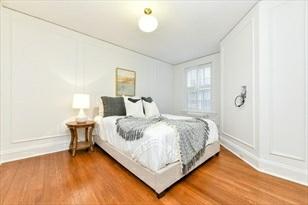
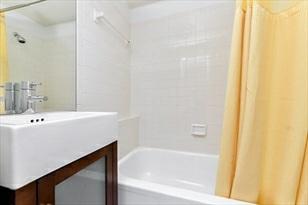
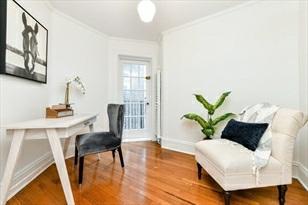
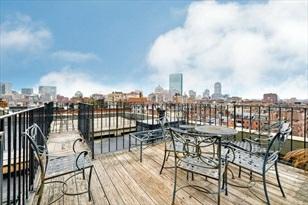
QuintessentialBeaconHillresidencelocatedonthedesirableSouthSlopeatthecorner ofpicturesqueMountVernonandWest CedarStreets.Thistwo-plusbedroom,twobathroom homeoffers1,068SQFTwithwell-proportionedlivingandentertaining spacesincludingaformallivingroomoverlookingMountVernonStreetfeaturingbuilt-inbookshelves andawood-burning fireplace,separatediningroomwithchinacabinet,andacentrally locatedkitchenwithgranitecountertops,customwhite cabinetry,andhigh-endappliances. Additionalfeaturesofthisresidenceincludehardwoodfloorsandbeautifulmolding throughout,amplestorage,andacommonroofdeckwithstunning,panoramiccityviews, allwithinaprofessionallymanaged, elevatorbuilding.Stepsfromtheshopsandrestaurants ofCharlesStreet,BostonCommon,PublicGarden,andtheCharlesRiver Esplanade,thishomerepresentsthefinestinBeaconHillliving.
Property
Information
Approx.LivingArea: 1,068Sq.Ft. ($1,264.04/Sq.Ft.)
LivingAreaIncludes:
LivingAreaSource: PublicRecord
LivingAreaDisclosures:
Disclosures: $500move-inandmove-outfee
Complex&AssociationInformation
ComplexName:
Association: Yes Fee:$867.85 Monthly
Approx.Acres:
HeatZones:HotWaterRadiators
GarageSpaces: 0
ParkingSpaces: 0
CoolZones: WindowAC LevelsinUnit:1
UnitsinComplex: 21 Complete: Yes UnitsOwnerOccupied: Source:
Assoc.FeeInclds: Heat,HotWater,Water,Sewer,MasterInsurance,LaundryFacilities,Elevator,Snow Removal,ExtraStorage
SpecialAssessments: Unknown
RoomLevels,DimensionsandFeatures
Room Level Size Features
Features
AreaAmenities: PublicTransportation,Shopping,Park,MedicalFacility,HighwayAccess,Houseof Worship,PrivateSchool,PublicSchool,University
Basement: No
Beach: No
Construction: Brick
Exterior: Brick
ExteriorFeatures: Deck-Roof
HotWater: Oil
Management:Professional-OffSite
RoofMaterial: Rubber
SewerUtilities: City/TownSewer
WaterUtilities: City/TownWater
Waterfront: No
WaterView: No
OtherPropertyInfo
Elevator: Yes
DisclosureDeclaration: Yes
Exclusions:
LaundryFeatures: Common
LeadPaint: Unknown
UFFI:WarrantyFeatures:
YearBuilt/Converted: 1920
YearBuiltSource: Public Record
YearBuiltDesc: Approximate YearRound:
ShortSalew/Lndr.App.Req: No
LenderOwned:No
TaxInformation
Pin#: Assessed:$1,067,900
Tax: $11,497.76 TaxYear: 2021
Book:54443 Page:238
Cert:
ZoningCode: 0102
Map: Block: Lot:


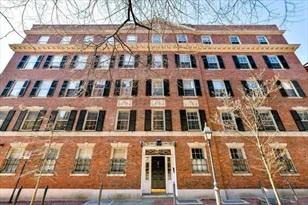




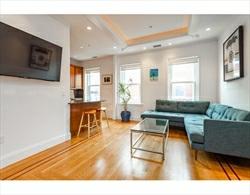
Remarks
ValeriePost
Engel&Volkers
Cell:617-908-4000
valerie.post@evusa.com www.valeriepost.evusa.com
MLS#72736320-Sold Condo-Rowhouse
73MyrtleSt-Unit5 Boston,MA:BeaconHill, 02114-4813 SuffolkCounty
UnitPlacement: Top/Penthouse
UnitLevel: 4
GradeSchool:
MiddleSchool:
ListPrice:$1,145,000 SalePrice: $1,087,500
TotalRooms: 4
Bedrooms: 2
Bathrooms: 2f0h
MasterBath: HighSchool: Fireplaces:0
OutdoorSpaceAvailable: Yes-Private HandicapAccess/Features: Directions: RevereStreettoMyrtle
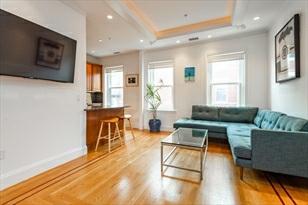
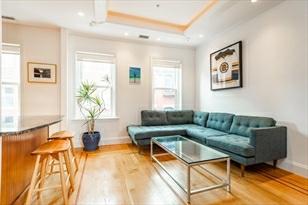
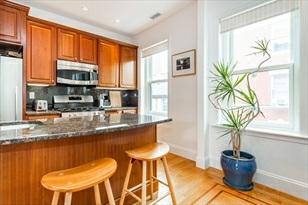
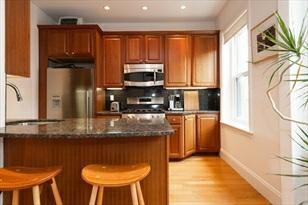
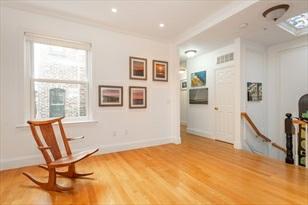
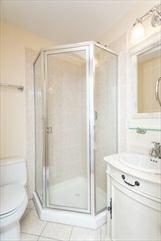
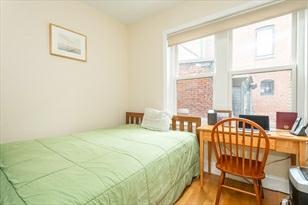
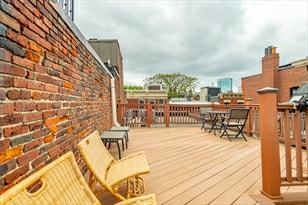
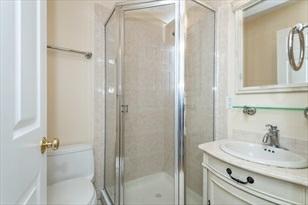
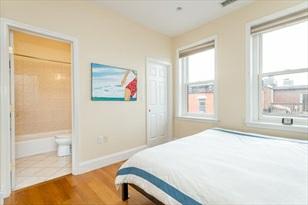
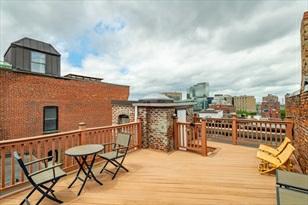
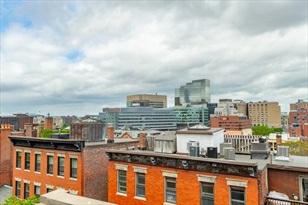
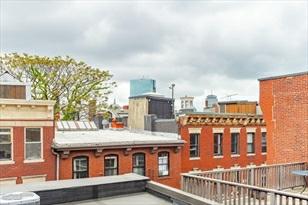
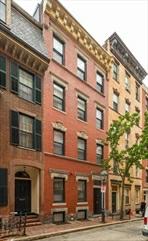
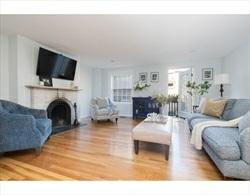
Amazing2bedroom2bathpenthouseintheheartofBeaconHill. This1,055squarefoot,floor-throughhomefeaturesanopen kitchen/livingareawithgraniteandstainless appliances,in-unitlaundryandalargemasterbedroomwithensuitebathand customwalk-incloset.Thishomealsofeaturesahugeprivateroofdeckwithgreatcityviews.
PropertyInformation
Approx.LivingArea: 1,055Sq.Ft.
($1,030.81/Sq.Ft.)
LivingAreaIncludes:
LivingAreaSource: PublicRecord
LivingAreaDisclosures: Disclosures:
Complex&AssociationInformation
ComplexName:
Association: Yes Fee:$315
Approx.Acres: 0.02(1,055Sq.Ft.)
HeatZones: ForcedAir
CoolZones: CentralAir
Assoc.FeeInclds: Water,Sewer,MasterInsurance
SpecialAssessments: Unknown
RoomLevels,DimensionsandFeatures
GarageSpaces: 0
ParkingSpaces: 0
LevelsinUnit: 1
UnitsinComplex: 5 Complete: UnitsOwnerOccupied: Source:
Room Level Size Features
Features
Basement: No
Beach: No
Construction: Brick
ExteriorFeatures: Deck-Roof
Flooring:Wood
PetsAllowed:Yes
SewerUtilities: City/TownSewer
WaterUtilities: City/TownWater
Waterfront:No
OtherPropertyInfo
DisclosureDeclaration: No
Exclusions:
LeadPaint: Unknown
UFFI: WarrantyFeatures:
YearBuilt/Converted: 1899
YearBuiltSource: PublicRecord
YearBuiltDesc: Unknown/Mixed
YearRound:
ShortSalew/Lndr.App.Req: Unknown
LenderOwned: Undisclosed
TaxInformation
Pin#: W:05P:01928S:010
Assessed: $1,127,400 Tax:$11,905 TaxYear:2020
Book: 55540 Page:109 Cert: 000000117554
ZoningCode: Res Map:Block:Lot:
12/23/2020 StatusChangedto: Extended
1/9/2021 StatusChangedto: Contingent UAG 1/23/2021 StatusChangedto: UnderAgreement SLD 3/15/2021 StatusChangedto: Sold 3/12/2021

valerie.post@evusa.com www.valeriepost.evusa.com
Remarks
MLS#72715634-Sold Condo-Brownstone
19HancockStreet-Unit1 Boston,MA:BeaconHill, 02114 SuffolkCounty
UnitPlacement:
UnitLevel: 1
GradeSchool:
MiddleSchool:
ListPrice:$1,190,000
SalePrice: $1,120,000
TotalRooms: 6
Bedrooms: 2
Bathrooms: 1f1h
MasterBath: No
HighSchool: Fireplaces:1
OutdoorSpaceAvailable: YesPrivate
HandicapAccess/Features: Directions: HancockStreet-offCambridgeStreet
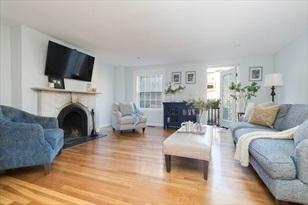
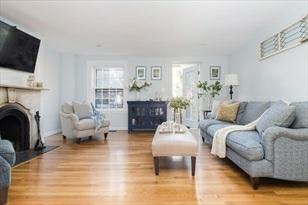
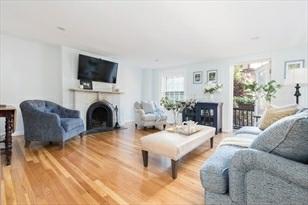
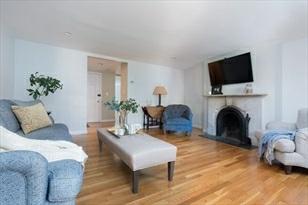
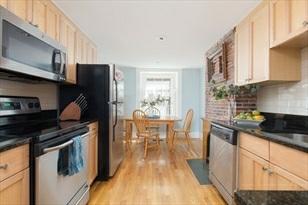
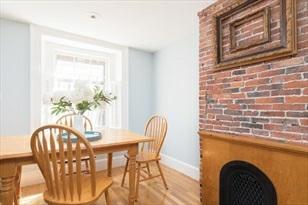
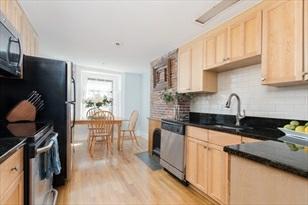
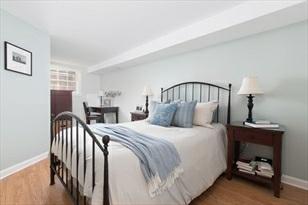
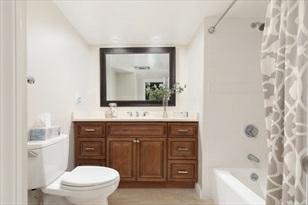
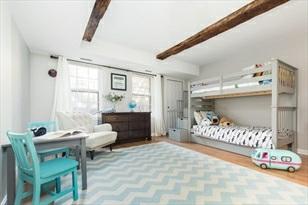
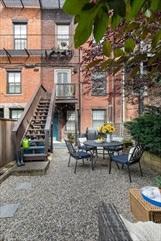
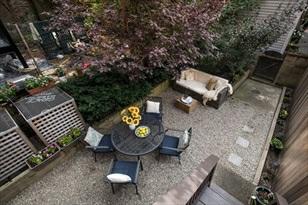
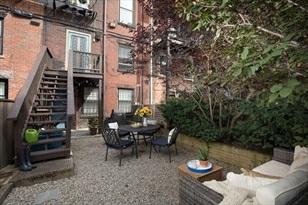
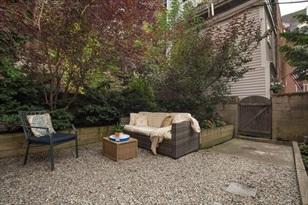
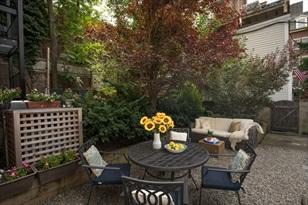
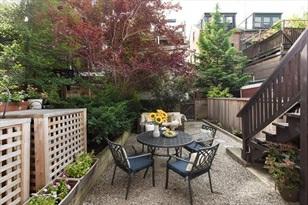
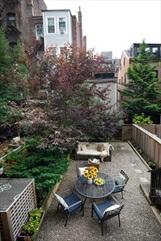
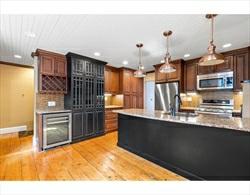
Beautiful,impeccablymaintained2bedroom(parlor/gardenduplex)residenceshowcasing expansivesun-filledoutdoor spaceintheheartofBeaconHill.Charmingfireplaced livingroomoverlooksdirectaccesstoprivatepatio.Cozyeat-in kitchen,stainlessappliances,granitecounters.Gorgeousbaths,newerHVAC,gleaminghardwoodfloors throughout. Fantasticlocation,3-unit100%owneroccupiedbuilding,centralair, in-unitlaundry,lowcondofee.Apremierlocation -walktoWholeFoods,MGH,Charles Streetandmore-completesthisquintessentialBeaconHillhome.
PropertyInformation
Approx.LivingArea: 1,136Sq.Ft. ($985.92/Sq.Ft.)
Approx.Acres:
LivingAreaIncludes: HeatZones: 1CentralHeat
LivingAreaSource: PublicRecord CoolZones: 1CentralAir
LivingAreaDisclosures: Disclosures:
Complex&AssociationInformation
GarageSpaces: 0
ParkingSpaces: 0
LevelsinUnit: 2
ComplexName: UnitsinComplex: 3 Complete: UnitsOwnerOccupied: 3 Source:
Association: Yes Fee:$384 Monthly Assoc.FeeInclds: Water,Sewer,MasterInsurance
SpecialAssessments: Unknown
Room
Levels,DimensionsandFeatures
Features
Basement: No
Beach: No
ExteriorFeatures: Patio-Enclosed
SewerUtilities: City/TownSewer
WaterUtilities: City/TownWater Waterfront:No
OtherPropertyInfo
Elevator: No
DisclosureDeclaration: No
Exclusions:
LaundryFeatures: InUnit
LeadPaint: Unknown
UFFI: WarrantyFeatures: YearBuilt/Converted: 1890
YearBuiltSource: PublicRecord
YearBuiltDesc: Approximate YearRound:
ShortSalew/Lndr.App.Req: No
LenderOwned: No
TaxInformation
Pin#:
Assessed: $952,300
Tax:$7,237.72 TaxYear:2021
Book: . Page:. Cert:
ZoningCode: Res Map:Block:Lot:
$1,190,000 EXT 12/16/2020 StatusChangedto: Extended CTG 2/3/2021 StatusChangedto: Contingent UAG 2/4/2021 StatusChangedto: UnderAgreement SLD 3/12/2021 StatusChangedto: Sold
Remarks
MLS#72728782-Sold
Condo-Rowhouse
2PhillipsSt-Unit1
Boston,MA:BeaconHill, 02114-3831 SuffolkCounty
UnitPlacement: Corner,Ground,PartiallyBelow
Grade,Walkout
UnitLevel: 1
GradeSchool:
MiddleSchool:
ListPrice: $899,000
SalePrice: $845,000
TotalRooms:5
Bedrooms: 2
Bathrooms: 1f1h
MasterBath: No HighSchool: Fireplaces: 2
OutdoorSpaceAvailable: Yes-Private
HandicapAccess/Features: Directions: IrvingtoPhillips(oncorner)
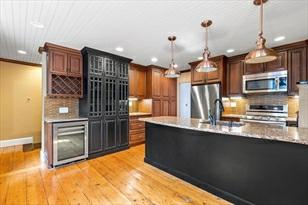
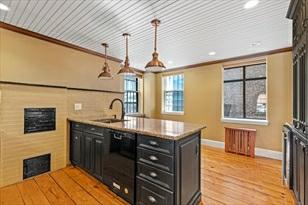
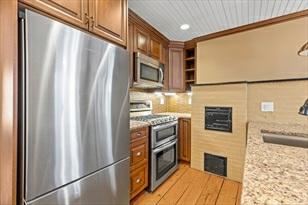
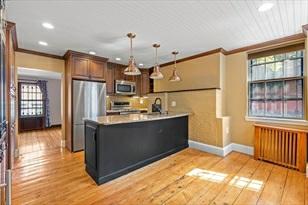
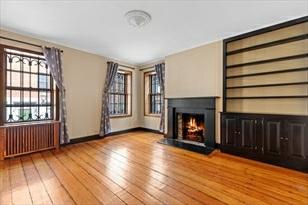
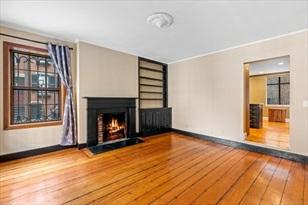
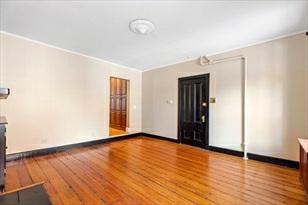
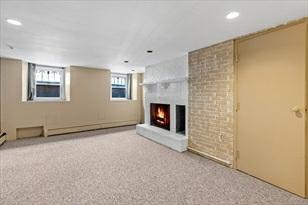
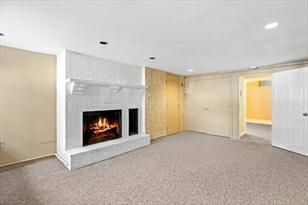
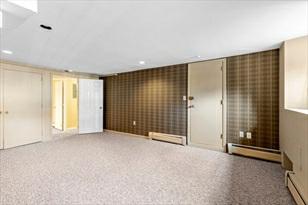
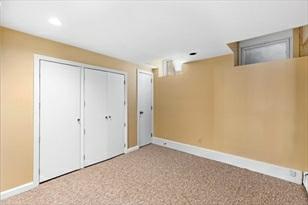
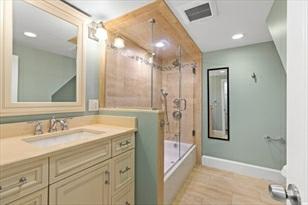
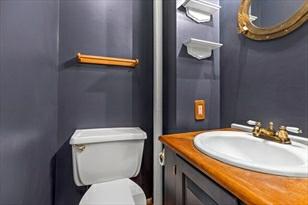
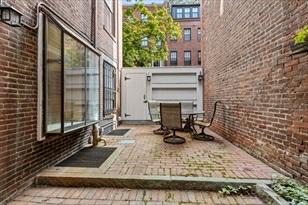
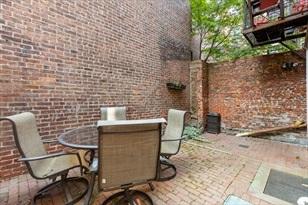
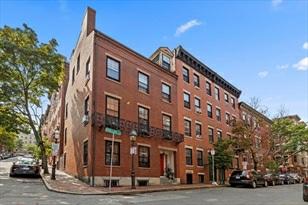
Beautifulandbright2bedroomcornerduplexinaprimeBeaconHilllocation!This pristine1,140sqfthomeistastefullyupdatedwhile maintainingthecharmofBeacon Hill.Thefireplacedlivingroomfeatures3largewindows,gleaminghardwoodfloors andisaccentedwitha built-inbookcase.Therecentlyrenovatedkitchenoffersgas cooking,stainlesssteelappliances,granitecounters,winecounterwithbeverage refrigeratorandamplecabinetspaceforstorage.Theeat-inkitchenisperfectfor entertainingorwalkrightoutsidetoyourownPRIVATE fencedinpatio.Thelargemaster bedroomisaccentedwithacharmingfireplace,recessedlightsandalargecloset. Thesecondbedroomhas recessedlightingand2closetswithbuilt-ins.Thelowerlevel iscompletewithanupdatedfullbathroom,additionalclosetstorage&direct access tothefreecommonlaundry.PrimelocationclosetoMGH,theredline,allmajorhighways, restaurants,WholeFoodsandmuchmore!
PropertyInformation
Approx.LivingArea: 1,140Sq.Ft.($741.23/Sq.Ft.) Approx.Acres: 0.03(1,140Sq.Ft.)
LivingAreaIncludes: HeatZones: HotWaterBaseboard
GarageSpaces: 0
ParkingSpaces: 0
LivingAreaSource: PublicRecord CoolZones:WindowAC LevelsinUnit: 2
LivingAreaDisclosures:
Disclosures: Accessforthebuildingfurnaceroomisintheunit**Fireplacesdonotwork**Unit hasdirectaccesstofreecommonlaundry. SquarefootagebasedoffofCondoDocs& PublicRecords.
Complex&AssociationInformation
ComplexName: UnitsinComplex: 4 Complete: Yes
Association: Yes Fee: $400 Monthly
UnitsOwnerOccupied: Source:
Assoc.FeeInclds:Heat,Water,Sewer,MasterInsurance,LaundryFacilities,ExteriorMaintenance,Snow Removal SpecialAssessments: No
RoomLevels,DimensionsandFeatures
Room Level Size Features
LivingRoom: 1Kitchen: 1
MasterBedroom: B
Bedroom2: BFeatures
AreaAmenities: PublicTransportation,Shopping,Walk/JogTrails,MedicalFacility,HighwayAccess, Houseof Worship,T-Station
Appliances: Range,Dishwasher,Microwave,Refrigerator,Refrigerator-WineStorage
Basement: Yes Finished Beach:No
ExteriorFeatures: Patio
HotWater: NaturalGas
PetsAllowed: Yesw/Restrictions
SewerUtilities: City/TownSewer WaterUtilities: City/TownWater Waterfront:No
Theinformationinthislistingwasgatheredfromthirdpartysourcesincludingthe sellerandpublicrecords.MLS
OtherPropertyInfo
Elevator: No
DisclosureDeclaration: No
Exclusions:
LaundryFeatures: InBuilding
LeadPaint: Unknown
UFFI: WarrantyFeatures:
YearBuilt/Converted: 1899
YearBuiltSource: Public Record
YearBuiltDesc: Actual
YearRound: Yes
ShortSalew/Lndr.App.Req: No
LenderOwned: No
TaxInformation
Pin#: W:05P:02162S:002
Assessed:$920,300
Tax: $9,718 TaxYear: 2020
Book: 46737 Page: 57
Cert: 00068577
ZoningCode:res
Map: Block:Lot:
anditssubscribers disclaimanyandallrepresentationsorwarrantiesastotheaccuracyofthisinformation. Content©2021MLS
11/29/2020 StatusChangedto: Extended CTG 12/7/2020 StatusChangedto: Contingent UAG 12/21/2020 StatusChangedto: UnderAgreement SLD 1/29/2021 StatusChangedto: Sold
Remarks
MLS#72722653-Sold Condo-Mid-Rise
65MountVernonStreet-Unit4
Boston,MA:BeaconHill, 02108-1330 SuffolkCounty
UnitPlacement: Middle,Front
UnitLevel: 2
GradeSchool:
MiddleSchool:
ListPrice: $1,425,000
SalePrice: $1,375,000
TotalRooms: 5
Bedrooms:2
Bathrooms: 2f0h
MasterBath: Yes
HighSchool: Fireplaces: 1
OutdoorSpaceAvailable: Yes-Common HandicapAccess/Features: Directions: UpperMountVernonnearWalnutStreet.
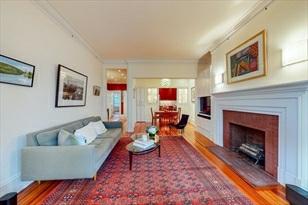
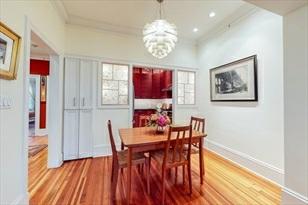
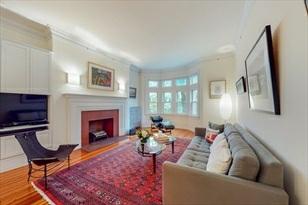
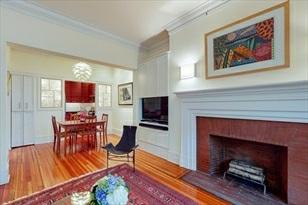
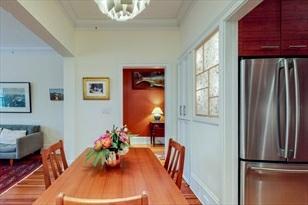
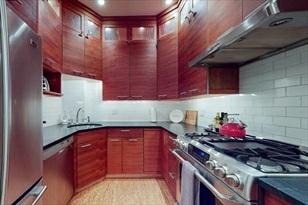
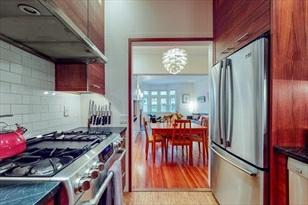
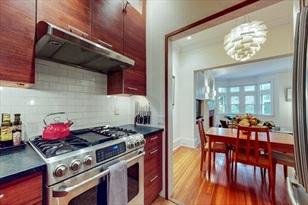
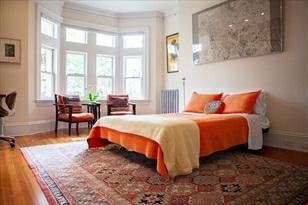
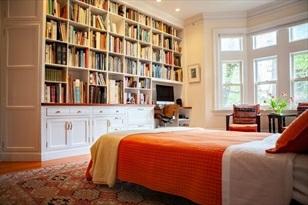
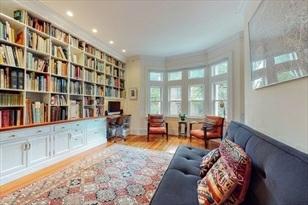
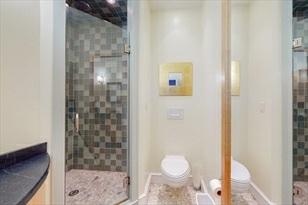
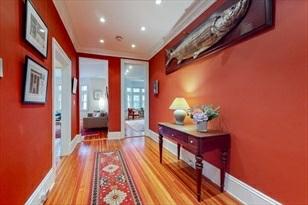
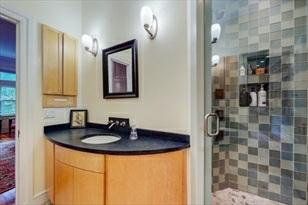
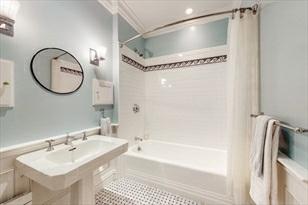
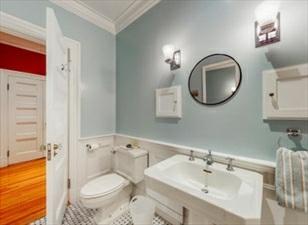
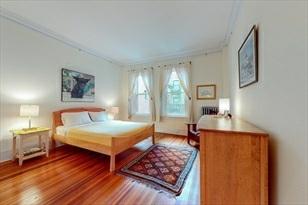
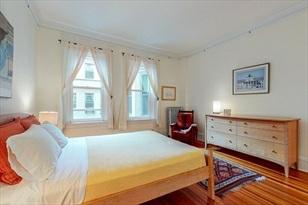
Firsttimeoffered,thiselegant2br,2bacondoonthe2ndflooroftheelevator-equipped CabotHousespansthefullwidthofthe south-facingfacade,overlookingthefront gardenandhistoricMt.VernonStreet.Roomsaregenerouslyproportioned,including a welcomingfoyer.Thearchitect-designedrenovationretainsitsperiodcharacter, 10’ceilings,custommoldingsandiswellsuited forawork-from-homesetup.Thekitchen hascustomteakcabinetry,soapstonecounters,gascookingandaventedrangehood. Thediningareaflowsintothelivingroomfeaturingabaywindowandfireplace.One bedroomhasabaywindow,walk-incloset, built-inbookshelveswithdeskareaand en-suitebathwithheatedfloorandlargeshower.The2ndbedroomhasampleclosets and largewindowsoverlookingthecourtyard.Thesecondbathhasclassicfixtures, anextra-longtubandstylishmarbletiling.Ample, hiddenstorageineachroomand additionalbasementstorage.Petfriendly.
PropertyInformation
Approx.LivingArea: 1,198Sq.Ft. ($1,147.75/Sq.Ft.)
LivingAreaIncludes:
Approx.Acres: 0.03(1,198Sq.Ft.)
GarageSpaces: 0
HeatZones:1HotWaterRadiators ParkingSpaces: 0OnStreetPermit
LivingAreaSource: PublicRecord CoolZones: WindowAC LevelsinUnit:1
LivingAreaDisclosures:
Disclosures: REtaxesincluderesidentialexemption.*COVID-19DISCLAIMER:Agents&buyersmust followallCDC guidelines/wearamask&gloveswhileinthepropertyandwillberequired tosignin.
Complex&AssociationInformation
ComplexName: CabotHouseCondominium UnitsinComplex: 20 Complete: Yes UnitsOwnerOccupied: Source:
Association: Yes Fee:$489.50 Monthly
Assoc.FeeInclds: Heat,HotWater,Water,Sewer,MasterInsurance,LaundryFacilities,Elevator
SpecialAssessments: No
RoomLevels,DimensionsandFeatures
Room Level Size Features
Features
AreaAmenities: PublicTransportation,Shopping,Park,MedicalFacility,T-Station
Appliances: Range,Dishwasher,Disposal,Microwave,Refrigerator
AssociationPool: No
Basement: Yes Full
Beach: No
Construction: Brick
DocsinHand: MasterDeed,Rules&Regs,FloorPlans,AssociationFinancialStatements
ElectricFeatures: 100Amps
Exterior: Brick
Flooring: Wood
Management:DeveloperControl
PetsAllowed: Yes
RoofMaterial: Rubber
SewerUtilities: City/TownSewer
WaterUtilities: City/TownWater
UtilityConnections: forGasRange
Waterfront: No
OtherPropertyInfo
Elevator: Yes
DisclosureDeclaration: No
Exclusions:
FacingDirection: South
LaundryFeatures: Common LeadPaint: None
UFFI:WarrantyFeatures:
YearBuilt/Converted: 1907
YearBuiltSource: Owner
YearBuiltDesc: Approximate YearRound:
ShortSalew/Lndr.App.Req: No
LenderOwned:No
TaxInformation
Pin#:W:05P:01697S:008
Assessed:$1,259,600
Tax: $13,301 TaxYear:2020
Book:36264 Page:125
Cert:
ZoningCode: Res
Map: Block: Lot:
CTG 11/19/2020 StatusChangedto: Contingent
EXP 12/1/2020 StatusChangedto: Expired
RAC 12/1/2020 StatusChangedto: Reactivated
UAG 12/1/2020 StatusChangedto: UnderAgreement
SLD 12/24/2020 StatusChangedto: Sold
Remarks
MLS#72728670-Sold Condo-Townhouse
9JoyStreet-Unit1
Boston,MA:BeaconHill, 02114 SuffolkCounty
ListPrice:$1,260,000
SalePrice: $1,260,000
UnitPlacement: BelowGrade,Street TotalRooms: 5
UnitLevel: 1
GradeSchool:
MiddleSchool:
Bedrooms: 2
Bathrooms: 1f1h
MasterBath: HighSchool: Fireplaces:4
OutdoorSpaceAvailable:
HandicapAccess/Features:
Directions: IntersectionofJoyandPinckney
Thisveryspecialtwobedroom,1.5bathroomduplexapartmentoccupiesaprimelocation nearthetopofBeaconHill. Theimpeccablefloor-throughspacehighlightshistoric architecturaldetailsalongwithamodernfeel.Thefirstfloor opensoutontoabeautiful andspaciousprivategarden.Otherperksincludecentrala/c,Mieleappliances,and basement storagewithdedicatedlaundry.Thebuildinghasanewhigh-efficiencyboiler andhealthyfinancialreserves.
PropertyInformation
Approx.LivingArea: 1,080Sq.Ft. ($1,166.67/Sq.Ft.)
Approx.Acres:
LivingAreaIncludes: HeatZones: Gas
LivingAreaSource: Measured CoolZones: CentralAir
LivingAreaDisclosures: Disclosures:
Complex&AssociationInformation
GarageSpaces: 0
ParkingSpaces: 0
LevelsinUnit: 2
ComplexName: UnitsinComplex: 3 Complete: UnitsOwnerOccupied: Source:
Association: Yes Fee:$500 Monthly Assoc.FeeInclds: Heat,HotWater,Sewer,ExteriorMaintenance SpecialAssessments: No
RoomLevels,DimensionsandFeatures
Room Level Size Features
Features
AreaAmenities: PublicTransportation,Shopping,Park,Walk/JogTrails,MedicalFacility, Laundromat,BikePath,HighwayAccess,HouseofWorship,PrivateSchool,PublicSchool, T-Station,University Assoc.Security: Intercom
Basement: Yes Full Beach: No
SewerUtilities: City/TownSewer
WaterUtilities: City/TownWater Waterfront:No
OtherPropertyInfo
DisclosureDeclaration: No
Exclusions: Chandelierin diningarea
FacingDirection: West LeadPaint: Unknown
UFFI: WarrantyFeatures: YearBuilt/Converted: 1860
YearBuiltSource: Public Record
YearBuiltDesc: Approximate YearRound:
ShortSalew/Lndr.App.Req: No
LenderOwned: No
TaxInformation
Pin#:
Assessed: $872,000
Tax:$7,133 TaxYear:2020
Book: 576949 Page:C19710
Cert:
ZoningCode: 0102
Map:Block:Lot:
10/6/2020 StatusChangedto: UnderAgreement