Remarks
MLS#72907992- Active
Condo-Mid-Rise
160CommonwealthAve-Unit418
Boston,MA:BackBay, 02116
SuffolkCounty
UnitPlacement:
UnitLevel: 4
GradeSchool:BPS
MiddleSchool:BPS
ListPrice: $1,650,000
TotalRooms:4
Bedrooms:2
Bathrooms:1f0h
MasterBath:
HighSchool: BPS/Latin Fireplaces: 1
OutdoorSpaceAvailable:
HandicapAccess/Features:
Directions: CornerofCommonwealthAveandDartmouthstreet.
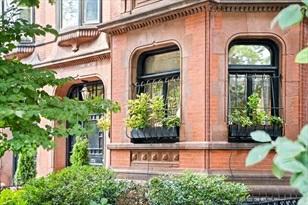
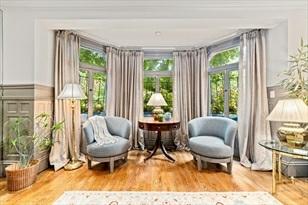
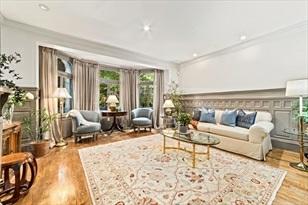
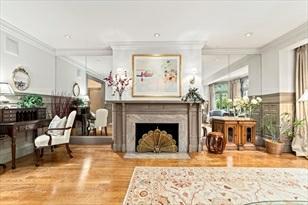
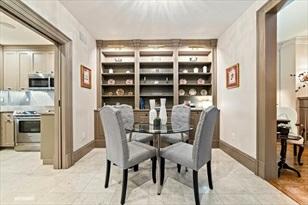
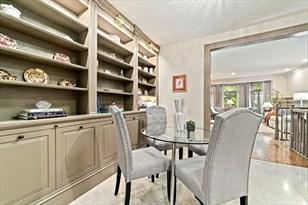
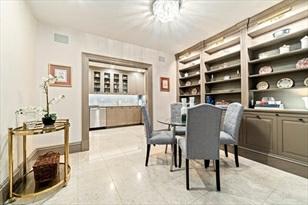
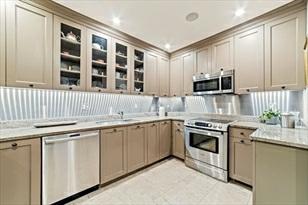
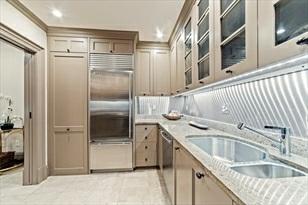
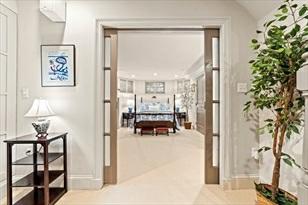
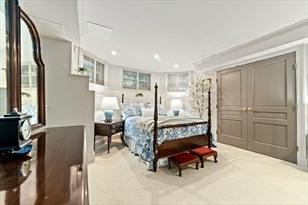
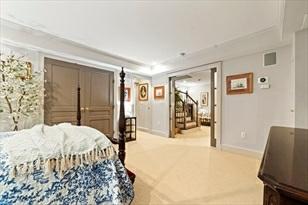
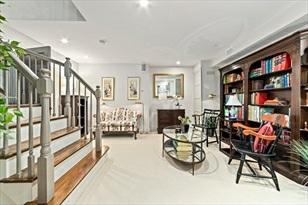
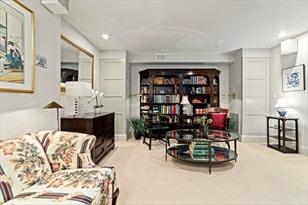
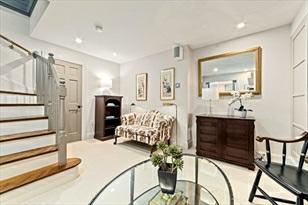
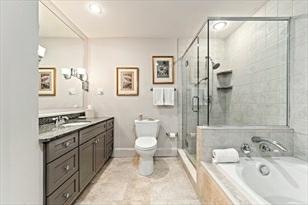
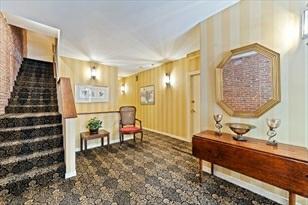
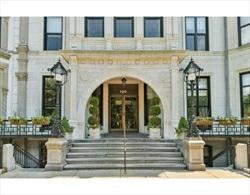
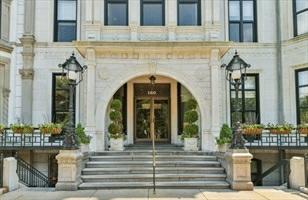
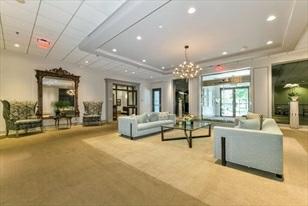
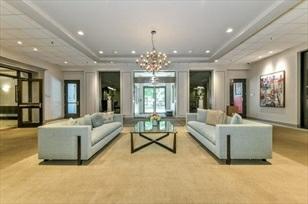
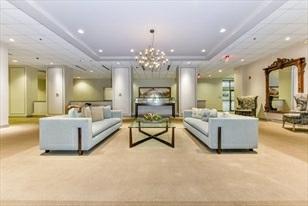
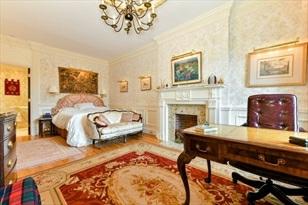
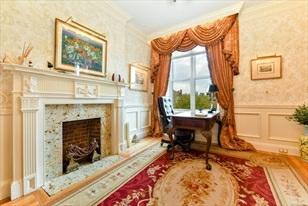
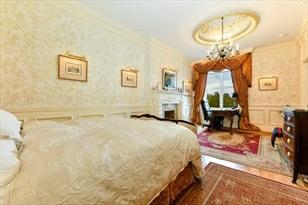
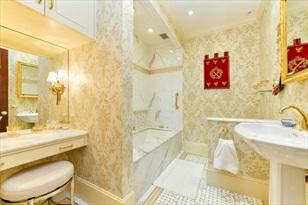
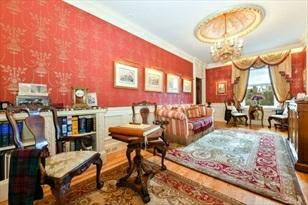
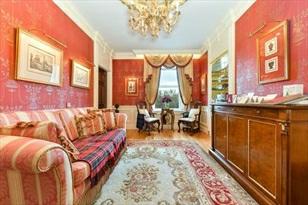
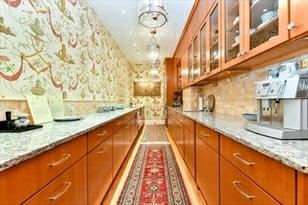
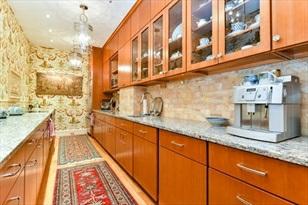
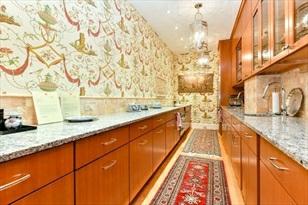
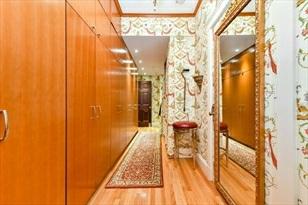
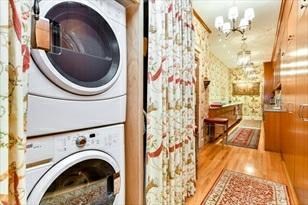
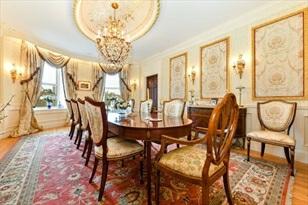
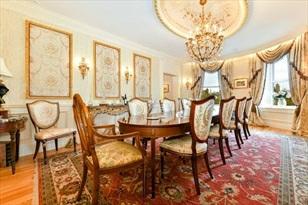
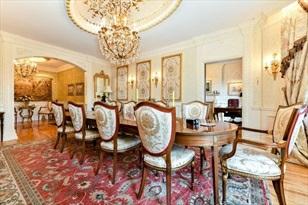
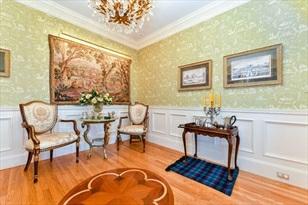
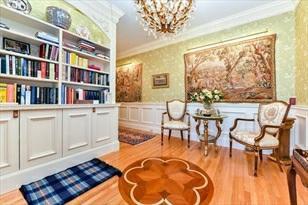
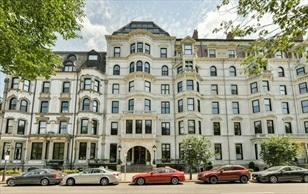
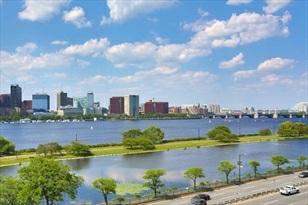
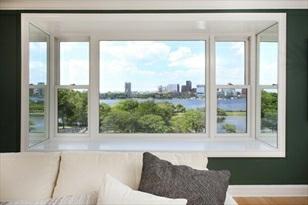
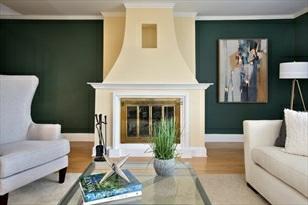
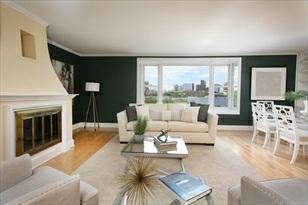
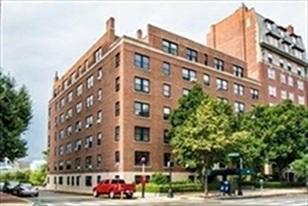
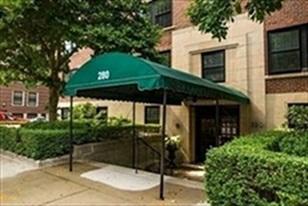
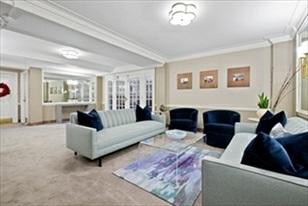
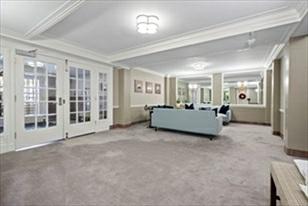
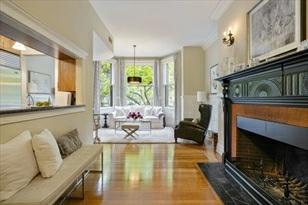
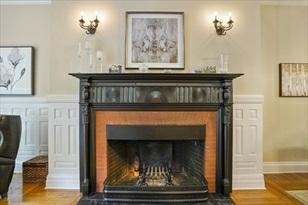
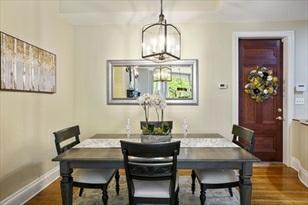
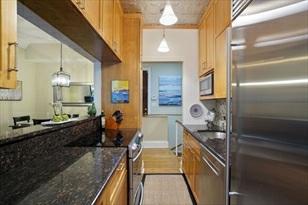
LuxurylivingintheheartofBackBayBostonoverlookingthepicturesqueCommonwealth Ave.Fullyrenovated5Yearsagowithhighend finishes.Livinginthisapartmentyou willenjoythehighendrenovation.Someoftherenovationincludeswainscoting,decorative moldingand severalceilingdomes&cofferedceilingaspartofthedecor.Brandnew hardwoodfloorsthroughout.Themainkitchenwasremodeled w/largecountertops,lotsofcabinetspace,modernappliancesandsub-zerorefrigerator.Hugemasterbedroom w/masterspa-likebathroom, totallyluxuryw/fireplace,officespaceanddecorative molding.Washeranddryerintheunit.AirConditioned.2Petsperunitareallowed.The Vendomeisanelevatorbuildingwithmodernamenities,24-hoursservice,concierge &security,stepstoNewburystreet,CopleySquare, CharlesRiverEsplanade,Shopping andWorldClassRestaurant.
PropertyInformation
Approx.LivingArea:1,426Sq.Ft.($1,157.08/Sq. Ft.)
Approx.Acres: 0.03(1,426Sq.Ft.)
GarageSpaces: 0
LivingAreaIncludes: HeatZones: 2CentralHeat,Electric,UnitControl ParkingSpaces: 0OnStreetPermit
LivingAreaSource: PublicRecord CoolZones:2CentralAir LevelsinUnit: 1
LivingAreaDisclosures:
Disclosures: Taxesarewithresidentialexemption.Alsocanbesoldcombinedwithunit#419,See MLSListing#72894071.Virtualtourand floorplanareforbothunitscombined.Owner toputawallback.
Complex&AssociationInformation
ComplexName: UnitsinComplex: 110 Complete: UnitsOwnerOccupied: Source:
Association: Yes Fee: $1,366 Monthly Assoc.FeeInclds:Water,Sewer,MasterInsurance,Security,Elevator,ExteriorMaintenance,SnowRemoval, ExtraStorage,RefuseRemoval SpecialAssessments: No
RoomLevels,DimensionsandFeatures
Room Level Size Features
LivingRoom: 1 23X14
DiningRoom: 1 23X12
Kitchen: 1 38X8
MasterBedroom: 1 20X12
Bedroom2: 1 24X10
Bath1: 1 9X8
Features
Flooring-Hardwood,Window(s)-Picture,MainLevel,OpenFloorPlan,Remodeled, Wainscoting,Lighting-Sconce,CrownMolding,DecorativeMolding
Ceiling-Coffered,Flooring-Hardwood,Window(s)-Picture,Remodeled,Wainscoting, CrownMolding,DecorativeMolding
Closet/Cabinets-CustomBuilt,Flooring-Hardwood,Pantry,CountertopsStone/Granite/Solid,MainLevel,RecessedLighting,Remodeled,StainlessSteelAppliances, Lighting-Pendant,DecorativeMolding
Bathroom-Full,Fireplace,Ceiling-Coffered,Flooring-Hardwood,Wainscoting, Decorative Molding
Ceiling-Coffered,Flooring-Hardwood,Wainscoting,DecorativeMolding
Bathroom-Full,Bathroom-TiledWithTub,Closet-Linen,Flooring-Marble,CountertopsStone/Granite/Solid,RecessedLighting,Remodeled,DecorativeMolding
AreaAmenities:PublicTransportation,Shopping,Walk/JogTrails,BikePath,ConservationArea,Highway
Access,HouseofWorship,PrivateSchool,T-Station,University Appliances: Range,Dishwasher,Refrigerator,Washer,Dryer
Assoc.Security: Intercom,TVMonitor,Doorman,Concierge
Basement: No
Beach:No
Exterior:Brick
HotWater:Electric
Management:Professional-OnSite
PetsAllowed: Yes
SewerUtilities: City/TownSewer
WaterUtilities:City/TownWater
Waterfront:No
WaterView:No
OtherPropertyInfo
DisclosureDeclaration: No
Exclusions:
LeadPaint:Unknown
UFFI:WarrantyFeatures:
YearBuilt/Converted: 1871
YearBuiltSource: Public Record
YearBuiltDesc: Actual YearRound: ShortSalew/Lndr.App.Req: No
LenderOwned: No
TaxInformation
Pin#: W:05P:01383S:166
Assessed:$1,416,900
Tax: $12,074.3 TaxYear: 2021
Book:33388 Page: 29
Cert:
ZoningCode:CD Map:Block:Lot:
Compensation
Sub-Agent: Not Offered BuyerAgent: 2.5
Facilitator:1
CompensationBasedOn: Net SalePrice
Remarks
MLS#72905798-PriceChanged
Condo-Mid-Rise
333CommonwealthAvenue-Unit4
Boston,MA:BackBay, 02115
SuffolkCounty
UnitPlacement:
UnitLevel:1
GradeSchool:
MiddleSchool:
ListPrice: $1,899,000
TotalRooms: 5
Bedrooms:2
Bathrooms: 2f0h
MasterBath:Yes
HighSchool: Fireplaces:1
OutdoorSpaceAvailable: HandicapAccess/Features: Directions:OnCommonwealthAvenuebetweenHerefordStreetand MassachusettsAvenue.
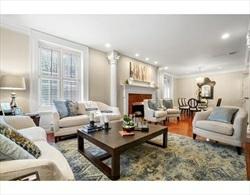
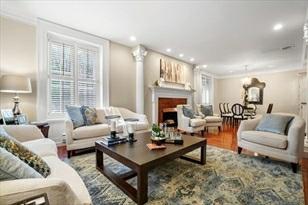
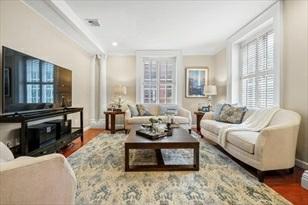
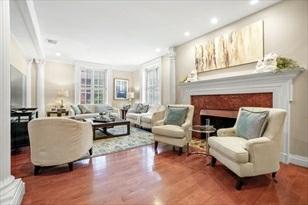
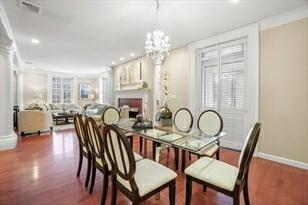
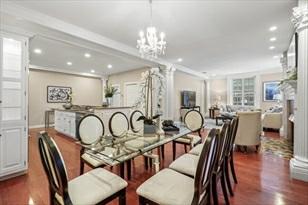
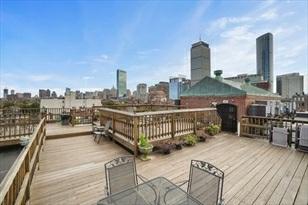
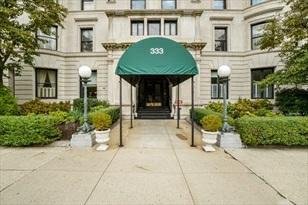
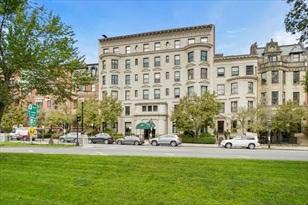
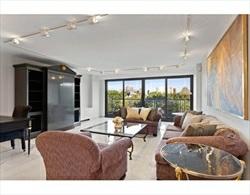
Thiswell-laidout2-bedroom,2-bathroomhomewasoncetheoriginalballroominthe Lafayette,aturn-of-the-centuryHotelthat isnowhometo23condominiums.Enter theoversized,open-conceptlivinganddiningareawithsoaringceilings,hardwood floors, marblefireplacewithonyxhearthandoriginalCorinthiancolumns.Themodern kitchenshowcasesgranitecountertopsand stainlessappliances.Thereare2private andwell-proportionedbedrooms,includingtheprimarybedroomwithbeautifulcustom built-insanden-suitebath. Additionalfeaturesofthisincredibleresidenceinclude aseparatelaundryroom,centralair,extra storage,aroofdeckwithstunningviews andconcierge.JustafewblocksfromtheCharlesRiverEsplanade,theHarvardBridge leadingtoMIT,KendallSquareandCentralSquareand2blocksfromNewburyStreet andCopleySquare.
PropertyInformation
Approx.LivingArea: 1,552Sq.Ft. ($1,223.58/Sq.Ft.)
LivingAreaIncludes:
Approx.Acres:
HeatZones:ForcedAir
LivingAreaSource: PublicRecord CoolZones: CentralAir
LivingAreaDisclosures: Disclosures:
Complex&AssociationInformation
GarageSpaces: 0
ParkingSpaces: 0
LevelsinUnit:1
ComplexName: UnitsinComplex:23 Complete: Yes UnitsOwnerOccupied: Source:
Association: Yes Fee:$983.14
Assoc.FeeInclds:Water,Sewer,MasterInsurance,Security,Elevator,ExteriorMaintenance,SnowRemoval, ExtraStorage SpecialAssessments: Unknown
RoomLevels,DimensionsandFeatures
Room Level Size Features
Features
AreaAmenities:PublicTransportation,Shopping,Park,Walk/JogTrails,MedicalFacility,Laundromat, BikePath,HighwayAccess,HouseofWorship,PrivateSchool,PublicSchool,T-Station, University Basement: No
Beach:No
Management:Professional-OffSite
SewerUtilities: City/TownSewer
WaterUtilities: City/TownWater Waterfront: No
OtherPropertyInfo
DisclosureDeclaration: No
Exclusions: LeadPaint: Unknown
UFFI:WarrantyFeatures:
YearBuilt/Converted: 1890
YearBuiltSource: Public Record
YearBuiltDesc: Approximate YearRound:
ShortSalew/Lndr.App.Req: No
LenderOwned:No
TaxInformation
Pin#:
Assessed:$1,736,800
Tax: $15,521 TaxYear:2022
Book:NA Page:NA
Cert:
ZoningCode: 102
Map:Block: Lot:
Compensation
Sub-Agent:Not Offered BuyerAgent: 2.5
Facilitator:0
CompensationBasedOn: Gross/FullSalePrice
Remarks
MLS#72894398- Active
Condo-High-Rise
180BeaconSt-Unit5E
Boston,MA:BackBay, 02116-1401
SuffolkCounty
UnitPlacement:
UnitLevel: 5
GradeSchool:
MiddleSchool:
HighSchool:
OutdoorSpaceAvailable: Yes-Private HandicapAccess/Features:
Directions: CornerofBeaconandClarendon
ListPrice: $1,550,000
TotalRooms:5
Bedrooms:2
Bathrooms:2f1h
MasterBath:Yes
Fireplaces: 0
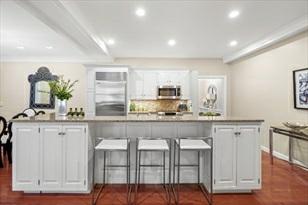
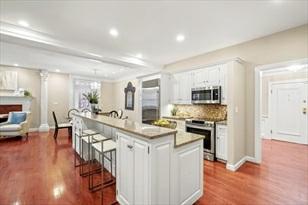
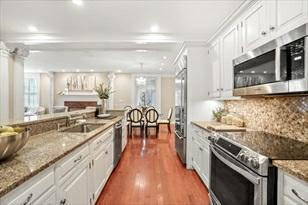
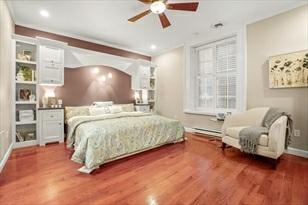
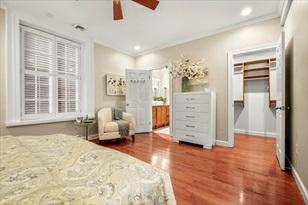
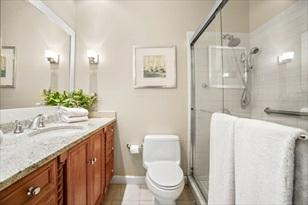
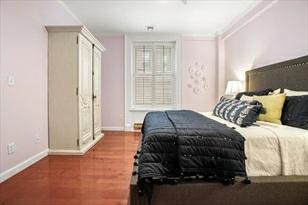
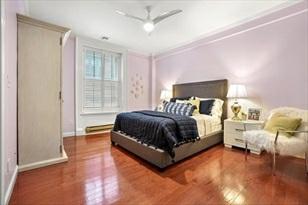
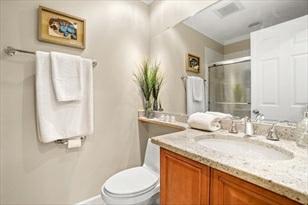
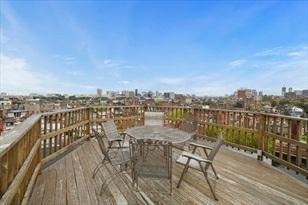
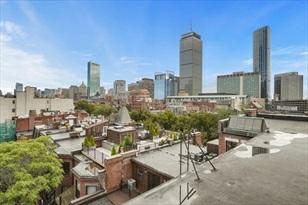
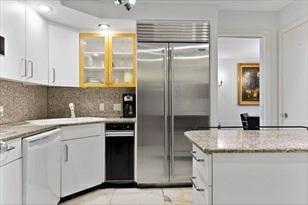
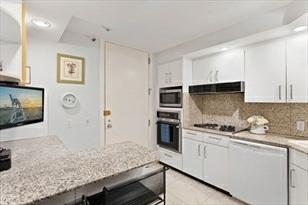
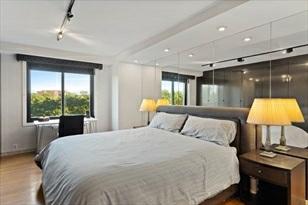
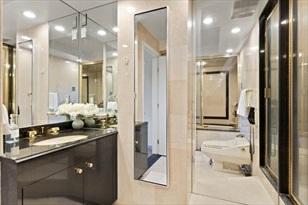
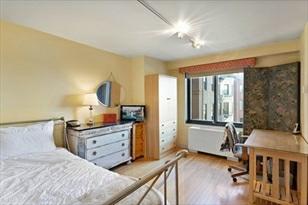
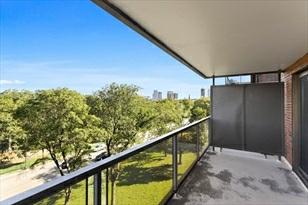
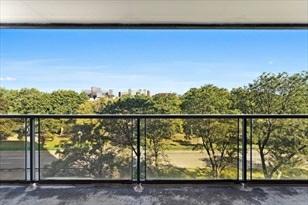
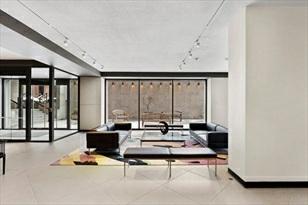
BoastingaprestigiousBackBaylocation,thisgracious1,409squarefoot,two-bedroom condominiumfeaturesspectacularviewsofthe CharlesRiver,privateoutdoorspace, smartfloorplan,andgarageparking.Theresidenceshowcasesaninvitinglivingroom withadramatic wallofwindows,privatebalconyoverlookingiconicBostonandCambridge landmarks,fullyappointedkitchenwithadjoiningdiningroom, spaciousmastersuite, andanicelyappointedguestbedroomwithensuitebath.Prominentlylocatedafew blocksfromthePublicGarden,180 Beaconoffersvaletgarageparking,24-hourconcierge, updatedlobby,courtyard,on-sitemanagement,fitnesscenter,andasmoke-freeand pet-friendlyenvironment.
PropertyInformation
Approx.LivingArea:1,409Sq.Ft.($1,100.07/Sq. Ft.) Approx.Acres: 0.03(1,409Sq.Ft.)
LivingAreaIncludes:
LivingAreaSource: PublicRecord
HeatZones: CentralHeat,HeatPump,FanCoil
CoolZones:CentralAir,HeatPump,FanCoil
GarageSpaces: 1Under
ParkingSpaces: 1Off-Street
LevelsinUnit: 1
LivingAreaDisclosures: Floorplanandroomsizesareapproximate Disclosures: Non-smokingbuilding.Onegaragevaletparkingspaceavailablefor$200/monthwith 12monthcommitment.Storageunitmaybe available.Buyers/buyers'brokertoperform ownduediligence.
Complex&AssociationInformation
ComplexName: UnitsinComplex: 113 Complete: UnitsOwnerOccupied: Source:
Association: Yes Fee: $2,296 Monthly Assoc.FeeInclds:Heat,HotWater,Gas,Water,Sewer,MasterInsurance,Security,LaundryFacilities, Elevator,ExteriorMaintenance, Landscaping,SnowRemoval,ExerciseRoom,Clubroom, ExtraStorage,RefuseRemoval,AirConditioning
OptionalFee: $200 Inclds: ValetParking
SpecialAssessments: No
RoomLevels,DimensionsandFeatures
Room Level Size Features
LivingRoom: 1 18X16 Flooring-Marble,Balcony-Exterior
DiningRoom: 1 14X11 Flooring-Marble
Kitchen: 1 11X10 Flooring-Marble,Countertops-Stone/Granite/Solid,BreakfastBar/Nook,Cable Hookup, Peninsula
MasterBedroom: 1 18X12
Bedroom2: 1 13X15
Bath1: 1 10X10
Bath2: 1 5X7
Bath3: 1 4X5
Features
Bathroom-Full,Closet/Cabinets-CustomBuilt,Flooring-Hardwood
Bathroom-Full,Closet
Bathroom-WithShowerStall,Flooring-Marble,Jacuzzi/WhirlpoolSoakingTub, Steam/ Sauna
Bathroom-WithShowerStall
Bathroom-Half
AreaAmenities:PublicTransportation,Shopping,Park,Walk/JogTrails,MedicalFacility,BikePath, Highway
Access,HouseofWorship,PrivateSchool,PublicSchool,T-Station,University
Appliances: WallOven,Dishwasher,Compactor,CountertopRange,Refrigerator
AssociationPool: No
Assoc.Security: Doorman,Concierge
Basement: No
Beach:No
Construction:Brick
DocsinHand:MasterDeed,Rules&Regs,ManagementAssociationBylaws,FloorPlans
Exterior:Brick
ExteriorFeatures: Balcony
Flooring:Wood,Tile
Management:Professional-OnSite
PetsAllowed: Yesw/Restrictions
RoofMaterial:Rubber
SewerUtilities: City/TownSewer
WaterUtilities:City/TownWater
Waterfront:Yes River
WaterView:Yes River
OtherPropertyInfo
DisclosureDeclaration: No
Exclusions:
FacingDirection: Northwest
LaundryFeatures: InBuilding
LeadPaint:Unknown
UFFI:WarrantyFeatures:
YearBuilt/Converted: 1968
YearBuiltSource: Public
Record
YearBuiltDesc: Approximate
YearRound:
ShortSalew/Lndr.App.Req: No
LenderOwned: No
TaxInformation
Pin#: W:05P:02598S:034
Assessed:$1,579,500
Tax: $16,680 TaxYear: 2020
Book:0 Page: 0
Cert:
ZoningCode:RES
Map:Block:Lot:
Compensation
Sub-Agent: Not Offered BuyerAgent: 2.5%
Facilitator:2.5%
CompensationBasedOn: Gross/FullSalePrice
Remarks
MLS#72908038-UnderAgreement
Condo-Brownstone
43CommonwealthAvenue-Unit2
Boston,MA:BackBay, 02116
SuffolkCounty
UnitPlacement:
UnitLevel: 2
GradeSchool:
MiddleSchool:
ListPrice: $2,100,000
TotalRooms: 4
Bedrooms:2
Bathrooms: 1f1h
MasterBath:
HighSchool: Fireplaces: 3
OutdoorSpaceAvailable: No
HandicapAccess/Features:
Directions: BetweenBerkeleyandClarendononsunnysideofCommAve
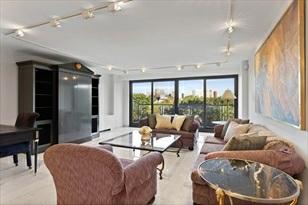
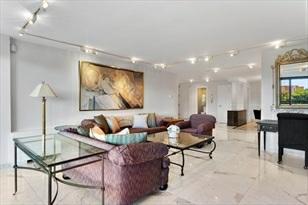
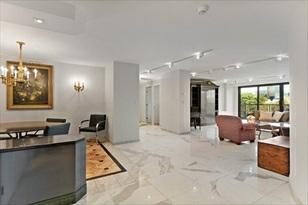
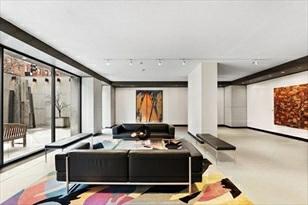
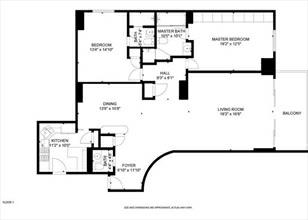
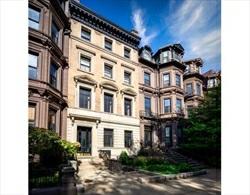
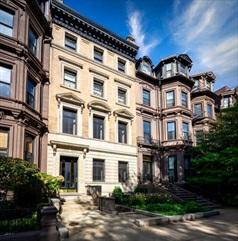
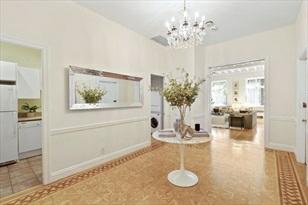
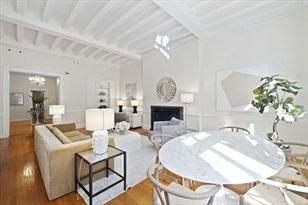
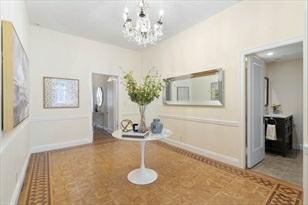
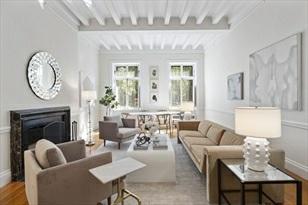
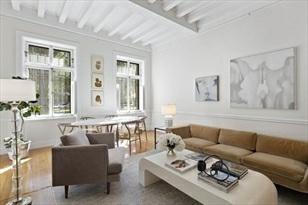
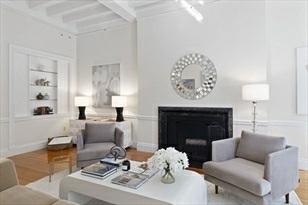
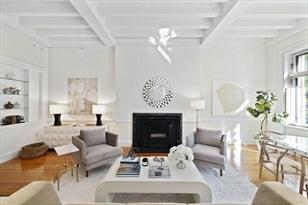
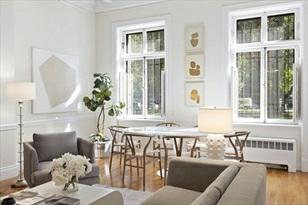
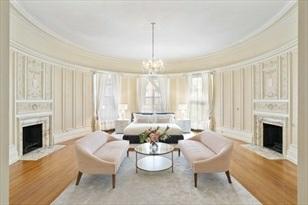
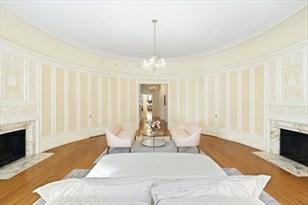
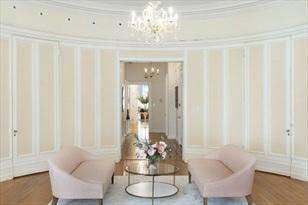
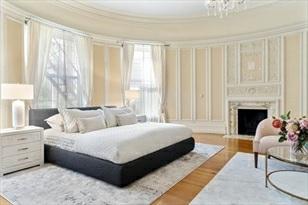
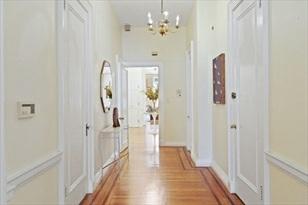
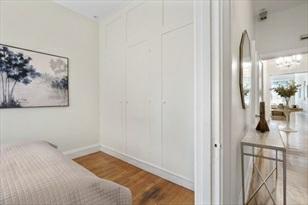
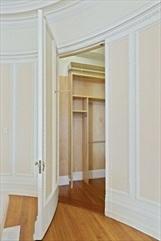
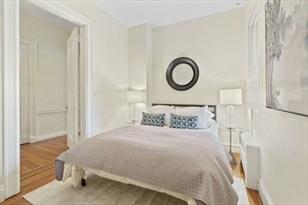
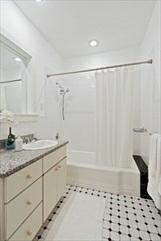
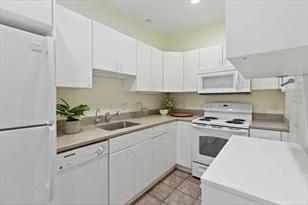
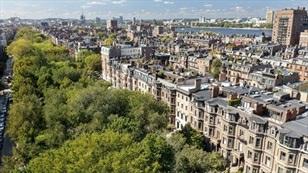
OPENHOUSECANCELLED.LocatedonthesunnysideofCommonwealthAvenue,thistwo-bedroom residenceislessthantwo blocksfromthePublicGarden.Beautifulhardwoodfloors andplentyofnaturallightflowthroughoutthehome'sbrightandairy layout.The dramaticfoyerfeatures12'ceilingsandleadsintoasun-splashedlivingroomwith amarblefireplaceandcoffered ceilings.Thegleamingkitchenoffersanabundance ofstorage.Theelegantprimarybedroomistheultimateretreat,completewith twomarblefireplaces,twowalk-inclosetscreatingastunningoasiswithelaboratedetailing onthemoldings.Thesecond bedroomoffersgenerousclosetspaceandisidealfor children,guests,orasahomeoffice.TheCommonwealthAvenueMall, CharlesRiverWalkway,PublicLibrary,CopleySquare,restaurantsandshopsonNewburyStreet,and numerousMBTAstopsare justbeyondthefrontdoor.
PropertyInformation
Approx.LivingArea: 1,672Sq.Ft. ($1,255.98/Sq.Ft.)
LivingAreaIncludes:
Approx.Acres:
HeatZones:Steam,Oil
LivingAreaSource: PublicRecord CoolZones: CentralAir
LivingAreaDisclosures:
GarageSpaces: 0
ParkingSpaces: 0
LevelsinUnit:1
Disclosures: Non-smokingbuilding,petscase-bycasewithboardapproval,ownermustliveinunit oneyearbeforeleasingunit.
Complex&AssociationInformation
ComplexName: 43CommonwealthAssociation UnitsinComplex: 5 Complete: UnitsOwnerOccupied: 5 Source:
Association: Yes Fee:$725 Monthly Assoc.FeeInclds: Heat,HotWater,MasterInsurance,Elevator,Landscaping,SnowRemoval,RefuseRemoval, ManagementFee SpecialAssessments: No
RoomLevels,DimensionsandFeatures
Room Level Size Features
Features
AreaAmenities: PublicTransportation,Shopping,TennisCourt,Park,Walk/JogTrails,Medical Facility,BikePath,ConservationArea,HighwayAccess,HouseofWorship,PublicSchool,T-Station, University Basement: No
Beach: No
Construction: Brick,Stone/Concrete Exterior: Brick,Stone Management:Professional-OffSite
SewerUtilities: City/TownSewer WaterUtilities: City/TownWater Waterfront: No
OtherPropertyInfo
Elevator: Yes
DisclosureDeclaration: No
Exclusions:
LeadPaint: Unknown
UFFI:WarrantyFeatures:
YearBuilt/Converted: 1902
YearBuiltSource: Owner
YearBuiltDesc: Approximate
YearRound:
ShortSalew/Lndr.App.Req: No
LenderOwned:No
TaxInformation
Pin#:
Assessed:$1,542,300
Tax: $16,456 TaxYear:2021
Book:09012 Page:73
Cert:
ZoningCode: 0102
Map: Block: Lot:
Compensation
Sub-Agent:Not Offered BuyerAgent: 2.5
Facilitator:0
CompensationBasedOn: Gross/FullSalePrice
Remarks
MLS#72785367-Sold
Condo-Townhouse
121Beacon-Unit5
Boston,MA:BackBay, 02116 SuffolkCounty
UnitPlacement:
UnitLevel:4
GradeSchool:
MiddleSchool:
ListPrice:$1,340,000 SalePrice:$1,300,000
TotalRooms: 4
Bedrooms: 2
Bathrooms:2f0h
MasterBath: HighSchool: Fireplaces:2
OutdoorSpaceAvailable: No
HandicapAccess/Features:
Directions:FirstblockofBeacon.NearthePublicGarden.
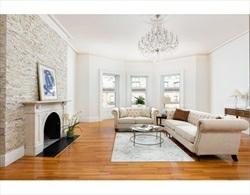
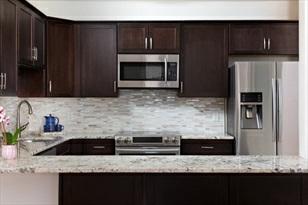
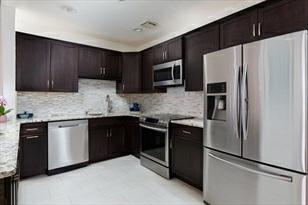
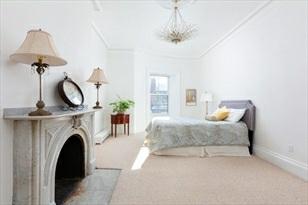
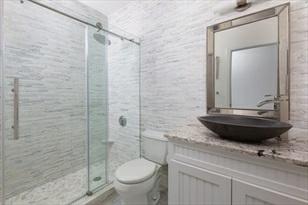
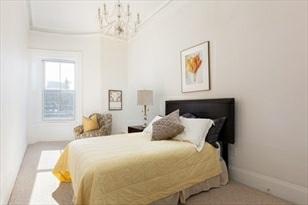
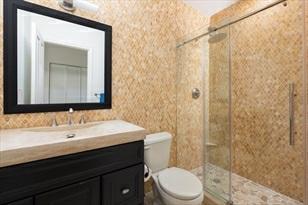
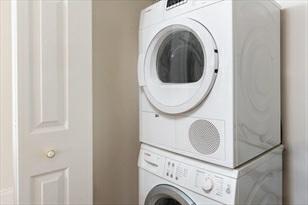
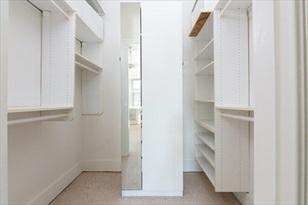
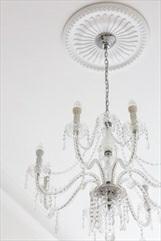
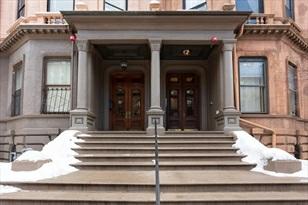
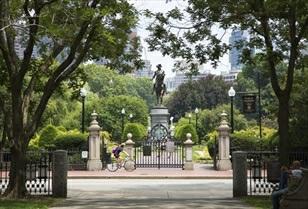
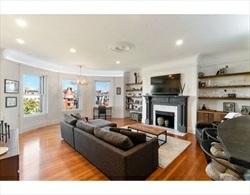
Grand,floor-through,walkupwithhighceilings,beautifullyproportionedrooms, andoversizedwindows. Thelivingroomis highlightedbyanelegantwoodburning fireplacewithamarblemantelpiece. Thelargewindowsprovideviewsoftheback bay cityscapethroughoutthechangingseasons. Twobedroomsarenicelylaidouton theoppositeendofthehome,creatingprivacy whileentertaining. Recentupdatesincludethekitchen,bathrooms,a/candheatingsystems. Thereisin-unitlaundry andstorage, inadditiontolaundryandstorageinthebasement.Easystreetparking. TurnkeyopportunitytolivenearthePublicGarden, Esplanade,Newburyshopsandmore!
PropertyInformation
Approx.LivingArea: 1,340Sq.Ft.($970.15/Sq. Ft.)
LivingAreaIncludes:
LivingAreaSource: PublicRecord
LivingAreaDisclosures:
Disclosures:
Complex&AssociationInformation
ComplexName:
Approx.Acres: 0
HeatZones: CentralHeat
CoolZones: DuctlessMini-SplitSystem
GarageSpaces: 0
ParkingSpaces: 0OnStreetPermit
LevelsinUnit: 1
UnitsinComplex: 6 Complete: UnitsOwnerOccupied: 5 Source:MLS Association: Yes Fee:$612 Monthly
Assoc.FeeInclds: Heat,HotWater,Sewer,MasterInsurance,SnowRemoval
SpecialAssessments: No
RoomLevels,DimensionsandFeatures
Room Level Size Features
Features
AreaAmenities:PublicTransportation,Park,Walk/JogTrails,BikePath
Basement: No
Beach: No
HotWater: NaturalGas
SewerUtilities:City/TownSewer
WaterUtilities: City/TownWater Waterfront:No
OtherPropertyInfo
Elevator: No
DisclosureDeclaration: No
Exclusions:
LeadPaint: Unknown
UFFI: WarrantyFeatures:
YearBuilt/Converted: 1852
YearBuiltSource: PublicRecord
YearBuiltDesc: Unknown/Mixed
YearRound:
ShortSalew/Lndr.App.Req: No
LenderOwned:No
TaxInformation
Pin#:
Assessed:$1,231,000
Tax:$12,999 TaxYear:2020
Book: 56762 Page:121
Cert:
ZoningCode: resi
Map:Block:Lot:
Compensation
Sub-Agent: NotOffered BuyerAgent: 2.5%
Facilitator:1%
CompensationBasedOn: Gross/FullSalePrice
MarketHistoryfor 121BeaconU:5,Boston,MA:BackBay, 02116
CTG 3/25/2021 StatusChangedto: Contingent 4/3/2021
BOM 4/3/2021 StatusChangedto: BackonMarket
CTG 4/7/2021 StatusChangedto: Contingent
UAG 4/21/2021 StatusChangedto: UnderAgreement
SLD 5/20/2021 StatusChangedto: Sold



Remarks
MLS#72822738-Sold
Condo-Brownstone
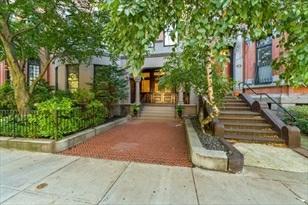
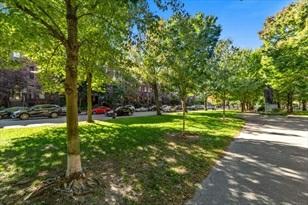
290CommonwealthAve-Unit21
Boston,MA:BackBay, 02115-2401
SuffolkCounty
UnitPlacement: Top/Penthouse
UnitLevel:6
GradeSchool:
MiddleSchool:
ListPrice:$1,975,000
SalePrice:$2,050,000
TotalRooms: 5
Bedrooms: 2
Bathrooms:2f0h
MasterBath: HighSchool: Fireplaces:3
OutdoorSpaceAvailable: HandicapAccess/Features:
Directions:CornerofCommonwealthAveandGloucester
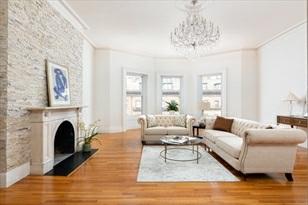
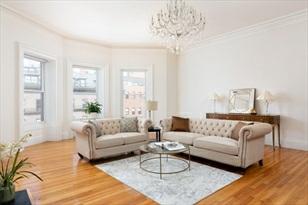
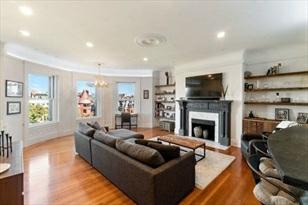
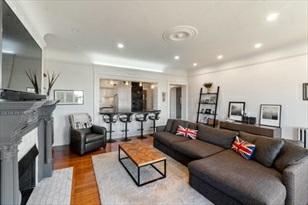
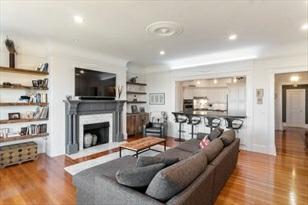
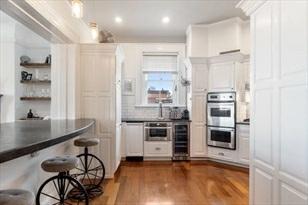
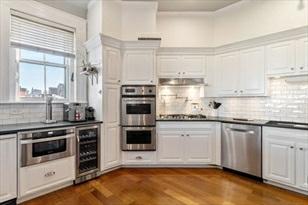
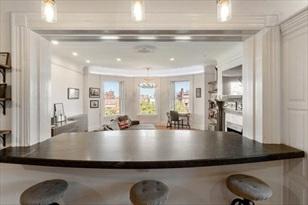
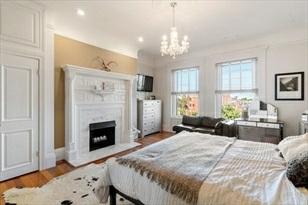
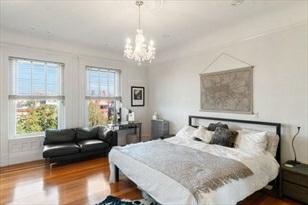
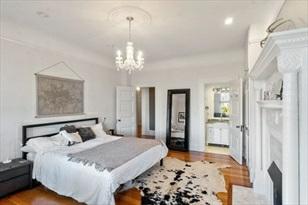
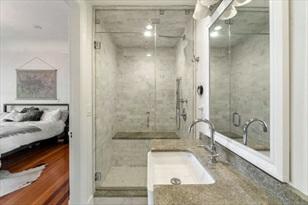
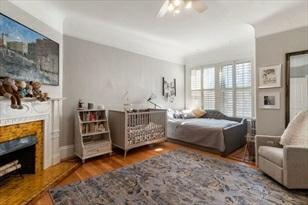
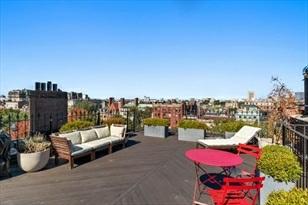
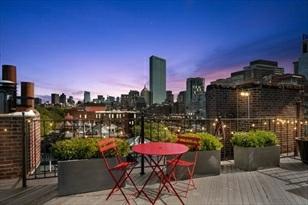
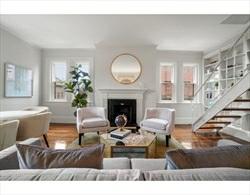
OPENHOUSECANCELLED.ACCEPTEDOFFER!Theoneyou'vebeenwaitingfor!Stunning2 bedroom,2bath,1500+squarefoot penthousewithprivateroofdeckinelevatorbuilding inhighlydesiredBackBay!LocatedonCommonwealthAvethisbeautifulunit isablendoftoday'smodernamenitieswitholdworldcharm.Originaldetailsoftheproperty havebeenkeptwhilealsobeing modernized.Thismoveinreadyunitisspaciousand bright.Decorativecrownmolding,beautifullycraftedfireplaces,andanopen floorplanmakethishomeamustsee.Livingfeaturescustomreclaimedwoodbuiltin's. Propertyfeaturescentralacandlaundryin unit.Privateroofdeckhasstunning360 degreeviewsofthecityperfectforwatchingthe4thofJulyfireworks!Unitcurrently has securedonerentalparkingspacewithdirectaccessbehindthebuilding.1rental parkingspacesecuredwhichmaybetransferrable tonewbuyer.
PropertyInformation
Approx.LivingArea: 1,505Sq.Ft.
($1,362.13/Sq.Ft.)
LivingAreaIncludes:
LivingAreaSource: PublicRecord
LivingAreaDisclosures:
Approx.Acres: 0.03(1,505Sq.Ft.)
HeatZones: HotWaterBaseboard
CoolZones: 1CentralAir
GarageSpaces: 0
ParkingSpaces: 1Rented
LevelsinUnit: 1
Disclosures:Fireplacescurrentlydonotwork.Boardapprovalwouldbeneededtomakeoperable.
Complex&AssociationInformation
ComplexName: UnitsinComplex: 28 Complete: UnitsOwnerOccupied: 10 Source:
Association: Yes Fee:$995
Assoc.FeeInclds: Heat,HotWater,Water,Sewer,MasterInsurance,Elevator,SnowRemoval
SpecialAssessments: No
RoomLevels,DimensionsandFeatures
Room Level Size Features
Features
Basement: Yes Full
Beach: No
SewerUtilities:City/TownSewer
WaterUtilities: City/TownWater
Waterfront:No
WaterView: No
OtherPropertyInfo
DisclosureDeclaration: No
Exclusions:
LeadPaint: Unknown
UFFI: WarrantyFeatures: YearBuilt/Converted: 1900
YearBuiltSource: PublicRecord YearBuiltDesc: Actual YearRound:
ShortSalew/Lndr.App.Req: No
LenderOwned:No
TaxInformation
Pin#: W:05P:03076S:050
Assessed:$1,718,600
Tax:$18,148 TaxYear:2020
Book: 57183 Page:125
Cert: 000000112405
ZoningCode: 0000000
Map:Block:Lot:
Compensation
Sub-Agent: NotOffered
Facilitator:1
CompensationBasedOn: NetSalePrice
BuyerAgent: 2.5
Remarks
MLS#72830779-Sold
Condo-Mid-Rise
21FairfieldStreet-Unit6
Boston,MA:BackBay, 02116
SuffolkCounty
UnitPlacement: Upper
UnitLevel: 4
GradeSchool:
MiddleSchool:
ListPrice: $1,375,000
SalePrice:$1,630,000
TotalRooms: 5
Bedrooms:2
Bathrooms: 2f0h
MasterBath: Yes
HighSchool: Fireplaces:1
OutdoorSpaceAvailable: Yes-Private HandicapAccess/Features:
Directions: CornerofCommonwealthAvenue&FairfieldStreet
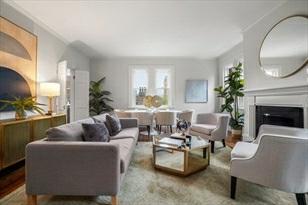
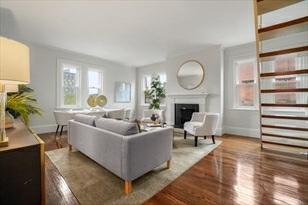
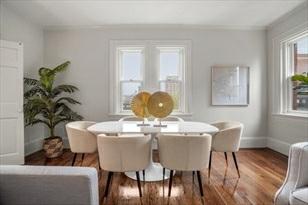
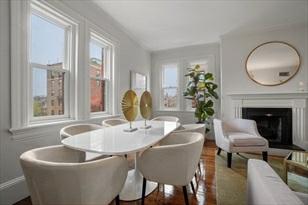
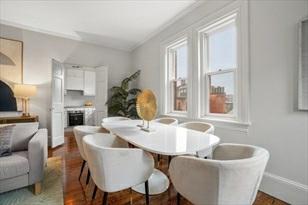
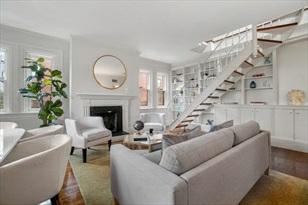
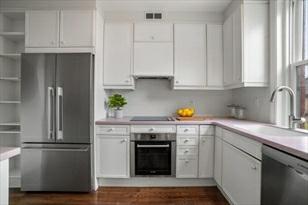
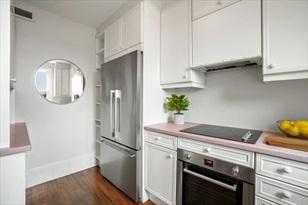
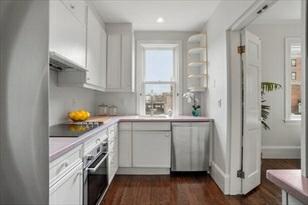
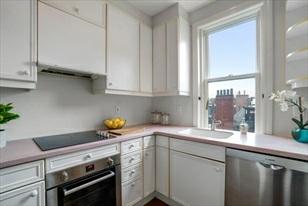
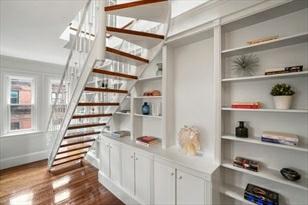
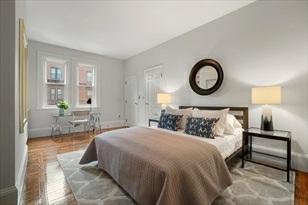
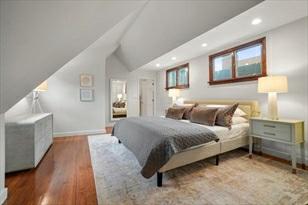
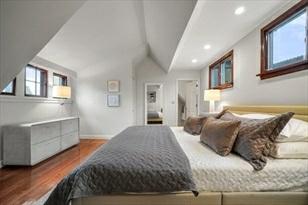
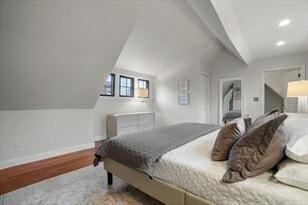
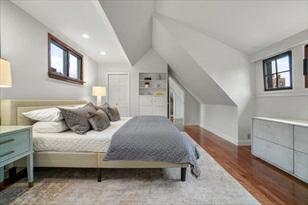
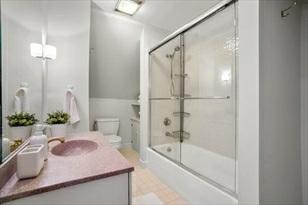
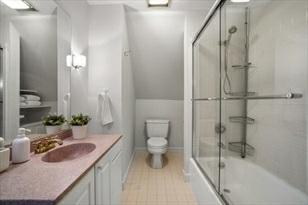
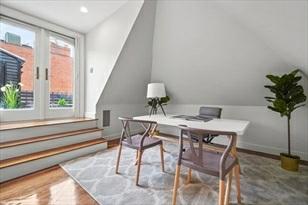
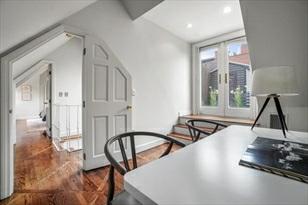
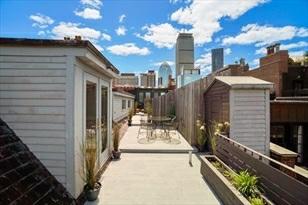
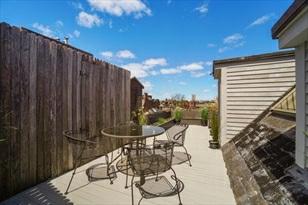
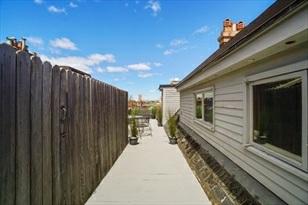
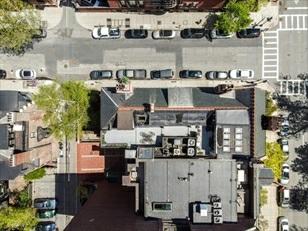
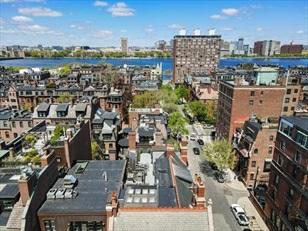
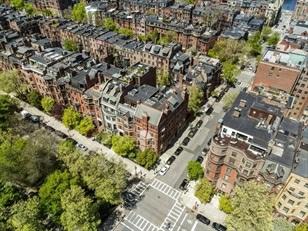
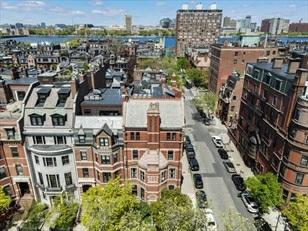
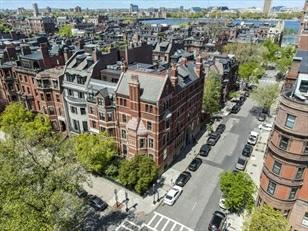
Situatedwithinanintimate6unitassociationisagorgeous2+bedroom,2bathroom duplexfeaturinganexpansiveroof-top deck.Theentryfoyerwelcomesyoutoagracious living/diningroomaccentedbyahandsomefireplace,tallceilings,custom built-ins,whileoverlookingFairfieldStreetandtheCommonwealthMall.Thekitchenwithawindow hasupgradedstainless appliancesandplentyofcabinetstorage.Thefirstflooroversized guestroomhastwolargeclosetsandbuilt-inswhileoffering easyaccesstoafullbath.Thewell-positionedandattractivestaircaseleadstotheupperlevelmaster bedroomwithen-suite bathroomandtwoclosets.Thestudy,whichcaneasilydouble asabedroomprovidesdirectaccesstoaprivateroof-topoasiswith viewsoftheBackBayskylineandapeakattheCharlesRiver.Enjoyalldaysunandoutdoordinner partieswithease.Additional featuresincludehardwoodfloors,privatelaundry,c/air, andkeyedelevatoraccesstoyourrespectivefloor.
PropertyInformation
Approx.LivingArea: 1,472Sq.Ft.
($1,107.34/Sq.Ft.)
LivingAreaIncludes:
LivingAreaSource: MasterDeed
LivingAreaDisclosures: Disclosures:
Complex&AssociationInformation
Approx.Acres:
HeatZones:1HeatPump
GarageSpaces: 0
ParkingSpaces: 0
CoolZones: CentralAir,HeatPump LevelsinUnit:2
ComplexName: 21FairfieldStreetCondominium UnitsinComplex:6 Complete: Yes UnitsOwnerOccupied: 4 Source:Owner
Association: Yes Fee:$395.10
Assoc.FeeInclds: Water,Sewer,MasterInsurance,Elevator,ExteriorMaintenance,Landscaping,Snow Removal,RefuseRemoval
SpecialAssessments: Unknown
RoomLevels,DimensionsandFeatures
Room Level Size Features
Features
AreaAmenities:PublicTransportation,Shopping,Park,Walk/JogTrails,MedicalFacility
Appliances: WallOven,Dishwasher,Disposal,CountertopRange,Refrigerator,Freezer,Washer, Dryer
Basement: No
Beach:No
DocsinHand: MasterDeed,UnitDeed,Rules&Regs,ManagementAssociationBylaws,Floor Plans,AssociationFinancialStatements
ExteriorFeatures:Deck-Roof Flooring: Hardwood
Management:OwnerAssociation
PetsAllowed:Yes
RoofMaterial: Slate,Rubber SewerUtilities: City/TownSewer
WaterUtilities: City/TownWater
UtilityConnections: forElectricRange,forElectricOven,forElectricDryer
Waterfront: No
OtherPropertyInfo
DisclosureDeclaration: No
Exclusions: LaundryFeatures: InUnit
LeadPaint: CertifiedTreated
UFFI:WarrantyFeatures: YearBuilt/Converted: 1880/1979
YearBuiltSource: PublicRecord YearBuiltDesc: Approximate, RenovatedSince YearRound:
ShortSalew/Lndr.App.Req: No
LenderOwned:No
TaxInformation
Pin#:
Assessed:$1,607,100
Tax: $17,308.5 TaxYear:2021 Book:26462 Page:107
Cert:
ZoningCode: Res
Map:Block: Lot:
Compensation
Sub-Agent:Not Offered BuyerAgent: 2.5
Facilitator:1
CompensationBasedOn: Gross/Full SalePrice
Theinformationinthislistingwasgatheredfromthird-partysourcesincludingthe sellerandpublicrecords.MLSPropertyInformationNetwork,Inc.,anditssubscribers disclaimanyandallrepresentationsorwarrantiesastotheaccuracyofthisinformation. Content©2021MLSPropertyInformationNetwork,Inc.
5/15/2021 StatusChangedto: Contingent
5/24/2021 StatusChangedto: UnderAgreement SLD 6/15/2021 StatusChangedto: Sold
Remarks
MLS#72818135-Sold
Condo-Brownstone
236MarlboroughStreet-Unit3
Boston,MA:BackBay, 02116
SuffolkCounty
UnitPlacement:
UnitLevel: 2
GradeSchool:
MiddleSchool:
ListPrice: $1,895,000
SalePrice:$1,825,000
TotalRooms: 8
Bedrooms:2
Bathrooms: 2f0h
MasterBath: Yes
HighSchool: Fireplaces:2
OutdoorSpaceAvailable: HandicapAccess/Features: Directions: BetweenExeterandFairfieldintheheartofBackBay
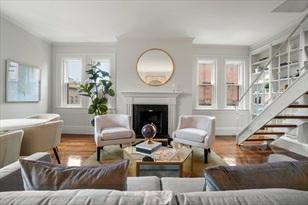
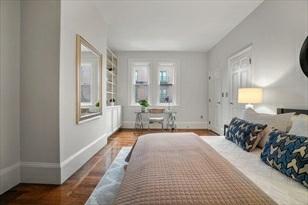
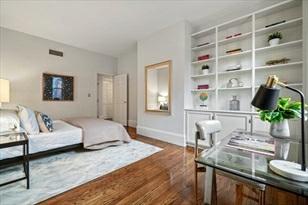
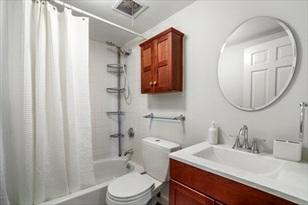
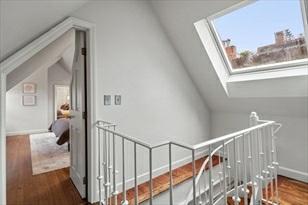
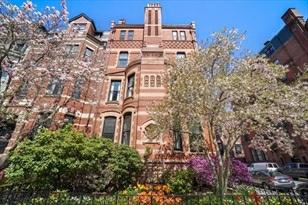
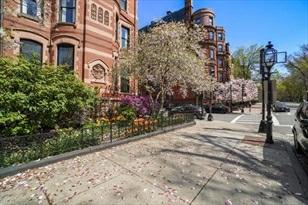
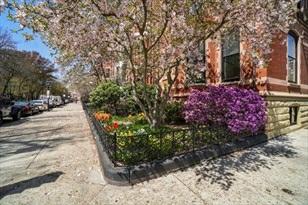
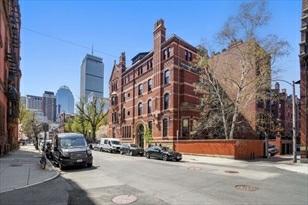
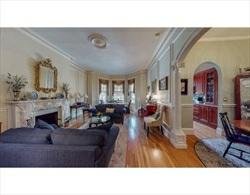
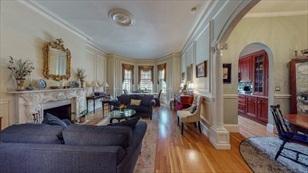
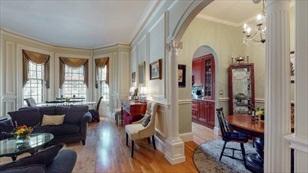
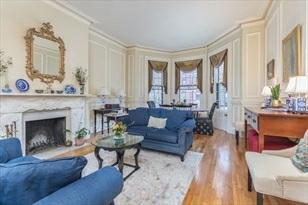
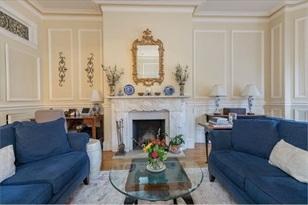
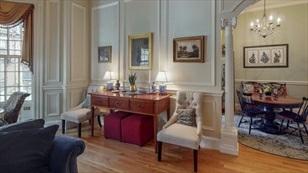
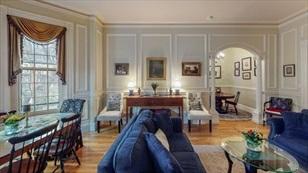
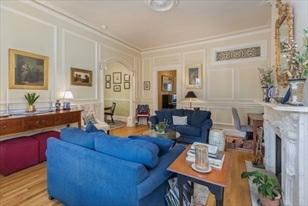
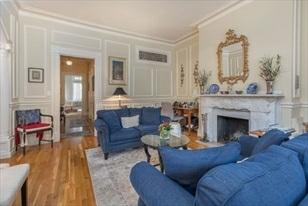
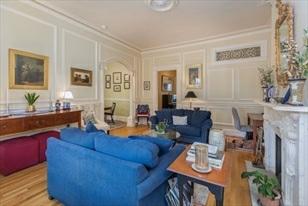
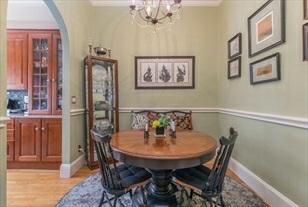
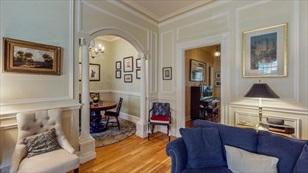
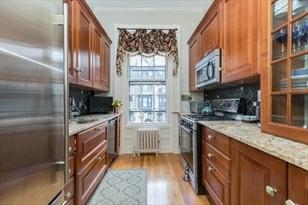
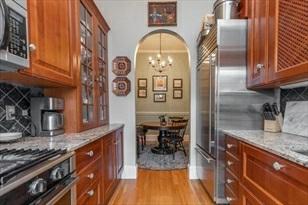
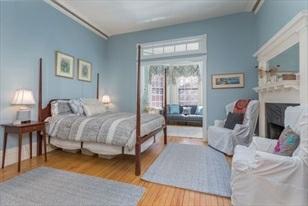
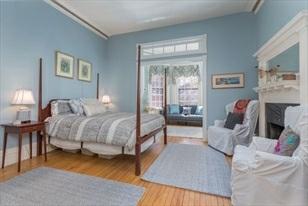
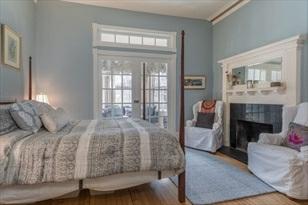
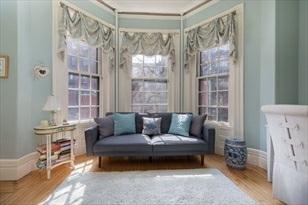
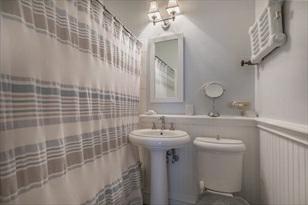
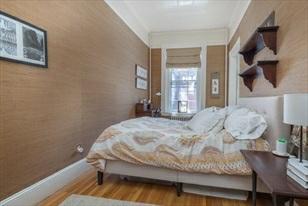
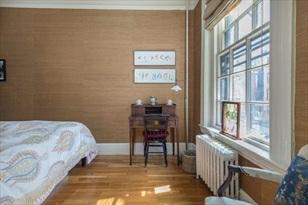
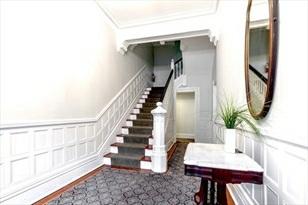
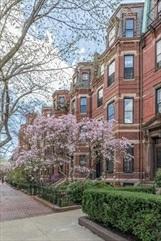
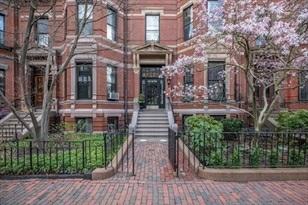
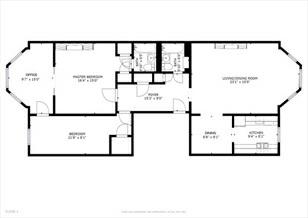
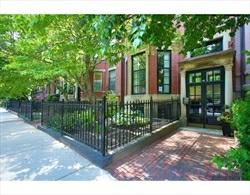
LOCATION!LOCATION!ThepureheartofBackBaypresentsthisglamorous2ndfloorresidence ontheiconicMarlboroughStreet. ATwo+Bedroom/Twobathhomeononeofthemost soughtafterstreetsinAmerica.Entertheballroom-likelivingspacewith bowwindows lookingatthemagnolias.Highceilings,hardwoodfloors,marblefireplace,mansion woodworkandmoldings highlightthespacewithbeautyandby-goneglamour.Adining spaceflankedbystatelypillarsandcurvedentryleadsyoutothe warmkitchenwith aview.ThePrimarySuiteisgracedbySouthernExposure,asecondhistoricfireplace, antiqueleadedglassand anen-suitebathwithmuseumqualityartdecomudtile.The primaryboastsfrenchdoorsleadingtothewindowfilledsunroom. Currentlyusedasahomeoffice/yogaroomthespacelendsitselfwelltowork-from-home,nursery,Zoom Room,orextraguest space.The2ndbedroomhashighceilingsandfitsaQueen.Single levellivingwithelegance.TheONEyouhavewaitedfor!
PropertyInformation
Approx.LivingArea: 1,428Sq.Ft.
($1,278.01/Sq.Ft.)
Approx.Acres:
LivingAreaIncludes: HeatZones:Gas
GarageSpaces: 0
ParkingSpaces: 1
LivingAreaSource: PublicRecord CoolZones: WindowAC LevelsinUnit:1
LivingAreaDisclosures:
Disclosures: Parkingisownedbytheassociationandwillbetransferredtonewownerpendingthey areowneroccupants.Parking feetoassociationis$300permonth.Docssay1pet perunit,butcurrentsellerhastwolargedogsandithasnotbeenanissue.
Complex&AssociationInformation
ComplexName: UnitsinComplex:5 Complete: Yes UnitsOwnerOccupied: 4 Source:
Association: Yes Fee:$445.79 Monthly
Assoc.FeeInclds: Heat,HotWater,Water,Sewer,MasterInsurance,Landscaping,SnowRemoval,Management Fee
SpecialAssessments: Unknown
RoomLevels,DimensionsandFeatures
Room Level Size Features
Features
AreaAmenities:PublicTransportation,Shopping,Park,Walk/JogTrails,HighwayAccess,Houseof Worship,PrivateSchool,PublicSchool,T-Station,University
AssociationPool: No
Basement: No
Beach:No
HotWater: NaturalGas Management:Professional-OffSite
PetsAllowed:Yesw/RestrictionsOther(SeeRemarks)
RoofMaterial: Rubber
SewerUtilities: City/TownSewer
WaterUtilities: City/TownWater
Waterfront: No
OtherPropertyInfo
DisclosureDeclaration: No
Exclusions:
LeadPaint: Unknown
UFFI:Unknown Warranty Features:
YearBuilt/Converted: 1880
YearBuiltSource: Public Record
YearBuiltDesc: Approximate
YearRound: ShortSalew/Lndr.App.Req: No
LenderOwned:No
TaxInformation
Pin#:
Assessed:$1,330,000
Tax: $14,051 TaxYear:2021
Book:0 Page:0
Cert:
ZoningCode: 0
Map:Block: Lot:
Compensation
Sub-Agent:Not Offered BuyerAgent: 2.5
Facilitator:2.5
CompensationBasedOn: Net SalePrice
Theinformationinthislistingwasgatheredfromthird-partysourcesincludingthe sellerandpublicrecords.MLSPropertyInformationNetwork,Inc.,anditssubscribers disclaimanyandallrepresentationsorwarrantiesastotheaccuracyofthisinformation. Content©2021MLSPropertyInformationNetwork,Inc.
4/30/2021 StatusChangedto: Contingent
5/14/2021 StatusChangedto: UnderAgreement
Remarks
MLS#72846770-Sold
Condo-Townhouse
340Beacon-Unit4
Boston,MA:BackBay, 02116
SuffolkCounty
UnitPlacement: Top/Penthouse,Front, Back
UnitLevel: 4
GradeSchool:
MiddleSchool:
HighSchool:
OutdoorSpaceAvailable: Yes-Private HandicapAccess/Features: No
ListPrice: $1,980,000
SalePrice:$1,850,000
TotalRooms: 5
Bedrooms:3
Bathrooms: 3f0h
MasterBath: Yes
Fireplaces:1
Directions: OnBeaconStreet,betweenFairfield&Gloucester
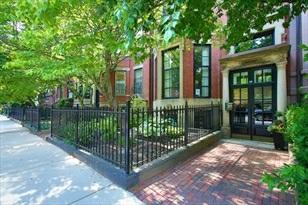
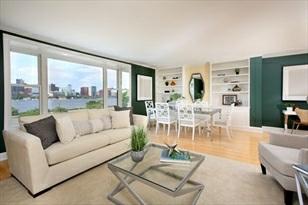
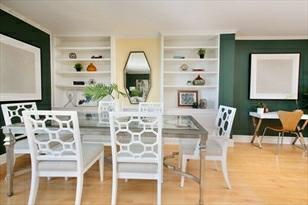
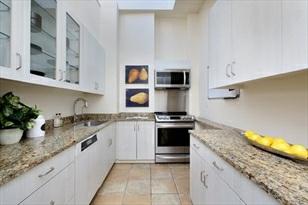
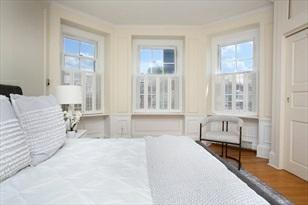
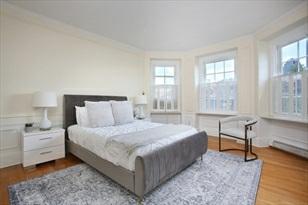
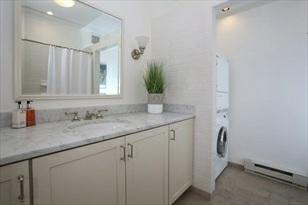
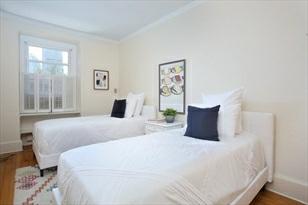
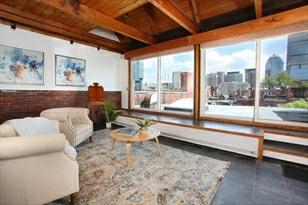
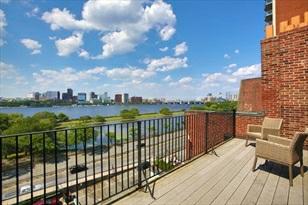
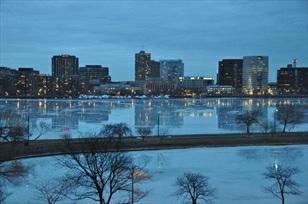
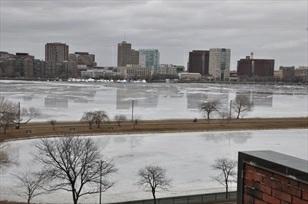
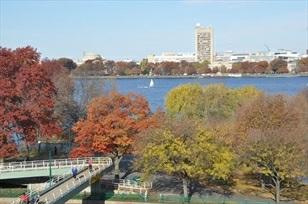
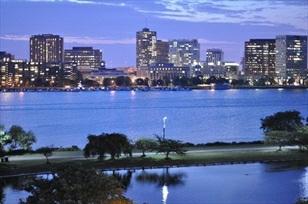
Stunningwaterandcityviewsfromeverywindowofthisrarelyavailable3bed/3bath riversidepenthouseresidence.Thisunithas beenlovinglyupdatedandmaintained bytheownersforthepast30years.Thebrightandspaciousliving/diningareafeatures beautifulbuiltinbookcaseswithcabinets,fireplaceandhardwoodfloorsoverlooking theCharlesRiver.Thekitchenhastopofthe lineappliances,granitecountersand tilefloors.Largemasterbedroomwithnicedetails,abundantclosetspacewithcity views. Thesecondbedroomalsosharesthegreatviewsandwouldbeperfectasaguest room,nurseryoroffice.Theuniquethird bedroomwithfullbathontheupperfloor hasgorgeousviewsofthecityaswellfromthe24ftbalconyoverlookingtheCharles RiveracrosstoCambridge.Therearemanypossibilitiesforthisspecialspace.This residenceispetfriendlyandcompletewithone fulloutdoorparkingspace.Close tocity'sbestshopping,Esplanade,restaurantsandmore.ComeSee
PropertyInformation
Approx.LivingArea: 1,722Sq.Ft.
($1,074.33/Sq.Ft.)
LivingAreaIncludes:
LivingAreaSource: Owner
Approx.Acres:
HeatZones:ElectricBaseboard
CoolZones: WindowAC
GarageSpaces: 0
ParkingSpaces: 1Assigned
LevelsinUnit:2
LivingAreaDisclosures: includessecondlevel3rdbdrmandfullbathofapprox288sfNOTincludedinrecorded documents.
Disclosures:
Complex&AssociationInformation
ComplexName: UnitsinComplex:3 Complete: UnitsOwnerOccupied: 2 Source:
Association: Yes Fee:$764 Monthly
Assoc.FeeInclds: Water,Sewer,MasterInsurance,ExteriorMaintenance,SnowRemoval,RefuseRemoval, ManagementFee
SpecialAssessments: Unknown
Room
Levels,DimensionsandFeatures
Room Level Size Features
Features
AreaAmenities:PublicTransportation,Shopping,Park,Walk/JogTrails,MedicalFacility, HighwayAccess
Appliances: Range,Dishwasher,Microwave,Refrigerator,Washer,Dryer
Assoc.Security: Intercom
Basement: Yes
Beach:No
DocsinHand: MasterDeed,UnitDeed
Exterior: Brick,Stone
ExteriorFeatures:Deck-Roof+AccessRights,Balcony
Flooring: Wood,Tile
HotWater: Electric
Management:Professional-OffSite
PetsAllowed:Yes
RoofMaterial: Rubber
SewerUtilities: City/TownSewer
WaterUtilities: City/TownWater
SewageDistrict:BW&S
UtilityConnections: forElectricRange,forElectricOven,forElectricDryer,WasherHookup
Waterfront: Yes River
WaterView: Yes River
OtherPropertyInfo
Elevator:No
DisclosureDeclaration: No
Exclusions:
LaundryFeatures: InUnit
LeadPaint: Unknown
UFFI:Unknown WarrantyFeatures:
YearBuilt/Converted: 1890
YearBuiltSource: PublicRecord
YearBuiltDesc: Approximate
YearRound:
ShortSalew/Lndr.App.Req: No
LenderOwned:No
TaxInformation
Pin#:
Assessed:$1,430,400
Tax: $15,262 TaxYear:2021
Book:0 Page:0
Cert:
ZoningCode: 0102
Map:Block: Lot:
Compensation
Sub-Agent:NotOfferedBuyerAgent: 2.5
Facilitator:0
CompensationBasedOn: Gross/FullSale Price
Theinformationinthislistingwasgatheredfromthird-partysourcesincludingthe sellerandpublicrecords.MLSPropertyInformationNetwork,Inc.,anditssubscribers disclaimanyandallrepresentationsorwarrantiesastotheaccuracyofthisinformation. Content©2021MLSPropertyInformationNetwork,Inc.
6/23/2021 StatusChangedto: Contingent
6/30/2021 StatusChangedto: UnderAgreement SLD 7/11/2021 StatusChangedto: Sold








Remarks
MLS#72835715-Sold
Condo-Brownstone
260BeaconStreet-Unit9
Boston,MA:BackBay, 02116
SuffolkCounty
UnitPlacement:
UnitLevel:5
GradeSchool:
MiddleSchool:
ListPrice:$1,745,000
SalePrice:$1,720,000
TotalRooms: 6
Bedrooms: 2
Bathrooms:2f0h
MasterBath: Yes
HighSchool: Fireplaces:0
OutdoorSpaceAvailable:
HandicapAccess/Features:
Directions:WatersideBeaconbetweenDartmouthandExeter
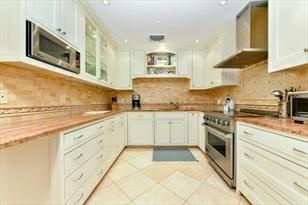
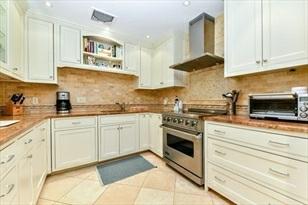
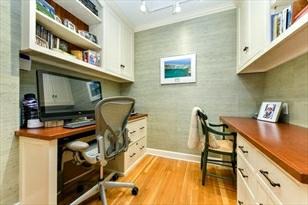
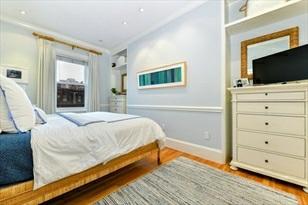
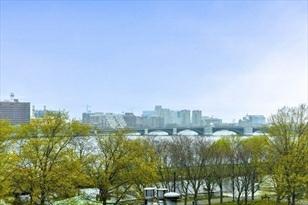
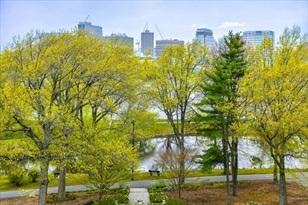
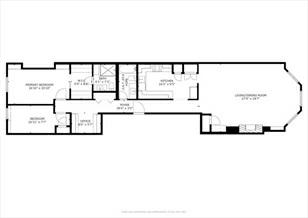
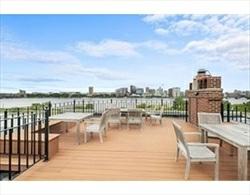
StunningwaterfrontBeaconStreetbetweenDartmouth&Exeterwithdesignercurated finishes,2fullbedsplusan officespacefor2.SuburbansizedkitchenwithSub-Zero refrigerator,30InchVikingrange,granitecountertops& pantrystorageopenson toexpansivelivingroomwithroomforfulldiningfor10overlookingtheCharles River. Graciouslivingspacewithhighceilings,fireplacemantel&custombuilt-ins. Masterbedroomfitsakingsizedbed,hasa largewalk-incloset,abathroomwrapped inCalcuttamarblewithhighendfixtures&finishes&built-inlinenstorage. Sunnysecondbedroomwithdeepcloset.Secondbathhasasoakingtubandisfullyrenovated tothehigheststandards. Perfectlybuilt-outofficewithcustomwoodcountertops allowsforofficespacefor2.BothsunnybedroomsfaceBeacon StreetwithBackBayskylineviews.Unitispercheduponahighfloor(accessedbyalargemodernelevator) andenjoys wideopenblueskyandCharlesRiverviews.
PropertyInformation
Approx.LivingArea: 1,324Sq.Ft. ($1,299.09/Sq.Ft.)
LivingAreaIncludes:
Approx.Acres: GarageSpaces: 0
HeatZones: HotWaterBaseboard ParkingSpaces: 0
LivingAreaSource: MasterDeed CoolZones: 1CentralAir LevelsinUnit: 1
LivingAreaDisclosures:
Disclosures:Taxamountdoesnotincludedeductionforresidentialexemptionof$3,153.02.Master Deedshows1 Bed/1Bathoriginalconfiguration.Unitisconfiguredasa2Bed/2Bath. HVACairconditioningequipmentisolderbutin workingorder.
Complex&AssociationInformation
ComplexName: UnitsinComplex: 11 Complete: UnitsOwnerOccupied: Source: 9
Association: Yes Fee:$535 Monthly
Assoc.FeeInclds: Heat,HotWater,Water,Sewer,MasterInsurance,Elevator SpecialAssessments: Unknown
RoomLevels,DimensionsandFeatures
Features
AssociationPool: No
Basement: No
Beach: No
PetsAllowed:Yesw/Restrictions
SewerUtilities:City/TownSewer
WaterUtilities: City/TownWater
Waterfront:Yes River
WaterView: Yes River
Other
PropertyInfo
DisclosureDeclaration: No
Exclusions: Chandelieroverdiningtableisexcluded
LeadPaint: Unknown
UFFI: WarrantyFeatures:
YearBuilt/Converted: 1860
YearBuiltSource: PublicRecord
YearBuiltDesc: Approximate YearRound:
ShortSalew/Lndr.App.Req: No
LenderOwned:No
TaxInformation
Pin#:
Assessed:$1,288,200
Tax:$13,871.87 TaxYear:2021
Book: 9999 Page:9999
Cert:
ZoningCode: res
Map:Block:Lot:
Compensation
Sub-Agent: NotOffered
Facilitator:0.0
CompensationBasedOn: NetSalePrice
BuyerAgent: 2.5
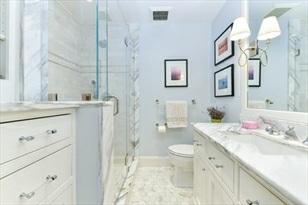
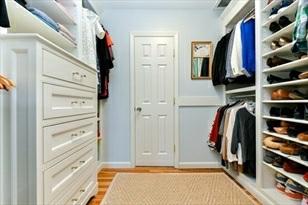
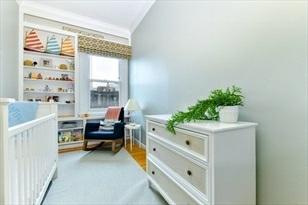
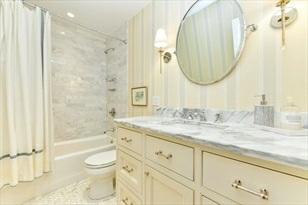
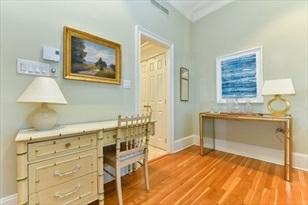


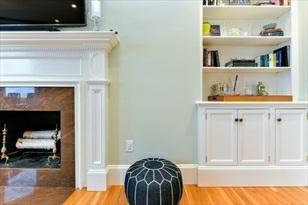
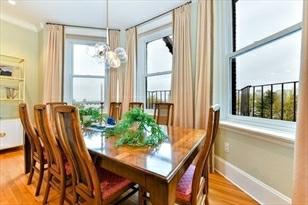
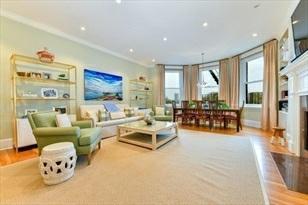
Remarks
MLS#72829248-Sold
280Beacon-Unit61
Boston,MA:BackBay, 02116
SuffolkCounty
UnitPlacement: Upper
UnitLevel: 6
GradeSchool:
MiddleSchool:
ListPrice: $1,688,000
SalePrice: $1,565,000
TotalRooms:10
Bedrooms:3
Bathrooms:3f0h
MasterBath: HighSchool: Fireplaces: 1
OutdoorSpaceAvailable:
HandicapAccess/Features: Directions: BeaconStreetbetweenDartmouth&ExeterStreetsontheRiverside.
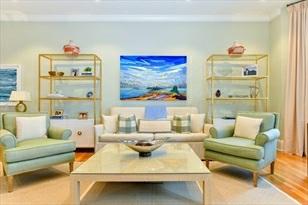
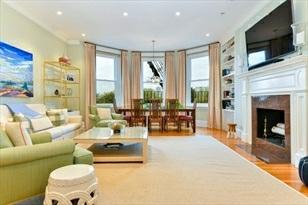
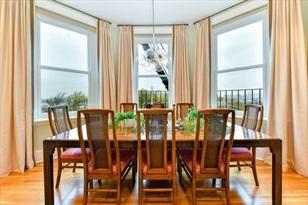
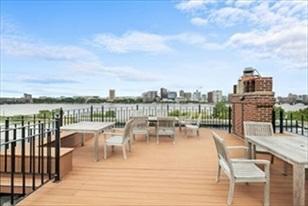
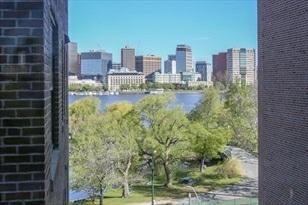
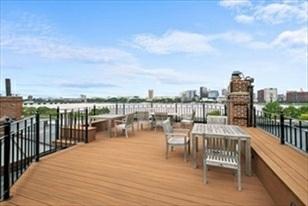
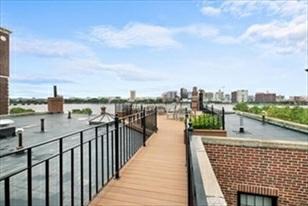
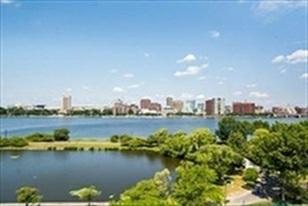
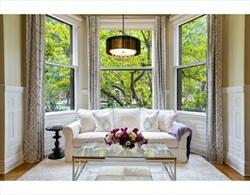
RiversideBeacon.Highlysoughtafterbuildingwithon-sitesuper.Sunny,spacious 3bedroom,3bathhome.Hardwoodfloors,woodburning fireplace,twoelevators.Greatclosetspacewithadditionalprivatestorageinthebasement.Fantasticcommonroof deckwithspectacular 360°cityandCharlesRiverviews.Waitlistforassignedparking. ThereisaBikeroominthebasement,aOnsiteSuperintendent,Catfriendly condominiumassociation,Greatcityview
PropertyInformation
Approx.LivingArea:1,530Sq.Ft.($1,022.88/Sq. Ft.) Approx.Acres:
LivingAreaIncludes: HeatZones: Steam
LivingAreaSource: MasterDeed CoolZones:WindowAC
GarageSpaces: 0
ParkingSpaces: 1Off-Street
LevelsinUnit: 7
LivingAreaDisclosures: Disclosures: Thisunitmustbeowneroccupied.Thebuildinghasreachedit'smaximumallowedrentals ofeightunitsinthebuilding.
Complex&AssociationInformation
ComplexName: 280BeaconStreetCondominiums UnitsinComplex: 33 Complete: Yes UnitsOwnerOccupied: 25 Source: Management
Association: Yes Fee: $1,295 Monthly Assoc.FeeInclds:Heat,HotWater,Sewer,MasterInsurance,Security,Elevator,ExteriorMaintenance, Landscaping,SnowRemoval
SpecialAssessments: No
RoomLevels,DimensionsandFeatures
Room Level Size Features
LivingRoom: 21X12 Fireplace,Flooring-Hardwood
DiningRoom: 15X9 Flooring-Hardwood,PocketDoor
Kitchen: 13X7 Flooring-Laminate
MasterBedroom: 16X11 Bathroom-Full,Closet,Flooring-Hardwood
Bedroom2: 16X11 Bathroom-Full,Closet,Flooring-Hardwood
Bedroom3: 11X7 Bathroom-Full,Closet,Flooring-Hardwood
Features
AreaAmenities:PublicTransportation,Shopping,TennisCourt,Park,Walk/JogTrails,MedicalFacility, Bike
Path,ConservationArea,Marina,T-Station,University Assoc.Security: Fenced,Intercom
Basement: Yes Full
Beach:No
Construction:Stone/Concrete
DocsinHand:MasterDeed,Rules&Regs,ManagementAssociationBylaws,FloorPlans,Association Financial Statements,CertificateofInsurance
Exterior:Brick
ExteriorFeatures: Deck-Roof Flooring:Hardwood
HotWater:Oil,NaturalGas
Management: Professional-OnSite
PetsAllowed: Yesw/RestrictionsCatsOnly
RoofMaterial:Rubber
SewerUtilities: City/TownSewer
WaterUtilities:City/TownWater
Waterfront:Yes River
WaterView: Yes River
OtherPropertyInfo
Elevator: Yes
DisclosureDeclaration: No
Exclusions:
FacingDirection: South
LaundryFeatures: Common
LeadPaint: Unknown
UFFI:Unknown Warranty Features:
YearBuilt/Converted: 1929
YearBuiltSource: PublicRecord
YearBuiltDesc: Actual
YearRound: Yes
ShortSalew/Lndr.App.Req: No
LenderOwned: No
TaxInformation
Pin#:
Assessed:$1,533,400
Tax: $16,361 TaxYear: 2021
Book: 18355 Page: 234
Cert:
ZoningCode:RES
Map: Block:Lot:
Compensation
Sub-Agent: Not Offered BuyerAgent: 2.5%
Facilitator:1%
CompensationBasedOn: Gross/FullSalePrice
Theinformationinthislistingwasgatheredfromthird-partysourcesincludingthe sellerandpublicrecords.MLSPropertyInformationNetwork,Inc.,anditssubscribers disclaimanyandallrepresentationsorwarrantiesastotheaccuracyofthisinformation. Content©2021MLSPropertyInformationNetwork,Inc.
Remarks
MLS#72822294-Sold Condo-Duplex
215CommonwealthAve-Unit1
Boston,MA:BackBay, 02116-1704
SuffolkCounty
UnitPlacement: Front
UnitLevel: 1
GradeSchool:
MiddleSchool:
ListPrice: $1,495,000
SalePrice:$1,450,000
TotalRooms: 6
Bedrooms:2
Bathrooms: 2f0h
MasterBath: Yes
HighSchool: Fireplaces:2
OutdoorSpaceAvailable: HandicapAccess/Features: Directions: CommonwealthAvenuebetweenExeterandFairfieldStreets
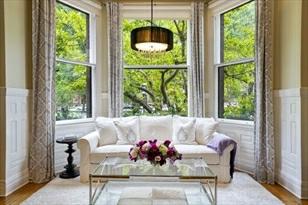
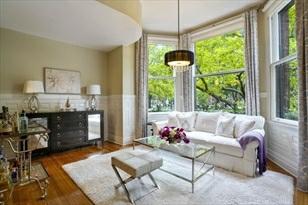
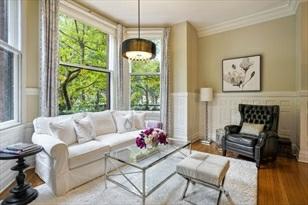
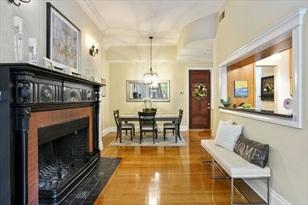
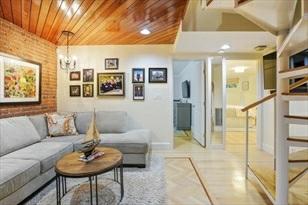
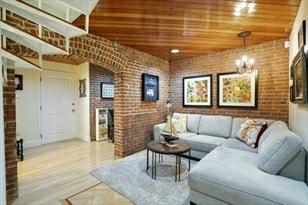
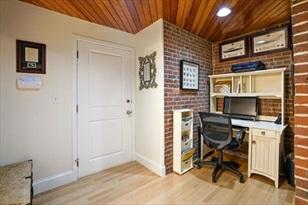
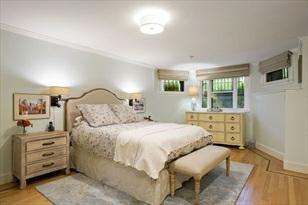
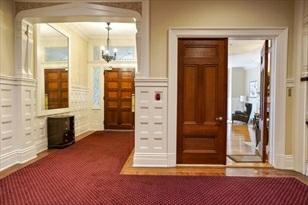
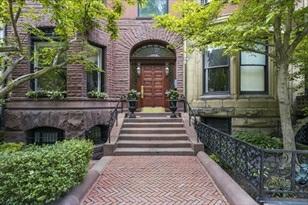
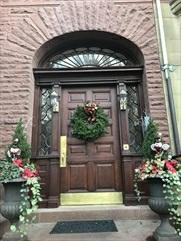
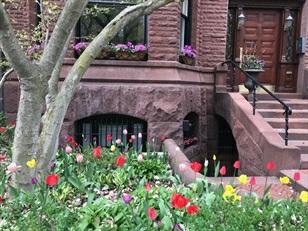
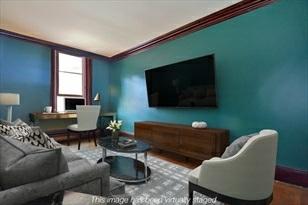
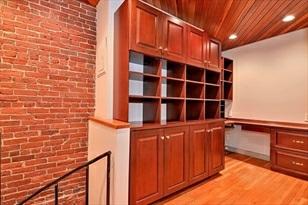
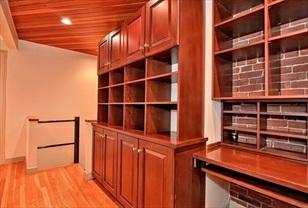
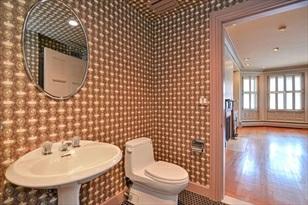
StunningSunnysidefrontfacingCommonwealthAvenueparlorduplextwobedroom,two fullbathresidencewithelegantdetails throughout.EnteruponalovelyopenFamily/Dining roomfeaturingahandsomefireplace,exquisitemoldingsandwainscoting, andabow windowoverlookingtheCommonwealthAvenueMall.Thereisagourmetkitchenwithgranite counters,abundant cabinetspace,andisopentotheliving/diningareas.Downstairs isveryspaciouswithacozyinteriordenspacewithbeautiful woodceilingsandexposed brick.Thereisaseparateofficeareathatmakesworkingfromhomeabreeze.The sunnymaster bedroomisspaciouswithprettybuilt-ins,alargewalkinclosetthat leadstoarecentlyrenovateden-suitesumptuousmarble bath.Theguestbedroomisveryspaciousandhasalargeclosetaswellasanotherlargeextrastoragearea. Thisluxurioushomeis locatedbetweenExeter&FairfieldStreetsinaprominentbrownstone withelegantcommonareas.
PropertyInformation
Approx.LivingArea: 1,401Sq.Ft.
($1,034.98/Sq.Ft.)
LivingAreaIncludes:
LivingAreaSource: PublicRecord
LivingAreaDisclosures:
Approx.Acres:0.03(1,401Sq.Ft.)
HeatZones:ForcedAir
CoolZones: CentralAir
GarageSpaces: 0
ParkingSpaces: 0
LevelsinUnit:2
Disclosures: Petsrequiretrusteeapproval.Musthave24hournoticeduetotenant.Currentlyrented throughAugust2021.
Complex&AssociationInformation
ComplexName: UnitsinComplex:5 Complete: Yes UnitsOwnerOccupied: 3 Source:Owner
Association: Yes Fee:$481.71 Monthly Assoc.FeeInclds: HotWater,Water,Sewer,MasterInsurance,Elevator,Landscaping,SnowRemoval,Refuse Removal,Garden Area,ReserveFunds,ManagementFee
SpecialAssessments: Unknown
RoomLevels,DimensionsandFeatures
Room Level Size Features
Features
AreaAmenities:PublicTransportation,Shopping,Park,Walk/JogTrails,MedicalFacility,BikePath, HighwayAccess,PrivateSchool,PublicSchool,T-Station,University Basement: No
Beach:No
Flooring: Wood
Management:Professional-OffSite
PetsAllowed:Yesw/RestrictionsOther(SeeRemarks)
SewerUtilities: City/TownSewer
WaterUtilities: City/TownWater
Waterfront: No
WaterView: No
OtherPropertyInfo
Elevator:Yes
DisclosureDeclaration: No
Exclusions: Wallmounted T.V'S.
LeadPaint: Unknown
UFFI:WarrantyFeatures: YearBuilt/Converted: 1883
YearBuiltSource: Public Record
YearBuiltDesc: Actual YearRound: ShortSalew/Lndr.App.Req: No LenderOwned:No
TaxInformation
Pin#:W:05P:03379S:002
Assessed:$1,351,300
Tax: $14,270 TaxYear:2020 Book:56626 Page:160
Cert: 000000076309
ZoningCode: 99999
Map:Block: Lot:
Compensation
Sub-Agent:Not Offered BuyerAgent: 2.5
Facilitator:1.0
CompensationBasedOn: Gross/FullSalePrice
7/12/2021 StatusChangedto: Contingent
7/21/2021 StatusChangedto: UnderAgreement SLD 9/11/2021 StatusChanged

Remarks
MLS#72902469- Sold
Condo-Brownstone
414BeaconSt-Unit3
Boston,MA:BackBay, 02115-1103
SuffolkCounty
UnitPlacement: Upper,Middle,Front
UnitLevel: 2
GradeSchool:
MiddleSchool:
HighSchool:
OutdoorSpaceAvailable: Yes-Common HandicapAccess/Features: Directions: BetweenGloucesterandHereford
ListPrice: $1,599,000
SalePrice: $1,520,000
TotalRooms:5
Bedrooms: 2
Bathrooms: 1f1h
MasterBath:No
Fireplaces: 2
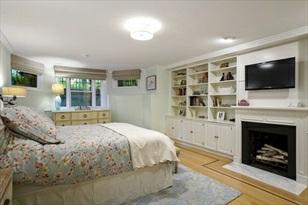
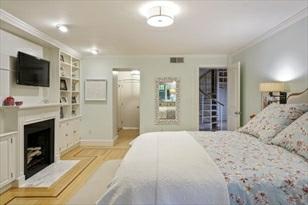
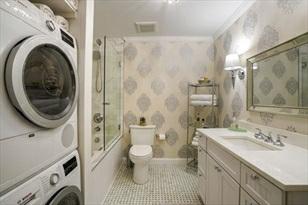
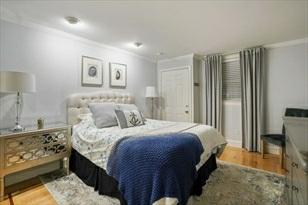
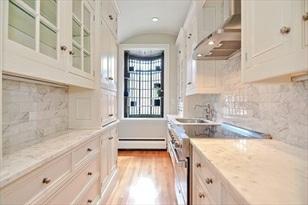
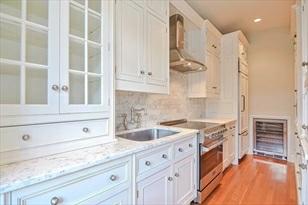
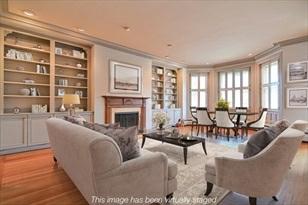
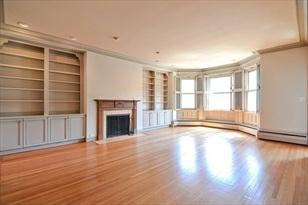
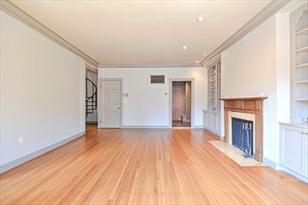
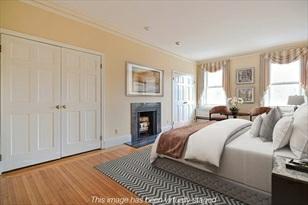
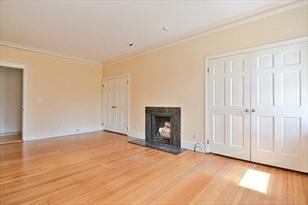
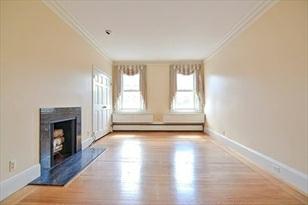
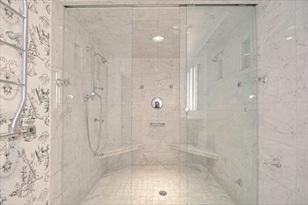
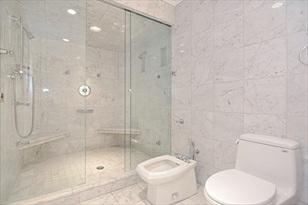
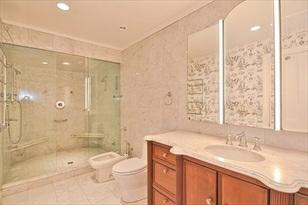
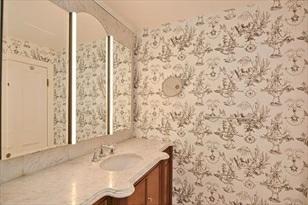
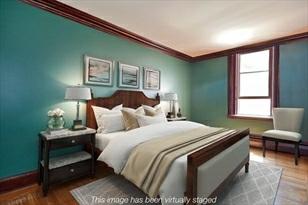
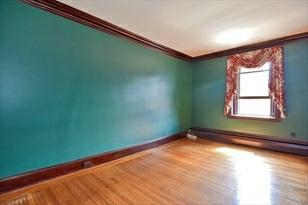
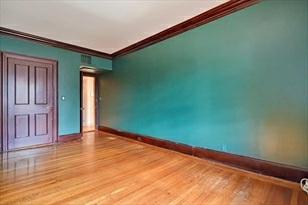
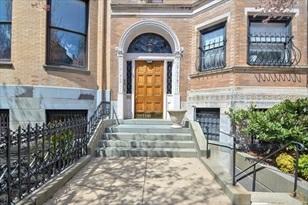
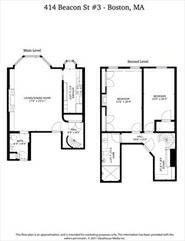
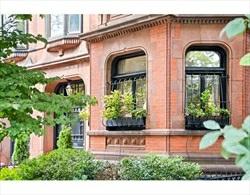
EleganceandSophisticationbestdescribethisBackBaybrownstone.Onthesunnyside ofBeaconStreet,thisstunning2BR+Officeduplexcombines modernluxurywithhistoric characterandcharm.Thefirstlevelwelcomesyoutoanexpansiveliving/diningroom combowithwood-burningfireplaceand builtinshelving.CherryBlossomandSkyline viewsgreetyoufromeverywindowonbothlevels.AcustomdesignedChristopherPeacock kitchenboasts VikingandSubzeroappliancesandishighlightedwithahistoricbay windowwithoriginalcopperdetails.Thesecondlevelencompasses2largebedrooms, a customofficeareawithbuiltinshelving,andaluxuriousmarblebathroomcomplete withspacioussteamshowerandbidet.LiveononeofBoston'smost desirablestreets withcloseproximitytocity'sbestshopping,restaurants,parks,entertainment,and publictransportation.Thispropertyisnottobemissed!
PropertyInformation
Approx.LivingArea: 1,442Sq.Ft.($1,054.09/Sq.Ft.)
Approx.Acres: 0.03(1,442Sq.Ft.)
LivingAreaIncludes: HeatZones: 2HotWaterBaseboard
GarageSpaces: 0
ParkingSpaces: 0Rented,OnStreetPermit
LivingAreaSource: PublicRecord CoolZones: CentralAir LevelsinUnit: 2
LivingAreaDisclosures: 2levels
Disclosures:BuyerandBuyer'sagenttoperformownduediligence.Parkingspaceavailablefor rent.
Complex&AssociationInformation
ComplexName: UnitsinComplex: 5 Complete: UnitsOwnerOccupied: 4 Source: owner
Association:Yes Fee: $551 Monthly
Assoc.FeeInclds: Heat,HotWater,Sewer,MasterInsurance,Landscaping,ExtraStorage,GardenArea, ReserveFunds
SpecialAssessments: No
RoomLevels,DimensionsandFeatures
Room Level Size Features
LivingRoom: 17X24 Fireplace,Closet/Cabinets-CustomBuilt,Flooring-Hardwood,Window(s)-Bay/Bow/Box, OpenFloor Plan,RecessedLighting,CrownMolding
Kitchen: 6X14 Closet/Cabinets-CustomBuilt,Flooring-Hardwood,Window(s)-Bay/Bow/Box,CountertopsUpgraded,Cabinets-Upgraded,CountryKitchen,RecessedLighting,Remodeled,Stainless Steel Appliances,WineChiller,CrownMolding
MasterBedroom: 11.5X20 Fireplace,Closet,Flooring-Hardwood,Flooring-Wood,RecessedLighting,Crown Molding,ClosetDouble
Bedroom2: 10X20 Closet-Cedar,Flooring-Hardwood,Flooring-Wood,CrownMolding
Bath1: 6.5X8 Bathroom-Half,DryerHookup-Electric,WasherHookup
Bath2: 6X15.5 Bathroom-Full,Bathroom-Tiled WithShowerStall,Flooring-Marble,Bidet,Recessed Lighting, Remodeled,Steam/Sauna,CrownMolding : 6.5X10 Closet/Cabinets-CustomBuilt,Flooring-Hardwood,Flooring-Wood,RecessedLighting
Features
AreaAmenities:PublicTransportation,Shopping,TennisCourt,Park,Walk/JogTrails,MedicalFacility, Laundromat,BikePath, HighwayAccess,HouseofWorship,PrivateSchool,T-Station, University
Appliances:Range,Dishwasher,Disposal,Microwave,Refrigerator,Washer,Dryer,Refrigerator -WineStorage,VentHood
Assoc.Security: Fenced,Intercom
Basement: Yes Beach: No
ExteriorFeatures: CityView(s),GardenArea Flooring: Wood
InteriorFeatures: CableAvailable,Sauna/Steam/HotTub,Intercom,InternetAvailable-Unknown
PetsAllowed: Yes
SewerUtilities: City/TownSewer
WaterUtilities: City/TownWater Waterfront: No
WaterView:No
Theinformationinthislistingwasgatheredfromthird-partysourcesincludingthe sellerandpublicrecords.MLSProperty
©2021
OtherPropertyInfo
Elevator:No
DisclosureDeclaration: Yes
Exclusions: None
FacingDirection: South
LaundryFeatures: InUnit
LeadPaint: Unknown
UFFI: WarrantyFeatures: YearBuilt/Converted: 1888
YearBuiltSource: PublicRecord
YearBuiltDesc: Approximate, RenovatedSince YearRound: ShortSalew/Lndr.App.Req: No
LenderOwned: No
TaxInformation
Pin#:W:05P:03502S:008
Assessed: $1,213,400
Tax: $12,814 TaxYear: 2020
Book: 0 Page: 0 Cert:
ZoningCode:RES
Map: Block: Lot:
Compensation
Sub-Agent: Not
Offered BuyerAgent: 2.5
Facilitator: 0
CompensationBasedOn: NetSale Price
7/20/2021 StatusChangedto: Extended
EXP 7/22/2021 StatusChangedto: Expired
RAC
7/28/2021 StatusChangedto: Reactivated
UAG 7/29/2021 StatusChangedto: UnderAgreement
BOM 8/10/2021 StatusChangedto: BackonMarket
WDN 8/10/2021 StatusChangedto: TemporarilyWithdrawn
9/1/2021 StatusChangedto: Expired
UAG 9/30/2021 StatusChangedto: UnderAgreement
SLD 9/30/2021 StatusChangedto: Sold
Remarks
MLS#72898338- Sold
Condo-Townhouse,Brownstone
171MarlboroughSt-Unit1
Boston,MA:BackBay, 02116
SuffolkCounty
UnitPlacement:
UnitLevel: 1
GradeSchool:
MiddleSchool:
ListPrice: $1,299,000
SalePrice: $1,300,000
TotalRooms:6
Bedrooms: 1
Bathrooms: 1f0h
MasterBath:
HighSchool: Fireplaces: 1
OutdoorSpaceAvailable: No
HandicapAccess/Features:
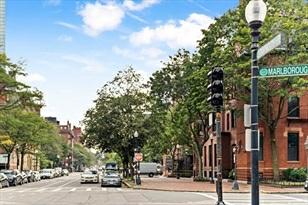
Directions: MarlboroughbetweenDartmouth&Exeter
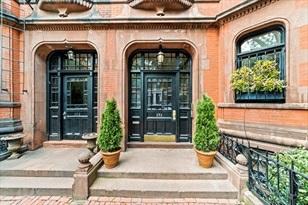
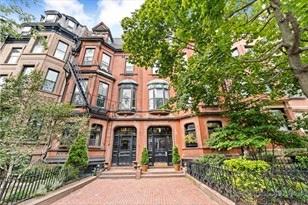
ThisincrediblycharmingbrownstonecondoislocatedintheheartoftheBackBay, onthesunny-sideofMarlboroughStreet.Walkingalongthetree-lineand brickpavedsidewalks,youenterintoyourparlorlevelhomethroughanextravagantfoyertoa elegantandsunfilledunit.Encompassingtwofloors;your mainlevelfeaturesadining roomenvelopedincrownmolding,accentlighting,andcustomwoodcabinetry.Thekitchen isoutfittedwithshakercabinets, stainlesssteelappliances,under-cabinetlighting, andasleeksteelbacksplash.Walkingfromyourdiningroomintothelargeliving areacenteredaroundan extravagantfireplace,wainscoting,andafullwallofbay windowsoverlookingthegreenlandscapedfront.Afullsizestaircasetakesyoufrom themainlevel tothelowerlivingsuite,featuringabonusroom,incrediblemaster bedroom,andafullwalk-inclosetspace.ComeseewhyanyBackBayresidentwould lovetocall171MarlboroughStreettheirhome!
PropertyInformation
Approx.LivingArea: 1,380Sq.Ft.($942.03/Sq.Ft.)
Approx.Acres: 0.03(1,380Sq.Ft.)
LivingAreaIncludes: HeatZones: 1HeatPump
LivingAreaSource: FieldCard CoolZones: 1CentralAir
LivingAreaDisclosures:
Disclosures:VirtualTourlink:https://my.matterport.com/show/?m=R27vYSuwtHS&
Complex&AssociationInformation
GarageSpaces: 0
ParkingSpaces: 0
LevelsinUnit: 2
ComplexName: UnitsinComplex: 6 Complete: Yes UnitsOwnerOccupied: 5 Source: Seller
Association:Yes Fee: $487 Monthly
Assoc.FeeInclds: HotWater,Water,Sewer,MasterInsurance,LaundryFacilities,Elevator,Exterior Maintenance,Landscaping,SnowRemoval,Refuse Removal
SpecialAssessments: No
RoomLevels,DimensionsandFeatures
Room Level Size Features
LivingRoom: 1 26X17 Fireplace,Flooring-Hardwood,Window(s)-Bay/Bow/Box,CableHookup,HighSpeed Internet Hookup,OpenFloorPlan,RecessedLighting,Wainscoting,CrownMolding
DiningRoom: 1 14X10
Kitchen: 1 14X9
Closet/Cabinets-CustomBuilt,Flooring-Stone/CeramicTile,OpenFloorPlan,Lighting -Sconce, DecorativeMolding,PocketDoor
Closet/Cabinets-CustomBuilt,Flooring-Stone/CeramicTile,Countertops-Stone/Granite/Solid, Open FloorPlan,RecessedLighting,StainlessSteelAppliances,DecorativeMolding
MasterBedroom: B 18X14 Bathroom-Full,Closet-Walk-in,Closet/Cabinets-CustomBuilt,Window(s)-Picture, FrenchDoors, RecessedLighting,Slider,CrownMolding,PocketDoor
Bath1: B
Laundry: B -
BonusRoom: B 17X16
Features
Bathroom-Full,Bathroom-DoubleVanity/Sink,Bathroom-Tiled WithShowerStall, Bathroom-With Tub,Closet-Linen,Flooring-Stone/CeramicTile,Jacuzzi/Whirlpool SoakingTub,RecessedLighting, Lighting-Sconce
Bathroom-Full,CableHookup,HighSpeedInternetHookup,OpenFloorPlan,Recessed Lighting, Lighting-Sconce,CrownMolding
AreaAmenities:PublicTransportation,Shopping,Park,Walk/JogTrails,MedicalFacility,T-Station, University
Appliances:Range,Dishwasher,Disposal,Microwave,Refrigerator
Assoc.Security: Intercom
Basement: Yes Full,Finished Beach: No
Construction:Brick
DocsinHand: MasterDeed,Rules&Regs,FloorPlans
Exterior: Brick
Flooring: Tile,Hardwood
HotWater: Electric
Management: OwnerAssociation
PetsAllowed: Yes
RoofMaterial: Rubber
SewerUtilities: City/TownSewer
WaterUtilities: City/TownWater
SewageDistrict: Bost
UtilityConnections: forElectricRange
Waterfront: No
WaterView:No
OtherPropertyInfo
Elevator:Yes
DisclosureDeclaration: No
Exclusions:
GreenCertified:Unknown
LaundryFeatures: InBuilding
LeadPaint: Unknown
UFFI: WarrantyFeatures:
YearBuilt/Converted: 1880
YearBuiltSource: PublicRecord
YearBuiltDesc: Approximate
YearRound: Yes
ShortSalew/Lndr.App.Req: No
LenderOwned: No
TaxInformation
Pin#:W:05P:02645S:002
Assessed: $1,296,600
Tax: $13,835 TaxYear: 2021
Book: 47458 Page: 198
Cert: 00002752
ZoningCode:CD
Map: Block: Lot:
Compensation
Sub-Agent: NotOffered BuyerAgent:2.5%
Facilitator: 0%
CompensationBasedOn: Gross/FullSalePrice
Theinformationinthislistingwasgatheredfromthird-partysourcesincludingthe sellerandpublicrecords.MLSPropertyInformationNetwork,Inc.,anditssubscribers disclaimanyandallrepresentationsorwarrantiesastotheaccuracyofthisinformation. Content©2021MLSPropertyInformationNetwork,Inc.