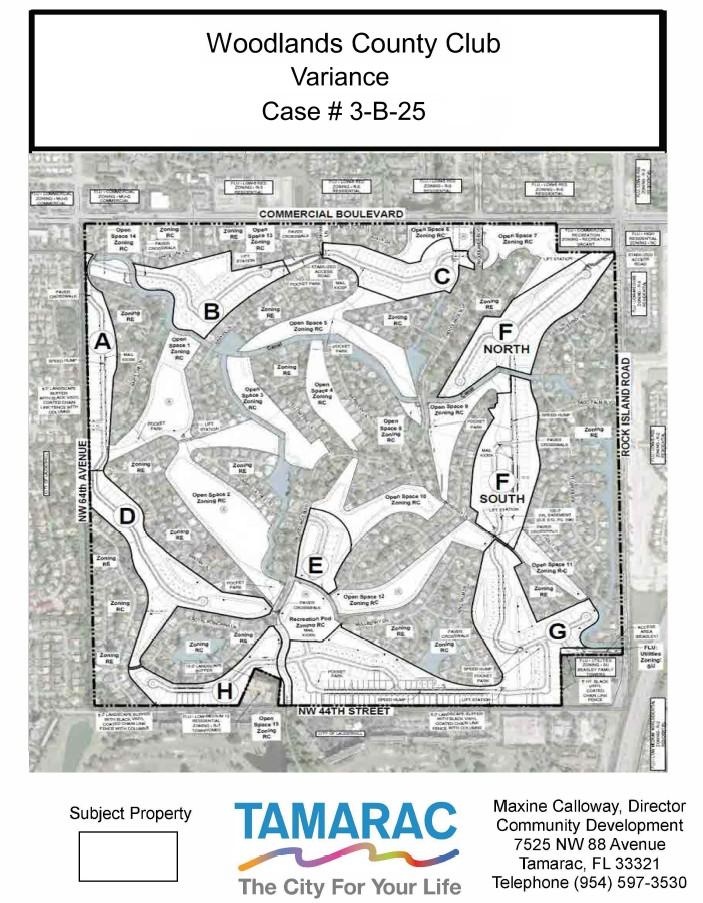
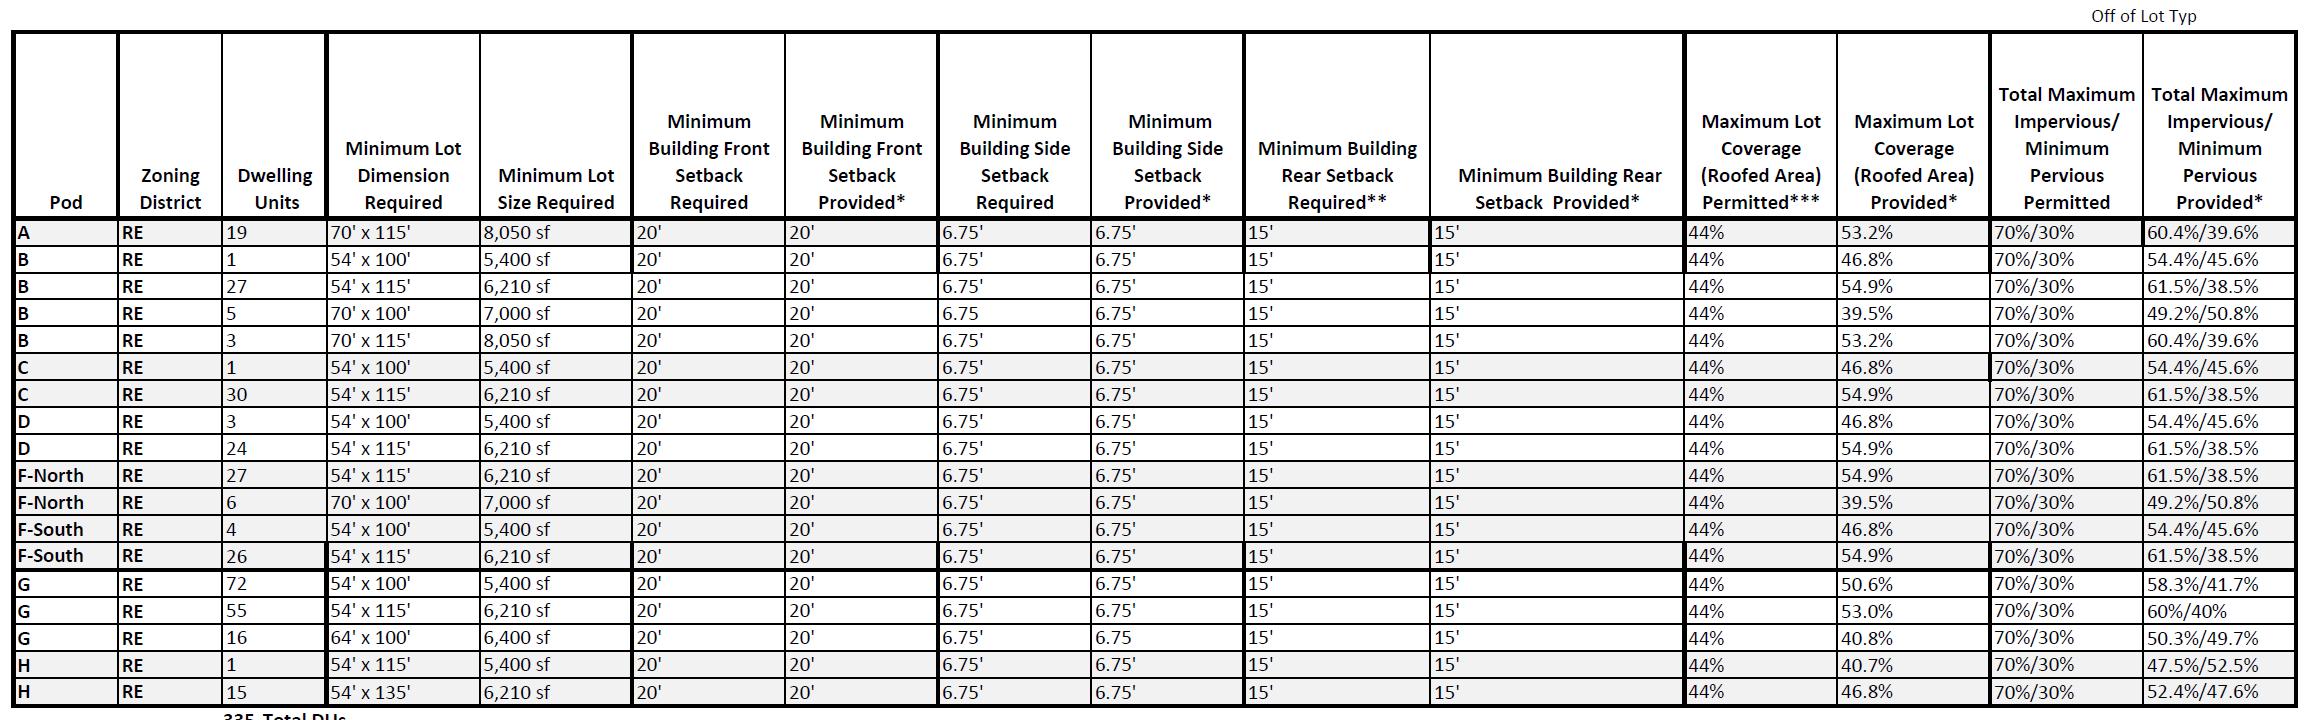
Request: Variance from Section 10-2.2(C), Table 10-2.2: Dimensional Standards for Residential Districts, Code of Ordinances, to allow for a Lot Coverage, Max, Roofed Area of 53.2% in Pod A; 54.9% in Pods B, C, D, and F; 53% in Pod G; and 46.8% in Pod H.
Woodlands Country Club Residential Development - Commission District 2 – Commissioner Morey Wright
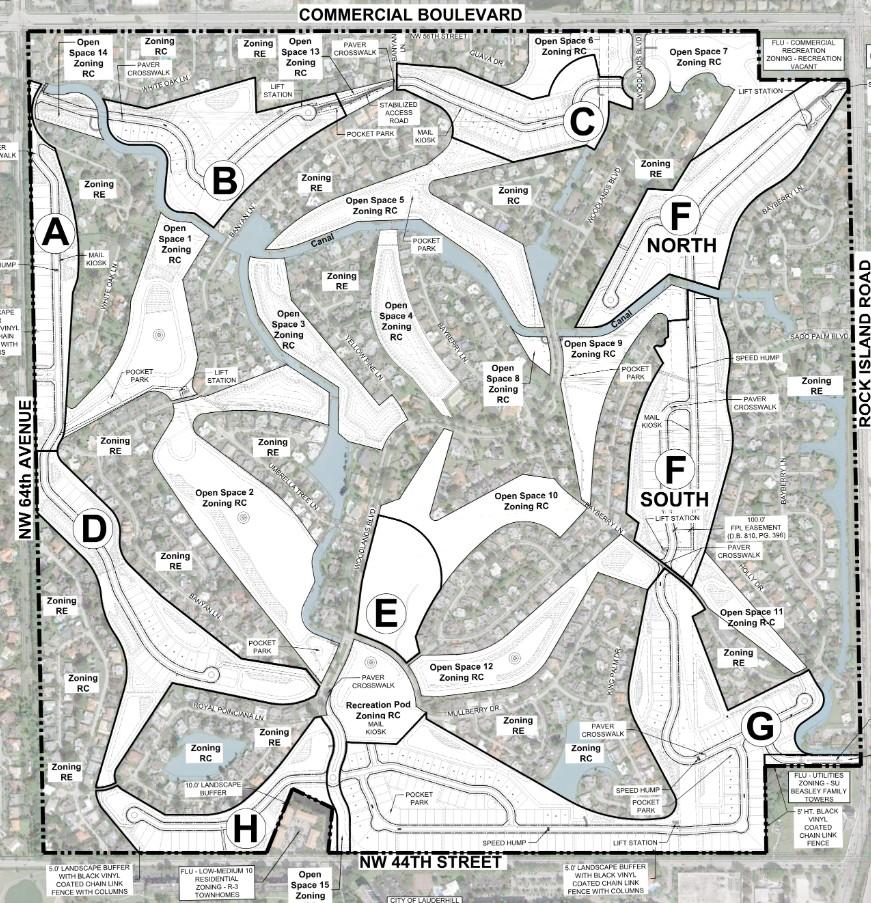
Total Area: 276.478 Acres
Nine (9) Residential Pods – Pod E no units
Residential Pods Area: 165.53 Acres
Residential Pods Future Land Use: “Low Density Residential” restricted to (0-3)
dwelling units per acre
Residential Pods Zoning: RE (Residential Estate)
Sixteen (16) Open Space Pods
Open Space Pods Area: 109.93 Acres
Open Space Pods Proposed Future Land Use: “Recreation”
Open Space Pods Zoning: RC (Recreation)
Woodlands Country Club – Lot Coverage
March 22, 2023 City Commission adopted a Large-Scale Land Use Plan Amendment changing the future land use designation of a portion of the subject property from “Commercial Recreation” to “Low Density Residential” (up to 5 dwelling units per acre), restricted to (0-3) dwelling units per acre, and the proposed Rezoning changing the zoning from RC (Recreation) to RE (Residential Estate).
March 22, 2023 City Commission entered into a Development Agreement with the developer, Woodlands Club Holdings, LLLP. The Development Agreement detailed the requirements, commitments and vested rights for developing the Woodlands property and sets forth the procedures, rights, and obligations with regard to the development.
Sept 20, 2023 Director of Community Development granted an Administrative Adjustment from Section 102.2(C), Table 10-2.2: Dimensional Standards for Residential Districts, Code of Ordinances, to allow for a minimum 5,400 square foot lot size, a minimum 54 foot lot width, a maximum lot coverage, roofed area of 44%, and a minimum interior side setback of 6.75 feet in lieu of a minimum 6,000 square foot lot size, a minimum 60 foot lot width, a maximum lot coverage of 40%, and a minimum interior side setback of 7.5 feet, respectively.
Woodlands Country Club – Lot Coverage Variance
November 8, 2023 City Commission approved the development of the subject property permitting the construction of three hundred thirty-five (335) single family homes in nine (9) separate Residential Pods of which Pod E does not contain any homes and the preservation of one hundred and sixty (160) acres of open space in sixteen (16) Open Space Pods which include lakes, buffers, recreation areas, a recreation trail and other amenities.
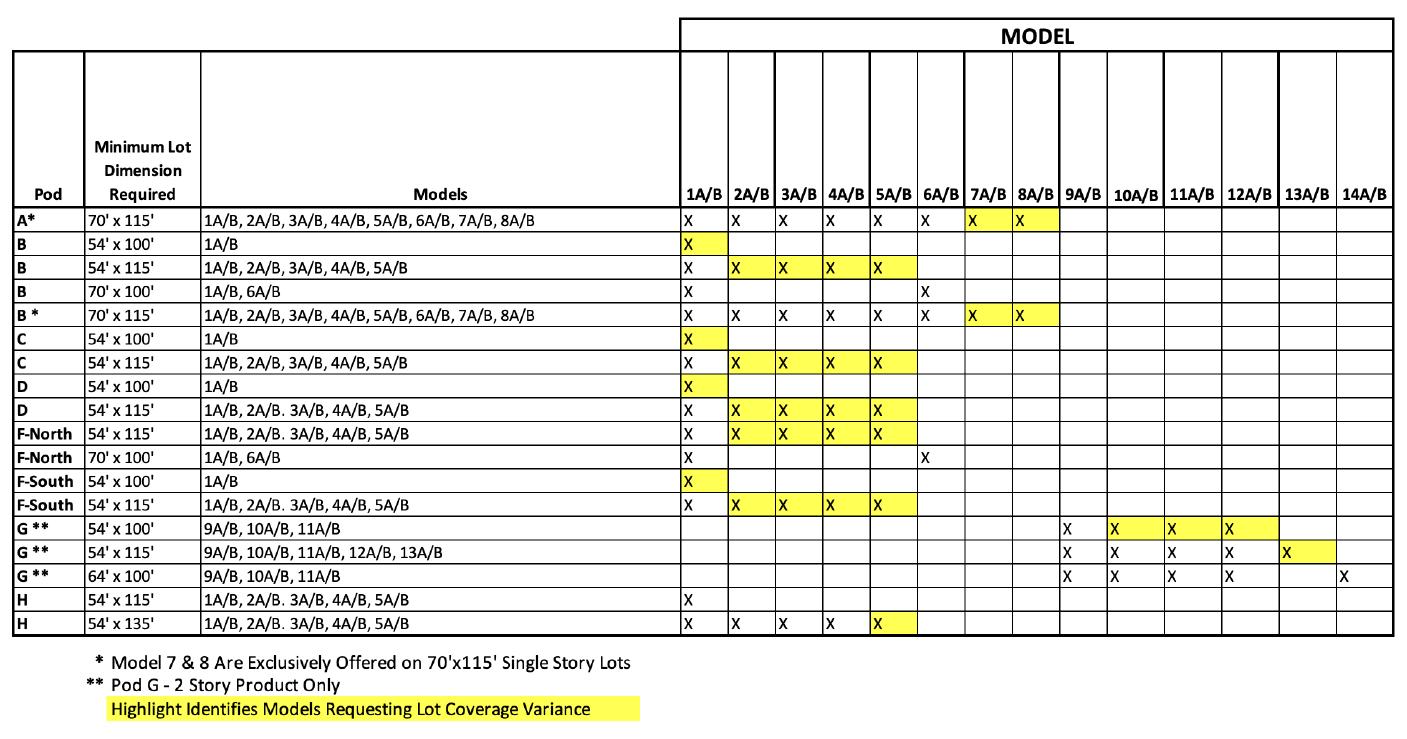
Woodlands Club Holdings, LLP, is now requesting a variance to allow for a Lot Coverage, Max, Roofed Area of: 53.2% in Pod A; 54.9% in Pods B, C, D, and F; 53% in Pod G; and 46.8% in Pod H.
• This exceeds the 44% maximum permitted under the Administrative Adjustment Development
Approval issued by the Director of Community Development on September 20, 2023, and the 40% maximum otherwise allowed.
Woodlands
November 8, 2023 15 House Models Approved
+ 14 House Models Now Proposed
= 29 Models with Alternate Elevations
= 58 Different Elevations
• Minimum 5,400 square foot lot size, minimum 54-foot lot width, and minimum interior side setback of 6.75 feet still to be complied with for all models.
• New models will not exceed 30 feet in height and will be developed with mid-century modern architecture required by the Development Agreement.
• The proposed Lot Coverage Variance will apply to 242 out of the 335 lots (72.2% of lots).
Woodlands
New Models Requiring Variance
Variance
A variance is a means of modifying the zoning ordinance regulations when such variance will not be contrary to the public interest, and when, owing to conditions peculiar to the property and not the result of the actions of the applicant, a literal enforcement of the ordinance would result in unnecessary and undue hardship.
Woodlands Country Club – Lot Coverage Variance
General Variance Review Standards
1. There are special conditions and circumstances (such as topographic conditions or the narrowness, shallowness, or shape of the lot) pertaining to the particular property for which the variance is sought, that do not generally apply to other property subject to the standard from which the variance is sought.
2. The special conditions and circumstances referred to above are not the result of the actions of the landowner.
3. Because of the special conditions and circumstances referred to above, the literal application of this Code to development of the property for which the variance is sought would effectively deprive the landowner of rights commonly enjoyed by other properties subject to the standard from which the variance is sought, and would result in unnecessary and undue hardship on the landowner.
4. The variance would not confer any special privilege on the landowner that is denied by law to other similarly situated properties subject to the standard from which the variance is sought.
5. The extent of the variance is the minimum necessary to allow a reasonable use of the property.
6. The variance is in harmony with the general purpose and intent of this Code and preserves its spirit.
7. The variance would not adversely affect the health or safety of persons residing or working in the neighborhood, be injurious to property or improvements in the neighborhood, or otherwise be detrimental to the public welfare.
8. The variance is consistent with the Comprehensive Plan.
Variance
• Request for variance reaches each of the general variance review standard conclusions based on findings of fact supported by competent, substantial, and material evidence.
• Petitions supported based on the fact that owing to special circumstances or conditions beyond the landowner’s control, the literal application of the standards would result in undue and unique hardship to the landowner and the deviation would not be contrary to the public interest.
Woodmont Pod D
Site Plan Approval (Major)
• Approval of the variance will allow for fourteen (14) additional model homes within the Woodlands Residential development thereby providing a great quality of life that is inclusive and equitable.
Woodmont Pod D
Site Plan Approval (Major)
RECOMMENDATION: The Director of Community Development recommends that the Mayor and City Commission approve the proposed variance request at its October 22, 2025 meeting with the following condition of approval:
1. Provide letter from Edward Silva Architect stating that the Architectural Package (A-0 through A-31) for Woodlands County Club, 13th Floor Homes, that carries the seal of Edward Silva, Registered Architect, is still valid and may be utilized.