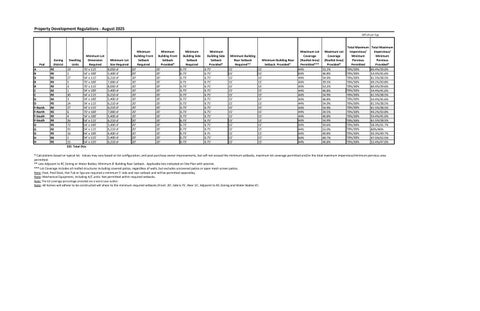
Property Development Regulations - August 2025 Off of Lot Typ
Pod A B B B B C C D D F-North F-North F-South F-South G G G H H
Zoning District RE RE RE RE RE RE RE RE RE RE RE RE RE RE RE RE RE RE
Minimum Lot Dwelling Dimension Required Units 19 70' x 115' 1 54' x 100' 27 54' x 115' 5 70' x 100' 3 70' x 115' 1 54' x 100' 30 54' x 115' 3 54' x 100' 24 54' x 115' 27 54' x 115' 6 70' x 100' 4 54' x 100' 26 54' x 115' 72 54' x 100' 55 54' x 115' 16 64' x 100' 1 54' x 115' 15 54' x 135' 335 Total DUs
Minimum Lot Size Required 8,050 sf 5,400 sf 6,210 sf 7,000 sf 8,050 sf 5,400 sf 6,210 sf 5,400 sf 6,210 sf 6,210 sf 7,000 sf 5,400 sf 6,210 sf 5,400 sf 6,210 sf 6,400 sf 5,400 sf 6,210 sf
Minimum Building Front Setback Required 20' 20' 20' 20' 20' 20' 20' 20' 20' 20' 20' 20' 20' 20' 20' 20' 20' 20'
Minimum Building Front Setback Provided* 20' 20' 20' 20' 20' 20' 20' 20' 20' 20' 20' 20' 20' 20' 20' 20' 20' 20'
Minimum Building Side Setback Required 6.75' 6.75' 6.75' 6.75 6.75' 6.75' 6.75' 6.75' 6.75' 6.75' 6.75' 6.75' 6.75' 6.75' 6.75' 6.75' 6.75' 6.75'
Minimum Building Side Setback Provided* 6.75' 6.75' 6.75' 6.75' 6.75' 6.75' 6.75' 6.75' 6.75' 6.75' 6.75' 6.75' 6.75' 6.75' 6.75' 6.75 6.75' 6.75'
Minimum Building Rear Setback Required** 15' 15' 15' 15' 15' 15' 15' 15' 15' 15' 15' 15' 15' 15' 15' 15' 15' 15'
Minimum Building Rear Setback Provided* 15' 15' 15' 15' 15' 15' 15' 15' 15' 15' 15' 15' 15' 15' 15' 15' 15' 15'
Maximum Lot Coverage (Roofed Area) Permitted*** 44% 44% 44% 44% 44% 44% 44% 44% 44% 44% 44% 44% 44% 44% 44% 44% 44% 44%
Maximum Lot Coverage (Roofed Area) Provided* 53.2% 46.8% 54.9% 39.5% 53.2% 46.8% 54.9% 46.8% 54.9% 54.9% 39.5% 46.8% 54.9% 50.6% 53.0% 40.8% 40.7% 46.8%
Total Maximum Total Maximum Impervious/ Impervious/ Minimum Minimum Pervious Pervious Permitted Provided* 70%/30% 60.4%/39.6% 70%/30% 54.4%/45.6% 70%/30% 61.5%/38.5% 70%/30% 49.2%/50.8% 70%/30% 60.4%/39.6% 70%/30% 54.4%/45.6% 70%/30% 61.5%/38.5% 70%/30% 54.4%/45.6% 70%/30% 61.5%/38.5% 70%/30% 61.5%/38.5% 70%/30% 49.2%/50.8% 70%/30% 54.4%/45.6% 61.5%/38.5% 70%/30% 70%/30% 58.3%/41.7% 70%/30% 60%/40% 70%/30% 50.3%/49.7% 70%/30% 47.5%/52.5% 52.4%/47.6% 70%/30%
* Calculations based on typical lot. Values may vary based on lot configuration, and post-purchase owner improvements, but will not exceed the minimum setbacks, maximum lot coverage permitted and/or the total maximum impervious/minimum pervious area permitted. ** Lots Adjacent to RC Zoning or Water Bodies: Minimum 8' Building Rear Setback. Applicable lots indicated on Site Plan with asterisk. *** Lot Coverage includes all roofed structures including covered patios, regardless of walls, but excludes uncovered patios or open mesh screen patios. Note: Pool, Pool Deck, Hot Tub or Spa are required a minimum 5' side and rear setback and will be permitted seperatley. Note: Mechanical Equipment, including A/C units: Not permitted within required setbacks. Note: The lot coverage percentage provided are a worst case outlier.
Note: All homes will adhear to be constructed will ahear to the minimum required setbacks (Front: 20', Side 6.75', Rear 15', Adjacent to RC Zoning and Water Bodies 8')