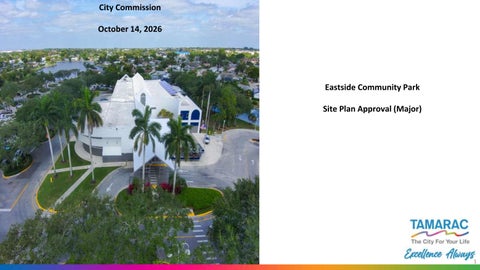
City Commission October 14, 2026
Eastside Community Park
Site Plan Approval (Major)
1
Issue 2 The Common - Commission District 1 Vice Mayor Marlon Bolton
•
•
Request: Site Plan Approval (Major) to allow for the construction of the Eastside Community Park consisting of a new 12,670 squarefoot, two-story community center building, tennis court, basketball court, playground, and associated parking.
• January 29, 2026 – City Commission approved a SmallScale Local Land Use Map Amendment from “Medium Residential” to “Recreation” and Former Shaker Village Clubhouse rezoning of the subject property Total Area: 2.53 acres in size from R-3 (Multi-Family Future Land Use: “Recreation” Residential) to RC (Recreation) Zoning: RC (Recreation) to facilitate the development of the proposed Eastside Gap in park land and recreational facilities serving the eastern area of the Community Park and maintain City. compliance with the conditions of the Florida Communities Trust Eastside Community Park will address Florida Forever Program Grant. this need by expanding access to parks, open spaces, meeting space and recreational opportunities in Tamarac’s east side. 2
Neighborhood Meeting September 16, 2026 – Pre-Application Neighborhood Meeting
Attendee Concerns: • Construction Logistics • Overflow Parking for Events Attendee Requests: • Dock Railing • Basketball Court Covering
3
Site Plan •
Total building coverage (roofed area) of 6% proposed.
•
Minimum Lot Width of 291.6’ proposed [50’ Minimum Lot Width Permitted].
•
Total impervious area of 59.4% proposed.
•
Minimum Front Setback of 137’-9” proposed [25’ Minimum Front Setback Permitted].
•
Minimum Side Interior Setback of 179’-9” proposed [25’ Minimum Interior Side Setback Permitted].
•
Minimum Rear Setback of 103’-10” proposed [25’ Minimum Rear Setback Permitted].
•
Overall Building Height of 40’ proposed [60’ Maximum Height Permitted].
4
Site Plan
Dumpster Enclosure
•
Inside dimensions of the dumpster enclosure is 10'-0” wide x 8'-0" deep.
•
6 CY dumpster container dimensions are approximately 6'-6" wide x 5'-0" deep.
•
Proposed dumpster enclosure dimensions exceed the minimum inside enclosure dimension requirement which requires the enclosure to be three (3) feet wider than the width of the dumpster container and two (2) feet deeper than the depth.
5
Site Plan
•
Minimum number of required off-street parking spaces is 48.
•
Parking area comprised of 42 regular parking spaces, 2 accessible spaces, 4 EV spaces, and 2 BSO-reserved spaces.
•
8 Bicycle Parking Spaces.
6
Property Access Eastside Community Park
Access Point
Public Roadway Easement
7
Site Plan
•
Rear of the community center building contains a deck and dock.
•
10’ wide walkway will also connect to a proposed pavilion, the deck and dock behind the community center building, and to the parking area.
•
All courts enclosed by a 10’ high vinylcovered chain-link fence, and a 4’ high vinyl-covered chain-link fence installed around the playground.
8
Landscape Plan
•
Total of 177 trees provided, consisting of 33 palm trees, 100 shade trees, and 44 small trees.
•
Shade trees planted along the walking path to provide adequate sidewalk shading.
•
225 shrubs planted throughout the development including a perimeter hedge.
9
Building Elevations 40’ to Top of Parapet
Front Elevation
West Side Elevation
East Side Elevation
10
Building Elevations
Rear Elevation
11
Renderings
Front Elevation
12
Renderings
Rear Elevation
13
Site Plan Approval (Major) - Review Standards Site Plan Approval Standards 1.
Will be consistent with the Comprehensive Plan;
2.
Will comply with applicable district, use, and development standards; and
3.
Will comply with all requirements and conditions of approval.
•
Staff recommends that request for Site Plan Approval (Major) satisfies each of the applicable general review standards, based on findings of fact supported by competent, substantial, and material evidence.
14
Site Plan Approval (Major) - Conclusion
• Approval of the Site Plan Approval (Major) will provide an opportunity to revitalize the former Shaker Village Clubhouse property, thereby supporting Goal #4 of the City’s Strategic Plan, “A Vibrant Community.”
15
Site Plan Approval (Major) - Recommendation RECOMMENDATION: Director of Community Development recommends that the Planning Board forward a favorable recommendation for the proposed Site Plan Approval (Major) to the City Commission at its October 14, 2026 meeting to allow for the construction of Eastside Community Park, consisting of a new 12,670-square-foot, two-story community center building, tennis court, basketball court, playground, and associated parking, subject to the following conditions of approval: 1. Construction is to be in complete compliance with the plans and specifications submitted by the developer to the City of Tamarac and the approved engineering drawings. 2. Site Plan Approval (Major) shall be void one (1) year after the date of approval in accordance with LDC Section 10-5.4 (H)(5)(b), unless a building permit has been issued for the construction of all facilities provided in the site plan and construction is diligently pursued. 3. The Development Order is assignable, but assignment does not discharge any assignee from strict compliance with the order unless the City Commission consents to modify any of the original requirements. 4. Satisfaction of all outstanding Development Review Committee comments from the review of the Site Plan Approval (Major) for Eastside Community Park (Case No. 4-SP-26), prior to building permit issuance. 16
City Commission October 14, 2026
Eastside Community Park
Site Plan Approval (Major)
17