E S T H E R W U
Recent Pratt Institute graduate with a BFA in Interior Design (2026), passionate about interior design since childhood.
BeyondHuman-Centered
Communitry / Non-Profit Initiative
Skal&Ink
Hospitality, Hostel
INNERSLEEVE
Hospitality, Cafe/Bar
Vase&Foliage
Textile Design - Kravet Student Design Challenge
Public Infrastructure
Time:
Location:
Team:
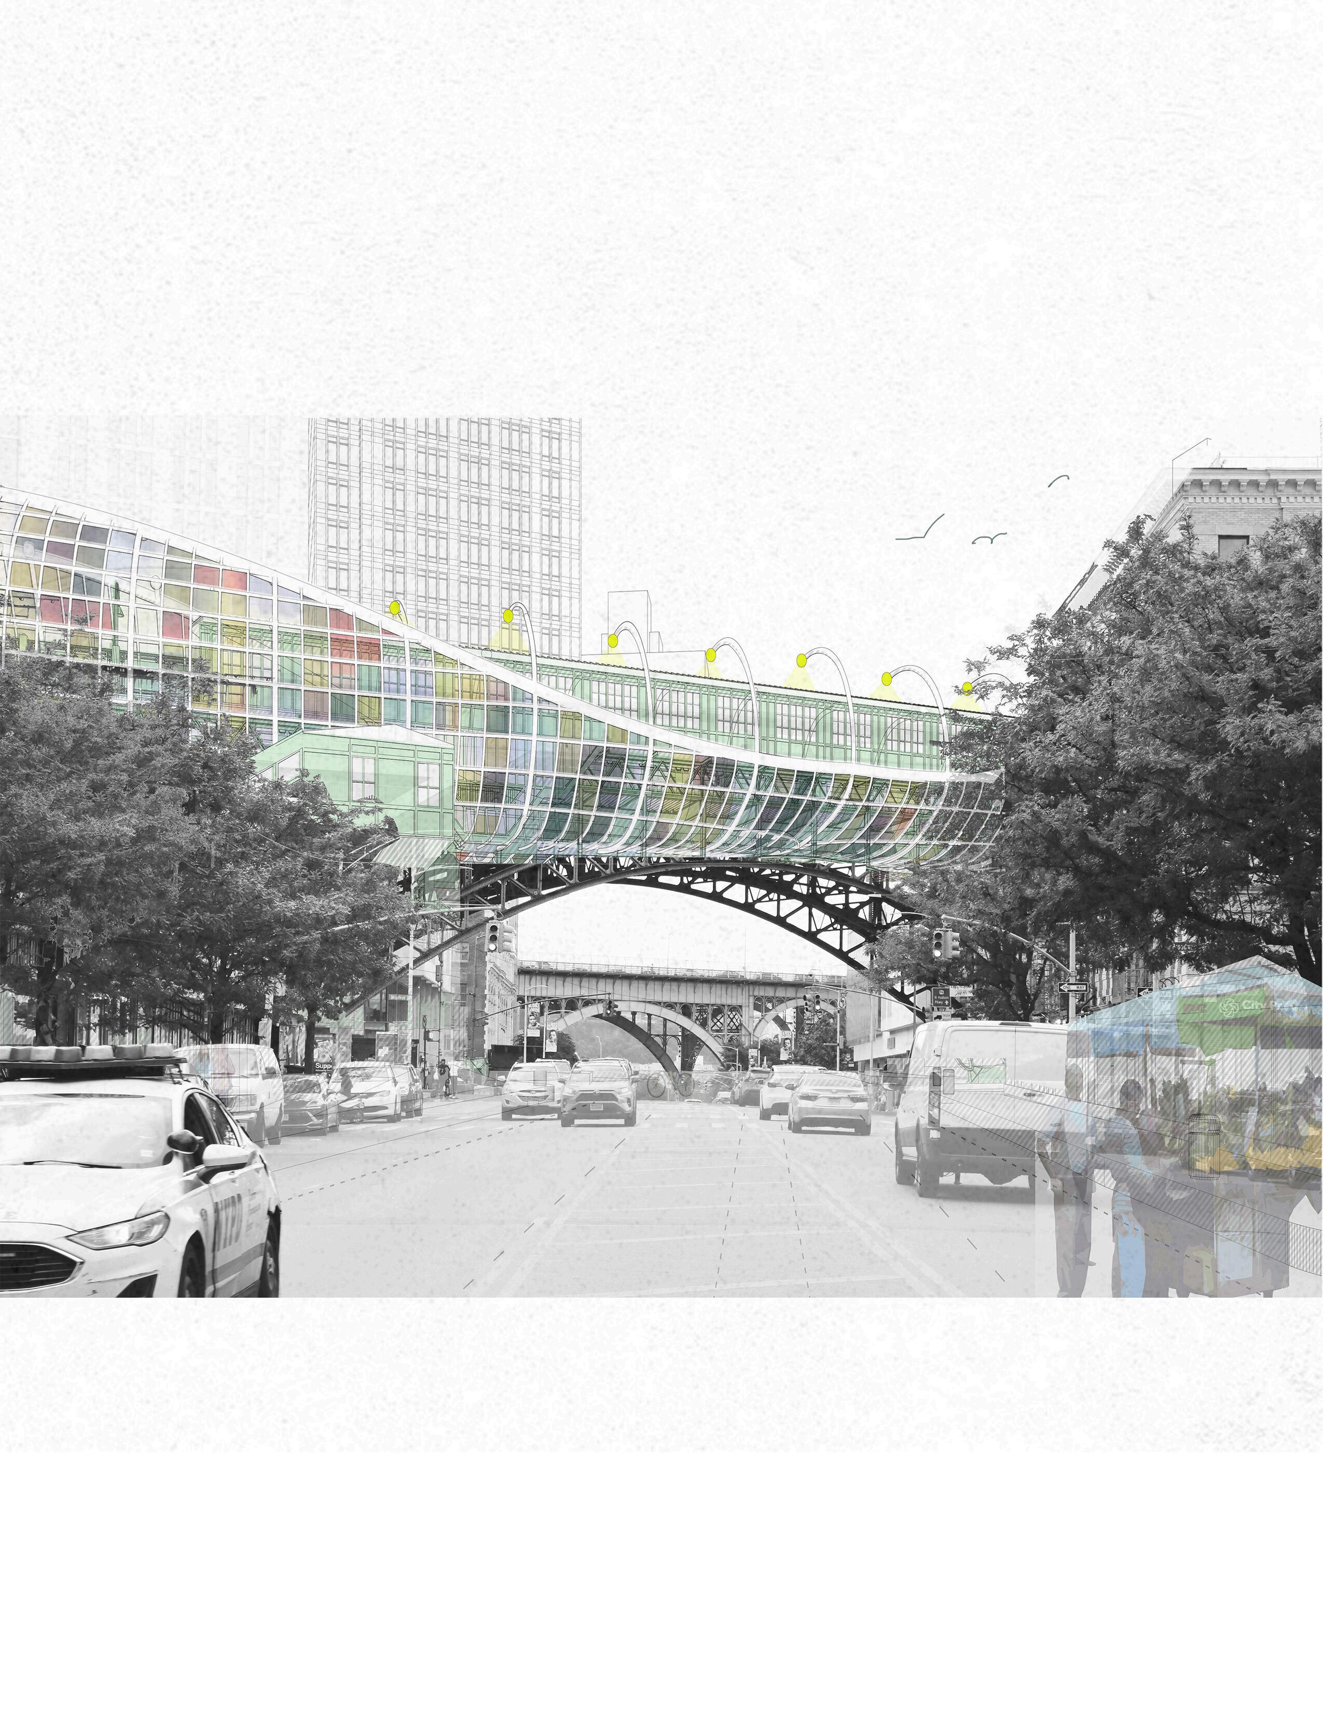
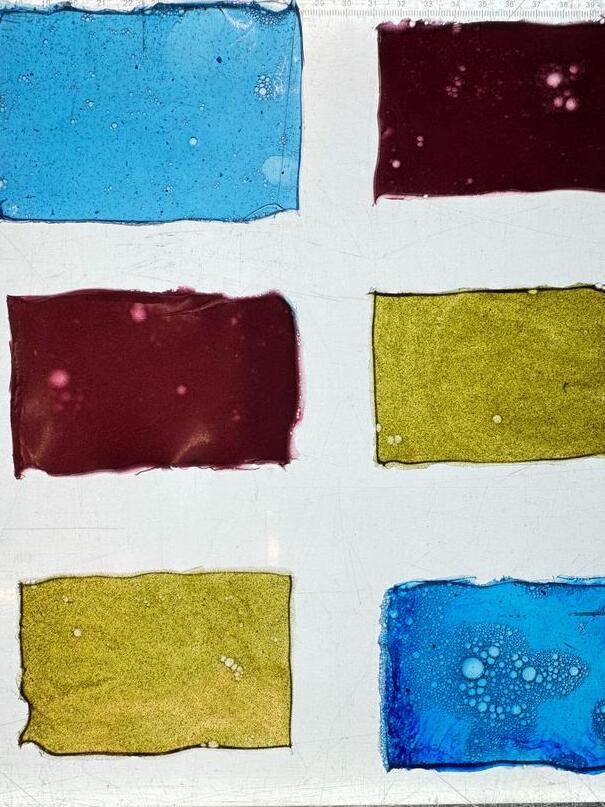
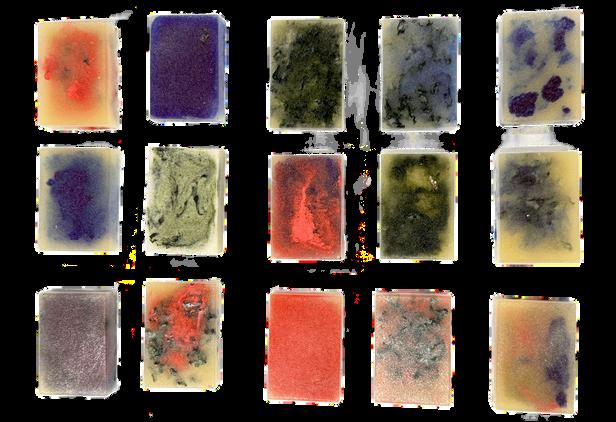
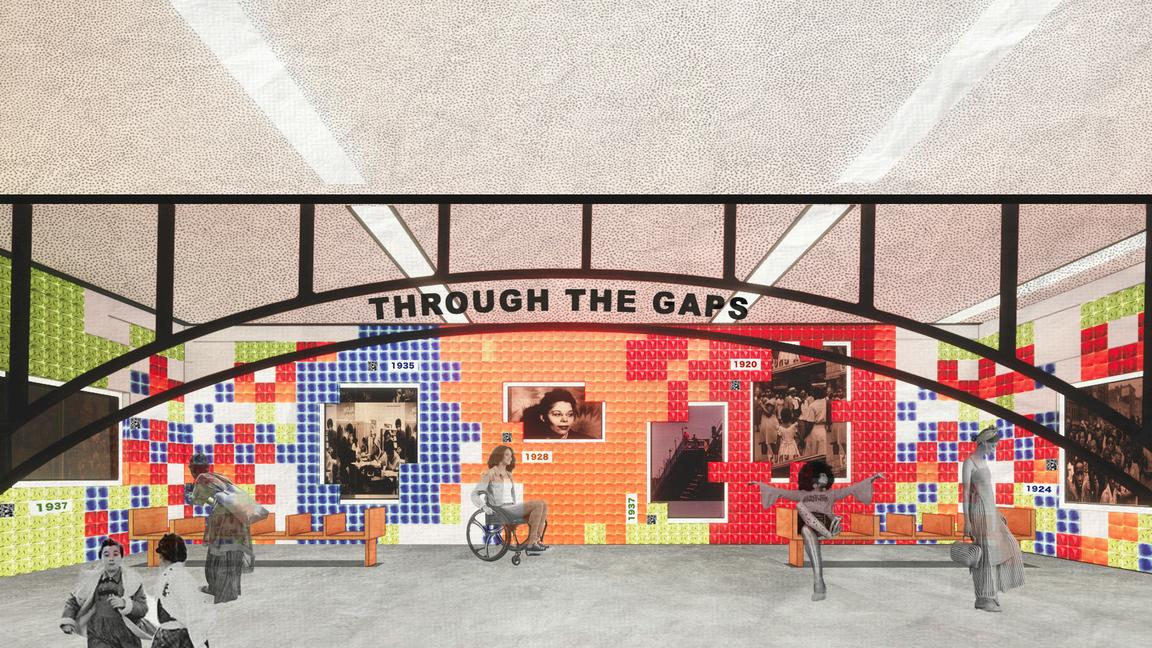
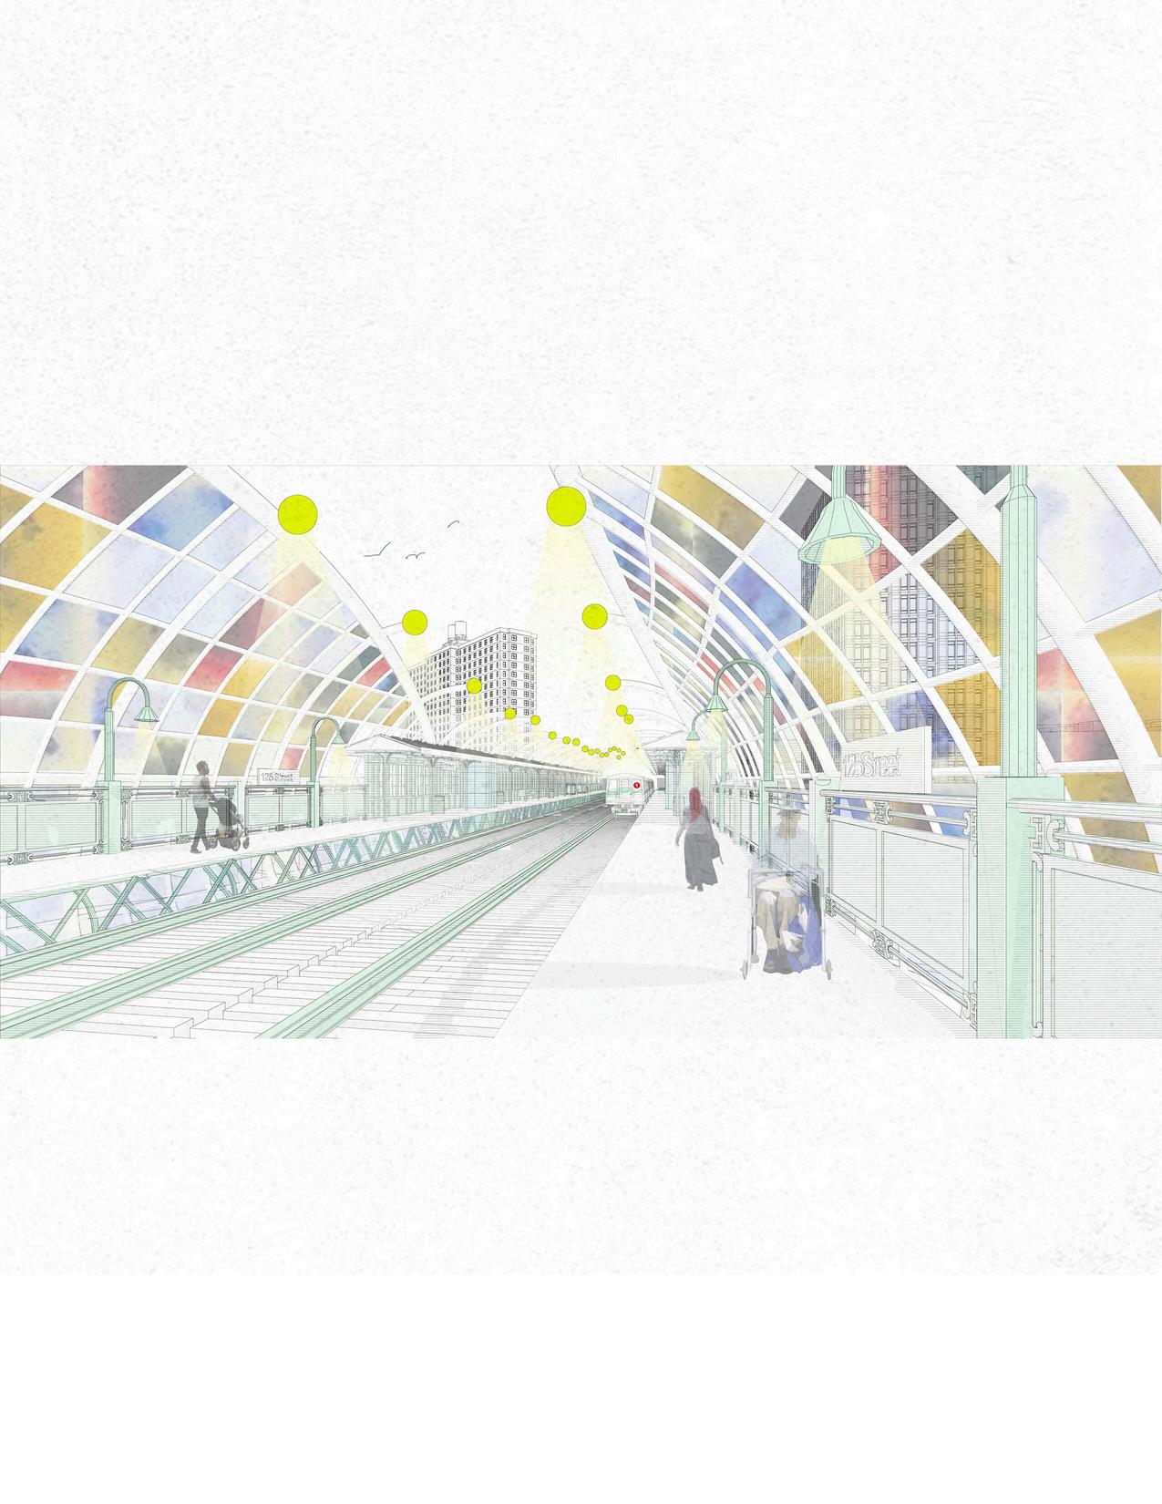
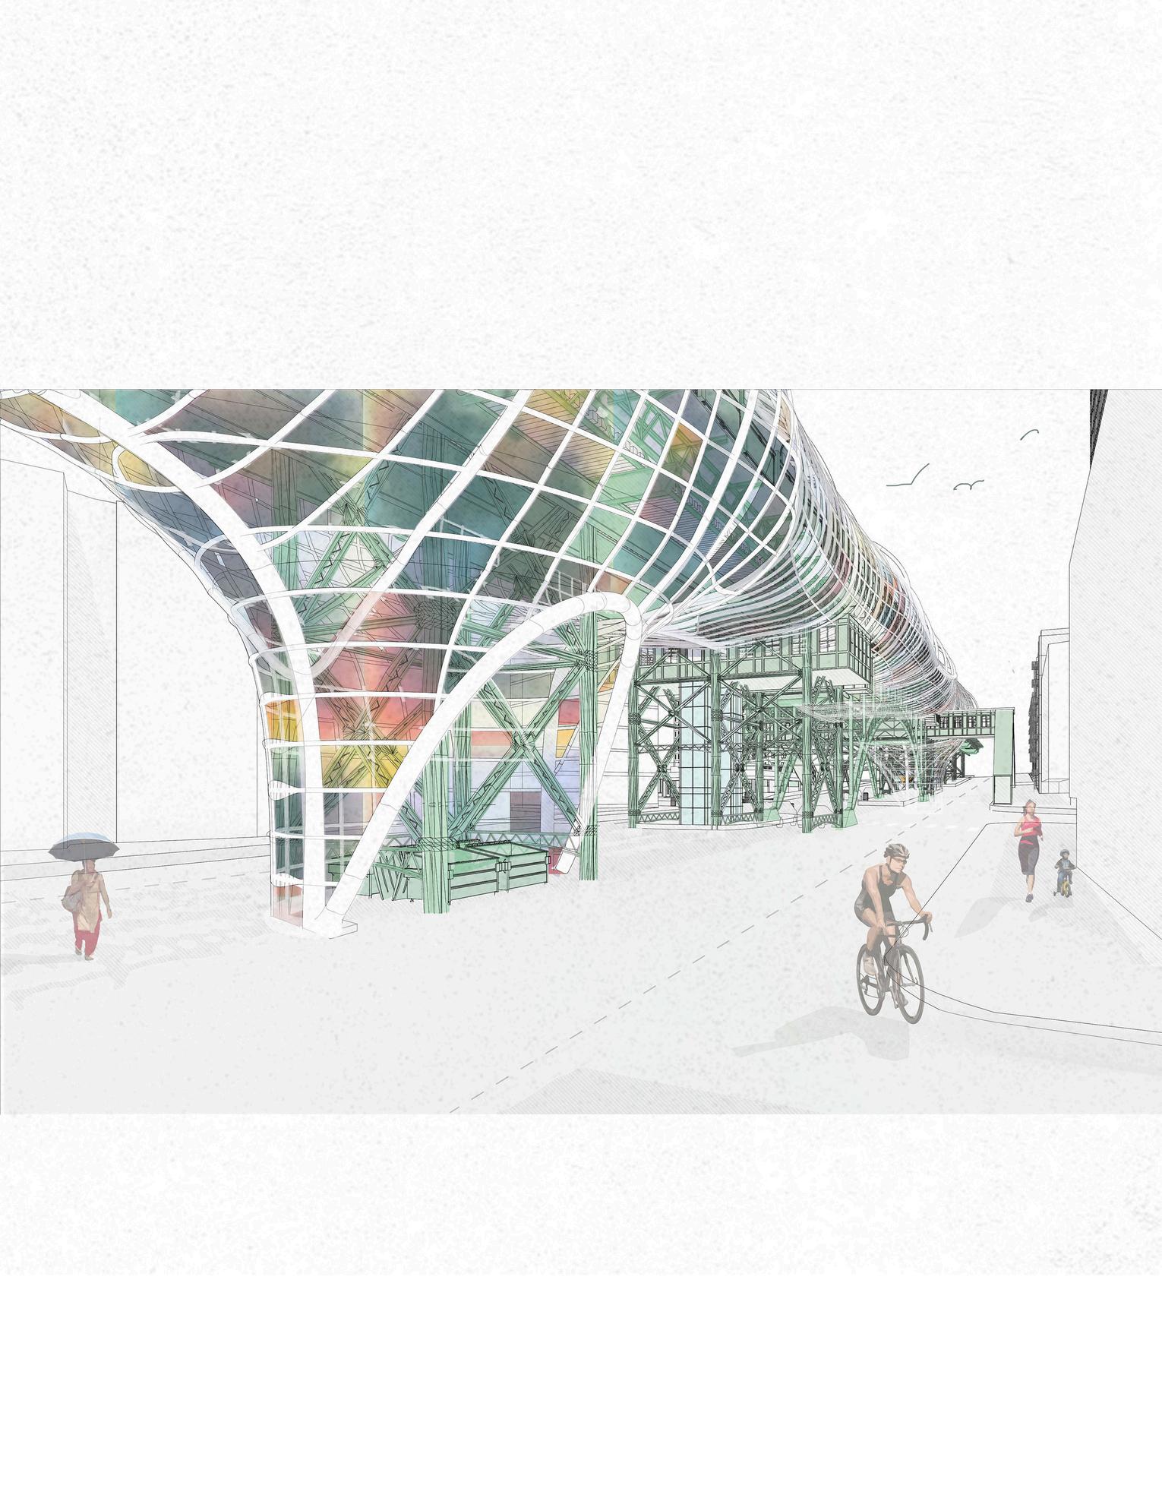
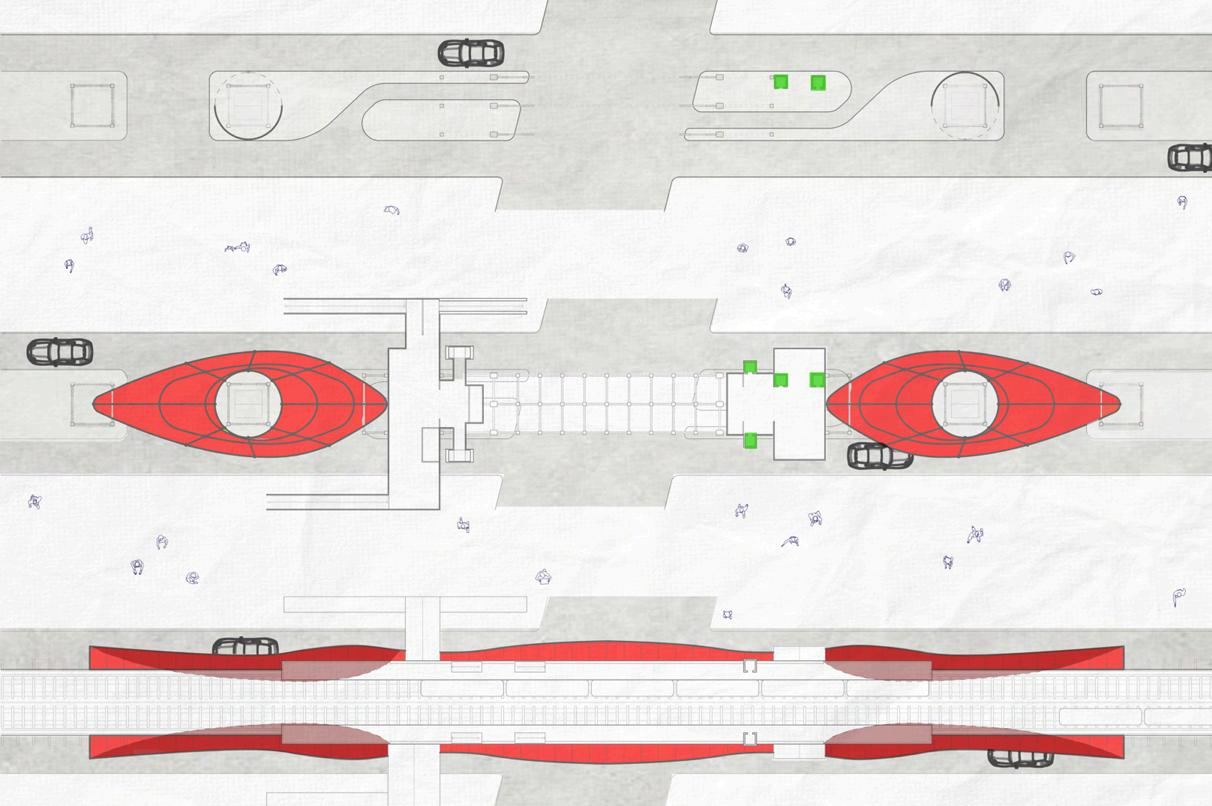
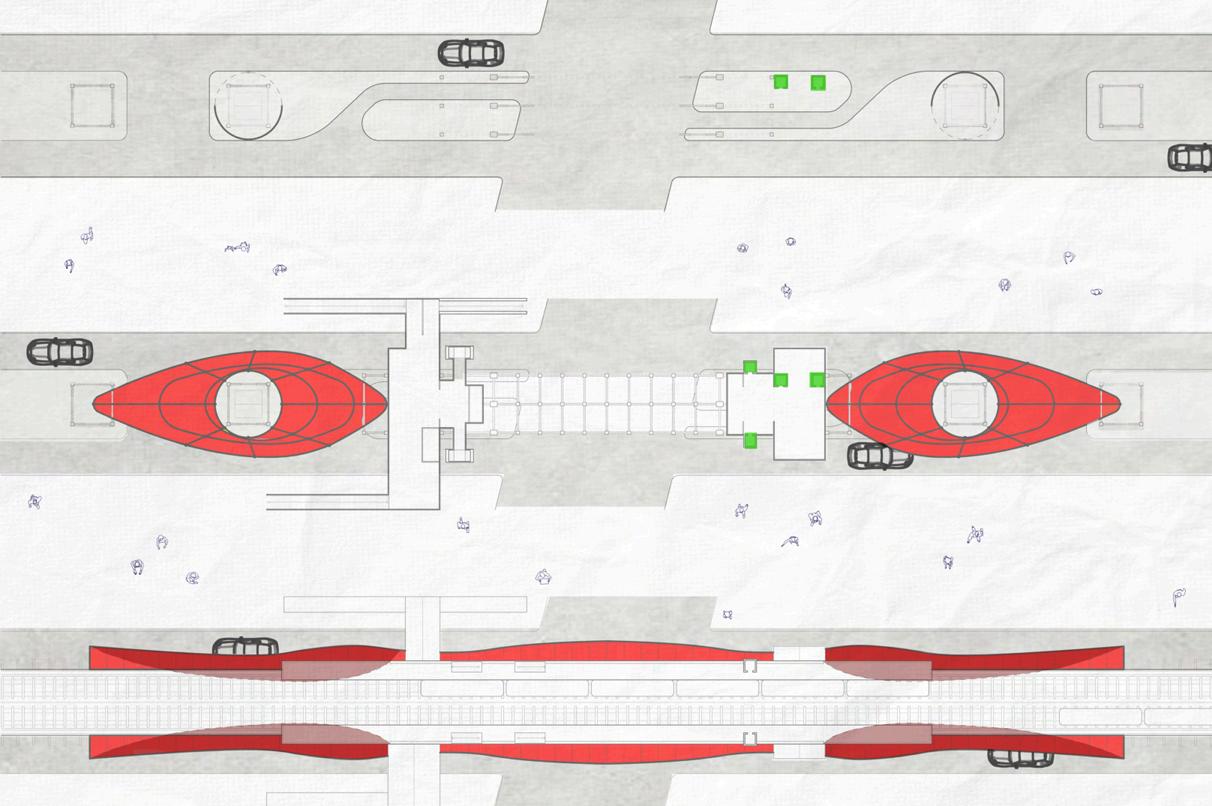
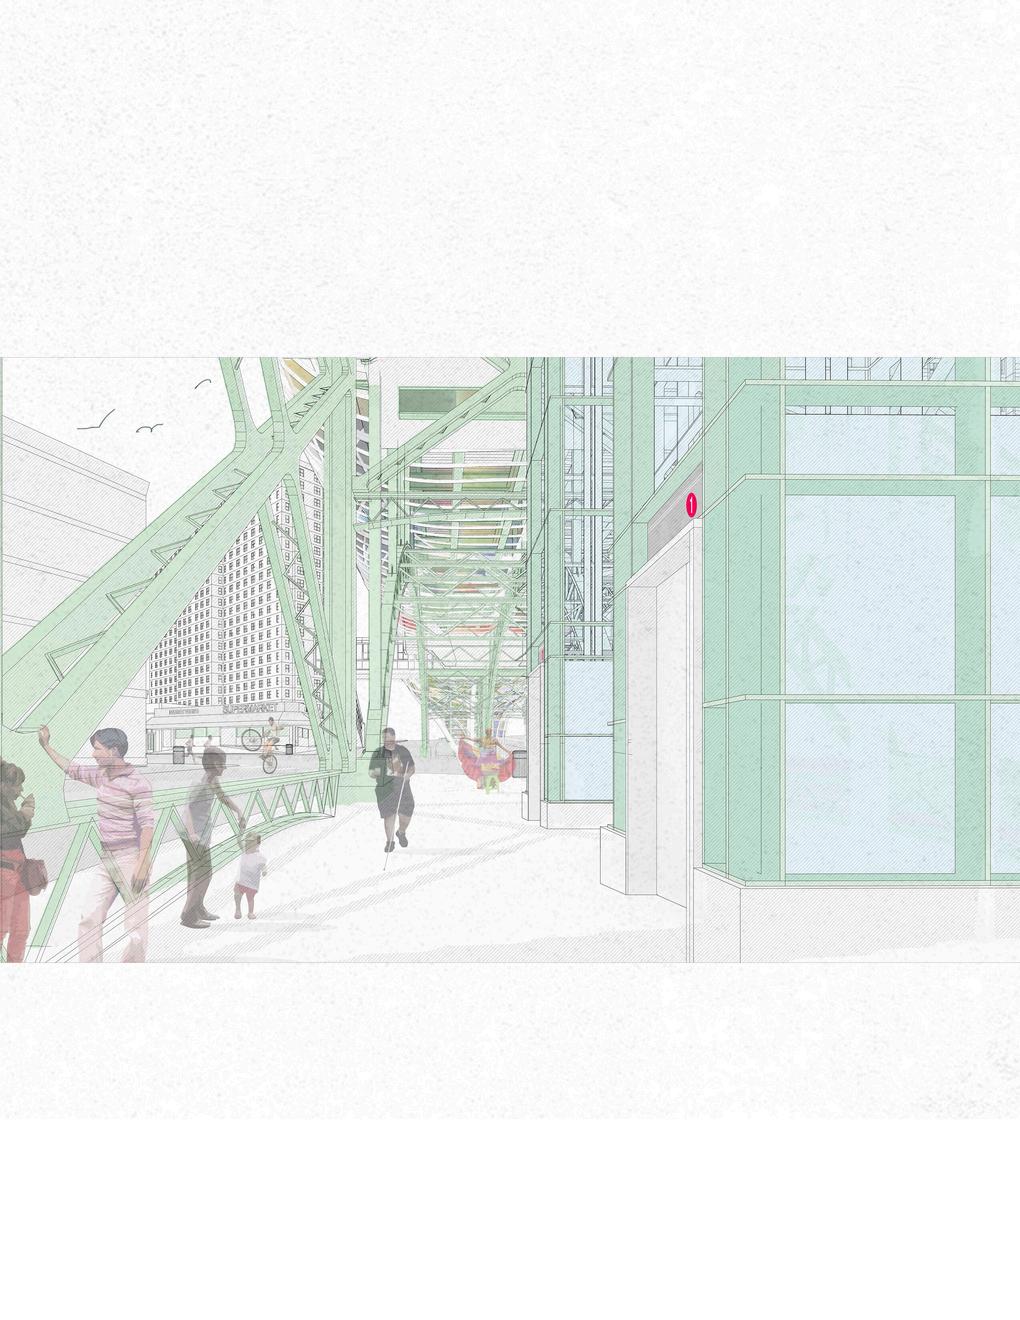
A redesign of Harlem's histor c 125th St–Manhattanville Station, unchanged n over 75 years, focused on accessibility, public identity, and material sustainability. Ledon-siteuserinterviews,site documentation,anddemographic researchtogroundthedesignin context,thendevelopedthe conceptdirection,diagrams,biomaterialexplorationsand presentedthefinaldecktothe GenslerNYoffice.

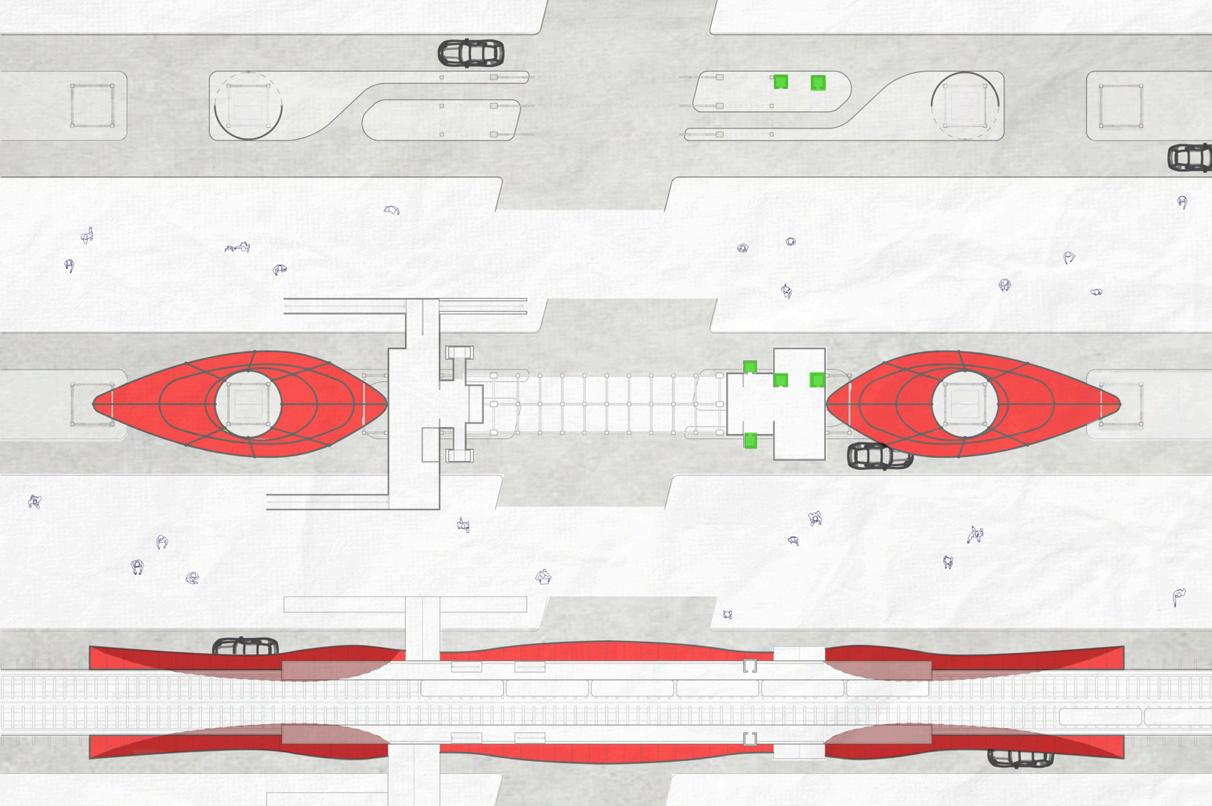
TICKETING LEVEL GROUND
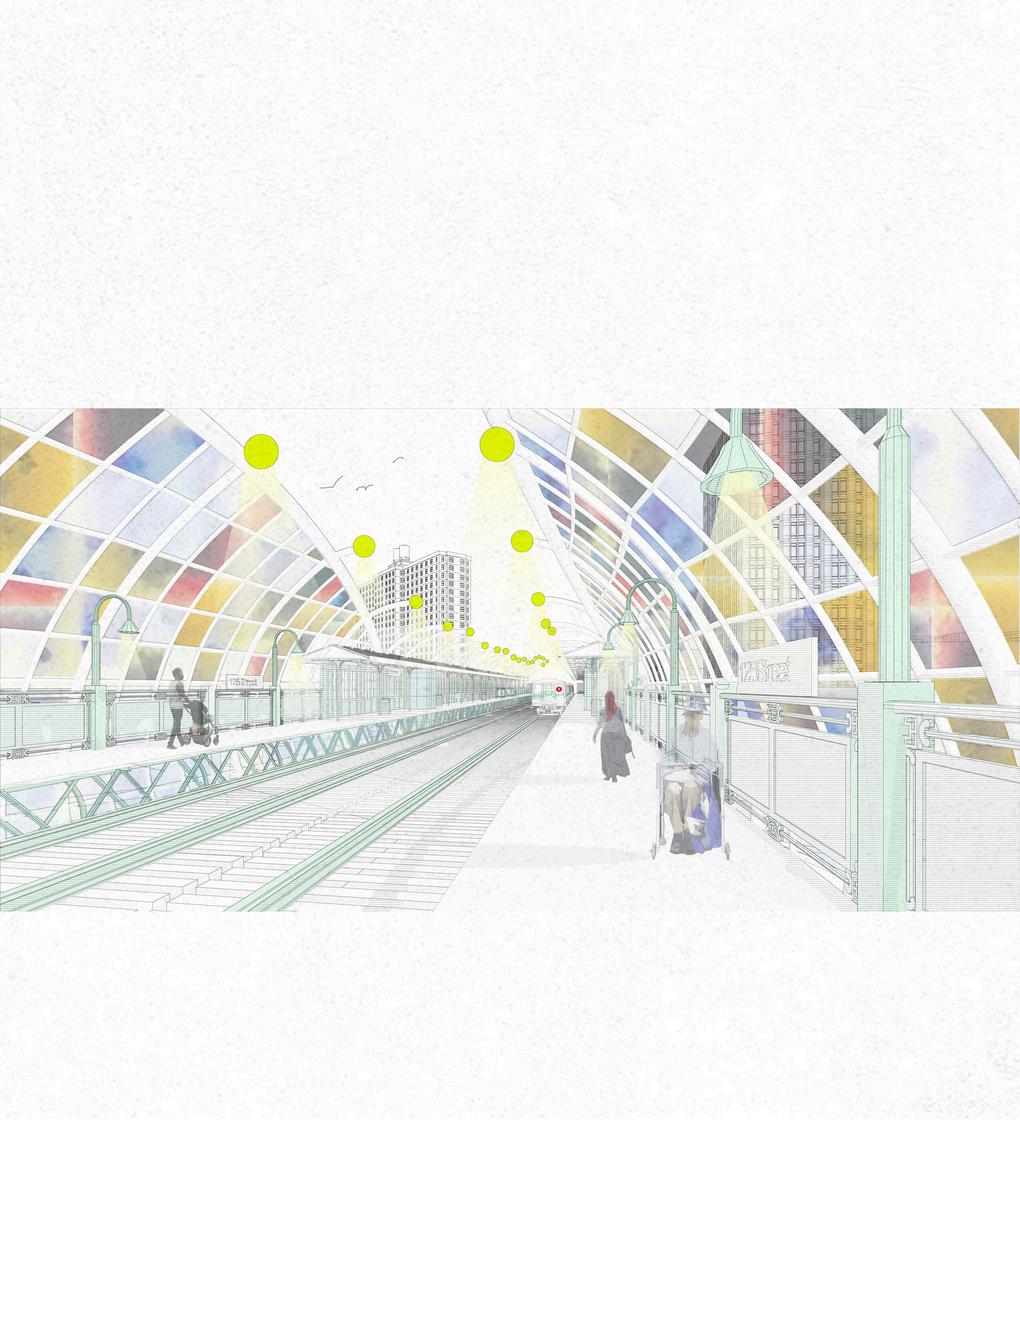
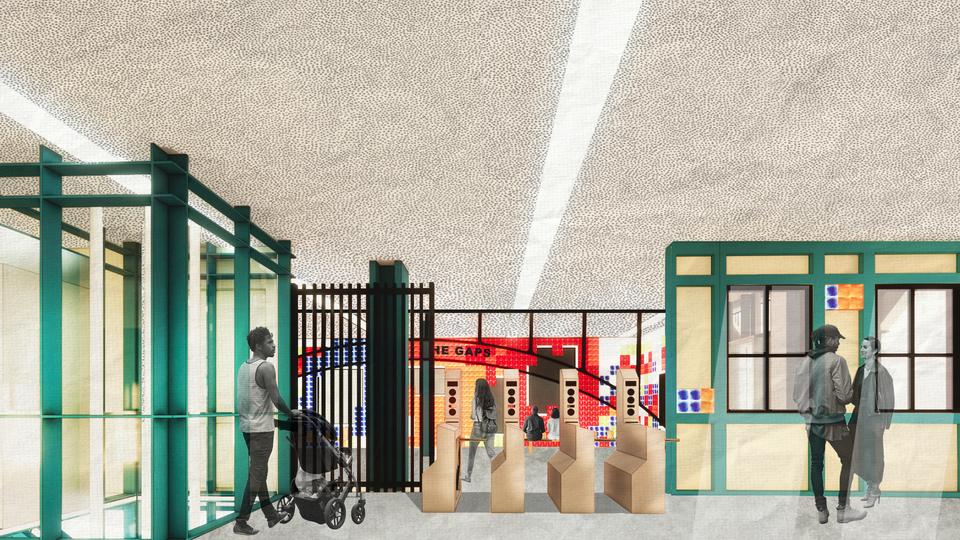
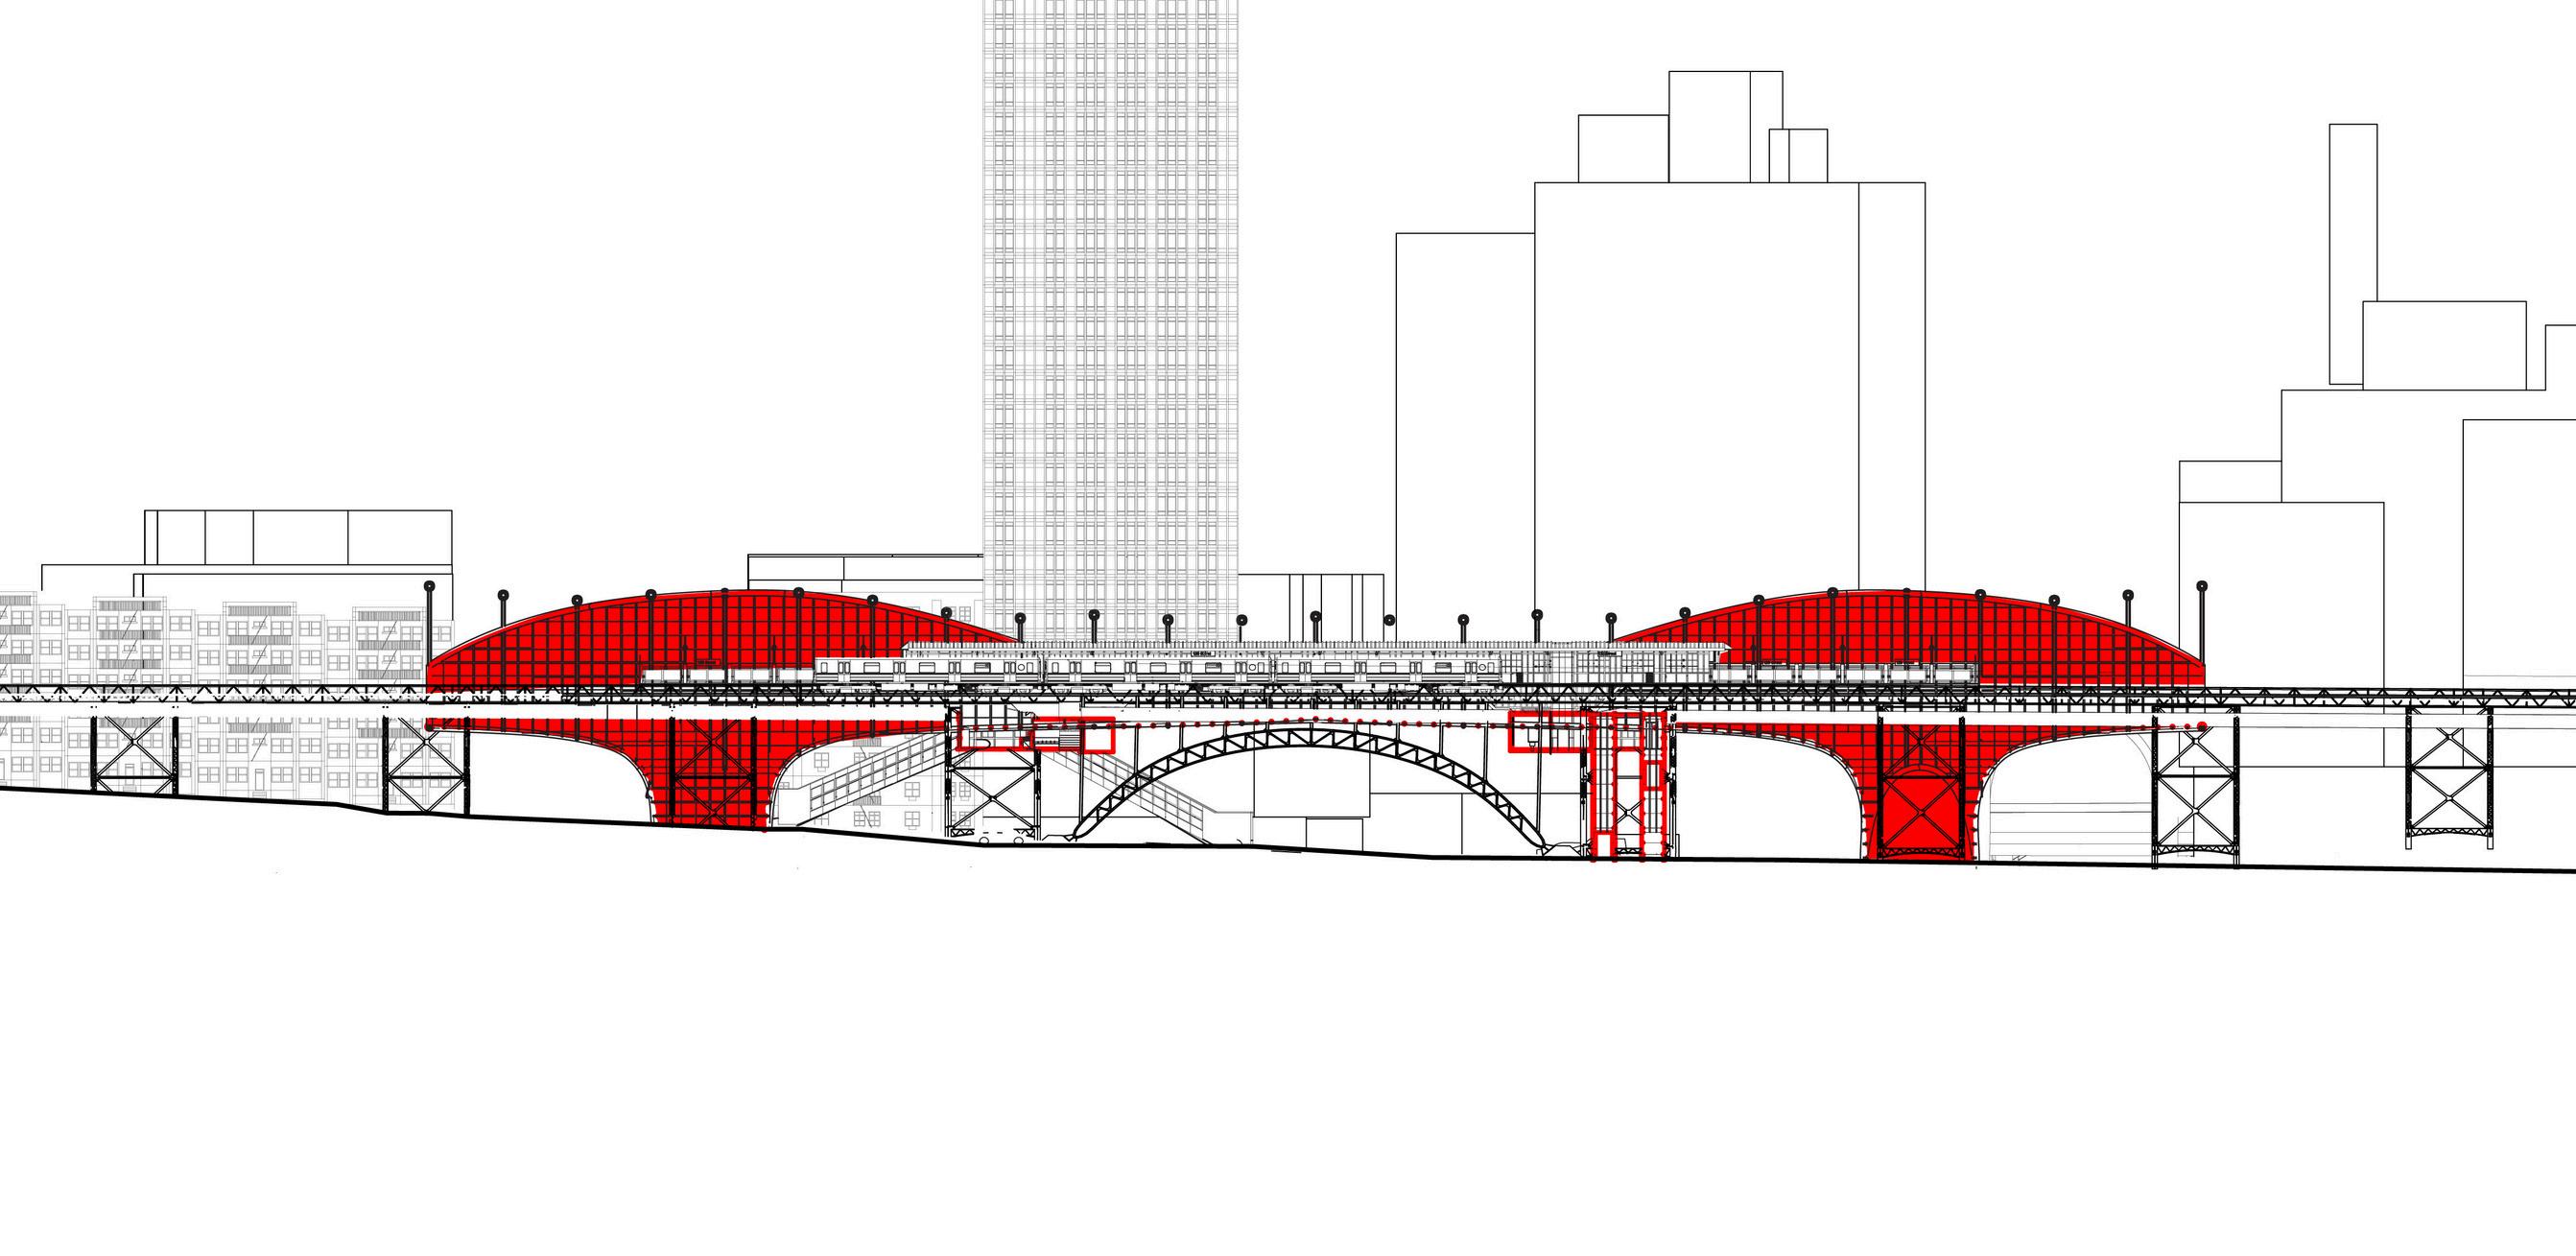
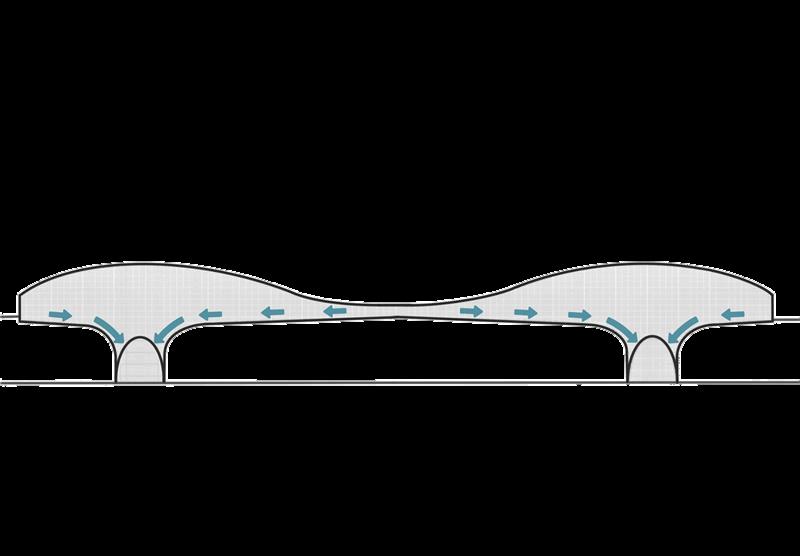
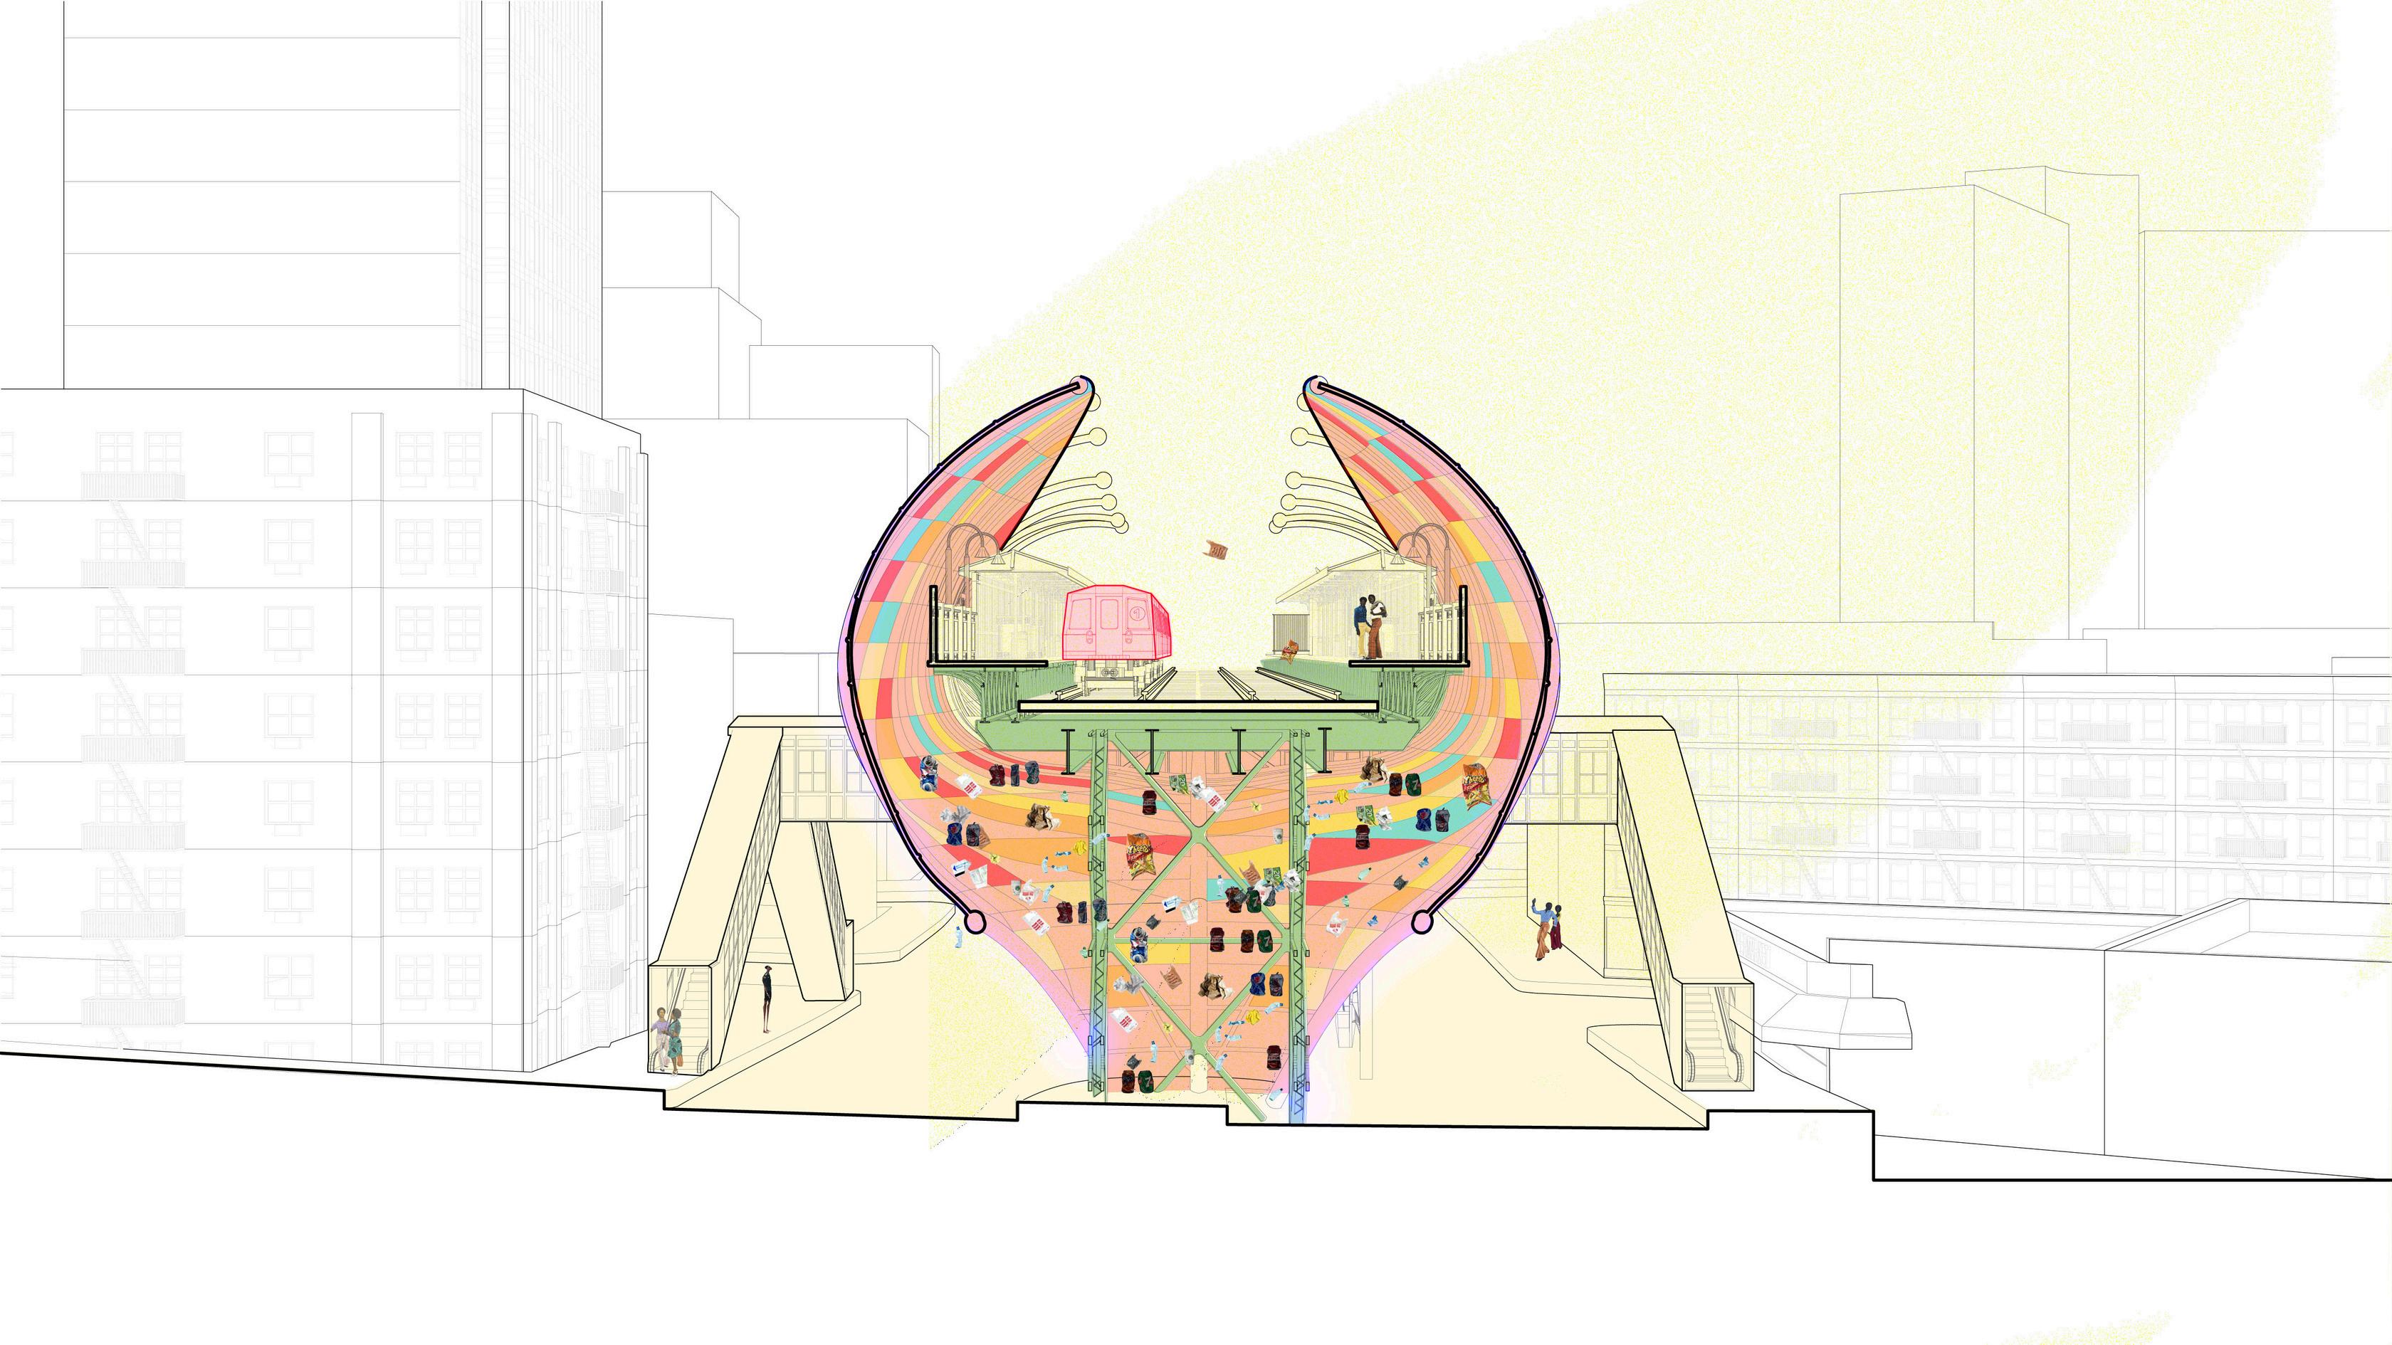
Litter is a major challenge since debris can fall through the elevated station’s open structure. We propose a new mesh system with a trash-collection net that catches waste before it reaches the street and remains easy to maintain.
Non-Profit Initiative
Time:
Location:
45 Water St, Brooklyn, NY
2026
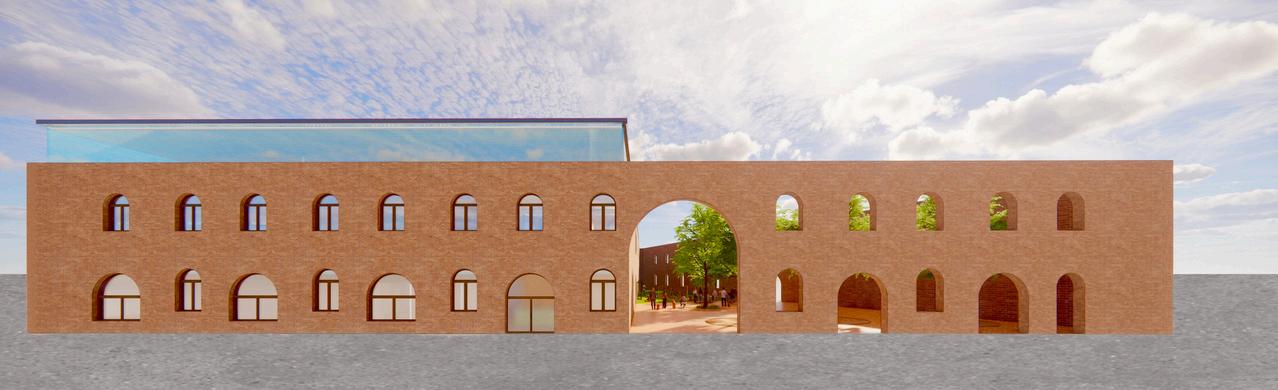
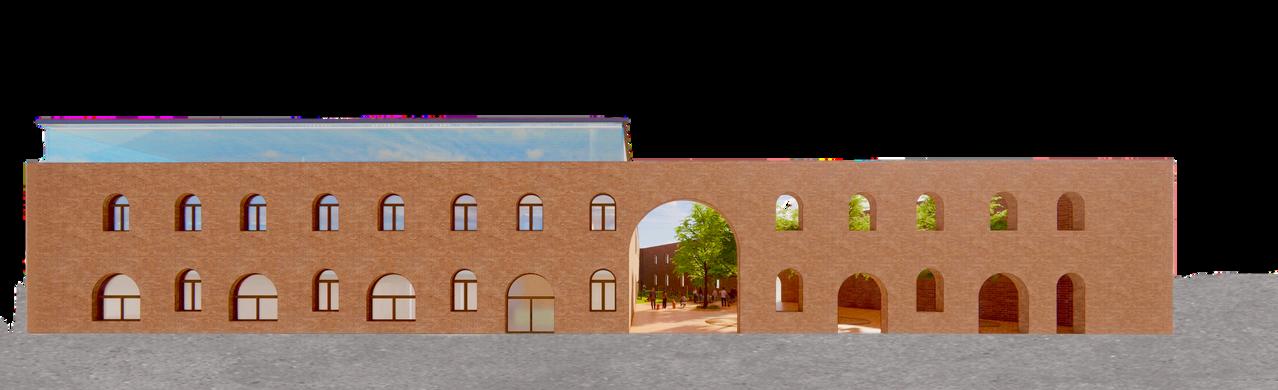
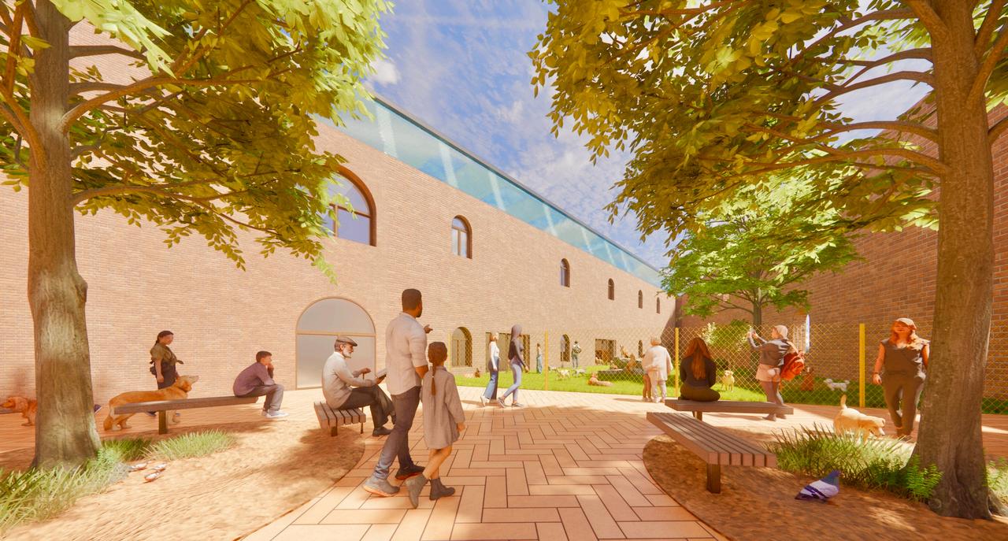
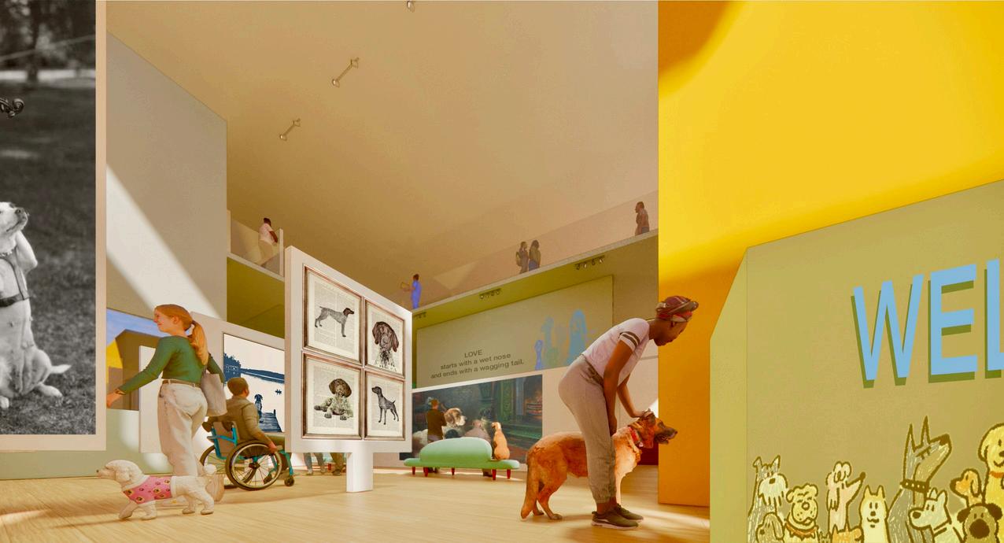
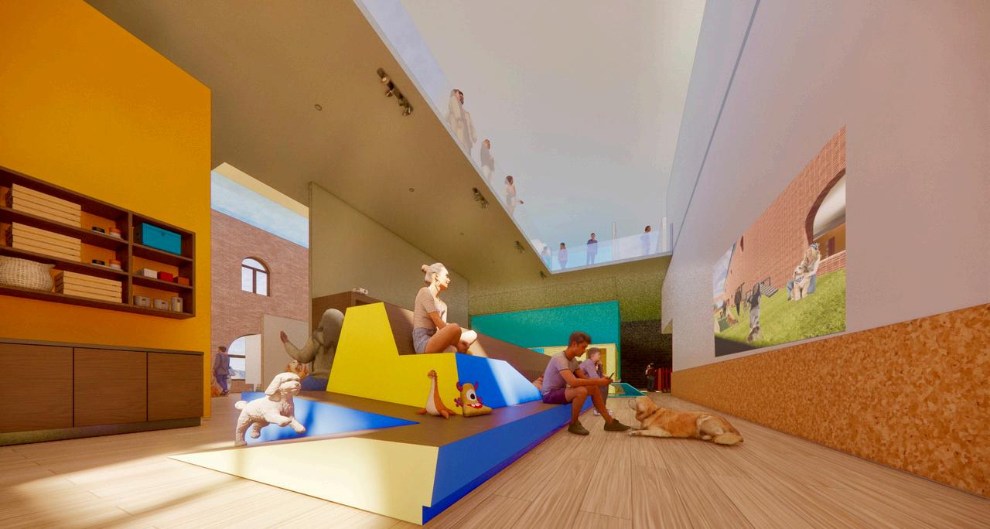
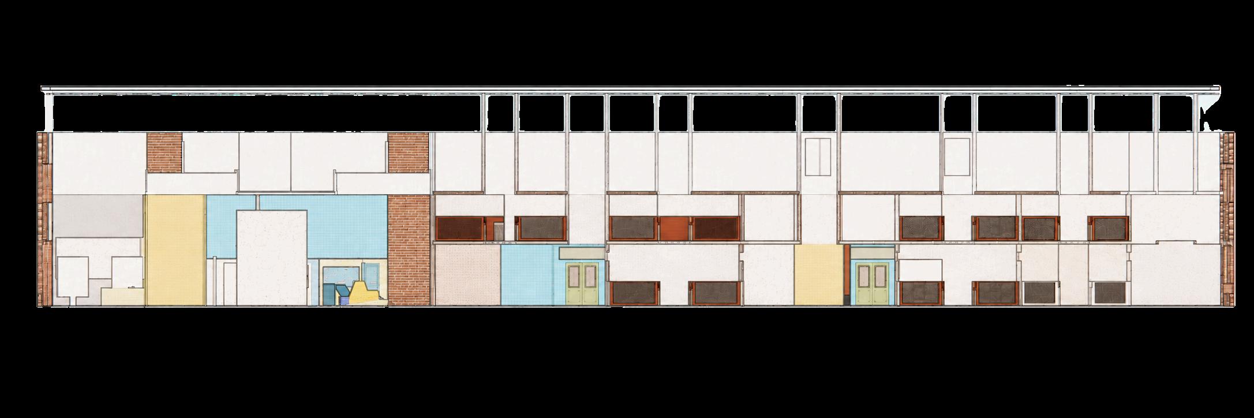
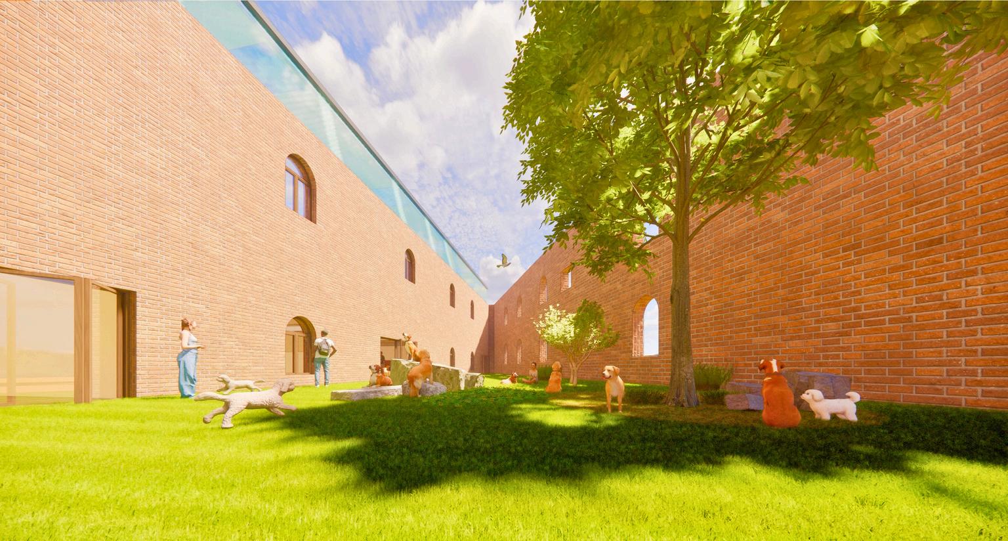
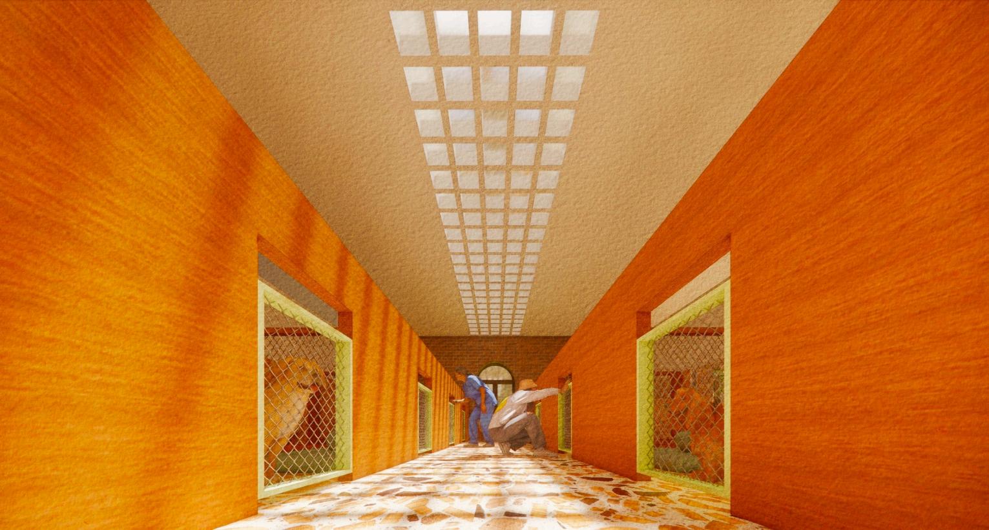
This thesis challenges humancentered design by creating trans tional shelter environments shaped around canine behav or and sensory needs. Located in DUMBO, Brooklyn, I designed the shelter through gradients of enclosure, material texture, airflow, acoustics, and natural light to support calm, confidence, and interaction for both dogs and people.
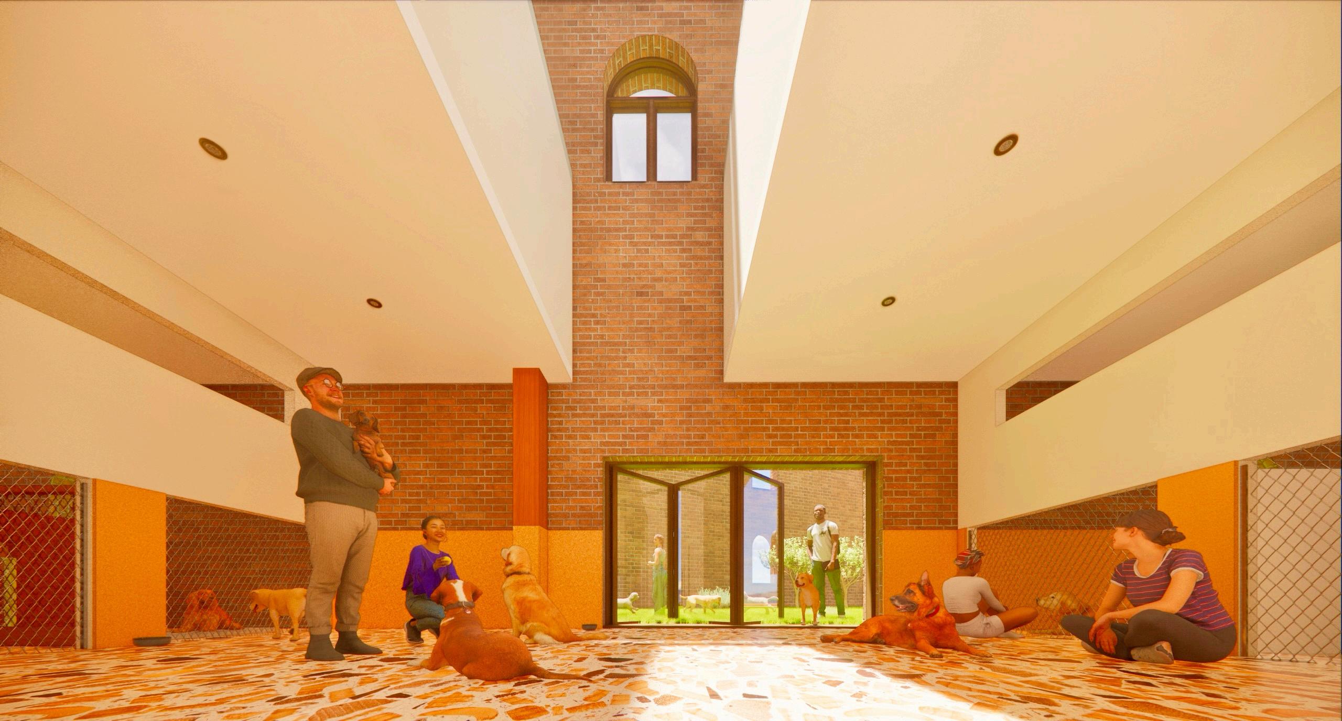
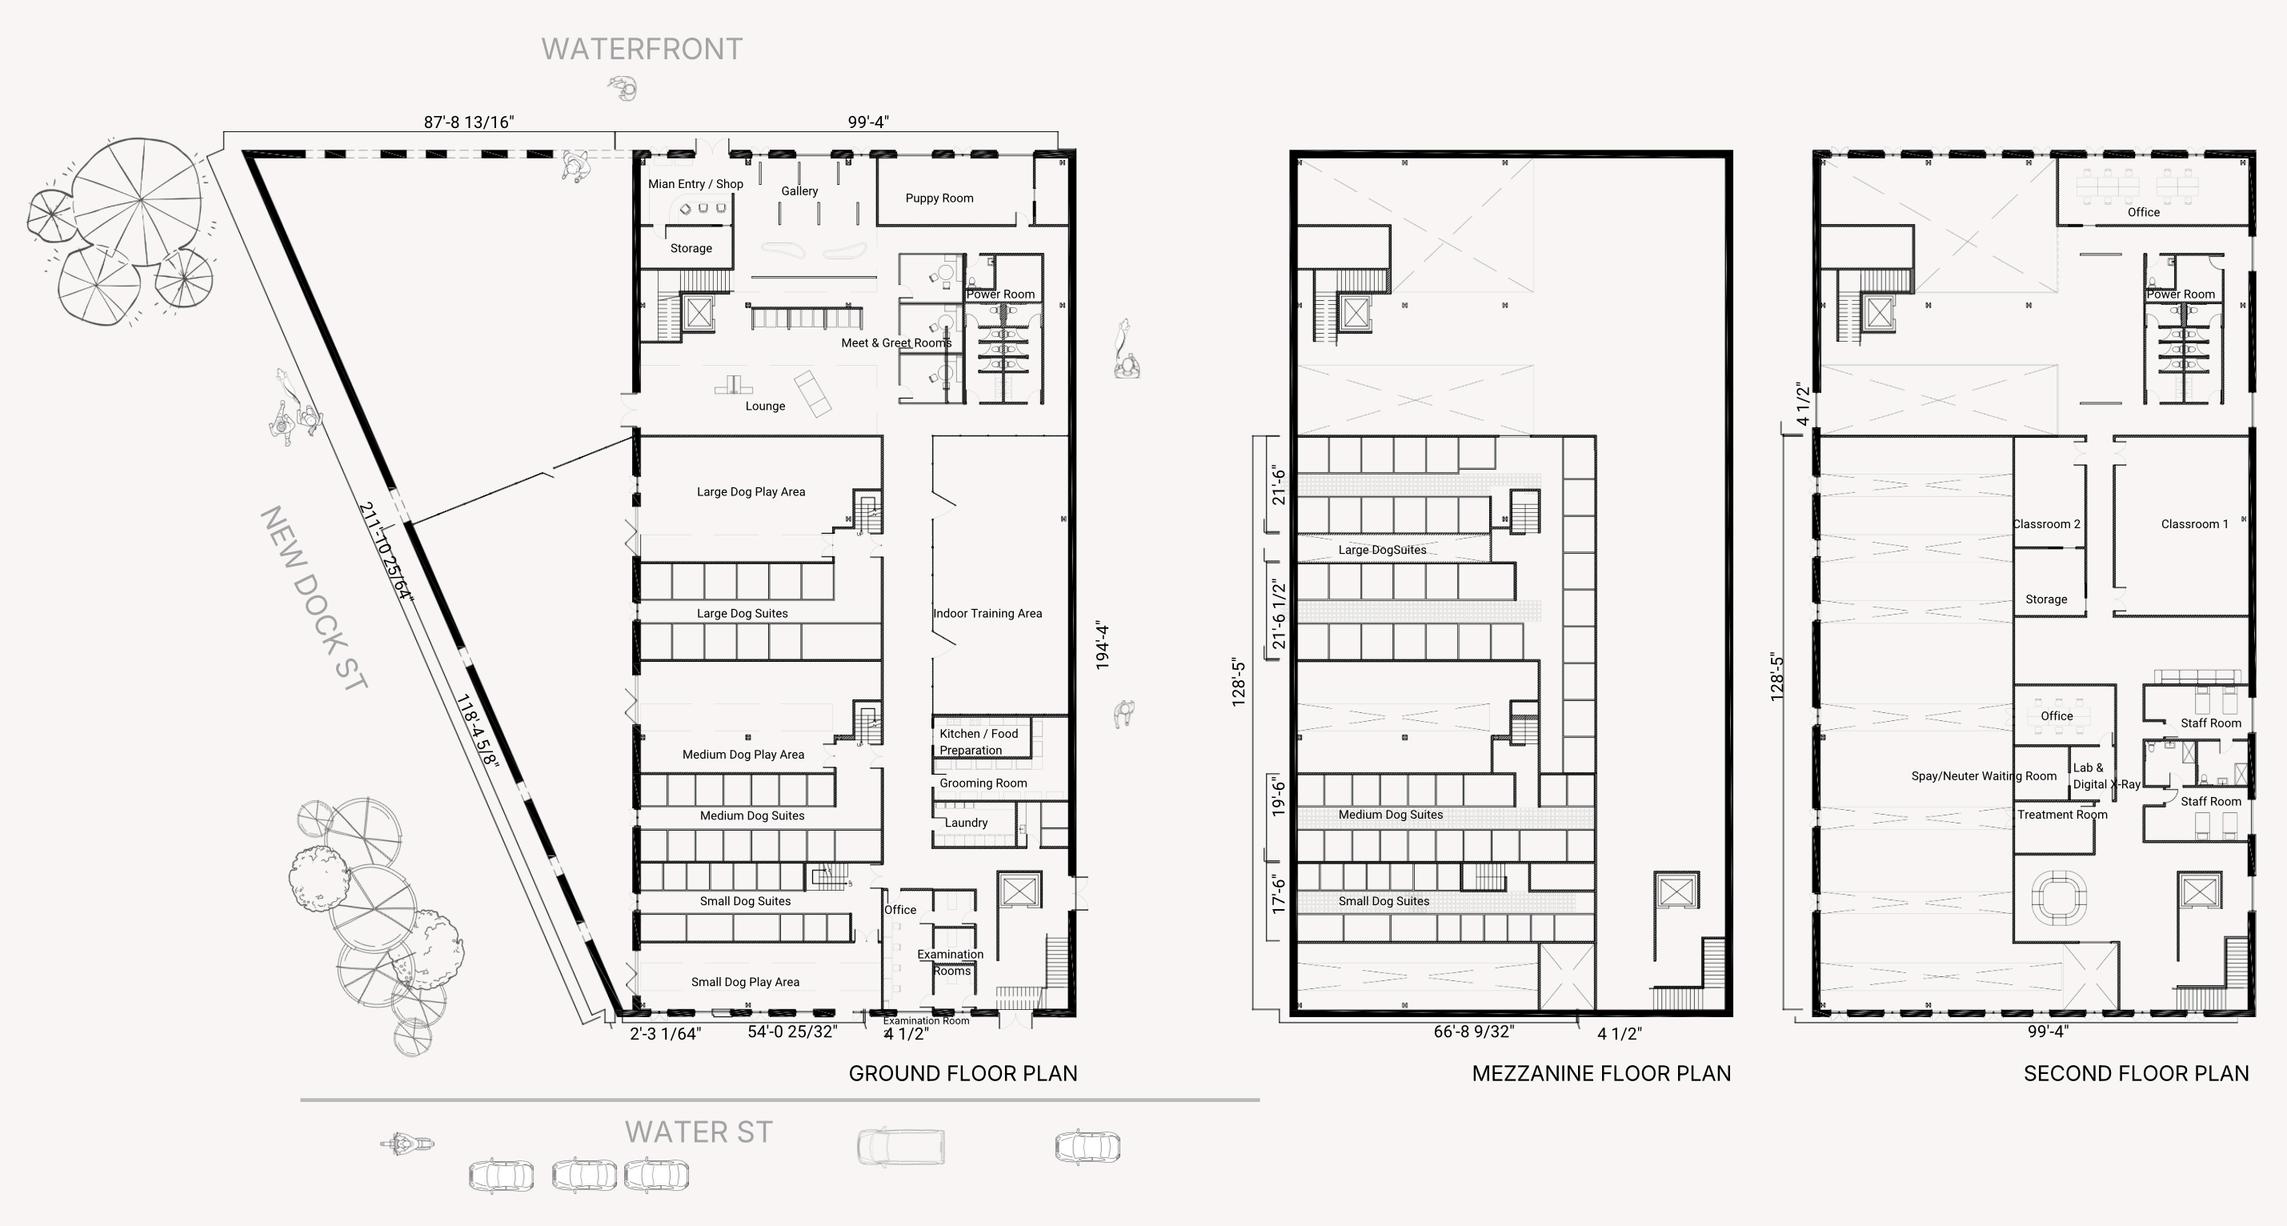
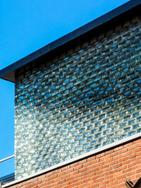
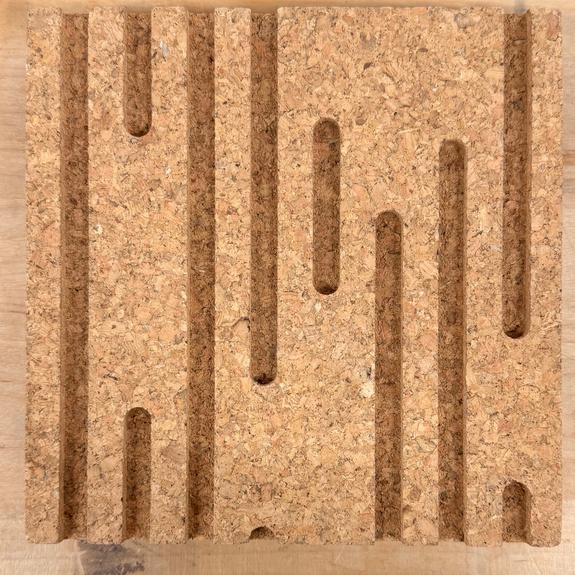
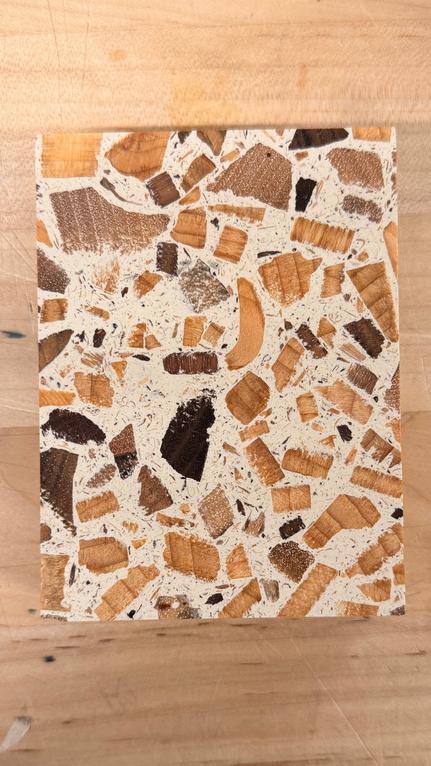
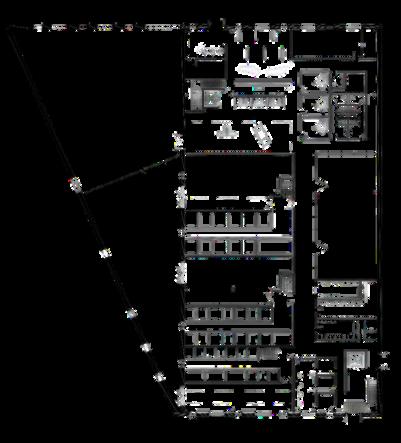
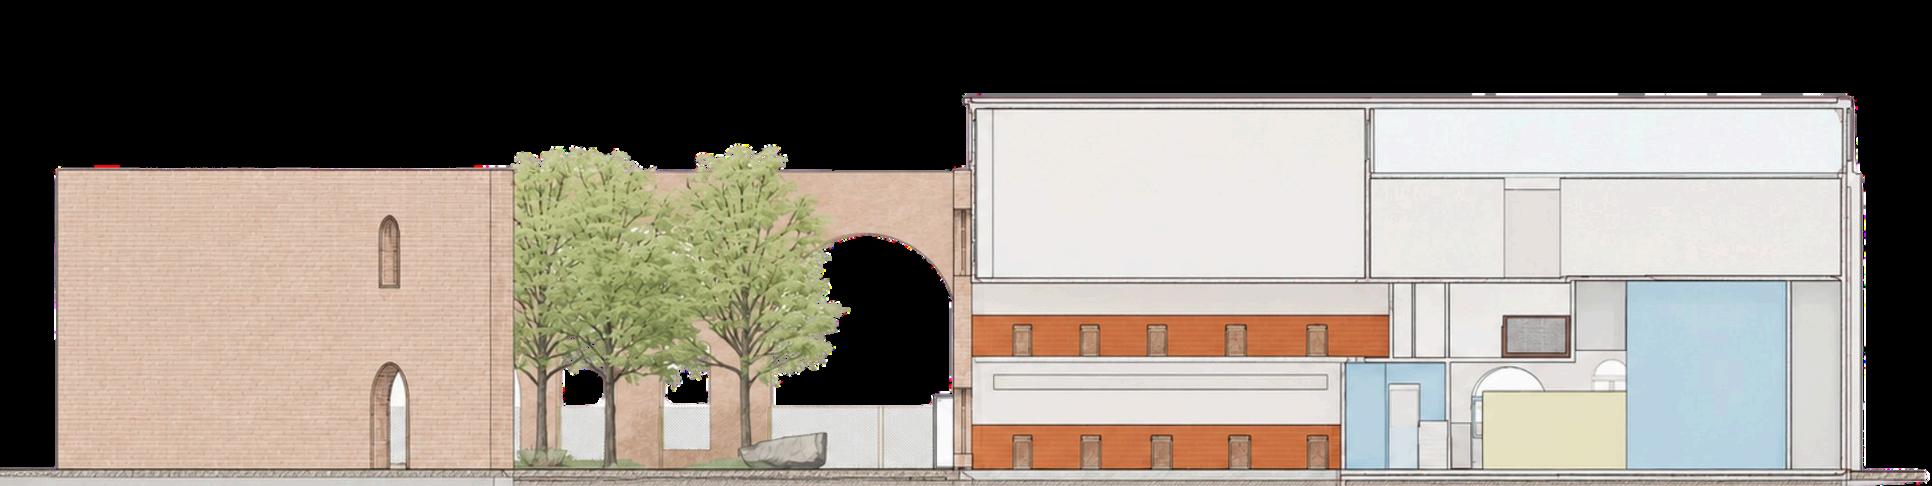
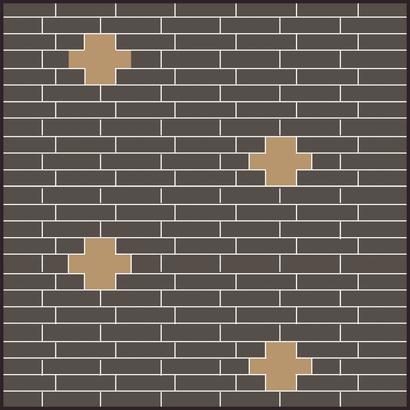
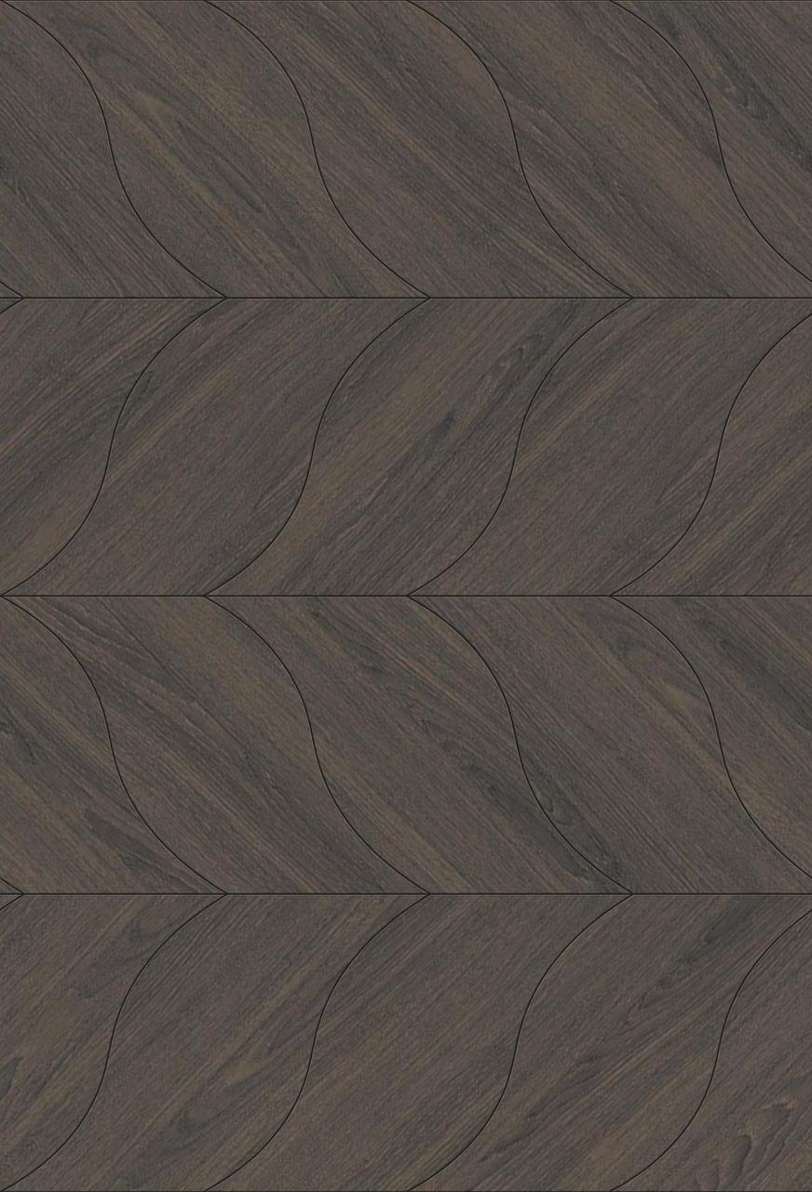
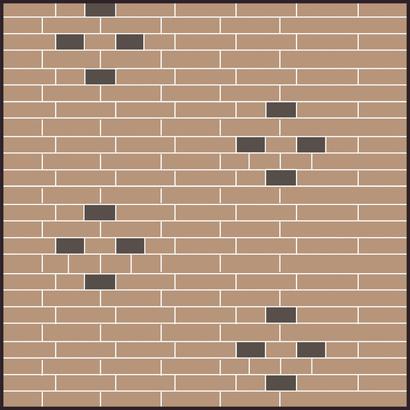
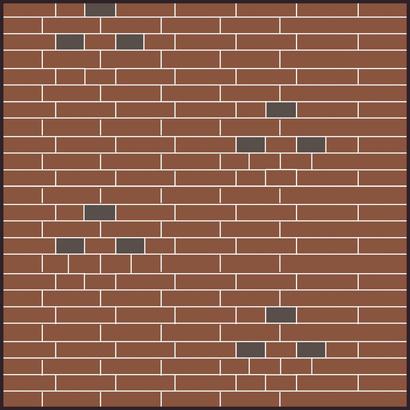
The building is organized by levels of public access. Public programs occupy the ground floor, educational and staff functions are located on the second floor, and skylights above introduce natural light and ventilation. Material selections, including brick, cork, wood terrazzo, and acoustic finishes, reinforce durability, comfort, and a calming environment designed around canine well-being.

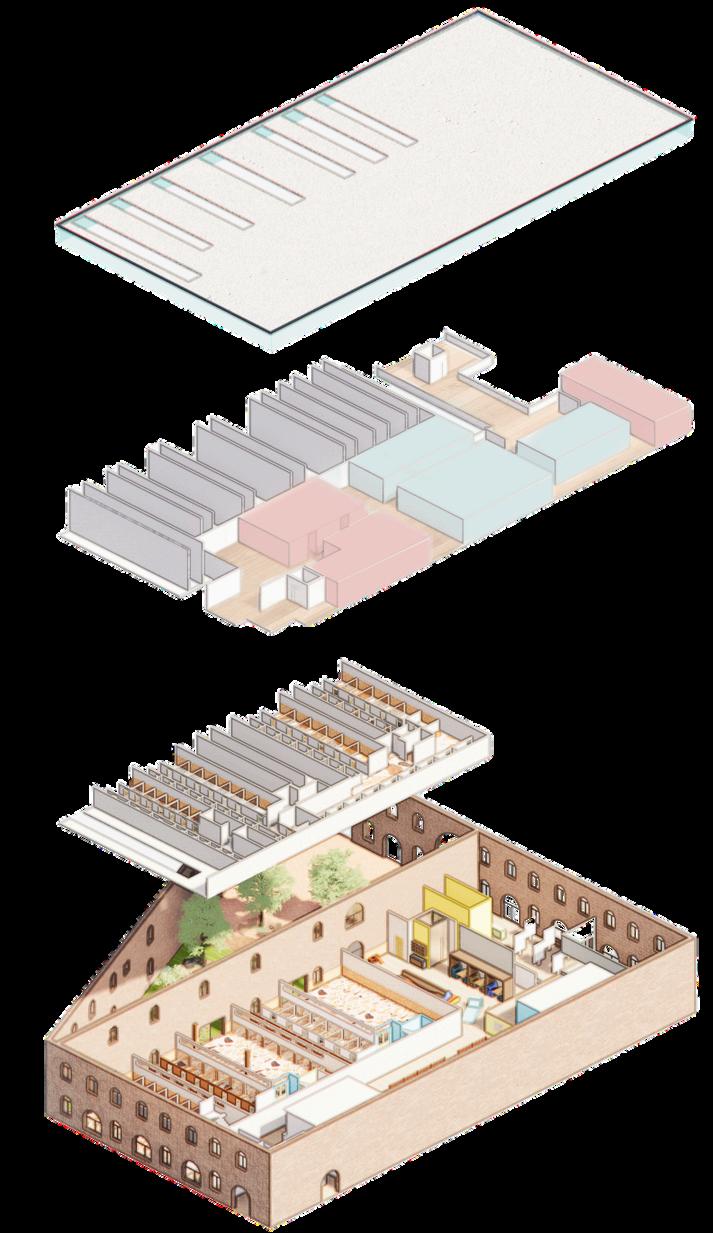

Staff-onlyareas
Publc-accessspaces
Longitudinal Section





Hospitality, Hostel
Time:
Spring 2025
Location:
Nordre Toldbod 19, 1259
København, Denmark
Team:
A. Ju, M. Wong
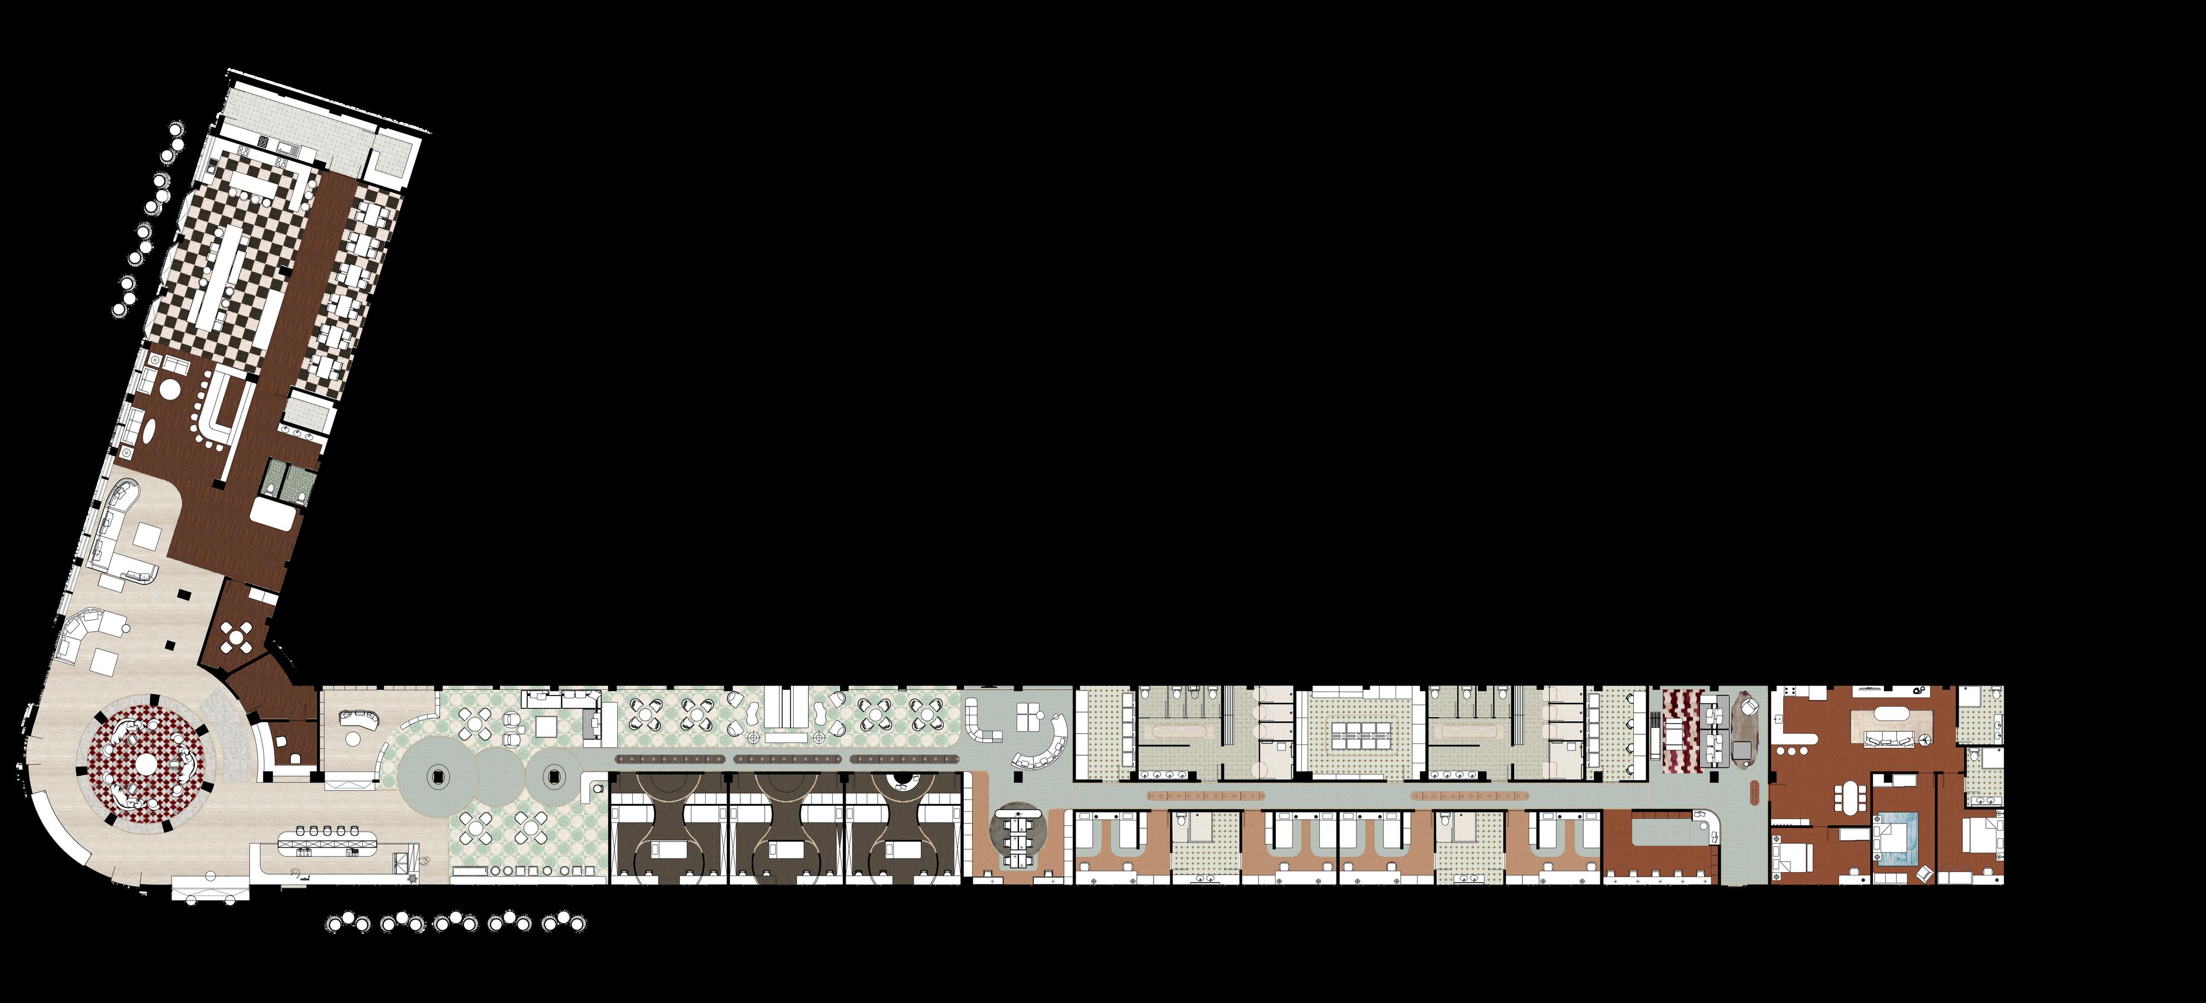
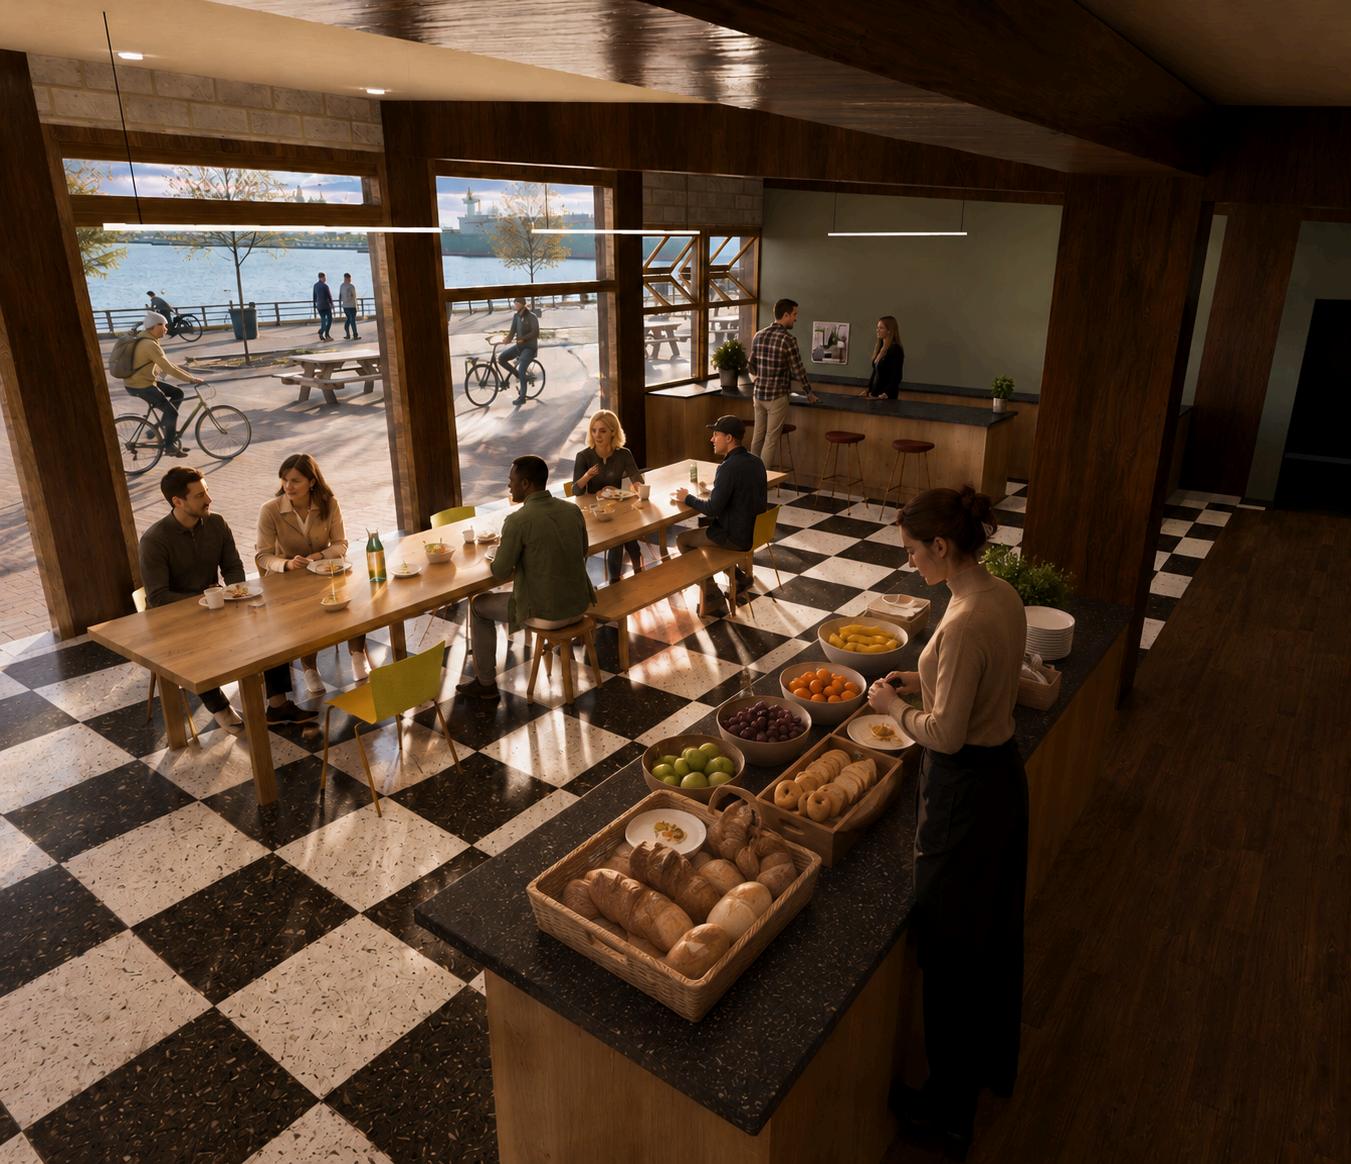
Skal & Ink is a wr ters' hoste on Copenhagen's waterfront, designed for inspiration, rest, and creative exchange. The concept draws from V king storytelling and the imaginative spir t of Hans Christ an Andersen, linking local history with the act of writing. The name reflects this duality, Skal nods to the site's maritime shell- ike character, while Ink represents narrative and storytelling.
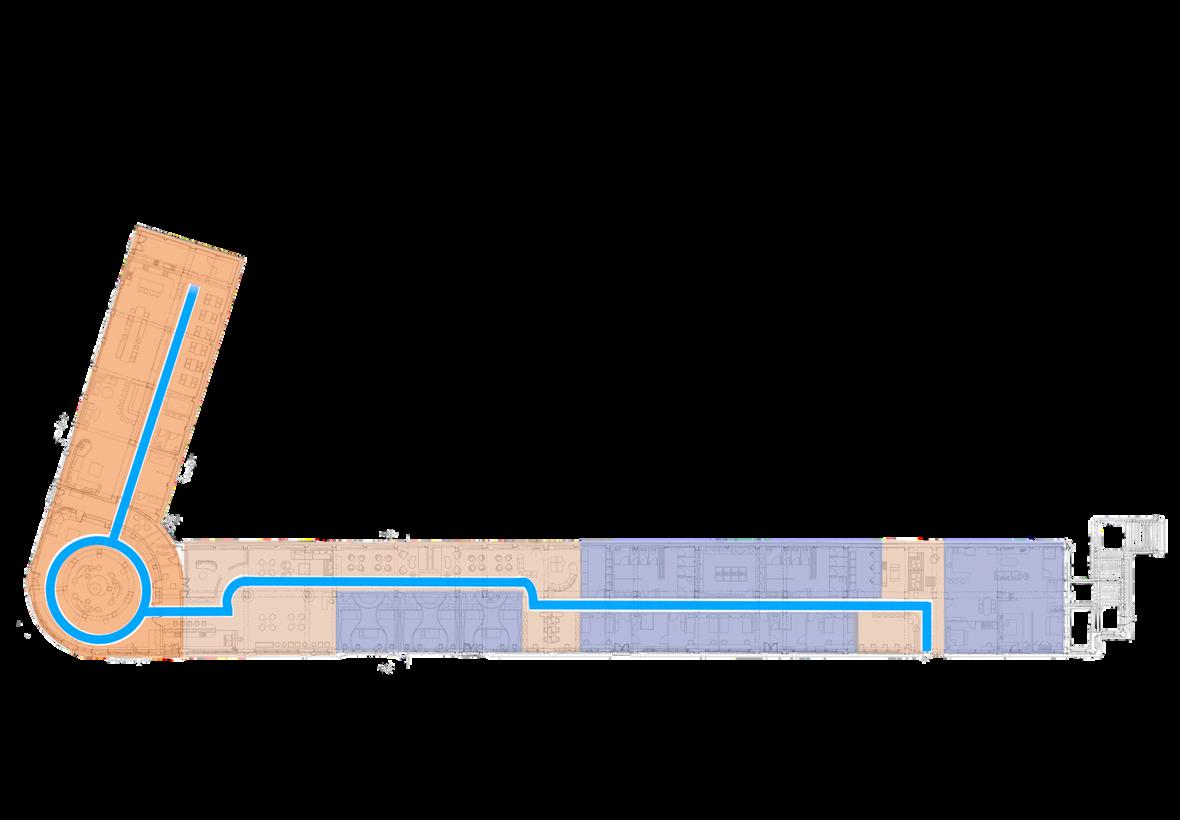
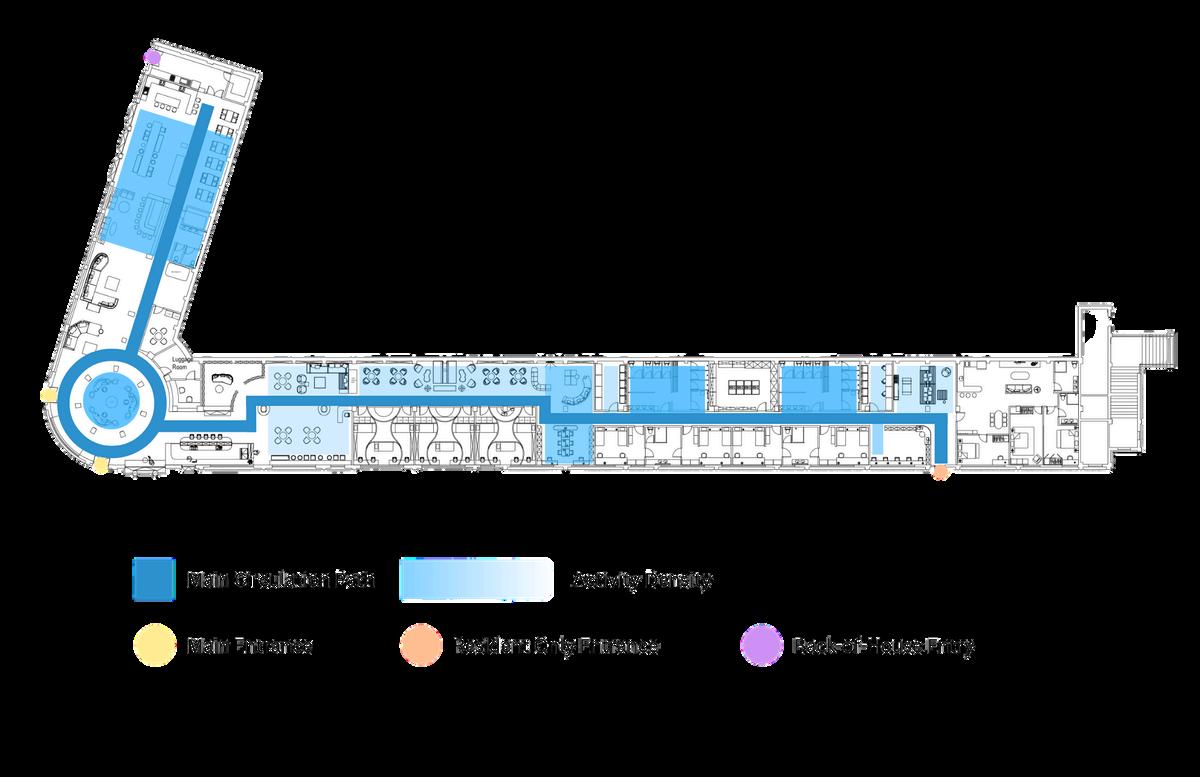



These diagrams map sound, circulation, and program across the hostel. The sound mapping shows loud social zones in orange, quiet focused zones in blue, and the main path guiding guests between them. The circulation diagram traces the primary route from entrance to key areas, with a gradient highlighting higher activity levels. The program diagram color codes how functions are organized by privacy, moving guests from social to quieter, more private zones.
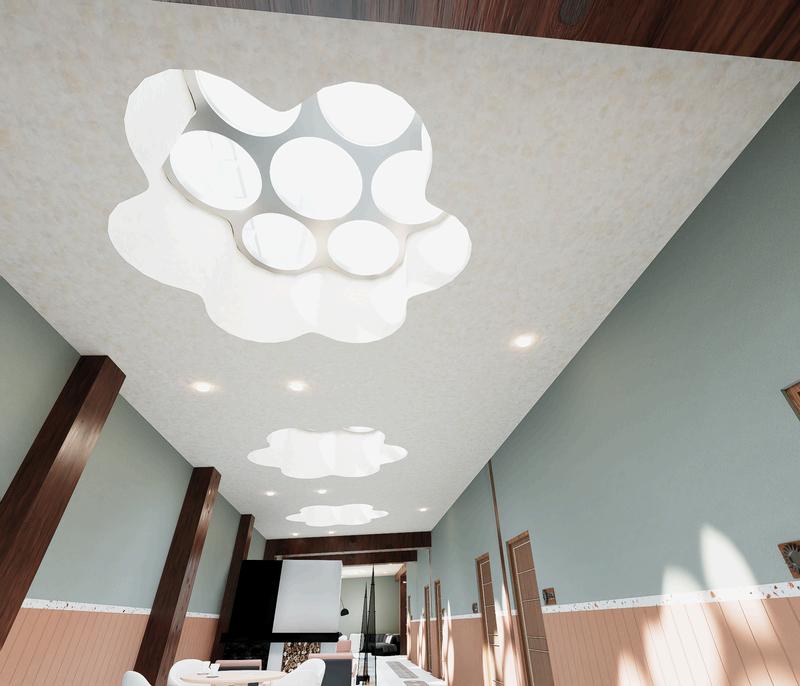
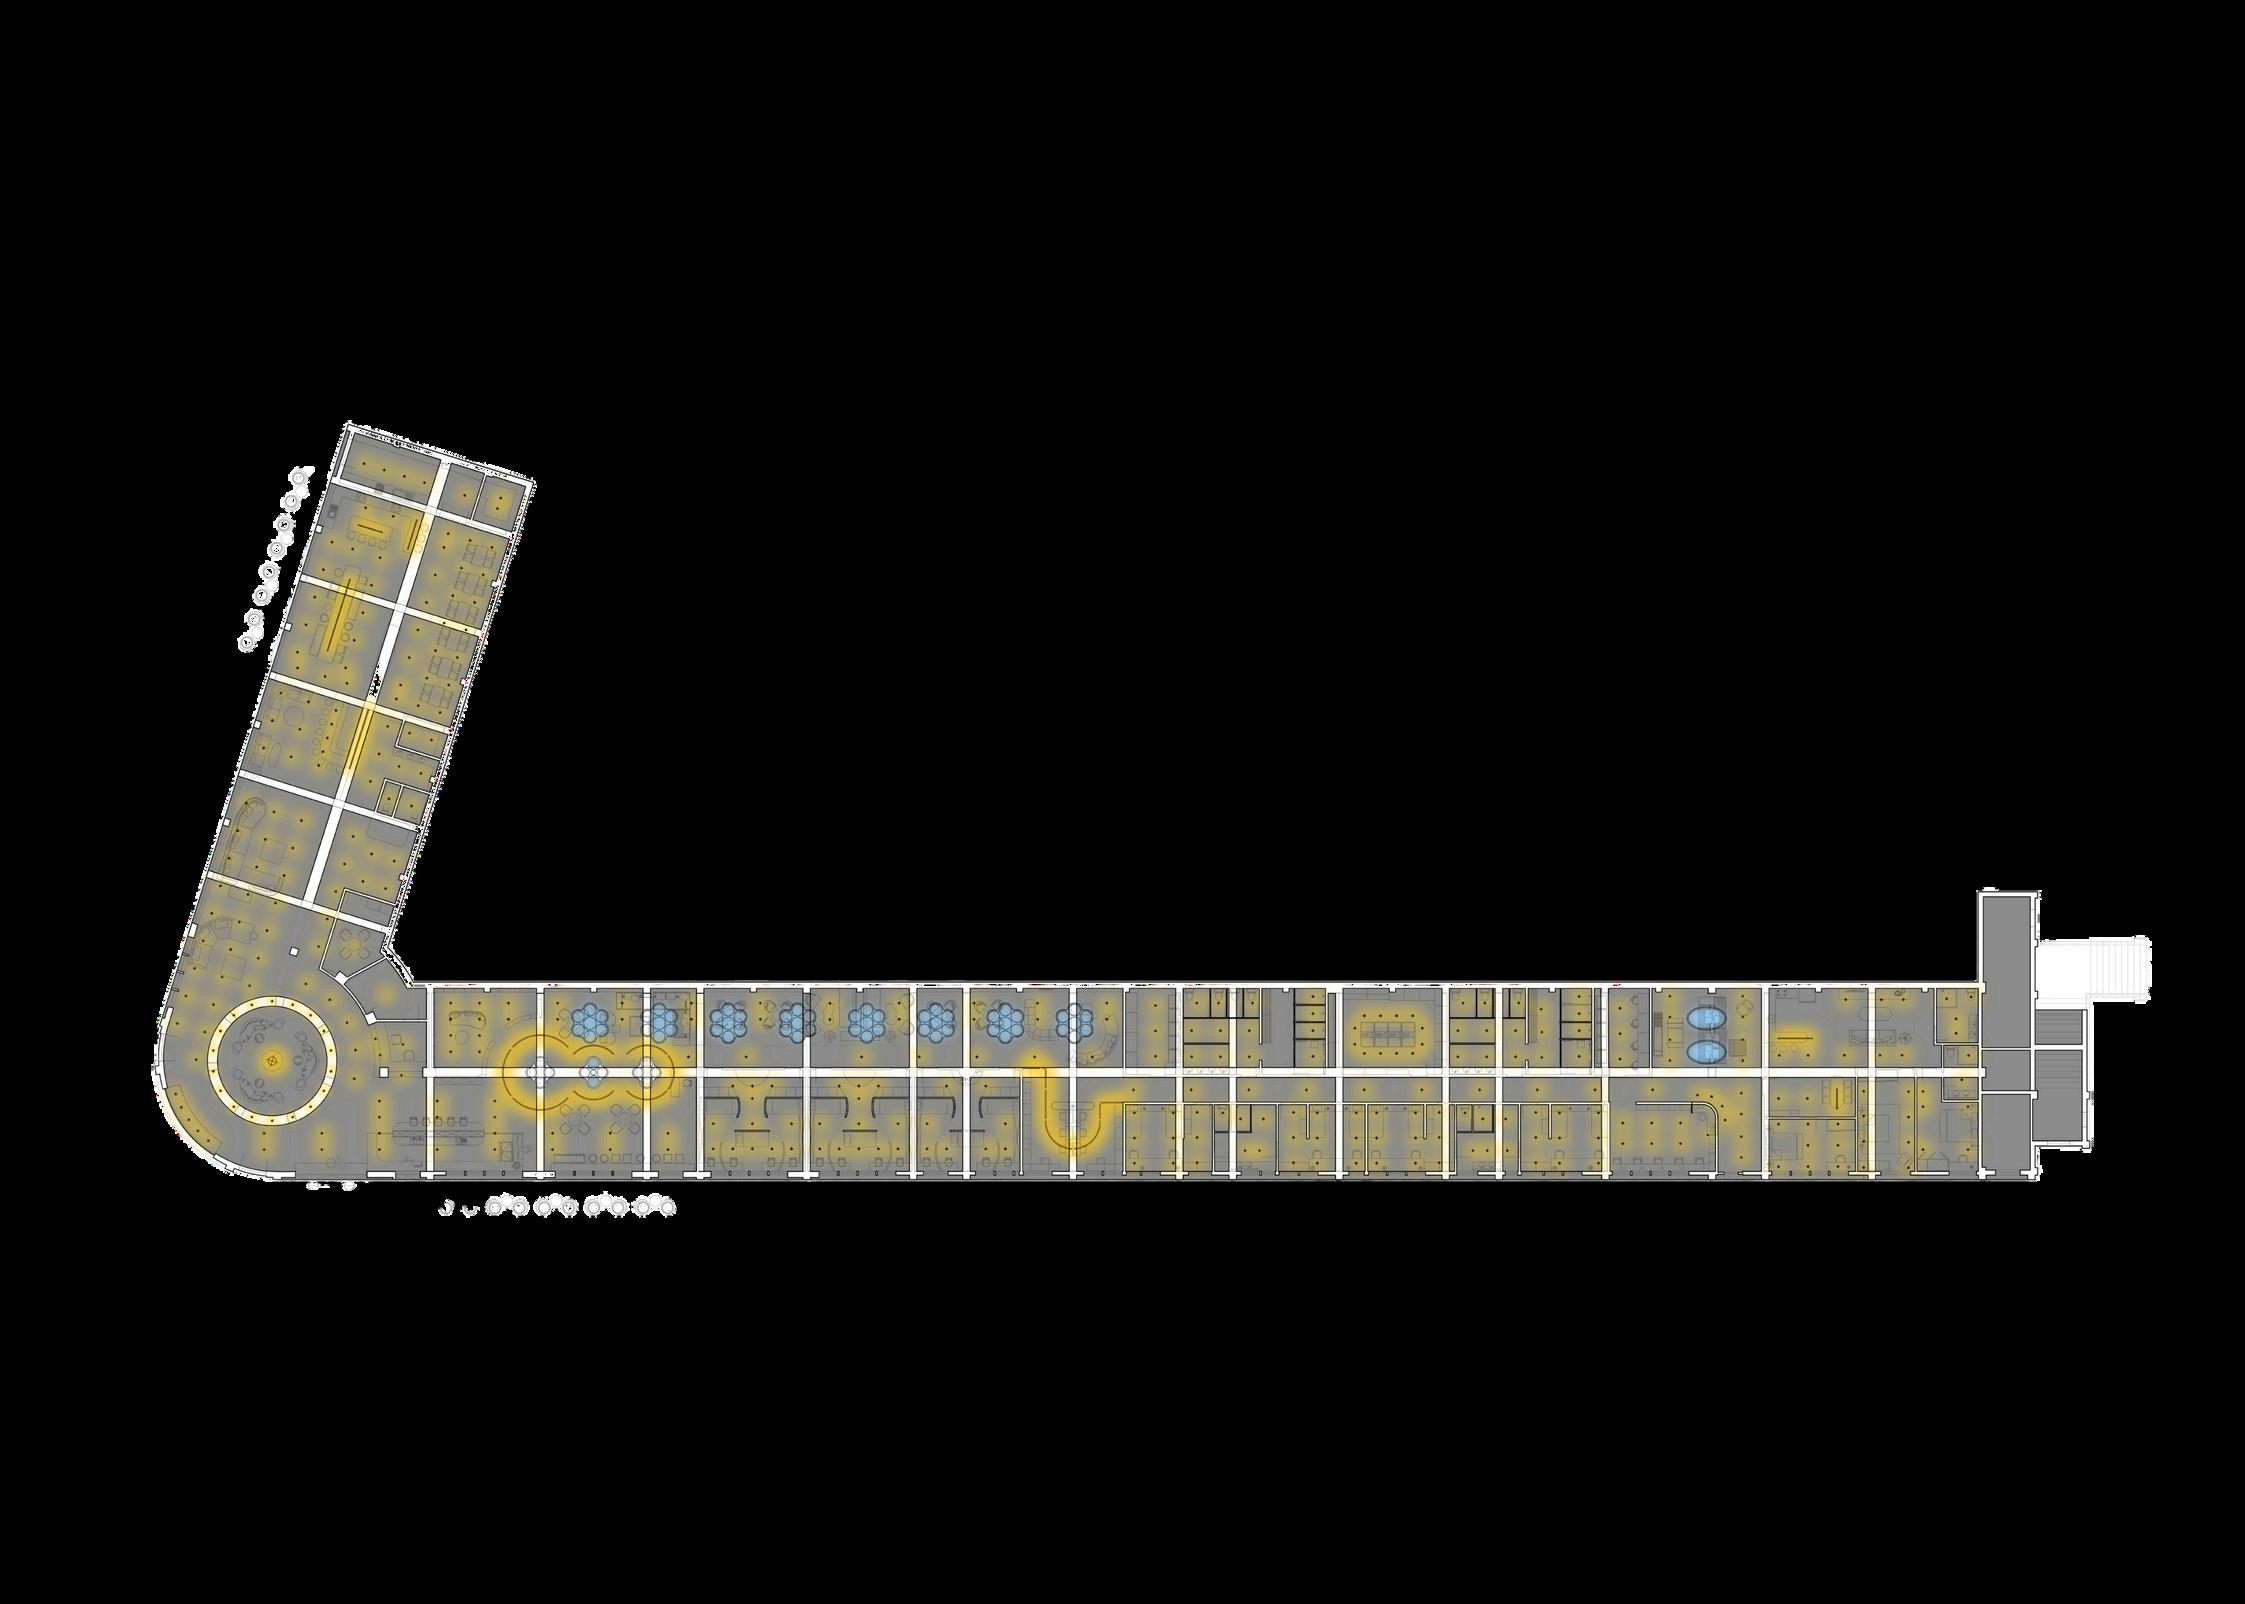
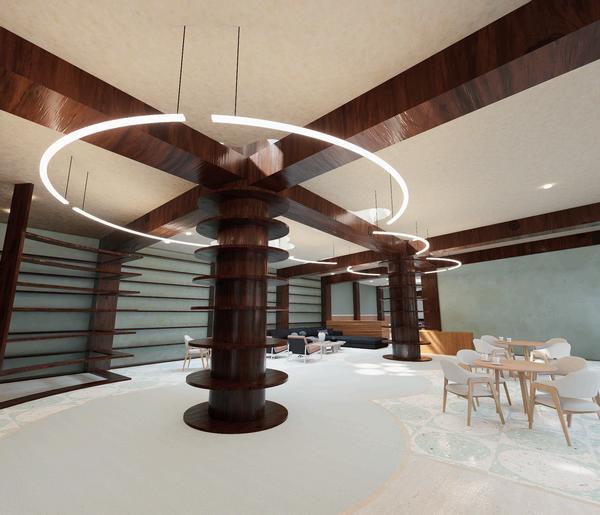
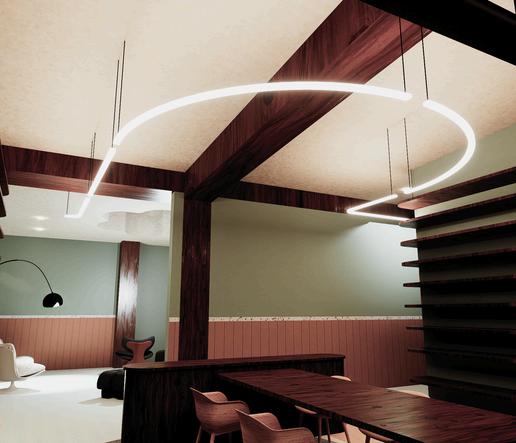
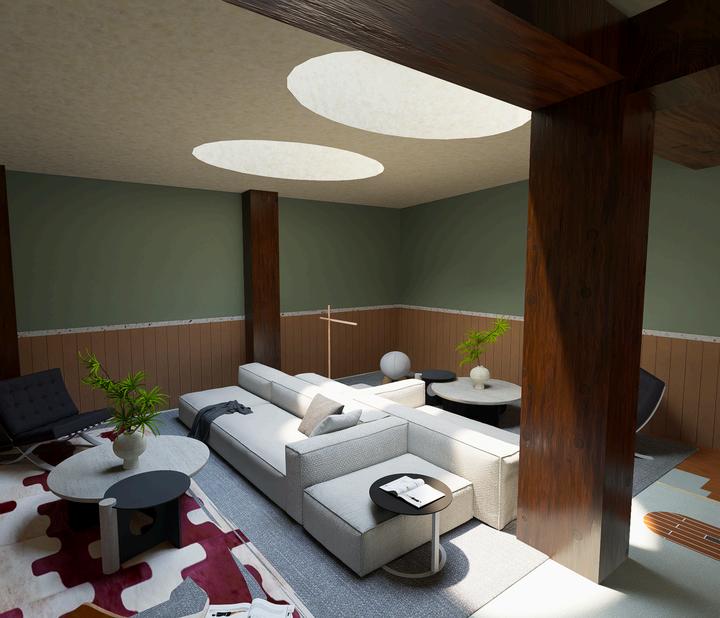
The lighting strategy blends skylight daylight with ambient artificial lighting. Skylights provide soft natural light, while fixtures support evening use and circulation, creating a balanced, comfortable atmosphere.
Hospitality, Cafe/Bar
Time:
Spring 2026
Location:
Team:
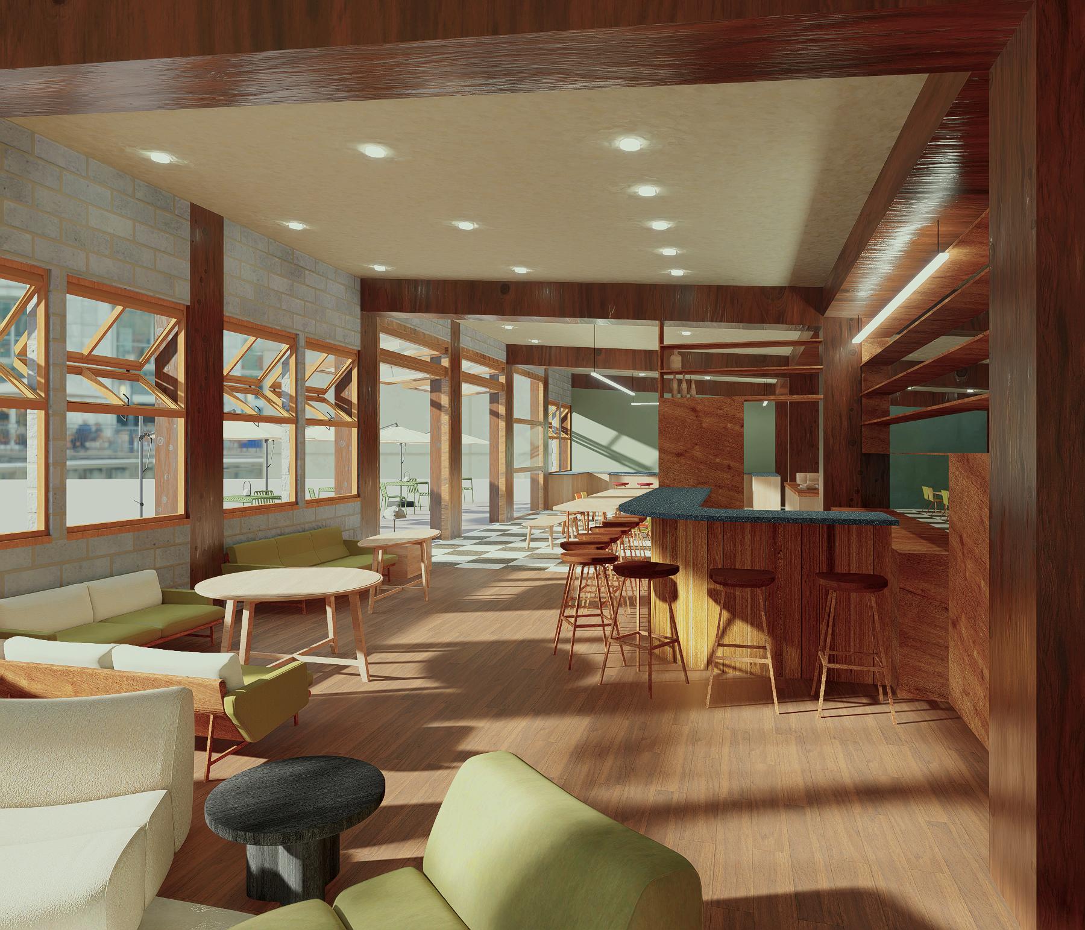
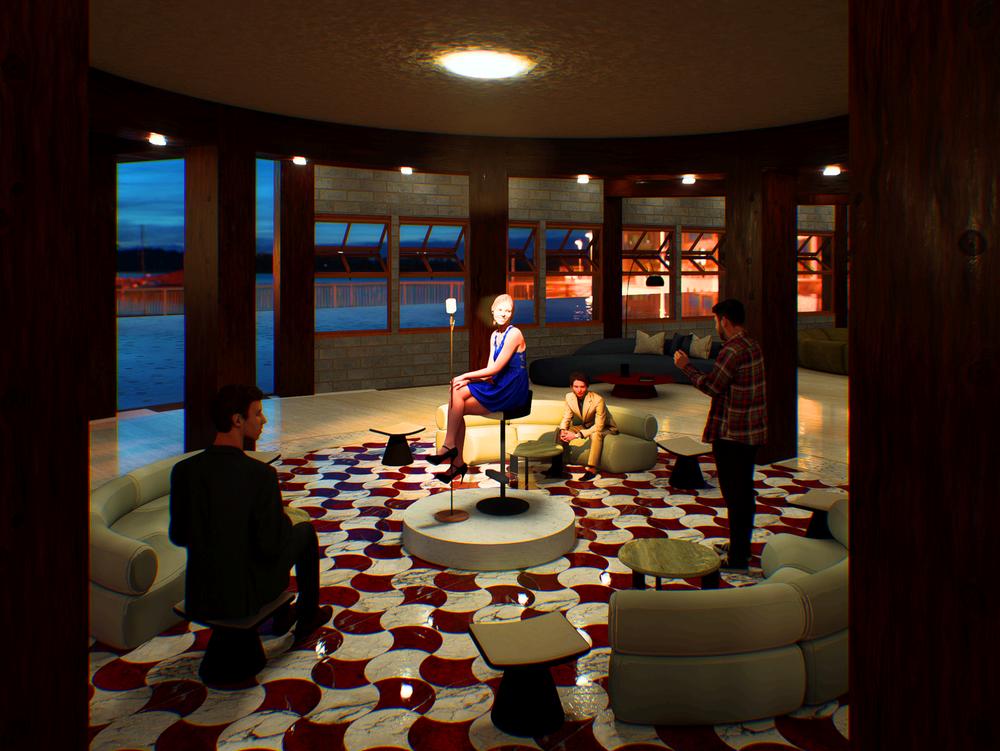
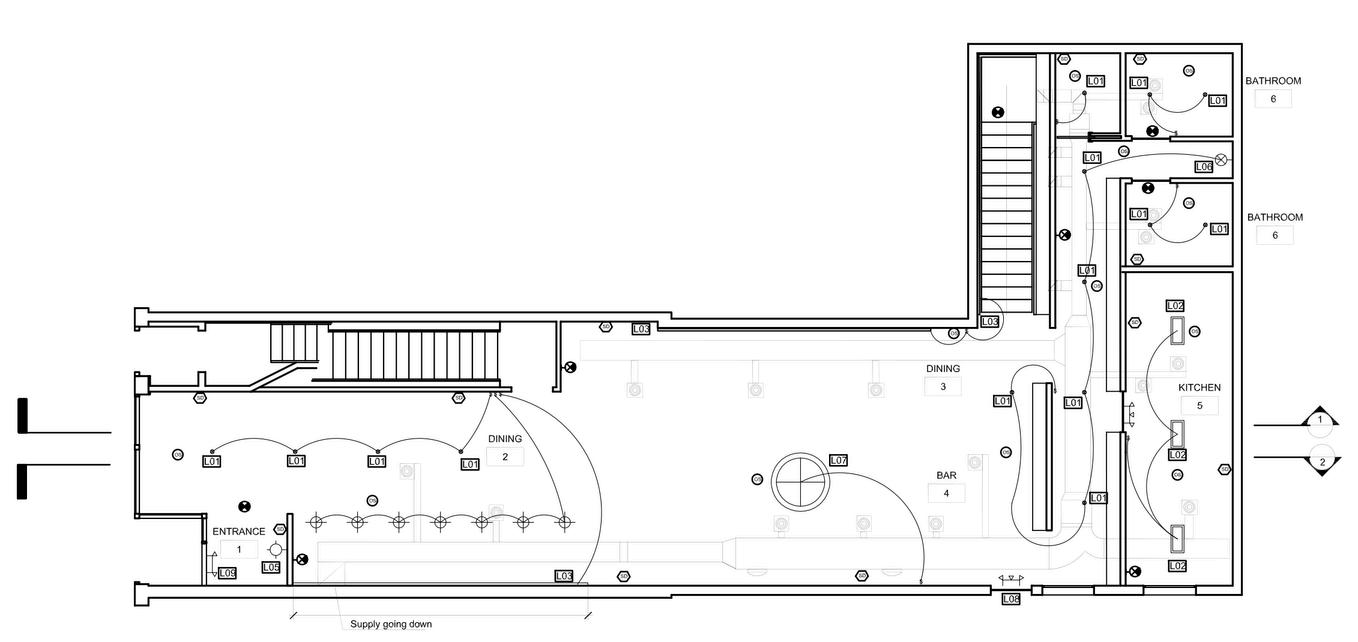
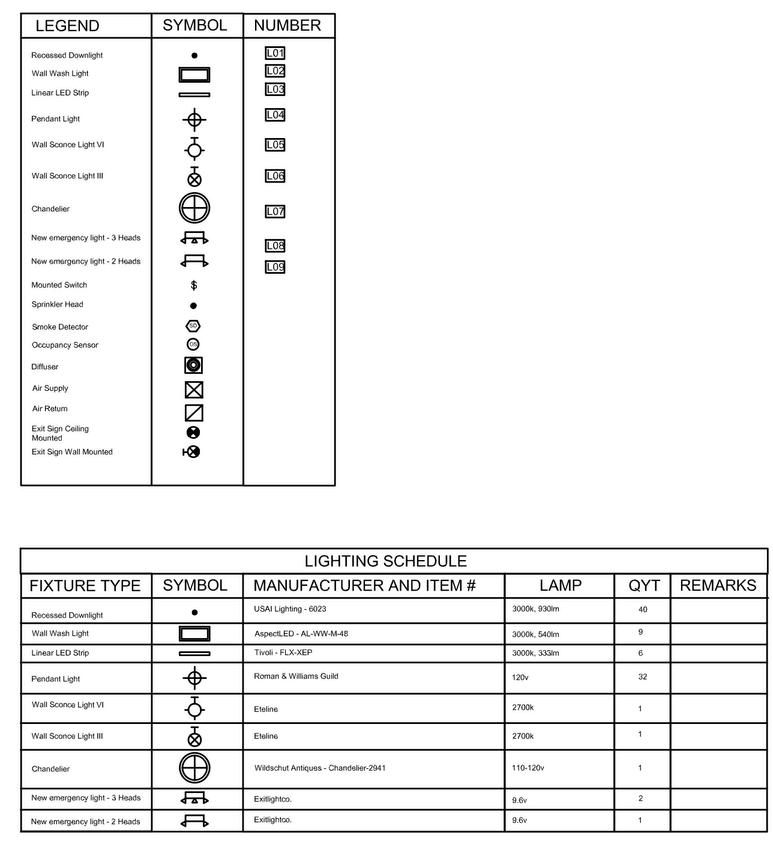
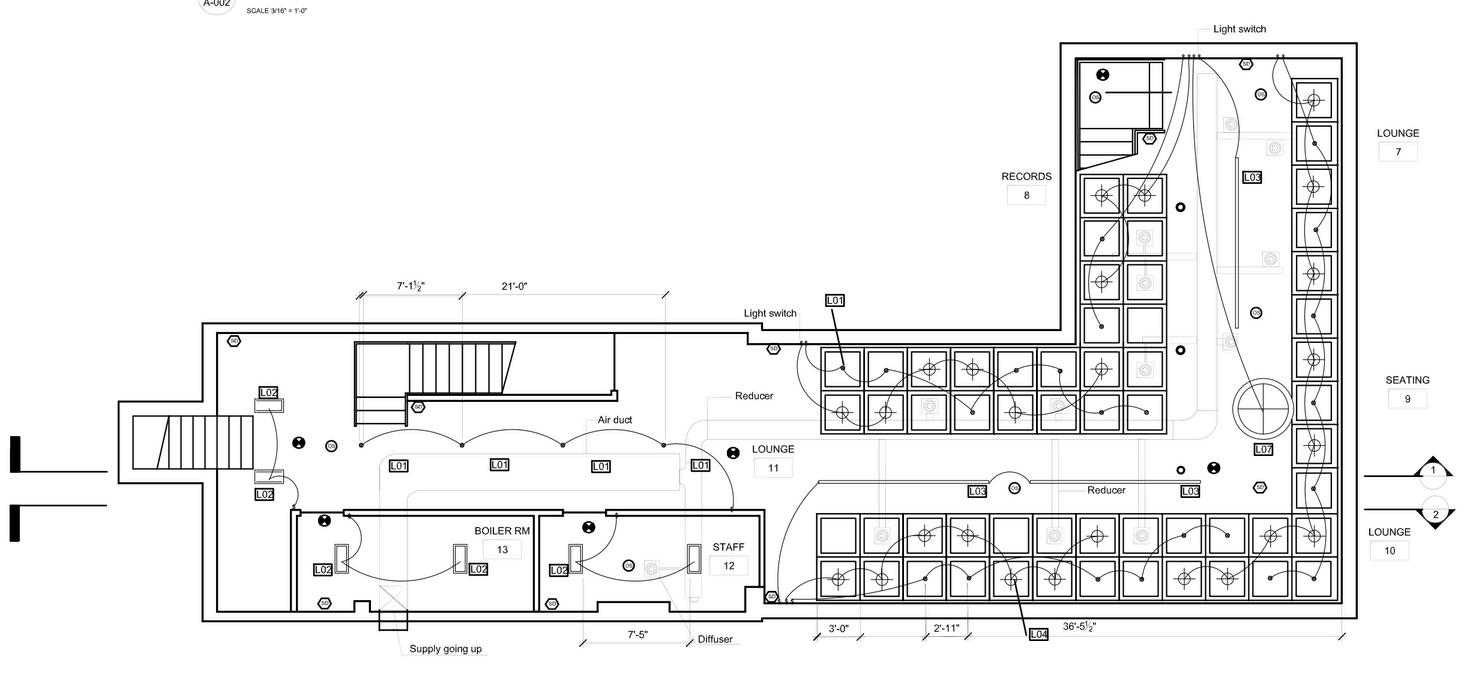
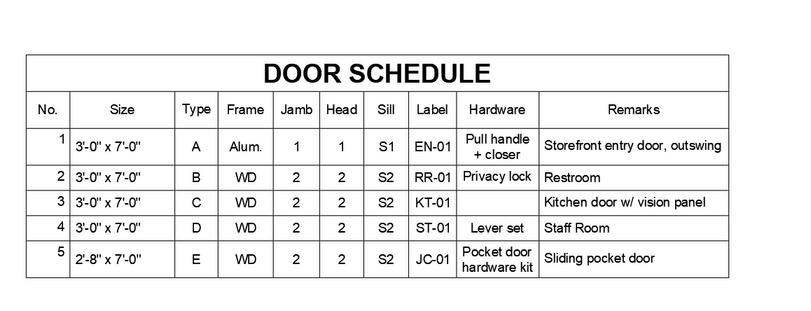
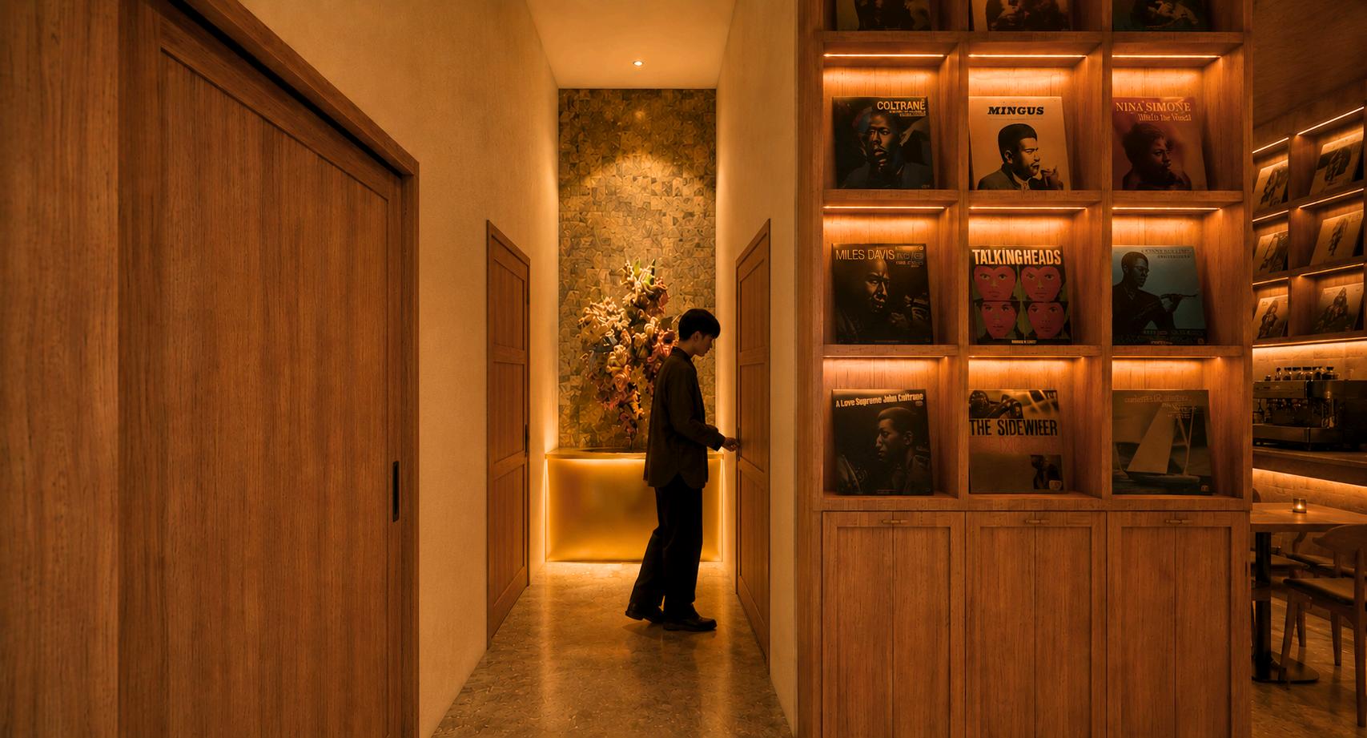
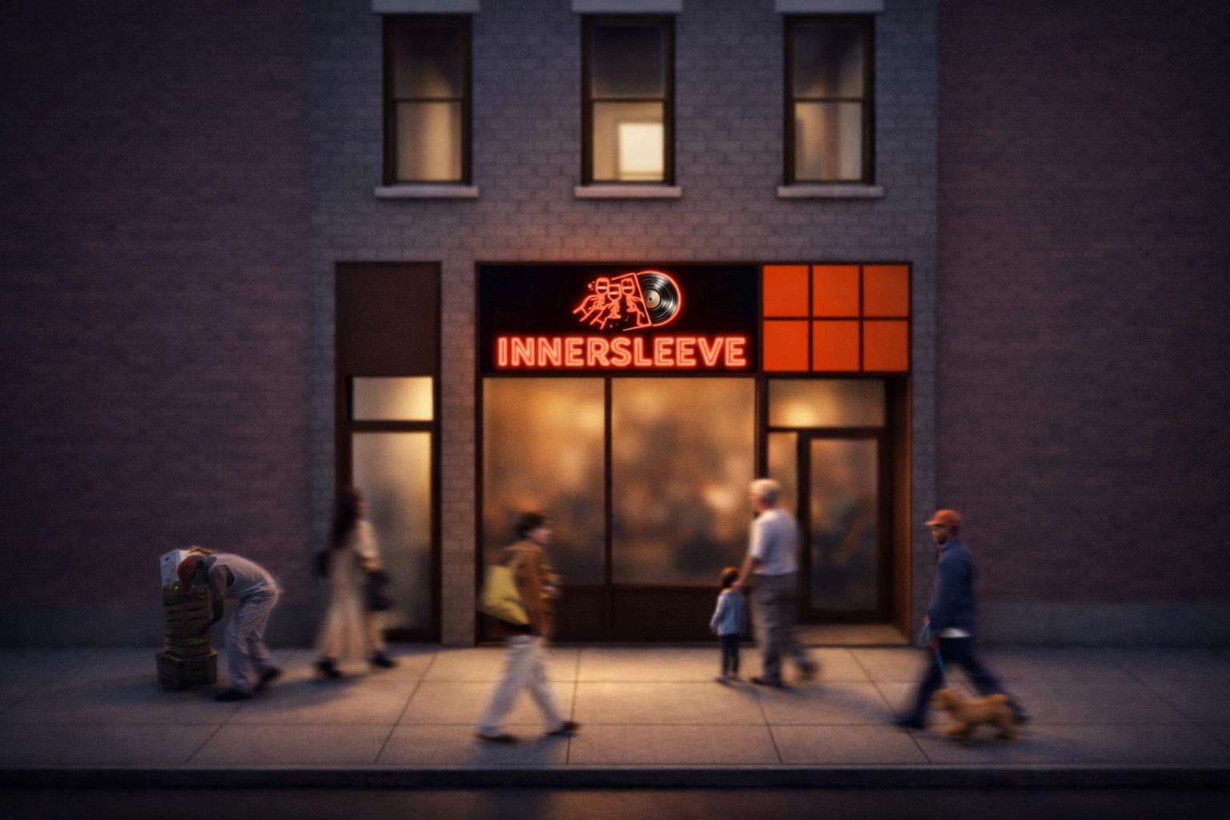
This project explores a cozy café bar and listen ng lounge insp red by Brooklyn’s strong music and art culture. Designed as an int mate soc al hub, the space combines specialty coffee, cocktails, vinyl records, and rotating loca artwork to create a warm, lived-in atmosphere where people can relax, connect, discover artists, and share music together.
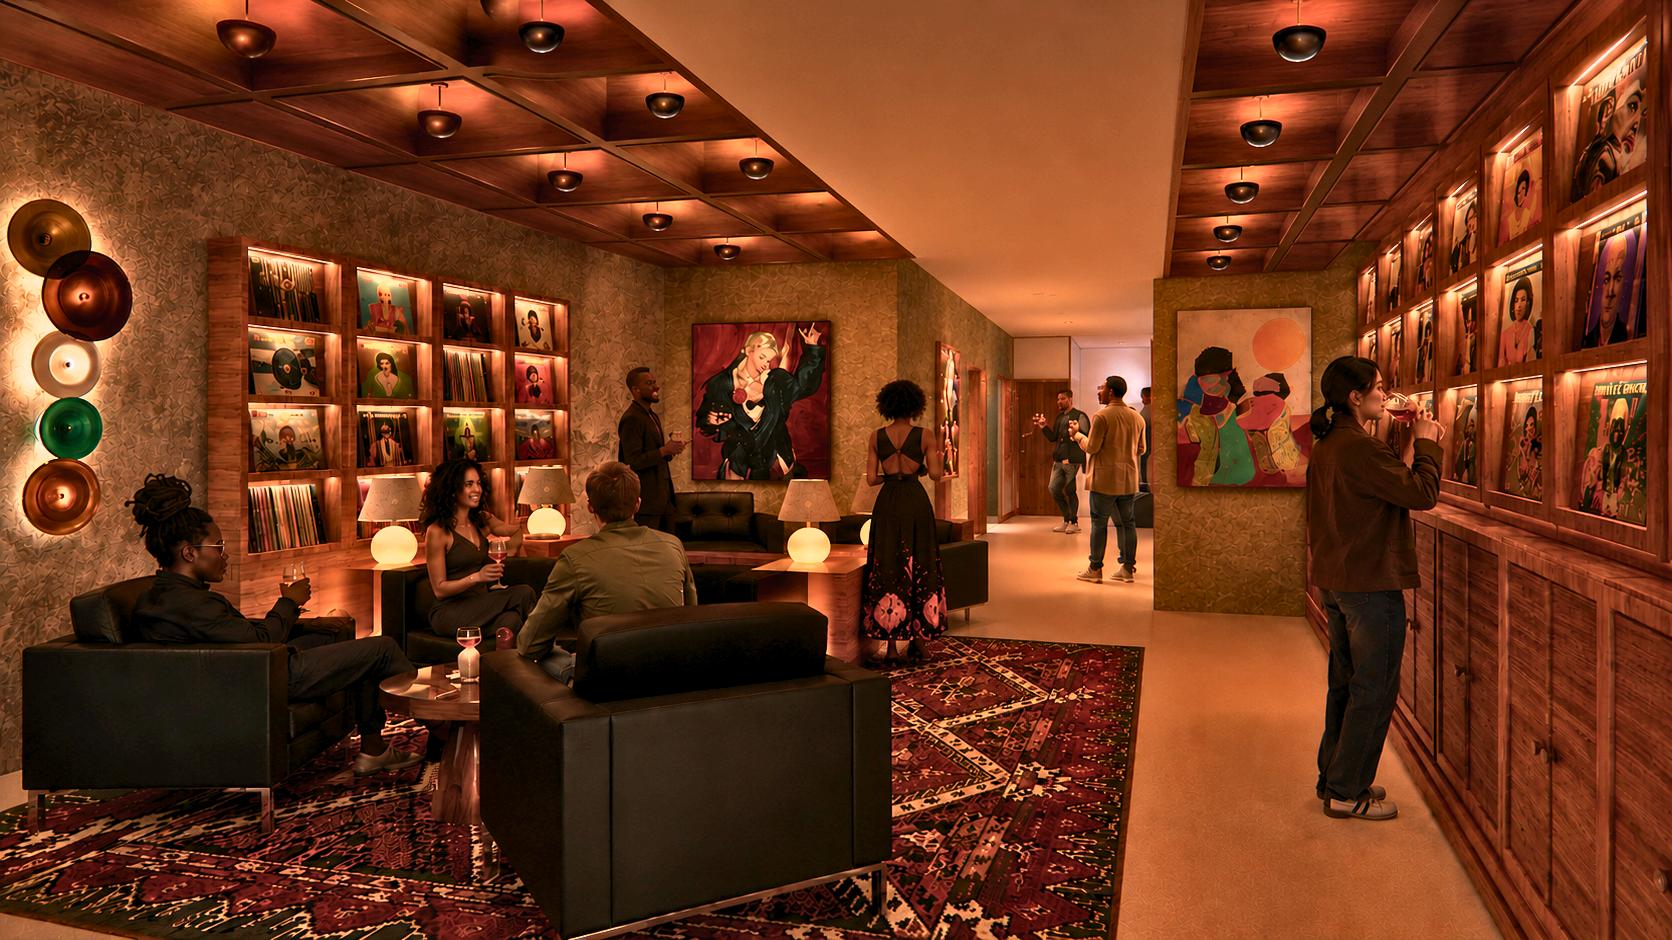
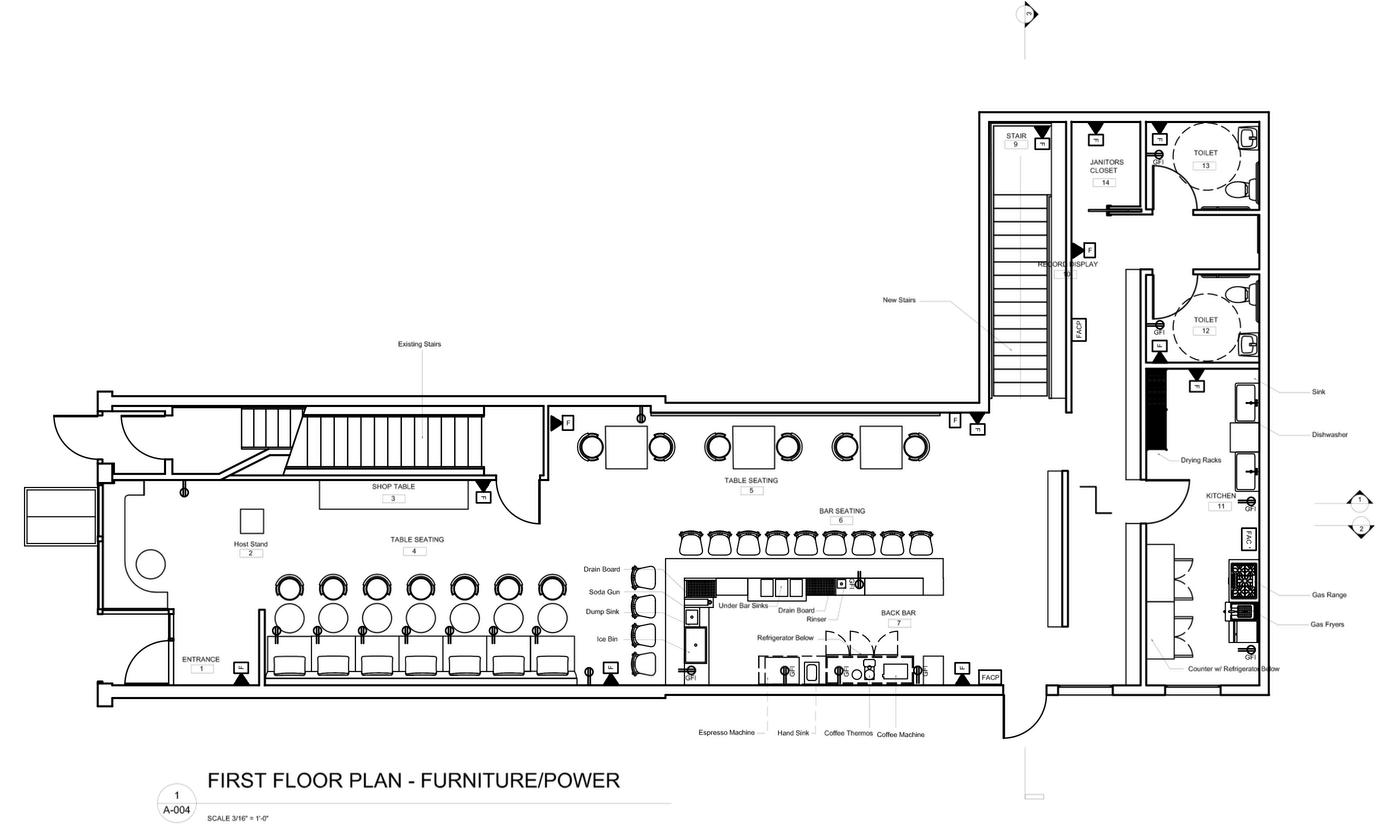
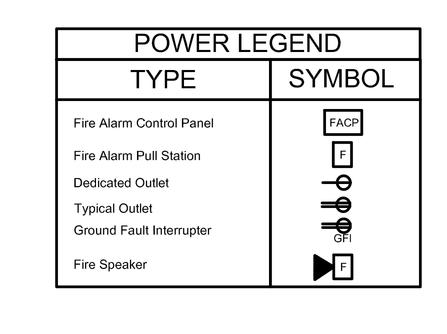
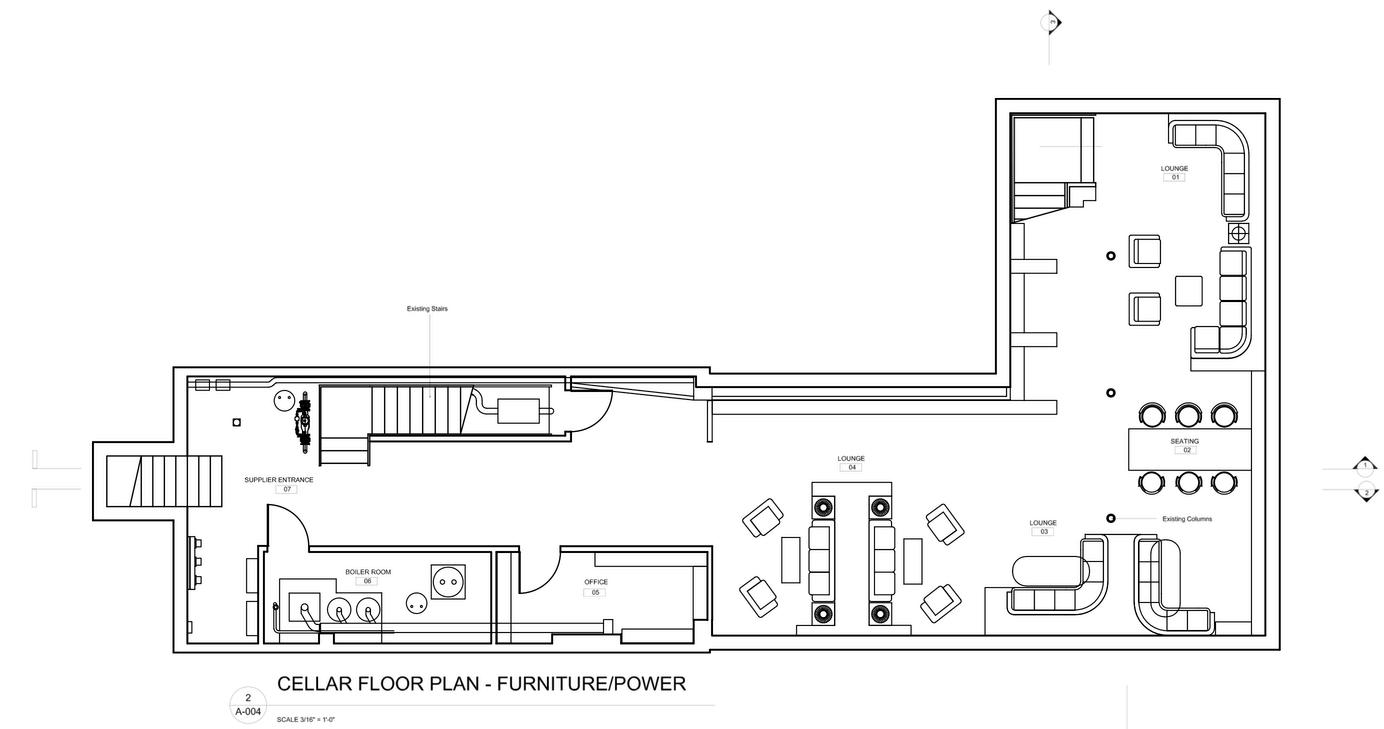












Kravet Student Design Challenge, Winner
Time:
Location:
Kravet LLC, 200 Lexington Ave
Su te 210, New York, NY
Team:
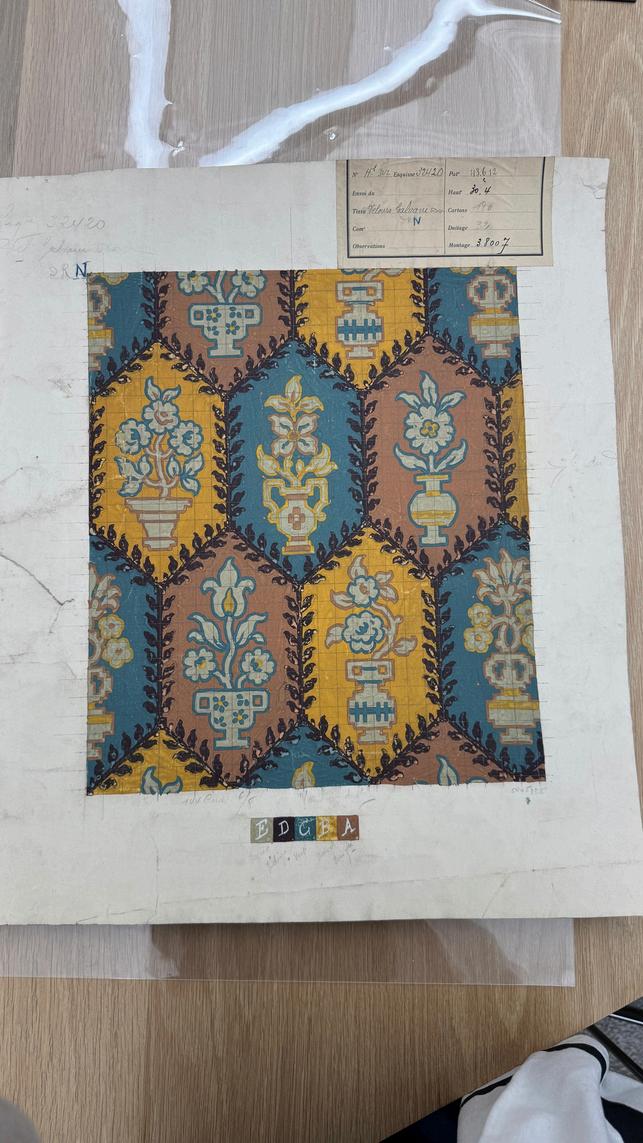
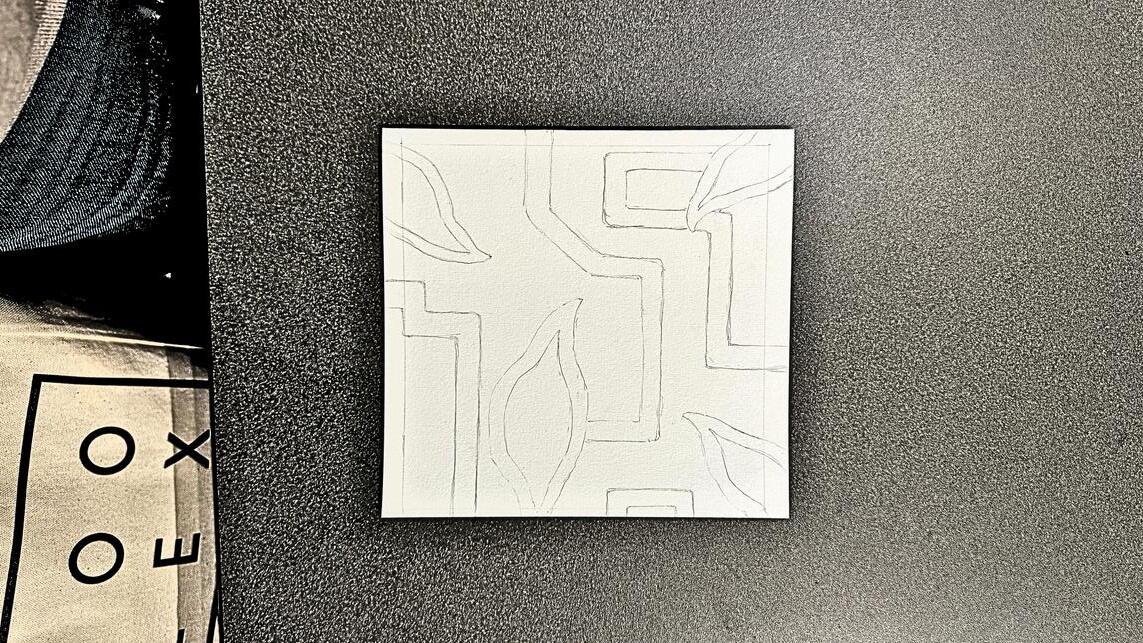
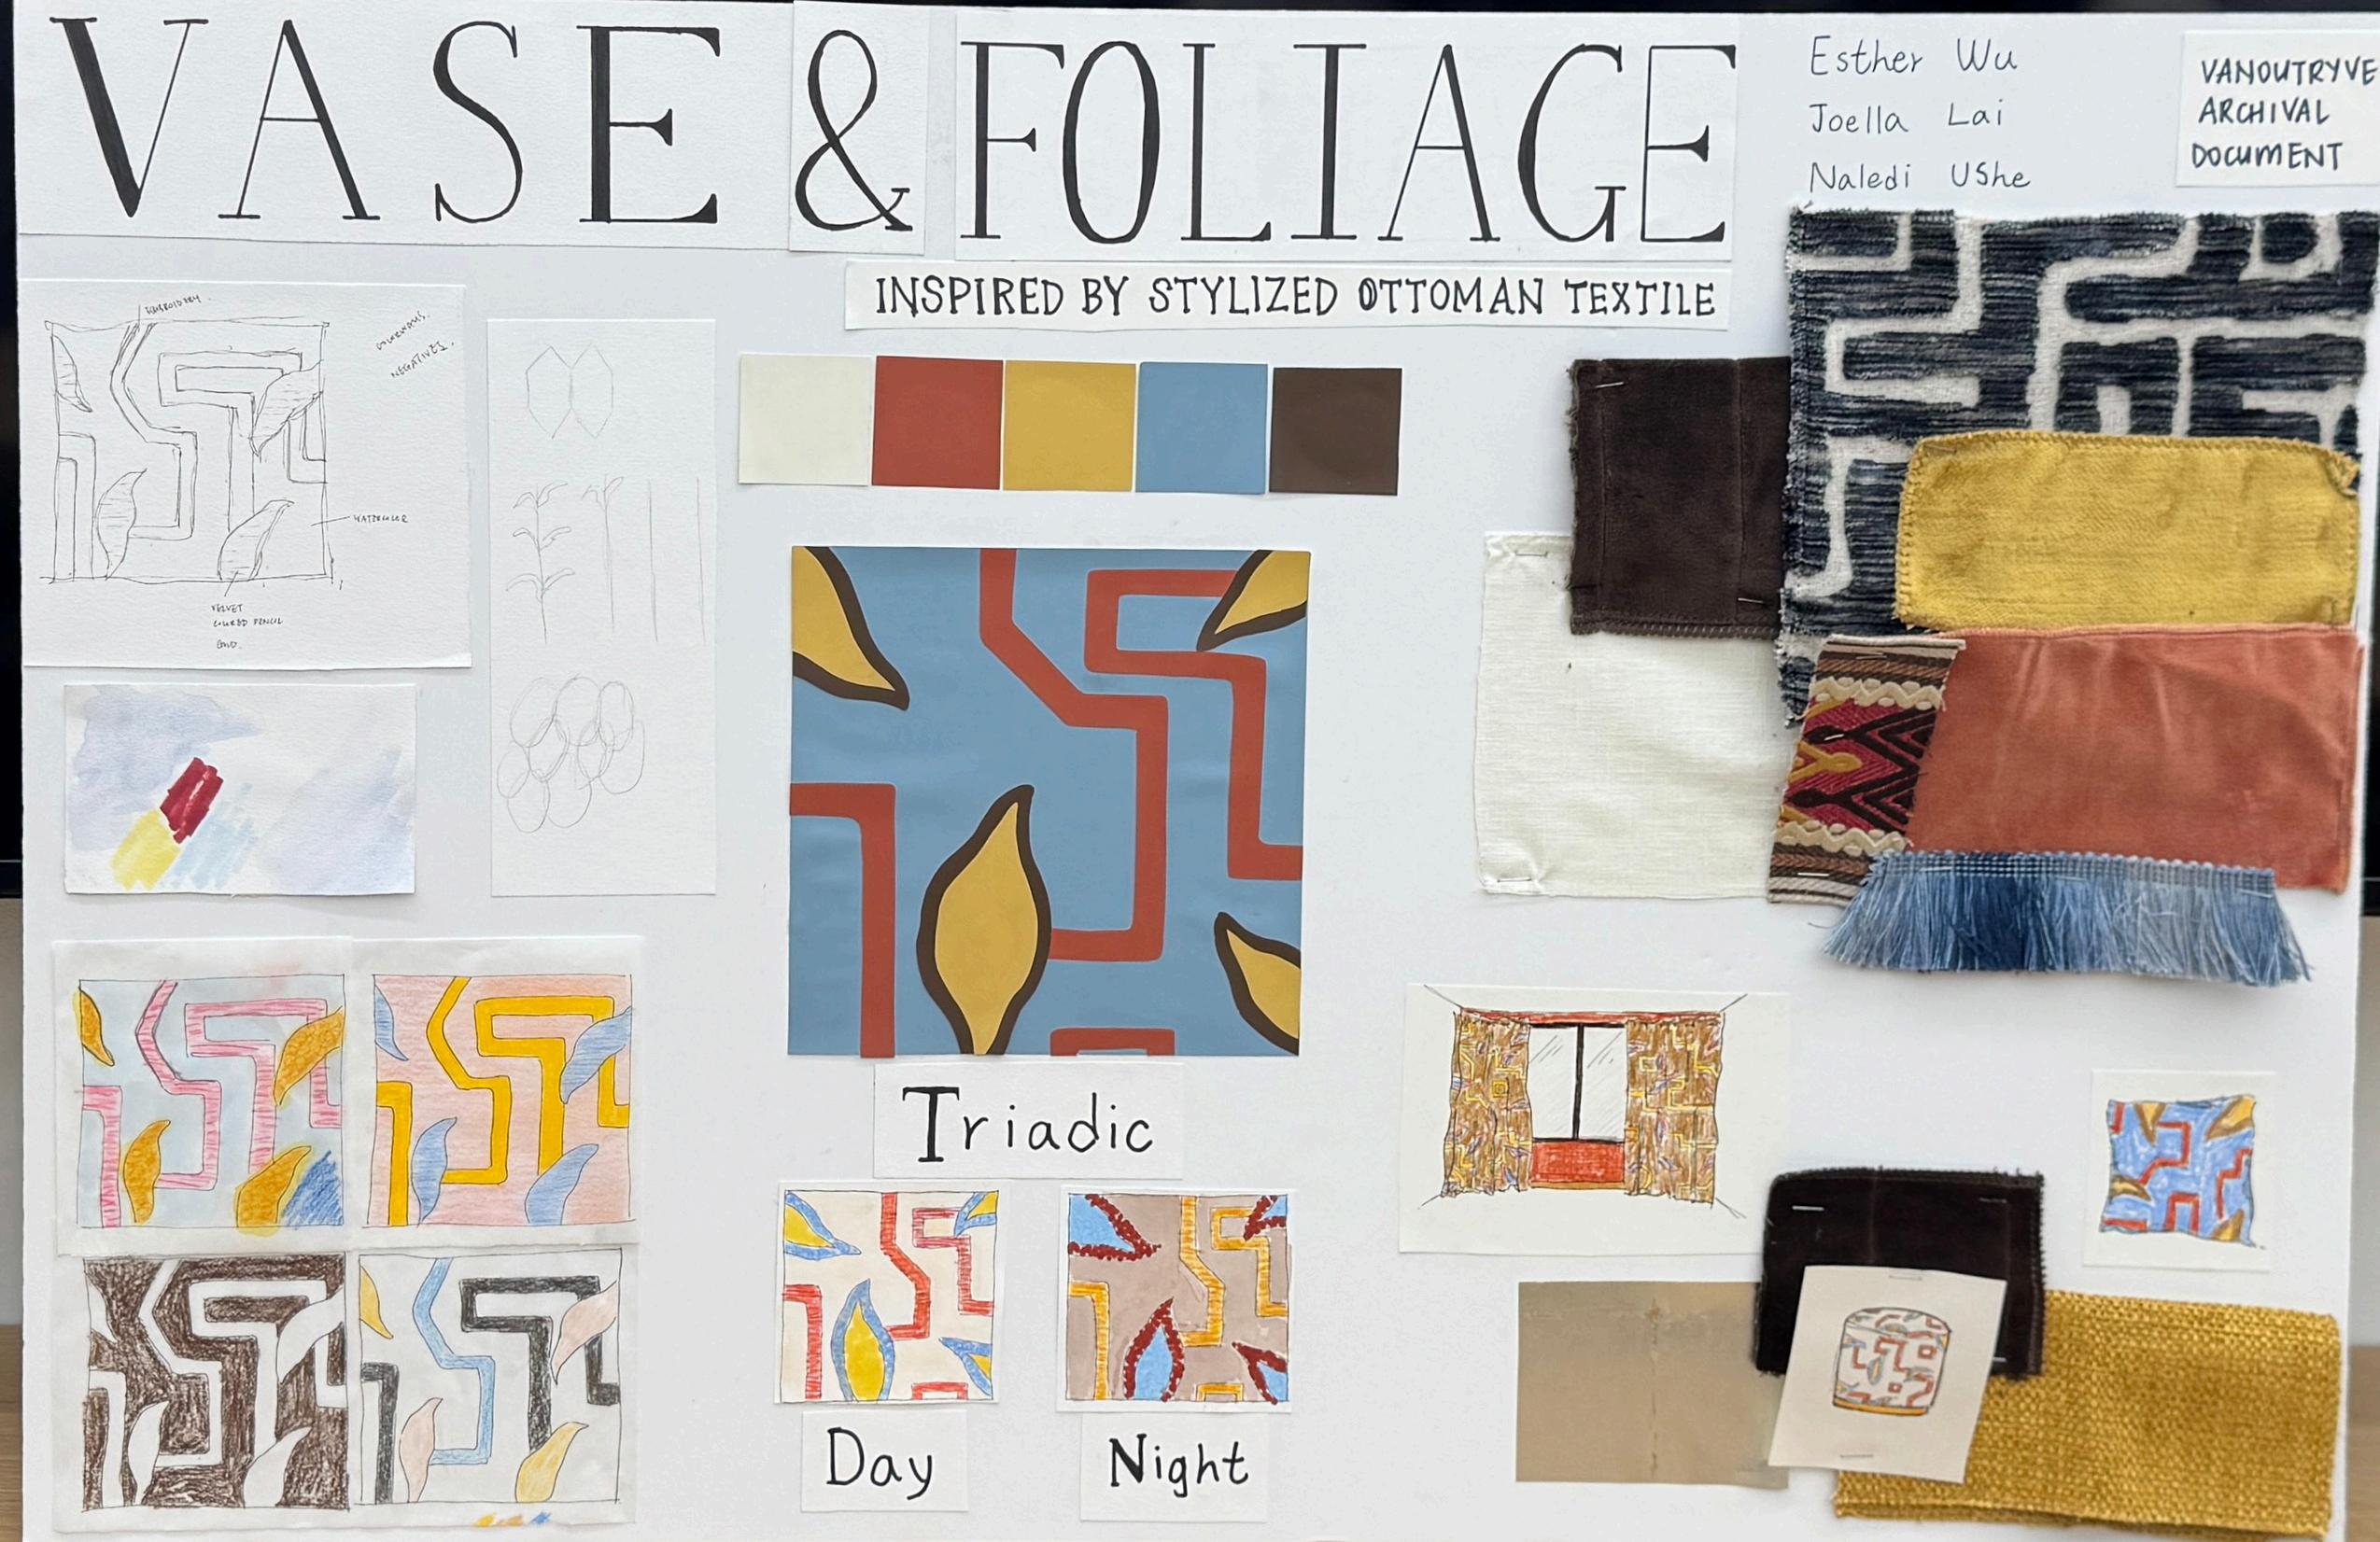
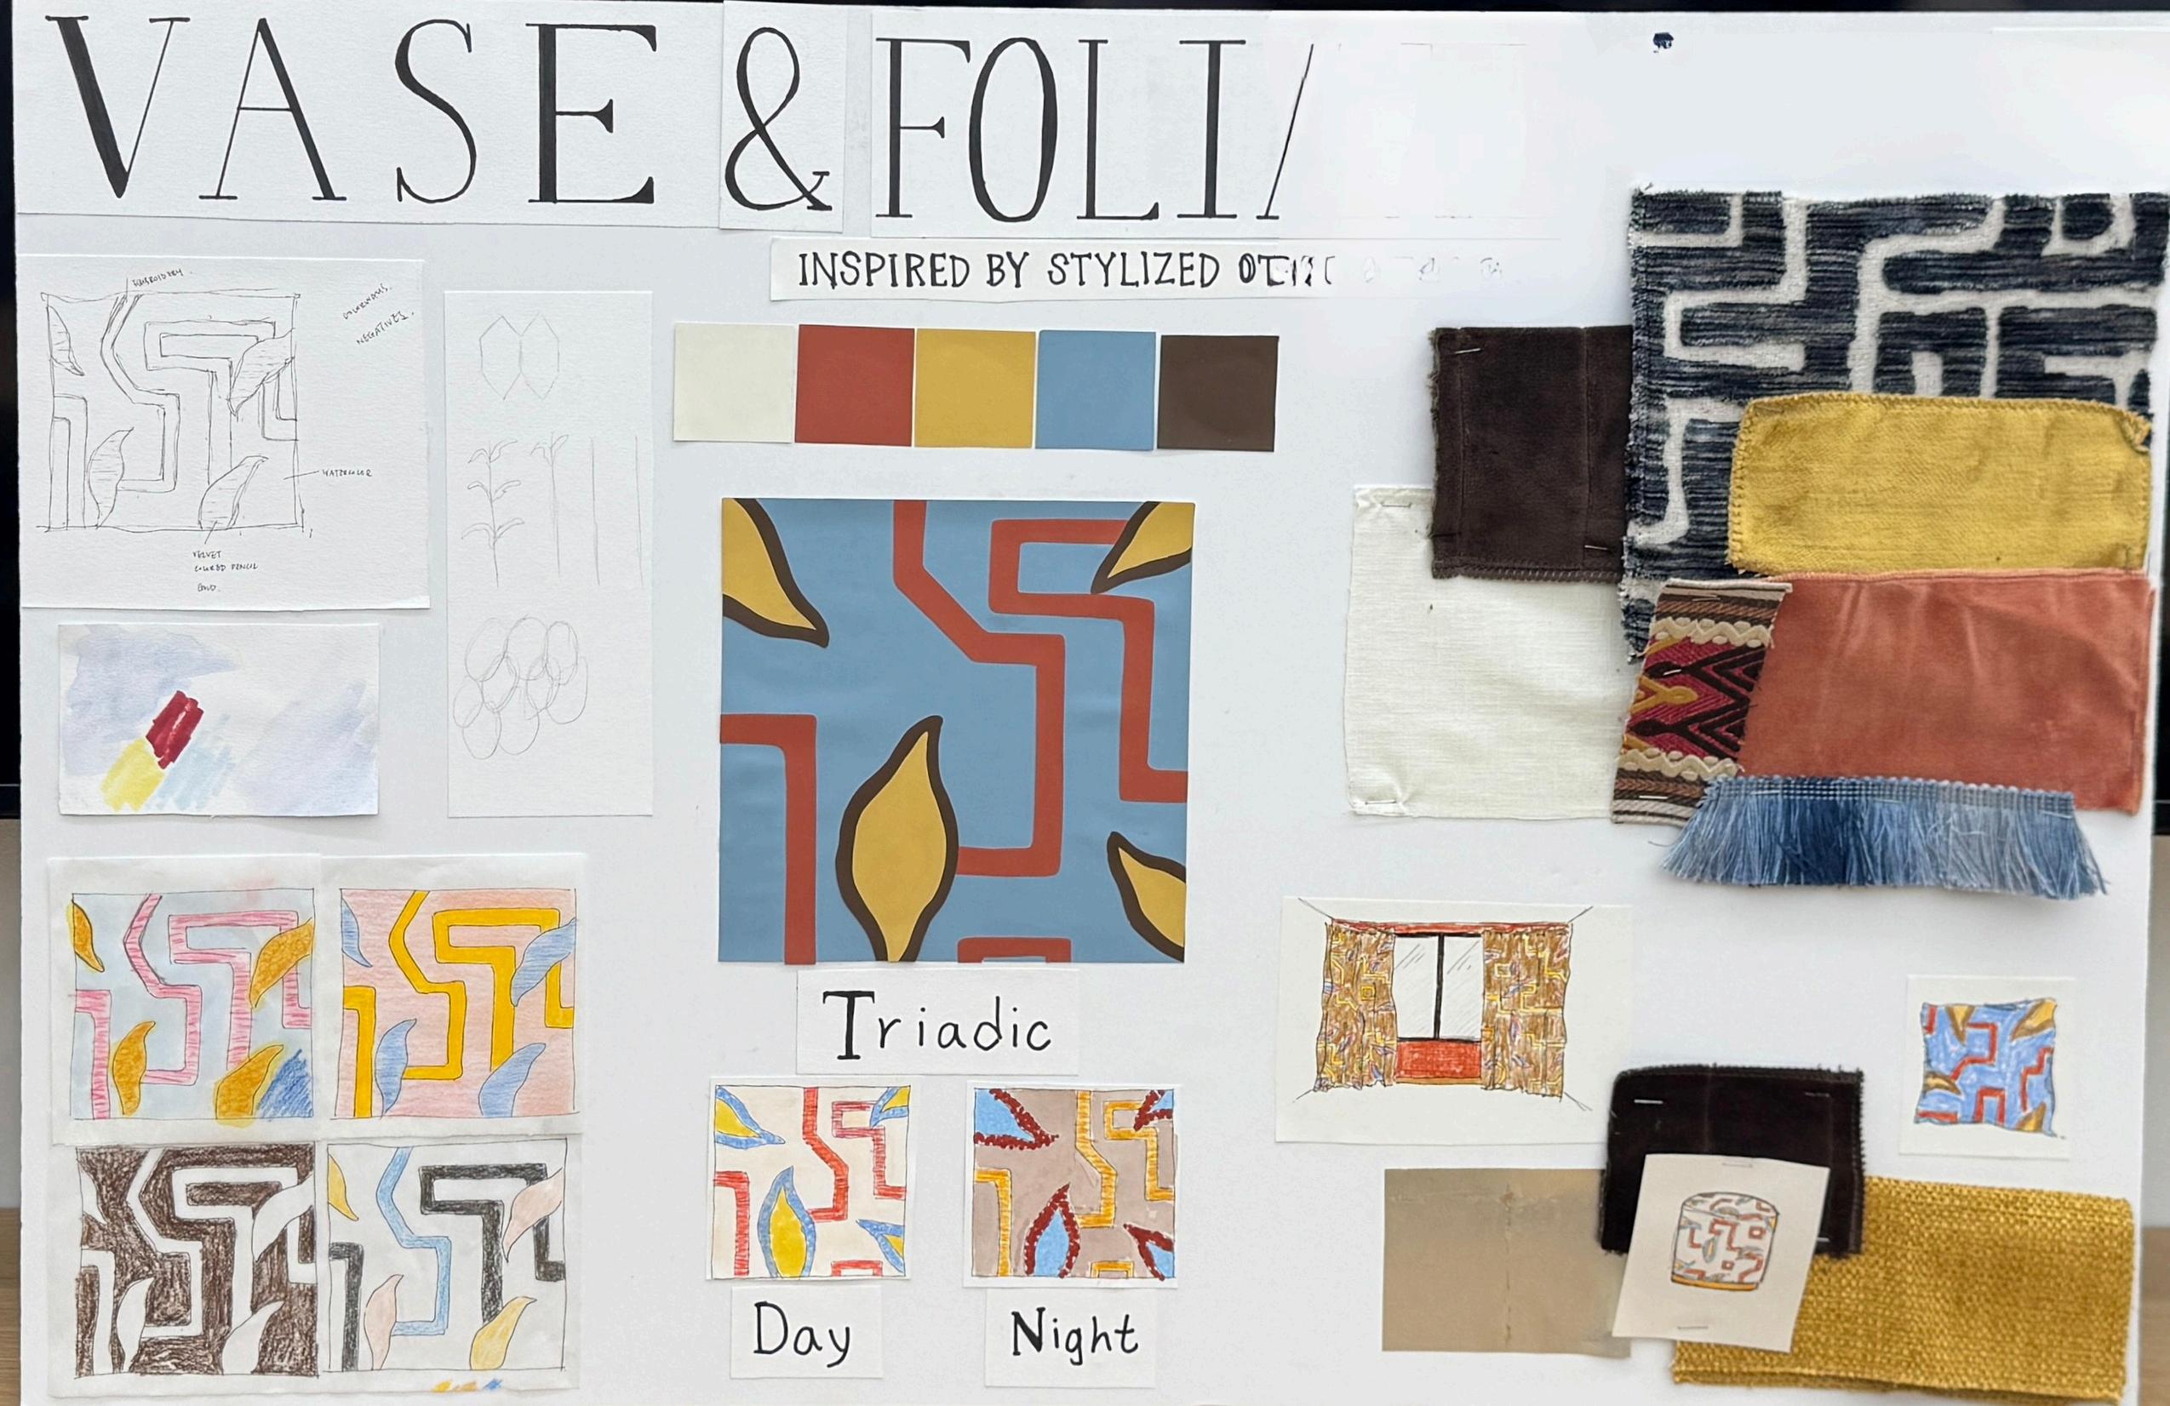
"Vase & Foliage" is a contemporary reinterpretation of an Ottoman textile archive piece, designed for modern interiors. Inspired by the historic motif of vases and floral arrangements, this design disti ls its essence into a more abstract, geometric form.
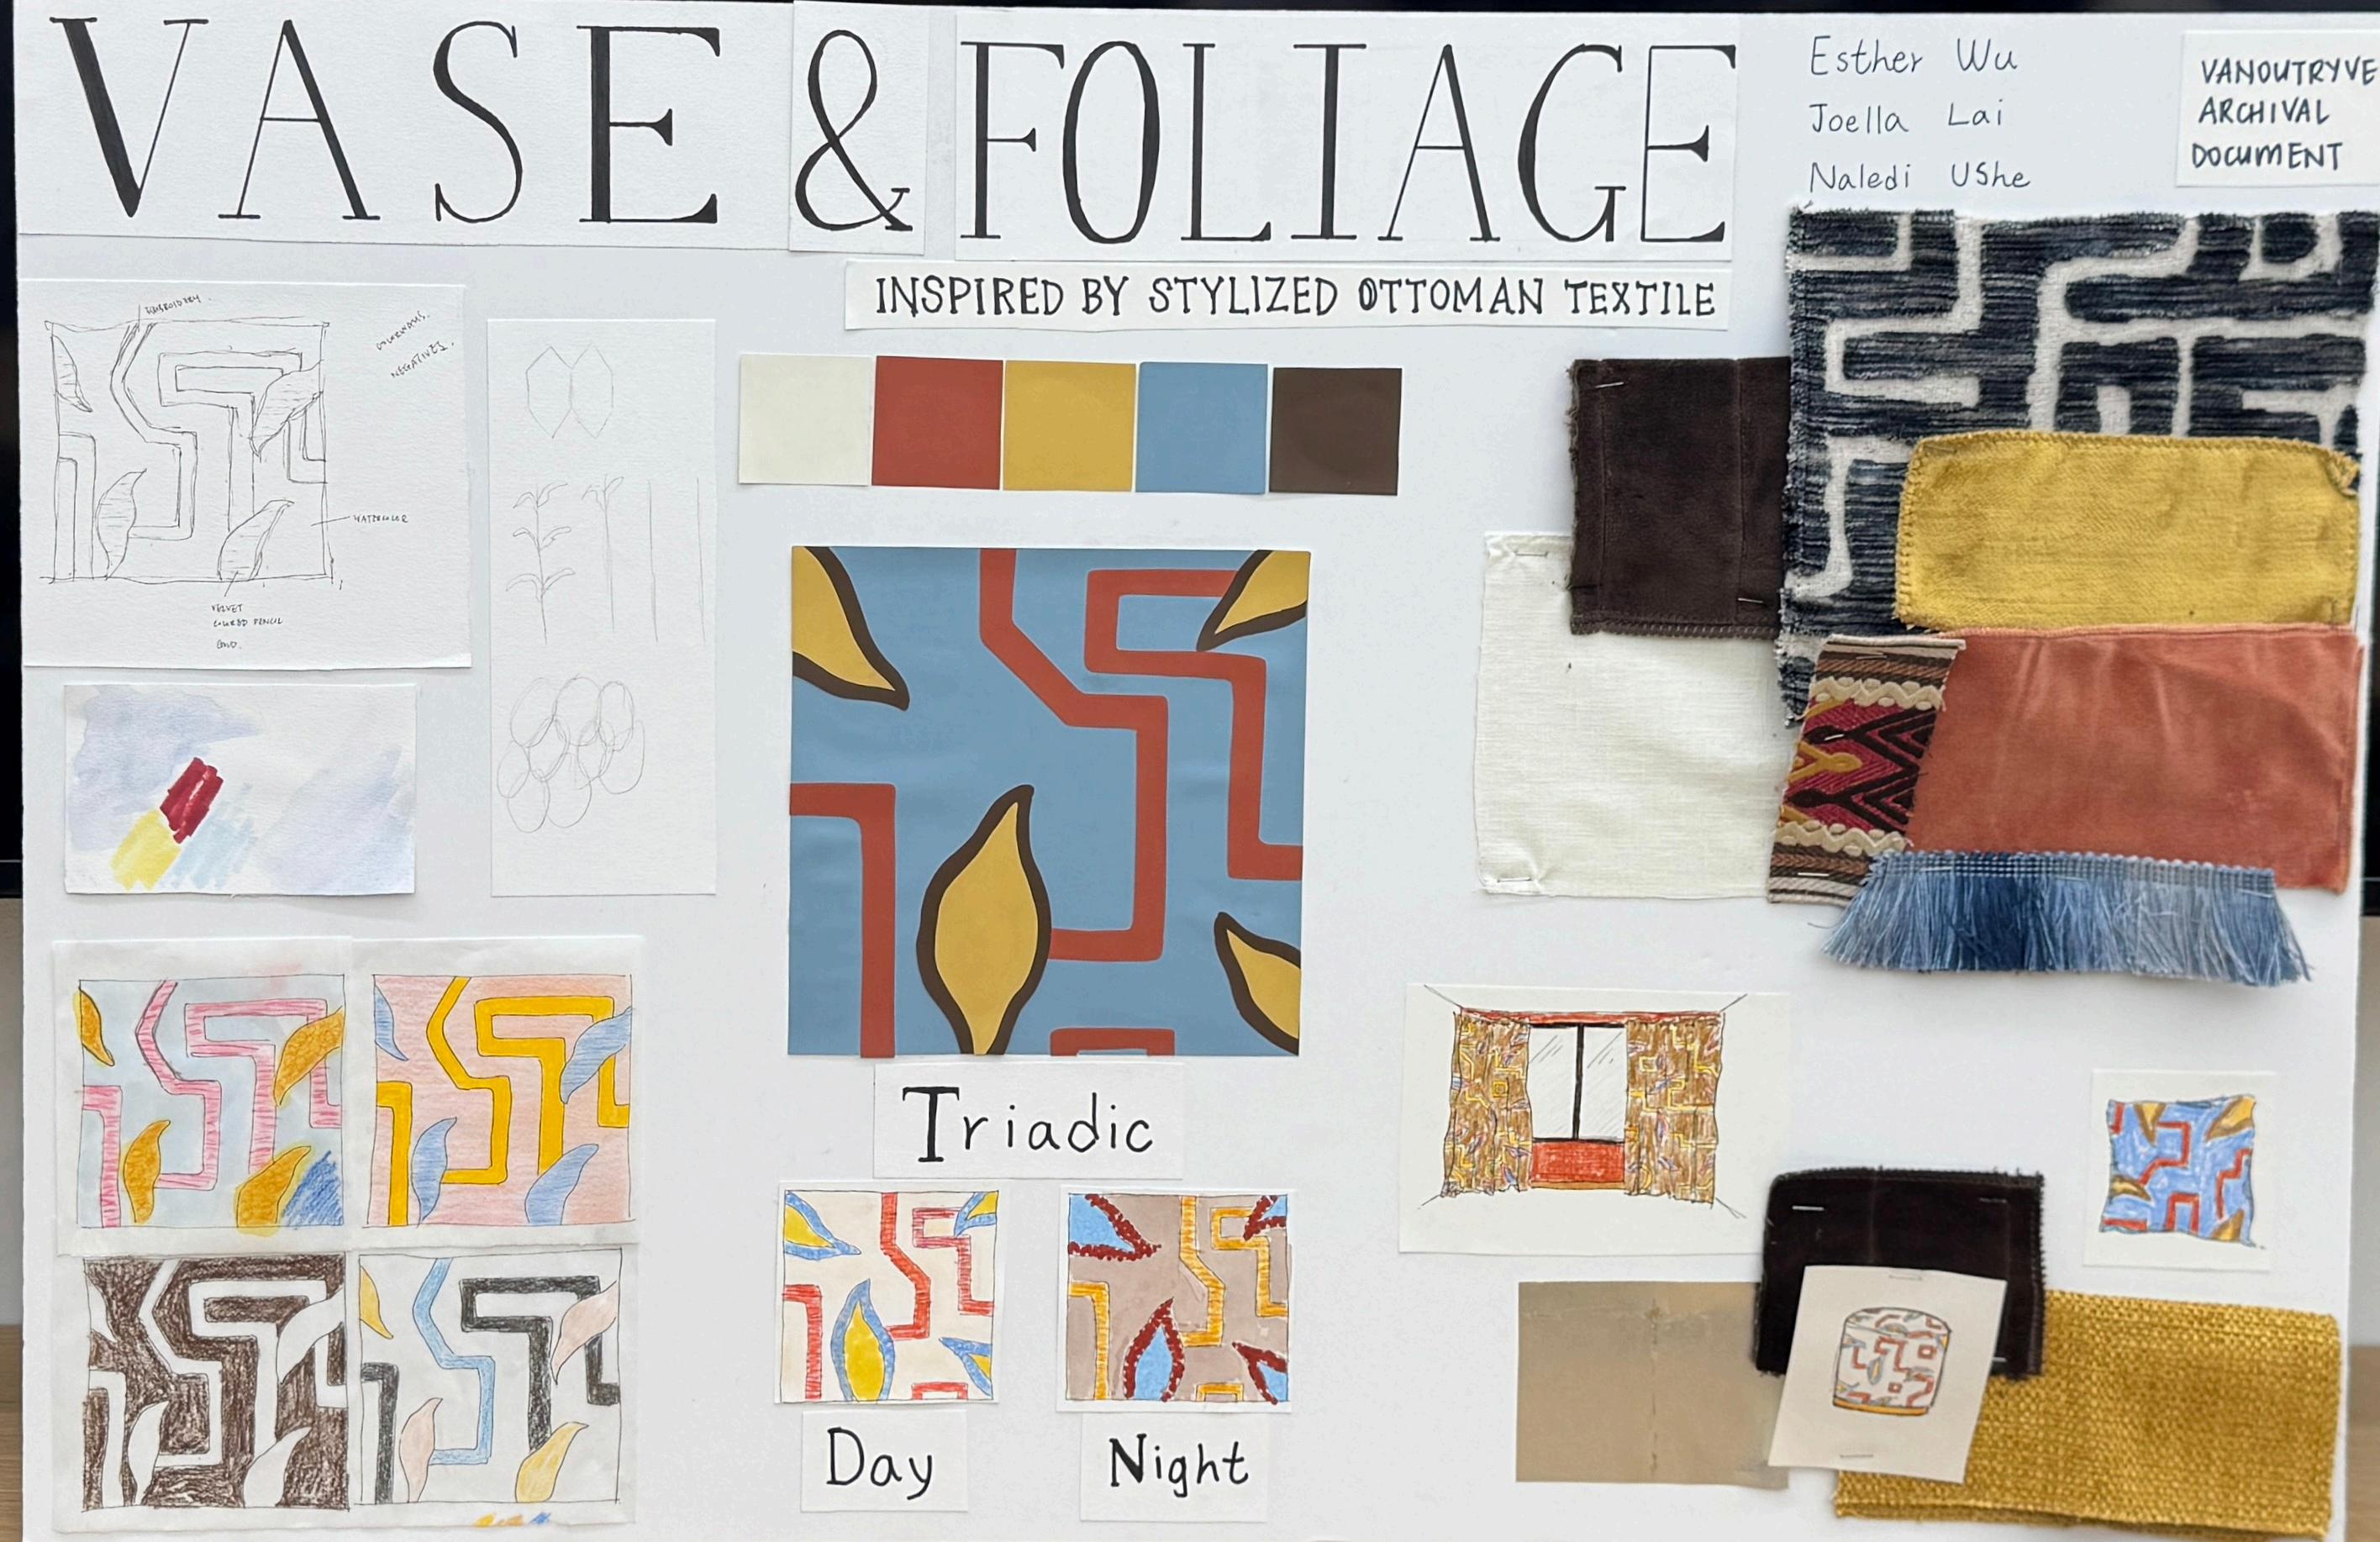
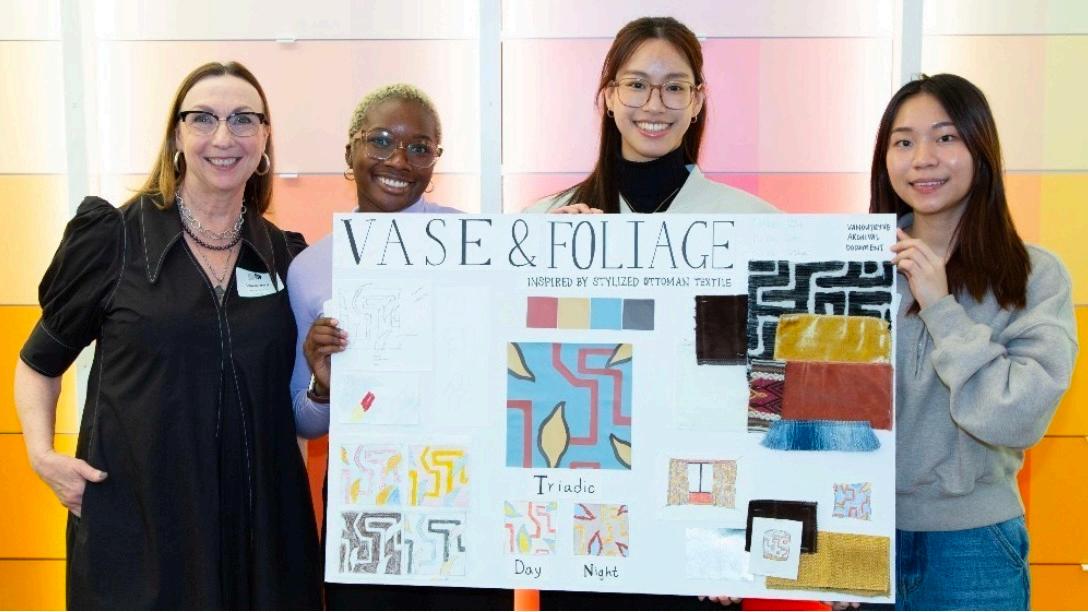
Created in five hours for the Kravet Student Design Chal enge hosted by ASID NY Metro, this project reinterprets an archival Ottoman textile into a contemporary geometric composition, preserving its botanical roots. Vases become bold lines and stylized leaves in a triadic palette of muted blue, mustard yellow, warm brown, and off wh te, with materials shifting from warm and tacti e in cooler months to light and airy in spring and summer. Winner of the Kravet Student Design Challenge.
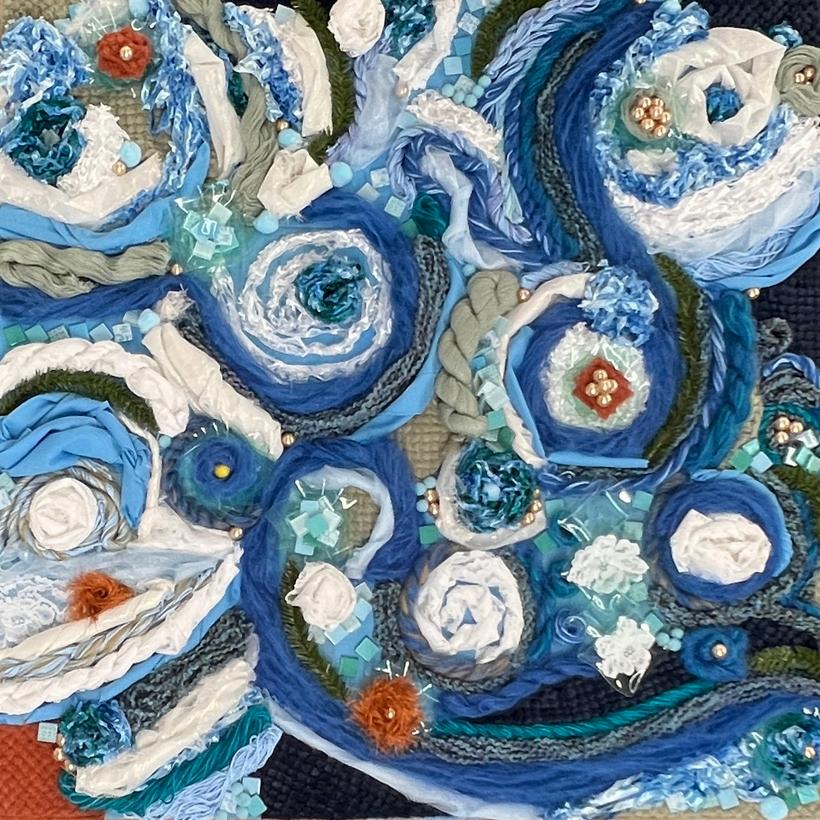
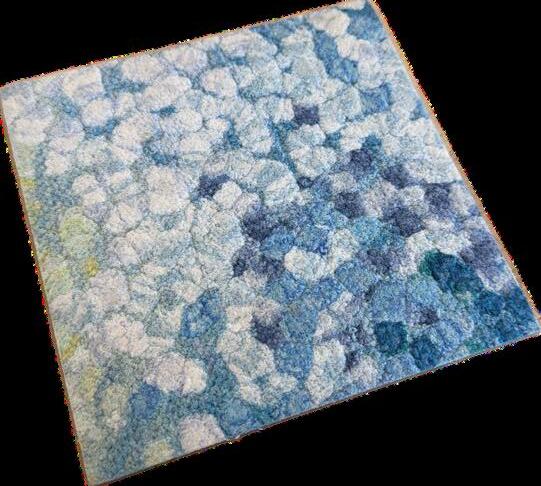
P O N D , 2 0 2 3
Textileandmixedmedia
Esther Wu is an interior des gner based n New York with a BFA in Interior Design from Pratt Inst tute. A summer internship at Gensler's New York Design Center deepened her focus on sustainable materials, b o-based finishes, and how mater al choices shape public space. Raised between the United States and Taiwan, she brings a cross-cultural perspect ve to accessibility and identity in the bui t environment.