ESTHER WU
WORK COLLECTION
Recent Pratt Institute graduate with a BFA in Interior Design (2026), passionate about interior design since childhood.
THE NET
Public Infrastructure
Time:
GenslerSummerInternProject2025
Location:
West125thStreet&Broadway,NY
Team:
D.Ambul,G.Gourgel,A.Clark,E.R.
McDevitt,andK.Rudini
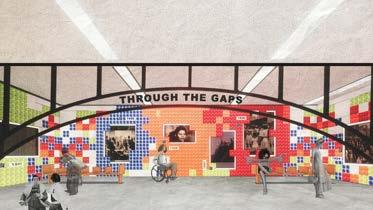
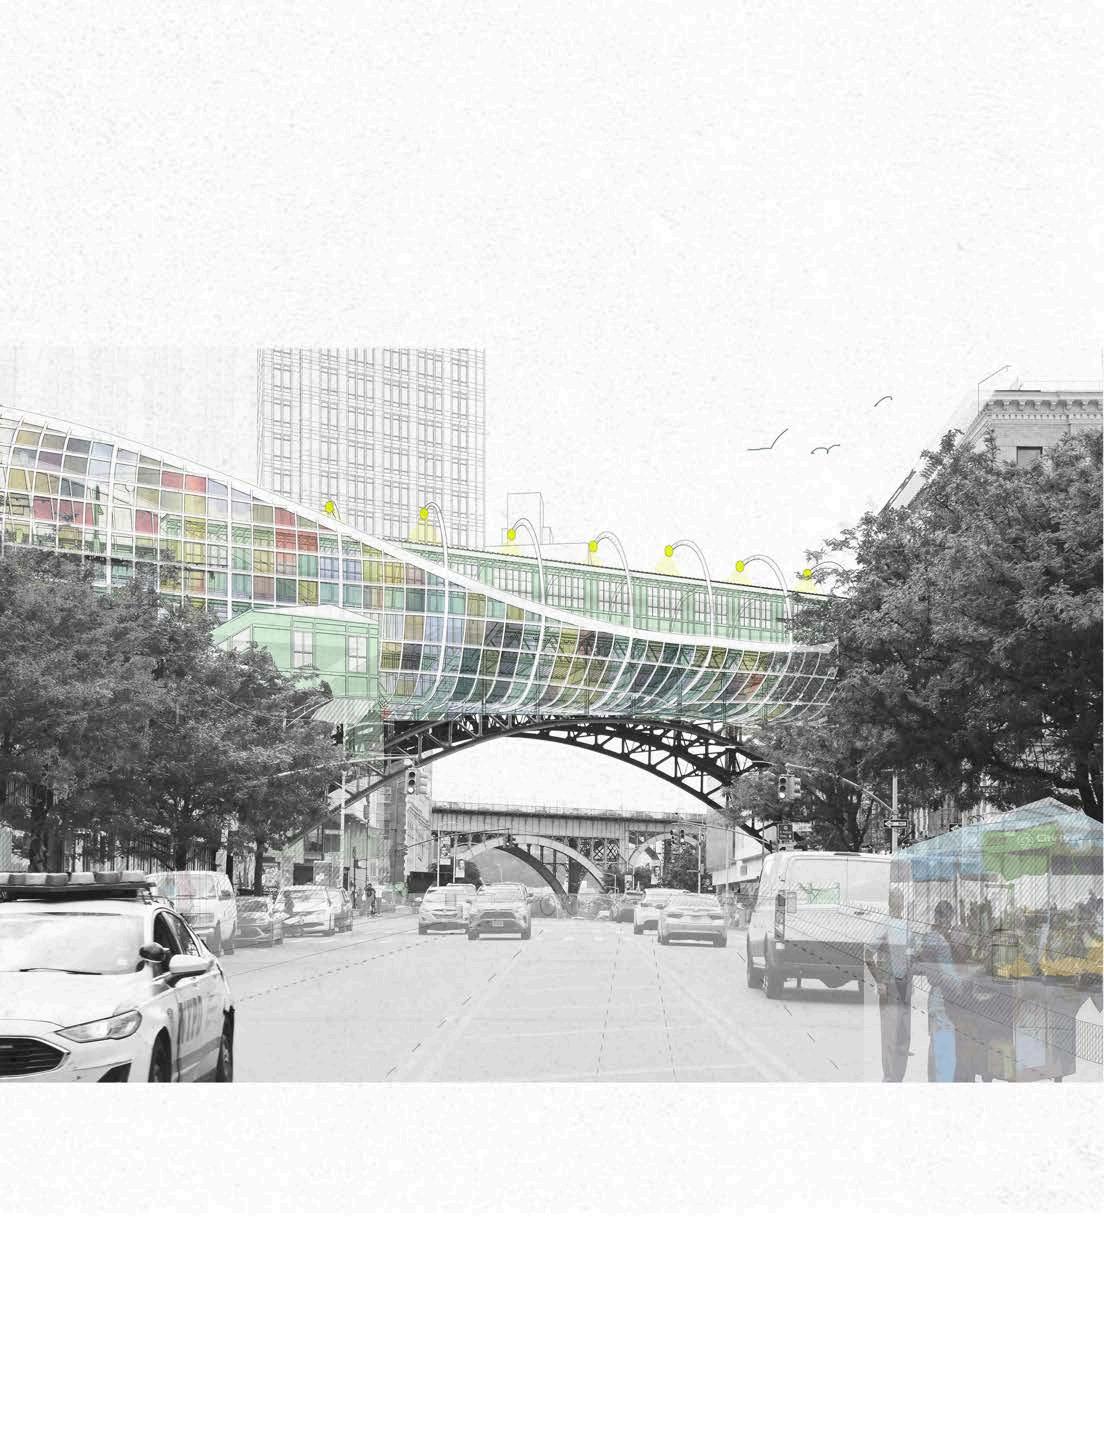
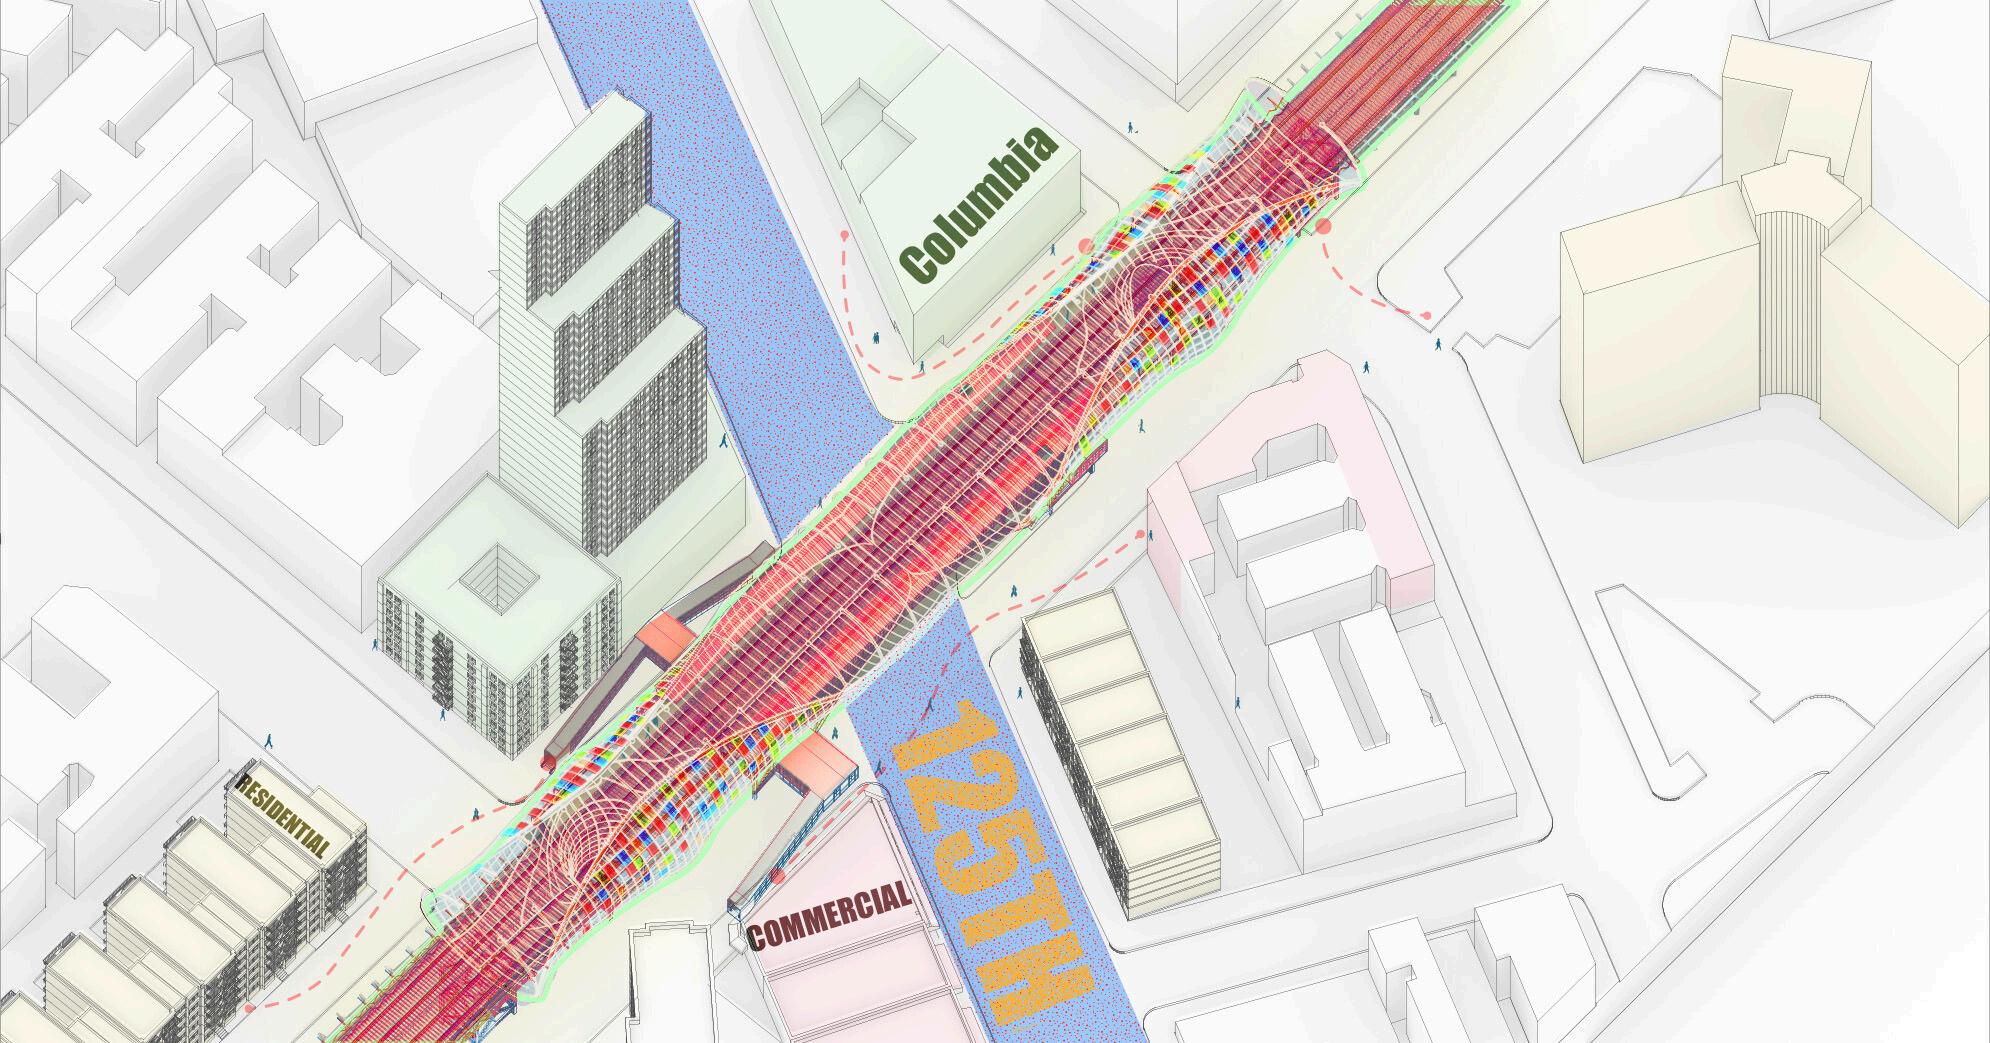
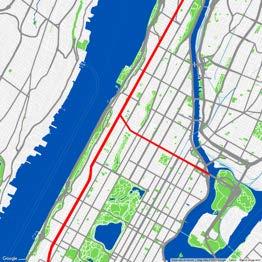
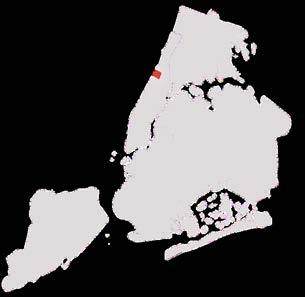
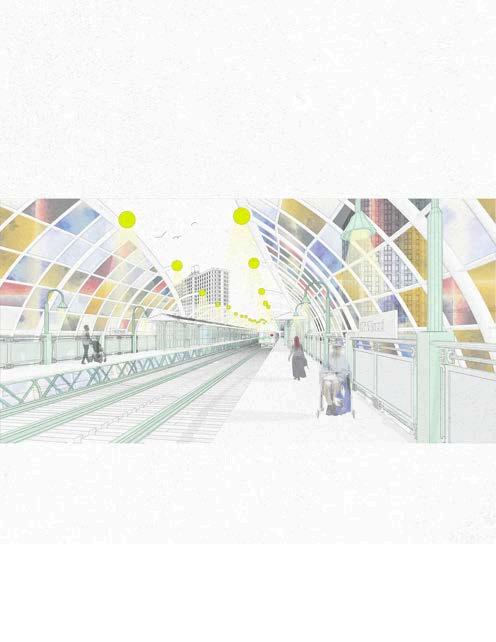
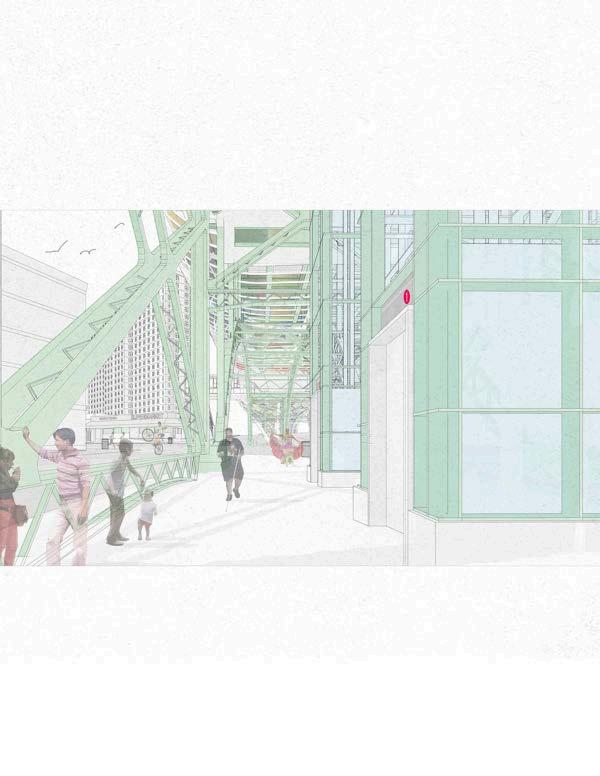
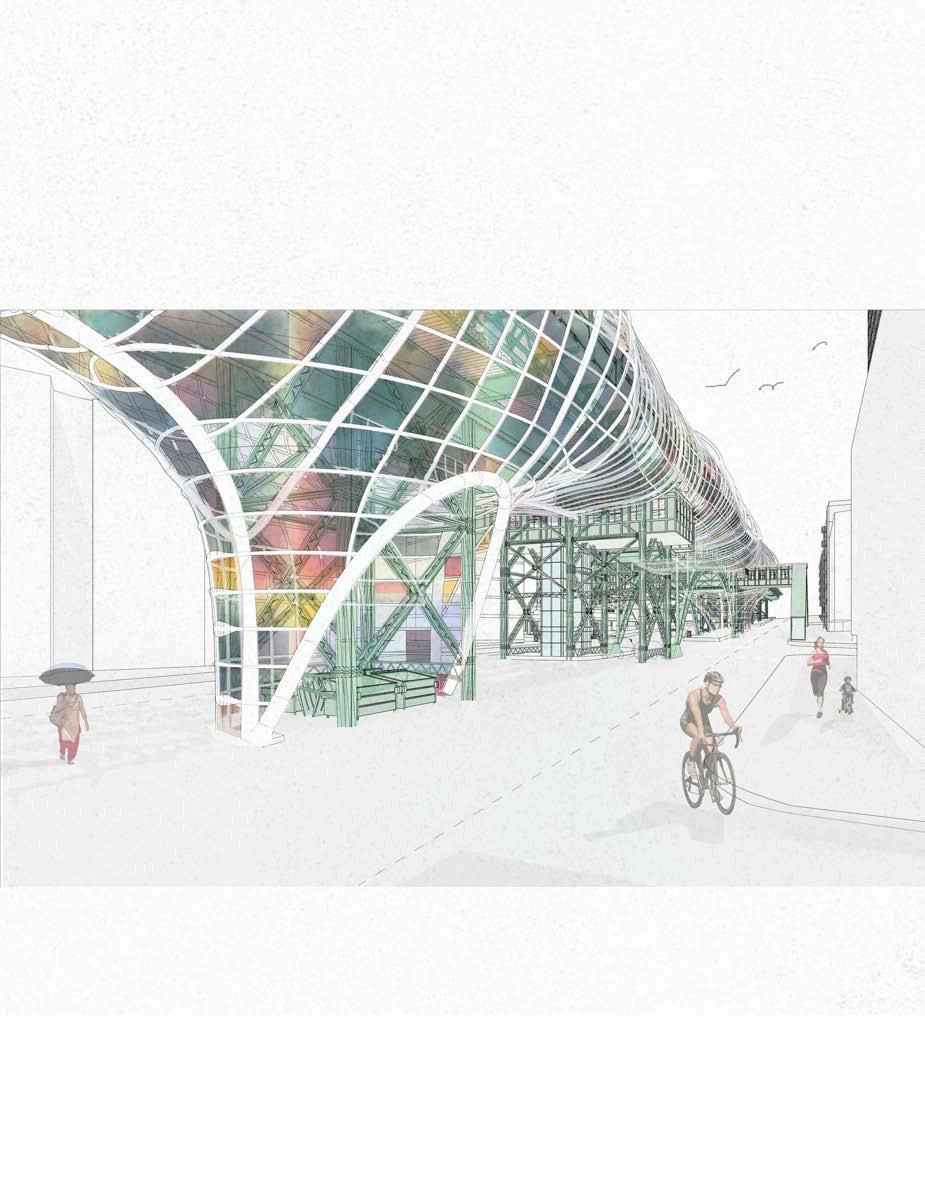
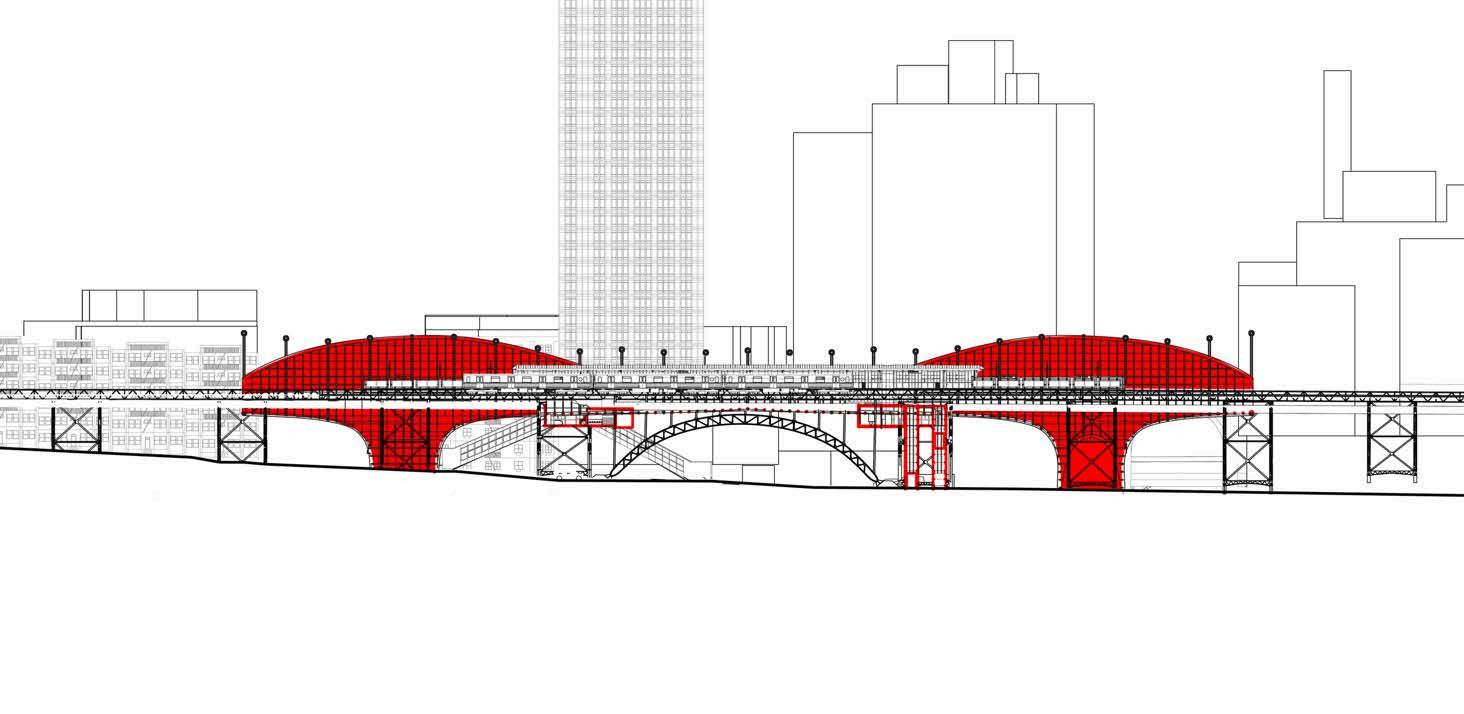
Theprojectreimaginesthehistoric125th St–ManhattanvilleStationinHarlem,a majortransithubthathasnotundergonea significantredesigninover75years, proposingimprovementstoaccessibility, publicidentity,andmaterialsustainability.
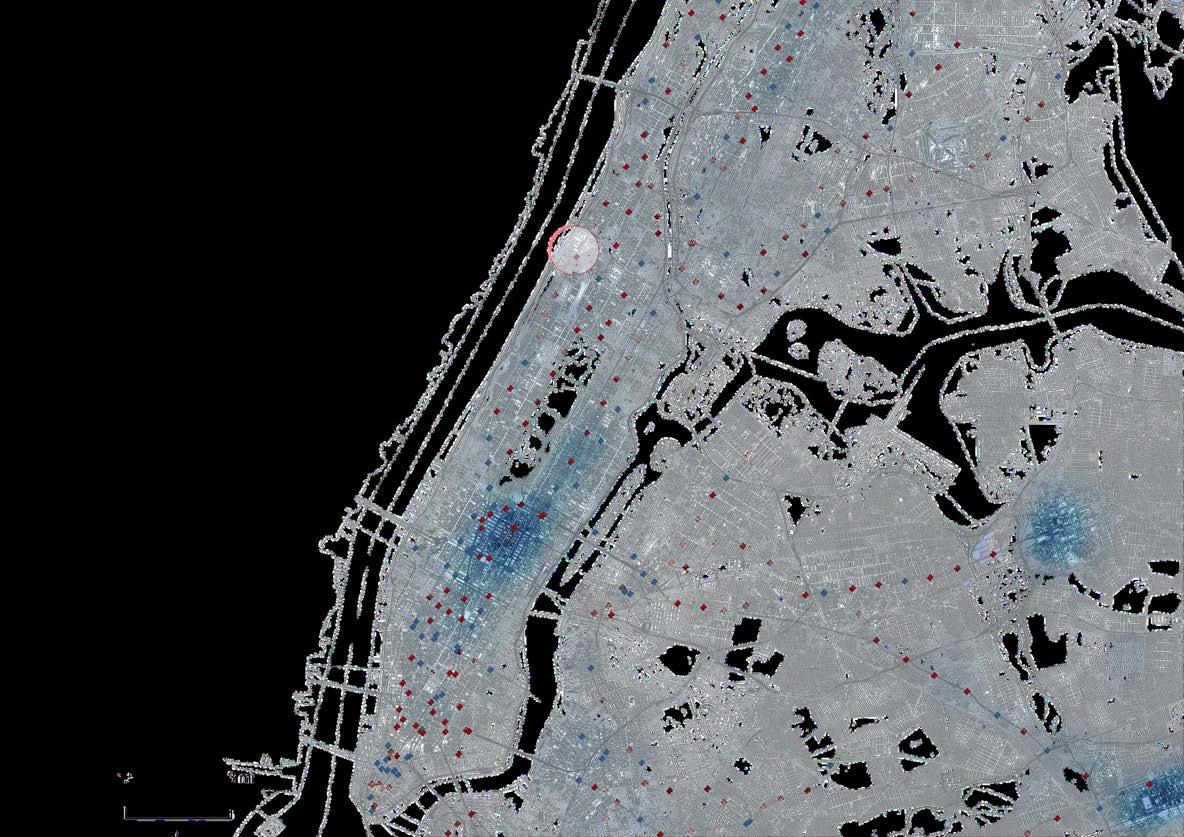
Iconductedon-siteuserinterviews,site documentation,anddemographic researchtoestablishthestation'scontext.
Idevelopedthediagrams,proposedthe conceptdirection,bio-materialmaking andbuiltthefullpresentationdeck presentedtotheGenslerNYoffice.
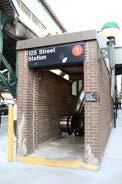

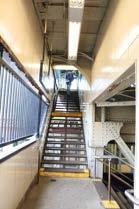
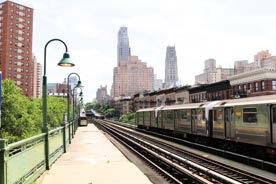
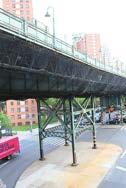
Duringoursitevisit,weintervieweddailyusersto understandtheirrealneeds.Manysharedthatthey appreciatethestationasitisandonlyhopeforsmall improvements,showinghowmeaningfulitistoWest Harlem.Evenso,ourobservationsrevealedopportunities toenhanceaccessibility,sustainability,andcomfort.


INACCESSIBLESUBWAY STATION
ACCESSIBLESUBWAY STATION
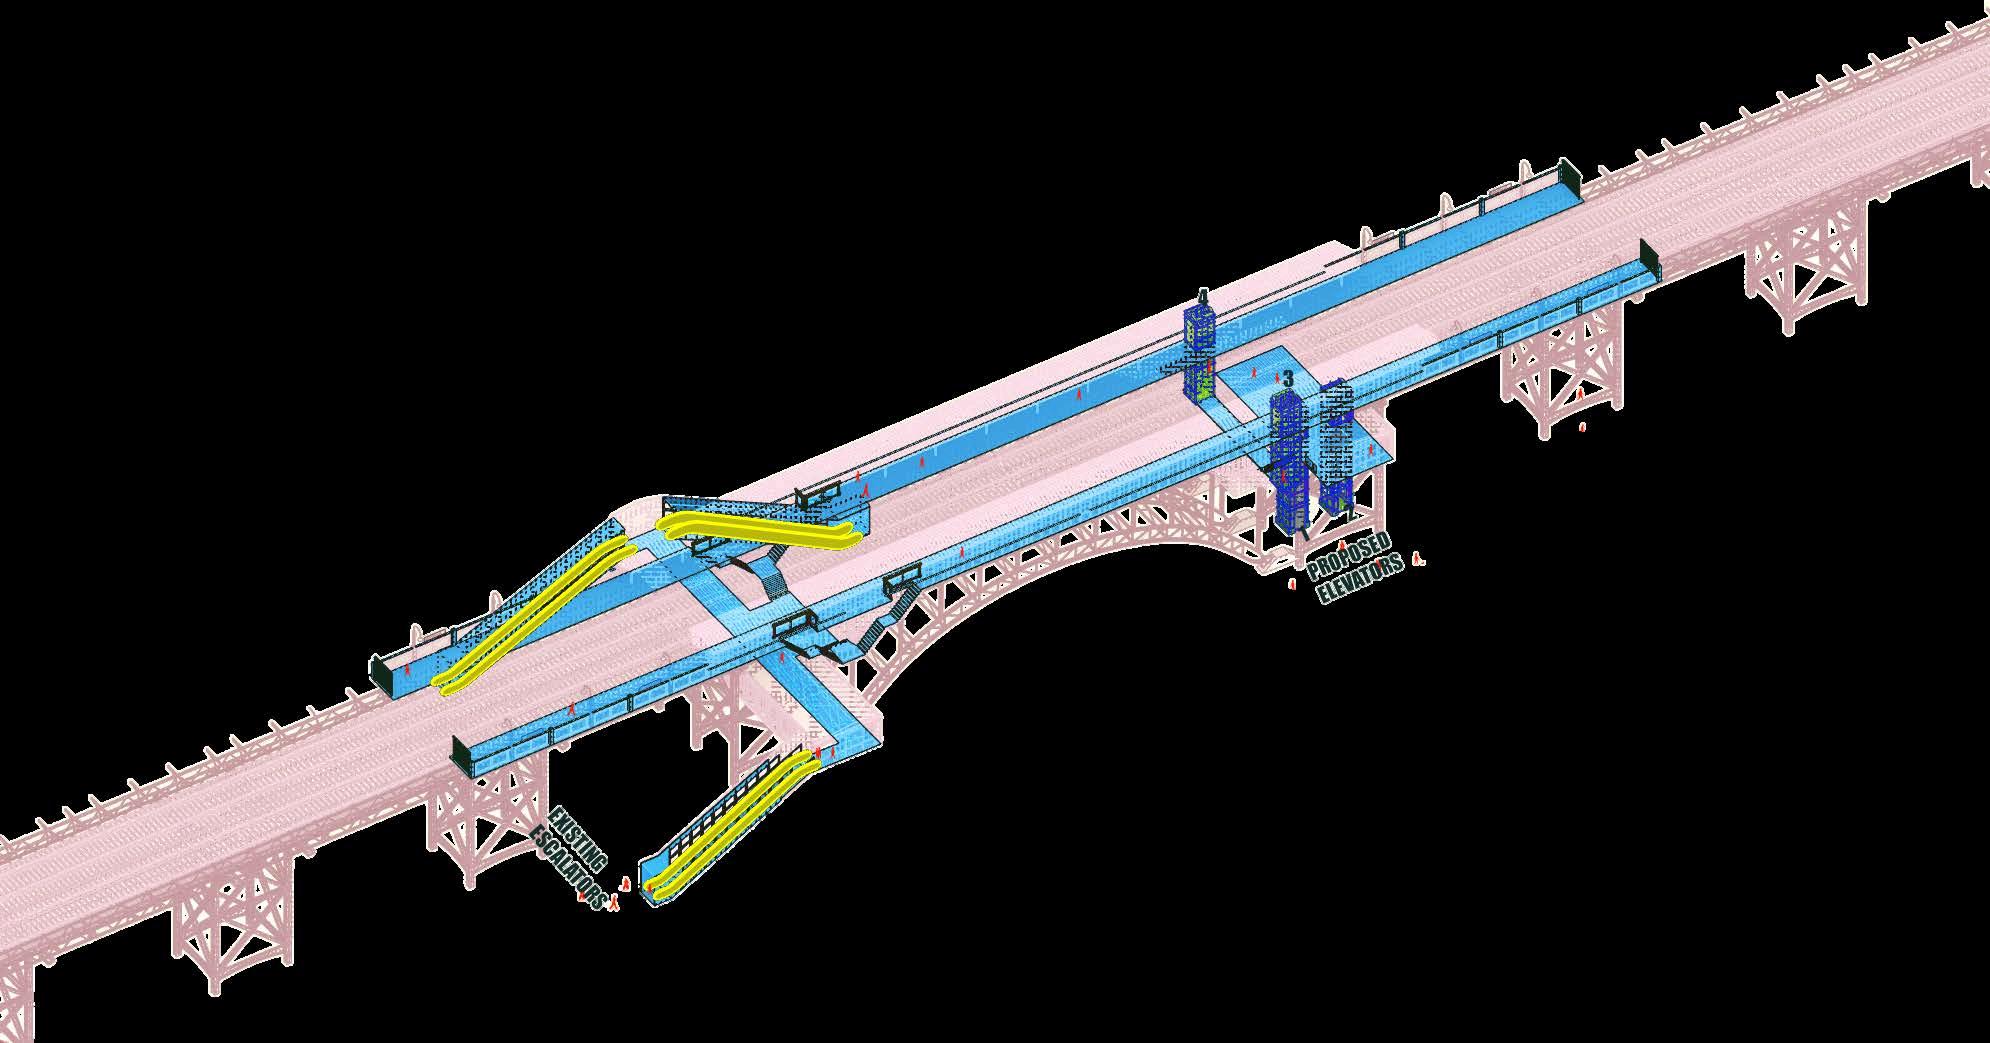
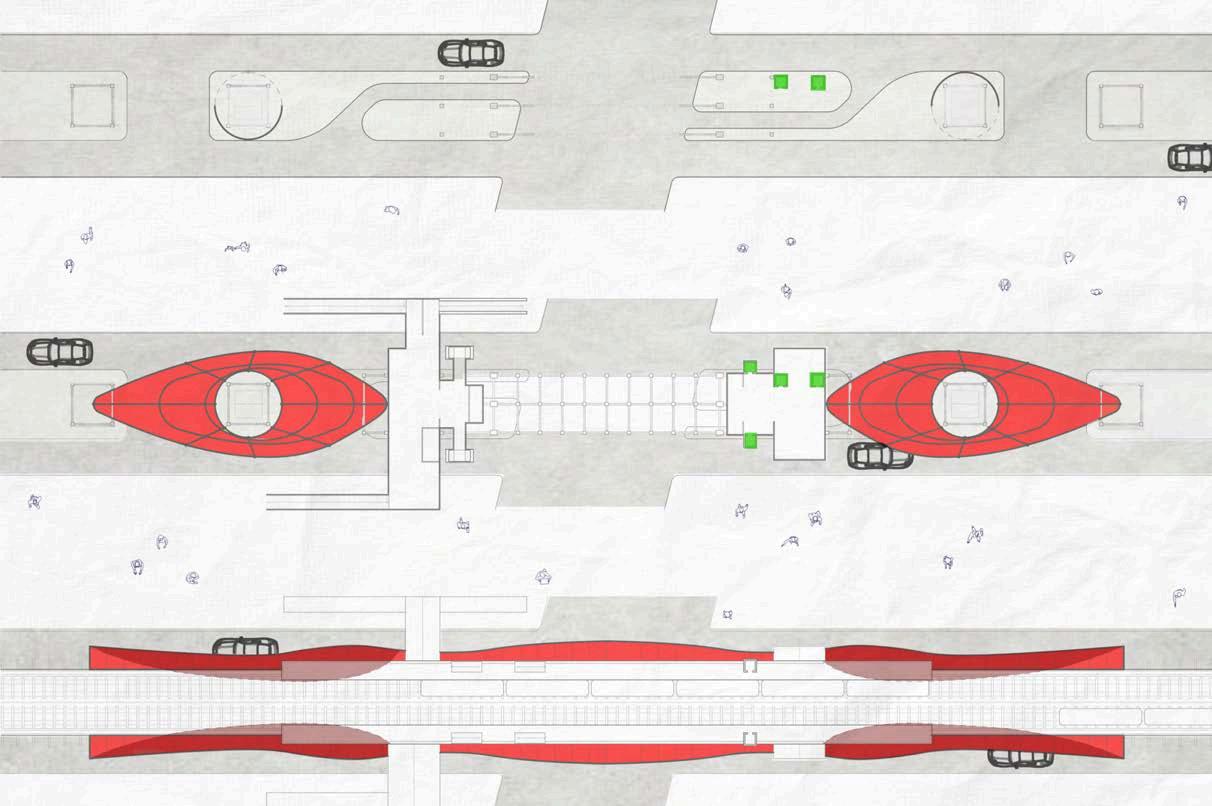
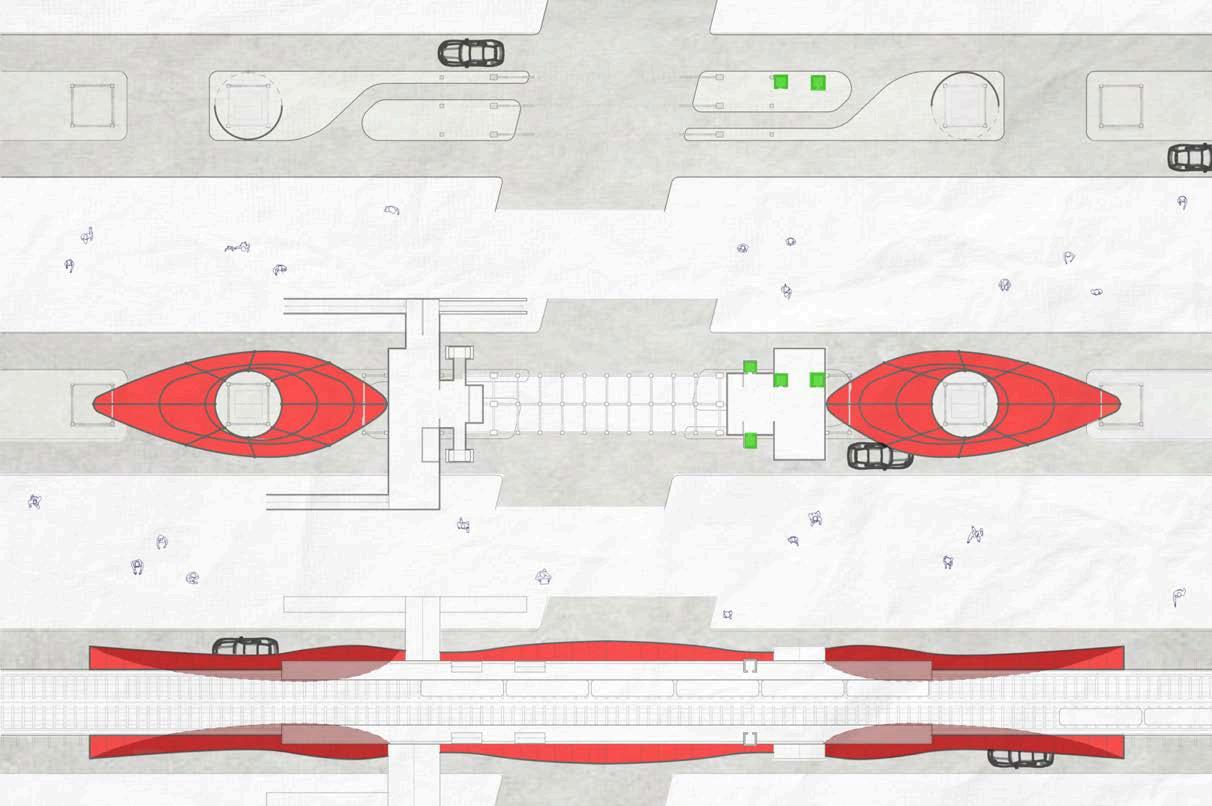
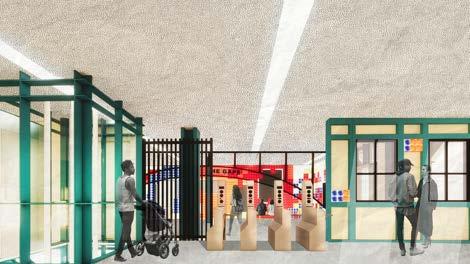
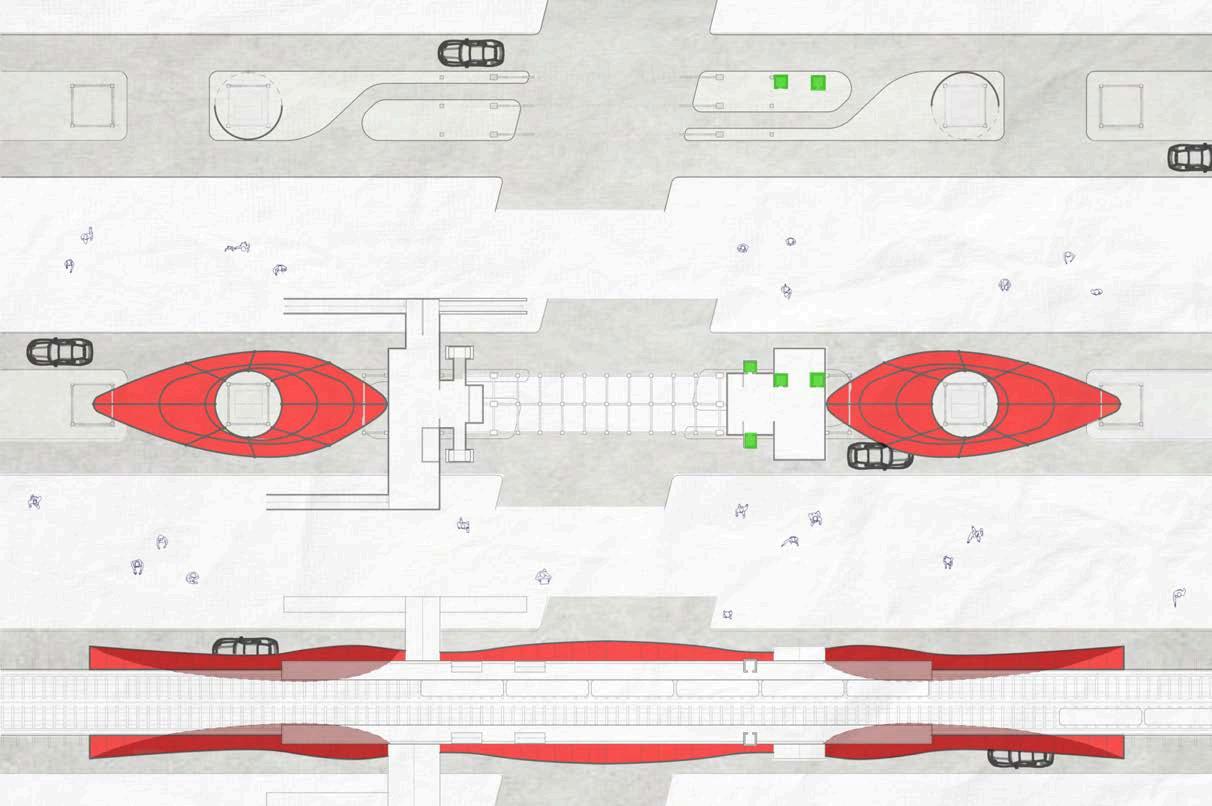
Fromoursiteanalysisanduserinterviews,accessibility emergedasamajorissue.Despiterepeatedapplications, thestationstilllacksADAaccess.Ourproposaladdsa newelevatorandasecondaryentrancetoimprove verticalcirculationandreducecongestion.
125TH
MANHATTAN
QUEENS BRONX
BROOKLYN
BROADWAY
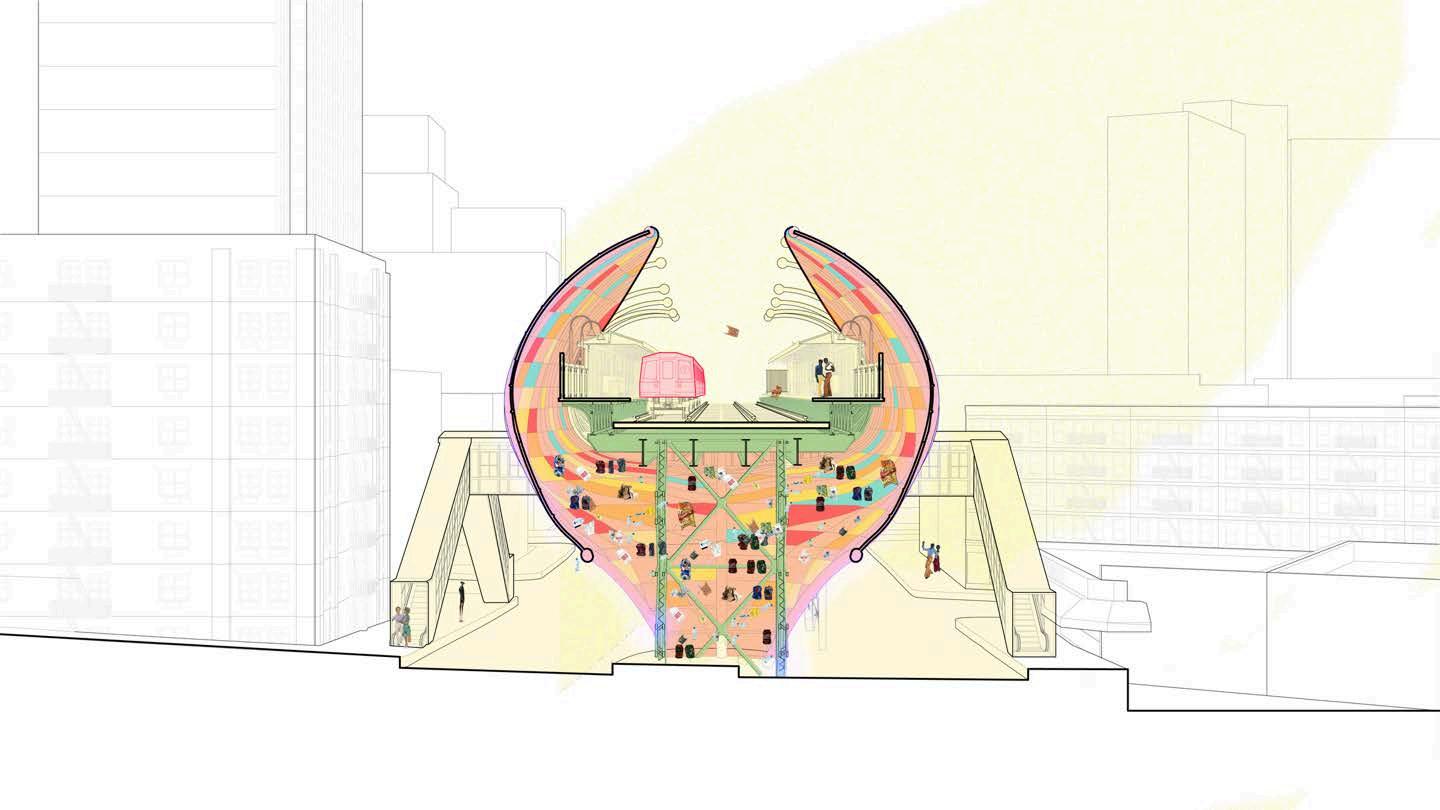
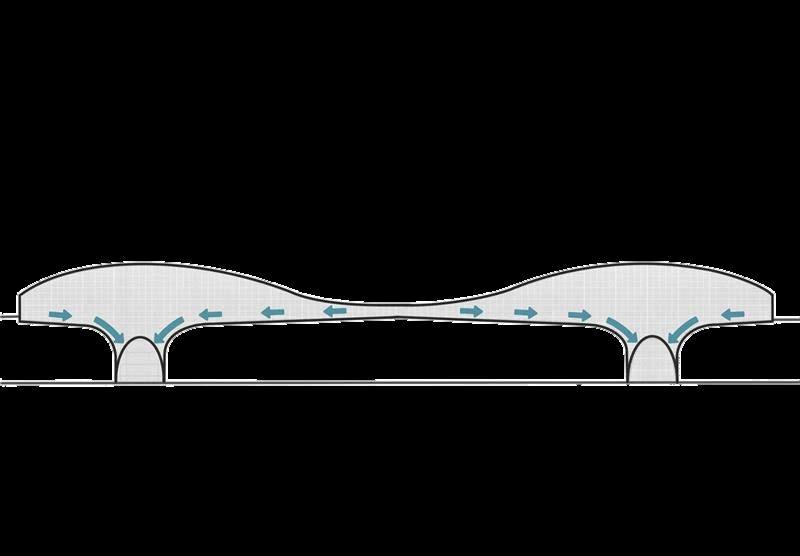
Litterisamajorchallengesincedebriscanfallthroughthe elevatedstation’sopenstructure.Weproposeanewmesh systemwithatrash-collectionnetthatcatcheswaste beforeitreachesthestreetandremainseasytomaintain.
TICKETING LEVEL
GROUND
ROOF
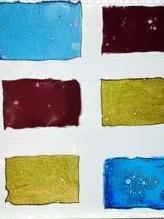
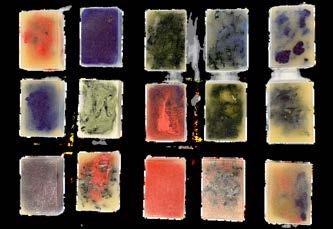
Throughexperimentswithorganicwasteandnatural pigmentsincludingspirulinaandcochineal,we developedbiodegradablebiotilesandplasticpanels. Thesematerialsnotonlyvisualizetheenergyofthe Manhattanvillecommunitybutalsoproposeasustainable alternativetoconventionalsubwayfinishes.
BEYOND HUMANCENTERED
Non-Profit Initiative
Time:
PrattInstituteSeniorThesis2026
Location:
45WaterSt,Brooklyn,NY
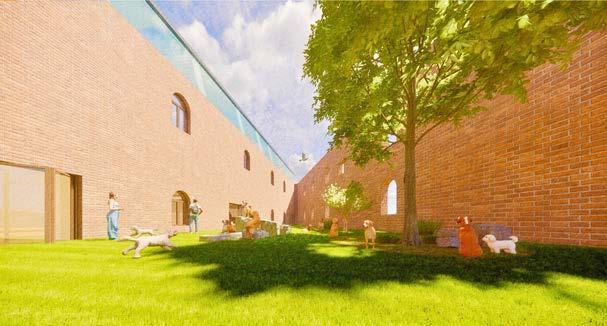
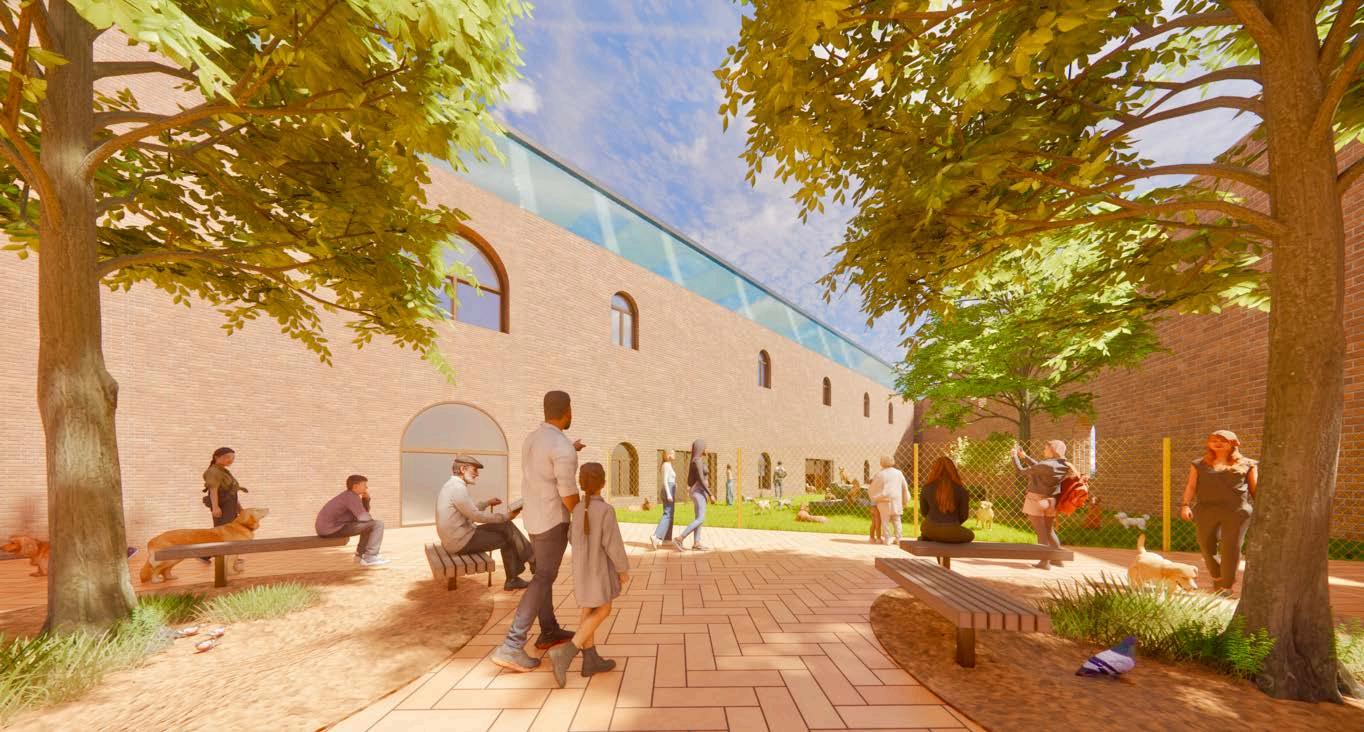
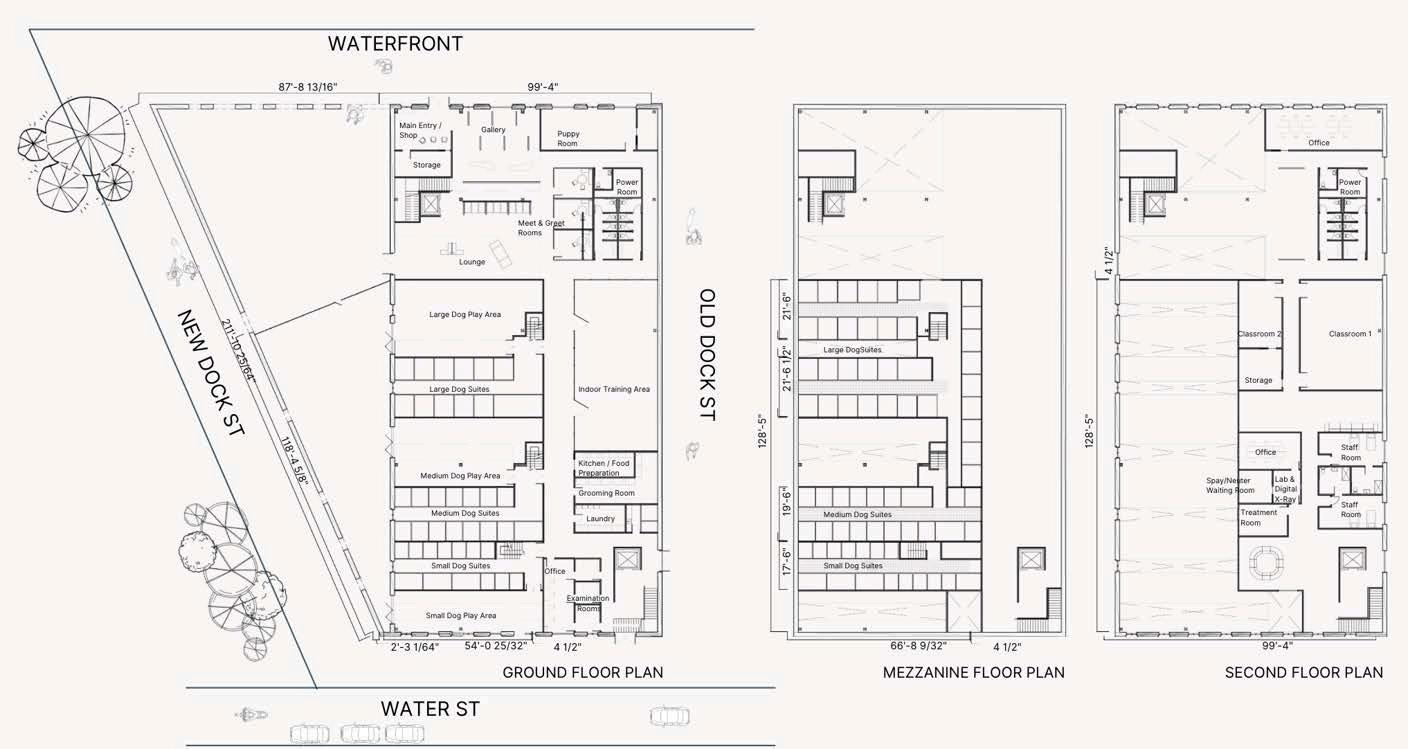
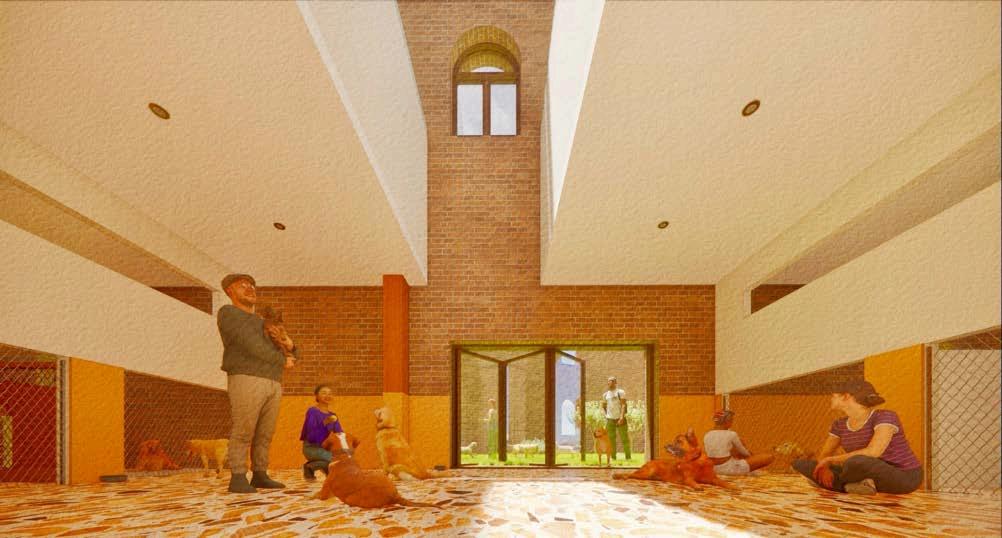
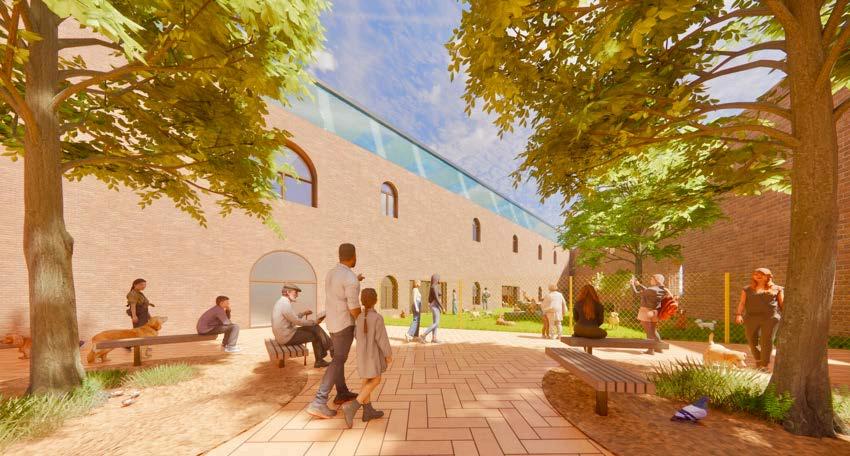
Thisthesischallengeshuman-centered designbycreatingtransitionalshelter environmentsshapedaroundcanine behaviorandsensoryneeds. LocatedinDUMBO,Brooklyn,the projectreimaginestheshelterthrough gradientsofenclosure,materialtexture, airflow,acoustics,andnaturallightto supportcalm,confidence,and interactionforbothdogsandpeople.
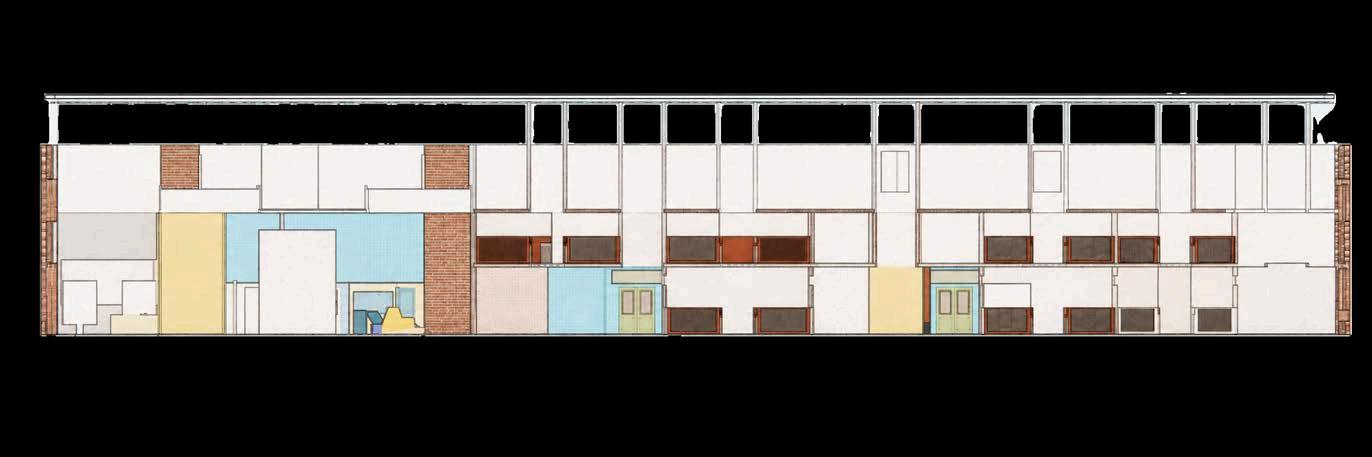
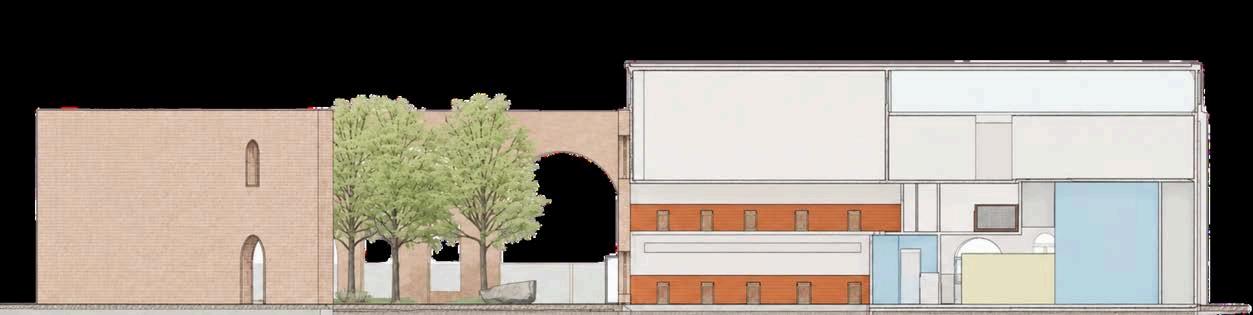
Longitudinal Section
GROUNDFLOORPLAN
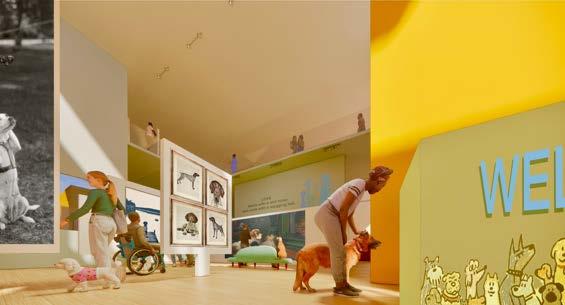

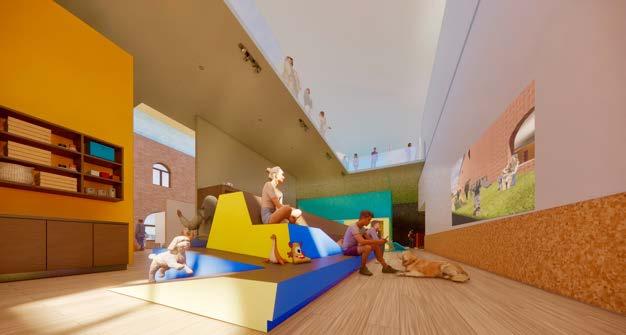
MAIN ENTRY WITH A DOG ART GALLERY



LOUNGE - DOGS INTERACTING WITH HUMANS FREELY
Transverse Section
GROUND FLOOR PLAN
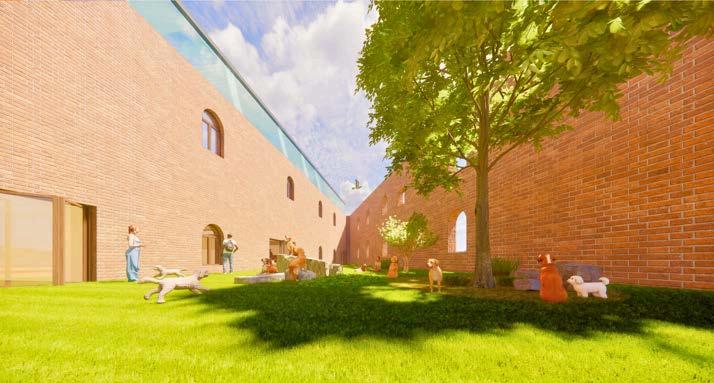
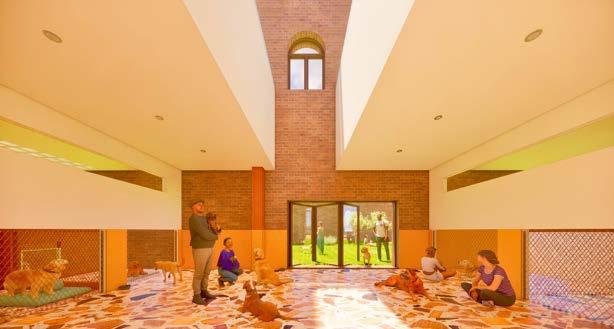
GARDEN CONNECTS TO THE DOG PALY AREAS
DOG PALY AREAS
Exploded Axon
SHARED GARDEN
Bycreatingvisibilitybetween dogsandeverydaypubliclife,the gardenencouragesawareness, emotionalconnection,andgreater attentiontowardshelterand rescuedogadoption.


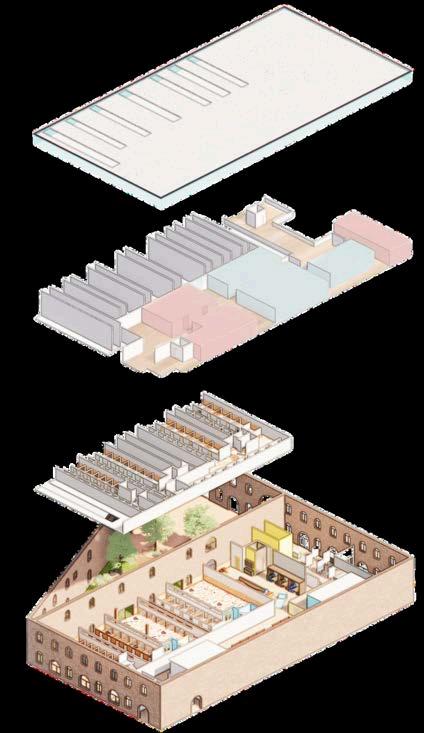
ROOF
Concreteslabroofwithglassbrick windowstoallowdaylightwhile maintainingprivacyanddurability.


SECOND FLOOR
Dedicatedtohuman-focusedprograms includingstaffareas,offices,classrooms, andveterinarylabs.

Staff-onlyareas
Public-accessspaces
MEZZANINE FLOOR
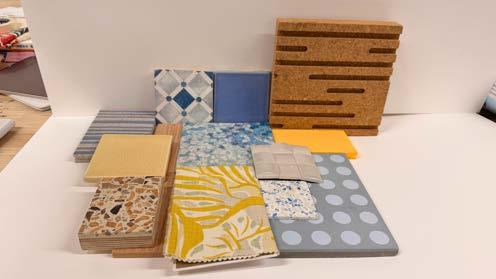
MATERIALS BOARD


Designedprimarilyforthedogsandtheir dailylivingenvironment.
GROUND FLOOR
Maindogfacilitiesandpublic-access spacesthatsupportcare,interaction,and communityuse.


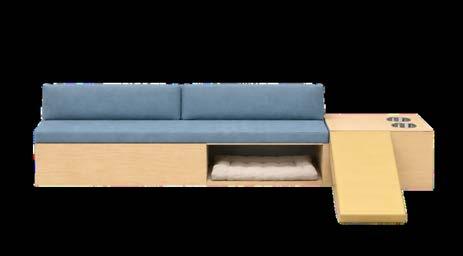
MULTIFUNCTIONAL CHAIR
Designedforsharedexperiences,canine comfort,andeverydayfunctionality.Thispiece supportsabetterqualityoflifefordogsby providingcomfort,choice,andengagement.
1. SITTOGETHER
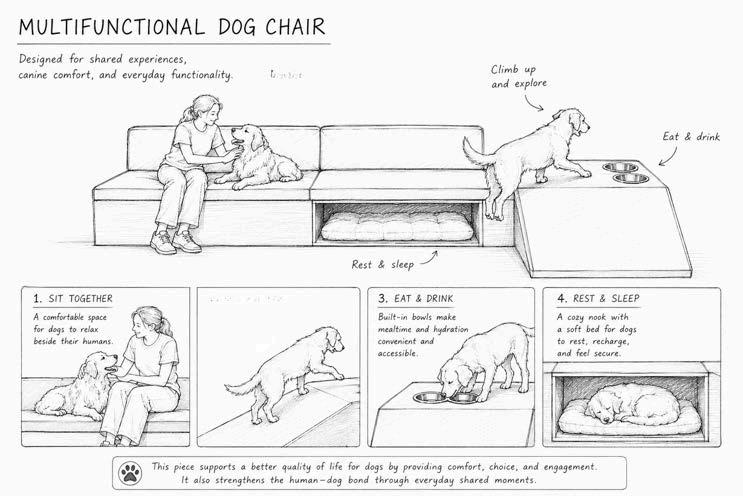
Acomfortablespace fordogstorelax besidetheirhumans.
3. EAT&DRINK
2. CLIMBUPAND EXPLORE
Therampallowsdogs toclimbupeasilyand exploretheir surroundings.
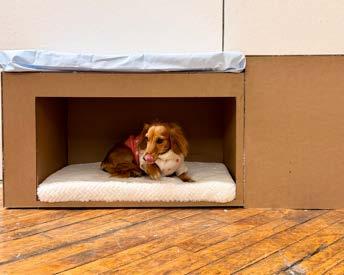
4. REST&SLEEP
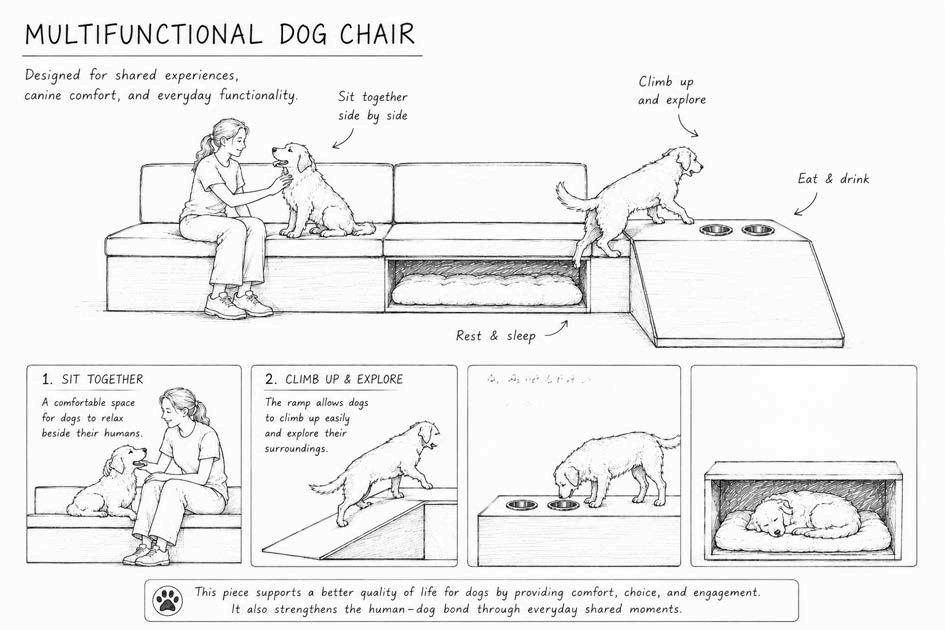
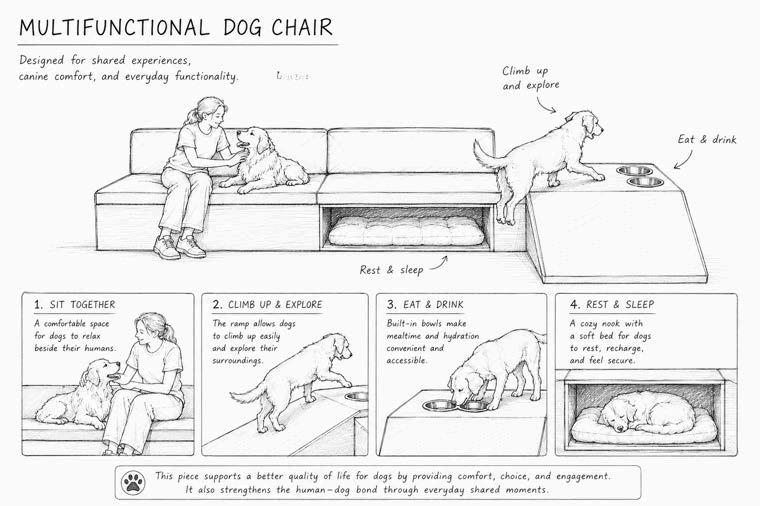
Separatebowlsmake mealtimeandhydration convenientand accessible.
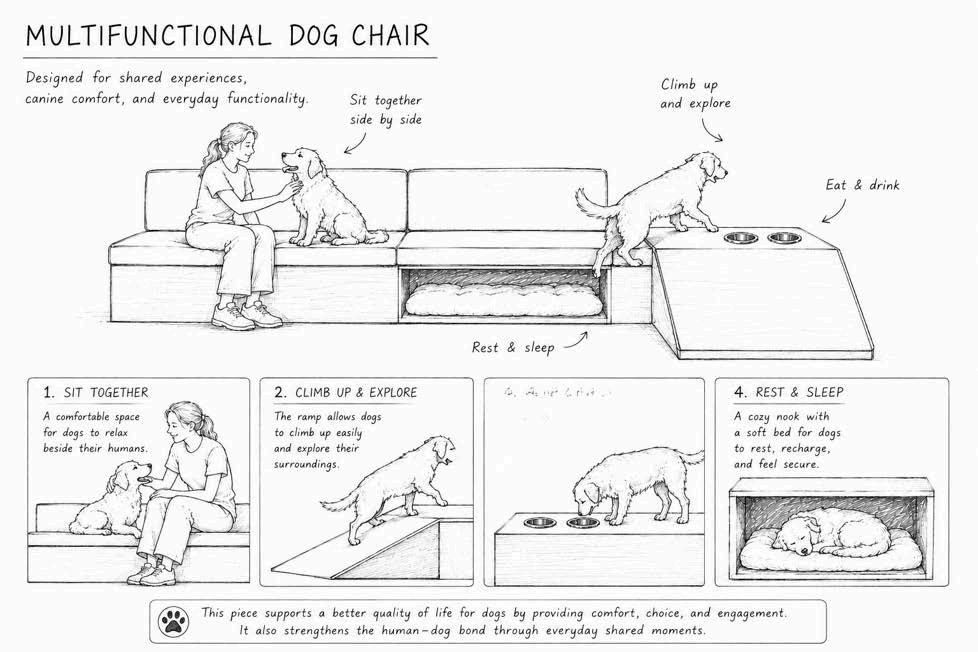
Acozynookwith asoftbedfordogs torest,recharge, andfeelsecure.
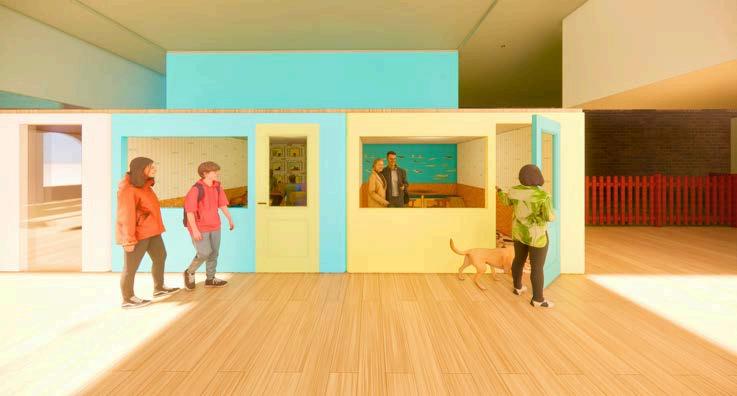
Meet-and-GreetRooms

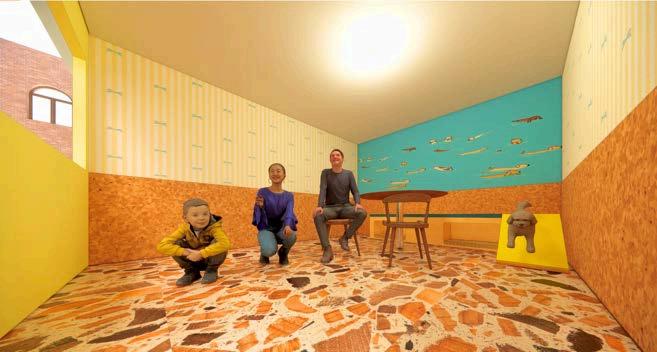
InsideoftheMeet-and-GreetRoom
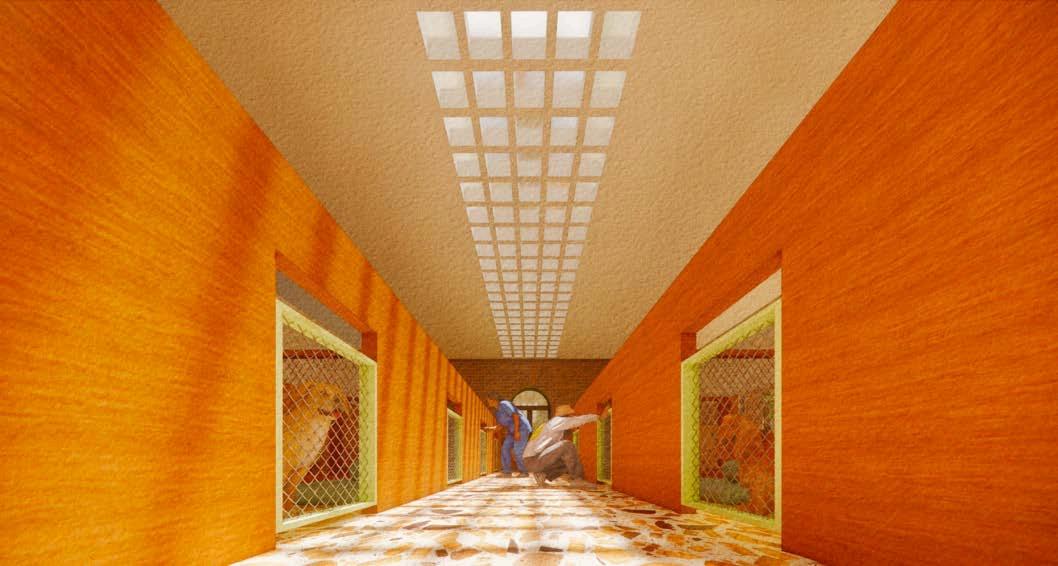
Dog Suites
Outdoor Garden
SKAL & INK
Hospitality, Hostel
Time:
Spring2025
Location:
NordreToldbod19,1259København, Denmark
Team:
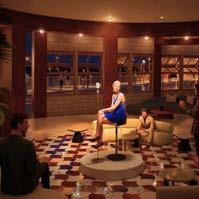
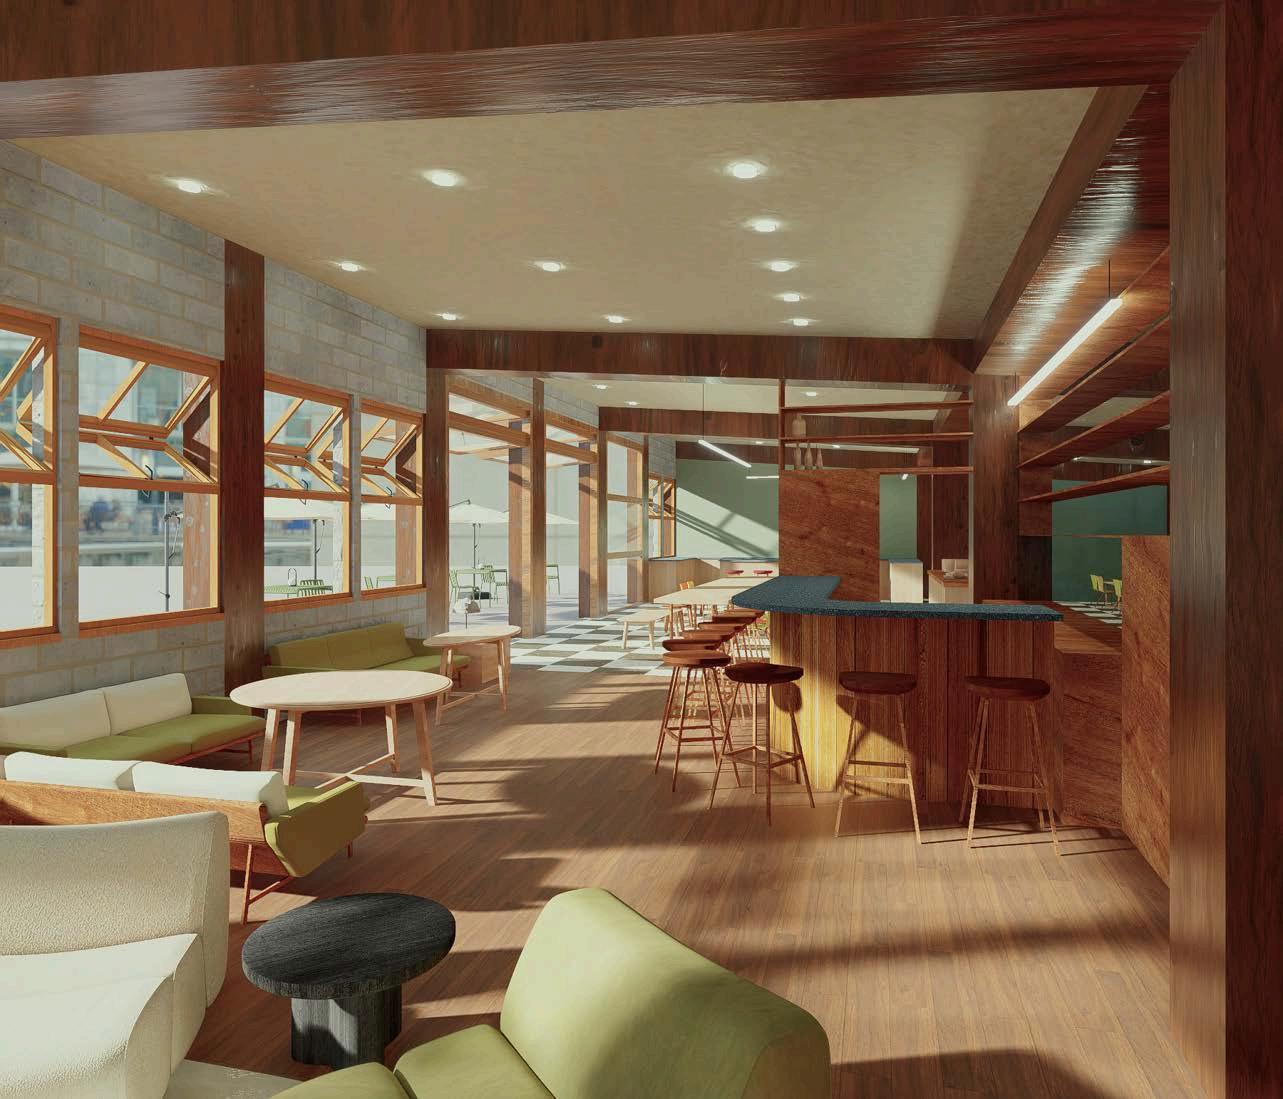
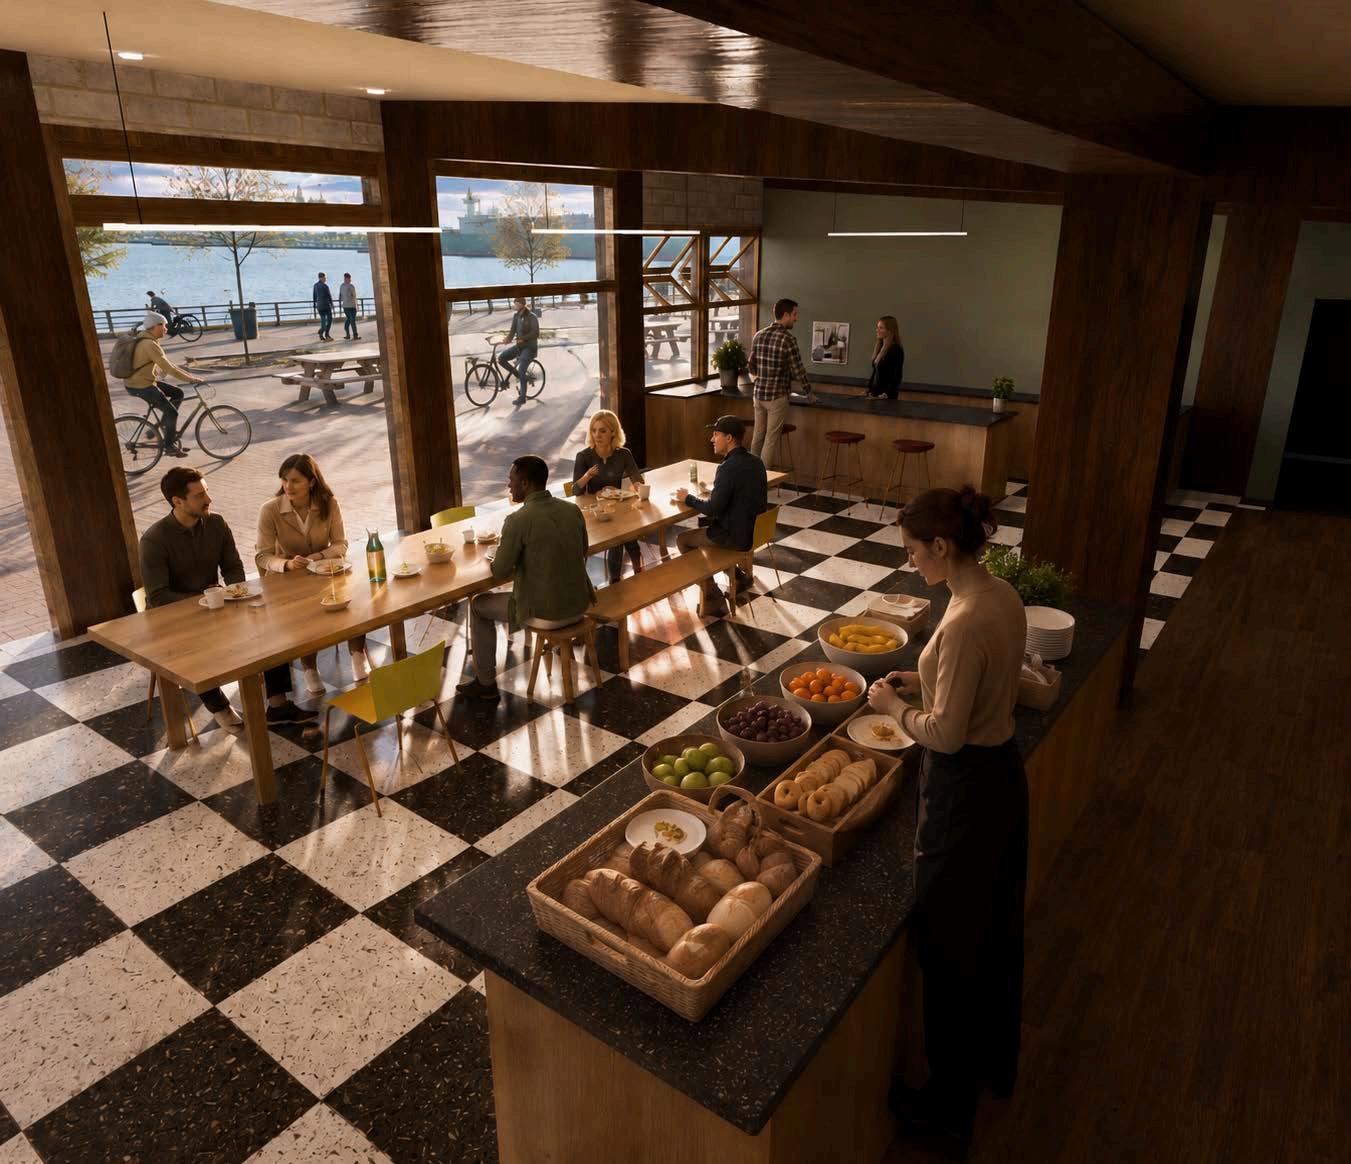
Skal&Inkisawriters’hostelon Copenhagen’swaterfrontdesignedasa placeforinspiration,rest,andcreative exchange.Theconceptdrawsfrom Vikingstorytellingtraditionsandthe imaginativespiritofHansChristian Andersen,connectinglocalhistorywith theactofwriting.
Thenamereflectsthisdualidentity.Skal referencestheshellandmaritime characterofthesite,whileInk representsnarrative,imagination,and storytelling.
A.Ju,M.Wong

“Skalˮ(shellinDanish)bringsinthelocalandcoastal vibe,while“Inkˮnodstostorytellingandwriting.
Together,Skal&Inkmeans writersbythesea.
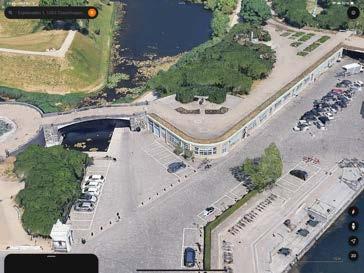
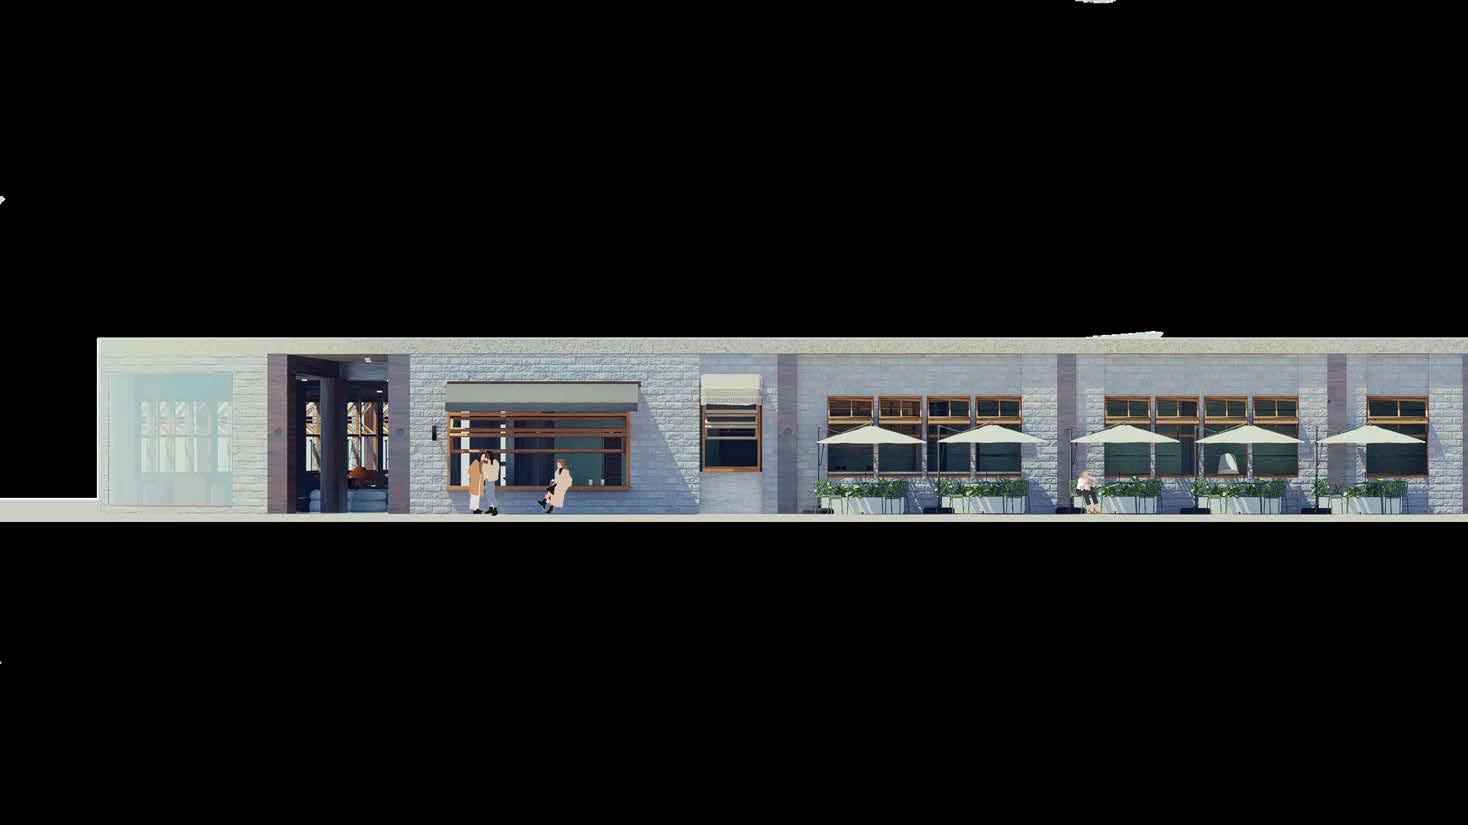
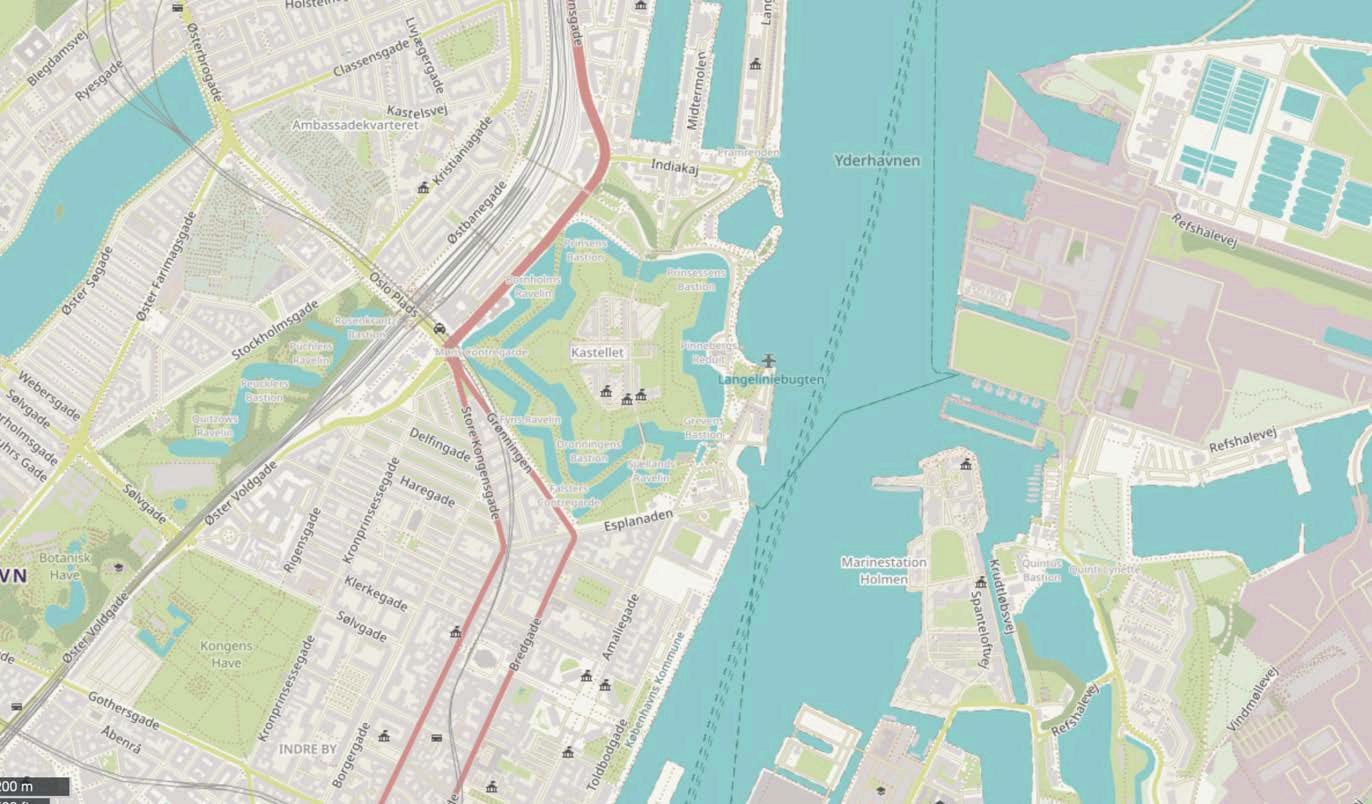
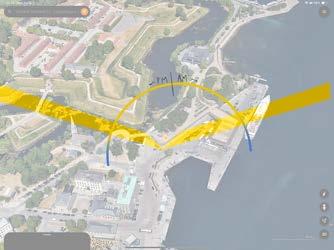
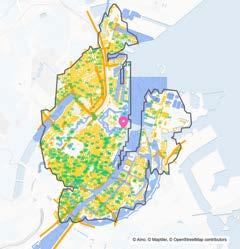
At Nordre Toldbod 19, the hostel overlooks a historic harbor with generous daylight and views to the water and Kastellet, grounding the project in openness and landscape.
The core idea is storytelling as a shared experience. Writers from around the world come to Skal & Ink for inspiration, from novelists and journalists to screenwriters and bloggers, each seeking a space that supports their creative process.

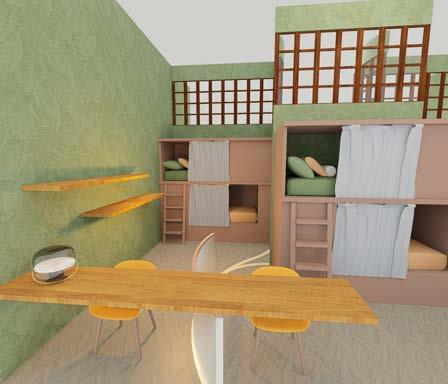
Four People Rooms
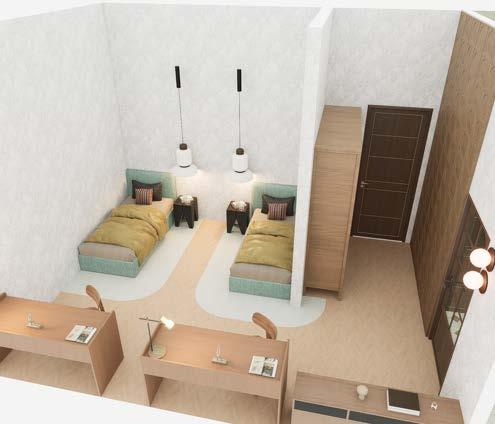
Double Room
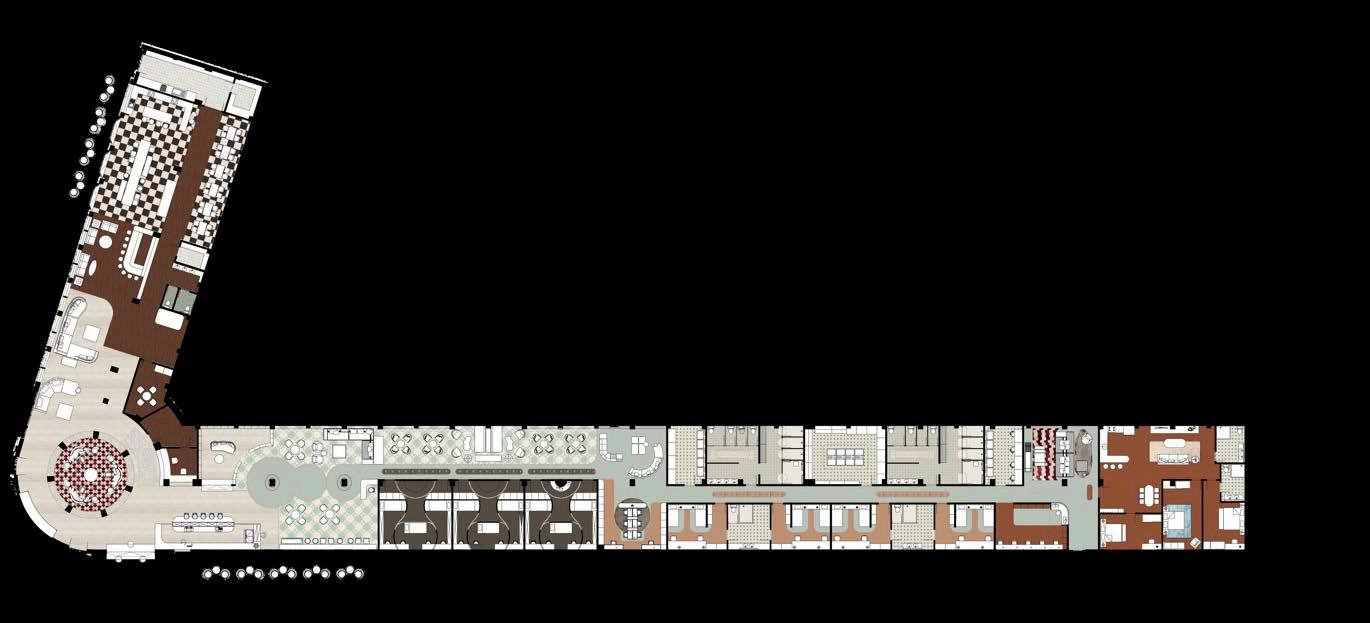








Dining
Bar
Lobby
Reception
Storage


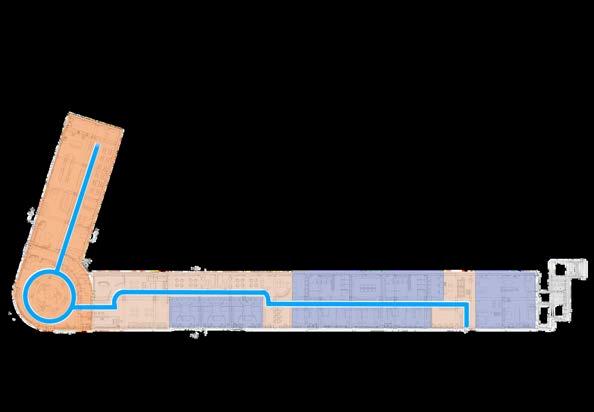
Sound Mapping Diagram
Theorangezonemarkstheloudsocialareas. Thebluezonemarksquiet,focusedareas. Thebluelineshowsthemainpathmoving guestsfromloudtoquietspaces.
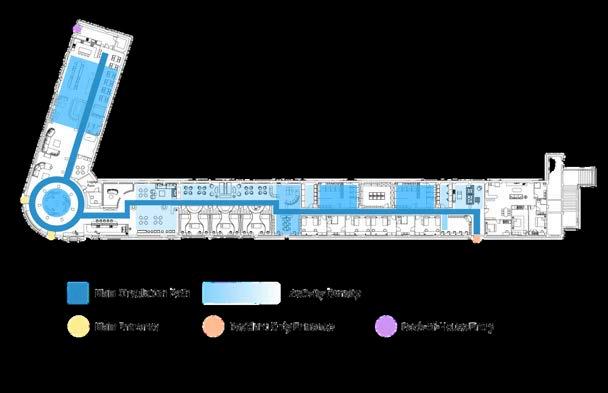
ActivityDensity
MainCirculationPath
Back-of-HouseEntry
ResidentOnlyEntrance
MainEntrance
Circulation Diagram
Thebluepathshowsthemaincirculationroute fromtheentrancetokeyareas.
Thegradienthighlightsareaswithhigher activitylevels.
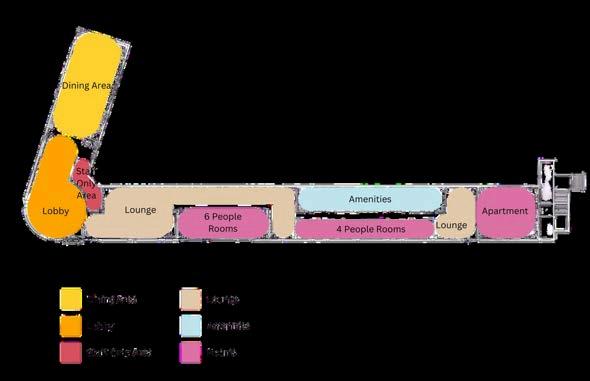
Program Diagram
Colorcodingshowshowthehostel’sprograms areorganizedbyfunctionandprivacy,guiding guestsfromsocialzonestoquieter,private areas.
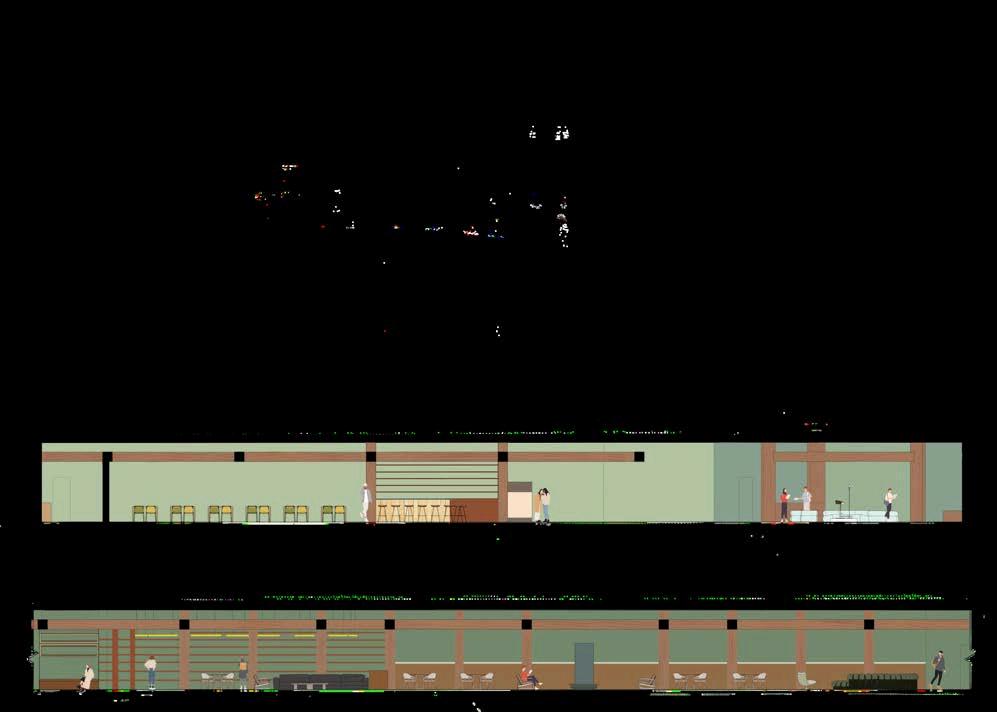
Section B
Section A
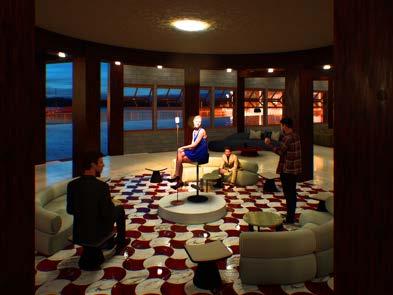
Showsthelobbyandbarareawithbar seating,aphotobooth,andadjacentdining.
Highlightsthemainloungewithflexible seating,areadingnook,andasocialzone.

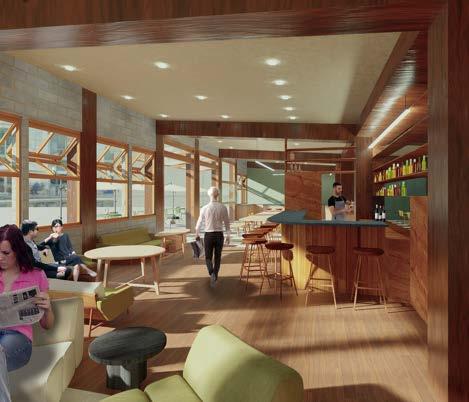
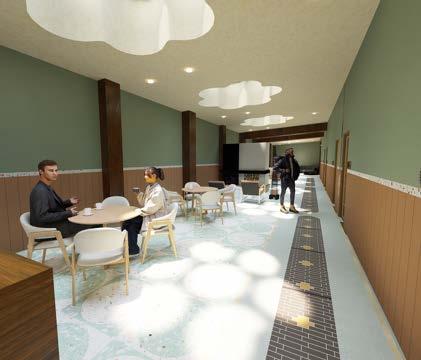
1.Bar
RenderedBuildingSectionA
RenderedBuildingSectionB
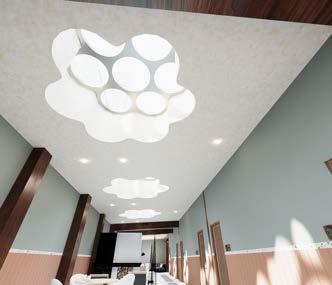
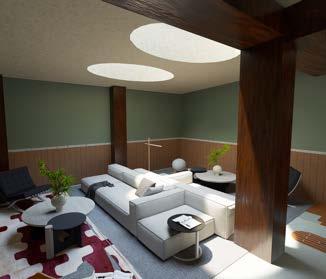
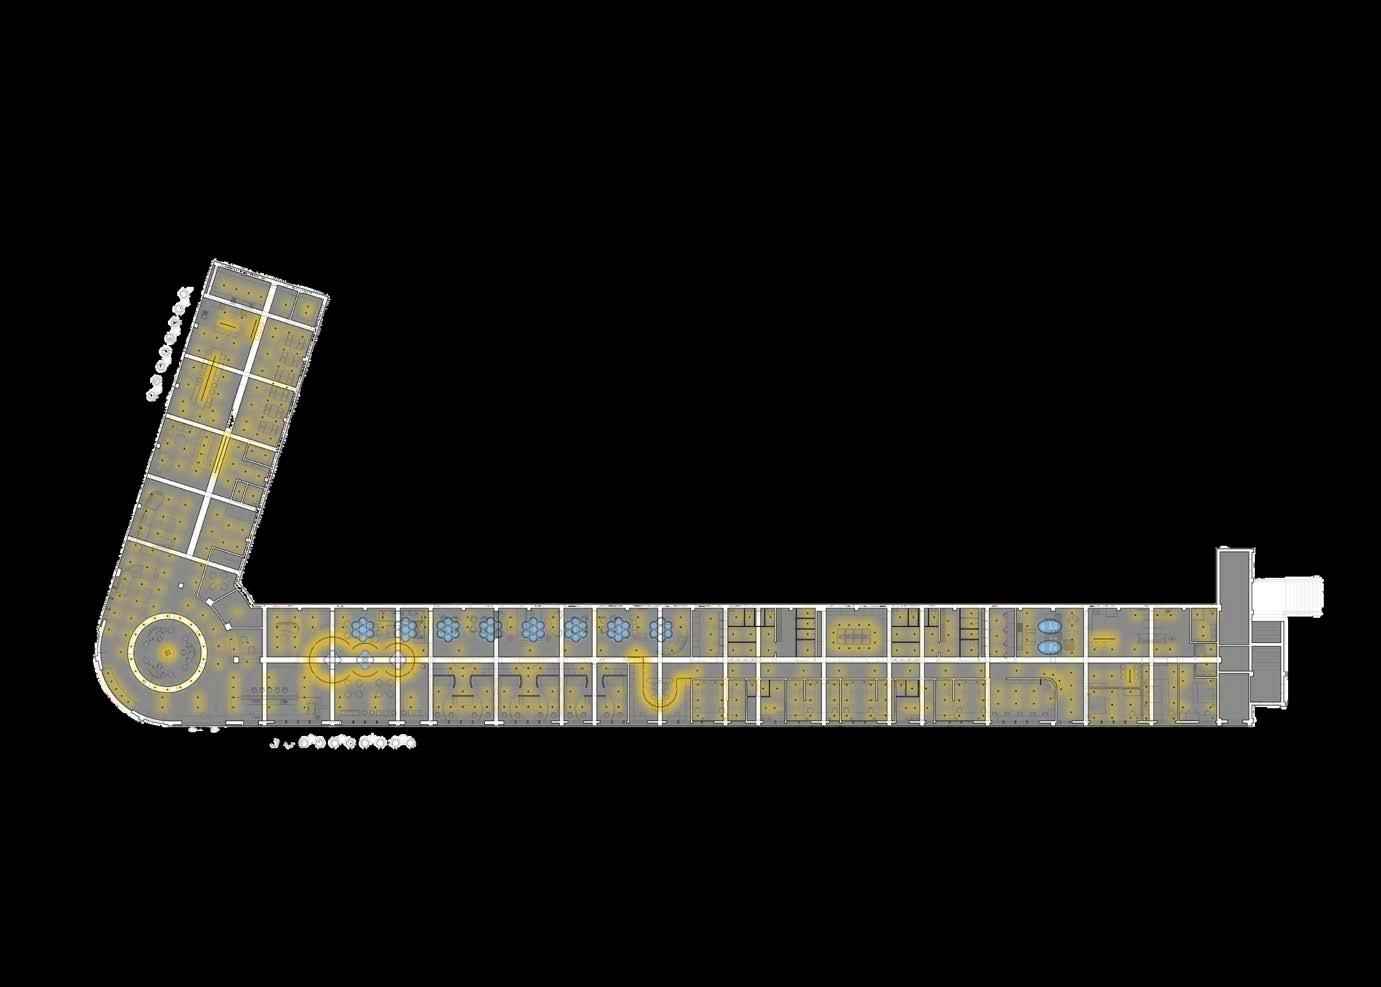
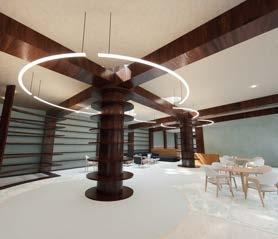
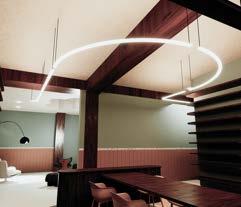
Thelightingstrategyblendsskylightdaylightwithambientartificial lighting.Skylightsprovidesoftnaturallight,whilefixturessupportevening useandcirculation,creatingabalanced,comfortableatmosphere.
RenderedReflectedCeilingPlan
Residentloungefor writingandwork
Semi-publicloungefor readingsandcoffee
Lobbyareabecomesan openmicatnight
INNERSLEEVE
Hospitality, Cafe/Bar
Time:
Spring2026
Location:
181SmithSt,Brooklyn,NY
Team:
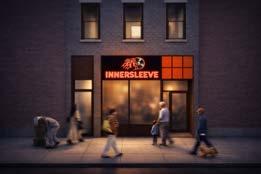
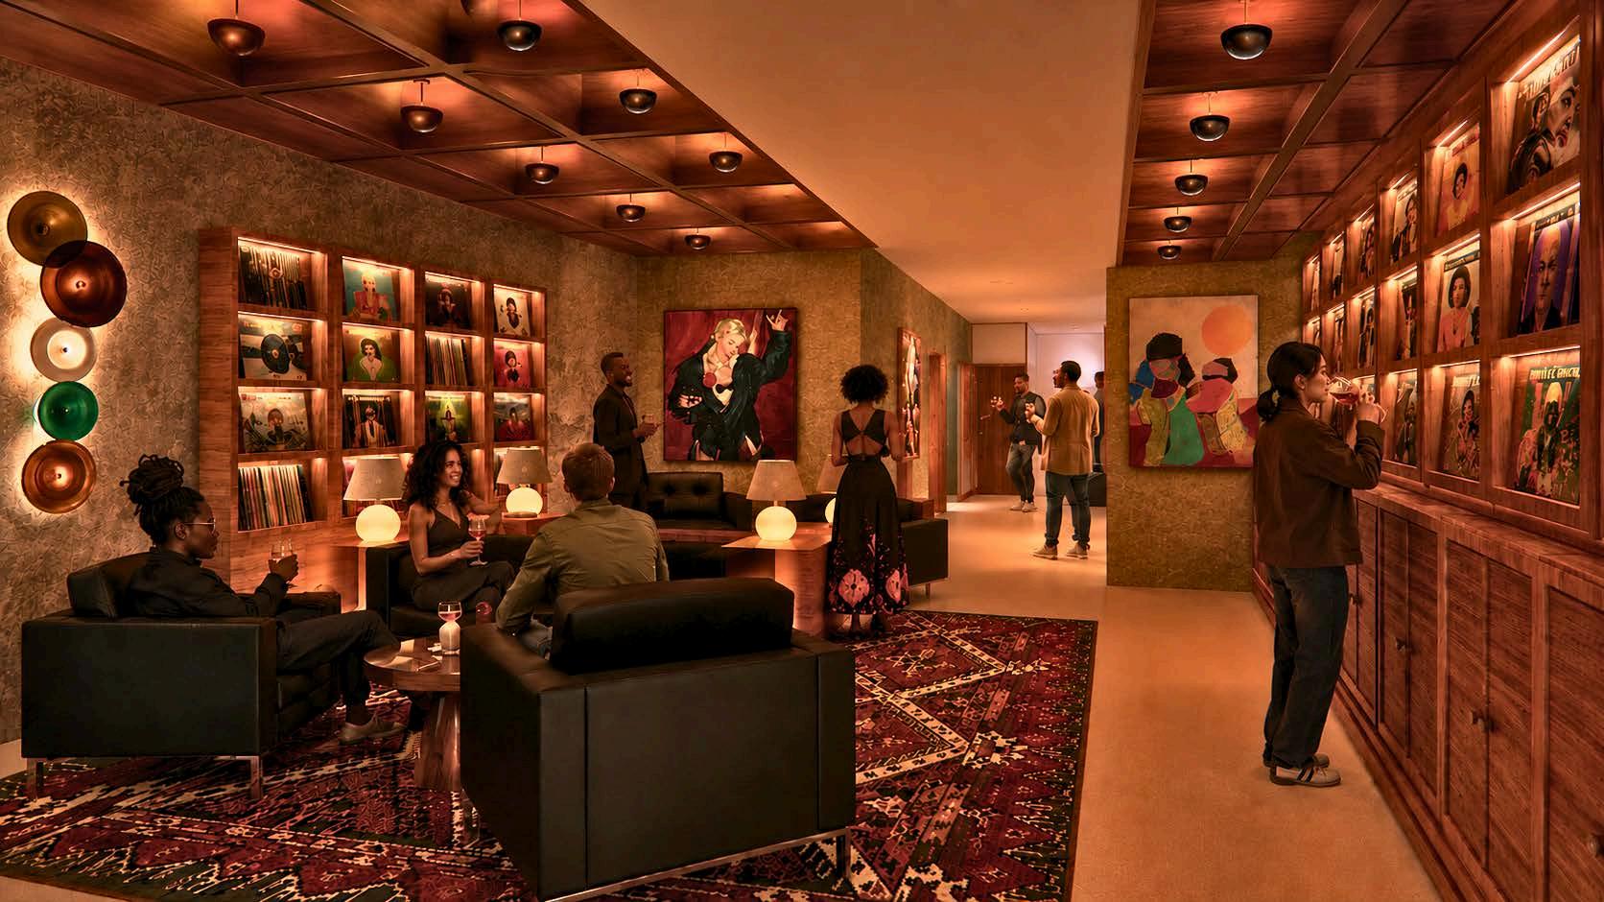
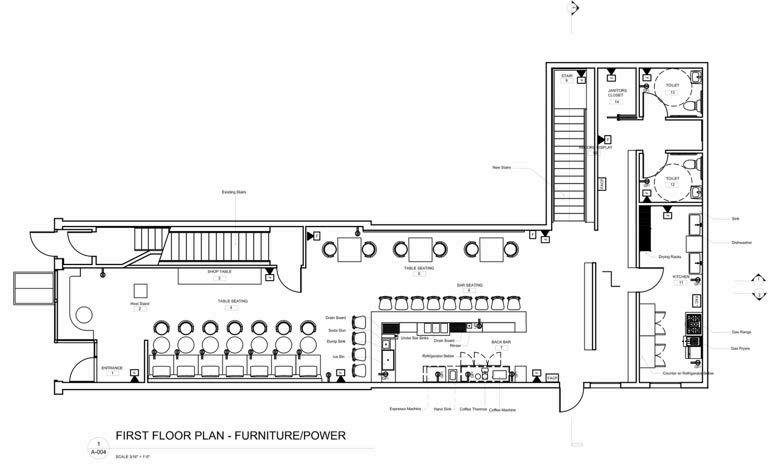
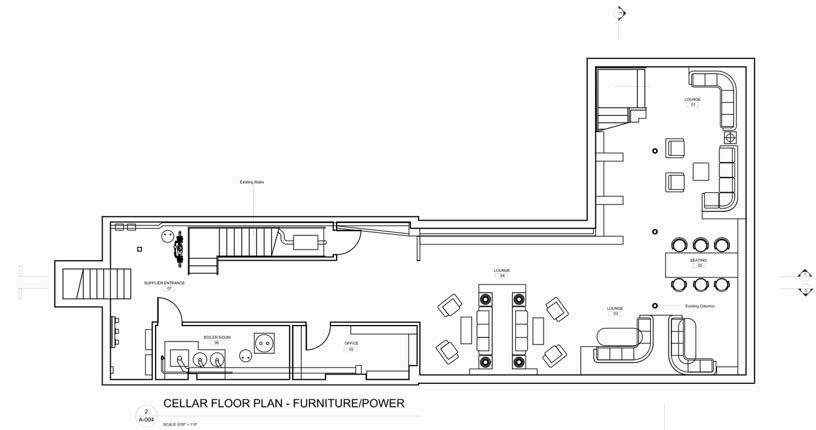
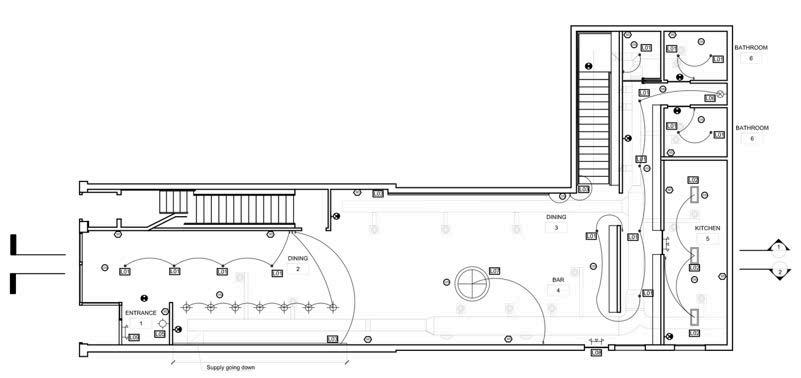
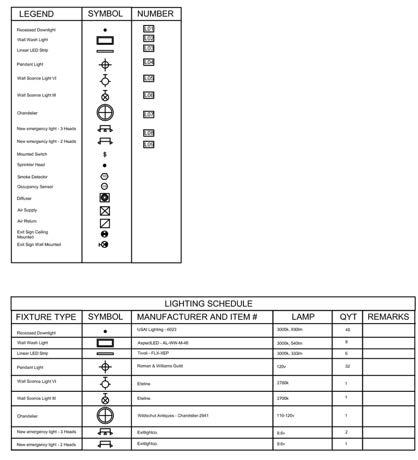
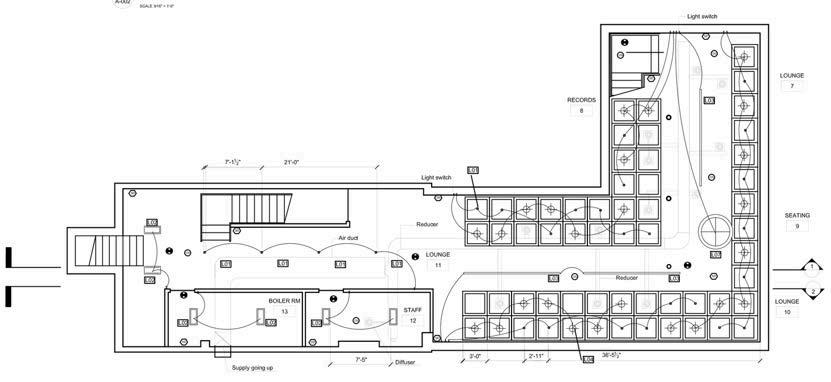
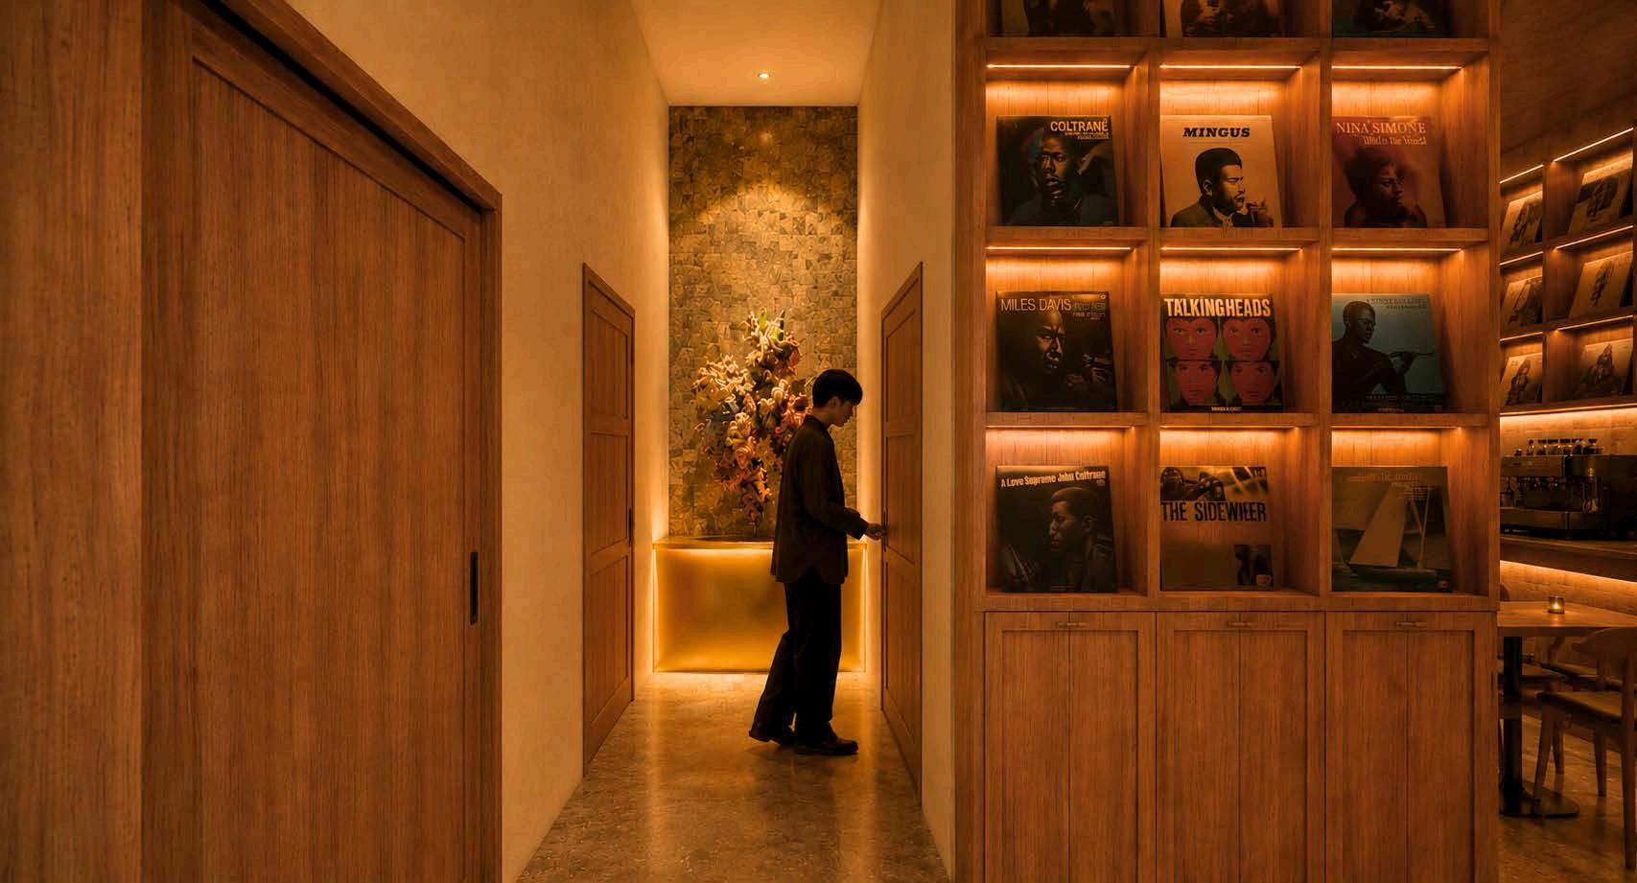
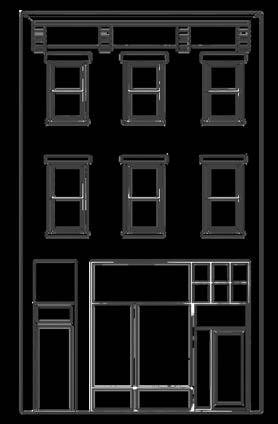
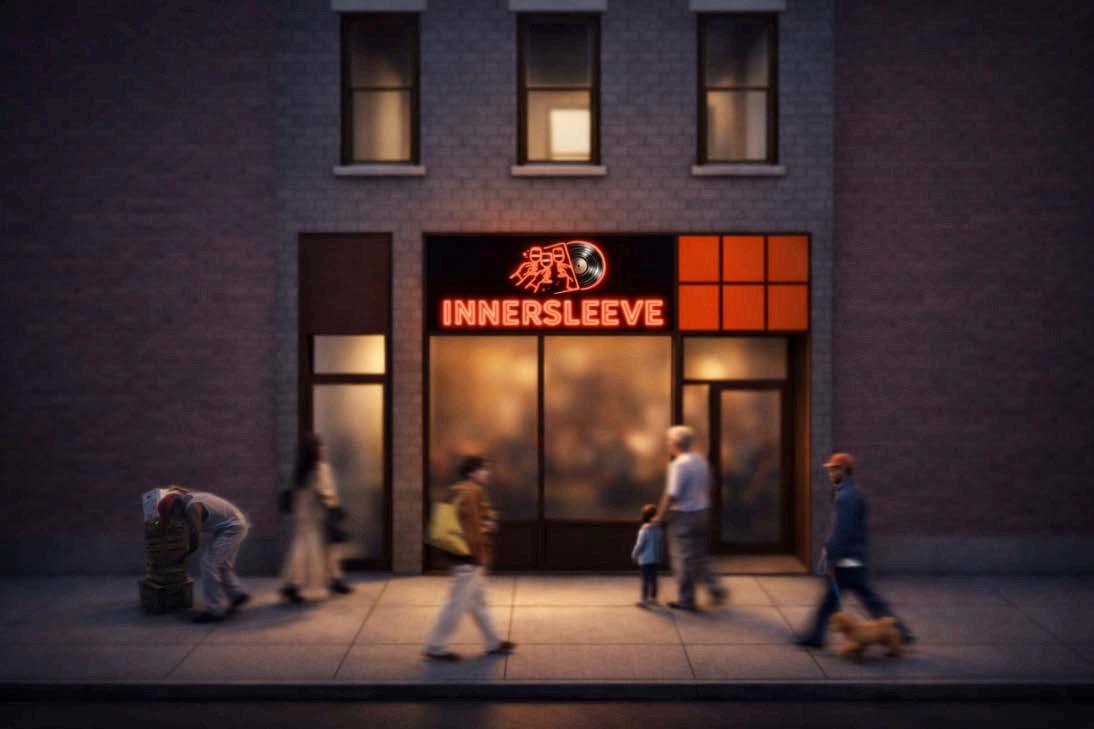
Thisprojectexploresacozycafébarand listeningloungeinspiredbyBrooklyn’sstrong musicandartculture.Designedasanintimate socialhub,thespacecombinesspecialtycoffee, cocktails,vinylrecords,androtatinglocal artworktocreateawarm,lived-inatmosphere wherepeoplecanrelax,connect,discover artists,andsharemusictogether.
E.Overton,Y.Charani

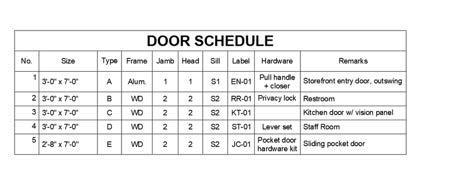



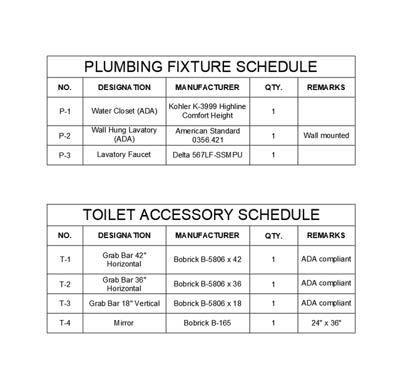



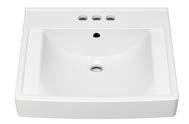
BATHROOMFLOORPLAN








VASE & FOLIAGE
Kravet Student Design Challenge
Time:
Fall2024
Location:
KravetLLC,200LexingtonAveSuite210,NewYork,NY
Team:
J.Lai,N.Ushe
"Vase&Foliage"isacontemporaryreinterpretationofan Ottomantextilearchivepiece,designedformoderninteriors. Inspiredbythehistoricmotifofvasesandfloral arrangements,thisdesigndistillsitsessenceintoamore abstract,geometricform.
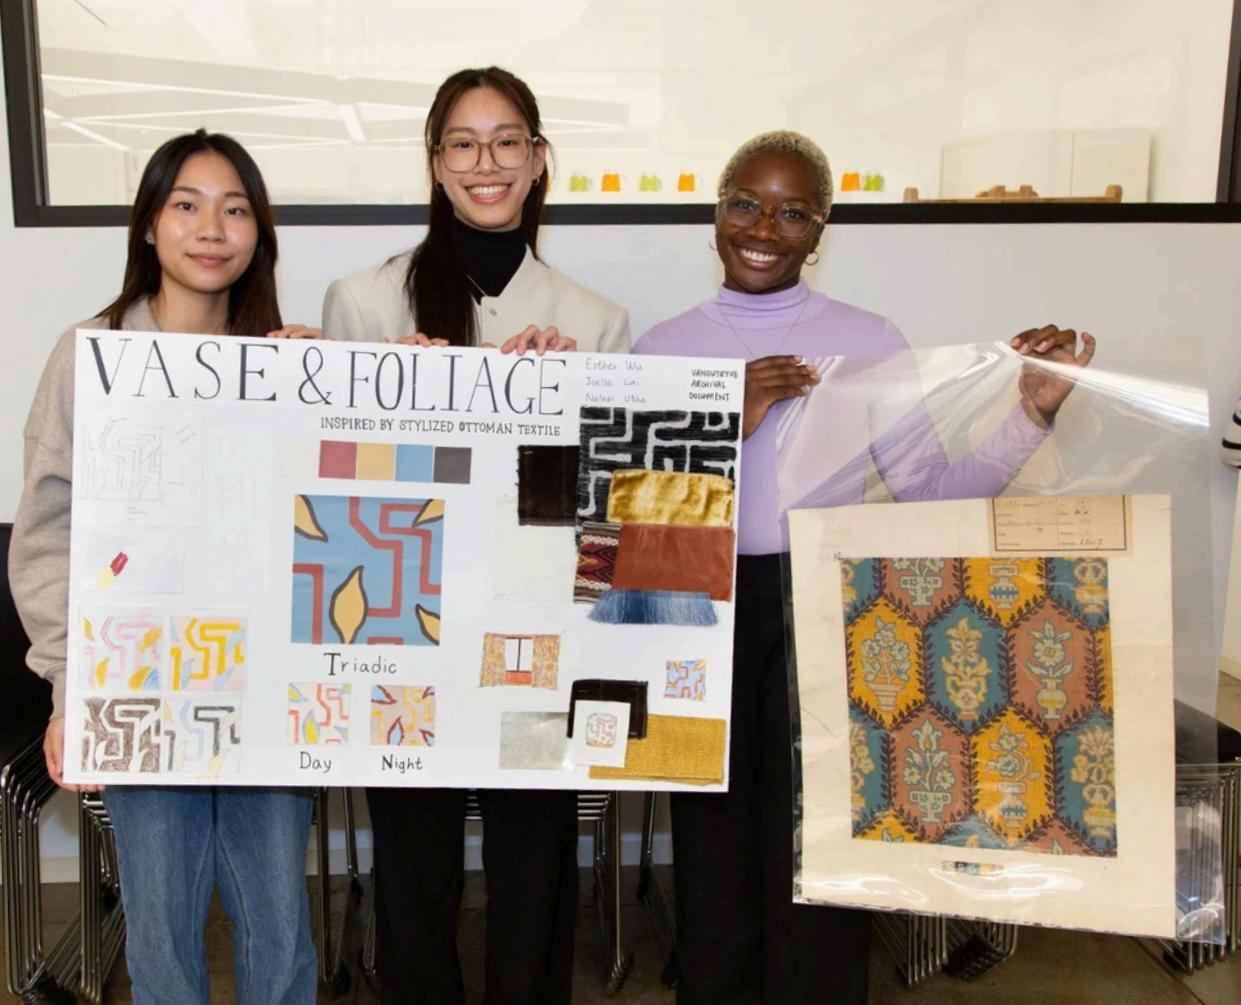
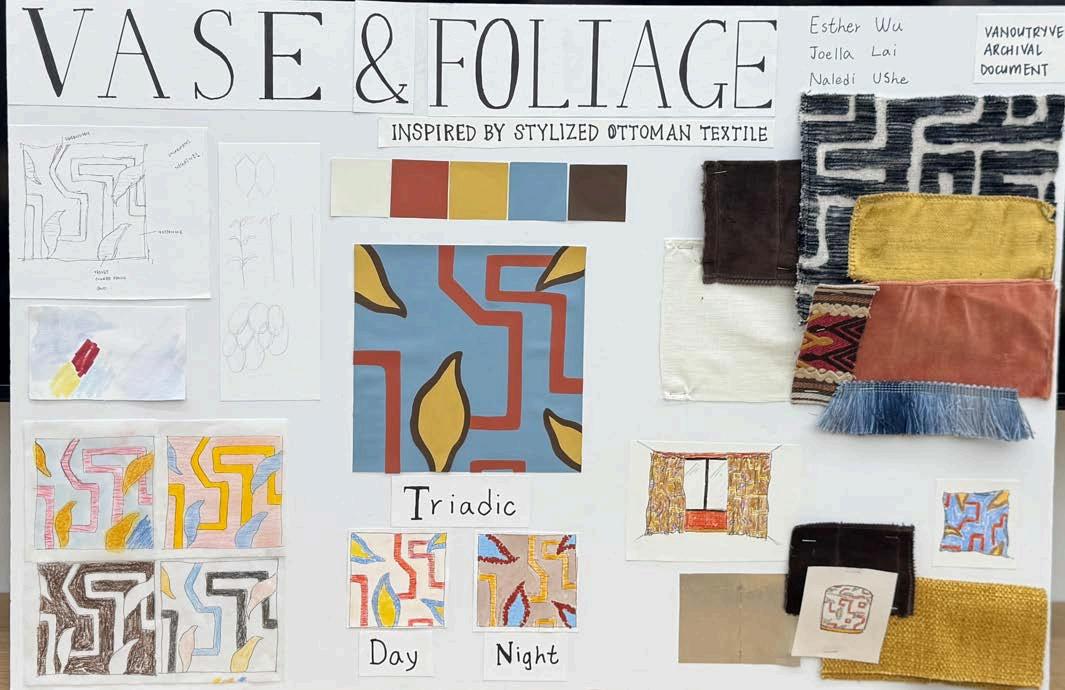
This project was created for the Kravet Student Design Challenge hosted by ASID NY Metro. Completed in five hours, it reinterprets an archival Ottoman textile into a contemporary geometric composition while preserving its botanical roots. The original vases become bold lines and stylized leaves, expressed through a triadic paletteofmutedblue,mustardyellow,warmbrown,andoff-white.
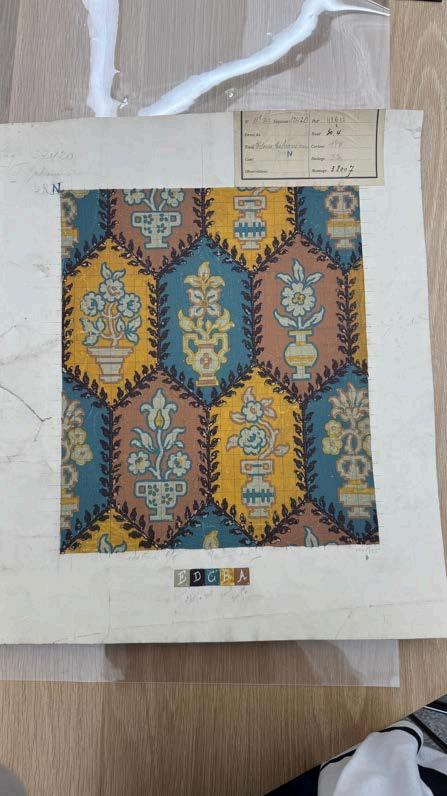
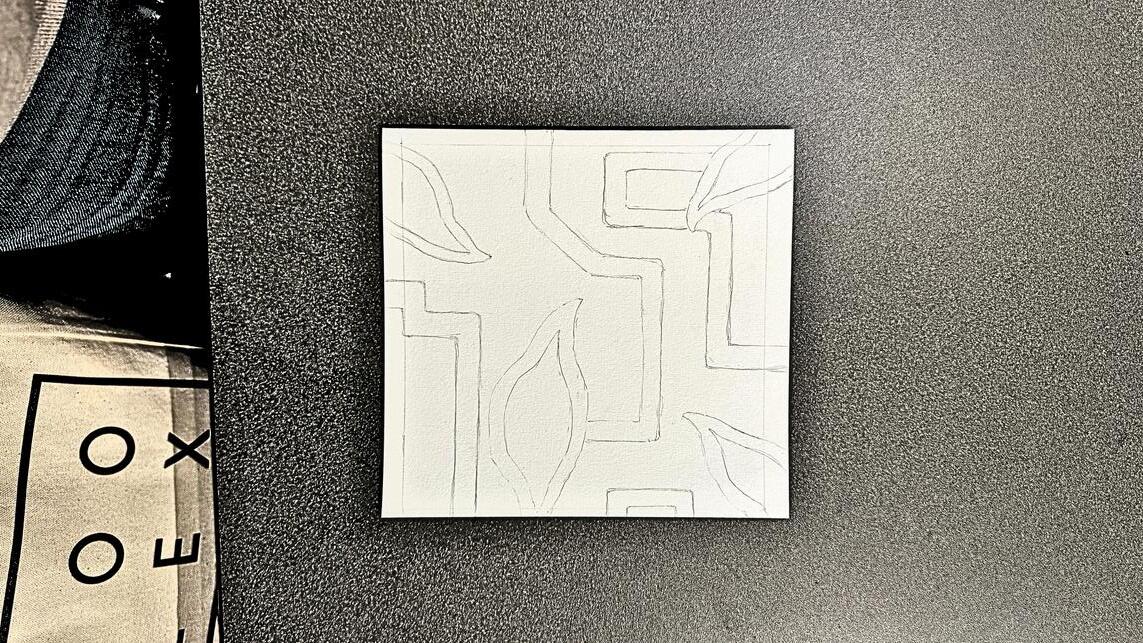
By developing the pattern across velvet, woven, and printed fabrics, the design offers multiple expressions that suit different seasons and interior needs. Each material brings its own character, allowing the pattern to shift from warm and tactile for cooler months to light and airy for spring and summer. This work received the honor of WinneroftheKravetStudentDesignChallenge.
Final Pattern
Initial Sketch
Archival Reference
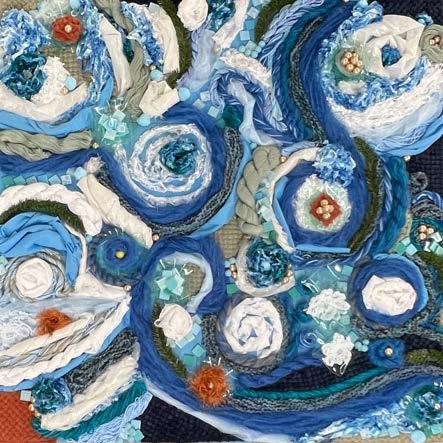
POND, 2023
Textileandmixedmedia
Esther Wu is an interior designer based in New York, holding a BFA in Interior Design from Pratt Institute. A summer internship at Gensler's New York Design Center deepened her focus on sustainable materials, bio-based finishes, and how material choices shape the experience of public space. Born in the United States and raised in Taiwan, she brings a cross-cultural perspective to questions of accessibility and identity in the built environment. She is currently pursuing NCIDQ licensure, with a long-term commitment to practice that puts users as the center of every design decision.