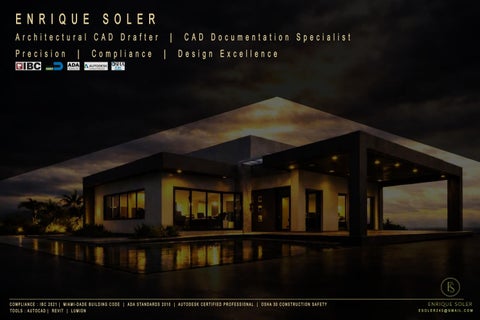
E N R I Q U E S O L E R Architectural CAD Drafter Precision
|
Compliance
| |
CAD Documentation Specialist Design Excellence
C O M P L I A N C E : I B C 2 0 2 1 | M I A M I - D A D E B U I L D I N G C O D E | A D A S TA N D A R D S 2 0 1 0 | A U TO D E S K C E RT I F I E D P R O F E S S I O N A L | O S H A 3 0 C O N S T R U C T I O N S A F E T Y TOOLS : AUTOCAD | REVIT | LUMION
ESOLER245@GMAIL.COM
ENRIQUE SOLER Architectural CAD Drafter with 8 years of experience in technical documentation, architectural drawing development, and support for architectural firms in the United States. Specialized in advanced AutoCAD, Revit (modeling + documentation), SketchUp, Lumion, and Bluebeam, with strong ability to apply CAD standards, manage layers, process redlines, and deliver projects quickly. Solid background in residential, commercial, facade, interior, and remodeling projects adapted to IBC, ADA, and Florida Building Code regulations.
Technical Skills: • Master AutoCAD (Advanced). • Model and document in Revit. • Design in SketchUp (Advanced). • Render in Lumion (Advanced). • Manage revisions with Bluebeam. • Apply CAD standards and layer management. • Draft BIM documentation. • Develop construction drawings. • Process redlines and As-Built updates. • Draft in metric and imperial systems. • Mark up and review PDFs. • Optimize DWG / DXF / PDF workflows. . Specialization: • Document architectural projects technically. • Design residential architecture. • Develop facades and interiors. • Execute remodeling projects. • Adapt designs to the U.S. market.
Professional Services: • Develop architectural drawings from scratch. • Update existing drawings. • Prepare technical documentation for permits. • Clean and standardize CAD files. • Convert PDF to DWG. • Model basic projects in Revit. • Render basic visuals (SketchUp + Lumion). • Work as Architectural Drafter / CAD Documentation Specialist. Certifications: • Autodesk AutoCAD Certified. • Autodesk Revit Documentation Certified. • Professional BIM Course. • OSHA Safety Awareness. • Knowledge of IBC, ADA, and Florida Building Code standards. Languages: • Spanish — Native. • English — Advanced (technical). • French — Intermediate.
Professional Experience: Freelance Architectural CAD Drafter | Remote — Miami, FL, USA | 2023–Present: • Develop architectural drawings for residential and commercial projects using AutoCAD and Revit. • Document technical plans, elevations, sections, and construction details adapted to U.S. standards (IBC, ADA, Florida Building Code). • Deliver over 200+ CAD files with 98% accuracy, ensuring compliance with client requirements and permitting authorities. • Collaborate with architects and engineers to update redlines and As-Built documentation, reducing errors by 30%. • Provide fast turnaround (24–48h) for standard drafting tasks, increasing client satisfaction and repeat contracts. CAD Documentation Specialist — Arquitectura Habana Studio | Havana, Cuba | 2021–2023: • Produced detailed architectural documentation for residential and remodeling projects. • Standardized DWG files and implemented CAD layer management, improving team efficiency by 20%. • Converted sketches and PDF markups into professional CAD drawings for construction permits. • Delivered 100+ technical drawings including façades, interiors, and remodeling layouts. • Supported project coordination with international clients, ensuring bilingual documentation in Spanish and English. Junior CAD Drafter — Constructora Caribe | Havana, Cuba | 2018–2021: • Assisted senior architects in drafting floor plans, elevations, and sections using AutoCAD. • Prepared technical documentation for small-scale residential projects and interior renovations. • Learned and applied CAD standards, redline processing, and file optimization workflows. • Contributed to 50+ projects, gaining foundational experience in architectural drafting and documentation.
Professional Metrics: • Deliver technical documentation — Delivered over 350 architectural drawings by applying CAD standards and optimized workflows, achieving 98% accuracy in reviews and redlines. • Accelerate production speed — Increased drawing output by automating layers and templates, reducing delivery times by 25%. • Document U.S. projects — Completed more than 40 residential and commercial projects by adapting drawings to IBC, ADA, and FBC standards, ensuring 100% technical compliance. • Manage revisions effectively — Processed and updated redlines and As-Built drawings using Bluebeam and AutoCAD, reducing documentation errors by 30%. • Ensure fast delivery — Produced standard architectural drawings using accelerated drafting methodologies, achieving consistent 24–48 hours turnaround times. • Standardize CAD files — Optimized DWG files for architectural firms through cleaning and normalization, improving team efficiency by 20%. Professional Contact: email: esoler245@gmail.com
TABLE OF CONTENTS
01
Residential CAD Drafting / Modern Residence- Miami, FL
02
Residential Construction Documentation / Interior Upgrade - Lakeland, FL
03
Architectural Drafting Set / New Residence- Masaryktwon, FL
04
Residence CAD Package / New Residence- Ocala, FL
05
Residential CAD Drafting / Modern Residence- Miami, FL
COMPLIANCE : IBC 2021 | ESOLER245@GMAIL.COM
MIAMI-DADE BUILDING CODE | ADA STANDARDS 2010 TOOLS : AUTOCAD | REVIT | LUMION
Residential CAD Drafting / Modern Residence- Miami, FL
|
Enrique Soler / CAD Drafter
DESCRIPTION : MODERN RESIDENTIAL PROJECT IN MIAMI, DEVELOPED WITH COMPLETE CAD DRAWINGS. MAIN ROLE IN ARCHITECTURAL DRAFTING USING AUTOCAD AND REVIT, ACHIEVING ACCURATE CONSTRUCTION-READY DOCUMENTATION. RESULTS : +25 TECHNICAL DRAWINGS DELIVERED IN 2 WEEKS | 100% COMPLIANCE WITH IBC 2021 AND ADA STANDARDS 69'-0"
19'-4"
49'-8"
17'-0"
11'-4"
12'-0"
18'-0"
16'-4"
49'-4"
22'-2"
8'-0"
14'-2"
6'-0" 30'-0"
9'-6"
7'-0"
8'-6"
60'-0"
14'-2"
3D FLOOR PLAN
4'-8"
14'-2"
6'-6"
6'-4"
5'-6"
3'-6"
14'-2"
13'-6"
18'-4"
13'-8"
3'-10"
14'-2"
19'-4"
14'-0"
16'-0"
25'-8"
14'-7''
14'-7''
FLOOR PLAN N/S
14'-7''
14'-7''
EAST ELEVATION
SOUTH ELEVATION
NORTH ELEVATION
WEST ELEVATION
COMPLIANCE : IBC 2021 | MIAMI-DADE BUILDING CODE | ADA STANDARDS 2010
VIEWS TOOLS : AUTOCAD | REVIT | LUMION
1
Residential Construction Documentation / Interior Upgrade - Lakeland, FL | Enrique Soler / CAD Drafter DESCRIPTION : INTERIOR UPGRADE PROJECT IN LAKELAND, WITH DETAILED CONSTRUCTION DOCUMENTATION. AUTOCAD AND REVIT USED FOR REMODELING DRAWINGS, ENSURING CODE COMPLIANCE AND EXECUTION CLARITY. RESULTS : COMPLETE INTERIOR DOCUMENTATION | REDUCED DRAWING ERRORS BY 20% | DELIVERED 3 DAYS AHEAD OF SCHEDULE
SOUTH ELEVATION
BUILDING SECTION 1 N/S
EAST ELEVATION
NORTH ELEVATION
WEST ELEVATION COMPLIANCE : IBC 2021 | MIAMI-DADE BUILDING CODE | ADA STANDARDS 2010
FLOOR PLAN N/S
SOUTH VIEW TOOLS : AUTOCAD | REVIT | LUMION
2
Architectural Drafting Set / New Residence- Masaryktwon, FL
|
Enrique Soler / CAD Drafter
DESCRIPTION : DRAFTING SET FOR A NEW RESIDENCE IN MASARYKTOWN. ROLE FOCUSED ON PRODUCING TECHNICAL DRAWINGS WITH AUTOCAD, OPTIMIZING COORDINATION ACROSS DISCIPLINES. RESULTS : +15 ARCHITECTURAL DRAWINGS | COORDINATION TIME OPTIMIZED BY 15% | CLIENT SATISFACTION WITH CLEAR DOCUMENTATION #Ä
CLOSET
LANAI F.F.E.=-0'-4"
WALK-IN CLOSET MASTER BATHROOM KITCHEN
#Ä
#Ä
LIVING ROOM F.F.E=-0'-0" CEILING HEIGHT 9'-4"
MASTER BEDROOM DINNING AREA
CLOSET
BUILDING SECTION 2 N/S
BATHROOM
BEDROOM 2
12 4
12 4
LAUNDRY BEDROOM 1 WET BAR
GREAT ROOM PORCH F.F.E.=-0'-4"
BATHROOM
BEDROOM 3 WALK-IN CLOSET
BUILDING SECTION 1 N/S
CONCRETE DRIVEWAY
#Ä
FLOOR PLAN N/S
12
12
4
4
12
12
4
12
12
4
4
4
SOUTH ELEVATION 4
12 4
EAST ELEVATION
12
12
4
12 4
NORTH ELEVATION
WEST ELEVATION
COMPLIANCE : IBC 2021 | MIAMI-DADE BUILDING CODE | ADA STANDARDS 2010
SOUTH VIEW TOOLS : AUTOCAD | REVIT | LUMION
3
Residence CAD Package / New Residence- Ocala, FL
|
Enrique Soler / CAD Drafter
DESCRIPTION: COMPLETE CAD PACKAGE FOR A RESIDENCE IN OCALA. ARCHITECTURAL AND TECHNICAL DRAWINGS DEVELOPED IN AUTOCAD AND REVIT, ENSURING COMPLIANCE WITH MIAMI-DADE BUILDING CODE. RESULTS : +20 CAD DRAWINGS DELIVERED | FULL COMPLIANCE WITH MIAMI-DADE BUILDING CODE | REDUCED REVISIONS BY 25% #Ä
12
12
5
5
12
12
5
5
12 PORCH F.F.E.=-0'-4"
5
12 5
BEDROOM 1
BEDROOM 2
BATH
W
W/H
%'/'06+6+175 %1#6+0) (+0+5*
%'/'06+6+175 %1#6+0) (+0+5*
D
#Ä
BATH
BEDROOM 3
#Ä
EAST ELEVATION
NORTH ELEVATION
KITCHEN
ATTIC ACCESS 22"X30"
12
12
12
5
5
5
GARAGE LIVING ROOM F.F.E=-0'-0" CEILING HEIGHT 9'-4"
12 5
12 5
12 5
PORCH F.F.E.=-0'-4"
%'/'06+6+175 %1#6+0) (+0+5*
SOUTH ELEVATION
WEST ELEVATION
FLOOR PLAN N/S
%'/'06+6+175 %1#6+0) (+0+5*
#Ä
12 5
12 5
12 5
12 5
12 5
BUILDING SECTION 1 N/S
COMPLIANCE : IBC 2021 | MIAMI-DADE BUILDING CODE | ADA STANDARDS 2010
BUILDING SECTION 2 N/S
SOUTH VIEW
TOOLS : AUTOCAD | REVIT | LUMION
4
Residential CAD Drafting / Modern Residence- Miami, FL
|
Enrique Soler / CAD Drafter
DESCRIPTION : MODERN RESIDENTIAL PROJECT IN MIAMI, FOCUSED ON ARCHITECTURAL VISUALIZATION. EXTERIOR RENDERINGS CREATED IN LUMION, ACHIEVING PHOTOREALISTIC PRESENTATION FOR THE CLIENT. RESULTS : XTERIOR RENDERING IN LUMION APPROVED ON FIRST REVIEW | +10 HIGH RESOLUTION IMAGES DELIVERED | PRODUCTION TIME REDUCED TO 6 HOURS
83'-4"
40'-4"
13'-0"
43'-0"
13'-0"
13'-0"
4'-0"
71'-0"
28'-8"
16'-0"
56'-1"
14'-4"
18'-8"
8'-0"
15'-0"
6'-6"
30'-2"
3'-2"
3D FLOOR PLAN
7'-0" 6'-10"
5'-0"
9'-8"
11'-10"
7'-2" 9'-8"
58'-0"
6'-0"
15'-0"
DISC
25'-8"
57'-8"
SOUTH ELEVATION
12'-7''
12'-7''
FLOOR PLAN N/S
12'-7''
12'-7''
EAST ELEVATION
NORTH ELEVATION
WEST ELEVATION
COMPLIANCE : IBC 2021 | MIAMI-DADE BUILDING CODE | ADA STANDARDS 2010
VIEWS
TOOLS : AUTOCAD | REVIT | LUMION
5
E N R I Q U E A r c h i t e c t u r a l P r e c i s i o n
C A D |
D r a f t e r
|
S O L E R C A D
C o m p l i a n c e
|
D o c u m e n t a t i o n D e s i g n
S p e c i a l i s t
E x c e l l e n c e
email: esoler245@gmail.com
C O M P L I A N C E : I B C 2 0 2 1 | M I A M I - DA D E B U I L D I N G C O D E | A DA S TA N DA R D S 2 0 1 0
C O M P L I A N C E : I B C 2 0 2 1 | M I A M I - D A D E B U I L D I N G C O D E | A D A S TA N D A R D S 2 0 1 0 | A U TO D E S K C E RT I F I E D P R O F E S S I O N A L | O S H A 3 0 C O N S T R U C T I O N S A F E T Y TOOLS : AUTOCAD | REVIT | LUMION
T OO L S : AU T O CA D | R E V I T | L U M I O N
ESOLER245@GMAIL.COM